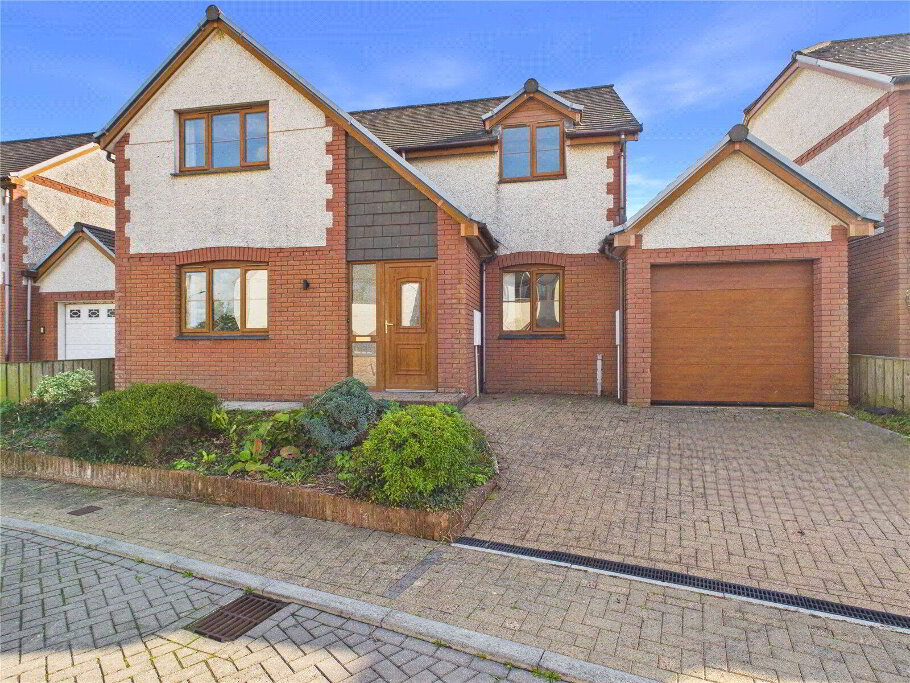
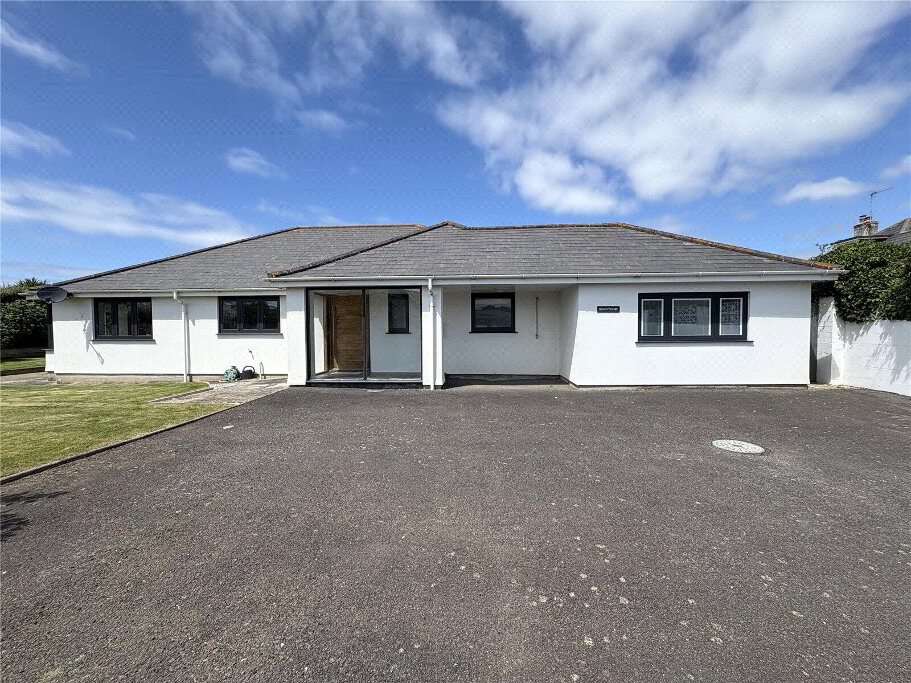
Located in this elevated rural setting we are delighted to bring to the market this superb detached residence providing an interesting combination of modern and character features comprising of 3 reception rooms, 4 bedrooms (1 ensuite) and superb views across its gardens, stocked lake and land measuring approx 9.5 acres in total. Enclosed rear gardens with a useful detached barn/workshop with fitted PV solar panels. Available with no onward chain an accompanied appointment comes highly recommended to appreciate the size and scope of accommodation on offer. EPC Rating C. Council Tax Band G.
- Entrance Porch
- 2.7m x 1.47m (8'10" x 4'10")
- Entrance Hall
- 2.7m x 2.03m (8'10" x 6'8")
- WC
- 1.8m x 2.36m (5'11" x 7'9")
Comprising of a low level WC, pedestal hand wash basin. Grant oil fired boiler. Window to side elevation. - Living Room
- 7.14m x 3.6m (23'5" x 11'10")
A dual aspect reception room with doors leading to the balcony. Feature fireplace with wood burning stove and slate hearth. Door leading to: - Rear Porch
- 1.2m x 0.94m (3'11" x 3'1")
Door leading to the gardens. - WC
- 2.03m x 1.27m (6'8" x 4'2")
Comprising of a low level WC and pedestal hand wash basin. Frosted window to side elevation. - Office/Study
- 3.4m x 3.6m (11'2" x 11'10")
A versatile reception room currently used as a home office benefits from windows to the rear elevation and a large storage cupboard. - Sitting Room
- 6.25m x 3.66m (20'6" x 12'0")
Feature fireplace with wood burning stove and wooden mantel. Staircase rising to the galleried first floor landing. - Kitchen/ Dining Room
- 6.25m x 3.89m (20'6" x 12'9")
Dual aspect room with fitted range of wall and base mounted unit with work surfaces over incorporating a twin ceramic 'Franke' butler style sink with modern mixer tap. Integrated full length fridge and ‘Blomberg’ dishwasher. Aga with electric Aga cooker. Ample space for dining table and chairs. Island unit. Feature brick and stone fireplace with wooden mantel and bread oven. Flagstone flooring. Doors leading to: - Utility Room
- 2.67m x 3.96m (8'9" x 13'0")
Base mounted unit with work surfaces over incorporating stainless steel sink/drainer unit. Space and plumbing for washing machine. Space for chest freezer. Flagstone Flooring. Window to side elevation and door leading to rear gardens. - Boot Room
- 4.1m x 1.32m (13'5" x 4'4")
Windows to side and rear elevations with stable door leading to the gardens. - First Floor Landing
- Built in airing cupboard housing pressuized hot water cylinder and storage cupboard.
- Bedroom 1
- 3.66m x 3.78m (12'0" x 12'5")
Double bedroom with french doors opening to: - Balcony
- Enjoying pleasant views over the gardens and land, with a steel glass balustrade.
- En-suite
- 1.2m x 2.5m (3'11" x 8'2")
Comprising of an enclosed shower cubicle, low level WC and pedestal hand wash basin. - Bedroom 2
- 3.73m x 3.9m (12'3" x 12'10")
Dual aspect double bedroom with windows to side and rear elevations. - Bedroom 3
- 3m x 3.96m (9'10" x 13'0")
Double bedroom with window to rear elevation. - Bedroom 4
- 2.7m x 3.8m (8'10" x 12'6")
Double bedroom enjoying countryside views. Built in under eave storage. - Family Bathroom
- 1.42m x 3.8m (4'8" x 12'6")
Comprising of an enclosed panel bath with mixer tap over and shower attachment, enclosed double shower with drench over, low level WC and pedestal hand wash basin. Window to front elevation. - Outside
- The residence is accessed via a 1/4 mile driveway which is owned by Langford Hele Farm which the neighbouring properties have a right of access over leading from the country road leading to a gravel off road parking area and further access points onto the land. Enclosed garden area adjoins the dwelling with a pleasant terraced composite decking area providing an ideal spot for al fresco dining. The landscaped rear gardens are laid principally to lawn with various raised vegetable beds and planting areas perfect for any keen gardeners with a useful detached barn/workshop. Pedestrian and wooden 5 bar gate at the bottom of the garden leads to the large stocked lake and the rest of the land which borders a stream with an abundance of wildlife, flowers and fauna. The lake is stocked with carp covering approx 2.5 acres and attracting a variety of bird life. Various paths have been set out leading around the land and providing access to various spots to enjoy this tranquil setting.
- Barn/ Workshop
- 12.17m (Max) x 5.49m
Large workshop area with 2 stable sections. Power and light connected. Outside tap. - EPC
- Rating C
- Council Tax
- Band G
- Services
- Mains electric, shared septic tank and borehole with Gwel Teg the neighbouring property. Solar PV panels fitted on the barn/workshop feeding the tariff and generating an income.
- Agents Note
- The agents have been informed that there is a small patch of Japanese Knotweed identified from a recent survey. A full plan for the treatment of the affected area has been detailed ready for any purchaser to undertake with the proposed company. The details of which can be provided to any prospective purchaser upon request by the appointed agent.