Cookie Policy
This site uses cookies to store information on your computer.
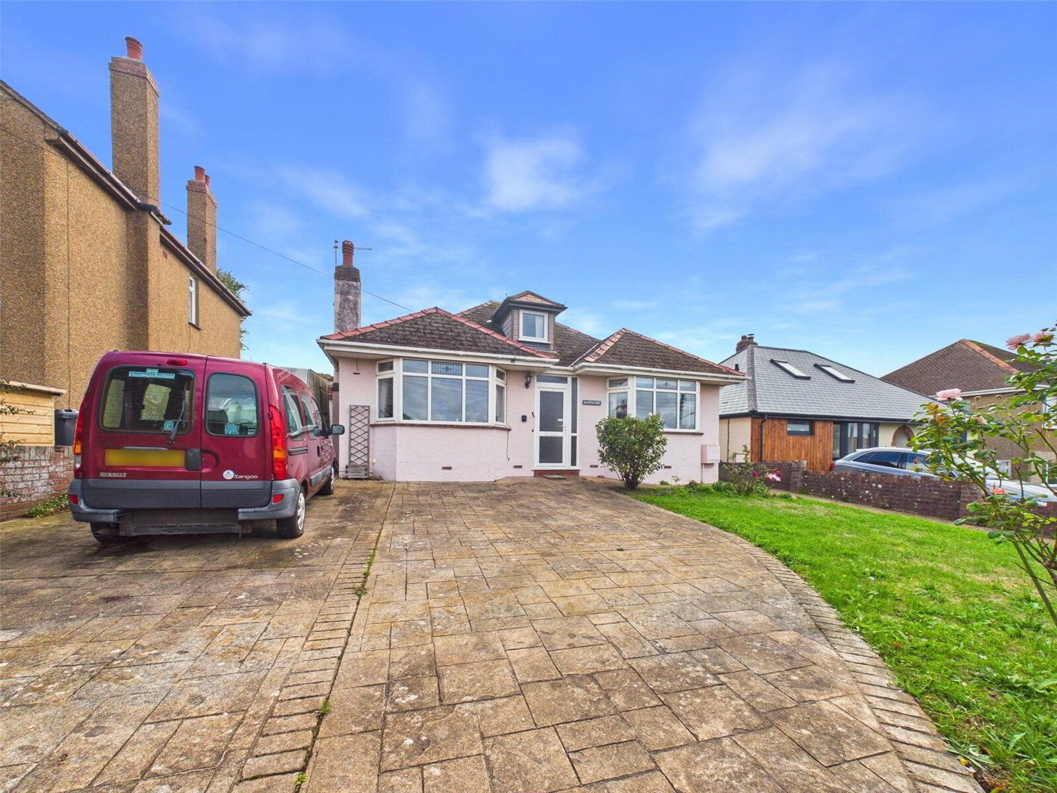
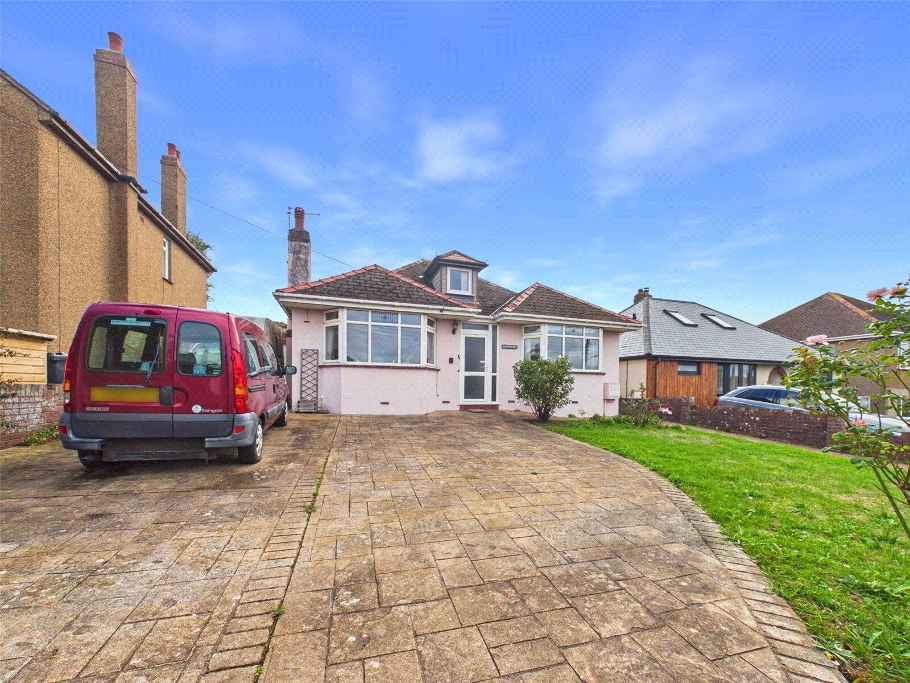
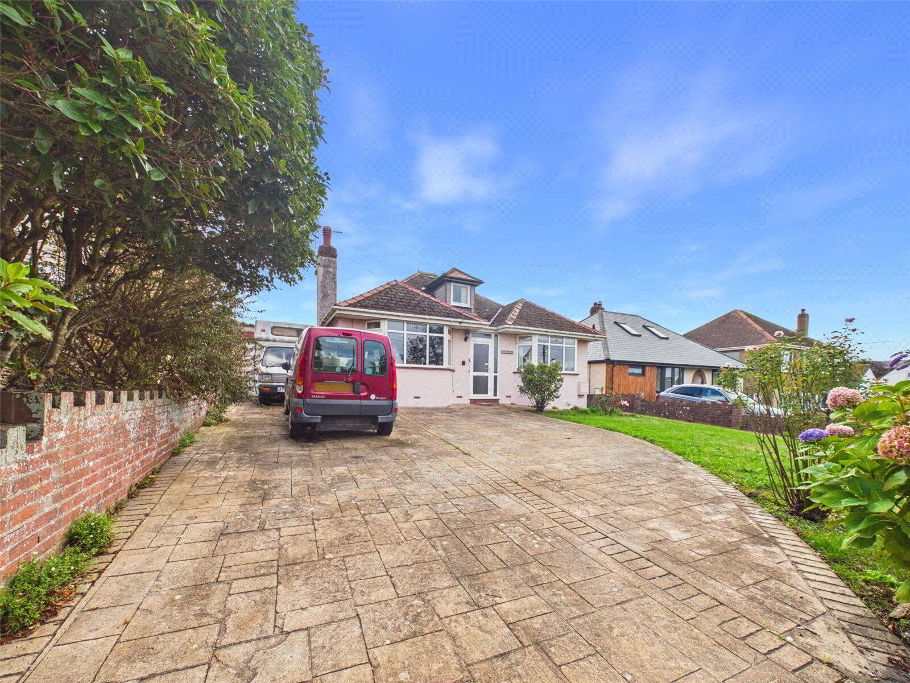
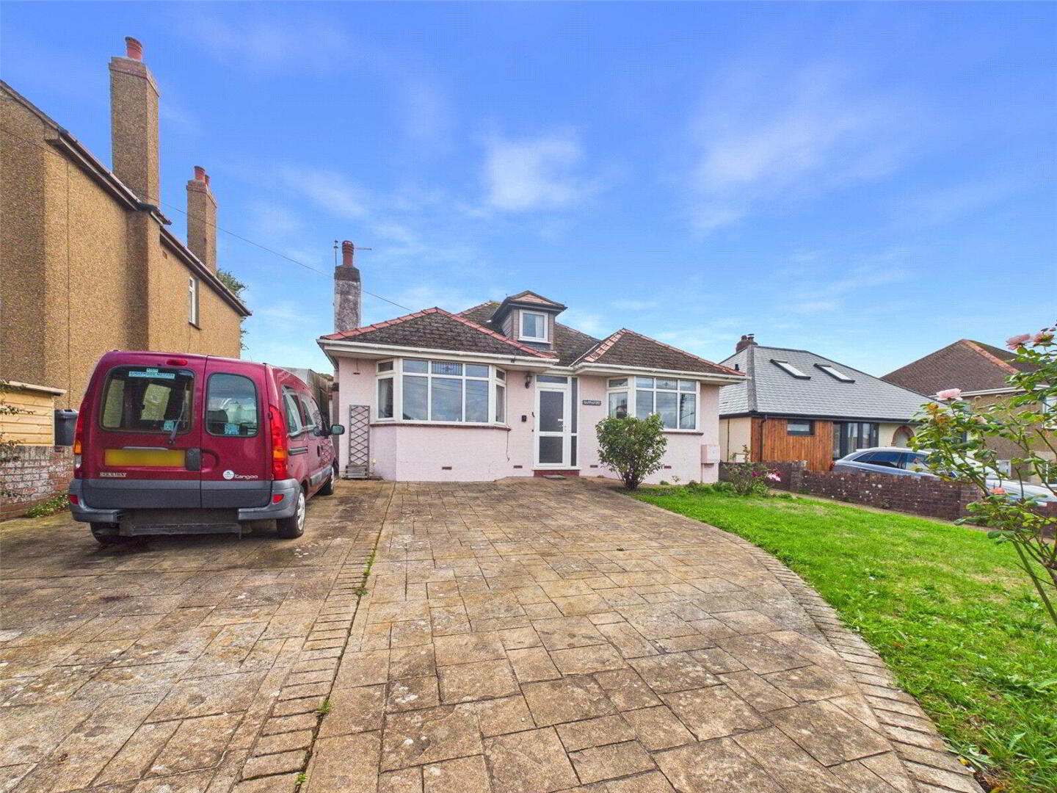
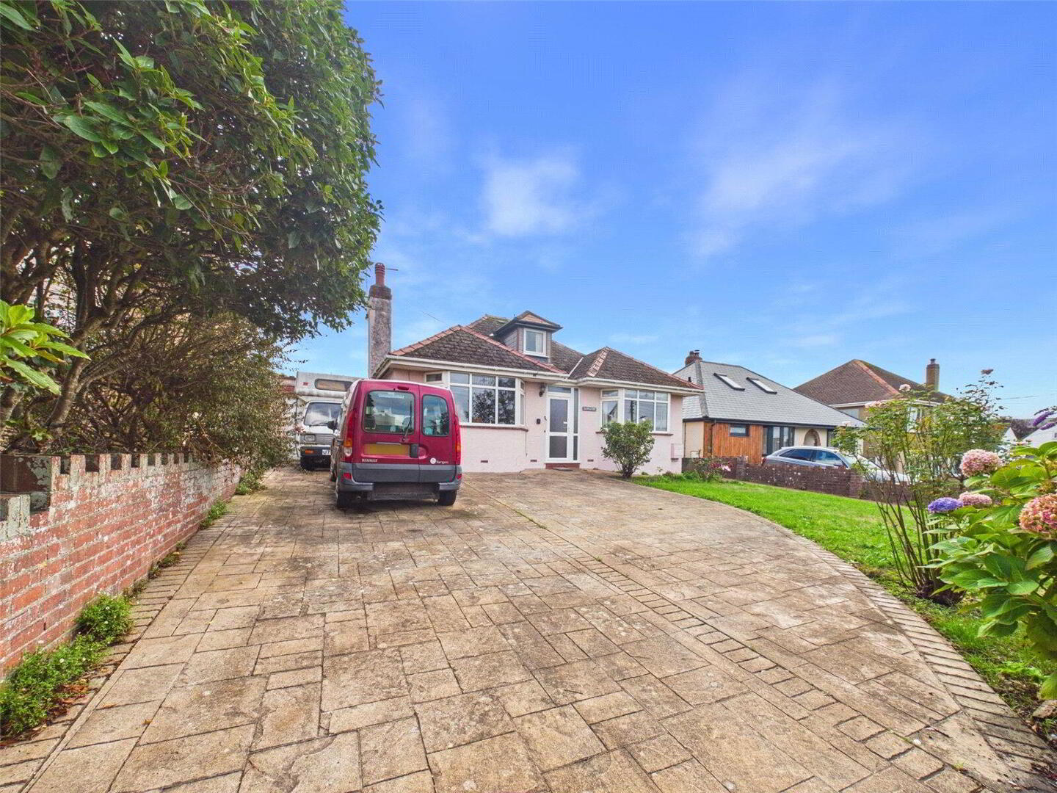
An exciting opportunity to acquire this spacious detached residence occupying a generous plot of approximately 0.18 acres, situated within the highly sought after Holnicote Road area of Bude, within easy walking distance of the town centre, beaches, local schools and amenities.
The property offers well-proportioned and flexible accommodation throughout, requiring modernisation and updating, and provides an excellent opportunity for buyers looking to create a superb family home in a desirable position.
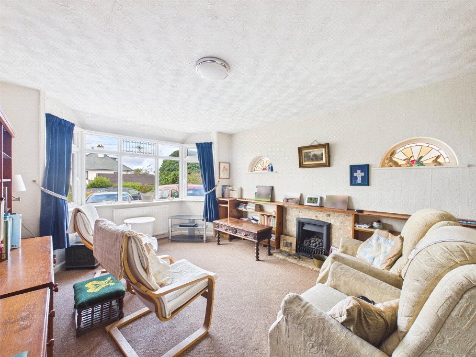
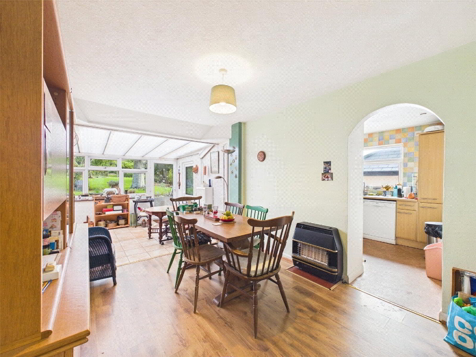
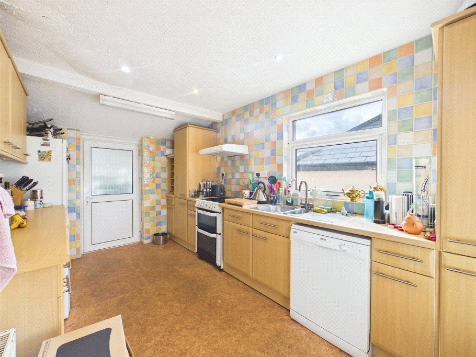
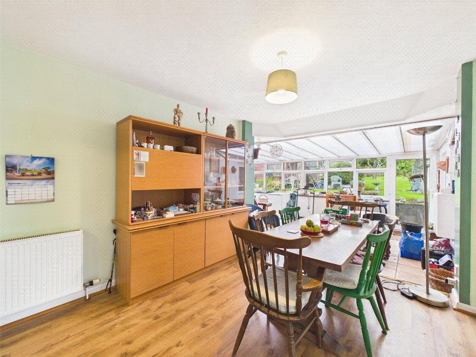
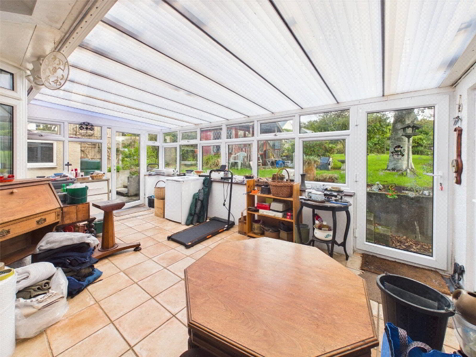
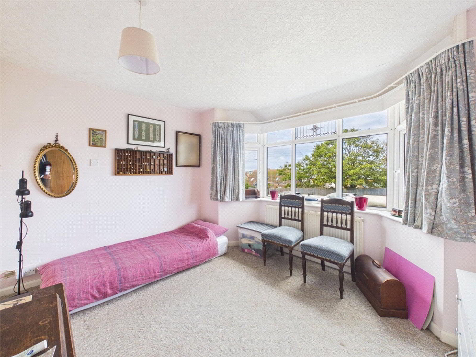
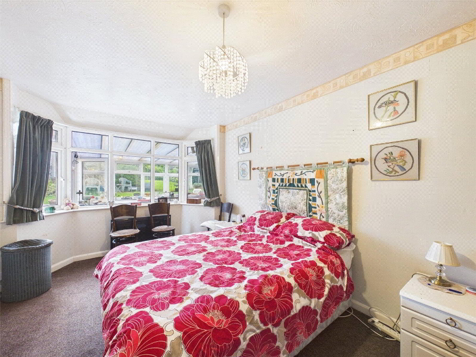
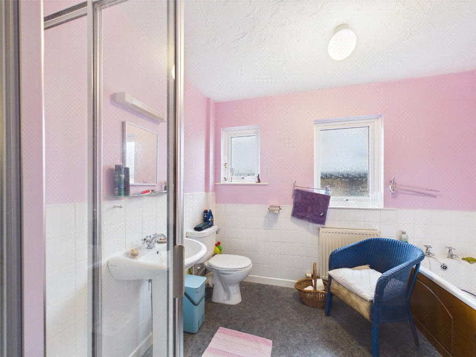
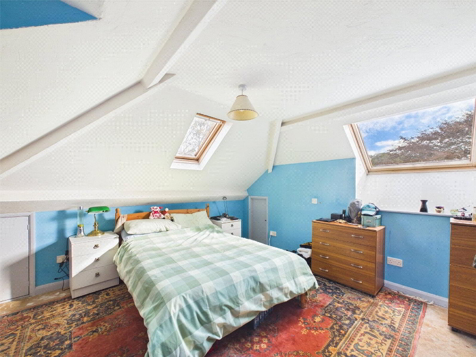
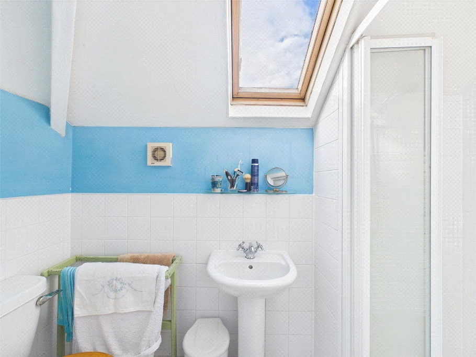
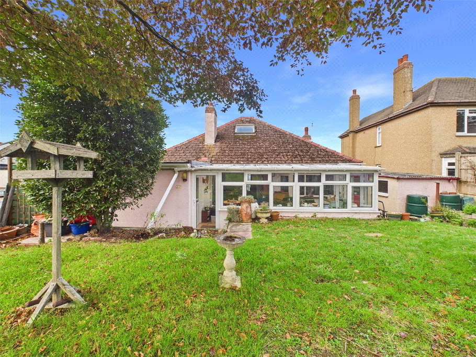
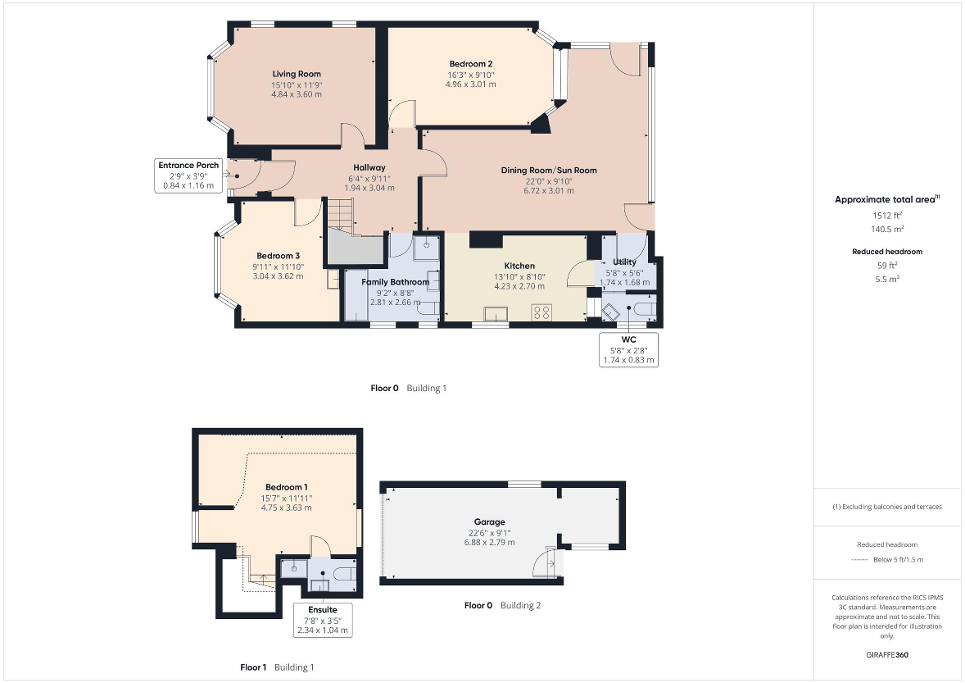
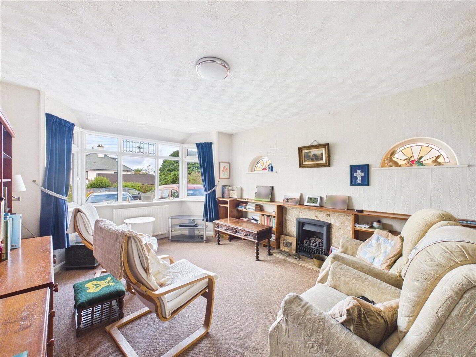
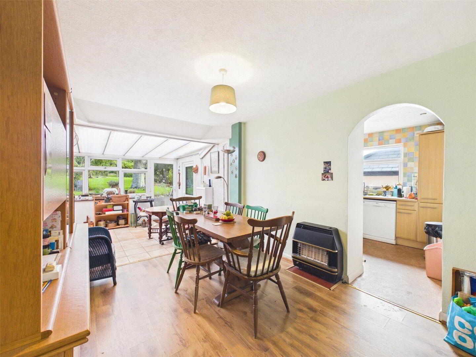
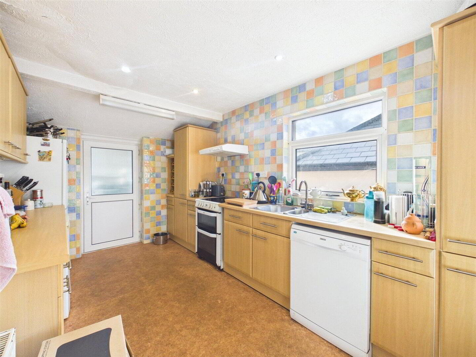
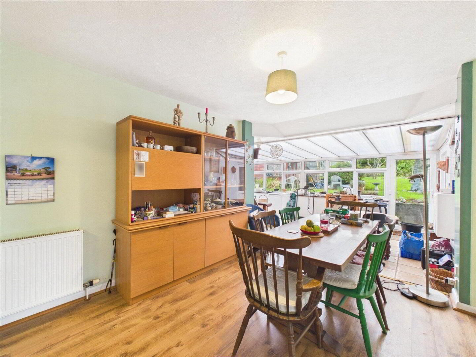
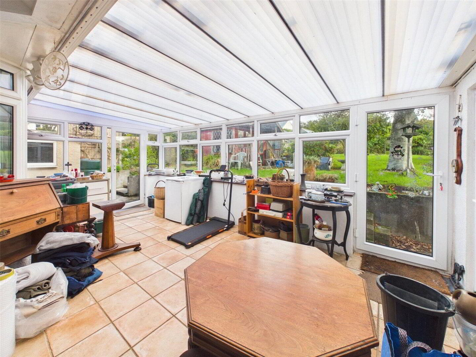
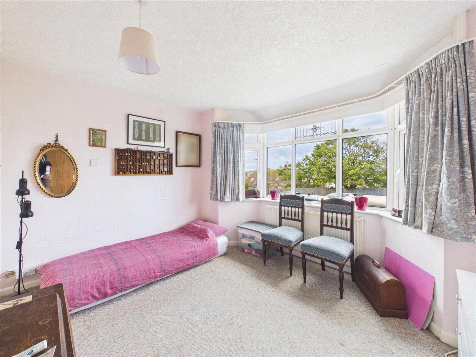
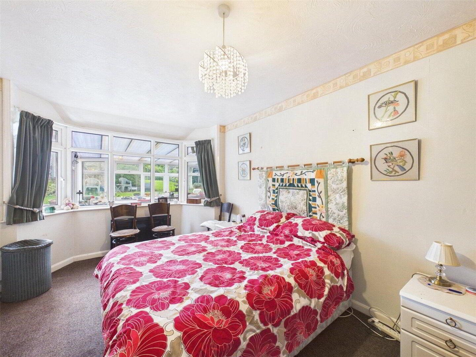
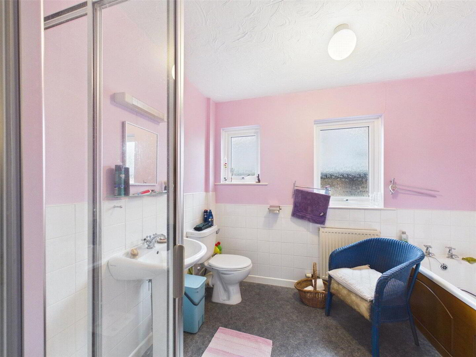
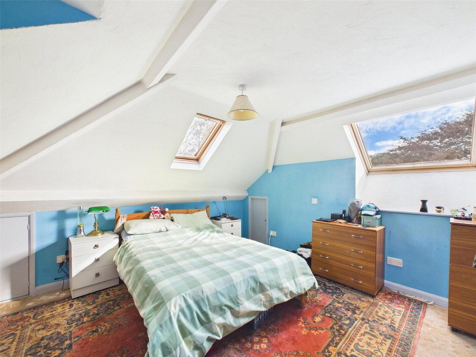
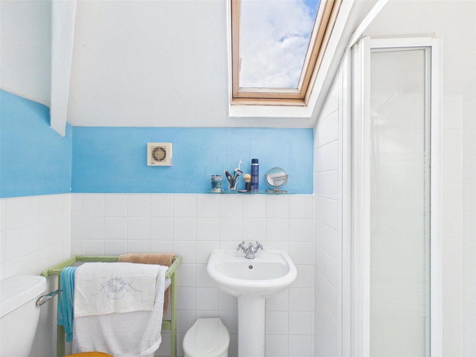
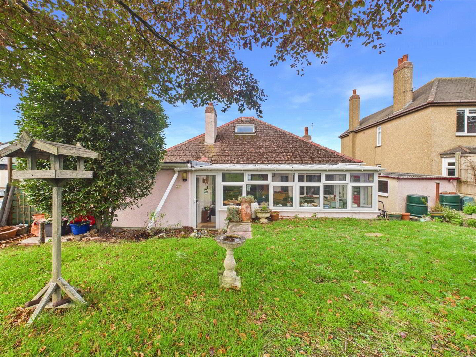
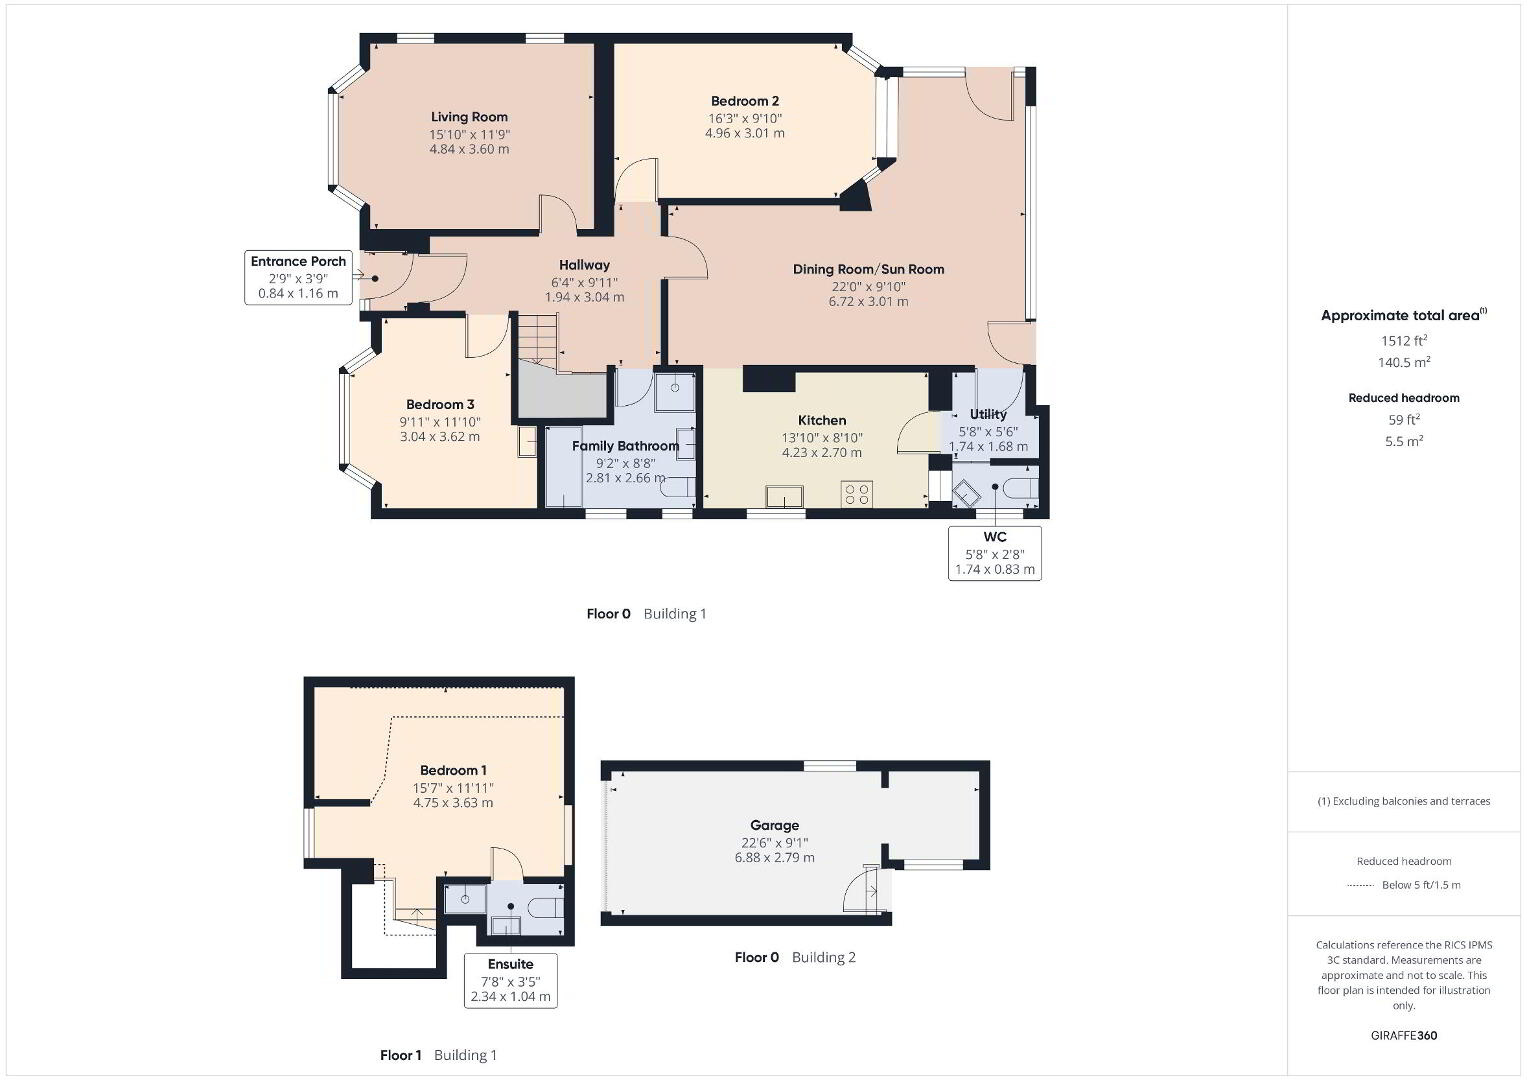
The accommodation briefly comprises an entrance porch leading into the hallway, with access to a spacious living room enjoying a bay window to the front elevation. There are two ground floor bedrooms, together with a family bathroom. To the rear of the property is a kitchen, utility room and WC, along with a particularly generous dining room/sun room which enjoys an outlook and access onto the rear garden. To the first floor is a large principal bedroom with en-suite facilities, offering further flexibility and completing the accommodation.
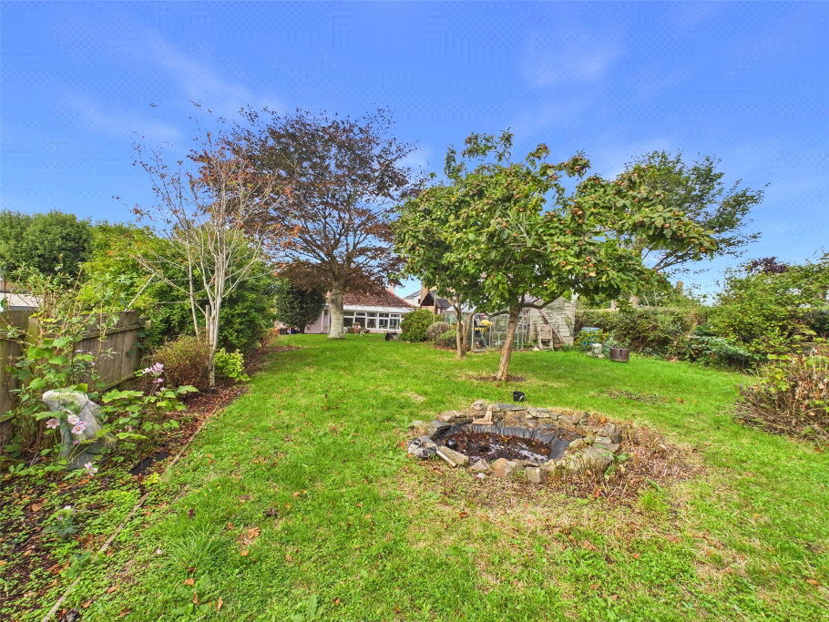
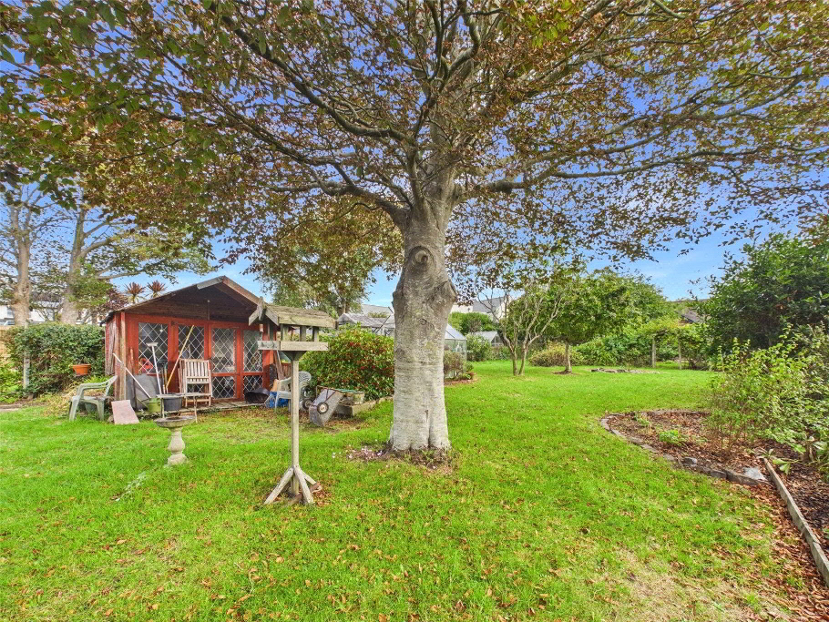
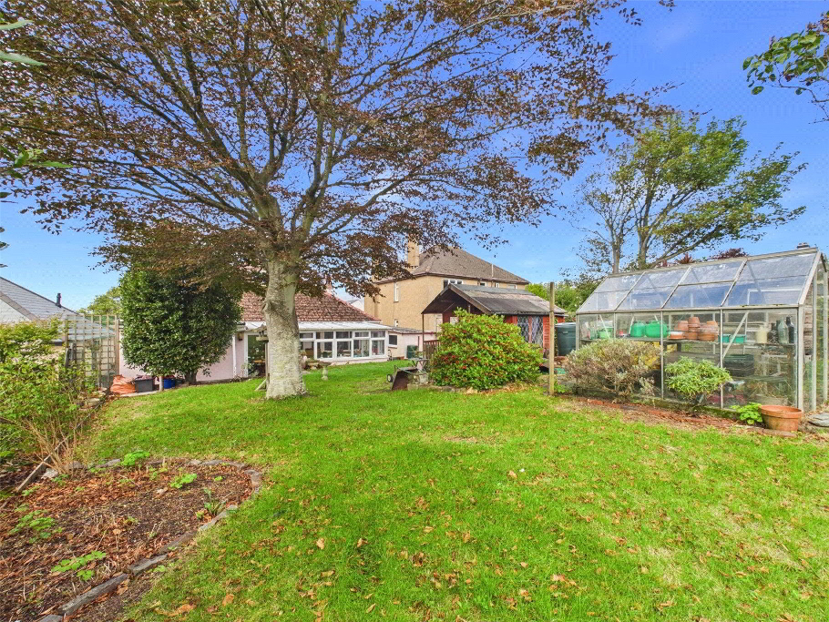
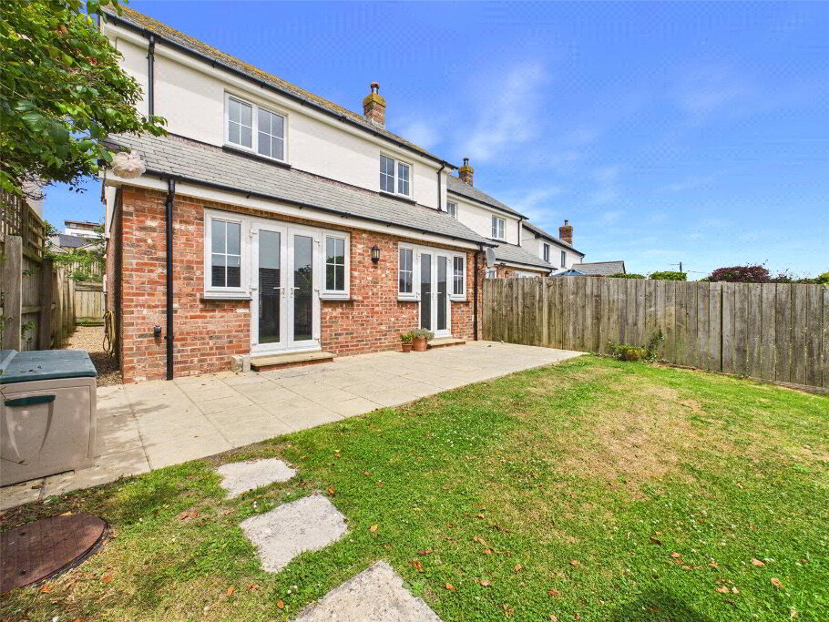
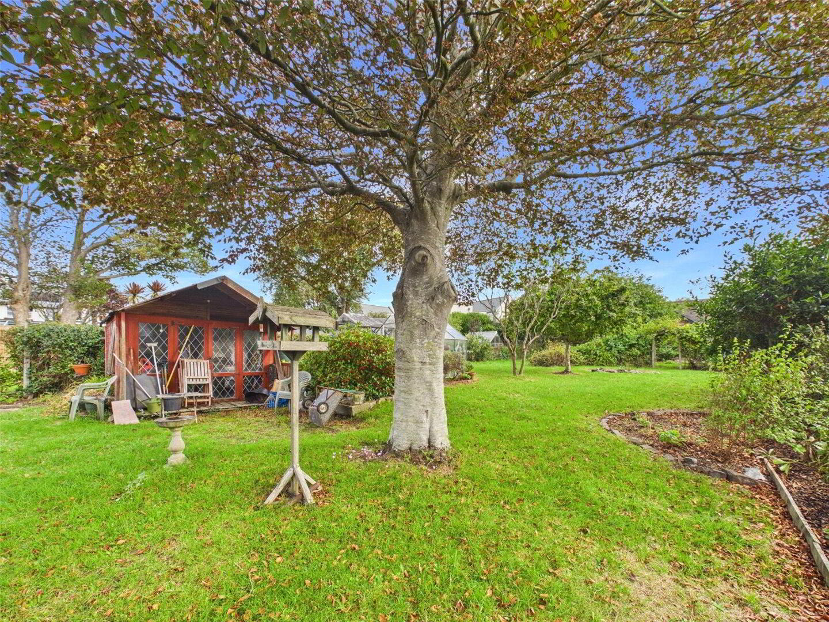
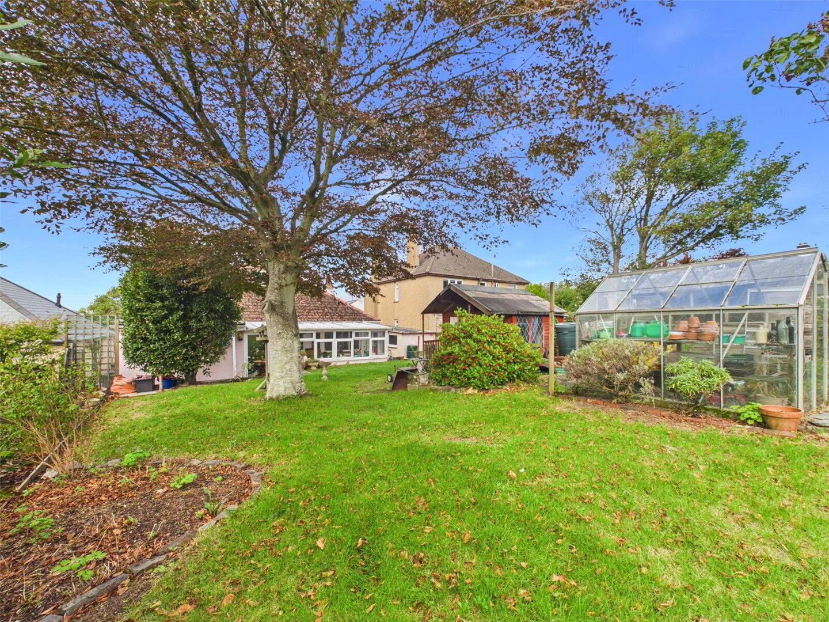
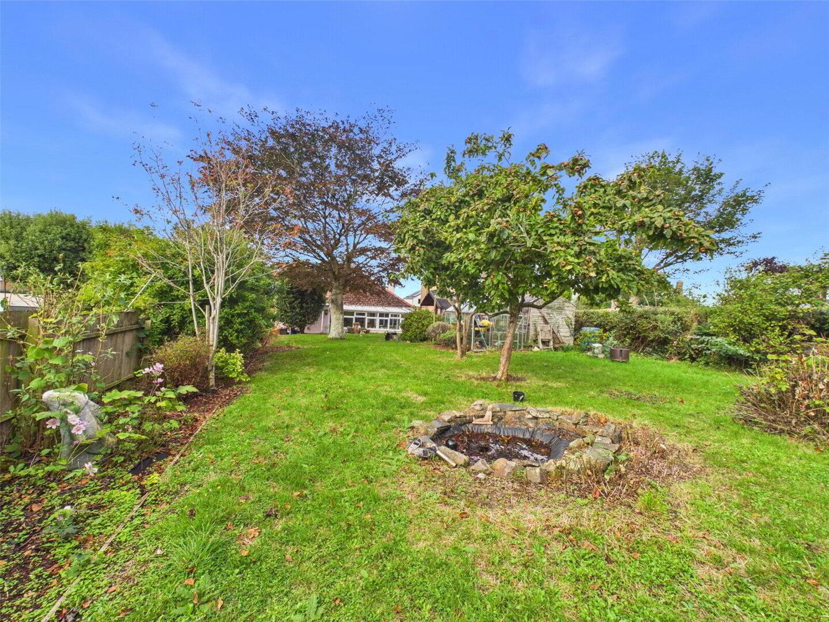
Externally, the property sits on a generous plot of approximately 0.18 acres, with gardens arranged to the front and rear. The rear garden is a particular feature, being mainly laid to lawn with a selection of mature trees, shrubs and planting, offering a great degree of space and potential. There is also an attached garage and driveway parking.
EPC Rating TBC Council Tax Band D.
We offer a FREE property valuation service and Instant Online Valuations so you can find out how much your home is worth instantly.
Book a market appraisal Instant ValuationThen why not take a look at…