Points Of Interest
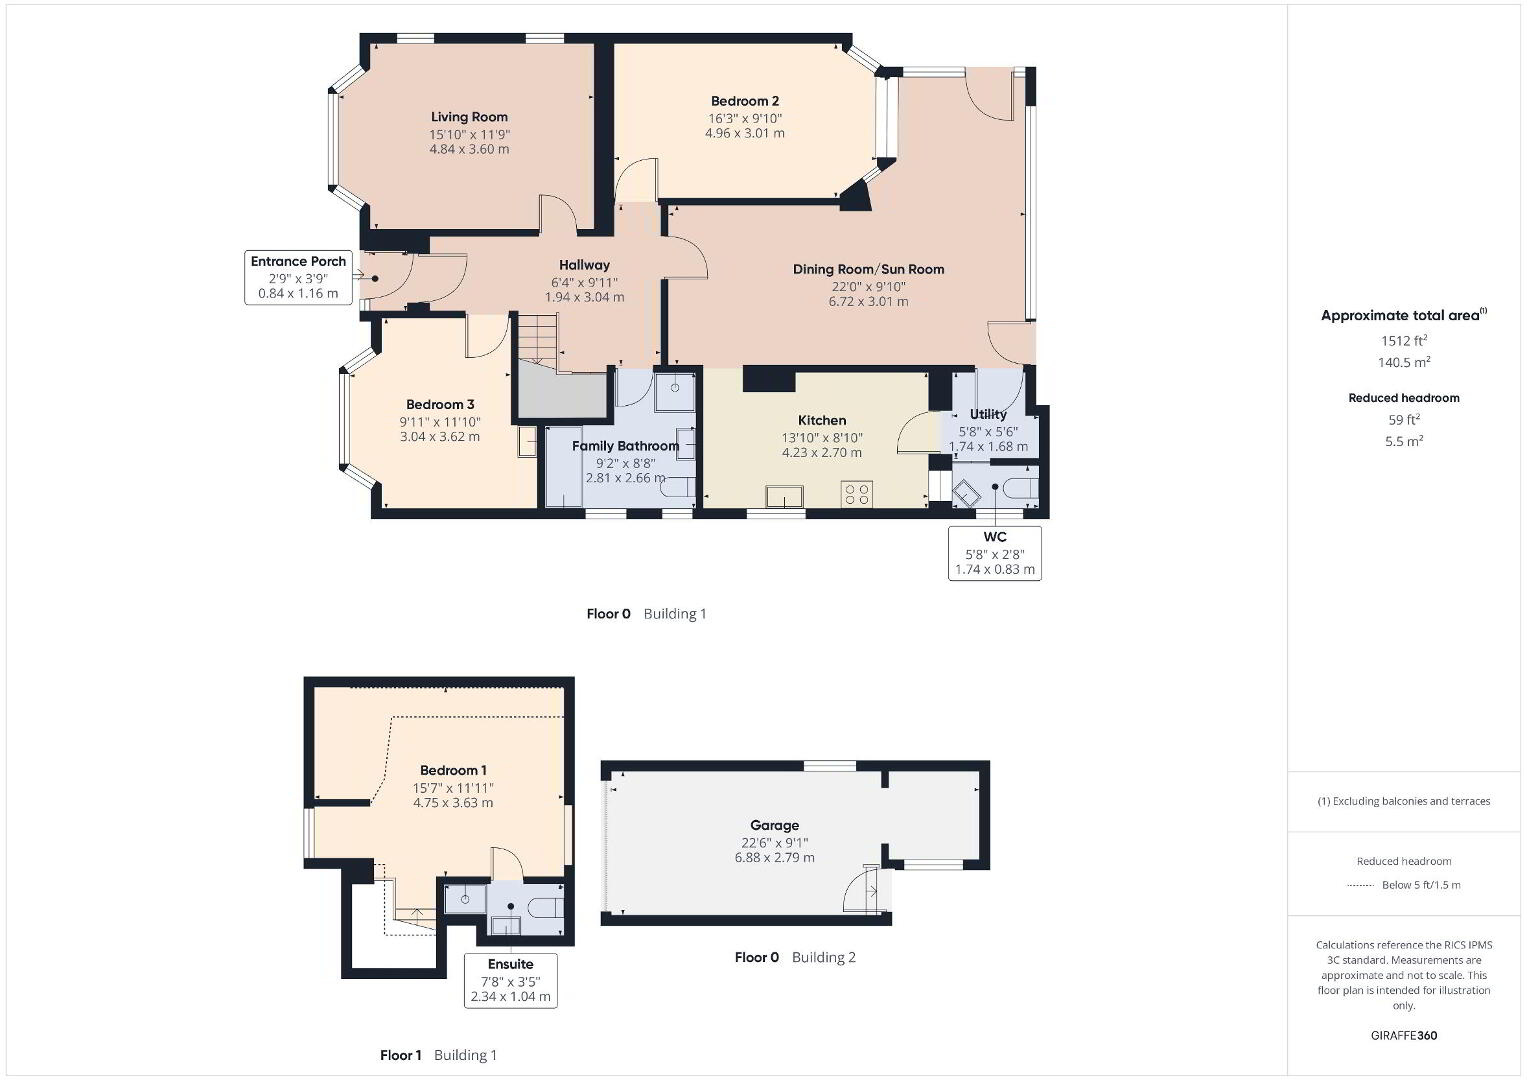
Floorplan

Enquiry Form

Please check you have entered all details correctly:

For sale

Holnicote Road,
Bude, EX23 8EJ

Asking price £500,000
  • 3
  • 2
  • 2
Picture No. 18
  • Picture No. 18
    1 / 16
  • Picture No. 15
    2 / 16
  • Picture No. 04
    3 / 16
  • Picture No. 06
    4 / 16
  • Picture No. 09
    5 / 16
  • Picture No. 07
    6 / 16
  • Picture No. 08
    7 / 16
  • Picture No. 02
    8 / 16
  • Picture No. 05
    9 / 16
  • Picture No. 03
    10 / 16
  • Picture No. 10
    11 / 16
  • Picture No. 11
    12 / 16
  • Picture No. 17
    13 / 16
  • Picture No. 14
    14 / 16
  • Picture No. 12
    15 / 16
  • Picture No. 13
    16 / 16
  • Floorplan
    17 / 16

Key Features

  • Sought after Holnicote Road location
  • Easy walking distance to Bude town centre
  • Close to primary and secondary schools
  • Walking distance to beaches and coastal walks
  • Detached residence requiring modernisation
  • Generous plot of approximately 0.18 acres
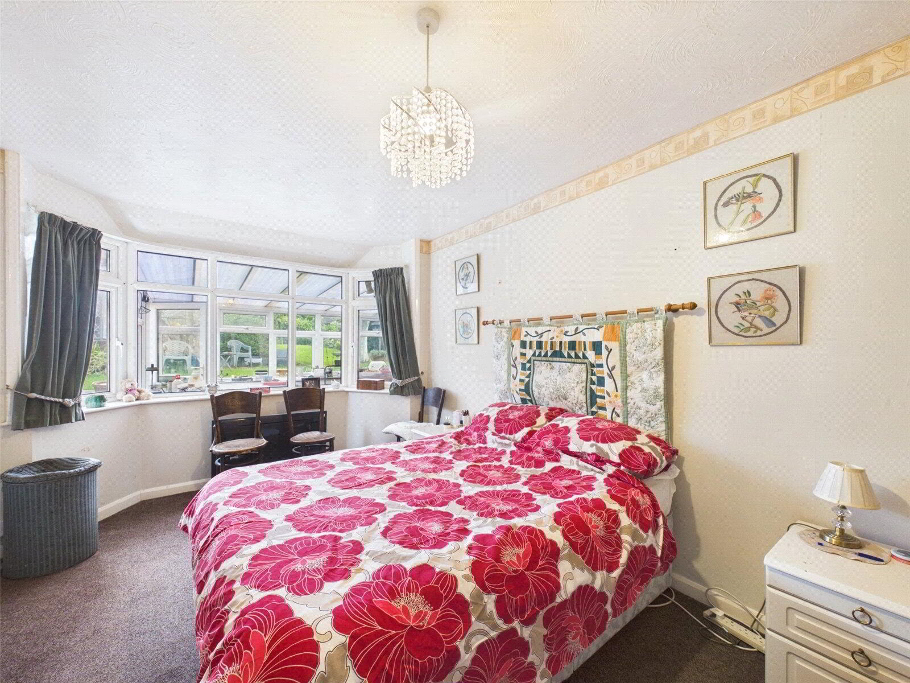
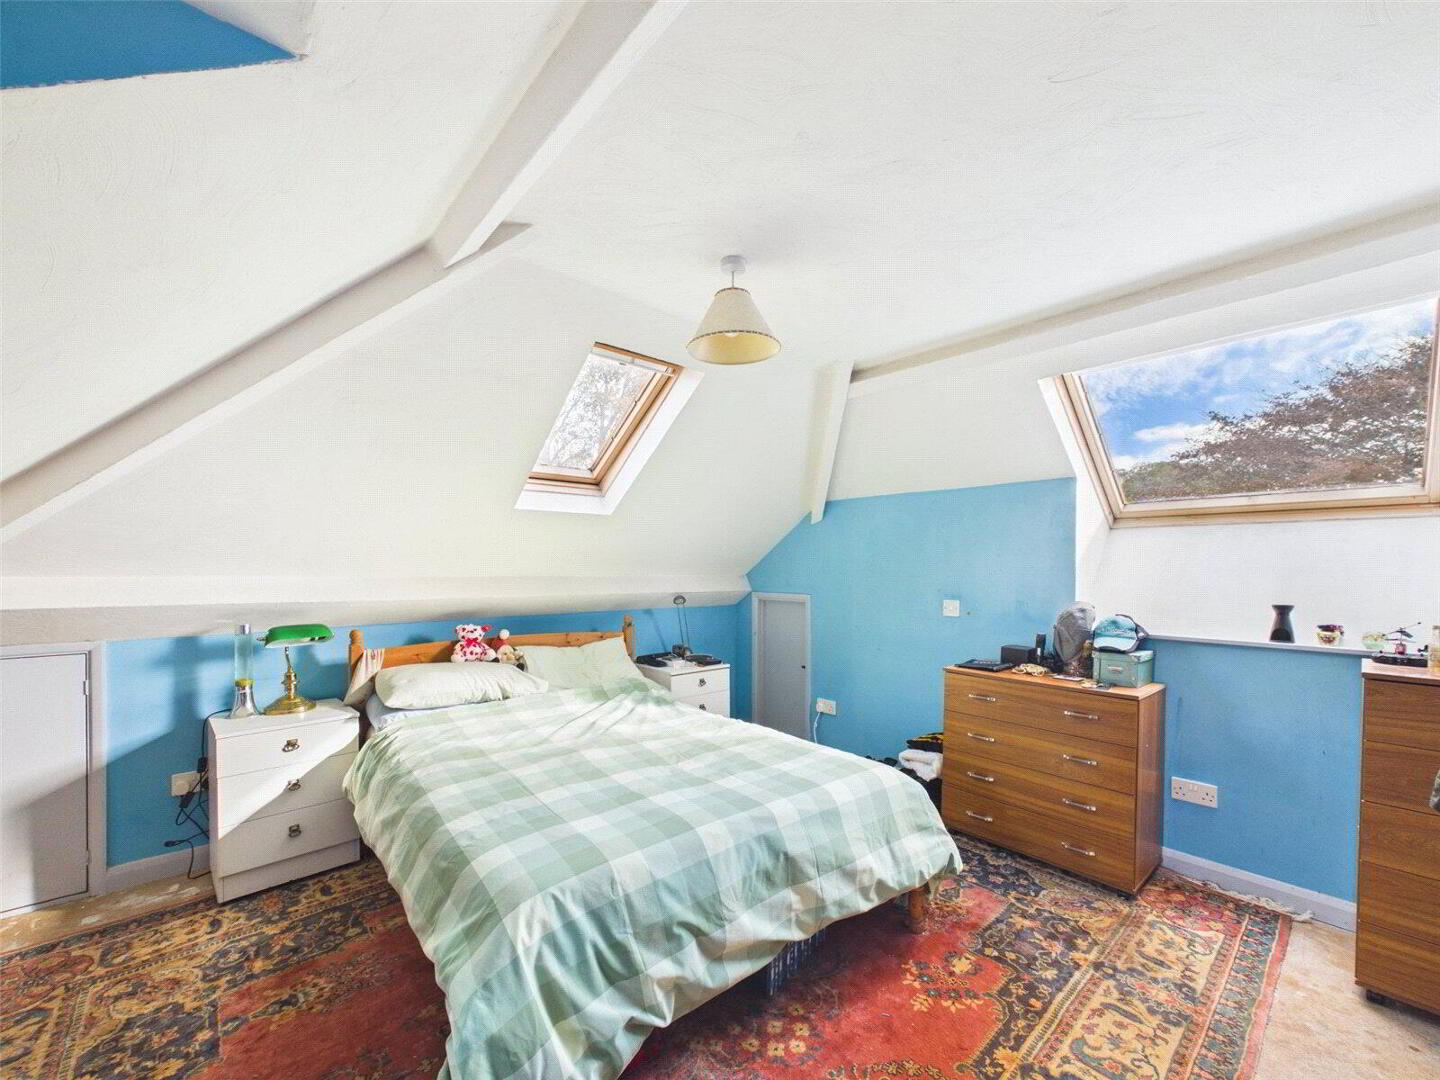
  • 3 bedrooms, including first floor principal bedroom
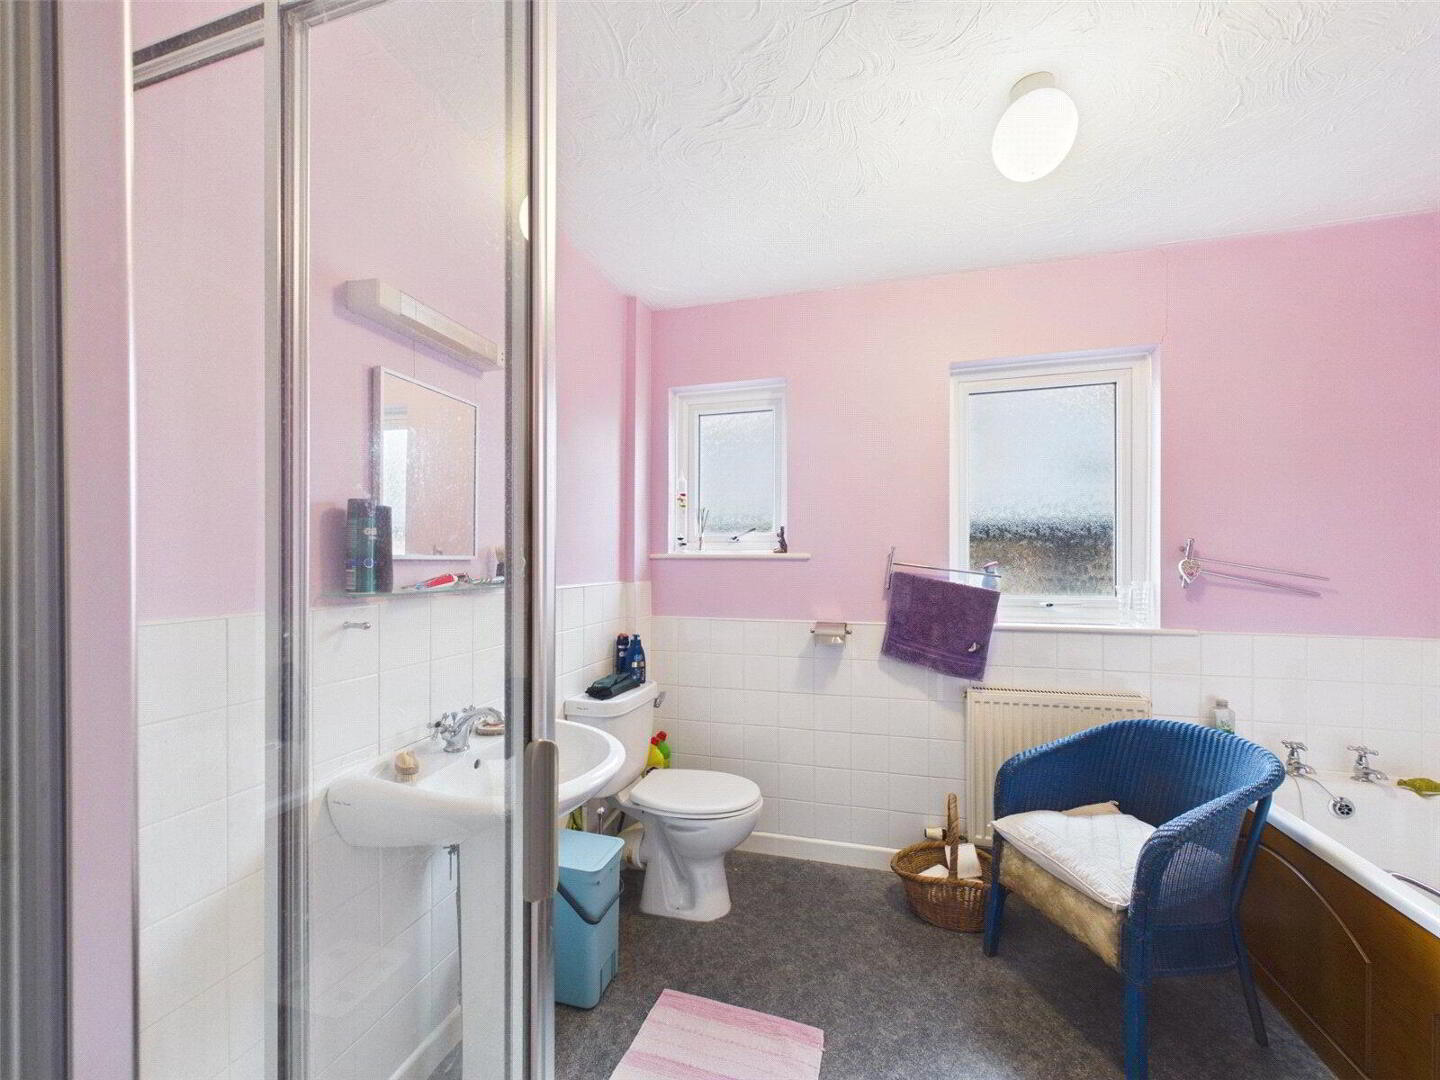
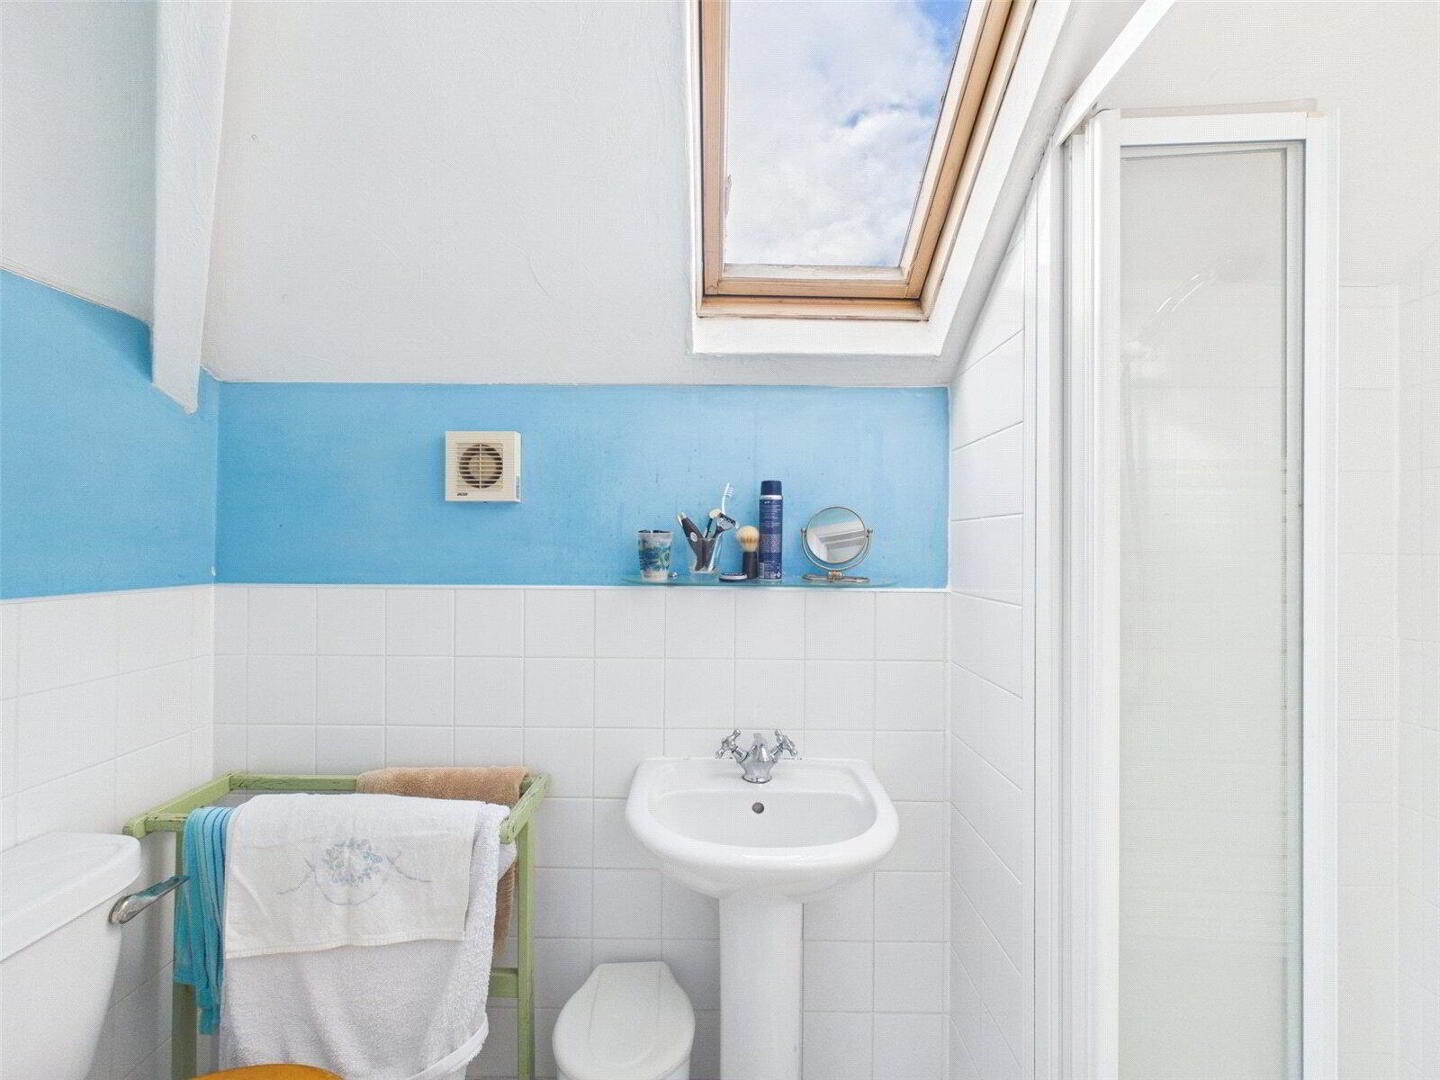
  • Ground floor family bathroom and first floor en-suite
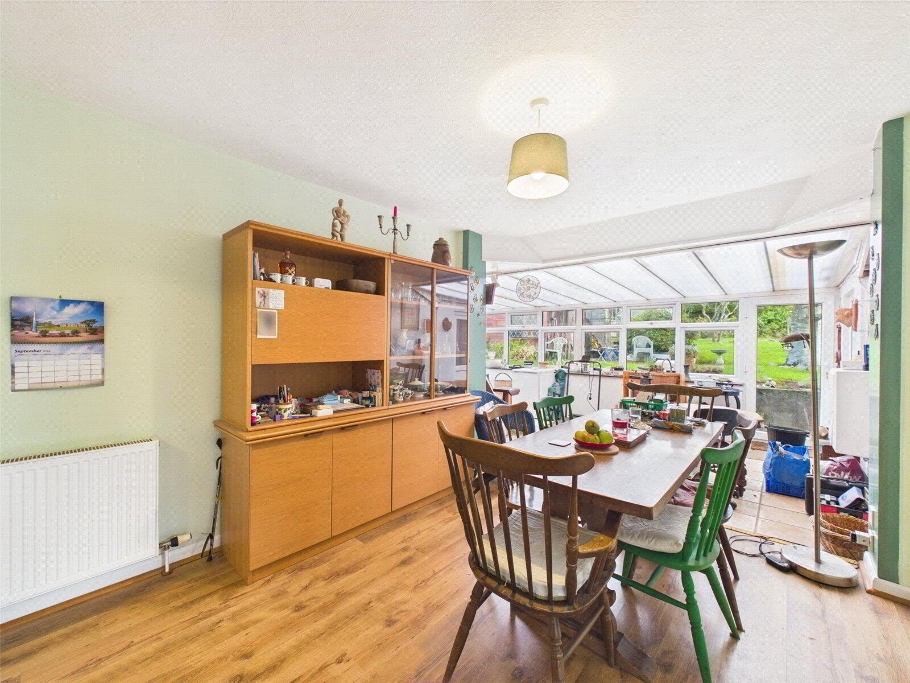
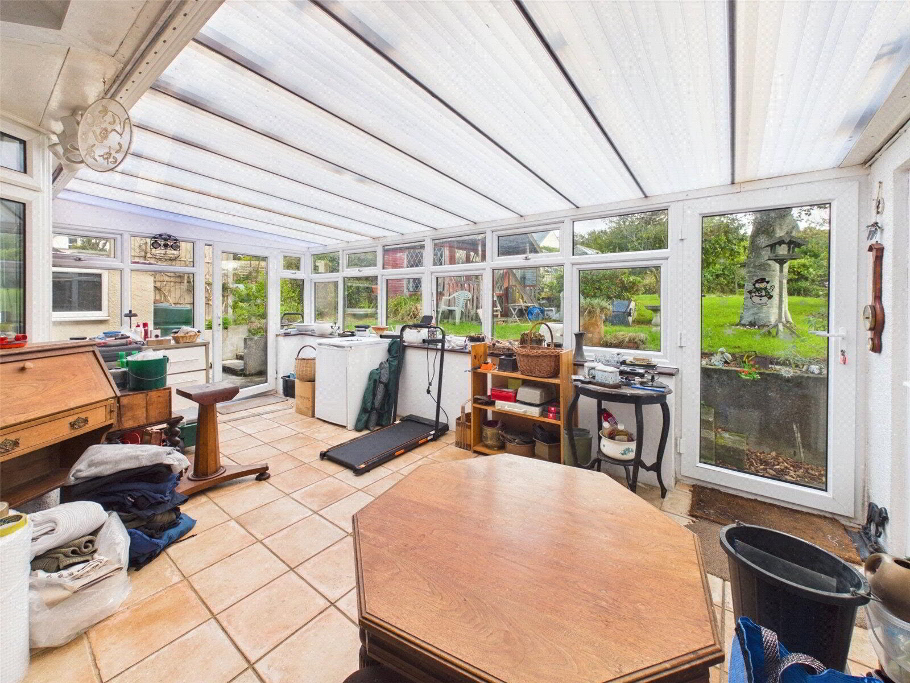
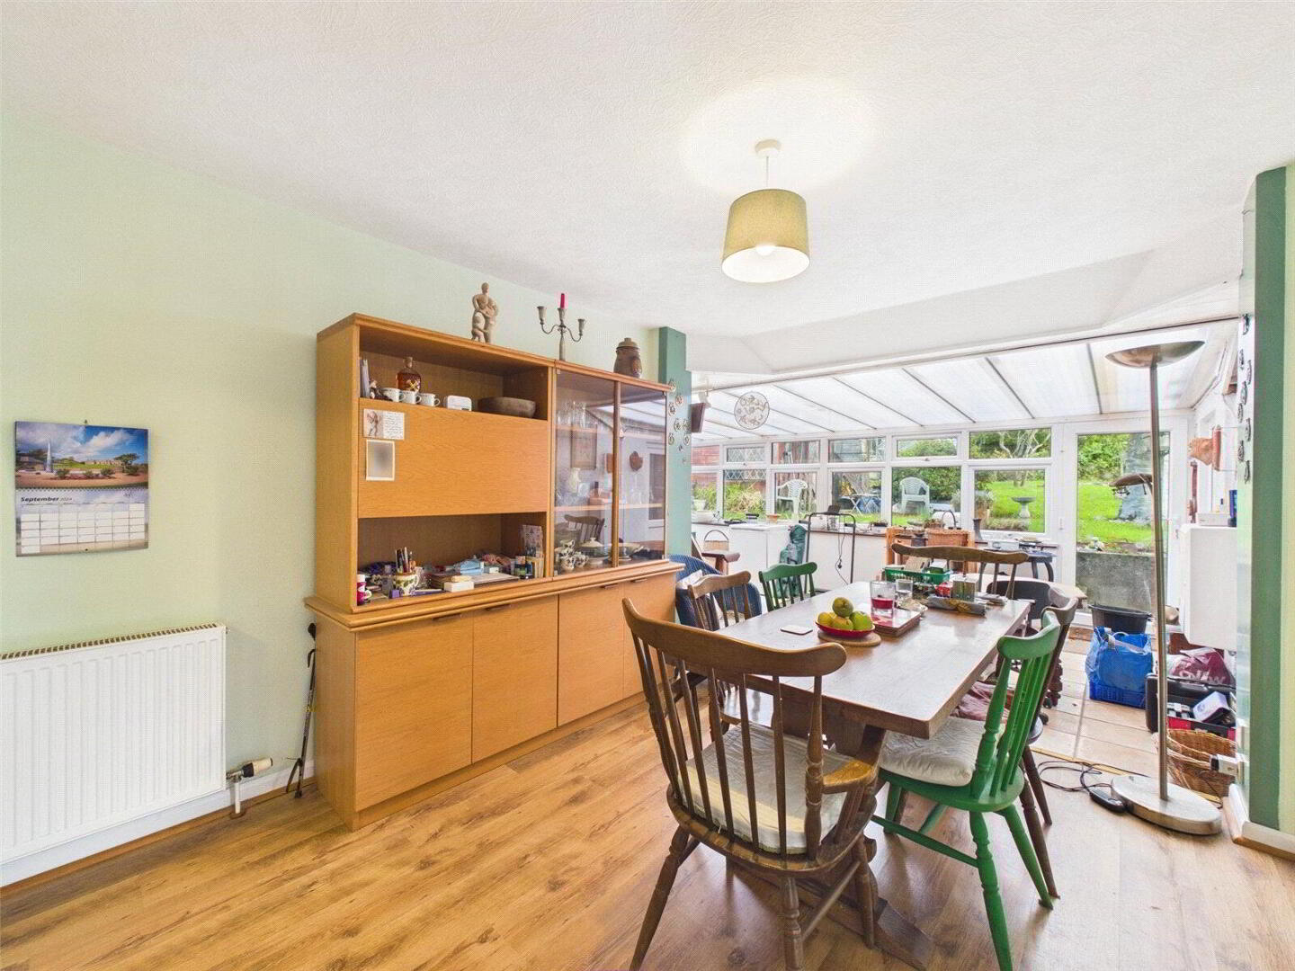
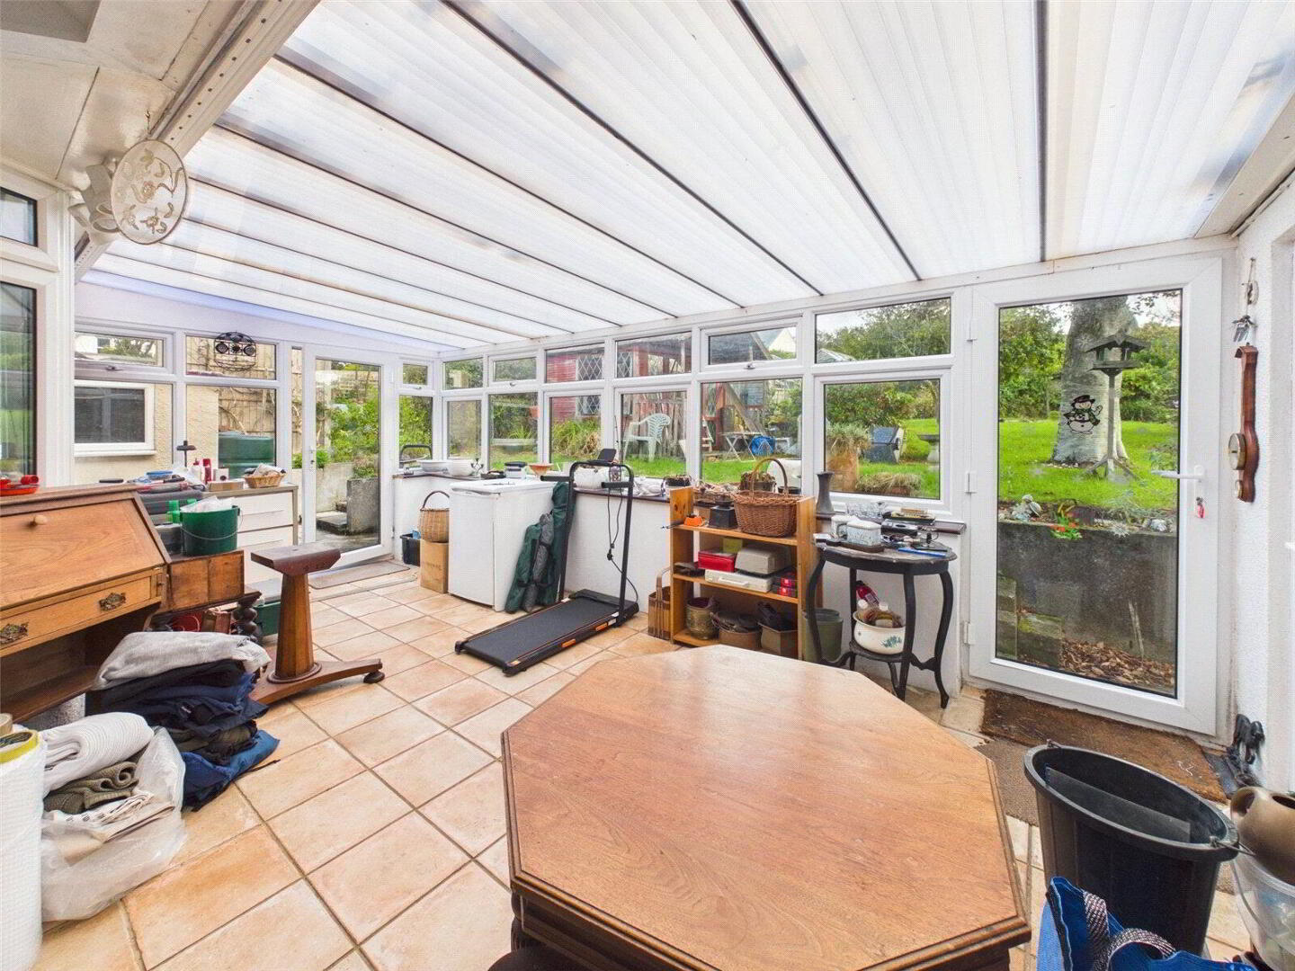
  • Large dining room/sun room overlooking the garden
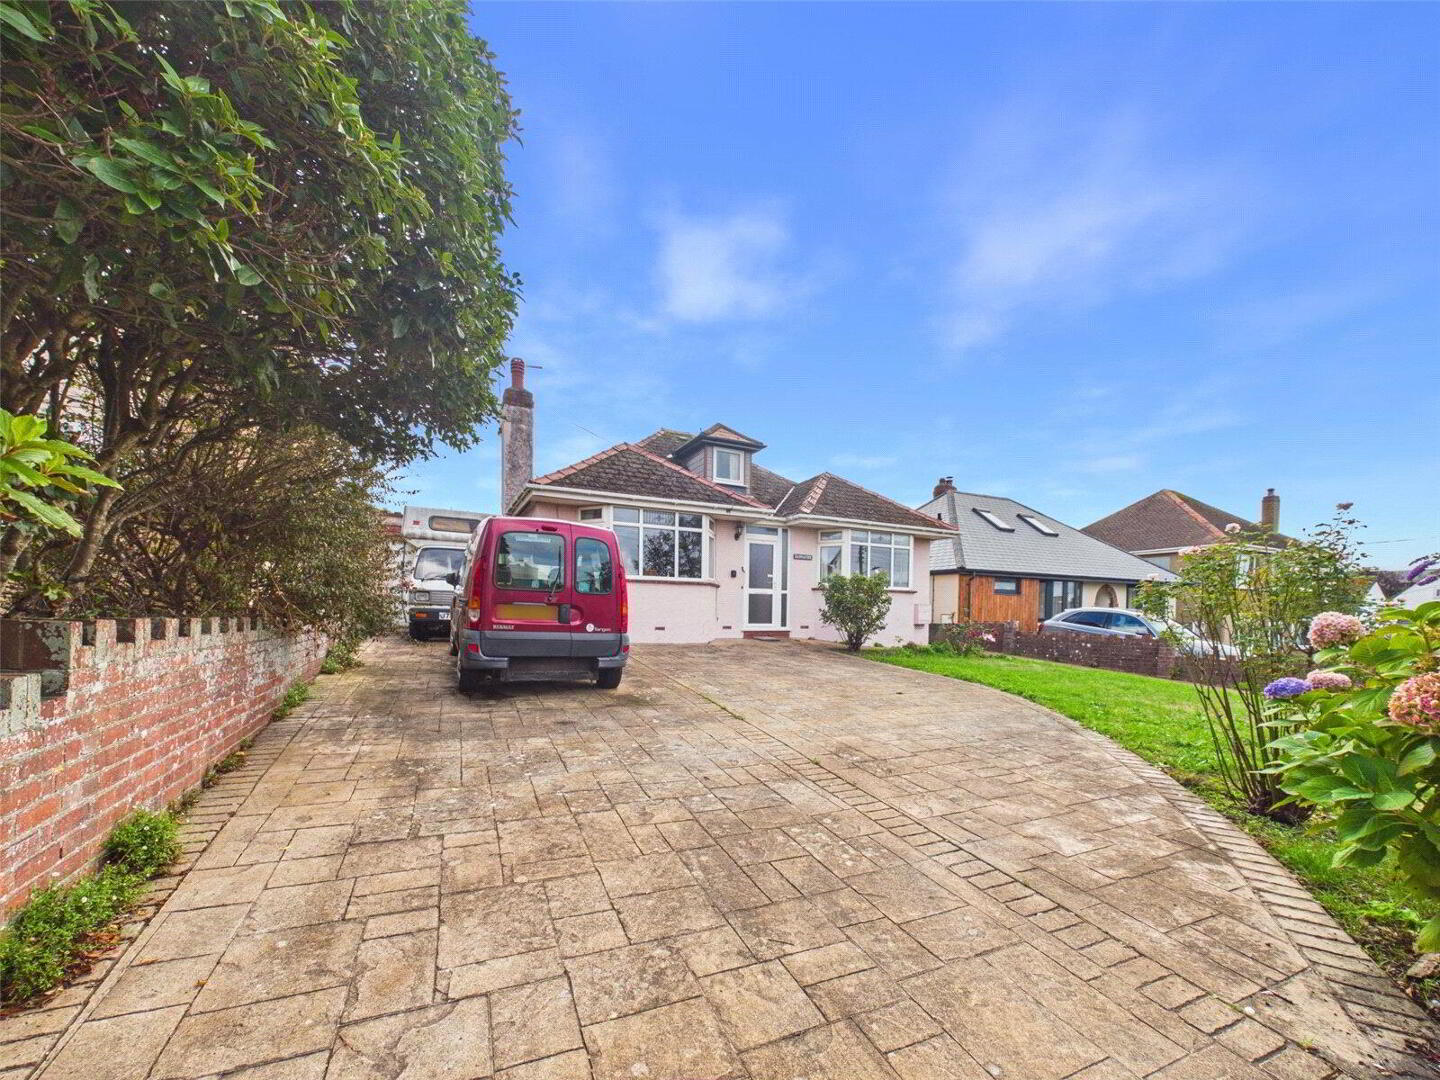
  • Attached garage and driveway parking
  • Excellent potential to improve and update

Additional Information

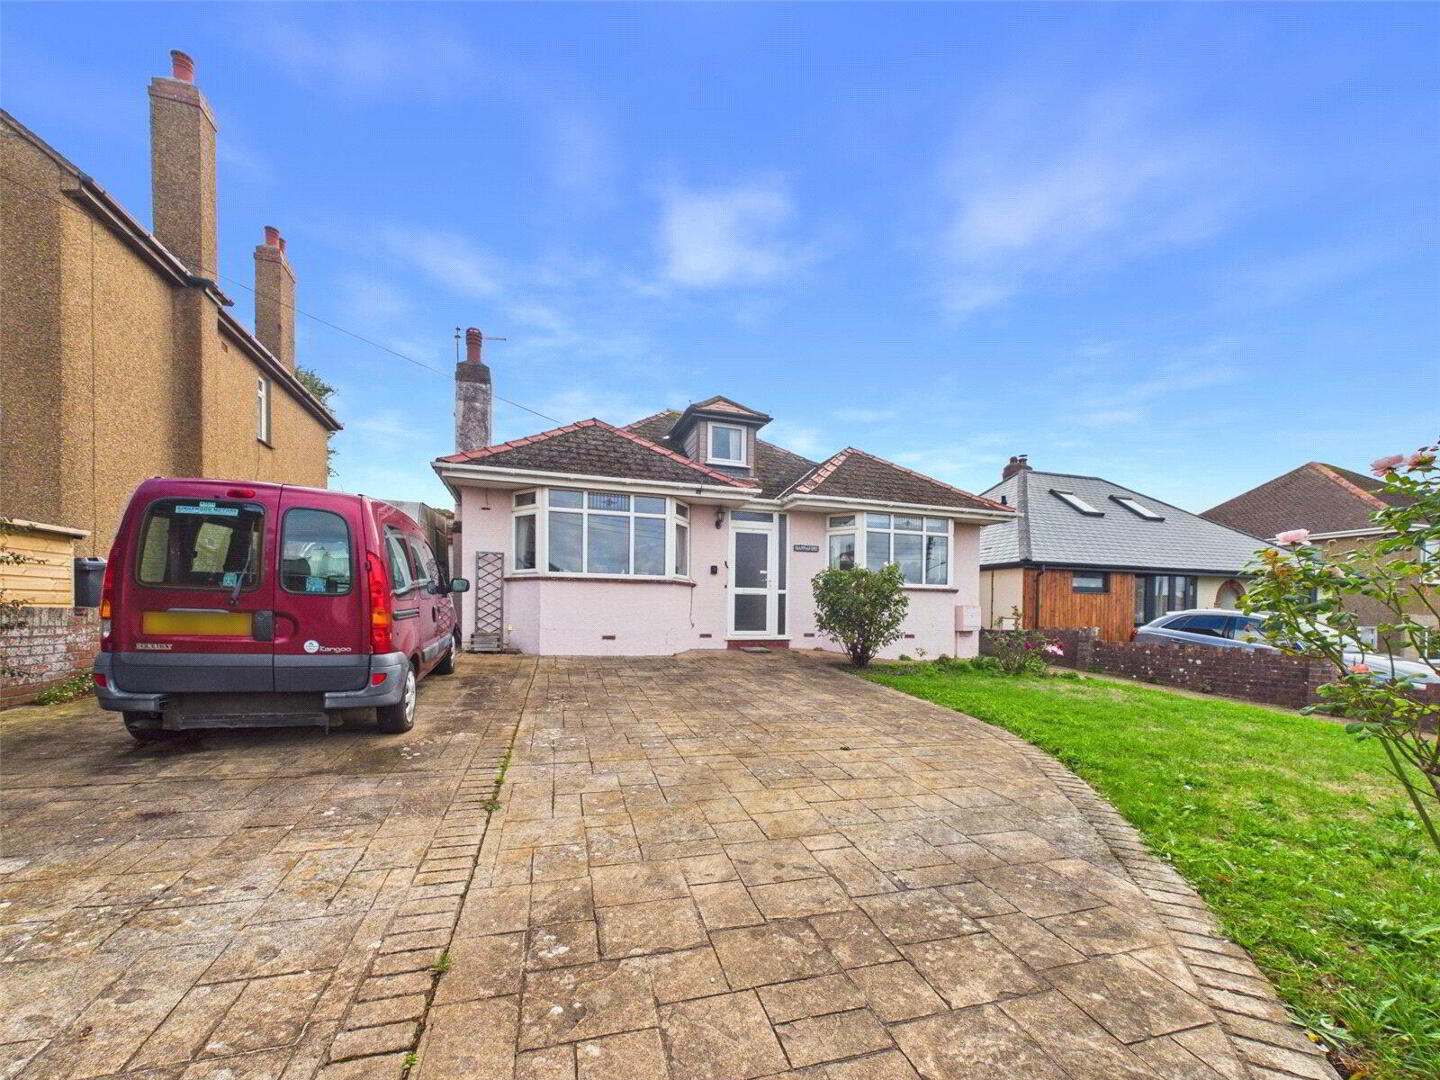
An exciting opportunity to acquire this spacious detached residence occupying a generous plot of approximately 0.18 acres, situated within the highly sought after Holnicote Road area of Bude, within easy walking distance of the town centre, beaches, local schools and amenities.

The property offers well-proportioned and flexible accommodation throughout, requiring modernisation and updating, and provides an excellent opportunity for buyers looking to create a superb family home in a desirable position.

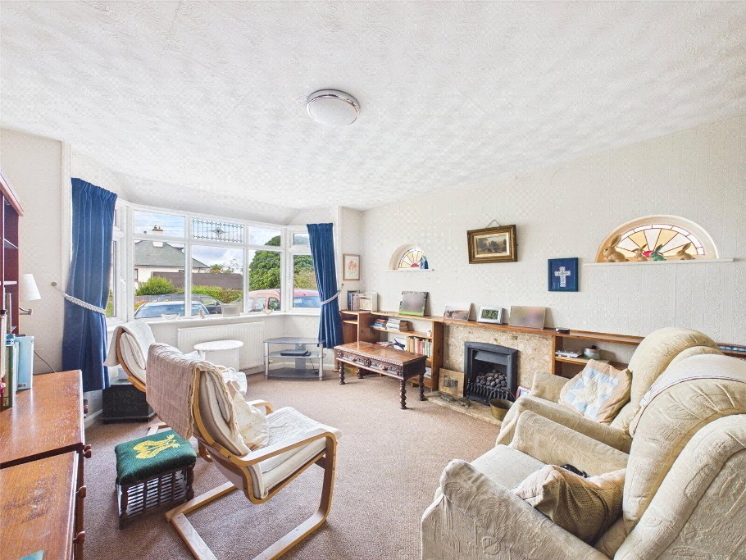
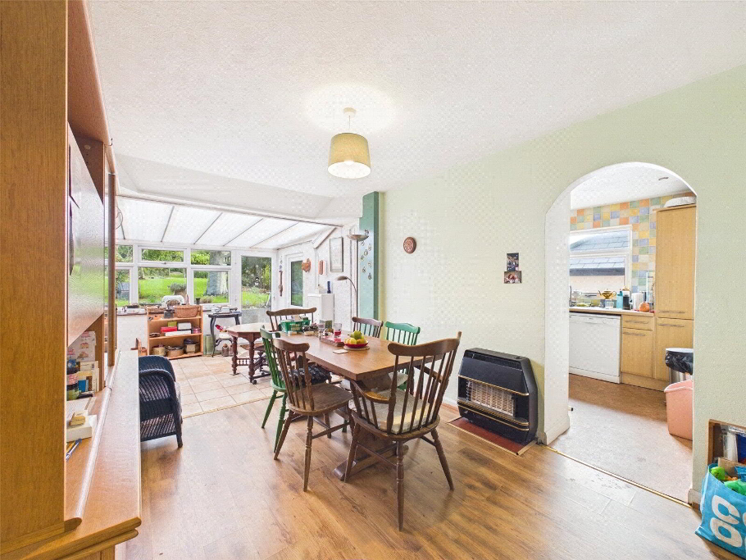
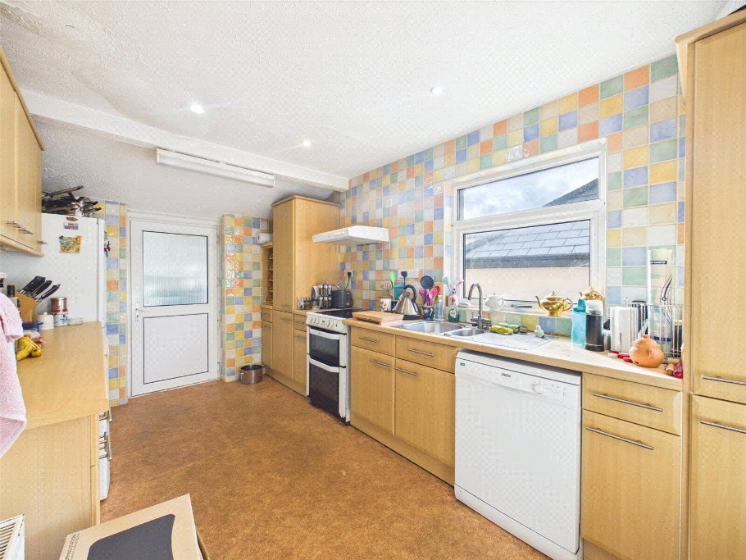
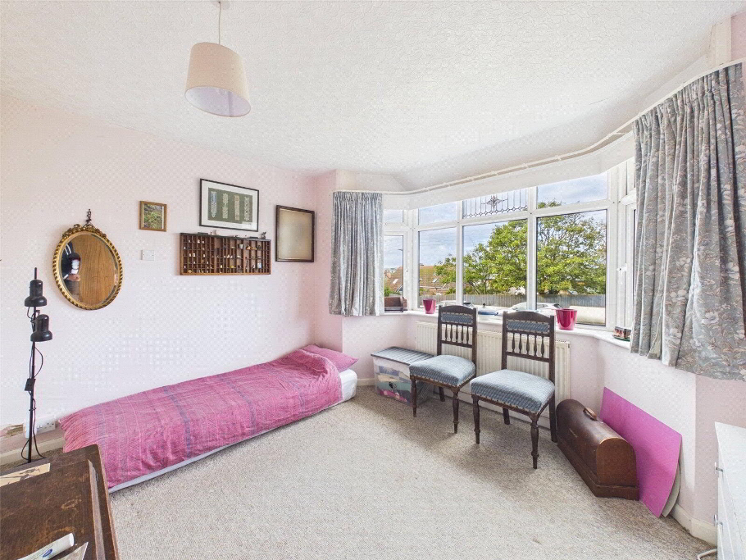
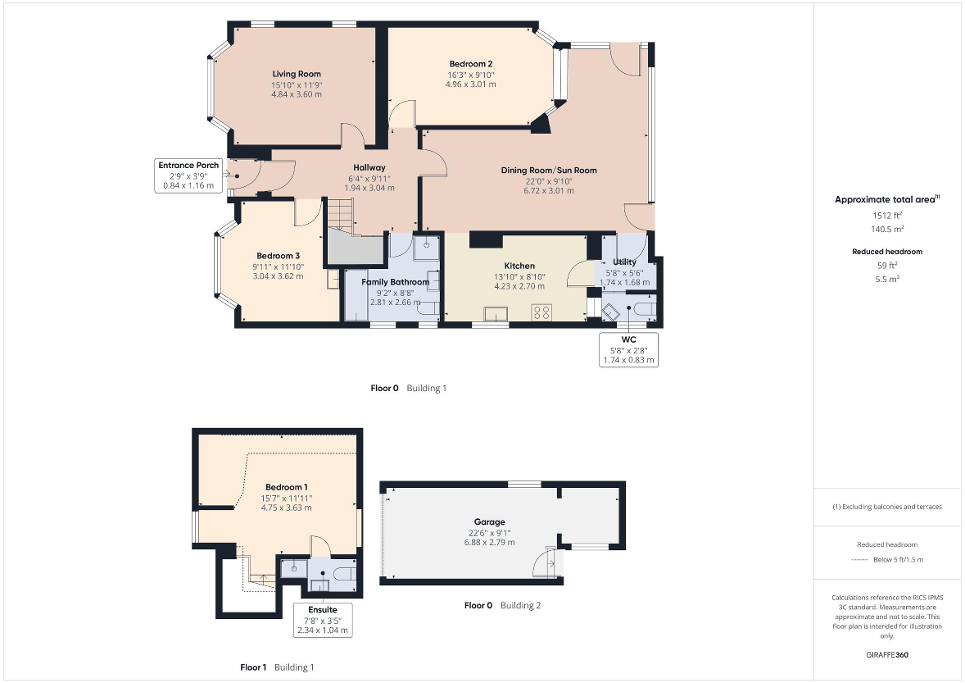
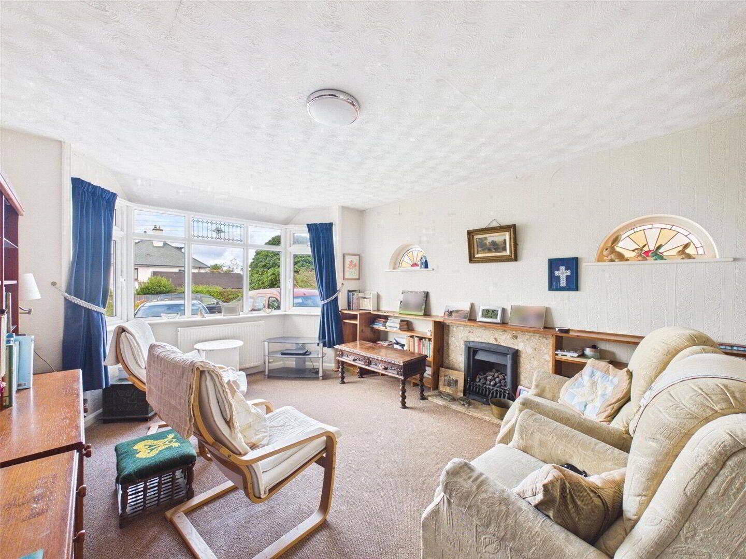
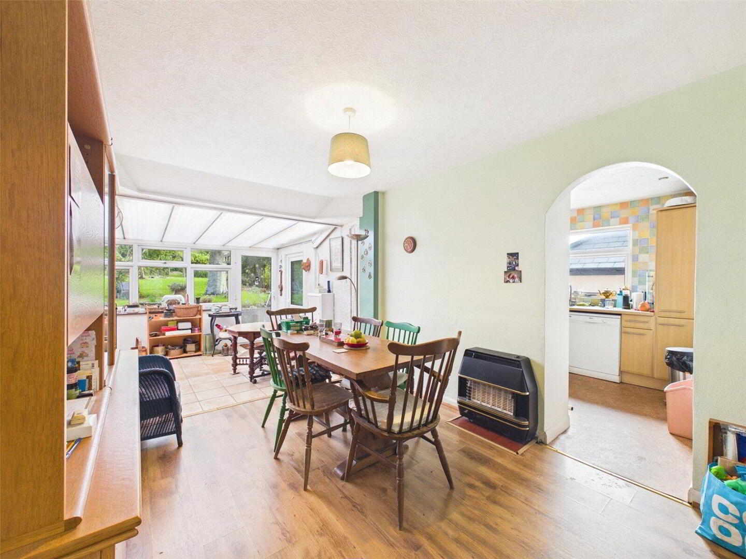
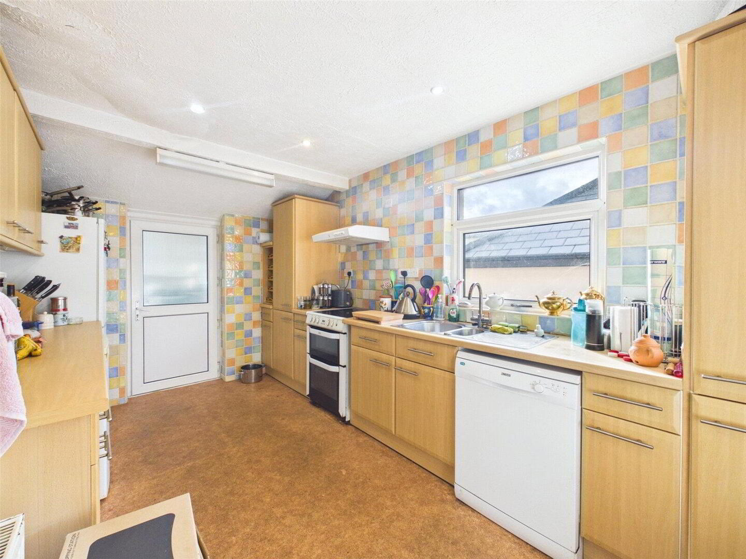
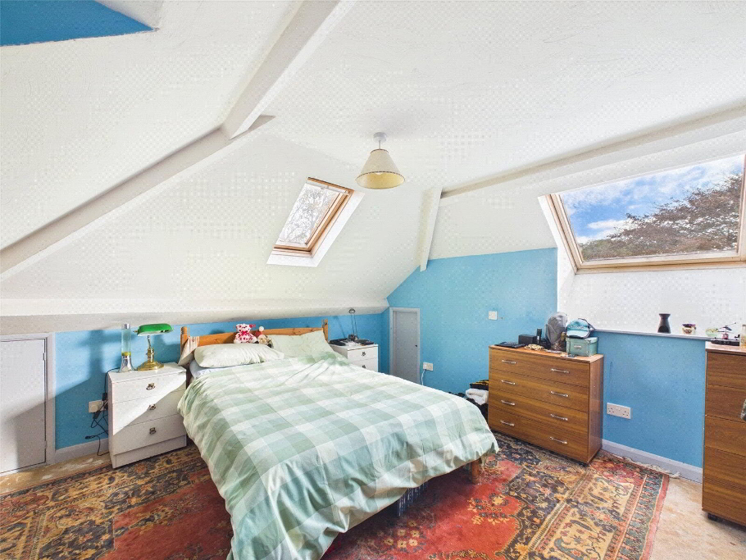
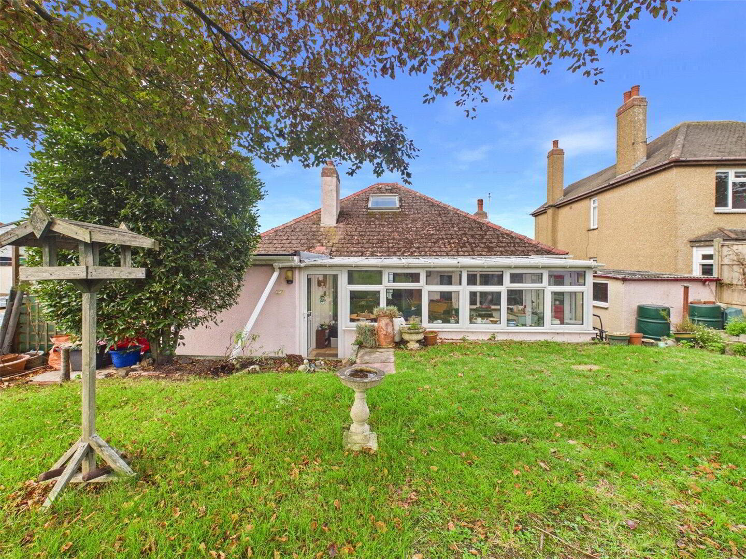
The accommodation briefly comprises an entrance porch leading into the hallway, with access to a spacious living room enjoying a bay window to the front elevation. There are two ground floor bedrooms, together with a family bathroom. To the rear of the property is a kitchen, utility room and WC, along with a particularly generous dining room/sun room which enjoys an outlook and access onto the rear garden. To the first floor is a large principal bedroom with en-suite facilities, offering further flexibility and completing the accommodation.

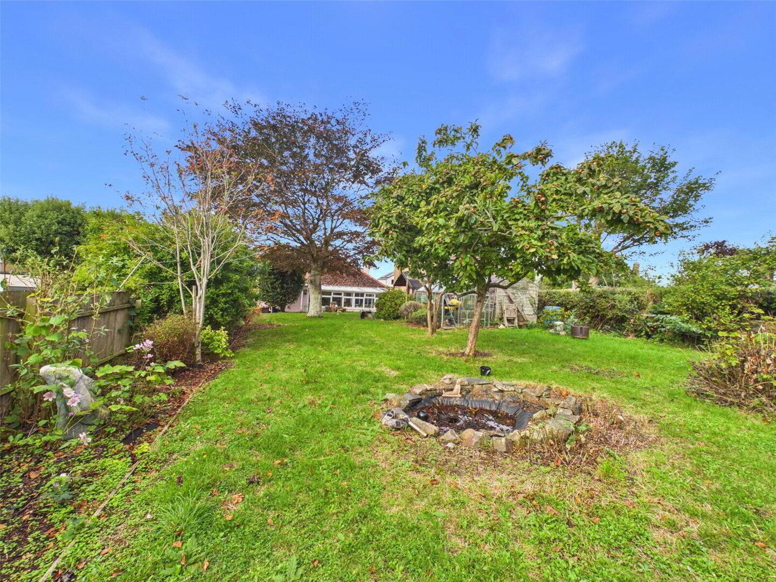
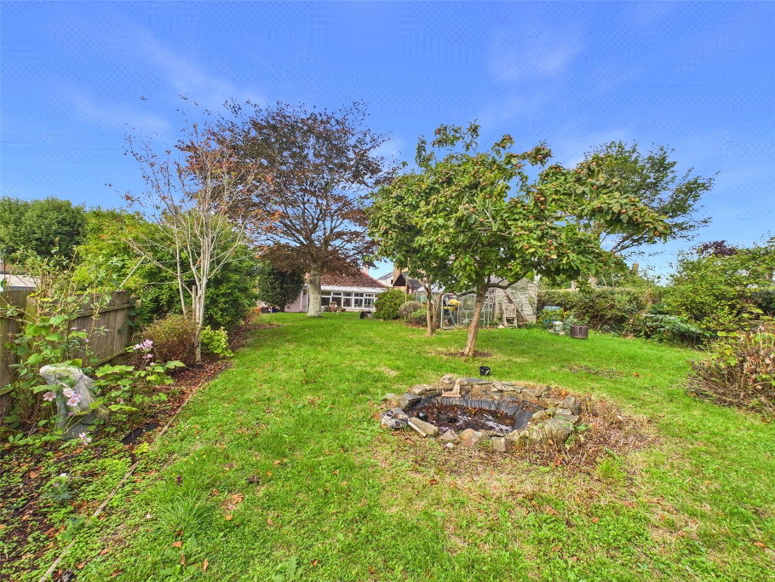
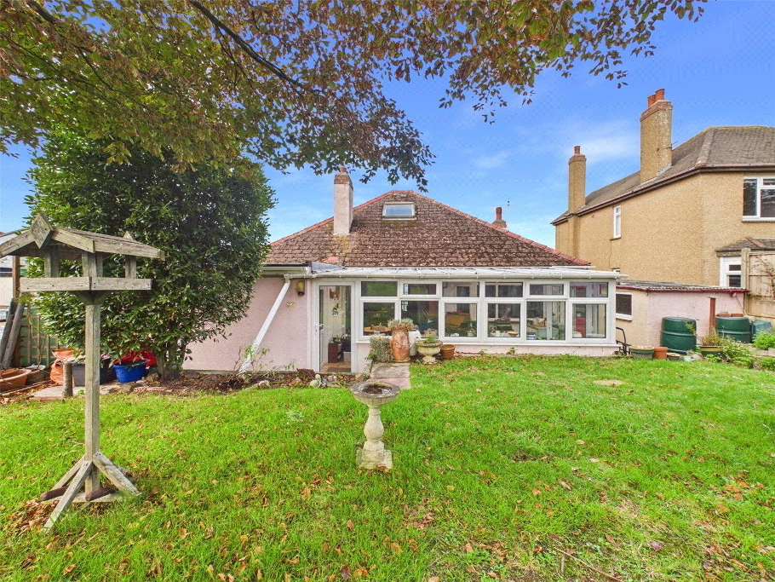
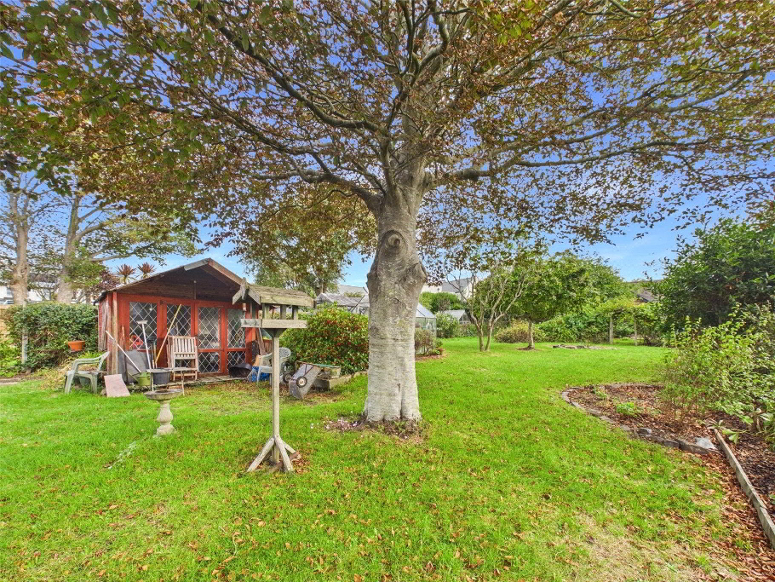
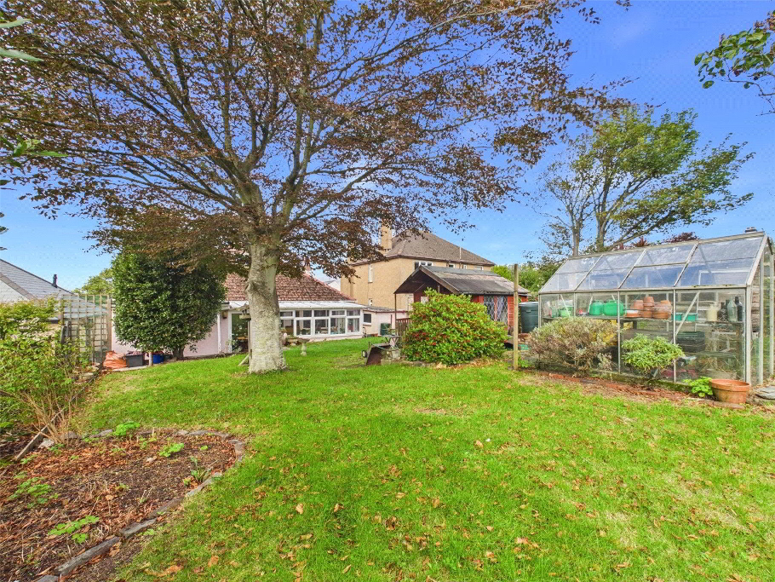
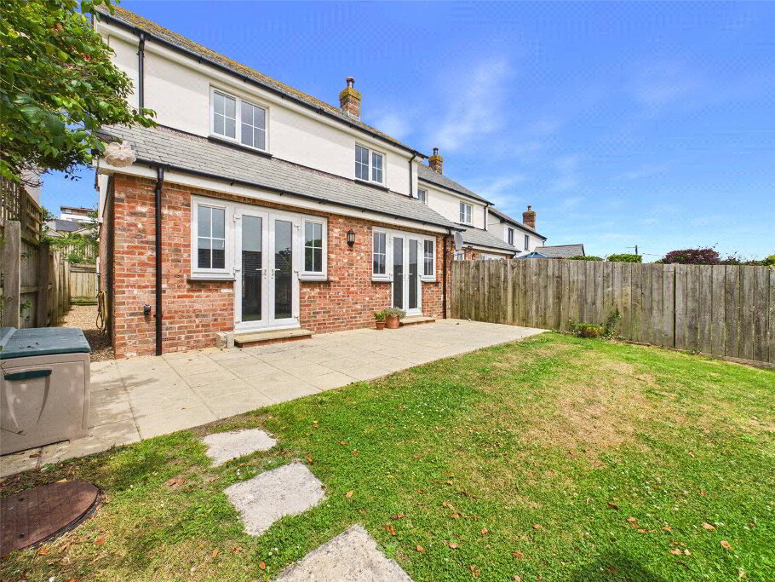
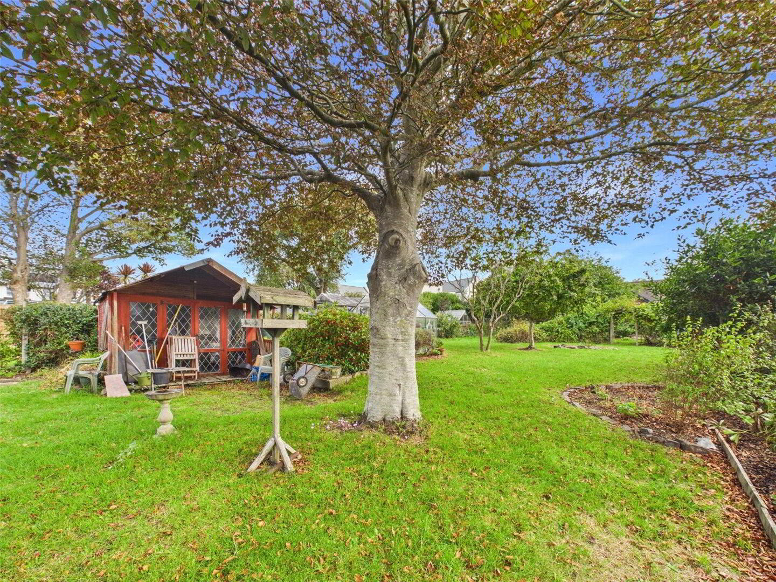
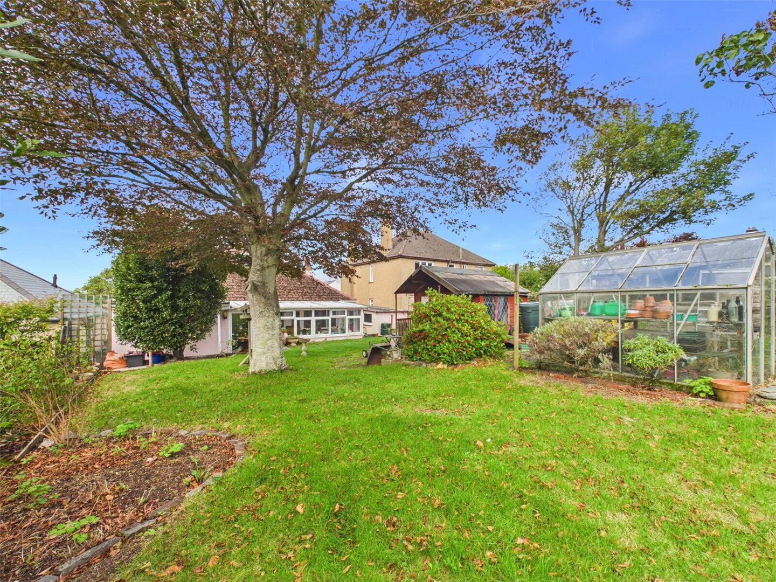
Externally, the property sits on a generous plot of approximately 0.18 acres, with gardens arranged to the front and rear. The rear garden is a particular feature, being mainly laid to lawn with a selection of mature trees, shrubs and planting, offering a great degree of space and potential. There is also an attached garage and driveway parking.
EPC Rating TBC Council Tax Band D.

Entrance Porch
0.84m x 1.14m (2'9" x 3'9")
Hallway
1.93m x 3.02m (6'4" x 9'11")
Staircase leading to first floor. Useful under stair cupboard.
Living Room
4.83m x 3.58m (15'10" x 11'9")
Dining Room/ Sun Room
6.7m x 3m (22'0" x 9'10")
Kitchen
4.22m x 2.7m (13'10" x 8'10")
Utility
1.73m x 1.68m (5'8" x 5'6")
WC
1.73m x 0.81m (5'8" x 2'8")
Bedroom 2
4.95m x 3m (16'3" x 9'10")
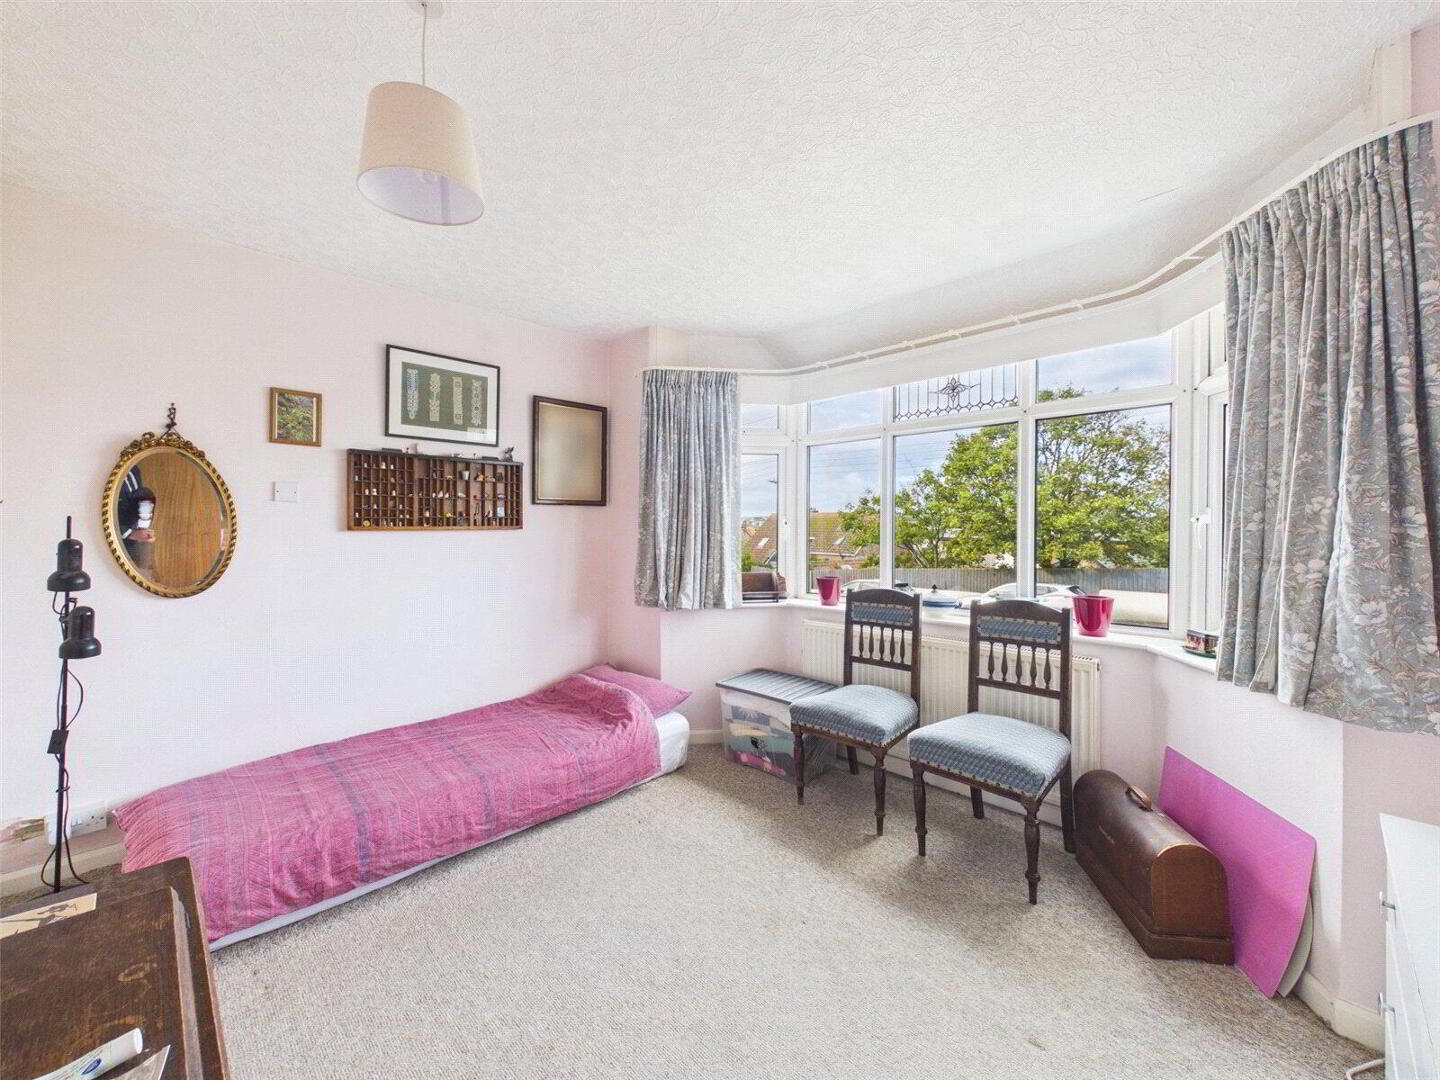
Bedroom 3
3.02m x 3.6m (9'11" x 11'10")
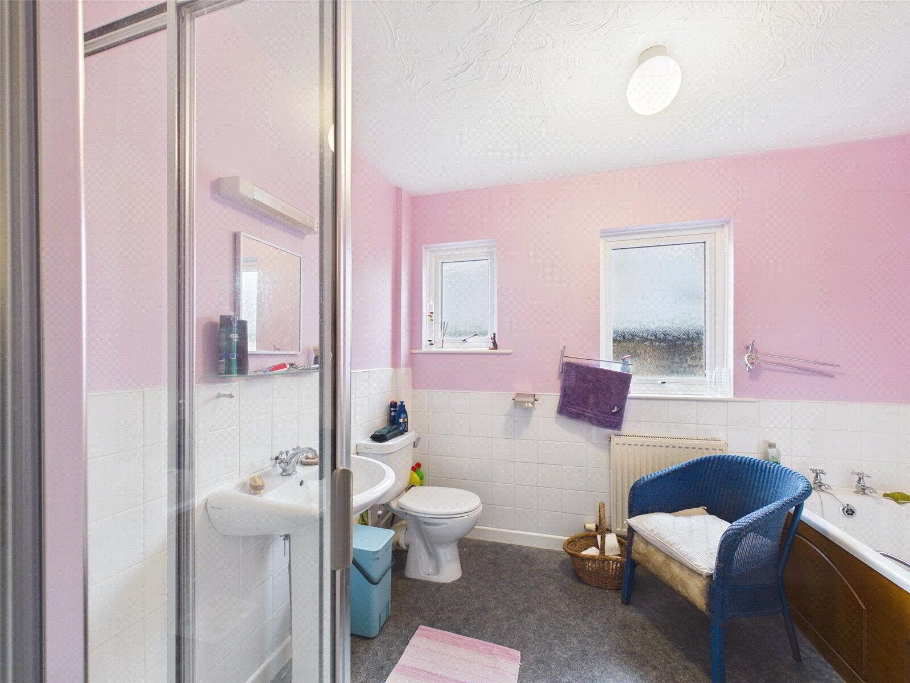
Family Bathroom
2.8m x 2.64m (9'2" x 8'8")
First Floor
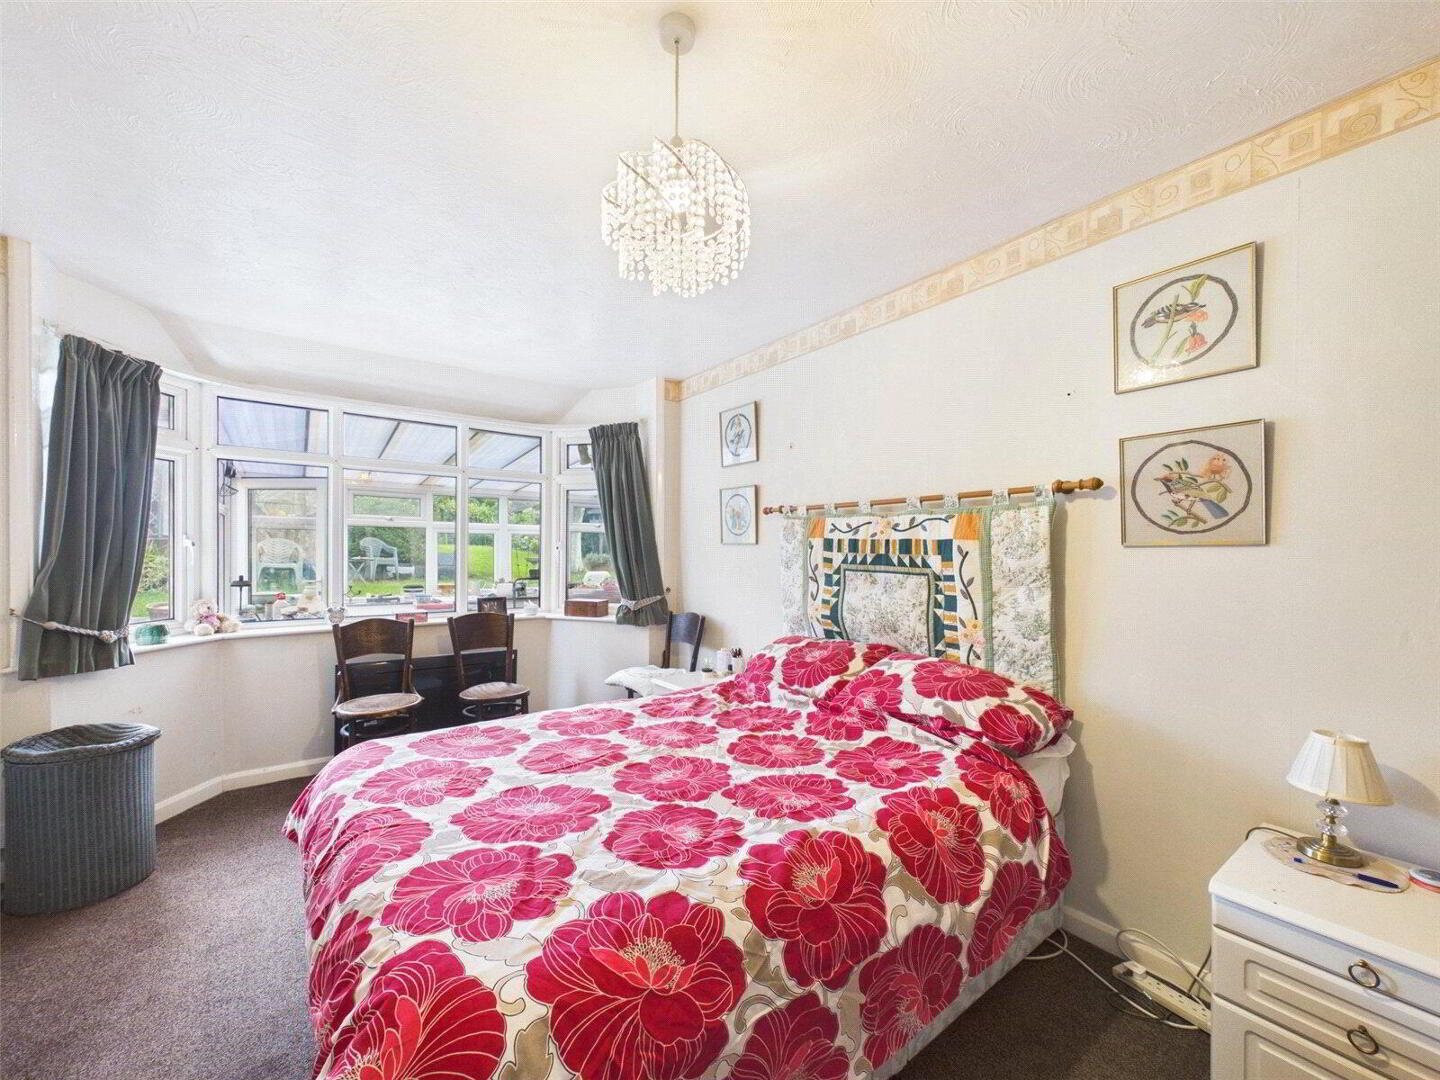
Bedroom 1
4.75m x 3.63m (15'7" x 11'11")
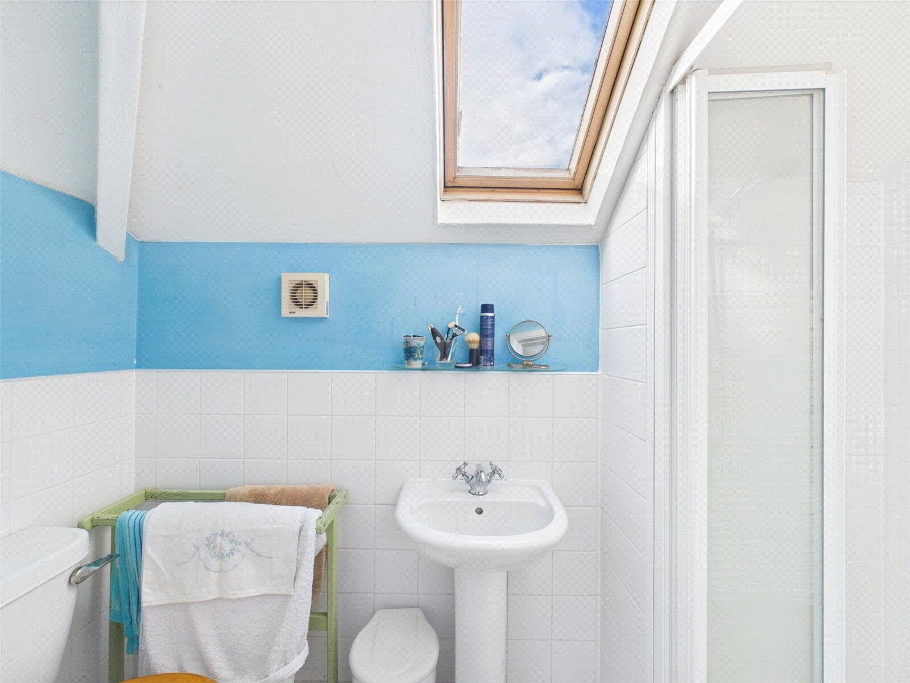
Ensuite
2.34m x 1.04m (7'8" x 3'5")
Outside
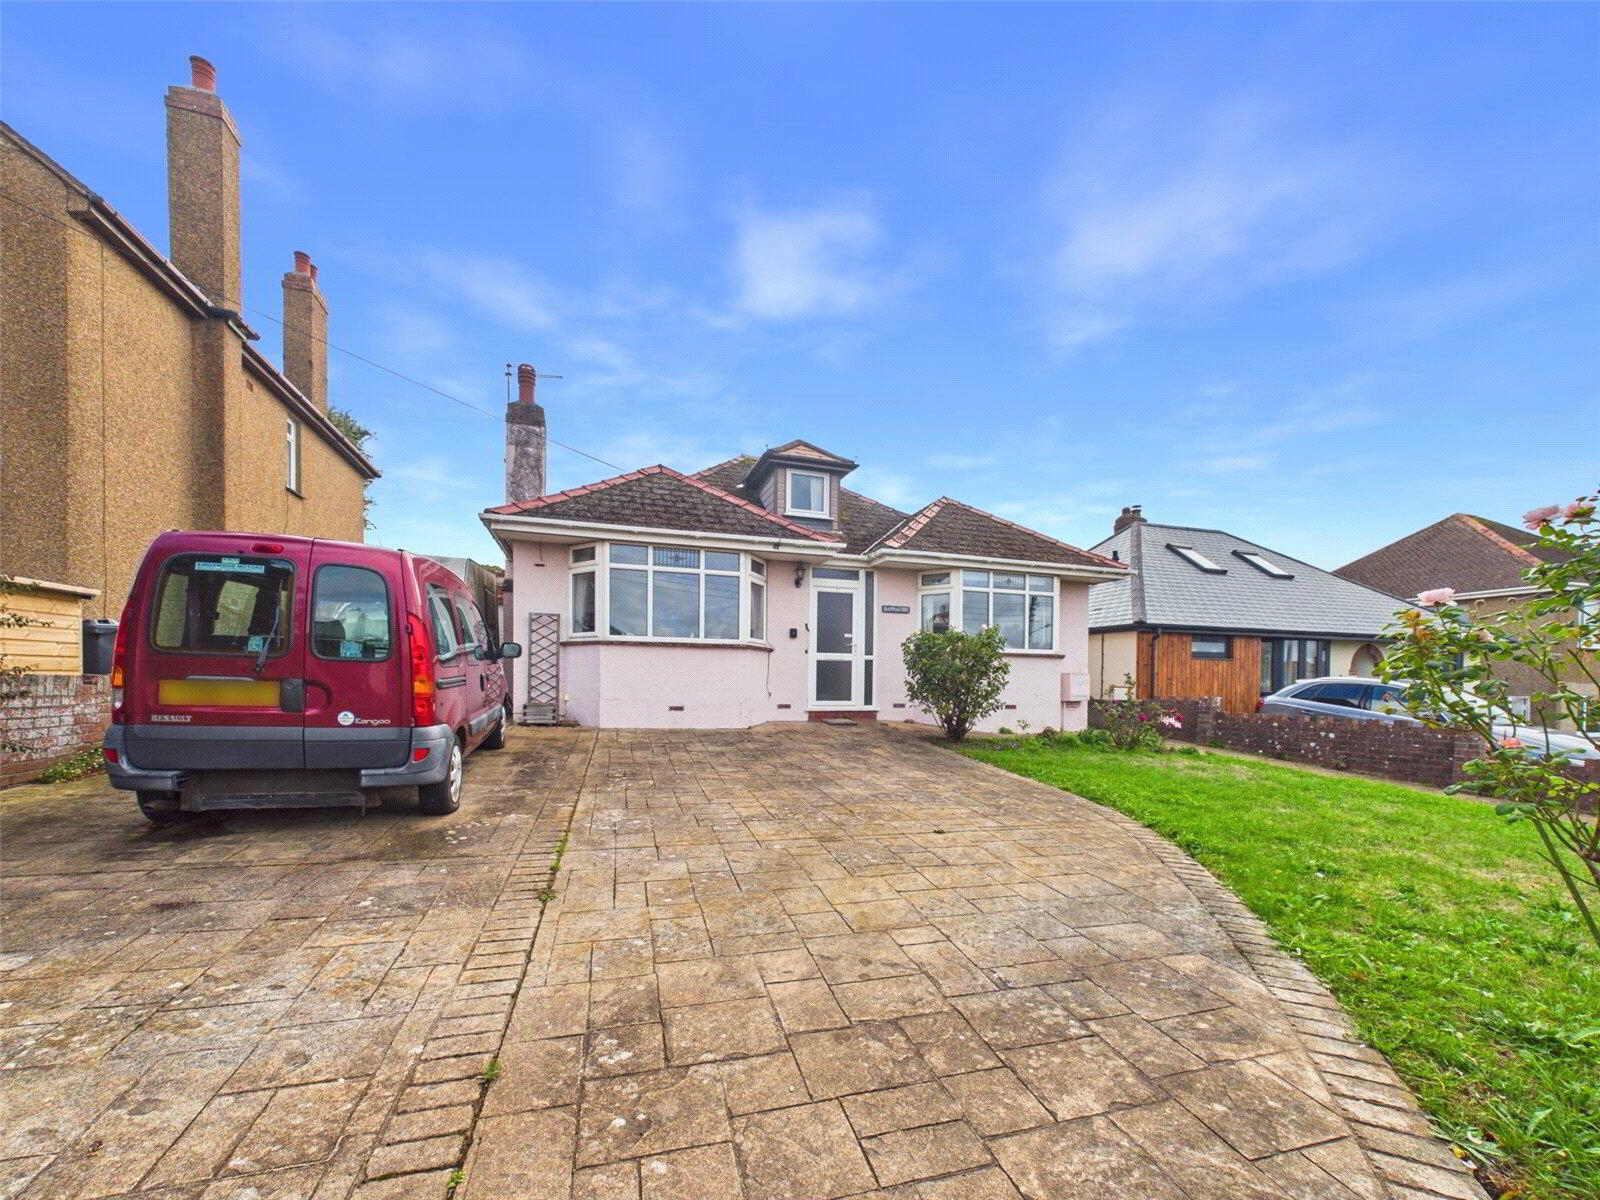
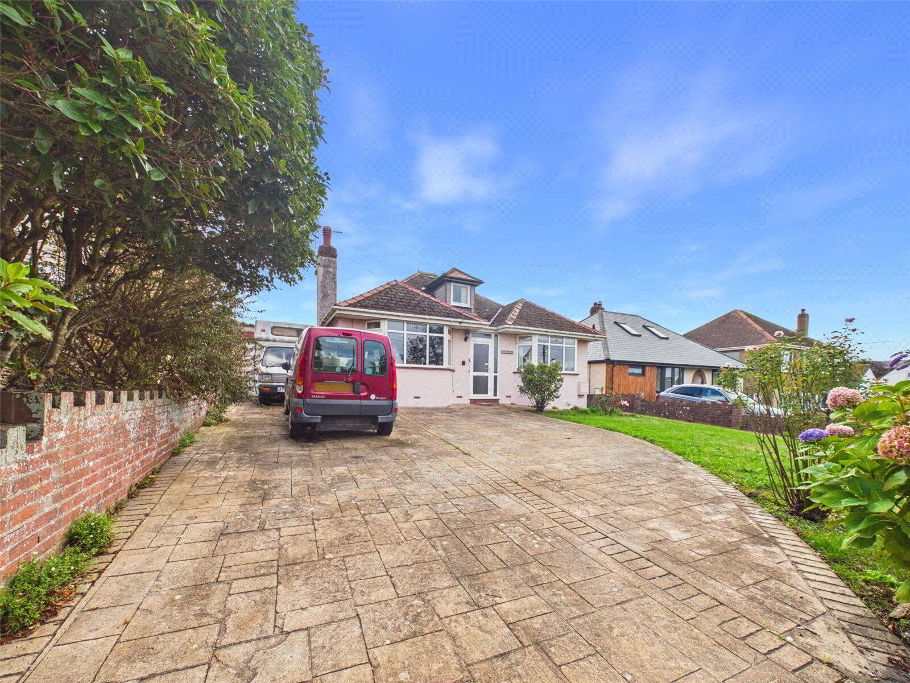
The property occupies a generous plot of approximately 0.18 acres, with garden areas arranged to both the front and rear. To the front, the property is approached via a driveway providing off-road parking and access to the attached garage. The front garden is laid to lawn with established planting, creating a pleasant approach to the property. The rear garden is a fantastic feature, offering a generous and mature outside space, predominantly laid to lawn with a useful summerhouse, a variety of established trees, shrubs and planted borders. The garden provides an excellent degree of space and privacy, with ample scope for buyers to landscape and improve to suit their own requirements.
Garage
6.86m x 2.77m (22'6" x 9'1")
EPC
Rating TBC
Council Tax
Band D
Services
Mains electric, gas, water and drainage.
Anti Money Laundering
Before any sale is formally agreed, we have a legal obligation under the Money Laundering regulations and Terrorist Financing Act 2017 to obtain proof of your identity and of your address, take copies and retain on file for five years and will only be used for this purpose. We carry out this through a secure platform to protect your data. Each purchaser will be required to pay £20 upon an offer verbally being agreed to carry out these checks prior to the property being advertised as sale agreed.

It's good to talk

01288 355066
Bude Branch, 34 Queen Street, Bude, EX23 8BB
Book a Viewing

What's your home worth?

We offer a FREE property valuation service and Instant Online Valuations so you can find out how much your home is worth instantly.

Book a market appraisal Instant Valuation

Buying, Selling or Renting?

We've got you covered with our step-by-step guides.

Buying Selling Renting

Not the property for you?

Then why not take a look at…
Make the most of your investment with our Sales Progression team

A good sales progressor can be worth their weight in gold…
But many people outside the property sphere are unaware of what they are all about and why they are so important. So, we decided to take an in depth look at the job of a sales progressor to give you an idea of why this key role is so vital to many property sales.

FREE Instant Online Valuation in just 60 SECONDS

We offer instant online valuations

Just enter your postcode below for an indication of what your property is worth. You can also get a lettings valuation to see what rental you can achieve for your rental property.