Points Of Interest
Floorplan

Enquiry Form

Please check you have entered all details correctly:

For sale

Widemouth Bay,
Bude, EX23 0AF

Asking price £795,000
Picture No. 22
  • Picture No. 22
    1 / 21
  • Picture No. 07
    2 / 21
  • Picture No. 08
    3 / 21
  • Picture No. 04
    4 / 21
  • Picture No. 01
    5 / 21
  • Picture No. 03
    6 / 21
  • Picture No. 05
    7 / 21
  • Picture No. 02
    8 / 21
  • Picture No. 09
    9 / 21
  • Picture No. 14
    10 / 21
  • Picture No. 15
    11 / 21
  • Picture No. 16
    12 / 21
  • Picture No. 19
    13 / 21
  • Picture No. 20
    14 / 21
  • Picture No. 21
    15 / 21
  • Picture No. 18
    16 / 21
  • Picture No. 17
    17 / 21
  • Picture No. 13
    18 / 21
  • Picture No. 12
    19 / 21
  • Picture No. 10
    20 / 21
  • Picture No. 11
    21 / 21
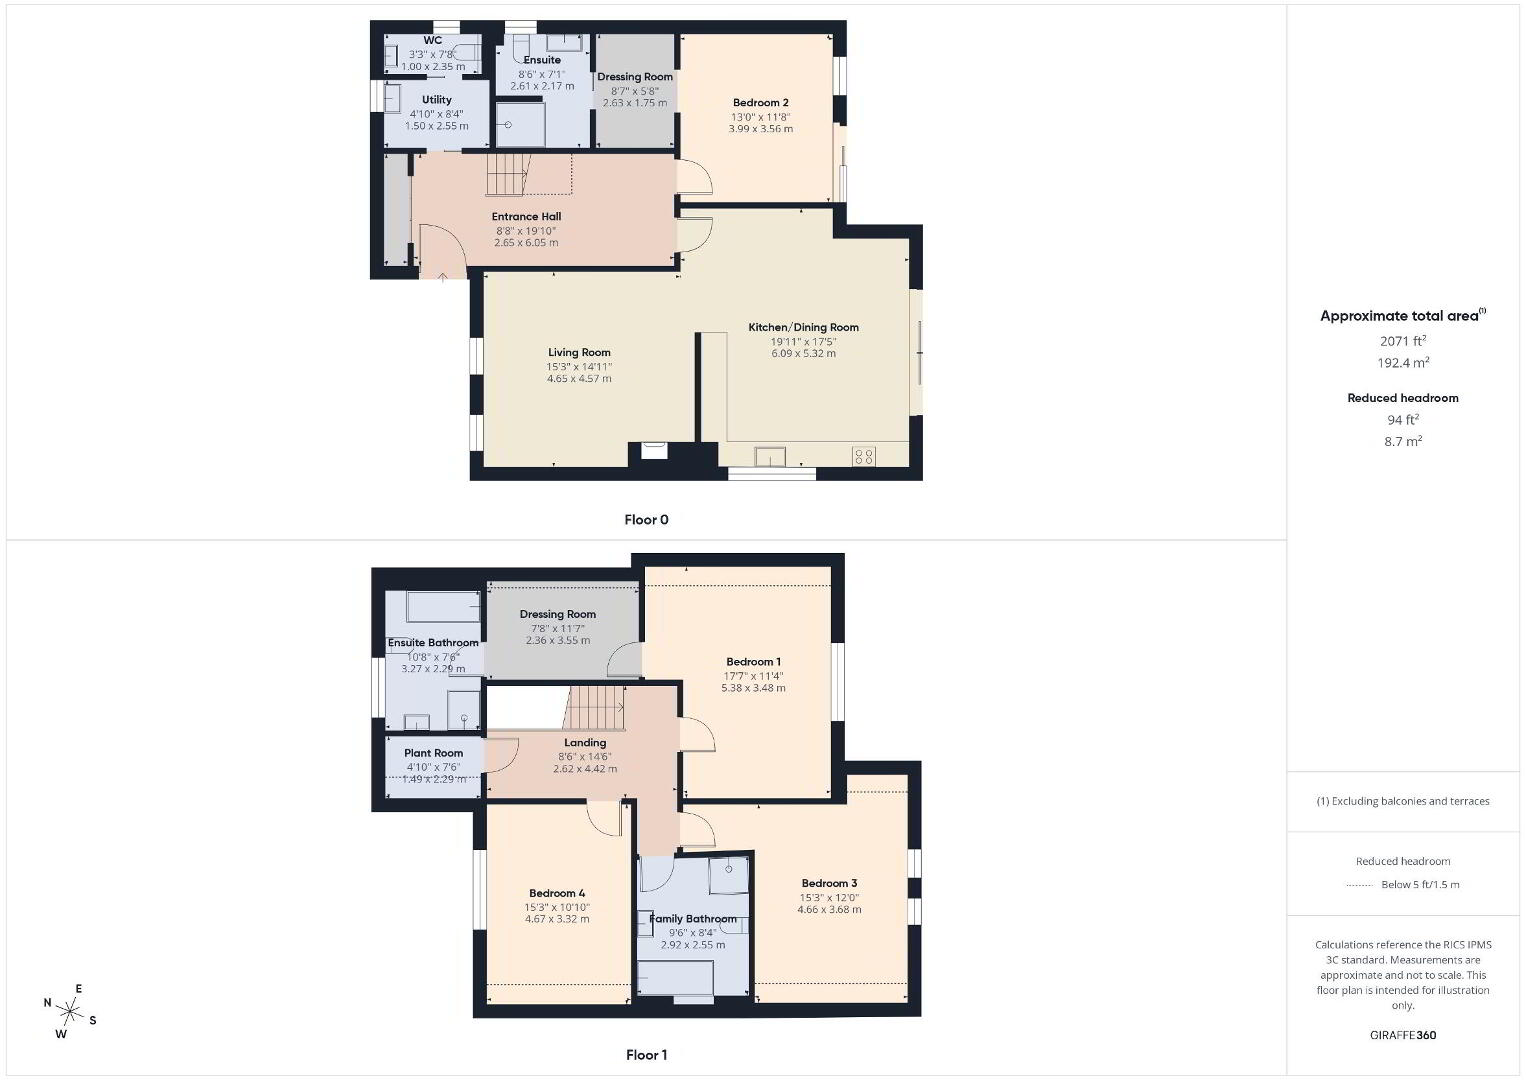
  • Floorplan
    22 / 21

Key Features

  • CONTEMPORARY DETACHED HOUSE
  • AVAILABLE WITH NO ONWARD CHAIN
  • BUILT IN 2024 BY AWARD WINNING CLAYDON BUILDERS
  • 4 DOUBLE BEDROOMS (2 ENSUITE)
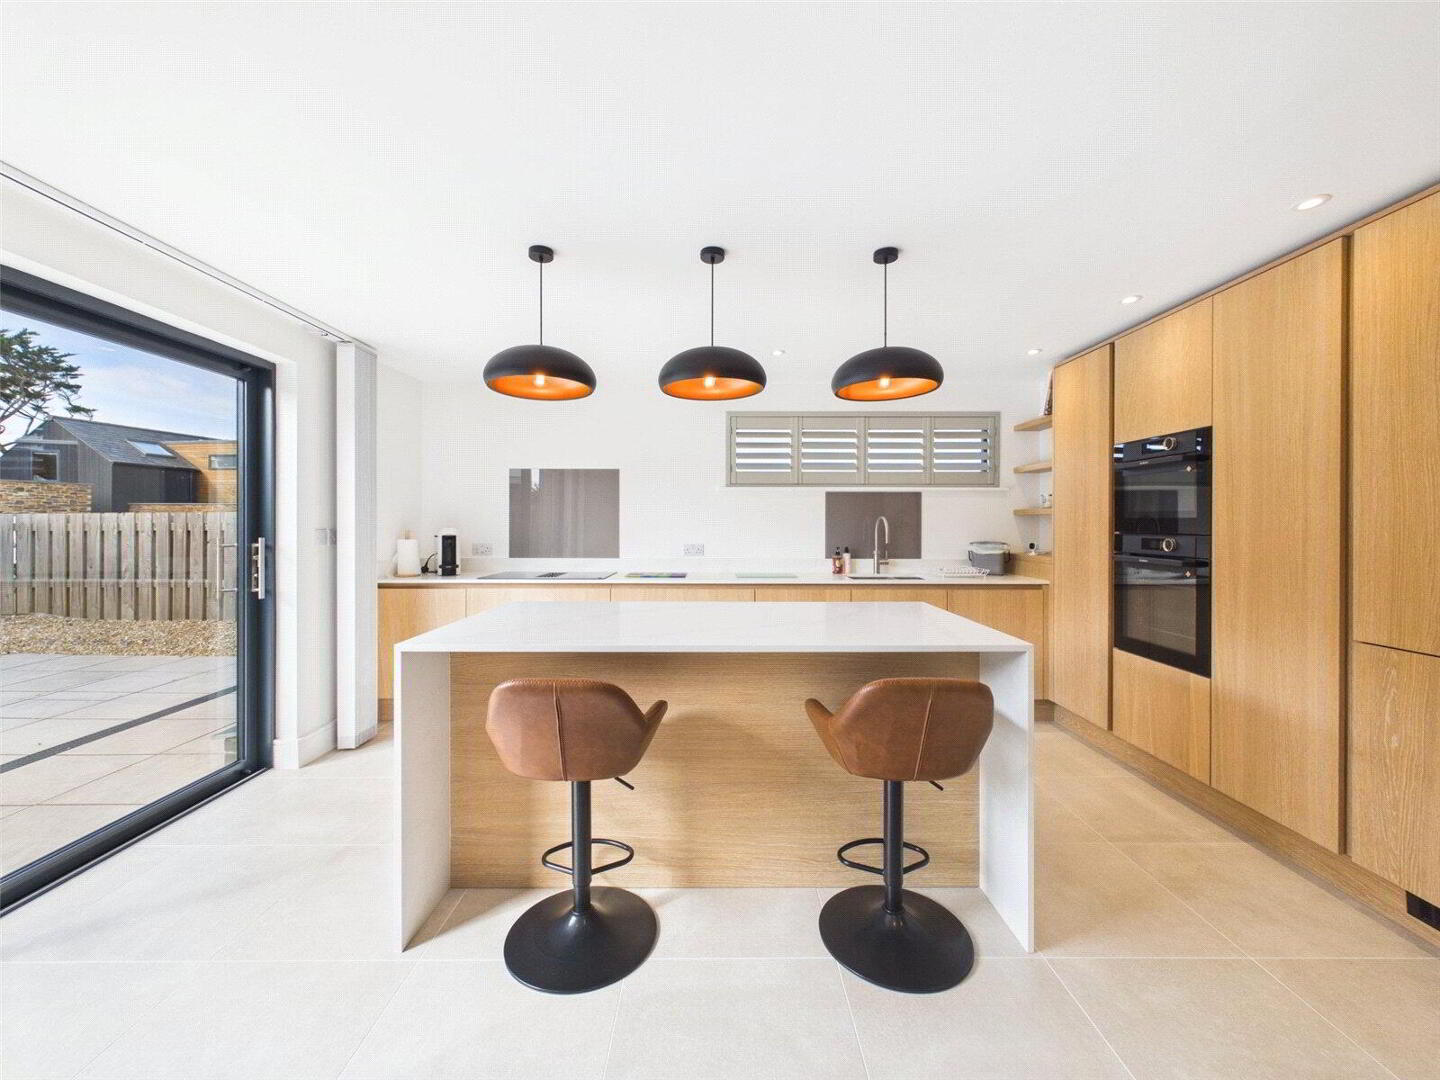
  • 'MAX MARSHALL' DESIGN KITCHEN
  • AMPLE BLOCK PAVED OFF ROAD PARKING AREA
  • ENCLOSED REAR GARDENS
  • WALKING DISTANCE OF WIDEMOUTH BAY
  • SOLAR PANELS, AIR SOURCE UNDER FLOOR HEATING THROUGHOUT AND EV CHARGING POINT
  • VIRTUAL TOUR ALSO AVAILABLE UPON REQUEST

Additional Information

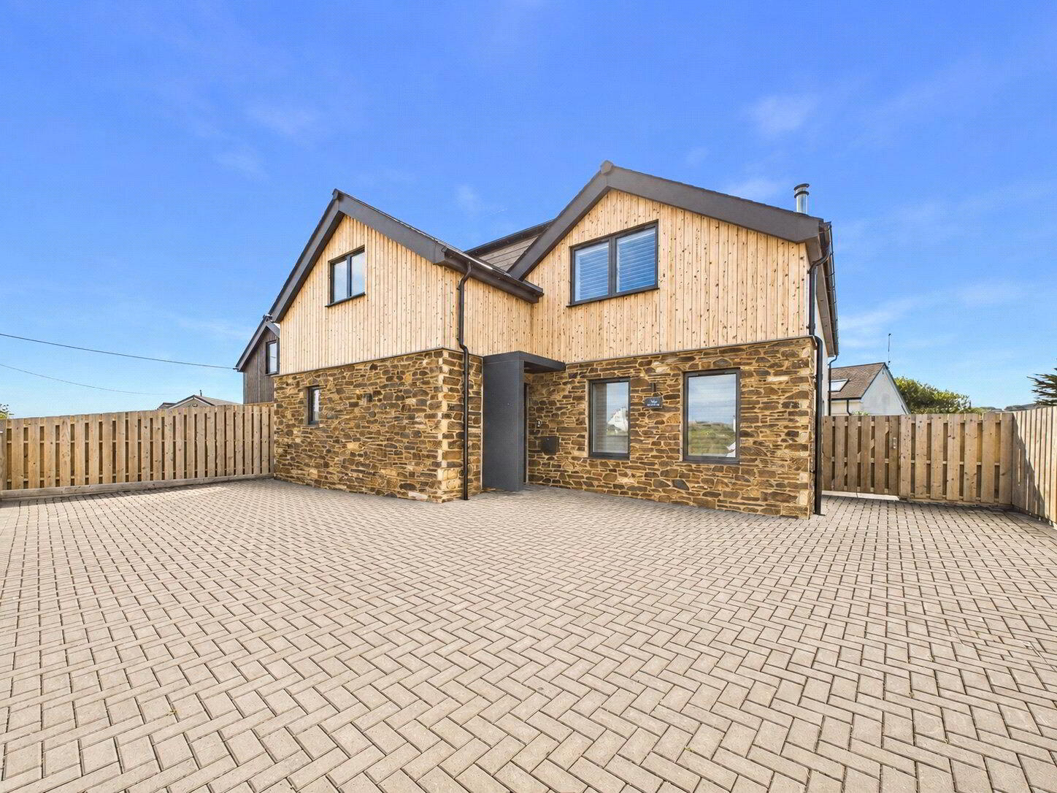
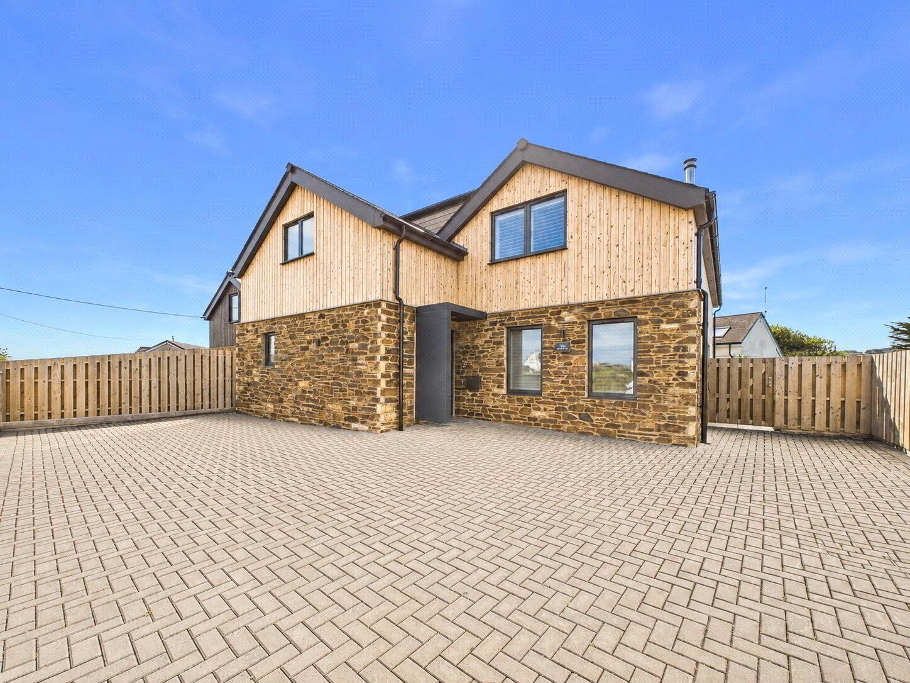
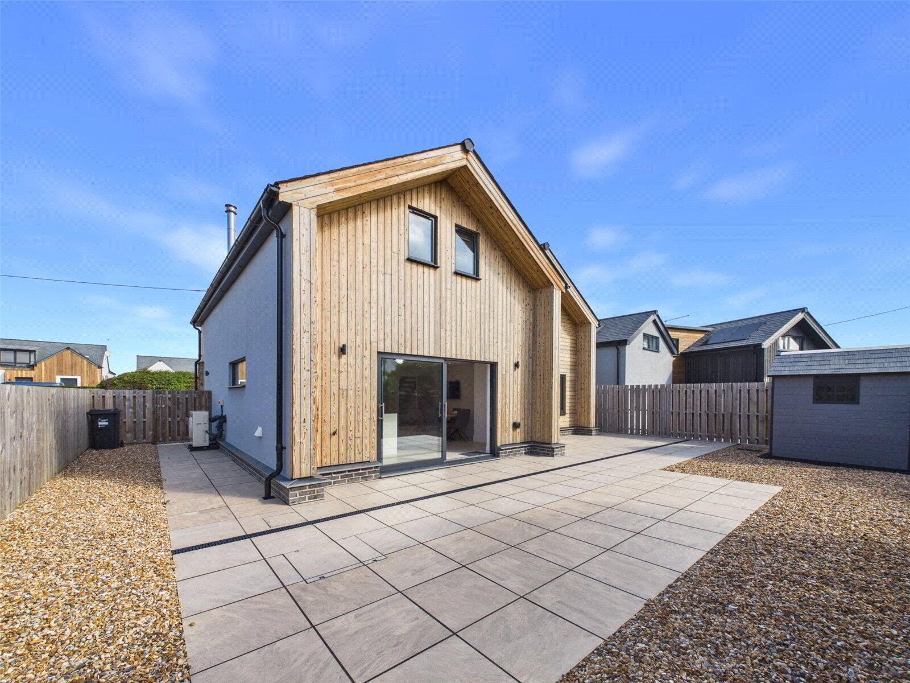
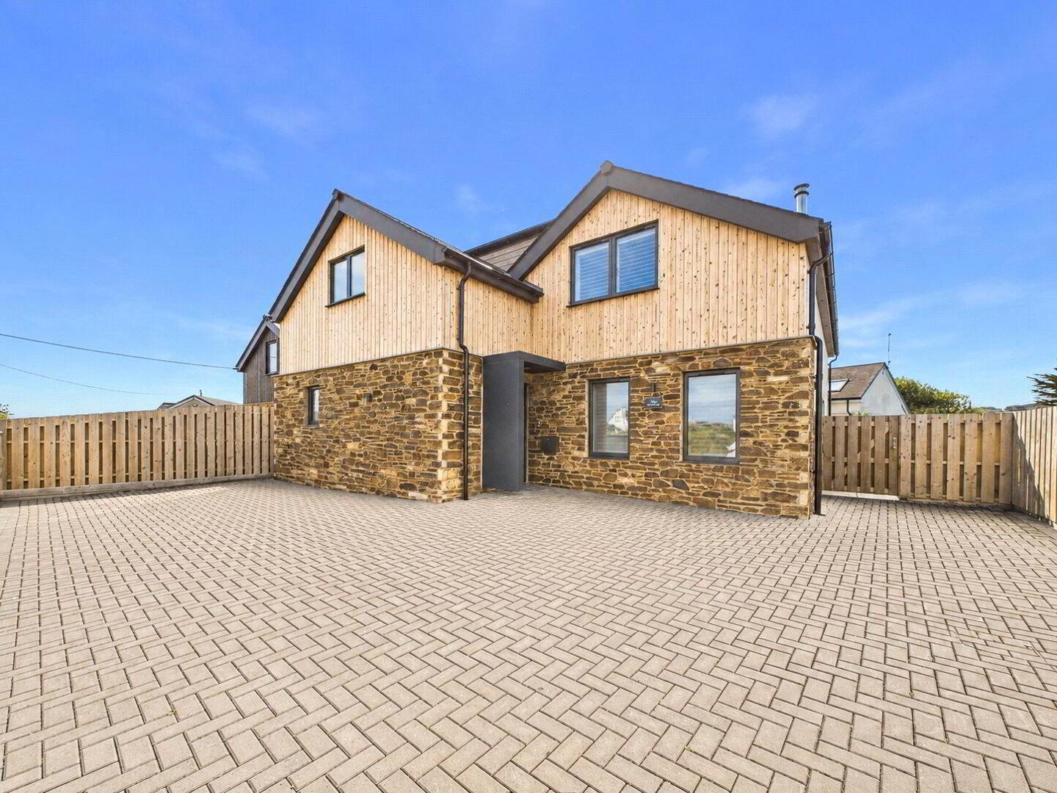
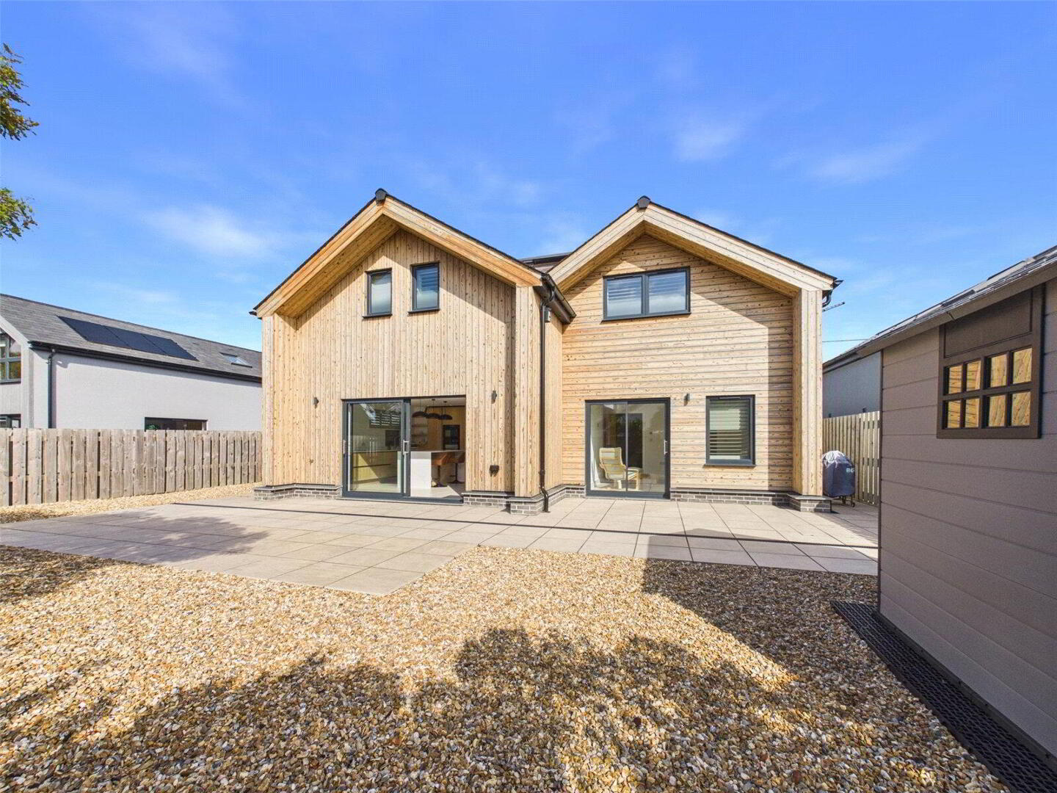
We are proud to bring to the market 'The Dunes', an exceptional 4 bedroom (2 ensuite) modern home built in 2024 by the award-winning Claydon Builders Ltd. This striking, detached contemporary residence exemplifies architectural excellence and energy efficiency, located within walking distance to the beach, the residence offers the perfect blend of coastal living and modern convenience.

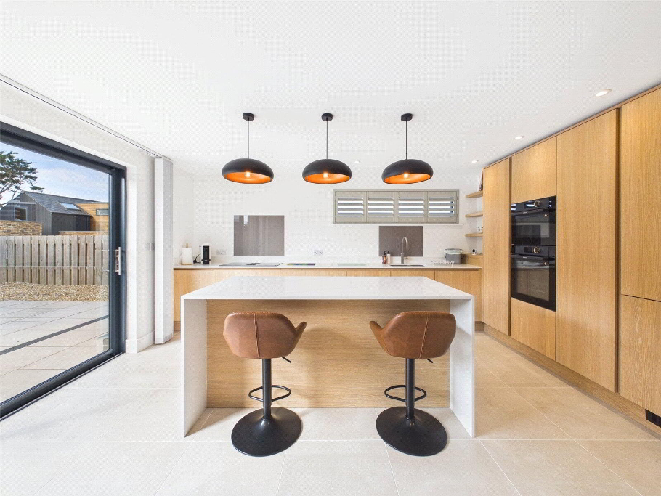
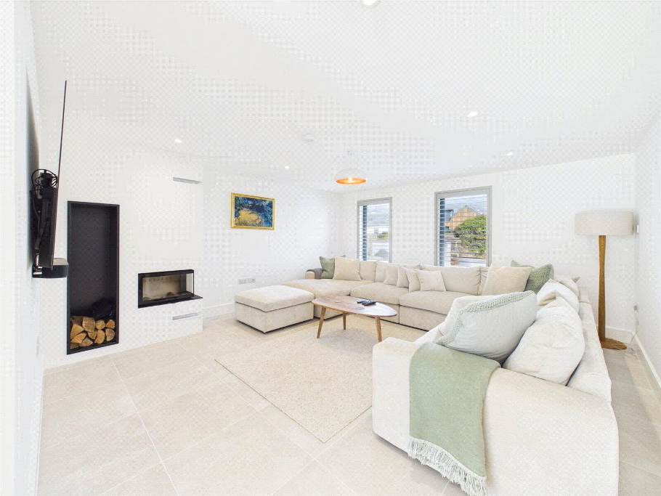
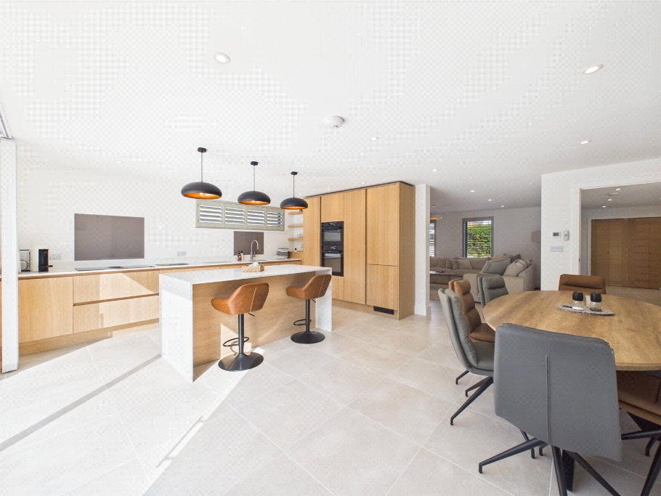

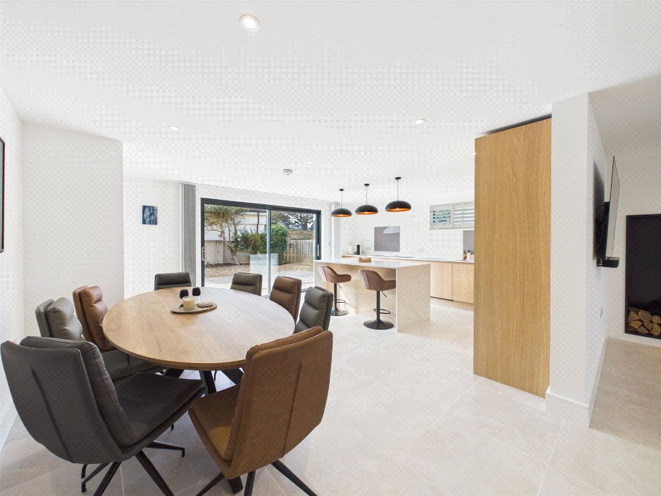
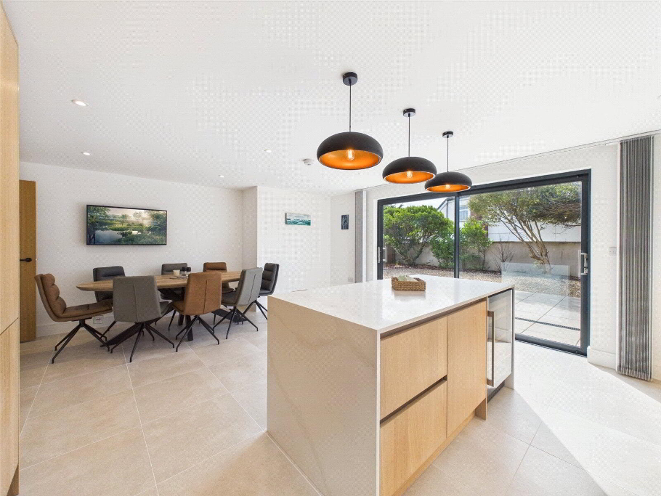
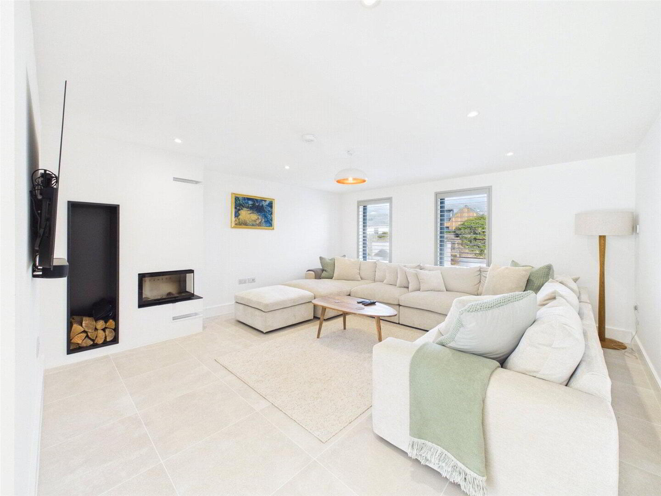
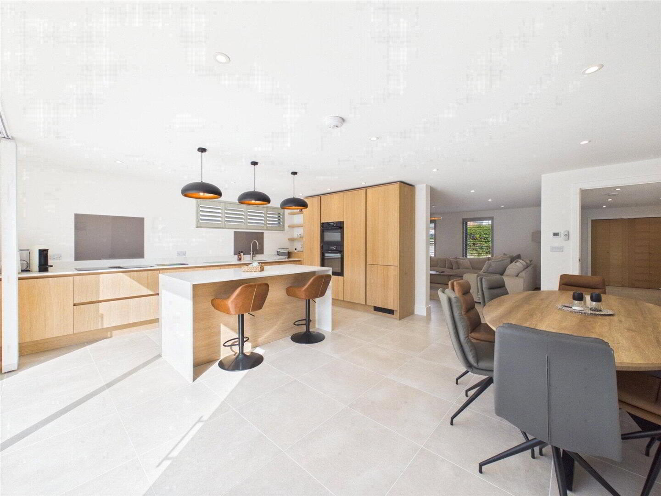
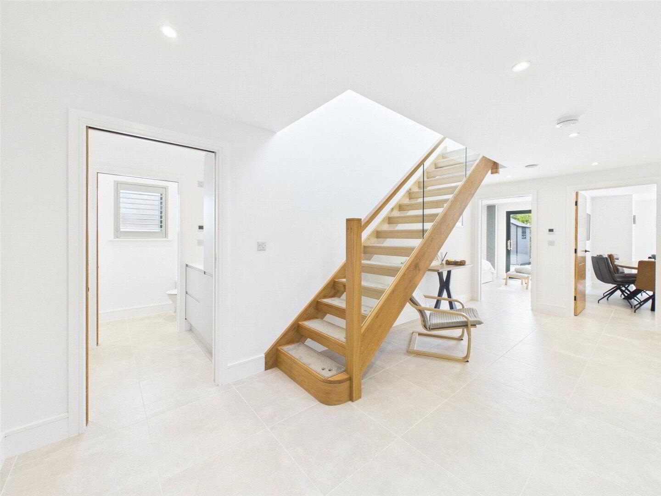
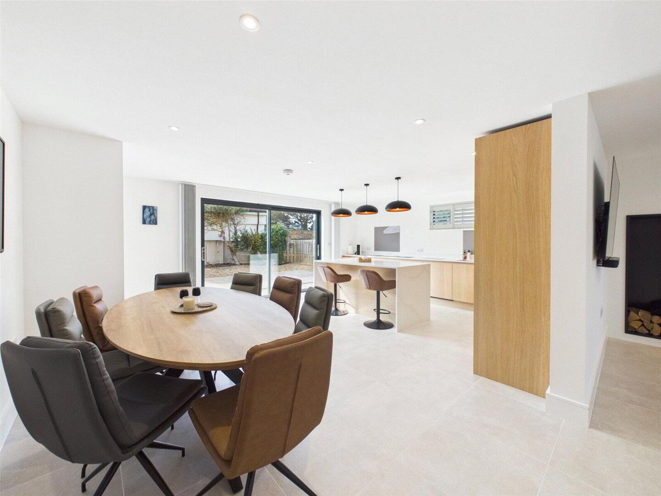
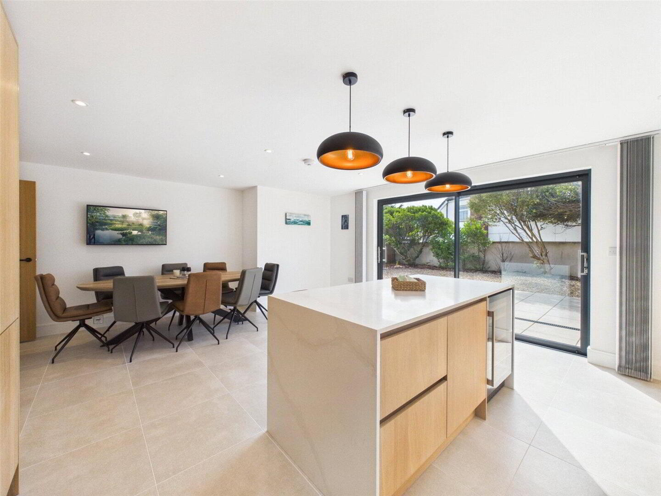
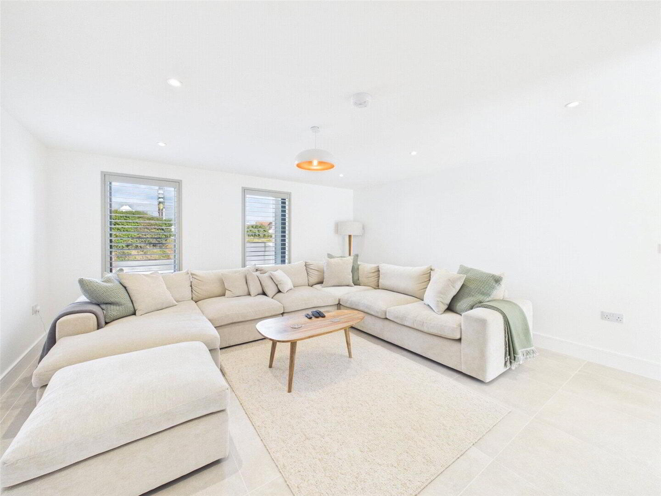
Crafted with cutting-edge materials and innovative design, 'The Dunes' boasts a highly insulated construction, solar PV panels and an air source heat pump system for sustainable comfort throughout the year. Inside, the property exudes a seamless blend of style and functionality. An impressive oak and glass staircase welcomes you into the light-filled entrance hall, leading to a spacious semi-open plan kitchen, living, and dining area. Here, a 'Max Marshall' designed kitchen with integrated appliances awaits, complemented by a cosy wood burner in the living area, perfect for intimate gatherings or relaxed family evenings.

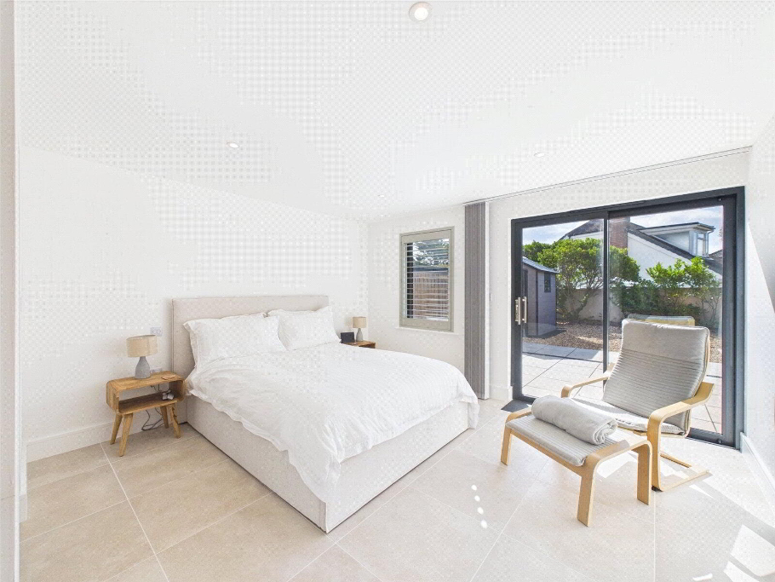
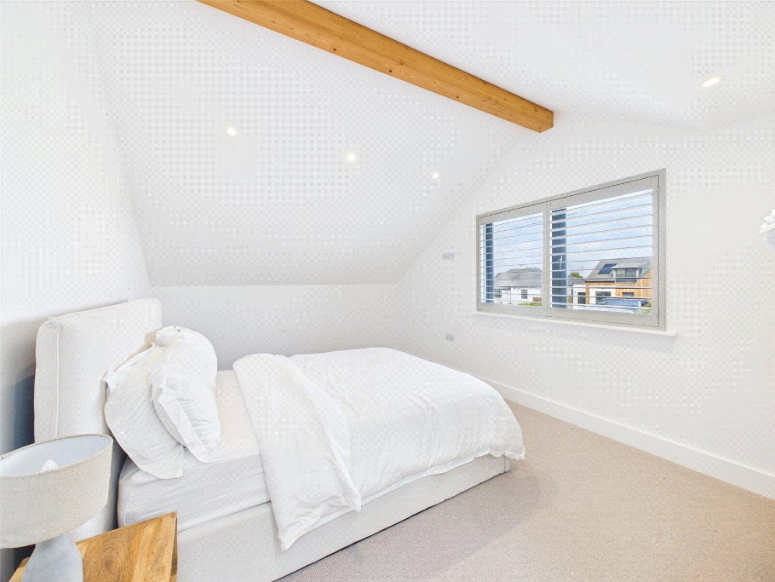
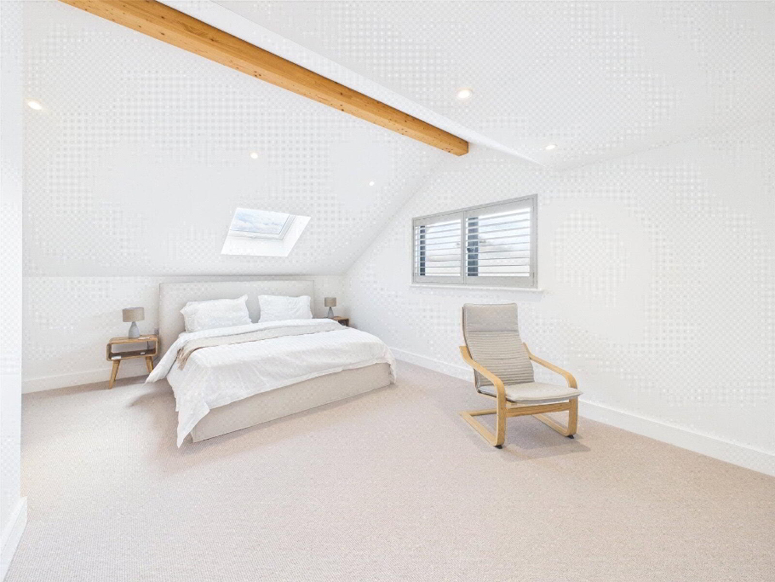
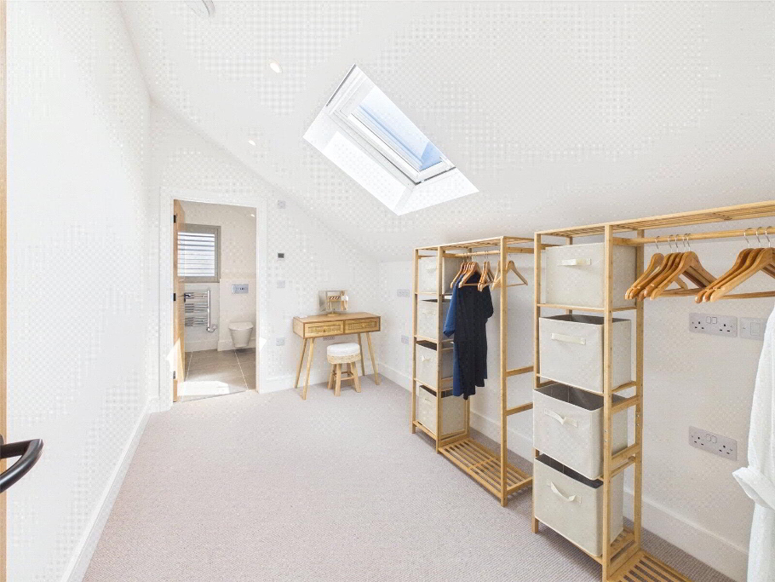
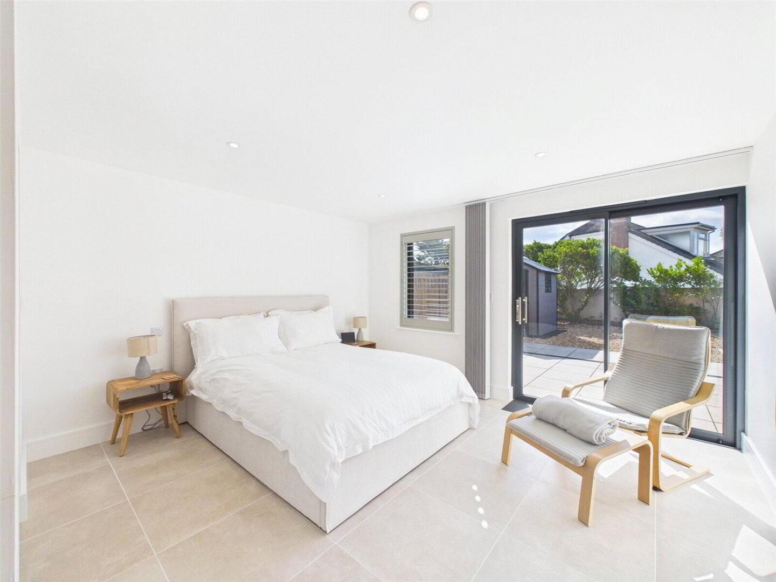
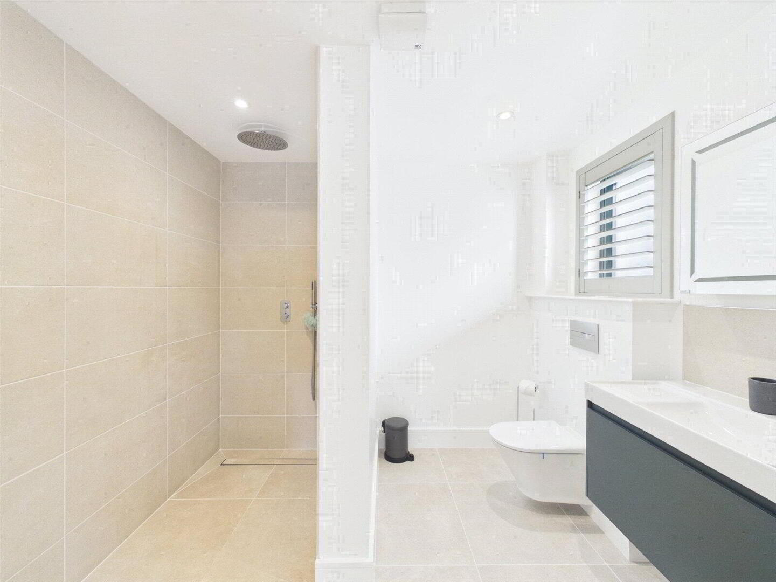
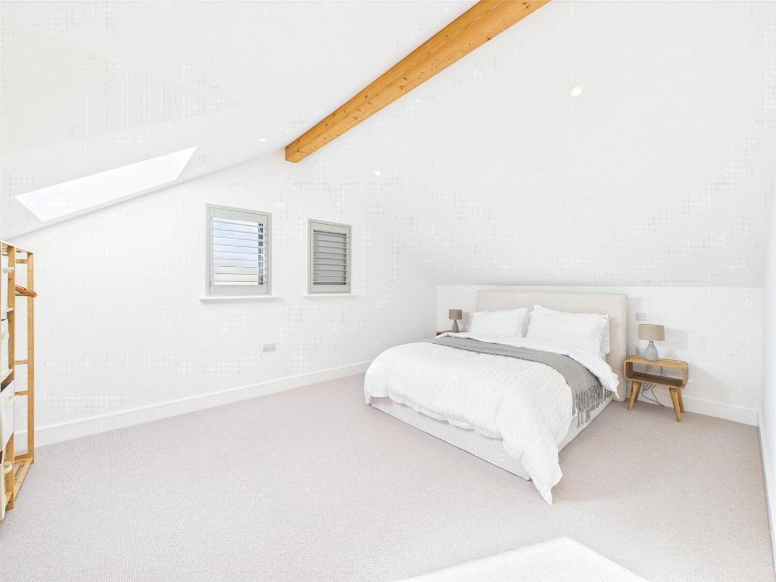
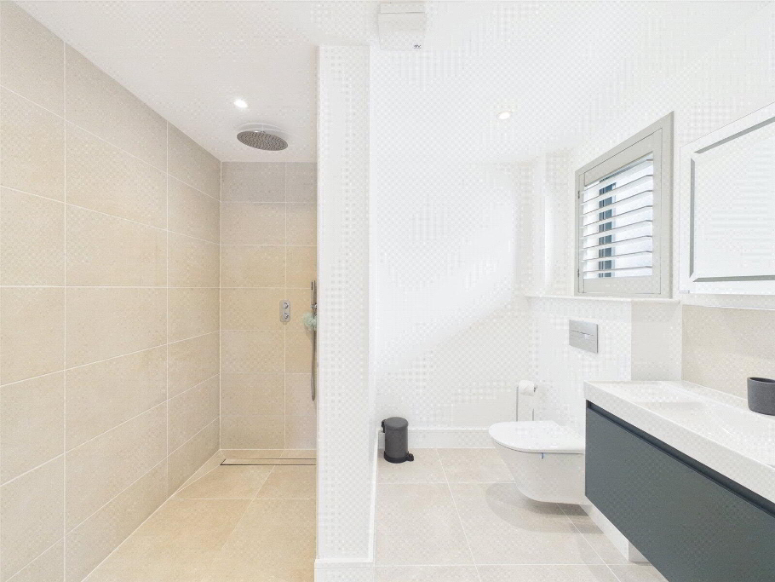
The ground floor features a luxurious guest bedroom retreat, complete with sliding doors opening onto the landscaped garden, a dressing room, and a well-appointed ensuite wet room. Upstairs, three additional generous double bedrooms await, each designed with comfort and elegance in mind. The principal bedroom includes its own dressing room and ensuite, offering a private sanctuary within the home.

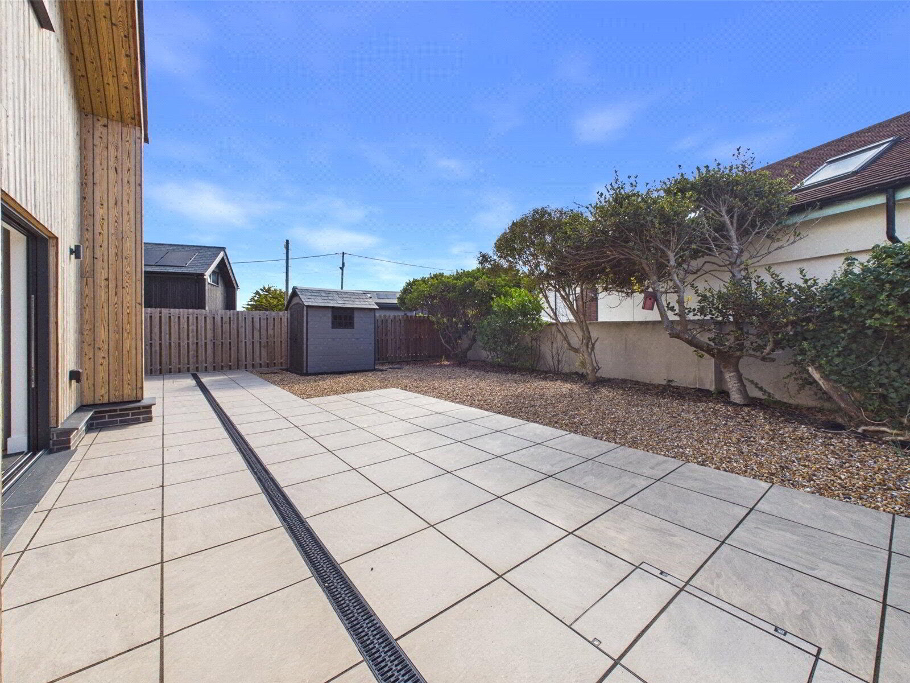
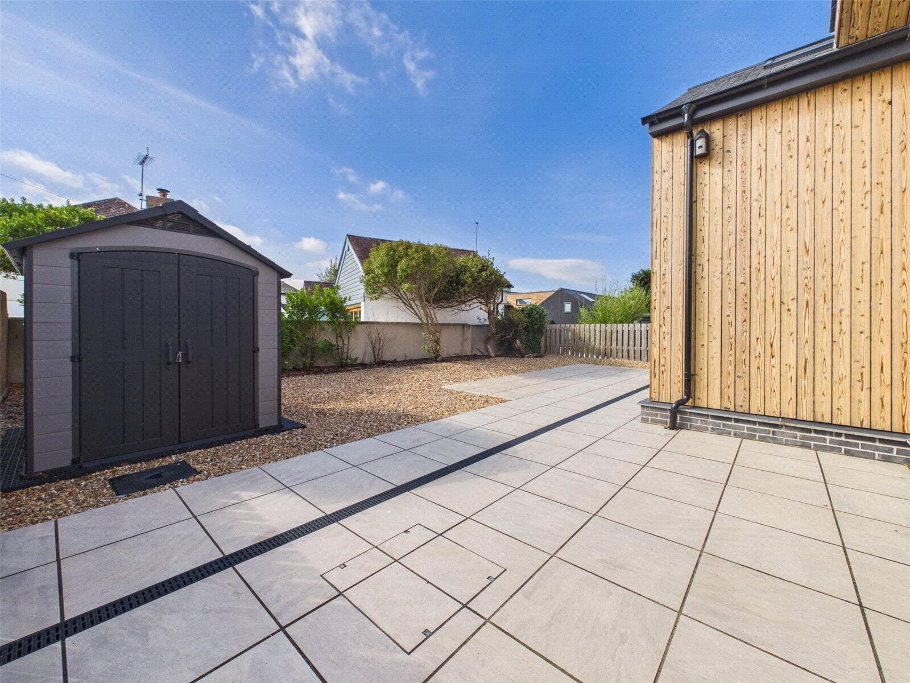
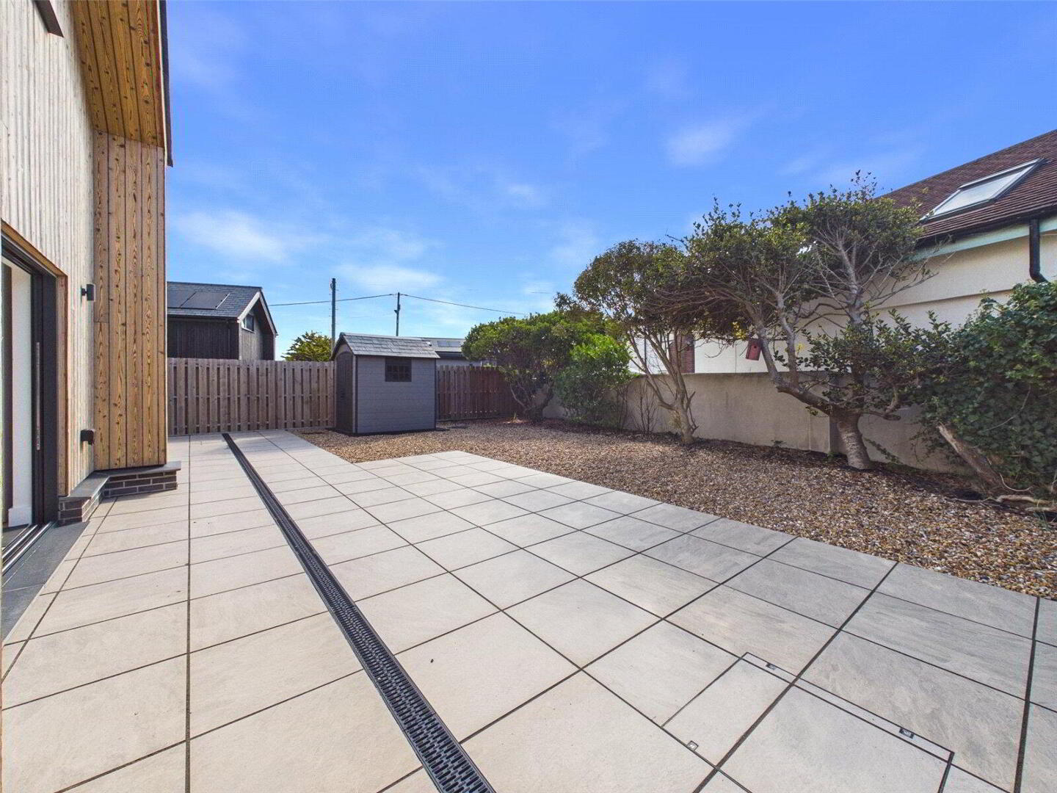
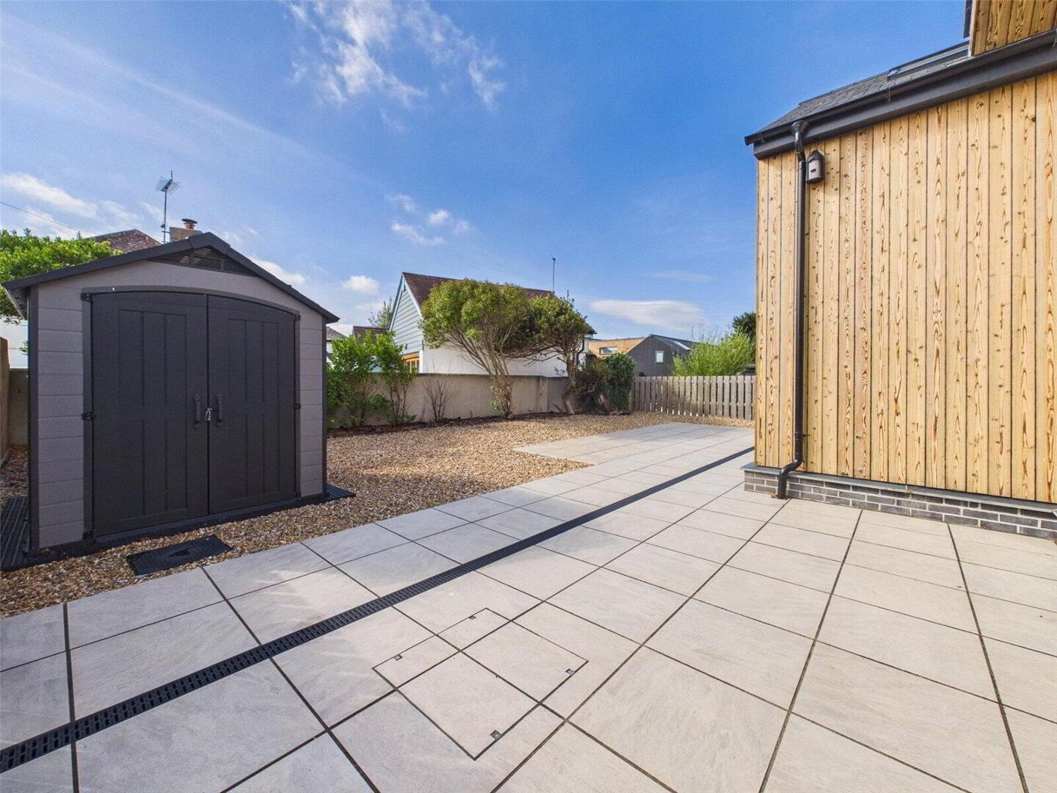
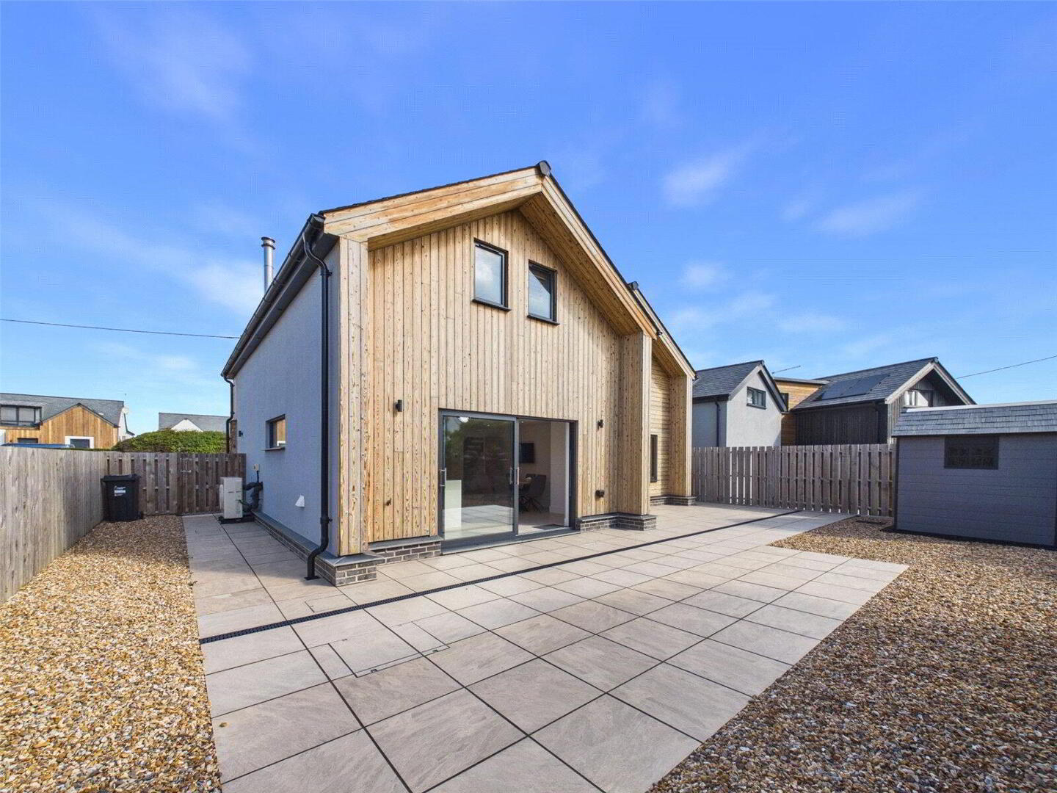
Outside, the property continues to impress with block paved off-road parking equipped with an electric car charging point, enhancing convenience for modern living. The low maintenance gardens offer a tranquil escape, featuring a large seating area accessible from both the main living space and bedroom two.

'The Dunes' represents a rare opportunity to own a superbly presented contemporary home only a short walk from the beach, combining superior craftsmanship with sustainable living solutions in an idyllic setting. EPC Rating A. Council Tax Band G.

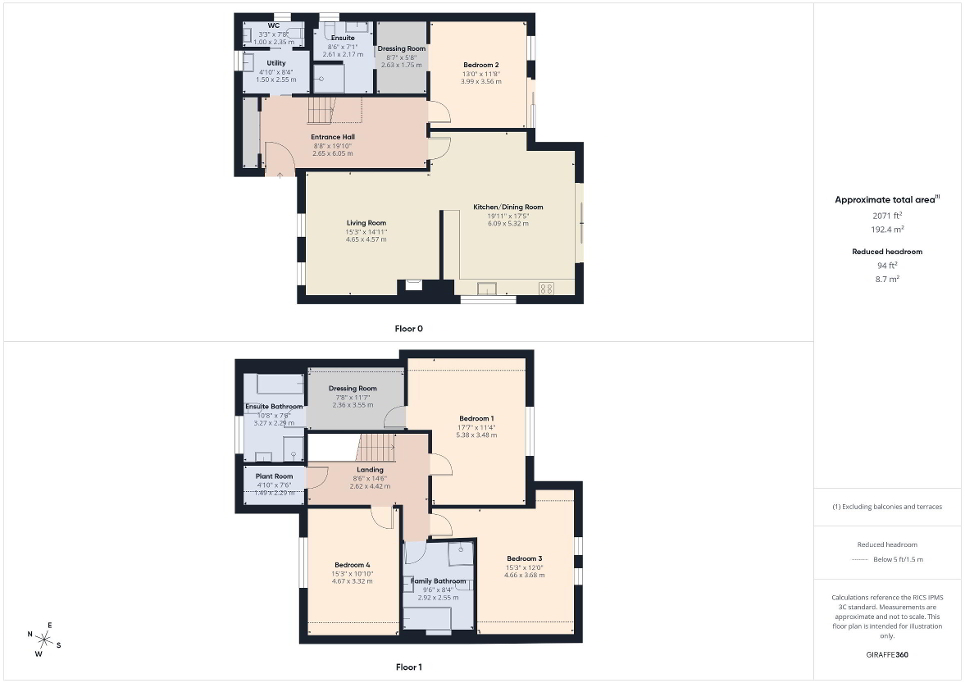
Entrance Hall
2.64m x 6.05m (8'8" x 19'10")
Kitchen/Dining Room
6.07m x 5.3m (19'11" x 17'5")
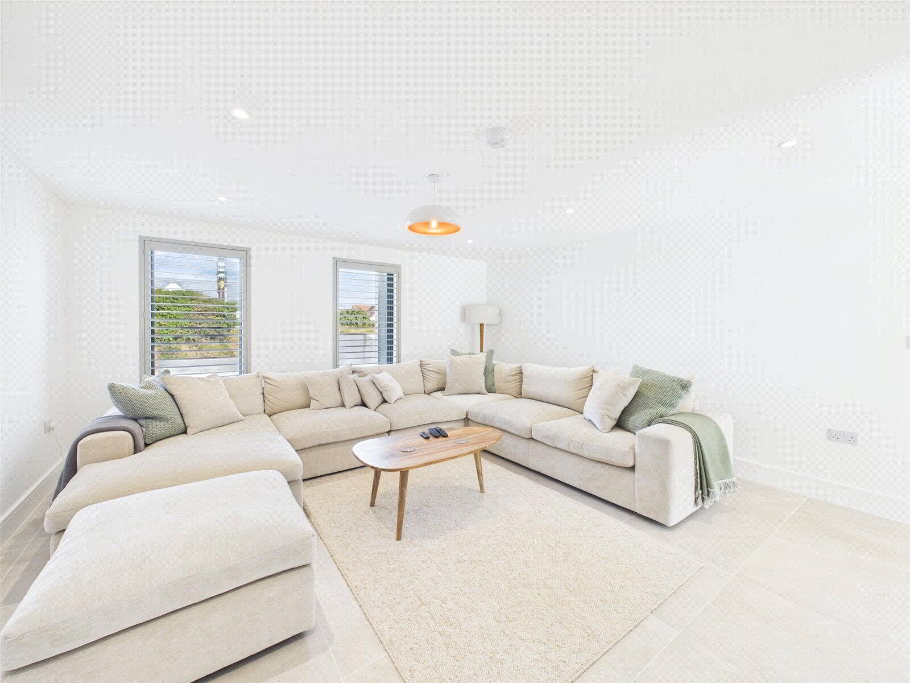
Living Room
4.65m x 4.55m (15'3" x 14'11")
Bedroom 2
3.96m x 3.56m (13'0" x 11'8")
Dressing Room
2.62m x 1.73m (8'7" x 5'8")
Ensuite Wet Room
2.6m x 2.16m (8'6" x 7'1")
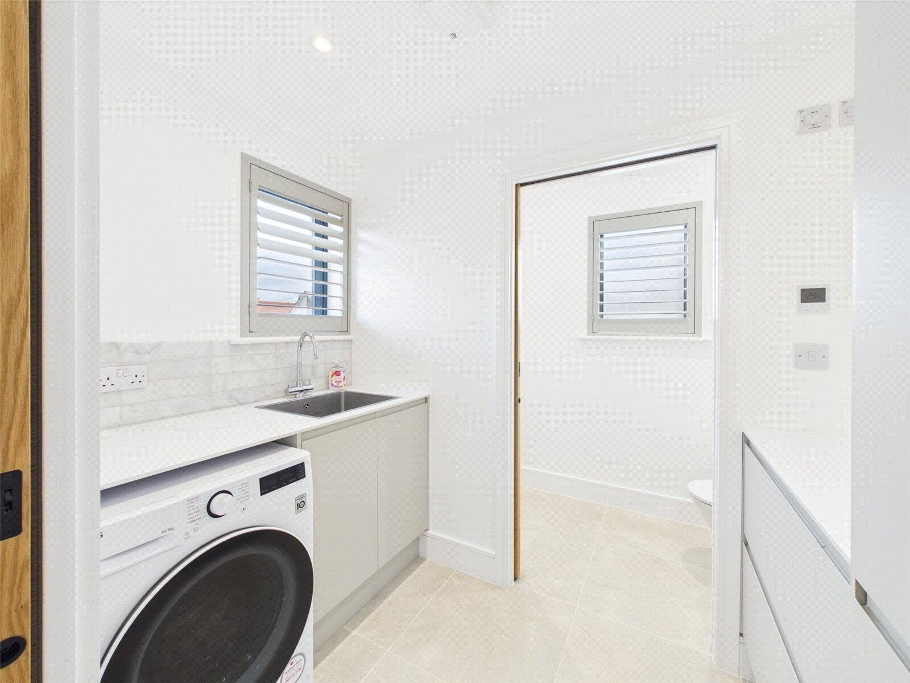
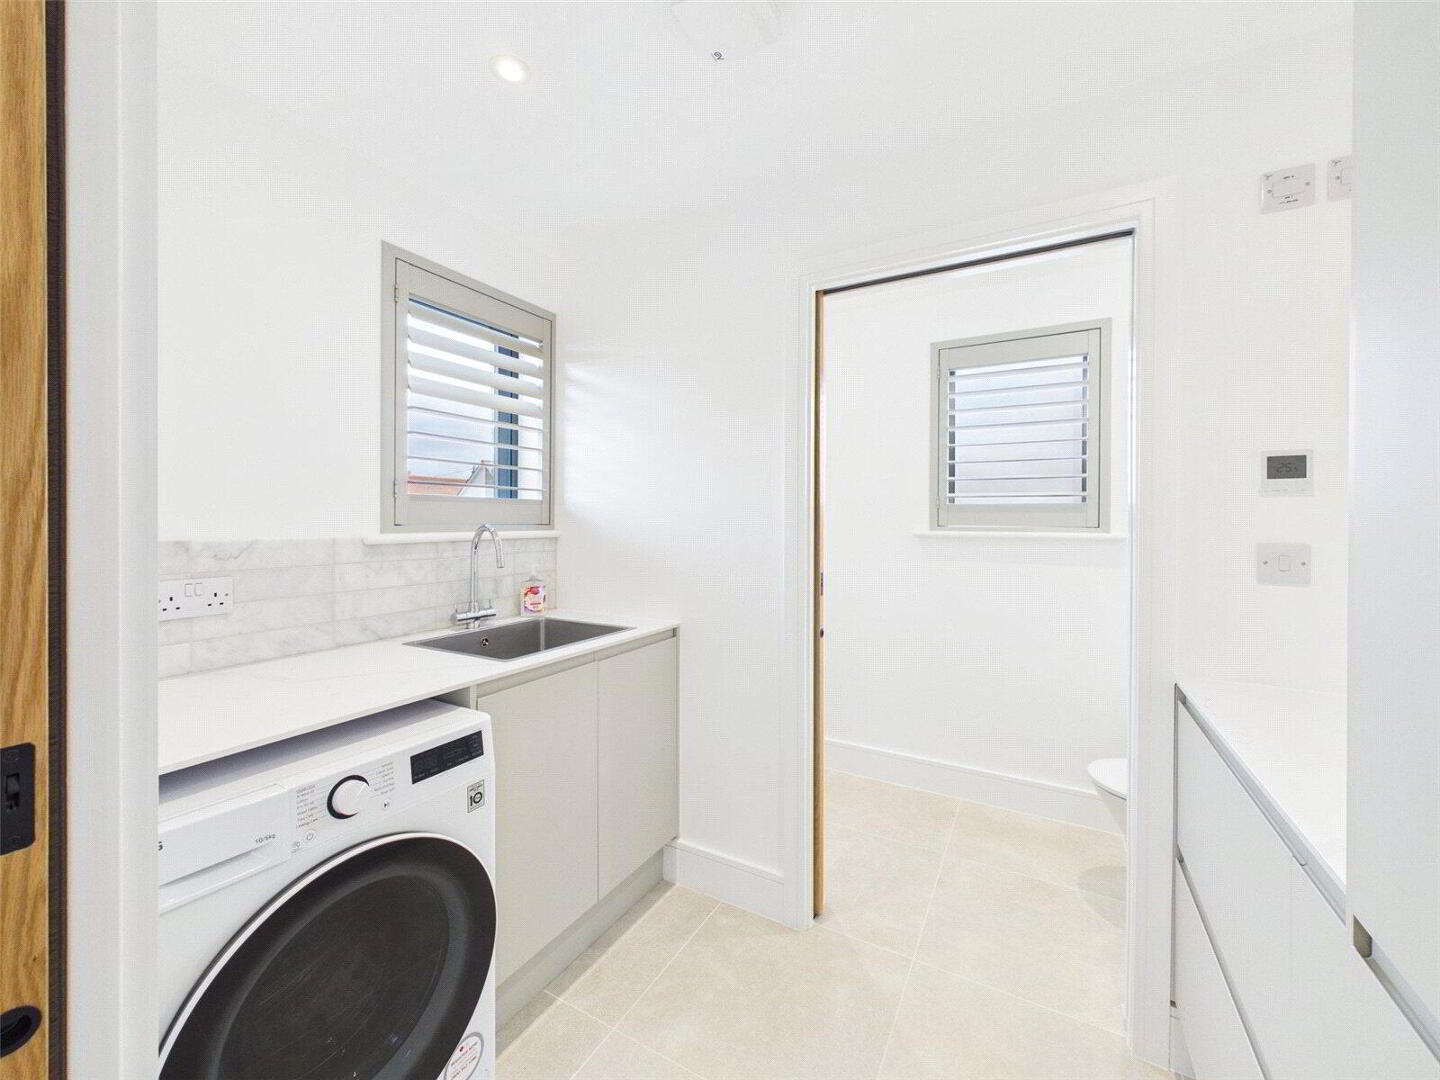
Utility Room
1.47m x 2.54m (4'10" x 8'4")
WC
1m x 2.34m (3'3" x 7'8")
First Floor Landing
2.6m x 4.42m (8'6" x 14'6")
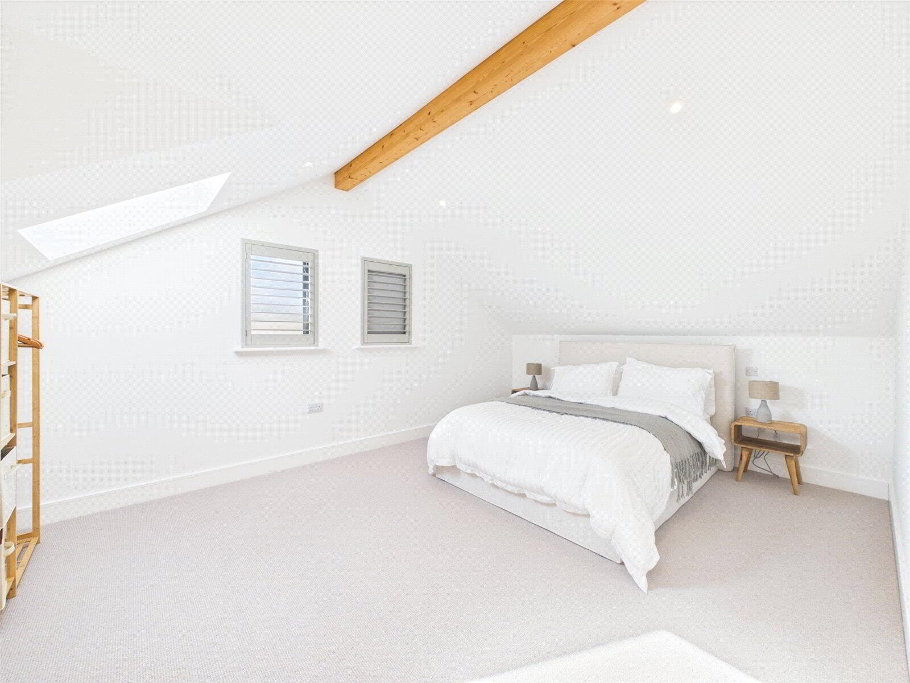
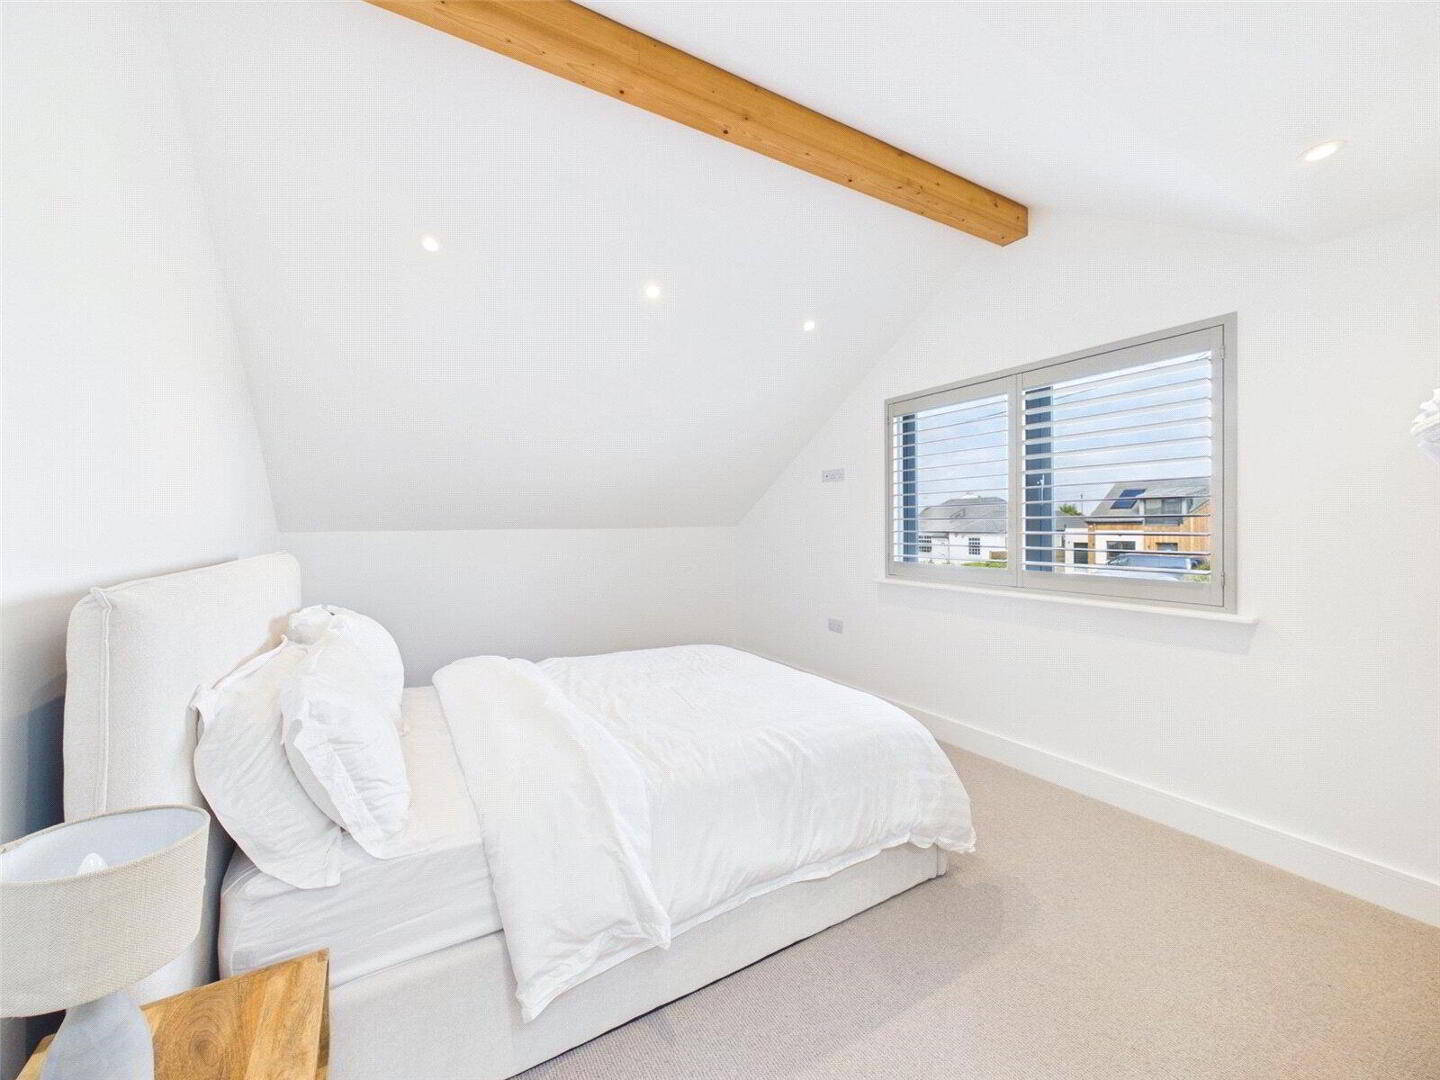
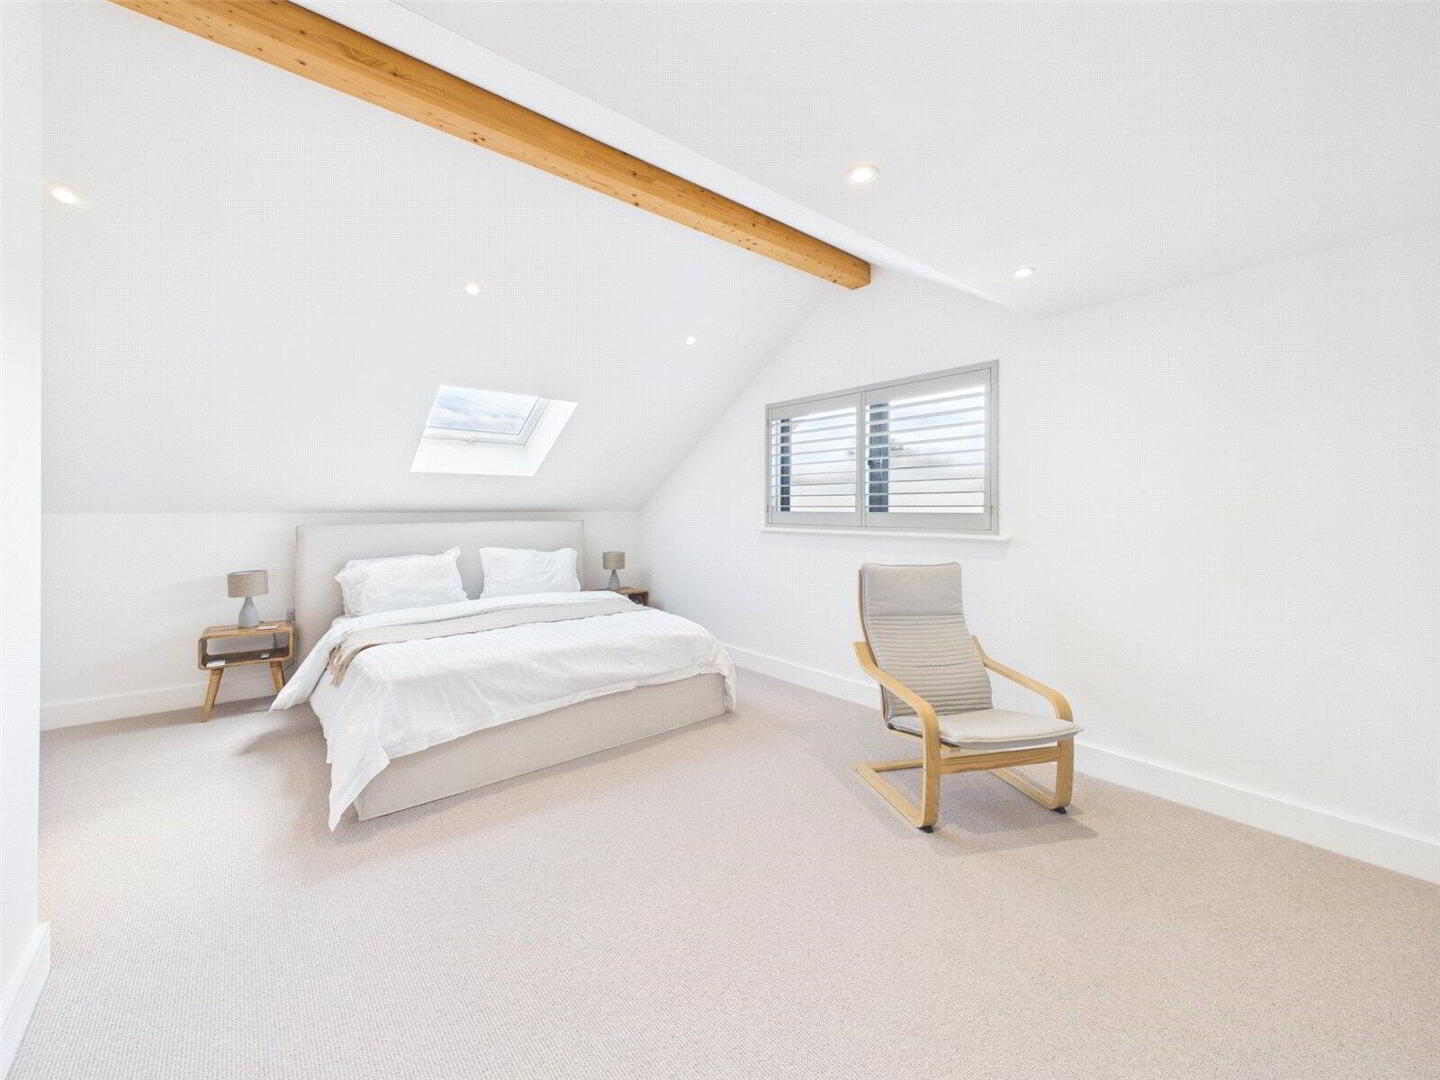
Bedroom 1
5.36m x 3.45m (17'7" x 11'4")
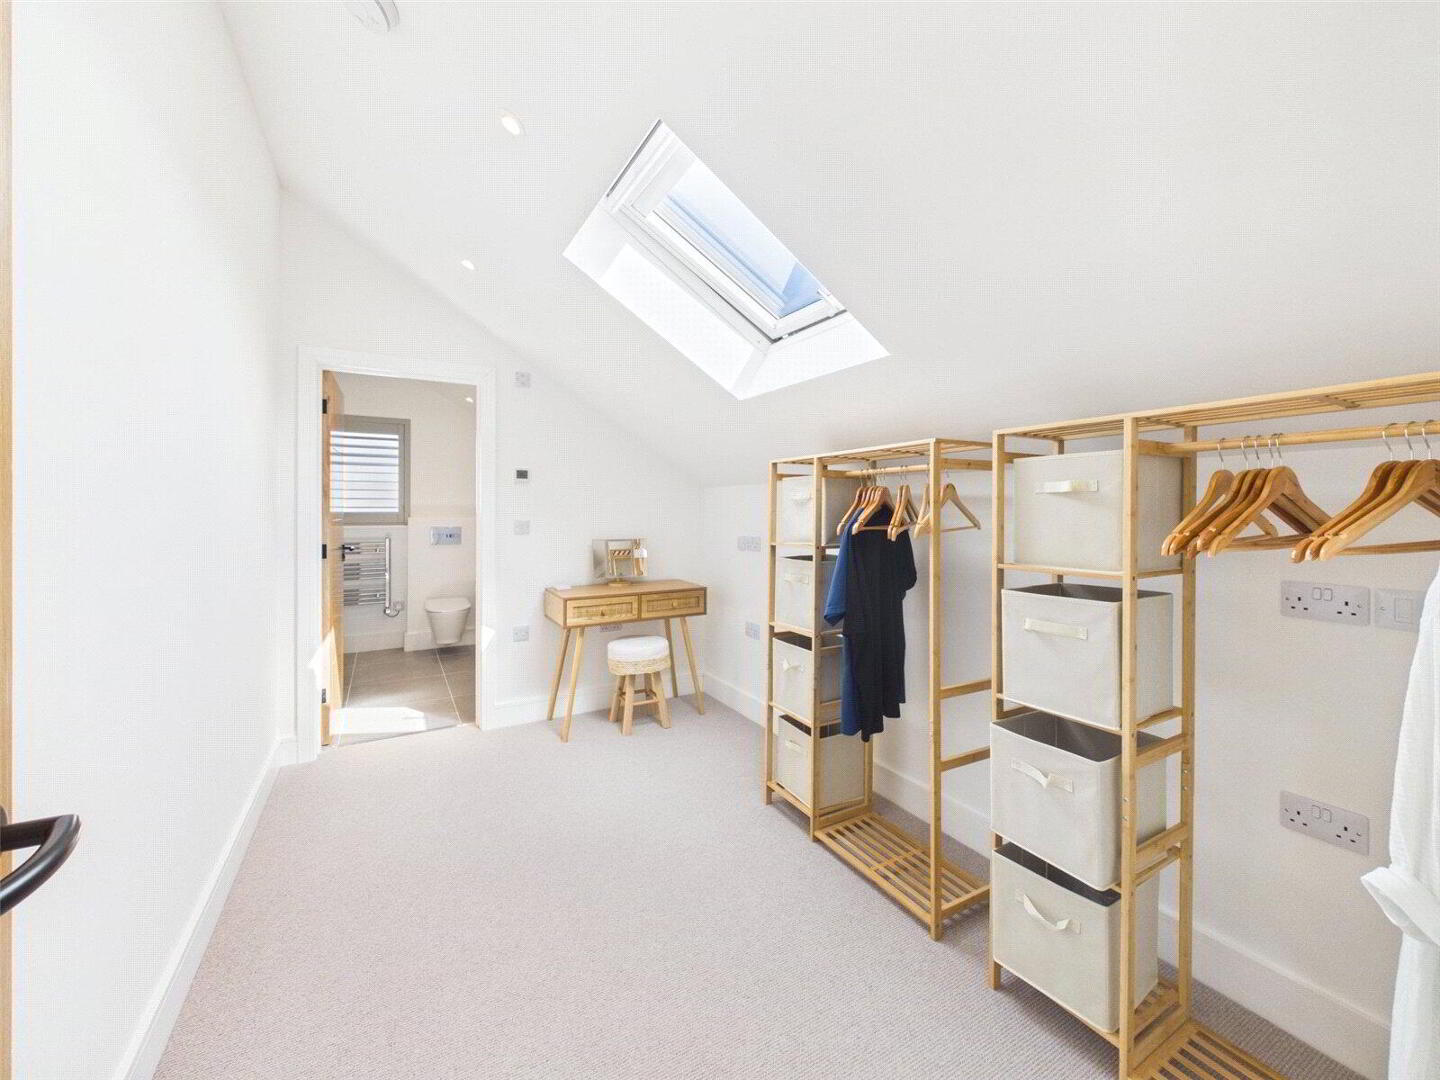
Dressing Room
2.34m x 3.53m (7'8" x 11'7")
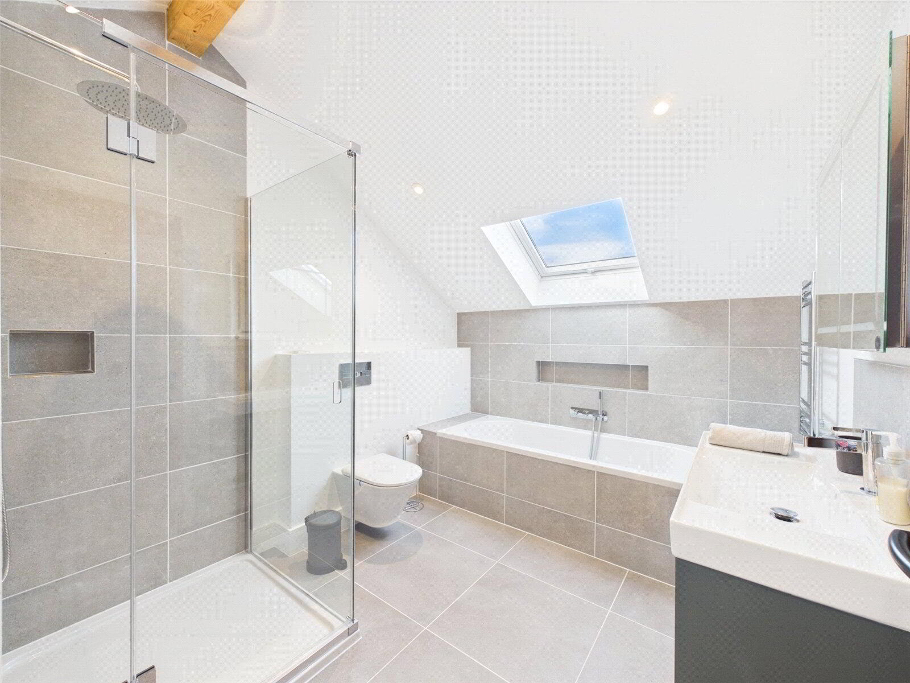

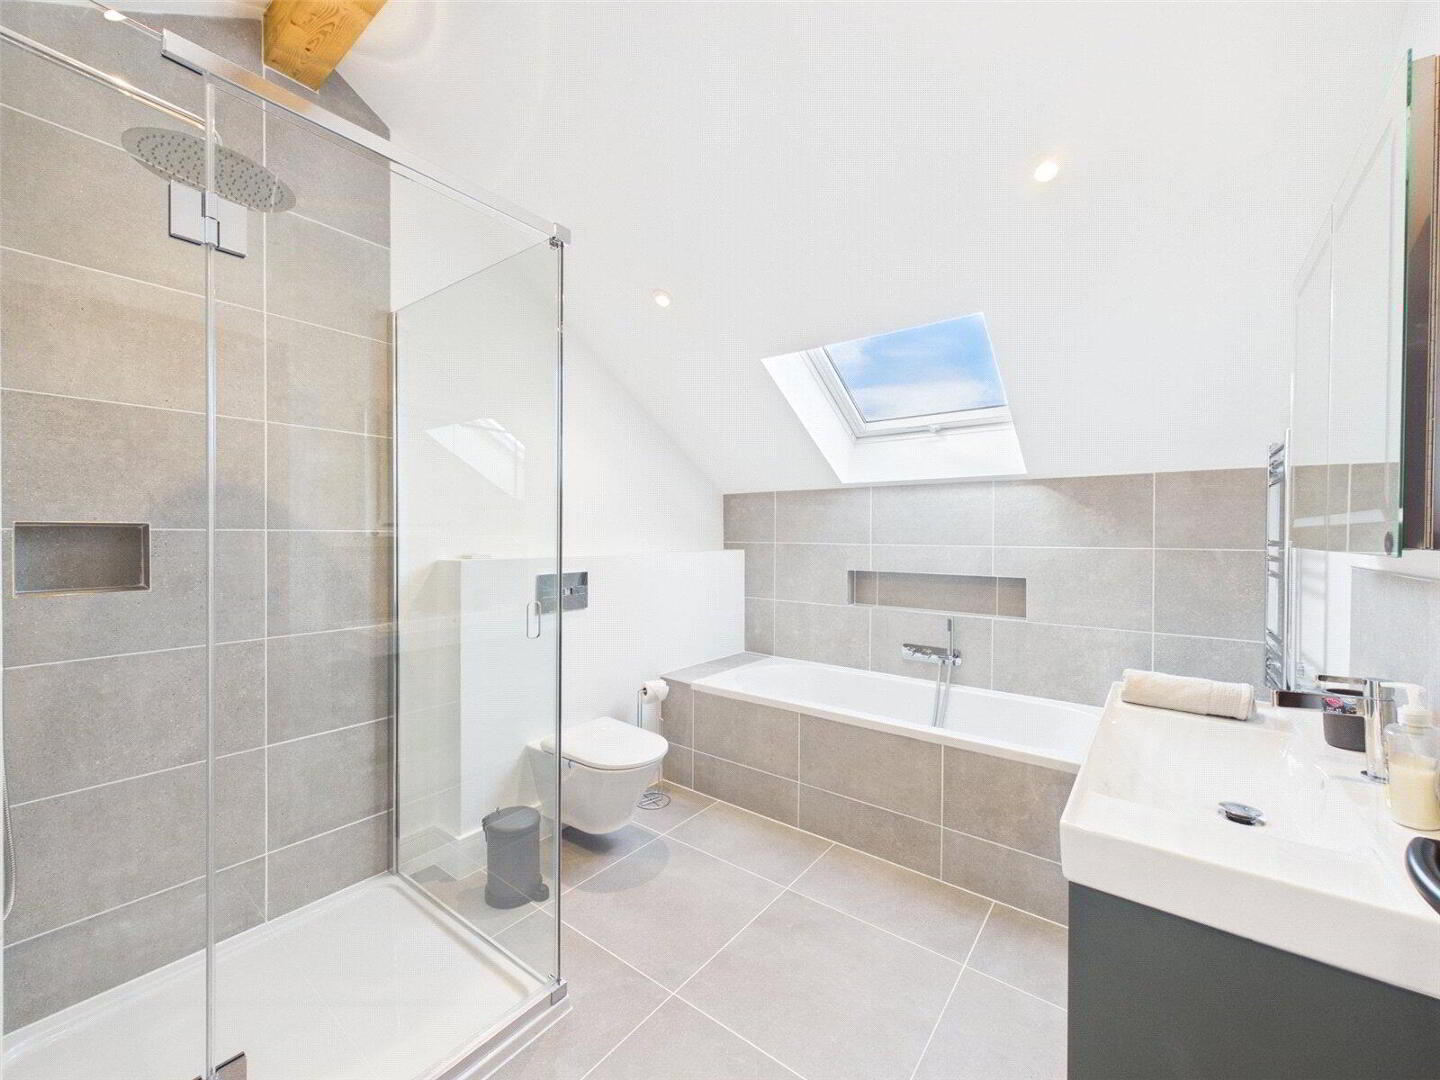
Ensuite Bathroom
3.25m x 2.29m (10'8" x 7'6")
Bedroom 3
4.65m x 3.66m (15'3" x 12'0")
Bedroom 4
4.65m x 3.3m (15'3" x 10'10")
Family Bathroom
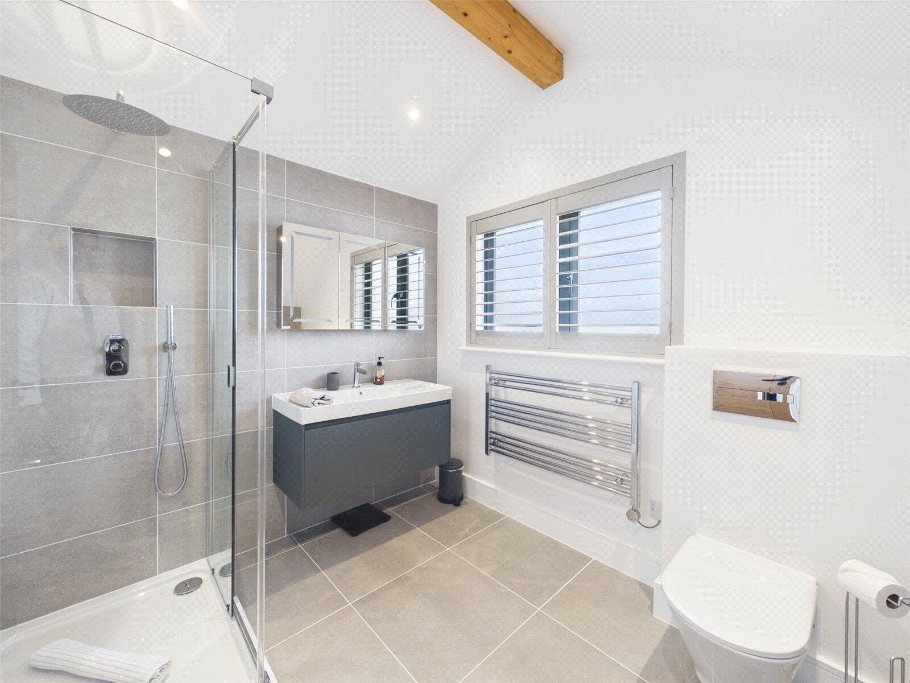
2.9m x 2.54m (9'6" x 8'4")
Plant Room
1.47m x 2.29m (4'10" x 7'6")
Outside
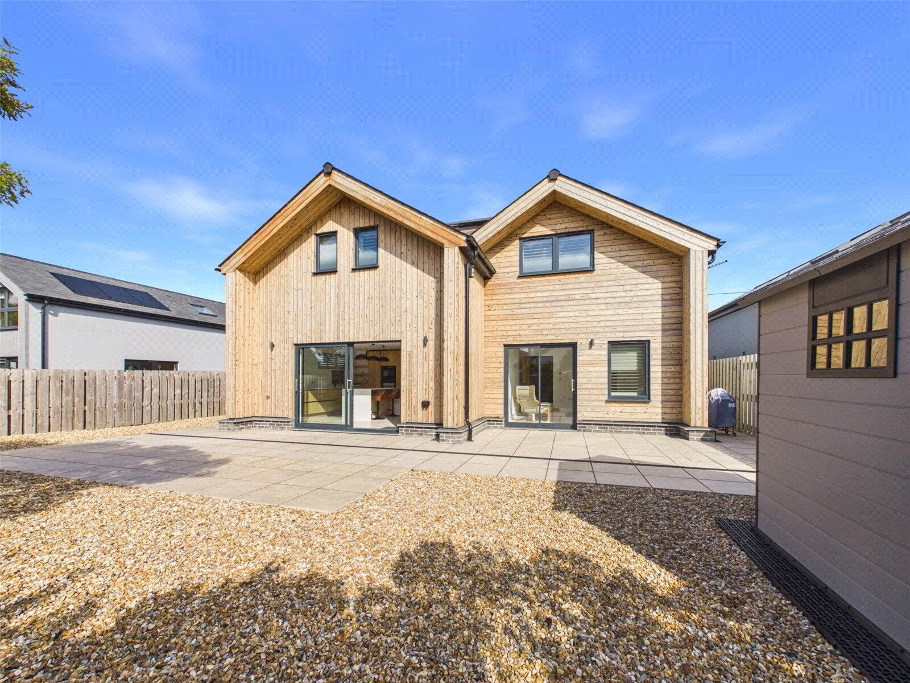
The residence is accessed via a block paved driveway providing ample off road parking with an EV charge point bordered by fencing and a Cornish stone hedge wall. Side gated access leads to the rear garden which has been designed for ease of maintenance with a generous terrace seating area adjoining the rear of the dwelling and further gravel garden area.
Services
Mains water, electricity, drainage. Solar PV panels and air source heat pump central heating.
Council Tax
Band G
EPC
Rating A
Anti Money Laundering
Before any sale is formally agreed, we have a legal obligation under the Money Laundering regulations and Terrorist Financing Act 2017 to obtain proof of your identity and of your address, take copies and retain on file for five years and will only be used for this purpose. We carry out this through a secure platform to protect your data. Each purchaser will be required to pay £20 upon an offer verbally being agreed to carry out these checks prior to the property being advertised as sale agreed.

It's good to talk

01288 355066
Bude Branch, 34 Queen Street, Bude, EX23 8BB
Book a Viewing

What's your home worth?

We offer a FREE property valuation service and Instant Online Valuations so you can find out how much your home is worth instantly.

Book a market appraisal Instant Valuation

Buying, Selling or Renting?

We've got you covered with our step-by-step guides.

Buying Selling Renting

Not the property for you?

Then why not take a look at…
Make the most of your investment with our Sales Progression team

A good sales progressor can be worth their weight in gold…
But many people outside the property sphere are unaware of what they are all about and why they are so important. So, we decided to take an in depth look at the job of a sales progressor to give you an idea of why this key role is so vital to many property sales.

FREE Instant Online Valuation in just 60 SECONDS

We offer instant online valuations

Just enter your postcode below for an indication of what your property is worth. You can also get a lettings valuation to see what rental you can achieve for your rental property.