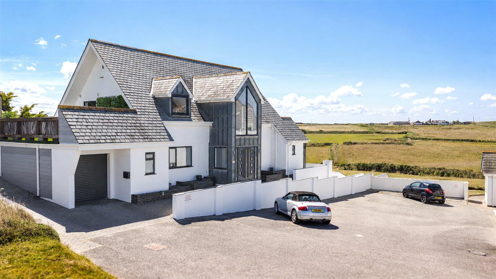
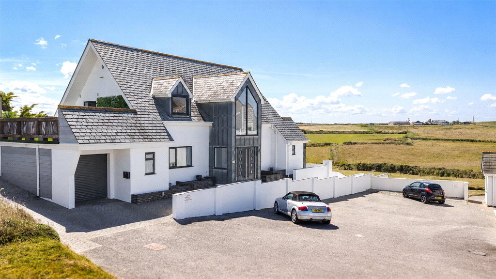
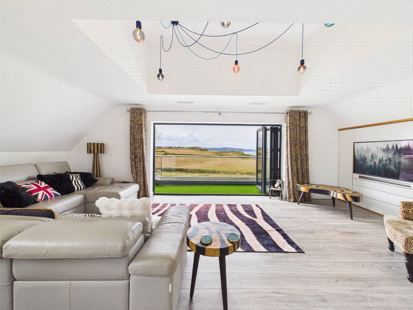
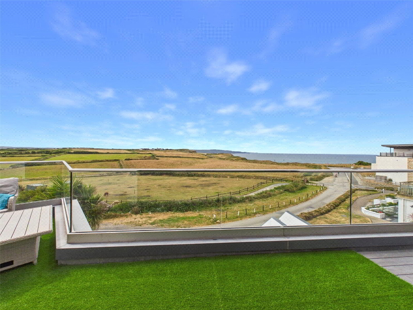
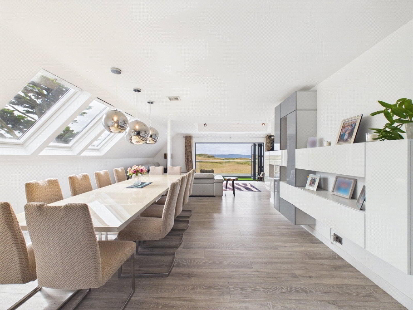
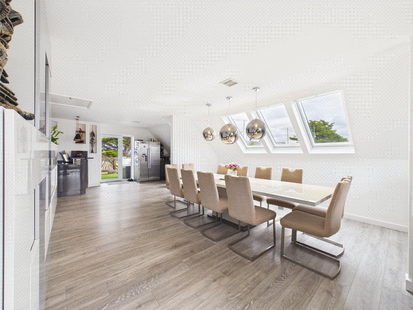
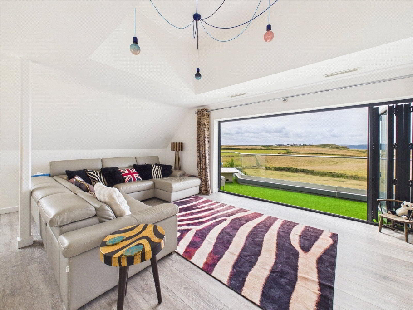
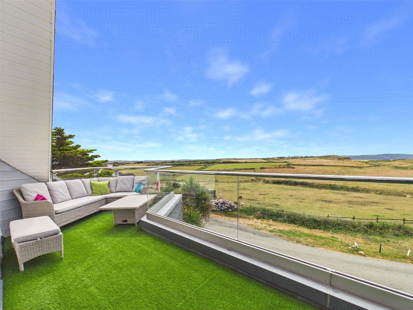
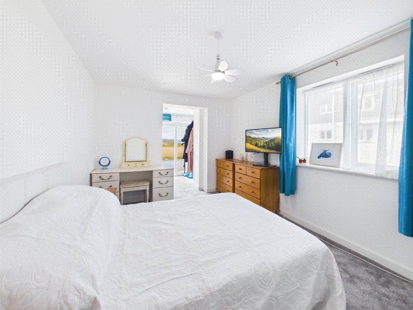
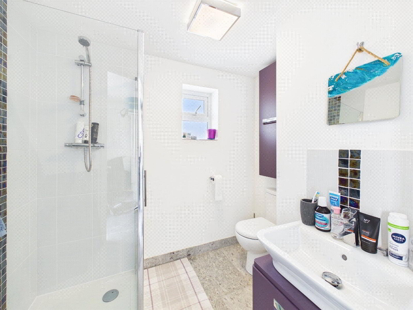
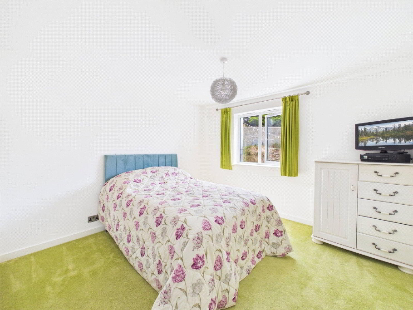
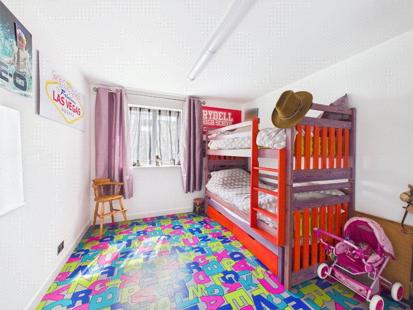
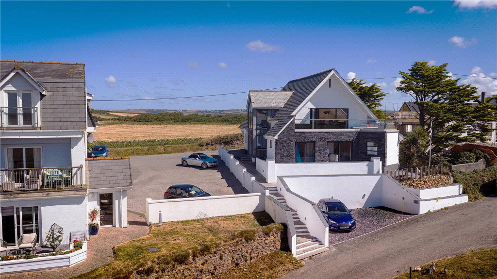
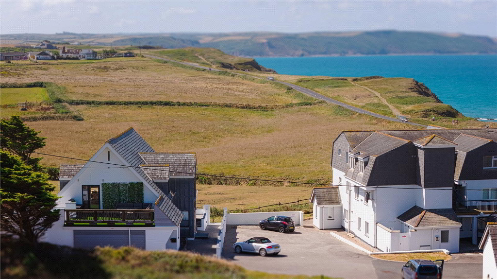
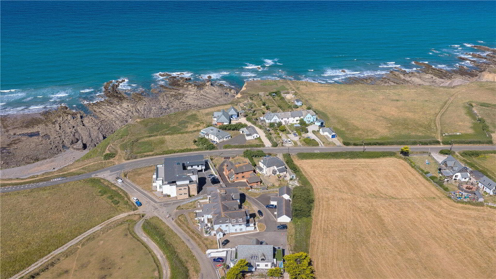
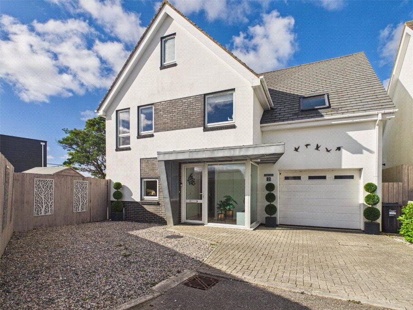
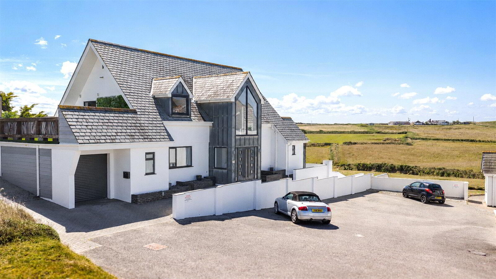
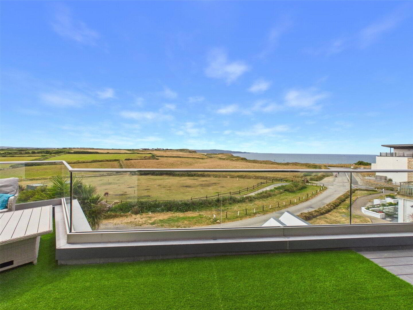
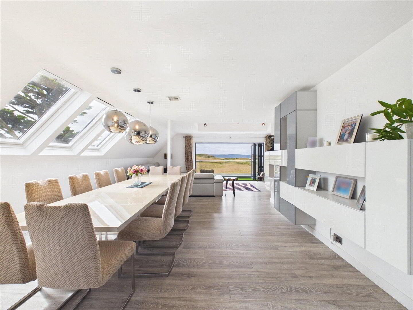
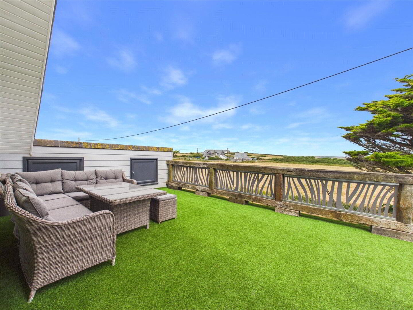
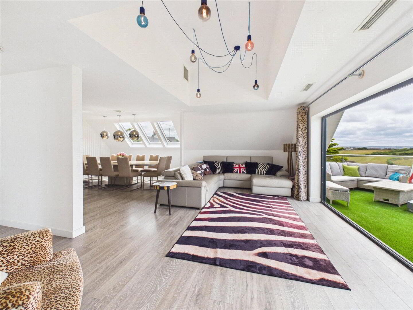
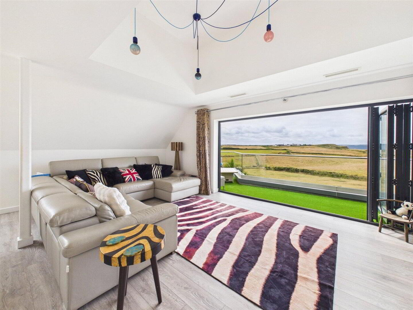
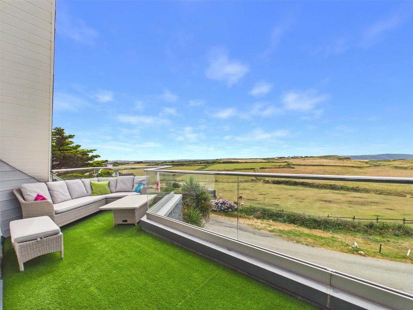
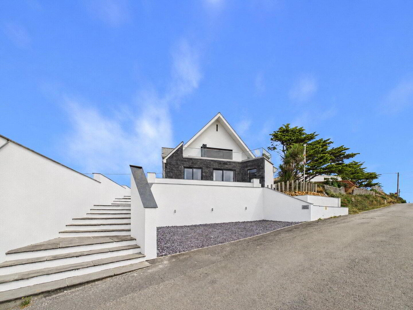
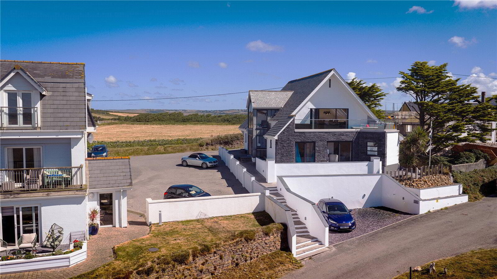
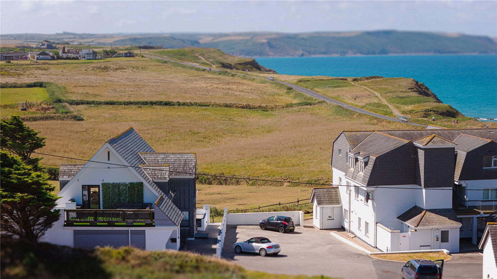
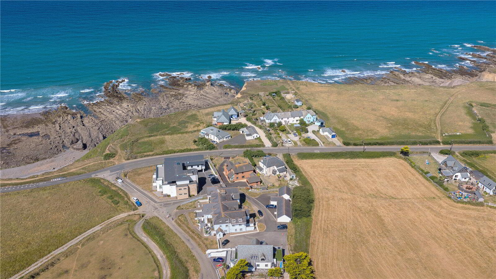
An exciting opportunity to acquire this immaculately presented 5 bedroom (3 ensuite) detached modern residence, occupying a spectacular location with outstanding countryside and sea views beyond to Trevose Head. The property offers spacious and versatile accommodation throughout with a large open plan living area on the first floor complemented by bi fold doors and balcony area to enjoy these spectacular coastal vistas. Well suited as a main residence or equally as a second home an internal viewing comes highly recommended to truly appreciate this superb coastal home. Ample off road parking at the front and rear of the dwelling and attached garage. EPC Rating C. Council Tax Band F.
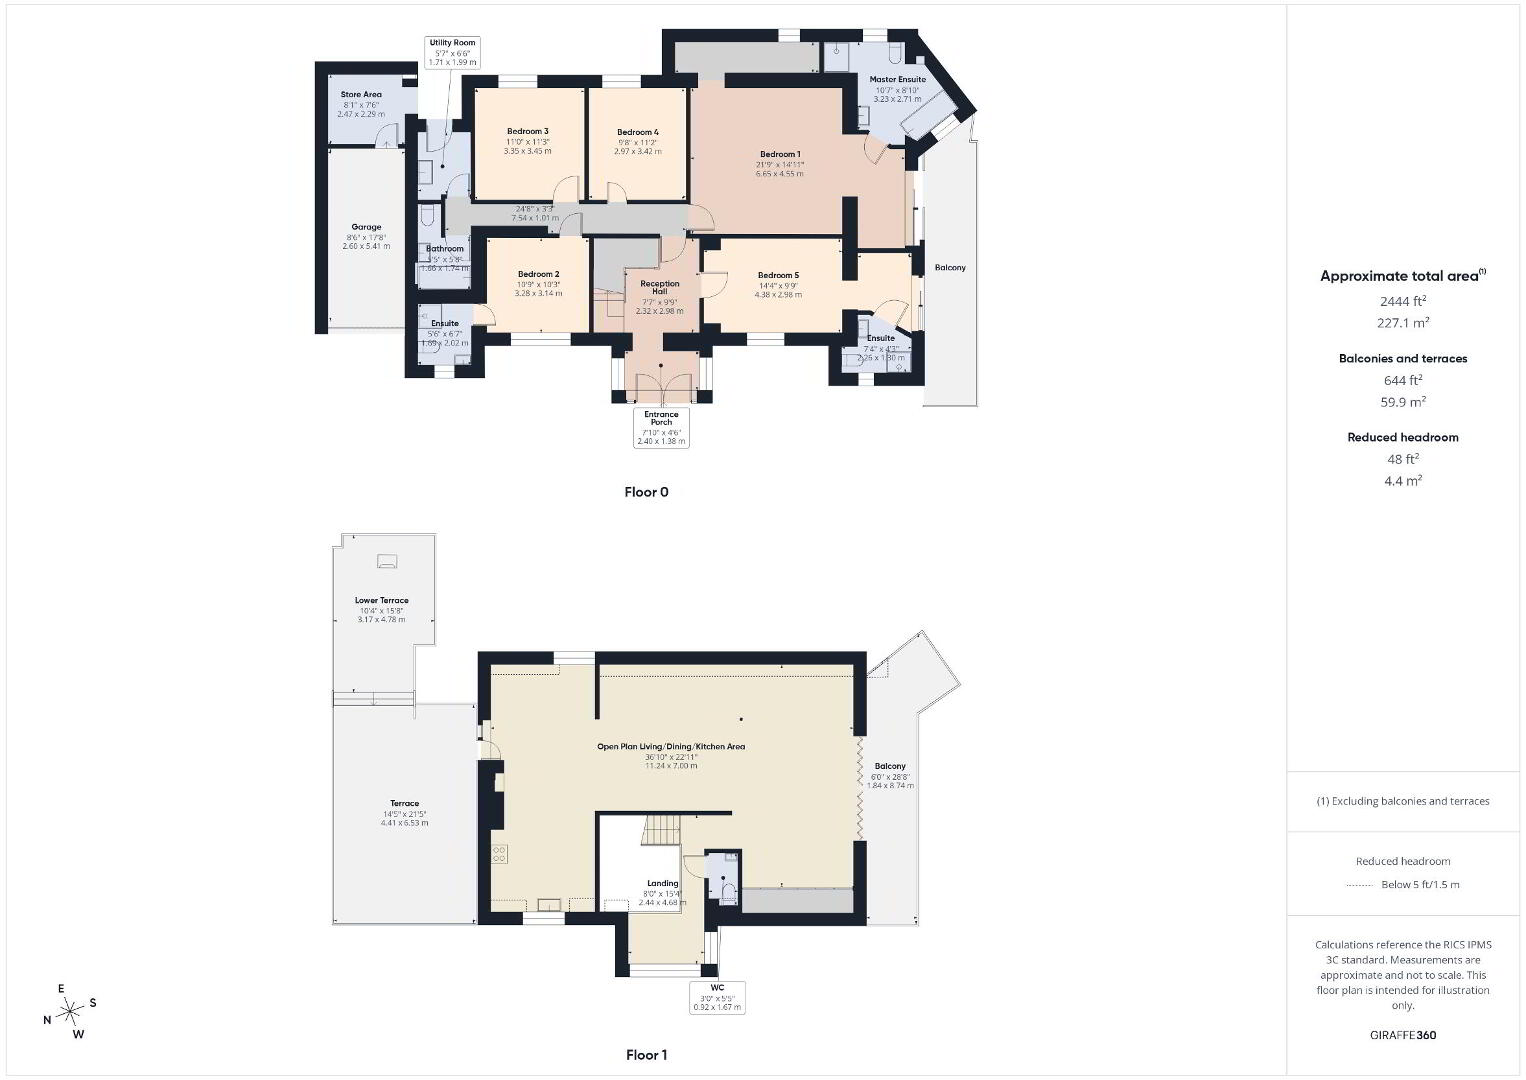
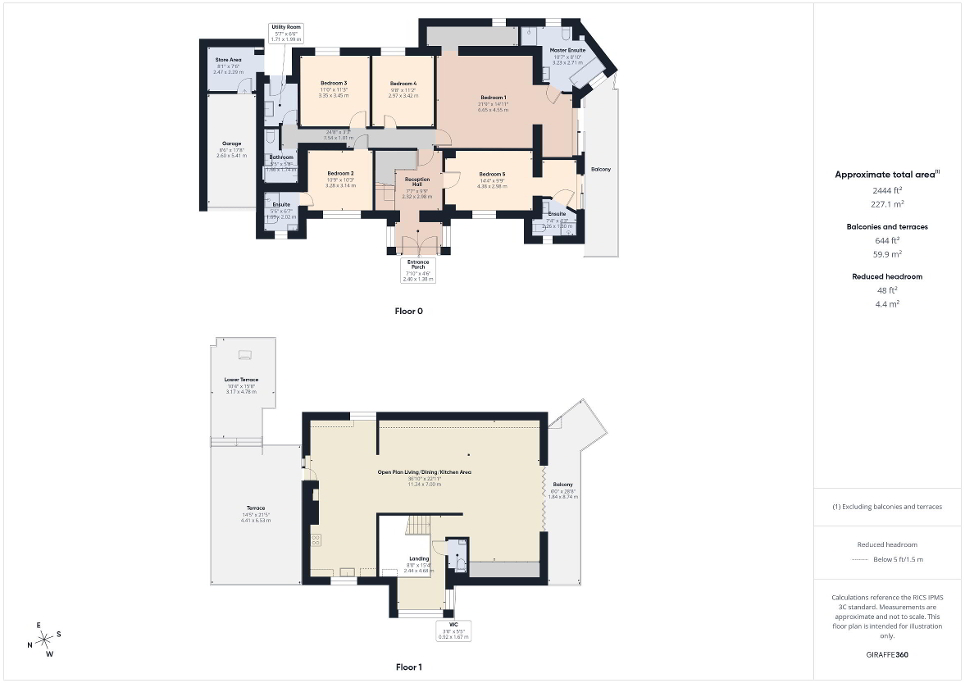
- Entrance Porch
- 2.4m x 1.37m (7'10" x 4'6")
Twin entrance doors with windows to side elevations and travertine tiled flooring opens into: - Reception Hall
- 2.3m x 2.97m (7'7" x 9'9")
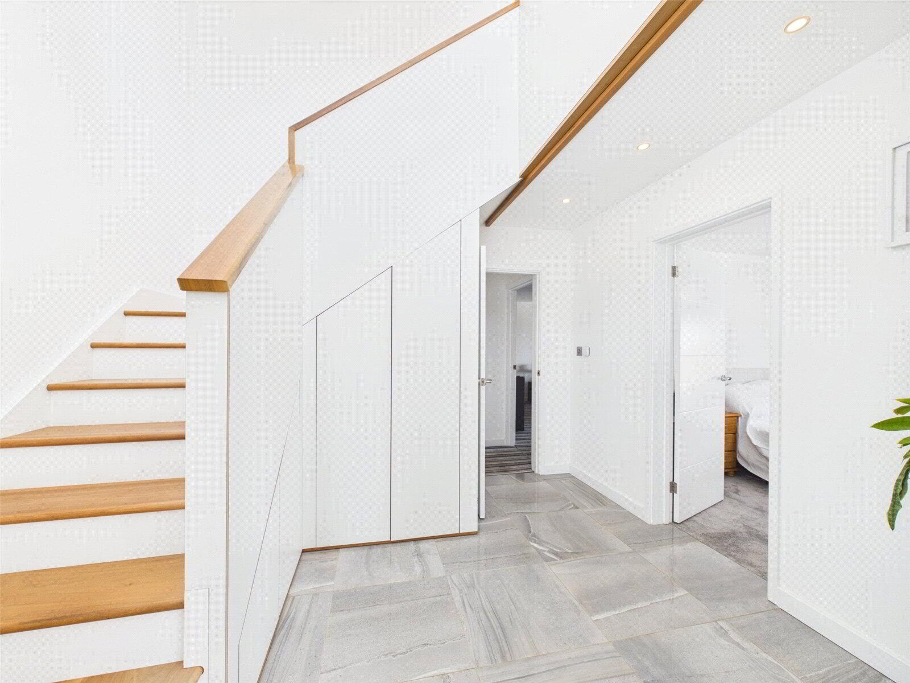
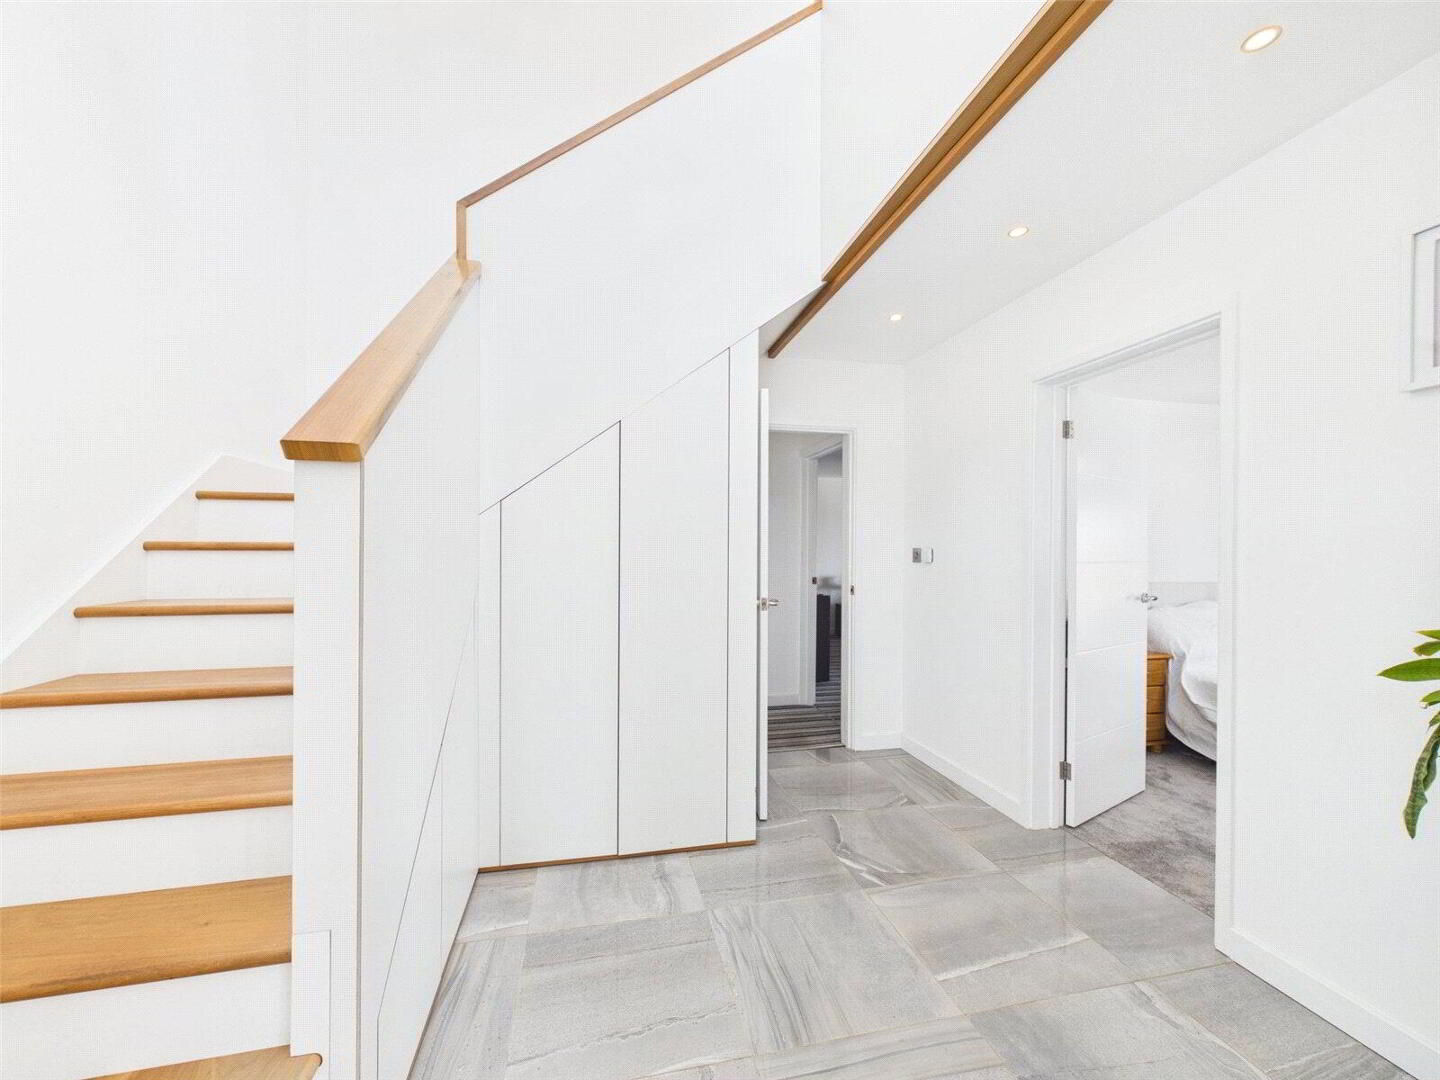
Fitted bespoke hardwood walnut staircase with built in under stair storage and Travertine tiled flooring. Door to Inner Hall. - Bedroom 5
- 4.5m x 2.97m (14'9" x 9'9")
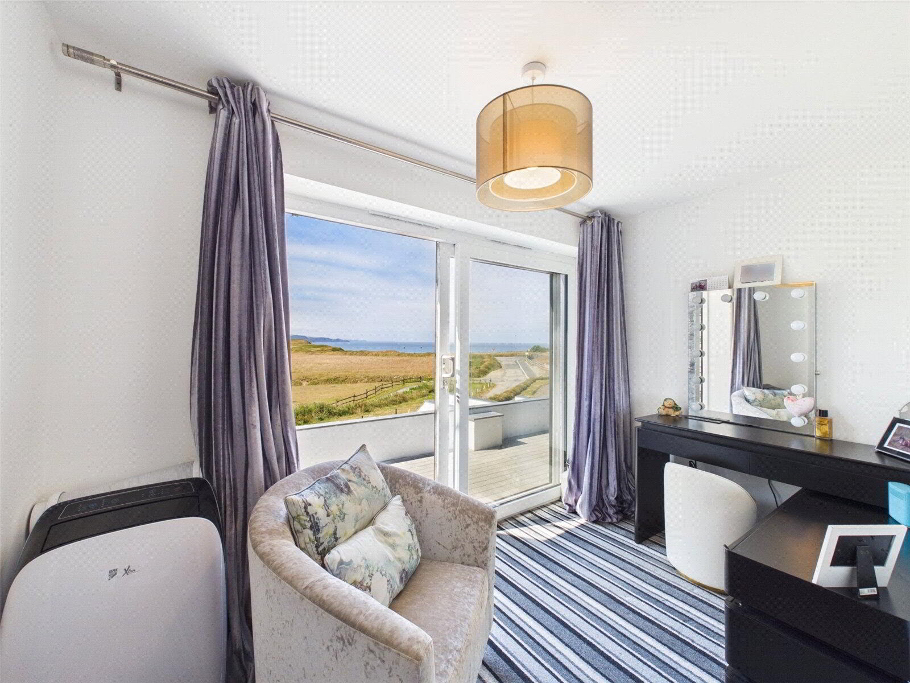
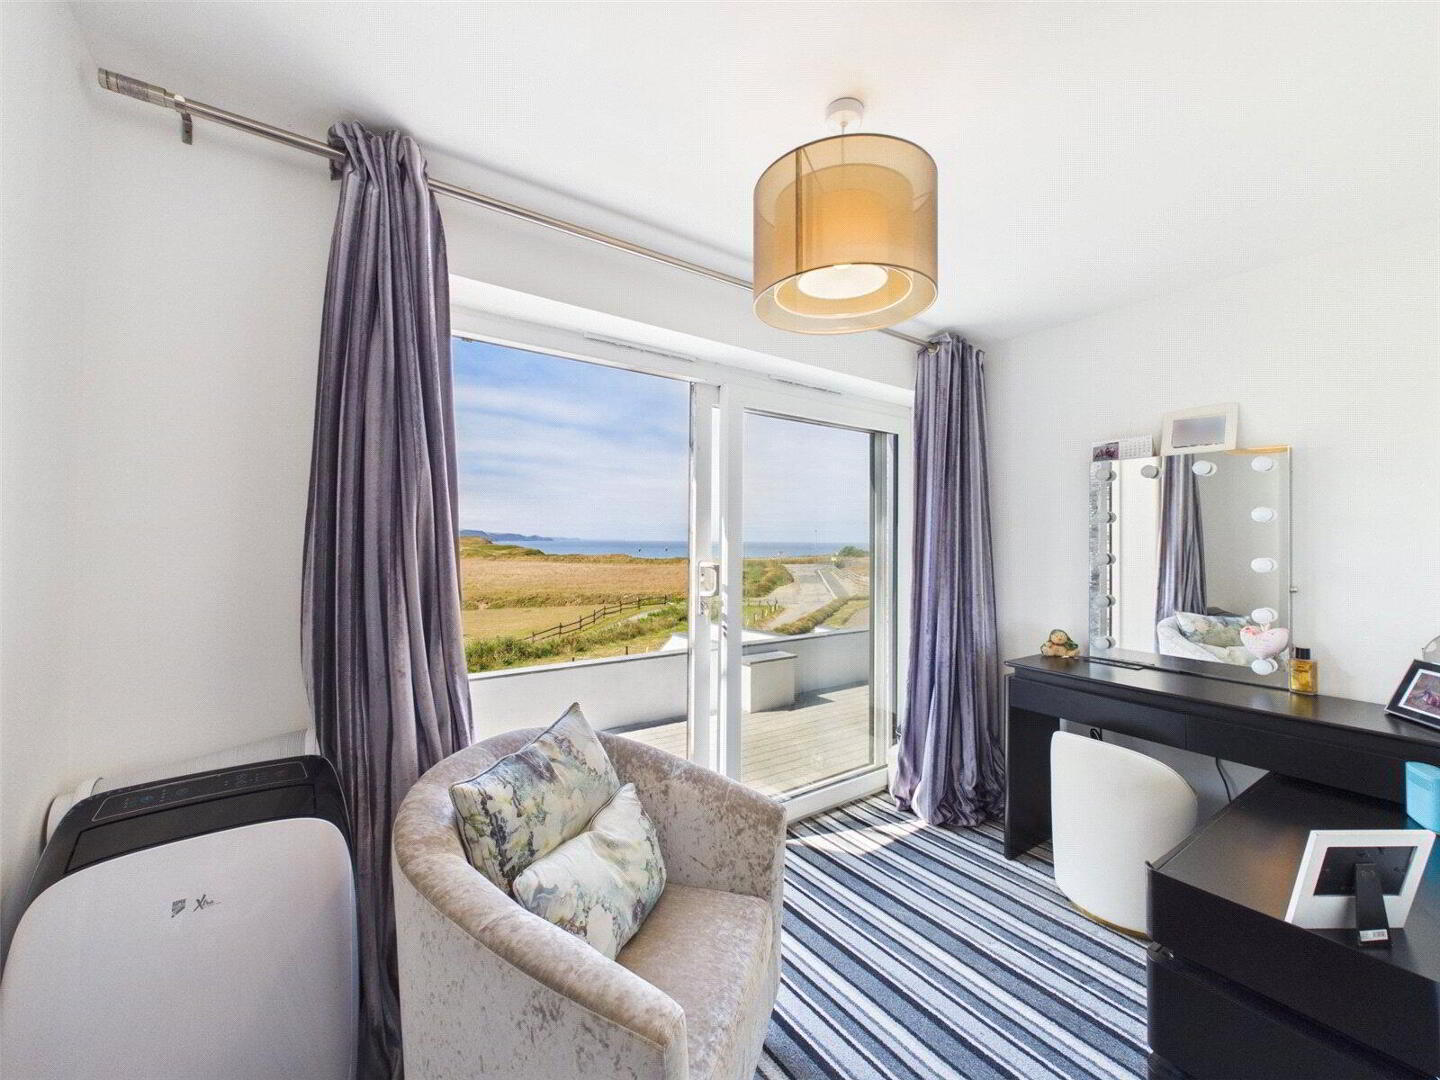
Double bedroom with window to front elevation and sliding door to front elevation enjoying superb countryside/coastal views. - Ensuite
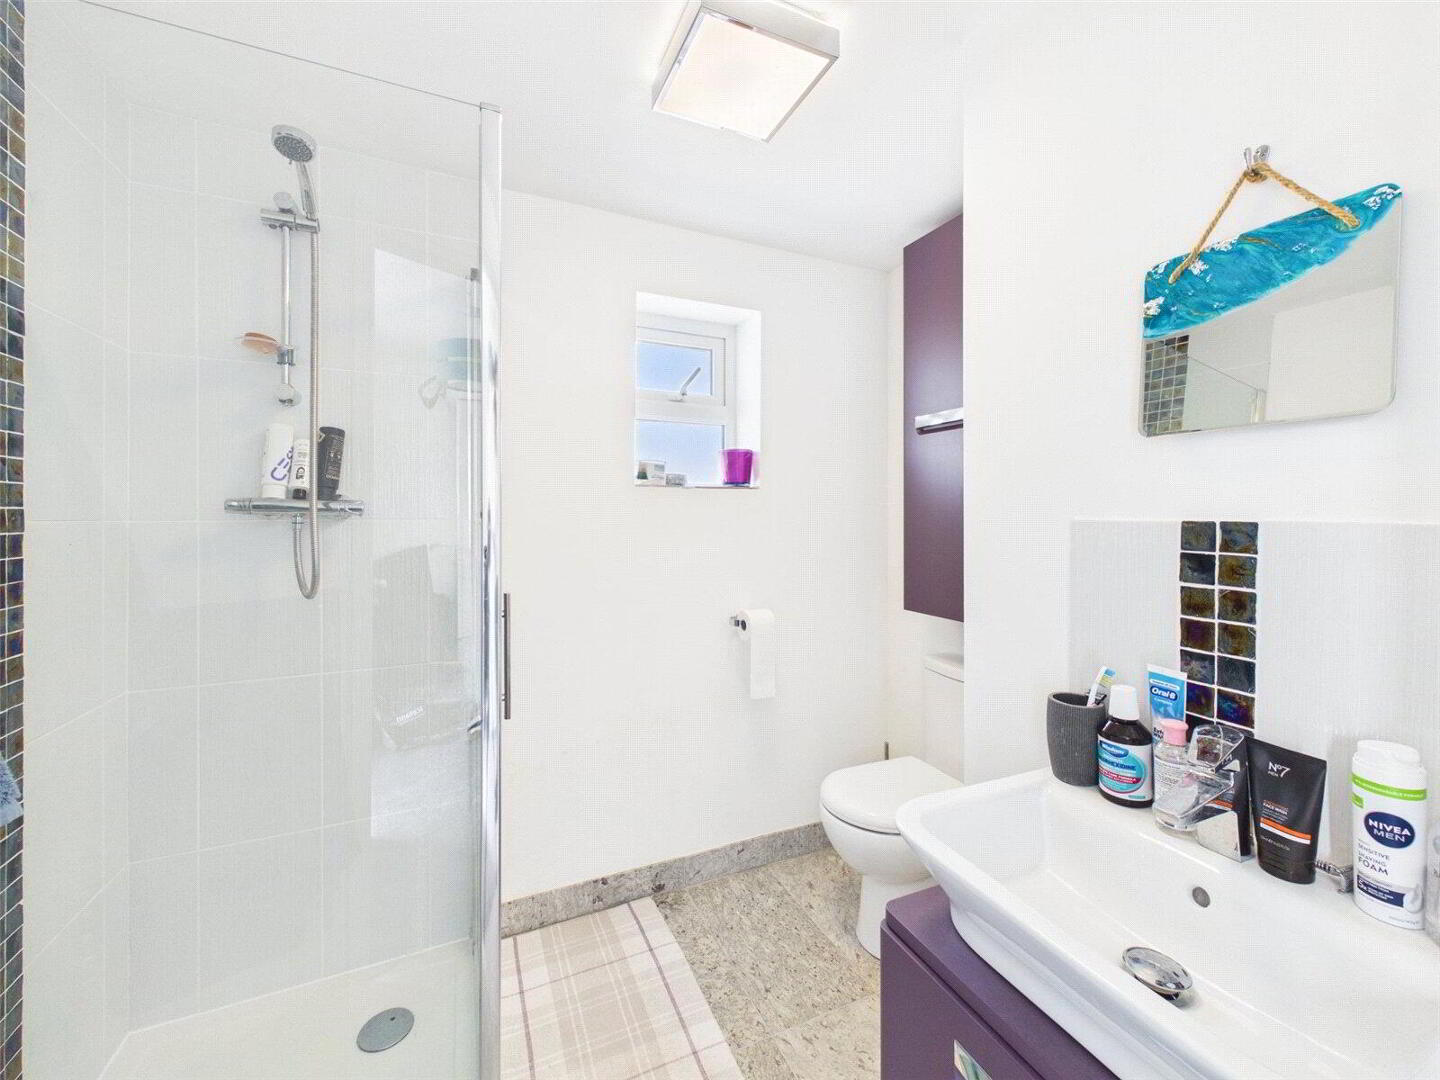
- 2.24m x 1.3m (7'4" x 4'3")
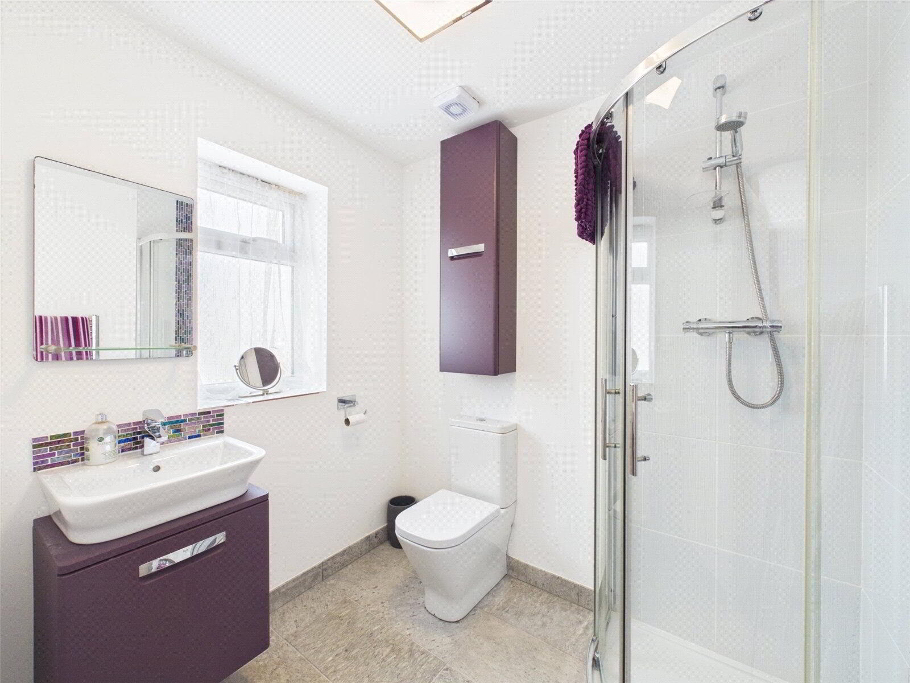
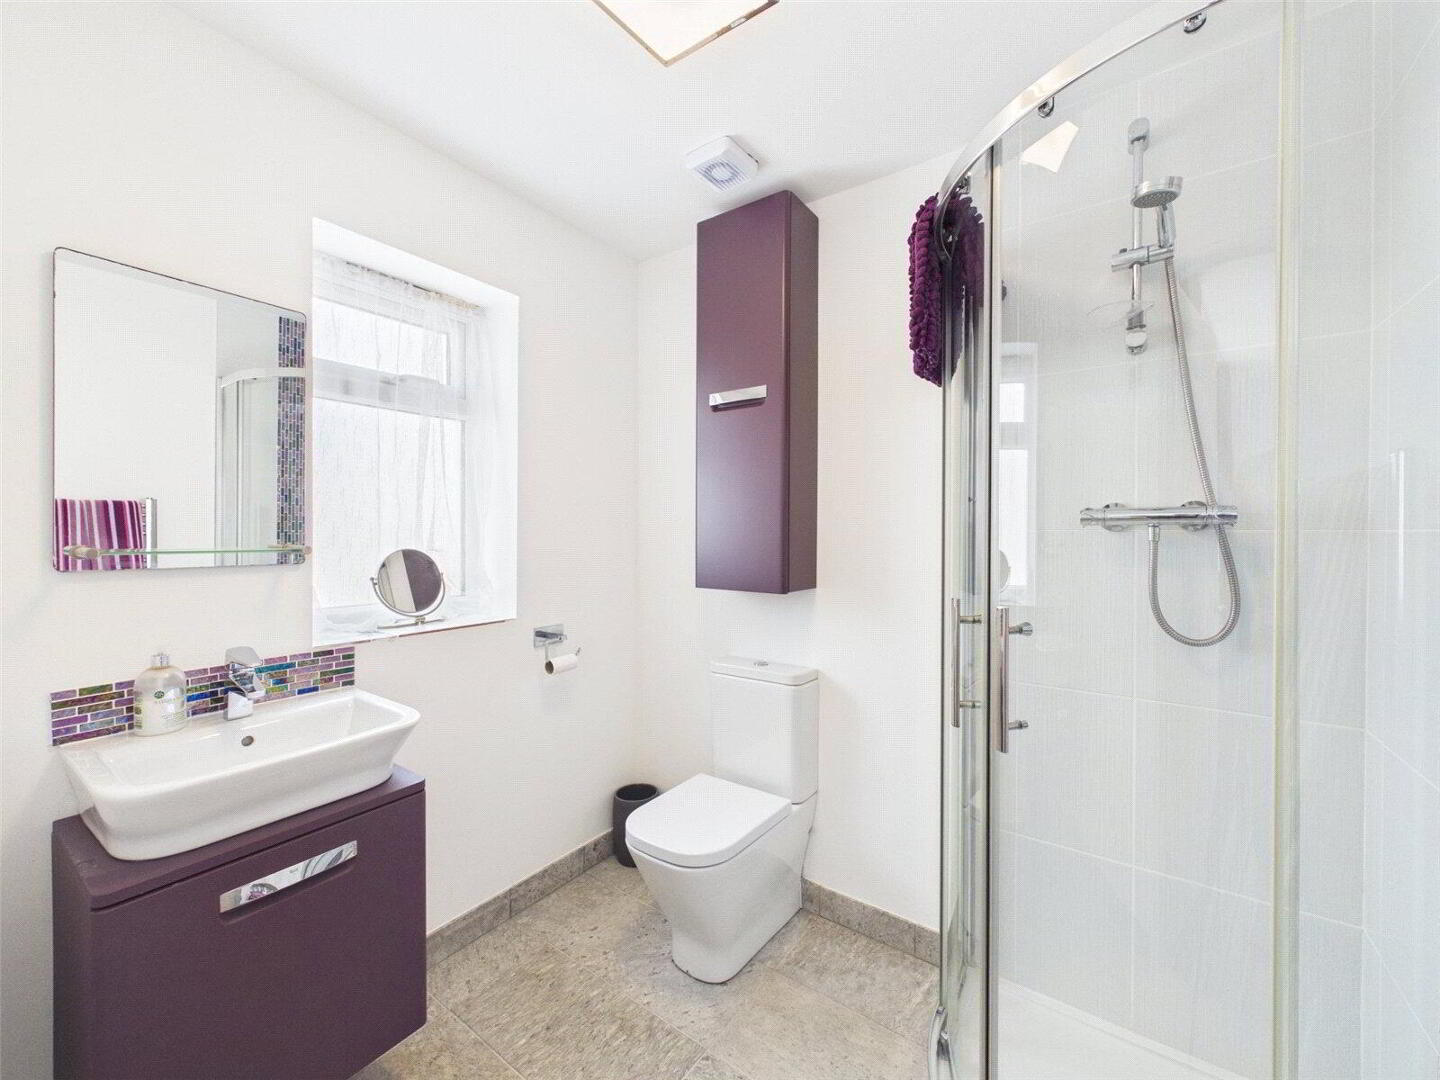
Enclosed shower cubicle with mains fed shower, vanity unit with wash hand basin, low flush WC, heated towel rail and window to front elevation. - Inner Hall
- Bedroom 1
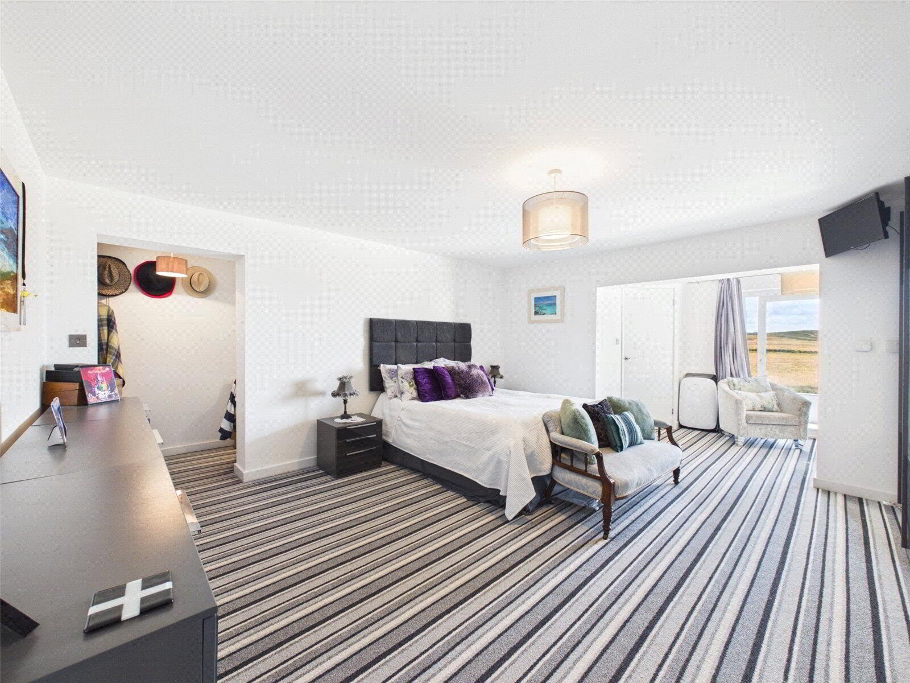
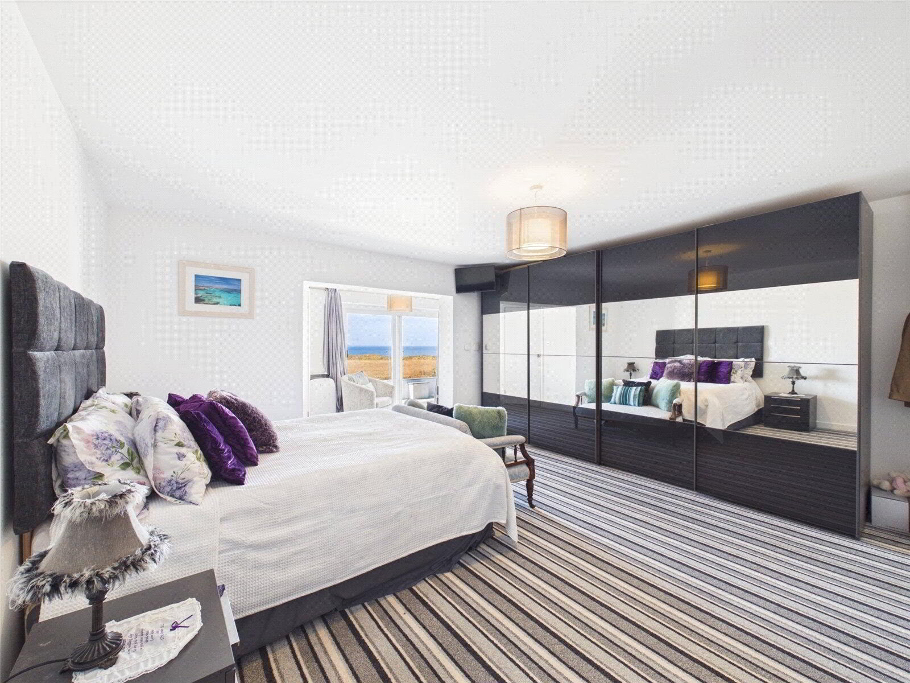
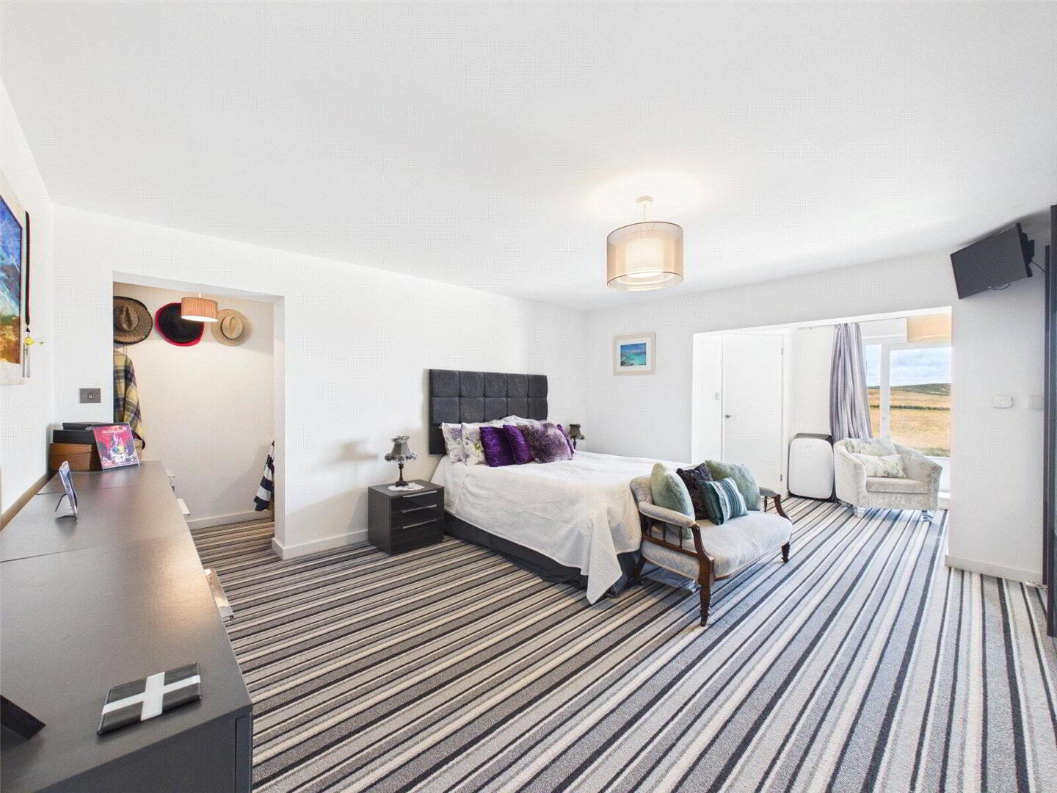
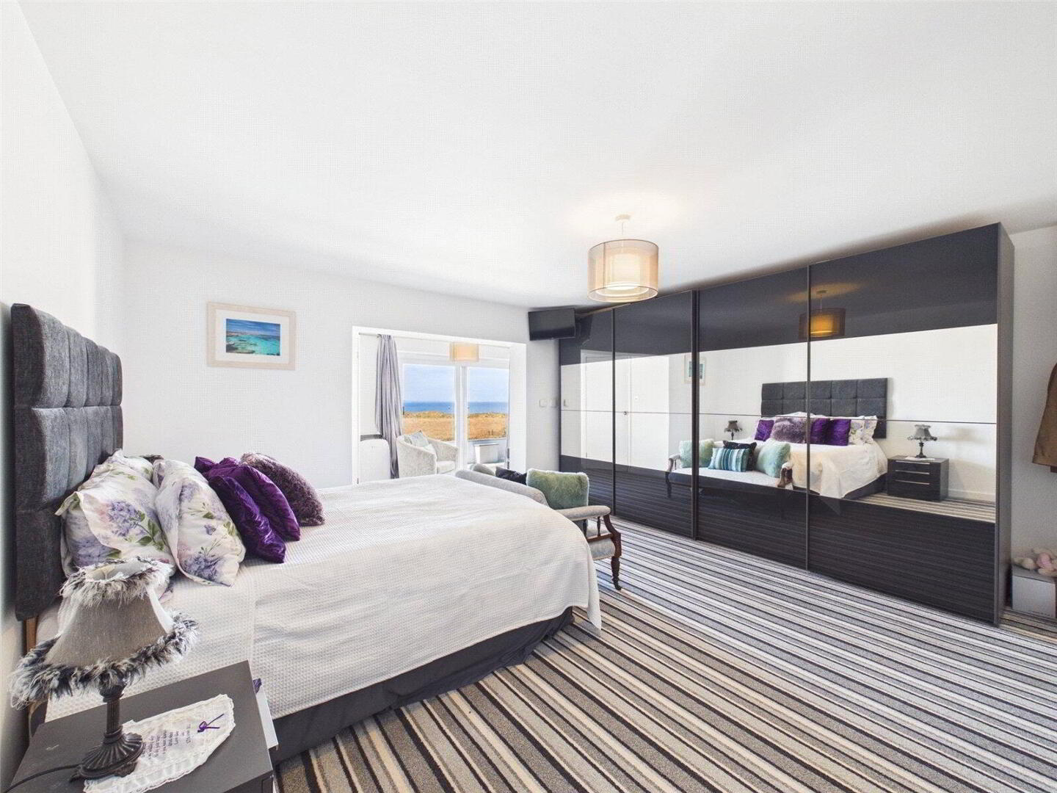
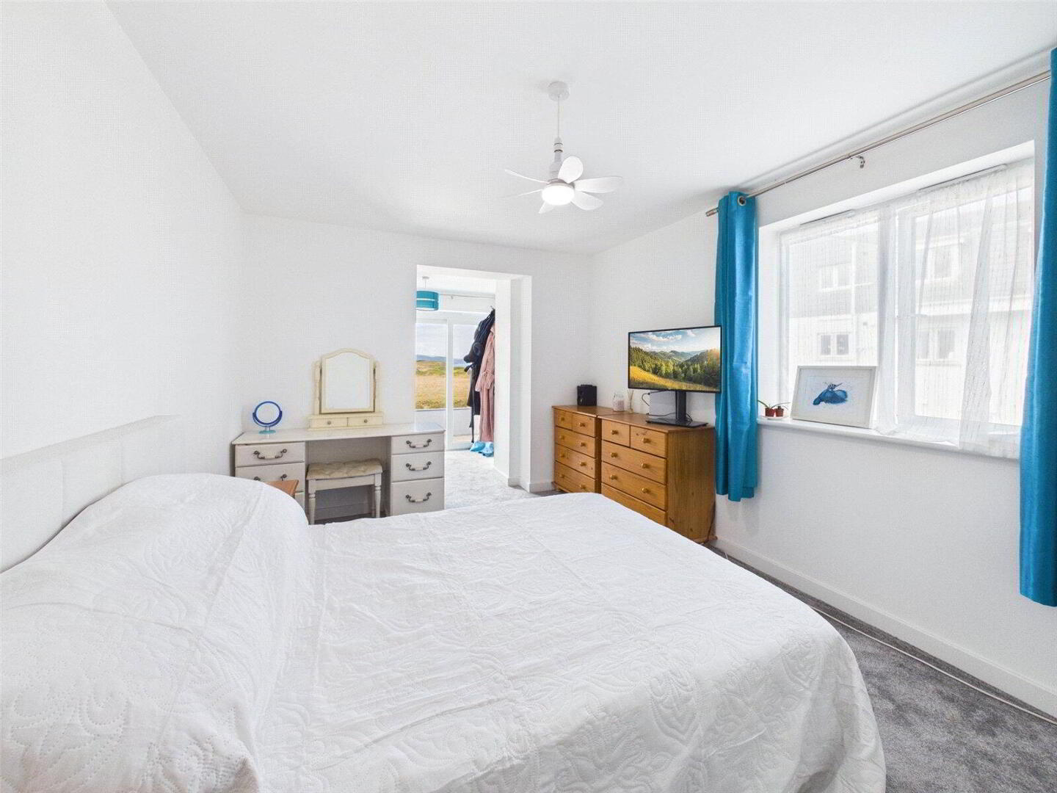
- 6.63m x 4.55m (21'9" x 14'11")
A generous master bedroom with walk in wardrobe area and sliding doors to front elevation enjoying breathtaking views across the surrounding hinterland. - Master Ensuite
- 3.23m x 2.7m (10'7" x 8'10")
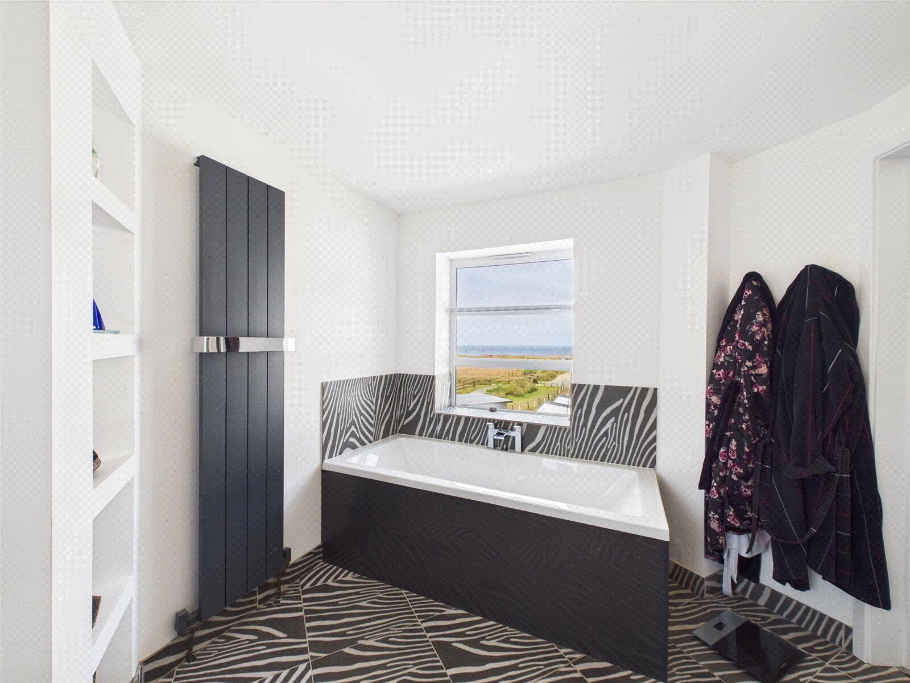
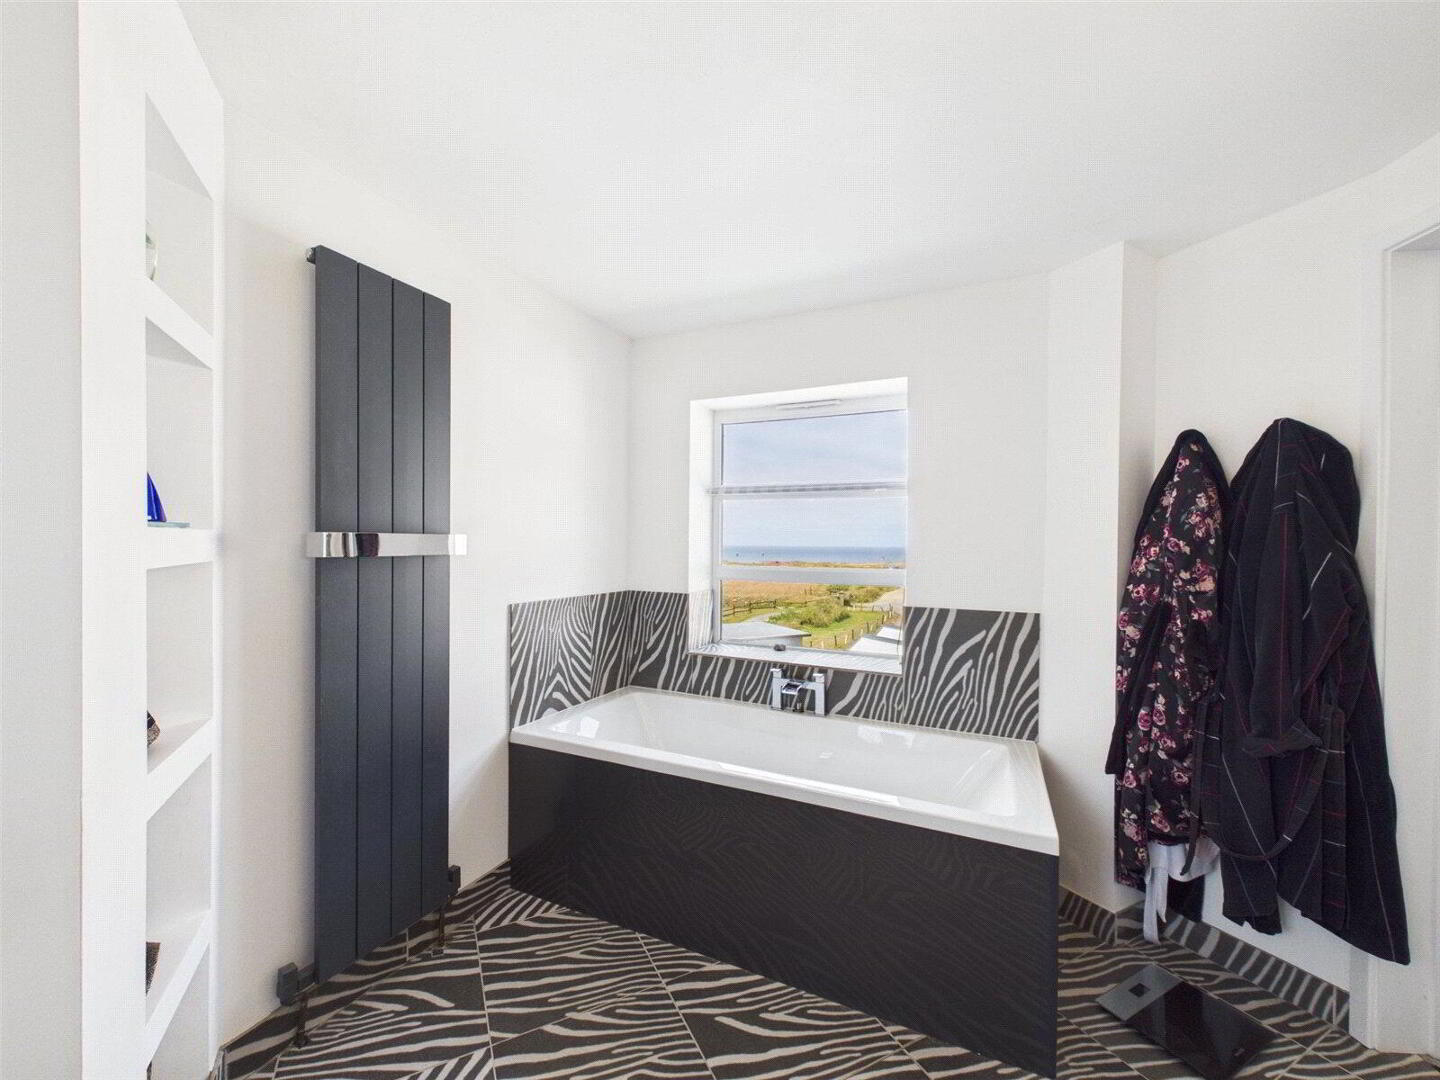
Enclosed double shower with drench over and multi jets, low flush WC, wall mounted vanity unit with dual wave style wash hand basin, panel bath with window to front elevation enjoying coastal views. - Bedroom 2
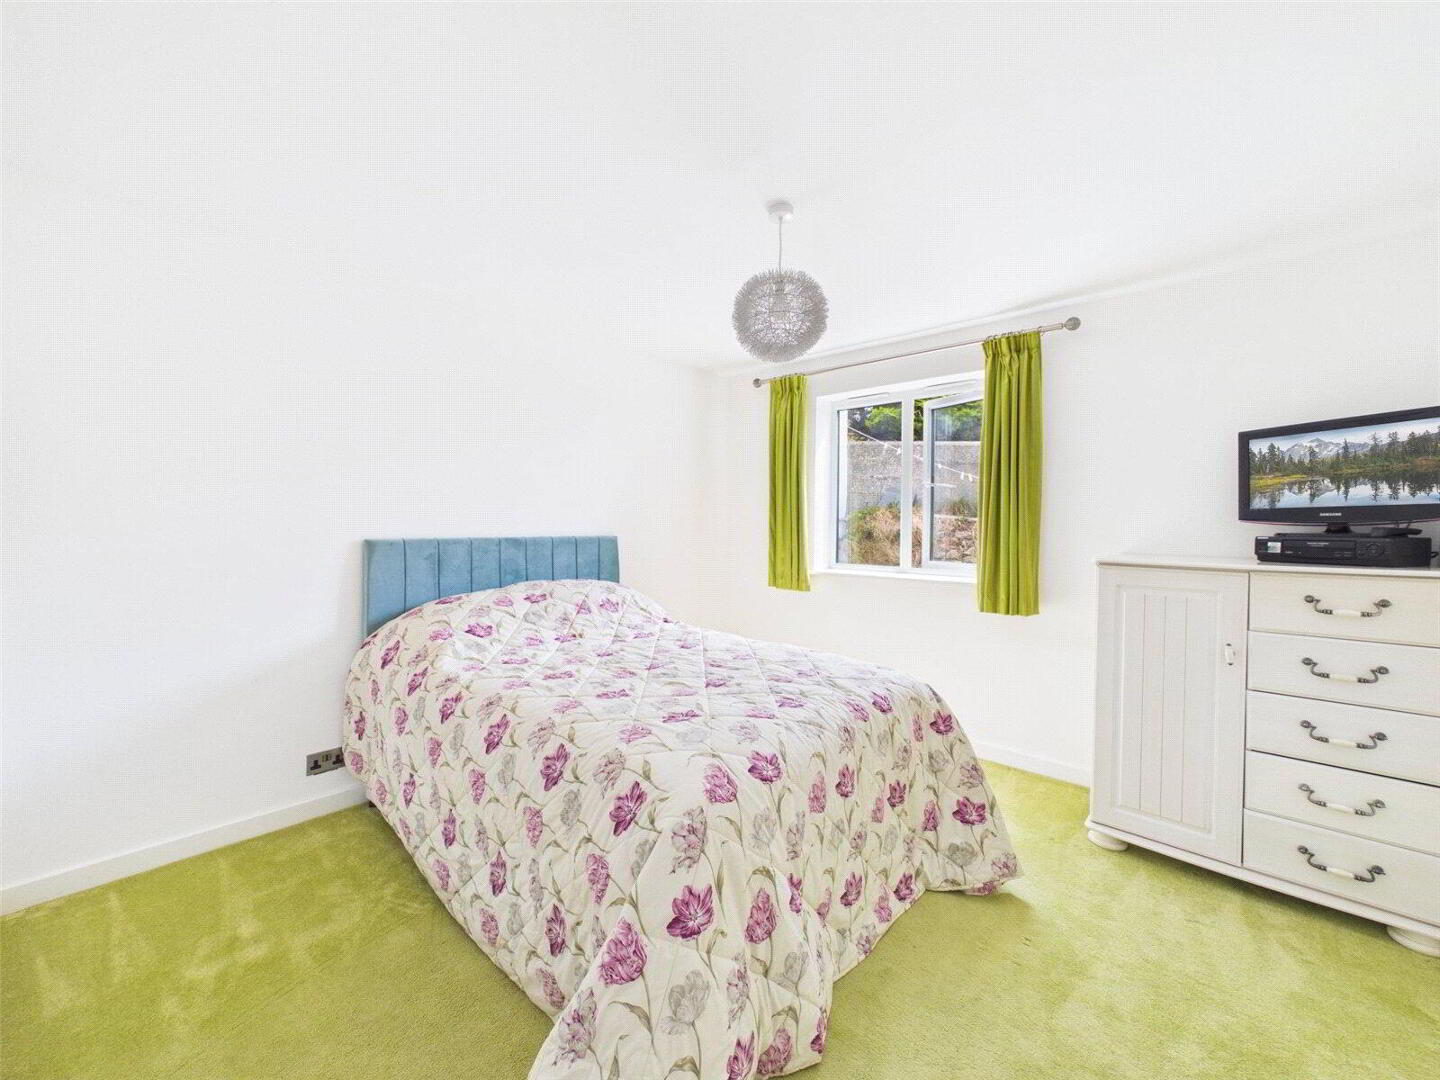
- 3.28m x 3.12m (10'9" x 10'3")
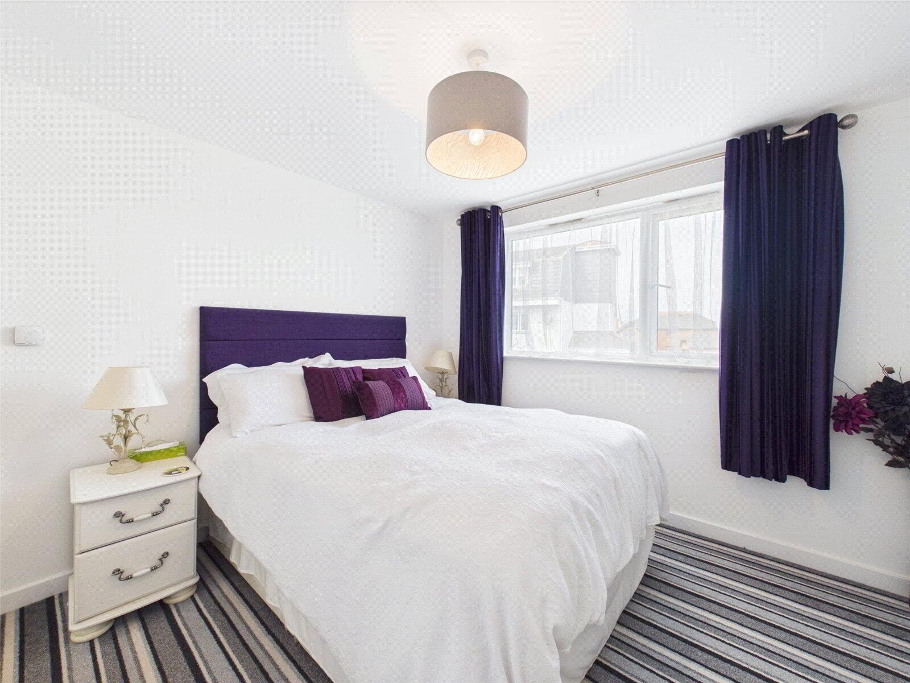
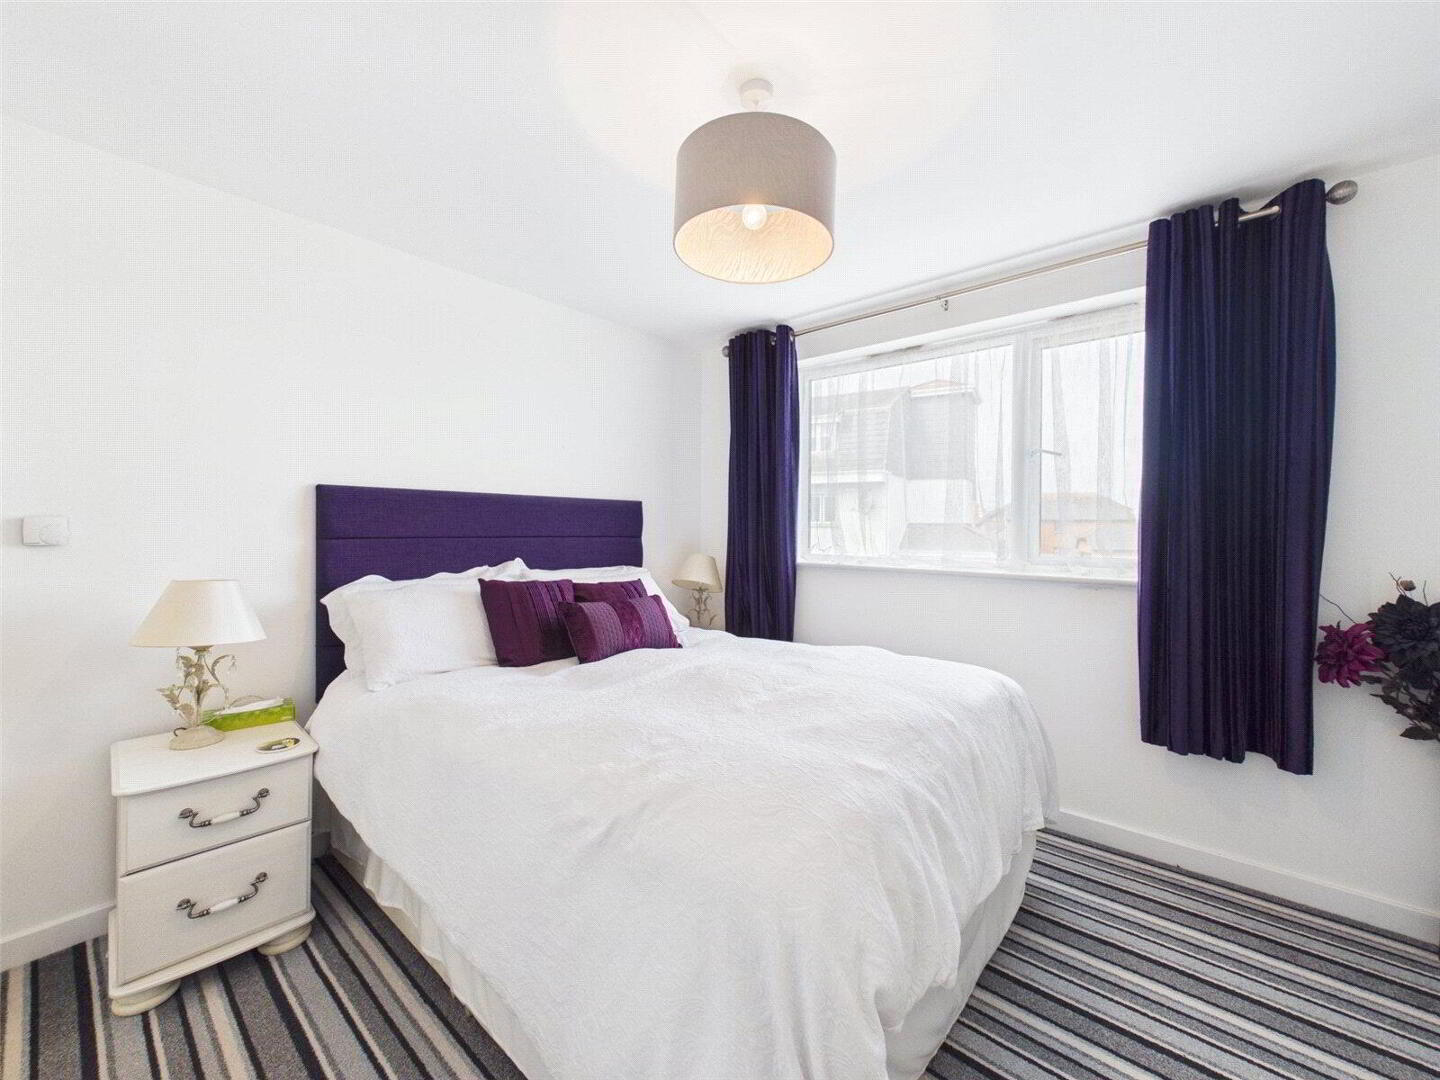
Double bedroom with window to side elevation. - Ensuite
- 1.68m x 1.7m (5'6" x 5'7")
Enclosed corner shower cubicle, low flush WC, wall mounted vanity unit with wash hand basin, heated towel rail and window to side elevation. - Bedroom 3
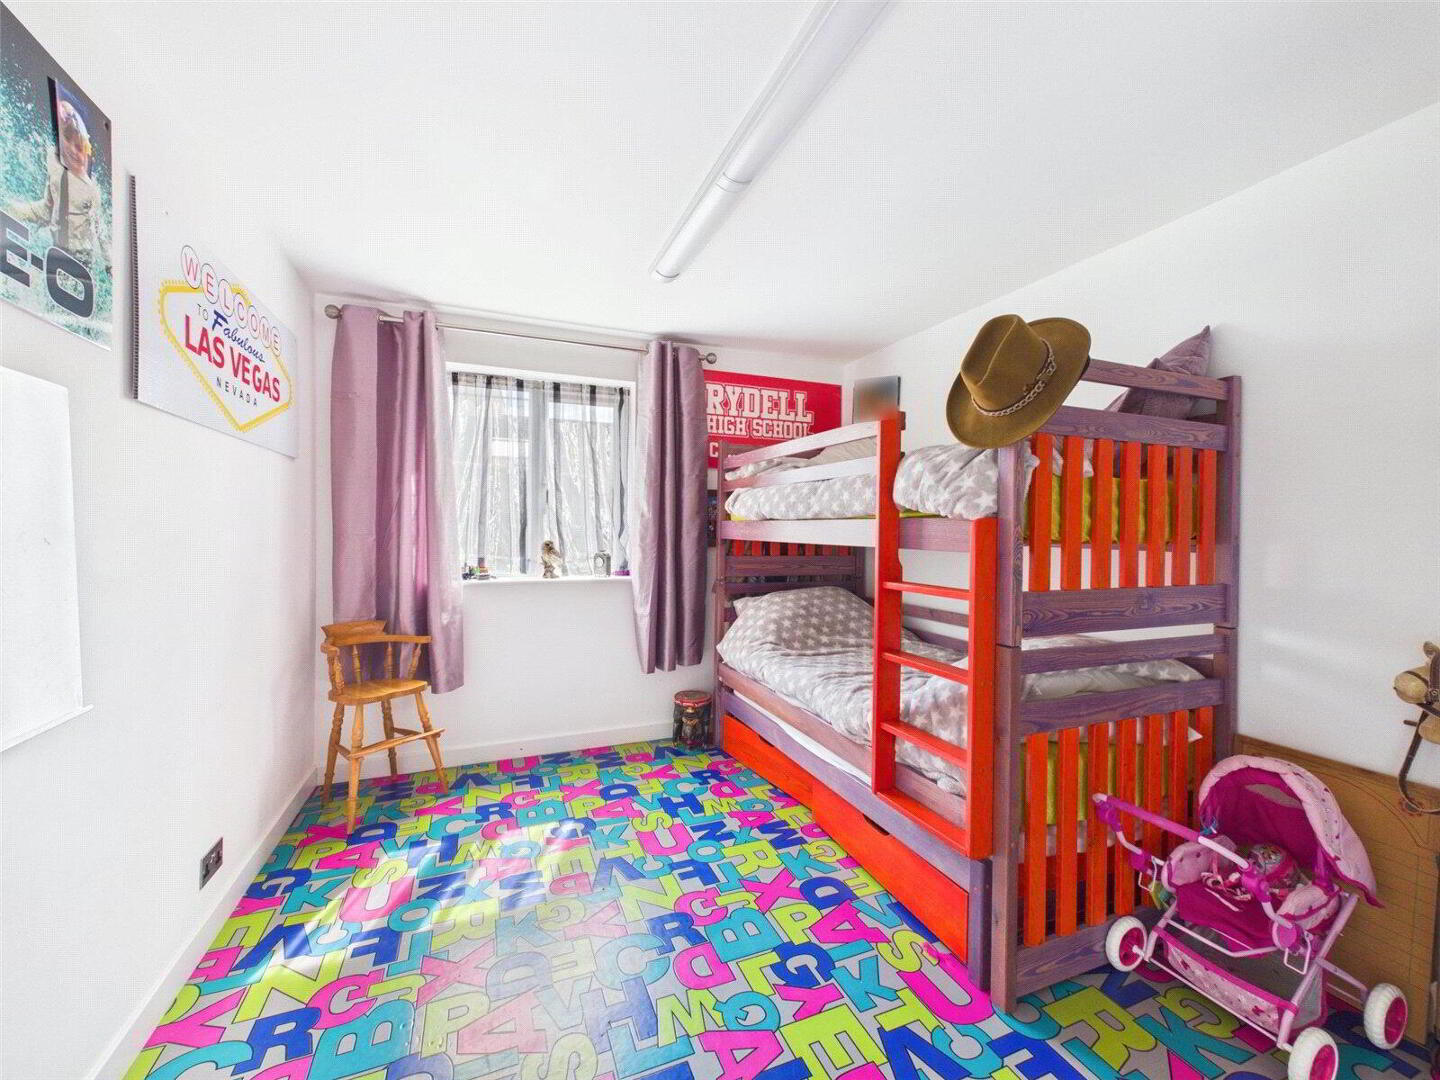
- 3.35m x 3.43m (11'0" x 11'3")
Double bedroom with window to side elevation. - Bedroom 4
- 2.95m x 3.4m (9'8" x 11'2")
Double bedroom with window to side elevation. - Bathroom
- 1.65m x 1.73m (5'5" x 5'8")
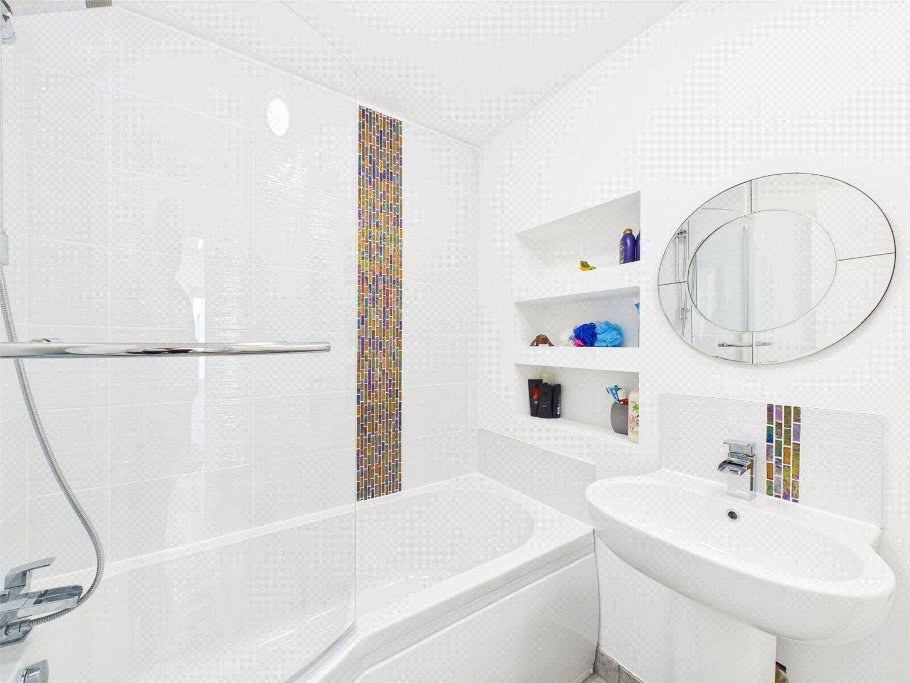
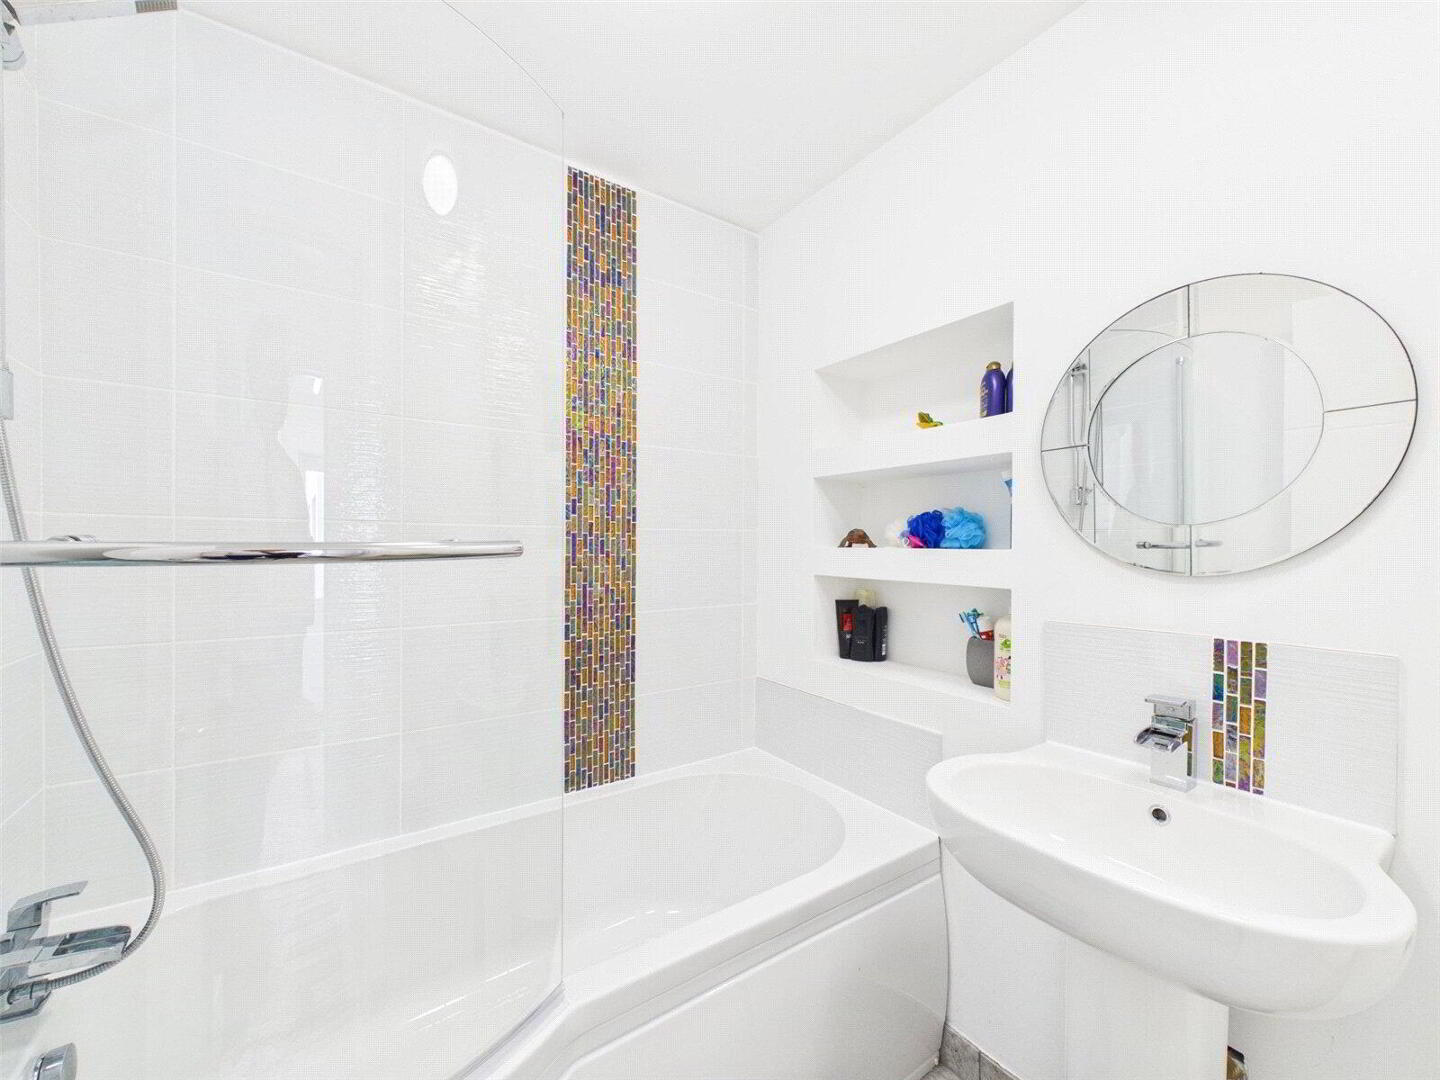
Enclosed P shaped bath with mains fed shower over, pedestal wash hand basin and low flush WC. - Utility Room
- 1.7m x 1.98m (5'7" x 6'6")
Base mounted units with work surfaces over incorporating stainless steel sink drainer unit with mixer tap, space and plumbing for washing machine. Wall mounted gas boiler. Door to Outside. - First Floor Landing
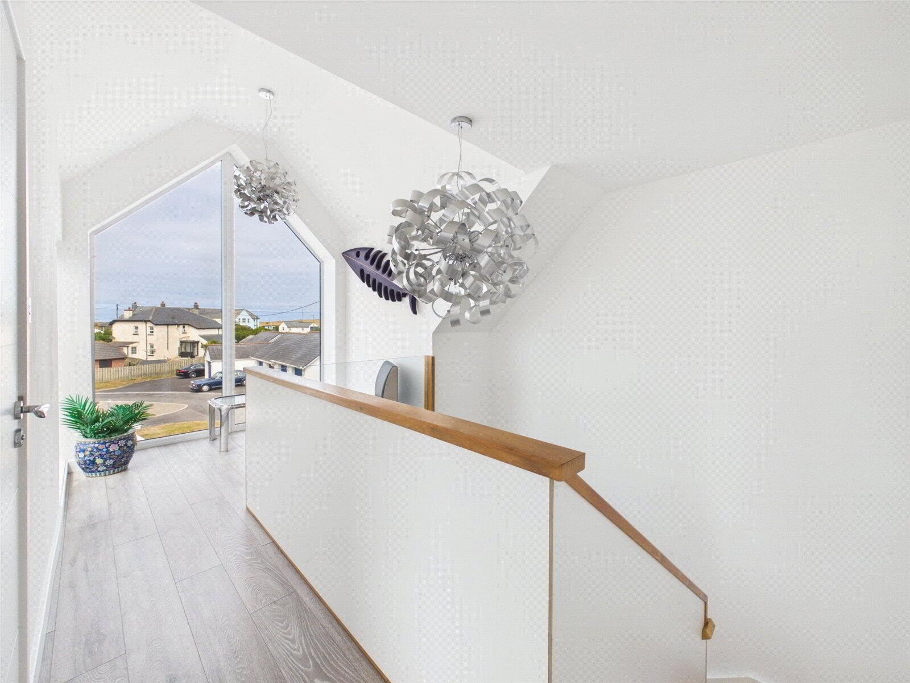
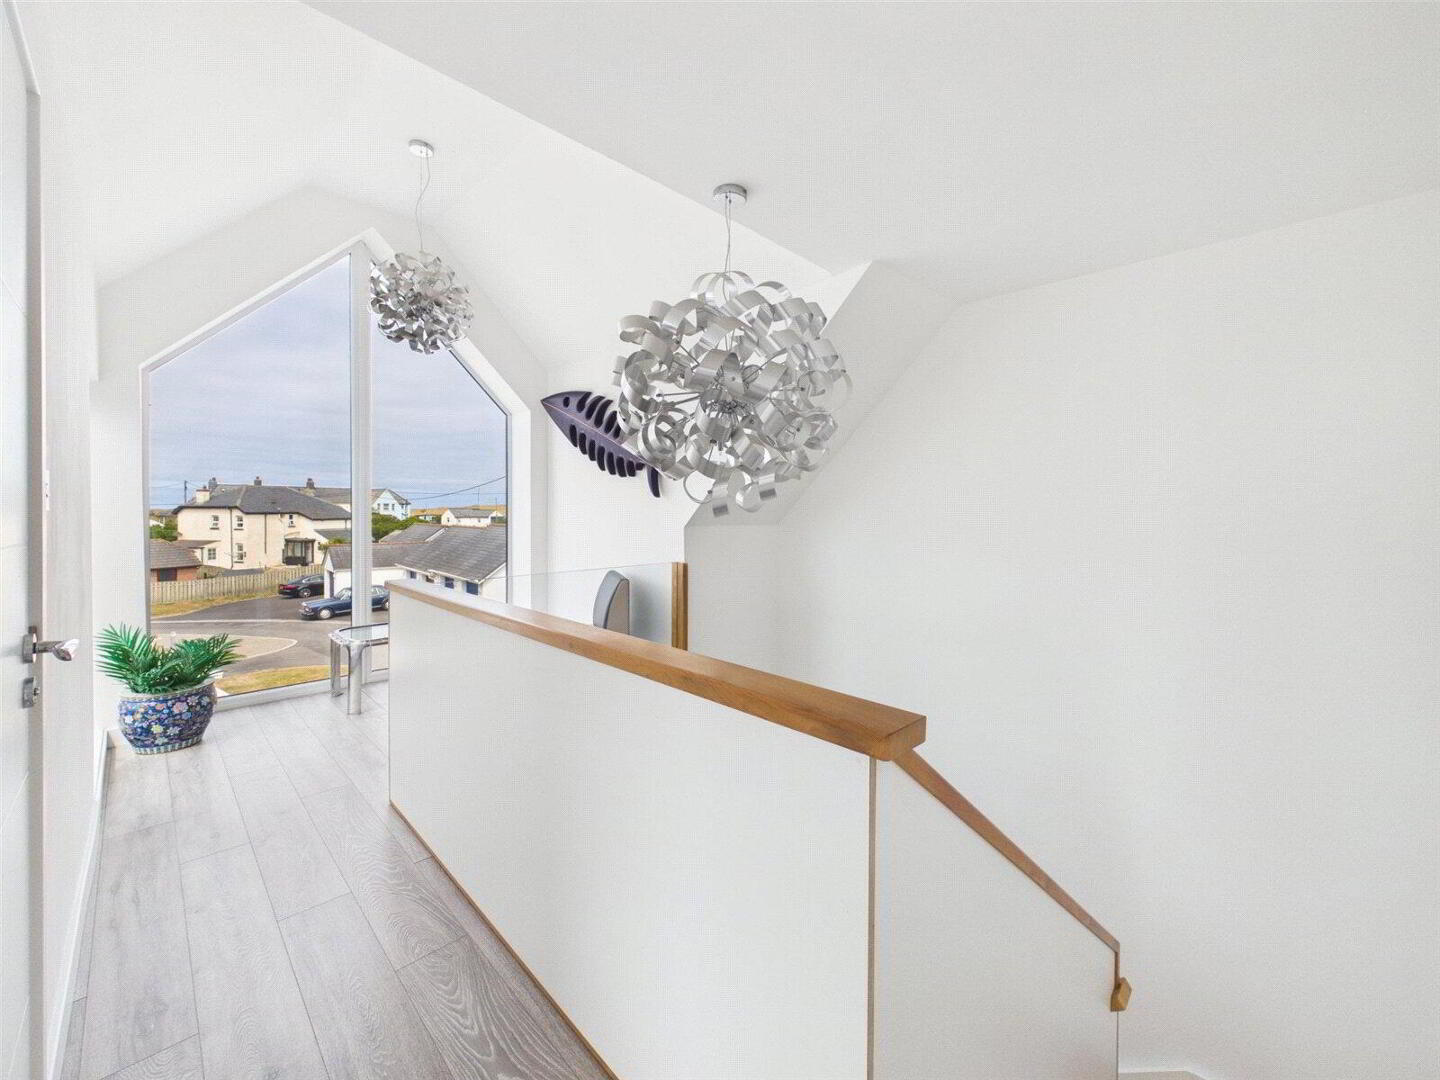
- A fantastic galleried landing area providing an ideal spot for morning coffee and to take in the superb coastal views. Door to WC.
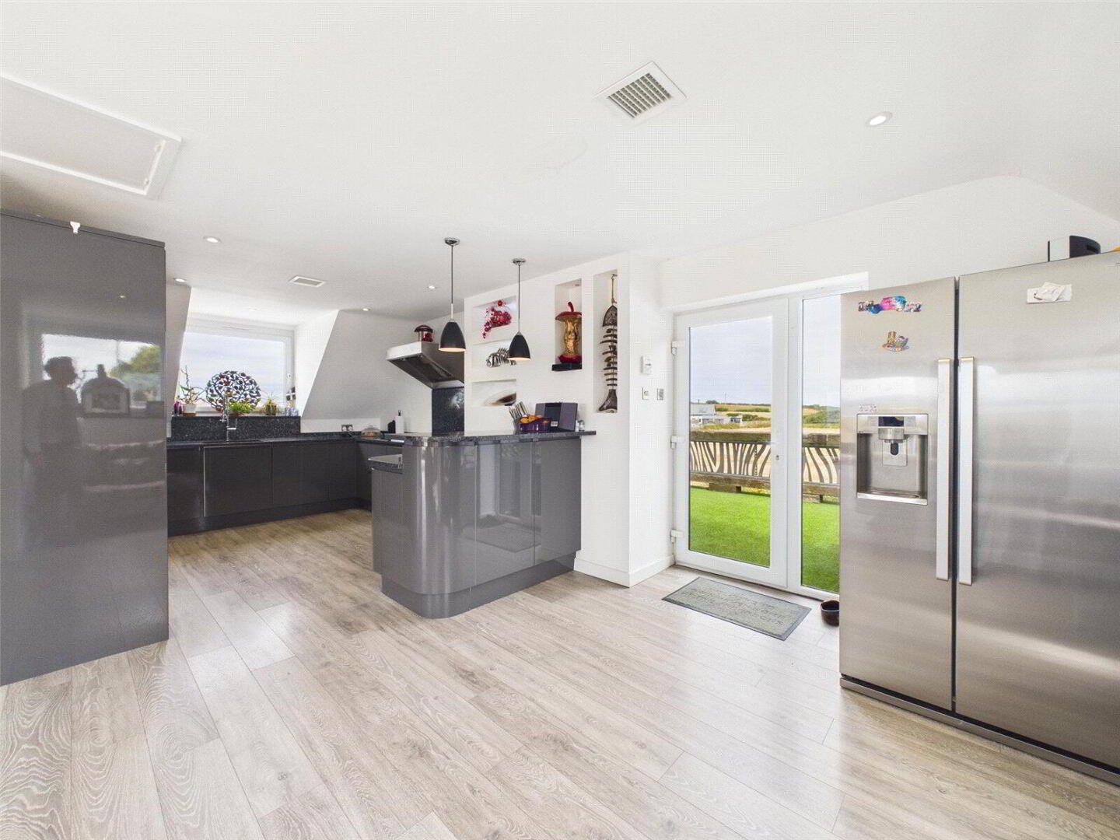
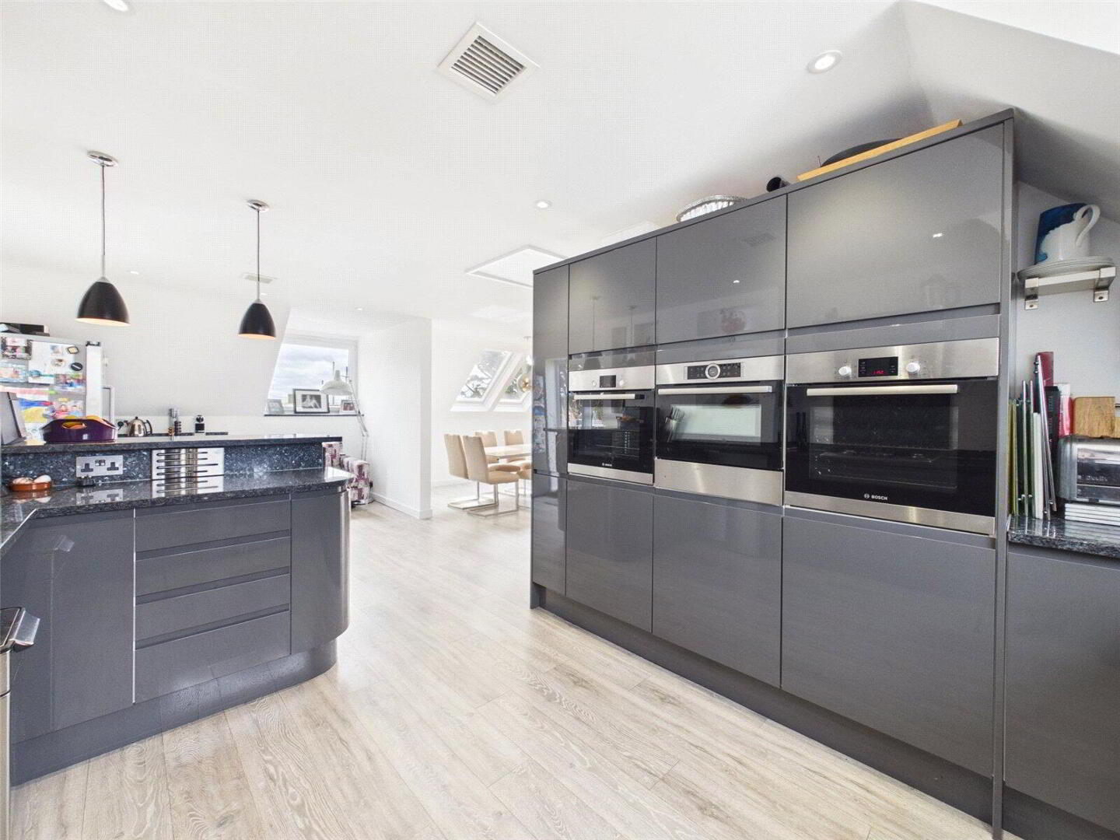
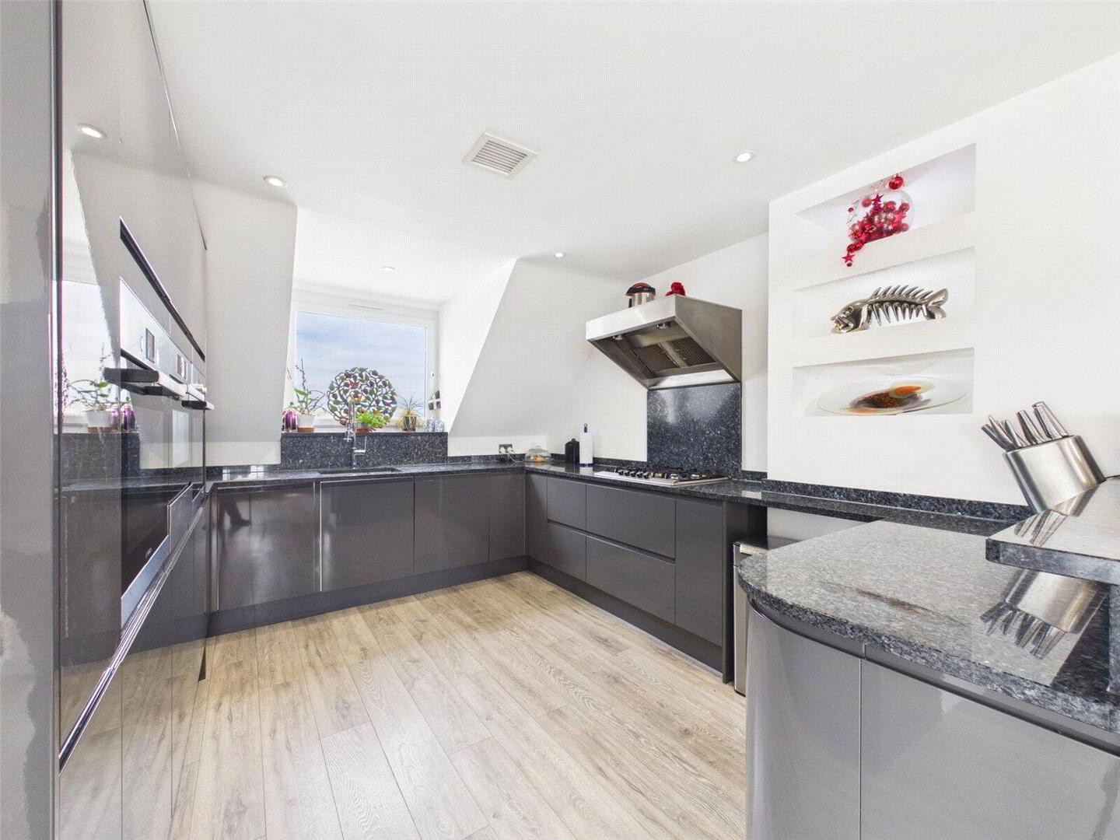
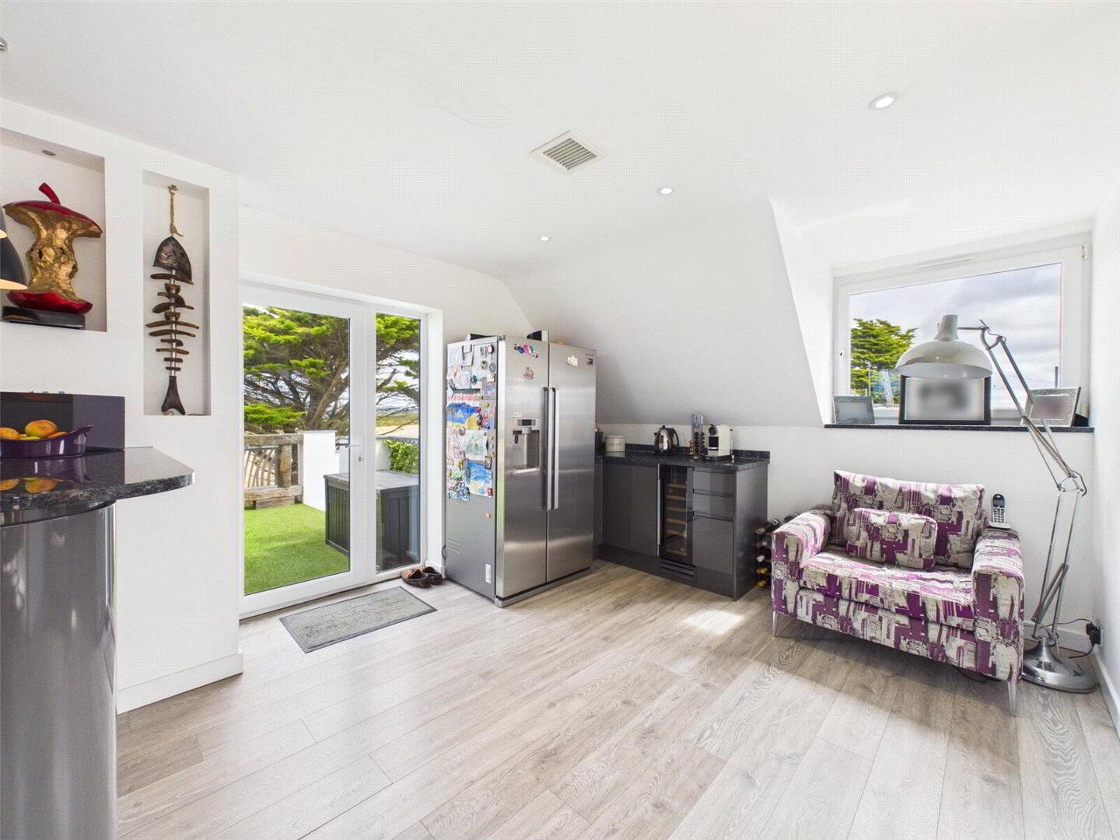
- Open Plan Living/Dining/Kitchen Area
- 11.23m x 6.99m (36'10" x 22'11")
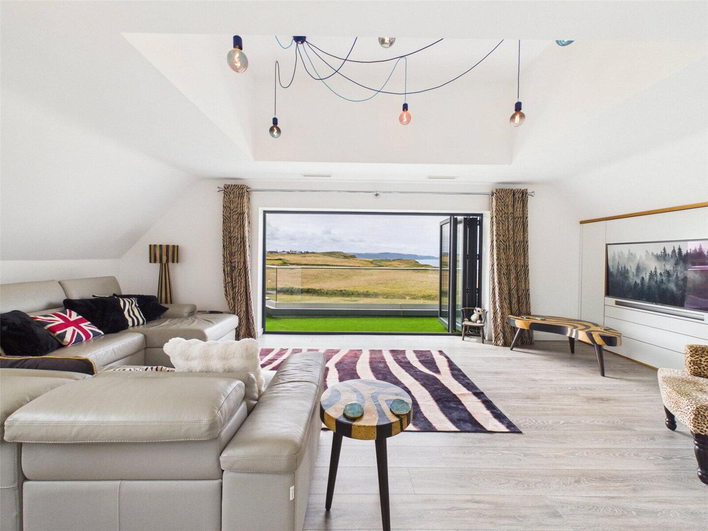
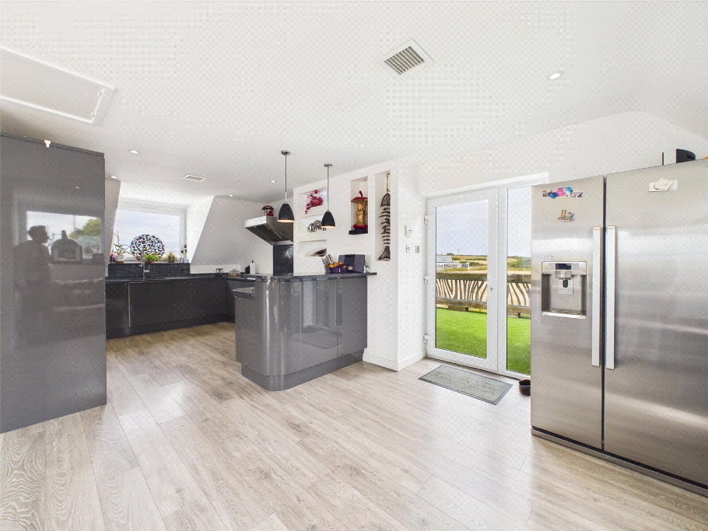
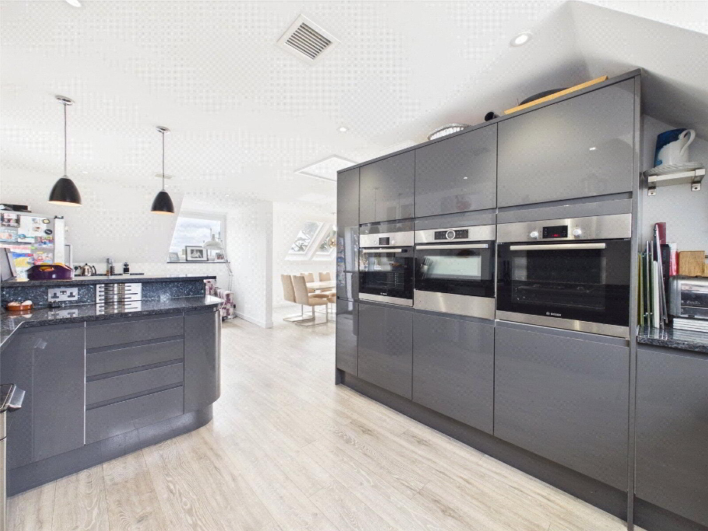
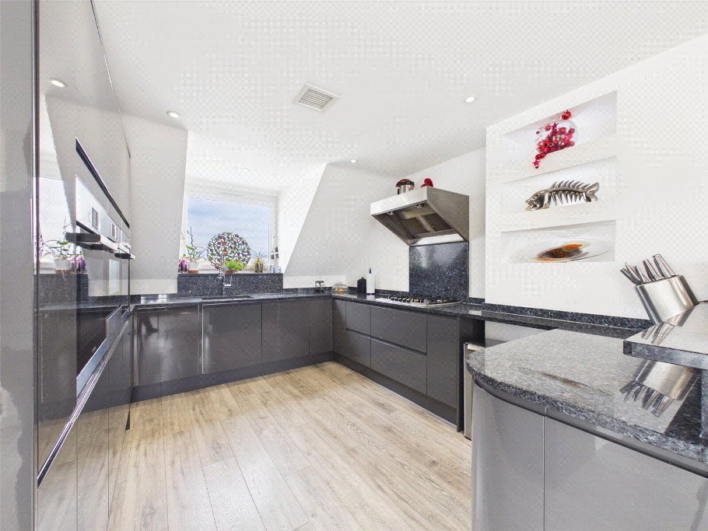
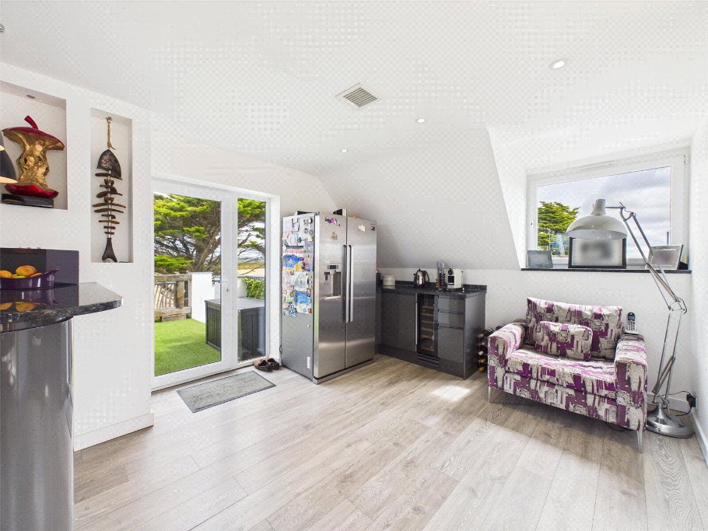
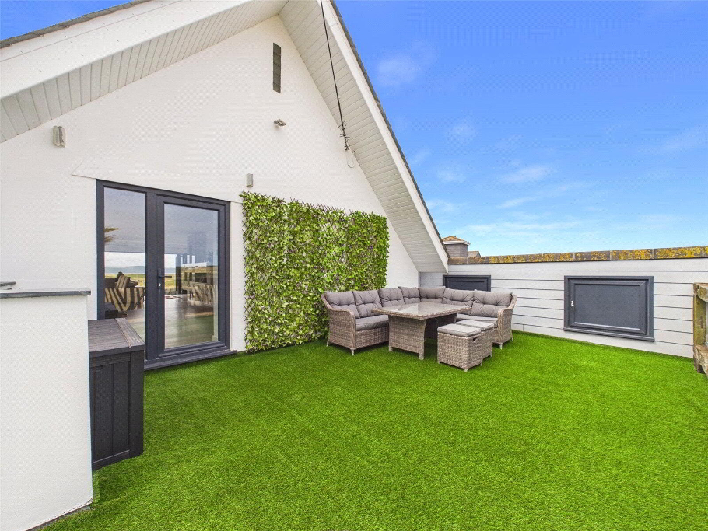
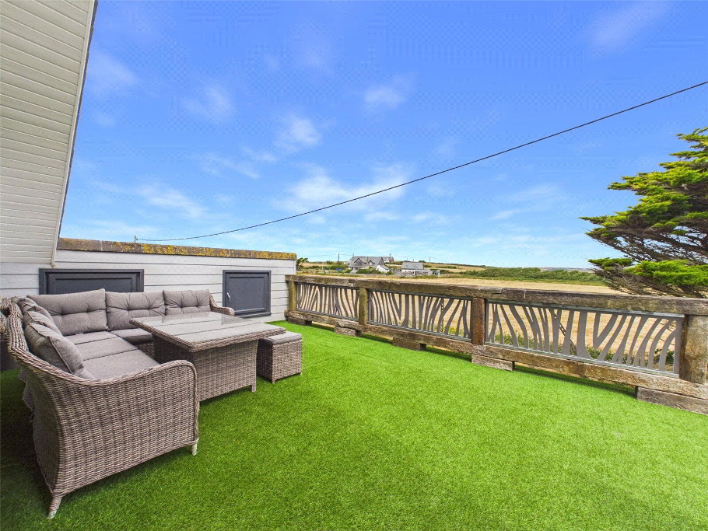
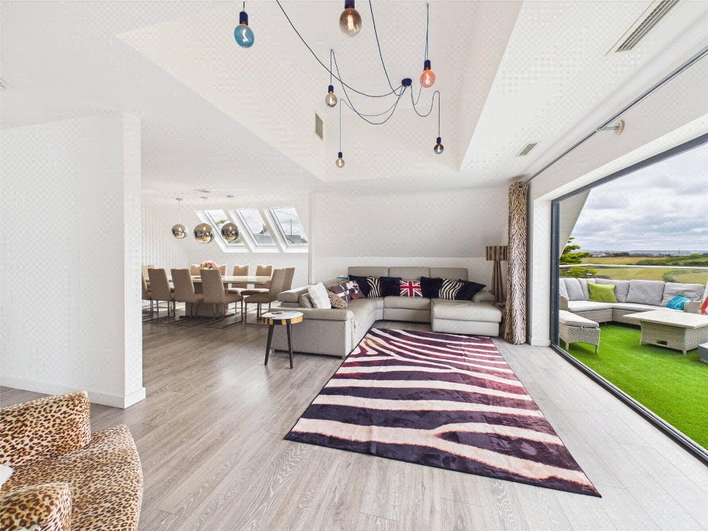
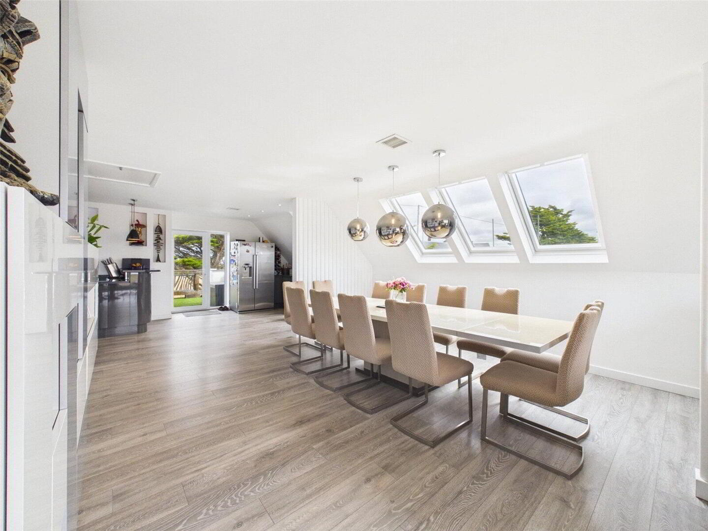
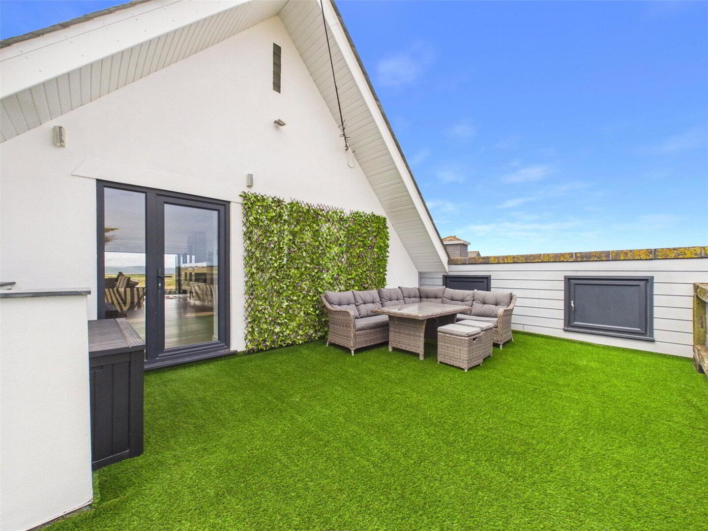
An impressive open plan social space with lounge area offering built in storage/tv cabinet and bi-fold doors opening out onto a south facing balcony enjoying incredible views over the surrounding countryside and coastline. Ample space for large dining table and chairs with Triple Velux skylights and window to rear elevation. The fitted kitchen comprises a range of base and wall mounted units with worksurfaces over incorporating inset 1 1/2 stainless steel sink unit Mixer Tap with Swivel Spout & Directional Spray, built in 5 ring gas Bosch hob with extractor hood over, two high level Bosch ovens, warming drawer and Bosch microwave/oven. Integrated Dishwasher. Useful separate bar/drinks worksurface area with base mounted units incorporating built in wine cooler and ample space for large fridge freezer. Window to side elevation and door to rear private terrace. - Outside
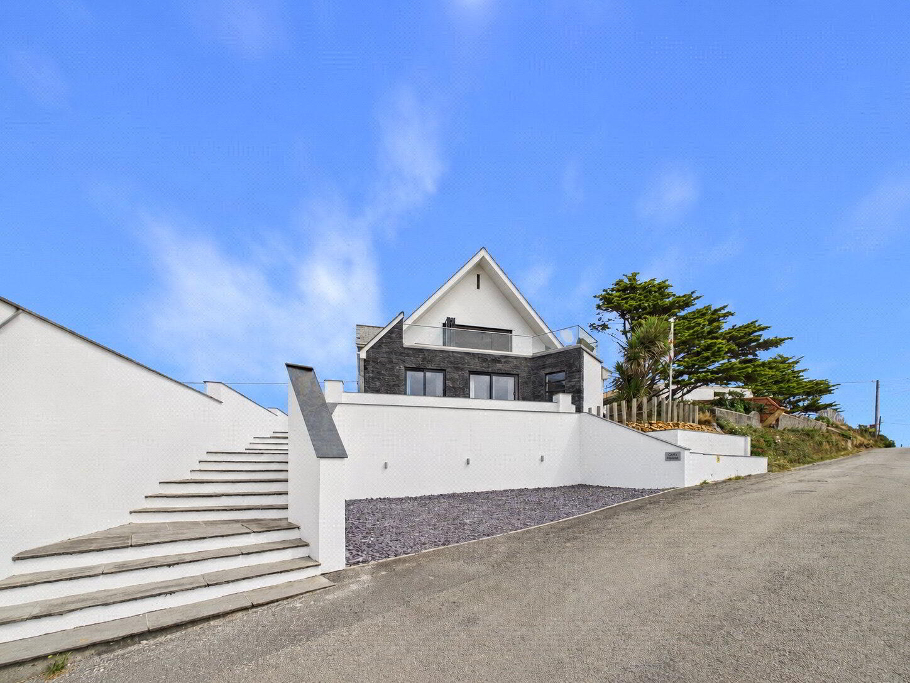
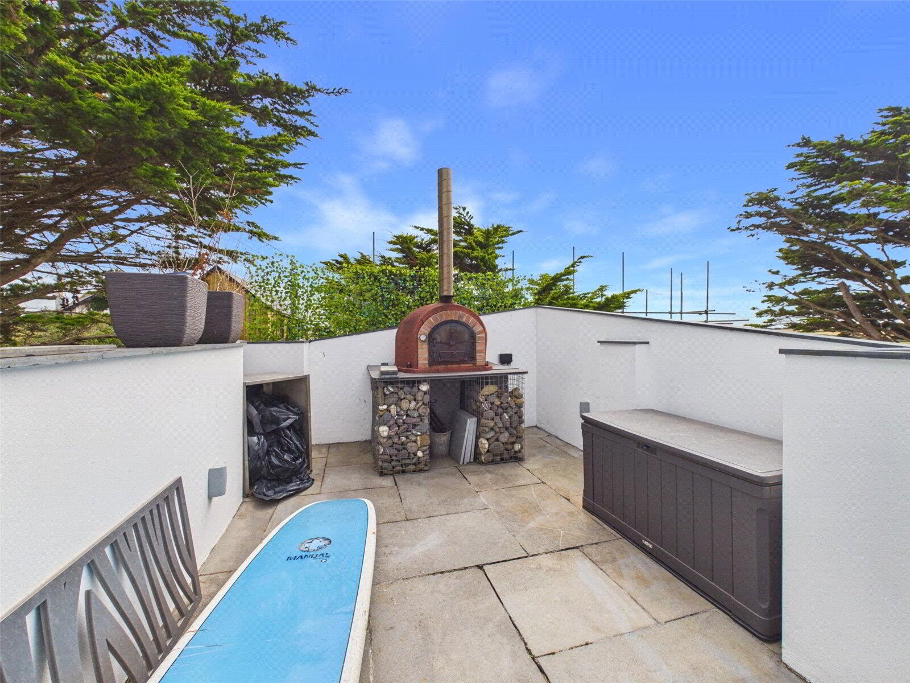
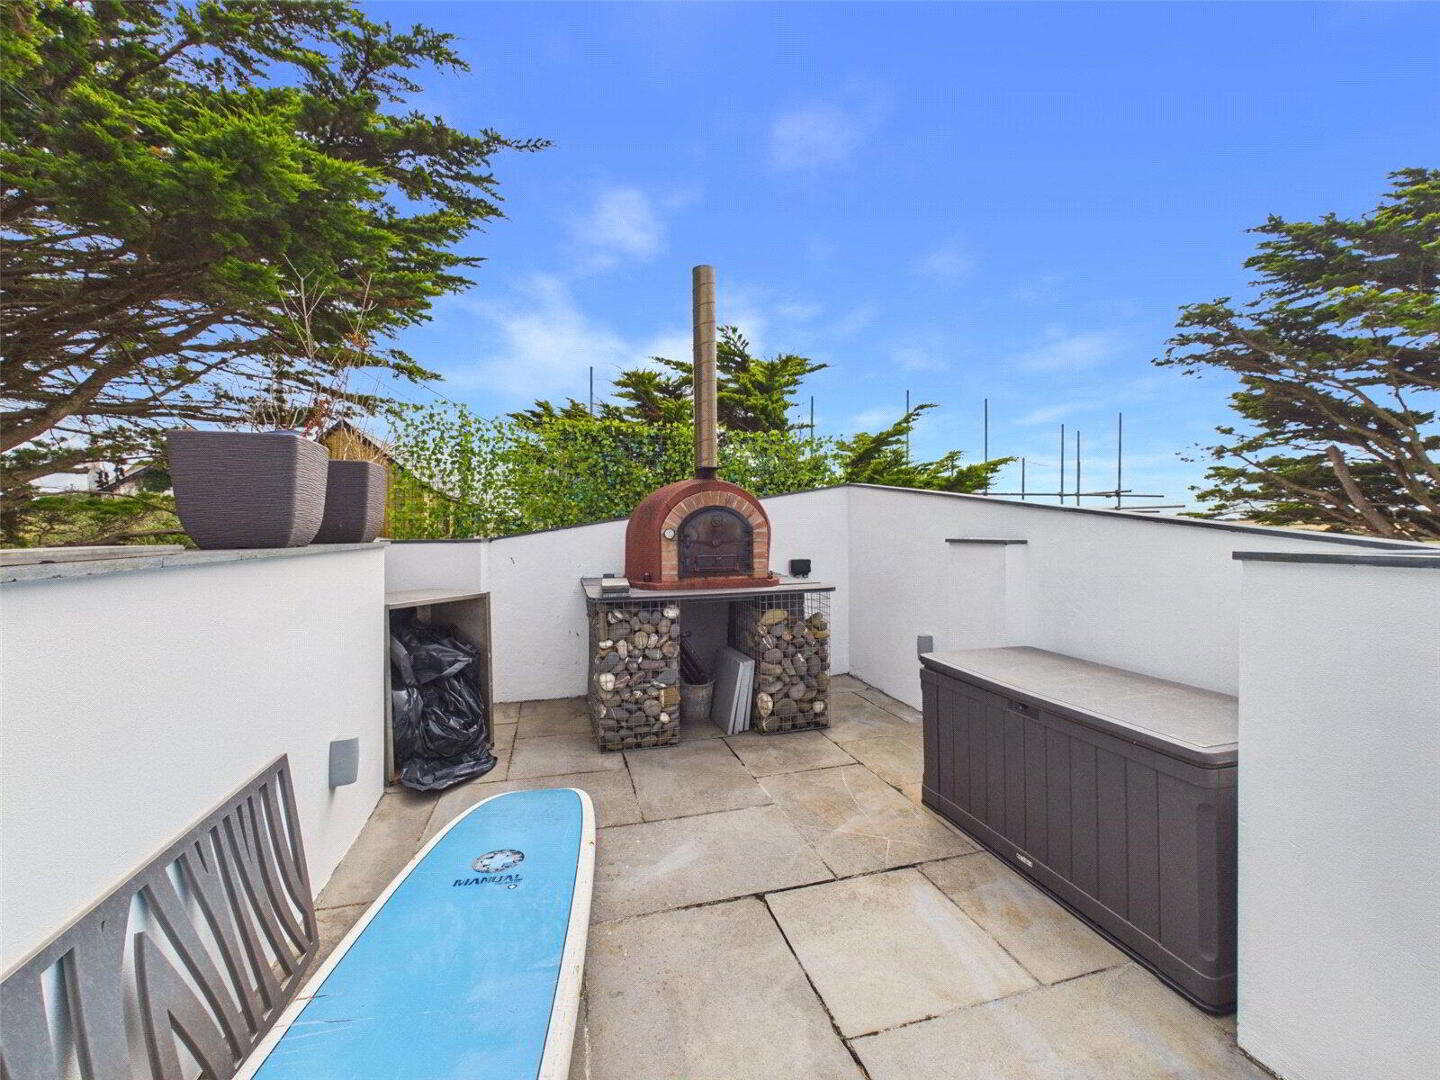
- The residence can be approached either from a driveway at the rear of Piran Heights providing access to the garage and off road parking for two vehicles or via the hamlet road where a further off road parking slate covered area for two to three vehicles or a motorhome is located. Steps lead up to the front entrance with sandstone rendered walls and slate tops running either side of the path. A delightful paved terrace is positioned alongside the ground floor south facing bedrooms with low maintenance garden areas. Positioned at the rear of the property is a terraced seating area offering a private space to enjoy more countryside views and providing an ideal spot for al fresco dining with a paved patio area and useful wood fired pizza oven.
- Garage
- 2.6m x 5.38m (8'6" x 17'8")
- Store Room
- 2.46m x 2.29m (8'1" x 7'6")
- Services
- Mains Gas fired underfloor heating. Air source cooling/heating system on the first floor. Mains water and drainage.
- Council Tax
- Band F
- EPC
- Rating C