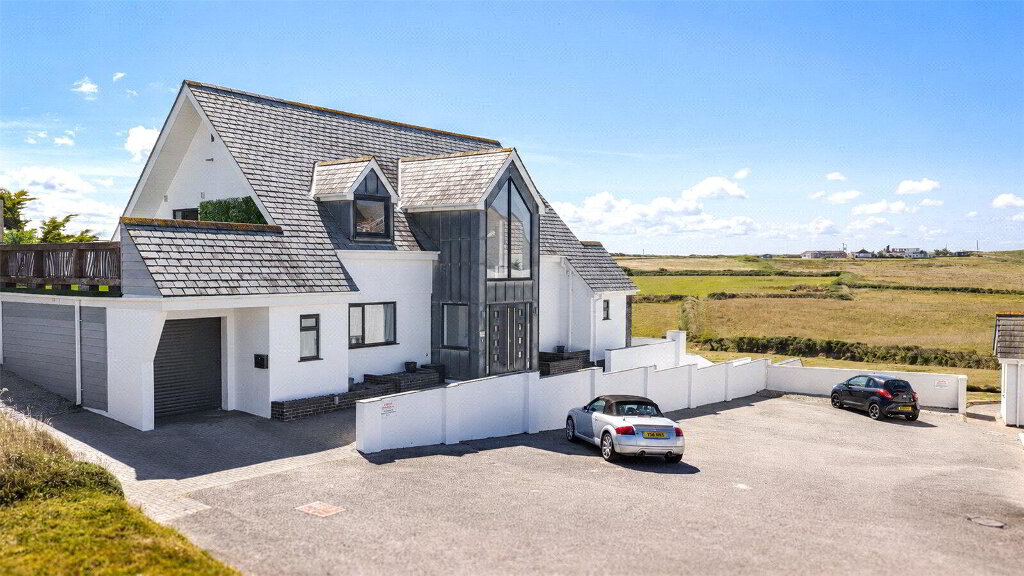
An exceptional opportunity to acquire this impressive 5 bedroom detached residence, occupying a superb plot of approximately 1.02 acres in the sought after North Cornish village of Kilkhampton. Built approximately 8 years ago by the highly regarded local Sleeman Construction Group, the property was individually designed and constructed for the current owners to an exacting standard, offering a superb balance of contemporary design, generous accommodation and high quality finishes throughout.
The property extends to approximately 3,793 sq ft (352.3m2) and provides highly versatile accommodation, well suited to those seeking a substantial family home, multi-generational living potential or a property with excellent home working and lifestyle space. The accommodation briefly comprises a striking entrance hall with feature staircase, impressive kitchen/dining room, generous living room, office/hobbies room, utility room and WC on the lower ground floor. The kitchen/dining room forms a superb central hub of the home, fitted to a high specification with a large island, integrated appliances and doors opening towards the outside space.
On the ground floor are 3 well proportioned bedrooms, including a superb principal bedroom suite with walk-in wardrobe, en-suite and balcony enjoying far reaching views across the surrounding valley towards GCHQ and the sea in the distance. Bedroom 2 also benefits from an en-suite, with a family bathroom serving the remaining accommodation. The first floor provides 2 further bedrooms, study and bathroom, creating excellent flexibility for family members, guests or those requiring additional work space.
Externally, Cypress Court is approached via a generous block paved driveway providing extensive off road parking and access to the integral double garage/workshop. A further driveway continues along the garden to a substantial detached triple garage/workshop, built of double skin cavity wall construction and offering excellent potential for conversion to an annexe, studio, holiday let or alternative use, subject to any necessary planning consents. The plot extends to approximately 1.02 acres in total, with landscaped gardens, patio seating areas, a summerhouse with power and light connected, greenhouse, potting shed and a wild garden with pond positioned towards the far end of the plot.
This is a rare opportunity to acquire a substantial, high specification home in a desirable village setting, offering outstanding accommodation, excellent parking, extensive garaging/workshop space and impressive grounds. EPC Rating B. Council Tax Band G.
- Ground Floor
- Entrance Hall
- 3.5m x 2.8m (11'6" x 9'2")
Impressive vaulted ceiling with staircases leading to all floors. - Hall
- 1.02m x 2.03m (3'4" x 6'8")
Steps lead to Integral Double Garage/Workshop. - Split Level Landing
- Lower Ground Floor
- Kitchen/Dining Room
- 4.5m x 8.2m (14'9" x 26'11")
- Living Room
- 5.56m x 6.45m (18'3" x 21'2")
- Office/Hobbies Room
- 3.33m x 2.87m (10'11" x 9'5")
- WC
- 2.16m x 1.24m (7'1" x 4'1")
- Utility Room
- 3.33m x 2.34m (10'11" x 7'8")
- First Floor
- Bedroom 1
- 6.5m x 4.17m (21'4" x 13'8")
- Walk In Wardrobe
- 3.23m x 2.1m (10'7" x 6'11")
- Ensuite
- 3.45m x 1.85m (11'4" x 6'1")
- Bedroom 2
- 3.43m x 3.28m (11'3" x 10'9")
- Ensuite
- 2.4m x 1.52m (7'10" x 5'0")
- Bedroom 3
- 3.68m x 3.12m (12'1" x 10'3")
- Bathroom
- 3.45m x 1.93m (11'4" x 6'4")
- Second Floor
- Study
- 2.03m x 2.95m (6'8" x 9'8")
- Bedroom 4
- 6.73m x 3.89m (22'1" x 12'9")
- Hallway
- 0.91m x 2.5m (3'0" x 8'2")
- Bathroom
- 1.75m x 2.5m (5'9" x 8'2")
- Bedroom 5
- 4.47m x 3m (14'8" x 9'10")
- Outside
- The property is approached via an attractive block paved driveway providing extensive off road parking and access to the integral double garage/workshop. The driveway continues alongside the property, leading down through the grounds to a substantial detached triple garage/workshop, which benefits from WC facilities and adjoining store areas. Given its double skin construction, this building offers excellent potential for conversion or alternative use, subject to any necessary planning consents. The gardens and grounds extend to approximately 1.02 acres in total and have been thoughtfully arranged to provide a mixture of formal landscaped areas and more natural garden space. Immediately adjoining the property are attractive paved terraces and seating areas, ideal for outdoor dining and entertaining, with established planted borders and pathways. Within the grounds there is also a bbq space with a pizza oven and a small orchard area with established fruit trees, further enhancing the attractive garden setting. Towards the far end of the plot is a wild garden area with pond, creating a peaceful and private setting. There is also a summerhouse with power and light connected, together with a greenhouse and potting shed positioned near the detached garage/workshop. The gardens and grounds extend to approximately 1.02 acres in total and have been thoughtfully arranged to provide a mixture of formal landscaped areas and more natural garden space. Immediately adjoining the property are attractive paved terraces and seating areas, ideal for outdoor dining and entertaining, with established planted borders and pathways. Towards the far end of the plot is a wild garden area with pond, creating a peaceful and private setting. There is also a summerhouse with power and light connected, together with a greenhouse and potting shed positioned near the detached garage/workshop.
- Integral Double Garage/Workshop
- 6.76m x 9.55m (22'2" x 31'4")
- Detached Triple Garage
- 10m x 7.7m (32'10" x 25'3")
Power, light and water connected with twin vehicle entrance doors. Pedestrian door to front elevation. Door to: - Store Room
- 3m x 3.8m (9'10" x 12'6")
- Garden Store
- 3m x 3.8m (9'10" x 12'6")
- WC
- 1.42m x 1.98m (4'8" x 6'6")
- EPC
- Rating B
- Council Tax
- Band G
- Services
- Mains electric and water. Air source heating. Private drainage.
- Anti Money Laundering
- Before any sale is formally agreed, we have a legal obligation under the Money Laundering regulations and Terrorist Financing Act 2017 to obtain proof of your identity and of your address, take copies and retain on file for five years and will only be used for this purpose. We carry out this through a secure platform to protect your data. Each purchaser will be required to pay £20 upon an offer verbally being agreed to carry out these checks prior to the property being advertised as sale agreed.