Cookie Policy
This site uses cookies to store information on your computer.
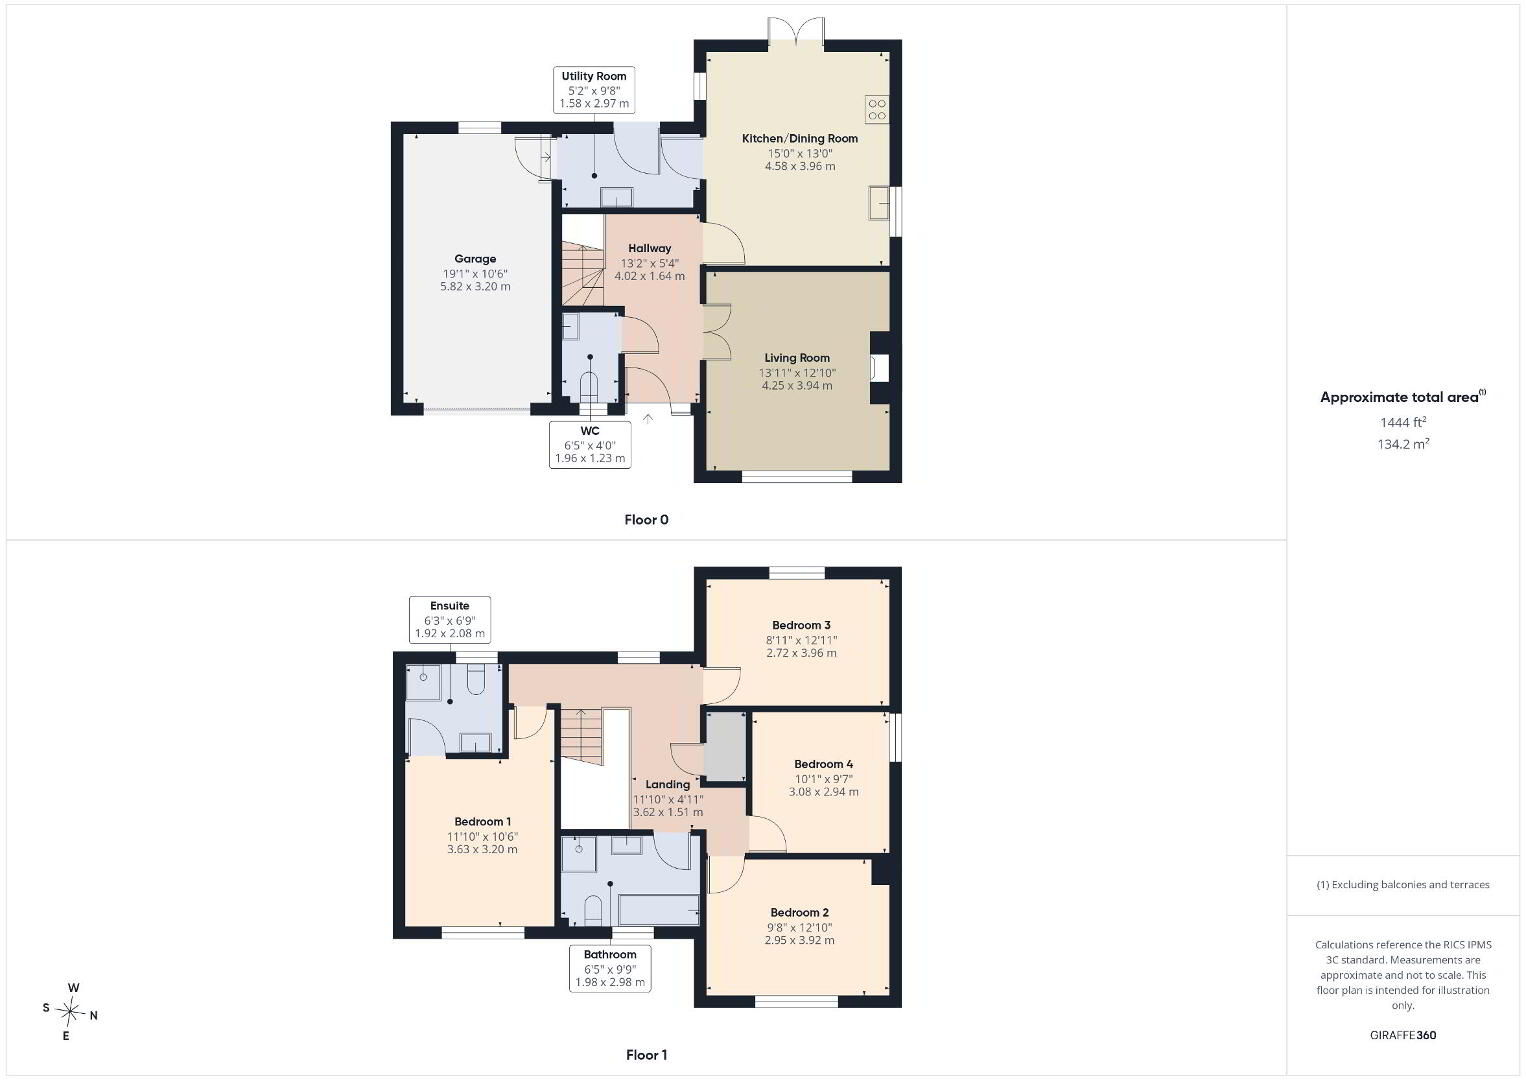
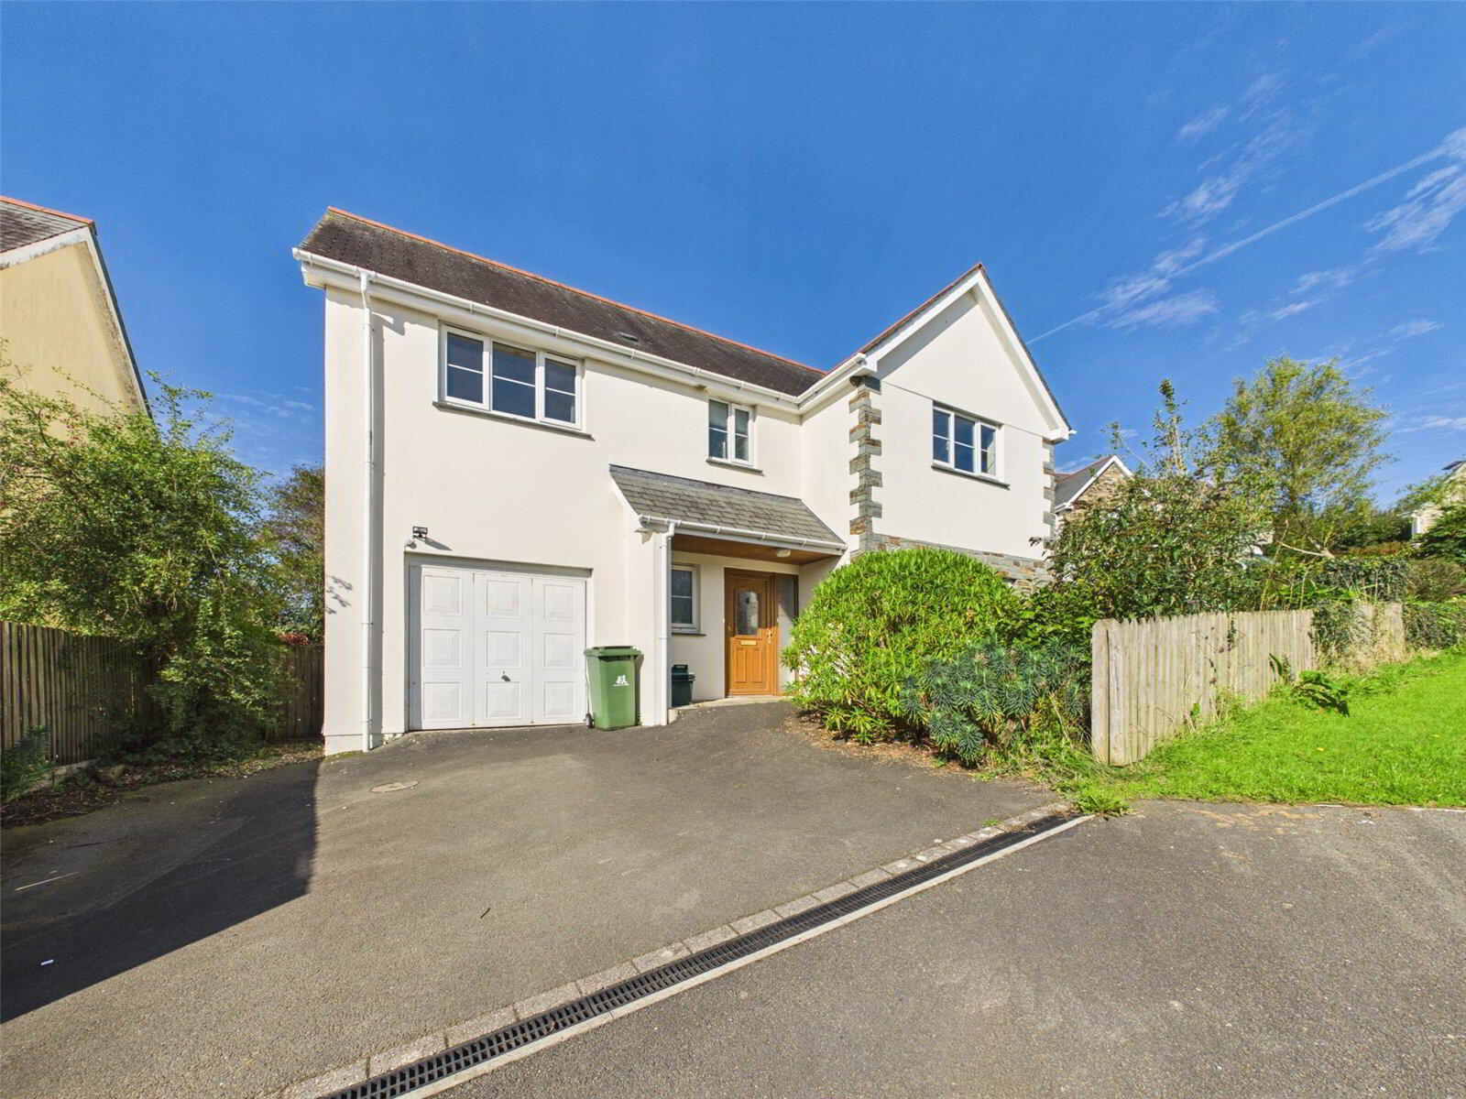
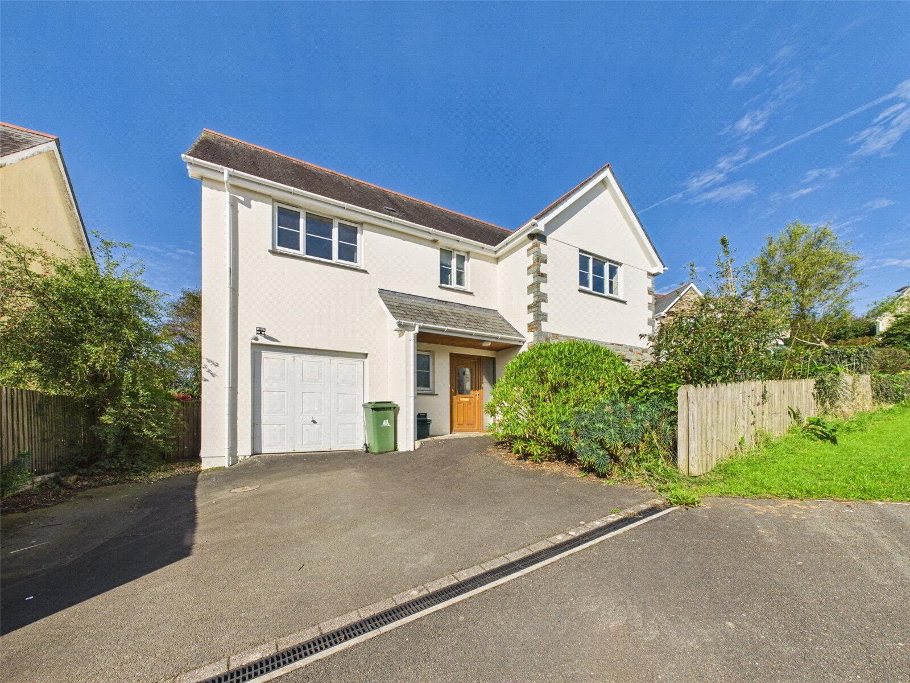
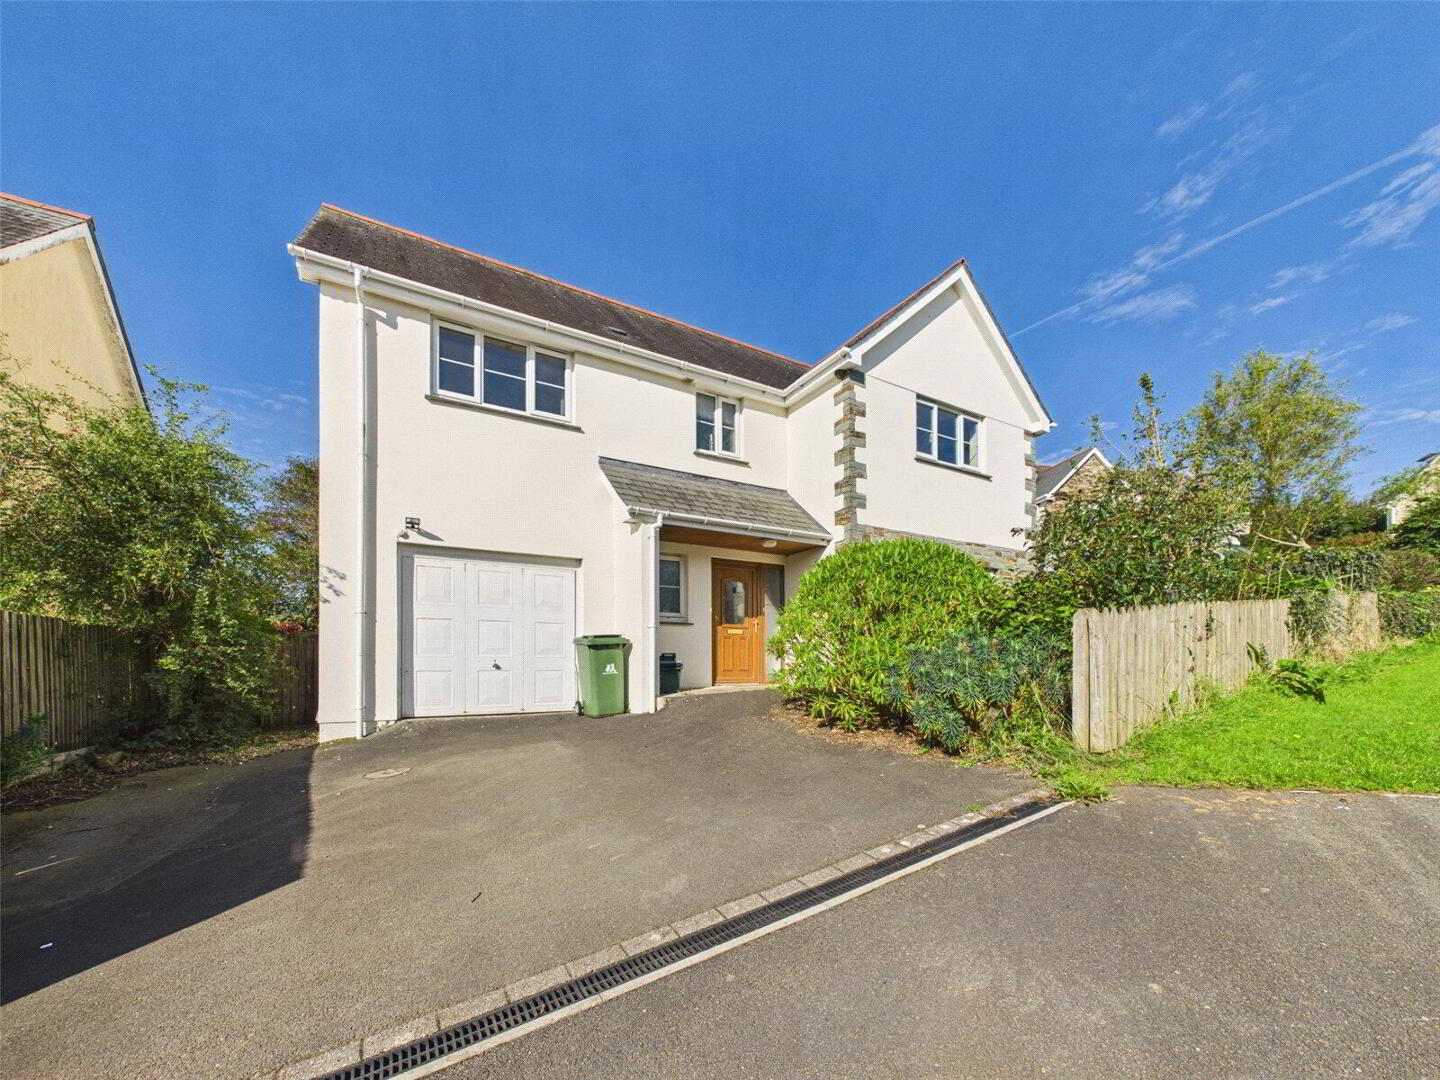
Occupying a desirable position within the sought-after cul-de-sac of St. Andrews Close, this substantial four-bedroom detached residence presents an exciting opportunity for buyers looking to create a home tailored entirely to their own tastes and requirements. Offered to the market with NO ONWARD CHAIN, the property combines generous accommodation, a versatile layout and excellent scope for personalisation, making it an appealing prospect for families and those looking to add their own stamp to a home.
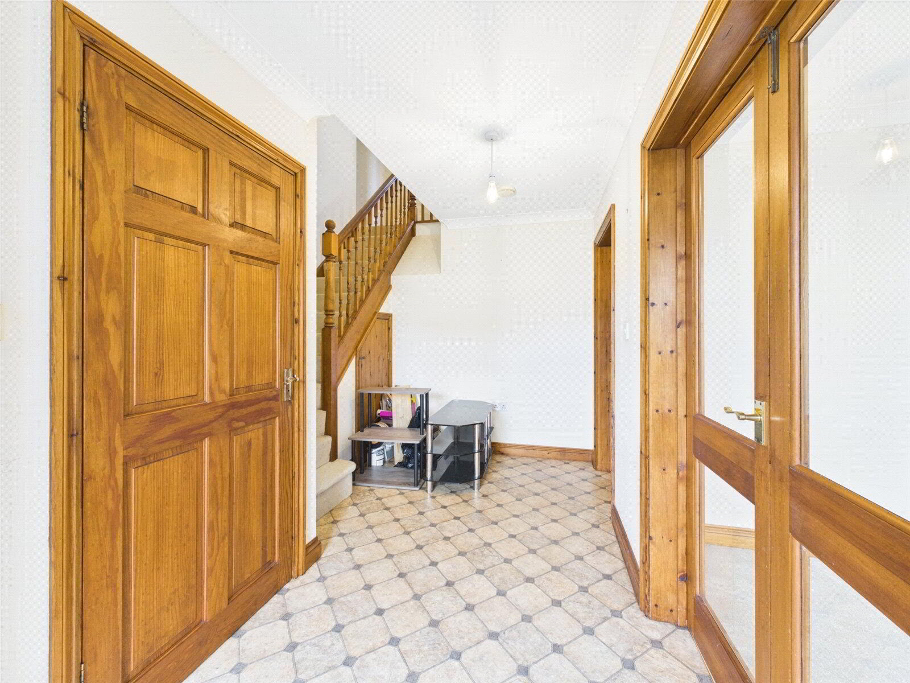
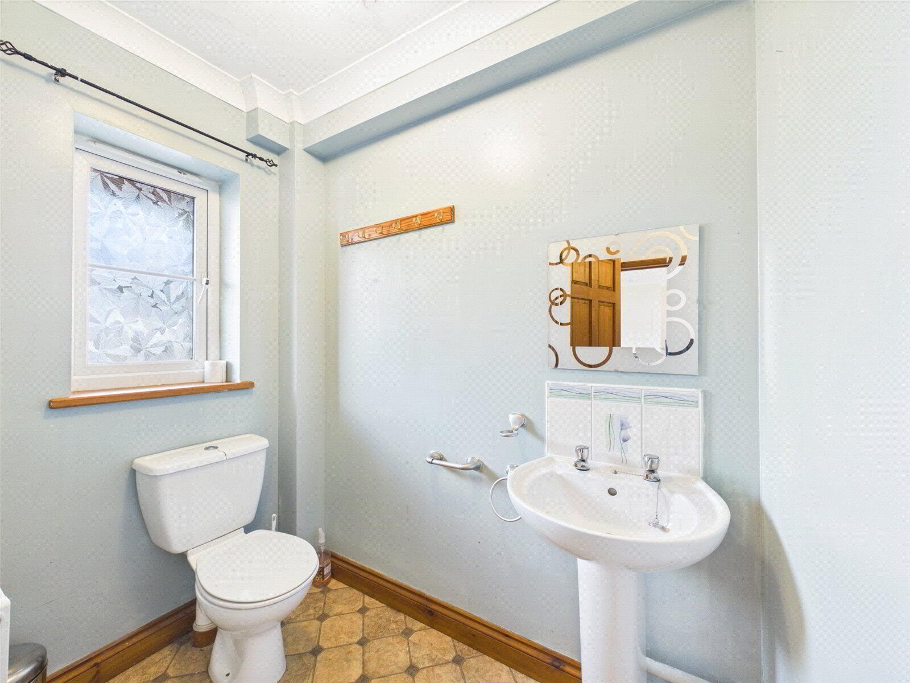
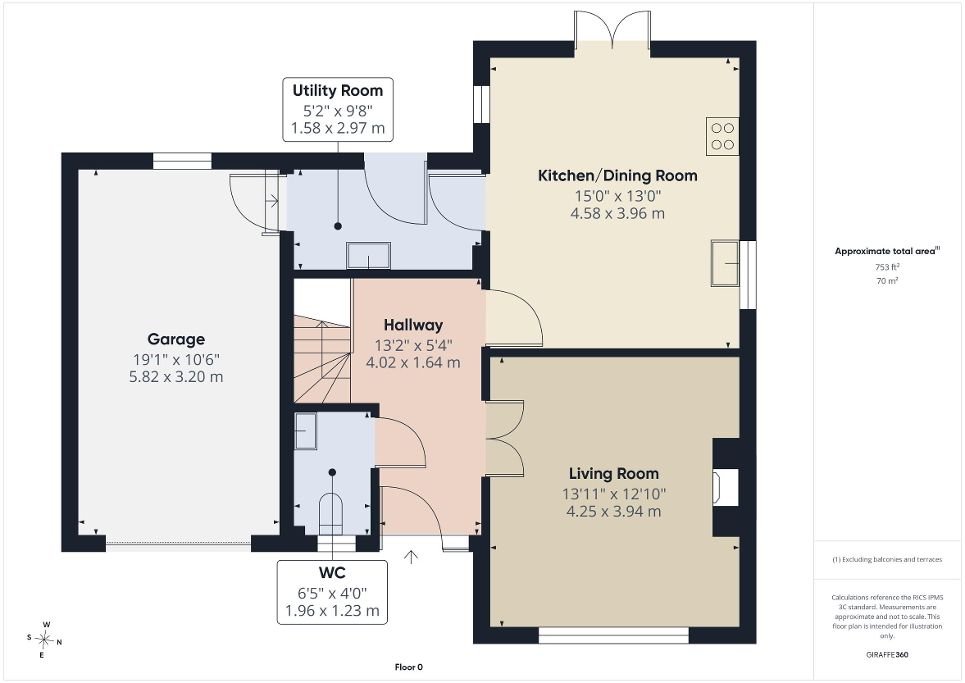
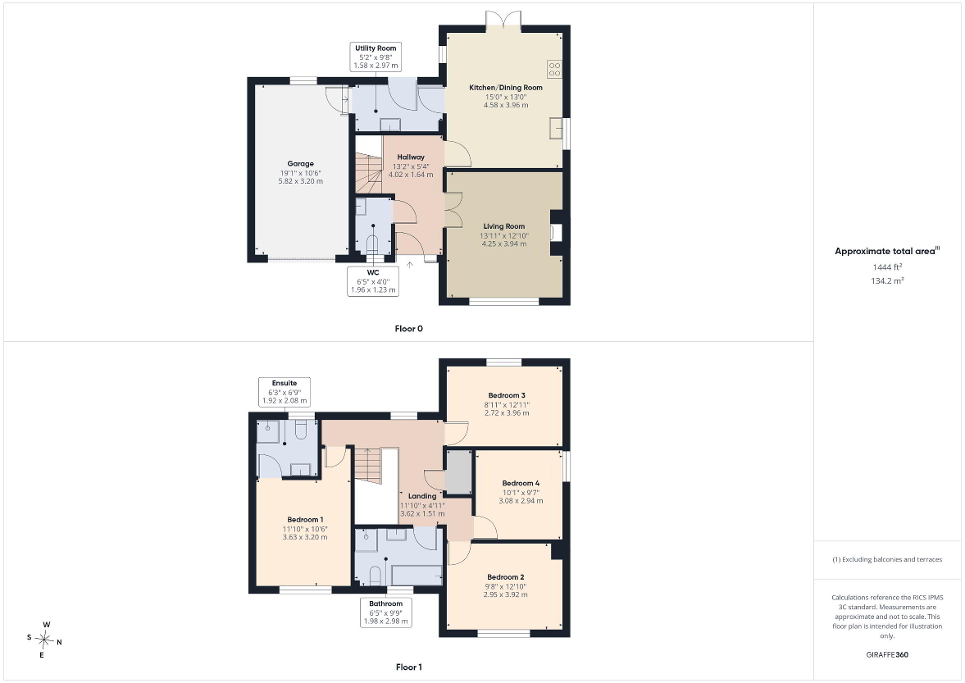
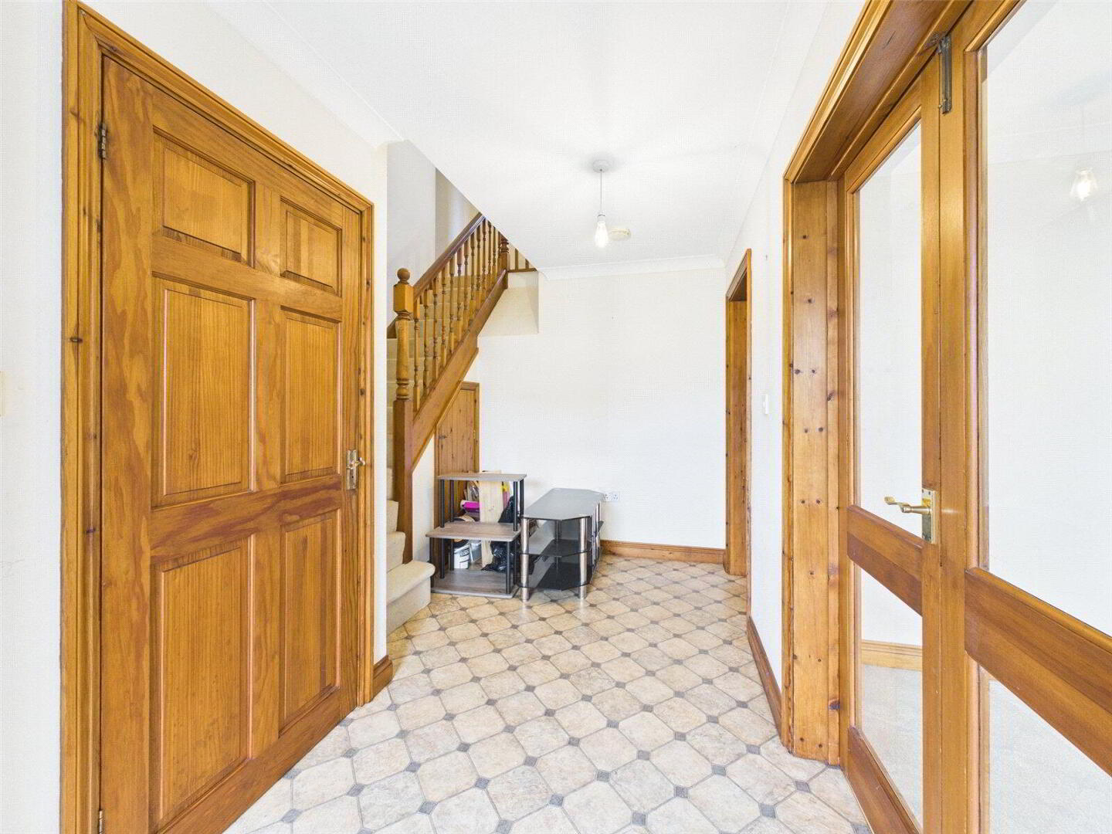
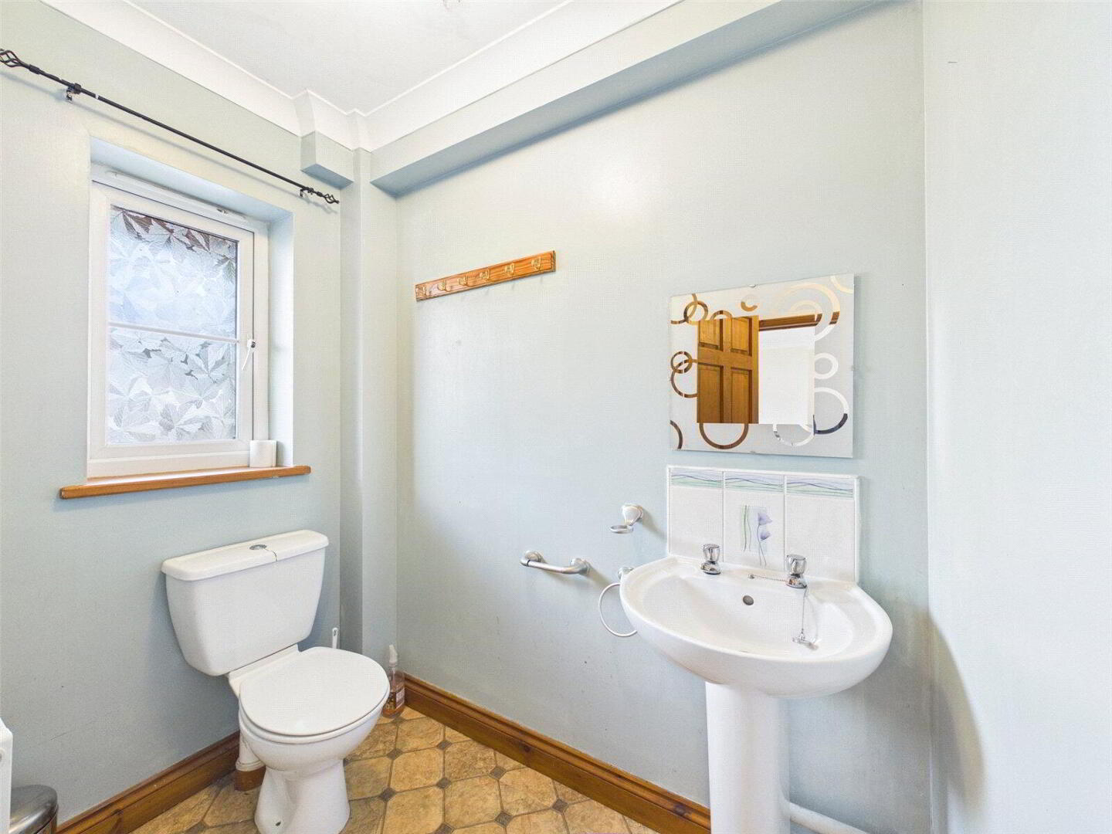
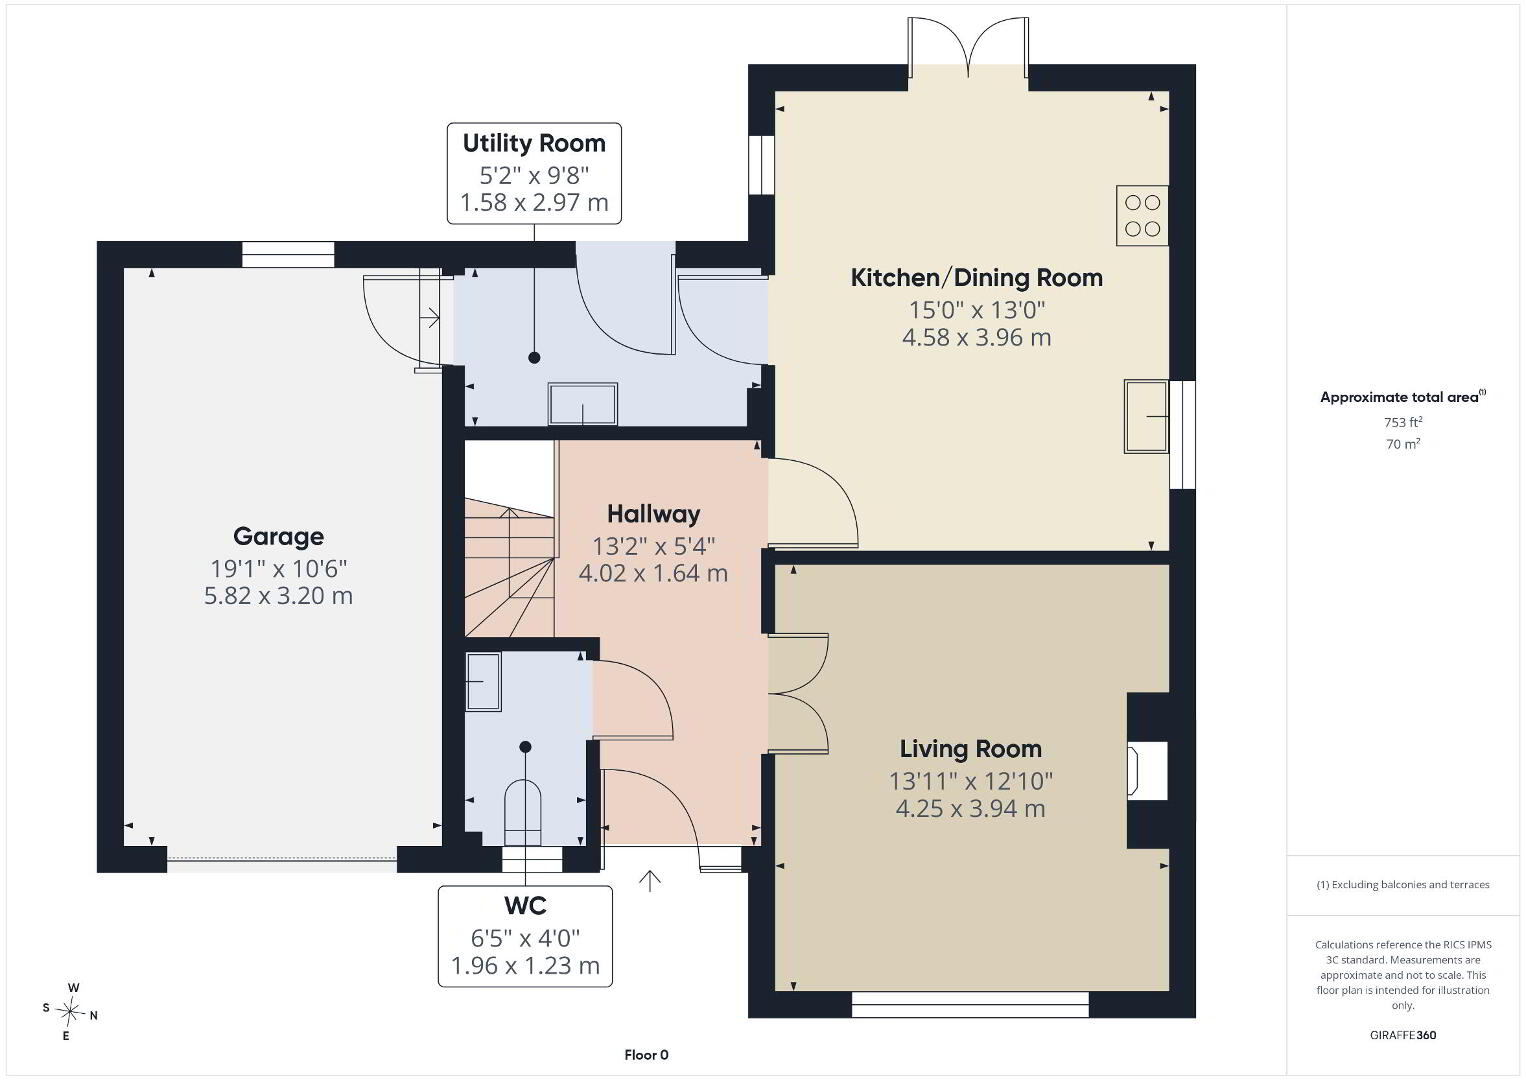
The property opens into a spacious entrance hallway, setting the tone for the generous proportions found throughout. From here, access is provided to the first floor, a convenient downstairs W.C. and the principal reception areas.
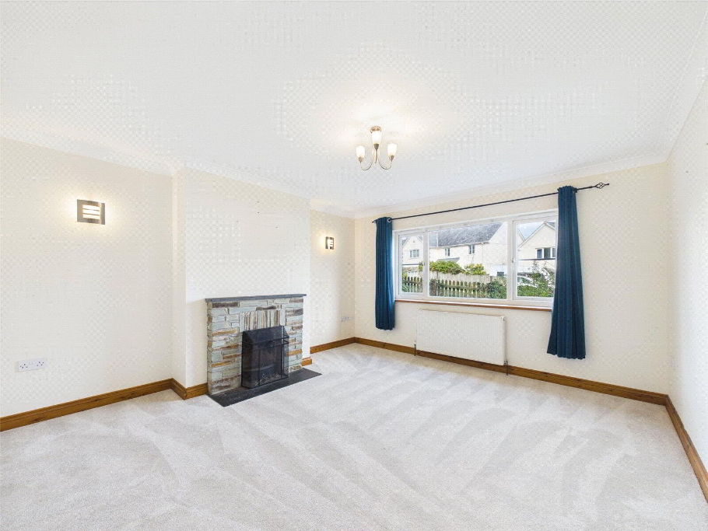
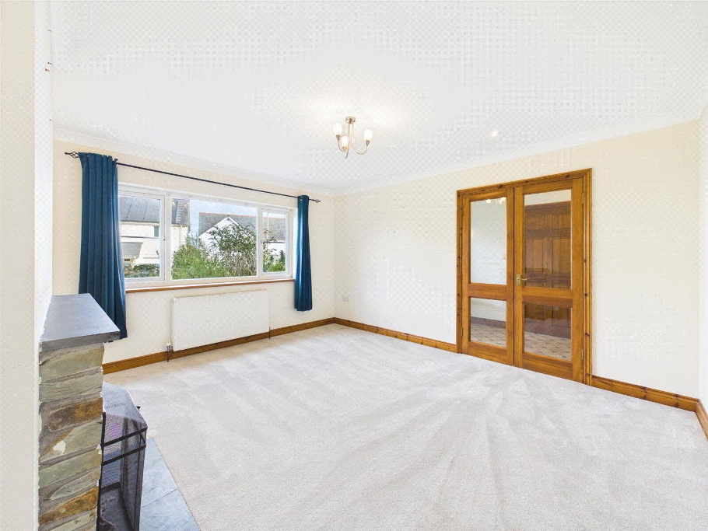
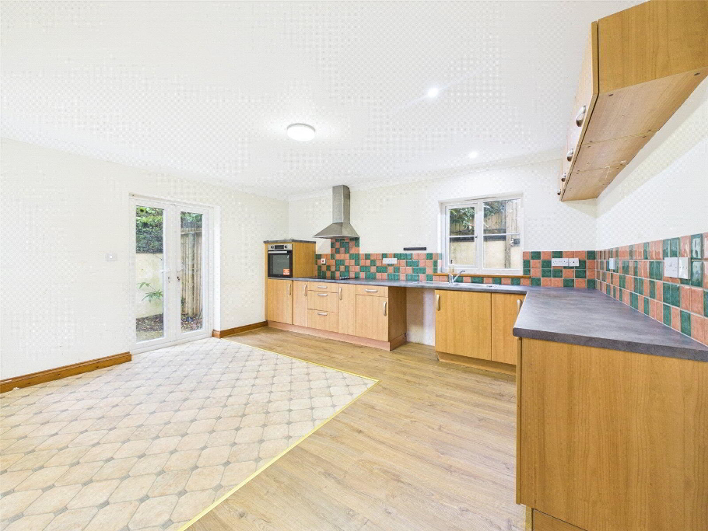
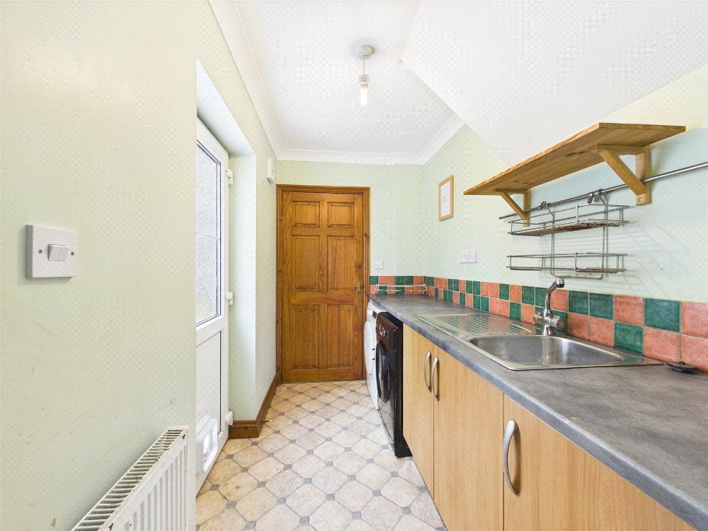
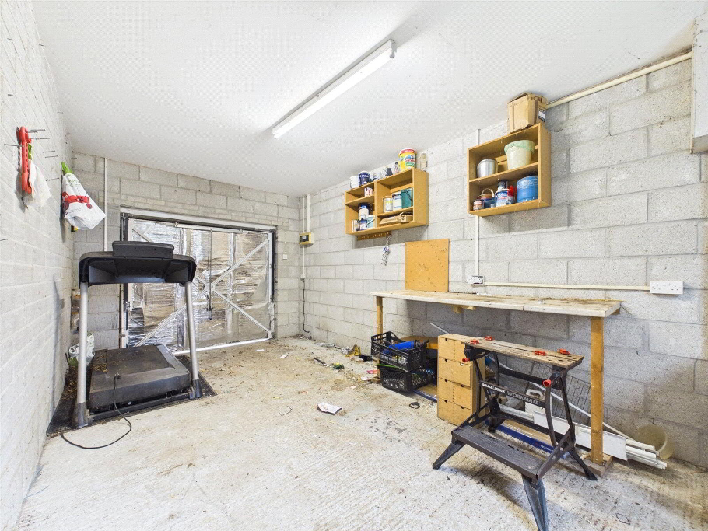
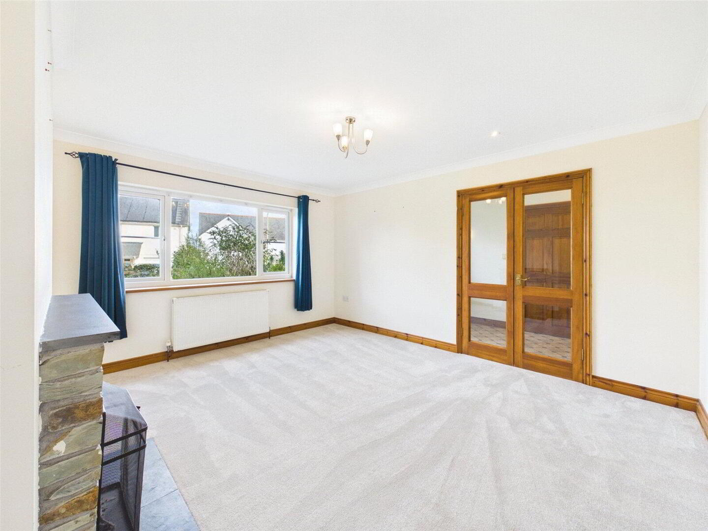
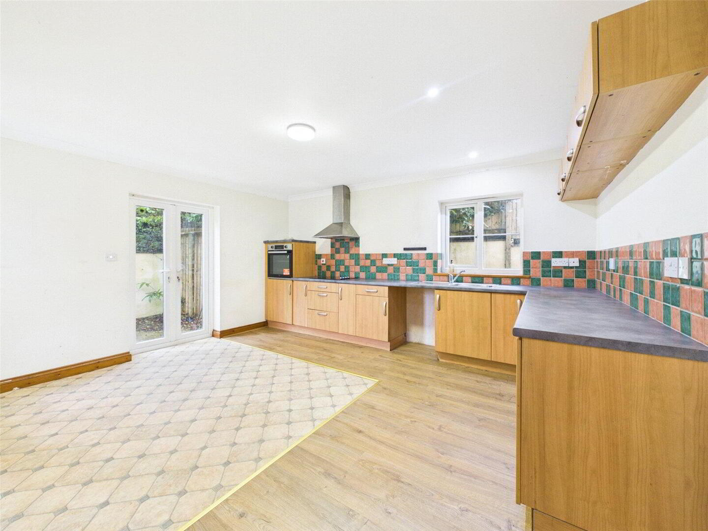
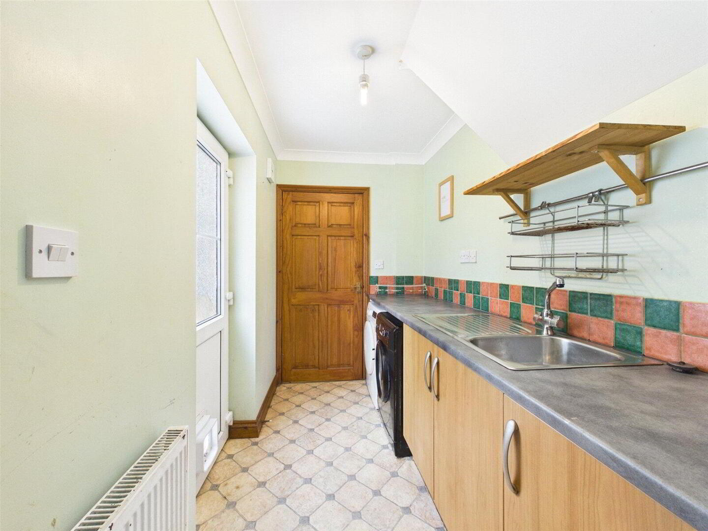
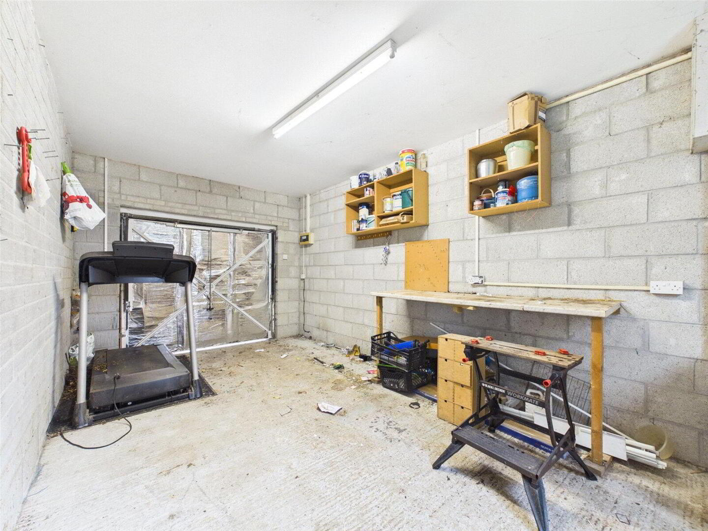
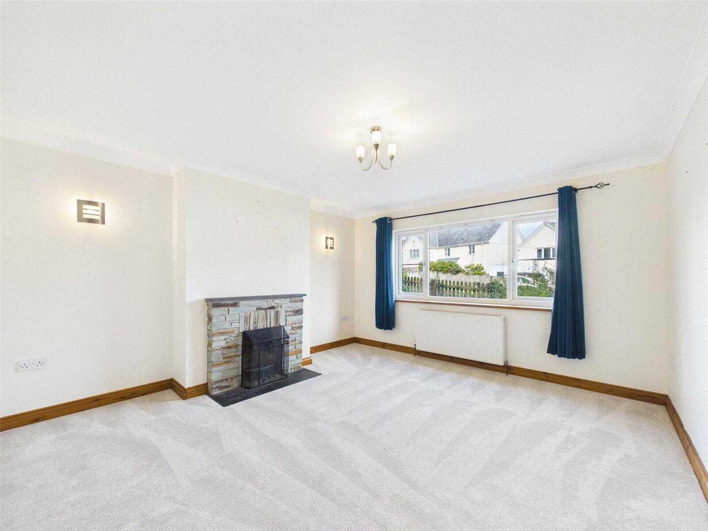
The light and airy living room offers a welcoming space to relax, complemented by an attractive feature stone fireplace. To the rear, the kitchen/diner provides ample room for everyday family life and entertaining, with double French doors opening directly onto the garden to create a natural connection between indoor and outdoor living. A separate utility room, also enjoying access to the rear garden, adds valuable practicality, while the ground floor is completed by an integral garage benefiting from power and lighting.
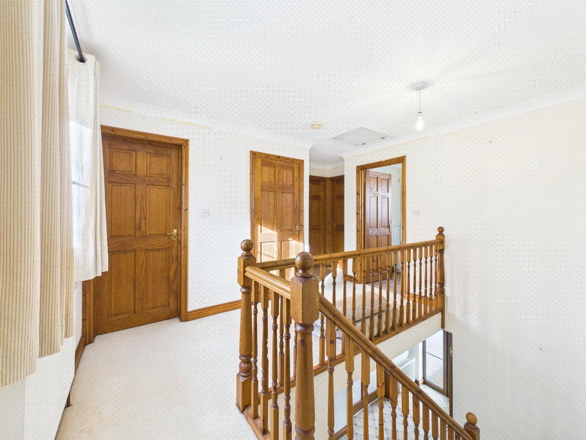
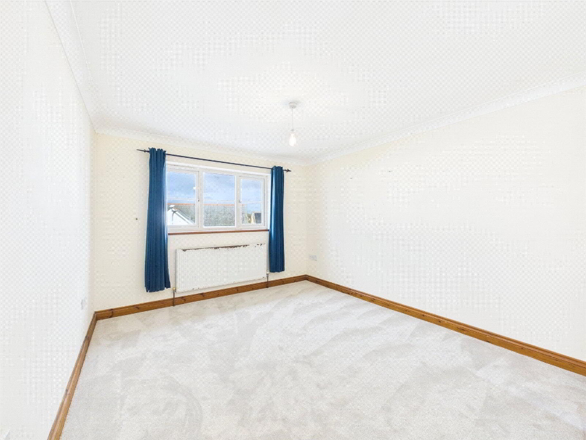
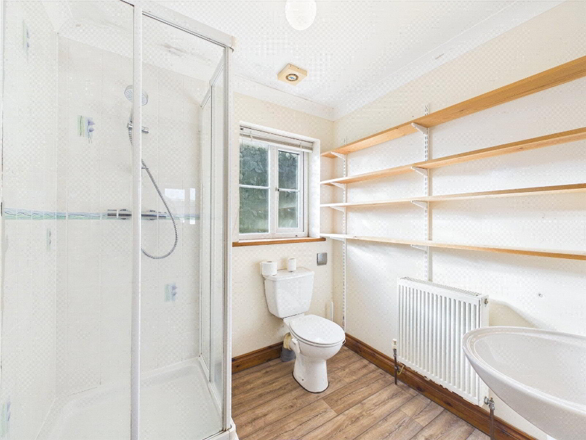
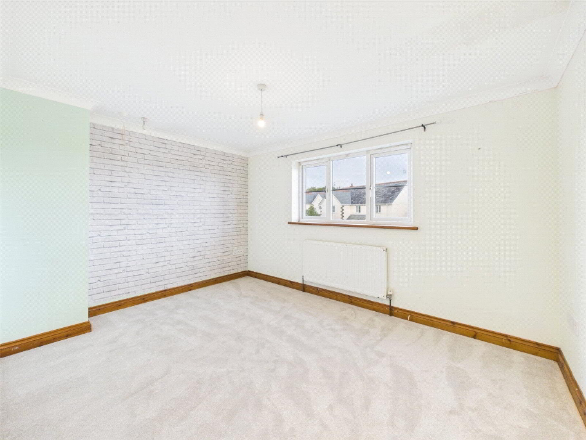
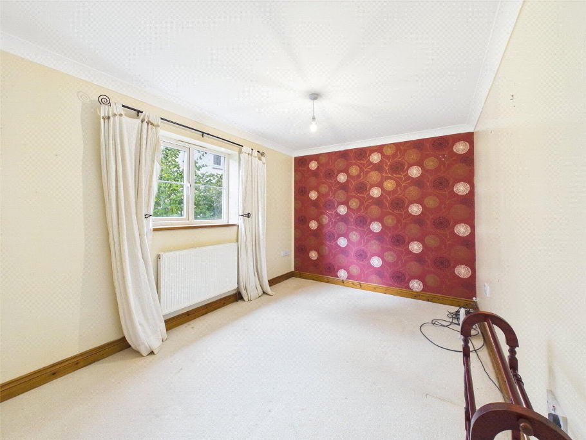
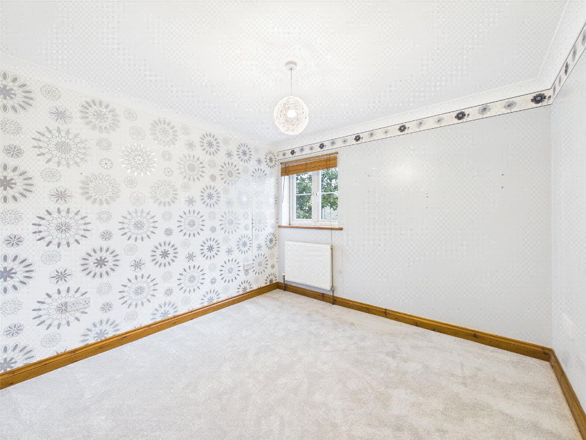
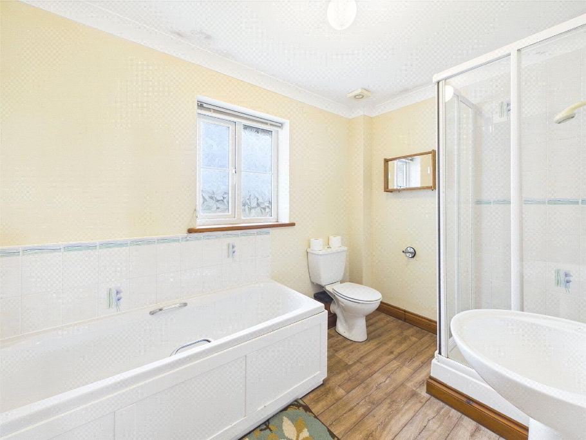
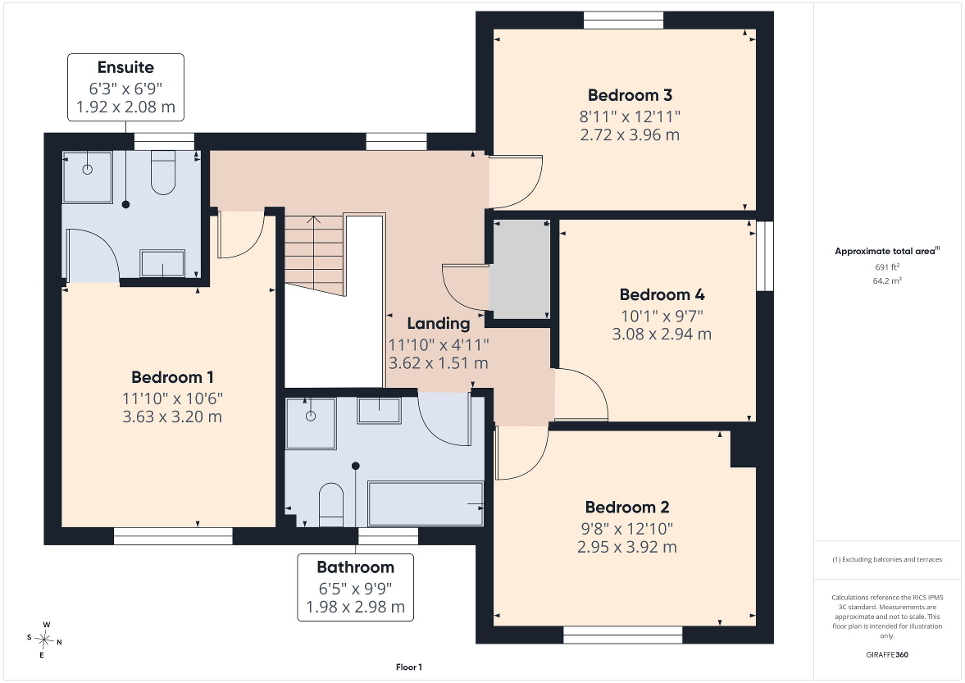
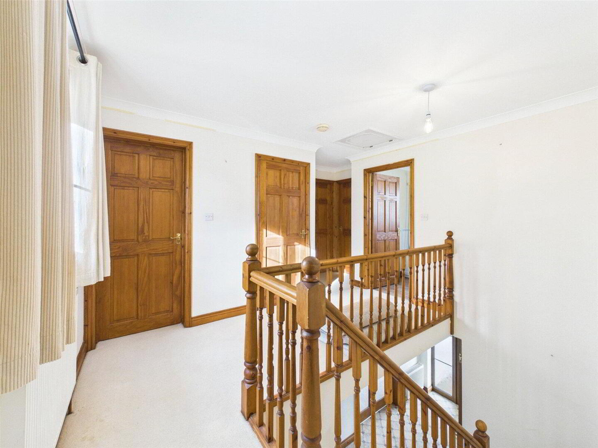
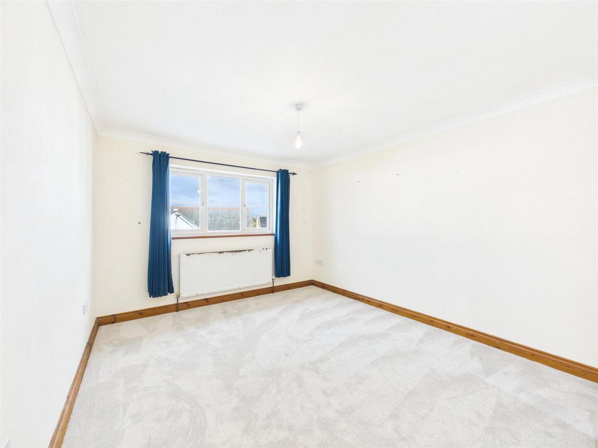
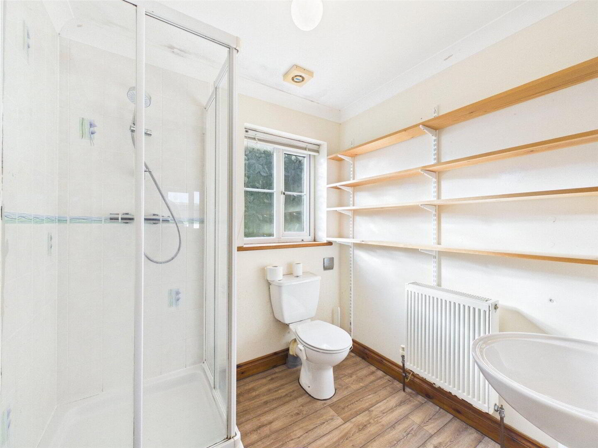
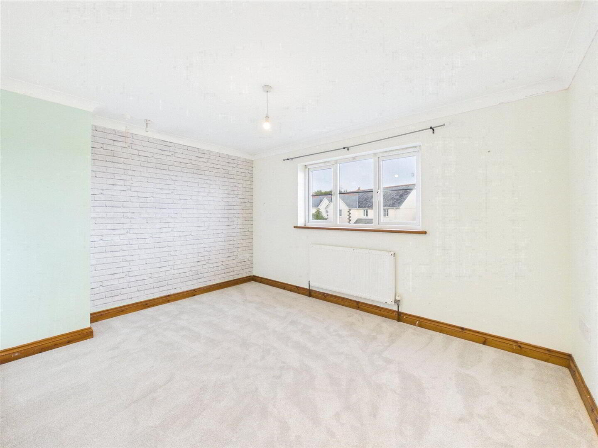
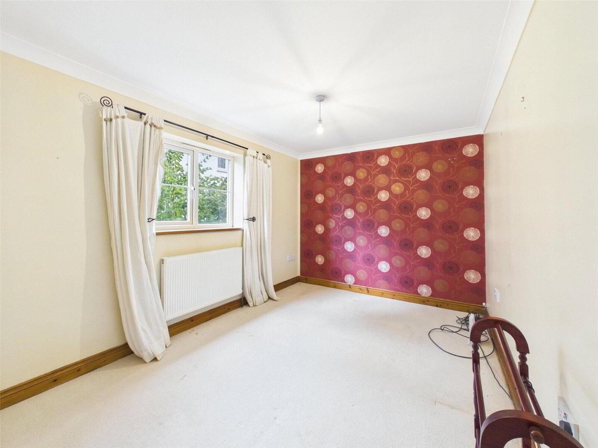
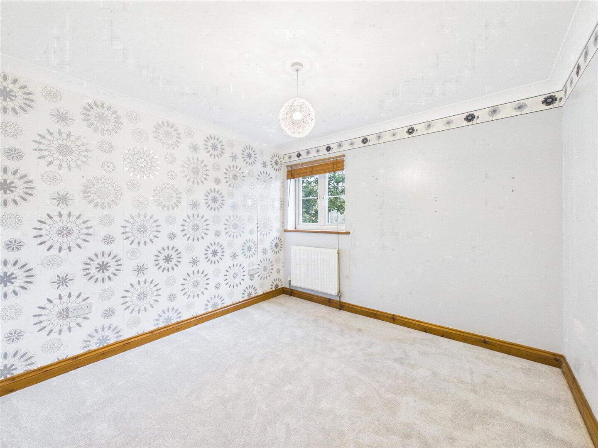
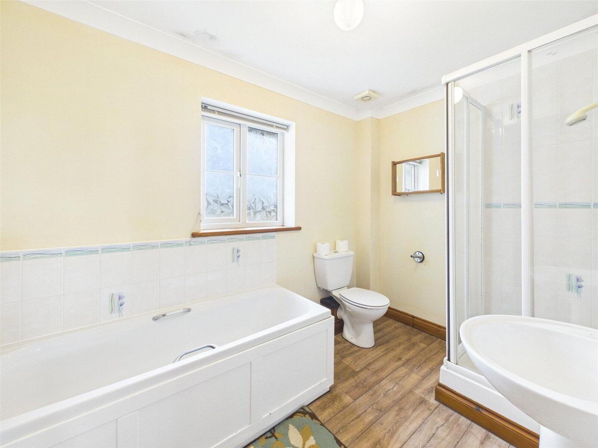
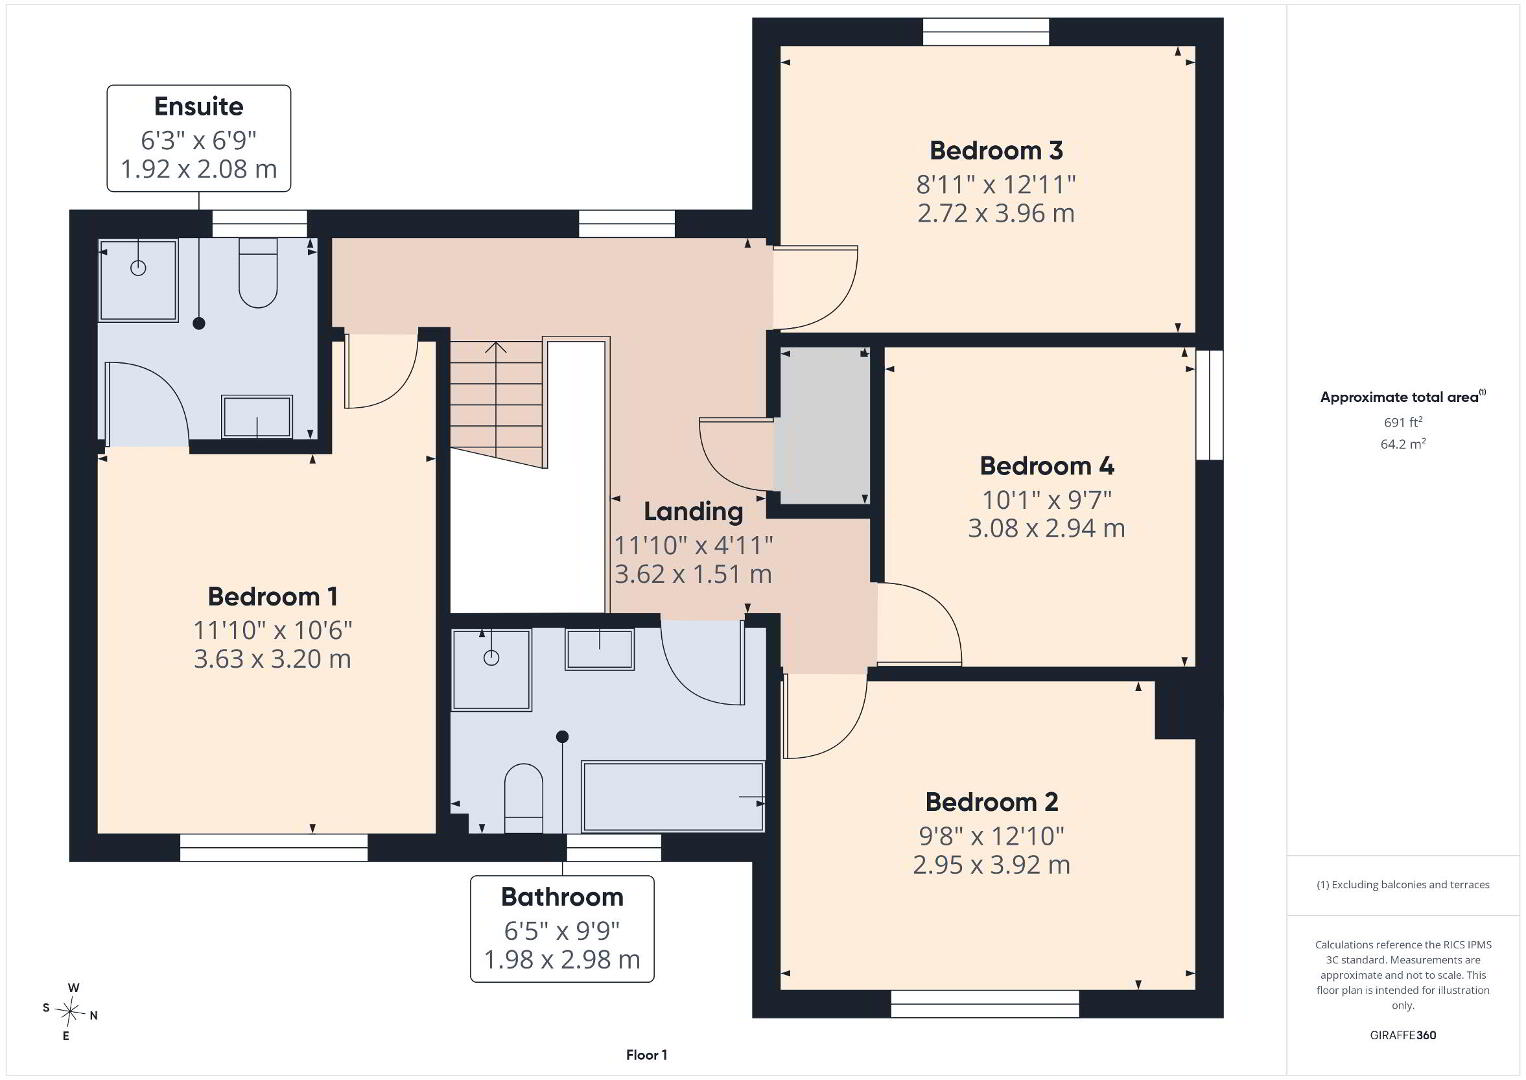
Upstairs, the spacious landing leads to four well-proportioned double bedrooms, providing excellent flexibility for family living, guest accommodation or working from home. The principal bedroom benefits from its own en-suite shower room, while the family bathroom is fitted with a panelled bath, separate shower, low-flush W.C. and pedestal wash-hand basin.
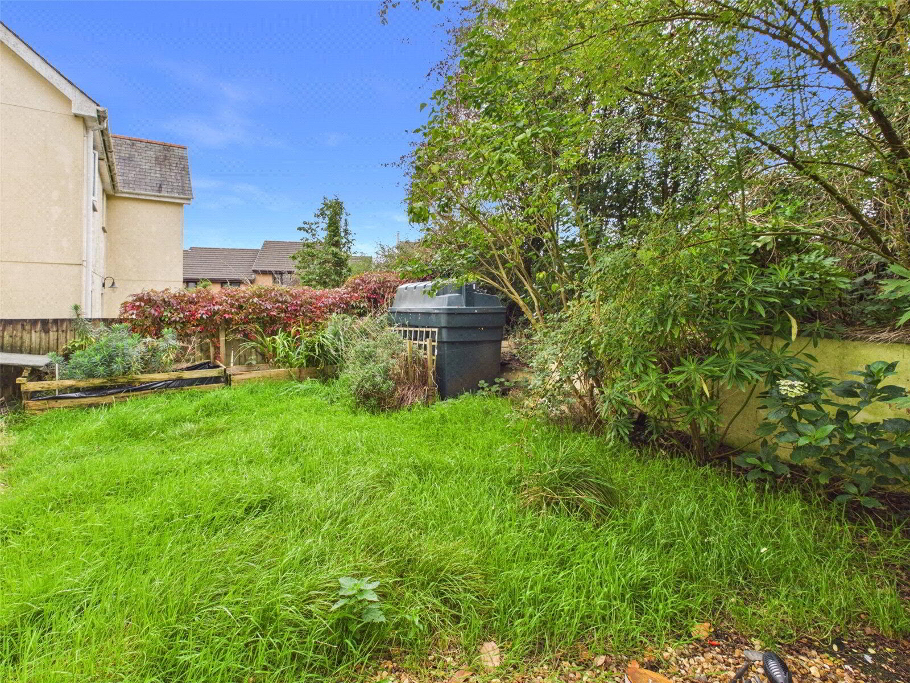
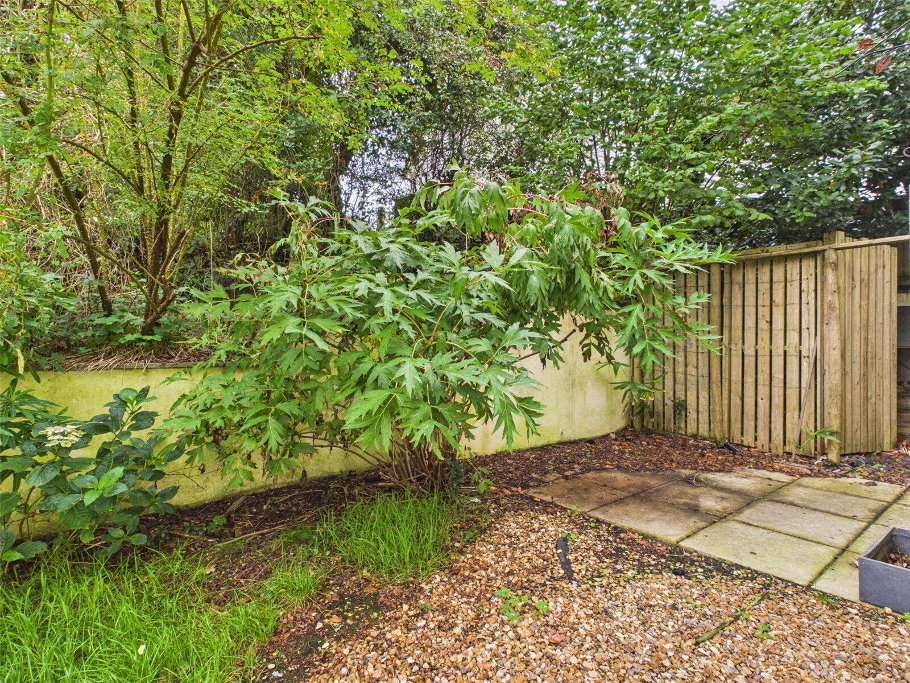
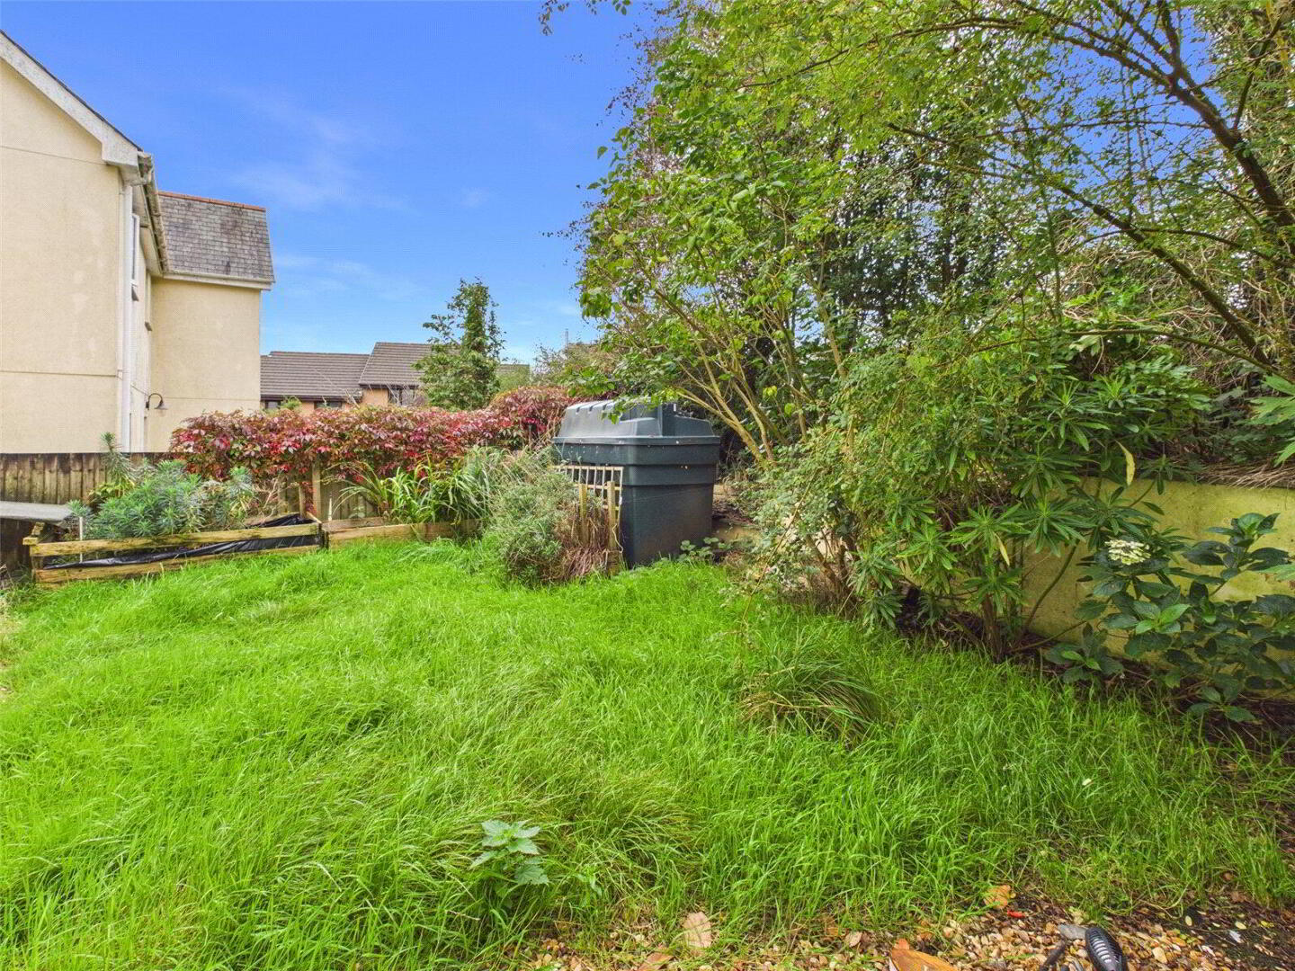
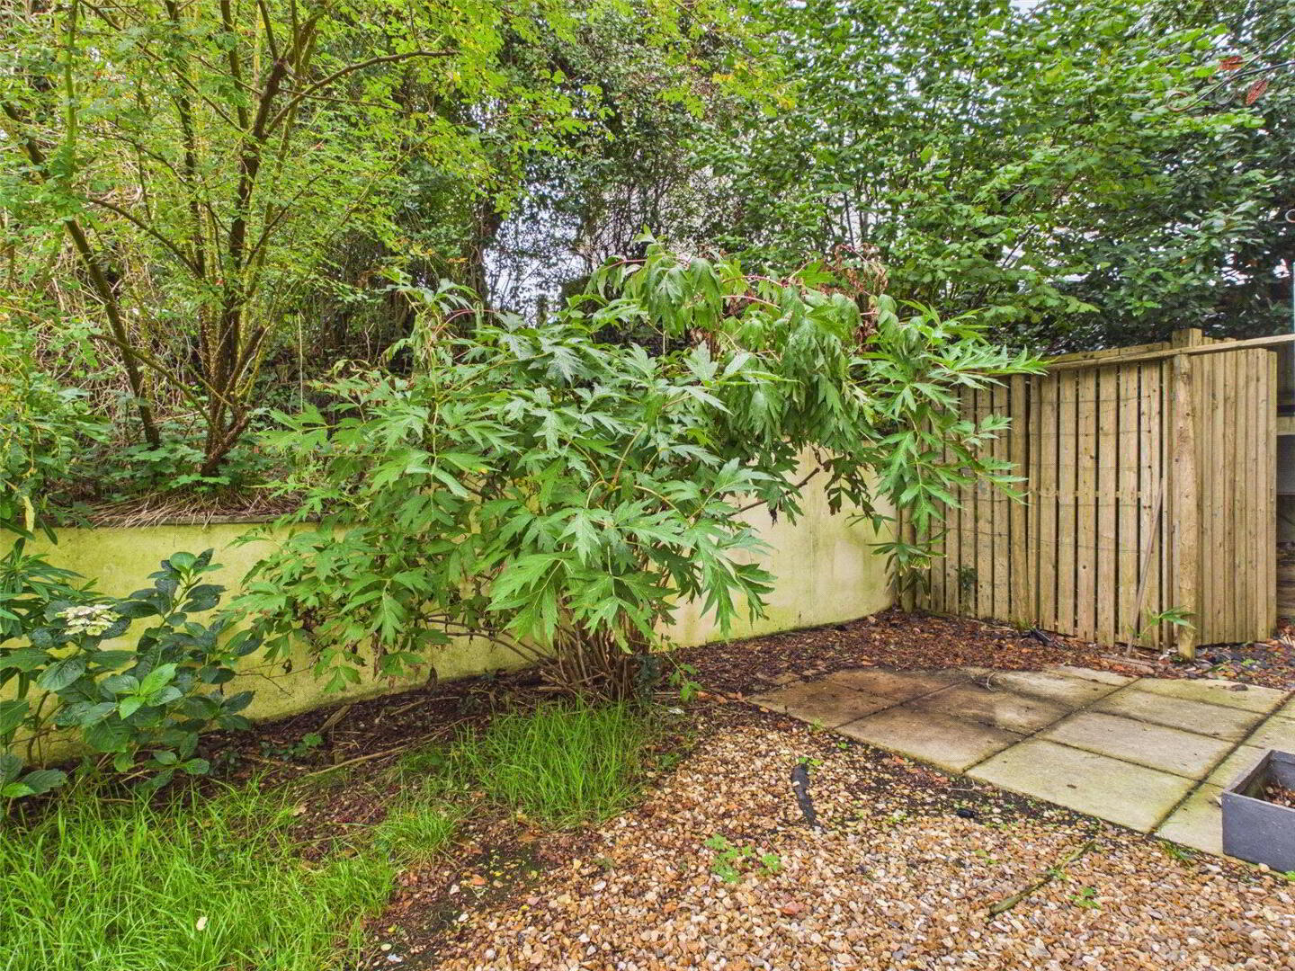
Externally, the property continues to impress with off-road parking for multiple vehicles and an enclosed rear garden offering a combination of patio and lawn. The patio provides an ideal setting for outdoor dining and relaxing during the warmer months, while the lawn offers further space to enjoy for families and pets.
18 St. Andrews Close offers generous proportions, four double bedrooms and versatile ground-floor accommodation which provide an excellent foundation for buyers looking to create a long-term family home. With its appealing cul-de-sac setting, integral garage, ample parking and the added benefit of no onward chain, 18 St. Andrews Close is a property with plenty to offer.
The patio provides an ideal setting for outdoor dining and relaxing during the warmer months, while the lawn offers further space to enjoy for families and pets.
18 St.
We offer a FREE property valuation service and Instant Online Valuations so you can find out how much your home is worth instantly.
Book a market appraisal Instant ValuationThen why not take a look at…