Points Of Interest
Floorplan

Enquiry Form

Please check you have entered all details correctly:

For sale

Sinai Hill,
Lynton, EX35 6AR

Guide price £450,000
Picture No. 16
  • Picture No. 16
    1 / 18
  • Picture No. 35
    2 / 18
  • Picture No. 28
    3 / 18
  • Picture No. 20
    4 / 18
  • Picture No. 19
    5 / 18
  • Picture No. 23
    6 / 18
  • Picture No. 25
    7 / 18
  • Picture No. 26
    8 / 18
  • Picture No. 21
    9 / 18
  • Picture No. 22
    10 / 18
  • Picture No. 27
    11 / 18
  • Picture No. 18
    12 / 18
  • Picture No. 34
    13 / 18
  • Picture No. 29
    14 / 18
  • Picture No. 30
    15 / 18
  • Picture No. 31
    16 / 18
  • Picture No. 32
    17 / 18
  • Picture No. 17
    18 / 18
  • Floorplan
    19 / 18

Key Features

  • Detached characterful house
  • Stunning views
  • Private driveway and off road parking
  • Peaceful setting
  • Remarkable garden
  • Great holiday let investment
  • EPC: D
  • Council Tax Band: C

Additional Information

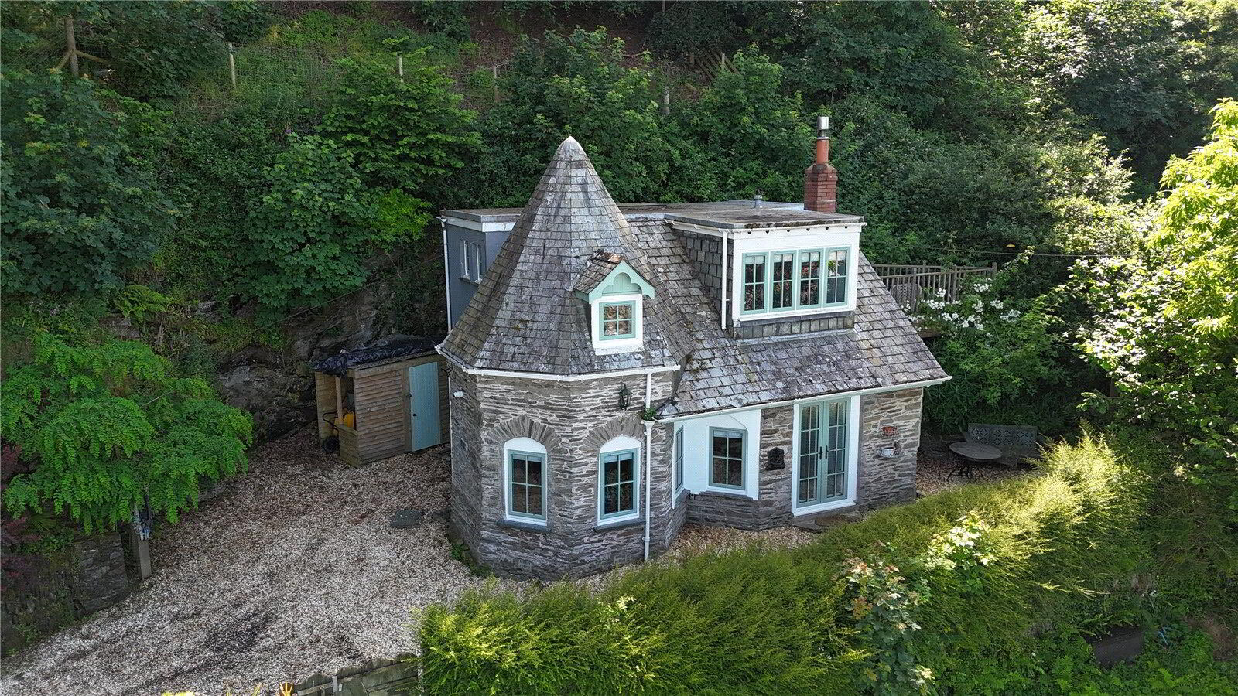
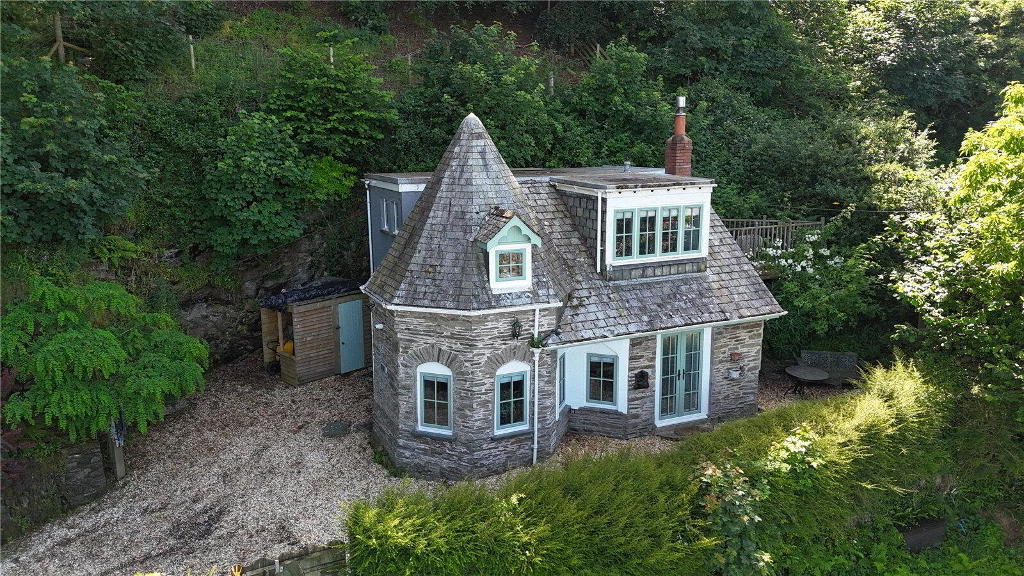
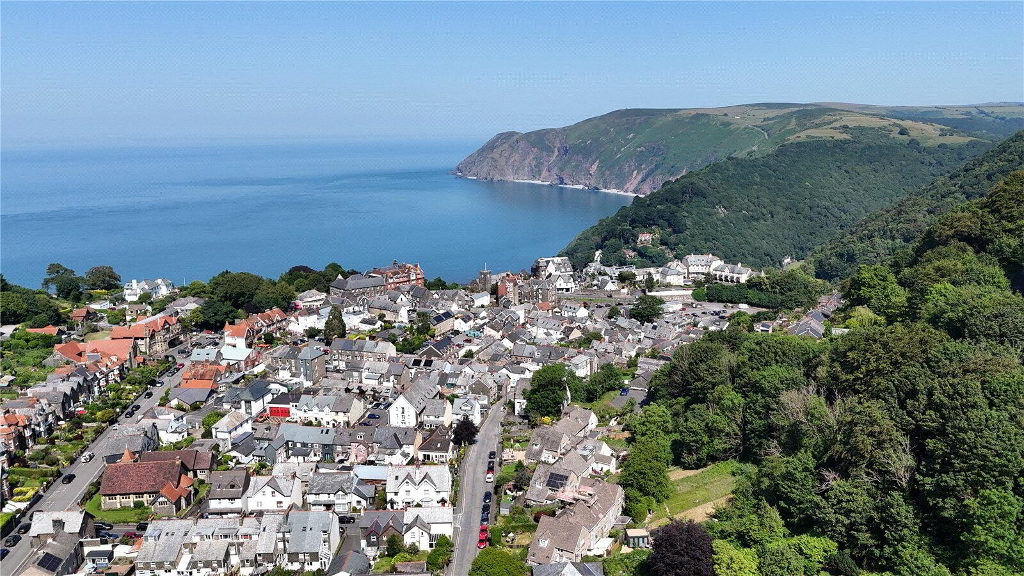
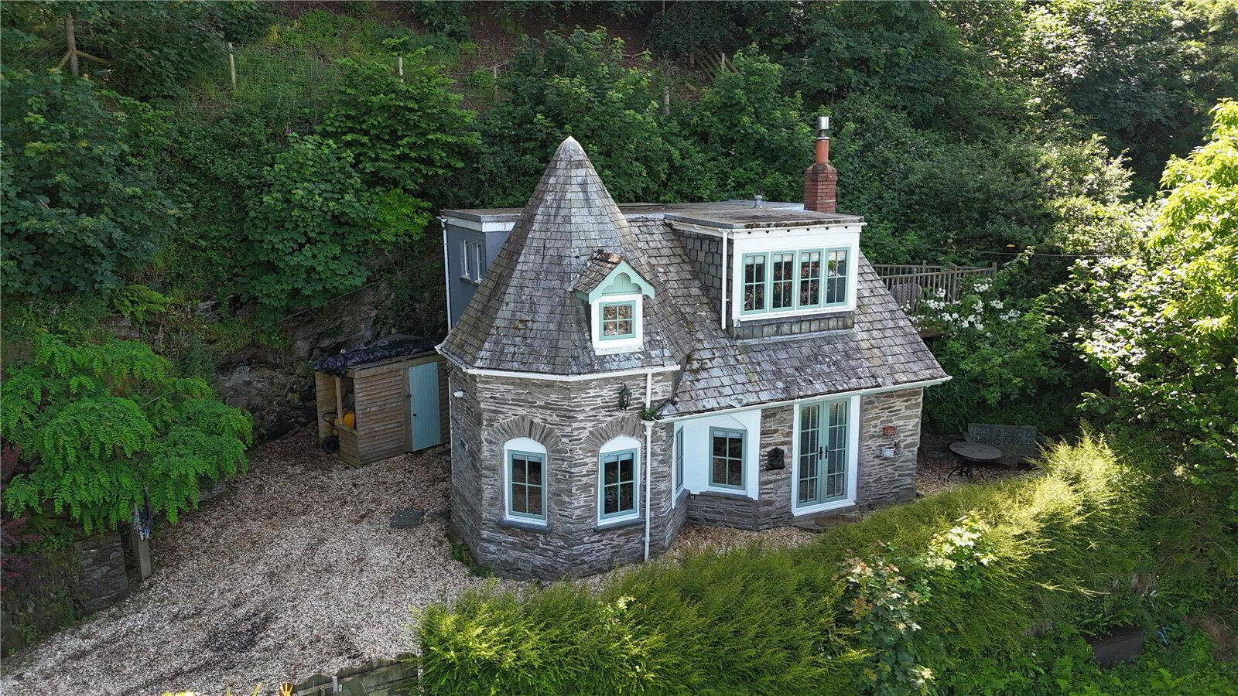
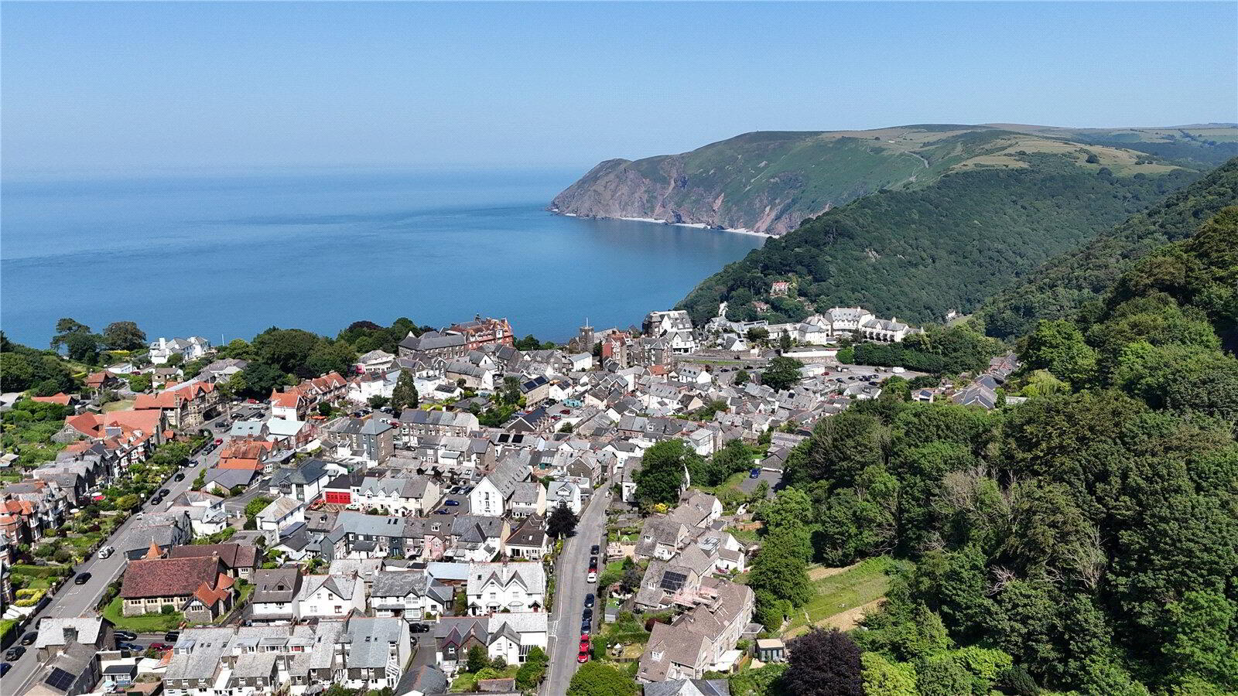
We are delighted to present this exceptional detached residence, nestled in the heart of Lynton, one of North Devon’s most picturesque and sought-after coastal towns. Surrounded by dramatic landscapes and breathtaking sea views, this immaculately presented home offers an outstanding blend of charm, comfort, and lifestyle.

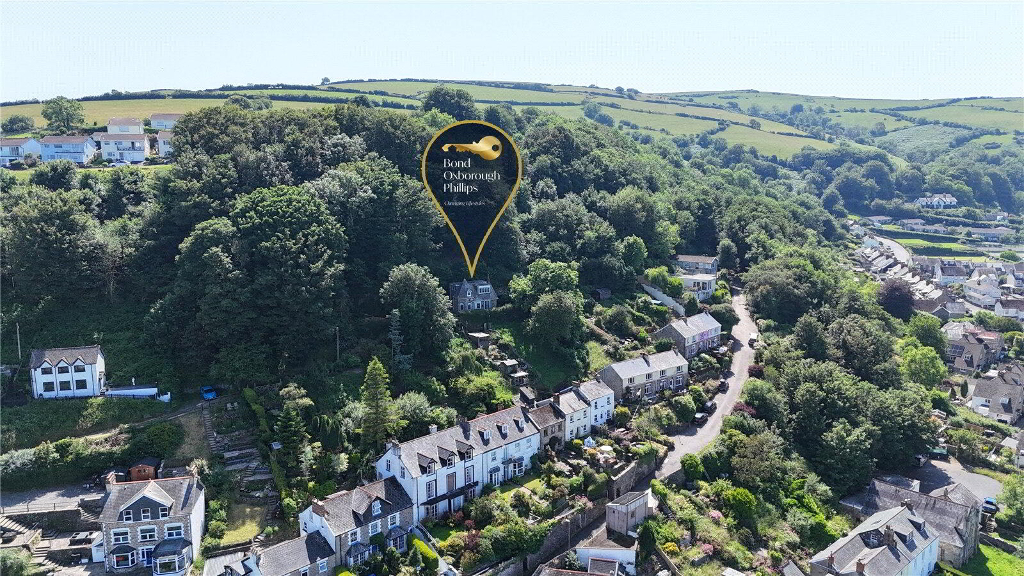
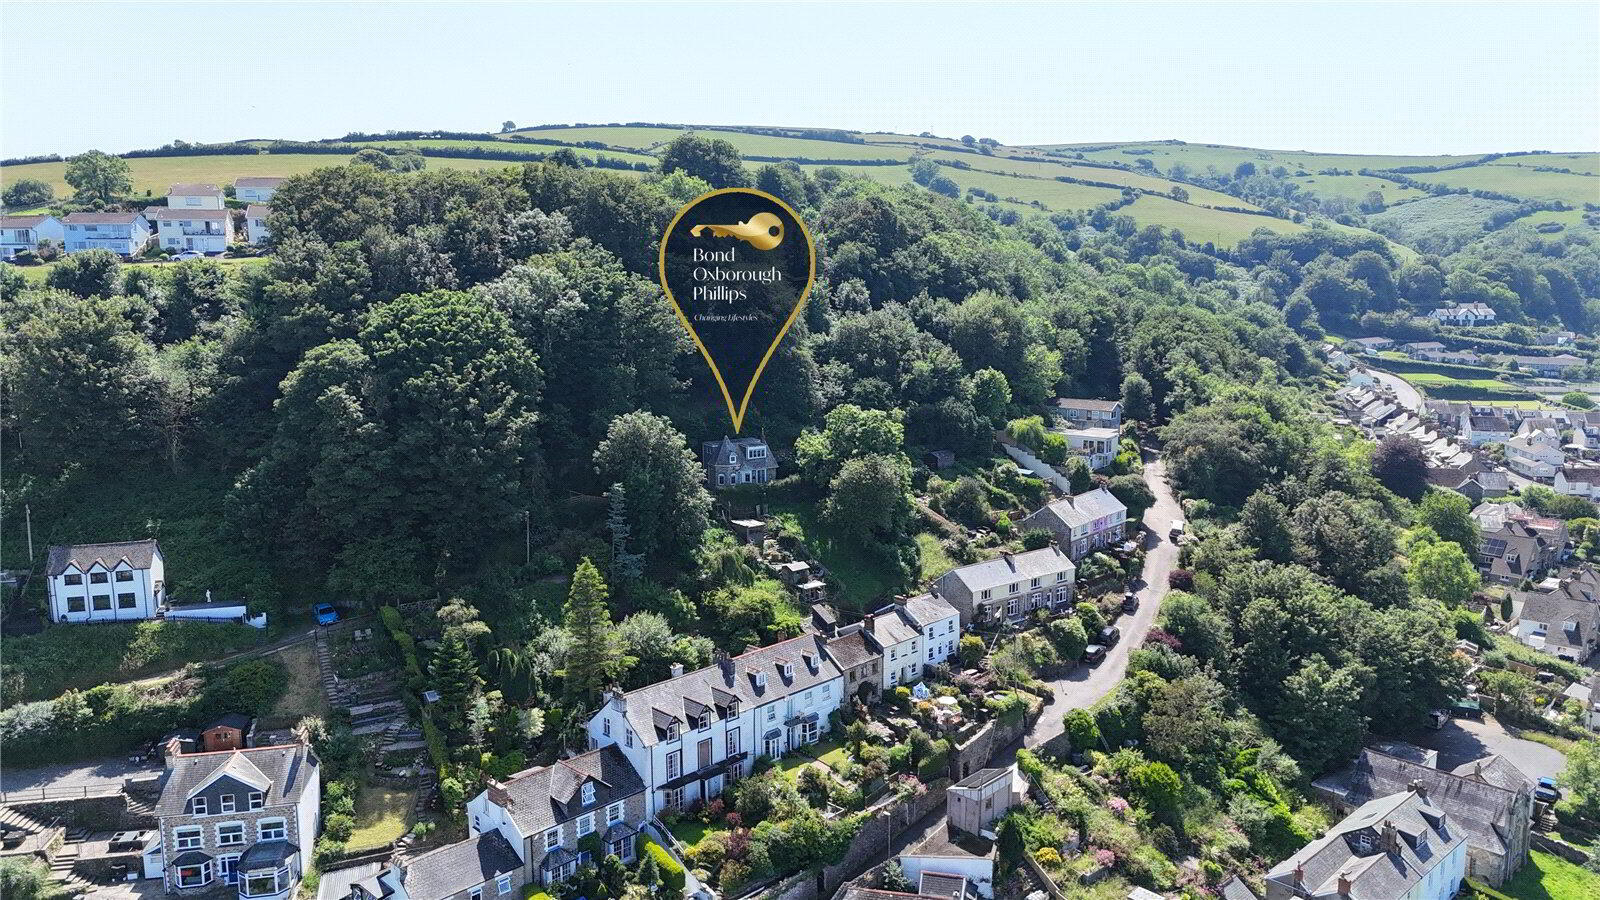
Set in a tranquil position close to green open spaces and the South West Coast Path, the property enjoys an elevated outlook and a strong sense of privacy. With an EPC rating of D and falling within council tax band C, it is ideally suited for those seeking a main residence, a refined second home, or a high-quality investment.

Inside, the home features two generously sized bedrooms, a stylishly appointed bathroom, and a thoughtfully designed kitchen. The open plan living space is filled with natural light from large windows, and a characterful fireplace adds warmth and charm. French doors open onto a private garden, perfect for alfresco dining and relaxing.

Upstairs, the principal bedroom is a standout feature, offering its own French doors that lead onto a raised decked terrace. This peaceful outdoor space is ideal for enjoying morning coffee or evening sunsets while taking in the surrounding views.

The property also benefits from approximately 0.4 acres of enchanting woodland-style gardens. Wooden steps meander through the trees to a private elevated decked viewpoint, providing a secluded retreat among bluebells and mature greenery.

Further enhancing its appeal, the property includes convenient off-road parking and effortless access to the natural beauty that defines this remarkable location.

Main Entrance
UPVC double glazed French doors leading to;
Living Room
3.66m x 5.97m (12'0" x 19'7")
UPVC double glazed window to side elevation, UPVC double glazed door to garden, tiled flooring, log burner, spiral stairs leading to upper floors, electric radiator x2, opening leading to dining room.
Dining Room
2.97m x 3m (9'9" x 9'10")
UPVC double glazed window to front and side elevation enjoying sea views, tiled flooring, radiator, opening to;
Kitchen
2.51m x 2.41m (8'3" x 7'11")
UPVC double glazed windows to side elevation, quartz effect countertops, Belfast sink inset into countertops, a range of wall and base units, tiled splash backing, integrated Lamona dishwasher, integrated Zanussi washing machine, integrated Lamona microwave, Aga oven, spotlights, tiled flooring, integrated mini fridge.
Landing
UPVC double glazed window to rear elevation, double glazed skylight, door leading to;
Bathroom
2.44m x 2.34m (8'0" x 7'8")
UPVC double glazed frosted window to side elevation x2, low level flush W.C, heated towel rail, panel bath with rainfall shower over, tiled splash backing, wash hand basin with storage below and vanity mirror above, tiled flooring, extractor fan.
Bedroom One
2.7m x 5.49m (8'10" x 18'0")
UPVC double glazed window to front elevation, UPVC double glazed window to side elevation, UPVC double glazed French doors to the patio, electric radiator.
Bedroom Two
2.9m x 2.9m (9'6" x 9'6")
UPVC double glazed window to front elevation enjoying sea views, radiator.
AGENT NOTES
This property is a traditional stone and brick construction, located in an area with a very low flood risk. It has direct connections to mains electricity, water services and sewage. The property also has access to broadband services with estimated speeds as follows: Standard at 18 Mbps, Superfast at 80 Mbps, and Ultrafast at 1800 Mbps. Mobile service coverage is good. Currently, there are no planning permissions in place for this property or any nearby properties. There is a public footpath which crosses the boundary of the property which we are reliably informed is barely used.

It's good to talk

01271 866699
Ilfracombe Branch, 119 High Street, Ilfracombe, EX34 9EY
Book a Viewing

What's your home worth?

We offer a FREE property valuation service and Instant Online Valuations so you can find out how much your home is worth instantly.

Book a market appraisal Instant Valuation

Buying, Selling or Renting?

We've got you covered with our step-by-step guides.

Buying Selling Renting

Not the property for you?

Then why not take a look at…

Make the most of your investment with our Sales Progression team

A good sales progressor can be worth their weight in gold…

But many people outside the property sphere are unaware of what they are all about and why they are so important. So, we decided to take an in depth look at the job of a sales progressor to give you an idea of why this key role is so vital to many property sales.

FREE Instant Online Valuation in just 60 SECONDS

We offer instant online valuations

Just enter your postcode below for an indication of what your property is worth. You can also get a lettings valuation to see what rental you can achieve for your rental property.