Cookie Policy
This site uses cookies to store information on your computer.

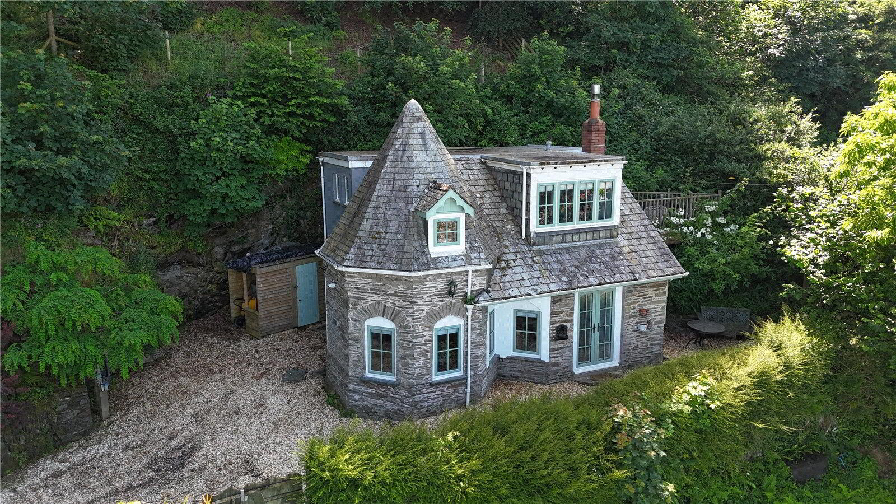
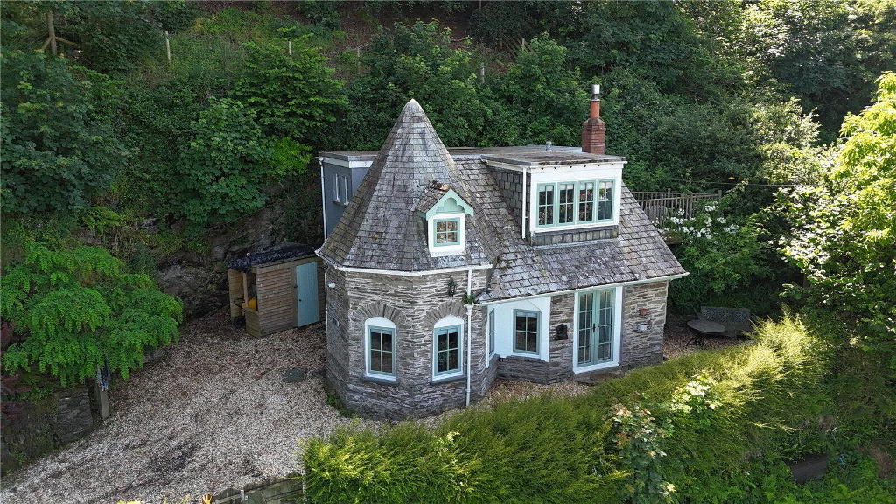
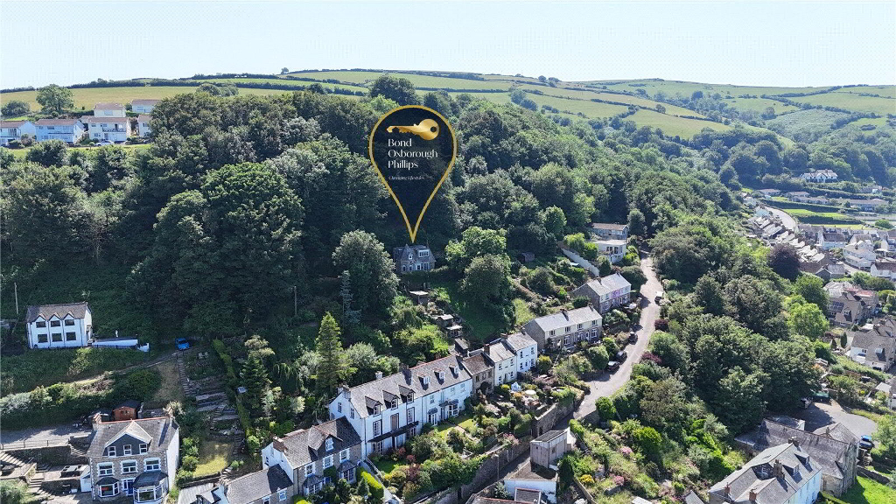
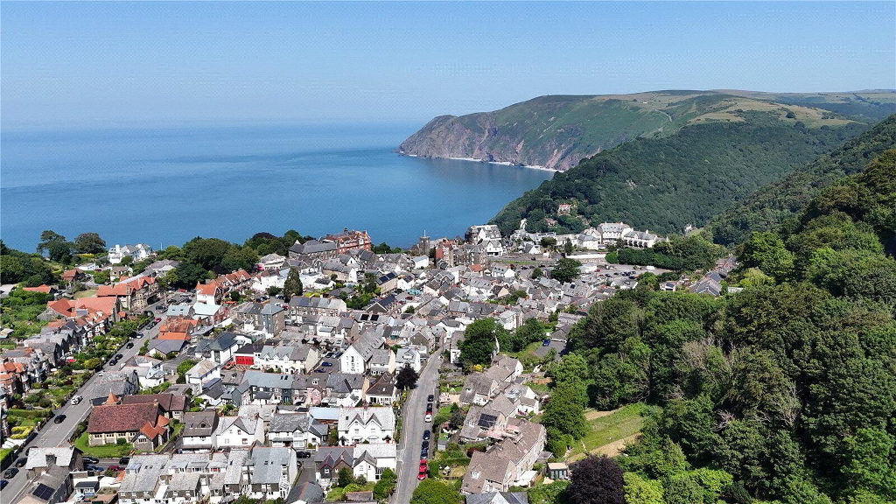
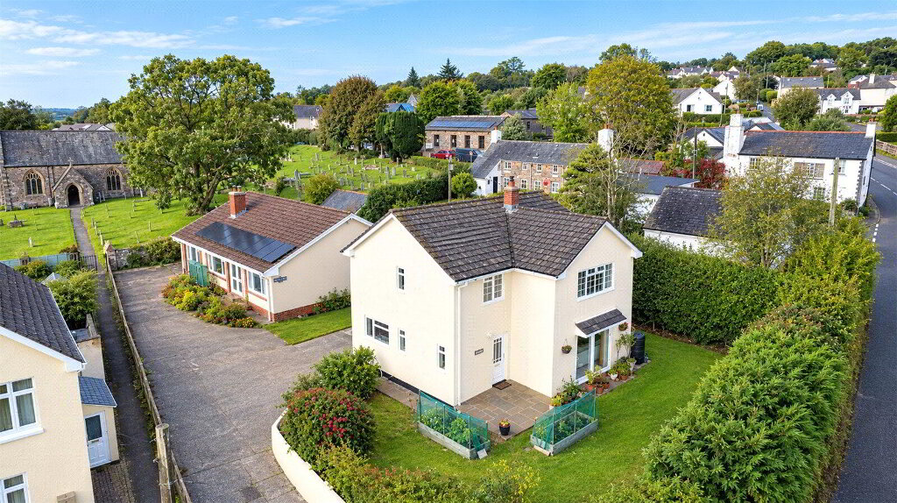
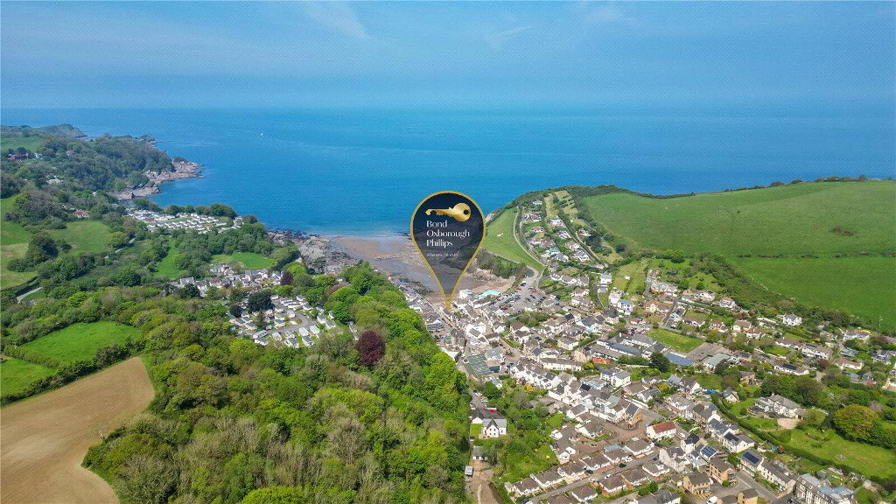
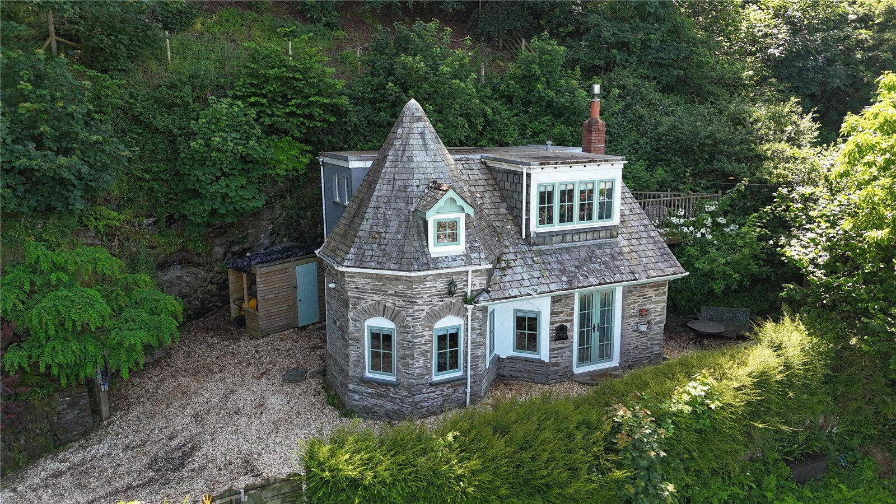
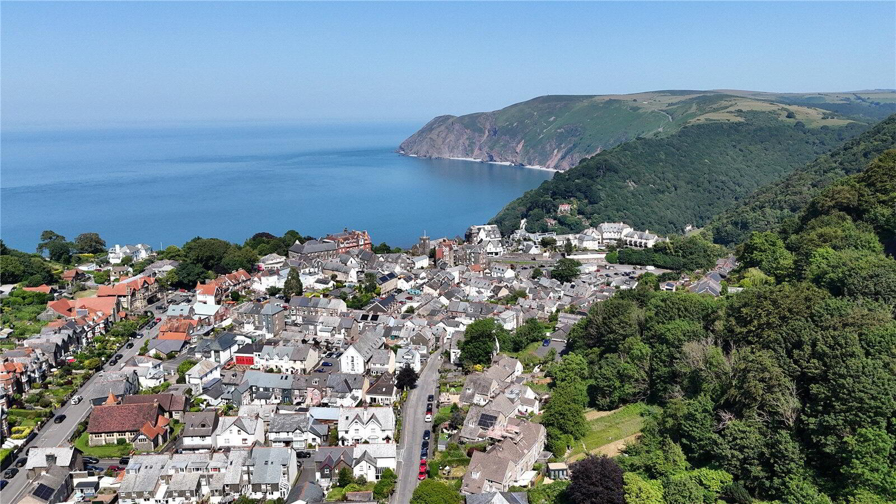
We are delighted to present this exceptional detached residence, nestled in the heart of Lynton, one of North Devon’s most picturesque and sought-after coastal towns. Surrounded by dramatic landscapes and breathtaking sea views, this immaculately presented home offers an outstanding blend of charm, comfort, and lifestyle.
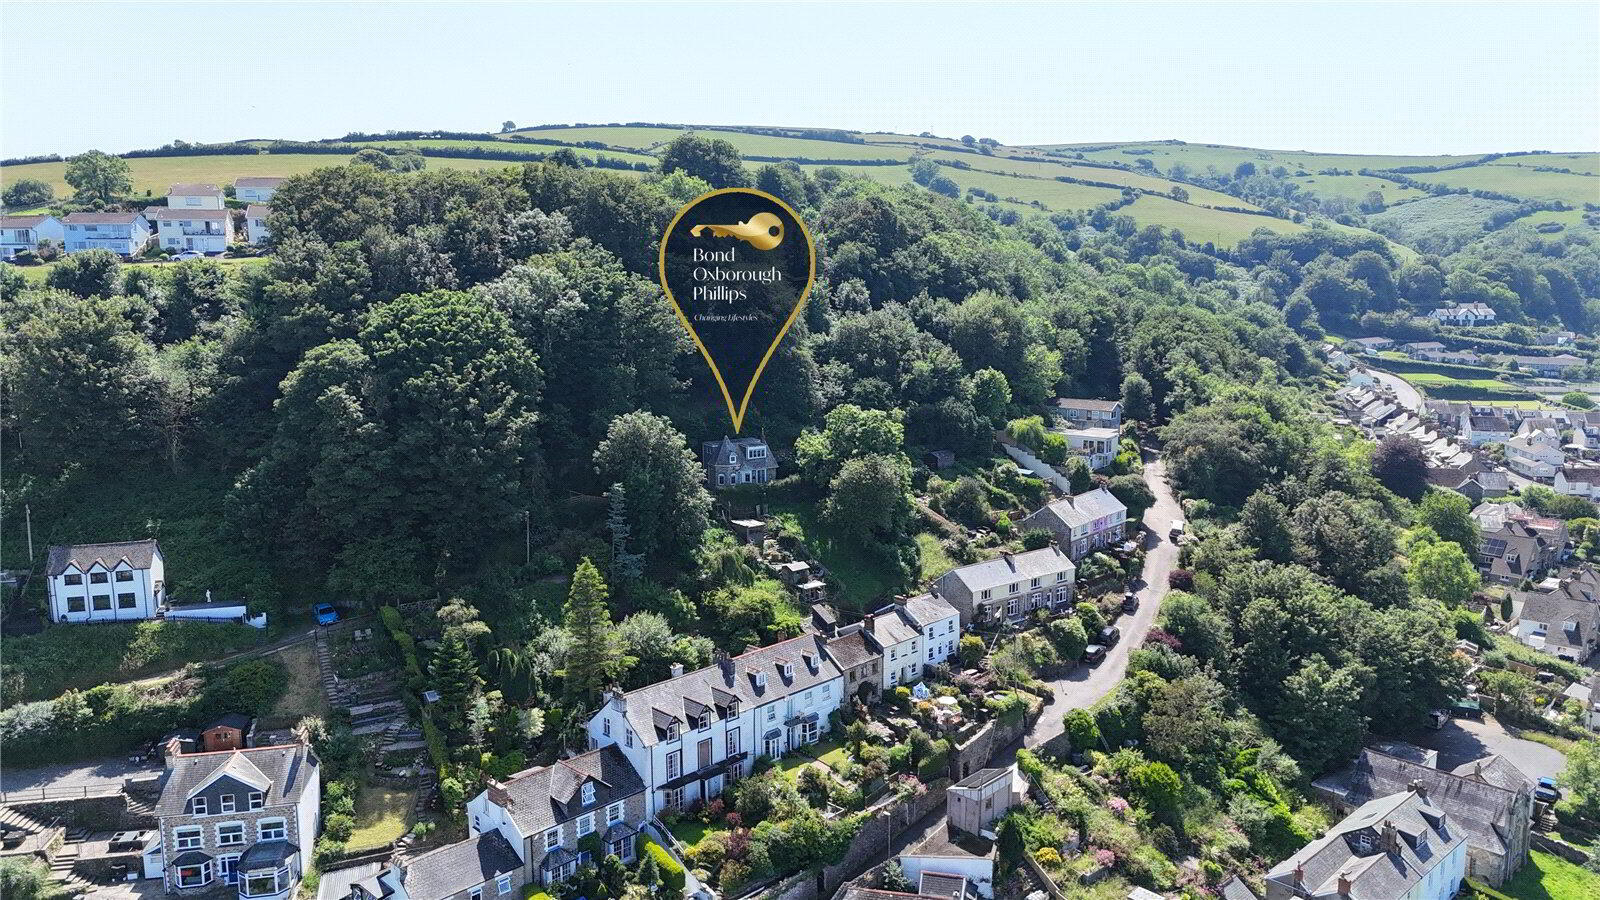
Set in a tranquil position close to green open spaces and the South West Coast Path, the property enjoys an elevated outlook and a strong sense of privacy. With an EPC rating of D and falling within council tax band C, it is ideally suited for those seeking a main residence, a refined second home, or a high-quality investment.
Inside, the home features two generously sized bedrooms, a stylishly appointed bathroom, and a thoughtfully designed kitchen. The open plan living space is filled with natural light from large windows, and a characterful fireplace adds warmth and charm. French doors open onto a private garden, perfect for alfresco dining and relaxing.
Upstairs, the principal bedroom is a standout feature, offering its own French doors that lead onto a raised decked terrace. This peaceful outdoor space is ideal for enjoying morning coffee or evening sunsets while taking in the surrounding views.
The property also benefits from approximately 0.4 acres of enchanting woodland-style gardens. Wooden steps meander through the trees to a private elevated decked viewpoint, providing a secluded retreat among bluebells and mature greenery.
Further enhancing its appeal, the property includes convenient off-road parking and effortless access to the natural beauty that defines this remarkable location.
We offer a FREE property valuation service and Instant Online Valuations so you can find out how much your home is worth instantly.
Book a market appraisal Instant ValuationThen why not take a look at…