Cookie Policy
This site uses cookies to store information on your computer.
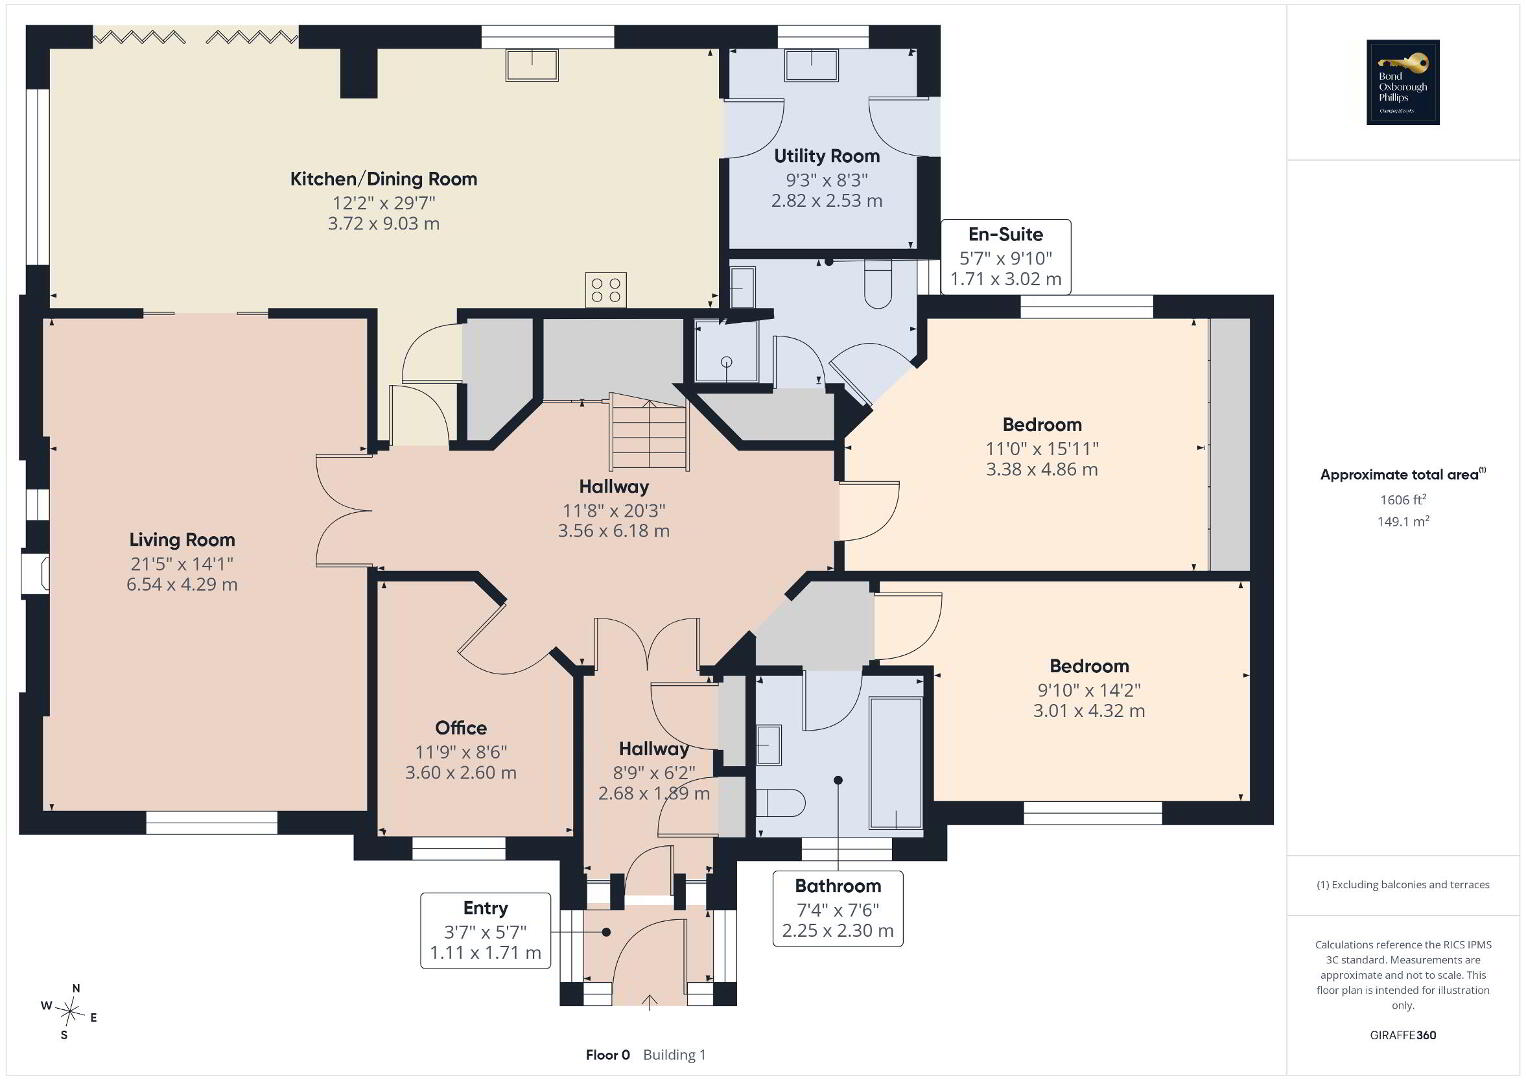
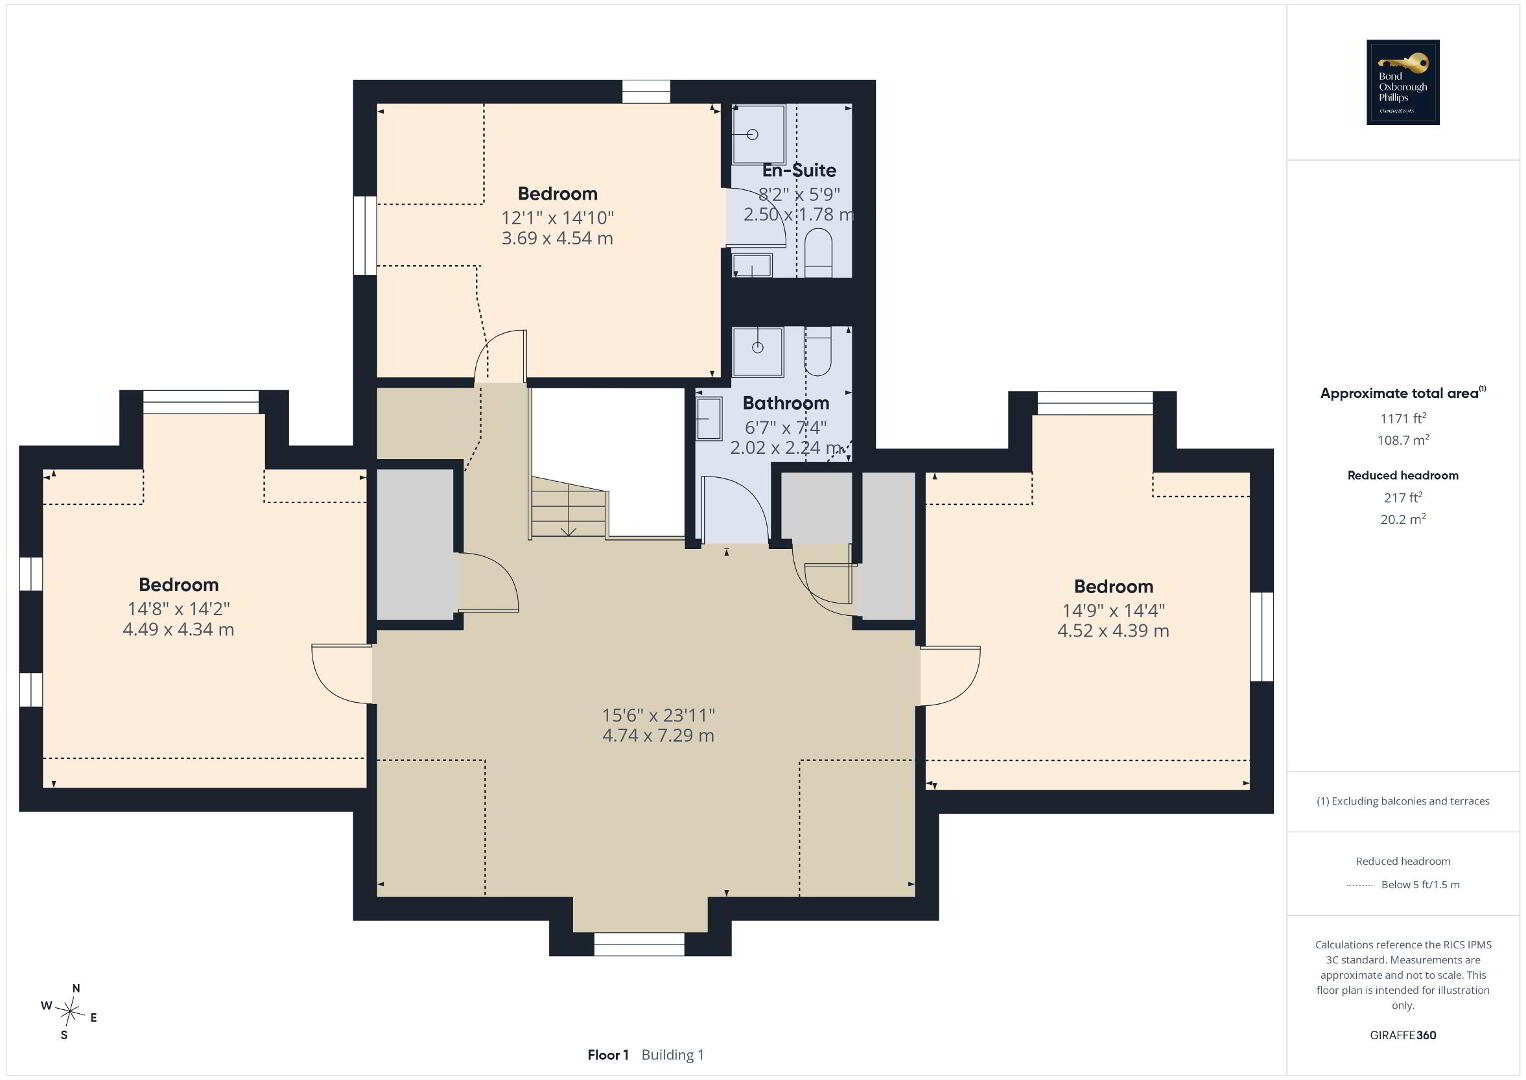
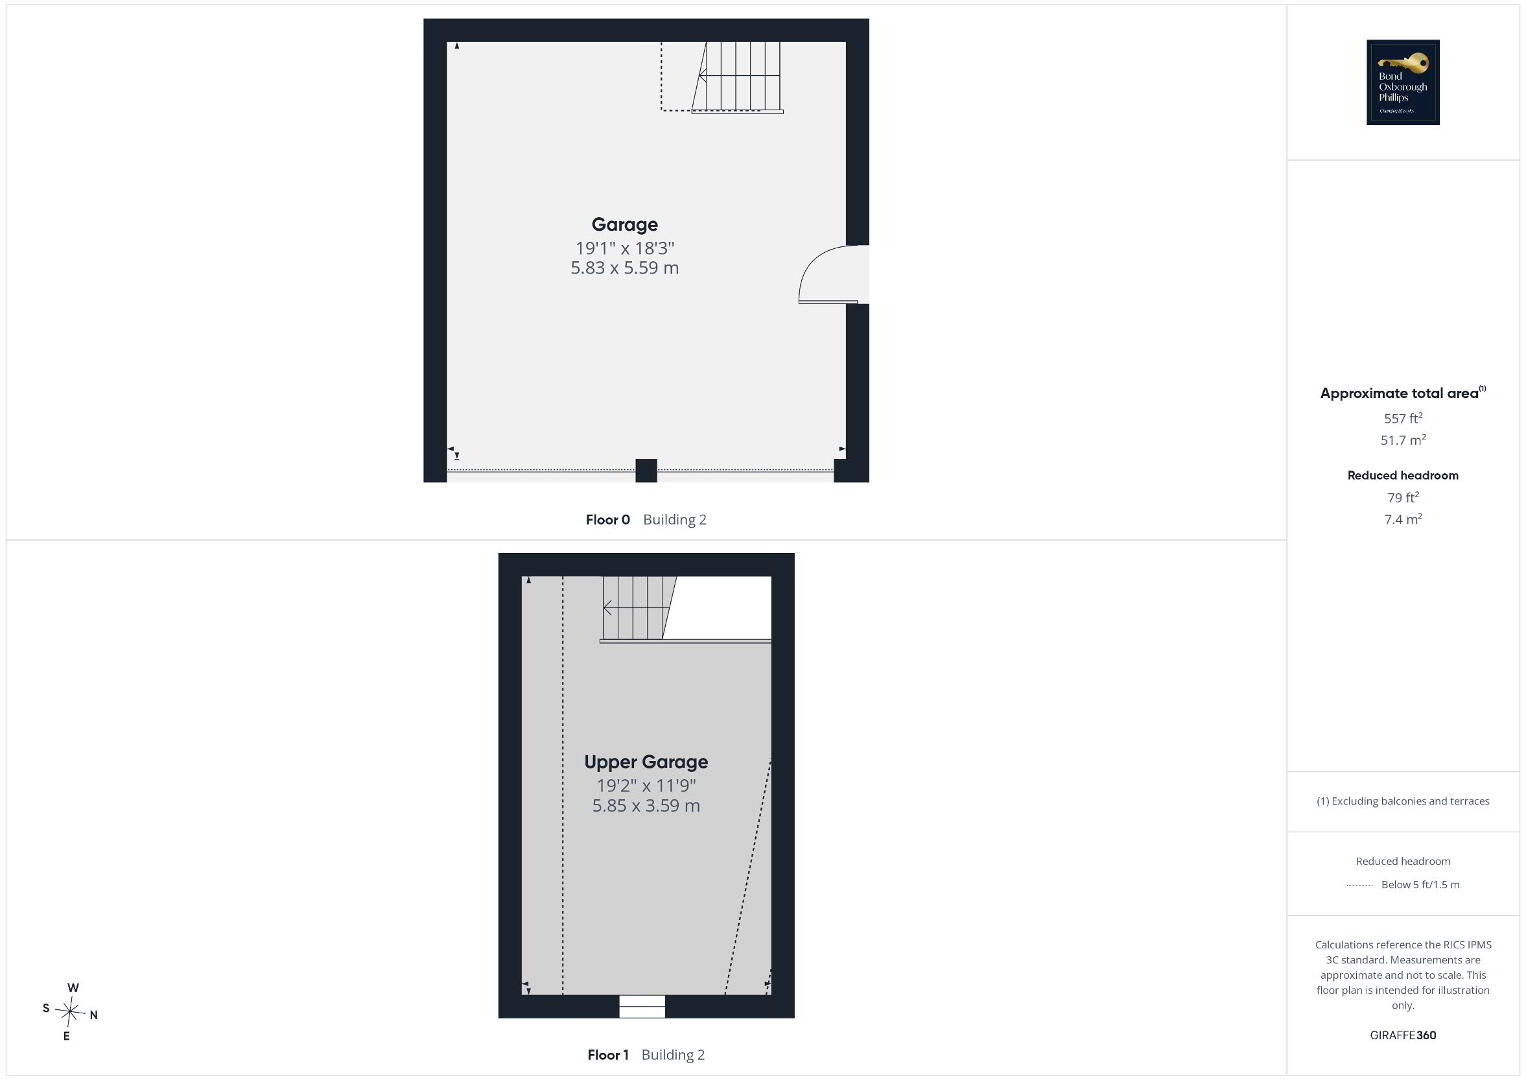
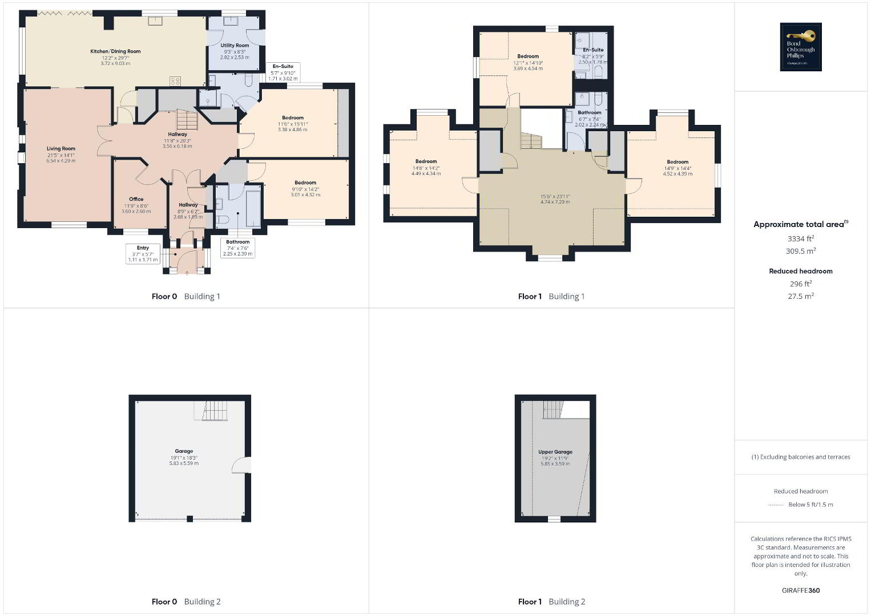
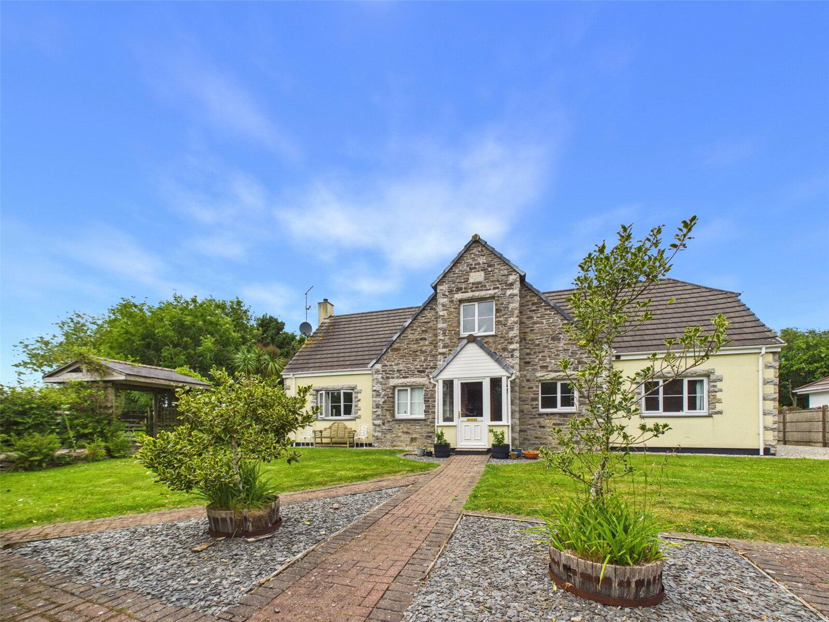
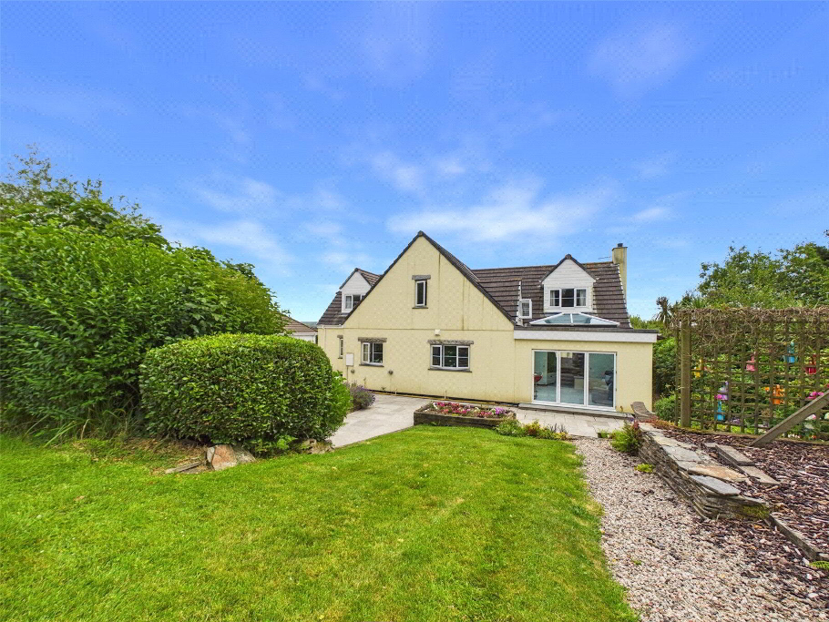
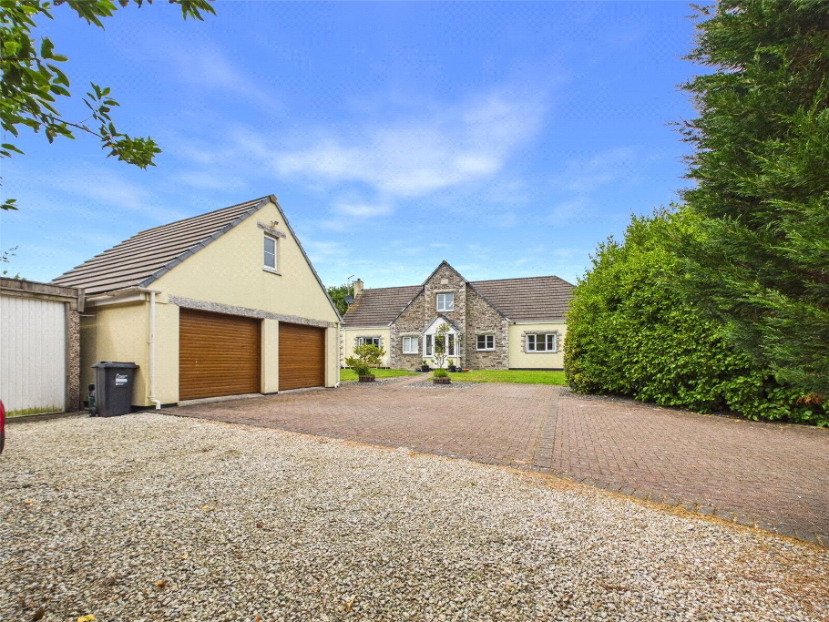
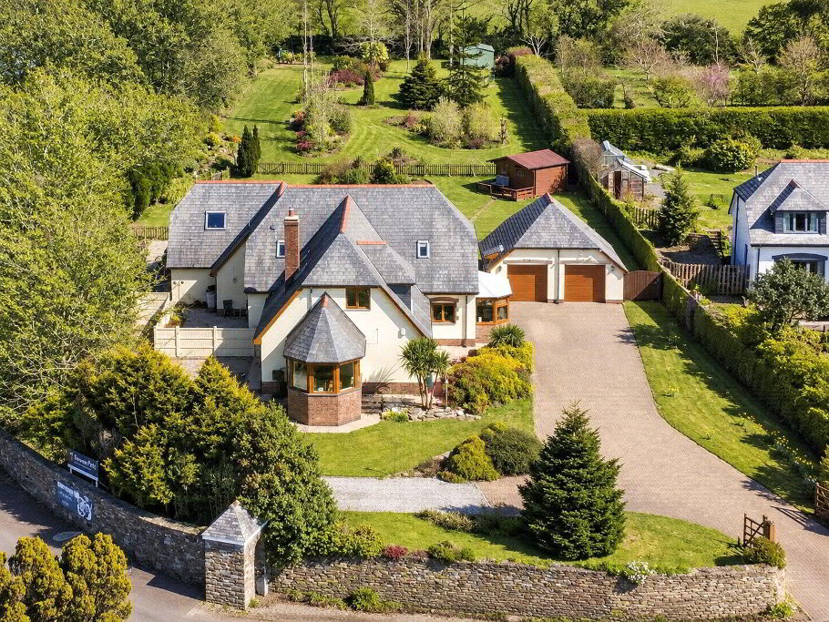
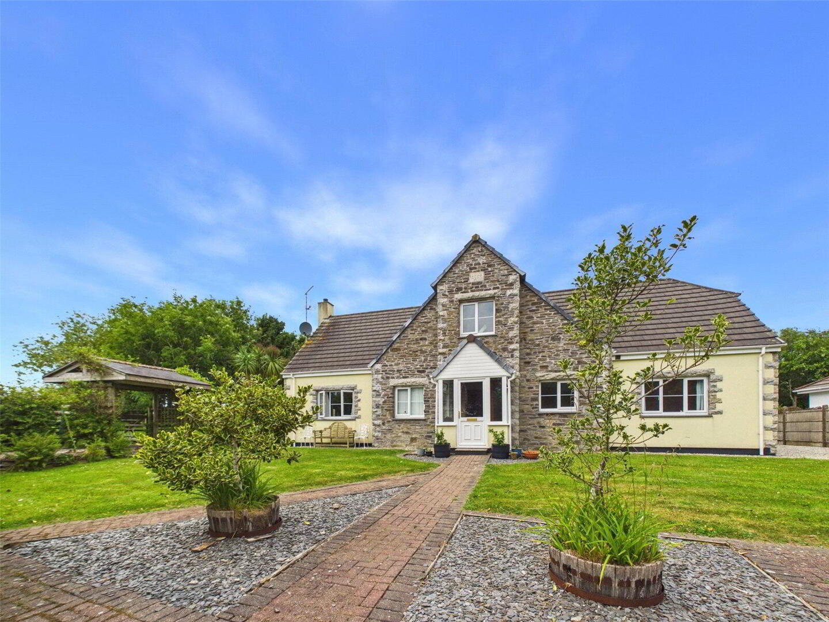
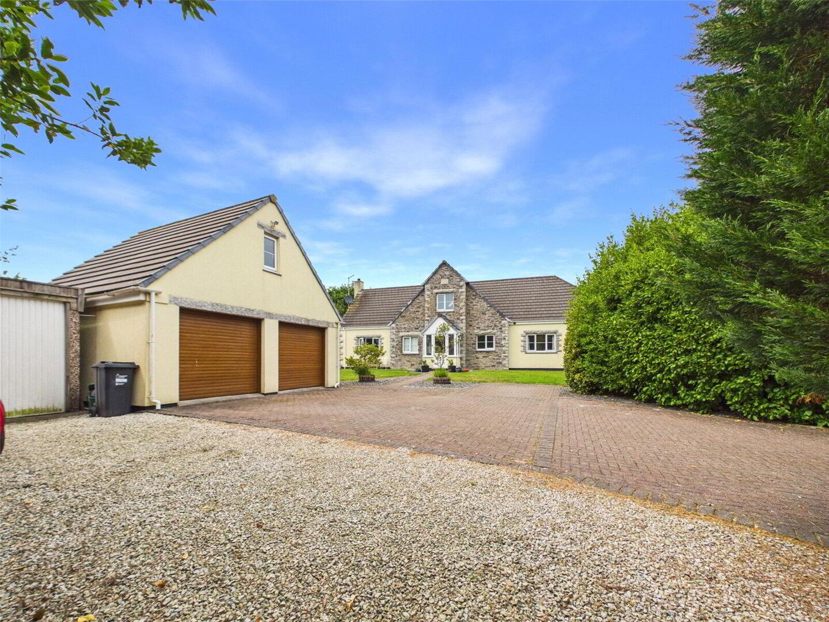
Set within approximately 0.5 acres of beautifully established private gardens, Benclivedan is an impressive and thoughtfully designed detached home offering generous and versatile accommodation arranged over two floors. Combining character features with stylish modern improvements, the property provides five double bedrooms, multiple reception spaces, a recently refitted kitchen, extensive garaging and excellent outdoor entertaining areas. Approached via a private driveway and surrounded by mature planting, the property enjoys a wonderful sense of peace and privacy, while elevated views towards Rough Tor further enhance its appealing setting.
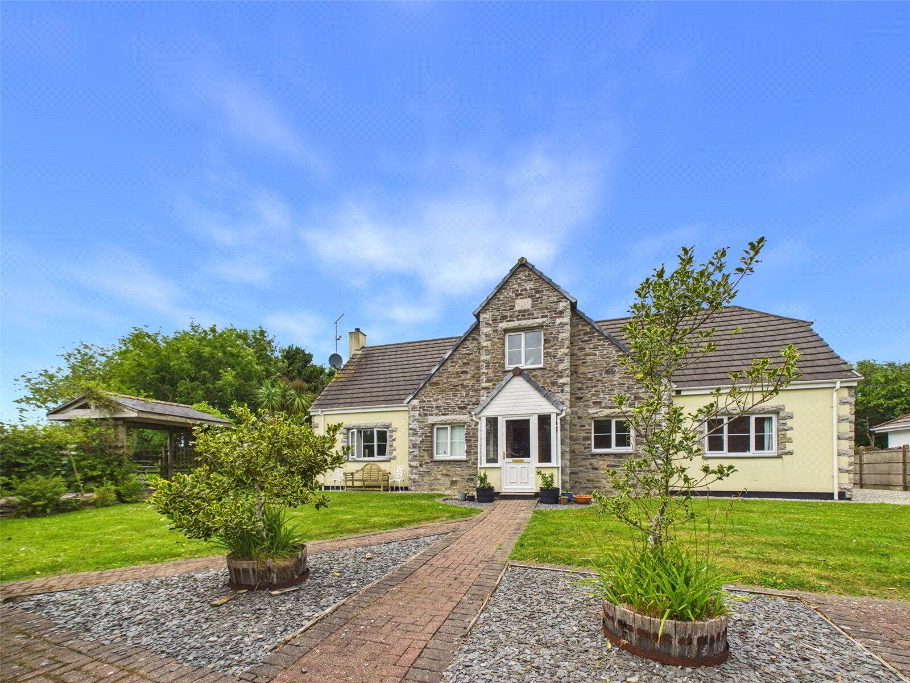
From the first glimpse along the driveway, Benclivedan offers an immediate sense of privacy and calm. A neatly maintained lawn frames the approach, creating an attractive introduction before you step inside.
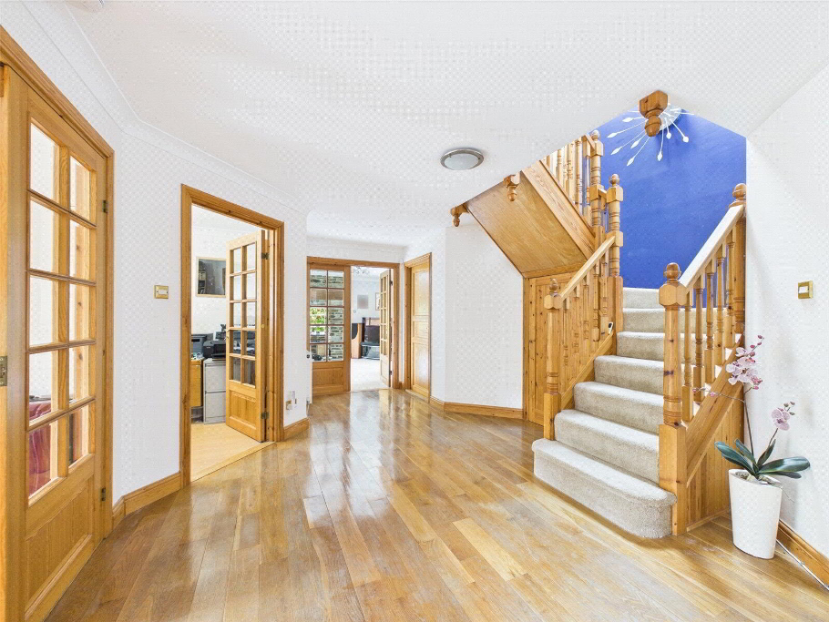
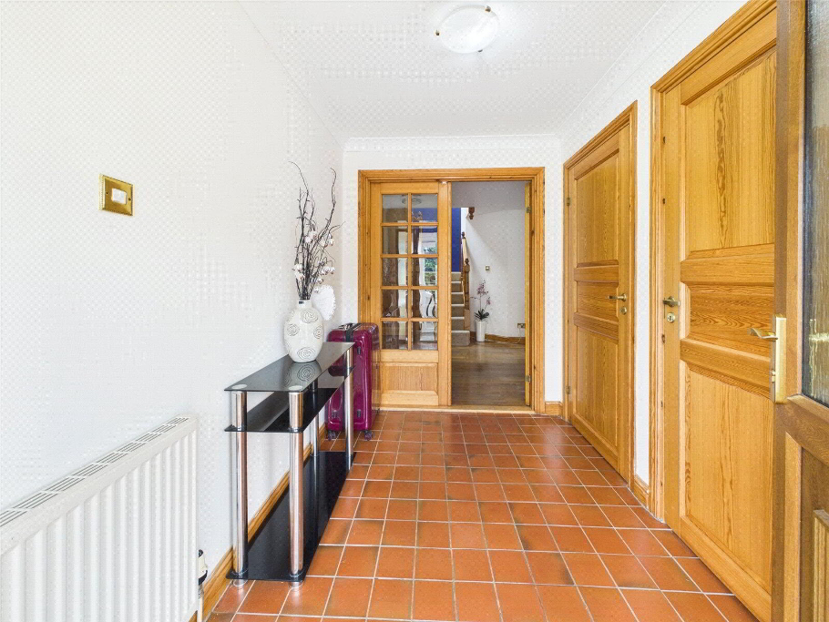
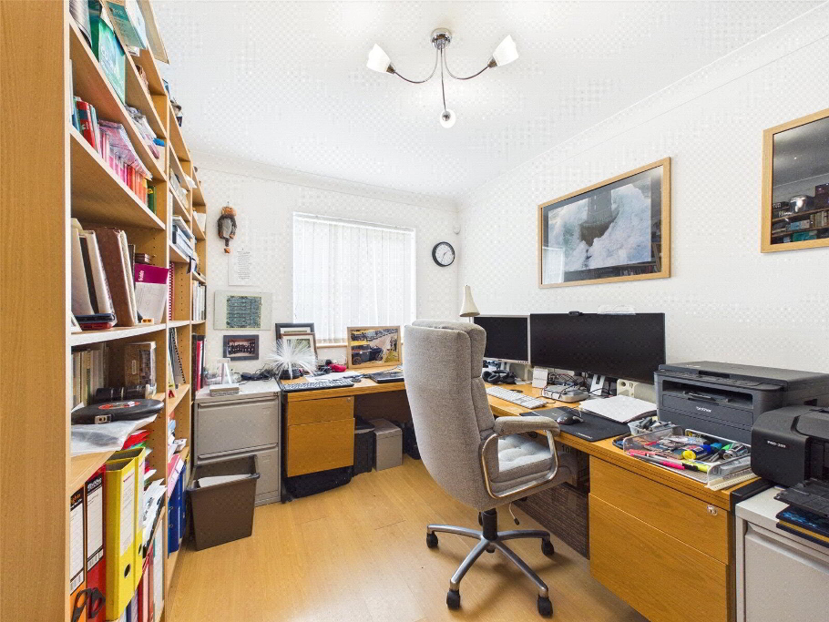
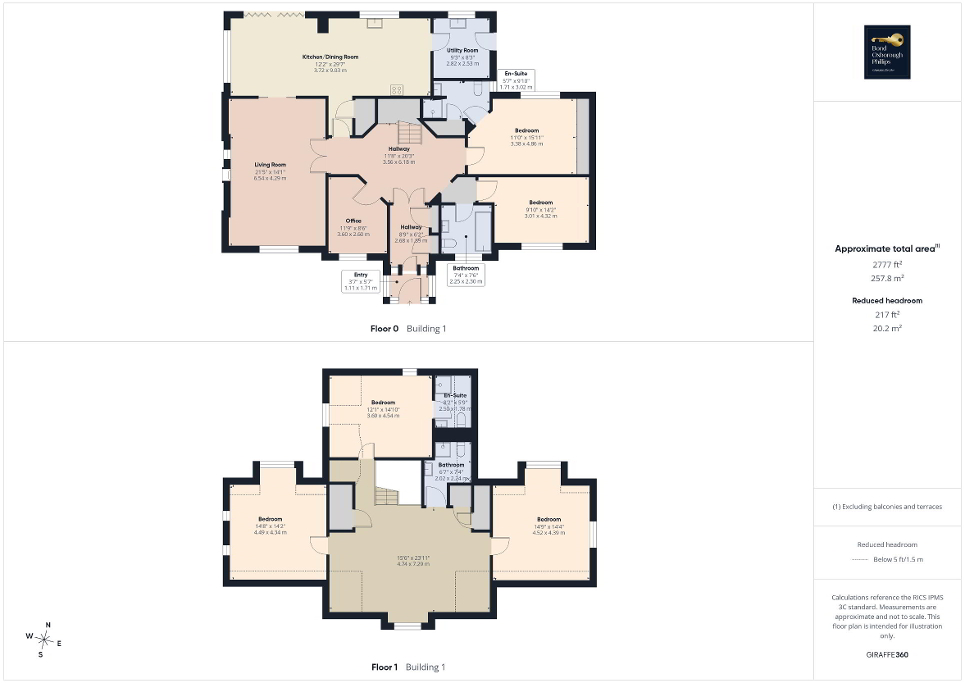
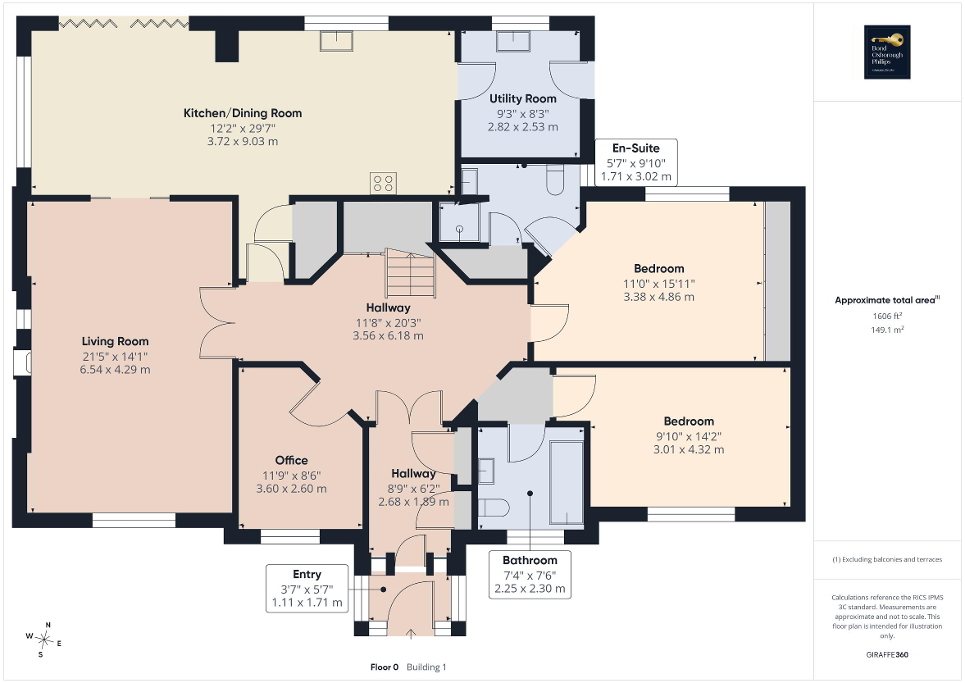
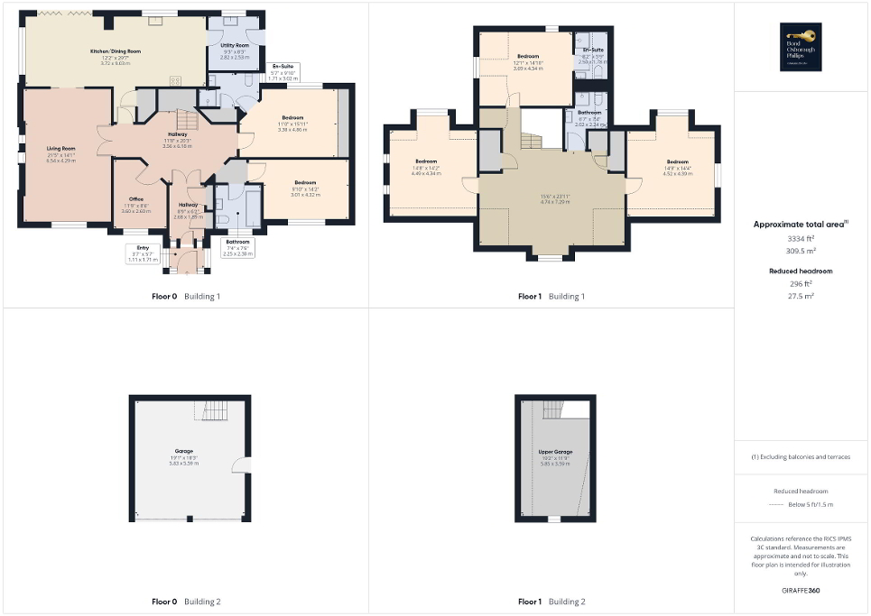
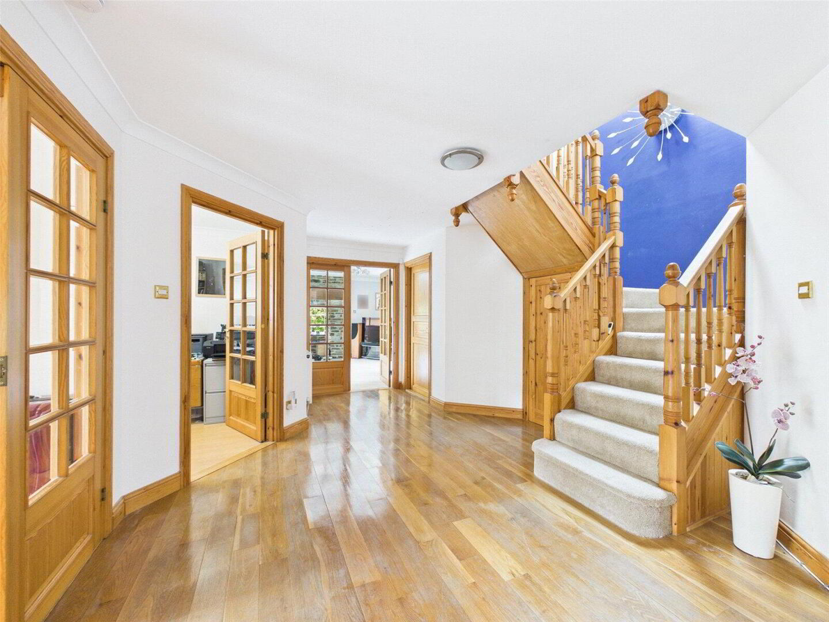
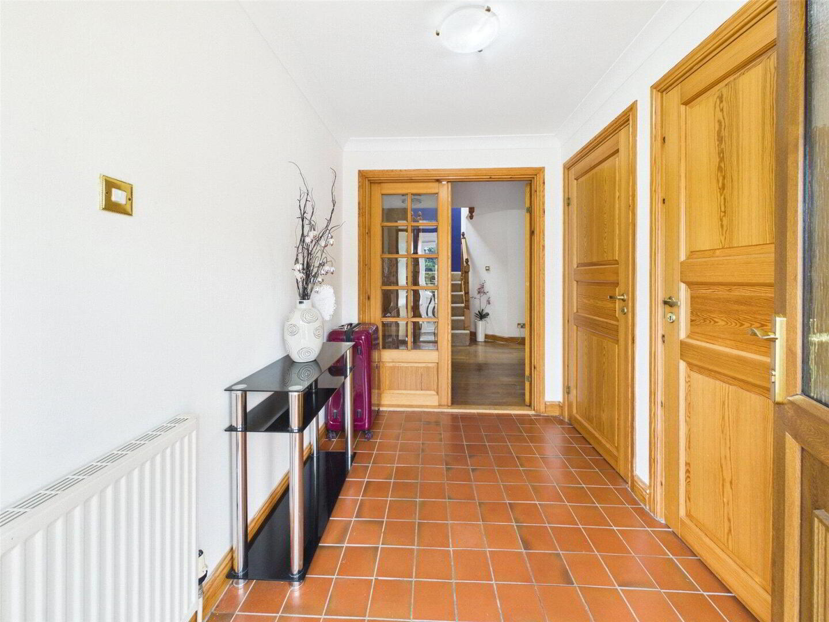
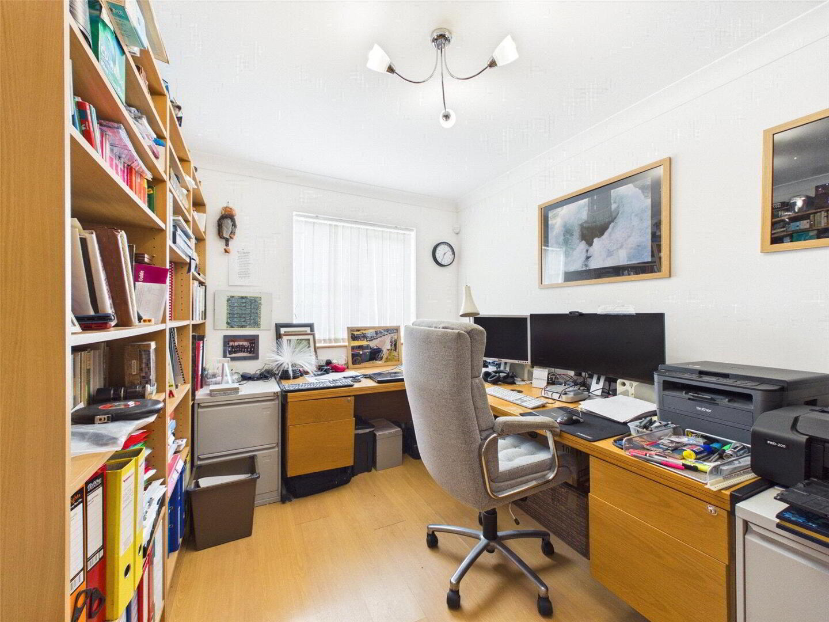
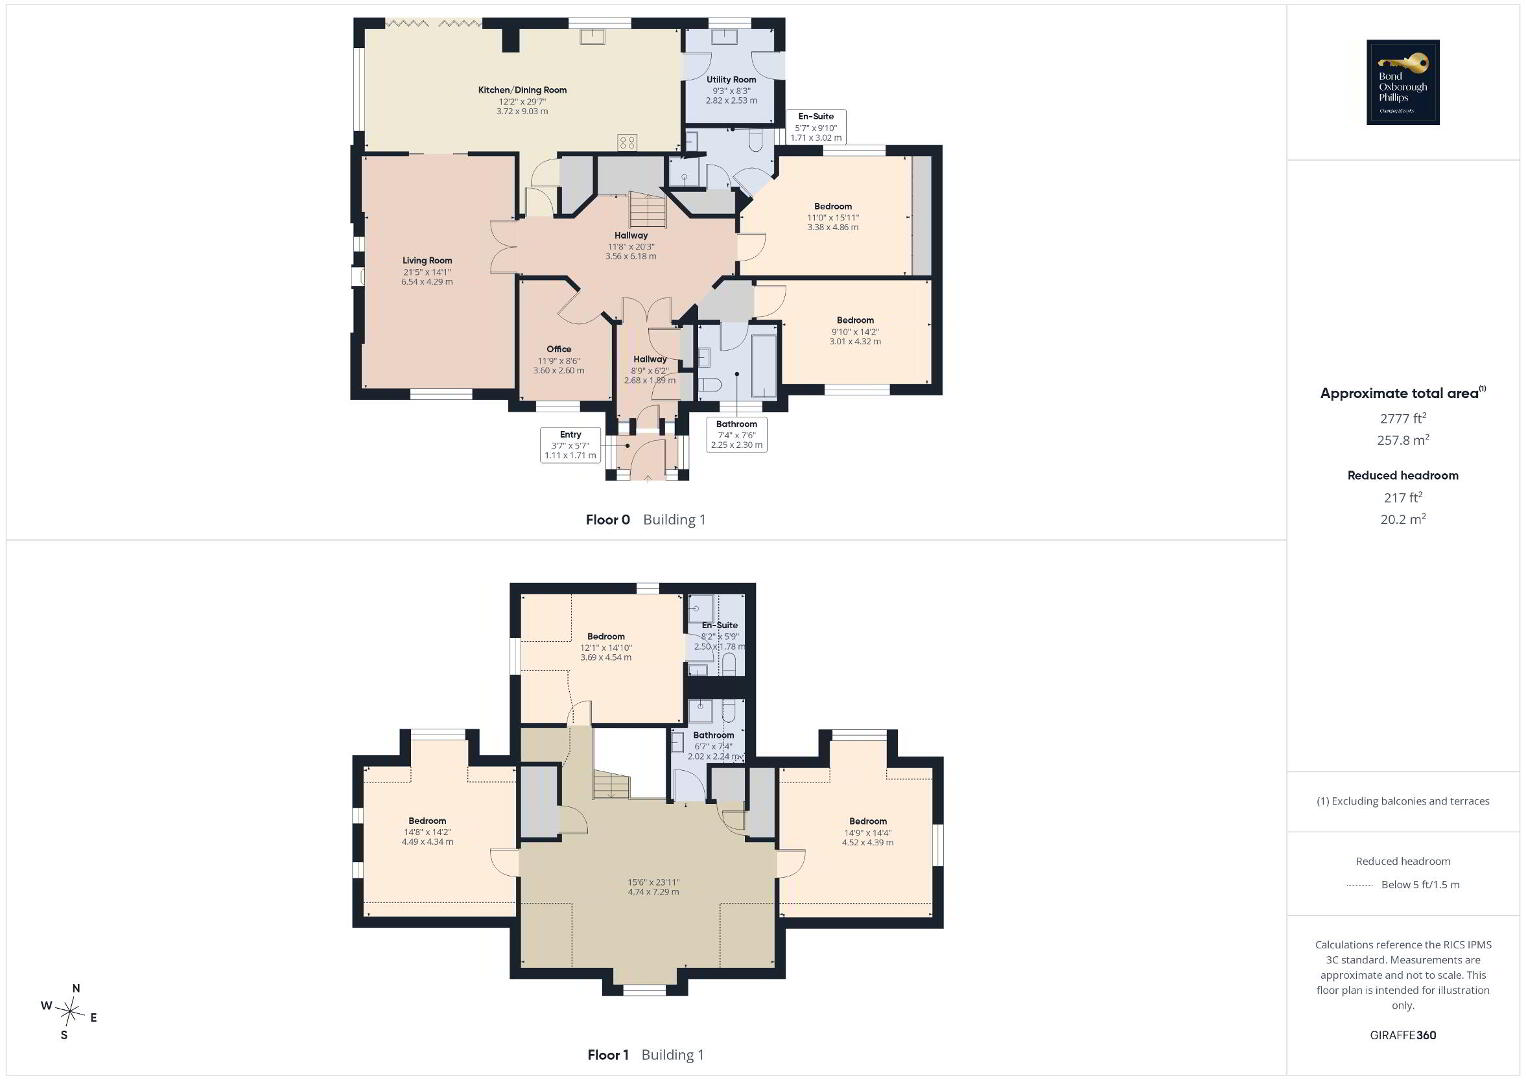
The welcoming entrance porch leads into a spacious reception hall, complete with built-in storage and a practical home office area, setting the tone for a home that has been thoughtfully arranged for contemporary family life.
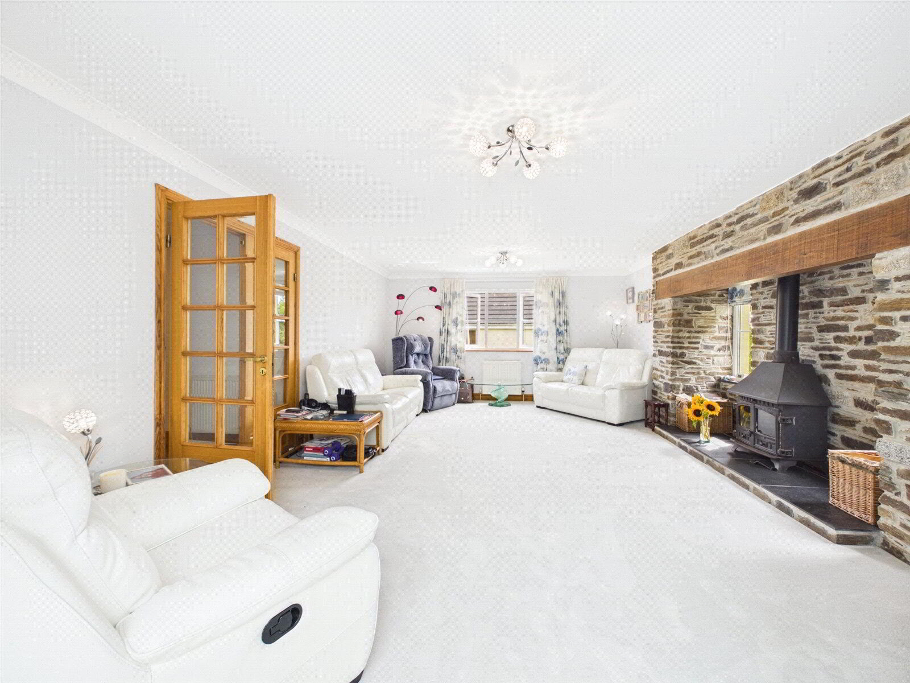
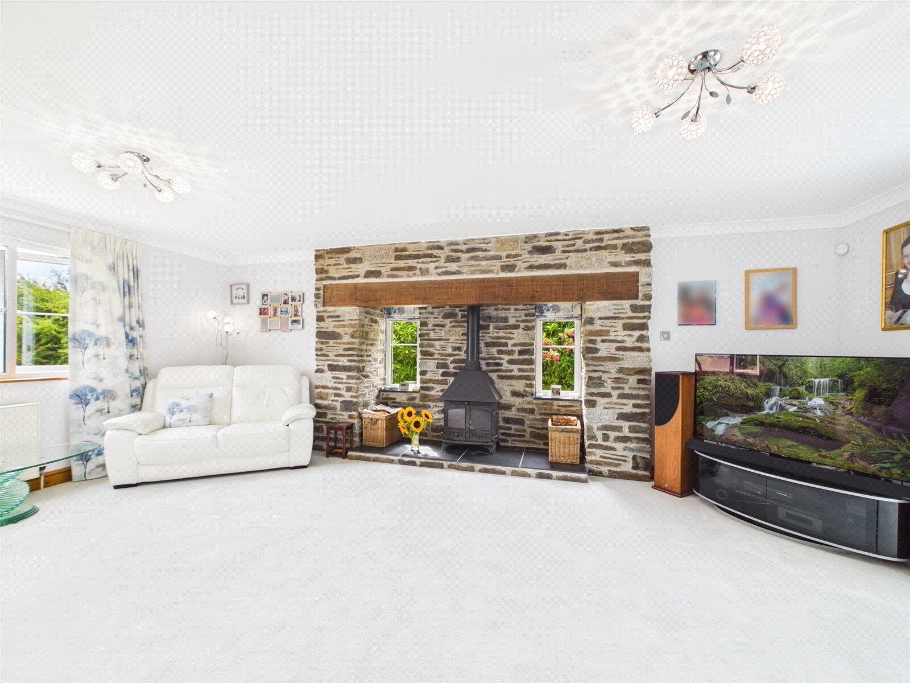
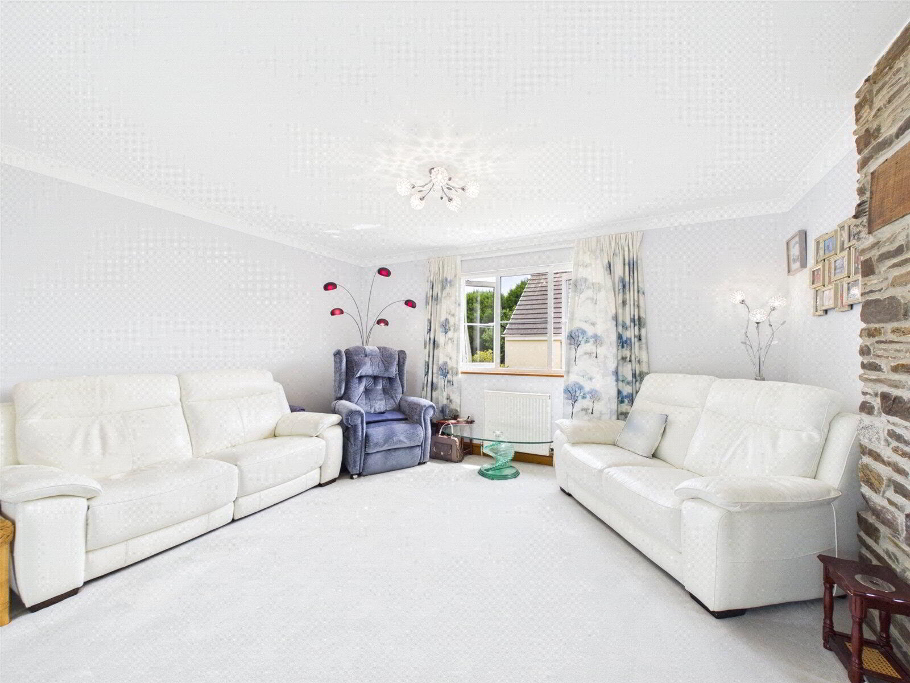
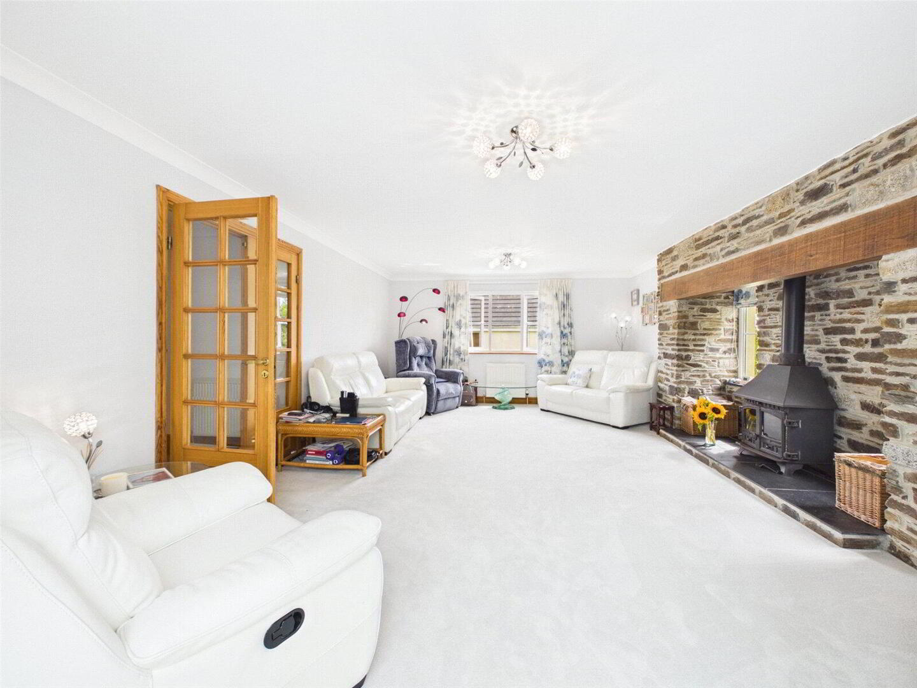
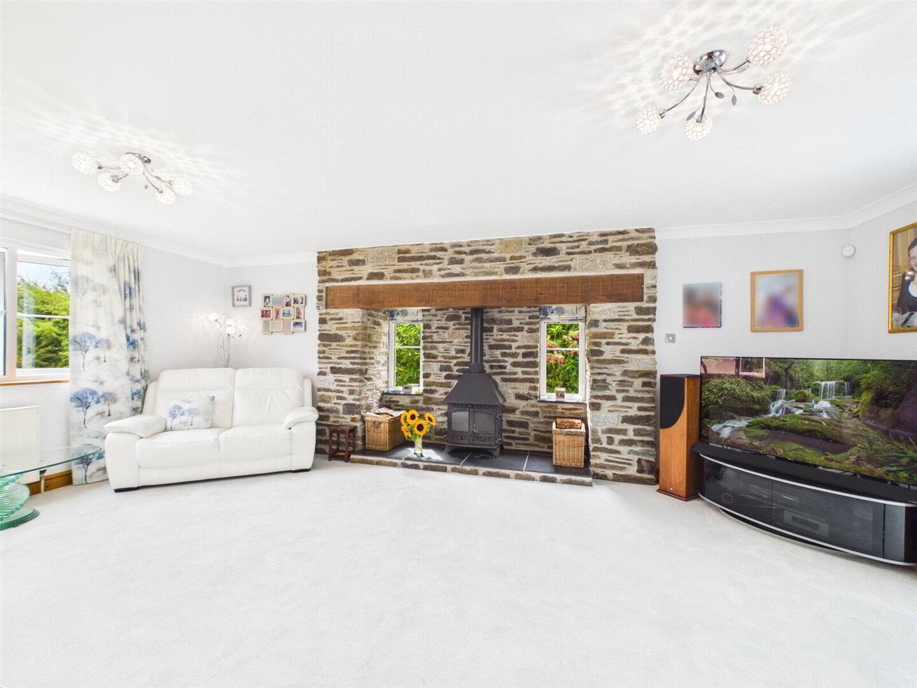
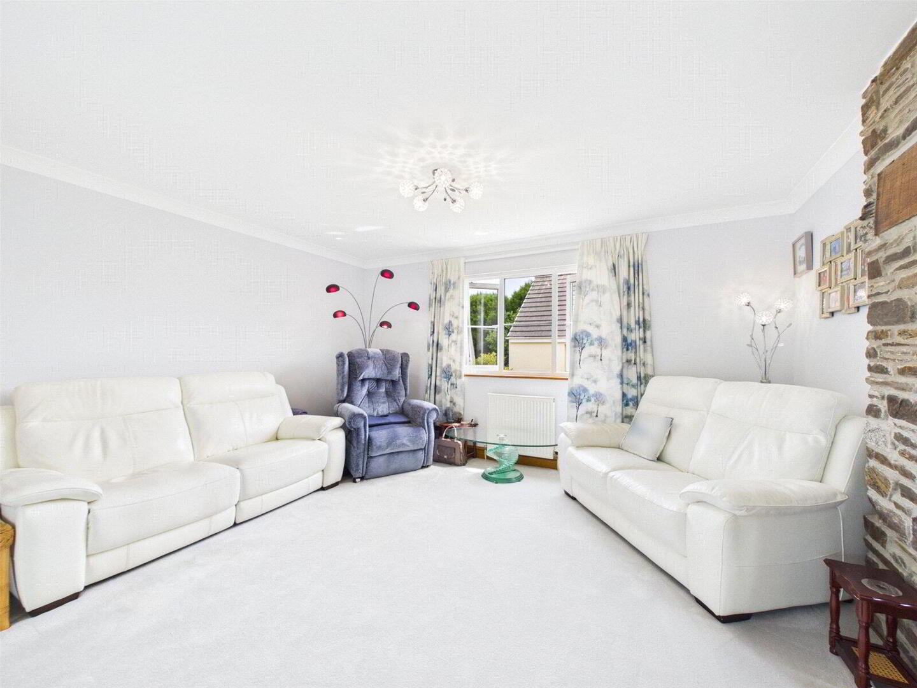
The principal living accommodation flows effortlessly from the hallway. At the heart of the lounge, an impressive stone fireplace housing a wood-burning stove creates a striking focal point, complemented by exposed ceiling timbers that add warmth and character. There is ample room for generous seating, making this an inviting space to relax throughout the year.
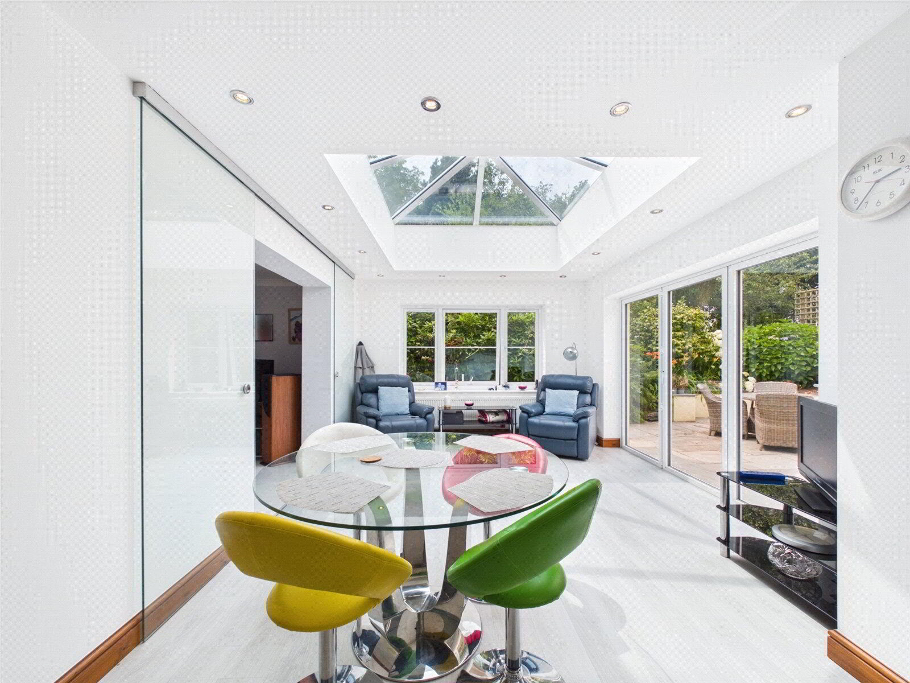
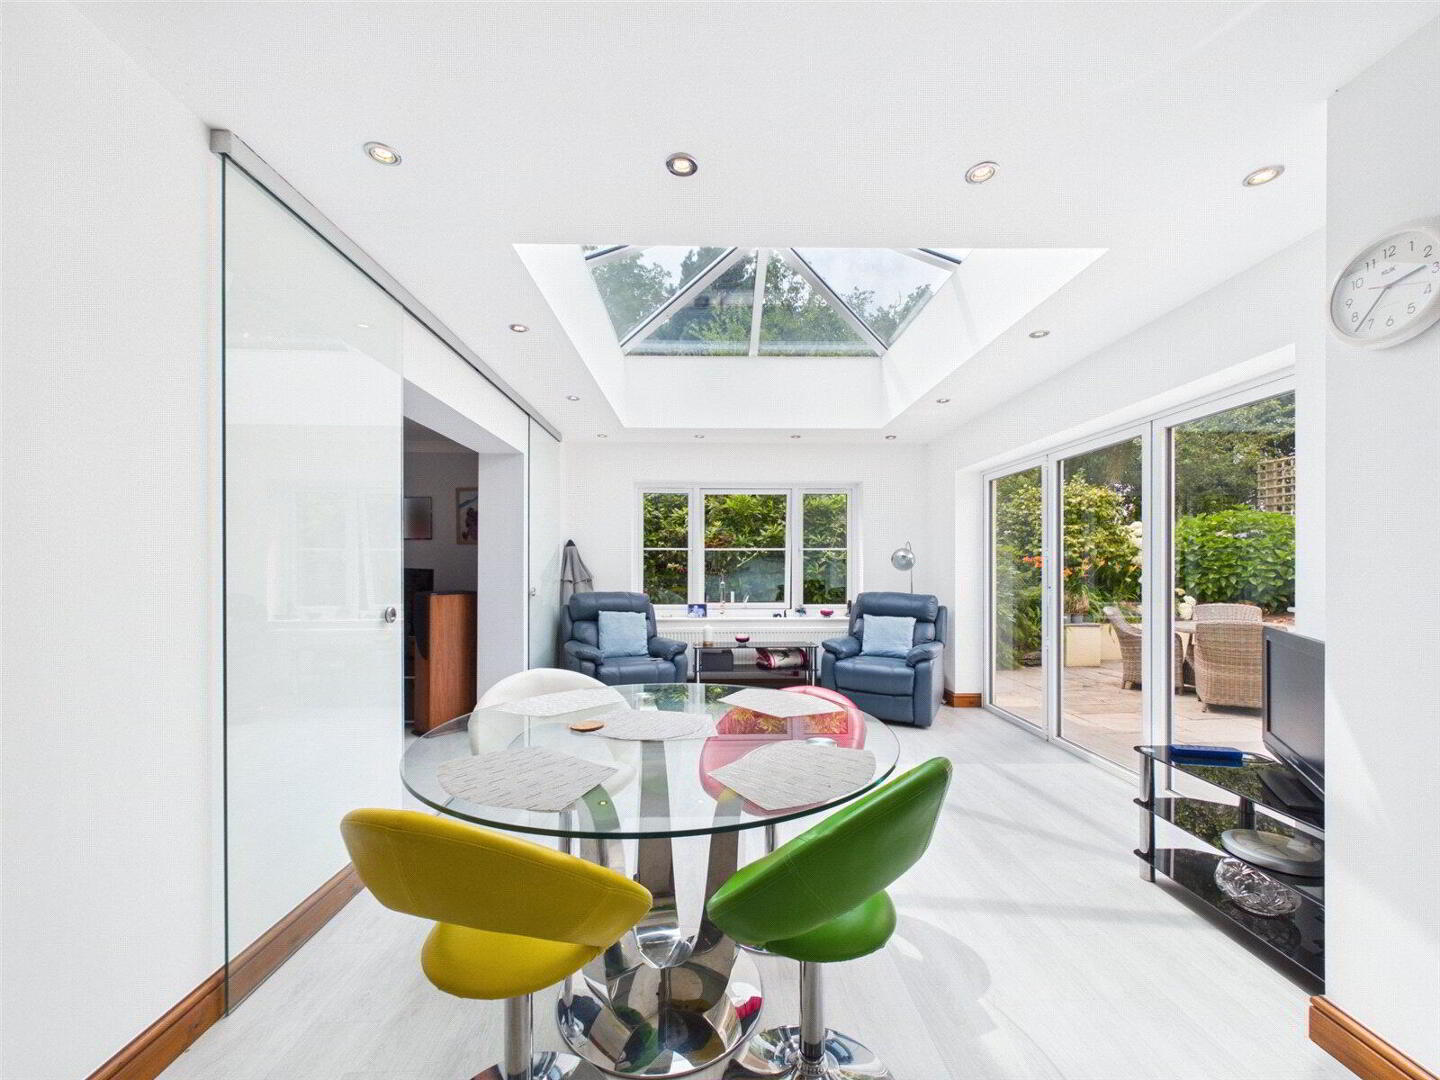
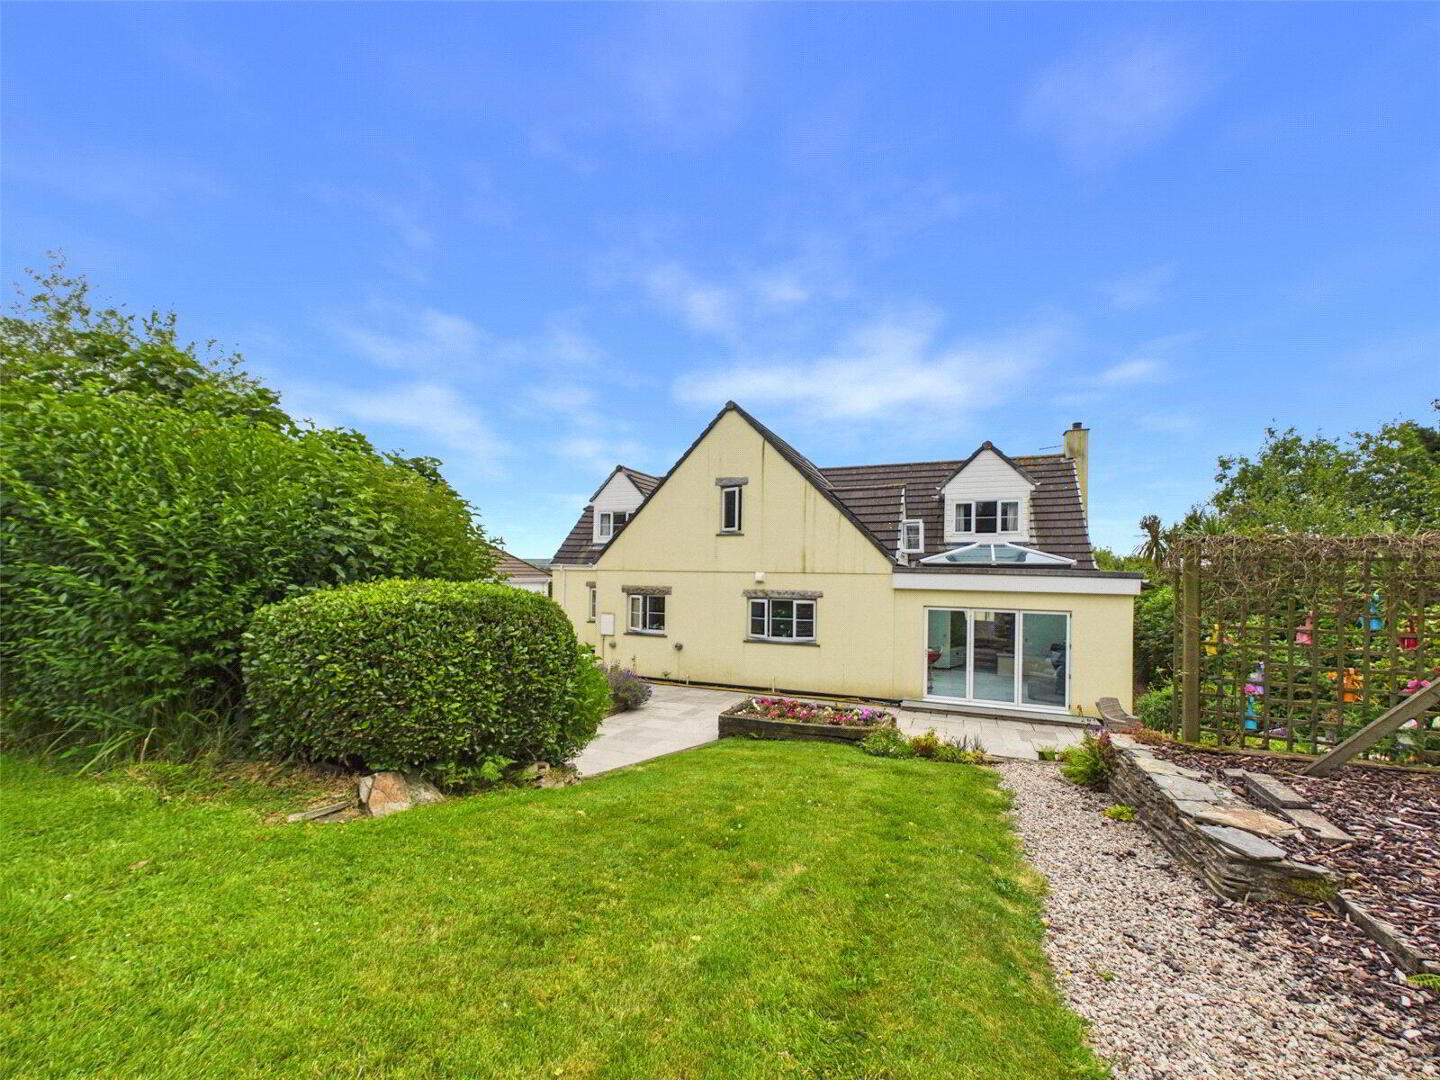
The adjoining dining room is wonderfully light and airy, enhanced by a dramatic vaulted glazed roof lantern that fills the space with natural light. Finished with attractive Karndean flooring and opening through bi-fold doors onto the rear terrace, it provides the perfect setting for everything from everyday dining to larger gatherings with family and friends.
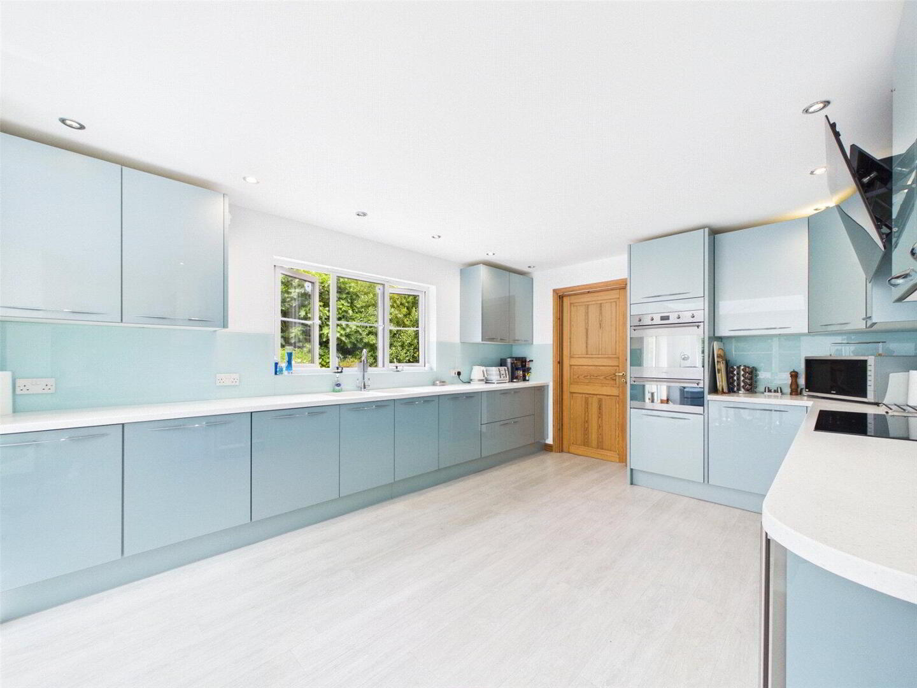
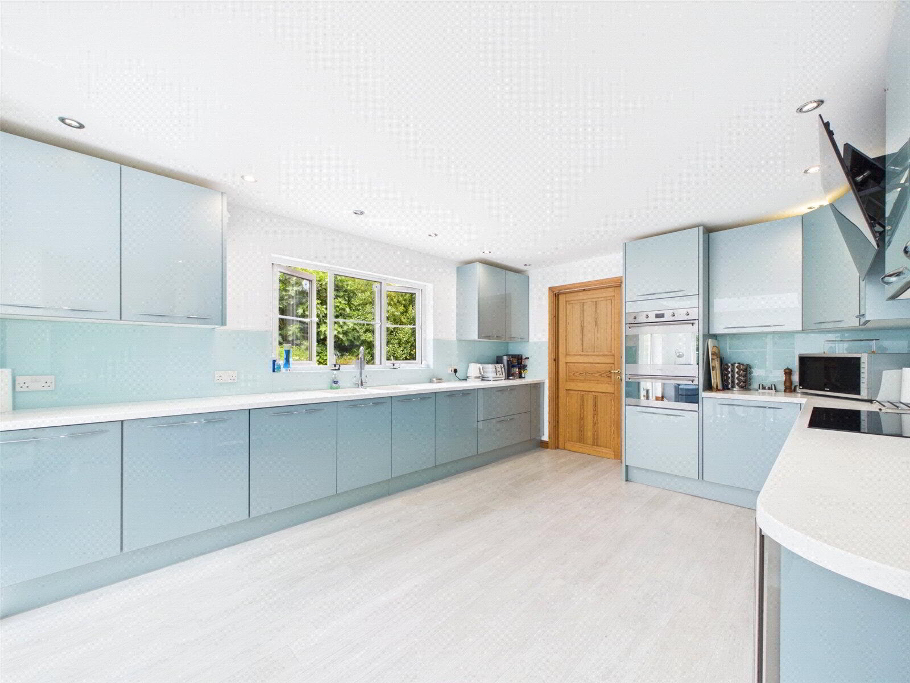
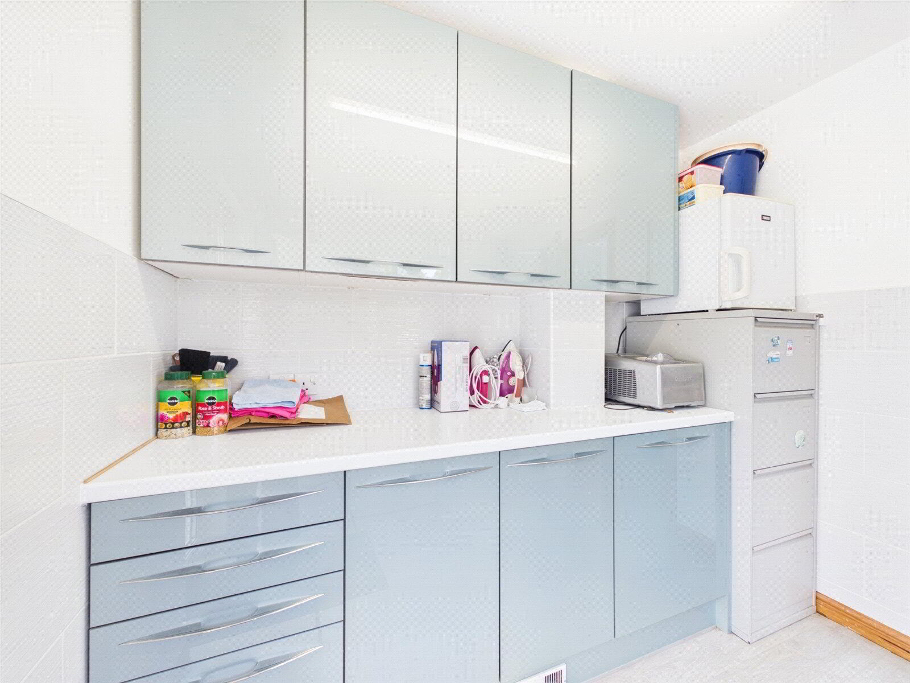
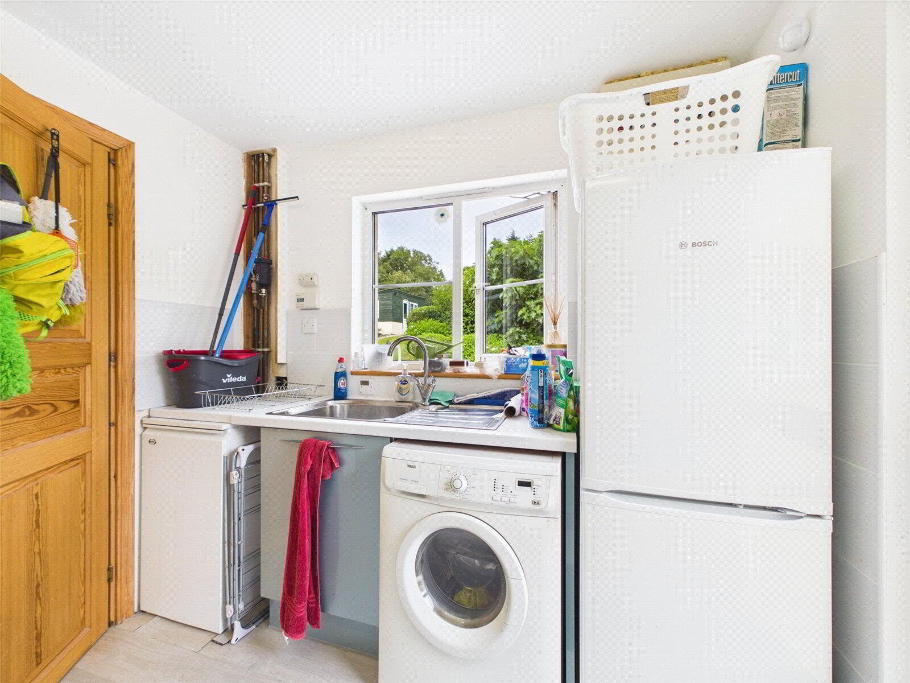
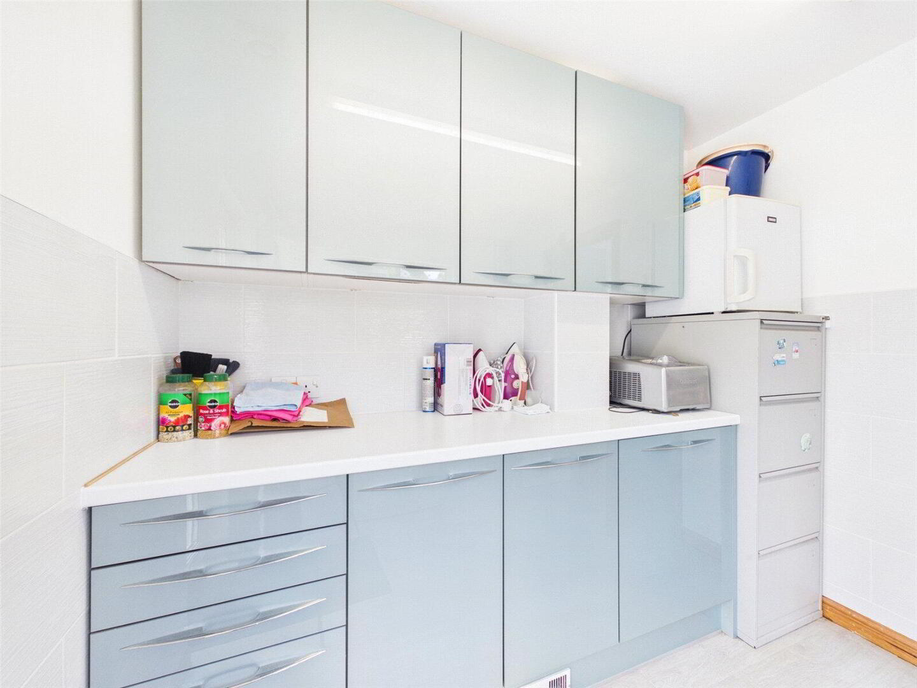
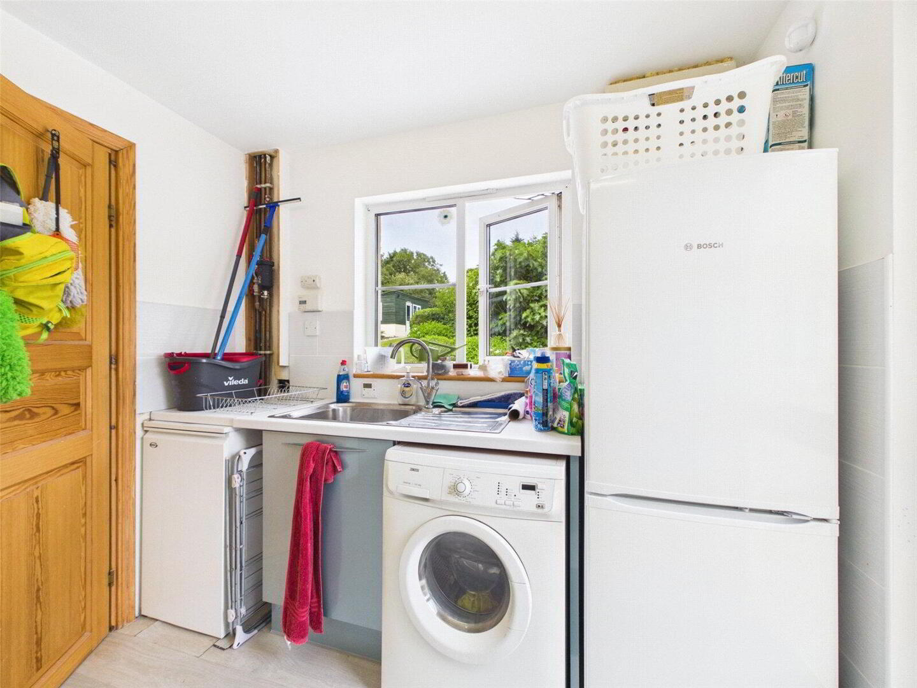
Beautifully appointed, the recently refitted kitchen has been designed with both style and practicality in mind. Bespoke Corian work surfaces are paired with an integrated double sink and quality fittings, while a comprehensive range of integrated appliances includes a Smeg self-cleaning double oven, AEG ceramic hob, dishwasher, refrigerator, wine cooler and waste disposal unit. A separate utility and laundry room continues the same high standard of cabinetry, providing additional storage, appliance space and external access to keep household tasks discreetly tucked away.
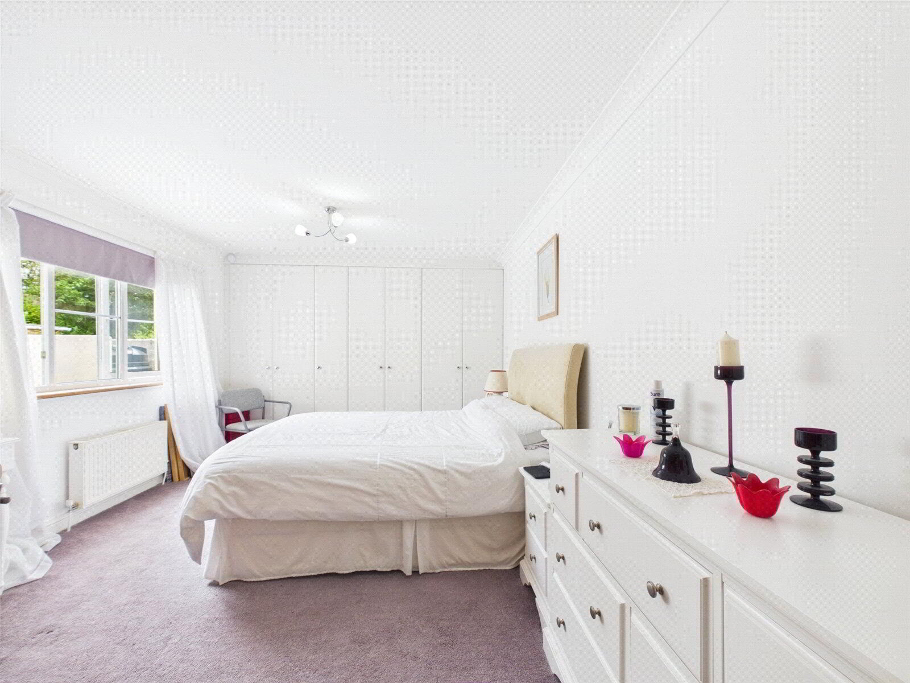
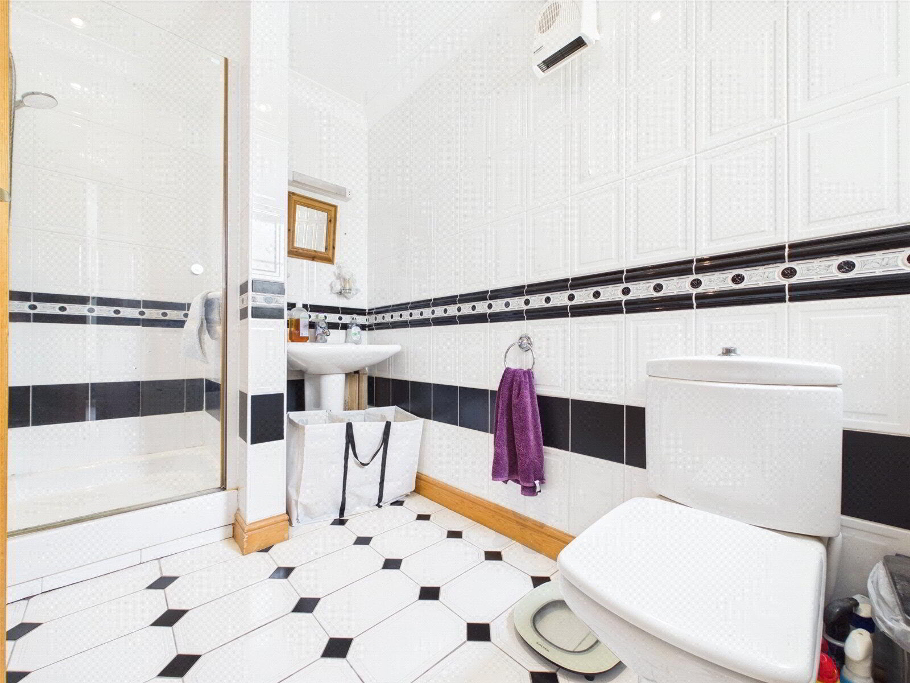
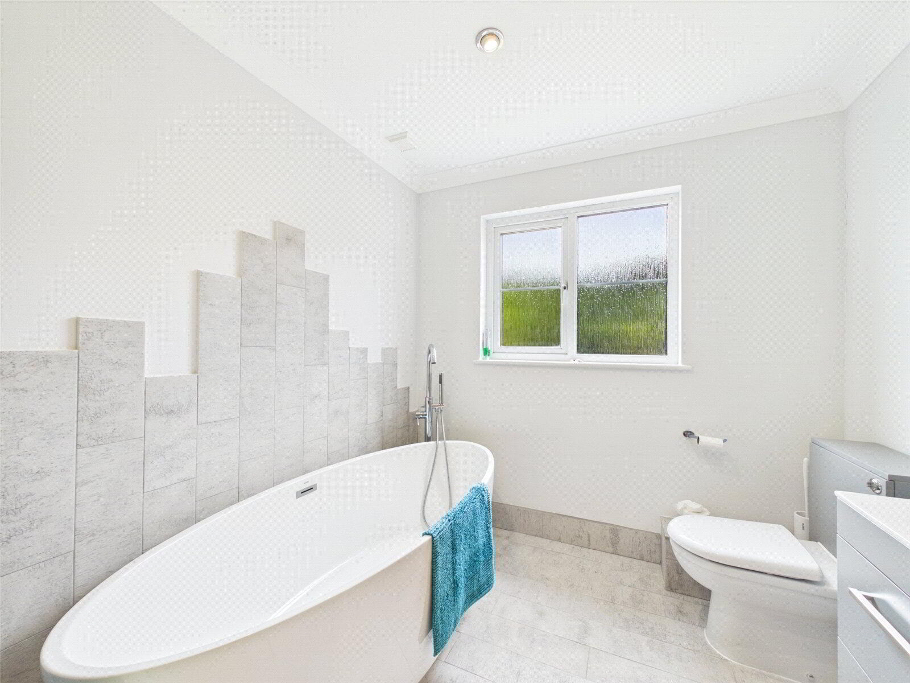
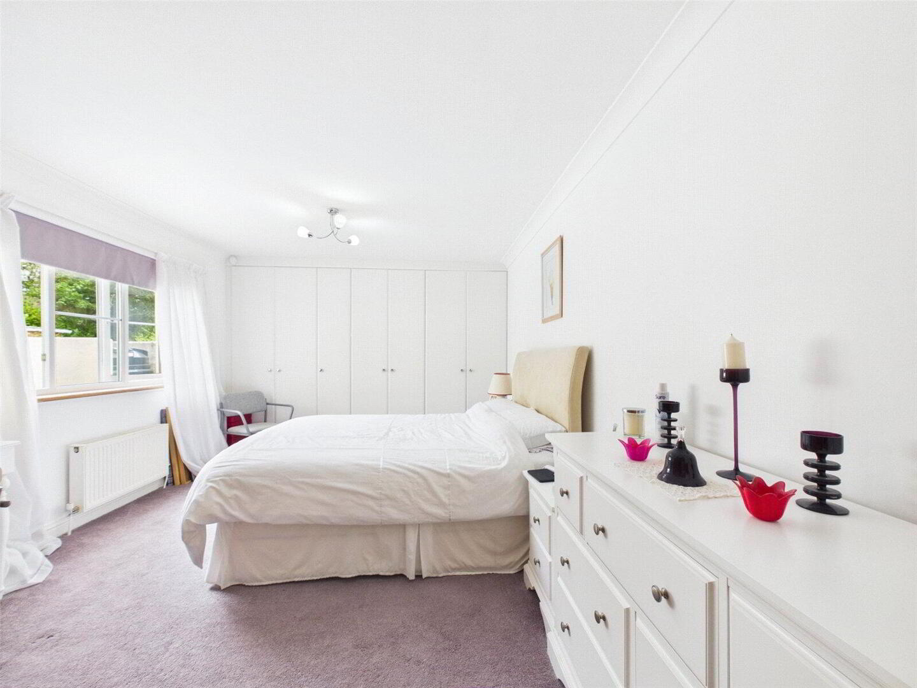
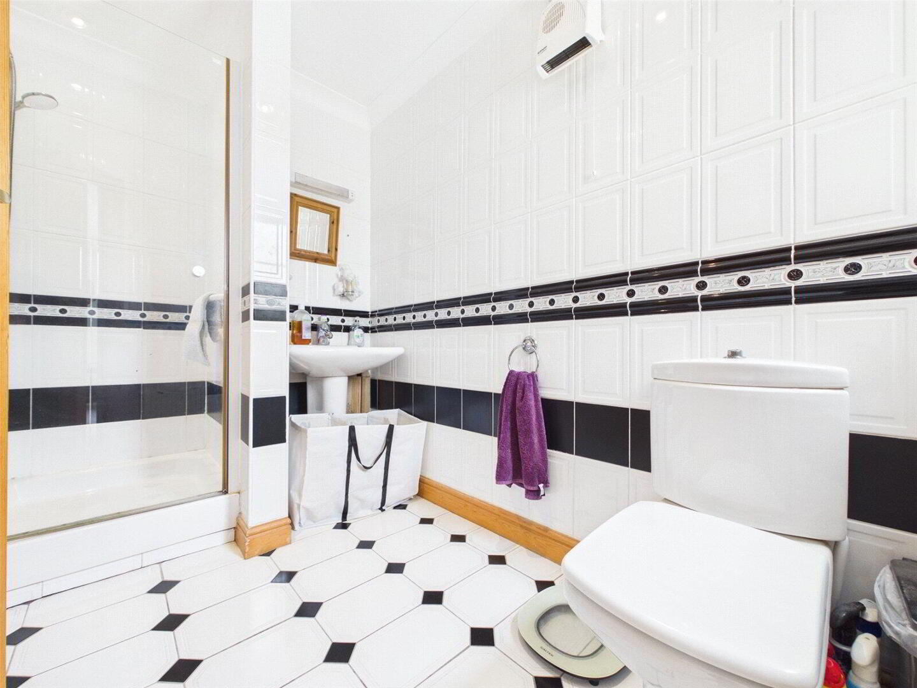
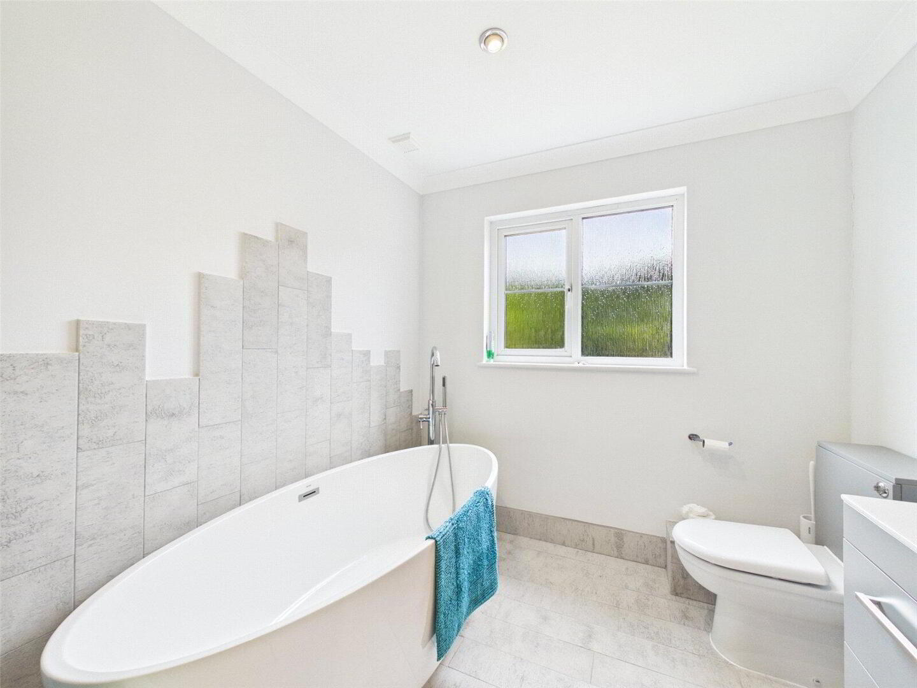
Completing the ground floor are two generously proportioned double bedrooms. The principal suite benefits from fitted wardrobes and a private en-suite shower room, while the second bedroom enjoys direct access to a beautifully finished bathroom featuring a freestanding oval bath, contemporary vanity unit and stylish tiling. This bathroom can also function as an en-suite, offering excellent flexibility for guests or family members.
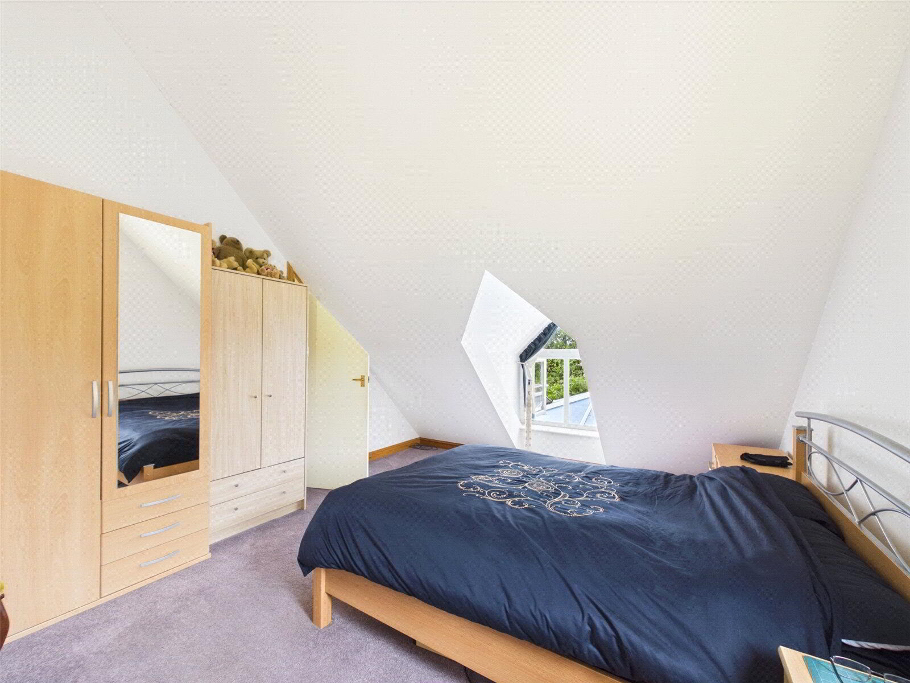
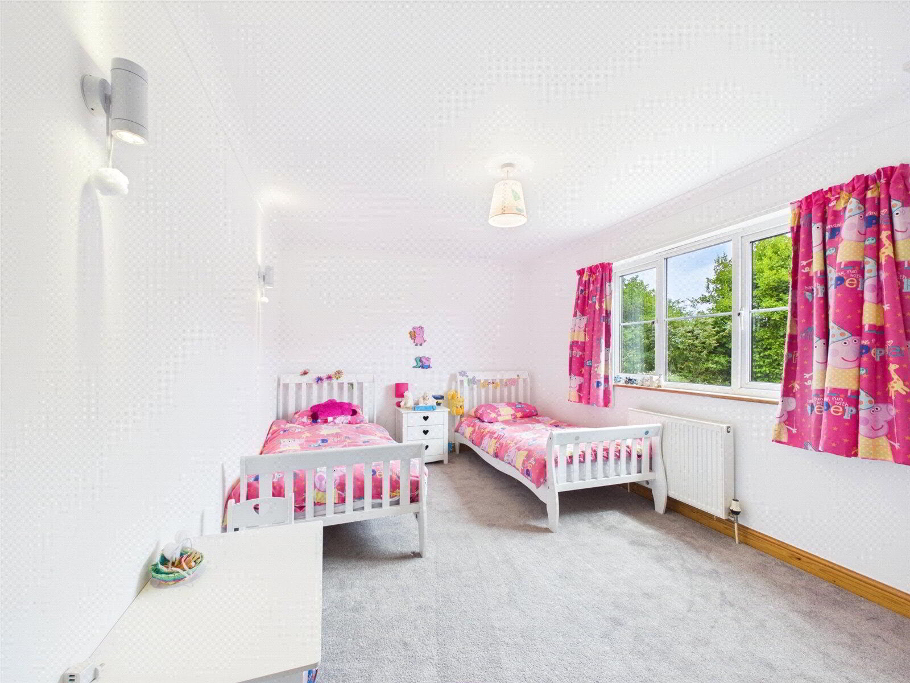
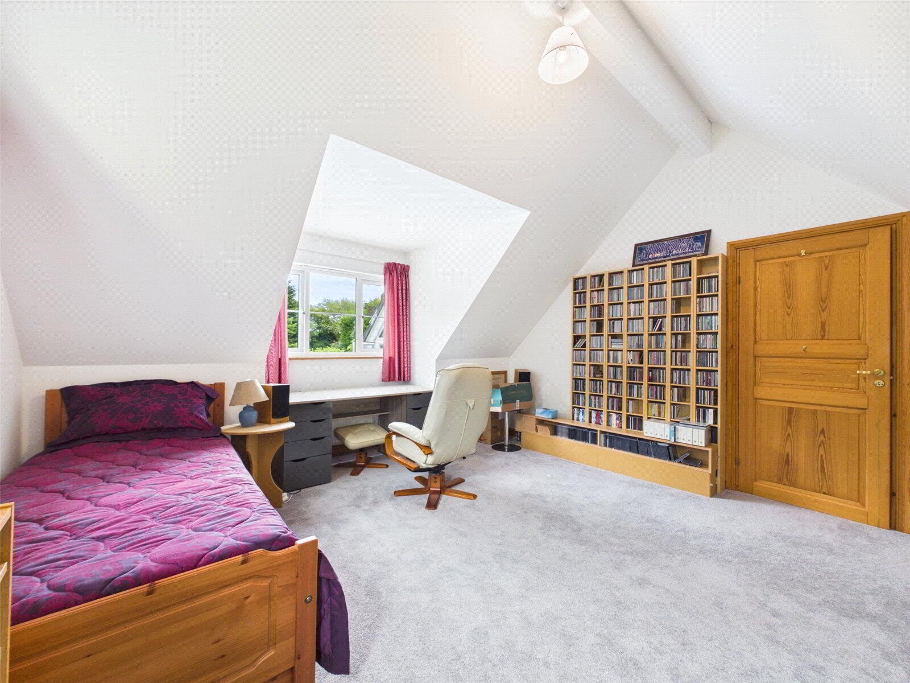
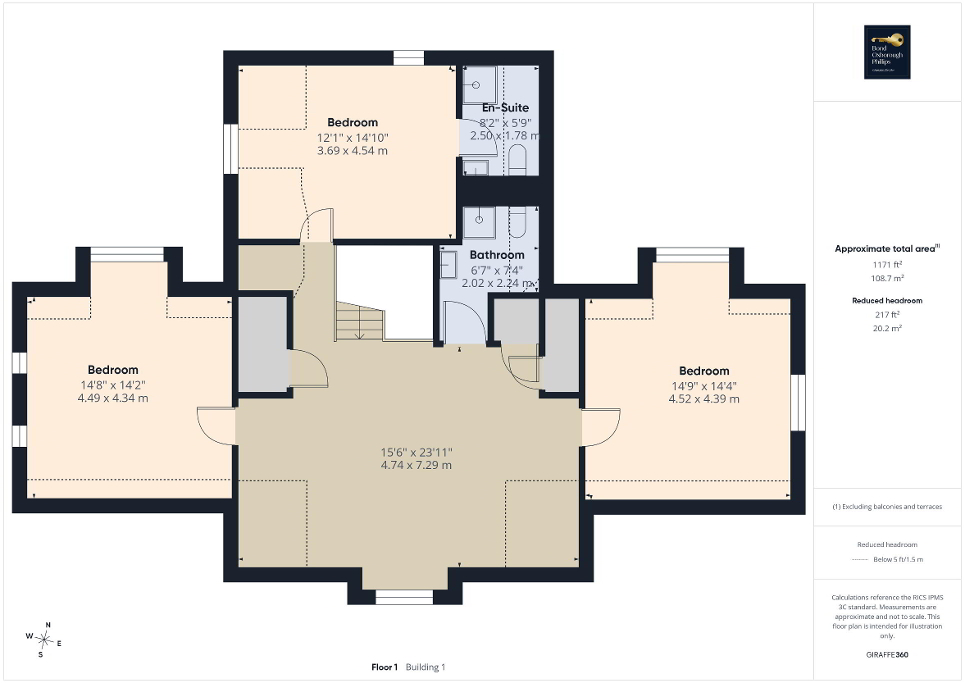
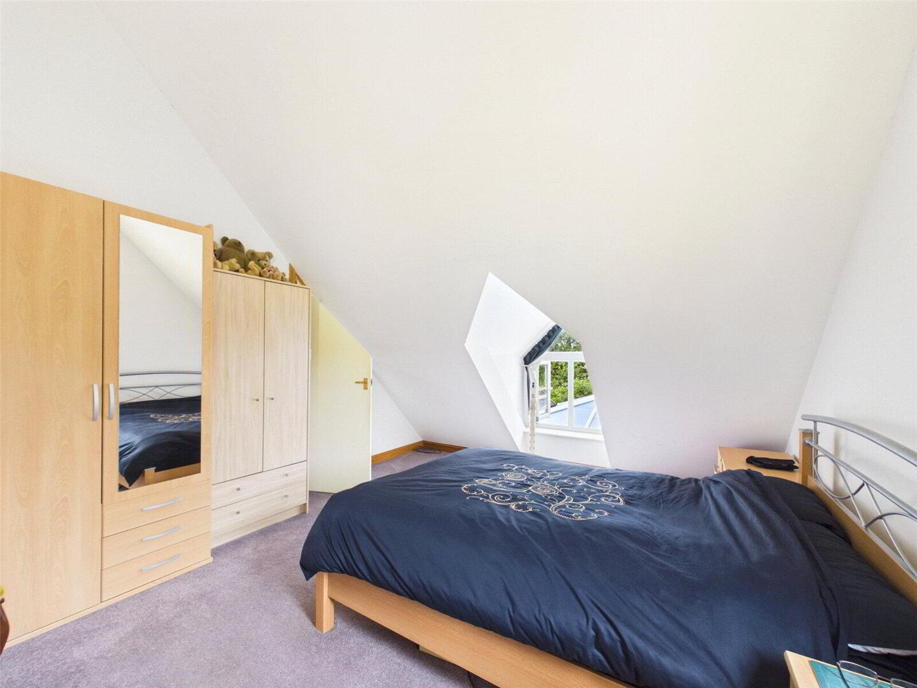
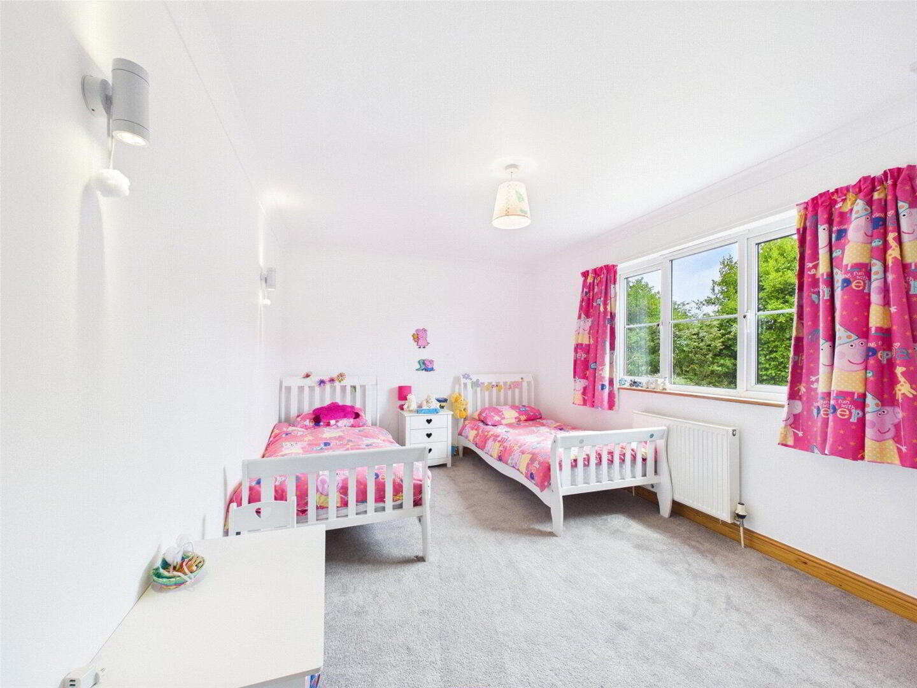
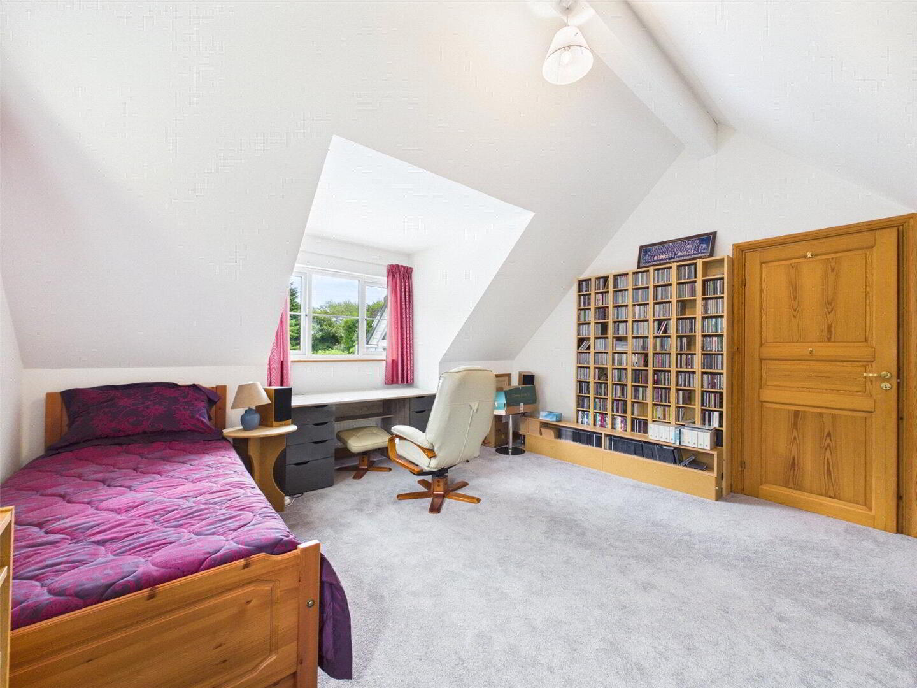
A timber staircase rises to the first floor, where a bright galleried landing has been arranged as an additional sitting or entertaining area. Vaulted ceilings, exposed roof timbers and Velux roof windows combine to create an impressive sense of space, while elevated views stretch across to Rough Tor. Three further double bedrooms are found on this level, one of which enjoys its own en-suite shower room, with the remaining bedrooms served by a well-appointed family shower room.
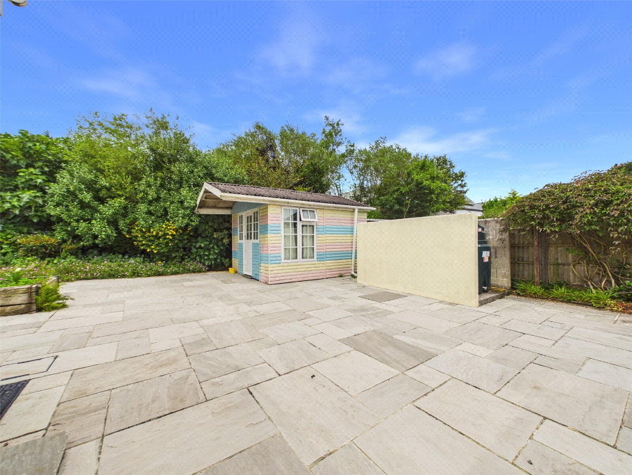
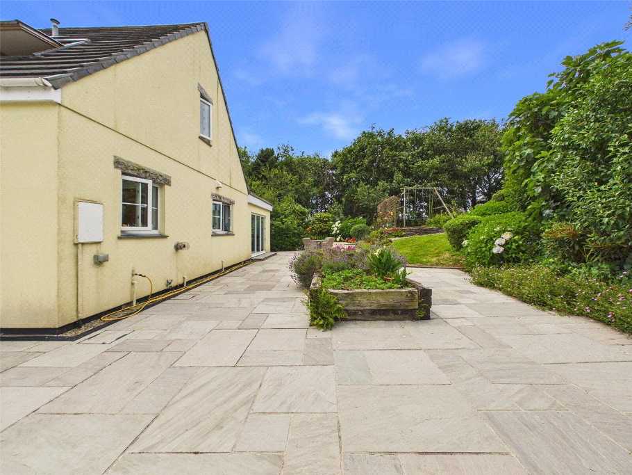
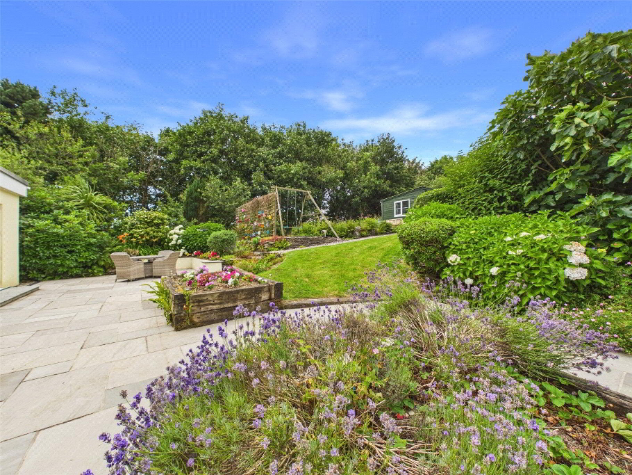
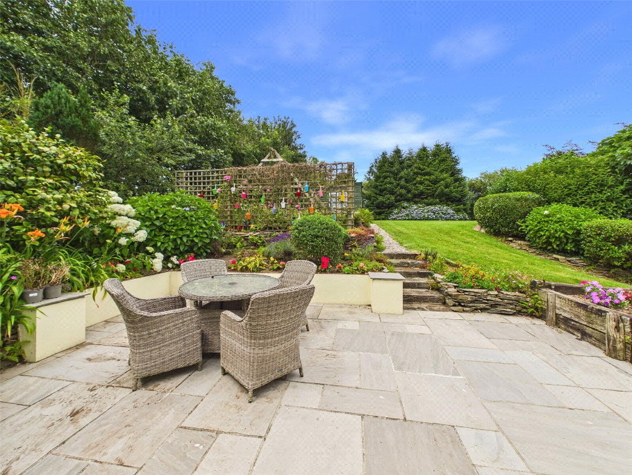
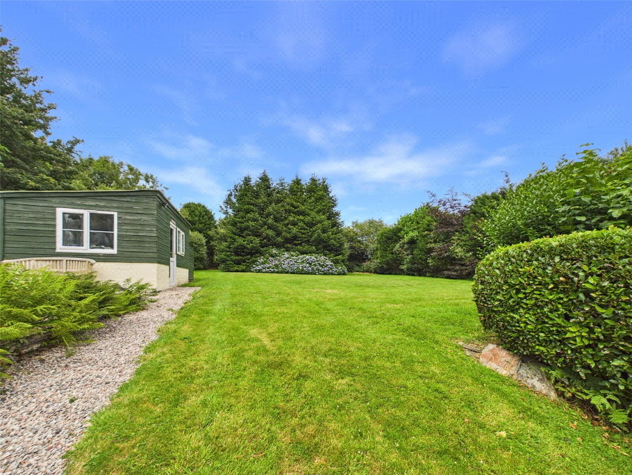
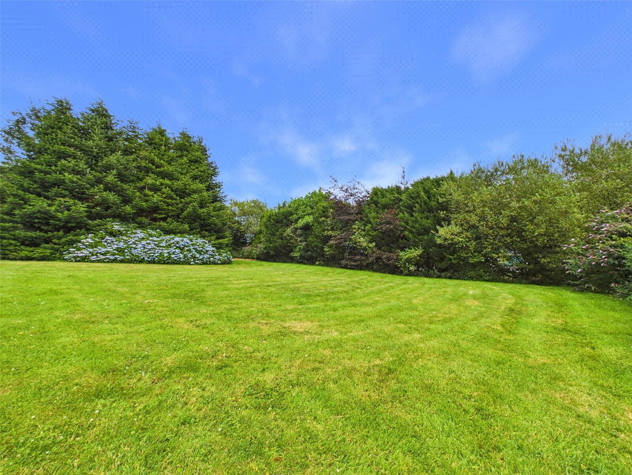
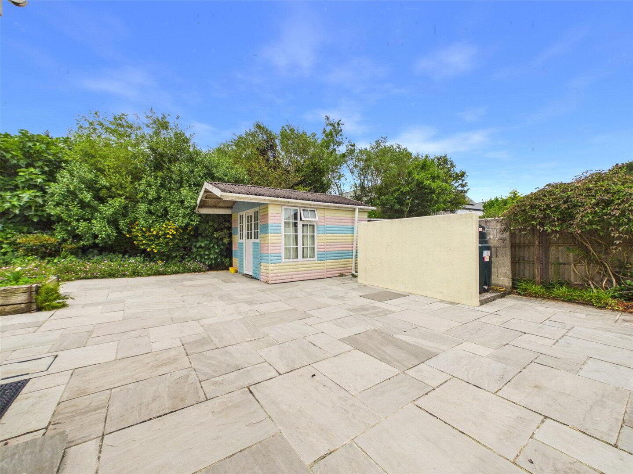
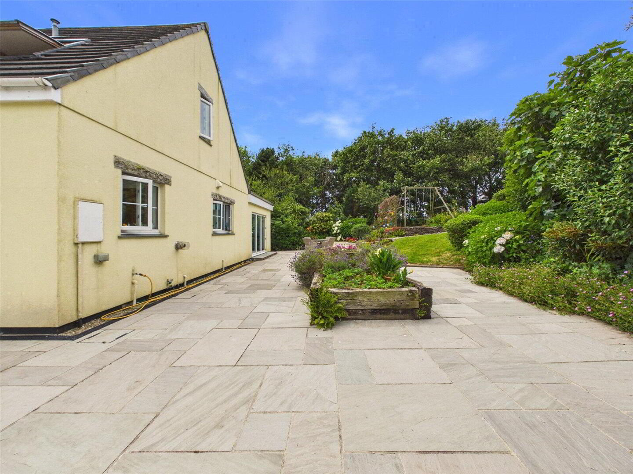
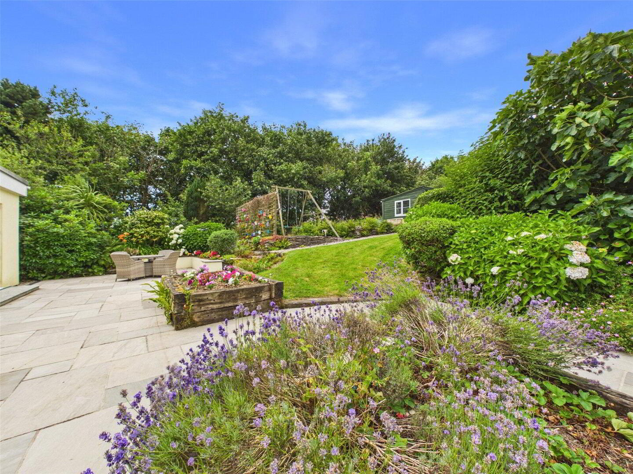
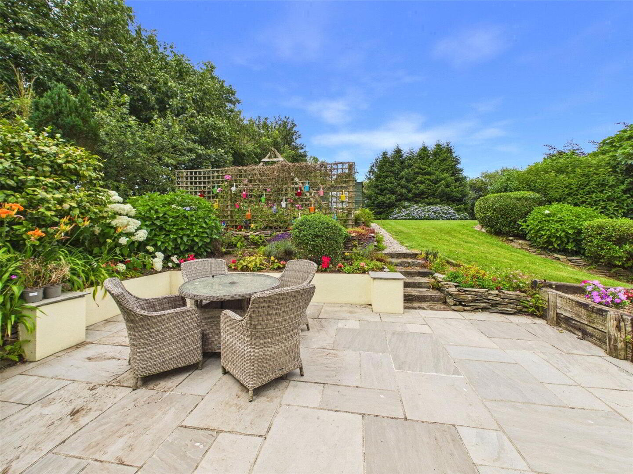
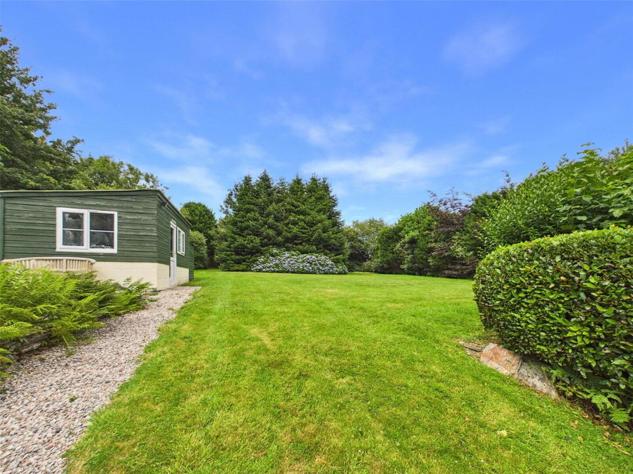
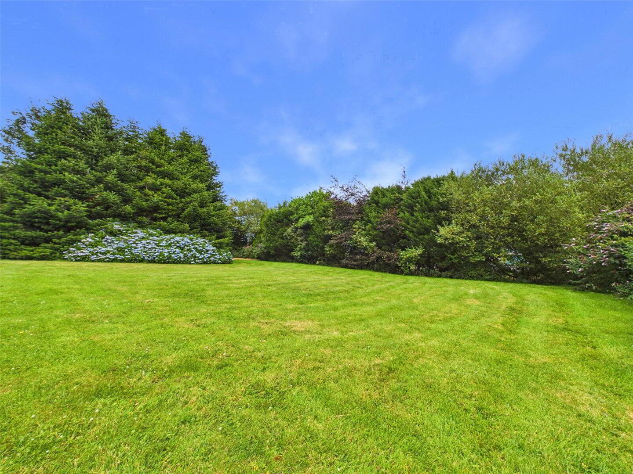
Outside, the rear of the property is designed to make the most of its delightful setting. A substantial sandstone terrace extends across the full width of the house, providing an ideal space for al fresco dining or simply relaxing while overlooking the gardens. Beyond, expansive lawns sweep gently away from the house, bordered by mature planting, established shrubs and specimen trees that provide colour, texture and privacy throughout the seasons.
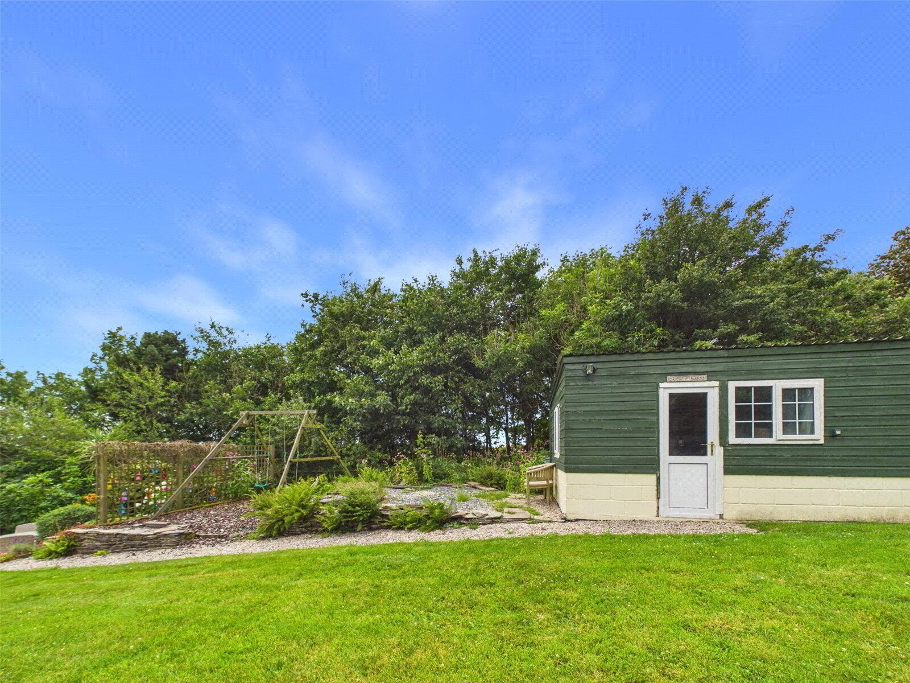
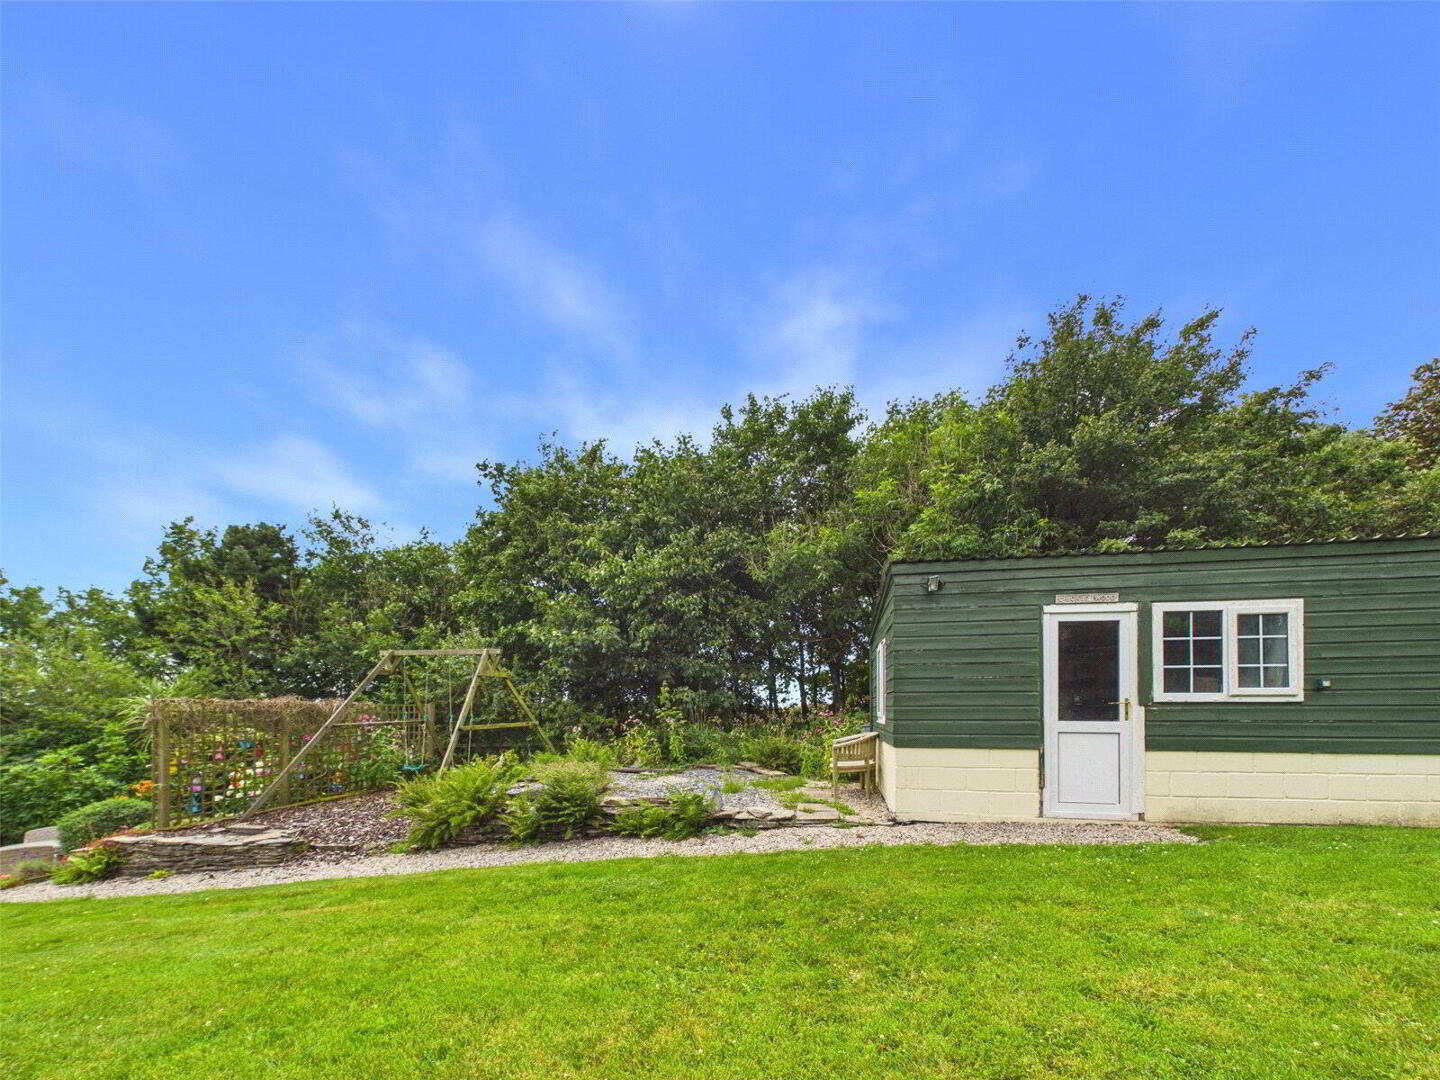
The grounds continue to impress with a detached workshop equipped with power and lighting, together with a charming summerhouse offering a peaceful retreat for hobbies, reading or simply enjoying the surroundings.
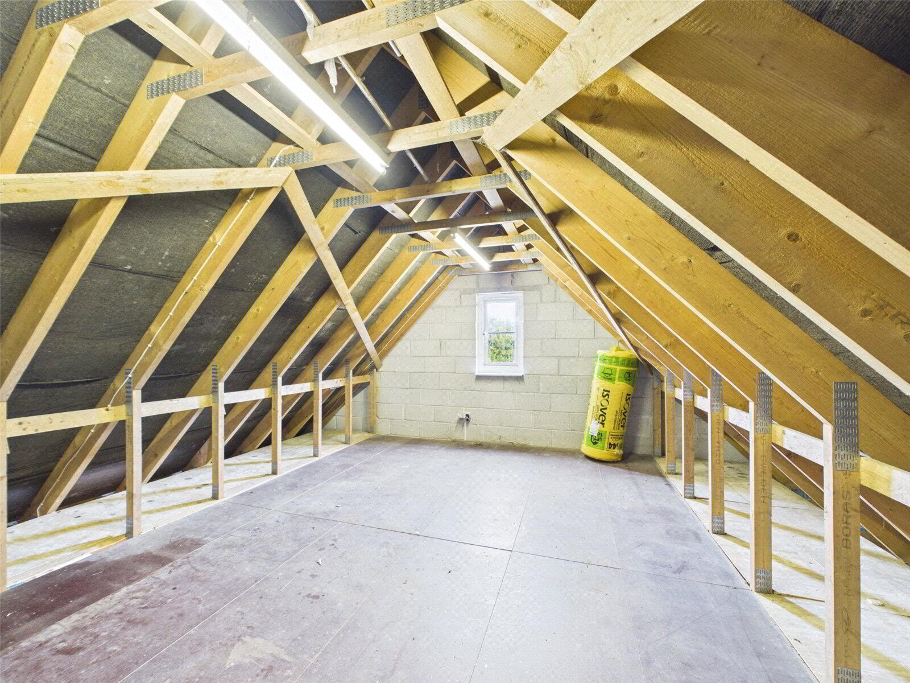
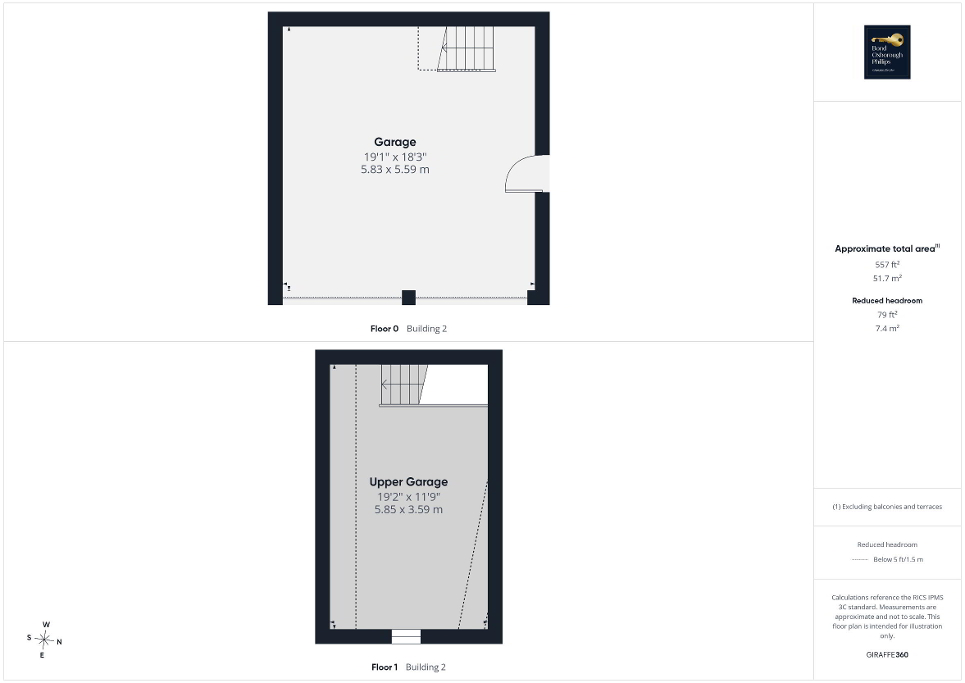
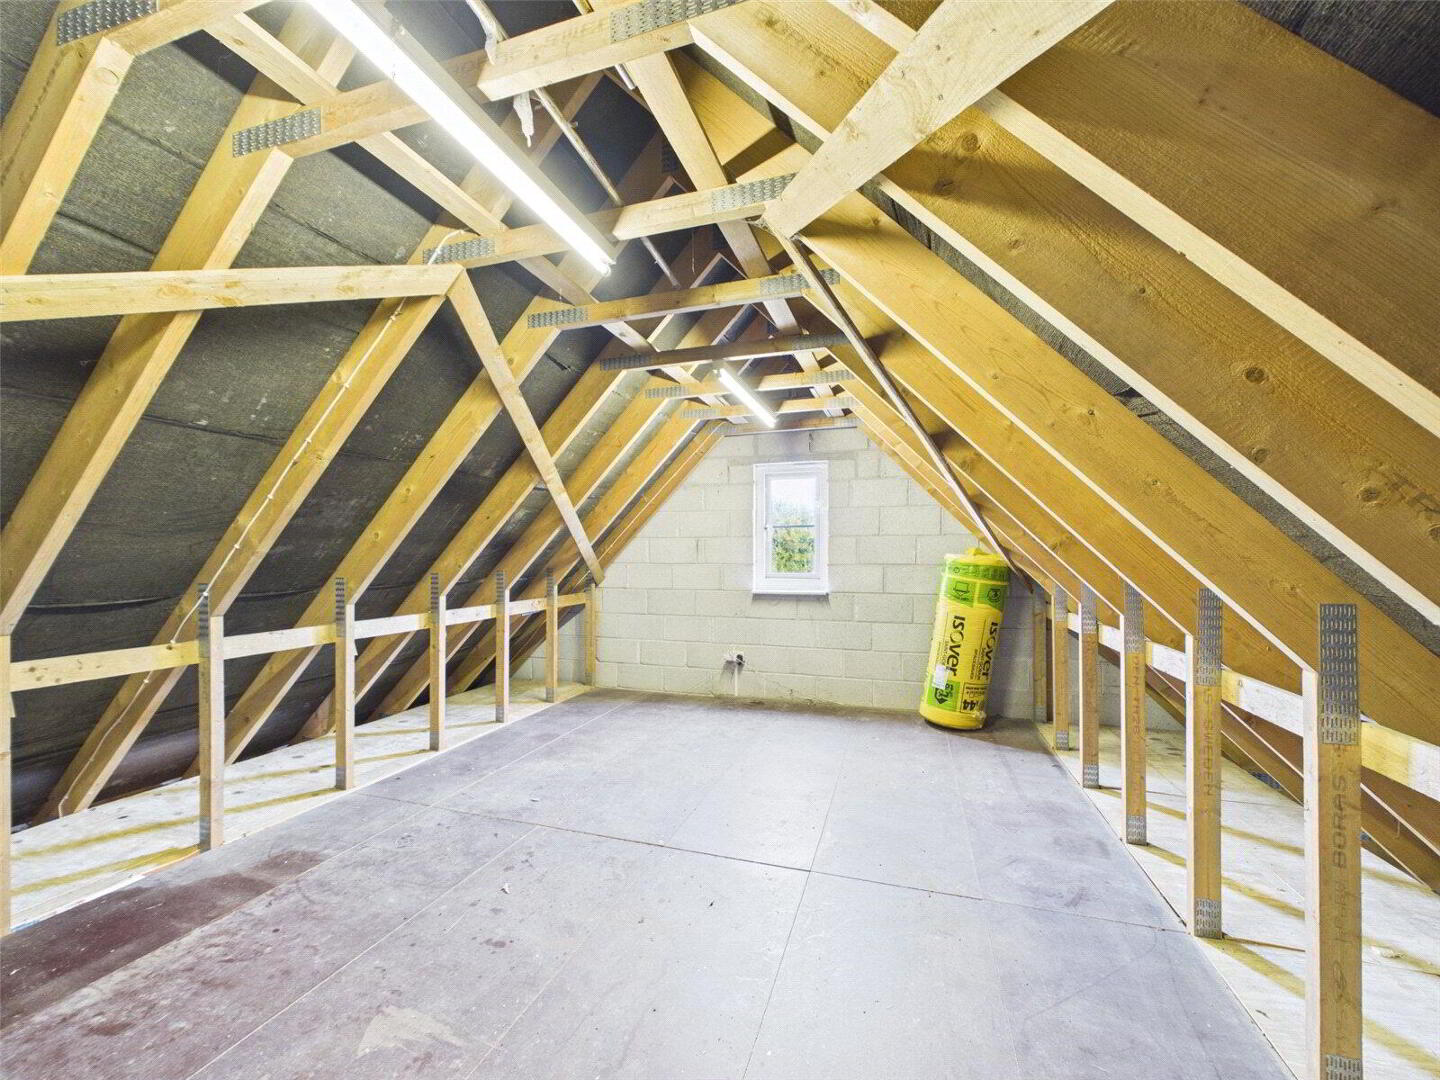
Practicality is equally well catered for with a detached double garage featuring a spacious first-floor storage area accessed via an internal staircase, complemented by an additional single garage, providing extensive space for vehicles, workshop facilities or general storage.
Altogether, the gardens extend to approximately 0.5 acres, with numerous sheltered seating areas providing peaceful spots to enjoy the tranquillity and beauty of this remarkable setting.
We offer a FREE property valuation service and Instant Online Valuations so you can find out how much your home is worth instantly.
Book a market appraisal Instant ValuationThen why not take a look at…