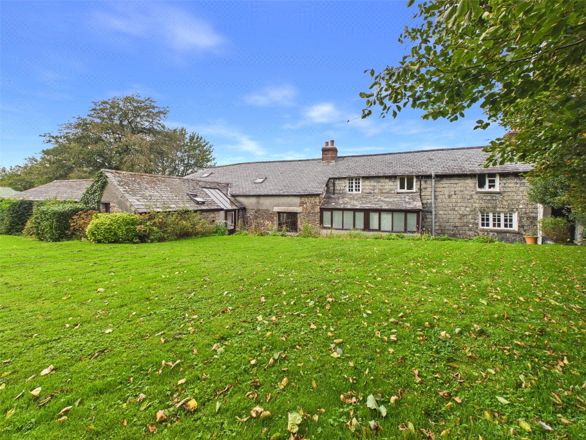
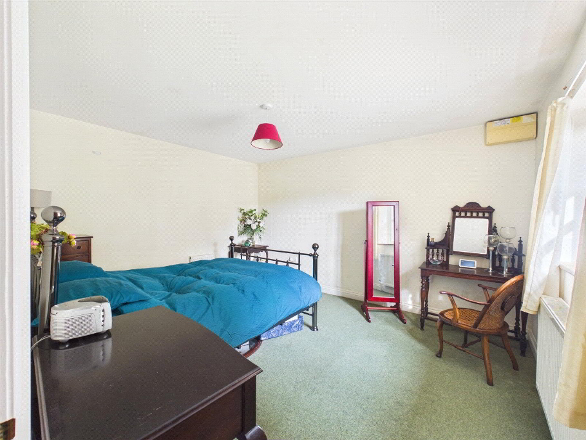
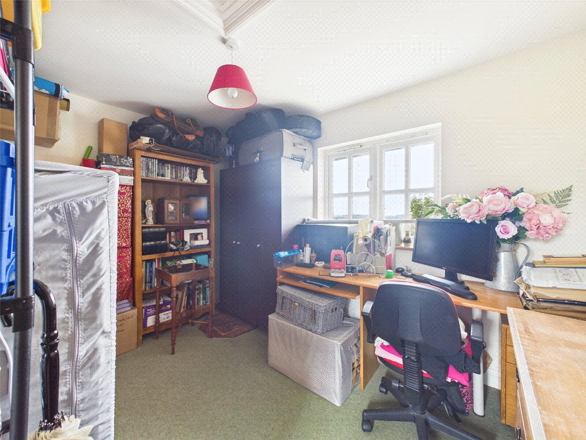
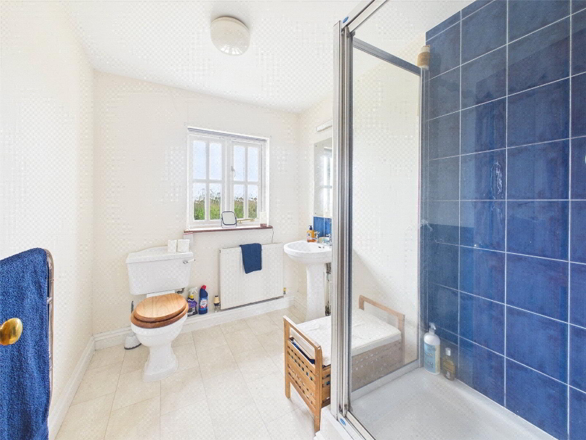
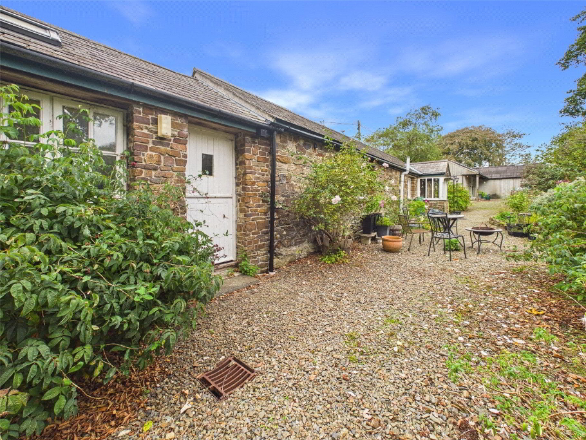
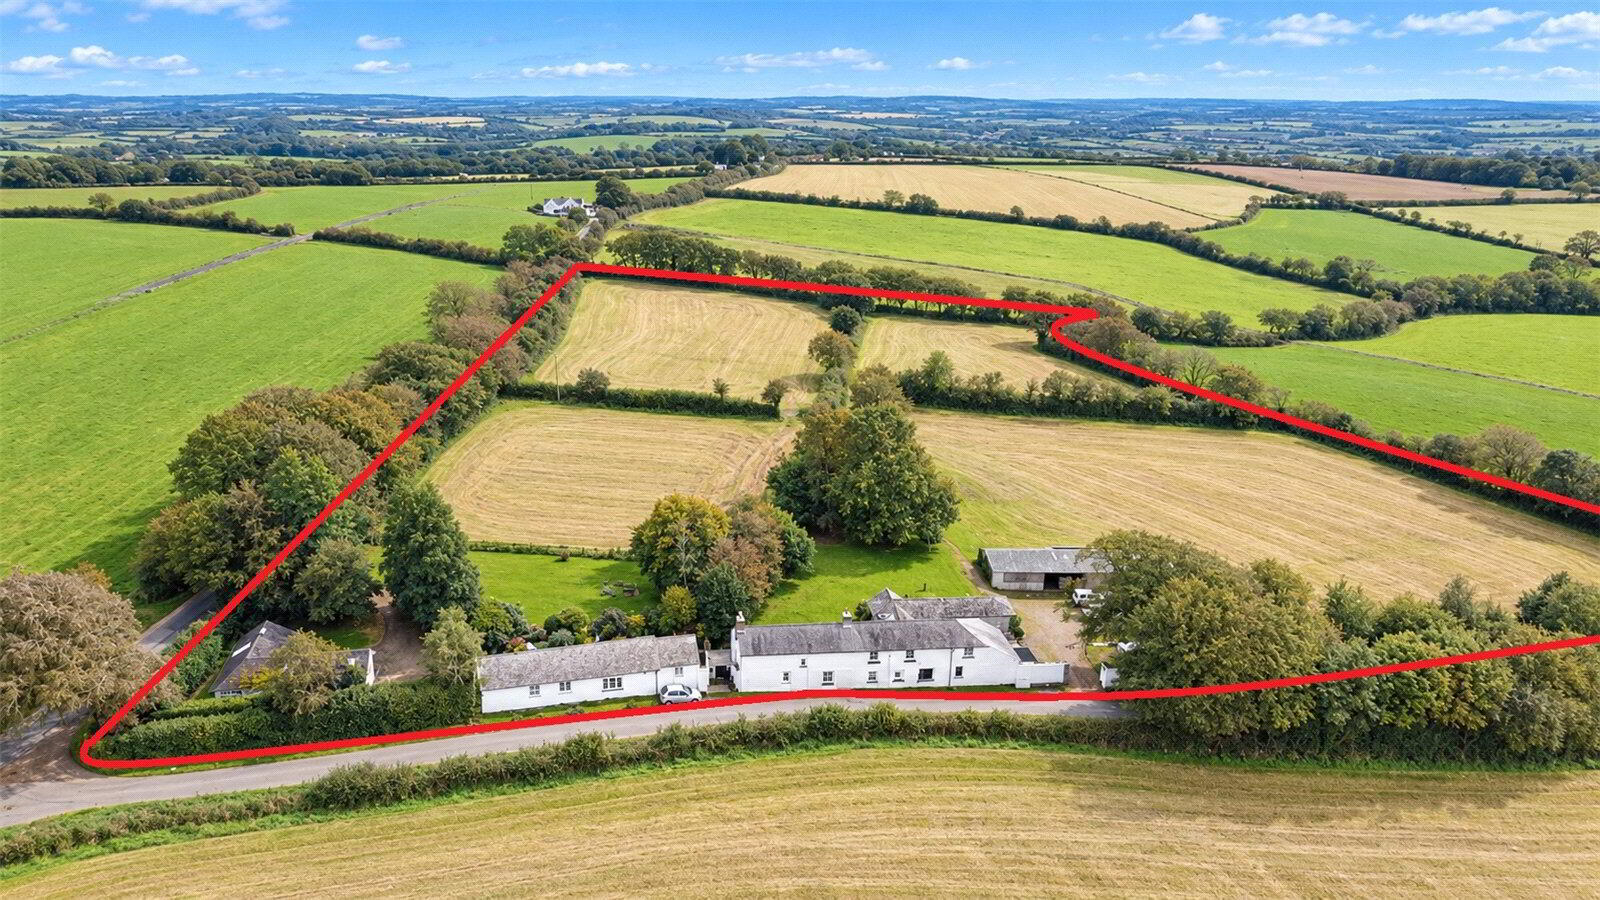
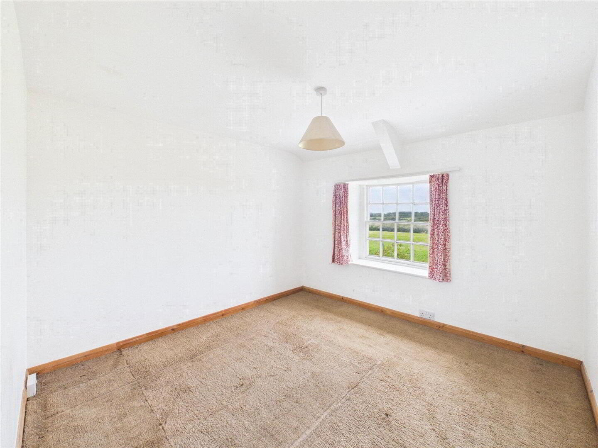
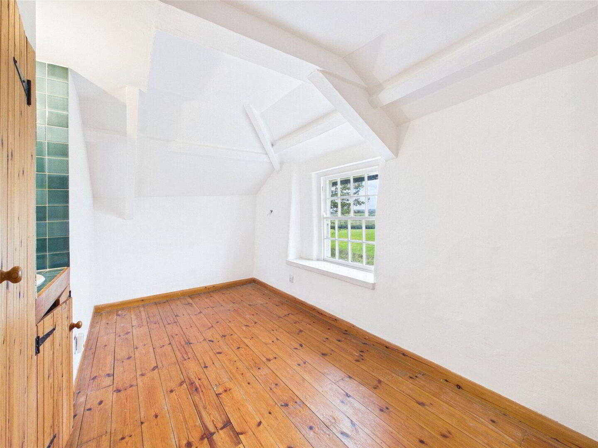
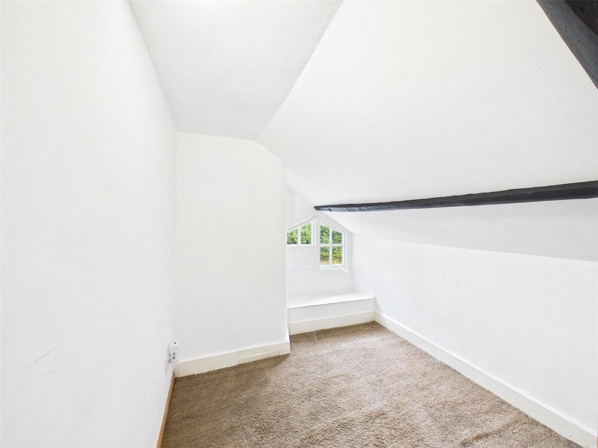
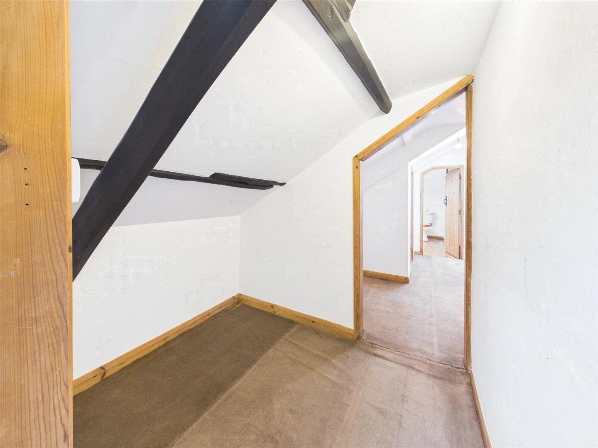
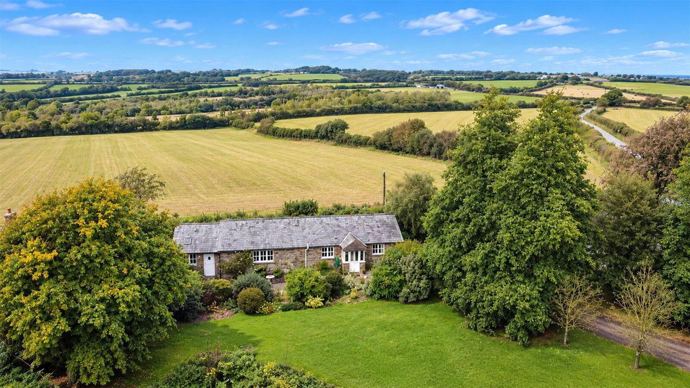
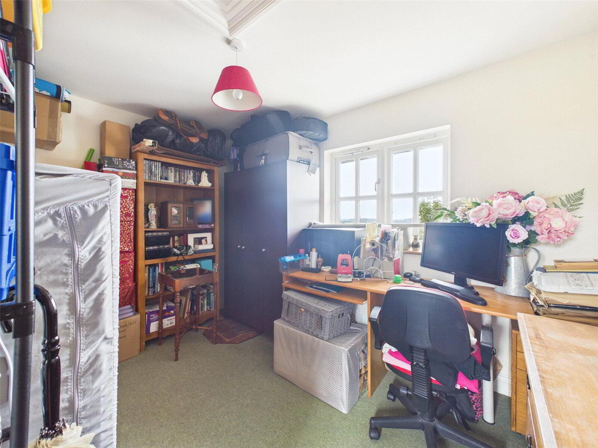
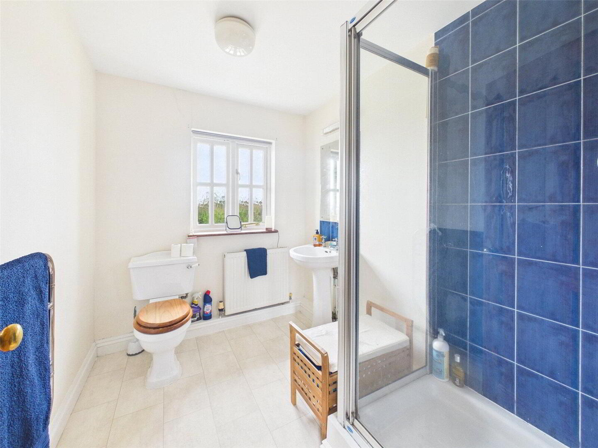
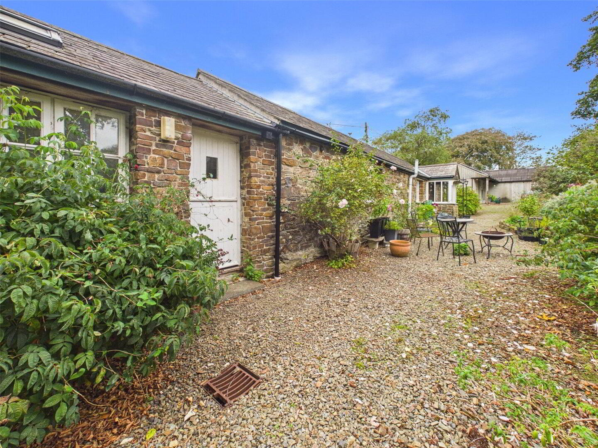
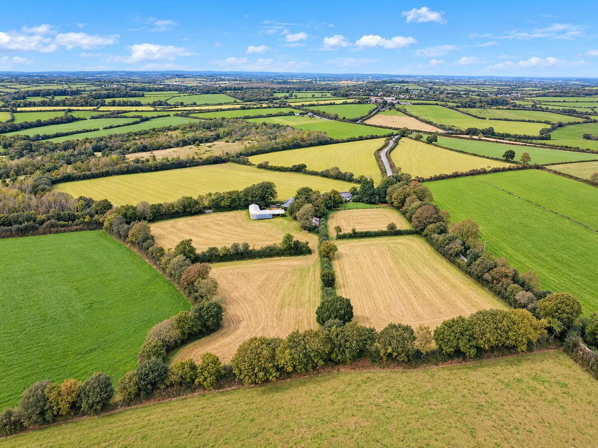
An exceptionally versatile rural property offering a substantial main residence together with multiple ancillary dwellings, extensive outbuildings and approximately 6 acres of gardens and grounds, providing an unusual opportunity for multi-generational living, income generation, equestrian use or those simply seeking a home with considerable space and flexibility.
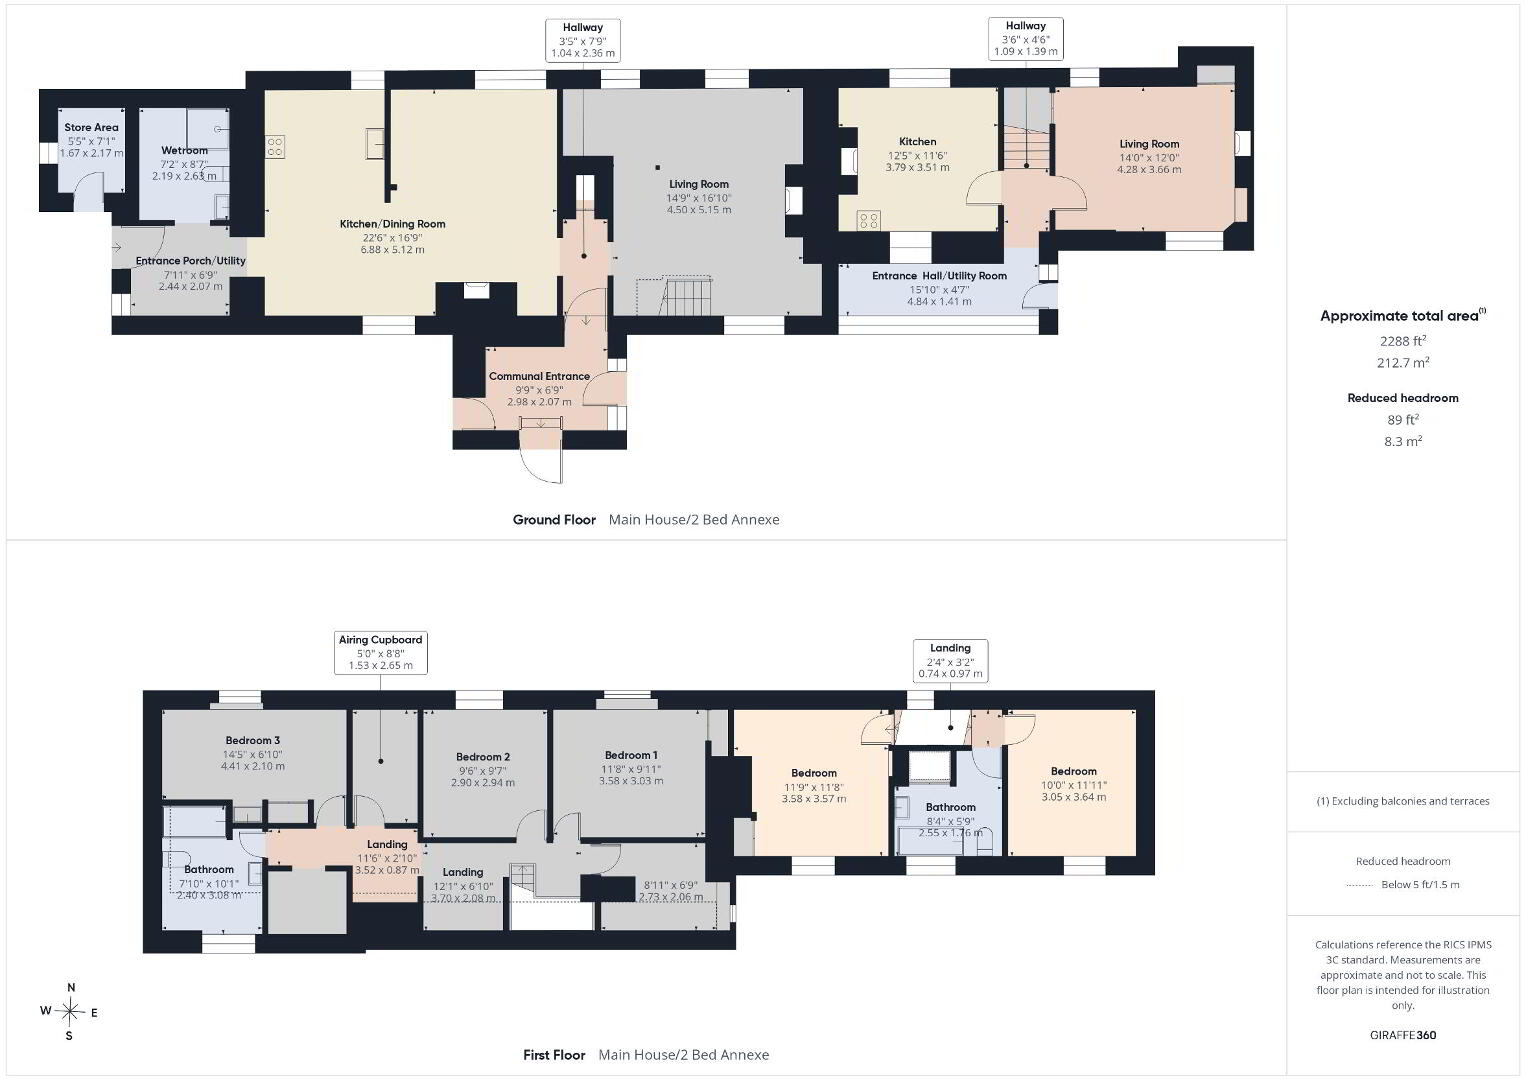
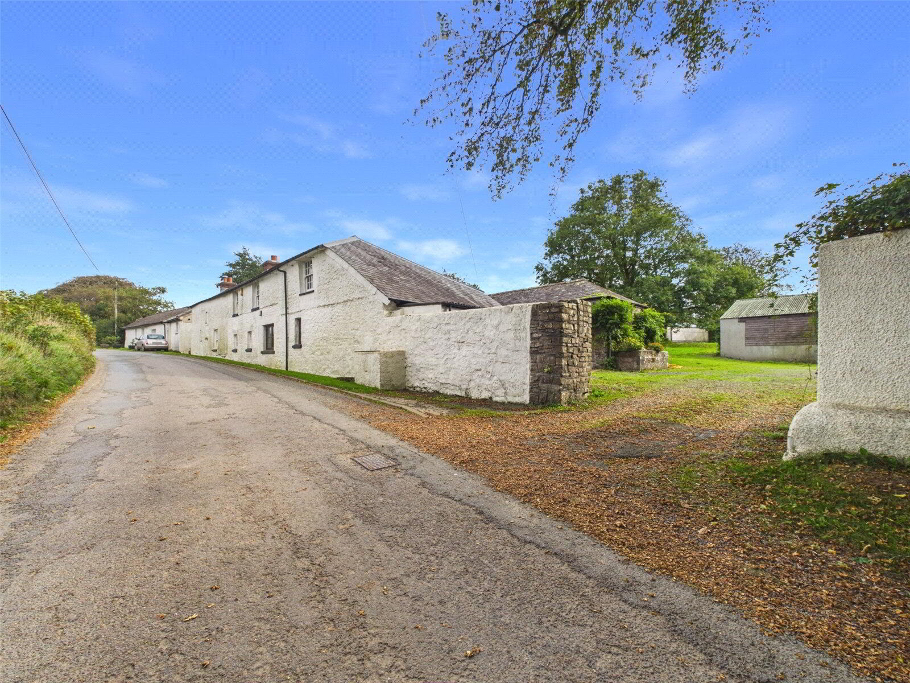
The Long House forms the principal residence and currently provides four-bedroom accommodation, with an adjoining two-bedroom cottage/annexe. Although presently arranged separately, the accommodation has previously formed part of the main house and offers clear scope to be reintegrated, creating a particularly generous six-bedroom family home, subject to any necessary consents and works.
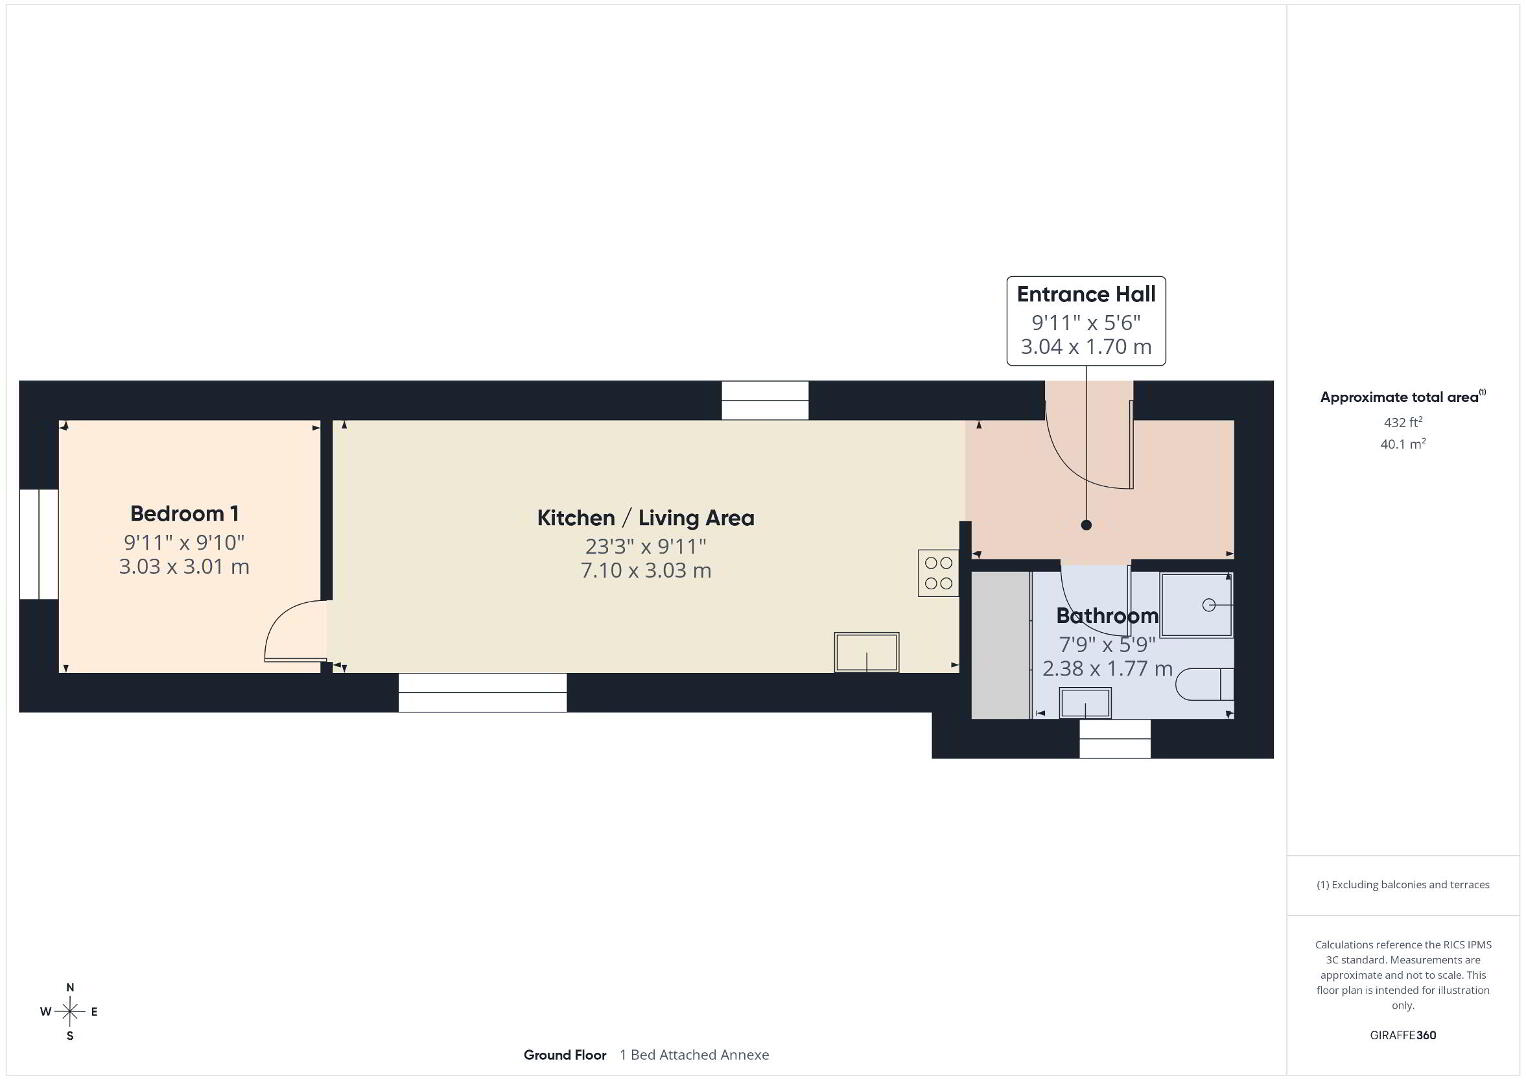
Also attached to the principal property is a further one-bedroom annexe, offering additional self-contained accommodation which could suit extended family, guests or a variety of other uses.
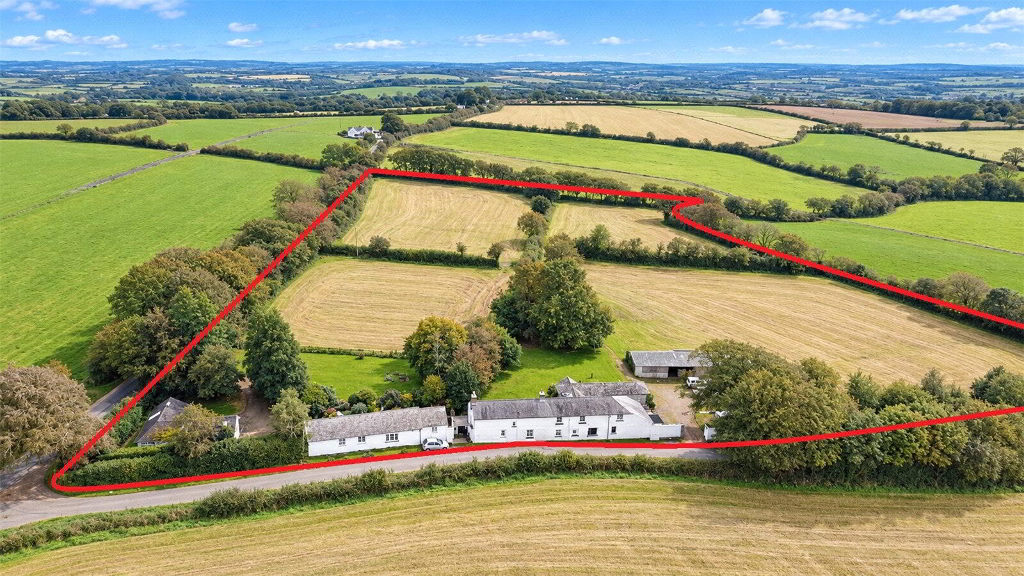
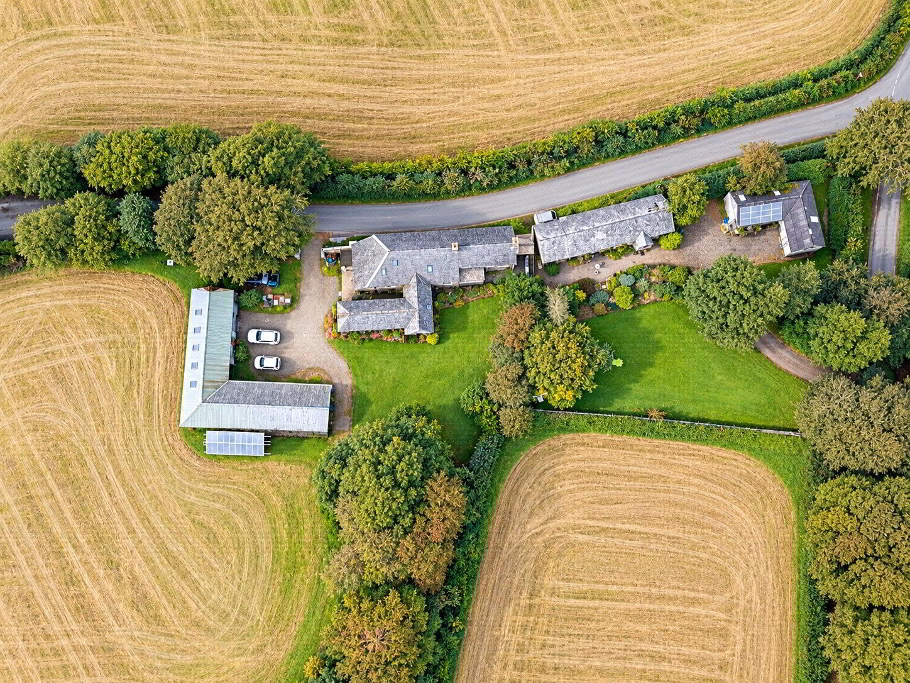
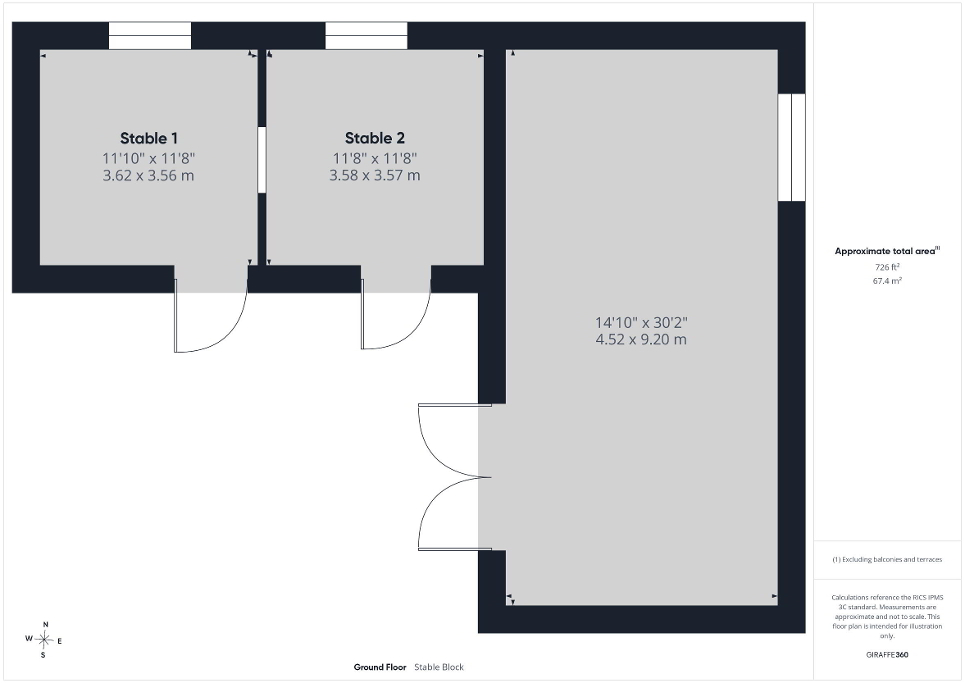
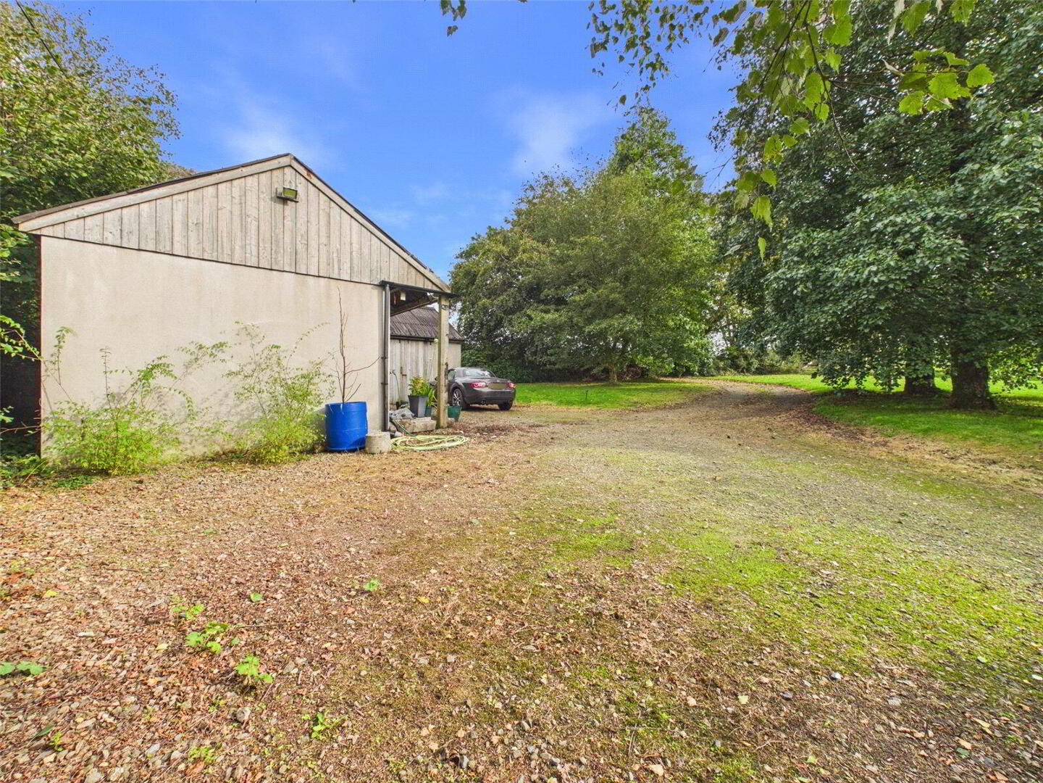
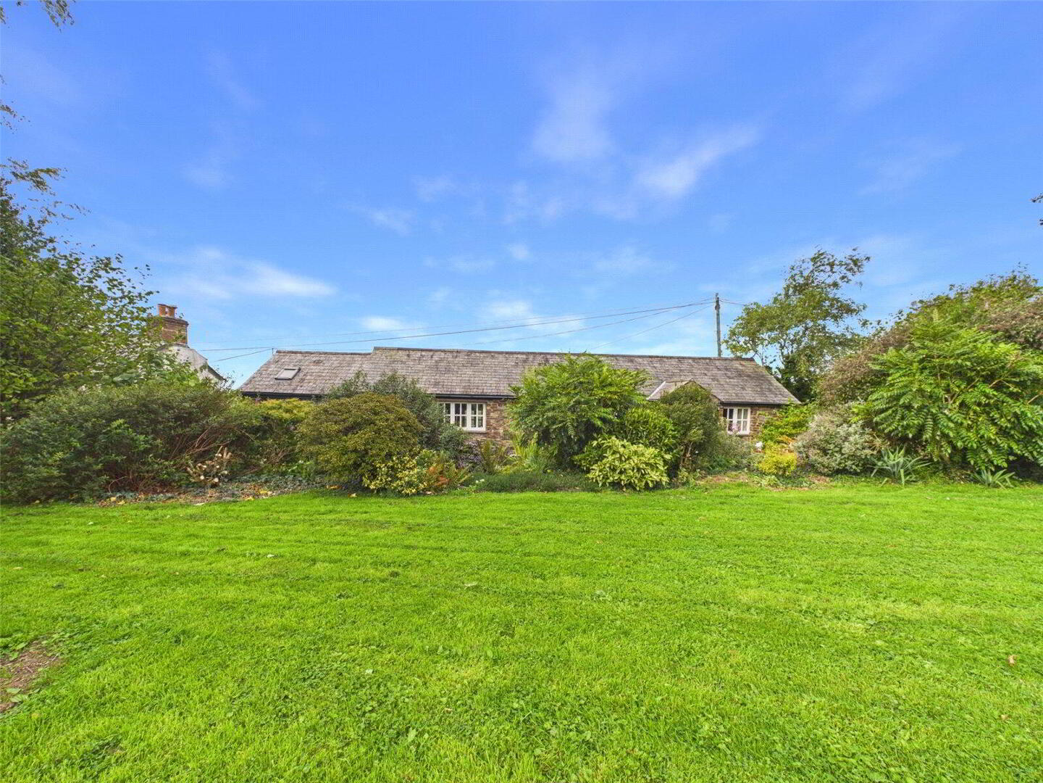
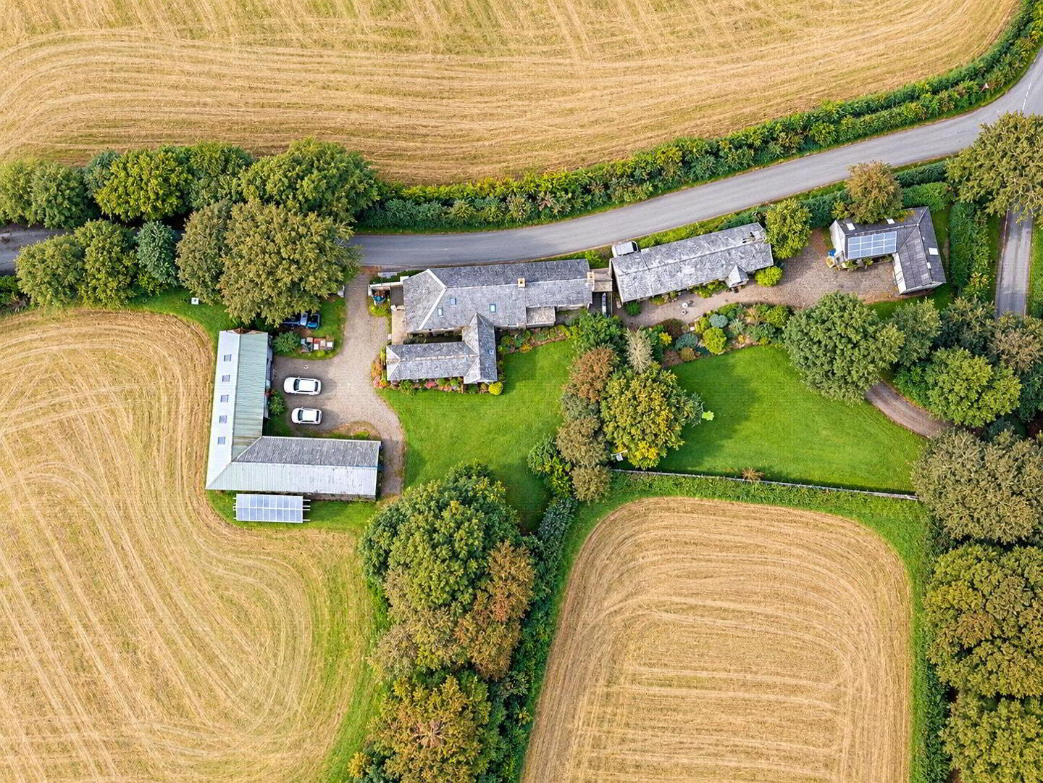
Away from the main house is a detached two-bedroom barn conversion, providing another independent dwelling within the grounds. Importantly, the detached barn and stable block benefit from their own separate private driveway, independent from the principal access serving The Long House and the remainder of the outbuildings. This arrangement greatly enhances the flexibility of the overall holding and may appeal particularly to purchasers considering rental, holiday accommodation, equestrian or multi-generational requirements.
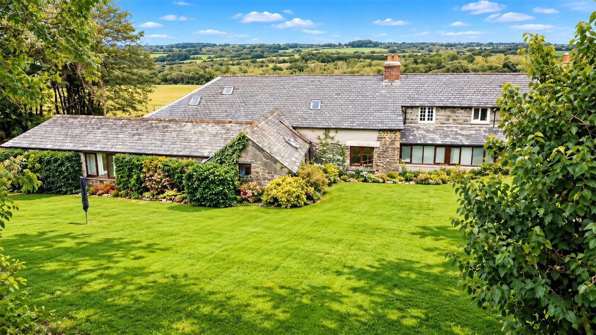
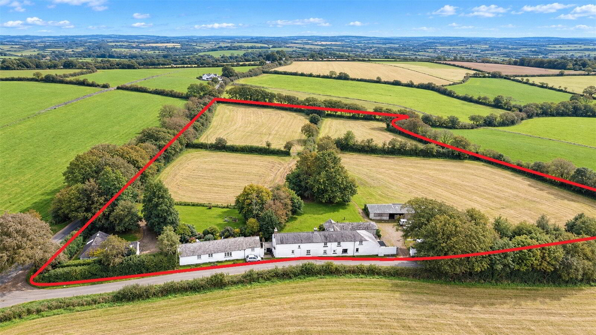
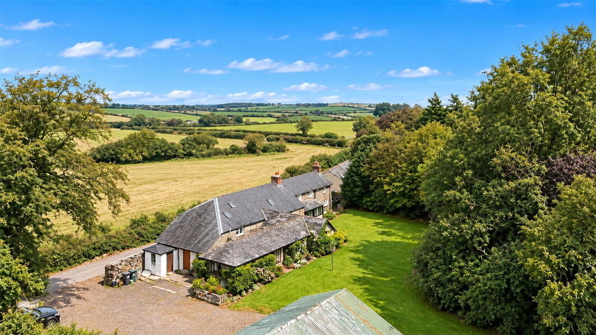
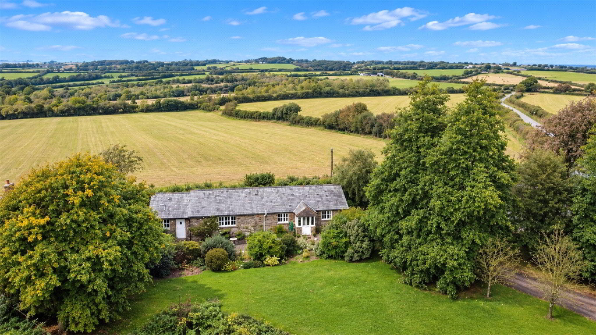
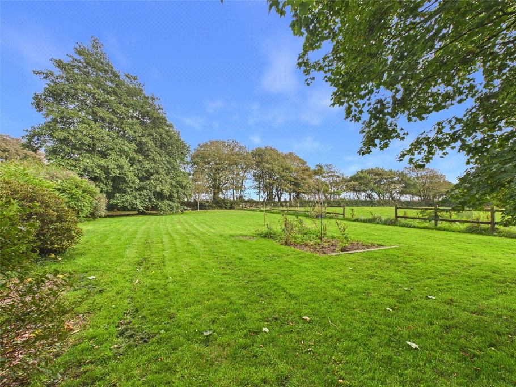
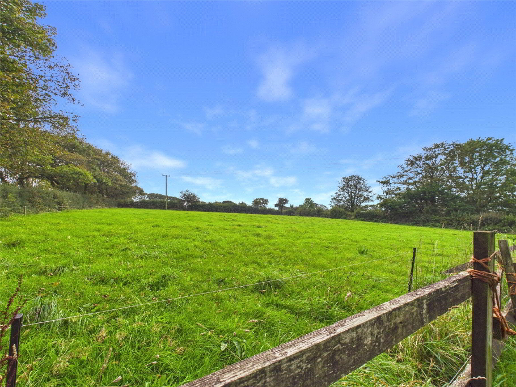
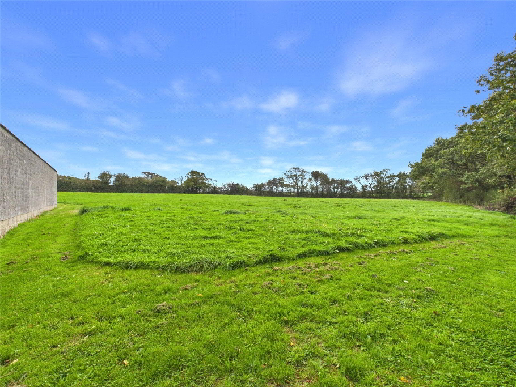
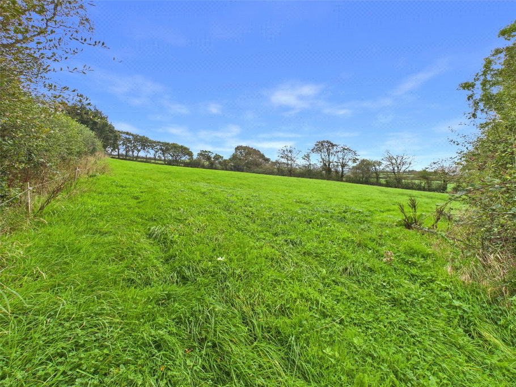
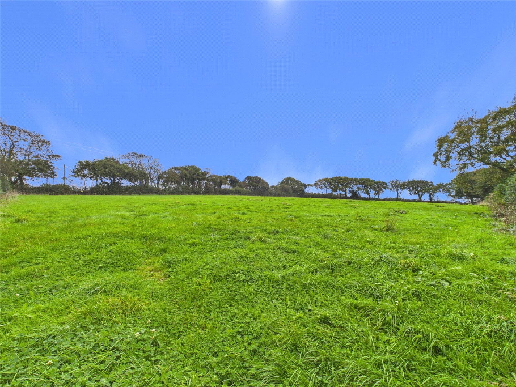
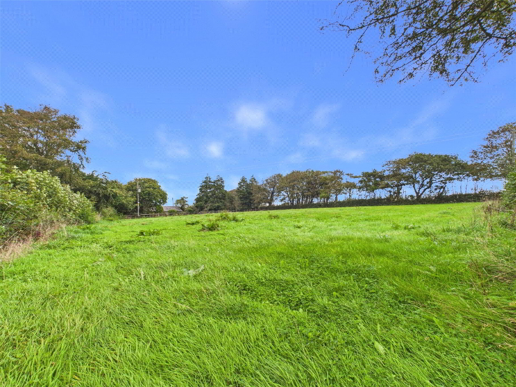
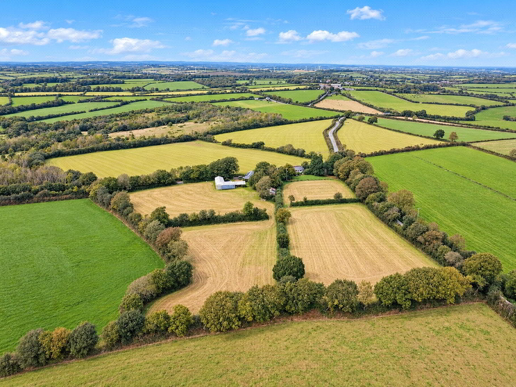
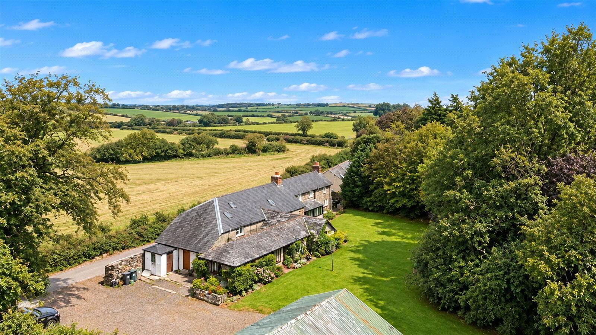
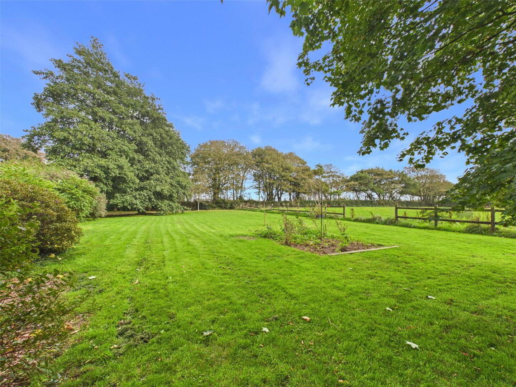
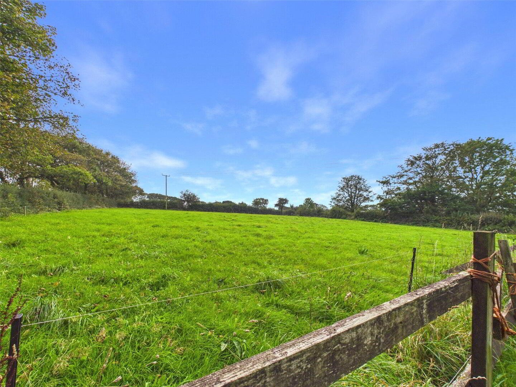
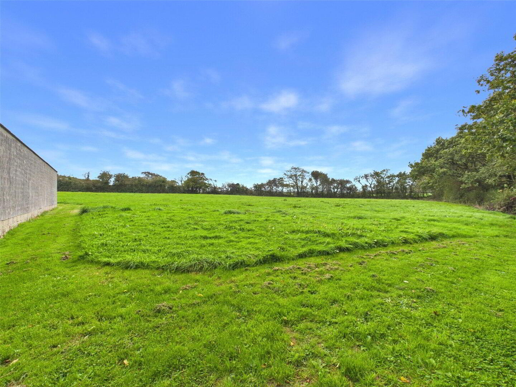
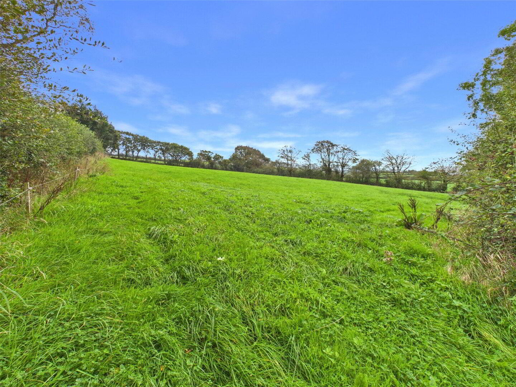
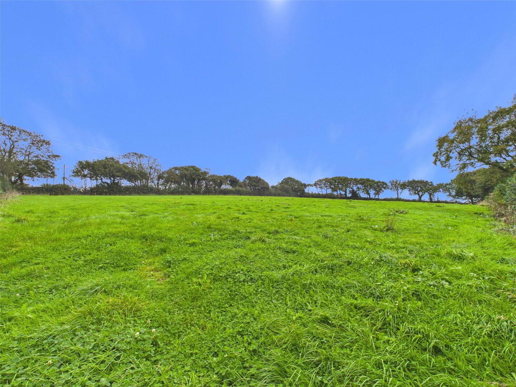
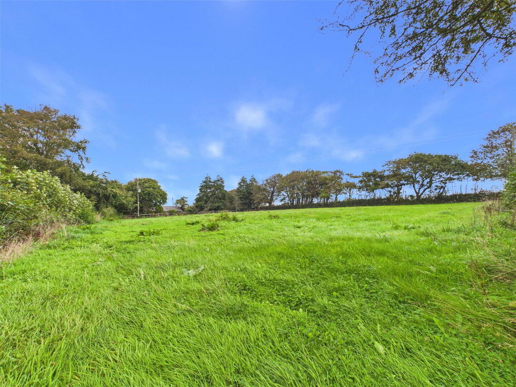
The property stands within approximately 6 acres, comprising extensive lawned gardens and grounds together with useful areas suitable for grazing and amenity use. Mature trees and established planting provide an attractive setting, while the scale of the grounds gives a good degree of separation between the various buildings.
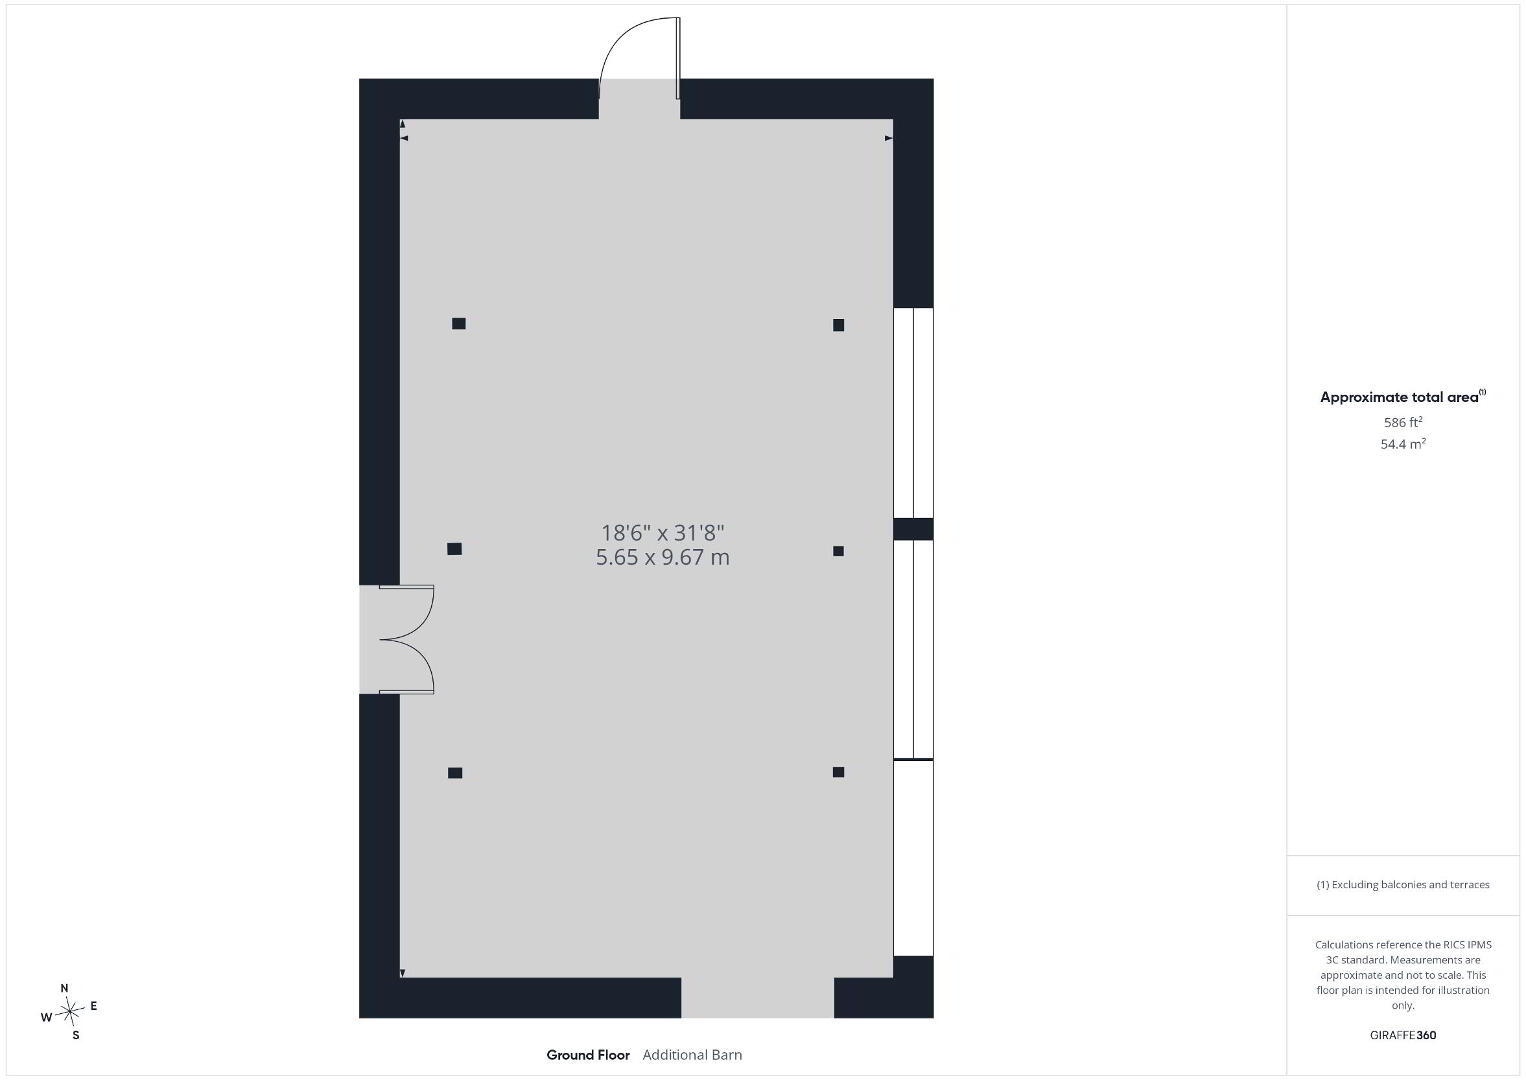
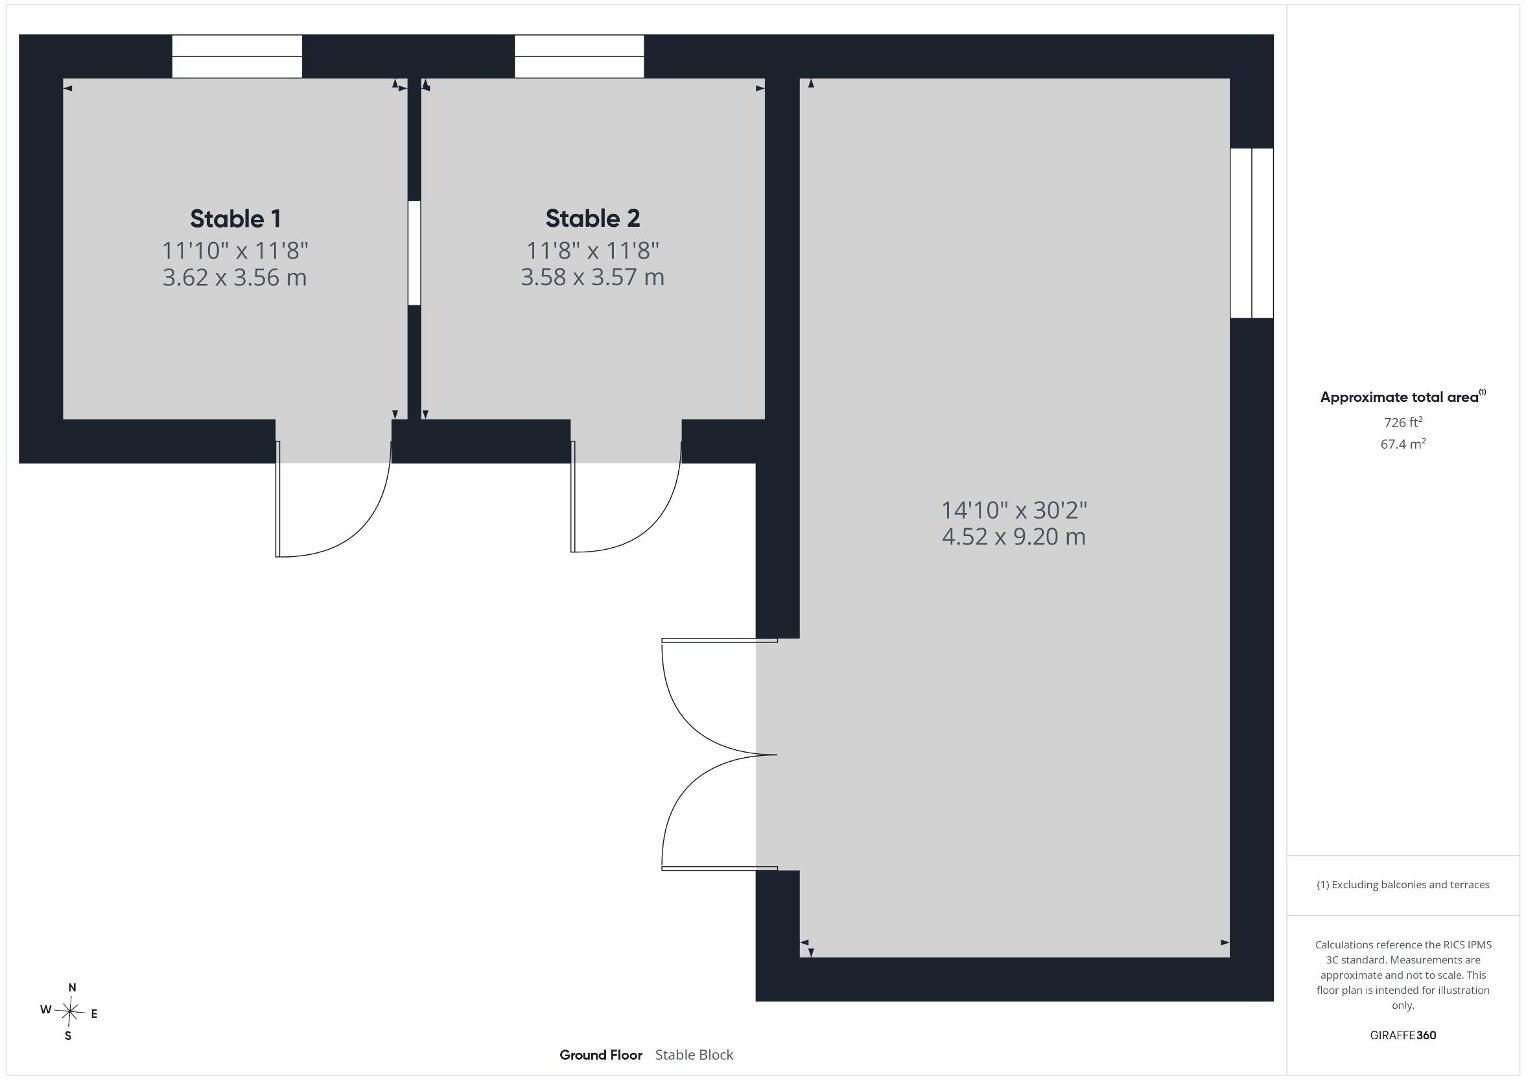
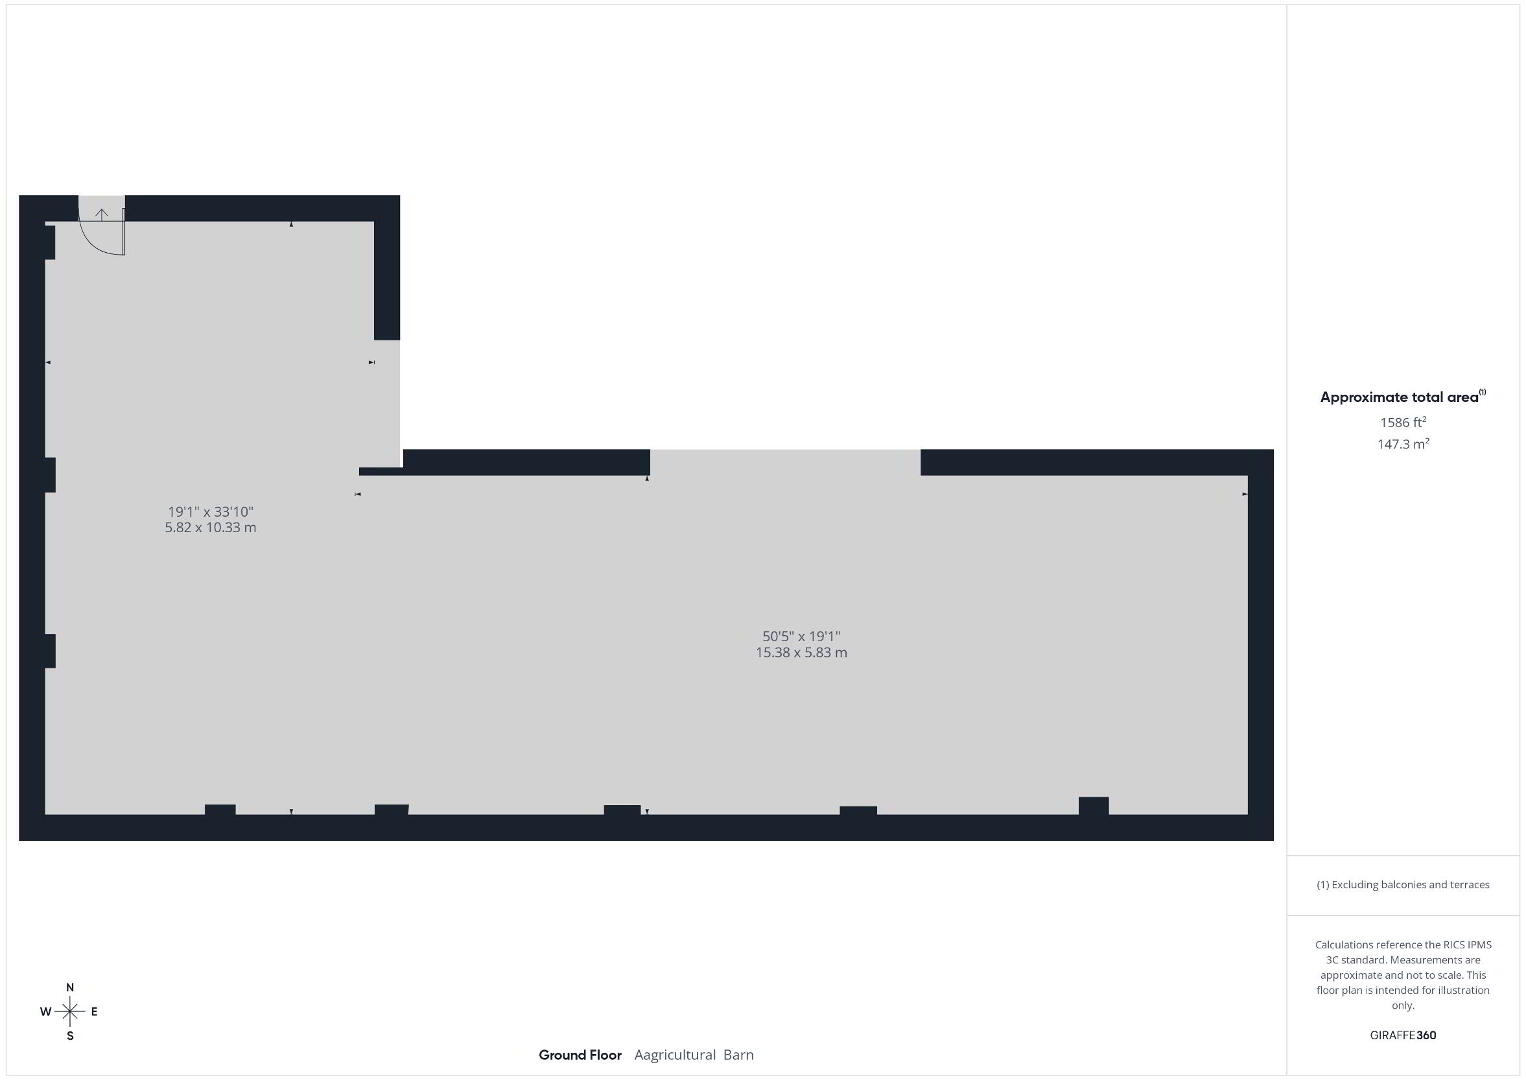
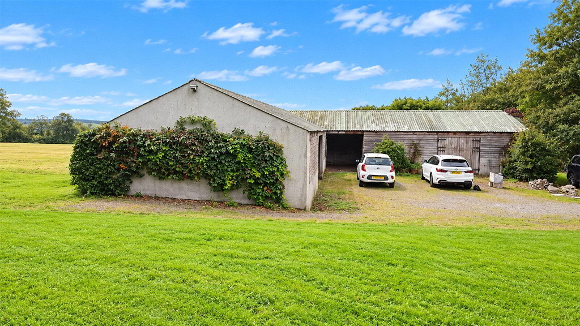
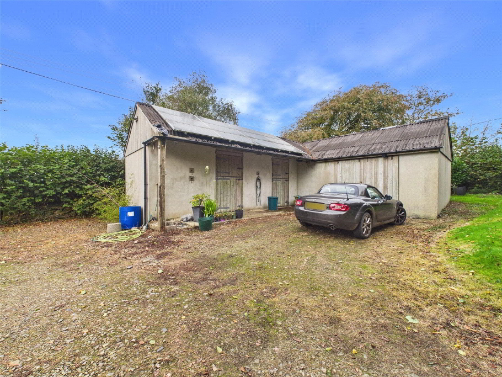
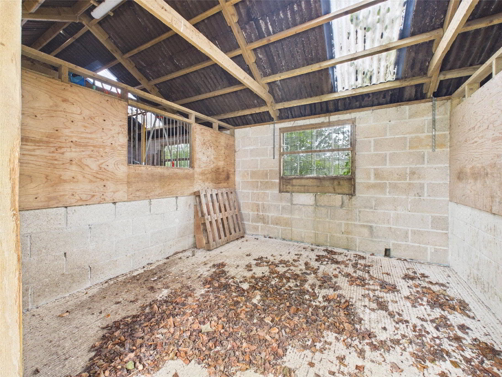
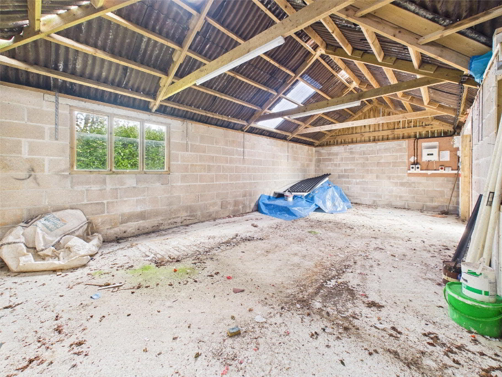
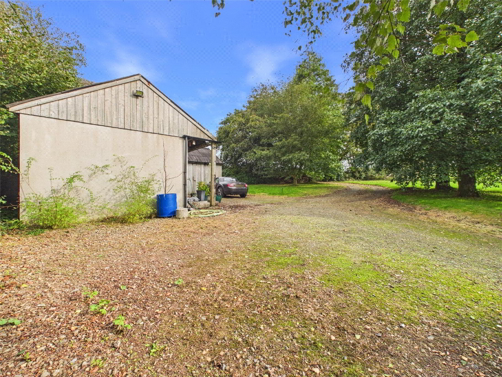
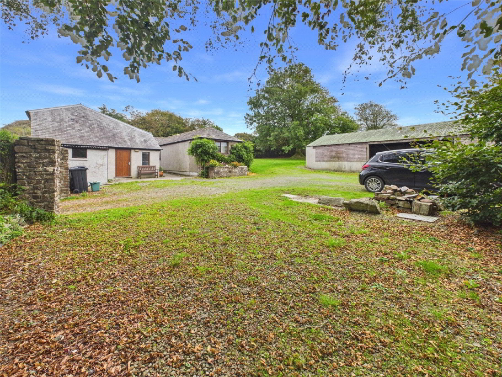
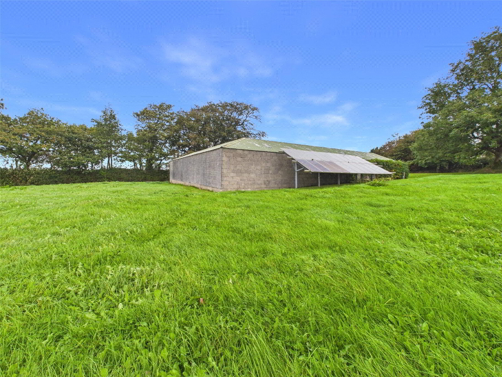
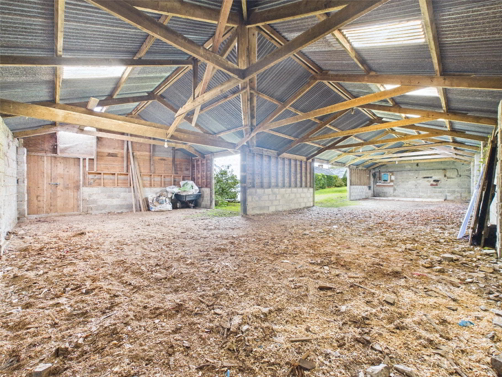
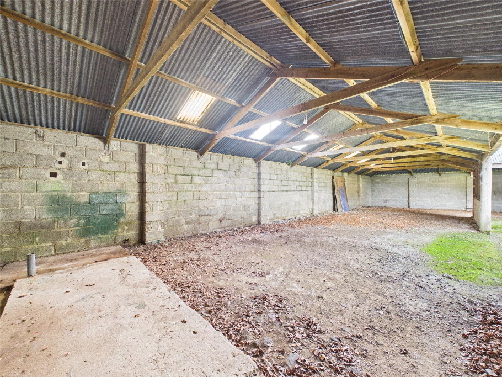
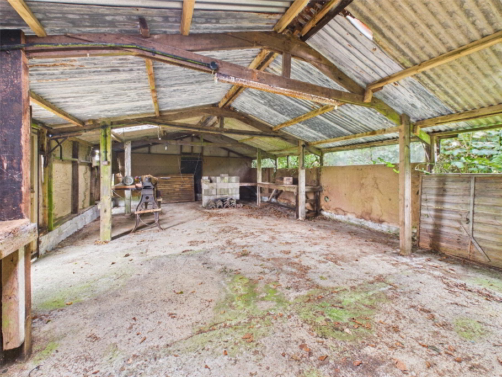
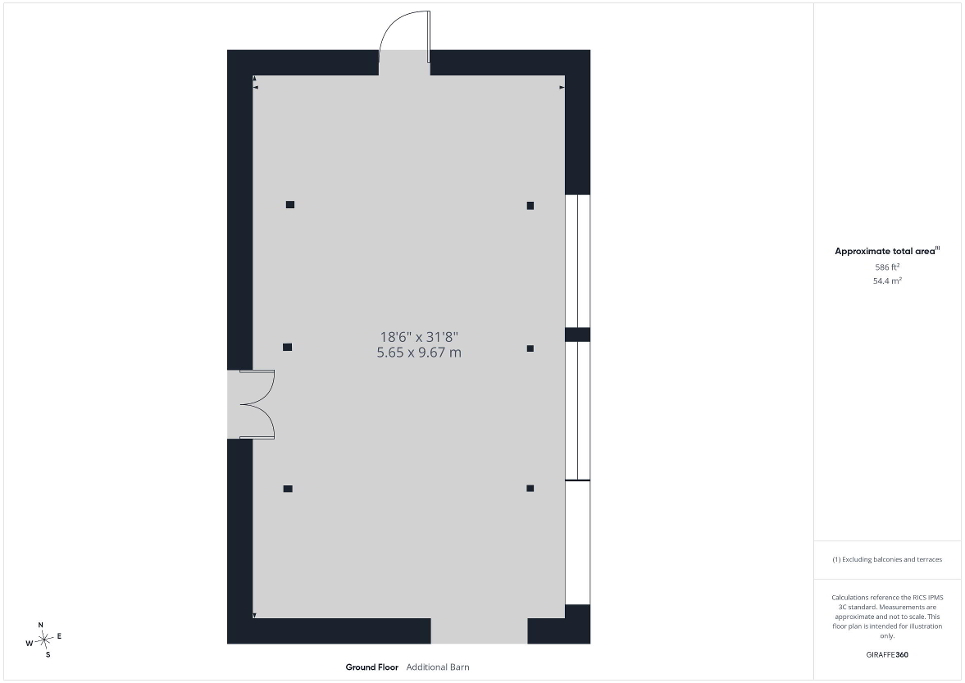
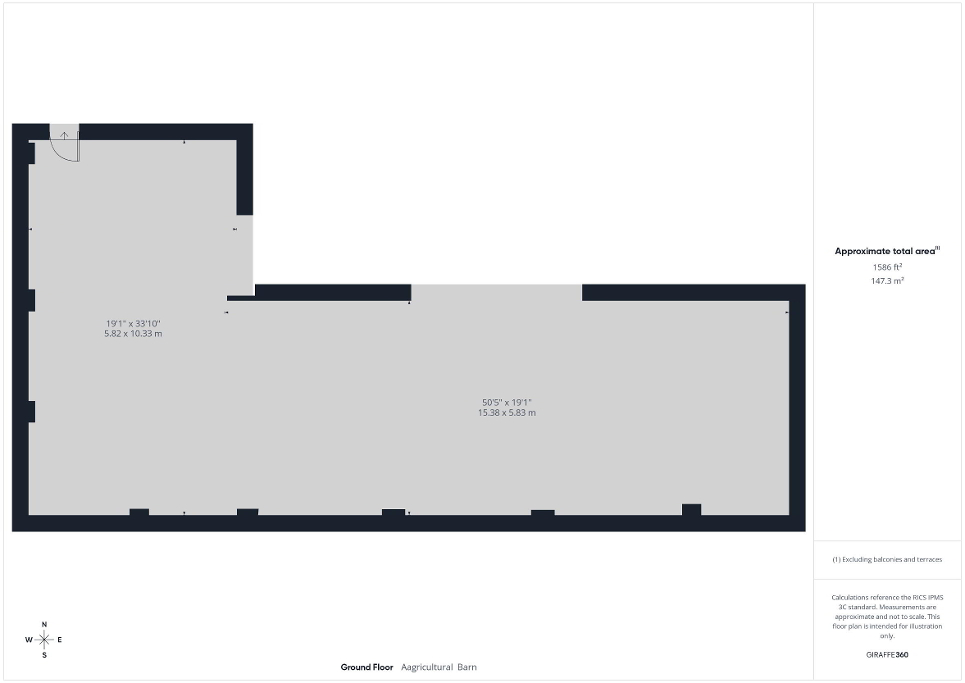
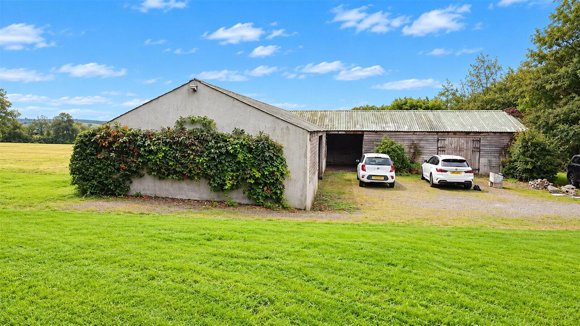
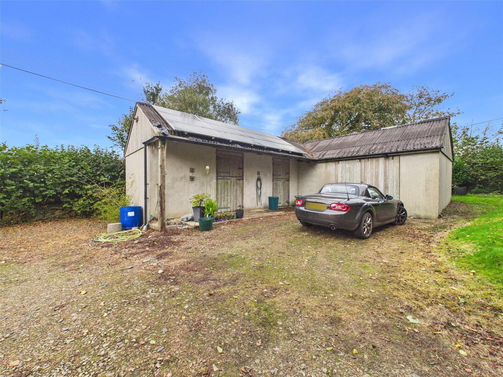
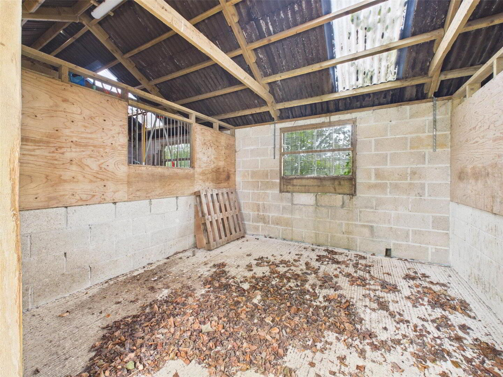
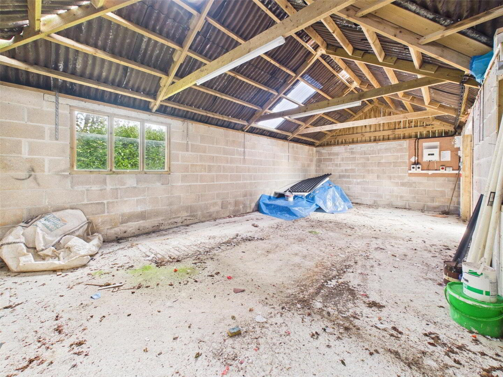
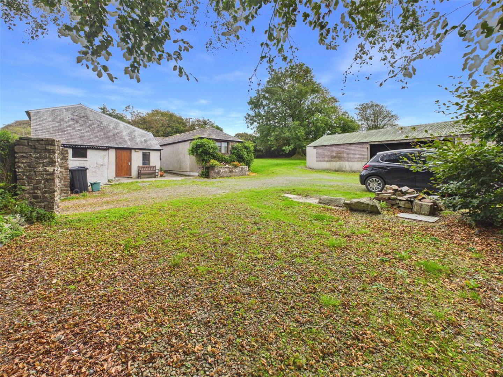
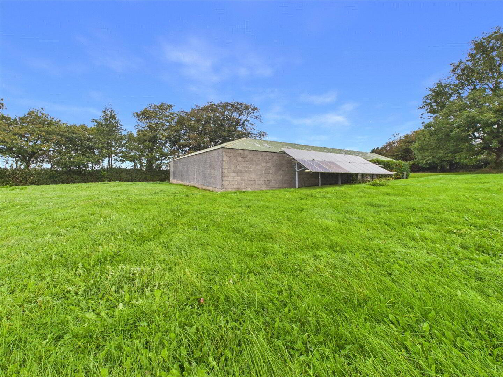
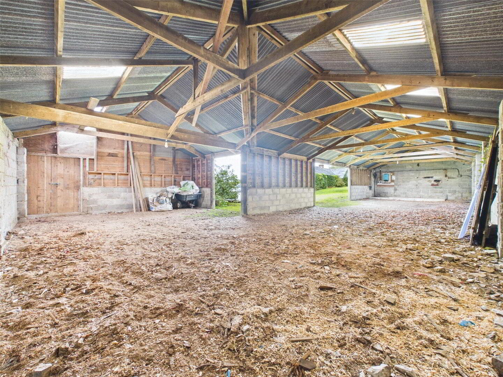
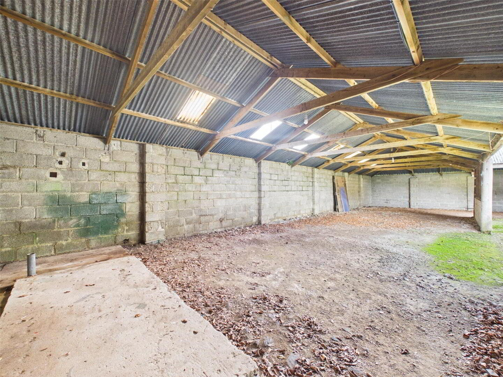
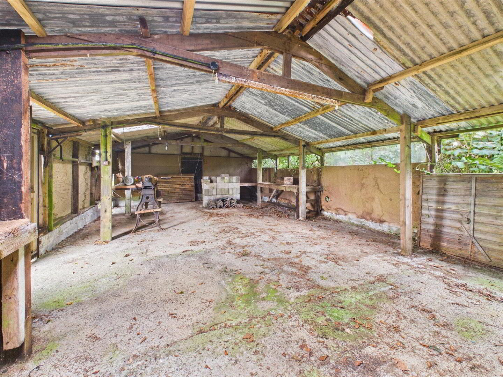
A significant range of outbuildings accompanies the property, including a stable block, a substantial agricultural building and a further barn which currently requires attention but offers considerable storage and potential, subject to any necessary planning permissions. Solar panels are also positioned within the grounds.
The combination of the principal residence, three separate areas of ancillary accommodation, extensive outbuildings, land and separate access makes The Long House a particularly unusual proposition. The property would lend itself to a wide variety of lifestyles and uses, while offering significant scope for a purchaser to adapt and improve the accommodation to suit their individual requirements. EPC Ratings: Main House & One-Bed Annexe – C | Two-Bedroom Annexe – C | Detached Two-Bedroom Barn – A. Council Tax Bands: Main House & One-Bed Annexe – E | Two-Bedroom Attached Annexe – A | Detached Two-Bedroom Barn – C
- Main Residence
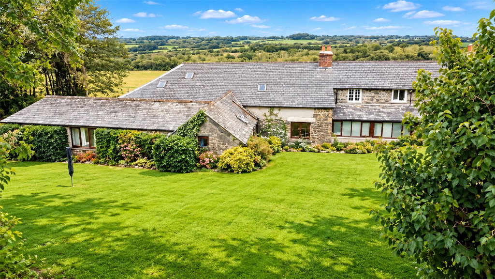
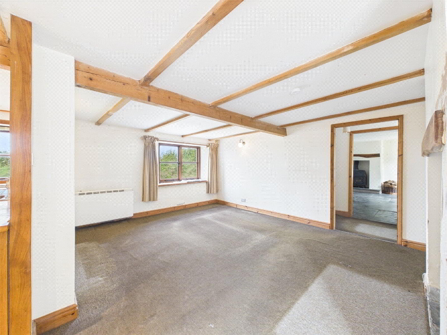
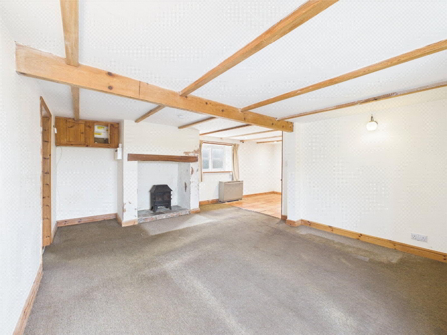
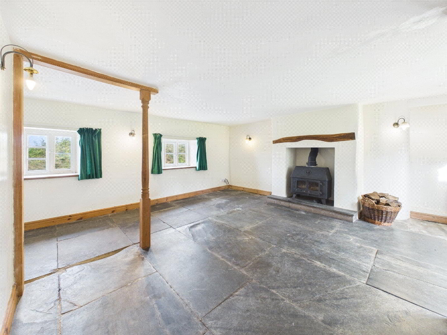
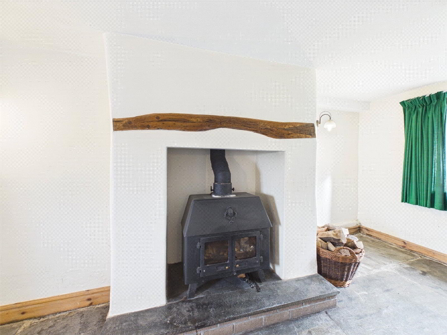
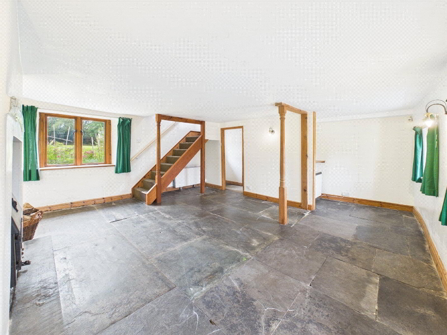
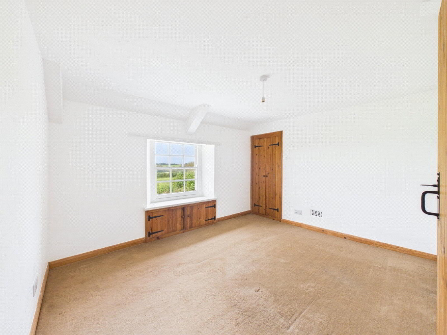
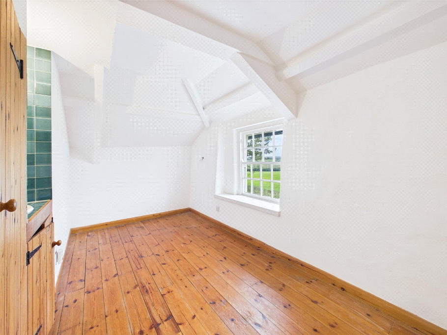
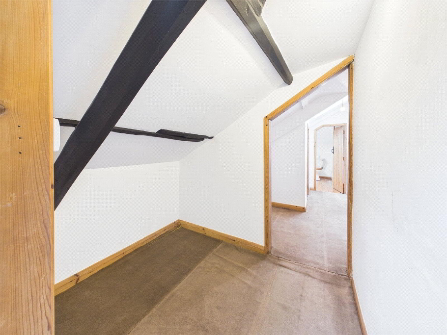
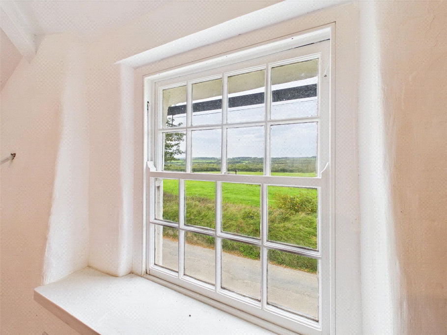
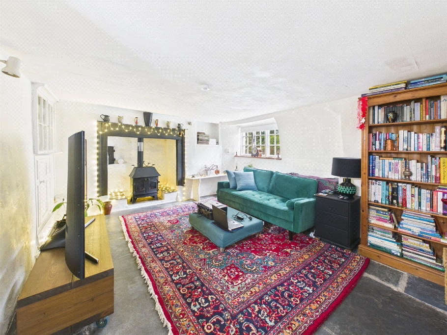
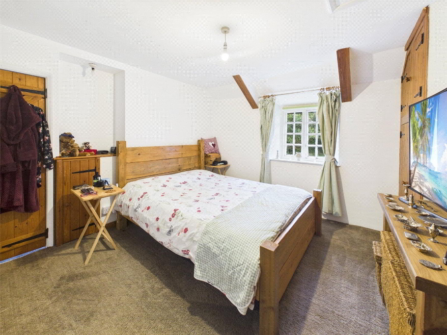
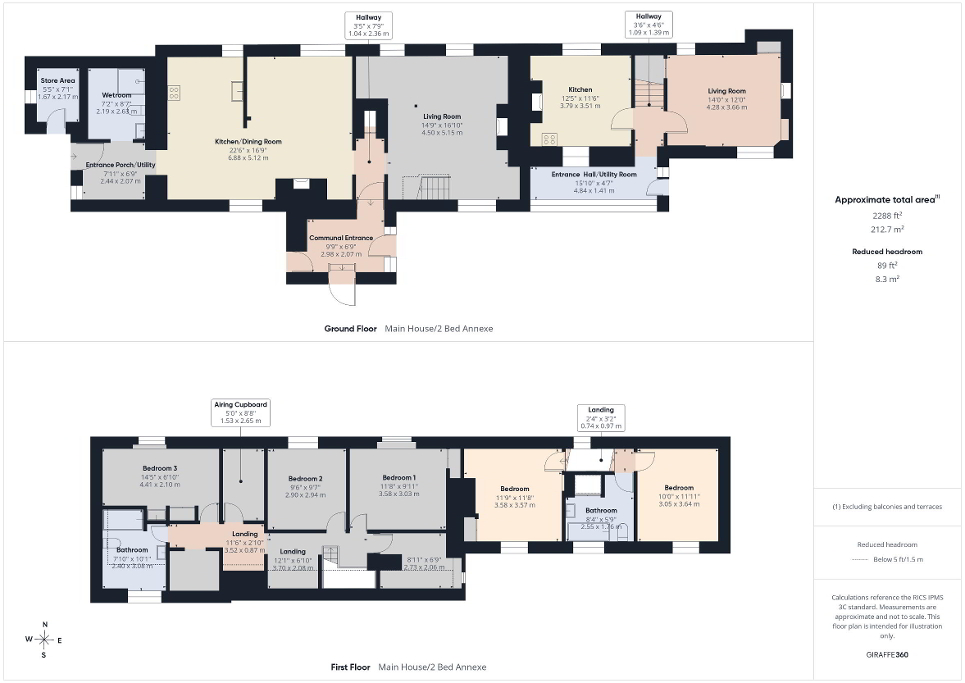
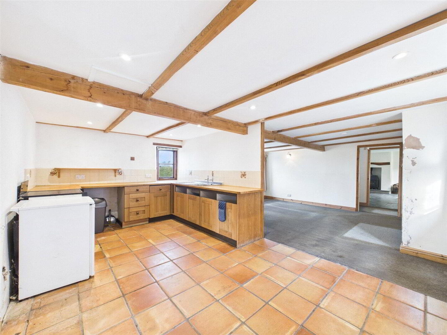
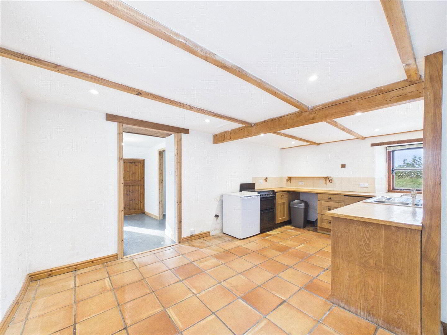
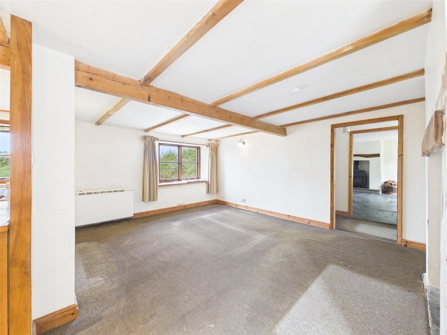
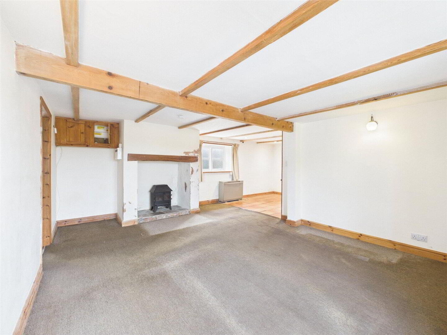
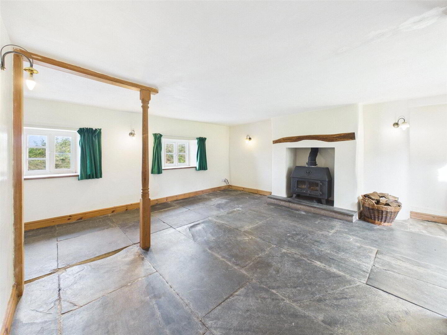
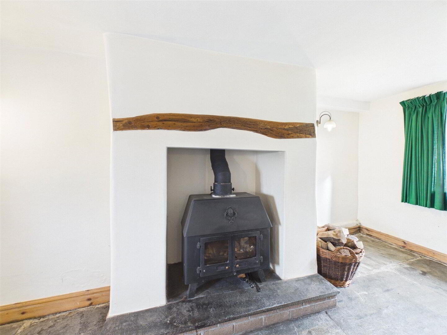
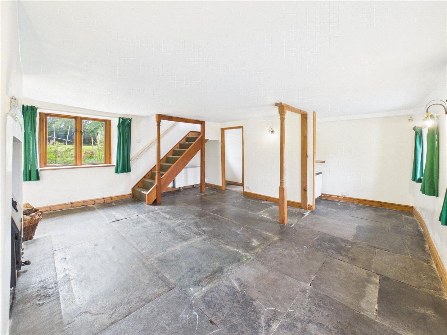
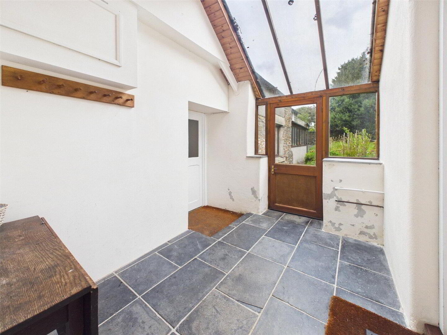
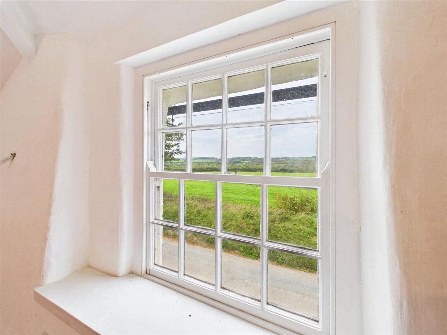
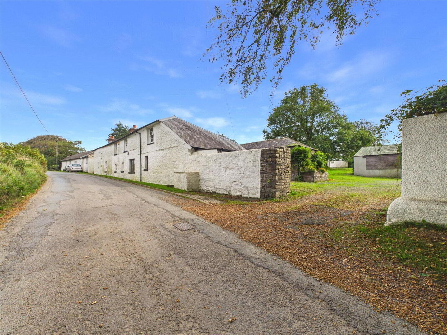
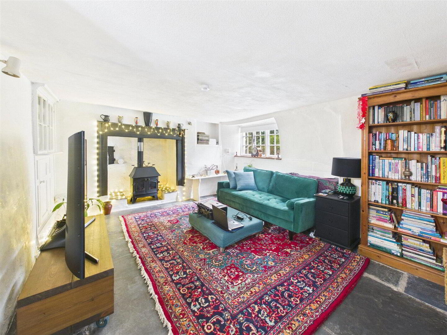
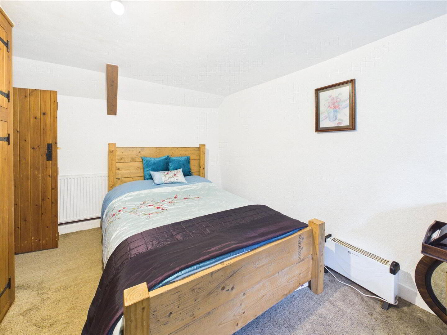
- The principal residence offers four bedrooms, with an attached two-bedroom cottage/annexe and further one-bedroom annexe. The two-bedroom cottage was formerly part of the main house, which was once arranged as a six-bedroom residence, and could be reintegrated if desired. Internally, the property retains plenty of character with exposed beams, timber detailing, slate flooring and a wood-burning stove, together with countryside views from a number of rooms. A main driveway provides ample parking and access to the house and outbuildings, with extensive lawned gardens, mature hedgerows and trees leading through to the paddocks.
- Store Area
- 2.16m x 1.65m (7'1" x 5'5")
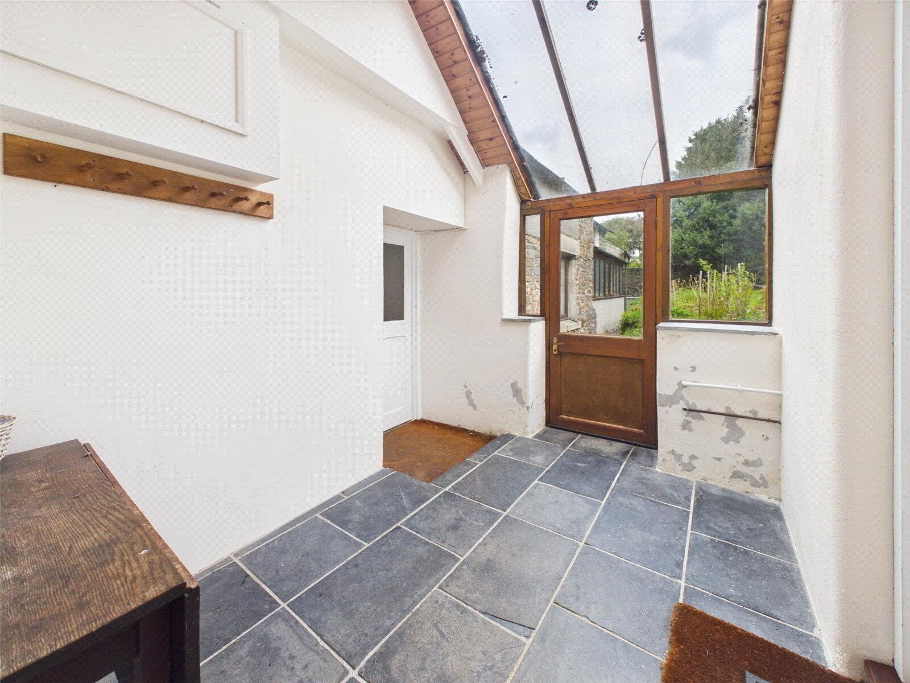
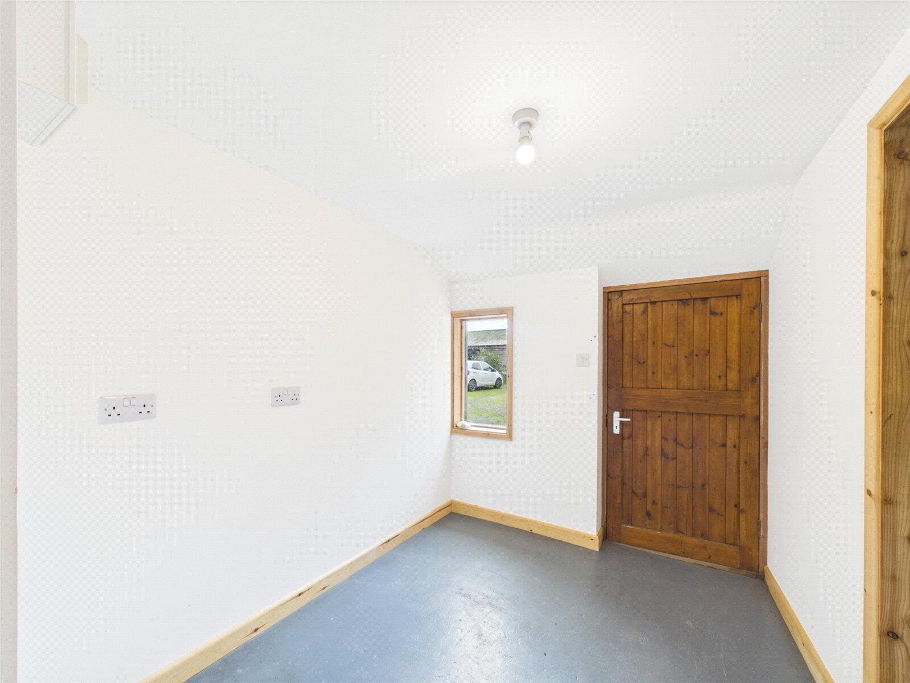
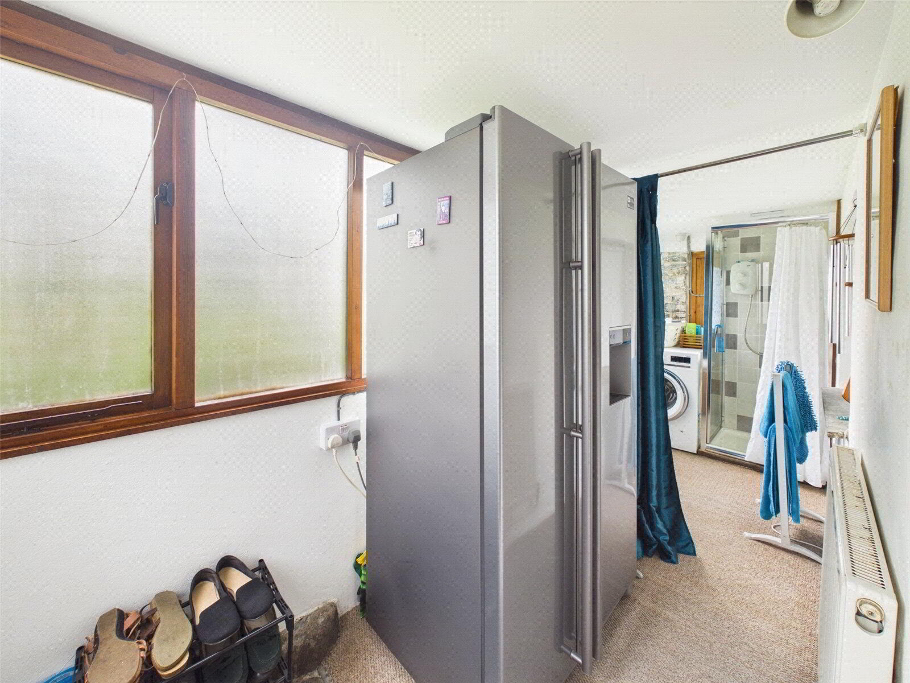
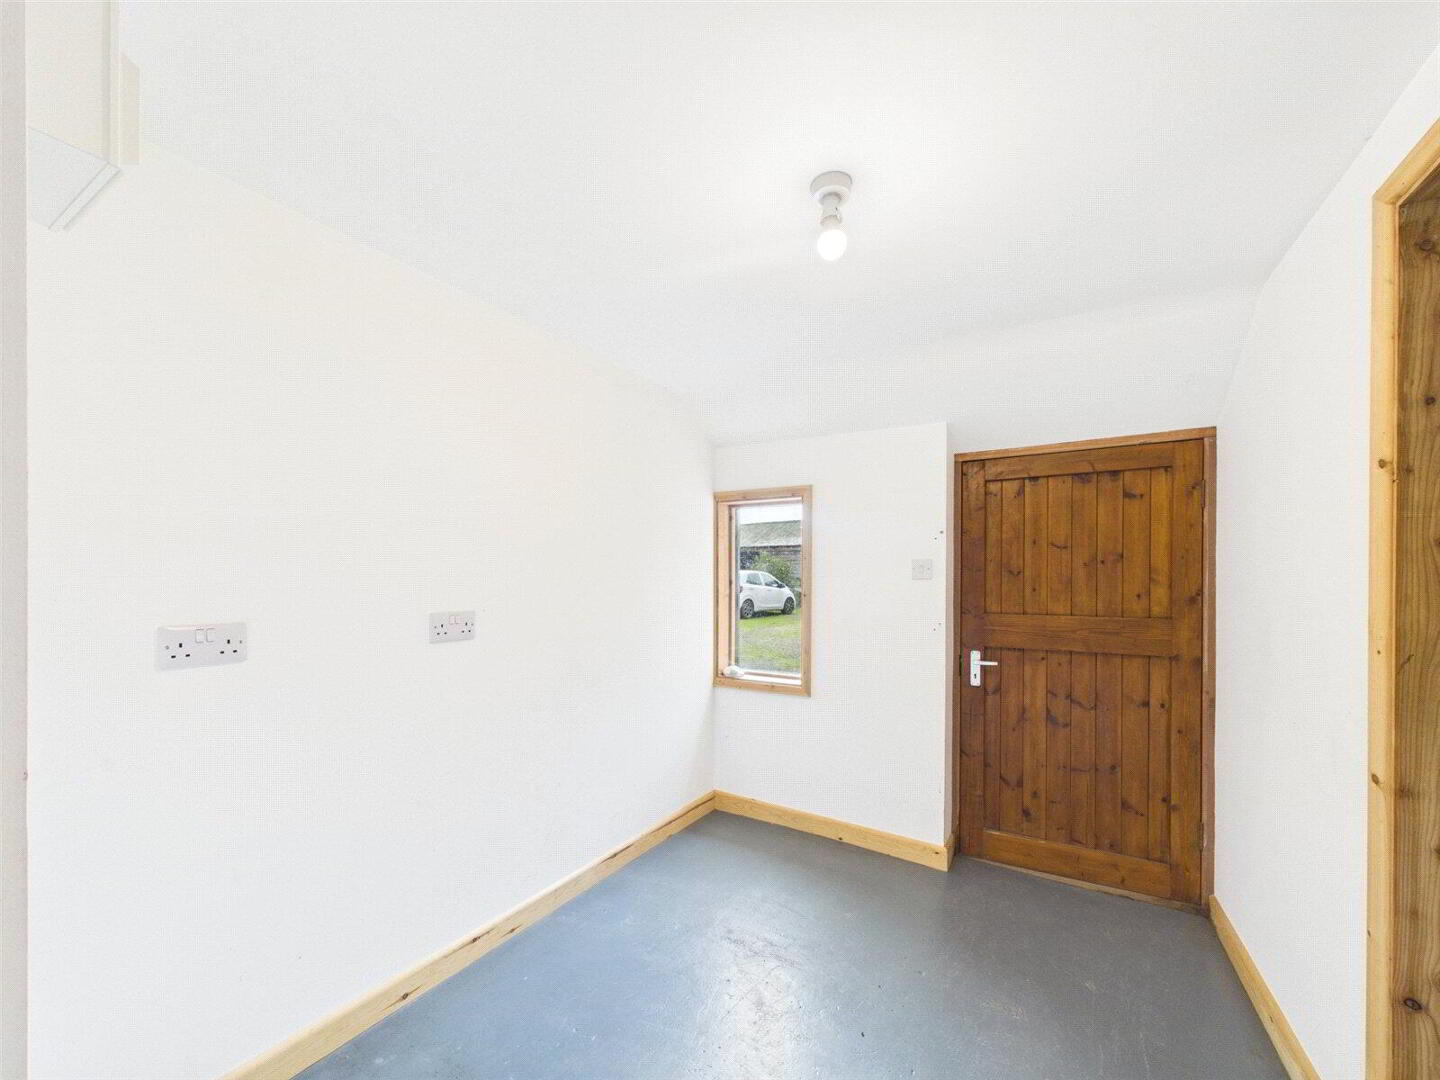
- Entrance/Utility Room
- 2.41m x 2.06m (7'11" x 6'9")
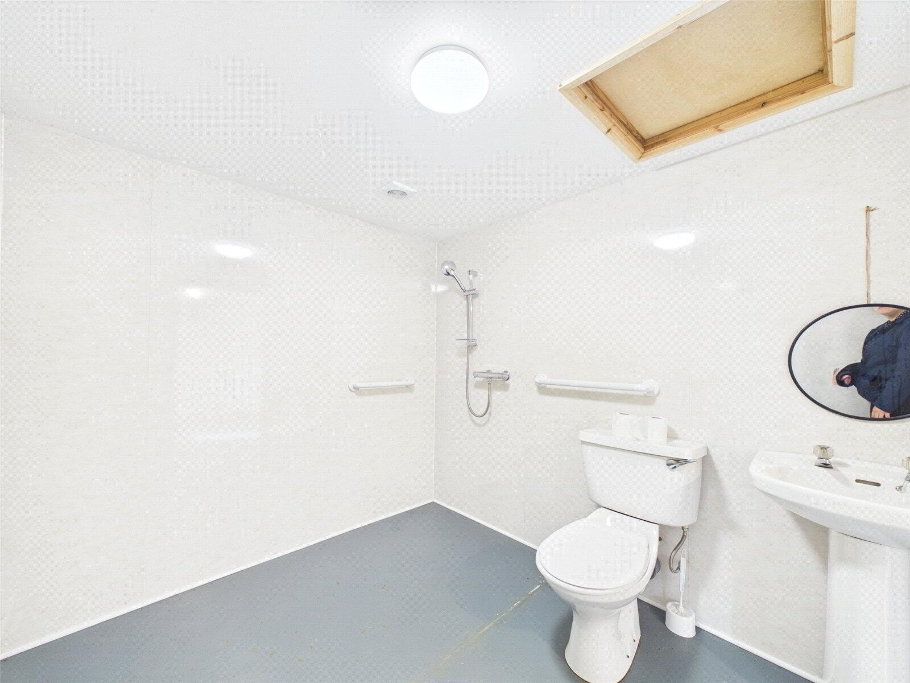
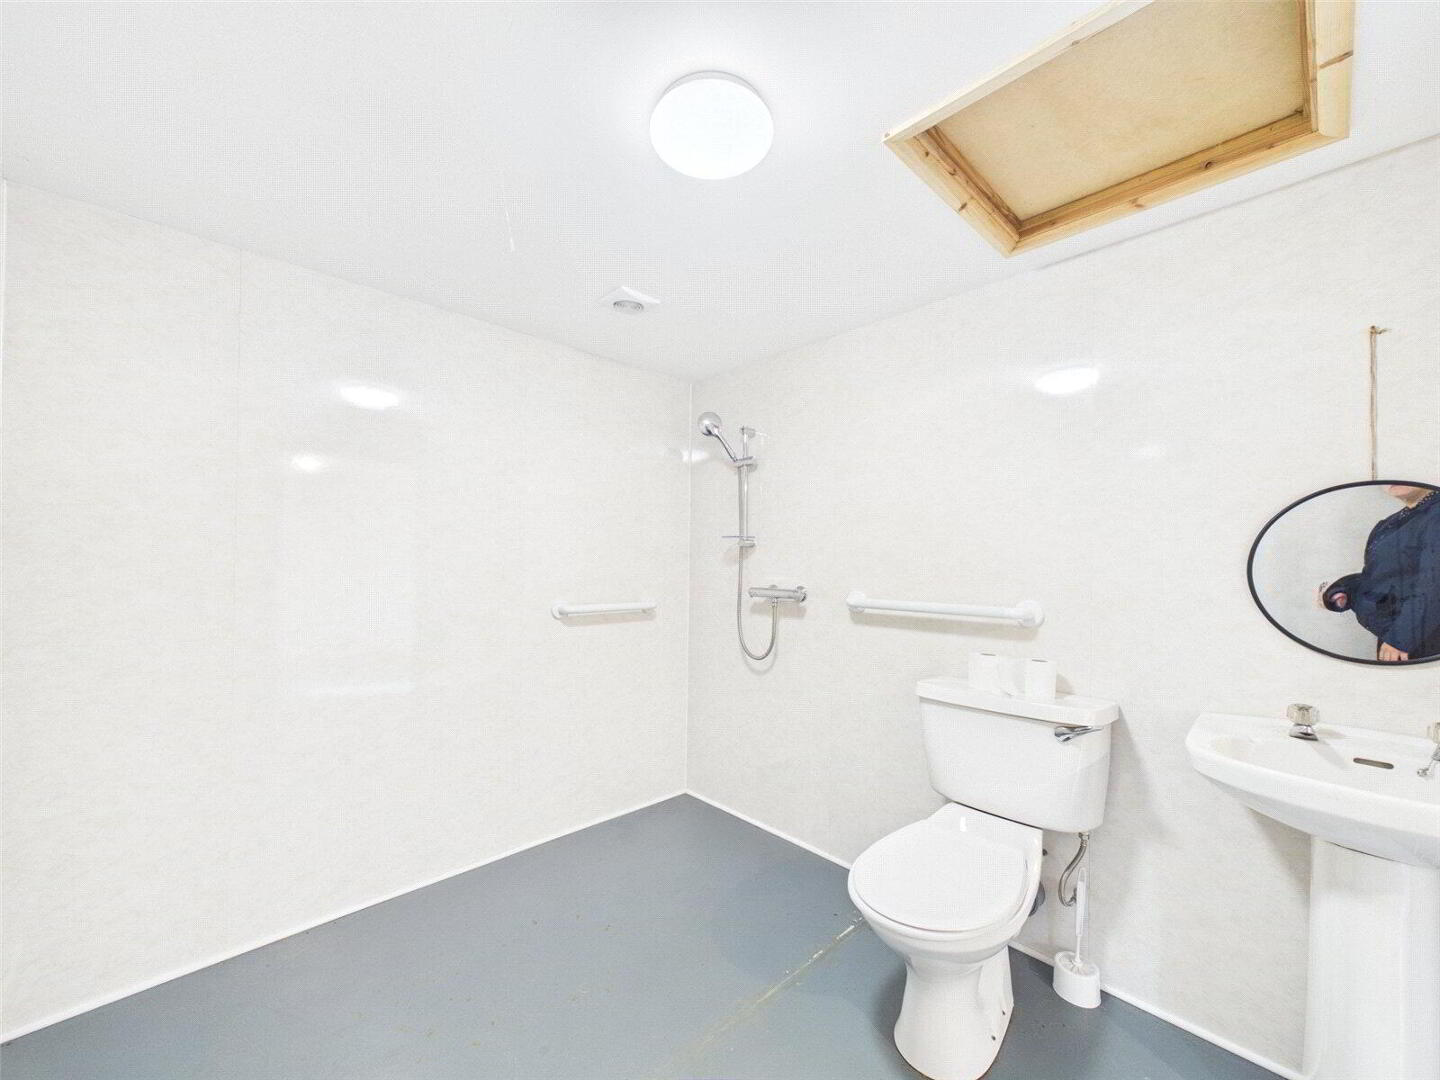
- Wetroom
- 2.62m x 2.18m (8'7" x 7'2")
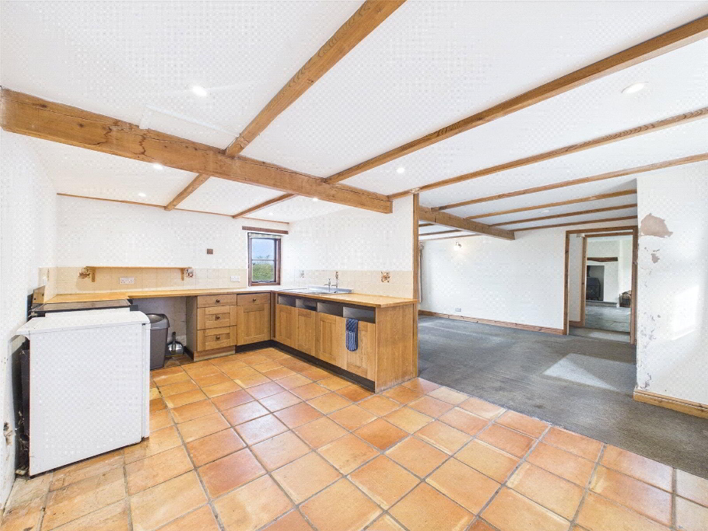
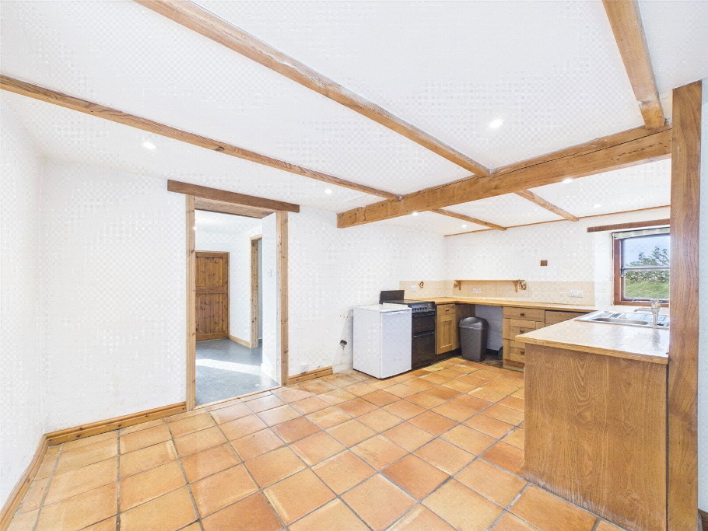
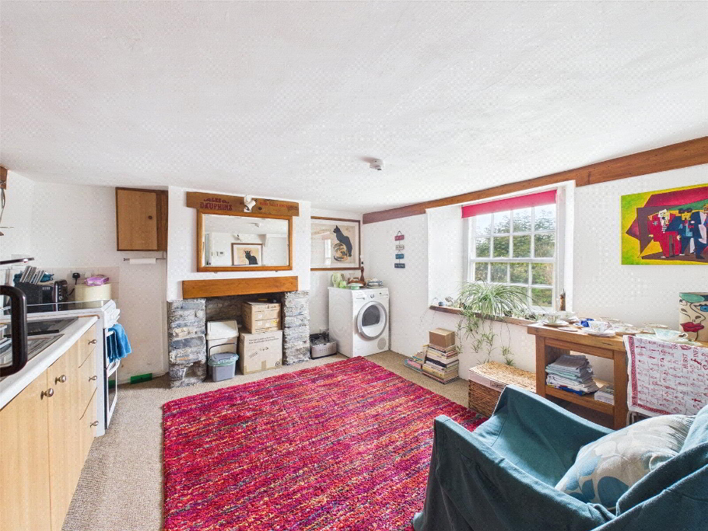
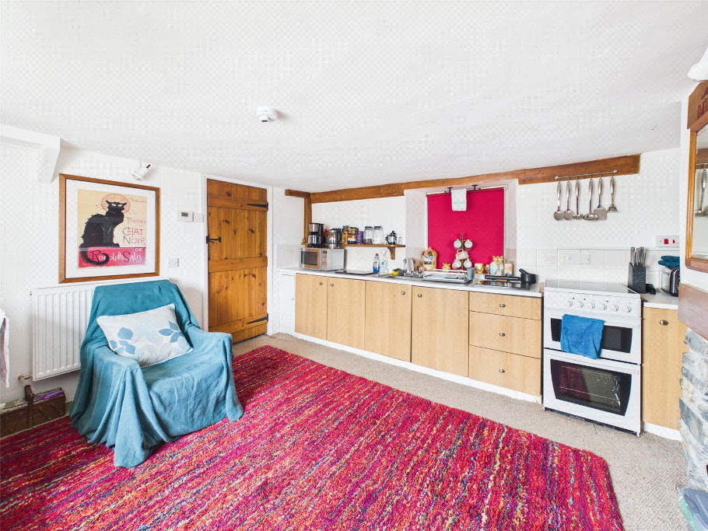
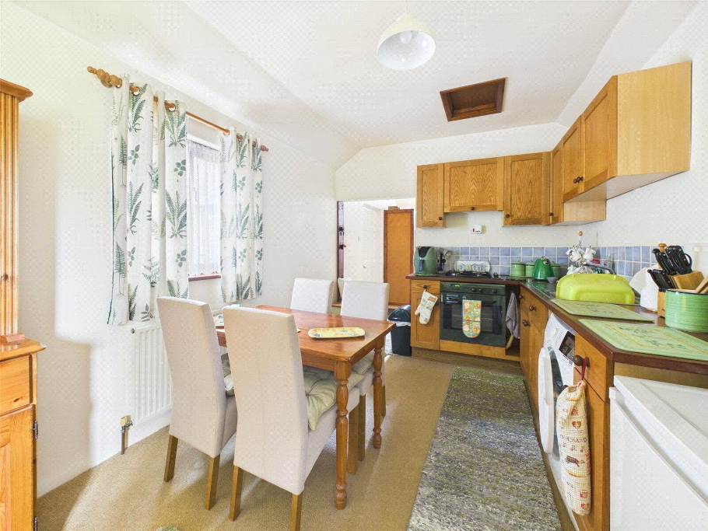
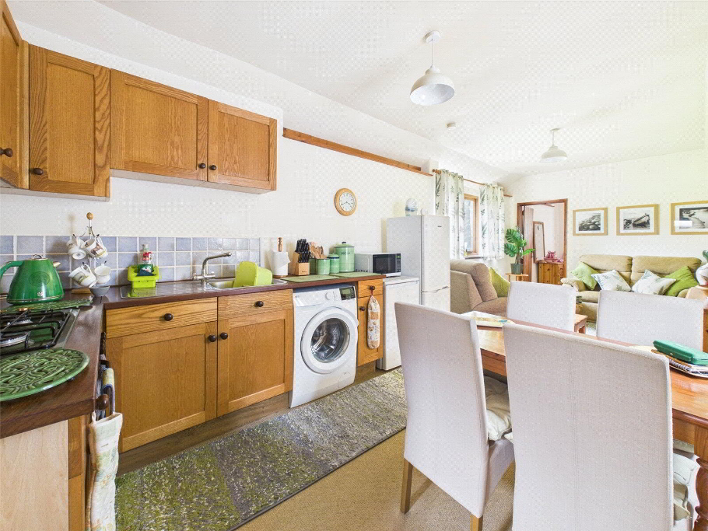
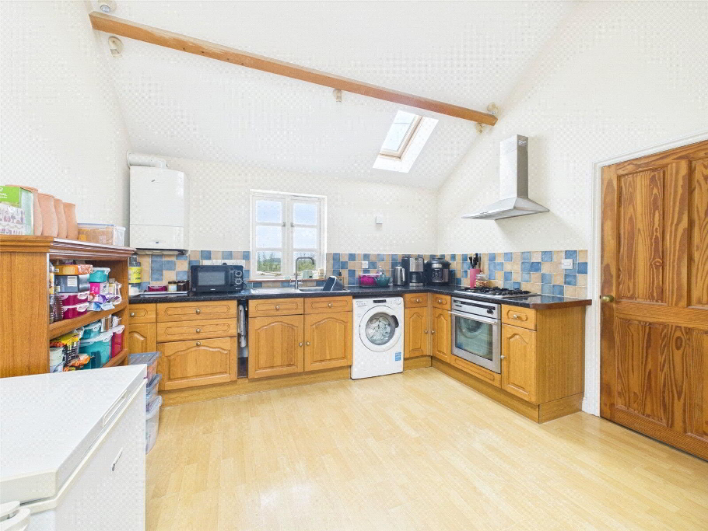
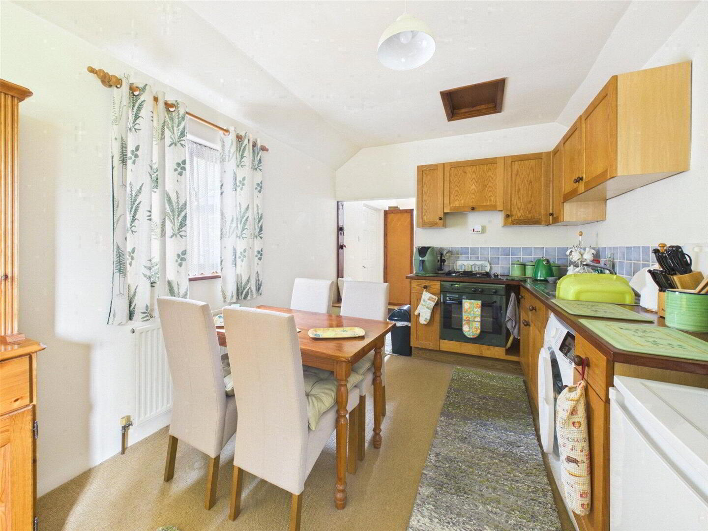
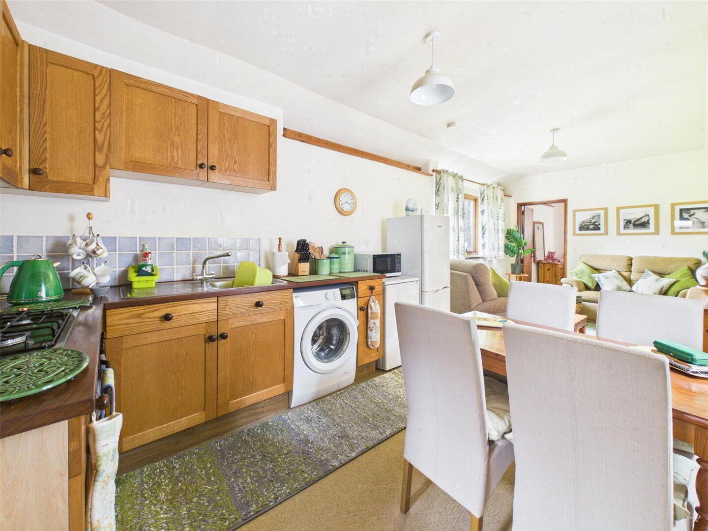
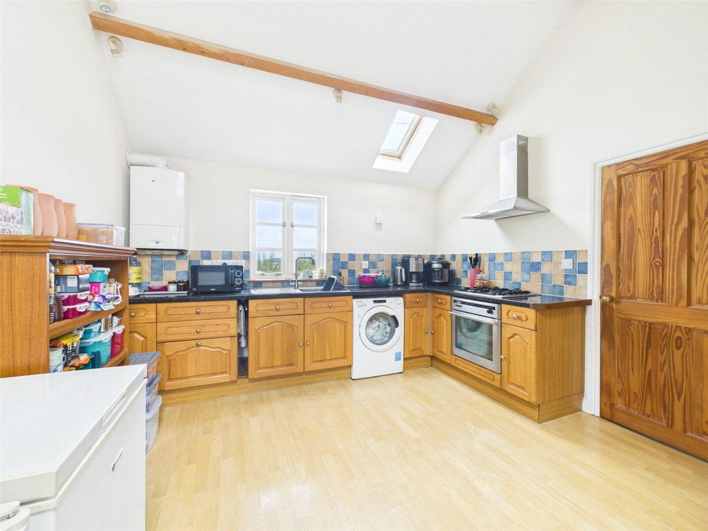
- Kitchen/dining Room
- 6.86m x 5.1m (22'6" x 16'9")
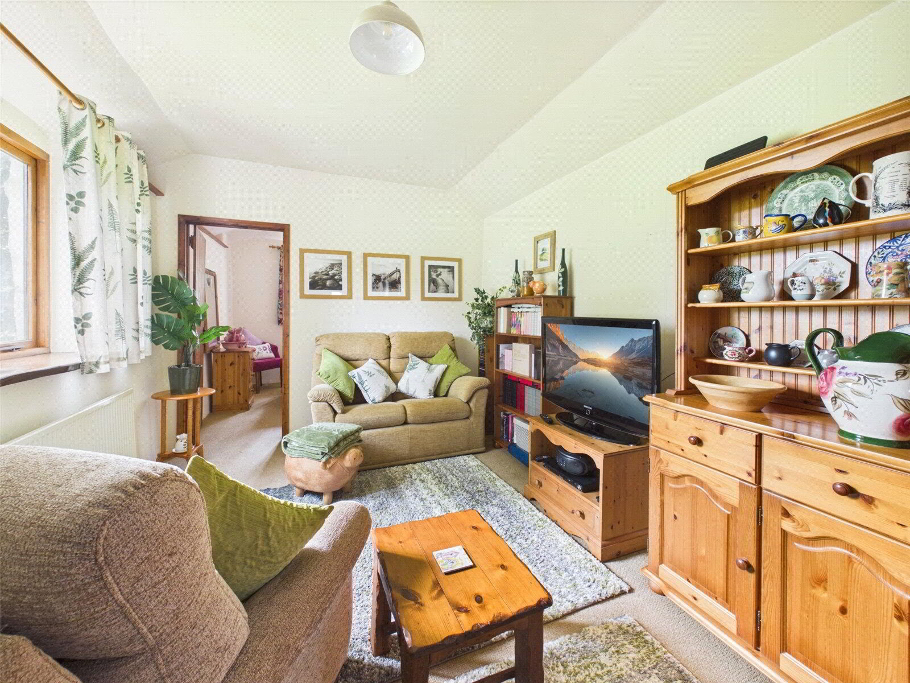
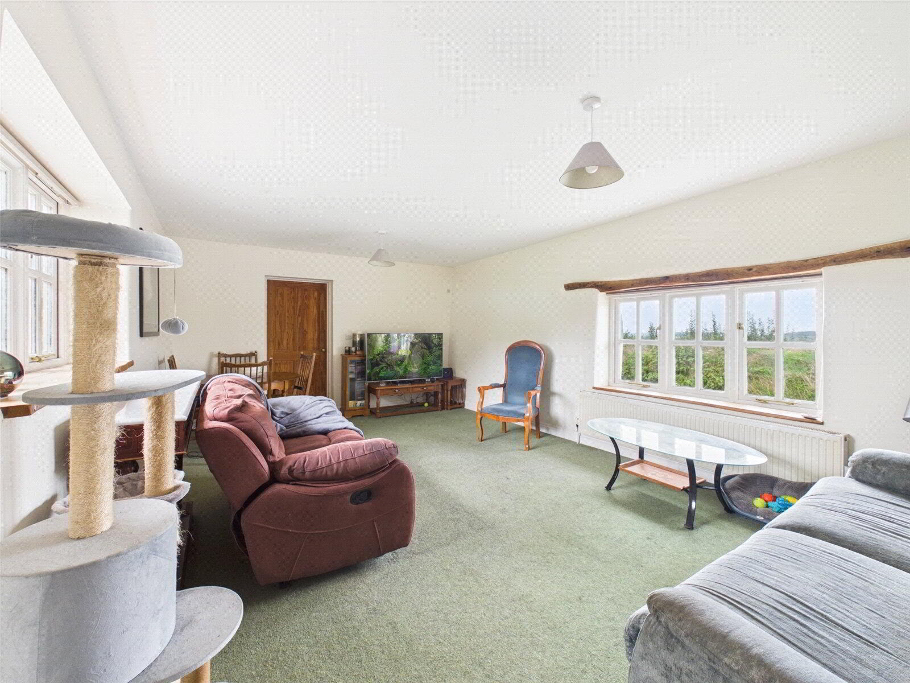
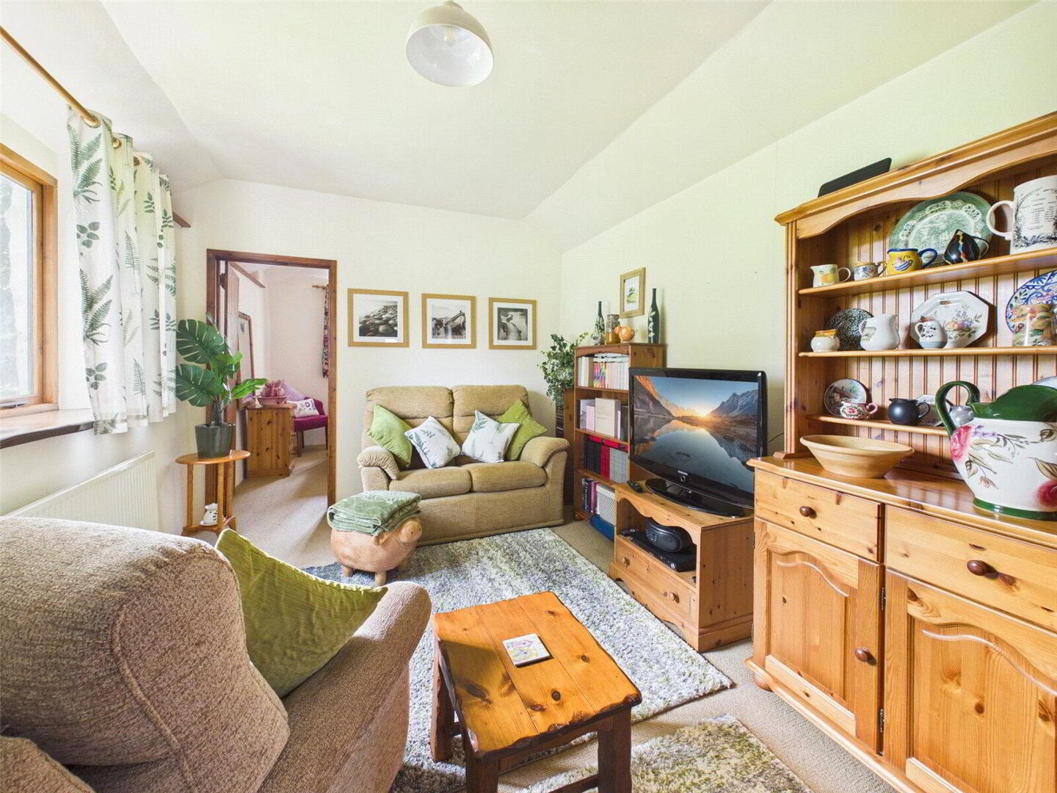
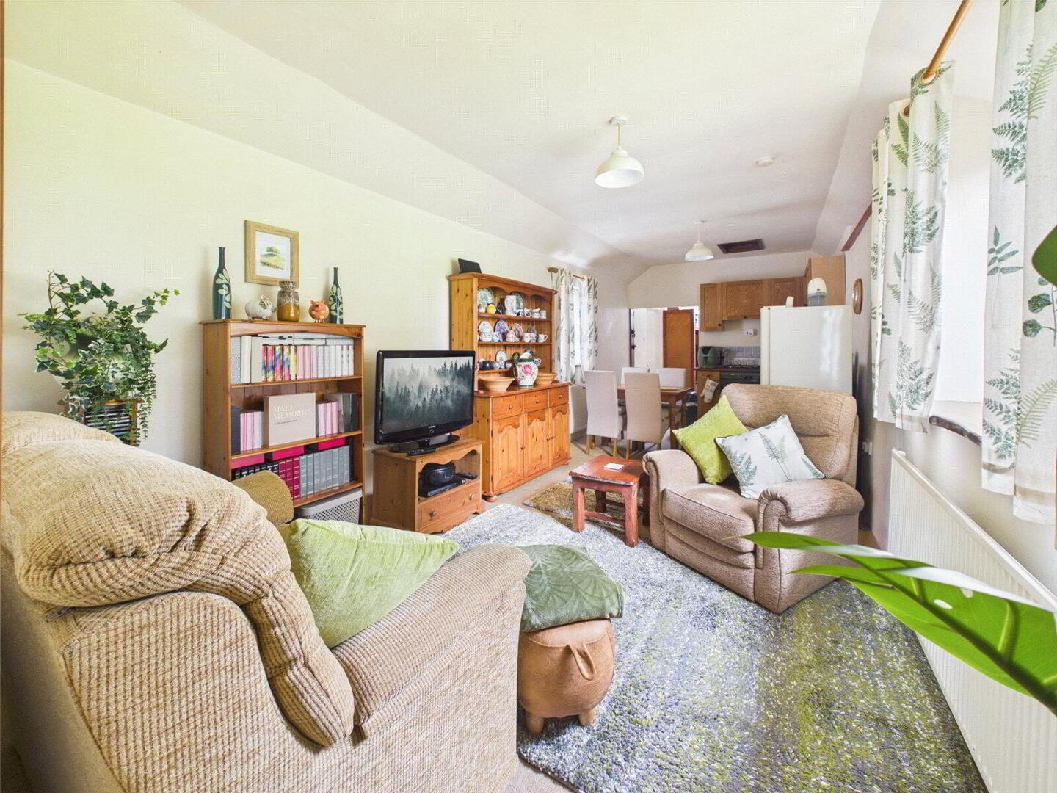
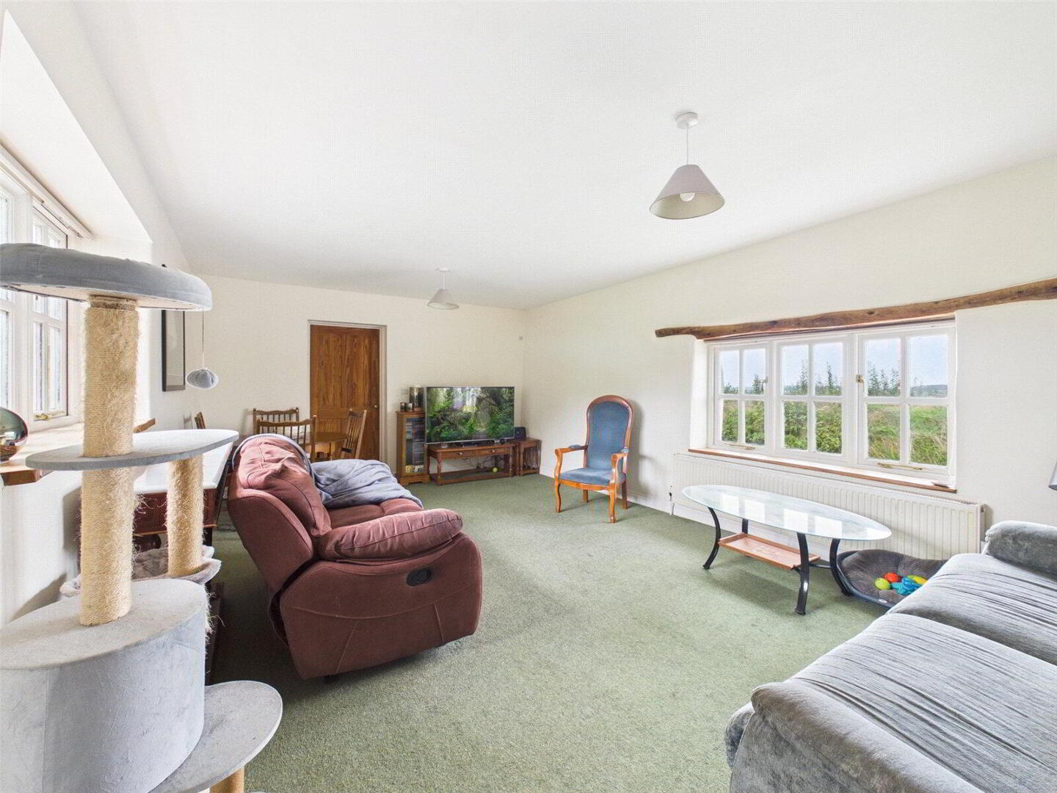
- Living Room
- 5.13m x 4.5m (16'10" x 14'9")
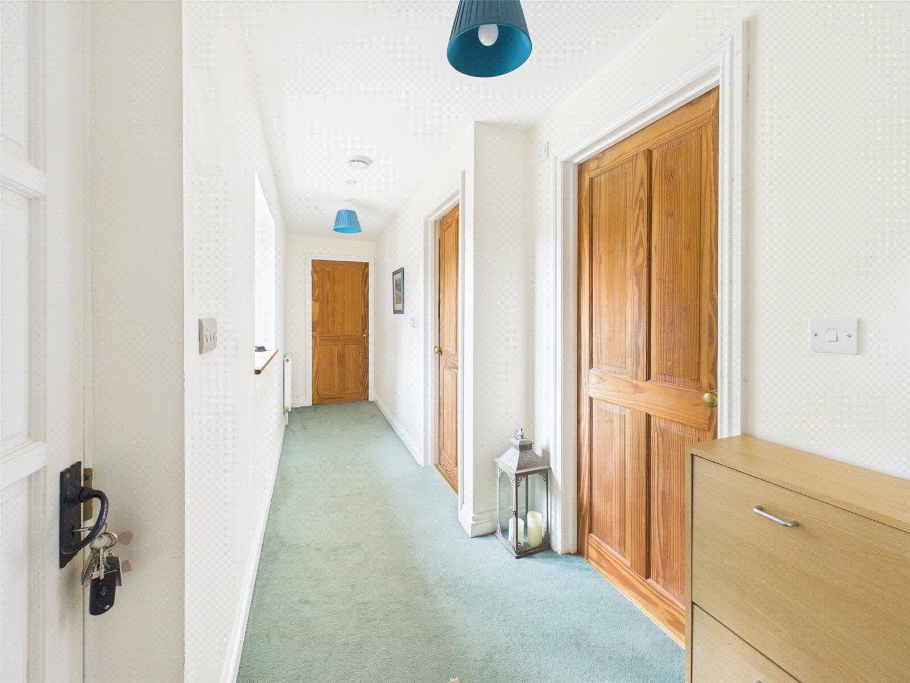
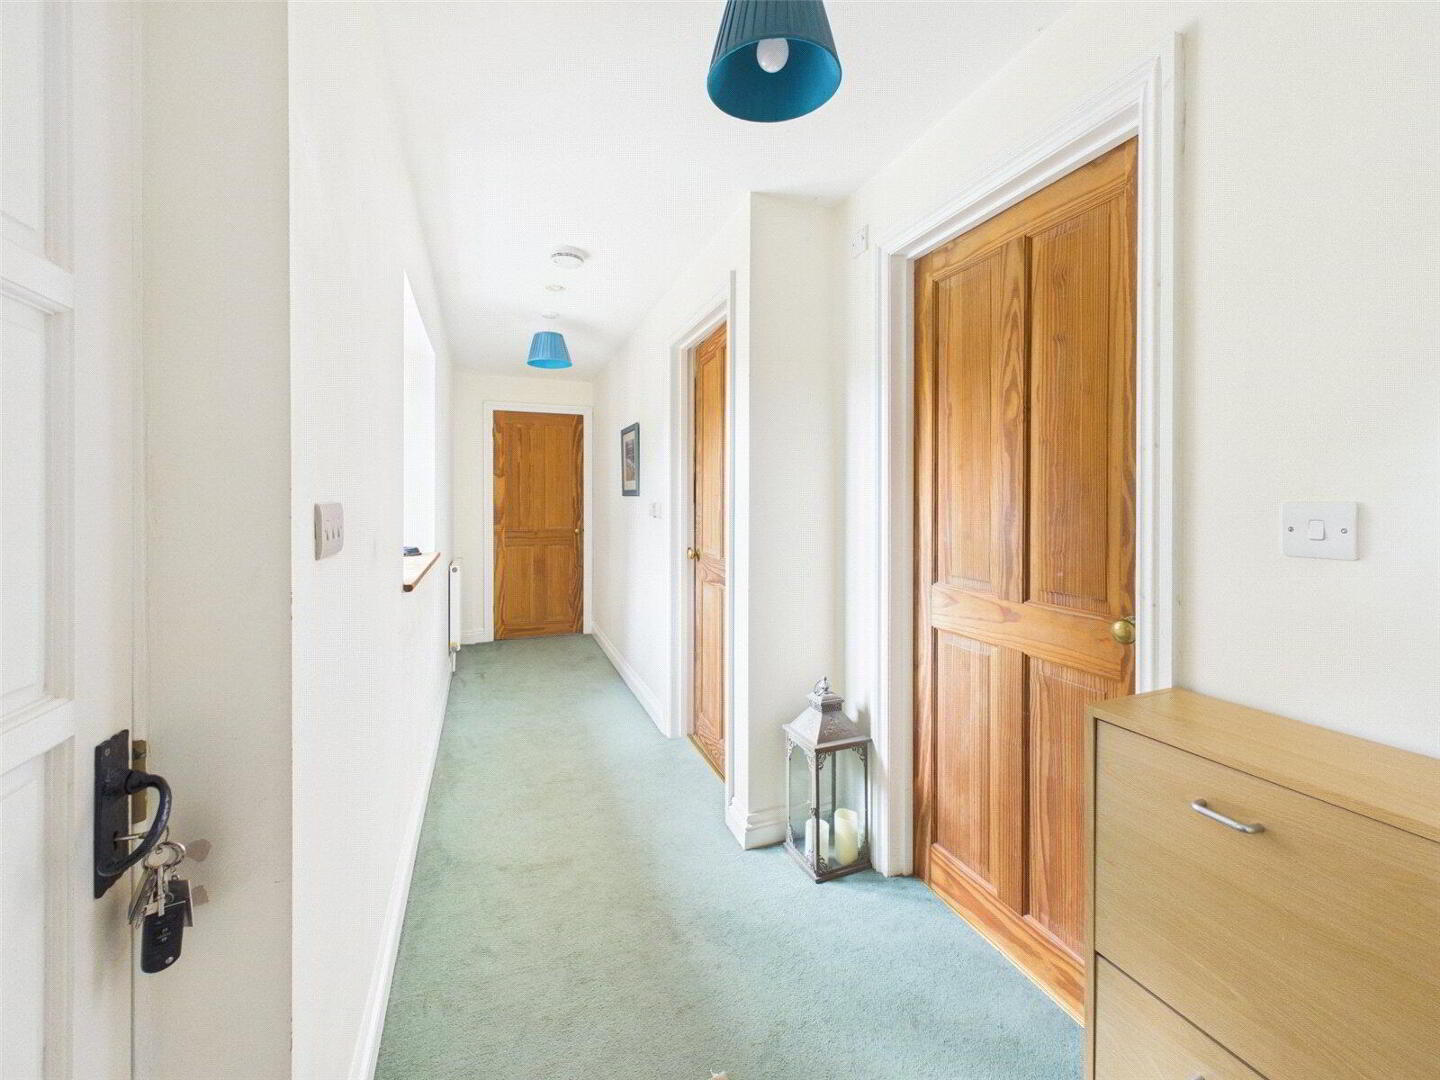
- Inner Hall
- 2.36m x 1.04m (7'9" x 3'5")
- Communal Hall
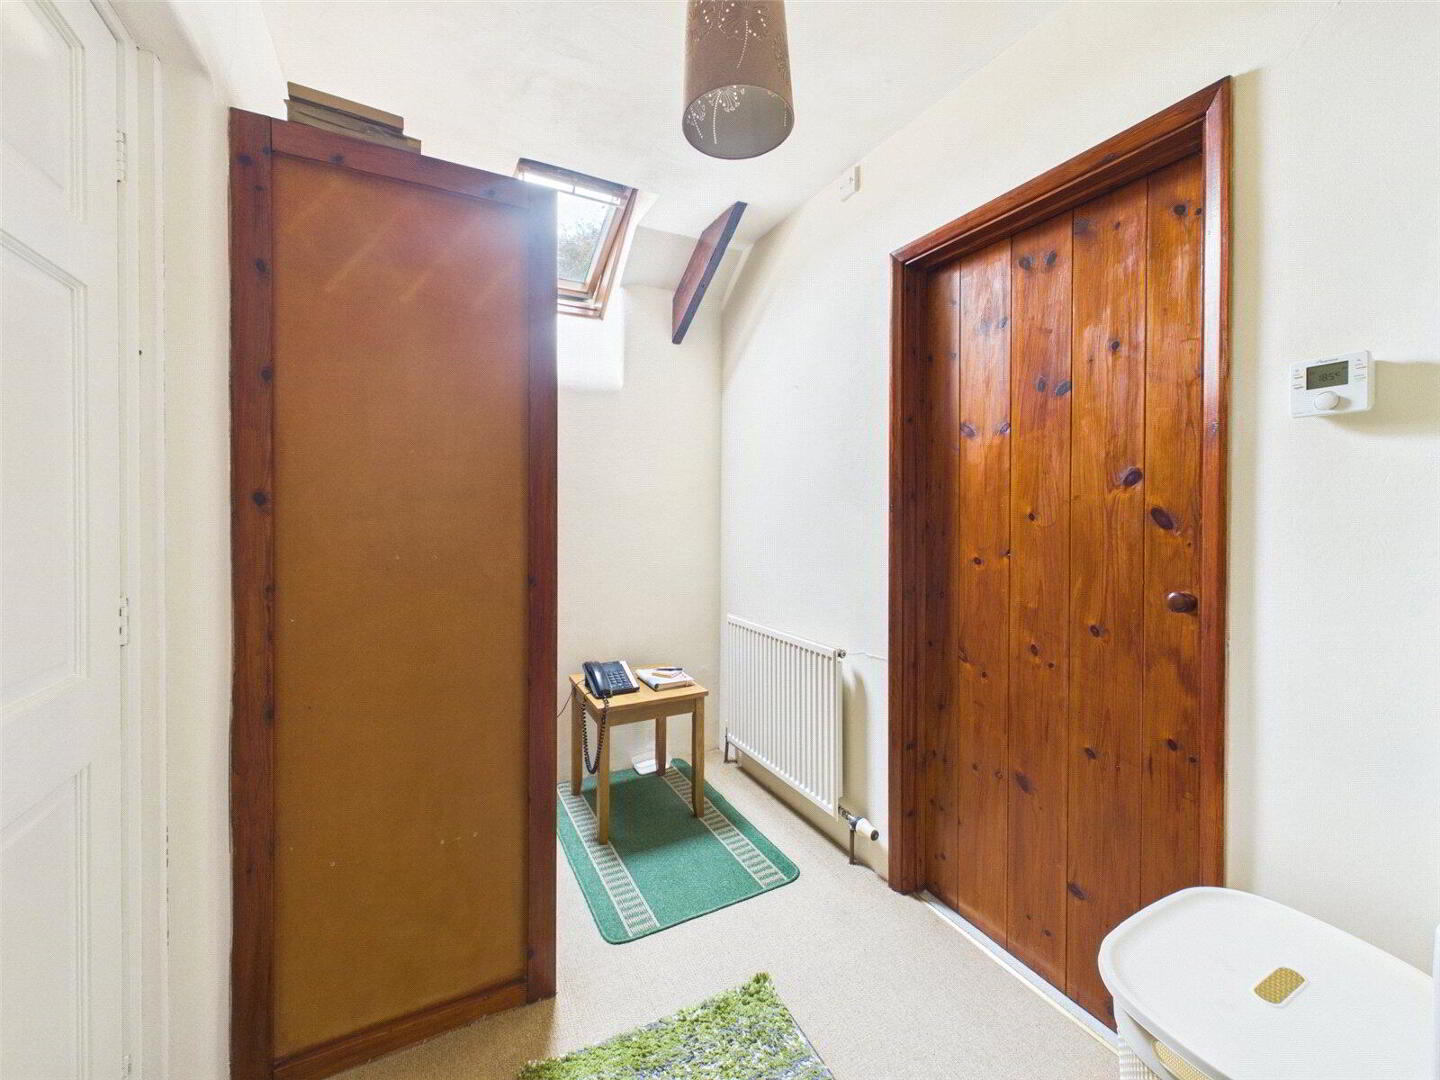
- 2.97m x 2.06m (9'9" x 6'9")
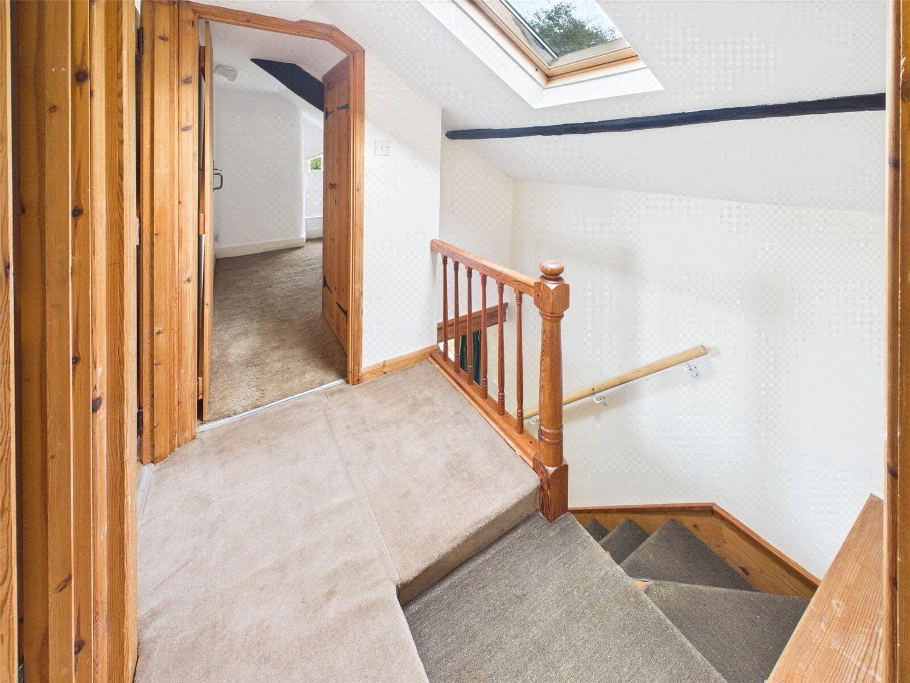
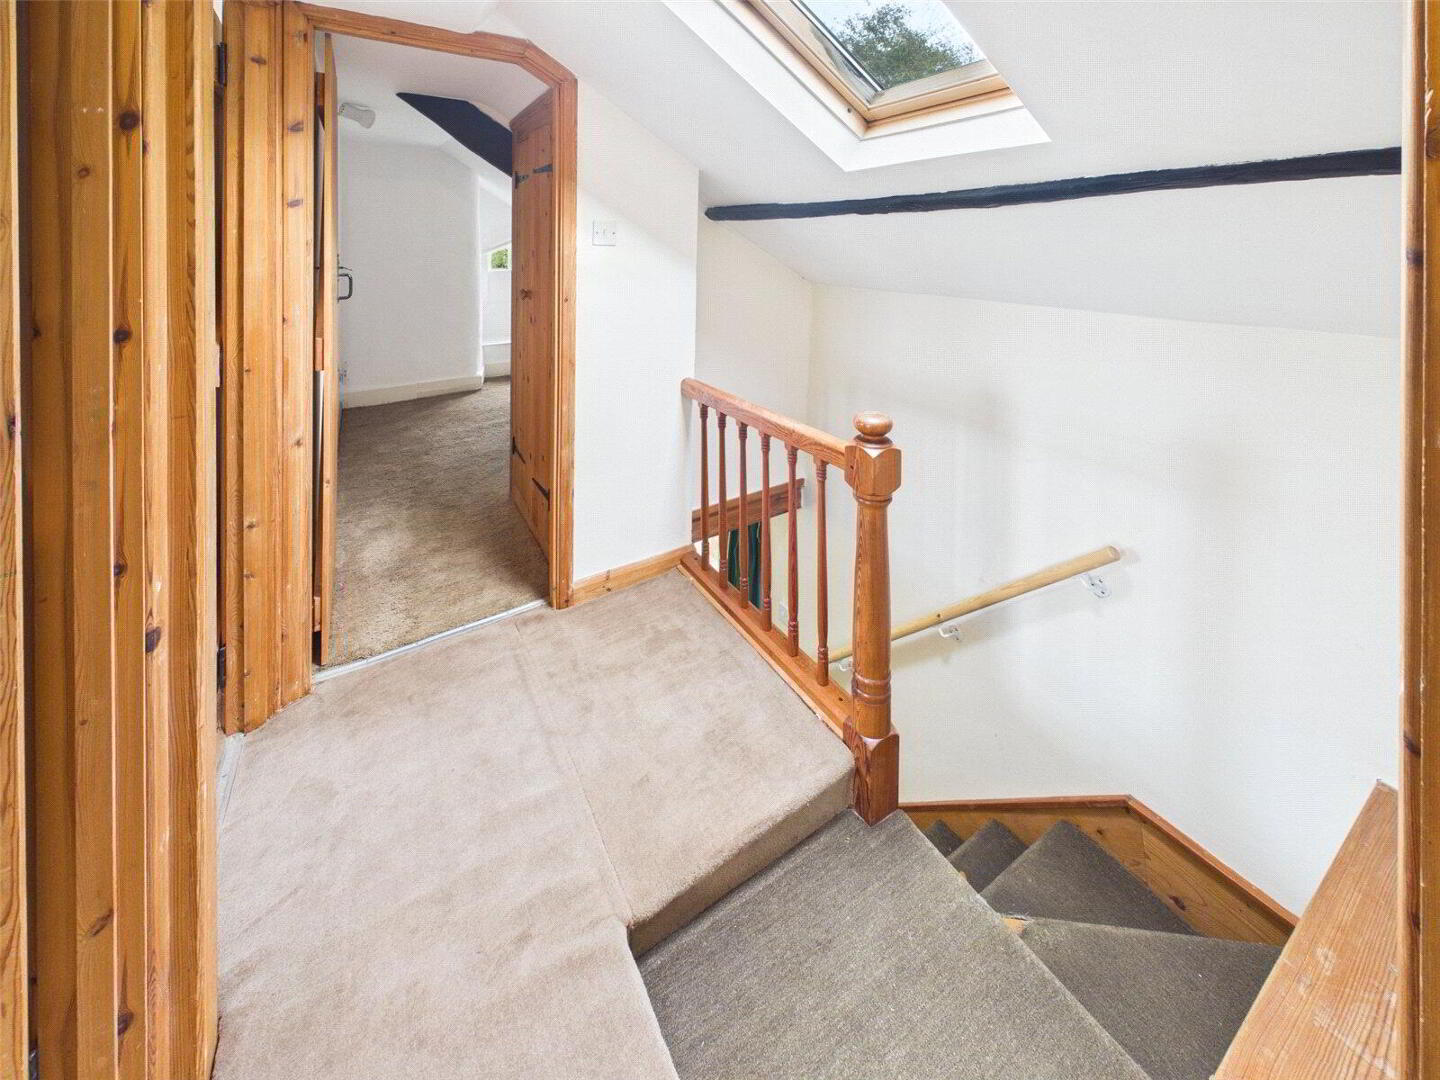
- First Floor Landing
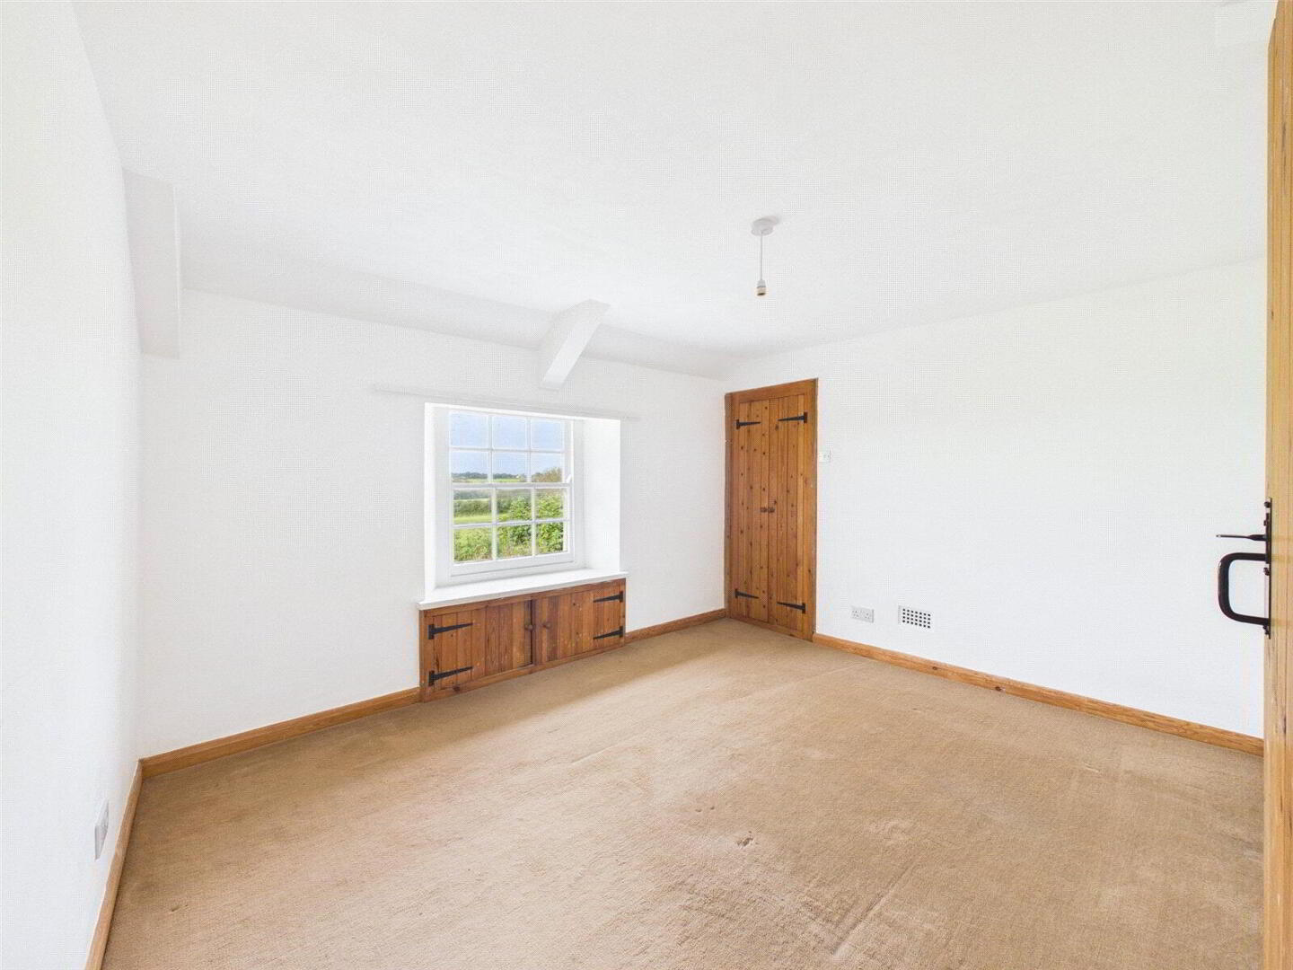
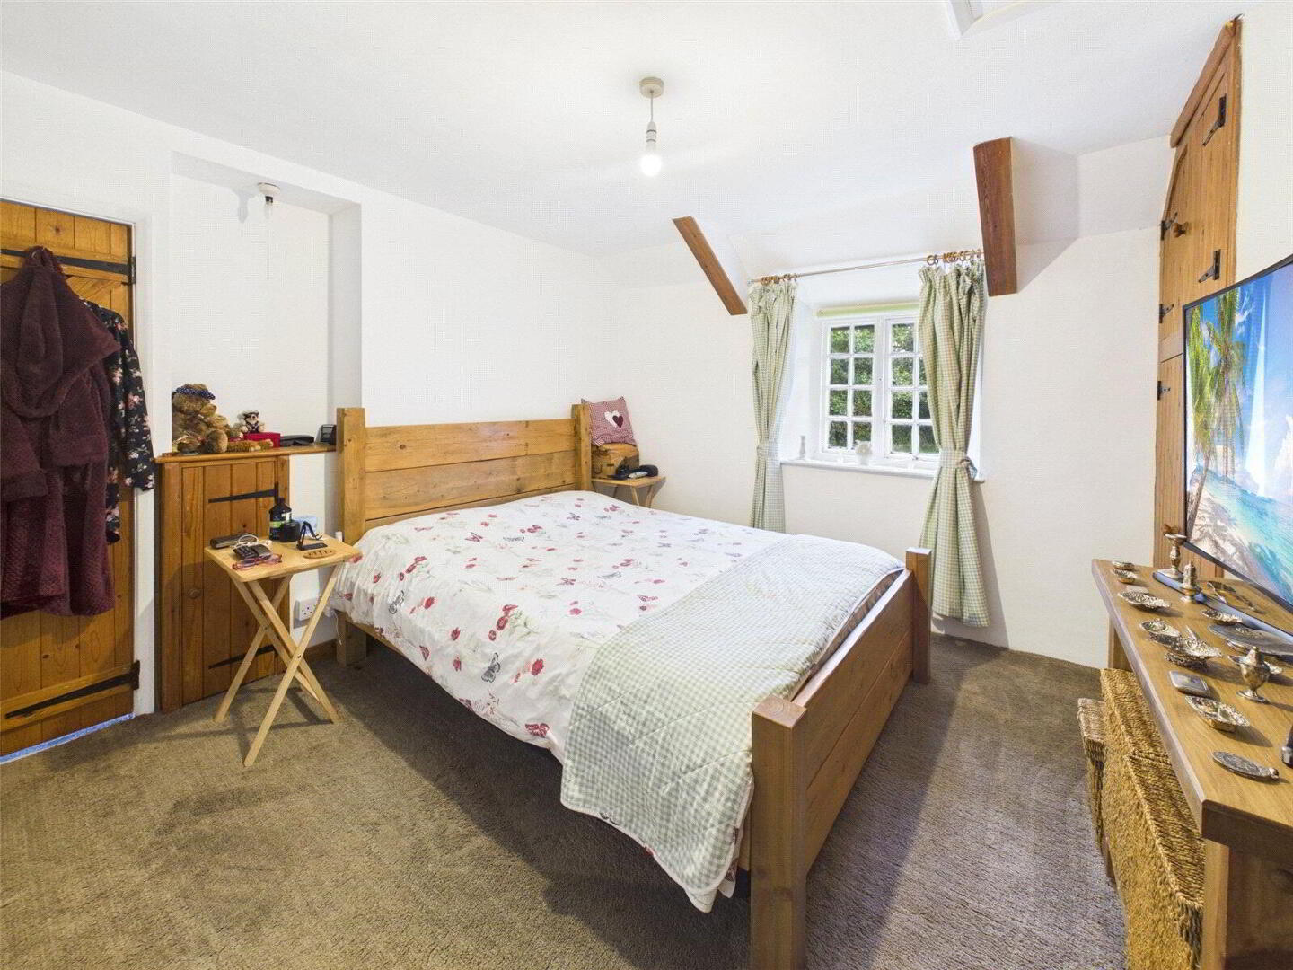
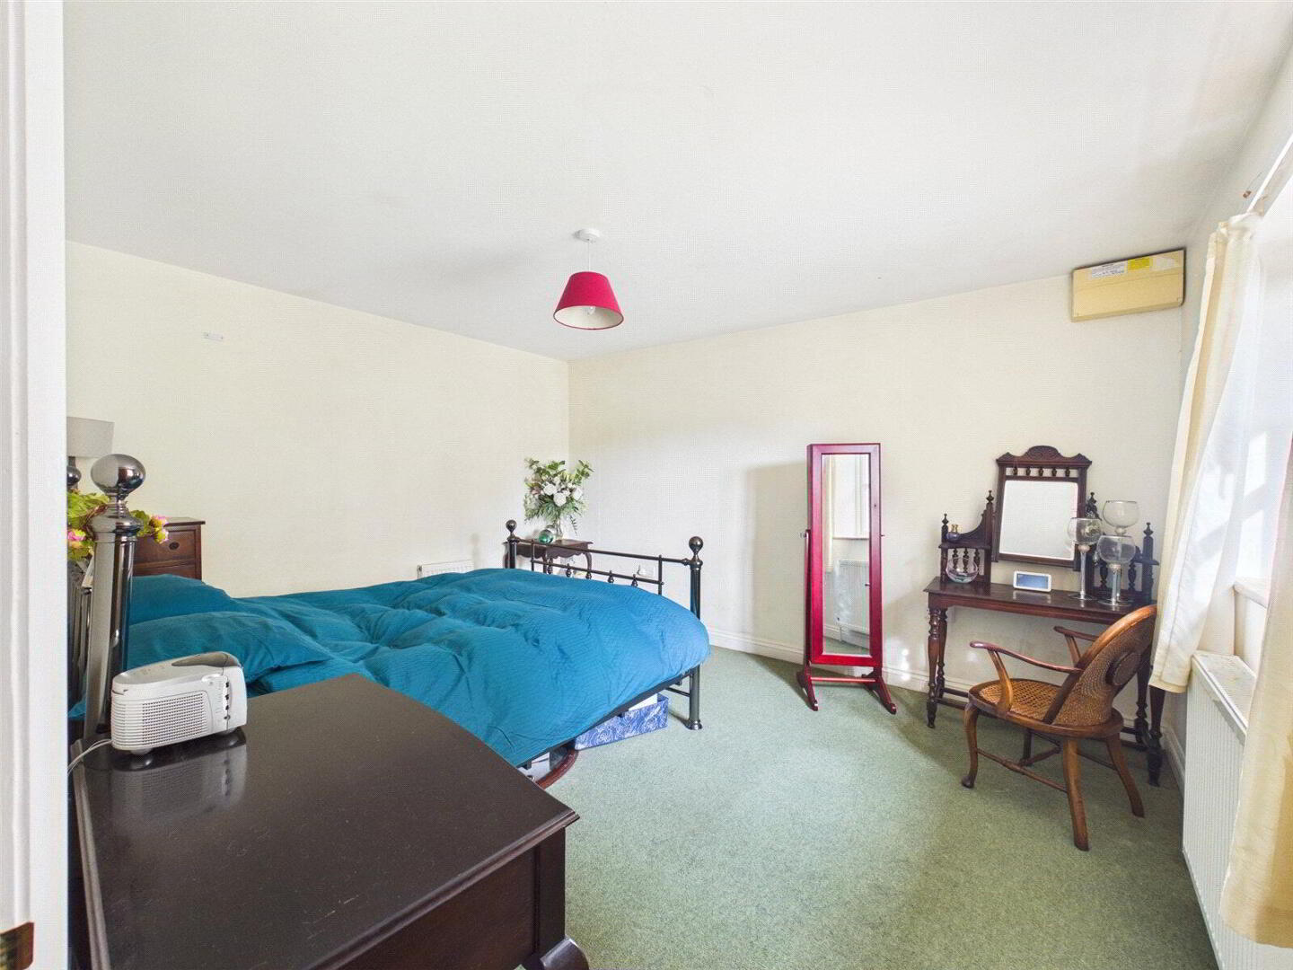
- Bedroom 1
- 3.56m x 3.02m (11'8" x 9'11")
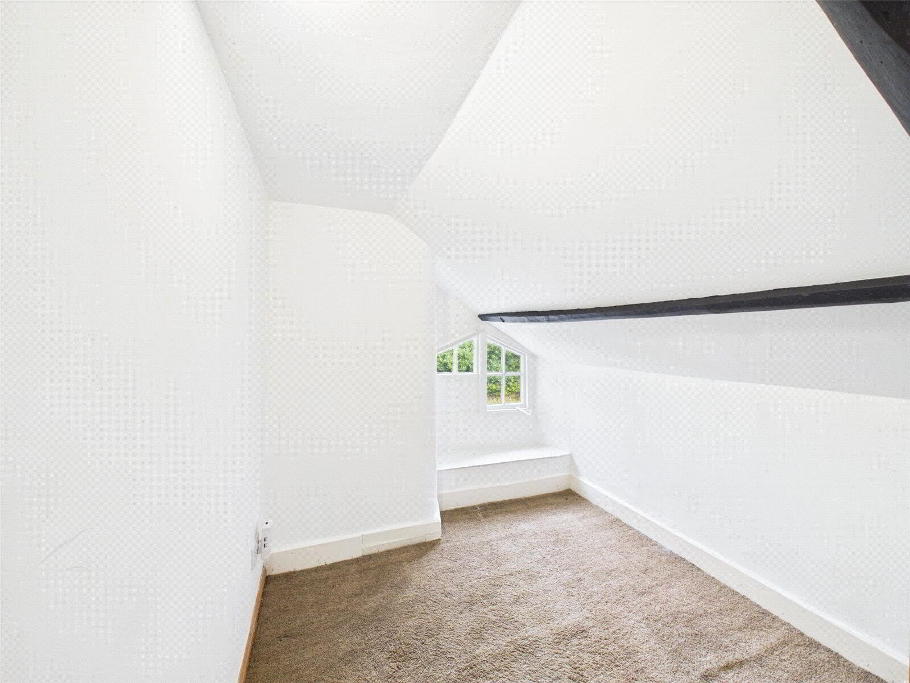
- Bedroom 3
- 4.4m x 2.08m (14'5" x 6'10")
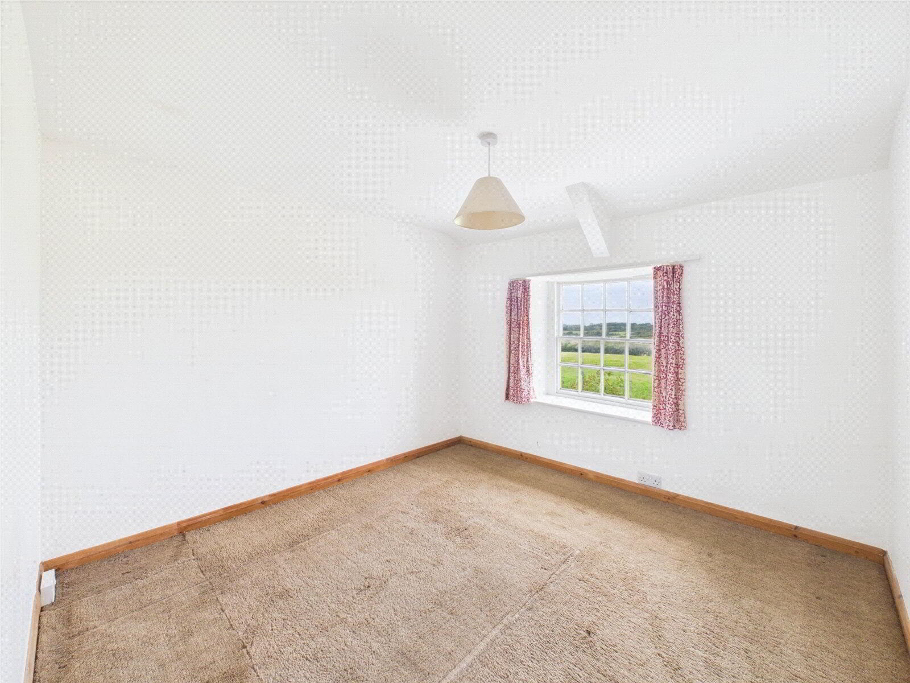
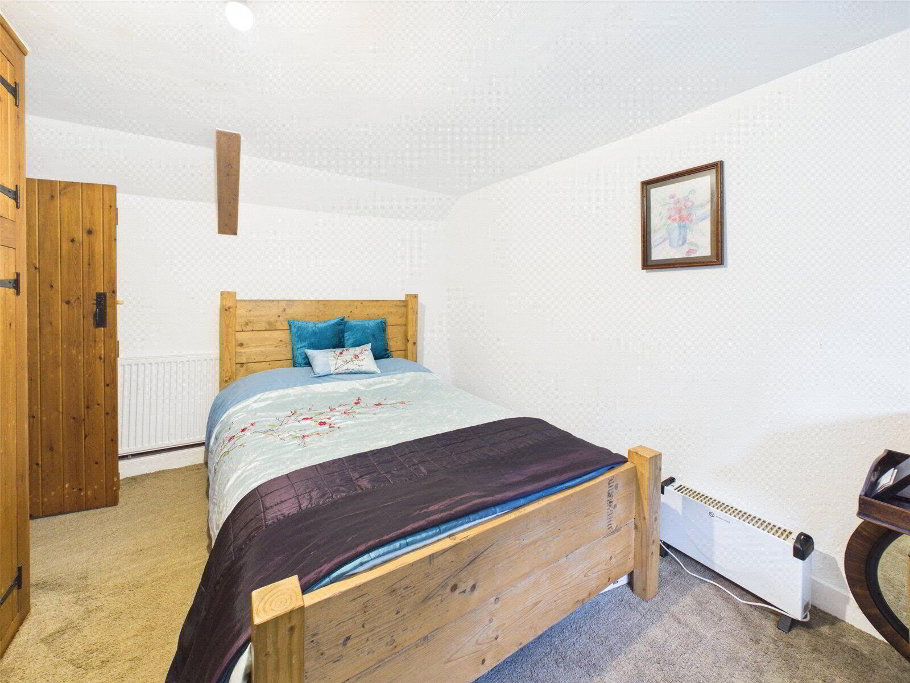
- Bedroom 2
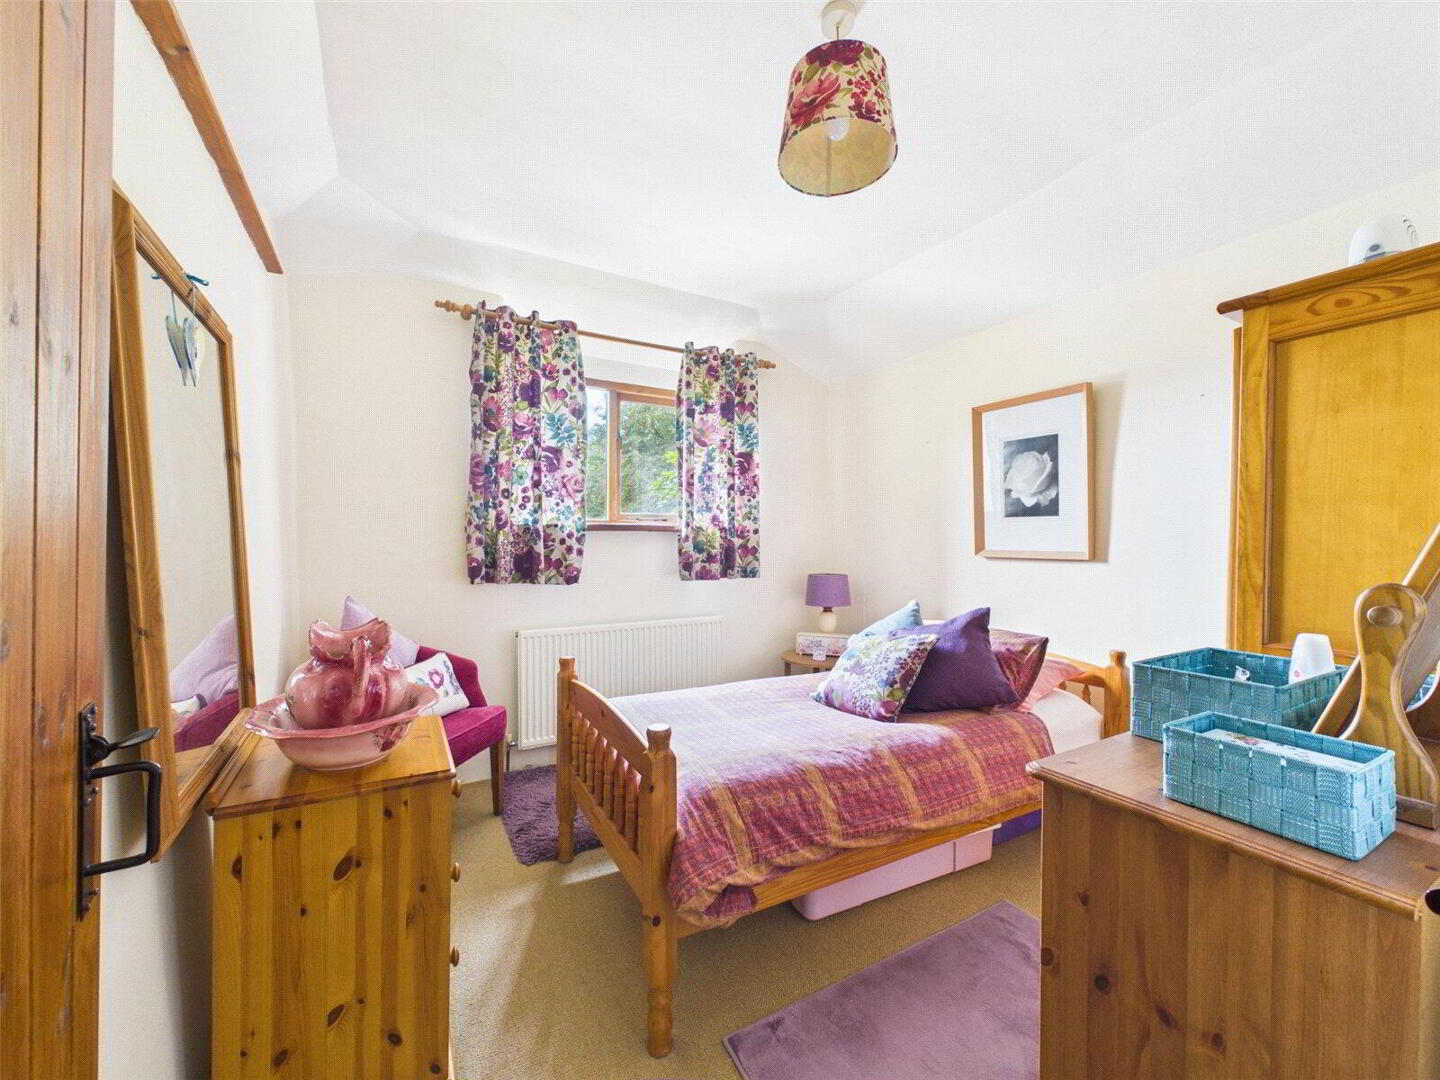
- 2.92m x 2.9m (9'7" x 9'6")
- Bedroom 4
- 2.72m x 2.06m (8'11" x 6'9")
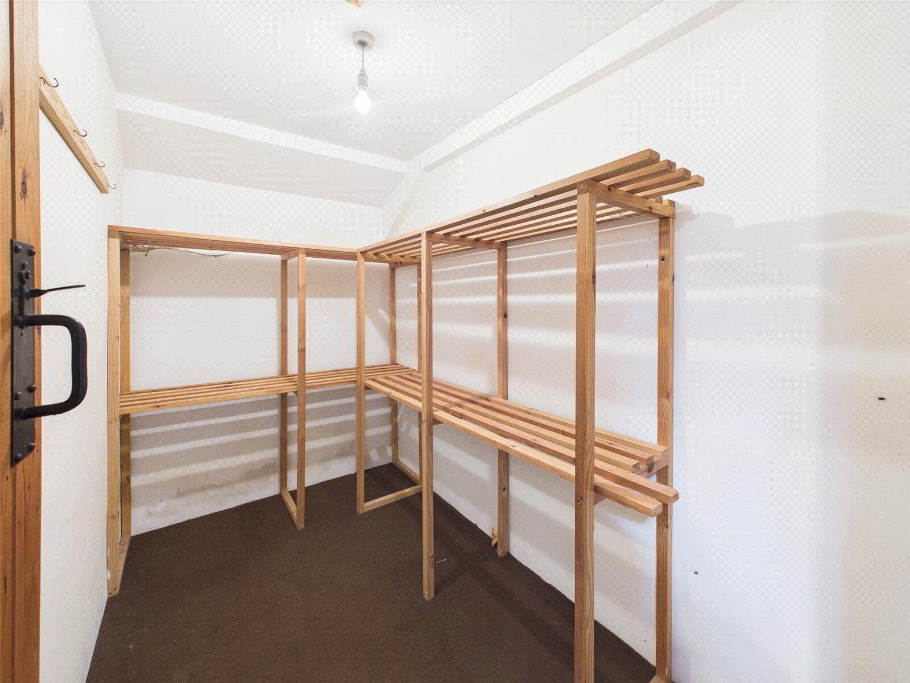
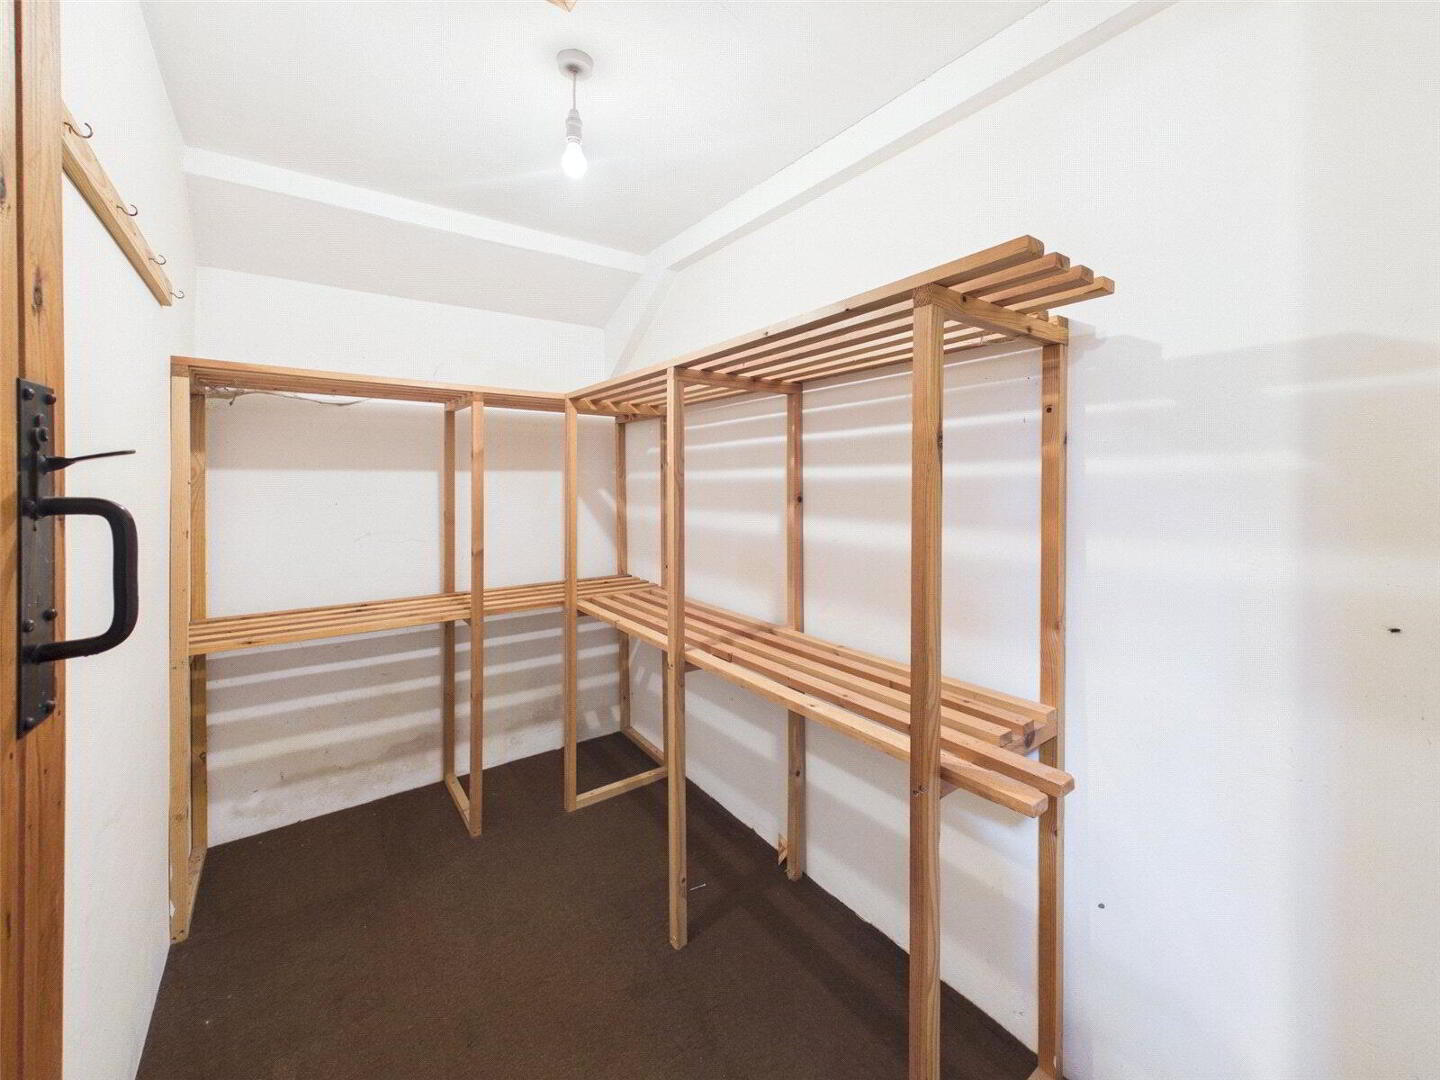
- Airing Cupboard
- 2.64m x 1.52m (8'8" x 5'0")
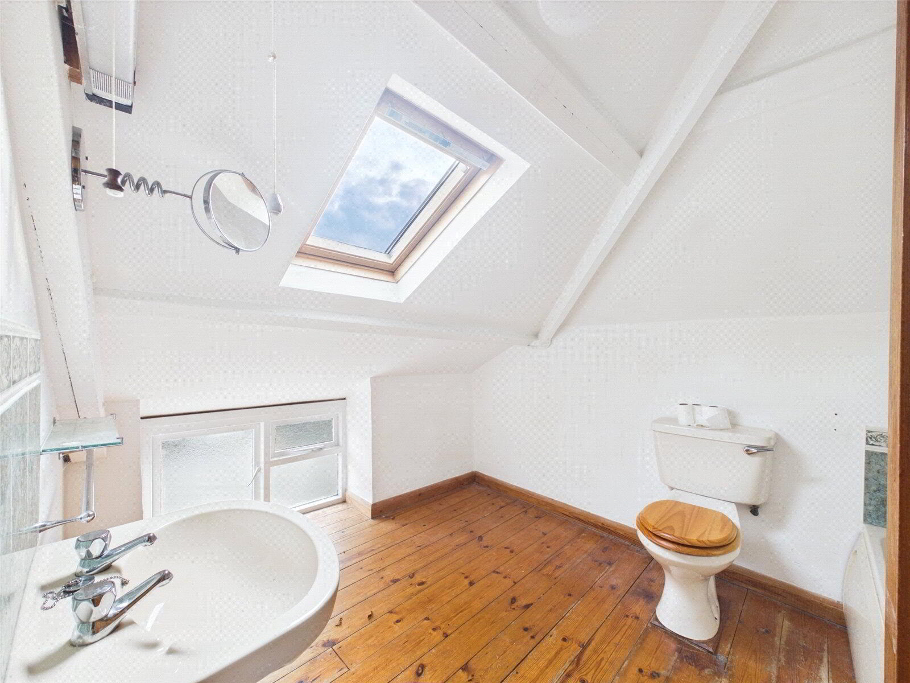
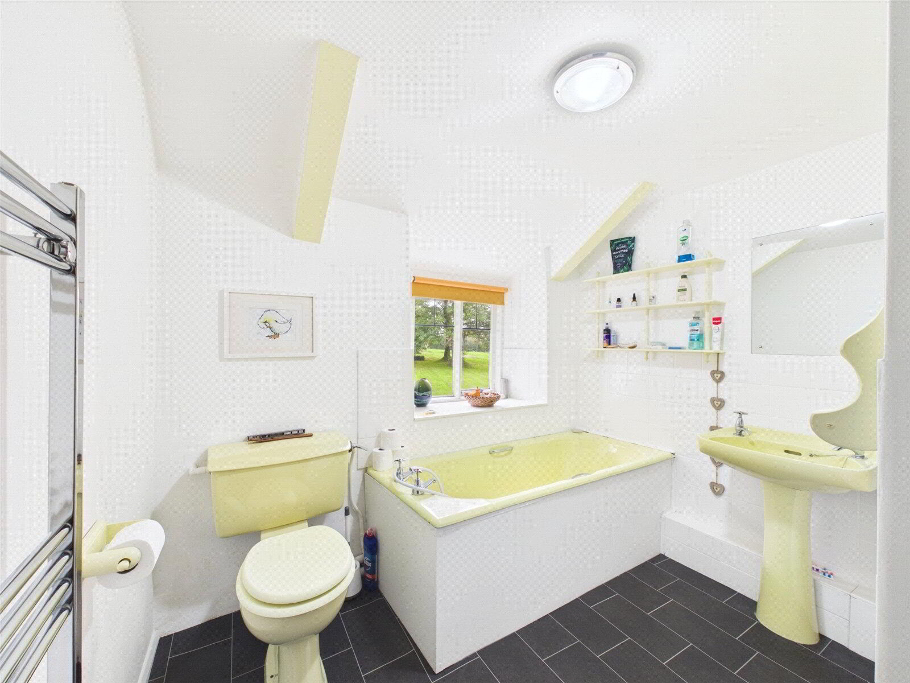
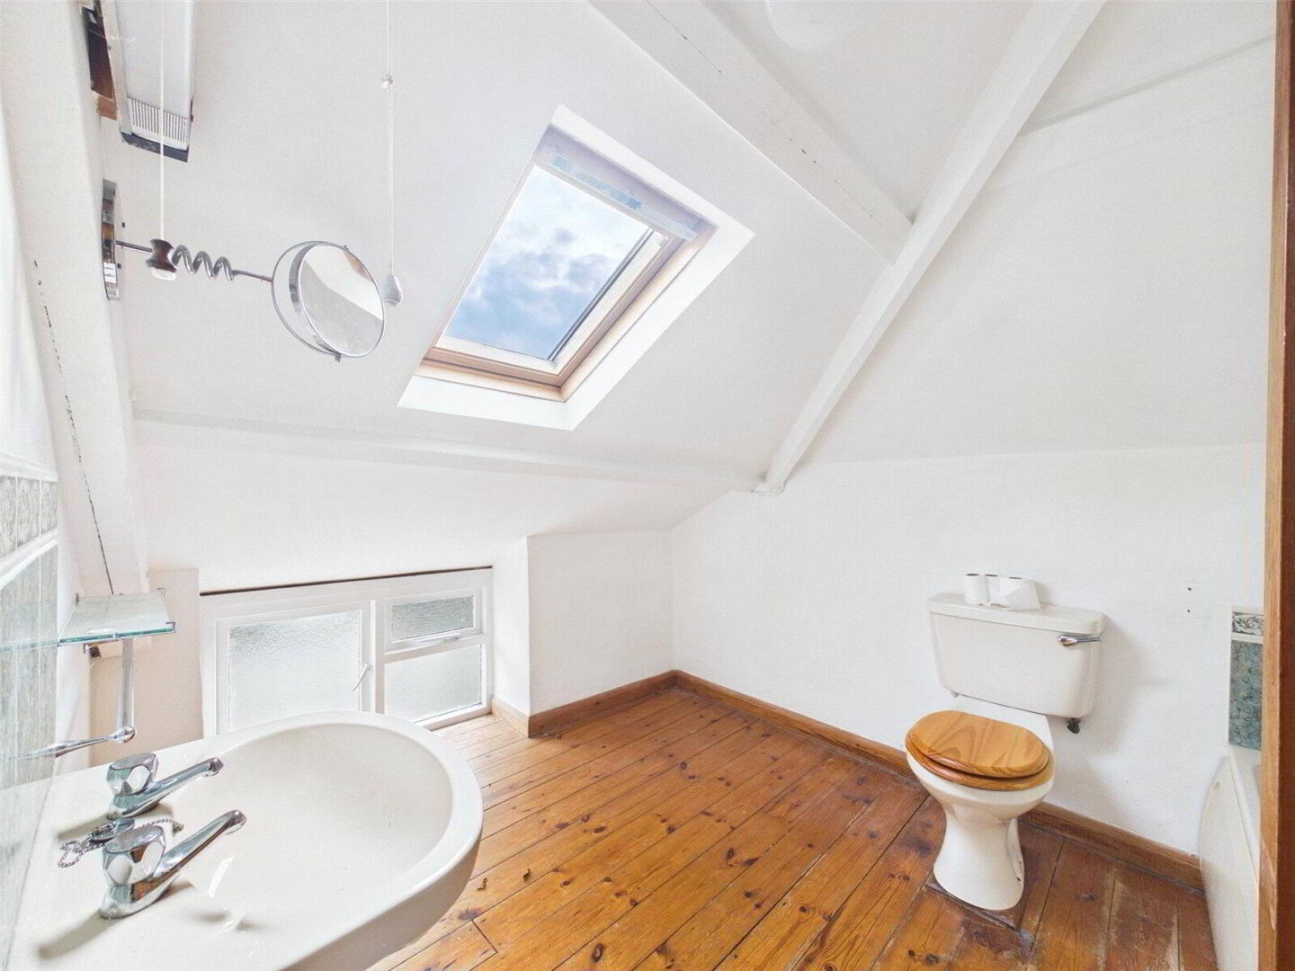
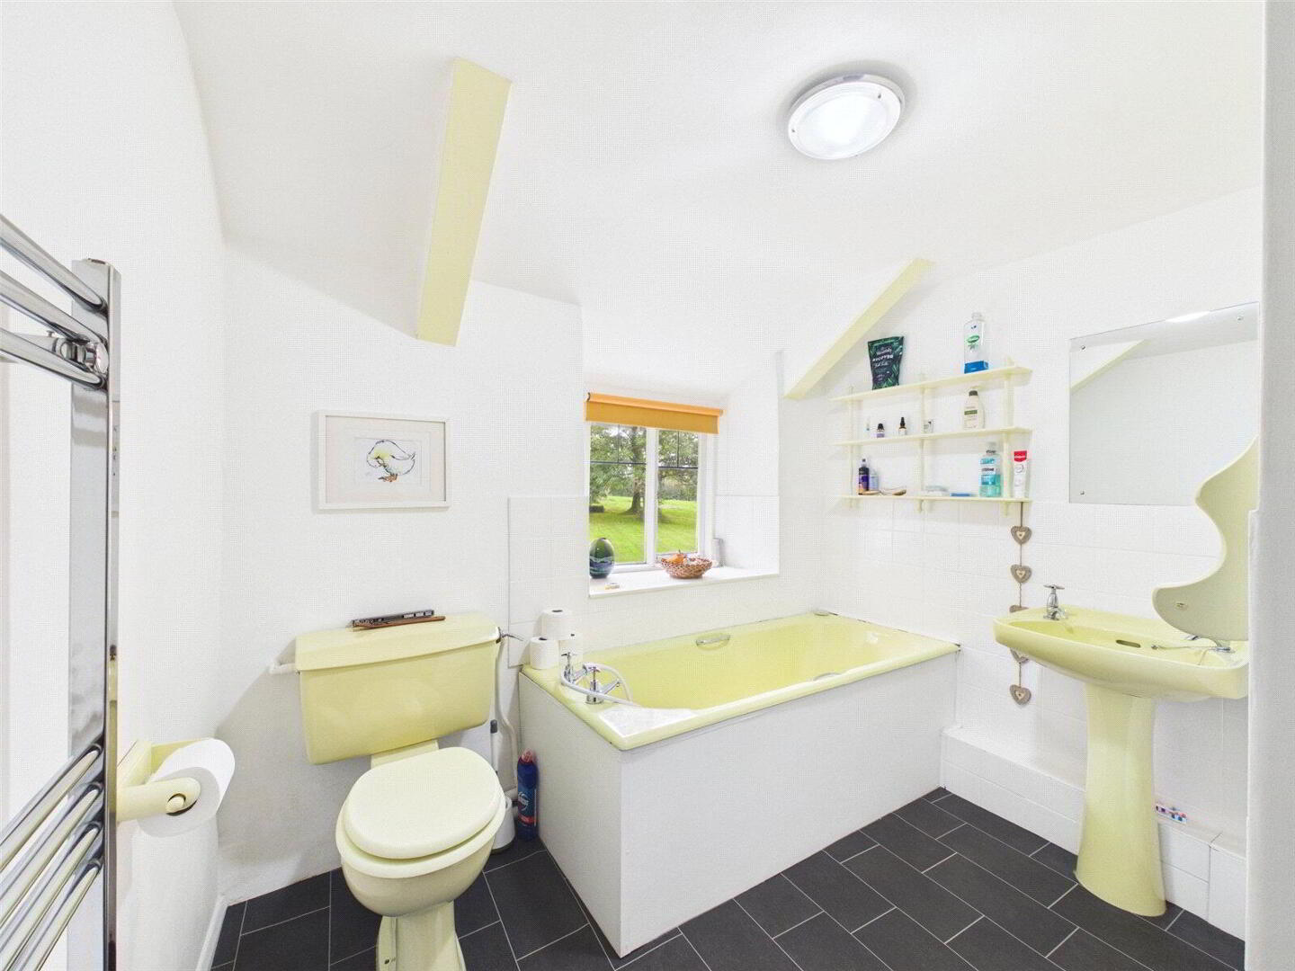
- Bathroom
- 3.07m x 2.4m (10'1" x 7'10")
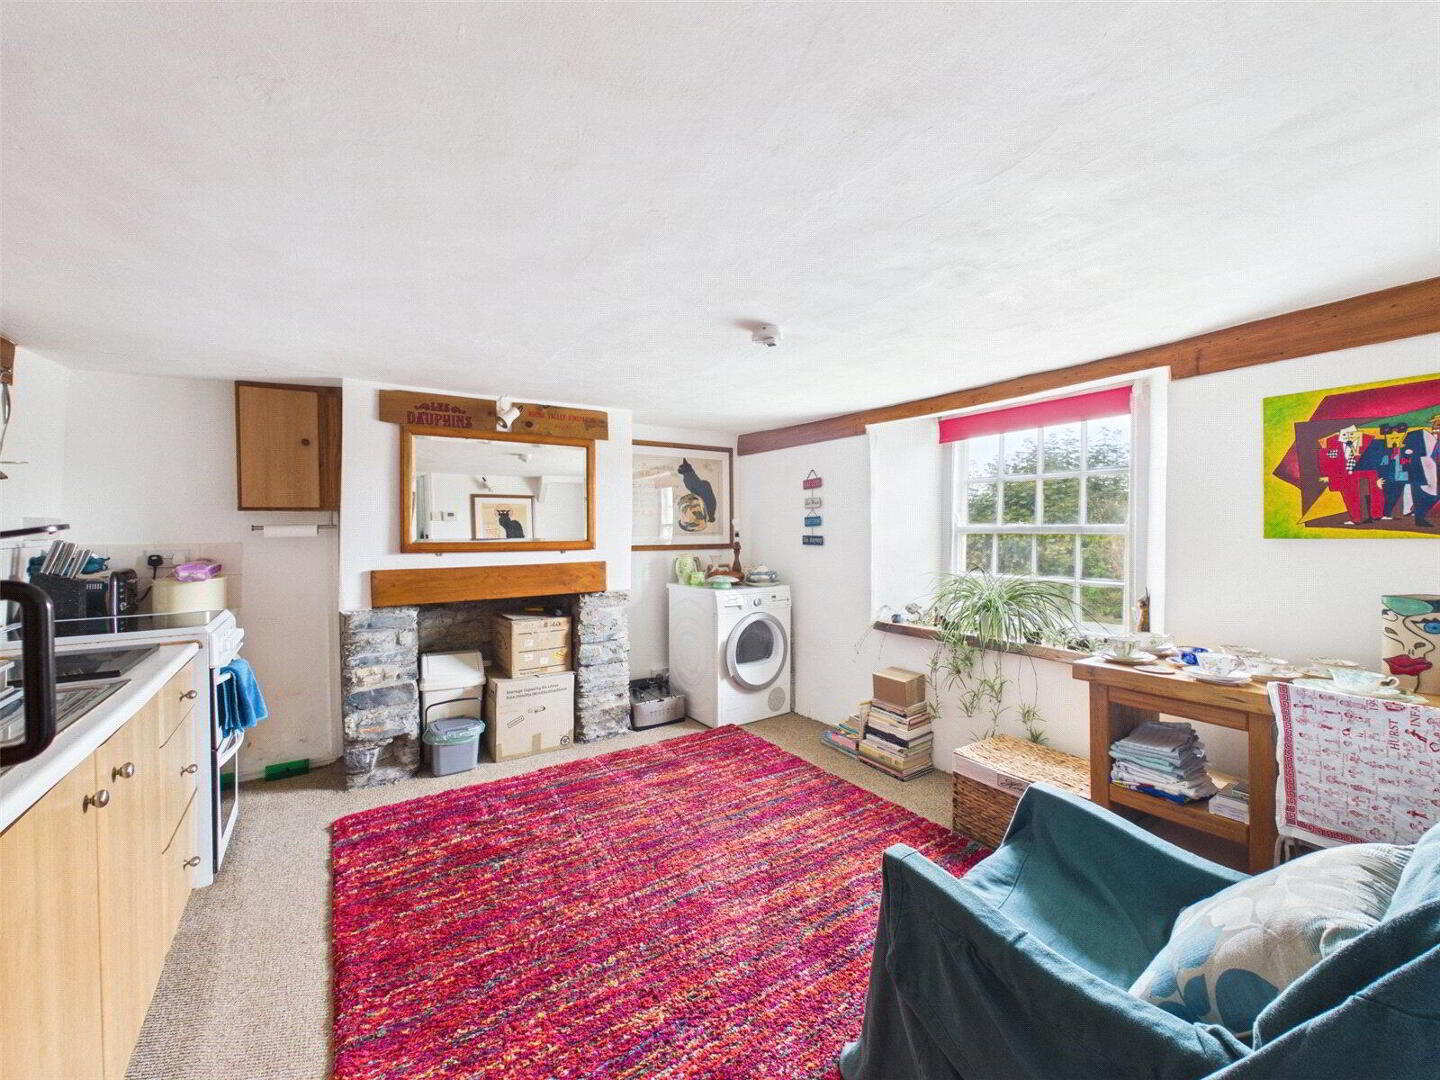
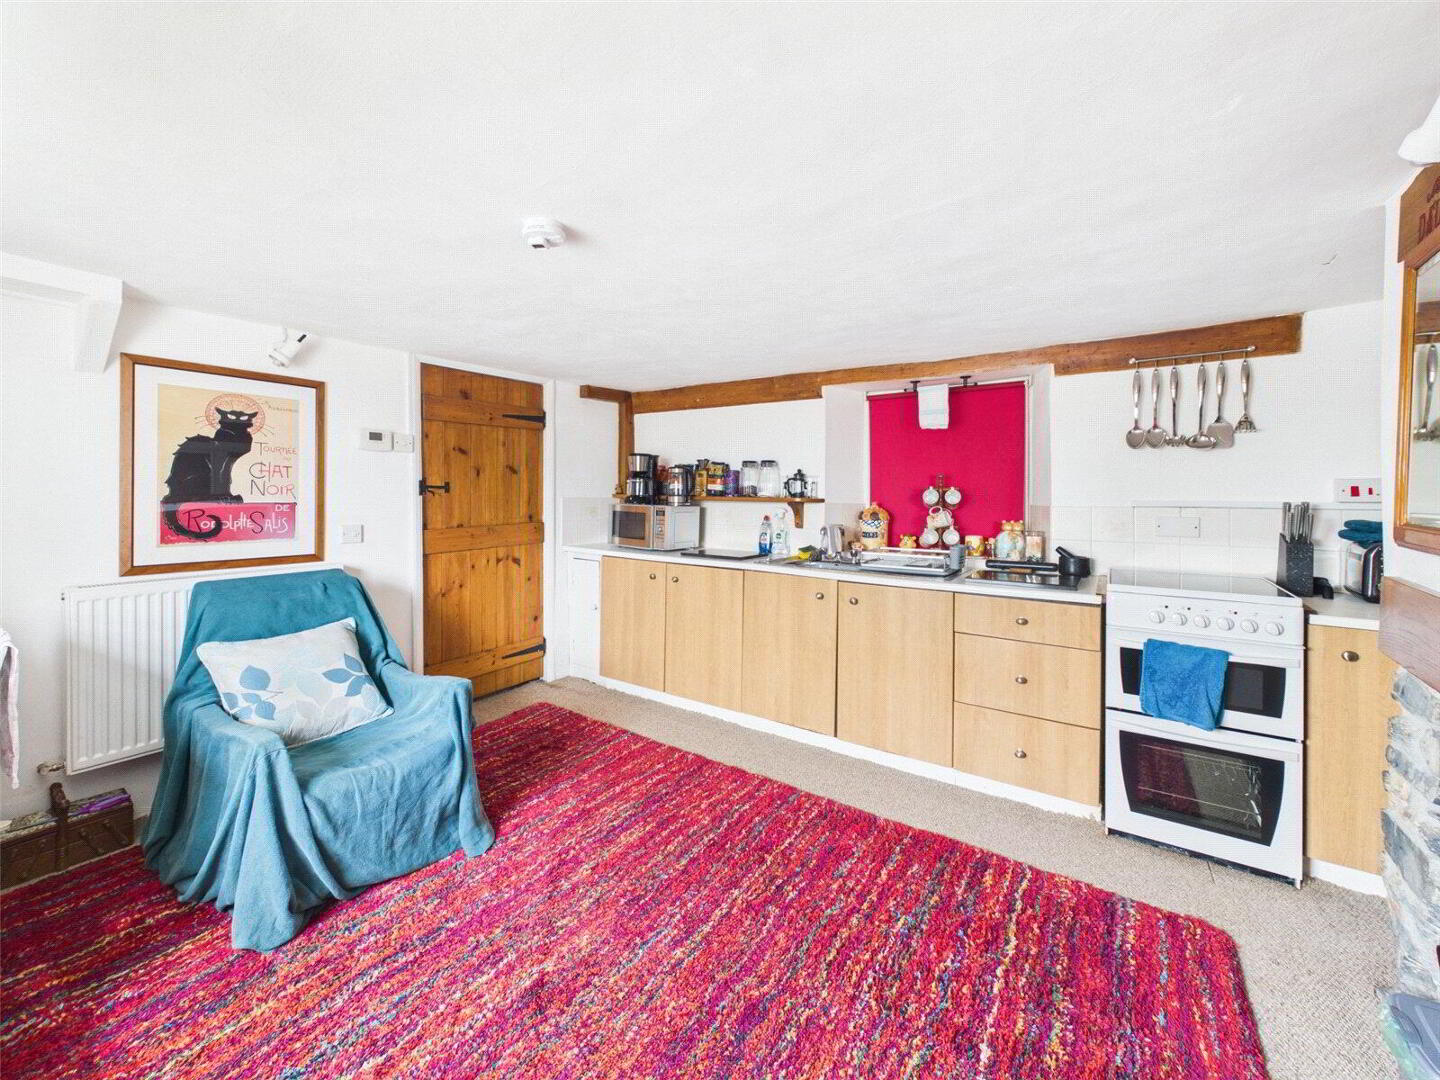
- 2 Bedroom Attached Annexe/Cottage
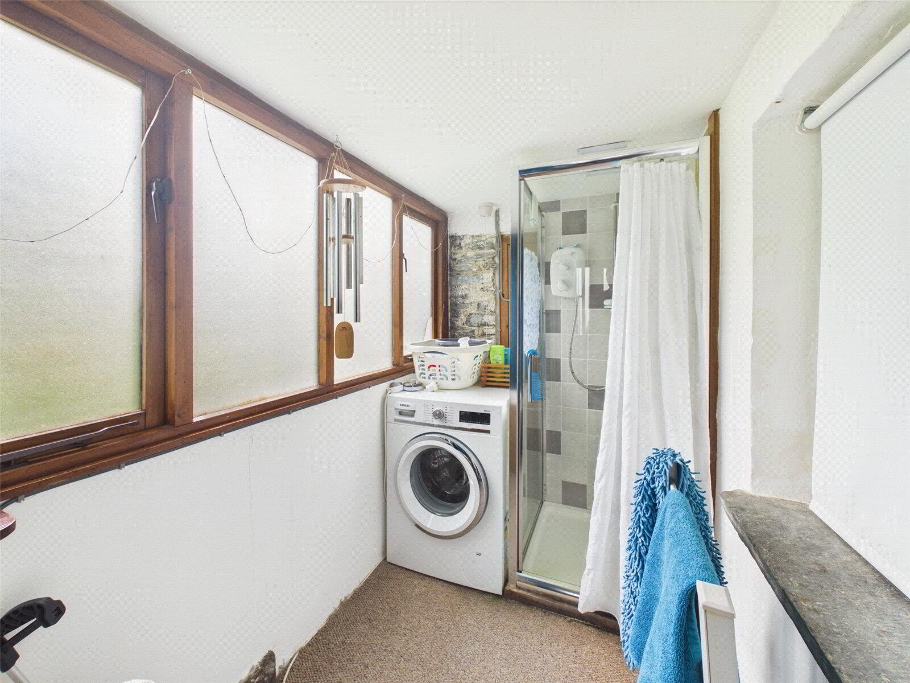
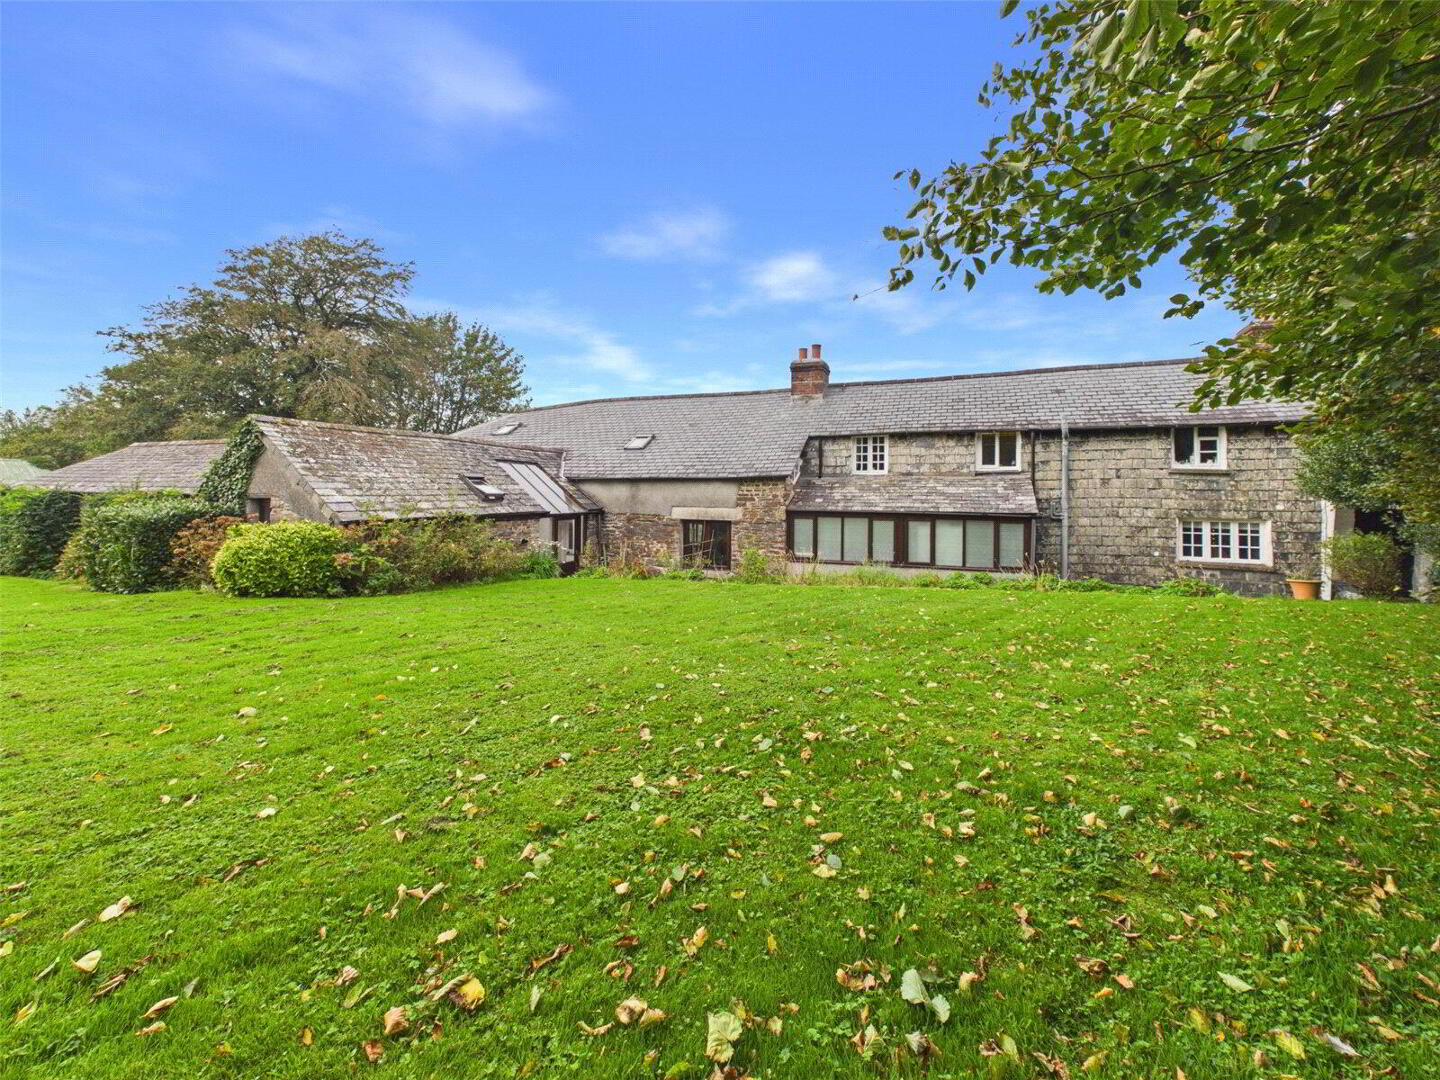
- Attached to The Long House, this self-contained two-bedroom annexe is approached via its own pedestrian entrance and benefits from one off-road parking space to the front. The accommodation includes a kitchen/living area, separate sitting room, utility/shower area, two bedrooms and a bathroom, with character features including timber detailing and fireplaces. The annexe was historically part of the main house and could potentially be reinstated into The Long House if required. It currently shares the main lawned gardens, which are bordered by mature hedgerows and trees, although there is scope to create a separate private garden area.
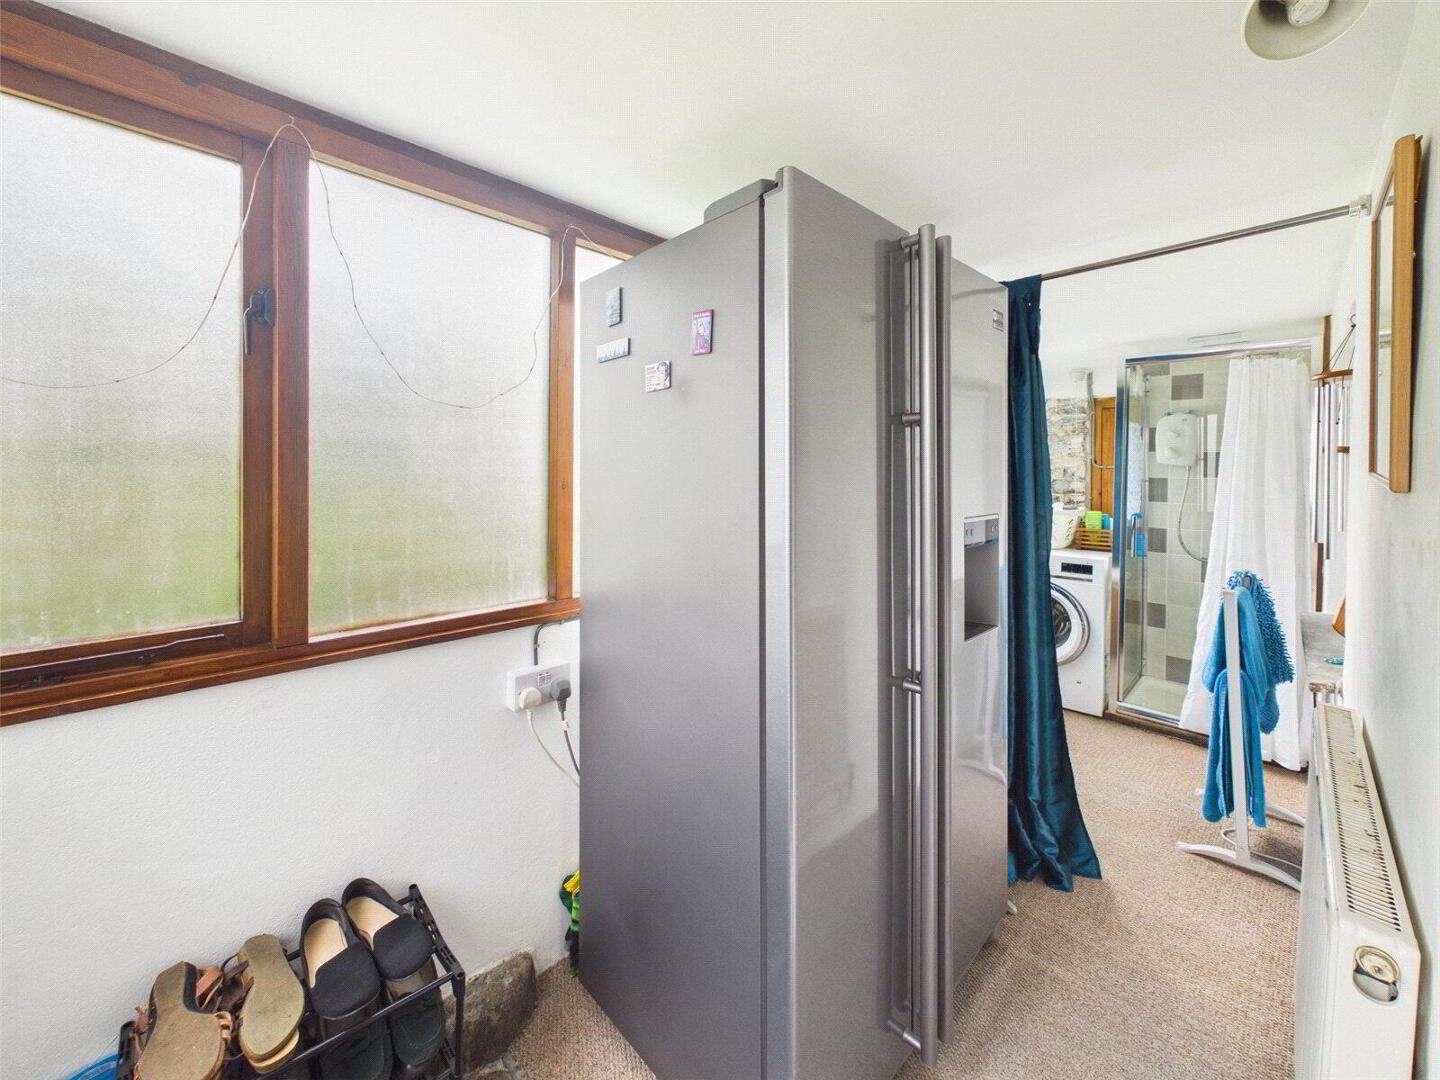
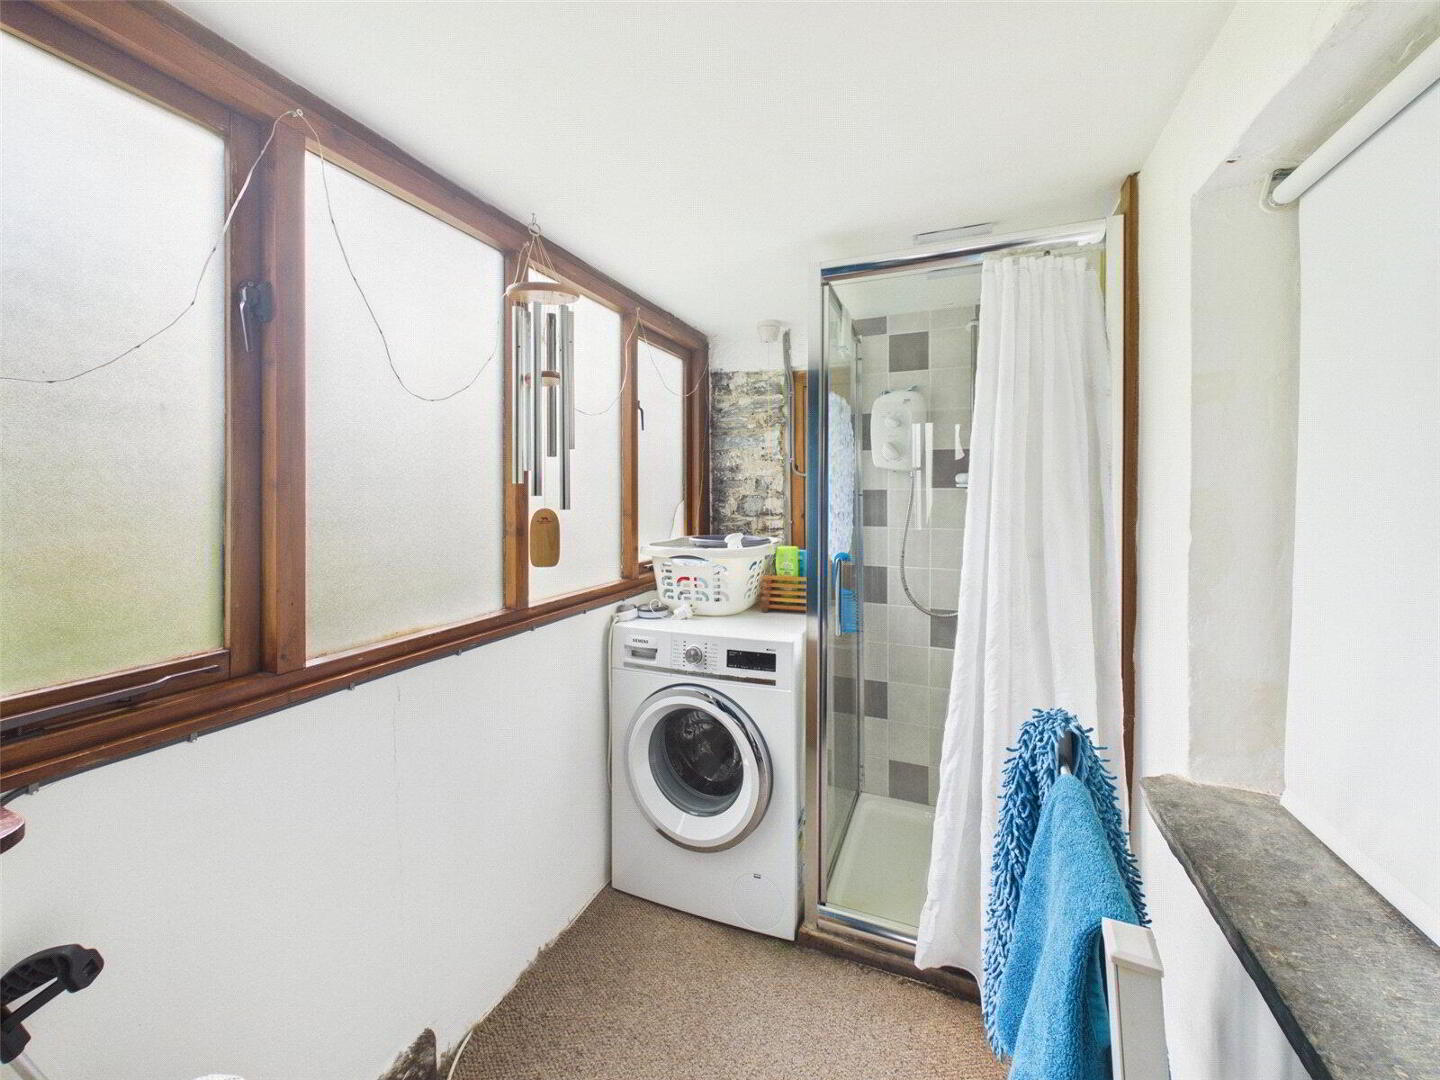
- Utility Room
- 4.83m x 1.4m (15'10" x 4'7")
- Kitchen
- 3.78m x 3.5m (12'5" x 11'6")
- Living Room
- 4.27m x 3.66m (14'0" x 12'0")
- Landing
- 0.97m x 0.7m (3'2" x 2'4")
- Bedroom 1
- 3.58m x 3.56m (11'9" x 11'8")
- Bedroom 2
- 3.63m x 3.05m (11'11" x 10'0")
- Bathroom
- 2.54m x 1.75m (8'4" x 5'9")
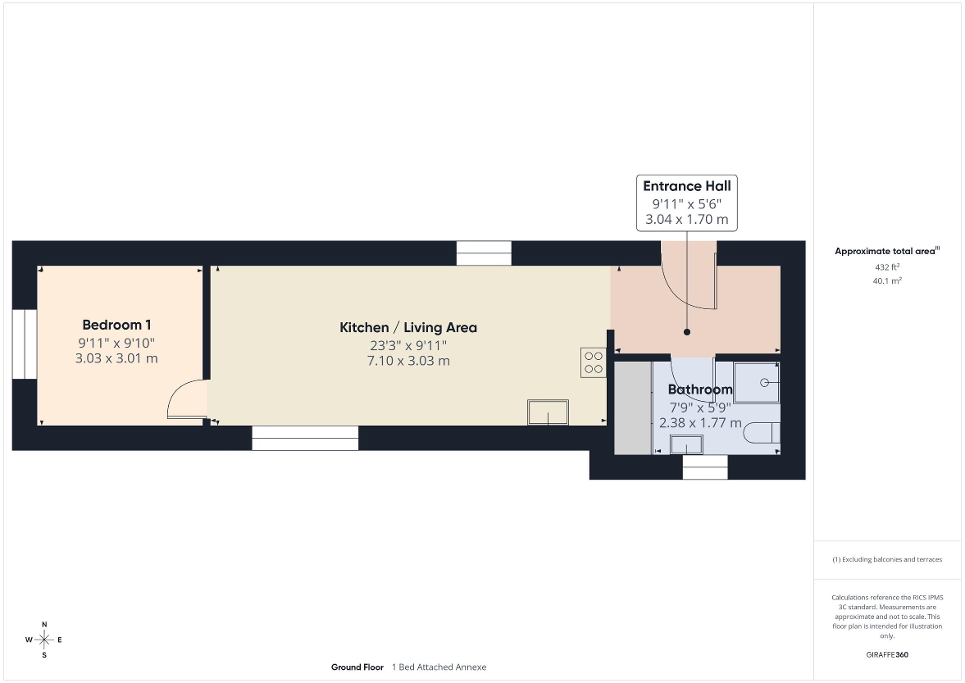
- 1 Bedroom Attached Annexe
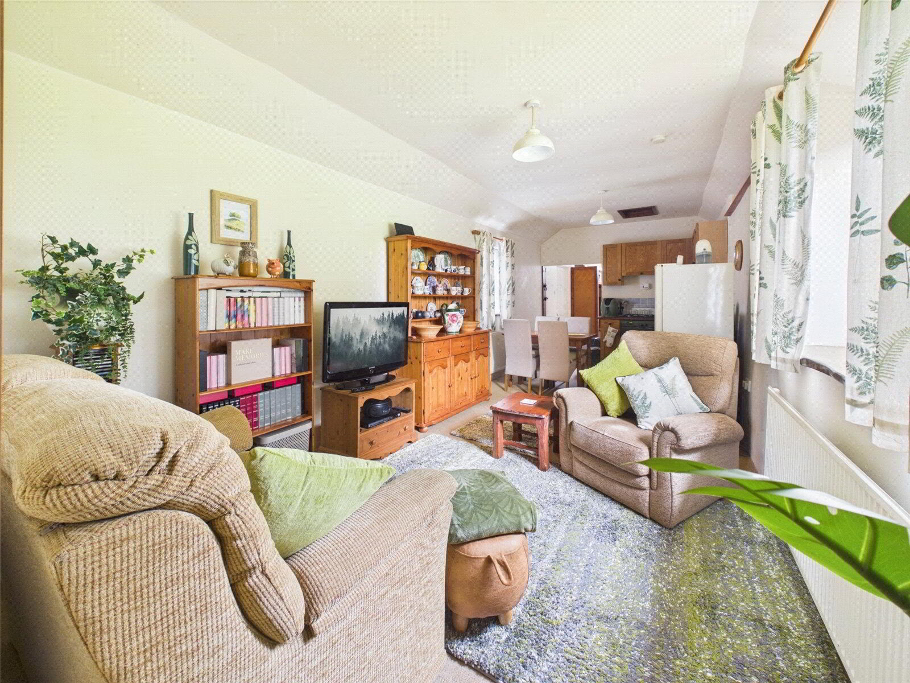
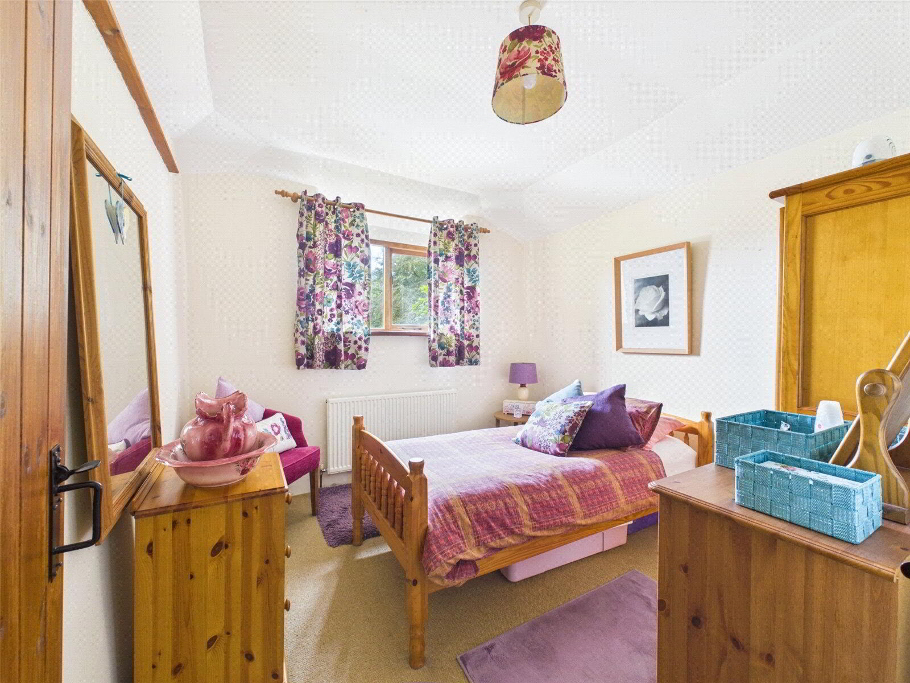
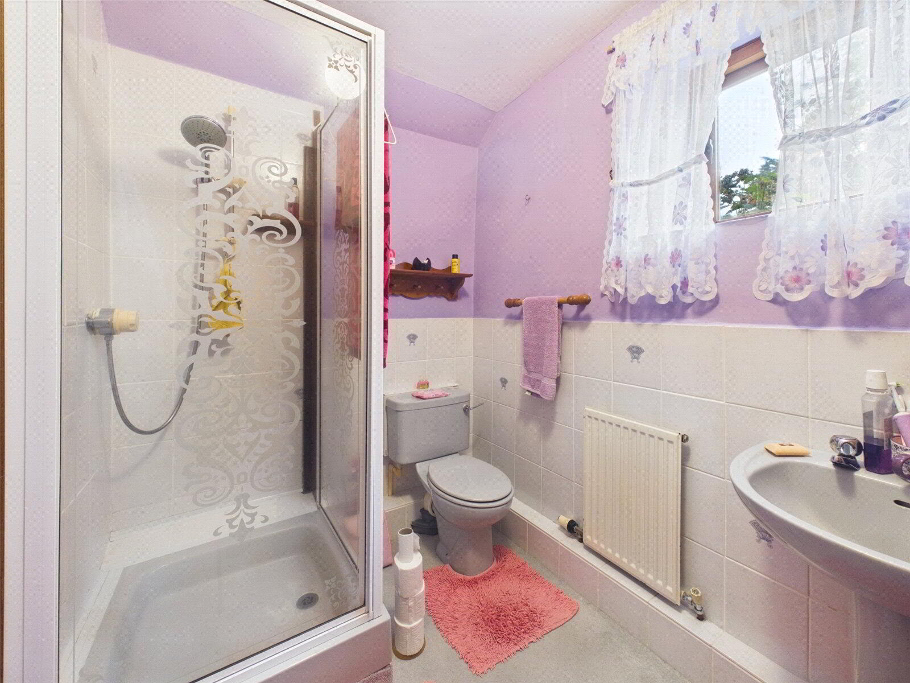
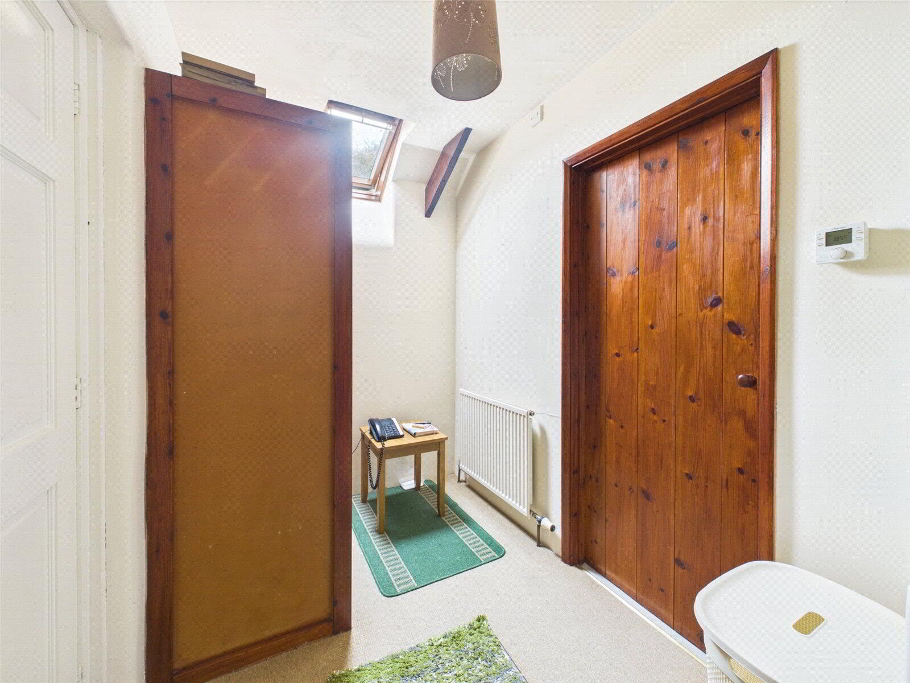
- Attached to The Long House, the one-bedroom annexe provides comfortable self-contained accommodation with a kitchen/dining area opening into the sitting room, a double bedroom and shower room. The accommodation is well presented, with timber detailing and good natural light throughout. The annexe is approached via the main driveway and shares the established lawned gardens with the principal house, surrounded by mature trees and hedgerows.
- Entrance Hall
- 3.02m x 1.68m (9'11" x 5'6")
- Kitchen/Living Area
- 7.09m x 3.02m (23'3" x 9'11")
- Bedroom 1
- 3.02m x 3m (9'11" x 9'10")
- Shower Room
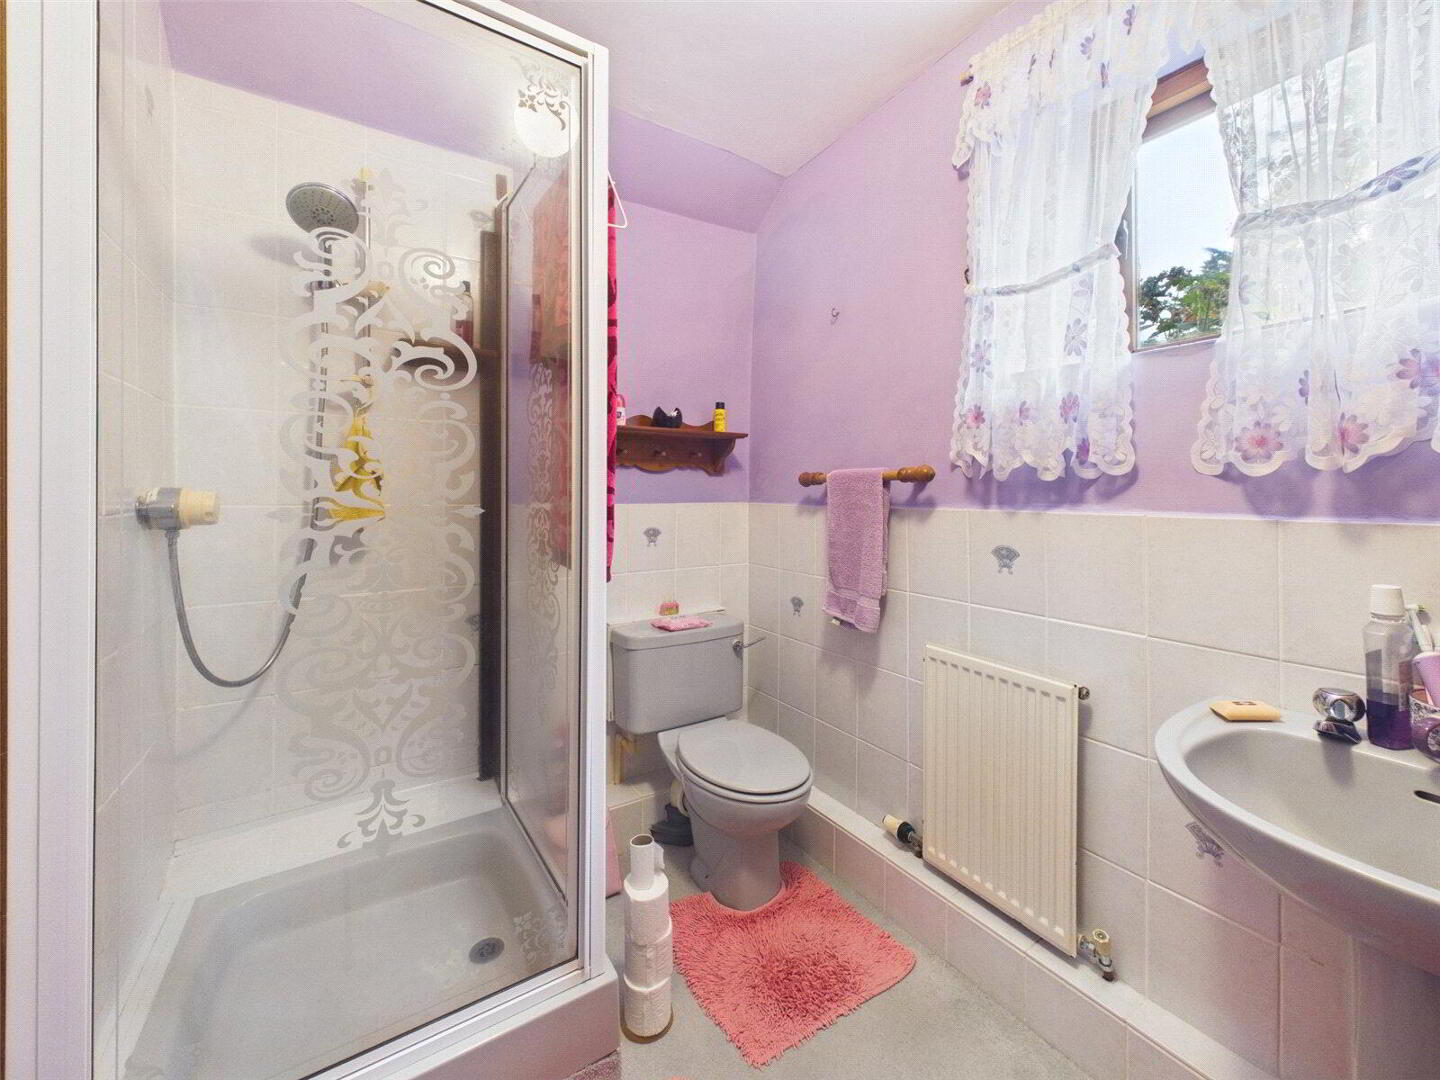
- 2.36m x 1.75m (7'9" x 5'9")
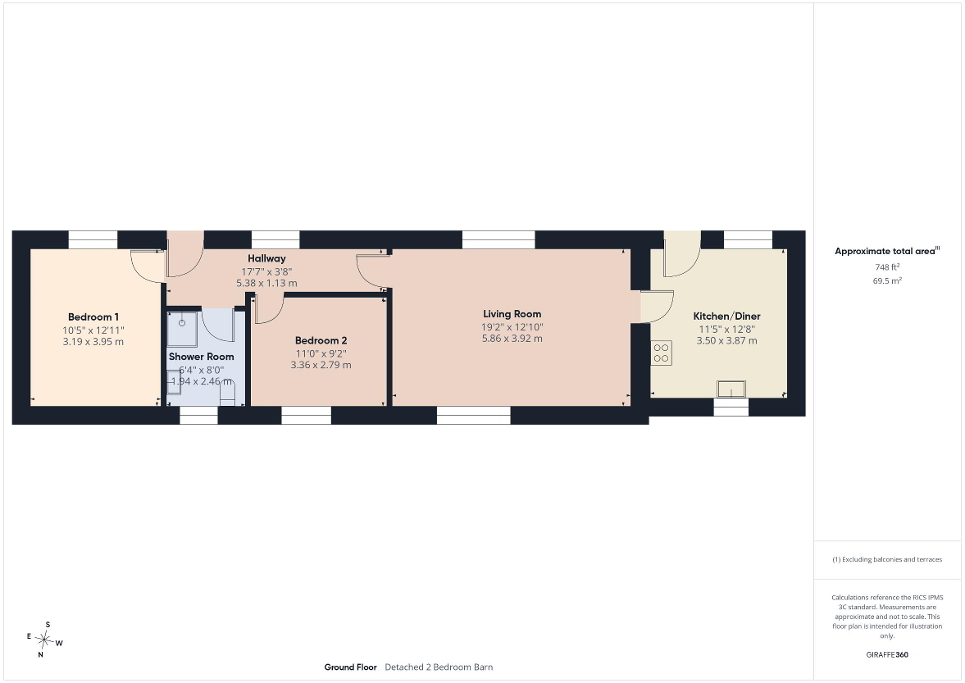
- 2 Bedroom Detached Barn
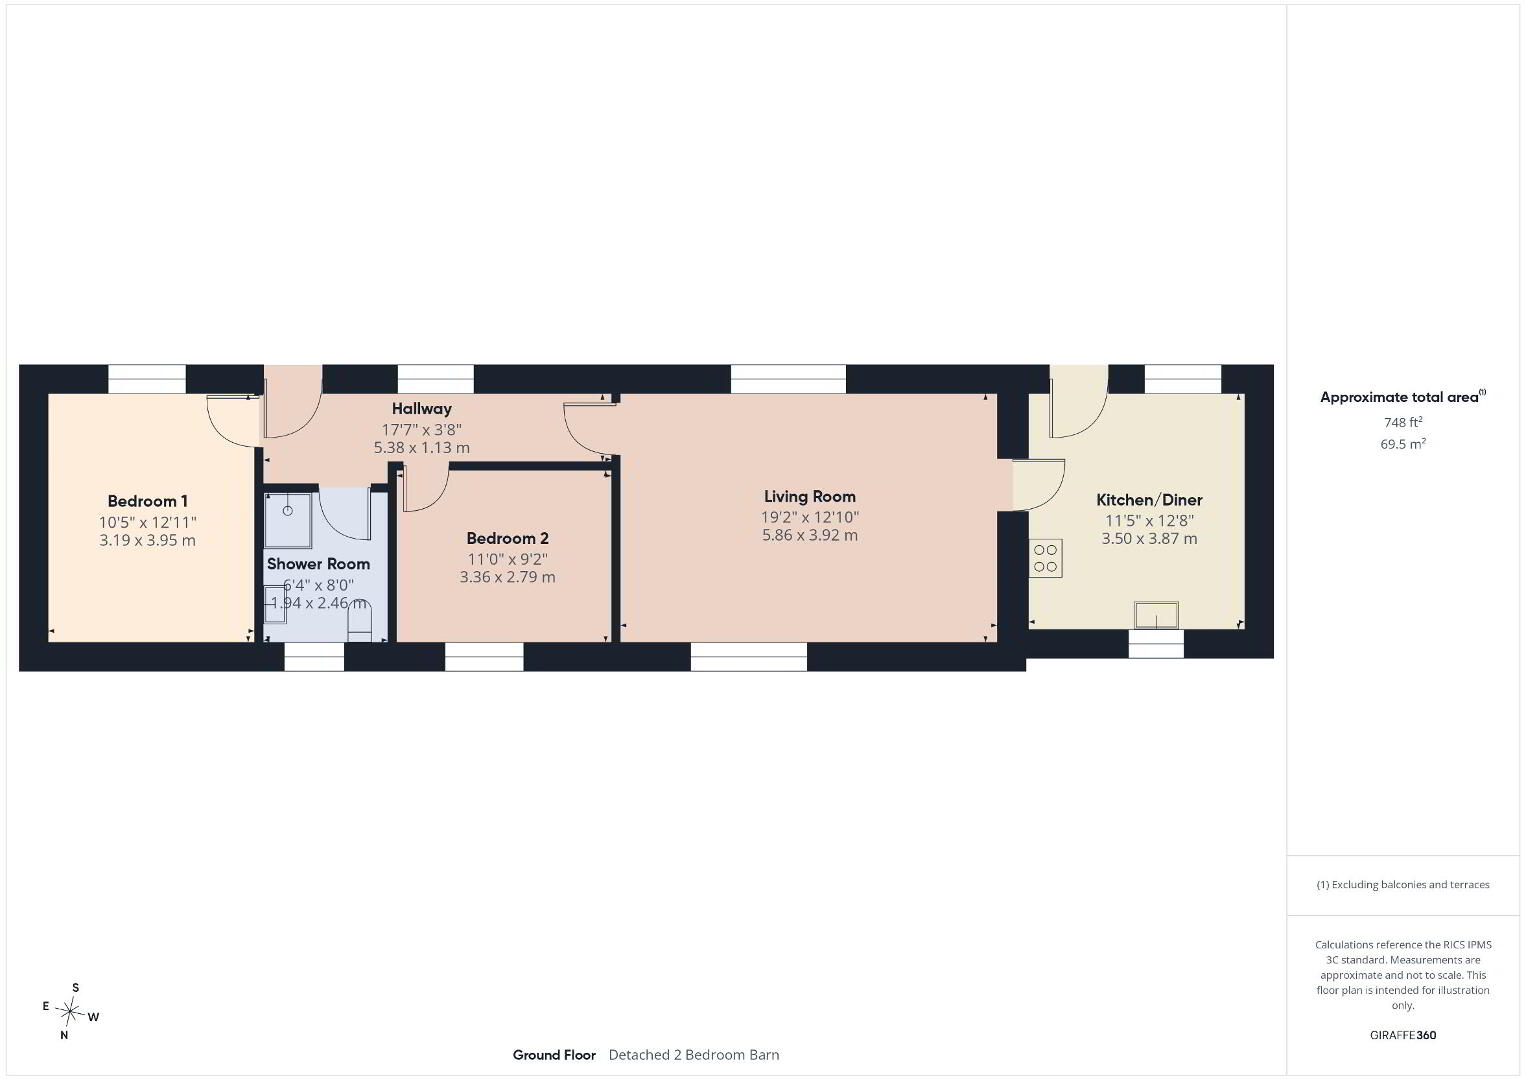
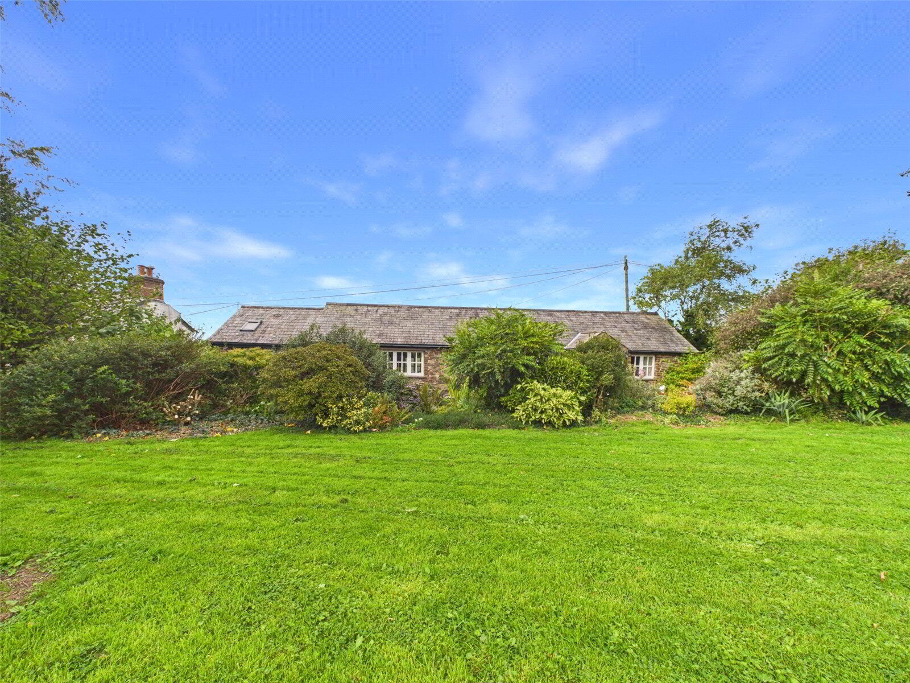
- The detached two-bedroom barn provides independent accommodation set apart from the main house and is approached via its own private driveway, giving it a particularly good degree of privacy and separation from the rest of the property. The accommodation offers a comfortable layout with living space, kitchen, two bedrooms and bathroom facilities, while externally it benefits from large lawned gardens enclosed by mature hedgerows and established trees. Also positioned off the private driveway is a stable block, making this part of the holding especially appealing for equestrian use, extended family accommodation or those seeking a separate residence within the wider property.
- Entrance Hall
- 5.36m x 1.12m (17'7" x 3'8")
- Living Room
- 5.84m x 3.9m (19'2" x 12'10")
- Kitchen
- 3.86m x 3.48m (12'8" x 11'5")
- Bedroom 1
- 3.94m x 3.18m (12'11" x 10'5")
- Bedroom 2
- 3.35m x 2.8m (11'0" x 9'2")
- Shower Room
- 2.44m x 1.93m (8'0" x 6'4")
- Outside
- The Long House is set within approximately 6 acres in all, with the grounds forming an important part of the property's appeal. Immediately surrounding the house are generous lawned gardens with mature trees, shrubs and established planting, creating an attractive and well-established setting. The main driveway provides access to the principal residence, attached accommodation and the majority of the property's outbuildings, including the large agricultural barn and further barn, with extensive parking and turning areas. The land is arranged into a mixture of gardens, amenity areas and paddocks, with two of the paddocks benefiting from direct road access, adding further flexibility for equestrian or livestock use. The grounds also include solar panels and a further barn which is currently in need of attention. Of particular note, the detached two-bedroom barn conversion and stable block have their own separate private driveway, independent from the main entrance serving the rest of the property, providing an excellent degree of privacy and versatility.
- Services
- Mains electricity, water and gas. Private drainage via two separate systems. The main house, attached two-bedroom annexe and one-bedroom annexe are served by a private drainage system installed by the current vendors in 2023. The detached two-bedroom barn has its own separate private drainage system, installed at the time of conversion. The two-bedroom annexe, one-bedroom annexe and detached two-bedroom barn each have mains gas central heating via combi boilers, while the main house is heated by storage heaters. Solar panels are also installed.
- Anti-Money Laundering
- Before any sale is formally agreed, we have a legal obligation under the Money Laundering regulations and Terrorist Financing Act 2017 to obtain proof of your identity and of your address, take copies and retain on file for five years and will only be used for this purpose. We carry out this through a secure platform to protect your data. Each purchaser will be required to pay £20 upon an offer verbally being agreed to carry out these checks prior to the property being advertised as sale agreed.
- Council Tax Bands
- Main House & One-Bed Annexe – E | Two-Bedroom Attached Annexe – A | Detached Two-Bedroom Barn – C
- EPC Rating
- Main House & One-Bed Annexe – C | Two-Bedroom Annexe – C | Detached Two-Bedroom Barn – A.