Points Of Interest
Holsworthy - photo 50
Holsworthy - photo 51
Holsworthy - photo 52
Holsworthy - photo 53
Holsworthy - photo 54

Enquiry Form

Please check you have entered all details correctly:

Sale Agreed

Holsworthy, EX22 7PU

£650,000
  • 10
  • 4
  • 3
Holsworthy
  • Holsworthy
    1 / 49
  • Holsworthy - photo 2
    2 / 49
  • Holsworthy - photo 3
    3 / 49
  • Holsworthy - photo 4
    4 / 49
  • Holsworthy - photo 5
    5 / 49
  • Holsworthy - photo 6
    6 / 49
  • Holsworthy - photo 7
    7 / 49
  • Holsworthy - photo 8
    8 / 49
  • Holsworthy - photo 9
    9 / 49
  • Holsworthy - photo 10
    10 / 49
  • Holsworthy - photo 11
    11 / 49
  • Holsworthy - photo 12
    12 / 49
  • Holsworthy - photo 13
    13 / 49
  • Holsworthy - photo 14
    14 / 49
  • Holsworthy - photo 15
    15 / 49
  • Holsworthy - photo 16
    16 / 49
  • Holsworthy - photo 17
    17 / 49
  • Holsworthy - photo 18
    18 / 49
  • Holsworthy - photo 19
    19 / 49
  • Holsworthy - photo 20
    20 / 49
  • Holsworthy - photo 21
    21 / 49
  • Holsworthy - photo 22
    22 / 49
  • Holsworthy - photo 23
    23 / 49
  • Holsworthy - photo 24
    24 / 49
  • Holsworthy - photo 25
    25 / 49
  • Holsworthy - photo 26
    26 / 49
  • Holsworthy - photo 27
    27 / 49
  • Holsworthy - photo 28
    28 / 49
  • Holsworthy - photo 29
    29 / 49
  • Holsworthy - photo 30
    30 / 49
  • Holsworthy - photo 31
    31 / 49
  • Holsworthy - photo 32
    32 / 49
  • Holsworthy - photo 33
    33 / 49
  • Holsworthy - photo 34
    34 / 49
  • Holsworthy - photo 35
    35 / 49
  • Holsworthy - photo 36
    36 / 49
  • Holsworthy - photo 37
    37 / 49
  • Holsworthy - photo 38
    38 / 49
  • Holsworthy - photo 39
    39 / 49
  • Holsworthy - photo 40
    40 / 49
  • Holsworthy - photo 41
    41 / 49
  • Holsworthy - photo 42
    42 / 49
  • Holsworthy - photo 43
    43 / 49
  • Holsworthy - photo 44
    44 / 49
  • Holsworthy - photo 45
    45 / 49
  • Holsworthy - photo 46
    46 / 49
  • Holsworthy - photo 47
    47 / 49
  • Holsworthy - photo 48
    48 / 49
  • Holsworthy - photo 49
    49 / 49
  • Holsworthy - photo 50
    50 / 49
  • Holsworthy - photo 51
    51 / 49
  • Holsworthy - photo 52
    52 / 49
  • Holsworthy - photo 53
    53 / 49
  • Holsworthy - photo 54
    54 / 49

Key Features

  • STUNNING PERIOD PROPERTY
  • IN NEED OF RENOVATION/ RESTORATION THROUGHOUT
  • MID 19TH CENTURY
  • ORIGINAL CHARACTER FEATURES
  • 367sq Meters
  • 10 BEDROOMS
  • 4 RECEPTION ROOMS
  • APPROXIMATLEY 3.45 ACRES
  • WALLED GARDEN
  • FORMER FORMAL GARDENS
  • GARAGES

Additional Information

Occupying an enviable position within a peaceful and highly sought-after Devon village, The Old Rectory is an exceptional Grade II listed Victorian residence of considerable historical significance. Believed to have been constructed between 1849 and 1850 under the patronage of Rev. W. B. Coham during the incumbency of Rev. F. H. Briggs, this distinguished former rectory was built as an impressive parsonage with glebe land, replacing earlier clerical accommodation.

Designed with the elegance and craftsmanship synonymous with the Victorian era, the property showcases an abundance of original architectural features, including ornate sash windows, magnificent fireplaces, and an elegant sweeping staircase, all set within approximately 3.45 acres of beautifully established grounds.

The Old Rectory is intrinsically linked to the rich ecclesiastical and social history of the nearby St Andrew's Church, a remarkable Grade II* listed church with Norman origins and striking 15th-century architecture, further enhancing the heritage and character of this unique home.

This impressive detached residence has retained an exceptional wealth of period features, many of which are both rare and distinctive. An entrance porch leads into a grand reception hall, where an elegant staircase rises to the first floor, immediately setting the tone for the accommodation beyond.

The ground floor offers four generously proportioned reception rooms, each enjoying an abundance of natural light, impressive ceiling heights, decorative panelling, picture rails, intricate Victorian cornicing, and a selection of beautifully preserved original fireplaces. The dining room retains the original servant bell system, providing a charming and authentic reminder of the property's historic past. A later addition to the house has created a spacious triple-aspect kitchen/breakfast room, perfectly suited to modern family living.

On the first floor are four well-proportioned bedrooms, including a superb principal bedroom with an adjoining room that would lend itself perfectly to a luxurious dressing room, nursery or private study. A family bathroom and separate WC complete this level.

The second floor, believed to have originally served as the servants' quarters, provides five further bedrooms, one benefiting from an en-suite bathroom, together with an additional family bathroom, offering exceptional flexibility for larger families, guest accommodation or multi-generational living.

While the property would now benefit from a programme of sympathetic renovation and modernisation, it presents an outstanding opportunity for a discerning purchaser to restore this magnificent home to its former grandeur and create an exceptional country residence of remarkable character.

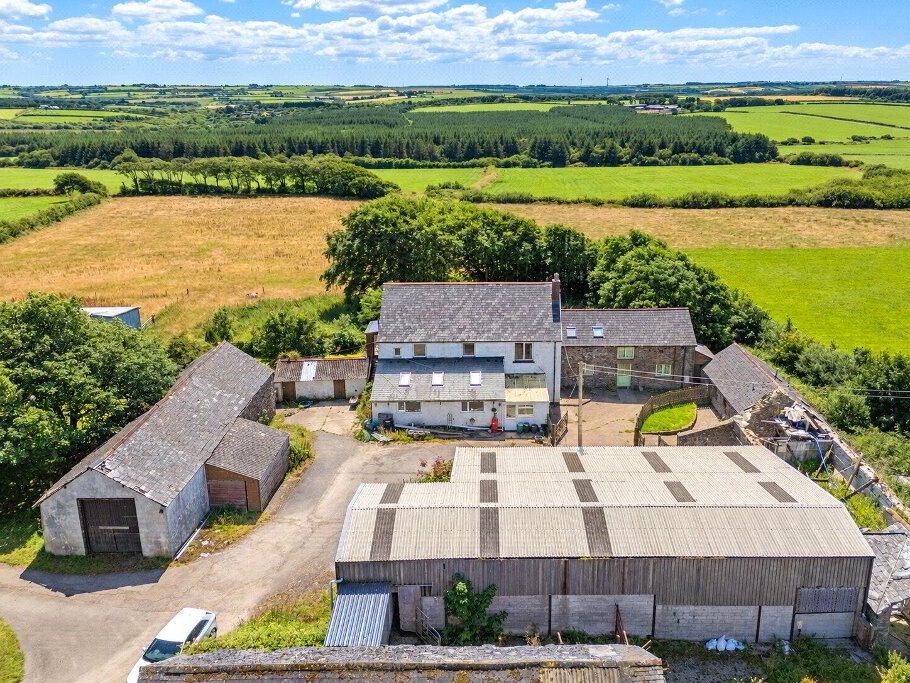
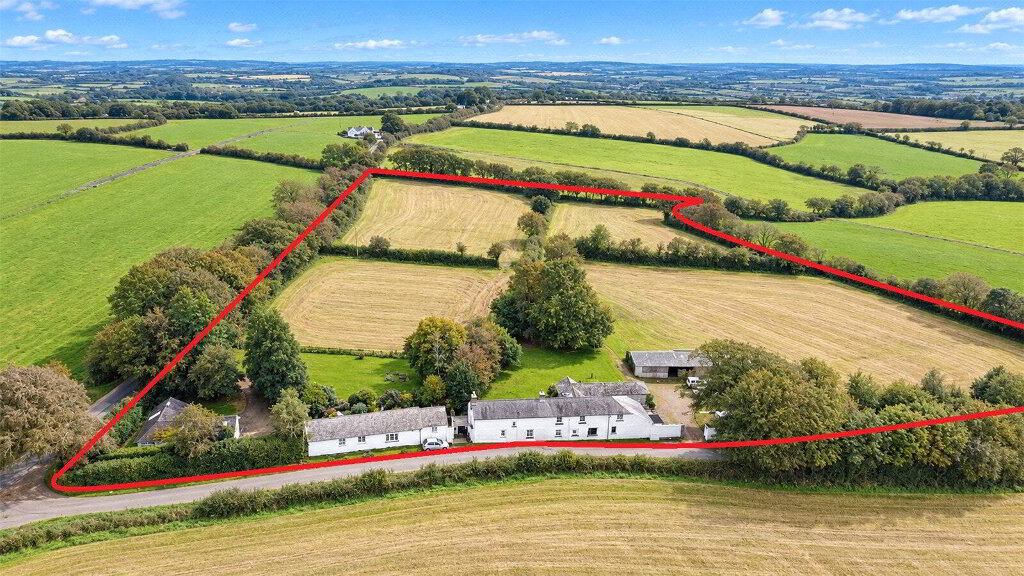
The Old Rectory stands within approximately 3.45 acres of mature grounds, approached via two impressive entrance driveways. The gardens include extensive off-road parking, a charming walled garden, former formal gardens interspersed with a superb collection of mature trees and established planting, together with an ornamental pond. Although requiring restoration, the grounds offer enormous potential to recreate a truly magnificent garden setting befitting this distinguished period home.

Agents Notes
Before any sale is formally agreed, we have a legal obligation under the Money Laundering regulations and Terrorist Financing Act 2017 to obtain proof of your identity and of your address, take copies and retain on file for five years and will only be used for this purpose. We carry out this through a secure platform to protect your data. Each purchaser will be required to pay £20 upon an offer verbally being agreed to carry out these checks prior to the property being advertised as sale agreed.
Services
Mains electricity and water. Oil fired central heating. Private drainage

It's good to talk

01409 254238
Holsworthy Branch, Albion House, 4 High Street, Holsworthy , EX22 6EL
Book a Viewing

What's your home worth?

We offer a FREE property valuation service and Instant Online Valuations so you can find out how much your home is worth instantly.

Book a market appraisal Instant Valuation

Buying, Selling or Renting?

We've got you covered with our step-by-step guides.

Buying Selling Renting

Not the property for you?

Then why not take a look at…

Make the most of your investment with our Sales Progression team

A good sales progressor can be worth their weight in gold…

But many people outside the property sphere are unaware of what they are all about and why they are so important. So, we decided to take an in depth look at the job of a sales progressor to give you an idea of why this key role is so vital to many property sales.

FREE Instant Online Valuation in just 60 SECONDS

We offer instant online valuations

Just enter your postcode below for an indication of what your property is worth. You can also get a lettings valuation to see what rental you can achieve for your rental property.