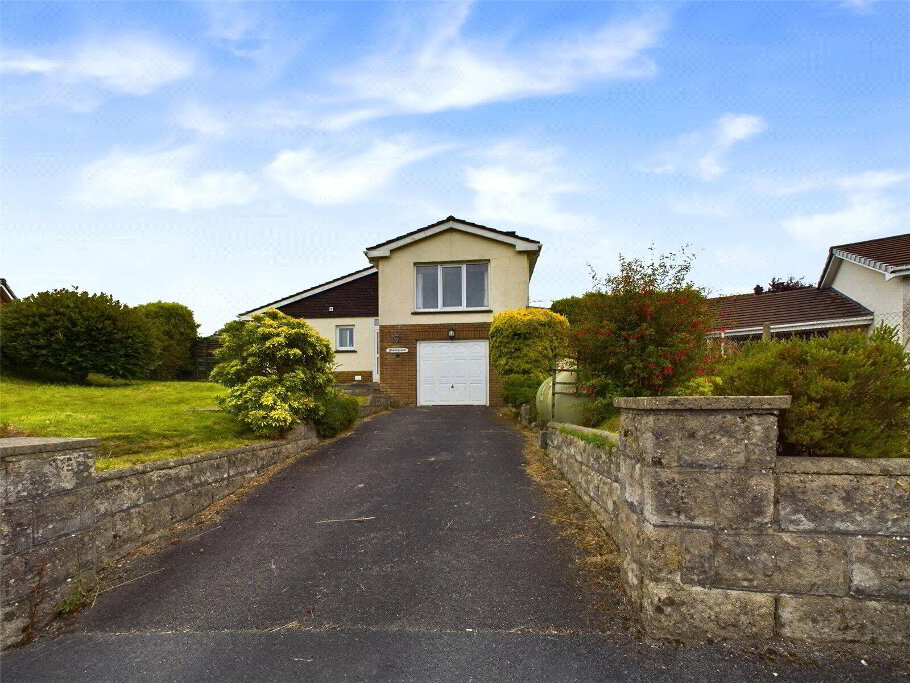
Situated in a prime location on the edge of the bustling market town of Holsworthy, being within walking distance to a range of amenities and great links to the North Cornish Coastline, 25 Brooks Avenue offers spacious and immaculately presented accommodation arranged over 3 levels. This modern light and airy property offers open plan kitchen/dining and living room, 3 bedrooms and family bathroom along with separate cloakroom, integral garage and store room. The property also benefits from an air source heat pump, underfloor heating, double glazing, enclosed rear garden and off road parking. Available with no onward chain. EPC C.
- Entrance Hall
- 3.4m x 1.93m (11'2" x 6'4")
Generous entrance hall with ample room to store shoes and hang coats. Access to the integral garage and cloakroom. Stairs leading to first floor landing. - Garage
- 7.87m x 3.84m (25'10" x 12'7")
Up and over electric door to front elevation and internal pedestrian door to side, leading to the entrance hall. Power and light connected. Access to useful Store Room and storage cupboards to the rear. - Store Room
- 2.29m x 1.88m (7'6" x 6'2")
Light and power connected. Fitted work bench. - Cloakroom
- 1.98m x 1.68m (6'6" x 5'6")
Fitted with a low flush WC and vanity unit with inset wash hand basin. - Open plan Kitchen/Dining and Living Room
- 7.92m x 5.16m (26'0" x 16'11")
A light and airy reception room with window to front elevation and sliding door to rear, overlooking the garden. Ample room for sitting room suite and dining table and chairs. Adjoining the living room is a modern kitchen comprising a range of wall and base mounted units with work surfaces over, incorporating a stainless steel 1 1/2 sink drainer unit with mixer tap, 4 ring electric hob and extractor over. Built in appliances include electric oven and fridge/freezer. Space and plumbing for washing machine and dishwasher. - Office/1st Floor Landing
- 2.24m x 2.06m (7'4" x 6'9")
Window to front elevation. Stairs leading to 2nd floor landing. Ample room for small study/office set up. - 2nd Floor Landing
- Gives access to the 3 bedrooms, family bathroom and loft hatch.
- Bedroom 1
- 4.04m x 3.9m (13'3" x 12'10")
Generous main bedroom with built in wardrobes. Window to rear elevation, overlooking the garden. - Bedroom 2
- 4.01m x 3.07m (13'2" x 10'1")
Spacious double bedroom with built in wardrobes. Window to front elevation. - Bedroom 3
- 2.2m x 1.98m (7'3" x 6'6")
Window to front elevation. - Bathroom
- 2.1m x 2m (6'11" x 6'7")
A matching white 3 piece suite comprising panel bath with mains fed shower over, low flush WC and vanity unit with inset wash hand basin. Frosted window to rear elevation. - Outside
- The property is approached via its own drive giving access to the front entrance door, integral garage and off road parking area. The garden is principally laid to lawn and bordered by close boarded wooden fencing providing a high degree of privacy. Adjoining the rear of the property is a paved patio area providing the ideal spot for alfresco dining and entertaining.
- Services
- Mains water, electric and drainage. Air source heat pump.
- EPC Rating
- EPC rating C (78) with the potential to be B (90). Valid until July 2030.
- Council Tax Banding
- Band 'C' (please note this council band may be subject to reassessment).