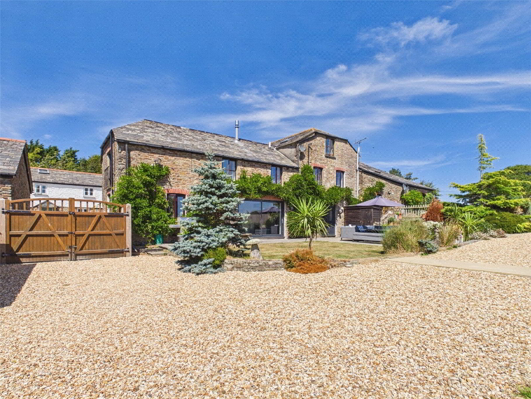
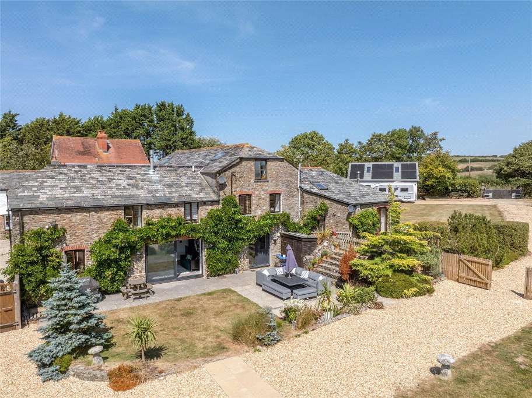
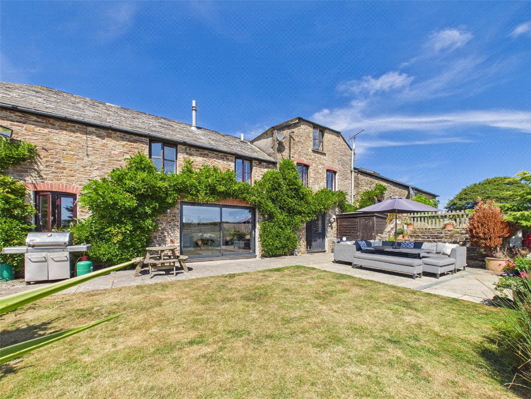
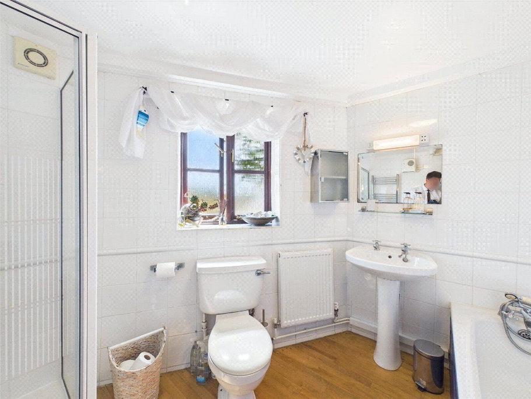
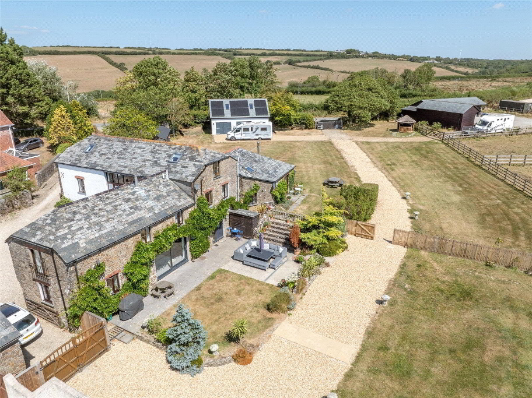
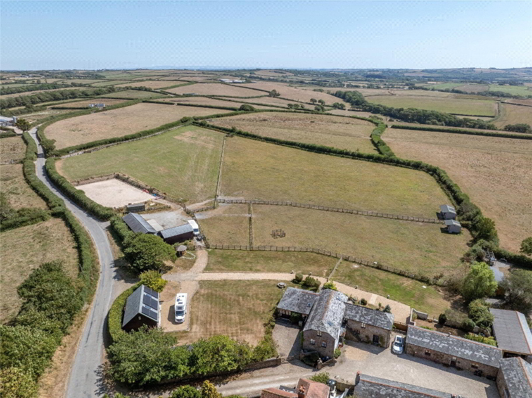
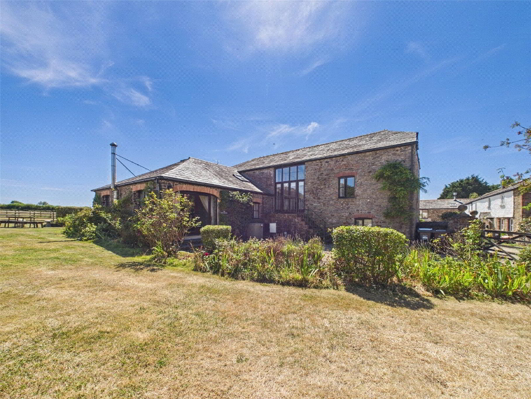
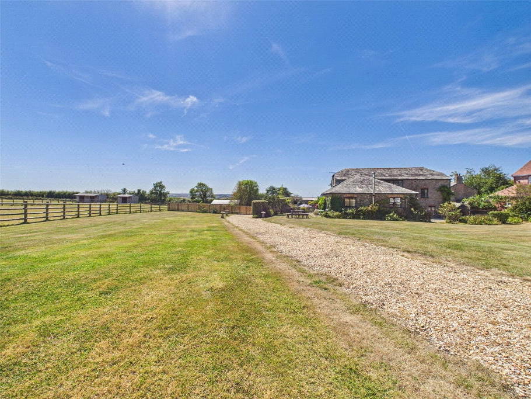
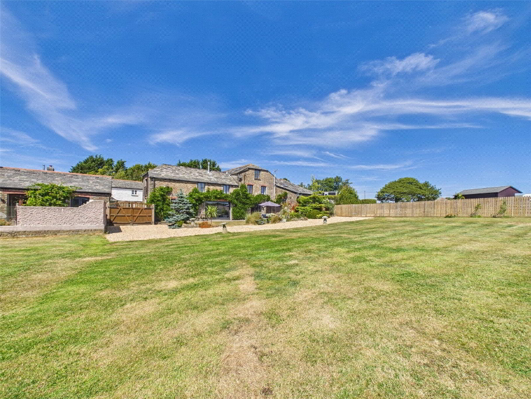
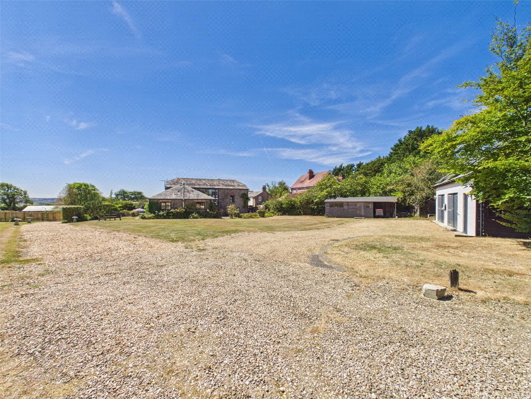
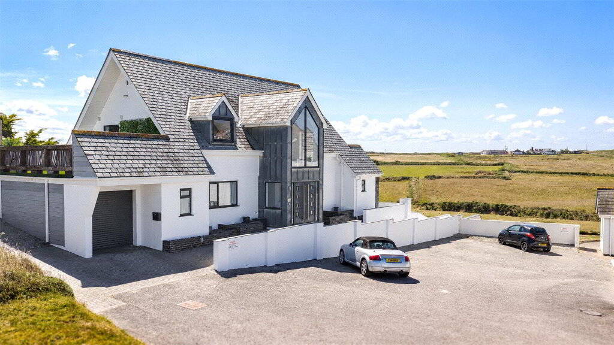
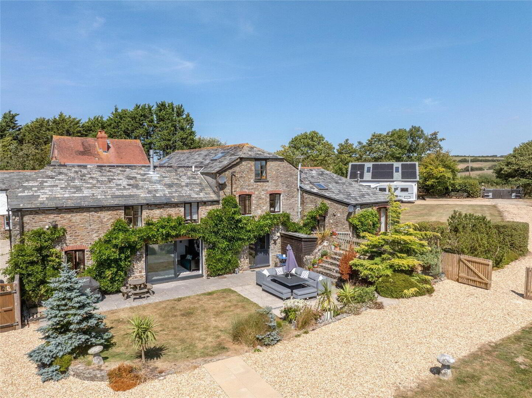
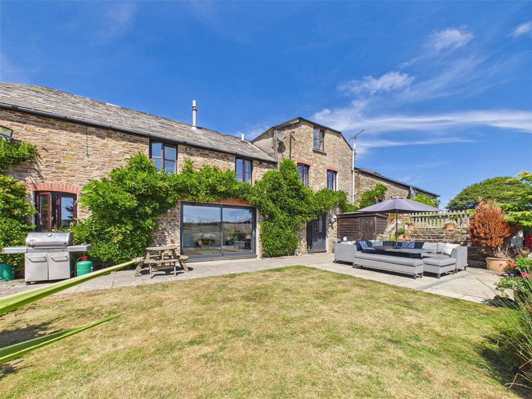
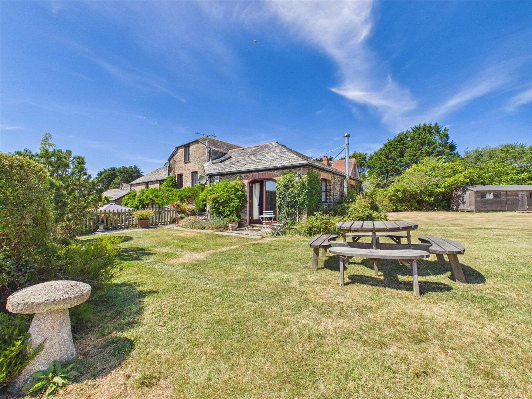
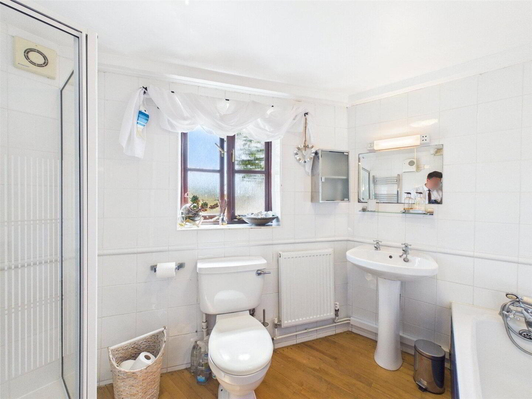
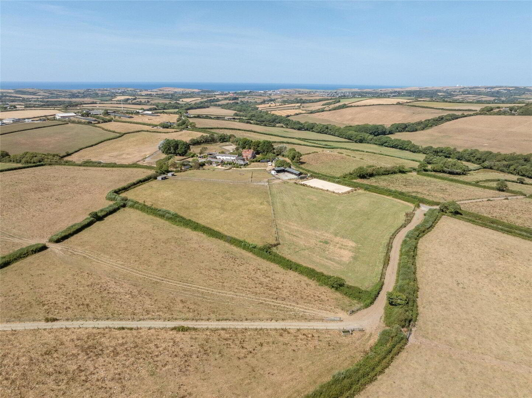
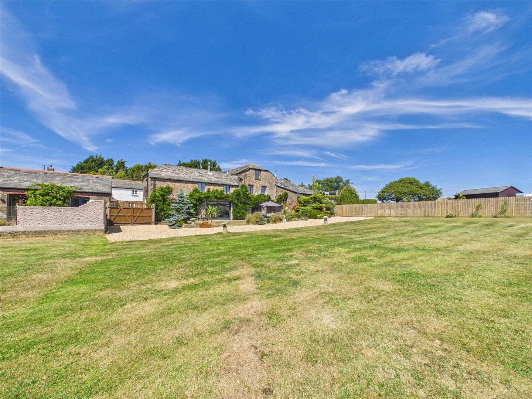
An exceptional opportunity to acquire Hobbacott Mill and The Round House, a substantial and highly versatile country residence with adjoining annexe, beautifully positioned on the edge of the sought-after village of Marhamchurch and set within approximately 7.17 acres of gardens and land.
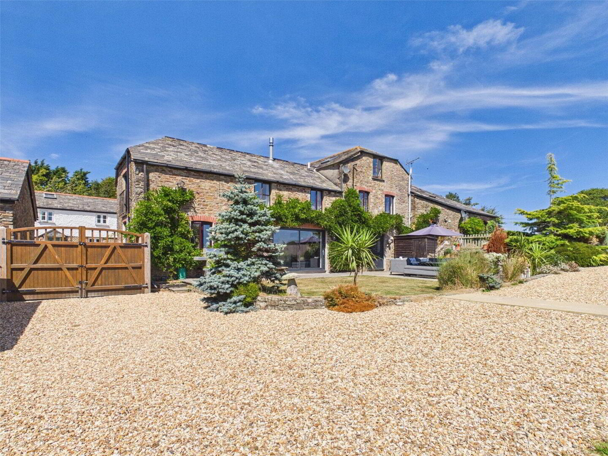
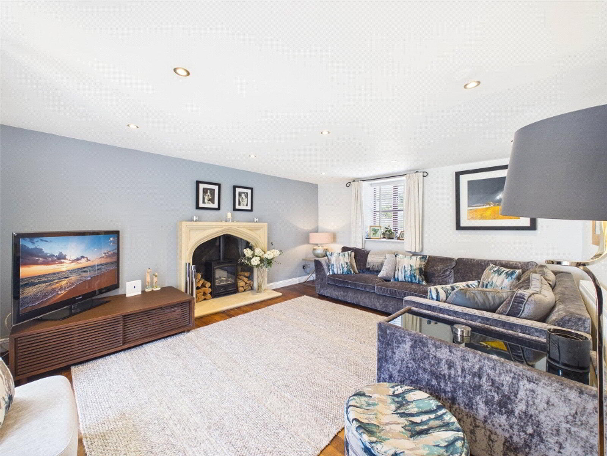
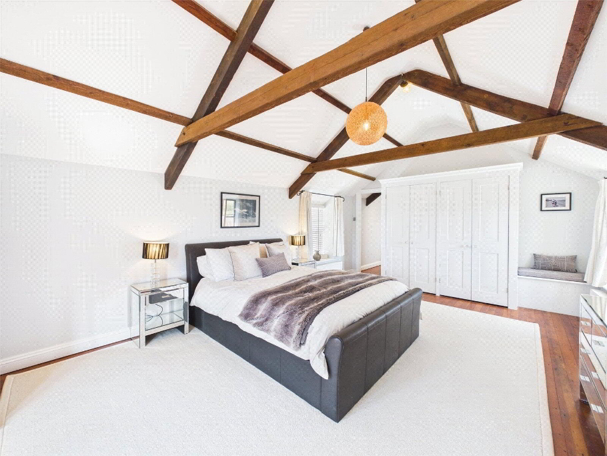
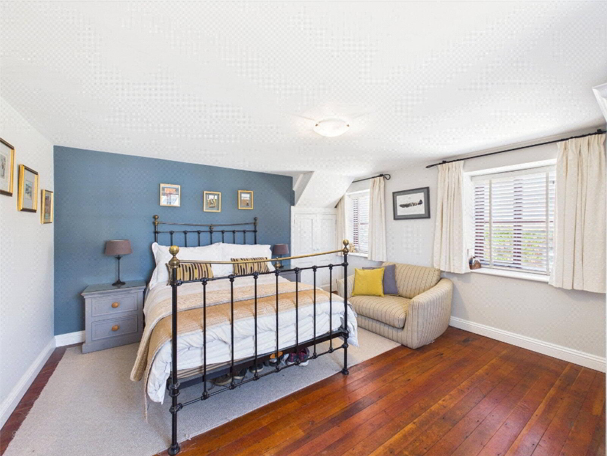
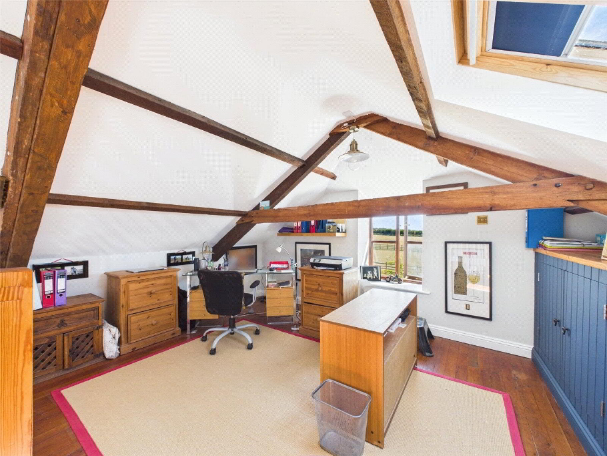
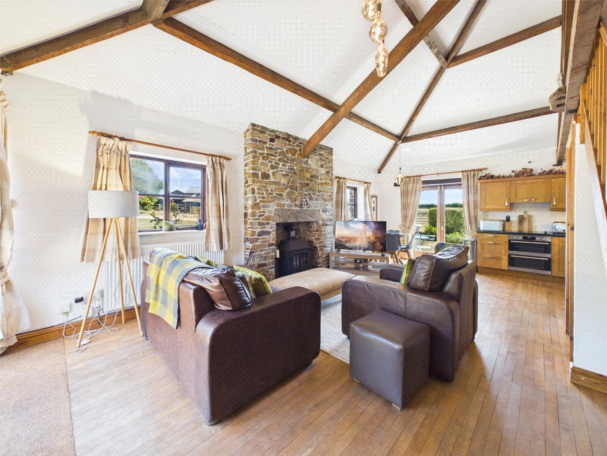
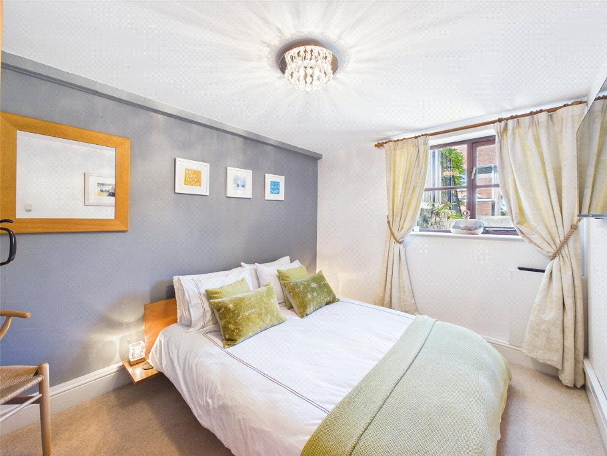
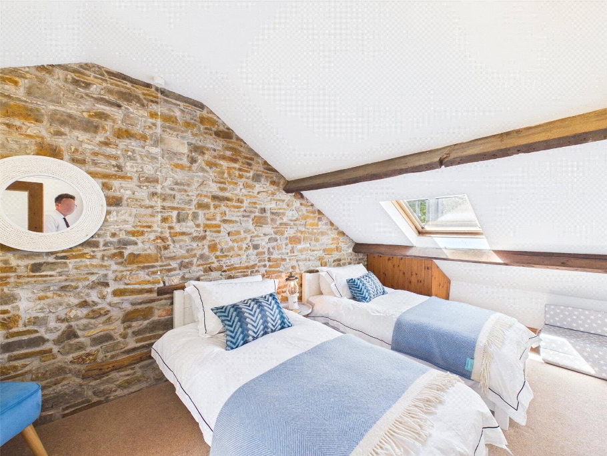
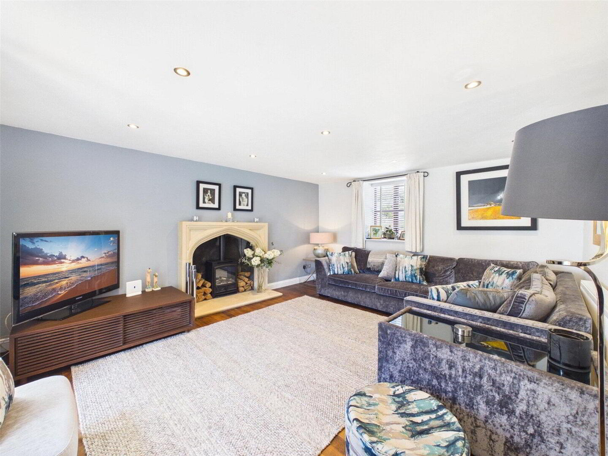
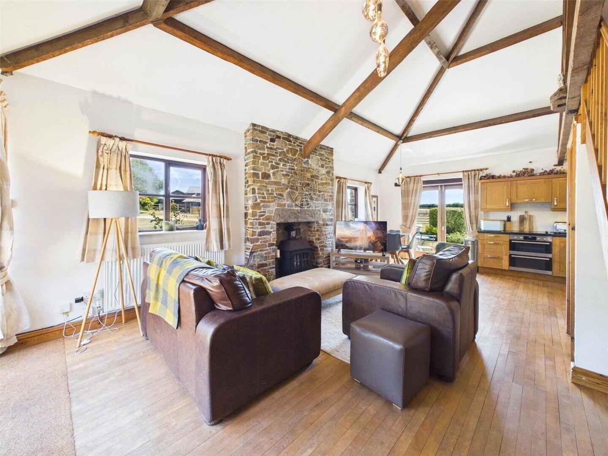
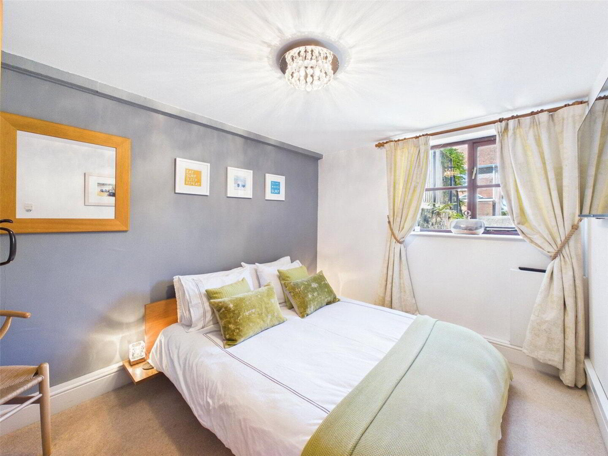
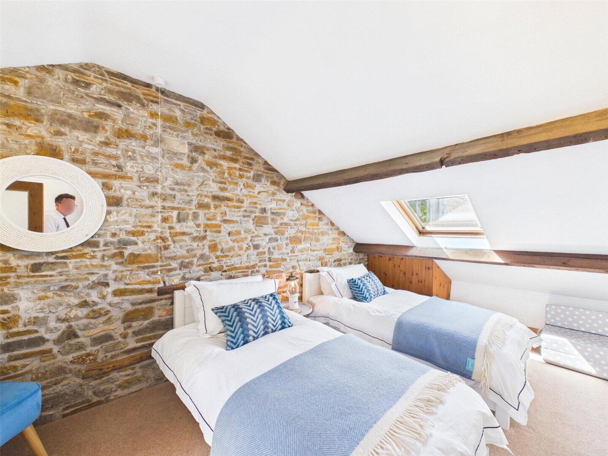
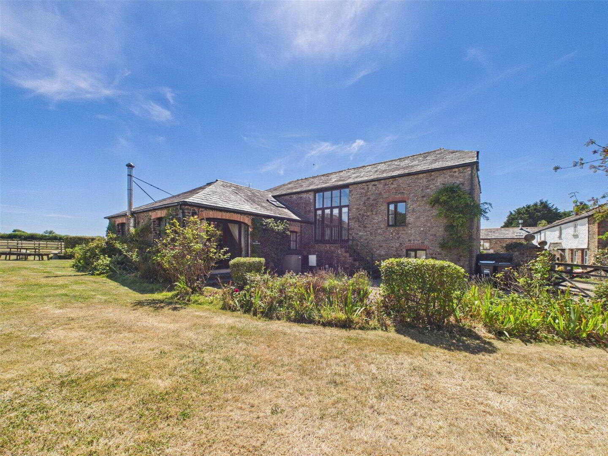
The principal residence is a stunning barn conversion offering generous and characterful accommodation throughout, combining spacious living areas with a highly appealing rural/coastal setting. The accommodation includes 3 bedrooms, with 2 en-suite, together with 4 reception rooms including 2 mezzanine rooms previously used as additional bedrooms, providing excellent flexibility for family living, entertaining and those seeking space to work from home.
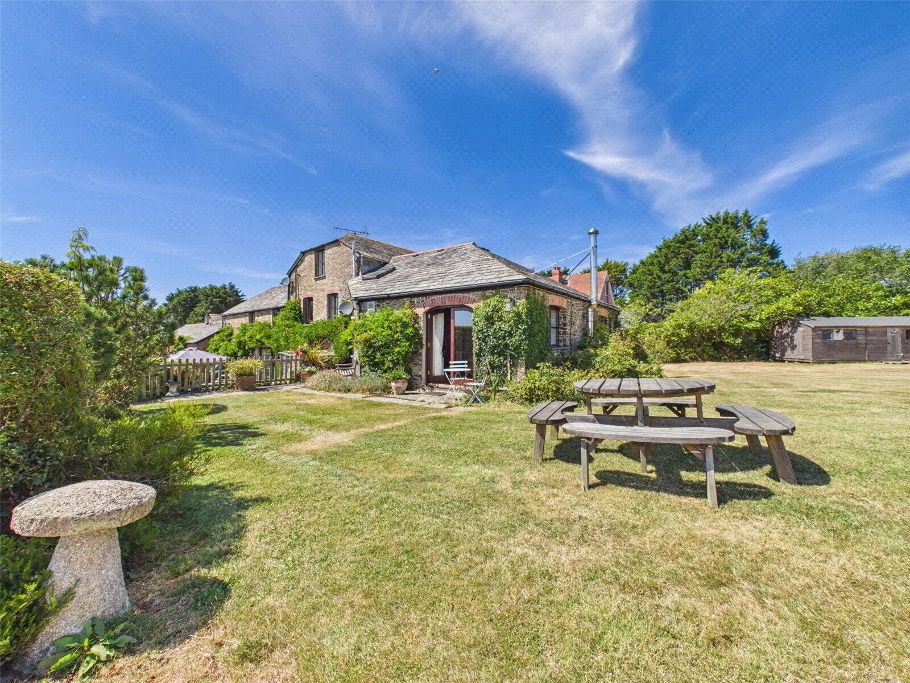
Adjoining the main residence is The Round House, a well-presented 2 bedroom annexe, ideal for multi-generational living, guest accommodation or potential income use, subject to any necessary consents. The overall layout makes the property particularly adaptable and well suited to a range of lifestyle buyers.
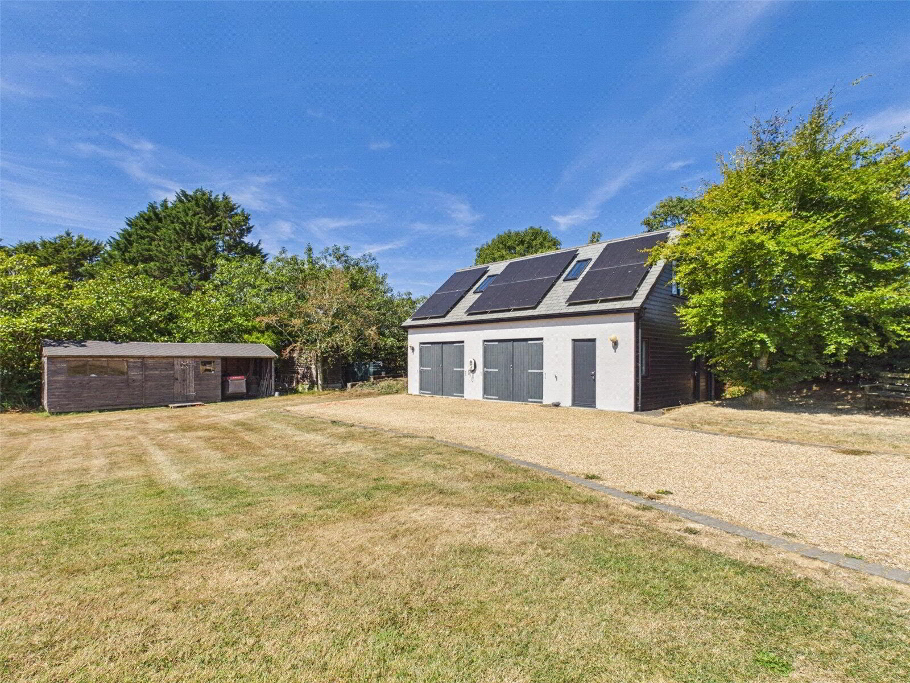
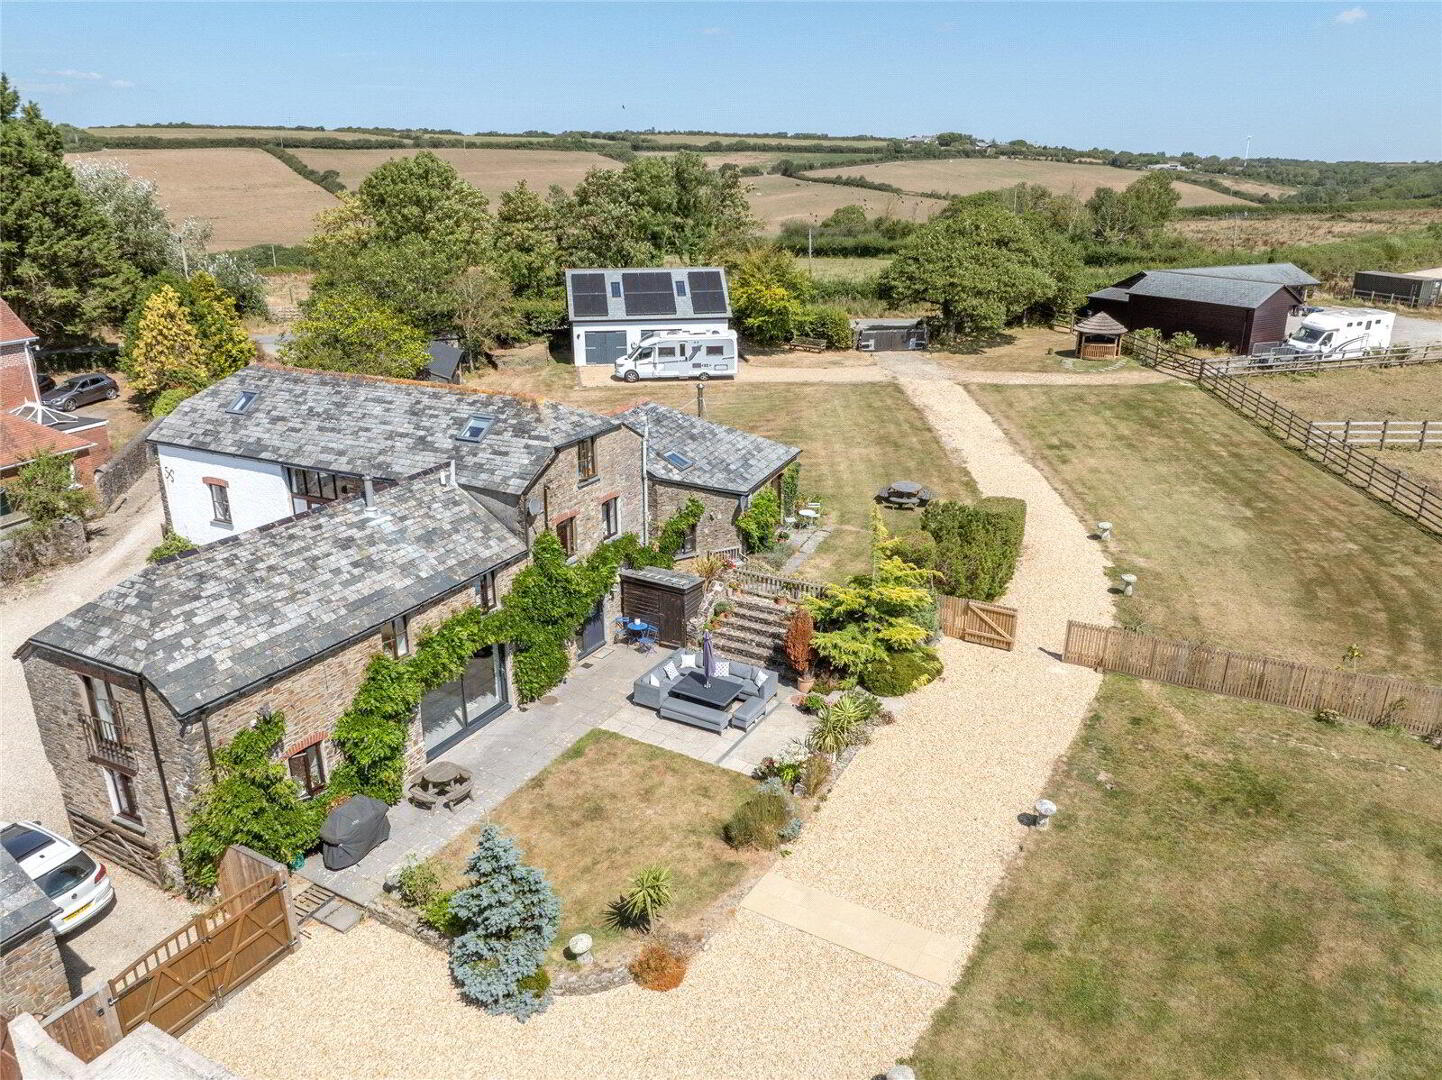
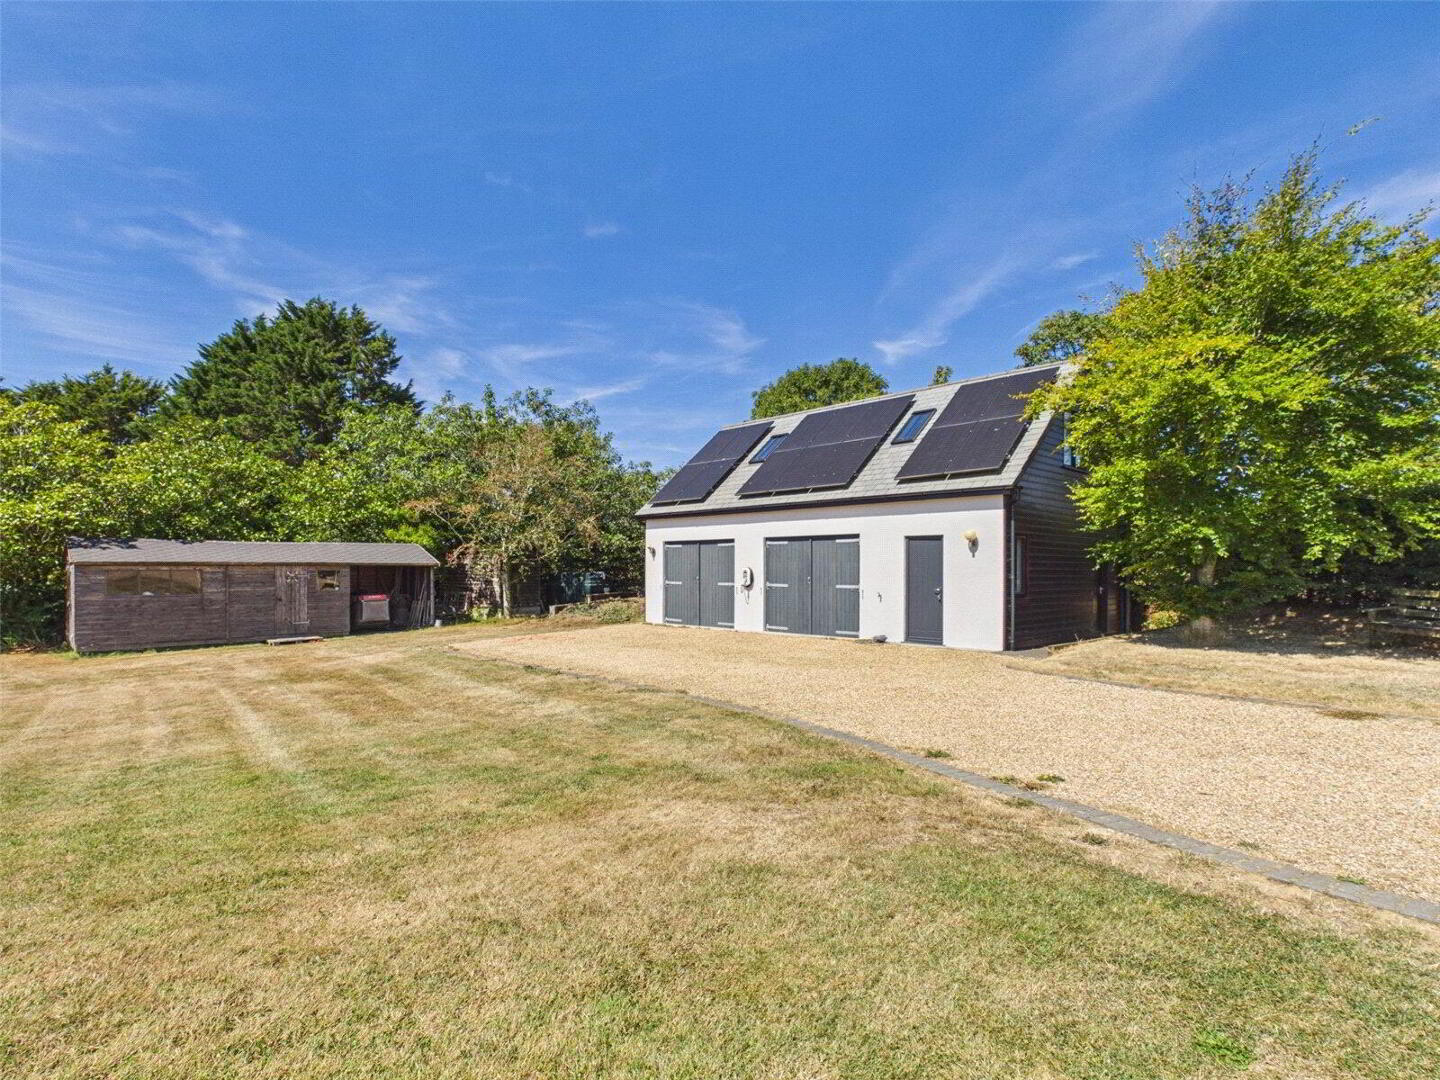
The property benefits from a detached double garage with a useful hobbies/store room above, providing excellent additional storage, workspace or leisure potential and fitted solar panels with a 5kw battery system, enhancing energy efficiency.
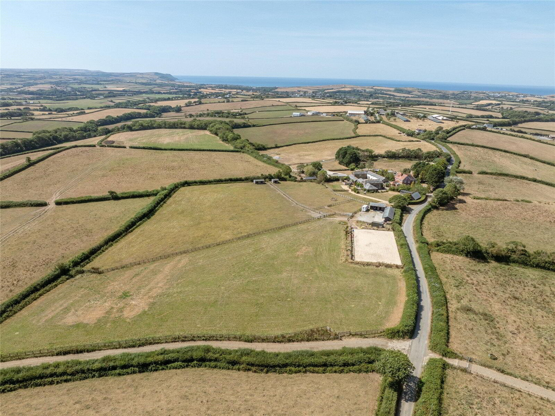
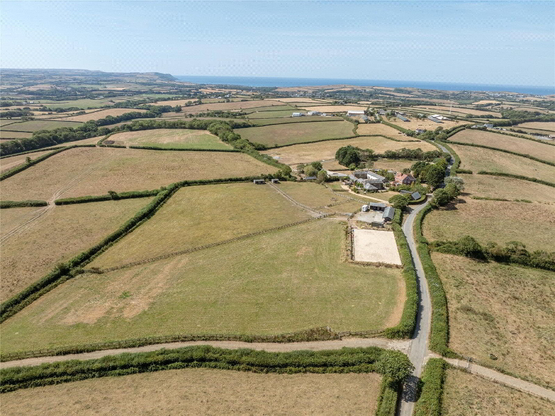
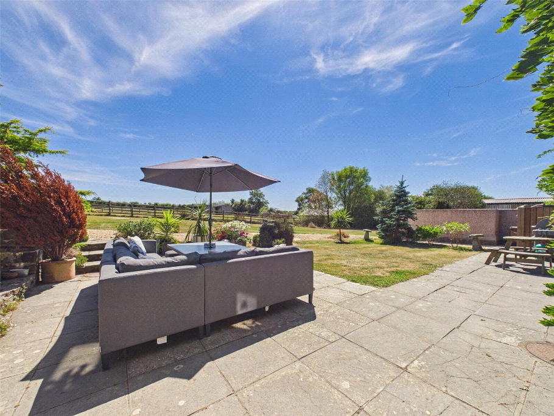
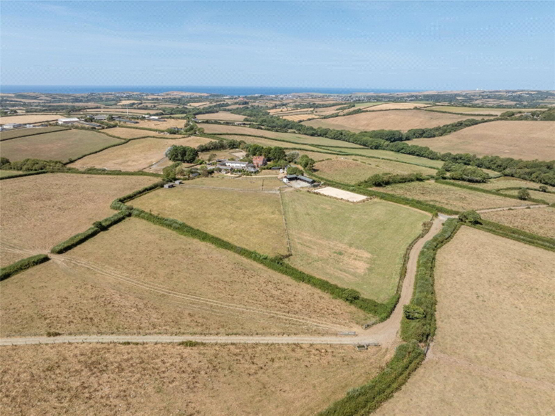
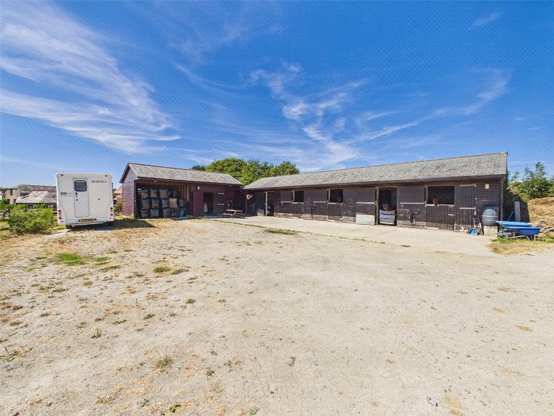
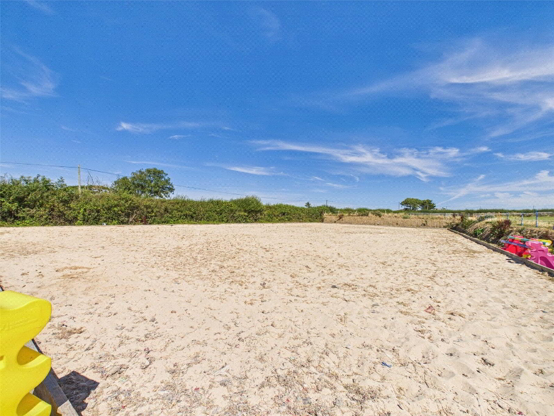
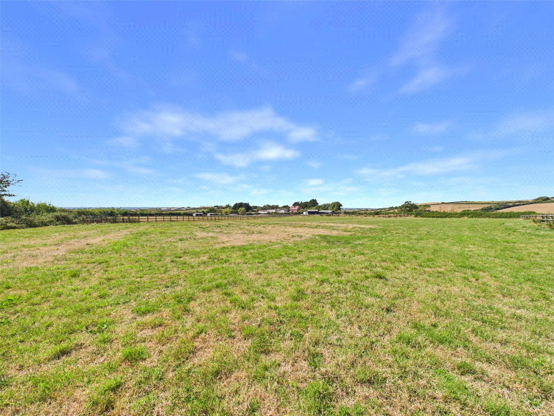
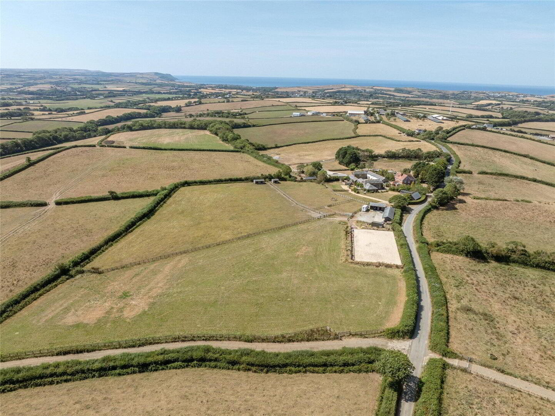
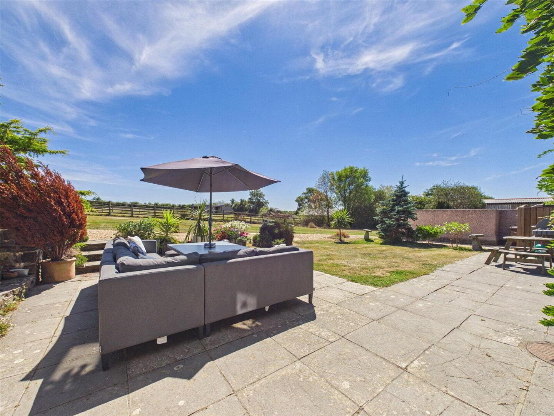
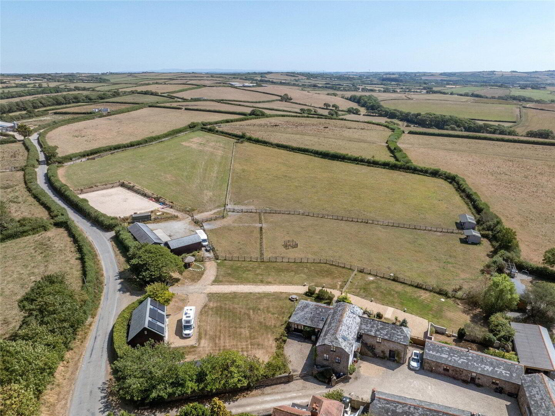
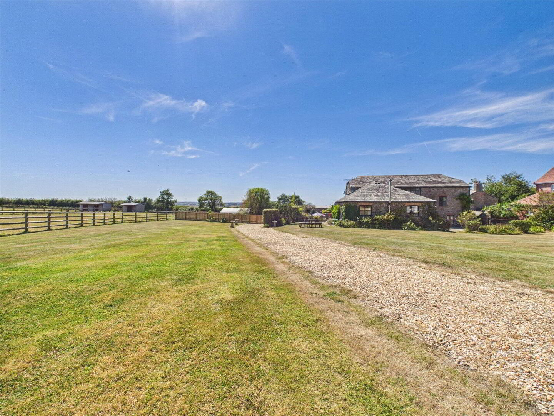
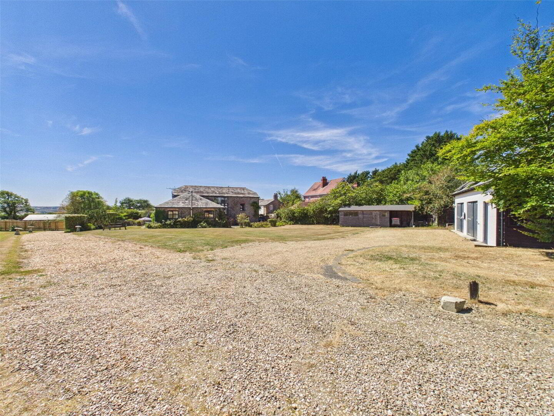
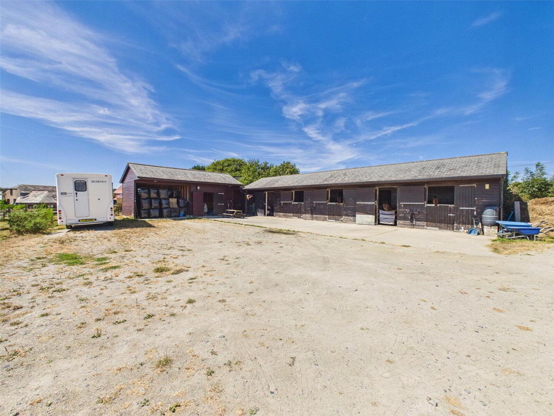
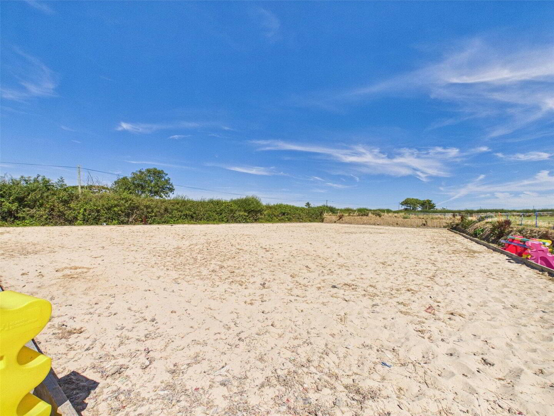
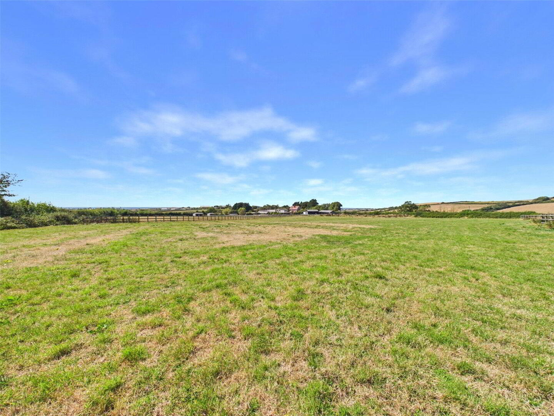
Externally, Hobbacott Mill enjoys beautifully landscaped formal gardens which are a real feature of the property, thoughtfully arranged to make the most of the setting and enjoying fantastic views towards the sea. The land extends to approximately 7.17 acres, arranged to provide paddocks, yard areas and excellent equestrian facilities. The stable block has been extended with two further bays, including a store room and open store with a useful sand school, offering quality facilities for those with horses, livestock or outdoor interests.
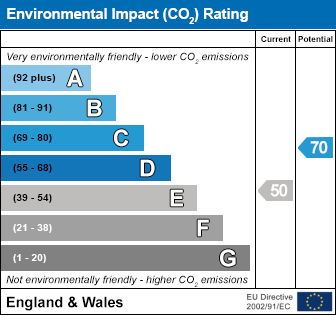
Situated within easy reach of Marhamchurch village, Bude and the North Cornish coastline, this is a rare lifestyle property offering space, versatility, income potential and coastal/rural living in equal measure. Viewing is highly recommended to fully appreciate the setting, accommodation and grounds on offer. EPC TBC. Council Tax Band Mill C Roundhouse D
Council Tax Band Mill F Roundhouse C
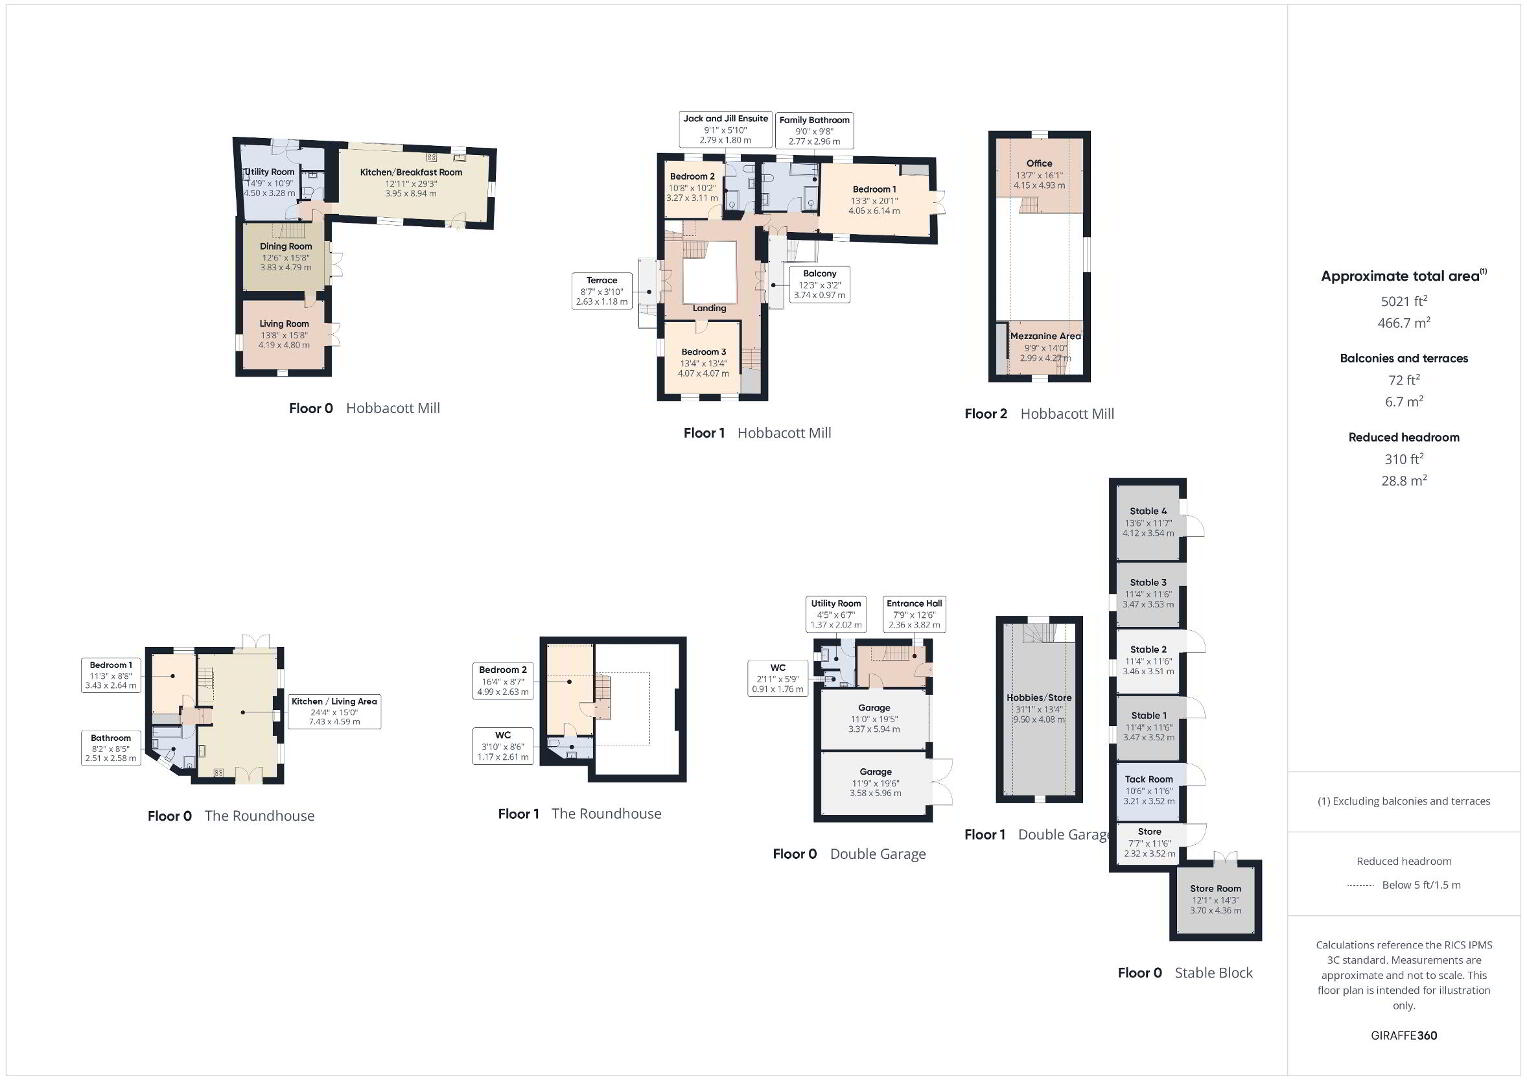
- Hobbacott Mill
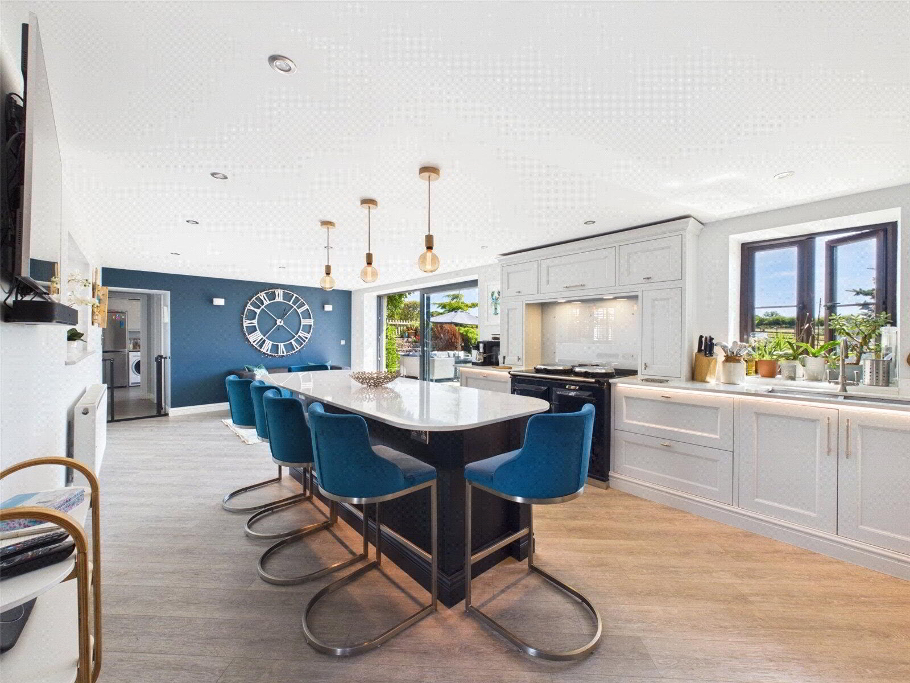
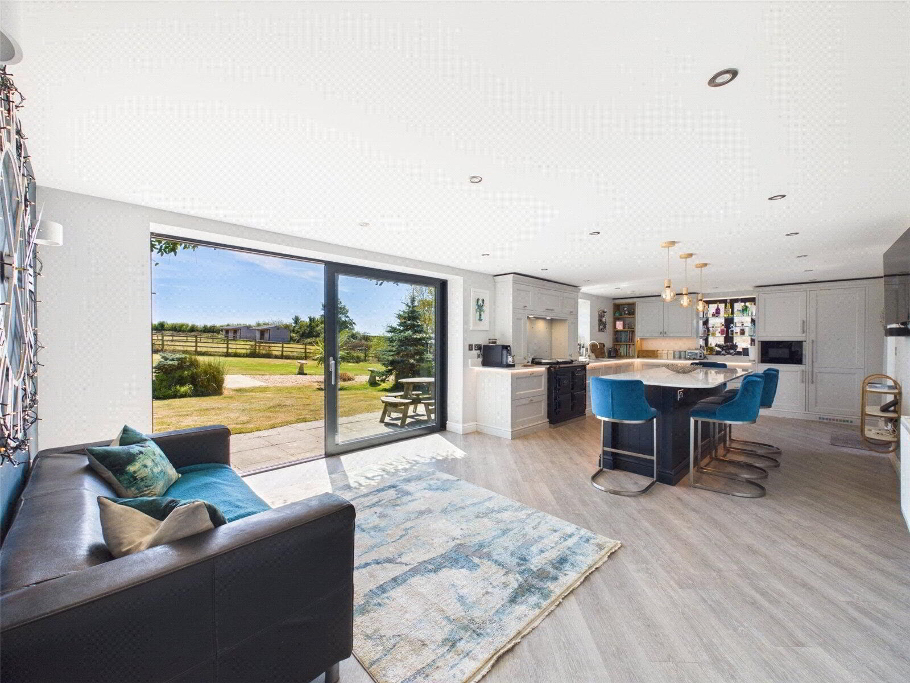
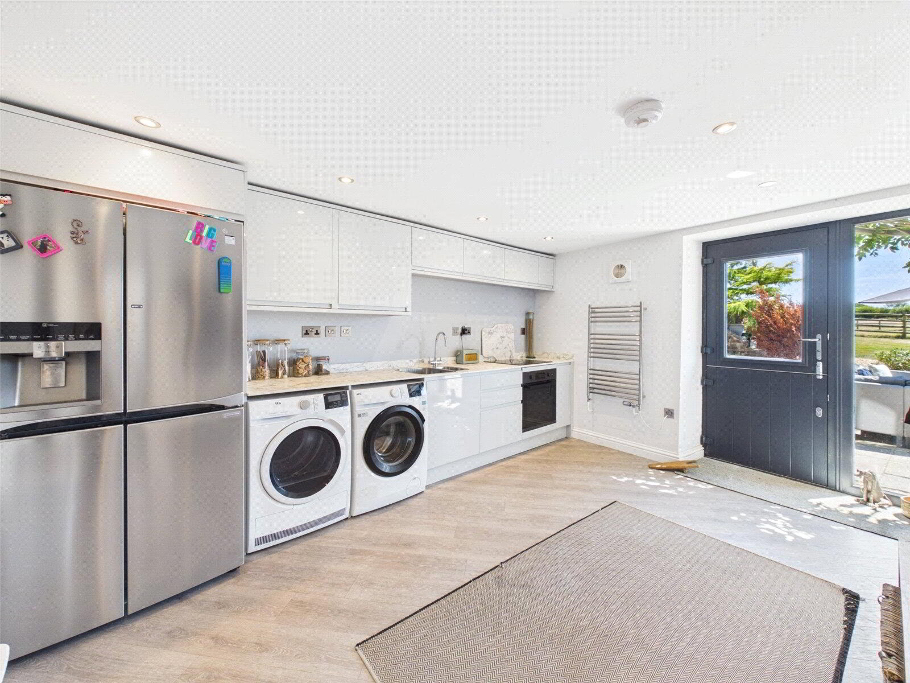
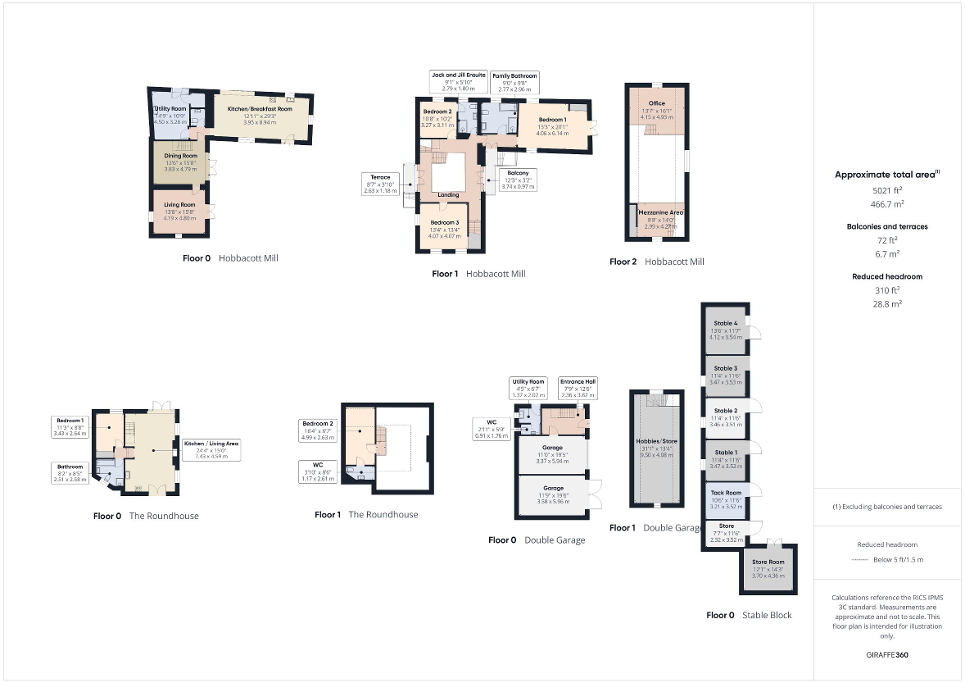
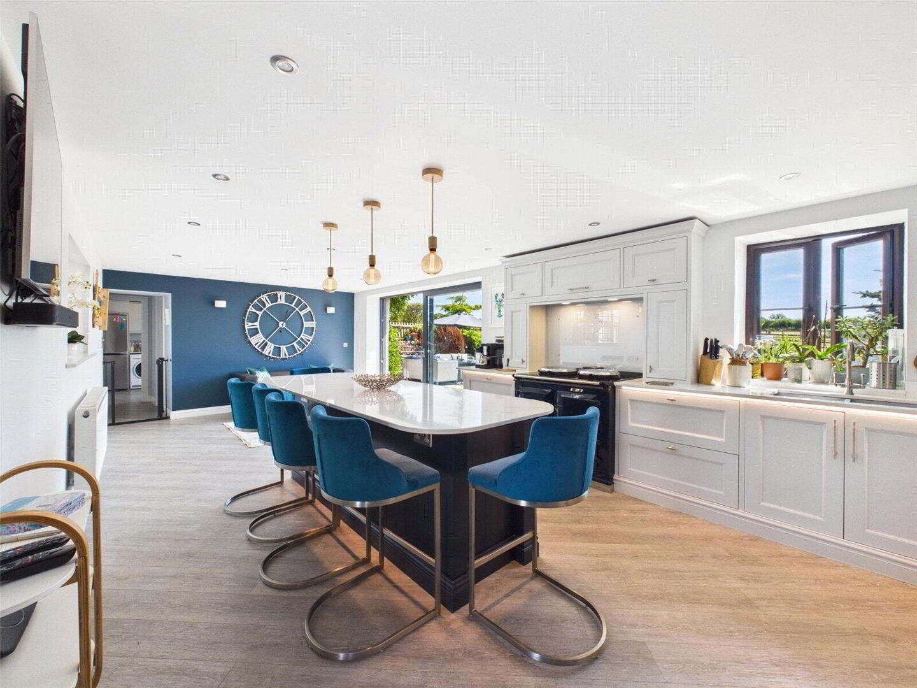
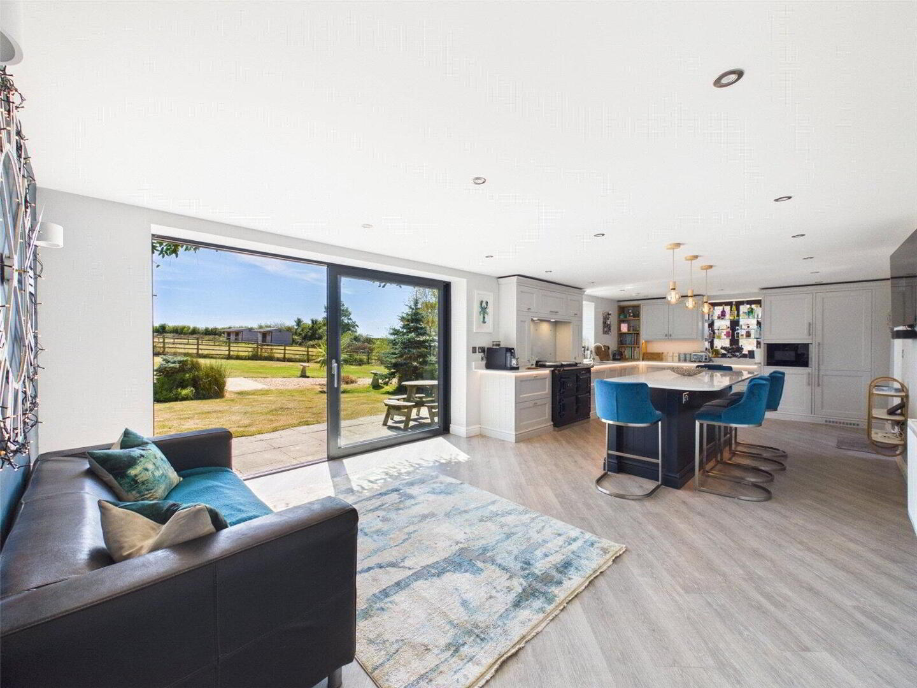
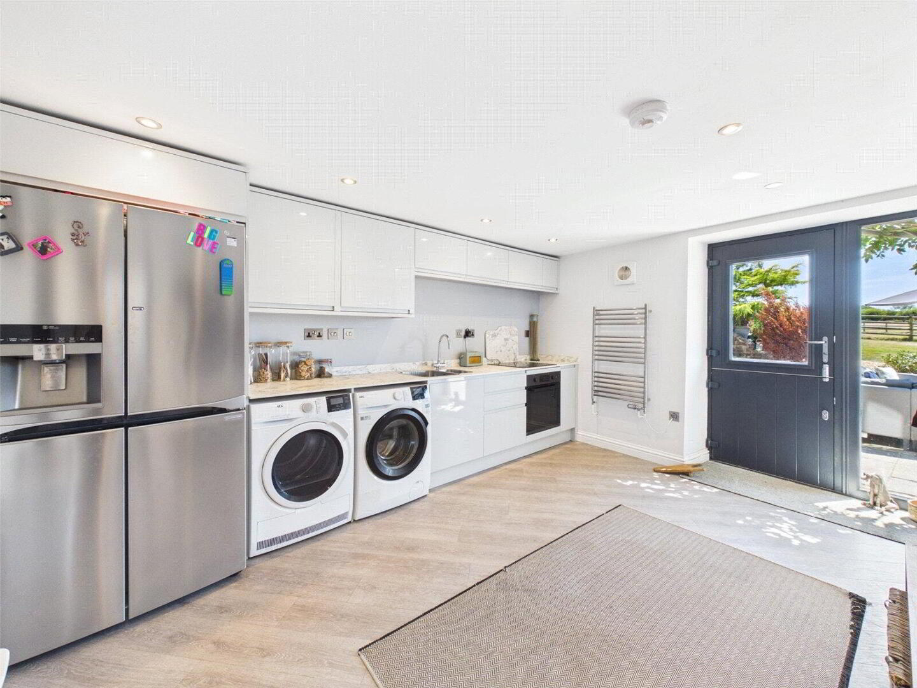
- Kitchen/Breakfast Room
- 3.94m x 8.92m (12'11" x 29'3")
- Hall
- Utility Room
- 4.5m x 3.28m (14'9" x 10'9")
- WC
- 1.52m x 1.4m (5'0" x 4'7")
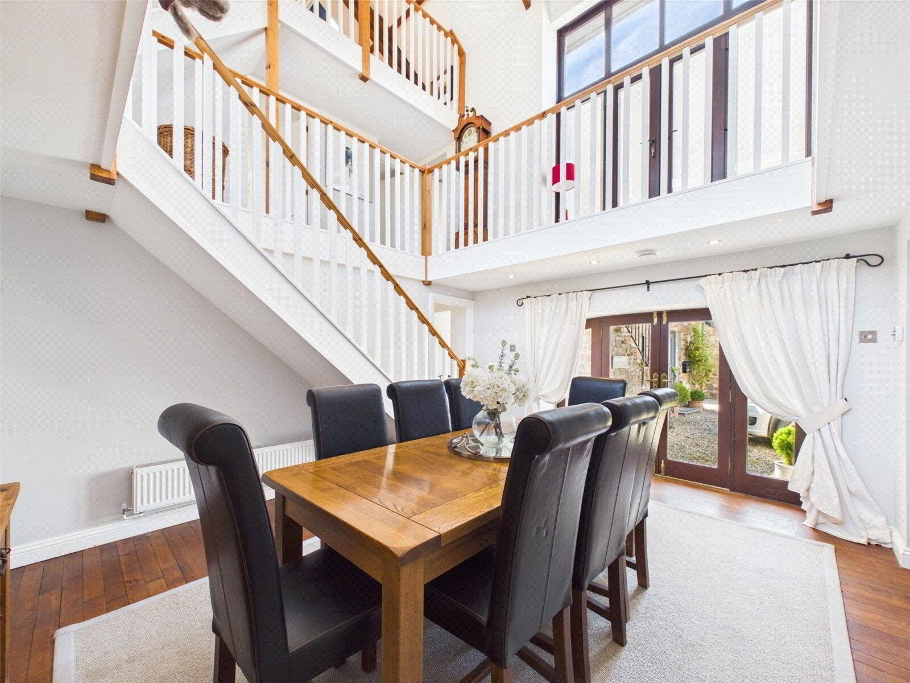
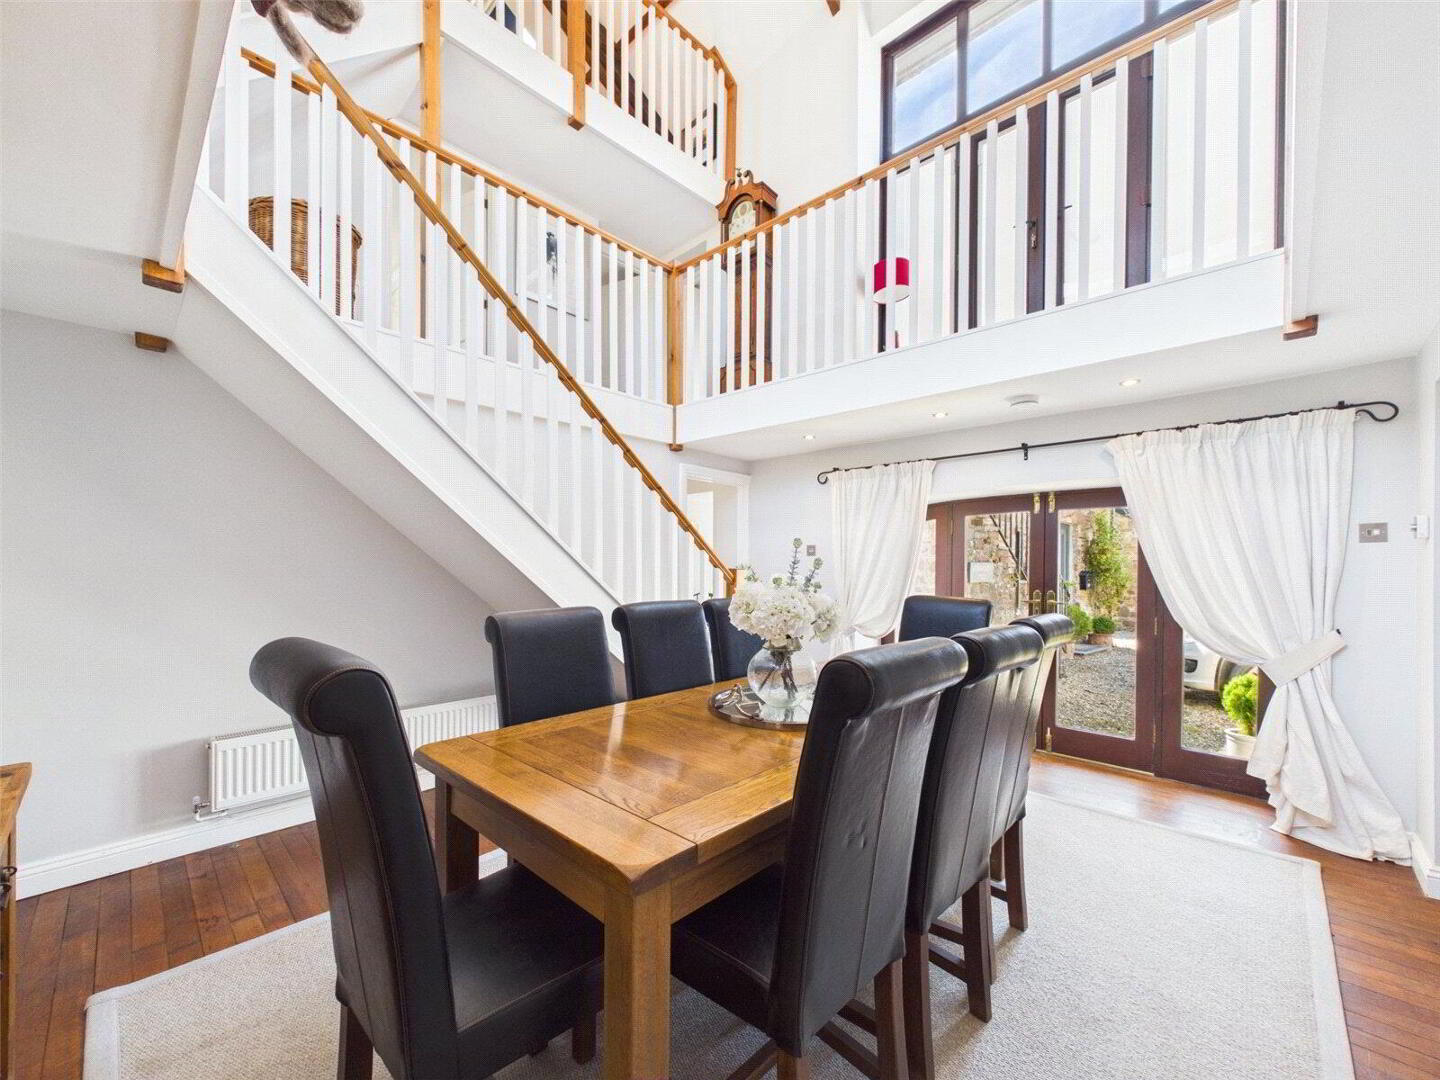
- Dining Room
- 3.8m x 4.78m (12'6" x 15'8")
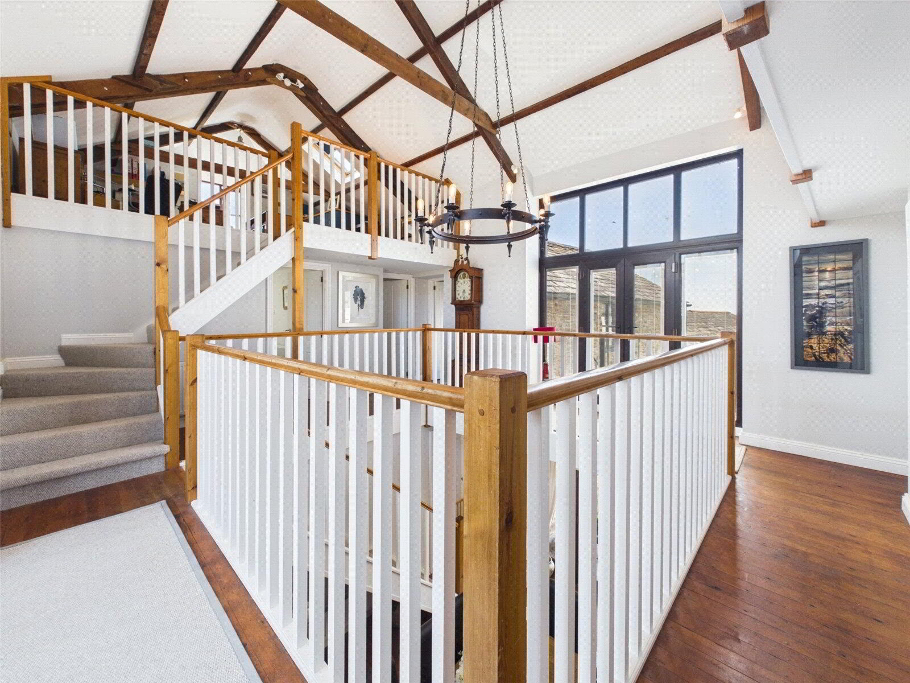
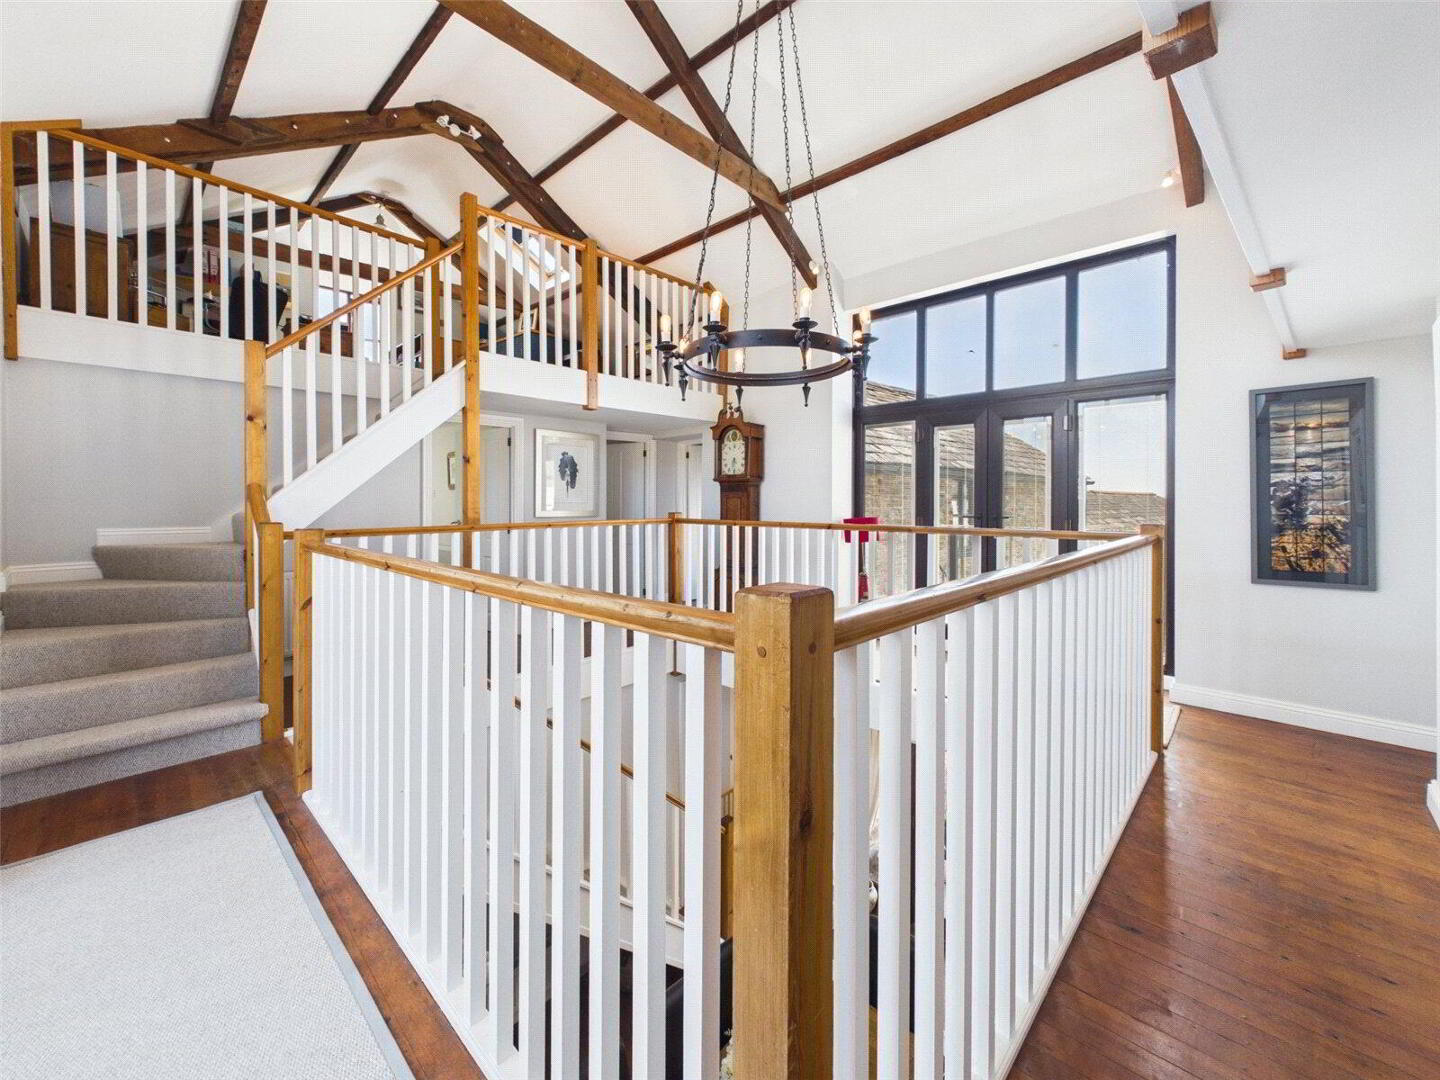
Vaulted ceiling and stairs to galleried mezzanine level. - Living Room
- 4.17m x 4.78m (13'8" x 15'8")
- First Floor Mezzanine Level
- Galleried landing and vaulted ceiling. Double opening doors to front and rear elevations with balconys to both and external stairs to ground floor.
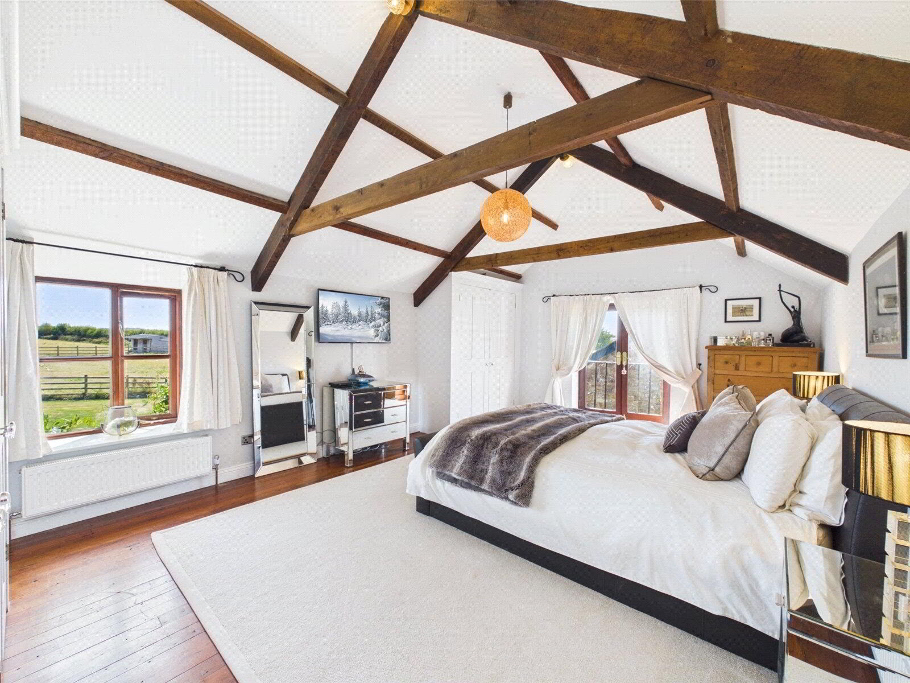
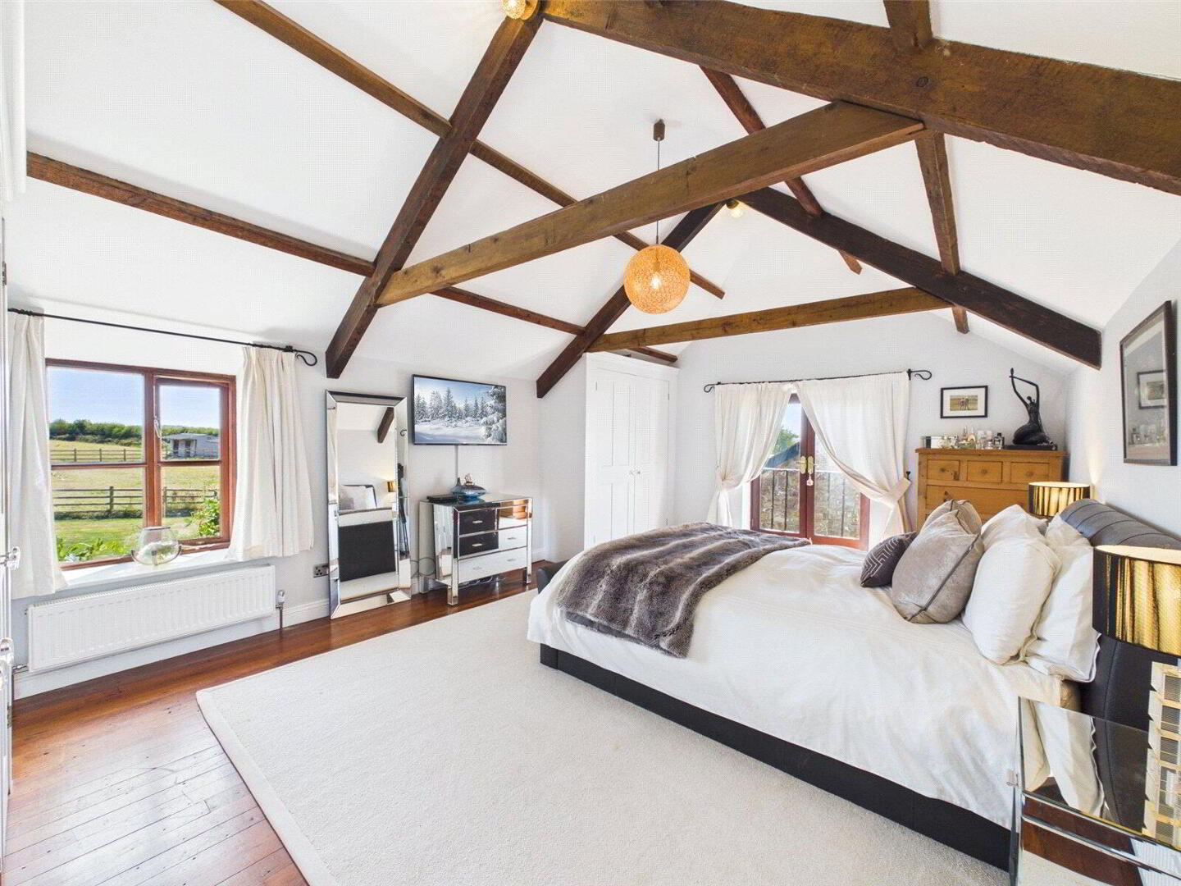
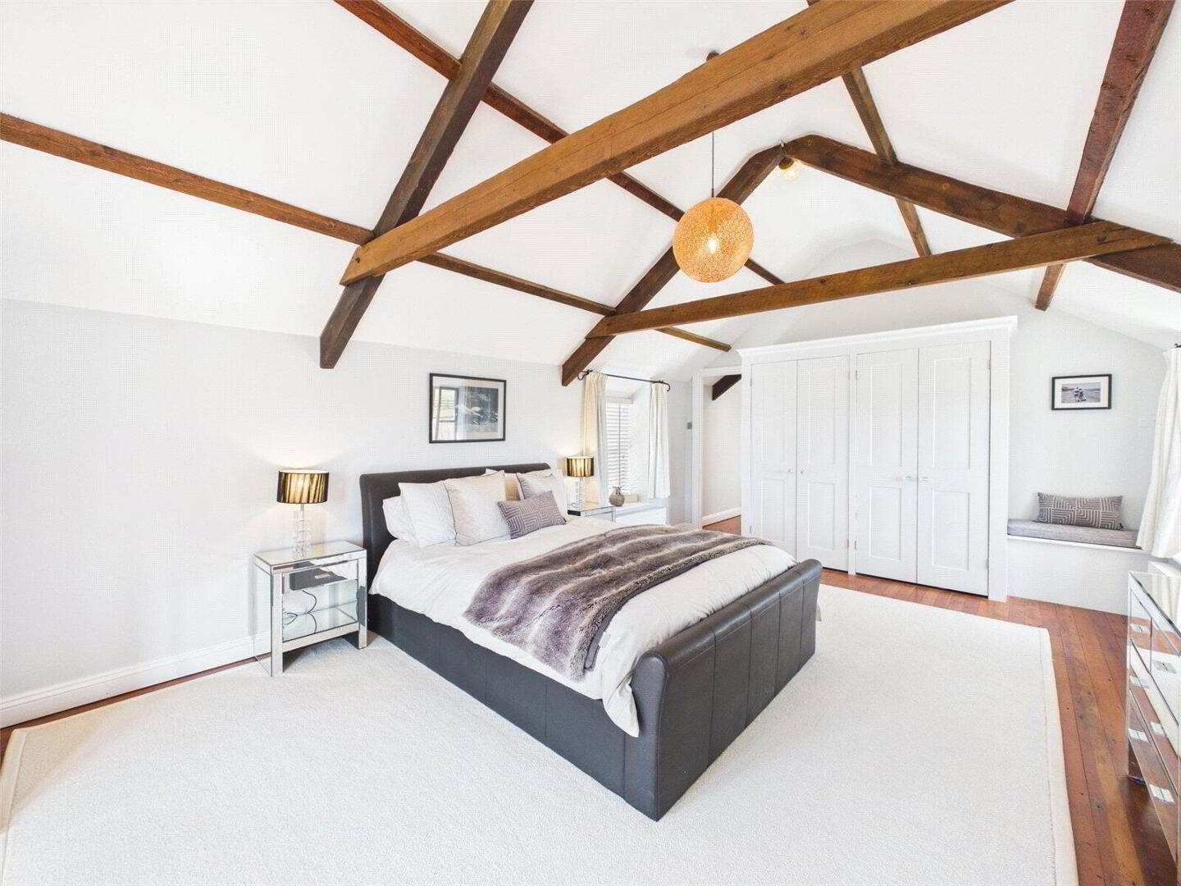
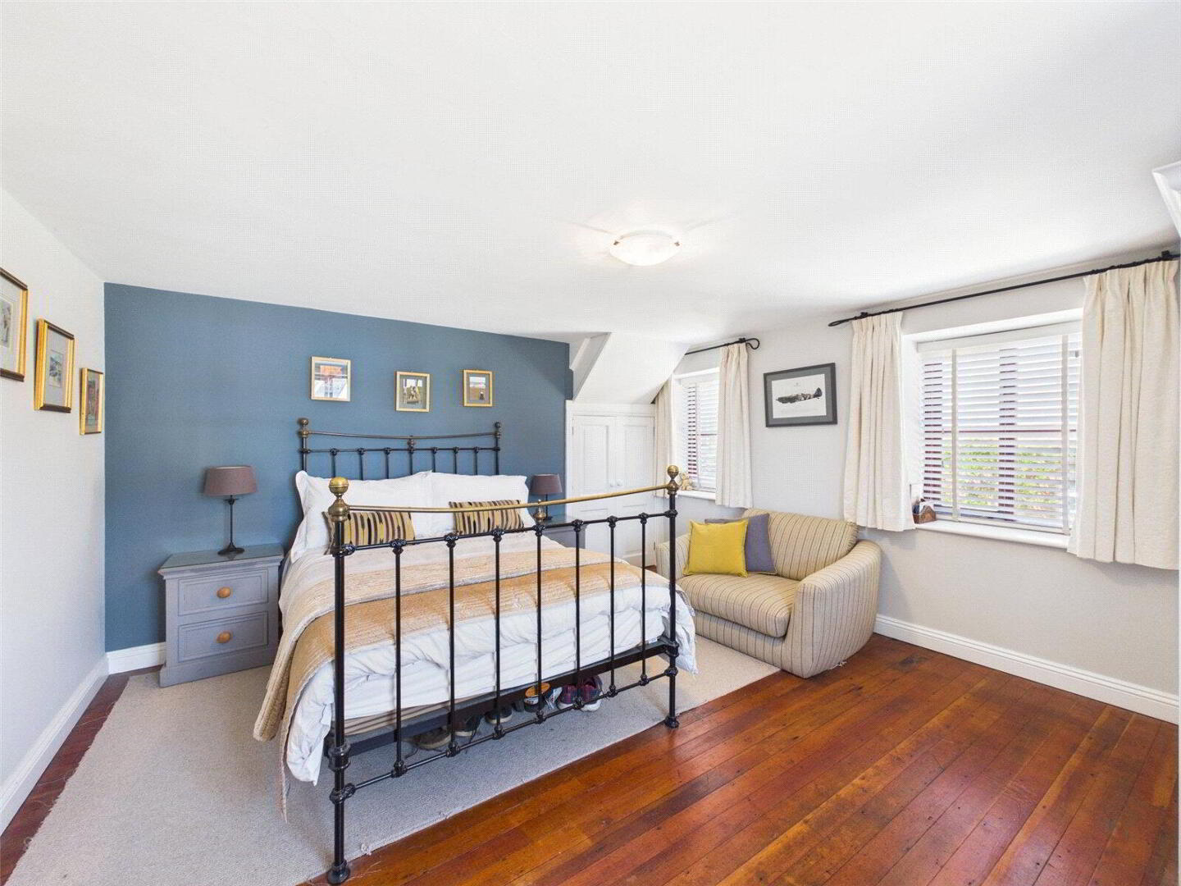
- Bedroom 1
- 4.04m x 6.12m (13'3" x 20'1")
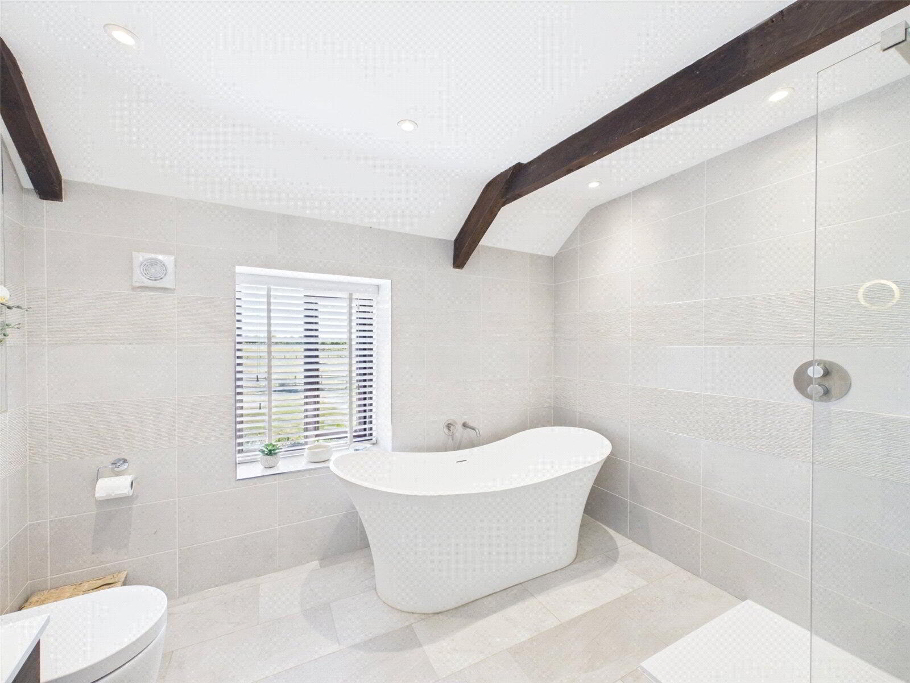
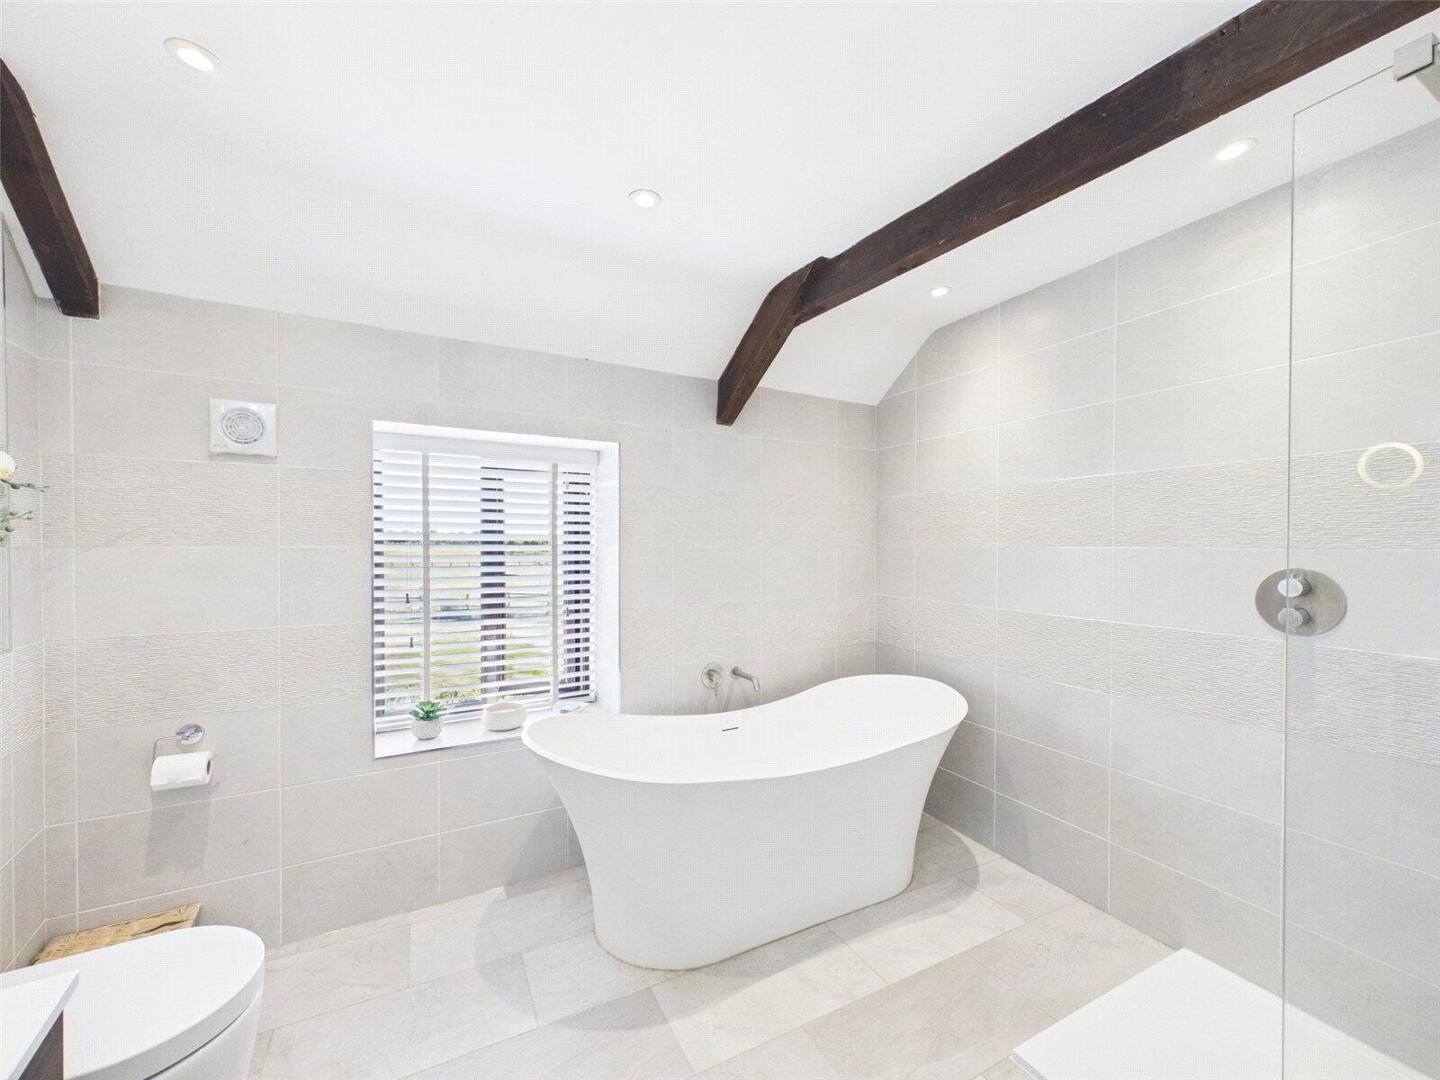
- Master Ensuite
- 2.74m x 2.95m (9'0" x 9'8")
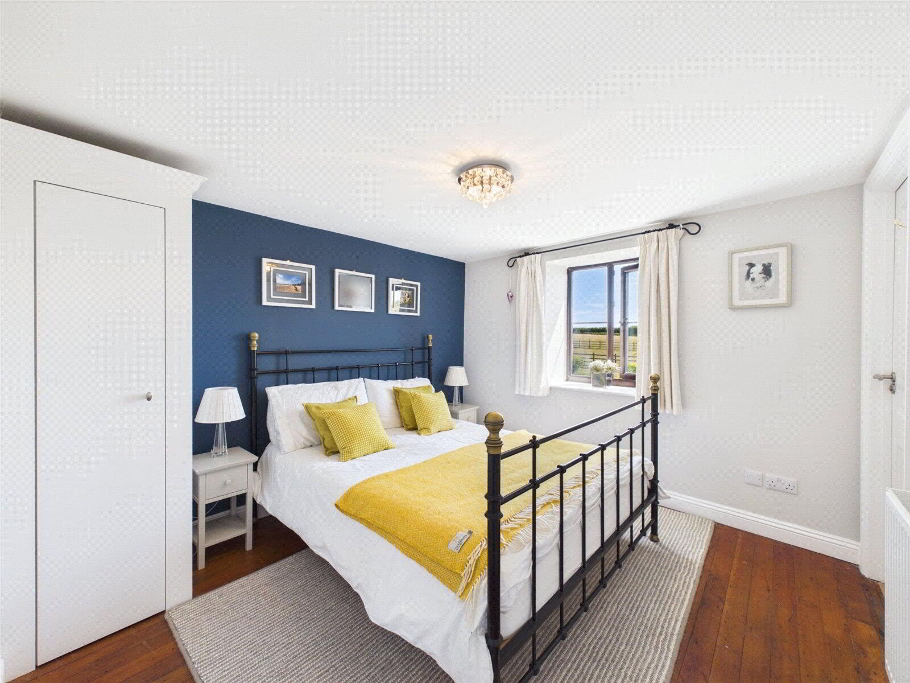
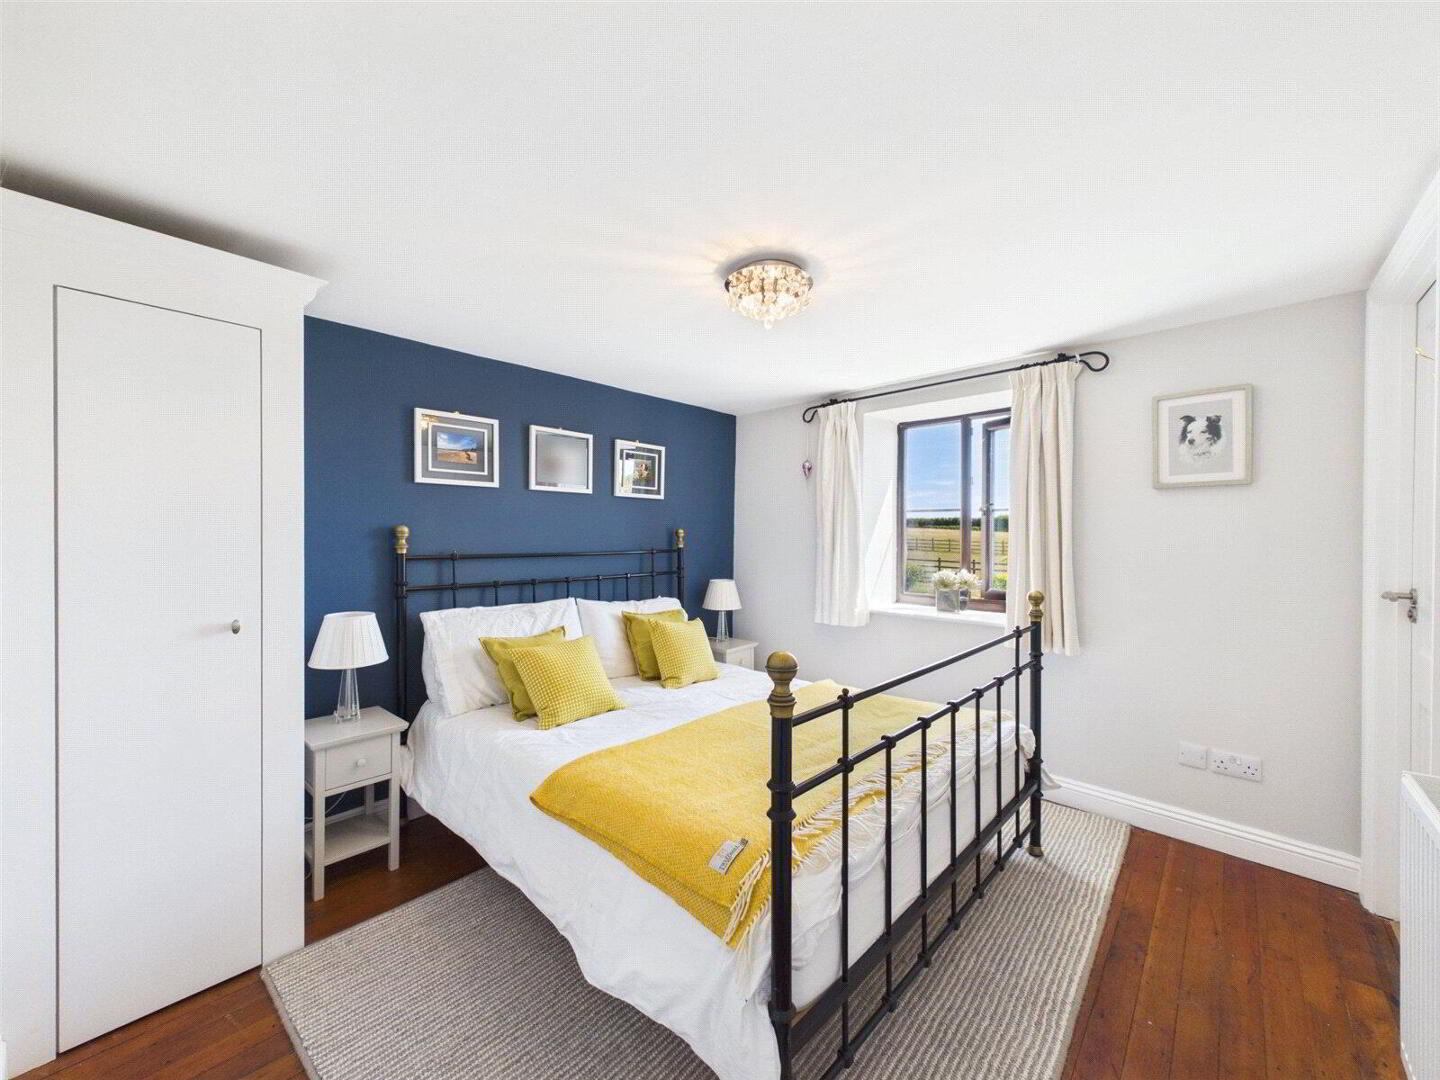
- Bedroom 2
- 3.25m x 3.1m (10'8" x 10'2")
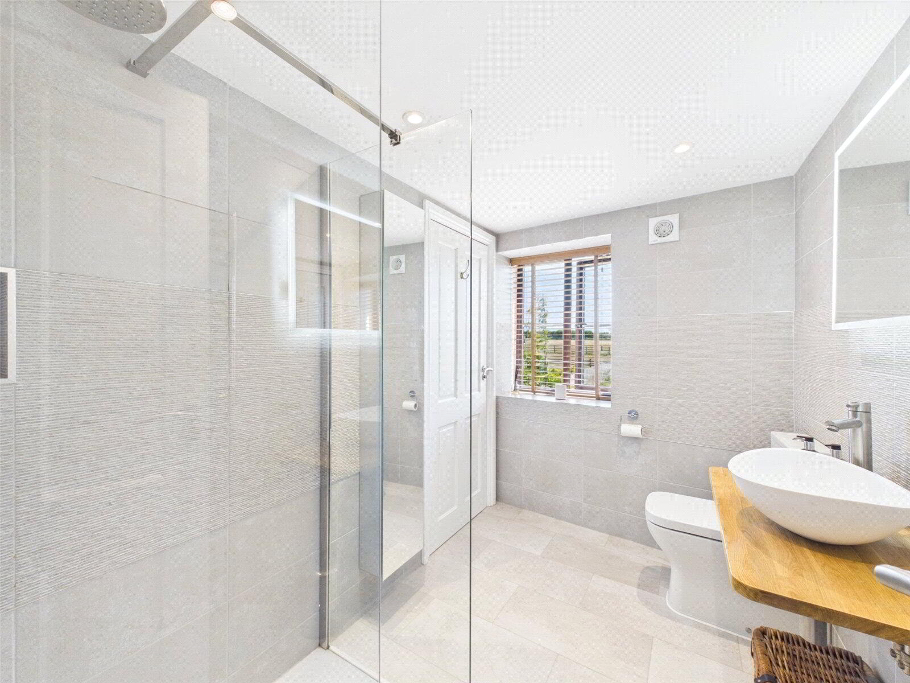
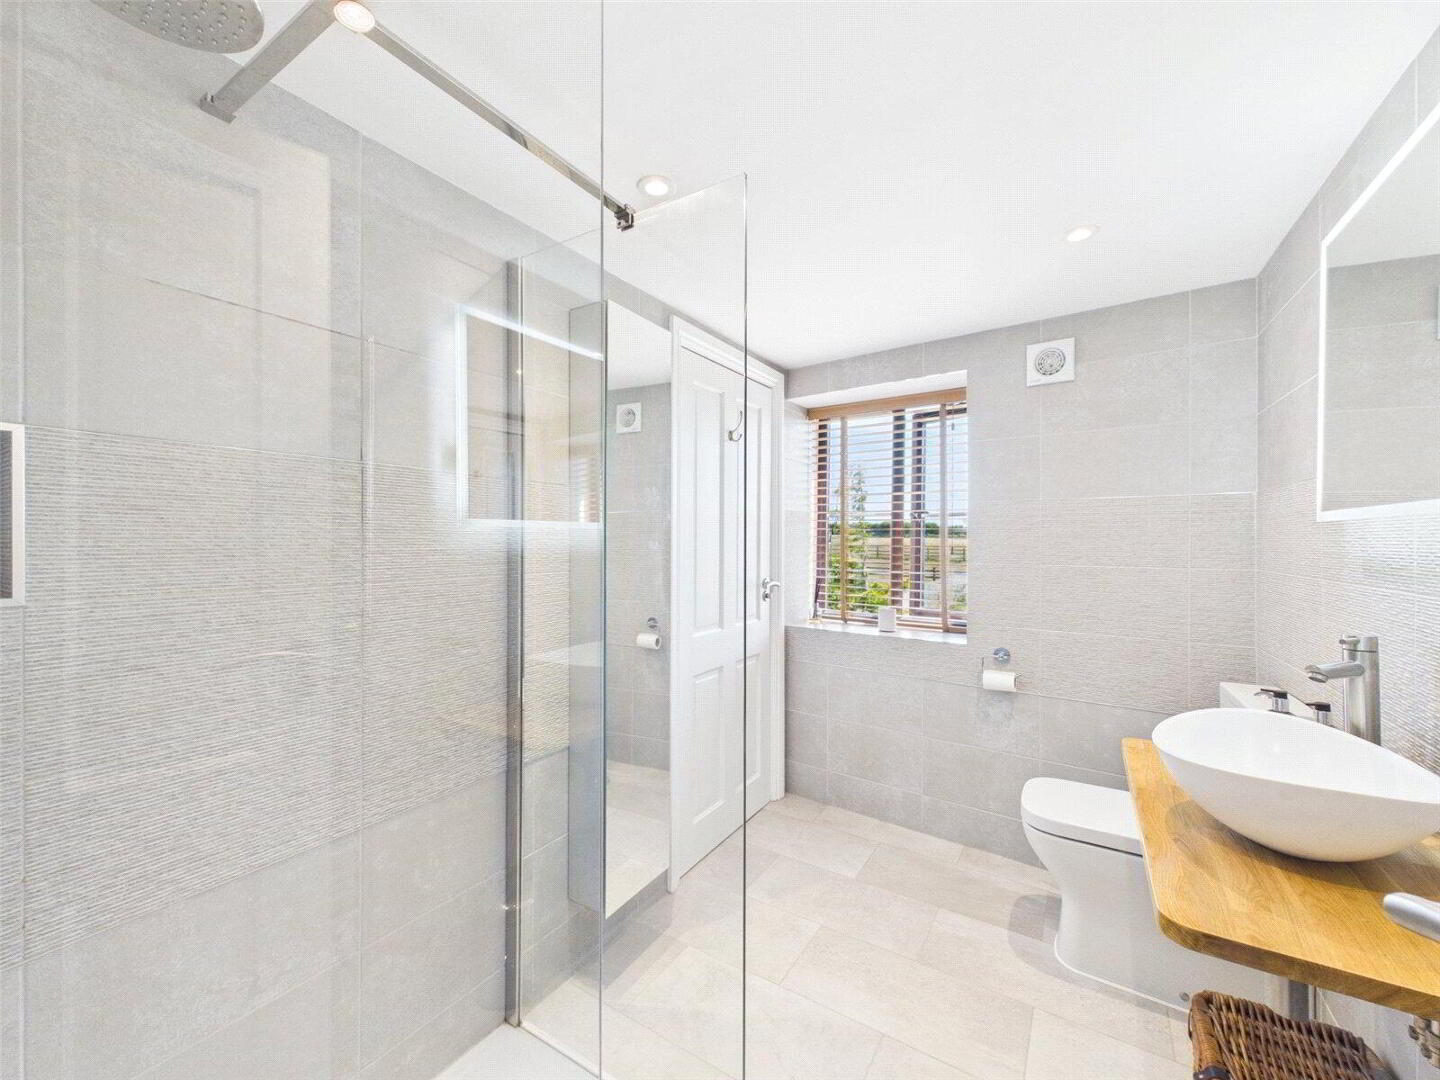
- Jack and Jill Ensuite
- 2.77m x 1.78m (9'1" x 5'10")
- Bedroom 3
- 4.06m x 4.06m (13'4" x 13'4")
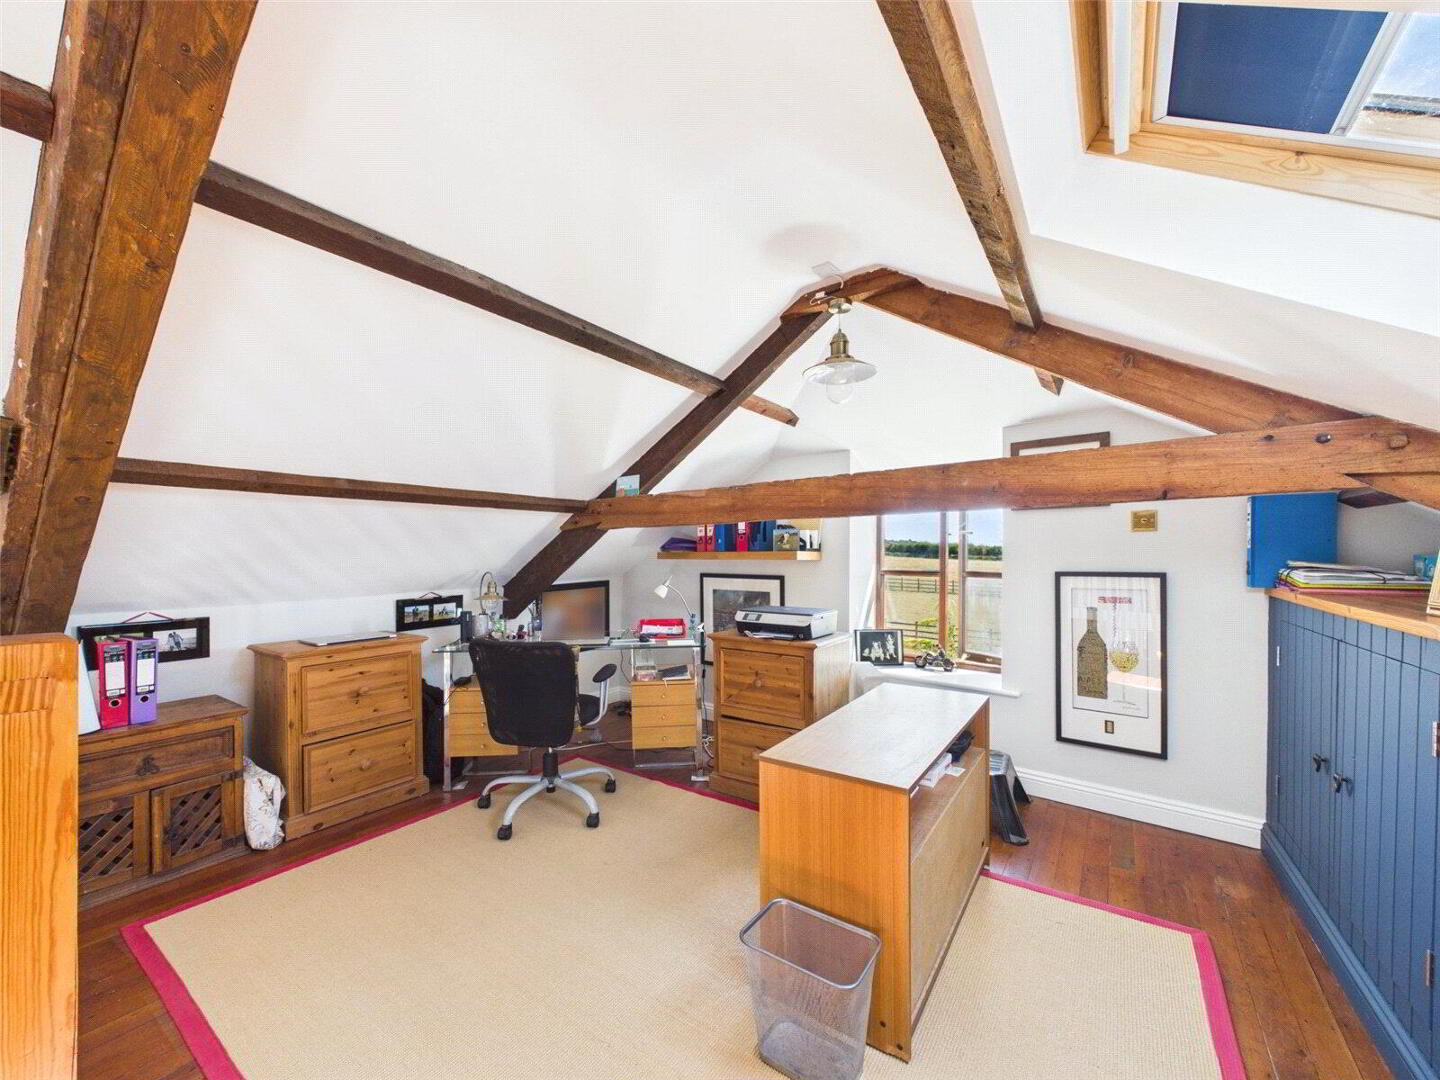
- Mezzanine Office
- 4.14m x 4.9m (13'7" x 16'1")
Previously used as a bedroom. - Mezzanine Area
- 2.97m x 4.27m (9'9" x 14'0")
Previously used as a bedroom. - The Roundhouse
- Kitchen/Living Area
- 7.42m x 4.57m (24'4" x 15'0")
Stairs to First Floor. Steps to: - Bedroom 1
- 3.43m x 2.64m (11'3" x 8'8")
- Bathroom
- 2.5m x 2.57m (8'2" x 8'5")
- First Floor
- Bedroom 2
- 4.98m x 2.62m (16'4" x 8'7")
- WC
- 1.17m x 2.6m (3'10" x 8'6")
- The Gardens
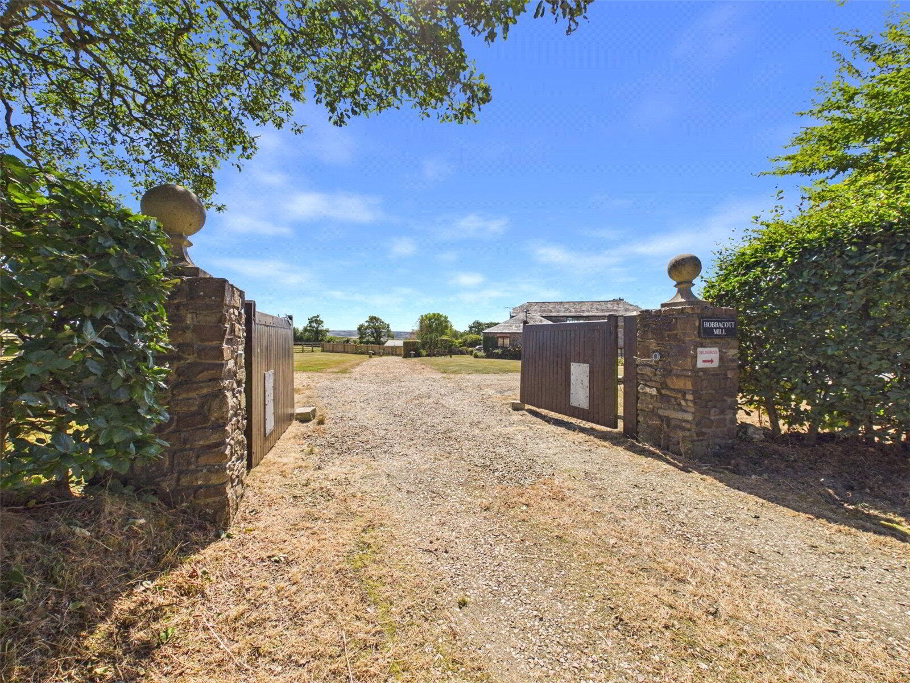
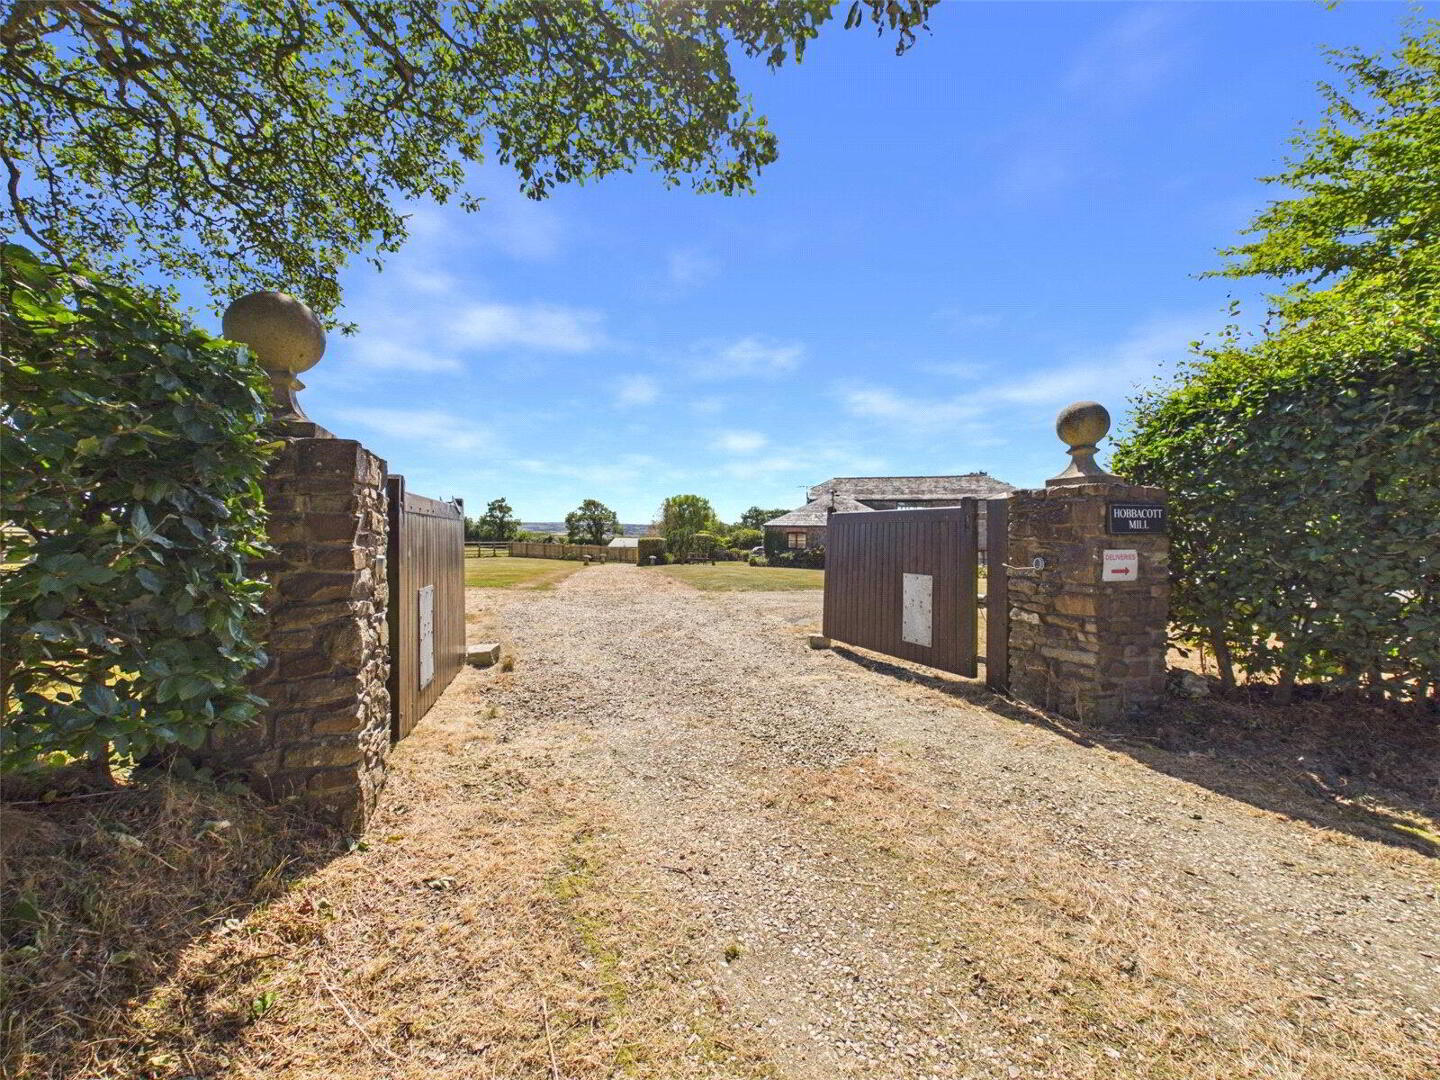
- The residence is approached over 2 entrance driveways from the parish road with 1 driveway leading to a communal central courtyard, the other accessed via wooden gates. The exceptionally well tended formal gardens are principally laid to lawn with a variety of well tended flower/shrub beds and borders.
- The Land and Stables
- The previous and current owners have invested substanially in the the land and stables. Including a block built stable block further extended by the current owners to provide a store room and open store with a generous size yard area, the stables comprise of 4 spacious loose boxes with power connected, water fed from a bore hole and a feed room/store. A lean-to store provides a secure tack room. The stables and yard can be accessed via a 5 bar gate off the parish road or via the main entrance driveway, enabling horse boxes and lorries to drive in and out without turning whilst also providing easy access to the useful sand school. The land total approximately 7 acres being gently sloping, arranged over 3 paddocks enclosed by new post and rail fencing, useful field shelters, with an additional access at the top via a 5 bar gate. Mains water connected to the land.
- Services
- Mains electricity and water. Private drainage. Water to supply to fields with mains supply to field in front of the house whilst the other fields are private bore hole. Oil fired central heating systems for the main house and the roundhouse. Solar panels and 5kw battery system positioned on the double garage.
- EPC
- Mill - C Round House - D
- Council Tax
- Mill - F Roundhouse - C
- Anti Money Laundering
- Before any sale is formally agreed, we have a legal obligation under the Money Laundering regulations and Terrorist Financing Act 2017 to obtain proof of your identity and of your address, take copies and retain on file for five years and will only be used for this purpose. We carry out this through a secure platform to protect your data. Each purchaser will be required to pay £20 upon an offer verbally being agreed to carry out these checks prior to the property being advertised as sale agreed.