Cookie Policy
This site uses cookies to store information on your computer.
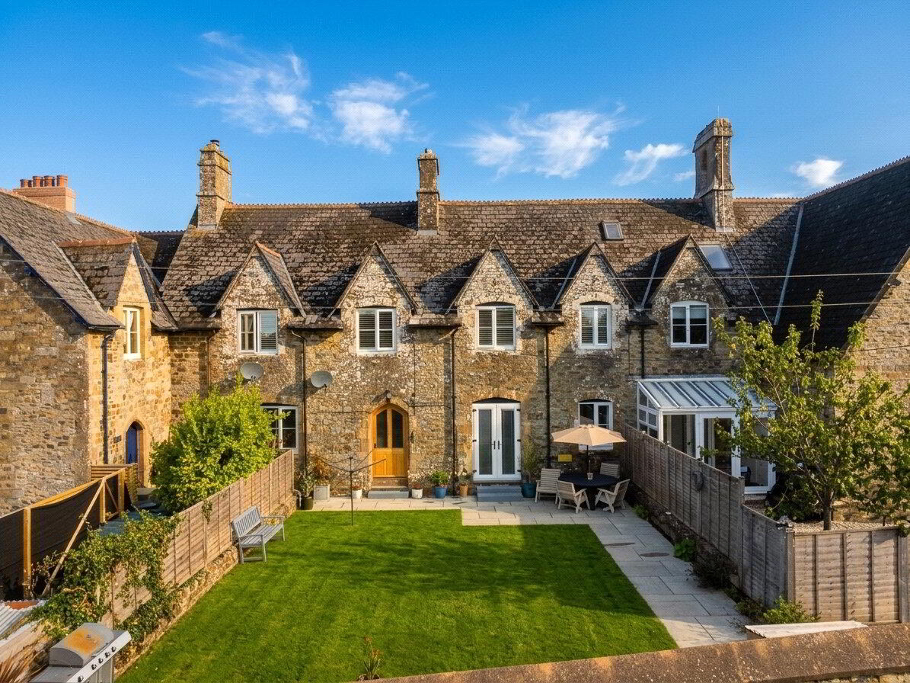
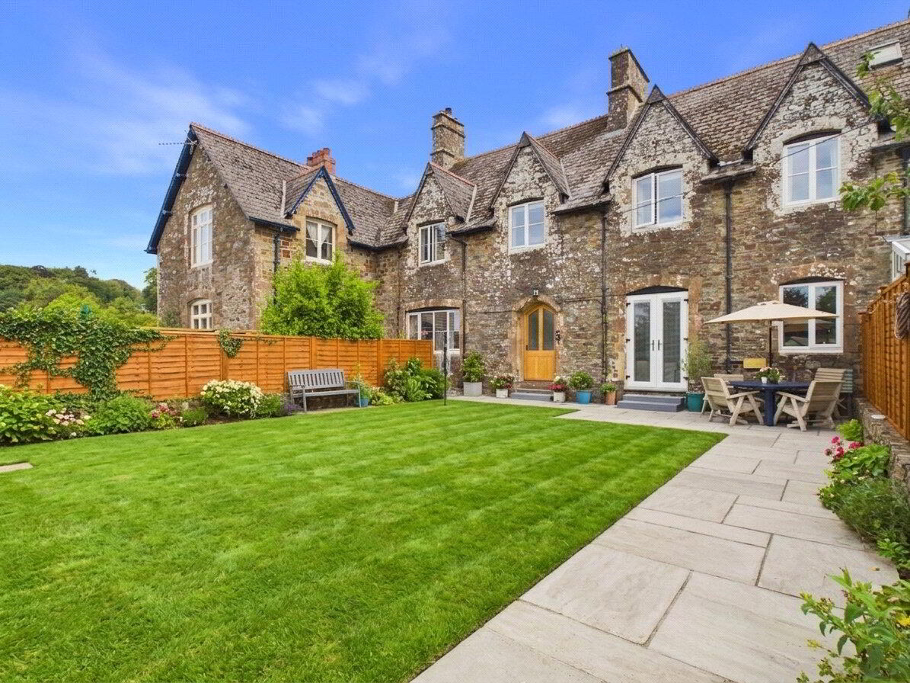
Beautifully presented and recently refurbished, this impressive character home offers generous and flexible accommodation, private off road parking and an enclosed rear garden, all within close proximity of local amenities and a primary school.
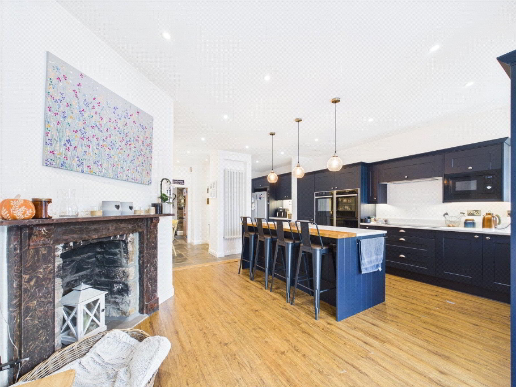
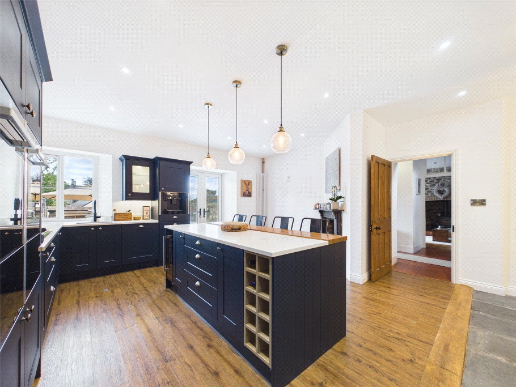
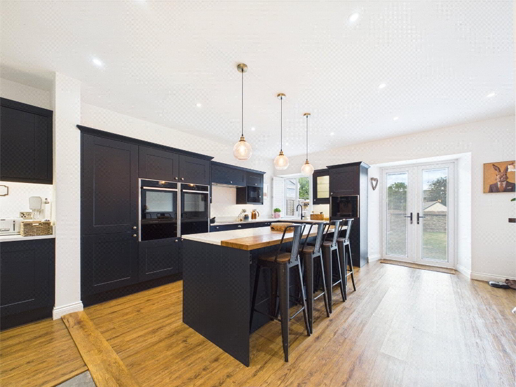
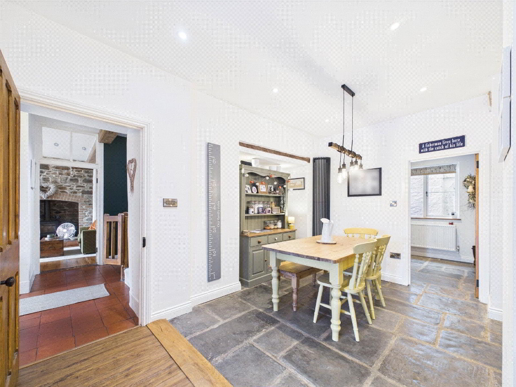
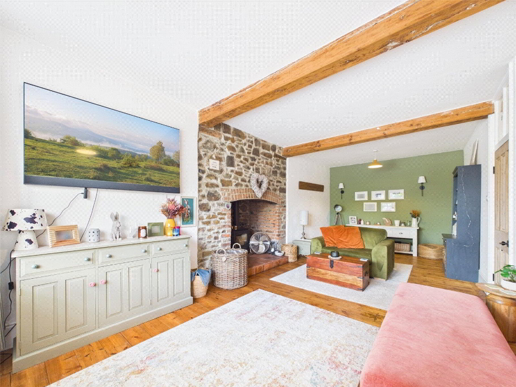
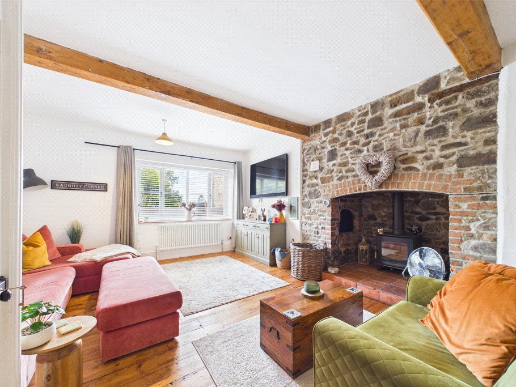
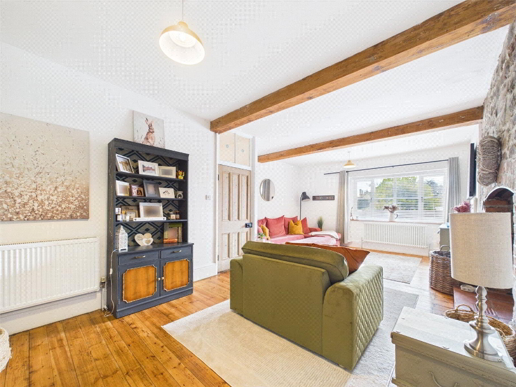
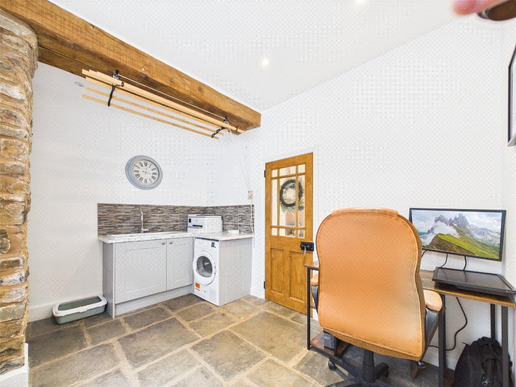
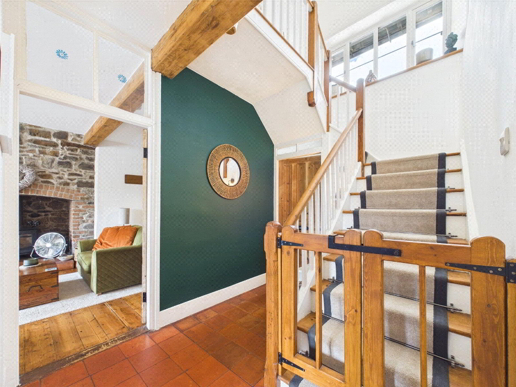
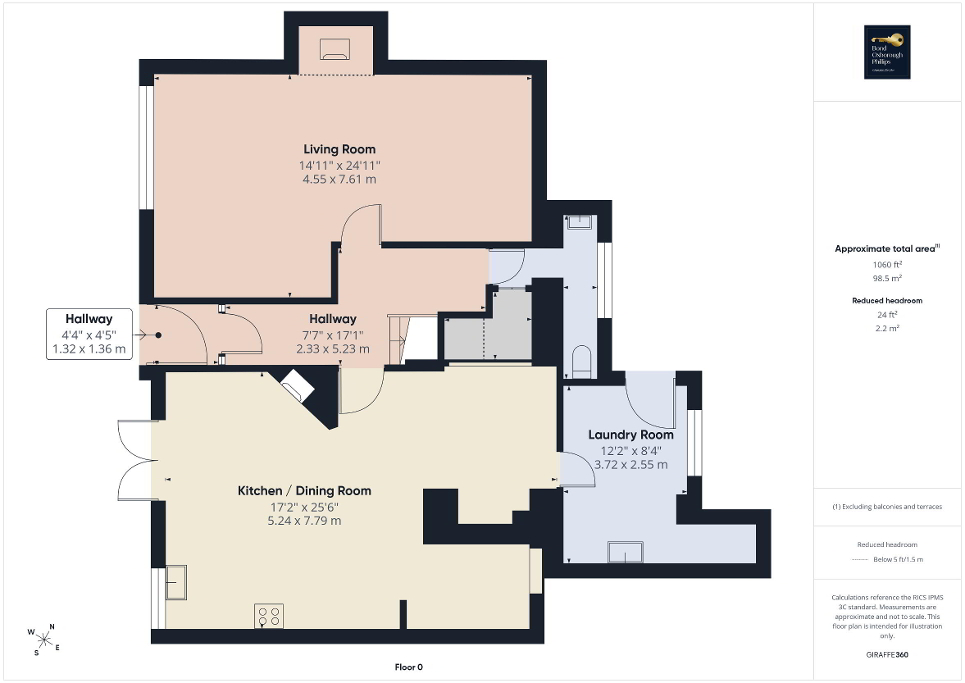
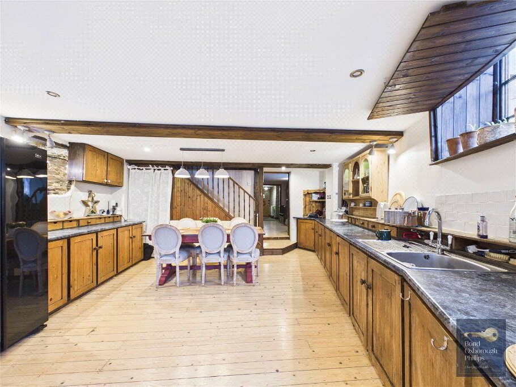
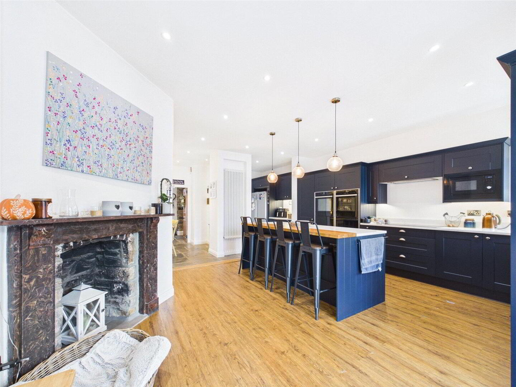
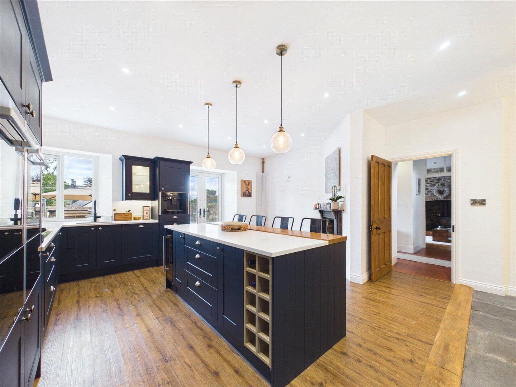
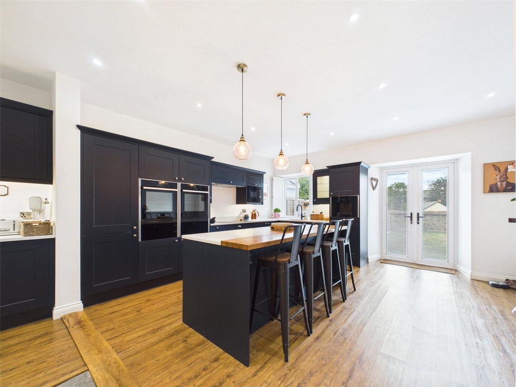
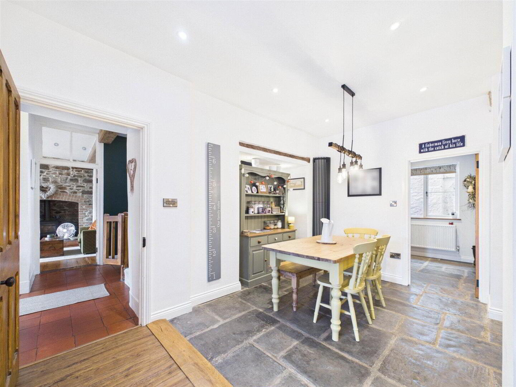
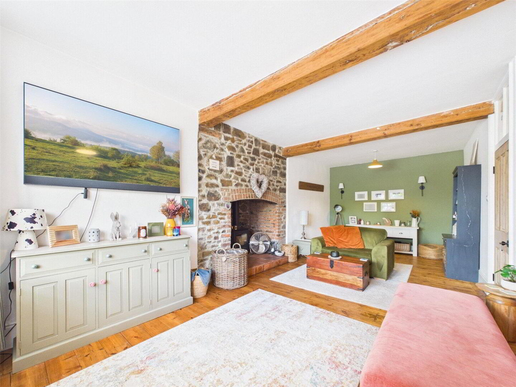
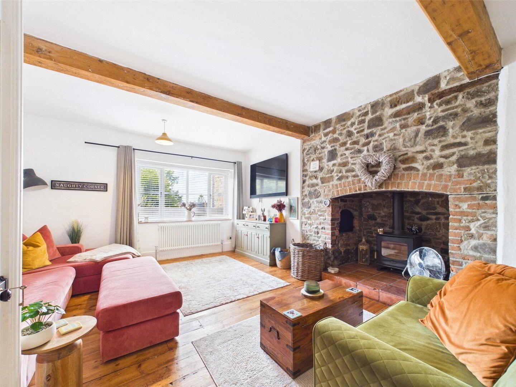
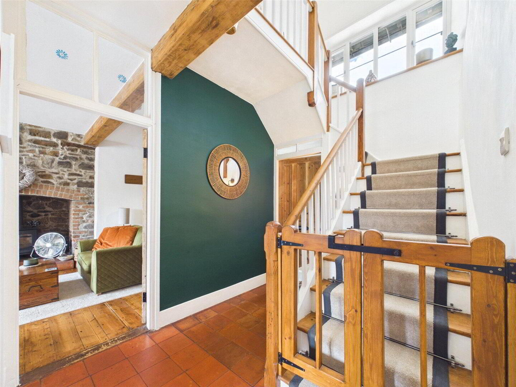
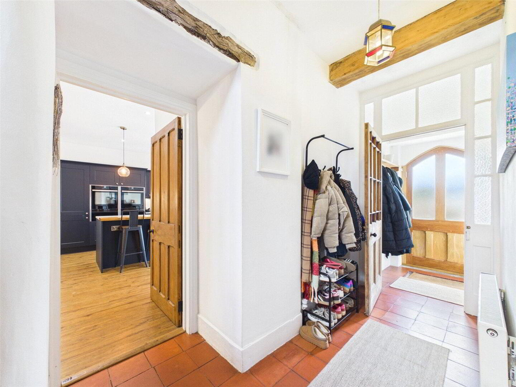
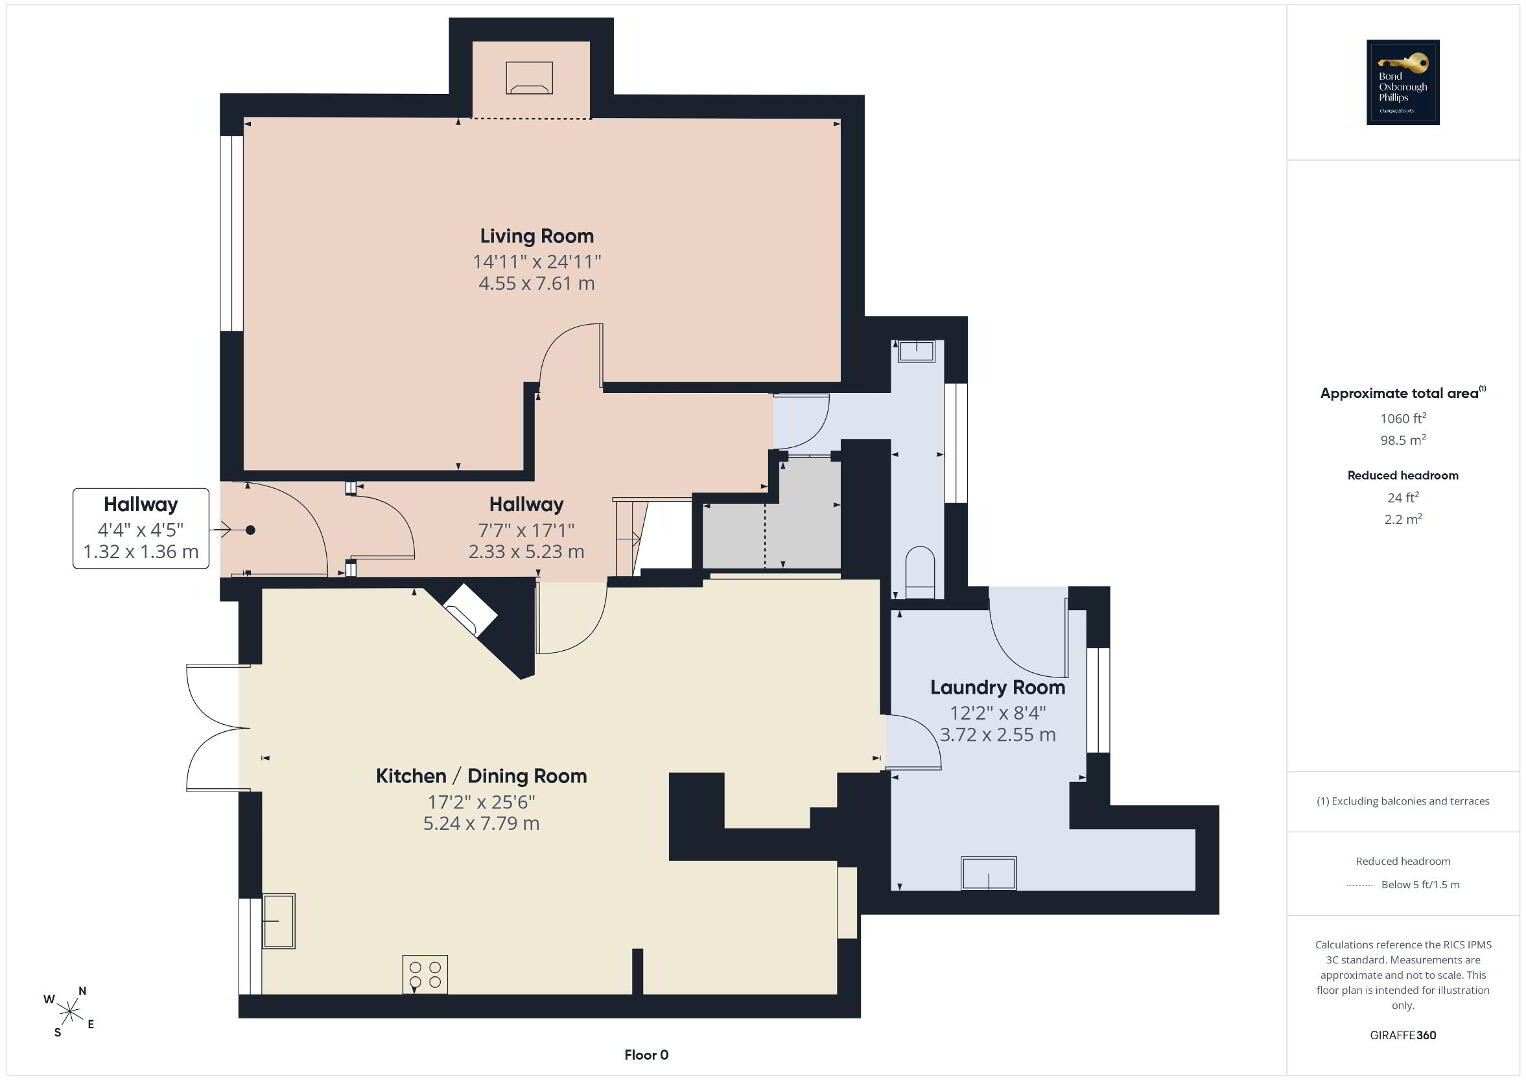
The welcoming hallway leads through to a spacious living room, complete with an attractive inglenook fireplace, creating a wonderful focal point. The open plan kitchen and dining room provides an excellent sociable space for family life and entertaining, complemented by a separate laundry room and useful cloakroom.
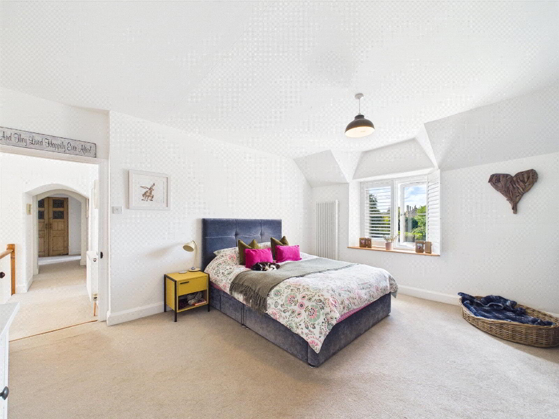
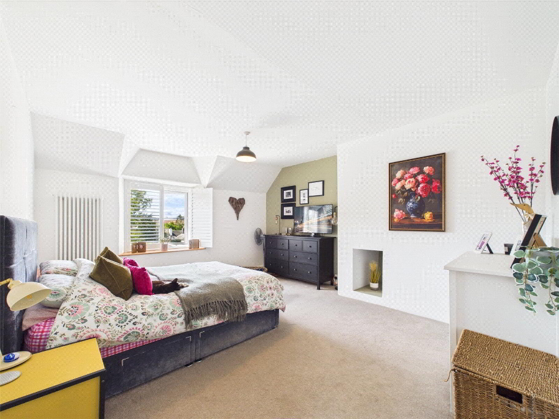
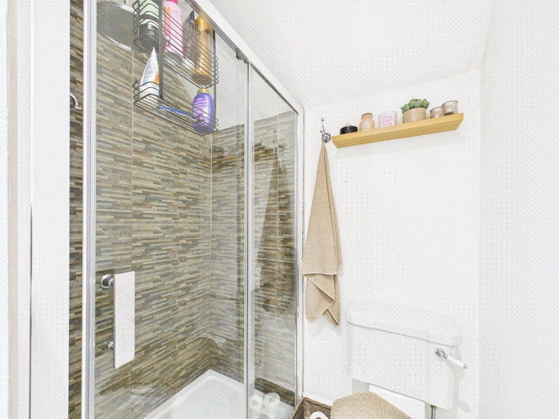
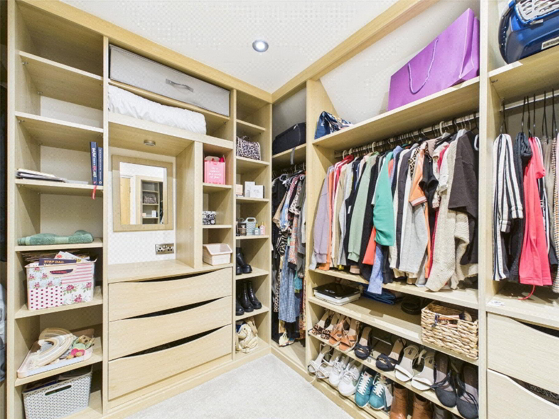
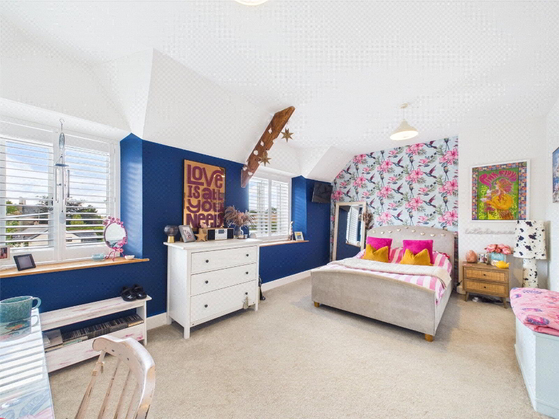
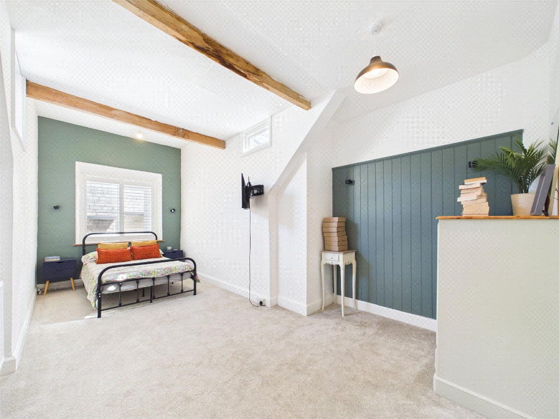
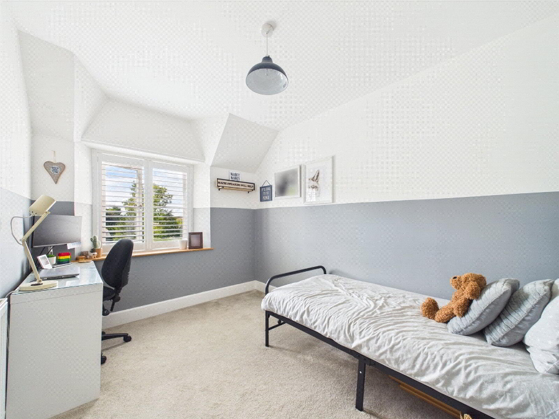
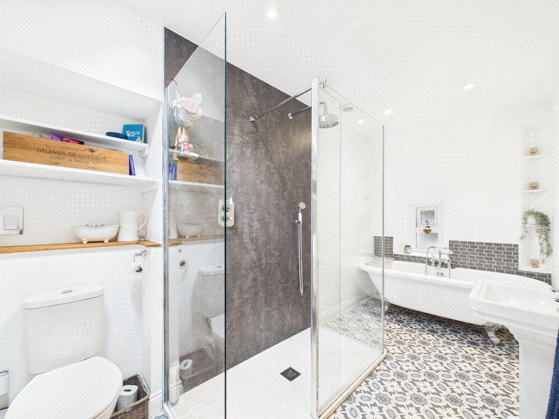
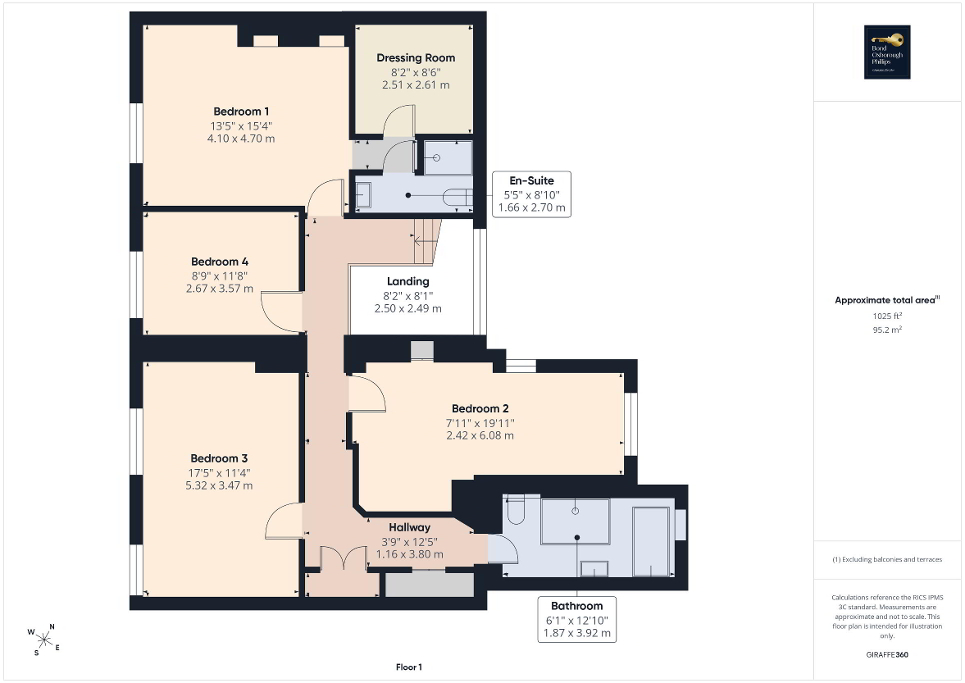
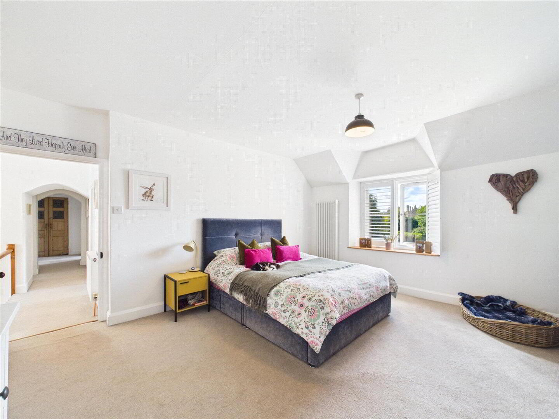
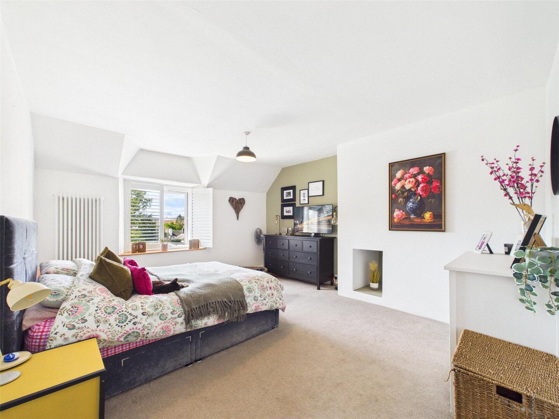
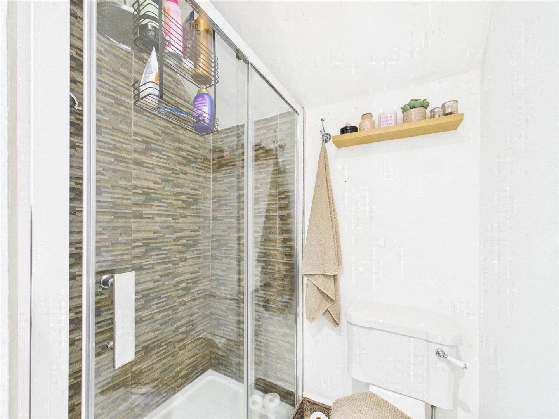
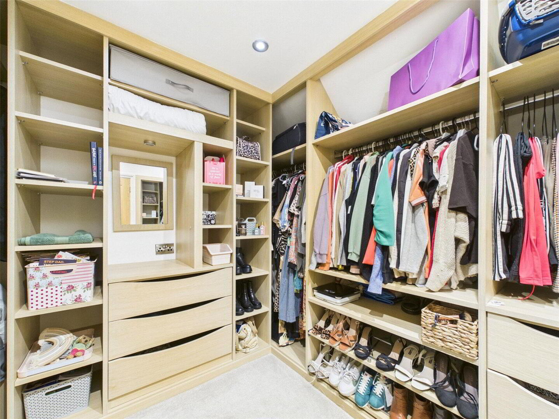
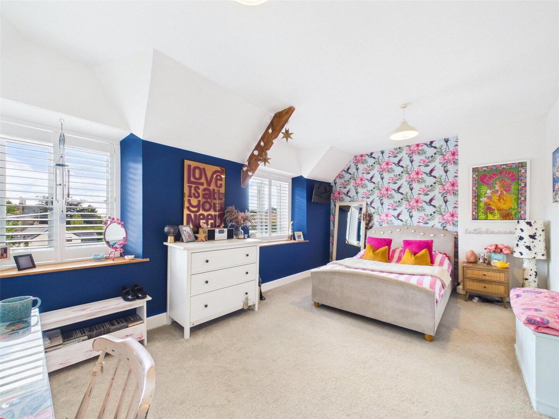
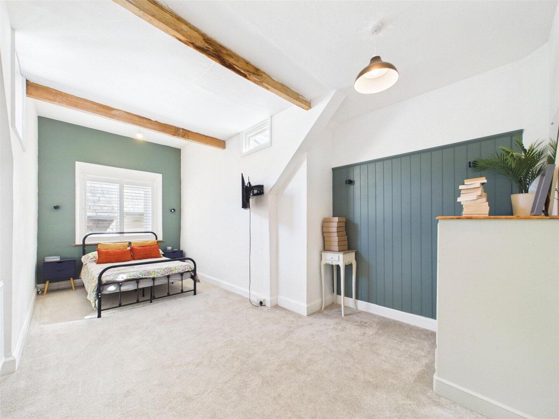
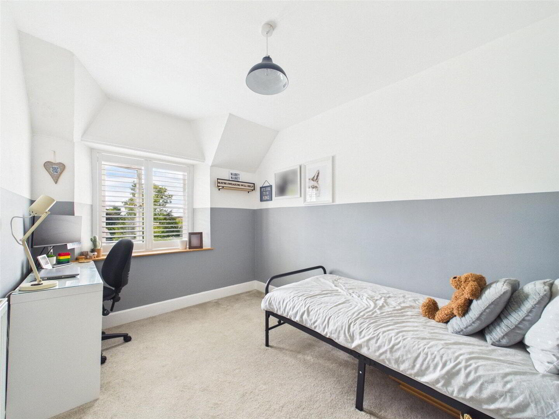
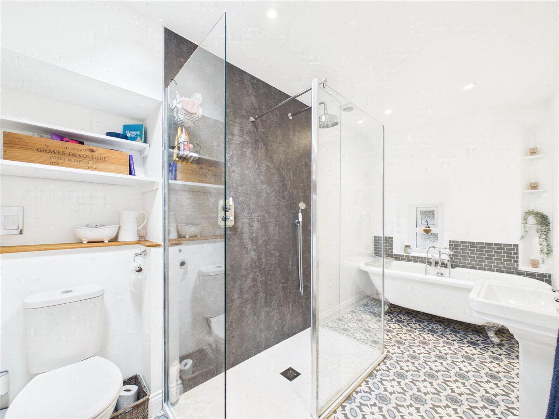
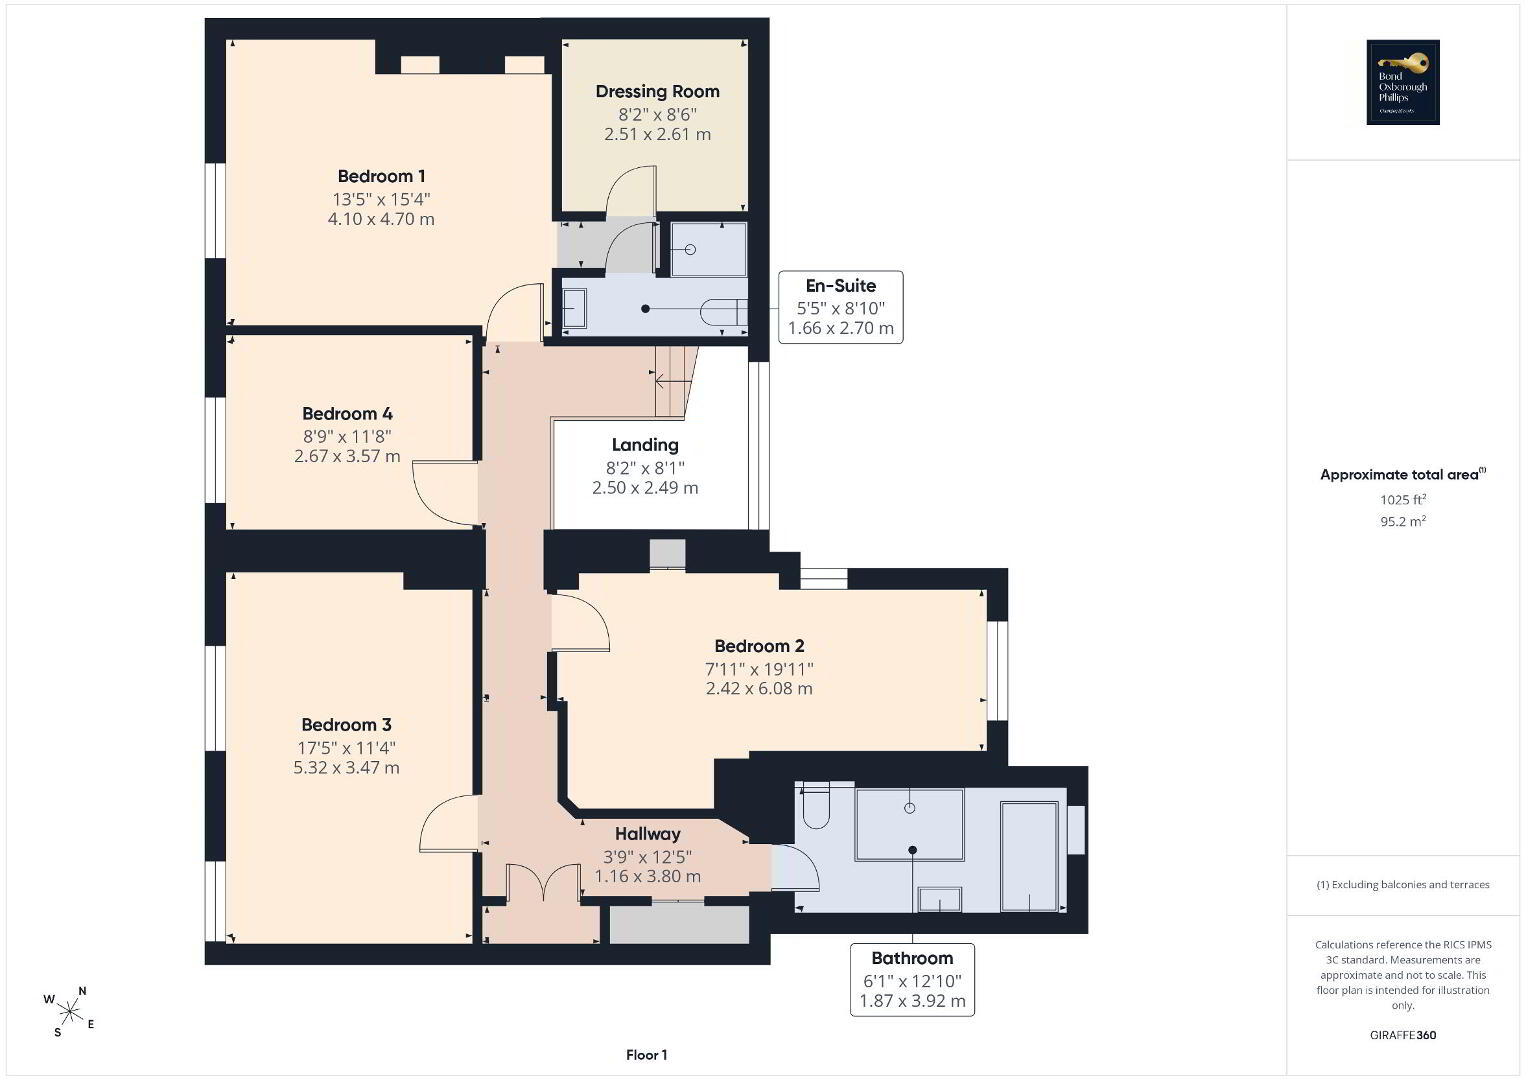
Upstairs, there are four well proportioned bedrooms, including an impressive principal bedroom with dressing room and en-suite shower room. The remaining bedrooms are ideal for family, guests or home working, alongside a family bathroom.
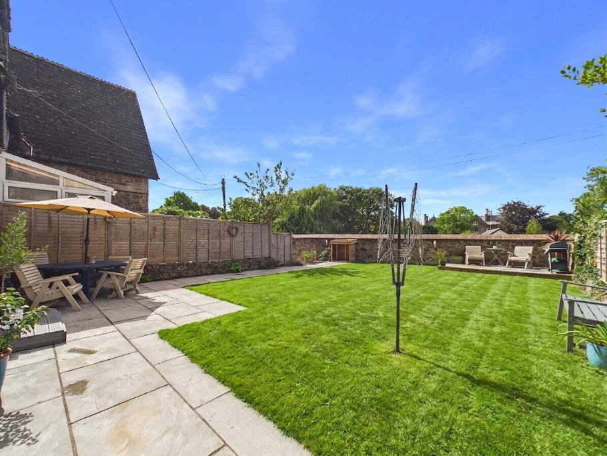
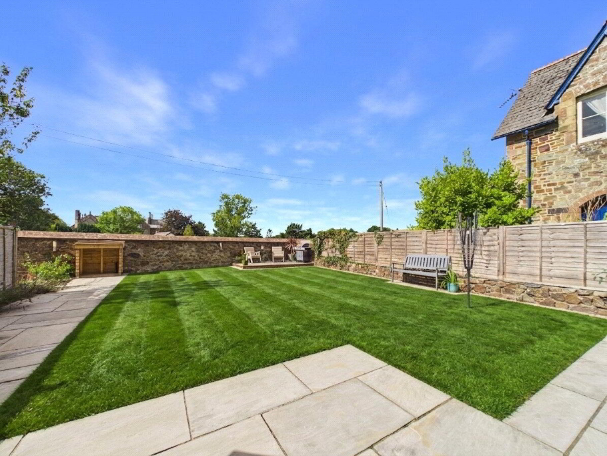
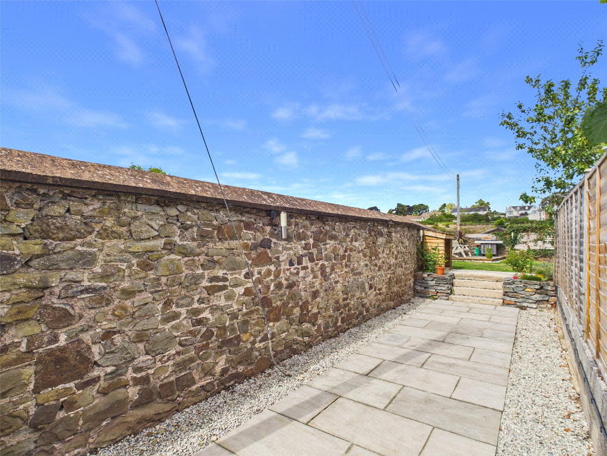
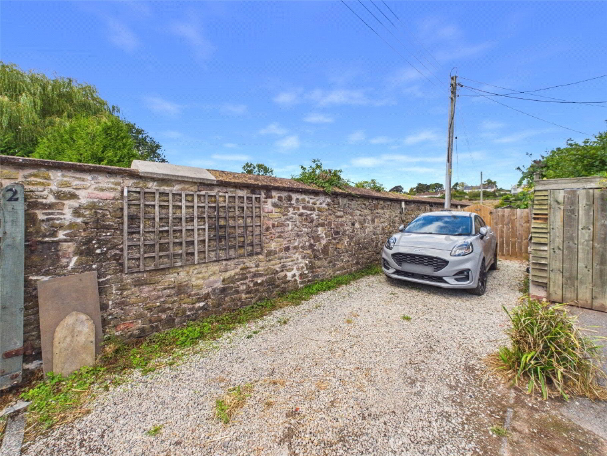
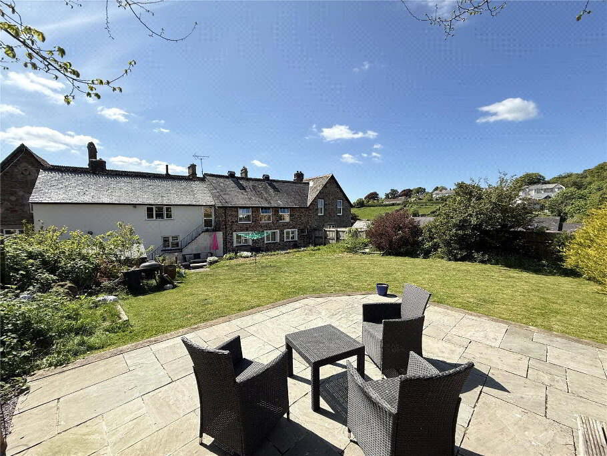
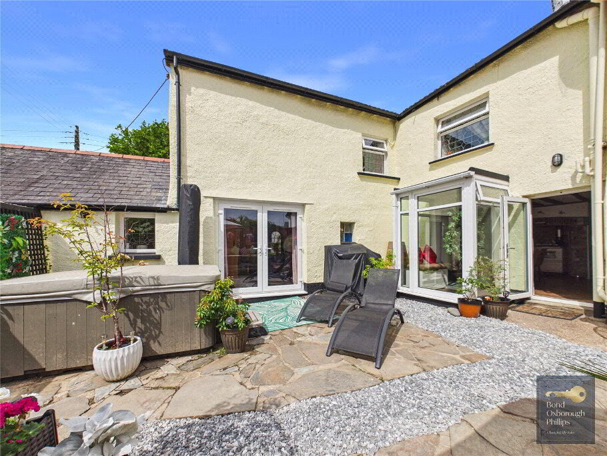
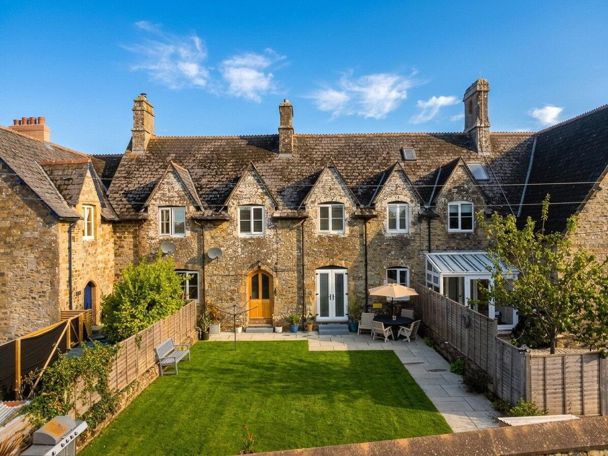
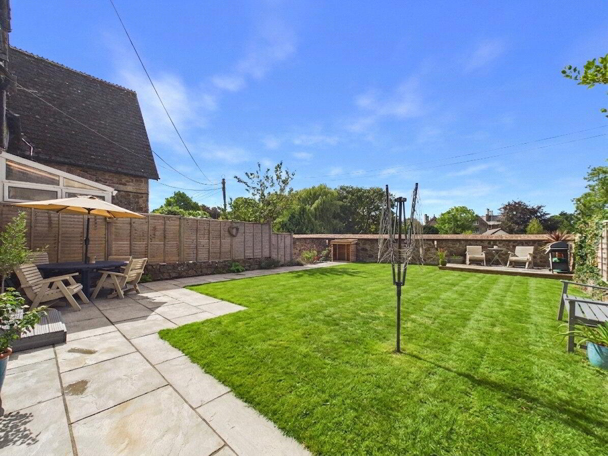
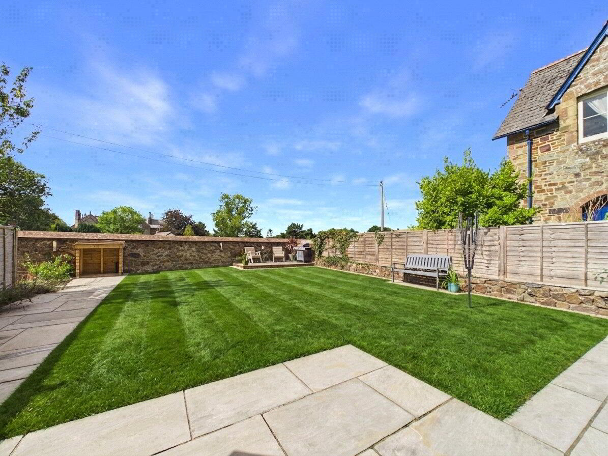
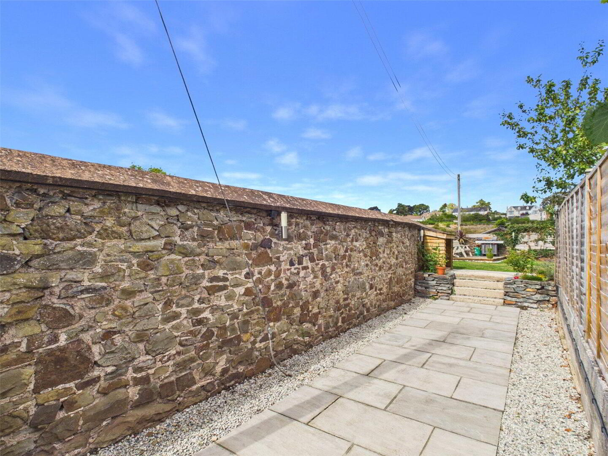
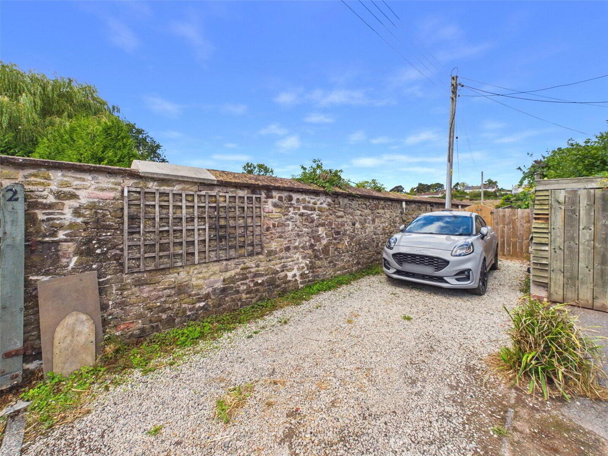
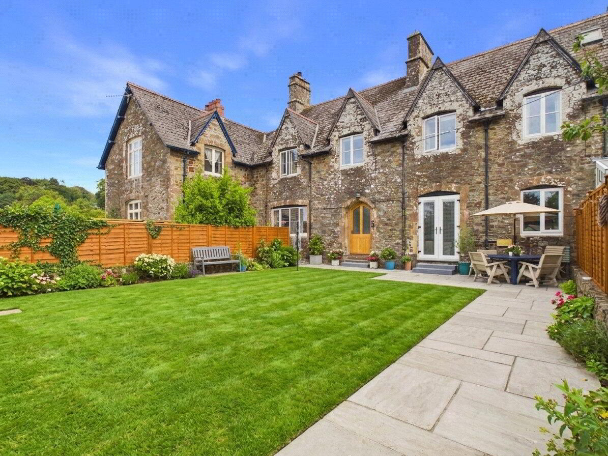
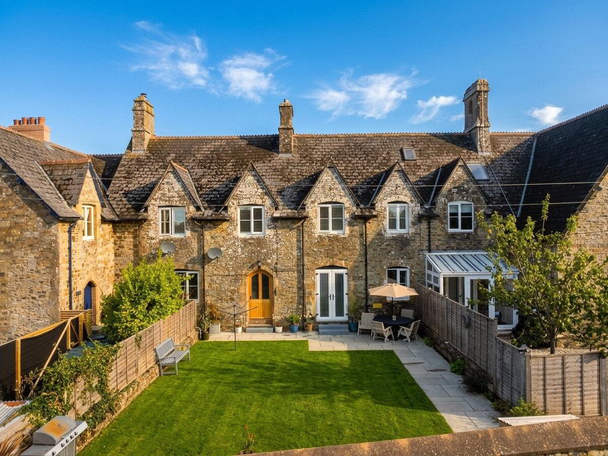
Outside, the enclosed garden features a level lawn and paved seating area, with a walled courtyard providing access to an outside store and private parking.
A beautifully presented and recently refurbished character family home, ideally positioned within close proximity of local amenities and a primary school, offering generous and versatile accommodation arranged over two floors, together with private off road parking and a fully enclosed rear garden.
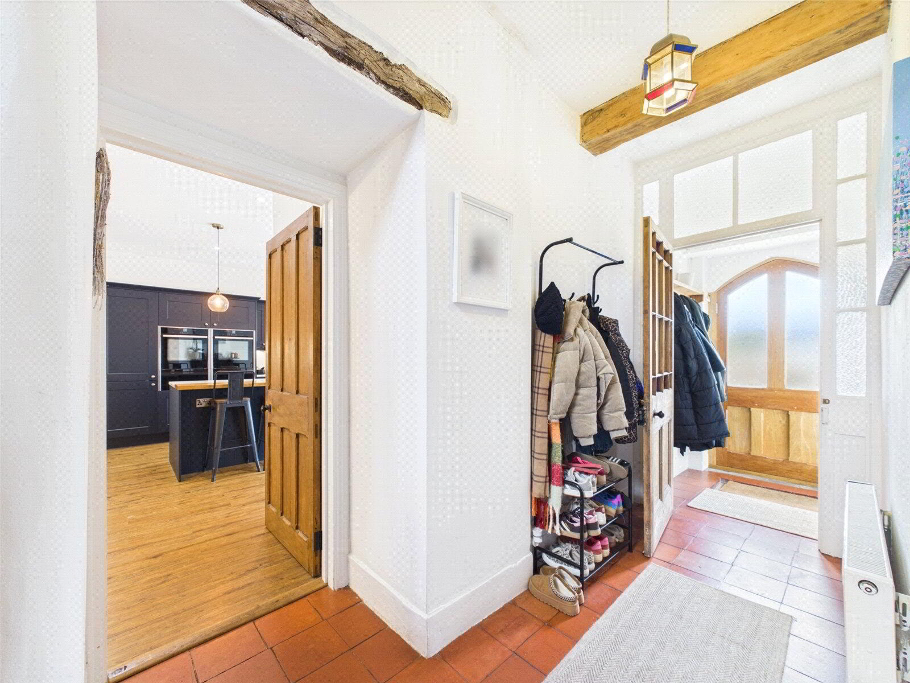
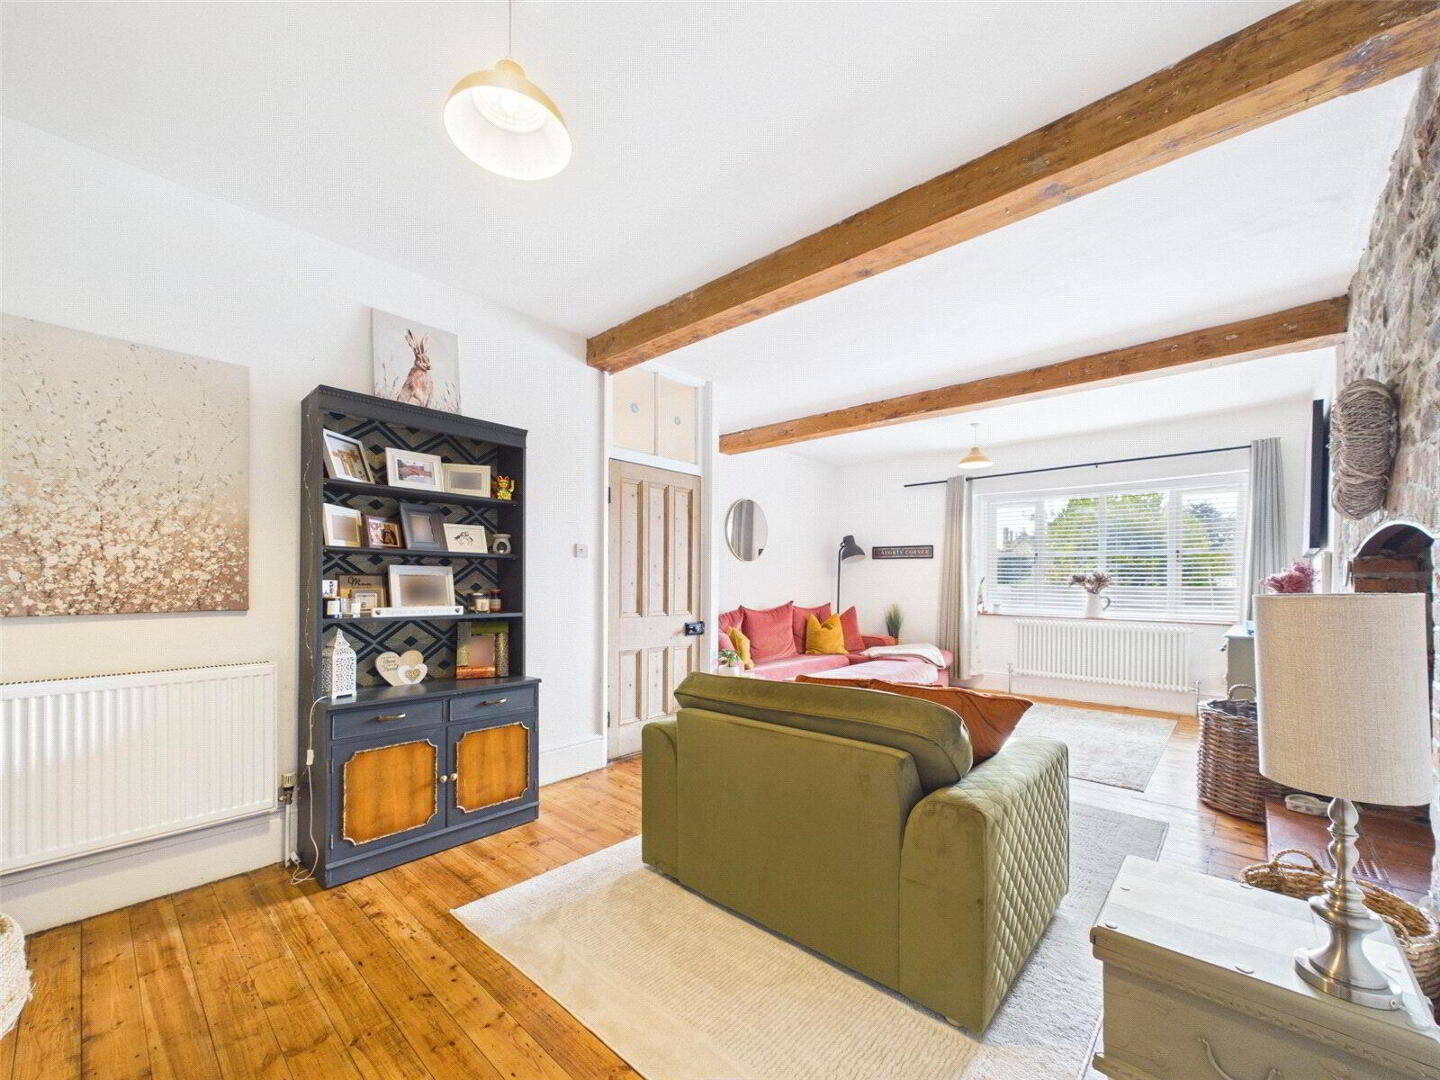
The property combines the charm and character expected of a period home with a thoughtfully arranged modern layout, creating an excellent opportunity for families seeking a spacious and ready to move into property. On entering, the welcoming hallway provides access to the principal living accommodation and stairs rising to the first floor. The impressive living room is a particularly attractive feature, enjoying a wonderful sense of space and a charming inglenook fireplace, creating a warm and inviting focal point.
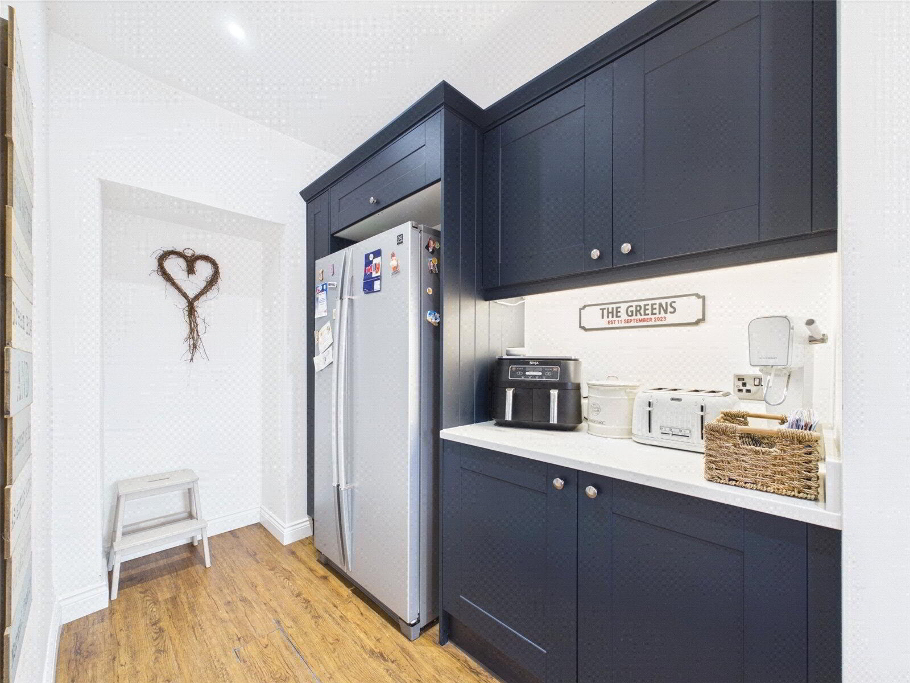
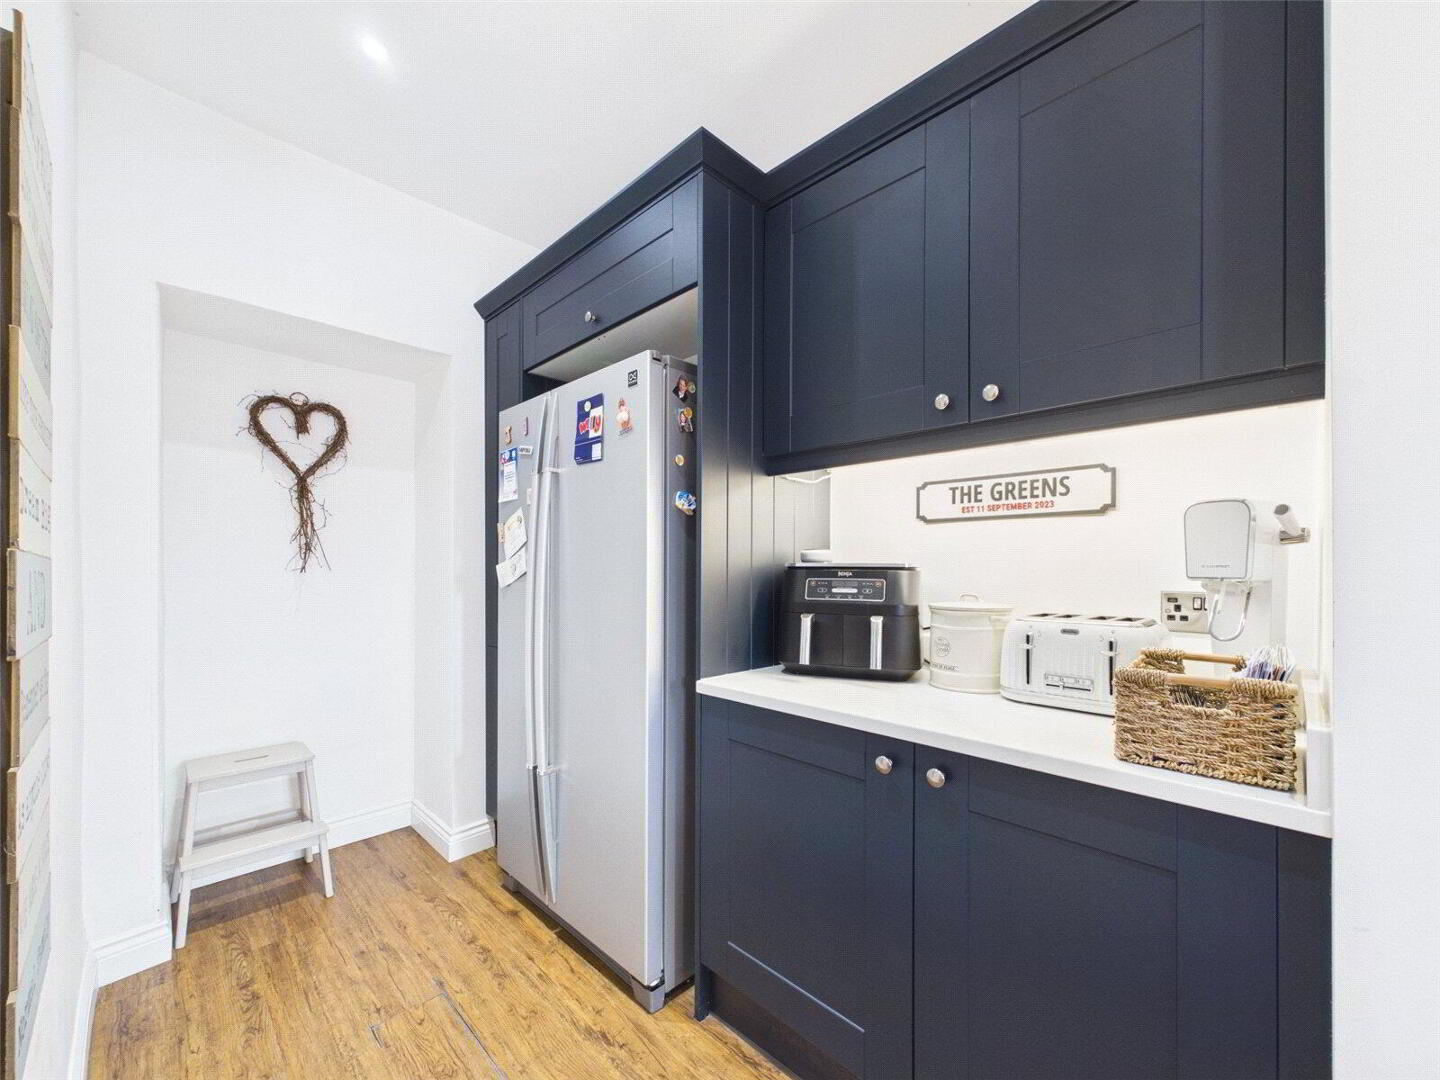
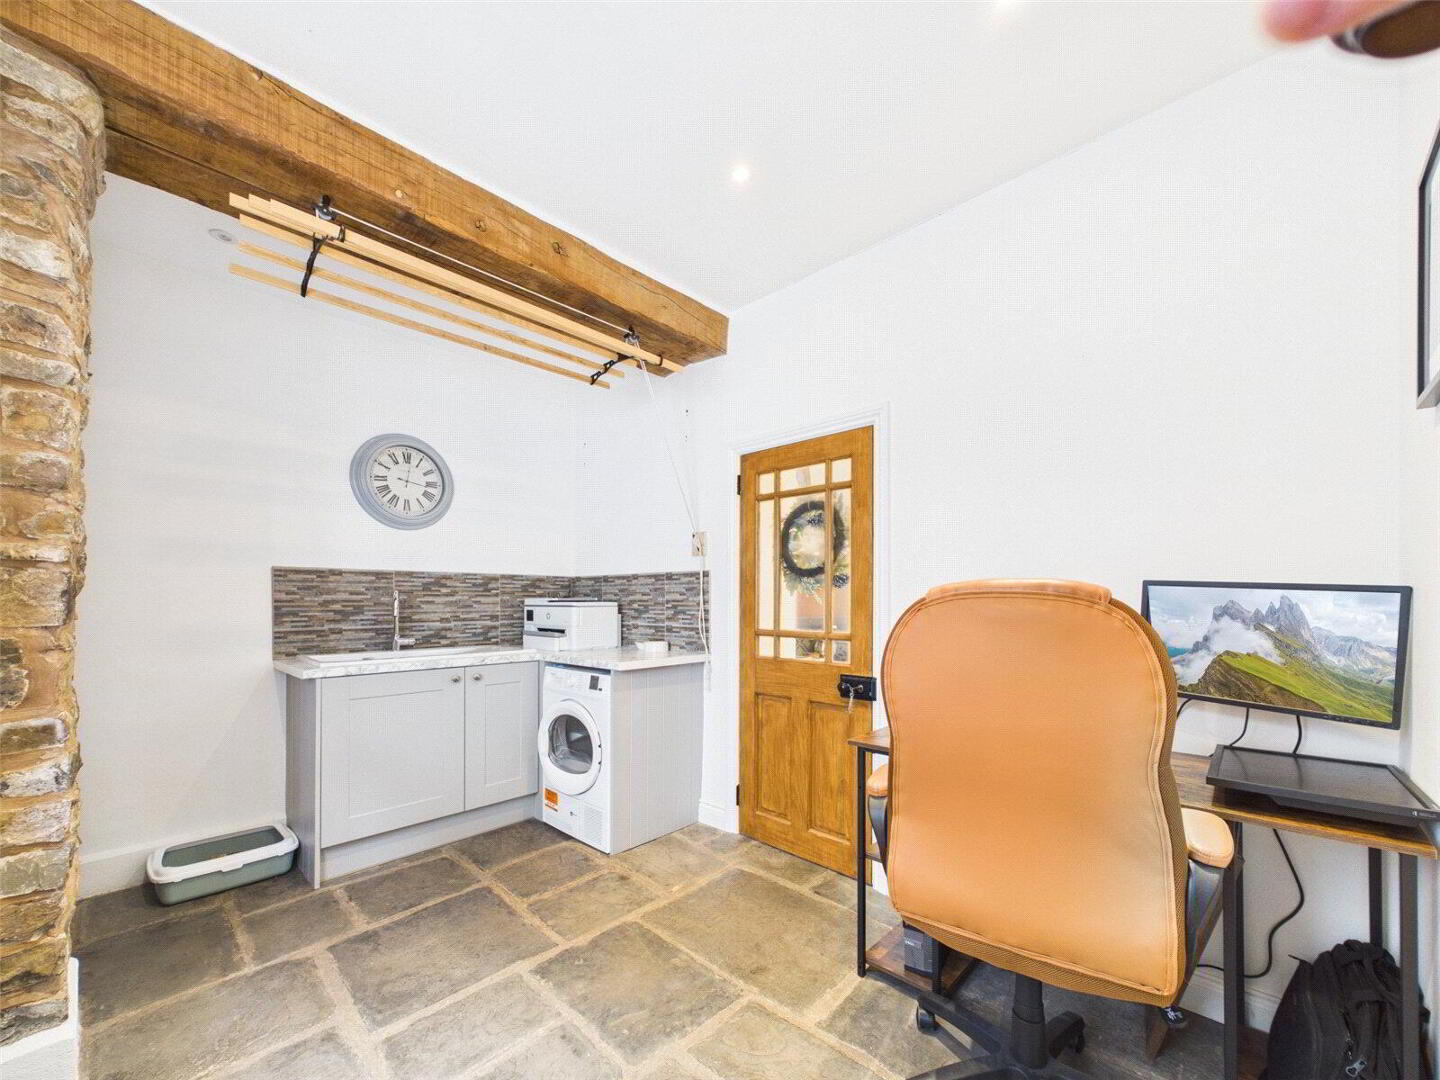
To the front of the property is a superb open plan kitchen, dining and breakfast room, providing a sociable heart to the home and ample space for both everyday family life and entertaining. The kitchen is complemented by a useful separate laundry room, whilst a cloakroom completes the ground floor accommodation.
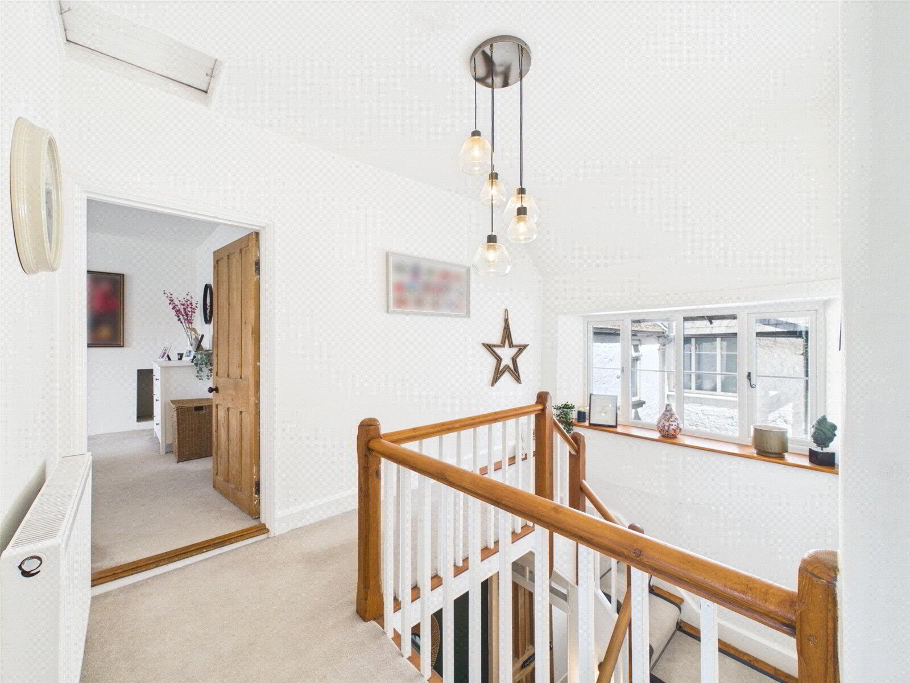
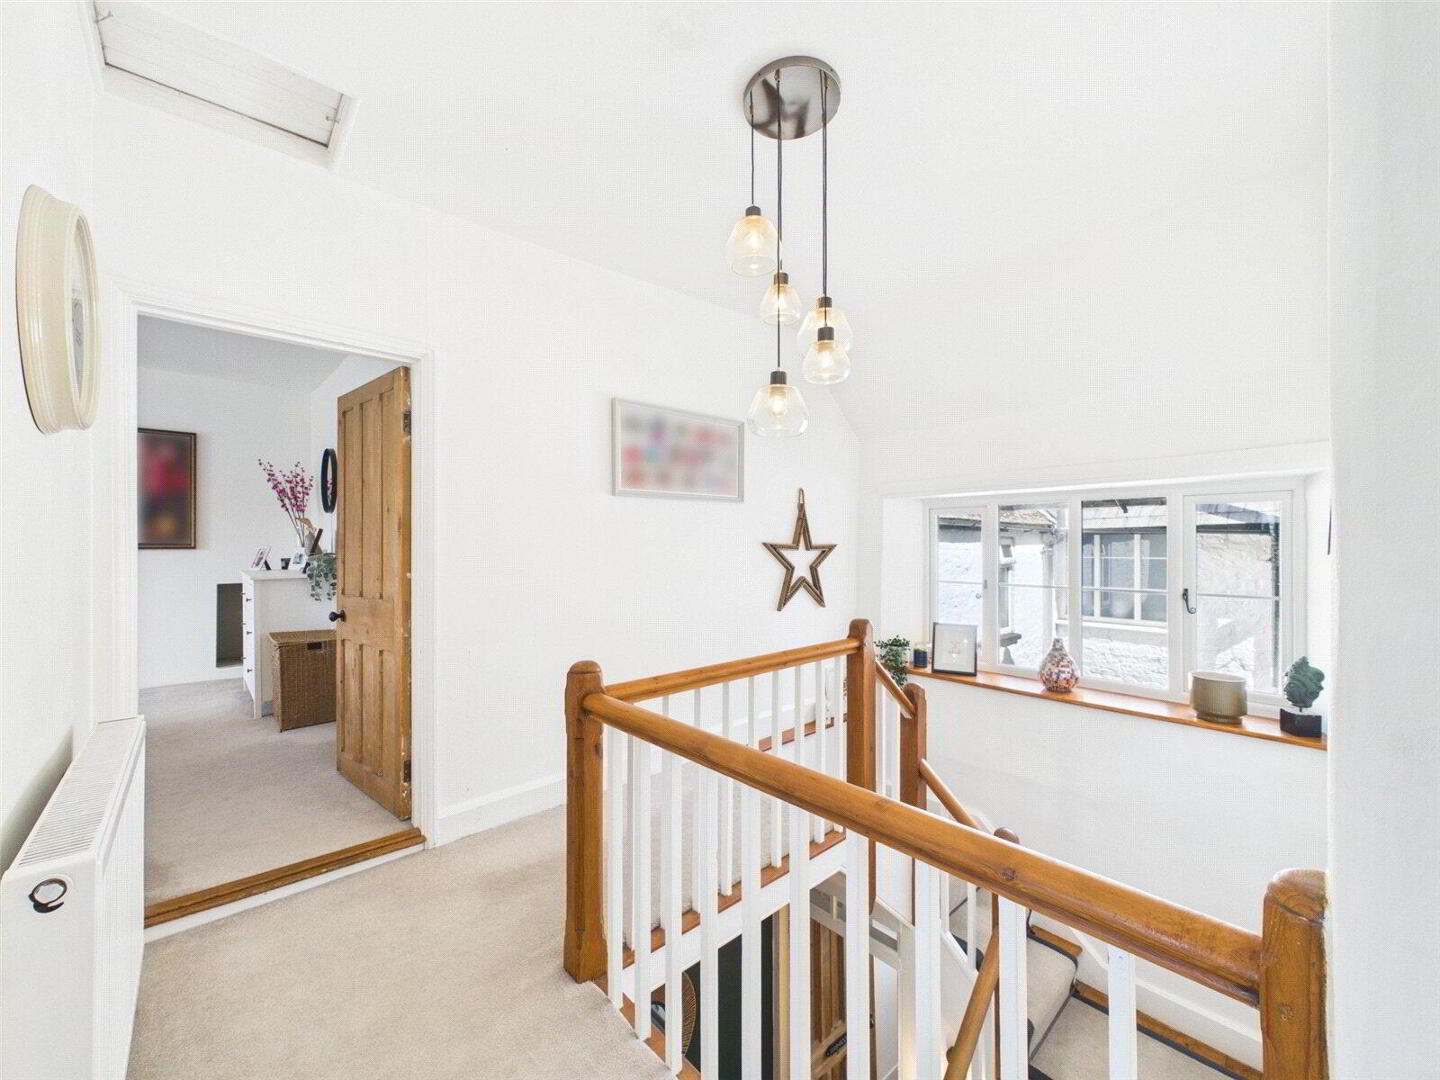
Upstairs, the generous first floor landing leads to four well-proportioned bedrooms, making this an ideal family home with excellent flexibility. The principal bedroom is particularly impressive, benefitting from a dedicated dressing room and en-suite shower room, creating a comfortable private suite. There are three further bedrooms, all offering excellent versatility for children, guests, home working or hobbies, alongside a well-appointed family bathroom.
Outside, the property continues to impress. At the front of the home is a fully enclosed private garden, providing a secure and manageable outdoor space for families, with a level lawn and paved seating area, ideal for enjoying the garden during the warmer months. A walled courtyard provides access to an outside store and the private off road parking, offering valuable convenience that is often difficult to find with character properties in such a central position.
The adjoining property benefits from a right of access over the rear courtyard in the event of emergencies.
Overall, this is a superb character home which successfully combines period charm, generous accommodation and modern presentation. With approximately 2,085 sq ft of accommodation, four bedrooms, two bath/shower rooms, excellent living space, private parking and an enclosed rear garden, this is a particularly appealing family home in a convenient and well-connected location.
We offer a FREE property valuation service and Instant Online Valuations so you can find out how much your home is worth instantly.
Book a market appraisal Instant ValuationThen why not take a look at…