Points Of Interest
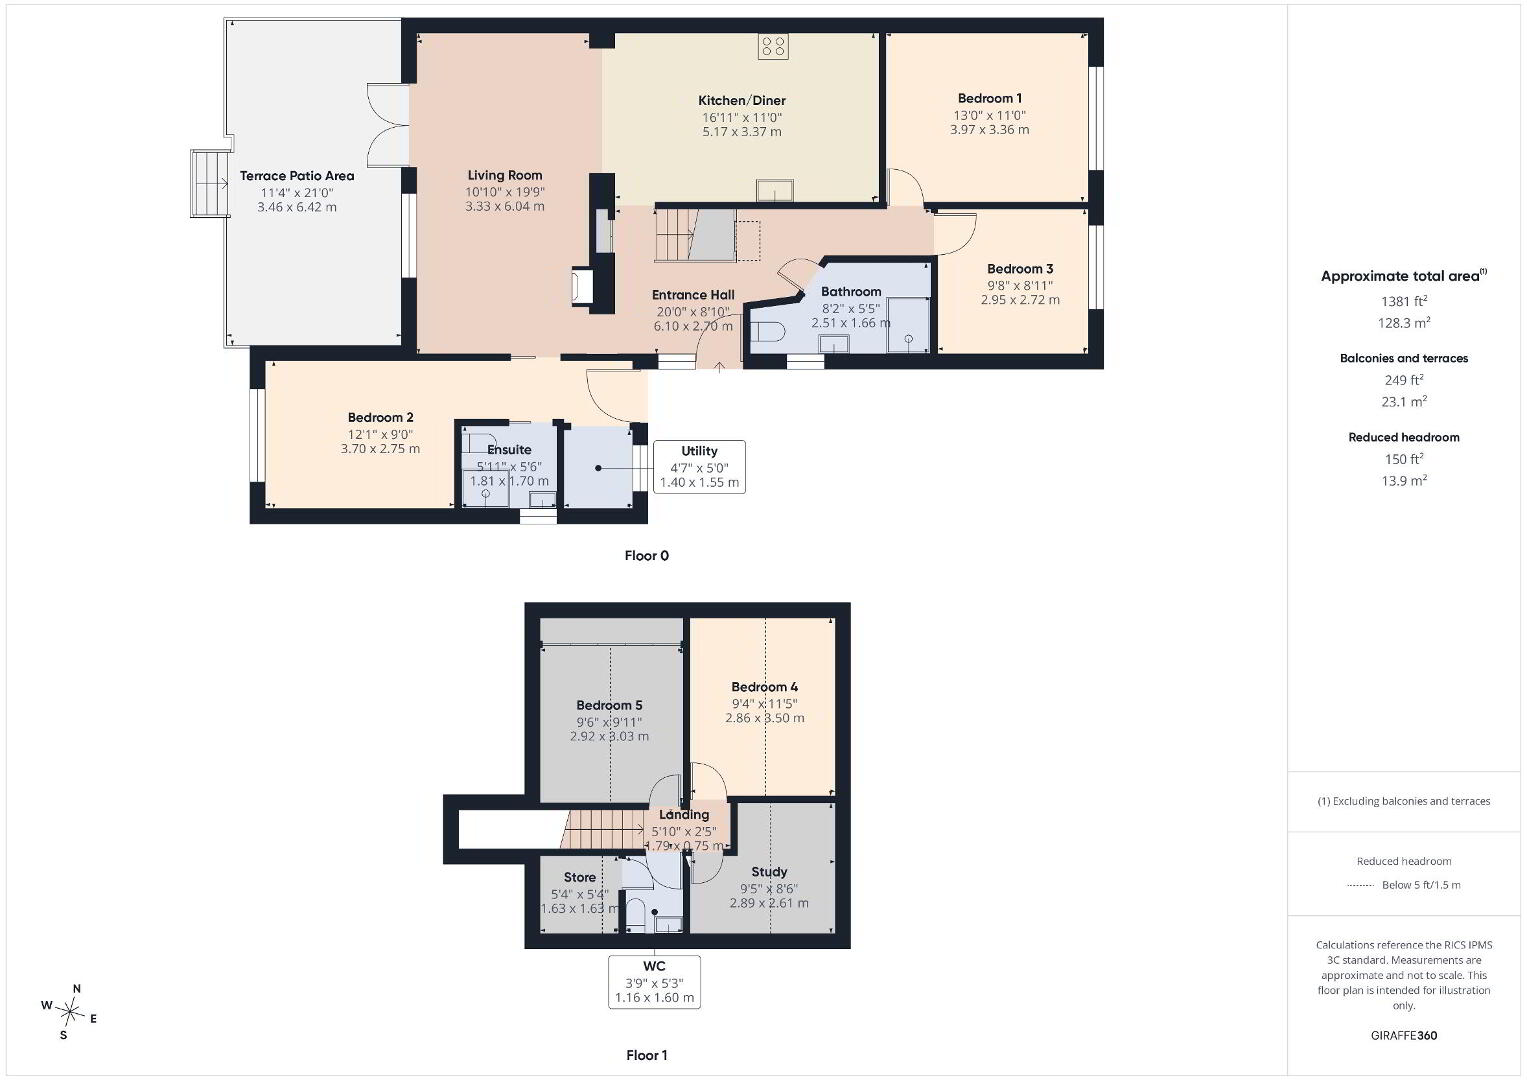
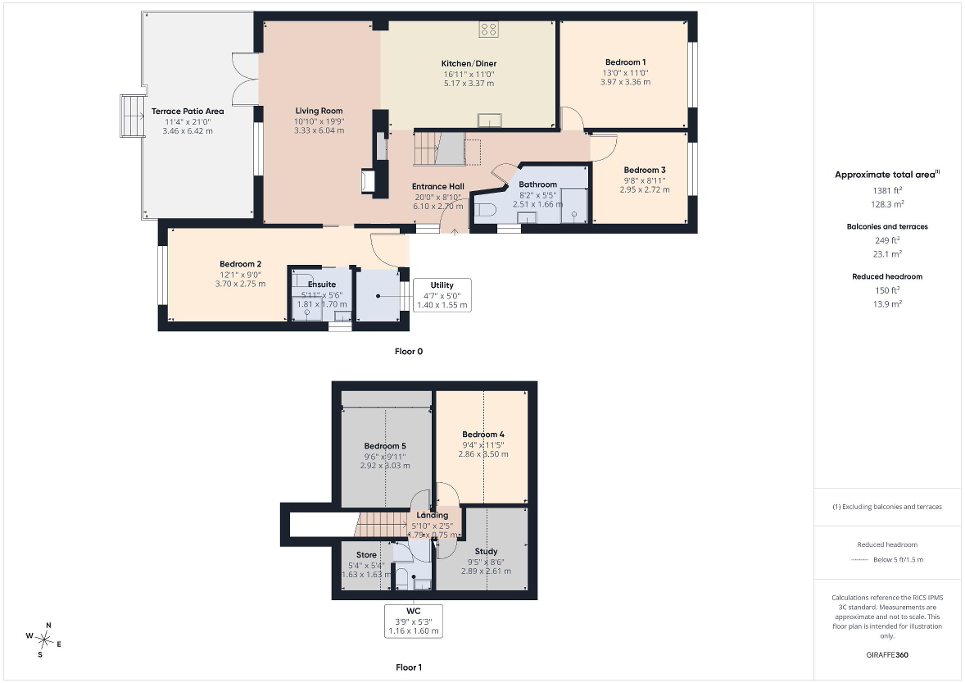
Floorplan

Enquiry Form

Please check you have entered all details correctly:

For sale

Bude, EX23 8HZ

Asking price £400,000
Main
  • Main
    1 / 20
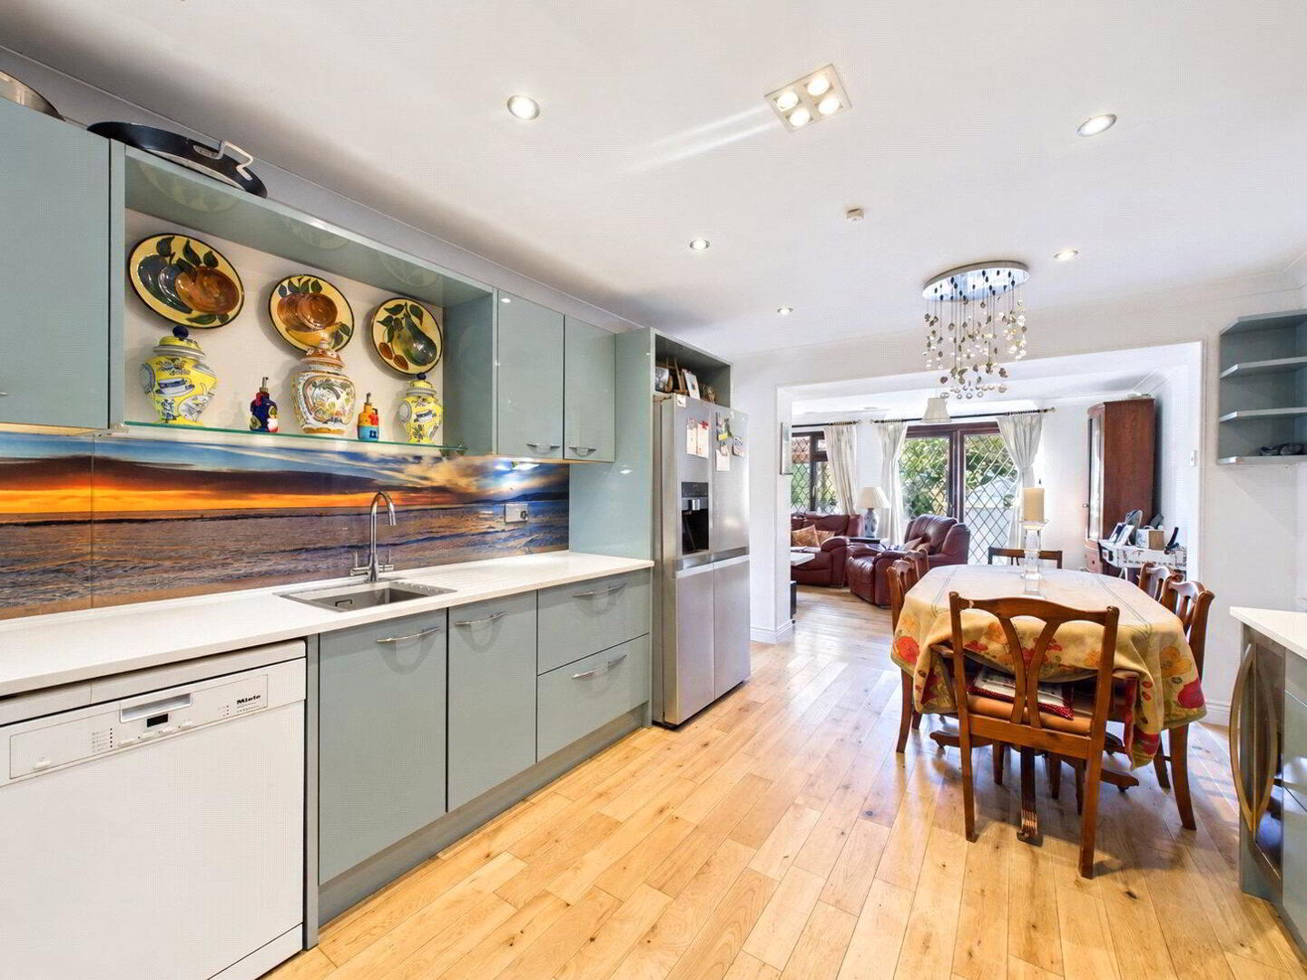
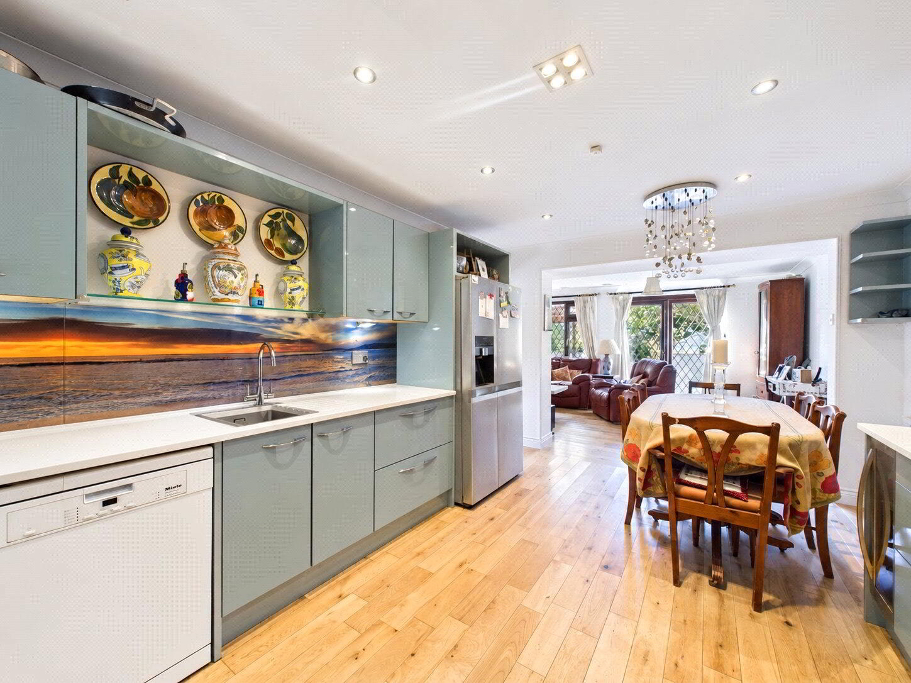
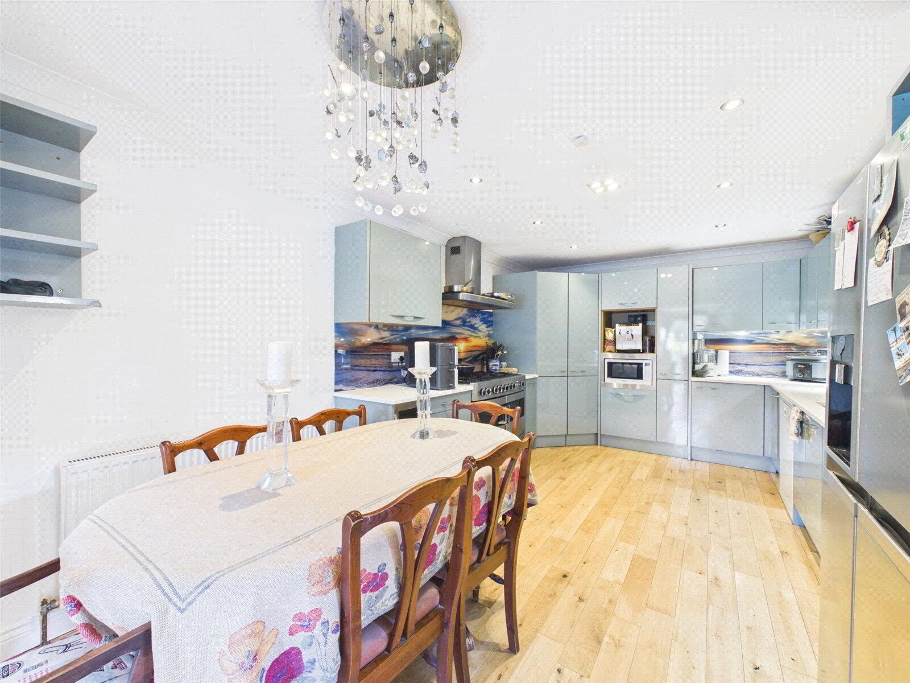
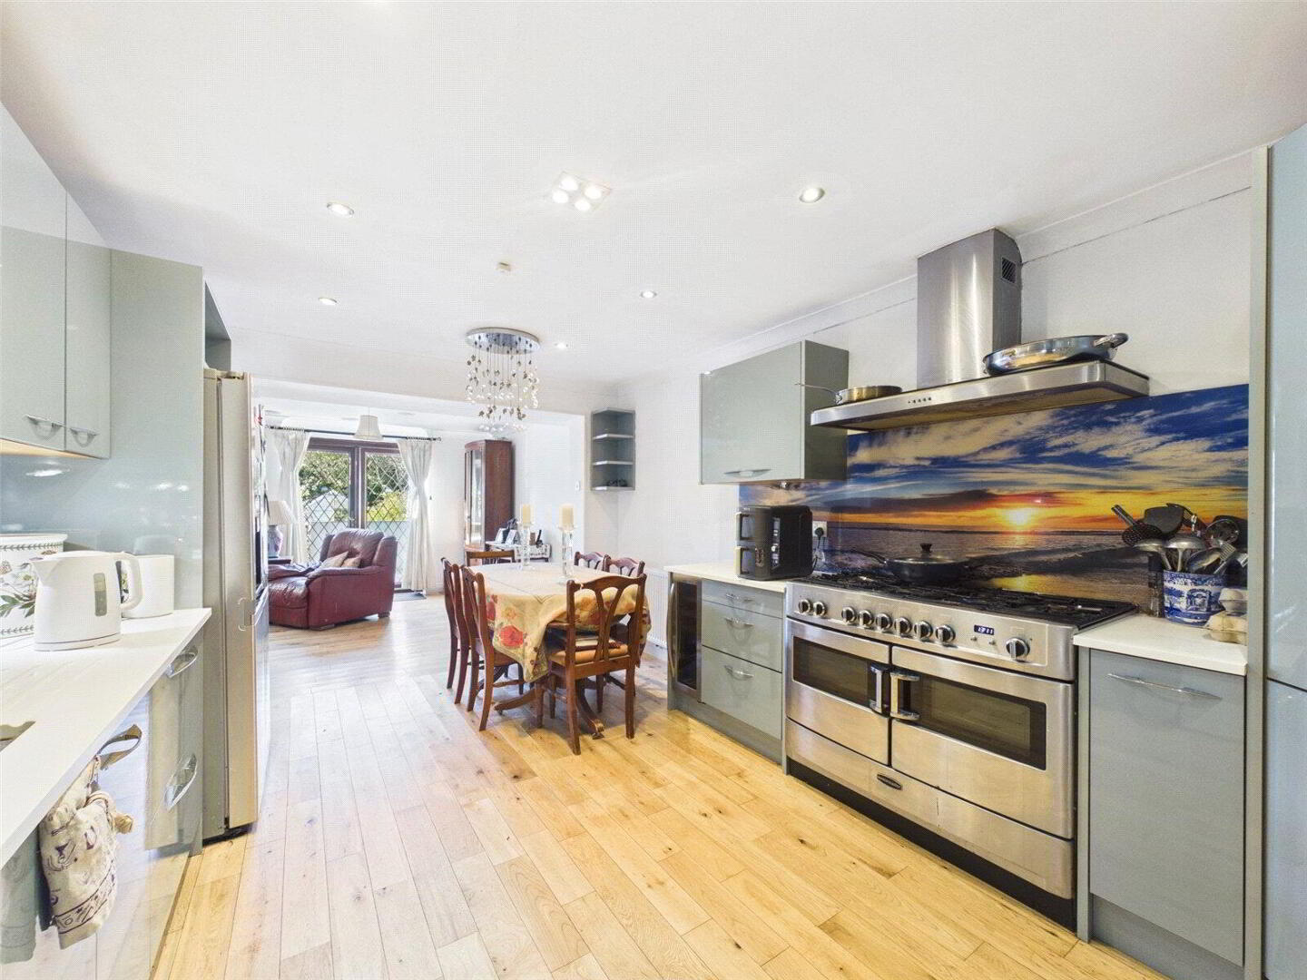
  • Kitchen/Dining
    2 / 20
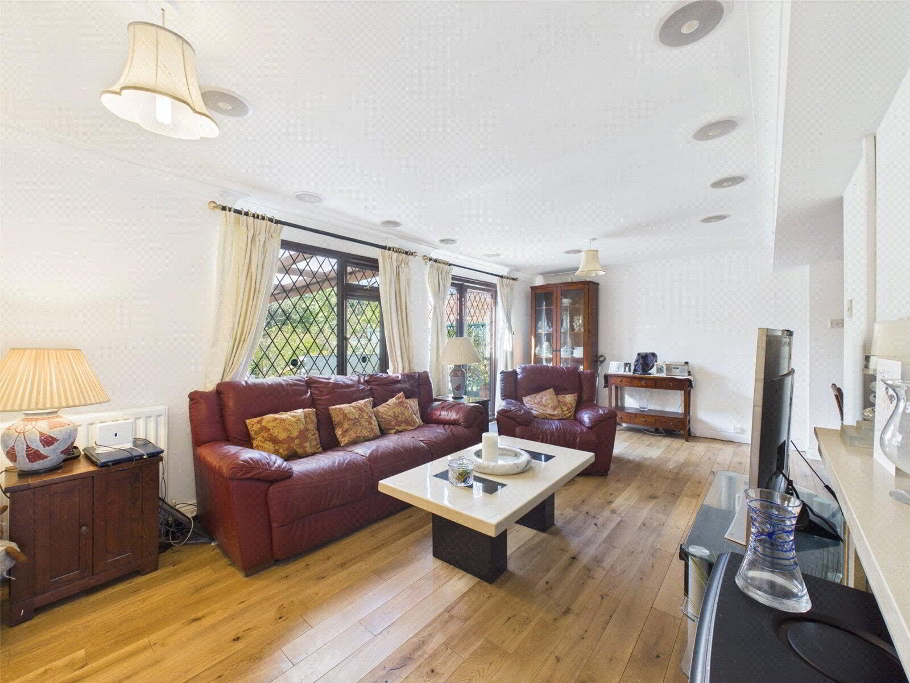
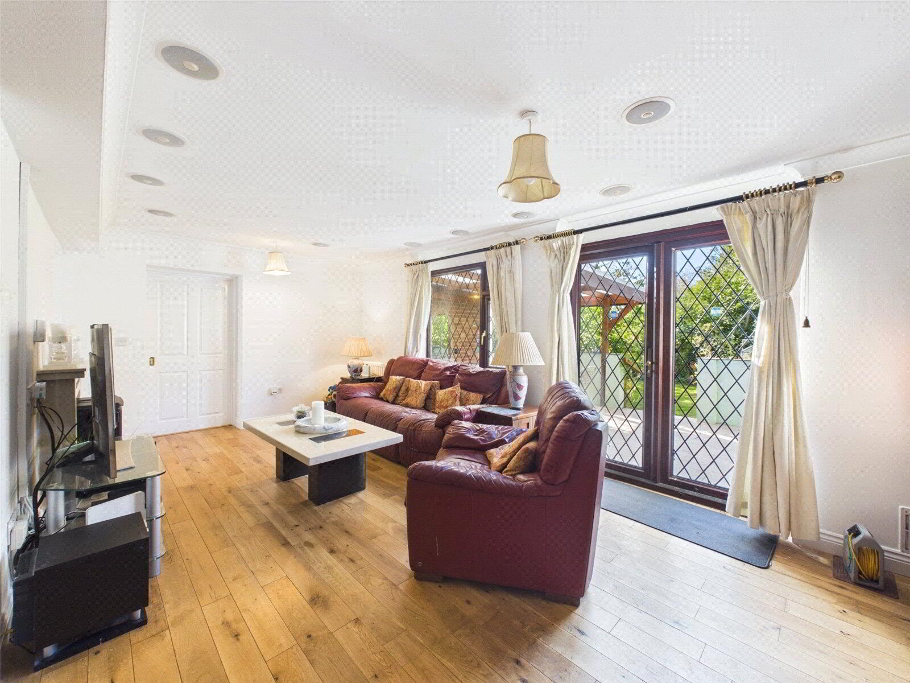
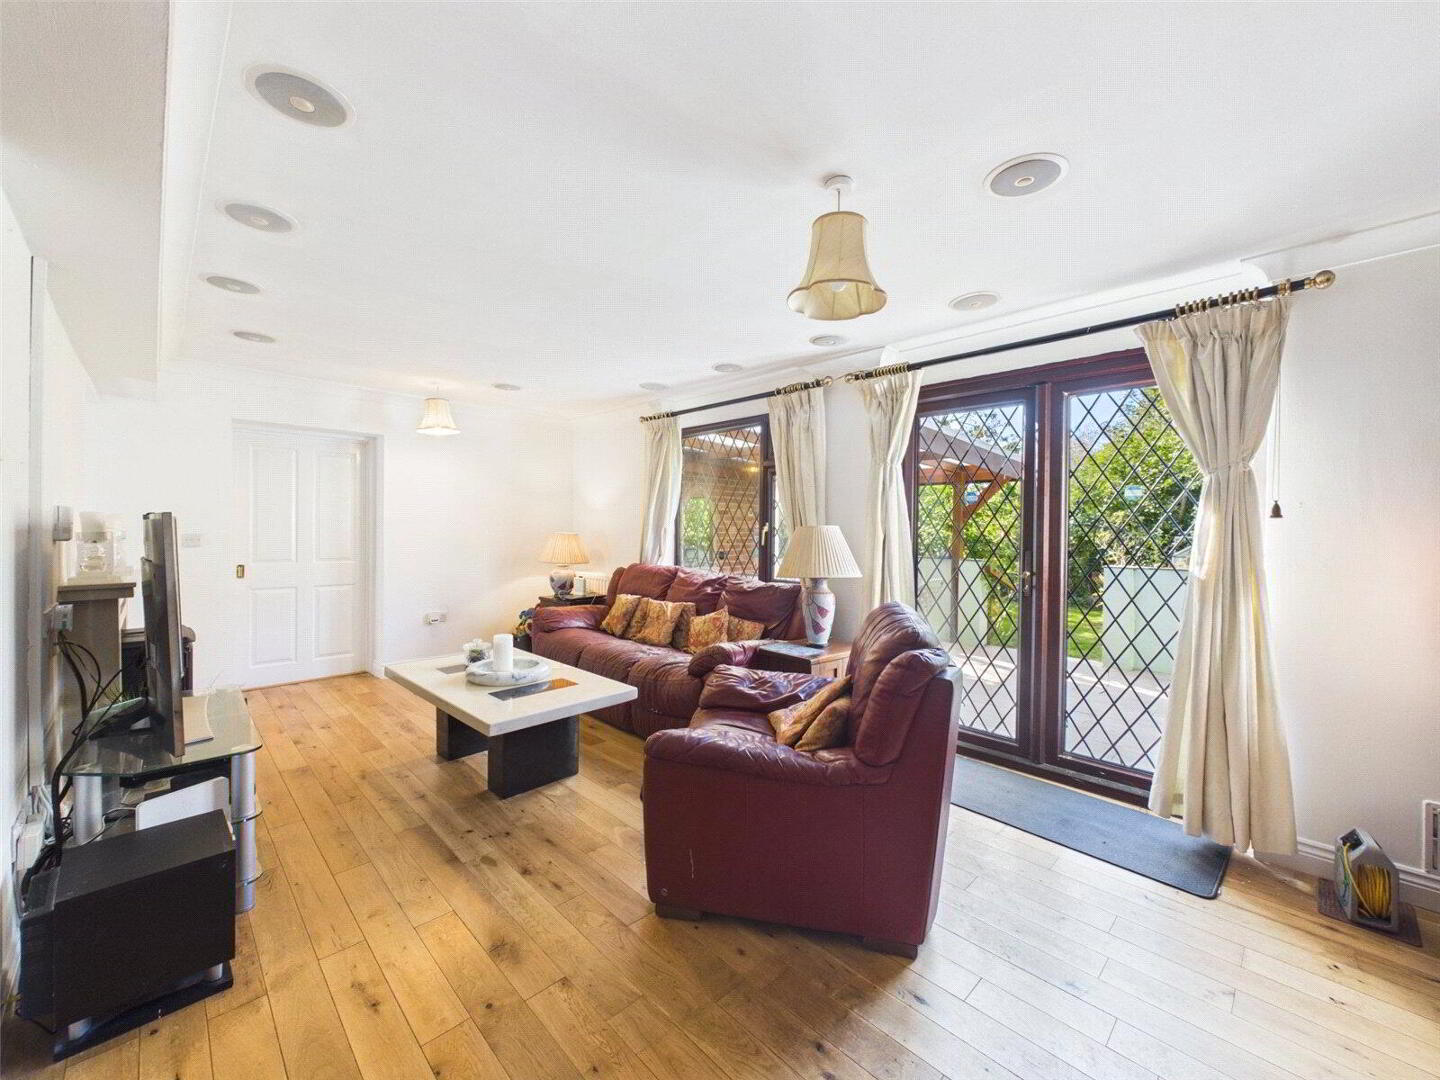
  • Living Room
    3 / 20
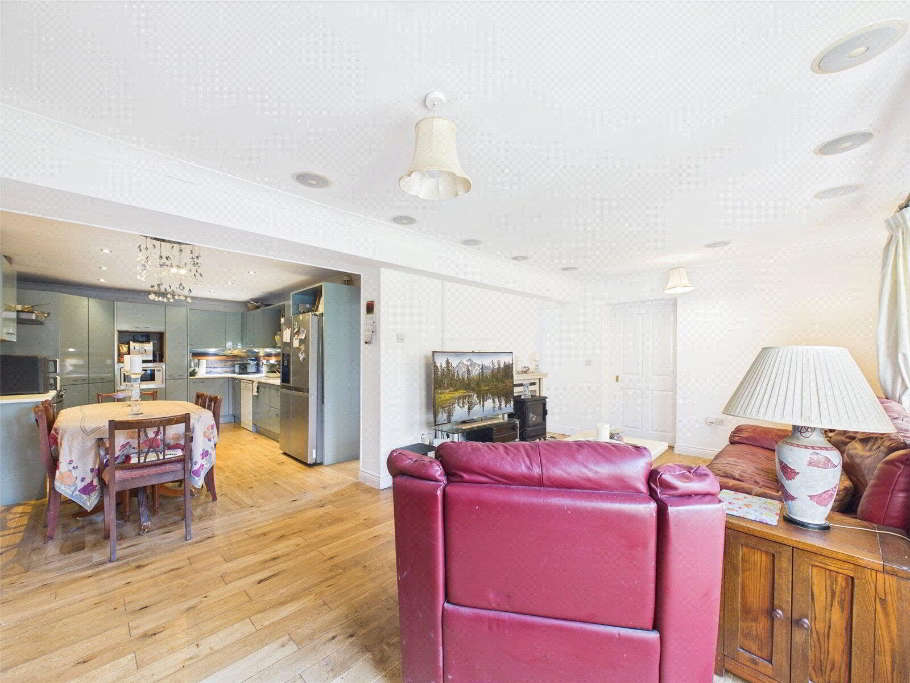
  • Open Plan
    4 / 20
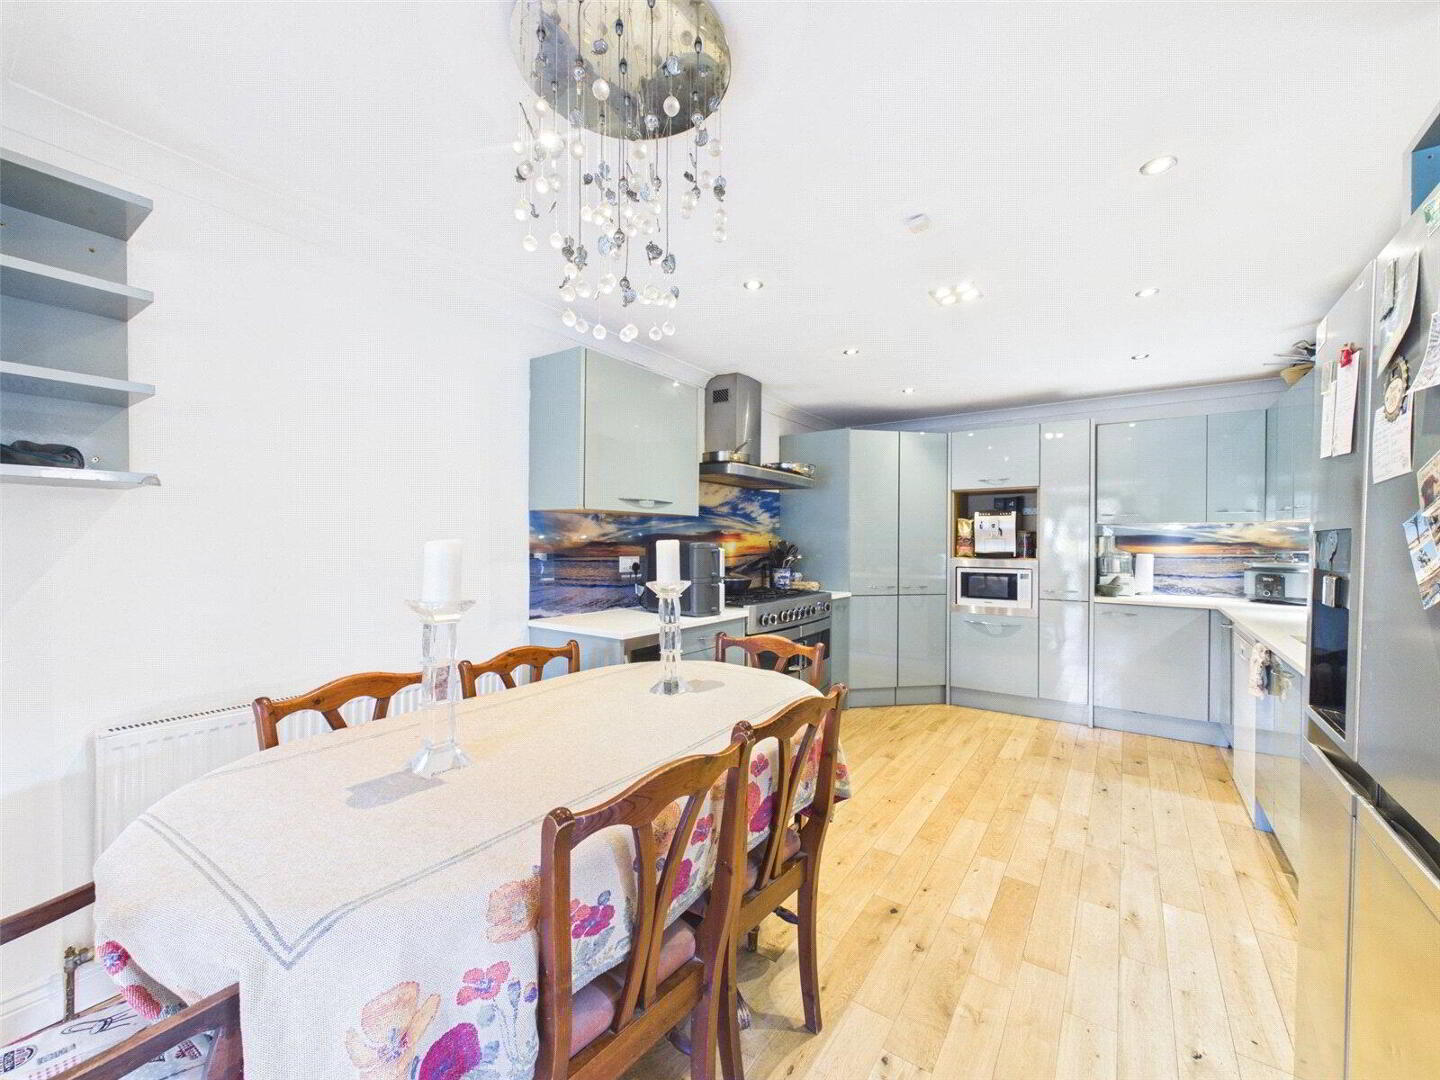
  • Kitchen/Dining Alt
    5 / 20
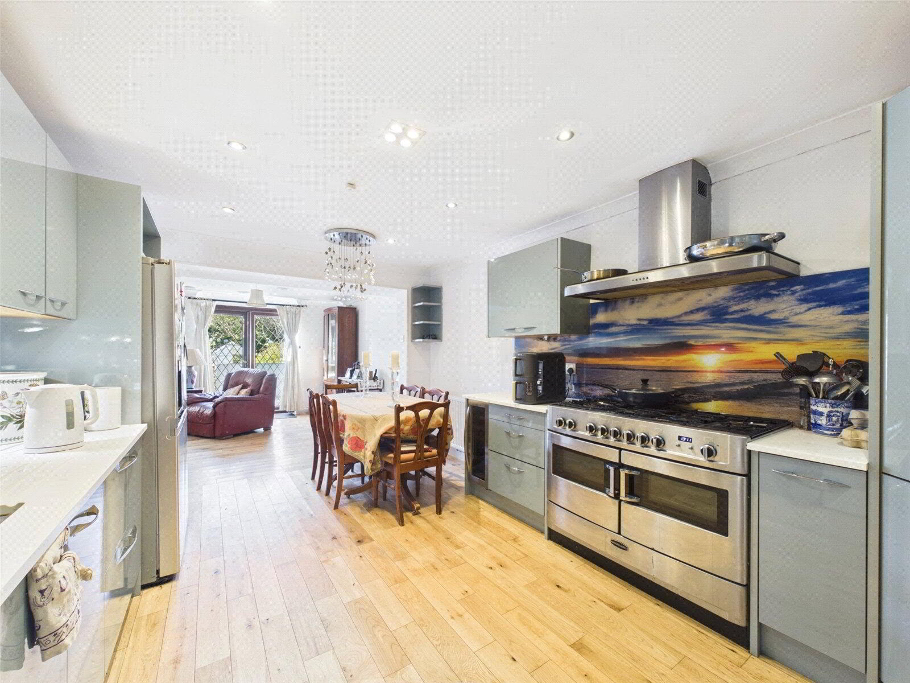
  • Kitchen
    6 / 20
  • Living Alt
    7 / 20
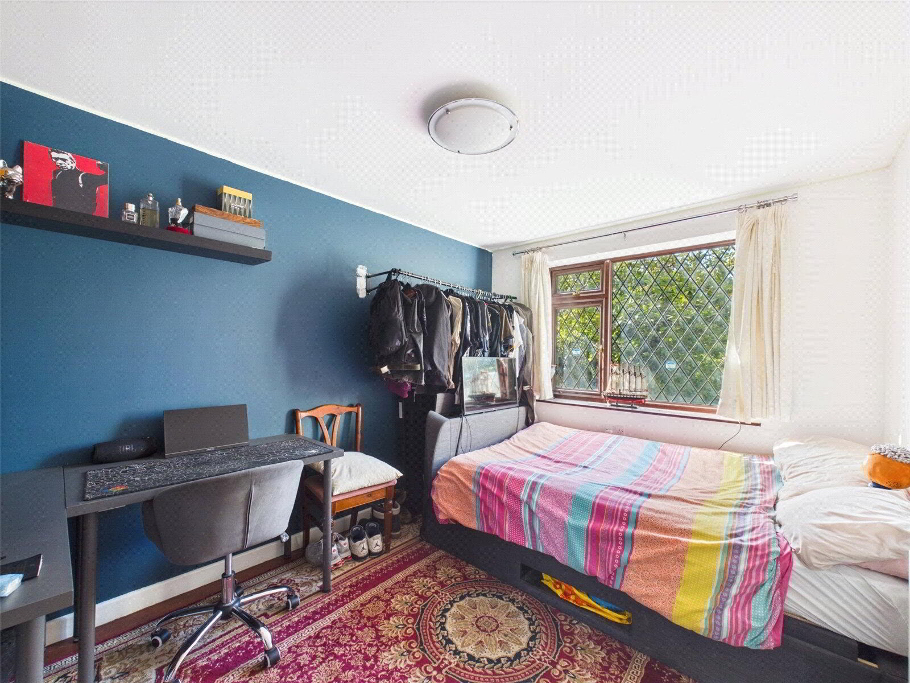
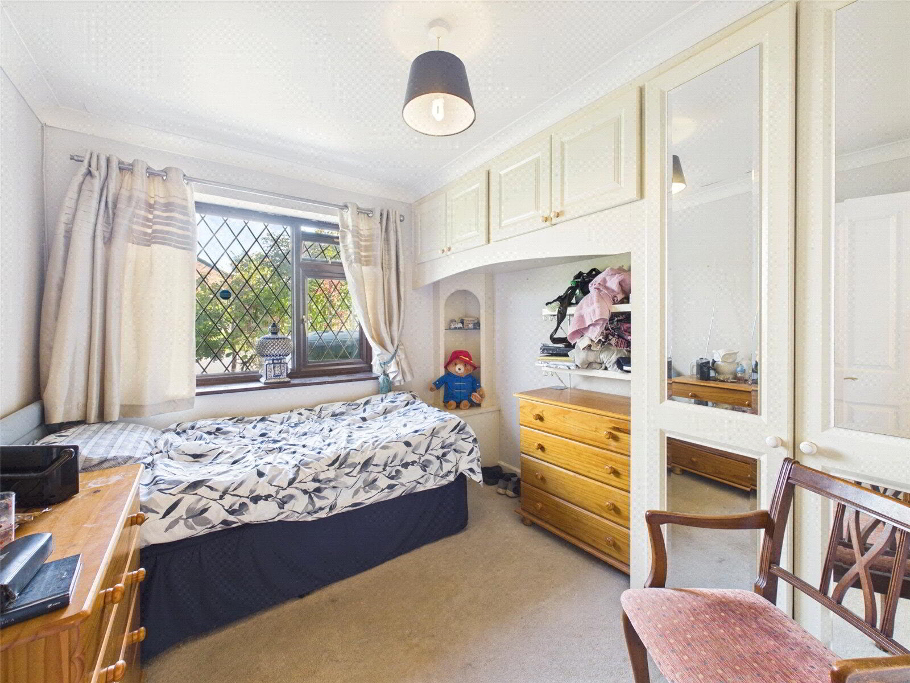
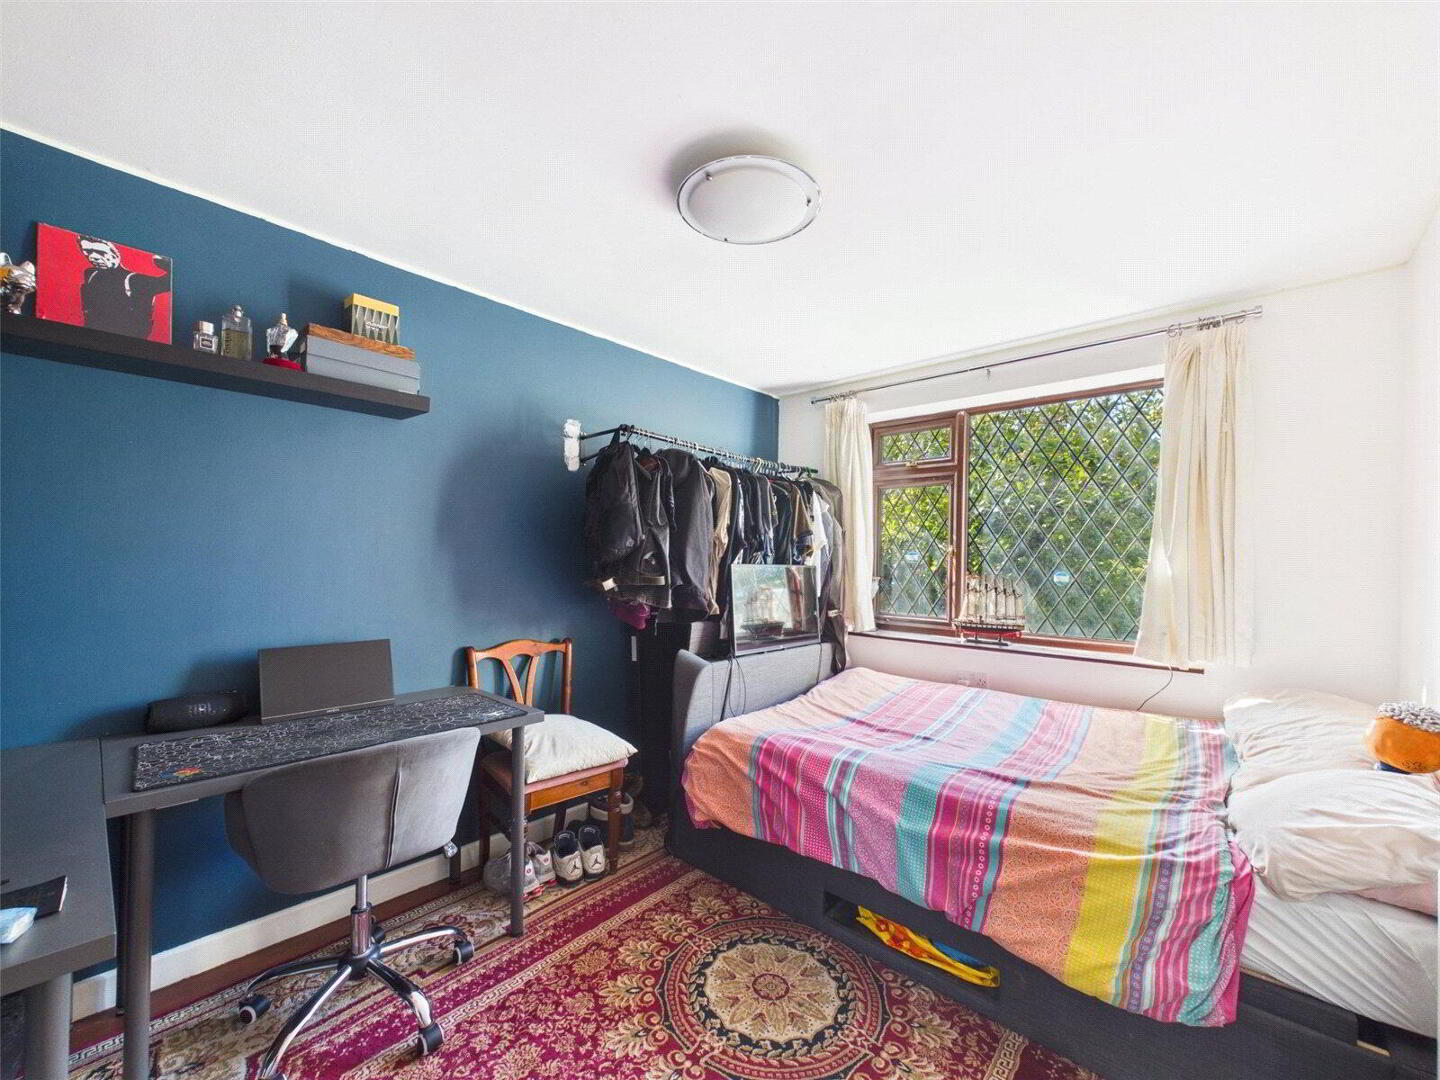
  • Bed 3
    8 / 20
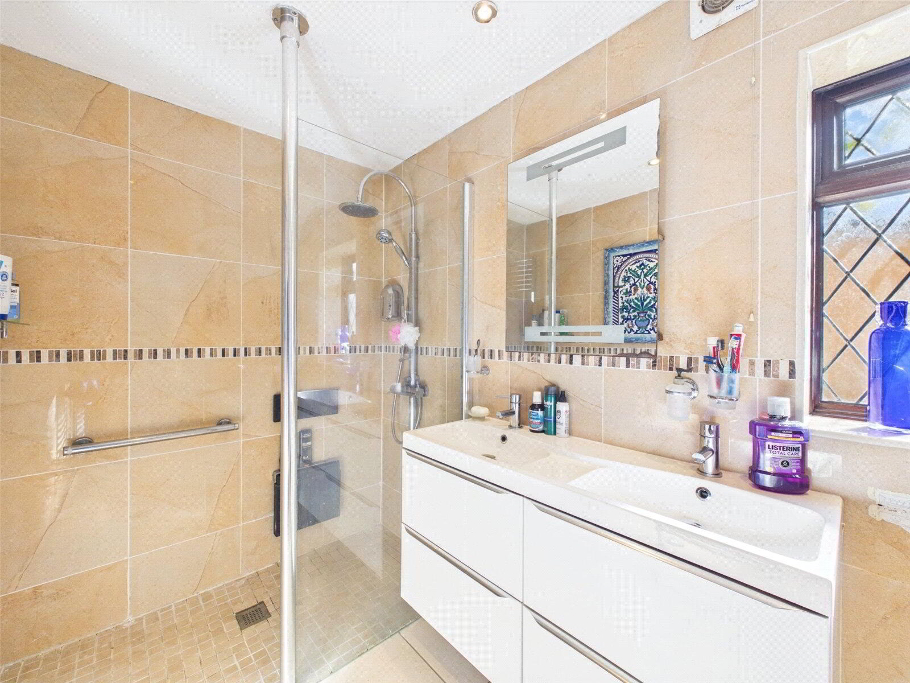
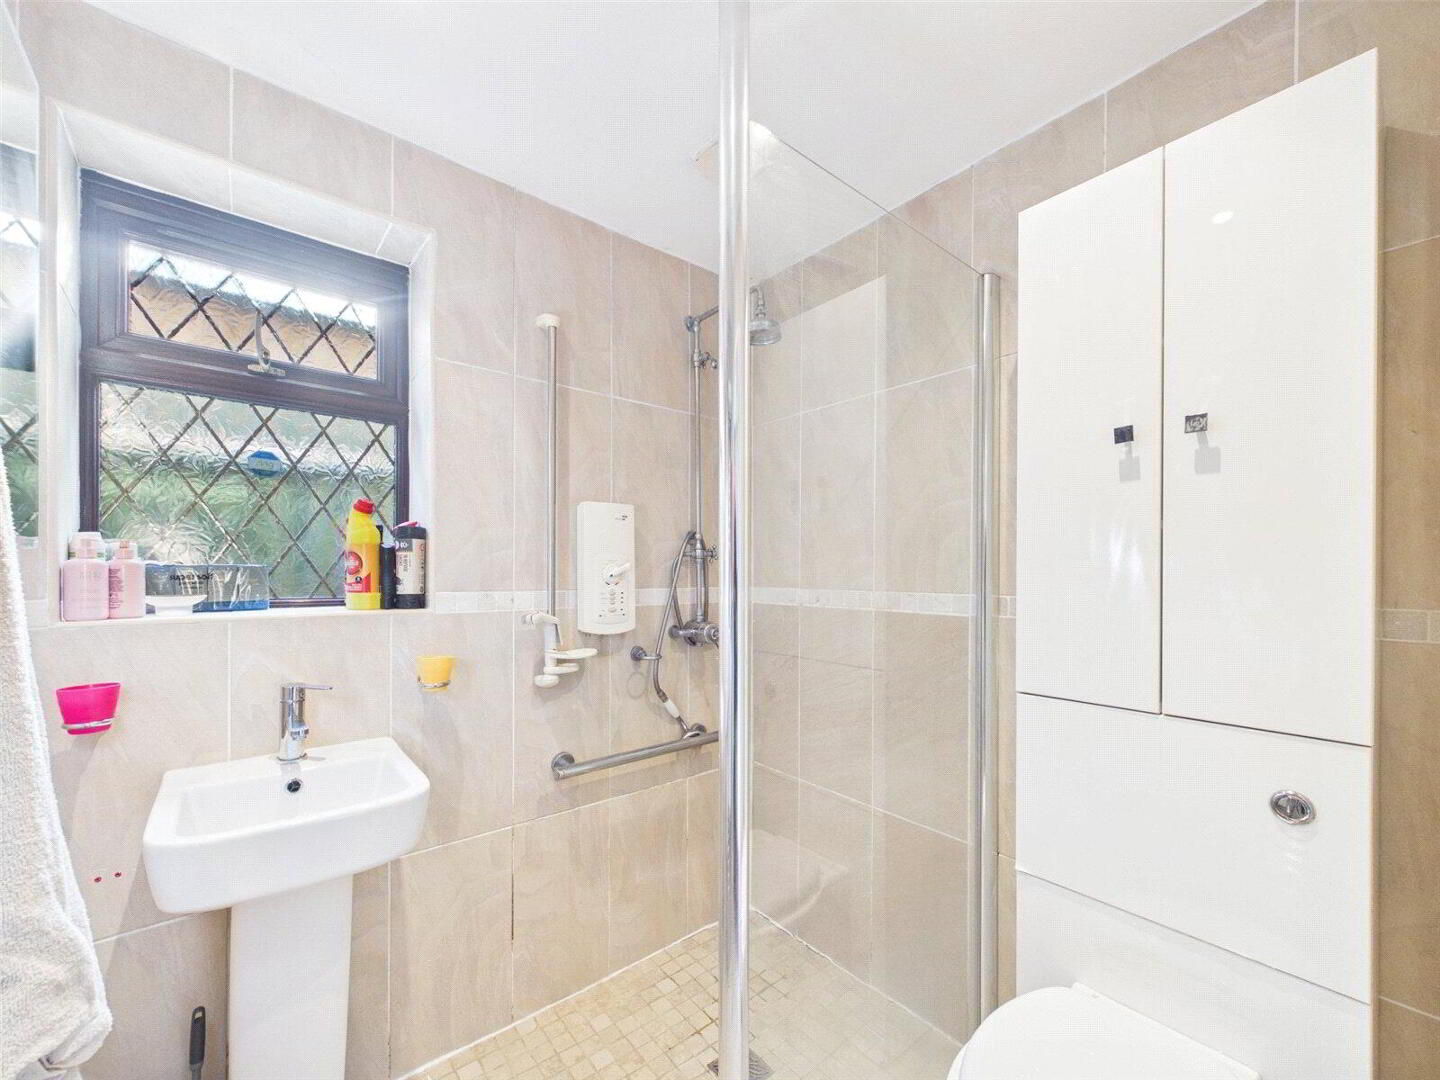
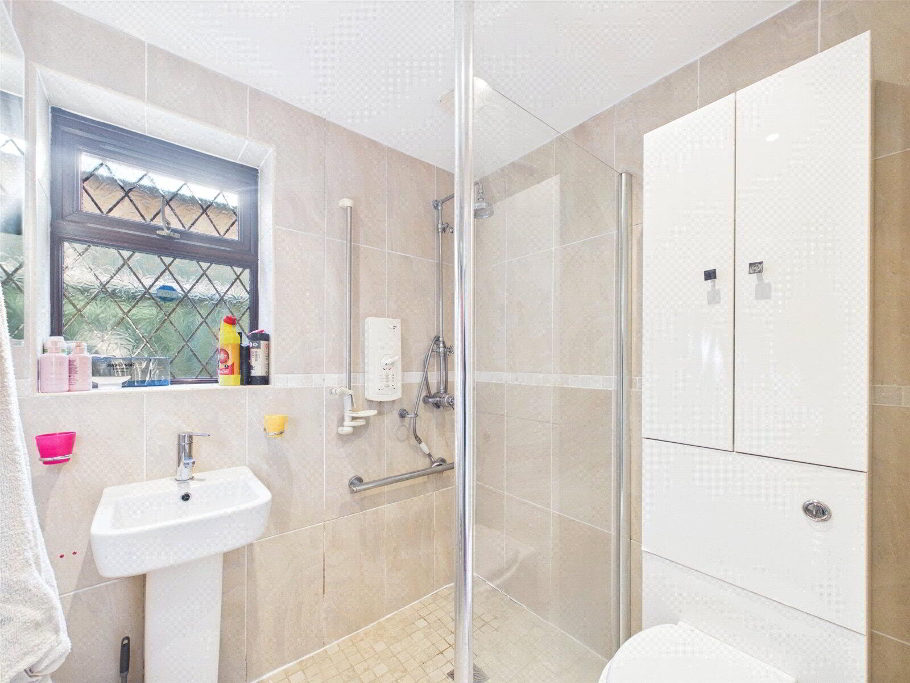
  • Shower Room
    9 / 20
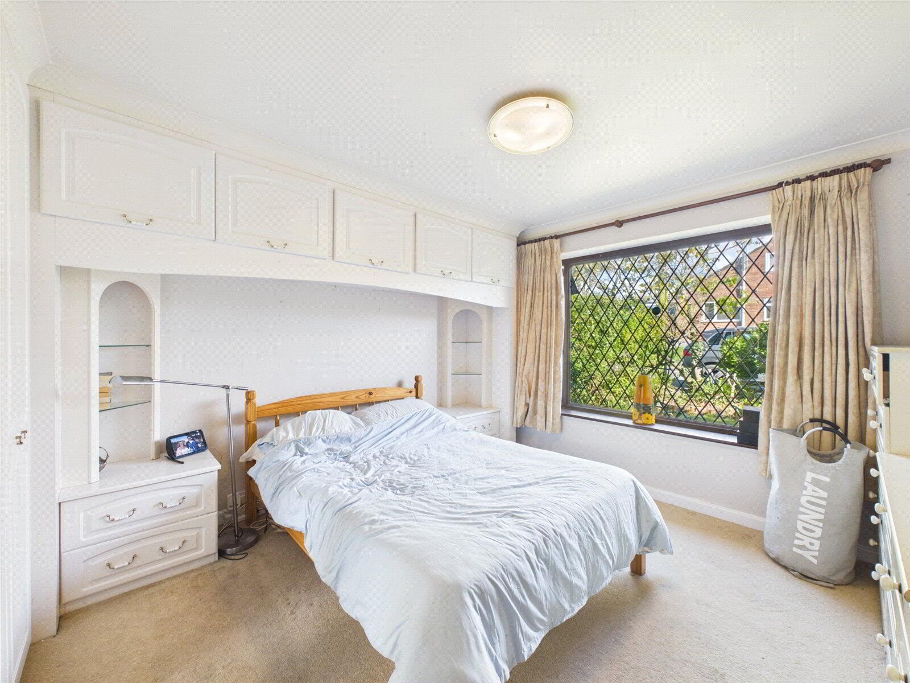
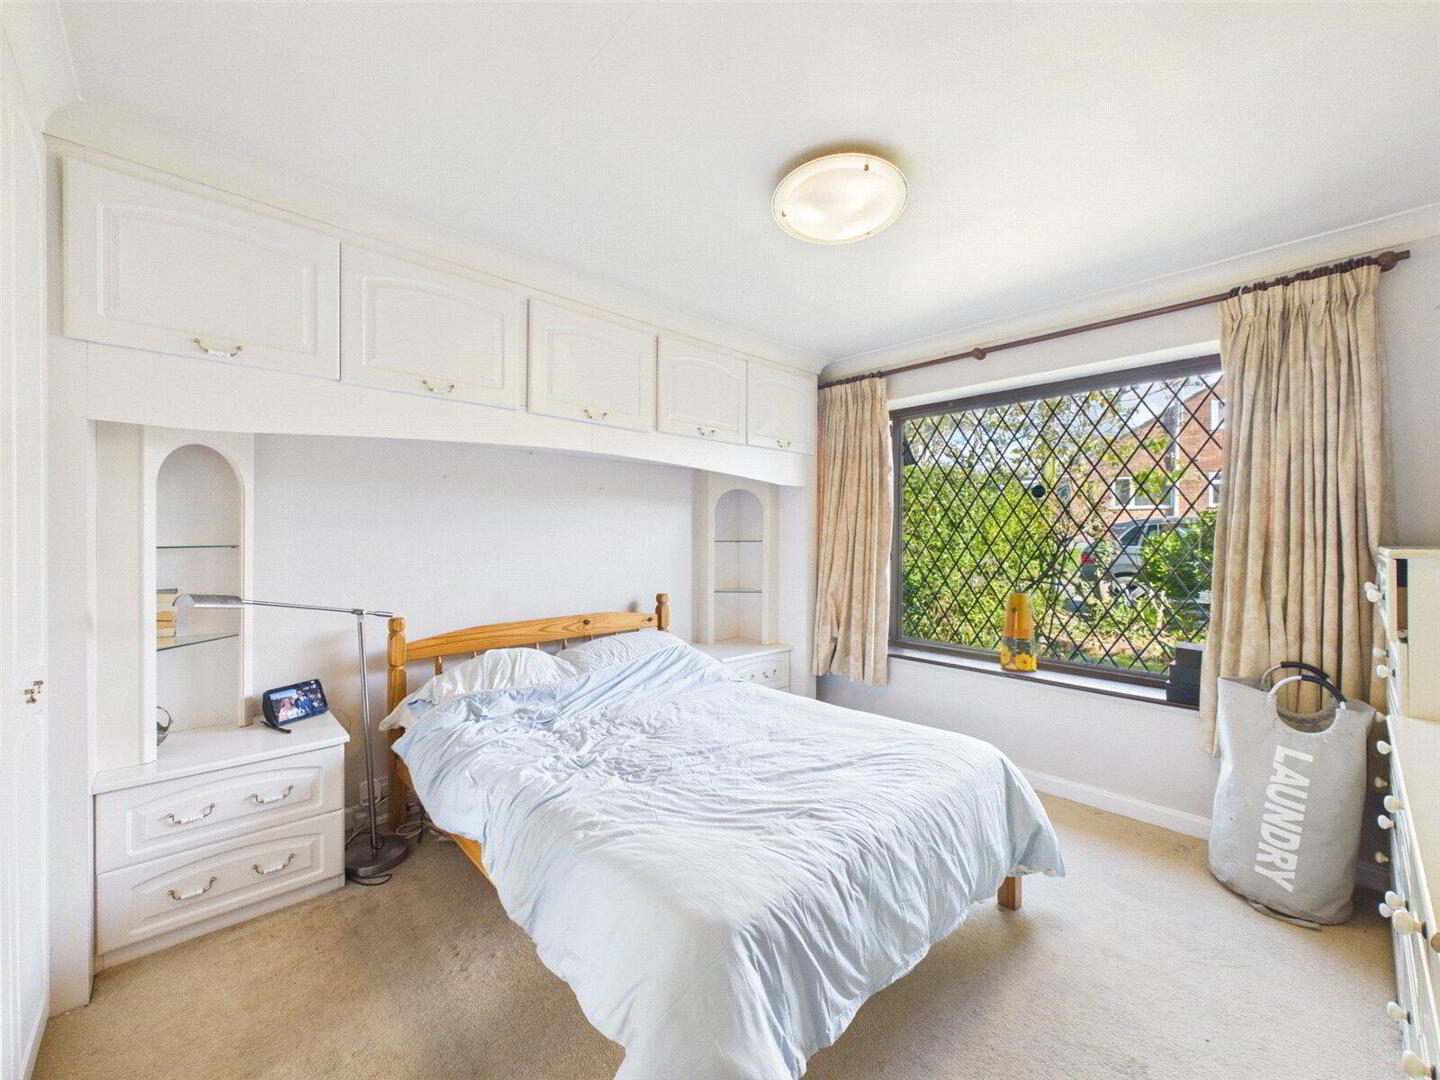
  • Bedroom 1
    10 / 20
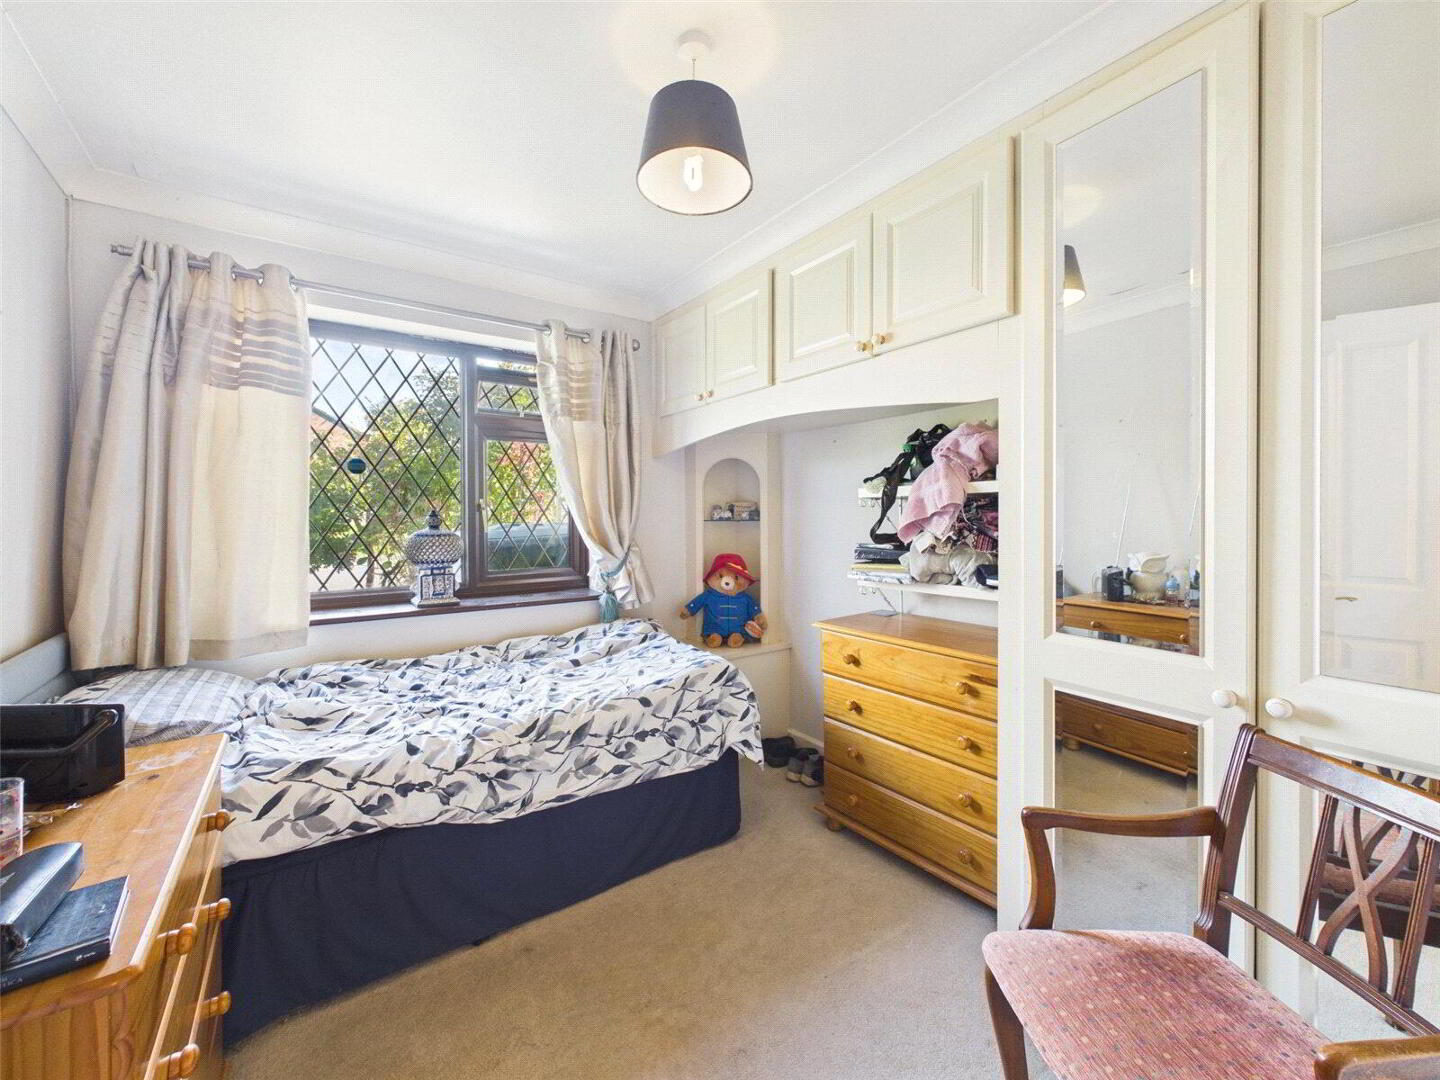
  • Bedroom 2
    11 / 20
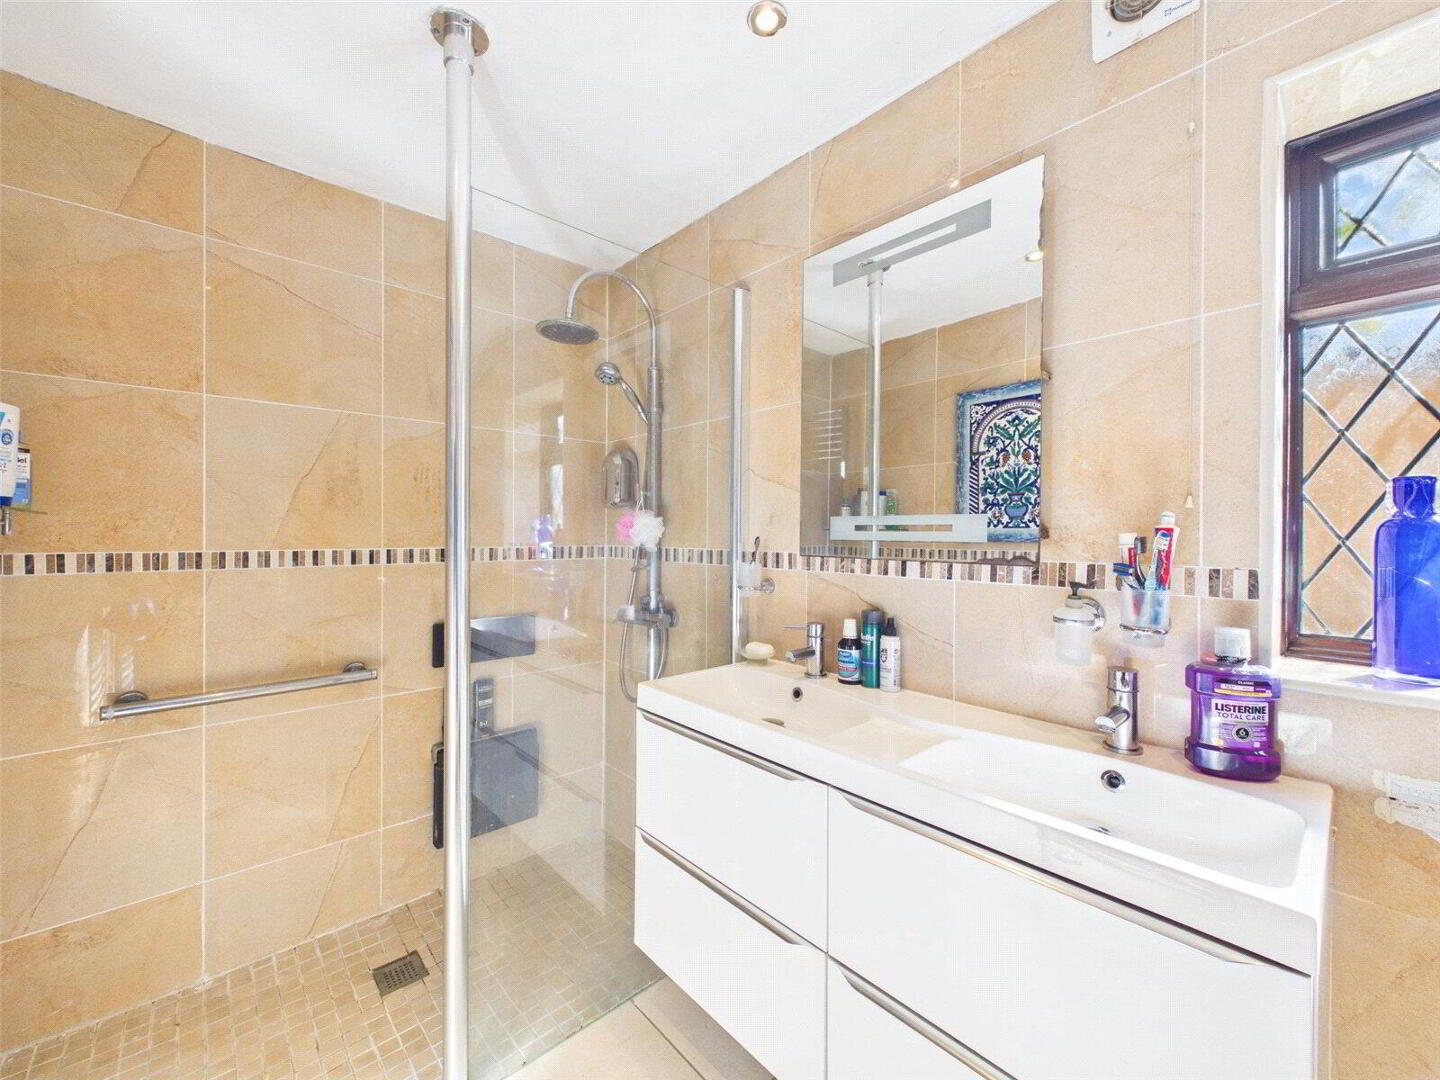
  • Wet Room
    12 / 20
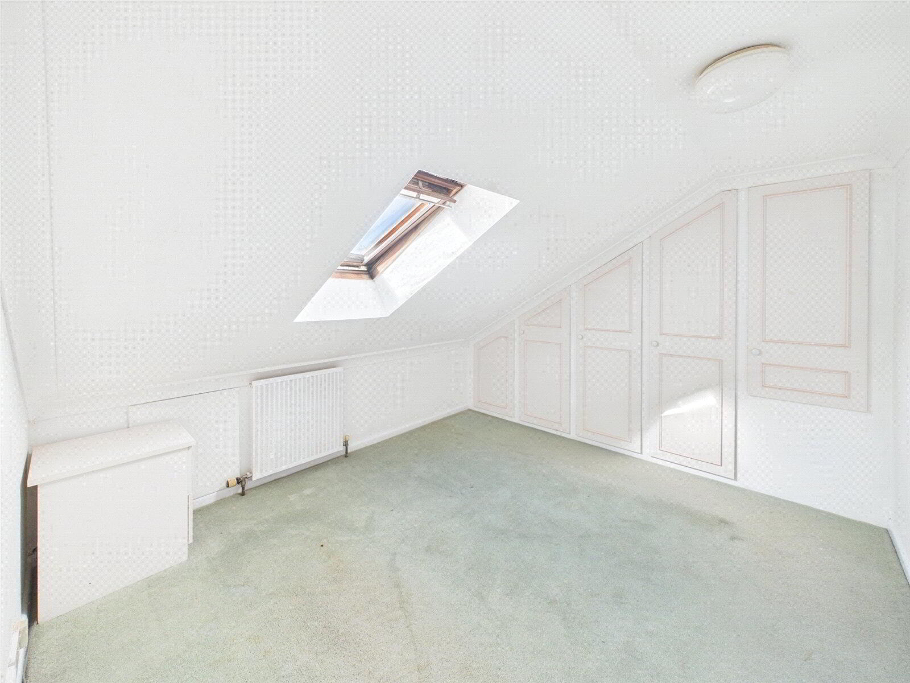
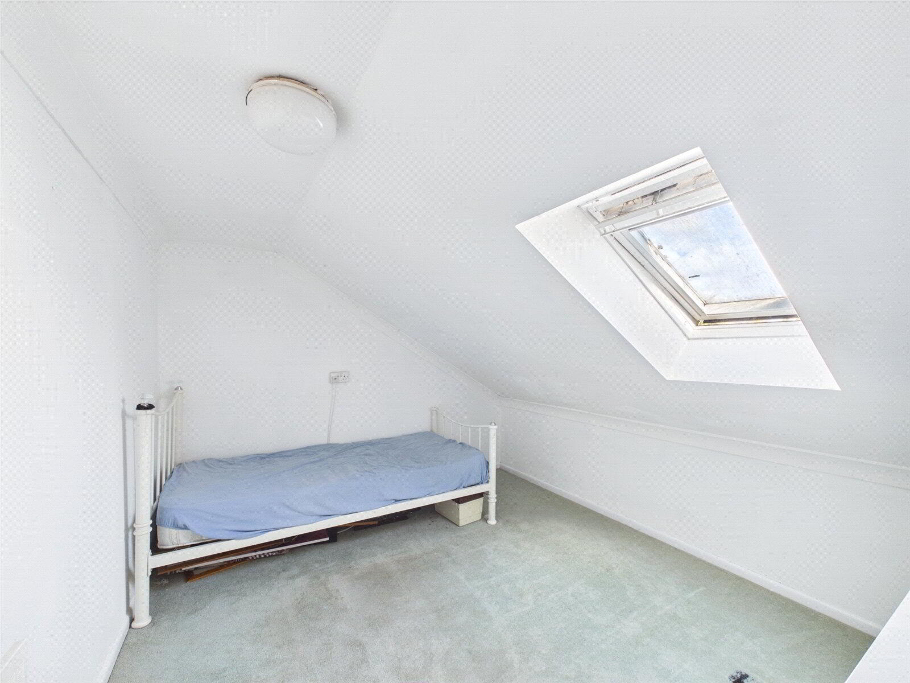
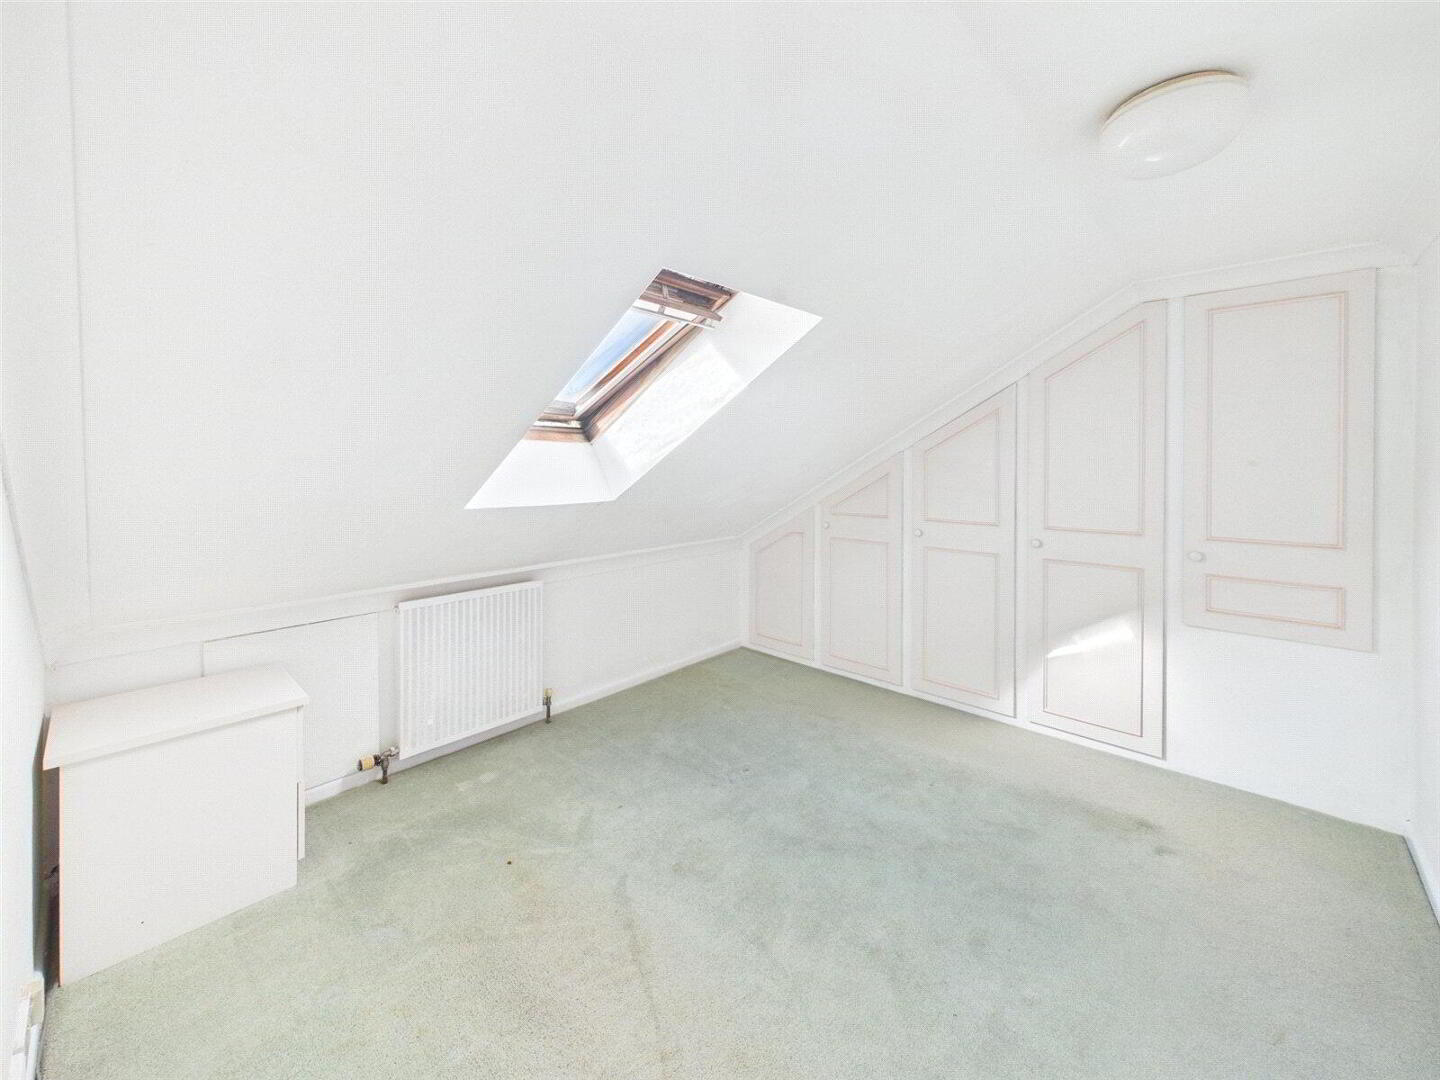
  • Bedroom 4
    13 / 20
  • Bedroom 5
    14 / 20
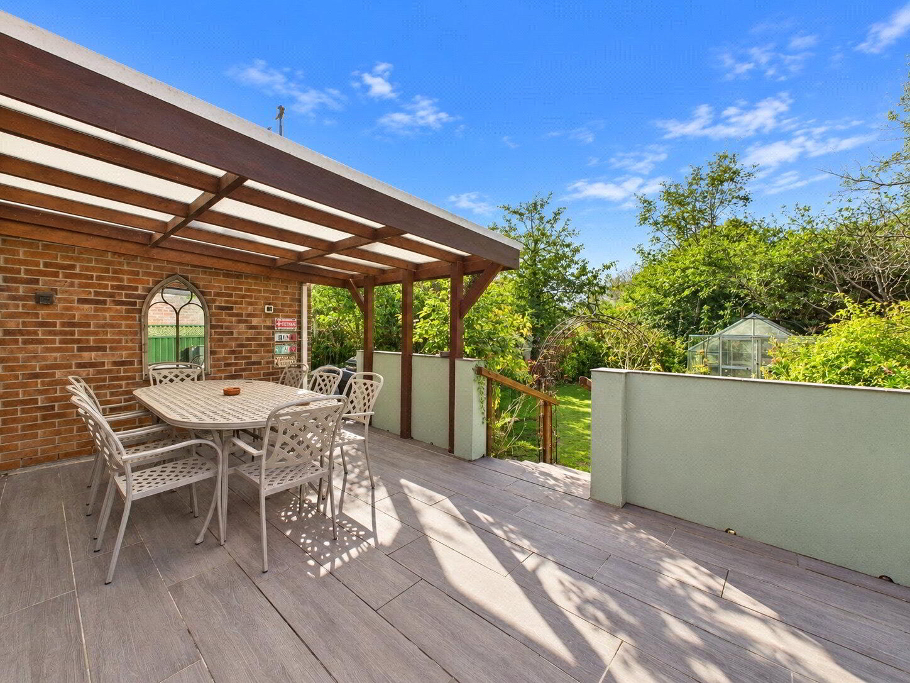
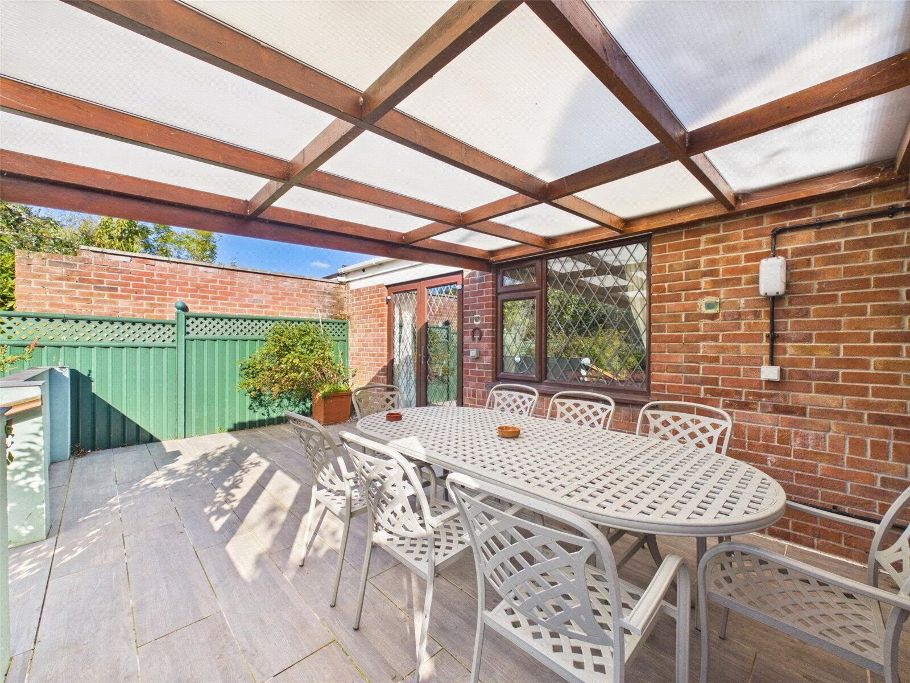
  • Patio Seating Area
    15 / 20
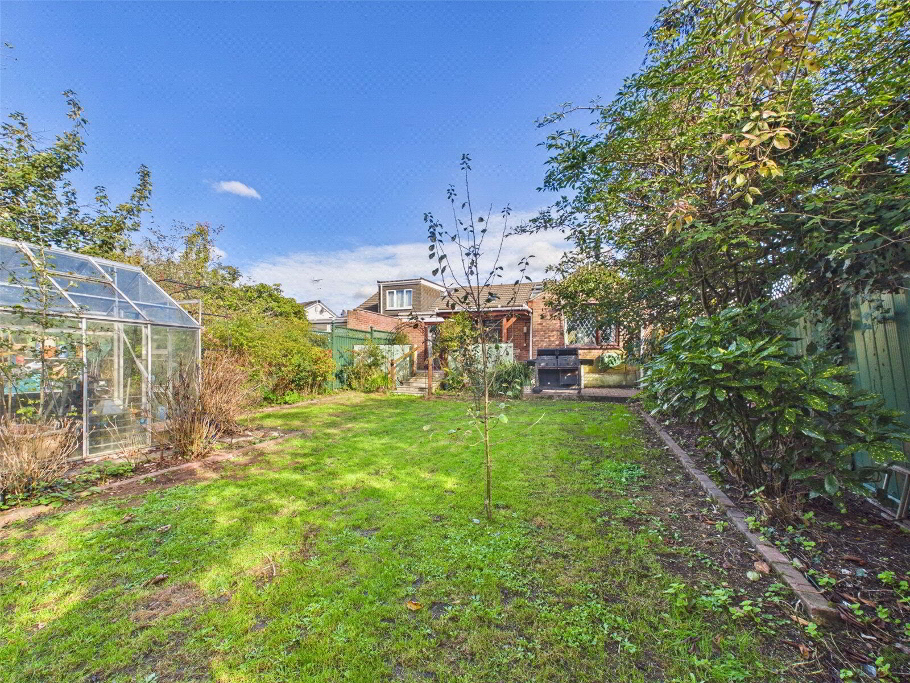
  • Rear Garden
    16 / 20
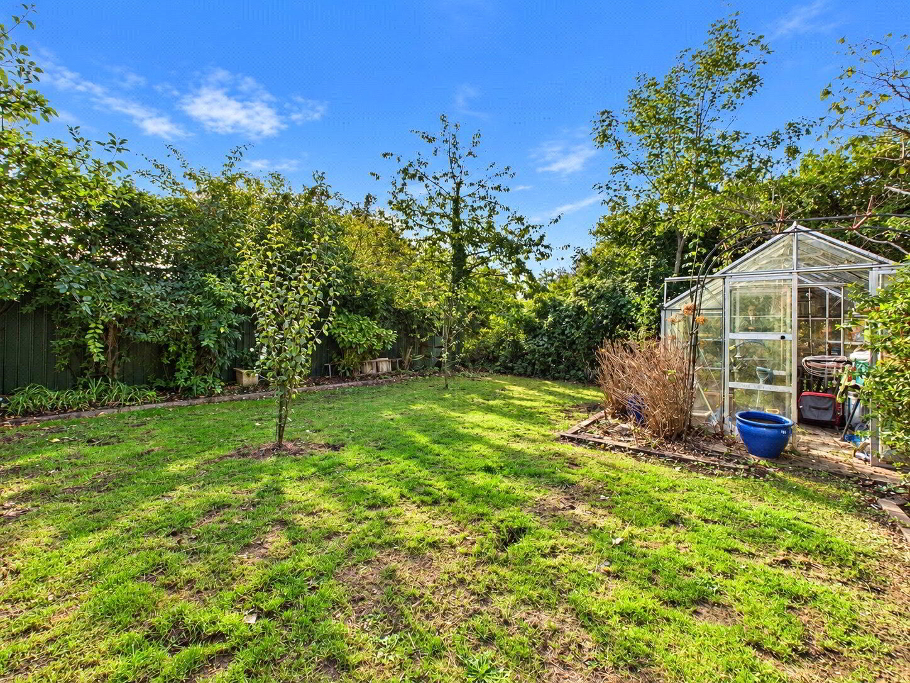
  • Garden
    17 / 20
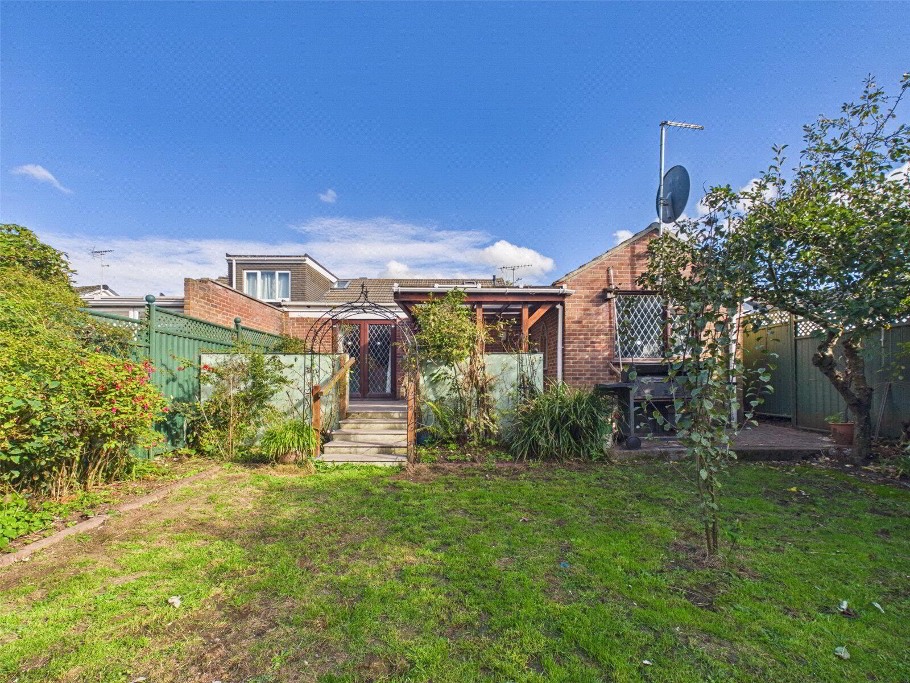
  • Rear
    18 / 20
  • Patio Alt
    19 / 20
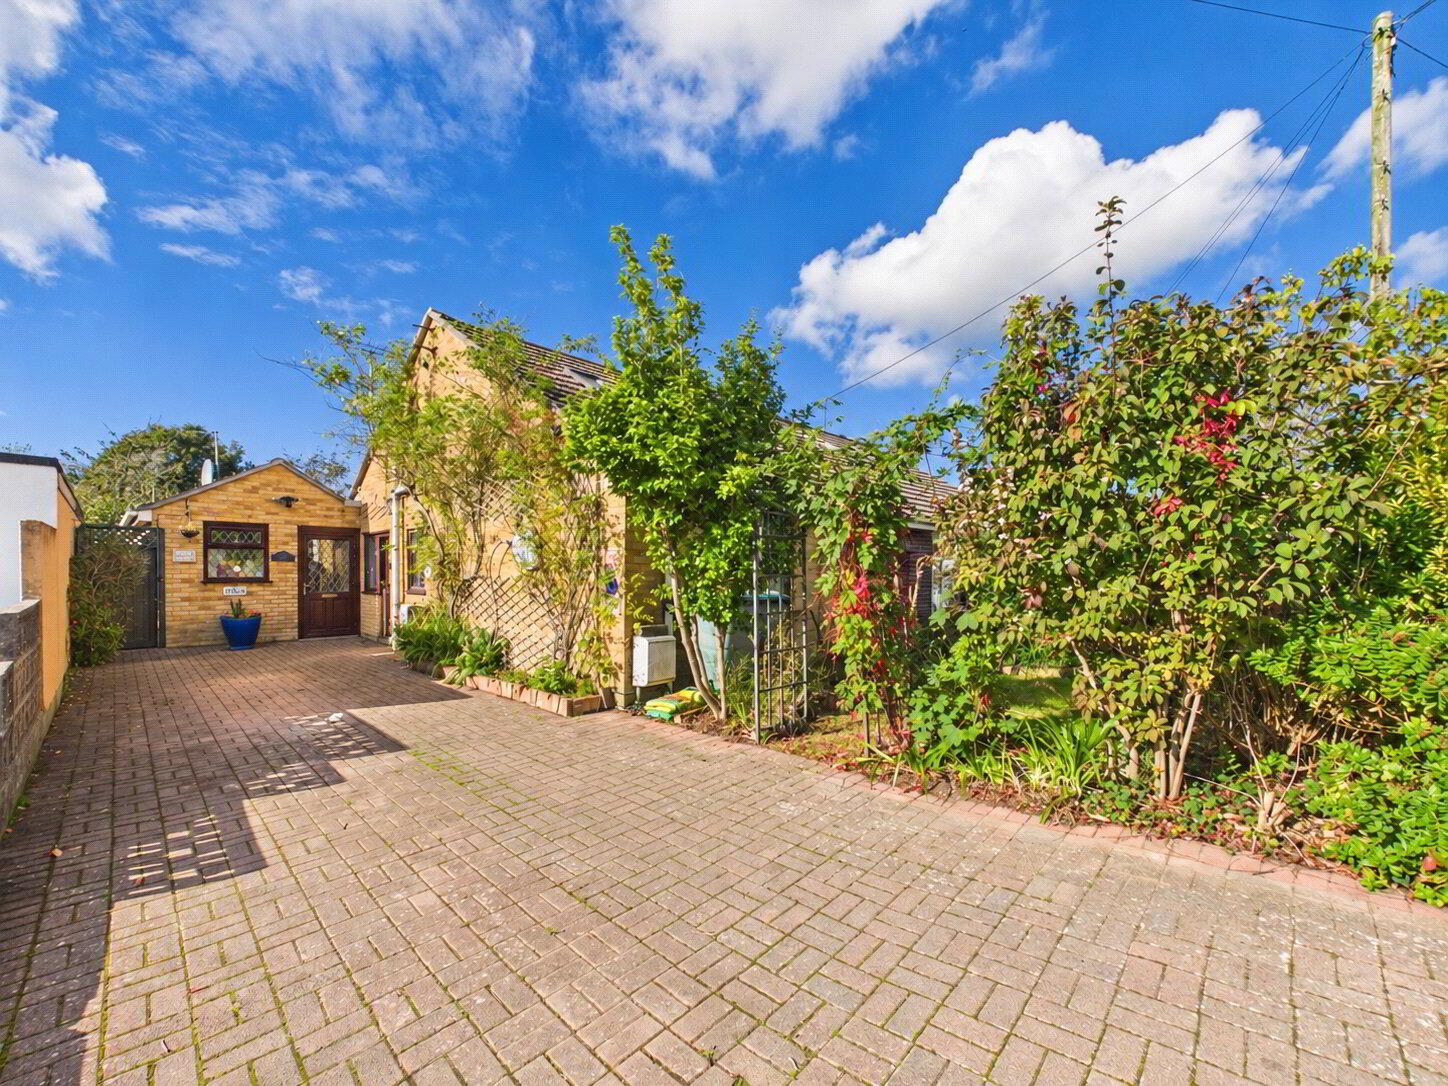
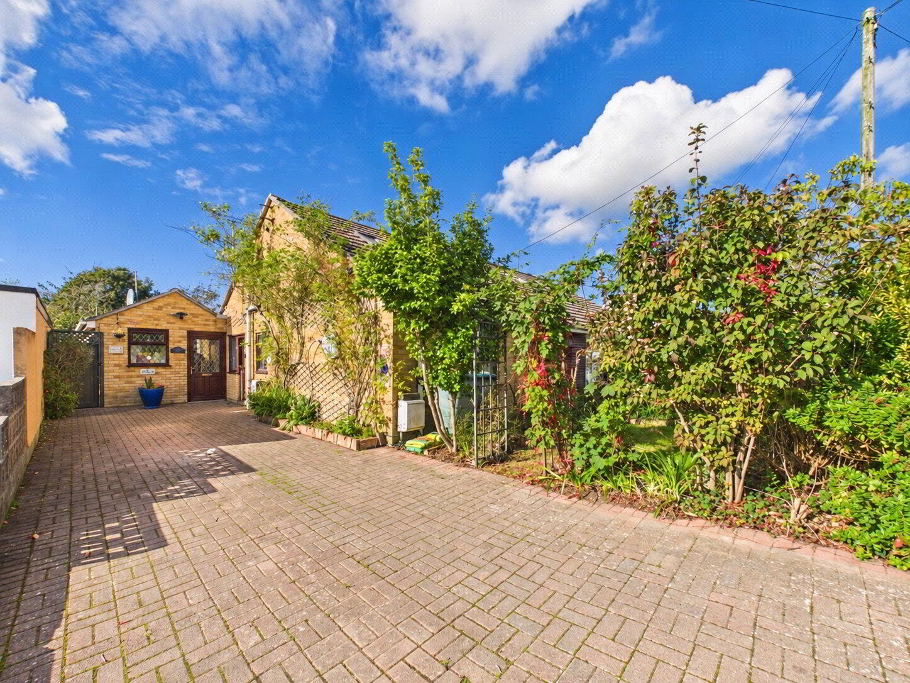
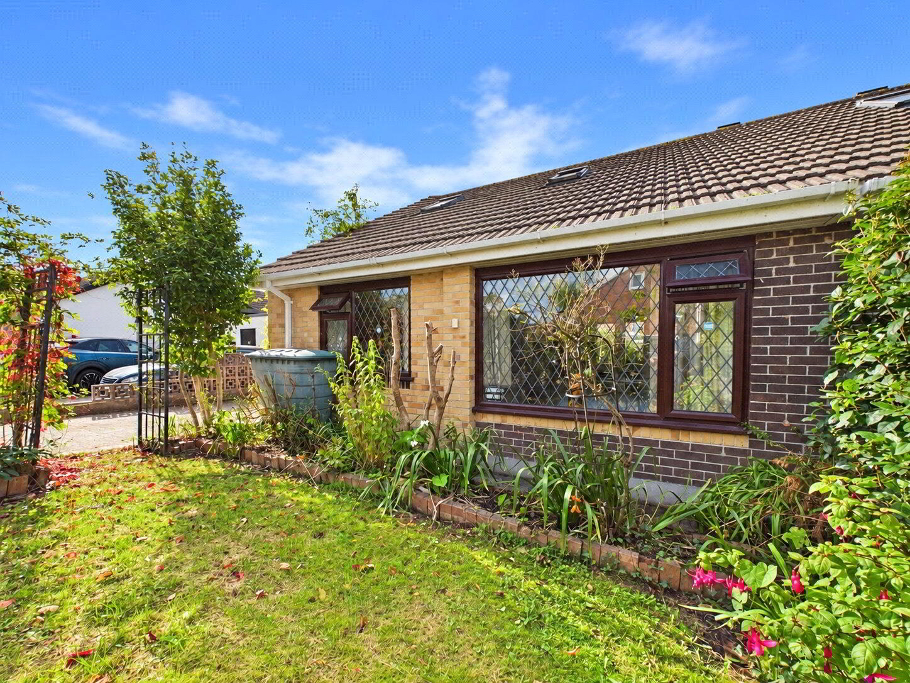
  • Front Garden
    20 / 20
  • Floorplan
    21 / 20

Key Features

  • Five bedrooms (1 ensuite)
  • Semi Detached Home
  • Three ground-floor bedrooms
  • Generous living room
  • Spacious kitchen/dining room
  • Utility and additional first-floor WC
  • Excellent scope to redesign the first-floor accommodation, subject to consents
  • Generous established gardens
  • Covered outdoor terrace patio area
  • Ample driveway parking
  • Quiet established residential setting
  • Convenient for Bude town and the coast

Additional Information

Situated within an established and quiet residential area of Bude, we are proud to offer to the market this 5 bedroom (1 ensuite) deceptively spacious and versatile semi detached home occupying a generous plot with attractive gardens, ample driveway parking and flexible accommodation arranged over two floors.

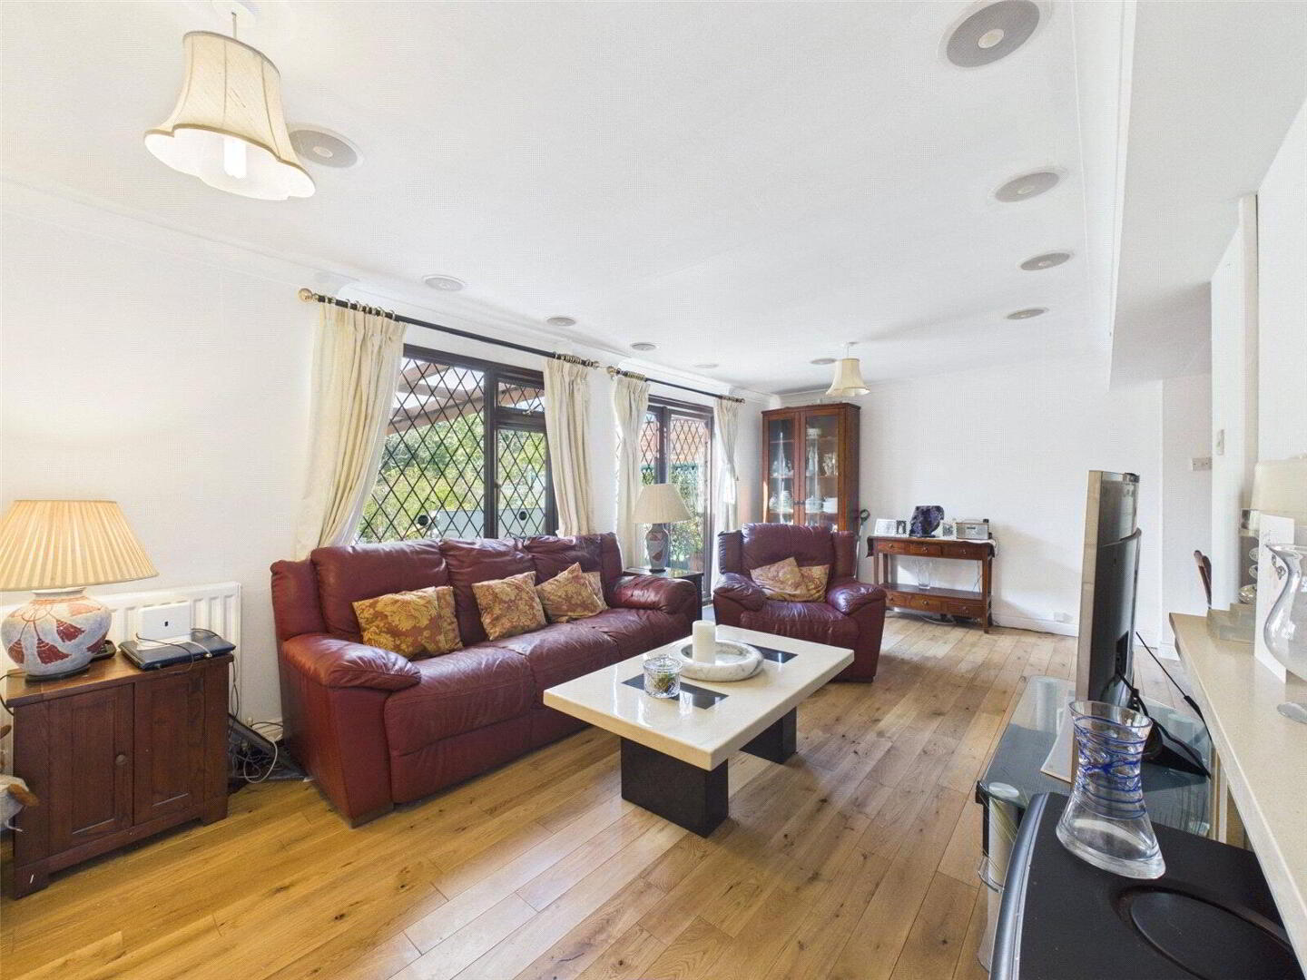
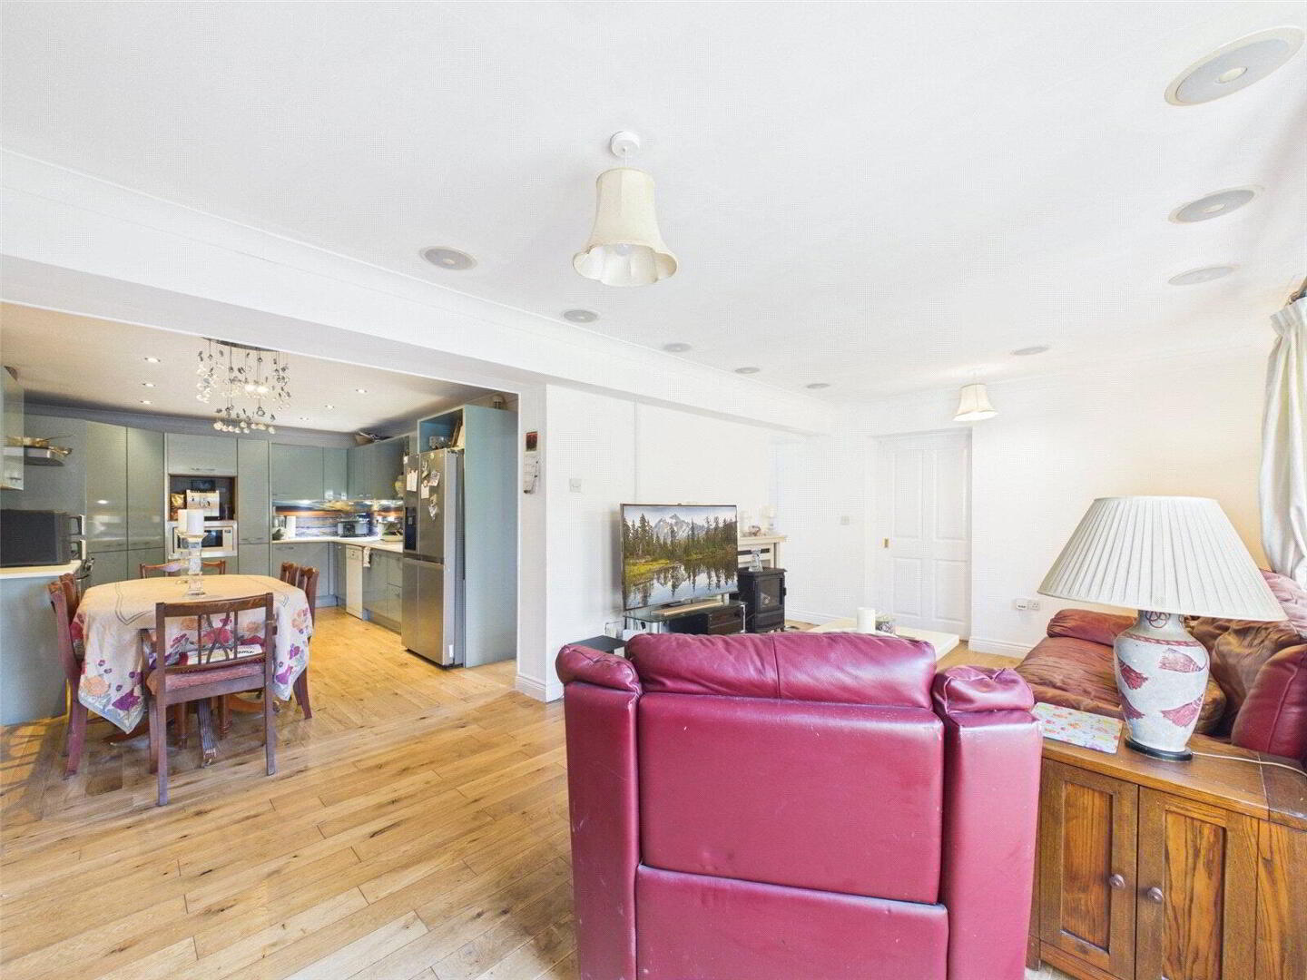
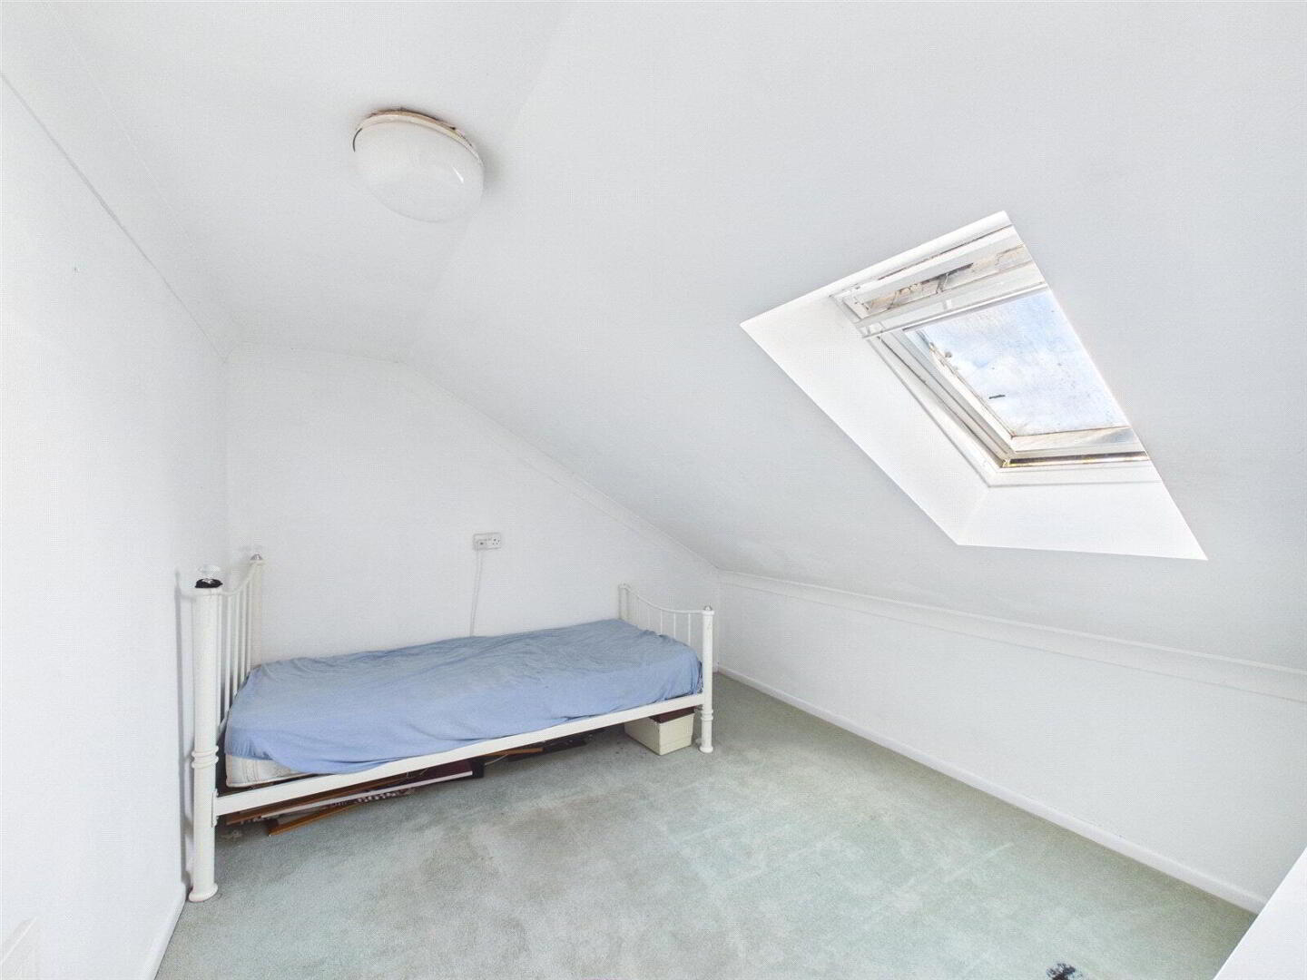
The ground floor offers the majority of the living accommodation, including a generous living room opening through to a spacious kitchen/dining room, creating a sociable and practical everyday living space. There are also three ground-floor bedrooms, including one with an en-suite shower room, together with a family bathroom and useful utility area. The first floor provides two further rooms currently arranged as bedrooms, alongside a study, WC and useful storage. This area offers excellent scope for a purchaser to reconsider and redesign the layout, potentially creating an impressive principal bedroom suite or alternative accommodation, subject to any necessary planning and building regulation approvals.

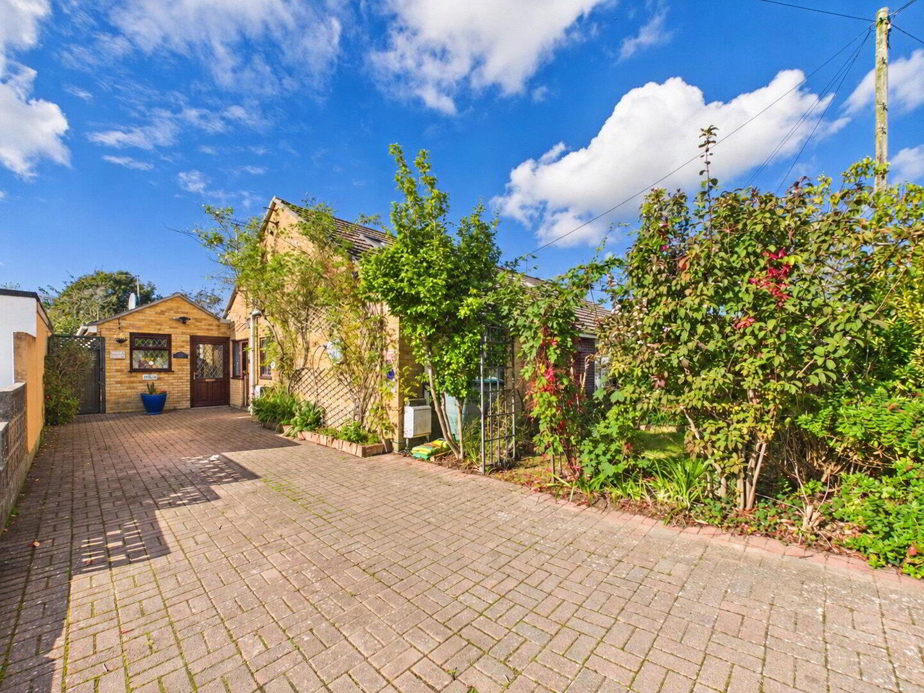
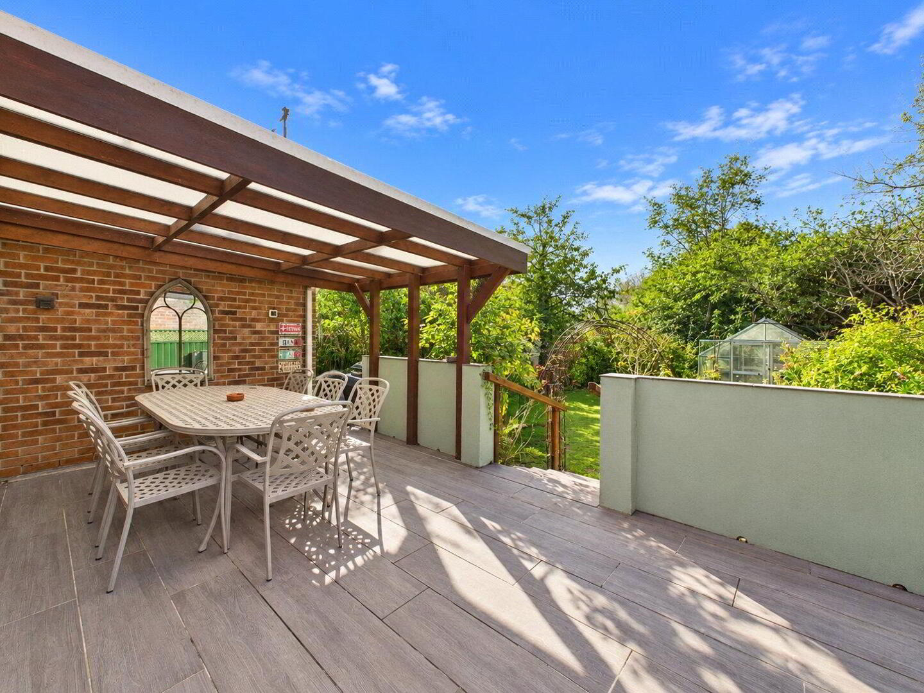
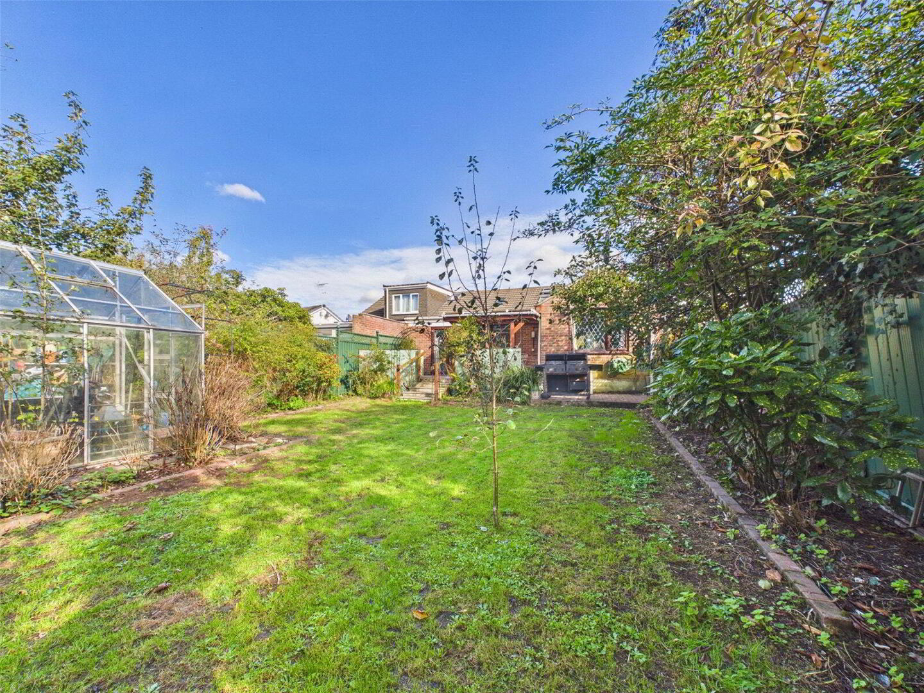
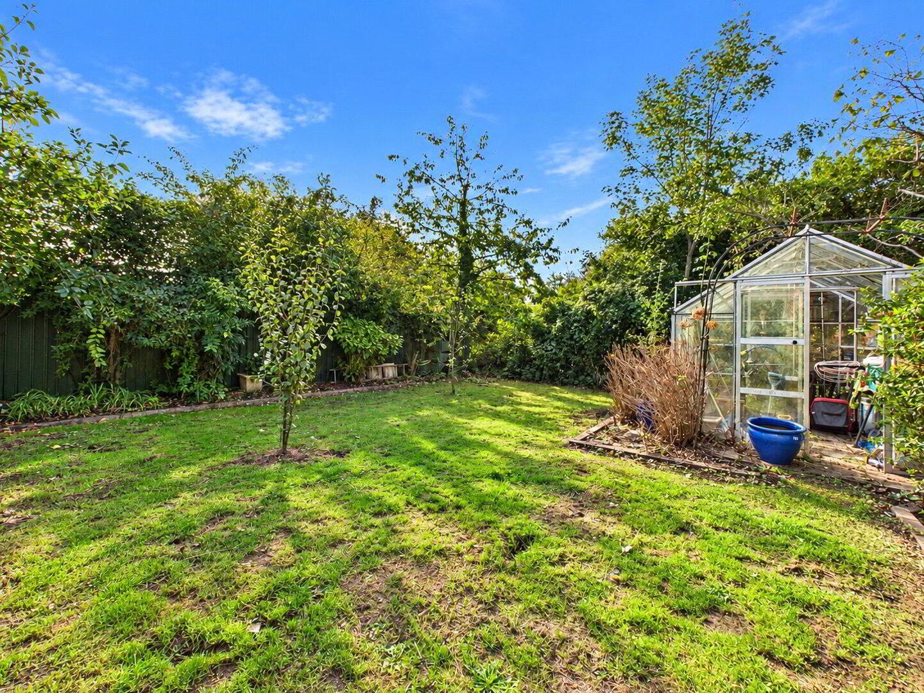
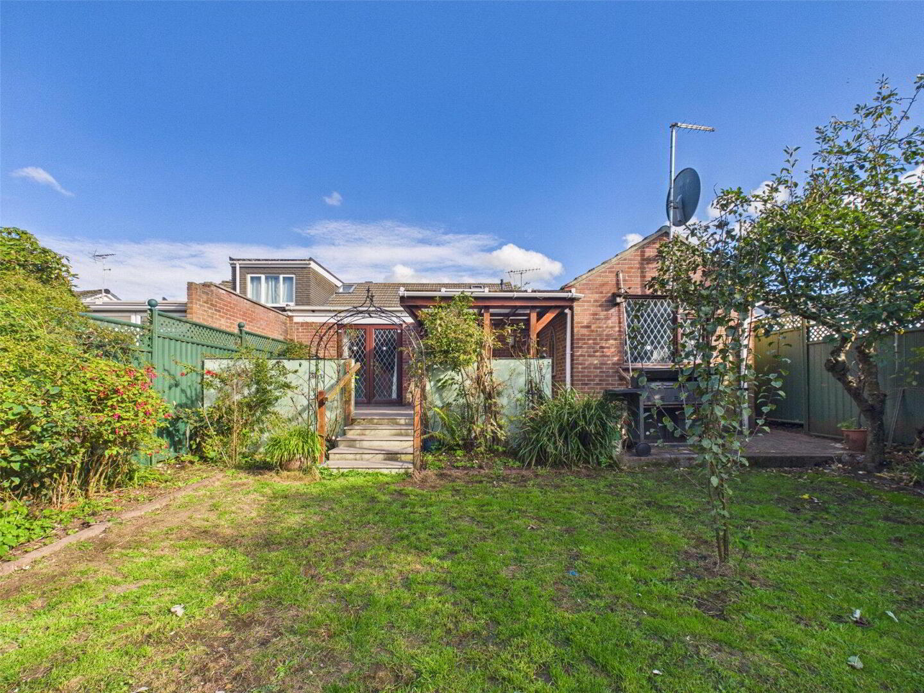
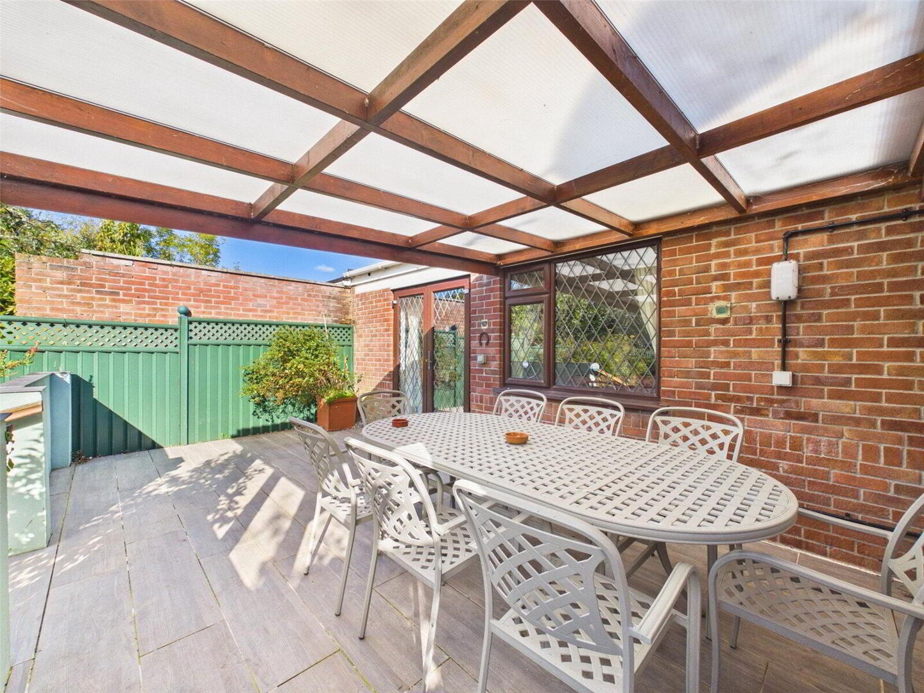
Outside is another real feature of the property. A covered terrace provides an excellent sheltered seating and entertaining space overlooking the established garden, which is mainly laid to lawn with mature planting and a greenhouse. To the front, a substantial brick-paved driveway provides generous off-road parking.

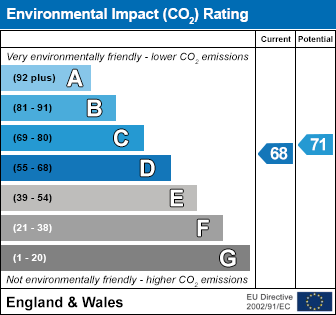
The residence represents an excellent opportunity for those seeking a sizeable and adaptable home with plenty of potential to tailor the accommodation to their own requirements. EPC Rating C. Council Tax Band C.

Entrance Hall
6.1m x 2.7m (20'0" x 8'10")
Living Room
3.3m x 6.02m (10'10" x 19'9")
Kitchen/Diner
5.16m x 3.35m (16'11" x 11'0")
Bedroom 1
3.96m x 3.35m (13'0" x 11'0")
Bedroom 3
2.95m x 2.72m (9'8" x 8'11")
Shower Room
2.5m x 1.65m (8'2" x 5'5")
Bedroom 2
3.68m x 2.74m (12'1" x 9'0")
Ensuite
1.8m x 1.68m (5'11" x 5'6")
Utility
1.4m x 1.52m (4'7" x 5'0")
First Floor Landing
1.78m x 0.74m (5'10" x 2'5")
Bedroom 4
2.84m x 3.48m (9'4" x 11'5")
Bedroom 5
2.9m x 3.02m (9'6" x 9'11")
Study
2.87m x 2.6m (9'5" x 8'6")
WC
1.14m x 1.6m (3'9" x 5'3")
Store
1.63m x 1.63m (5'4" x 5'4")
Outside
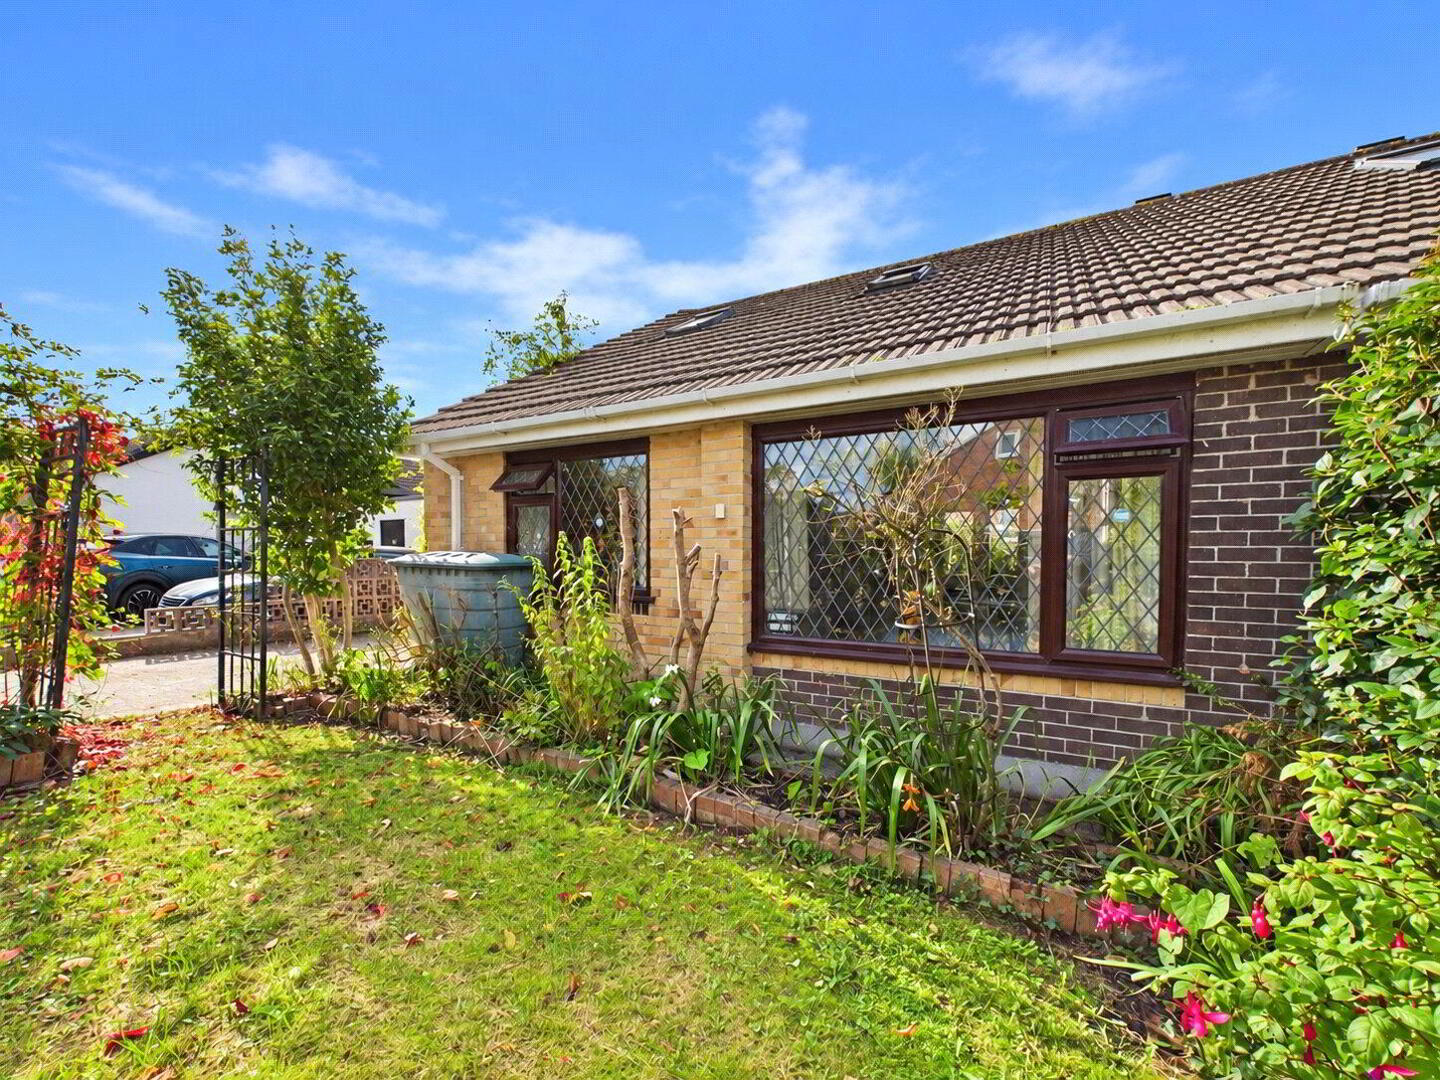
The property occupies a generous plot, with a substantial brick-paved driveway providing ample off-road parking and an adjoining front garden area laid to lawn. The rear enclosed gardens are well established with lawned areas, mature shrubs and planting, together with a greenhouse. Immediately adjoining the house is a particularly useful covered terrace, providing an excellent space for outdoor dining and entertaining while overlooking the garden.
Services
Mains gas, electric, water and drainage.
EPC
Rating C
Council Tax
Band C
Anti Money Laundering
Before any sale is formally agreed, we have a legal obligation under the Money Laundering regulations and Terrorist Financing Act 2017 to obtain proof of your identity and of your address, take copies and retain on file for five years and will only be used for this purpose. We carry out this through a secure platform to protect your data. Each purchaser will be required to pay £20 upon an offer verbally being agreed to carry out these checks prior to the property being advertised as sale agreed.

It's good to talk

01288 355066
Bude Branch, 34 Queen Street, Bude, EX23 8BB
Book a Viewing

What's your home worth?

We offer a FREE property valuation service and Instant Online Valuations so you can find out how much your home is worth instantly.

Book a market appraisal Instant Valuation

Buying, Selling or Renting?

We've got you covered with our step-by-step guides.

Buying Selling Renting

Not the property for you?

Then why not take a look at…
Make the most of your investment with our Sales Progression team

A good sales progressor can be worth their weight in gold…
But many people outside the property sphere are unaware of what they are all about and why they are so important. So, we decided to take an in depth look at the job of a sales progressor to give you an idea of why this key role is so vital to many property sales.

FREE Instant Online Valuation in just 60 SECONDS

We offer instant online valuations

Just enter your postcode below for an indication of what your property is worth. You can also get a lettings valuation to see what rental you can achieve for your rental property.