Points Of Interest
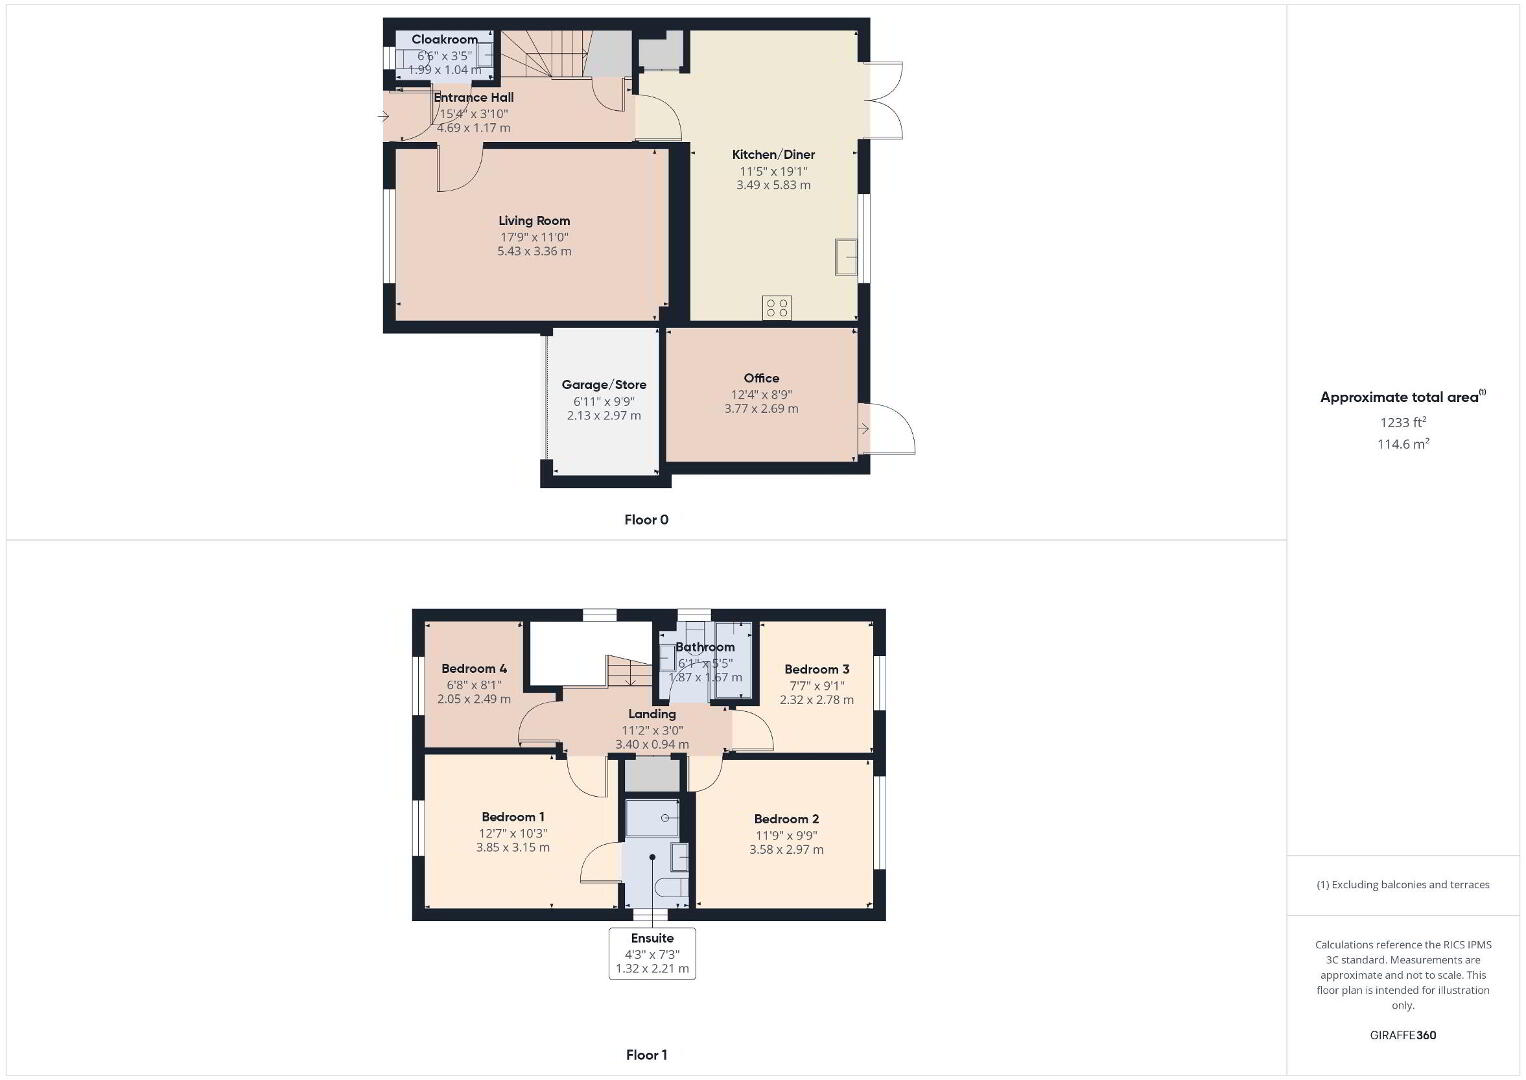
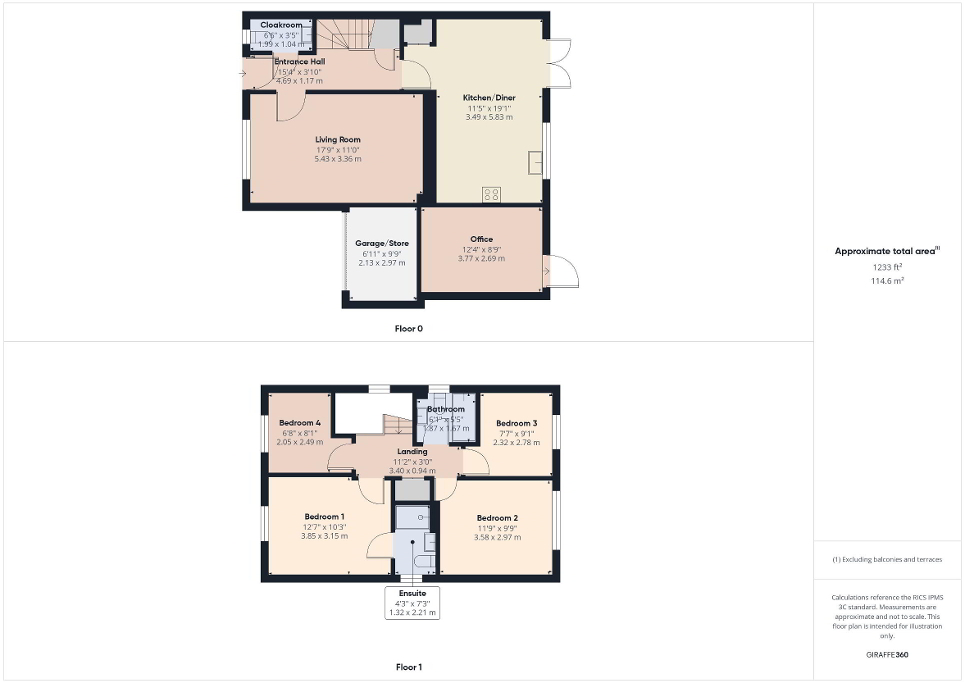
Floorplan

Enquiry Form

Please check you have entered all details correctly:

For sale

Bude, EX23 8TP

Asking price £420,000
Picture No. 27
  • Picture No. 27
    1 / 18
  • Picture No. 11
    2 / 18
  • Picture No. 12
    3 / 18
  • Picture No. 10
    4 / 18
  • Picture No. 05
    5 / 18
  • Picture No. 06
    6 / 18
  • Picture No. 14
    7 / 18
  • Picture No. 15
    8 / 18
  • Picture No. 16
    9 / 18
  • Picture No. 17
    10 / 18
  • Picture No. 33
    11 / 18
  • Picture No. 18
    12 / 18
  • Picture No. 28
    13 / 18
  • Picture No. 30
    14 / 18
  • Picture No. 29
    15 / 18
  • Picture No. 31
    16 / 18
  • Picture No. 23
    17 / 18
  • Picture No. 32
    18 / 18
  • Floorplan
    19 / 18

Key Features

  • DETACHED
  • 4 BEDROOMS (1 ENSUITE)
  • IMMACULATELY PRESENTED
  • OFF-ROAD PARKING
  • HOME OFFICE
  • REAR ENCLOSED GARDEN
  • SOUGHT AFTER LOCATION
  • REMAINDER OF 10 YEAR NHBC
  • EPC RATING B
  • COUNCIL TAX BAND E

Additional Information

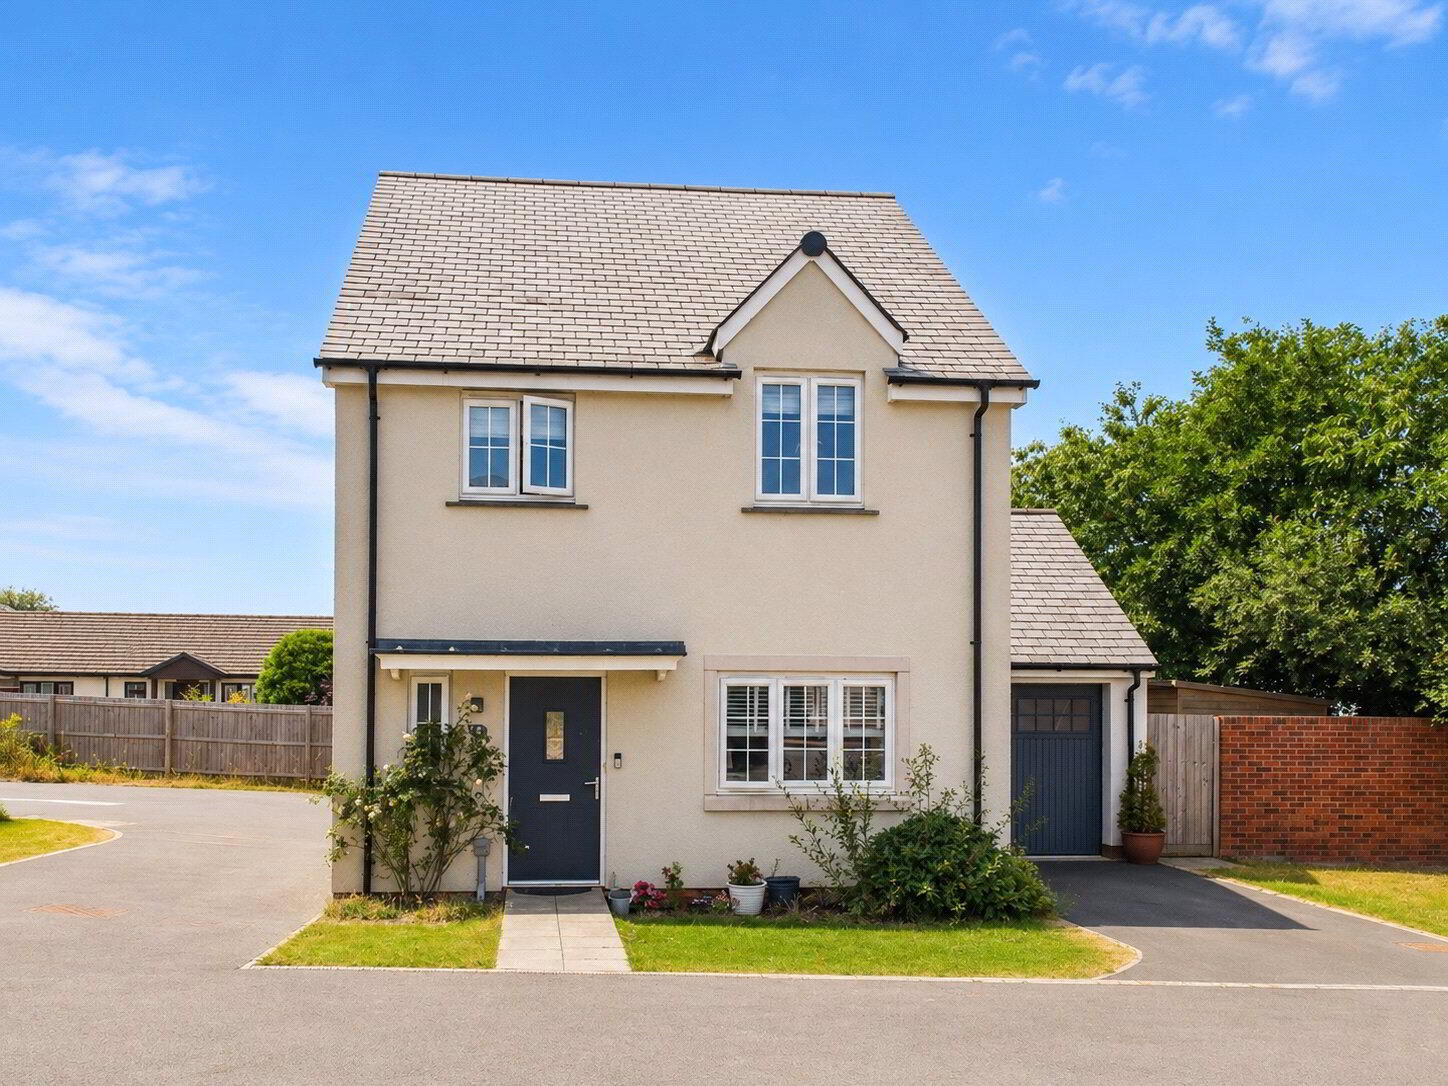
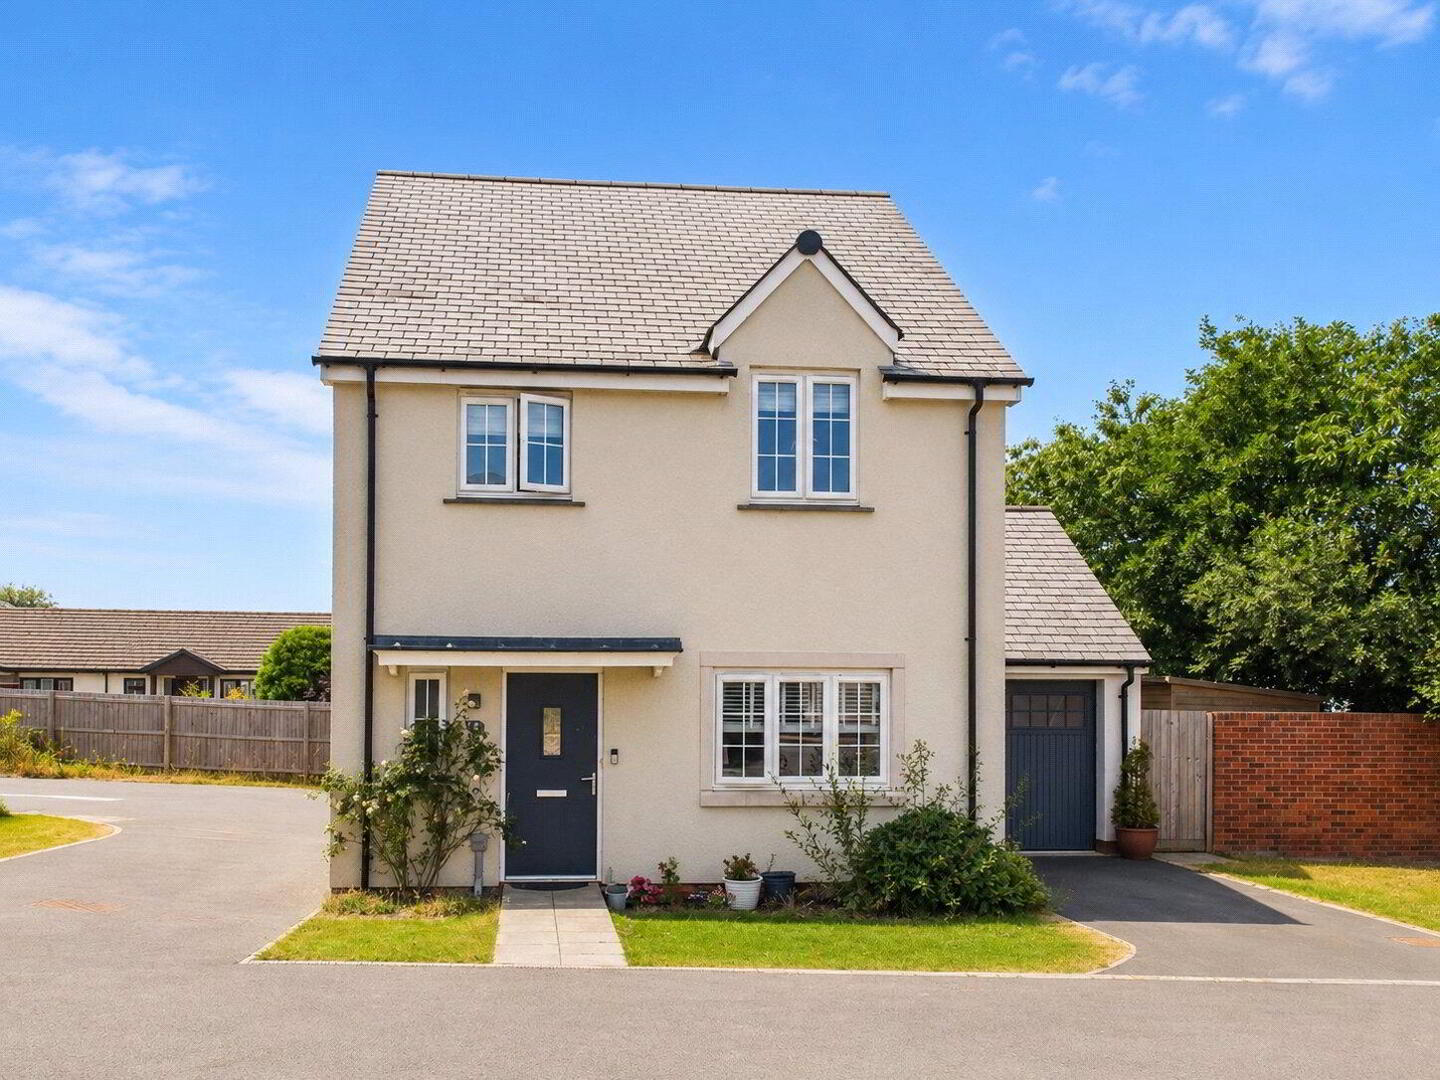
Tucked away in a sought after cul-de-sac on the fringes of Bude, this beautifully presented detached home offers a flexible layout ideal for modern living. Built in 2021 and benefitting from the remainder of the NHBC warranty. The house sits on a generous plot and is within easy reach of the town, beaches and local schools.

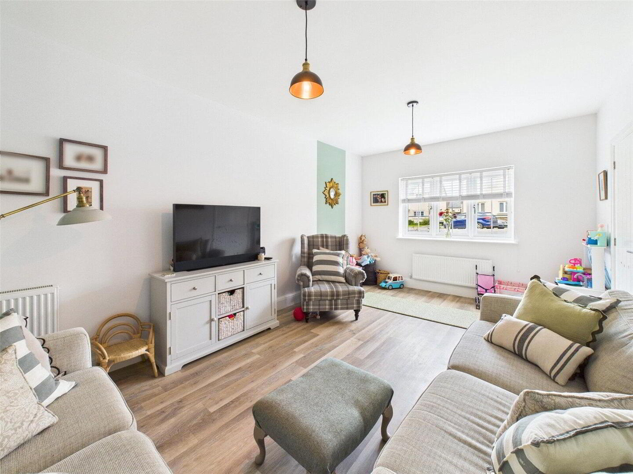
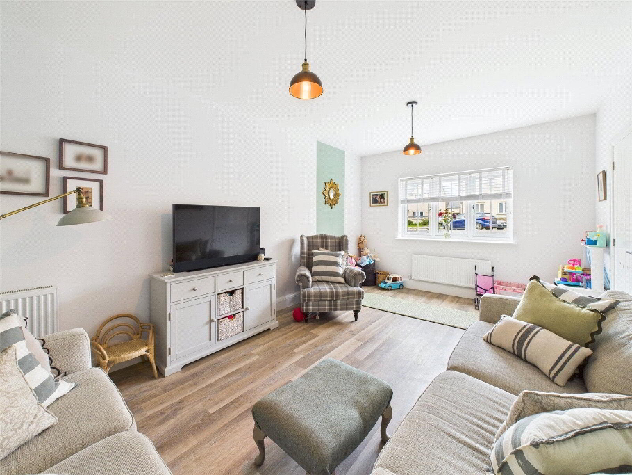
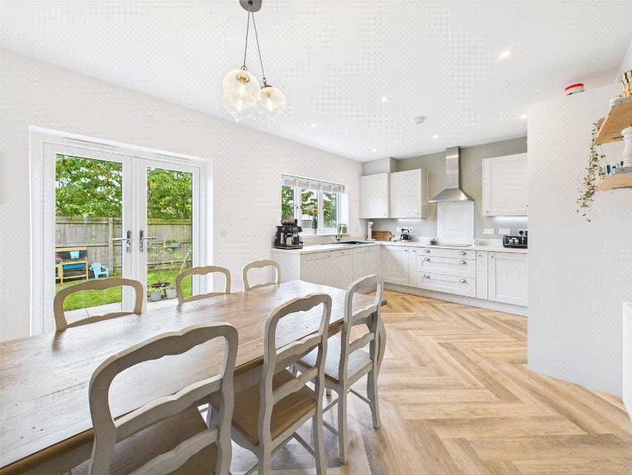
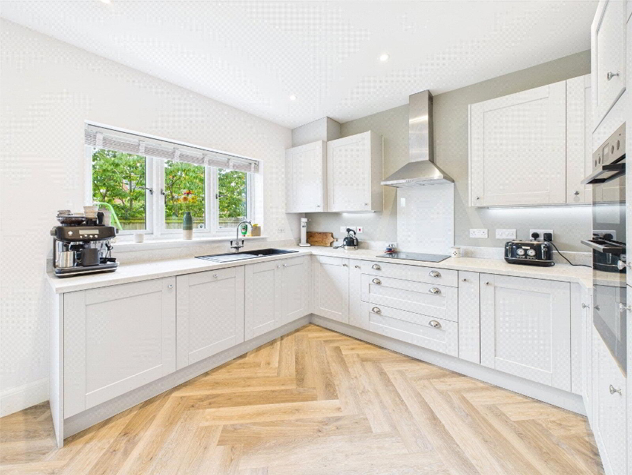
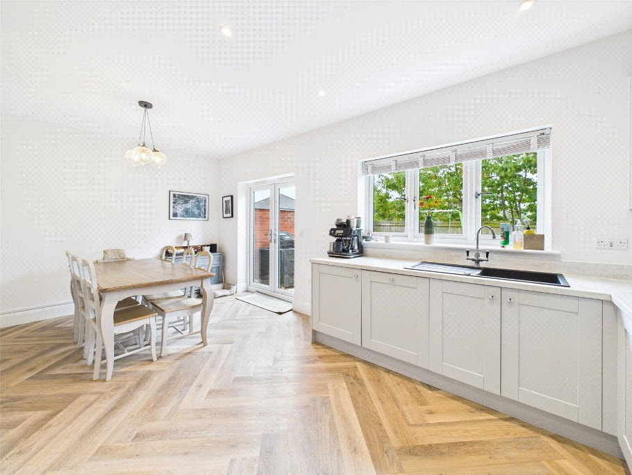
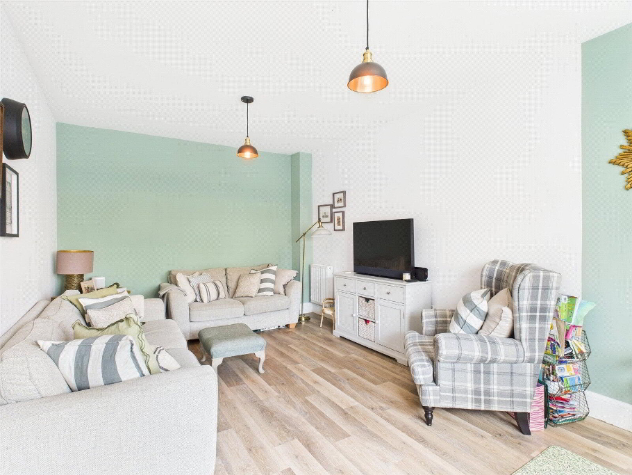
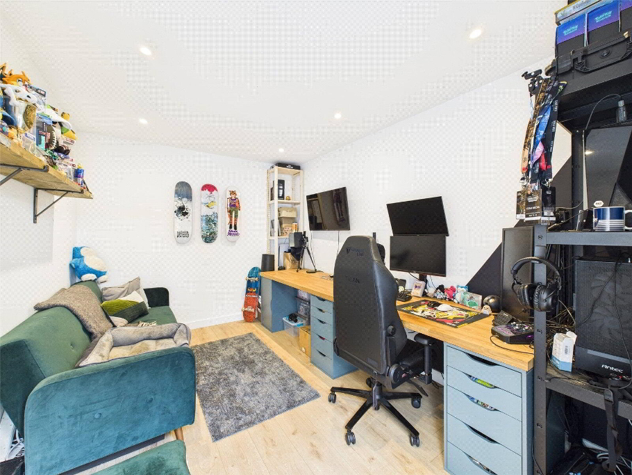
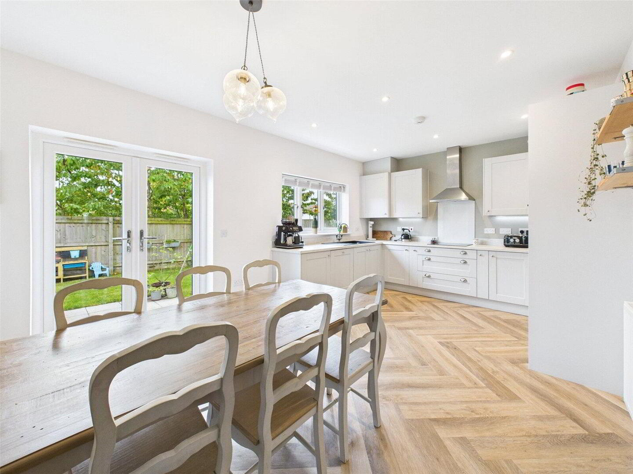
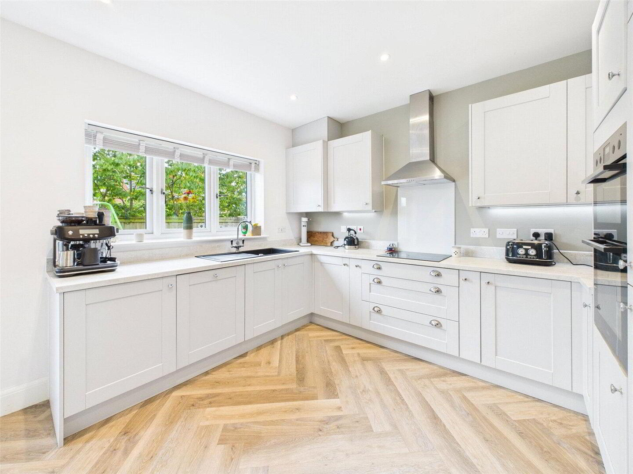
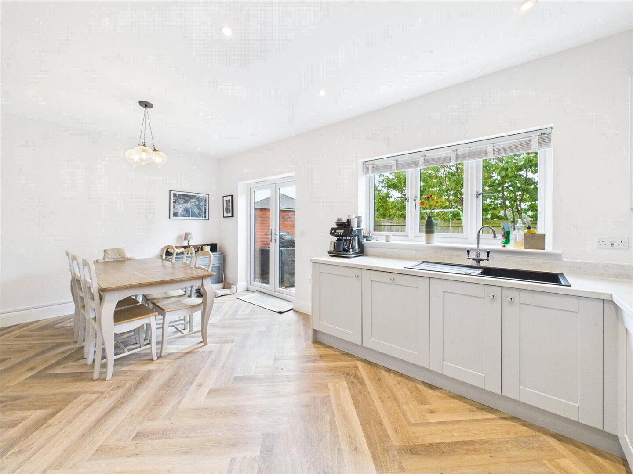
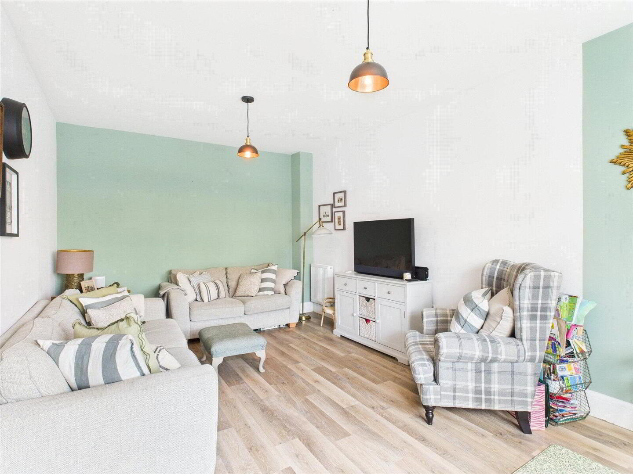
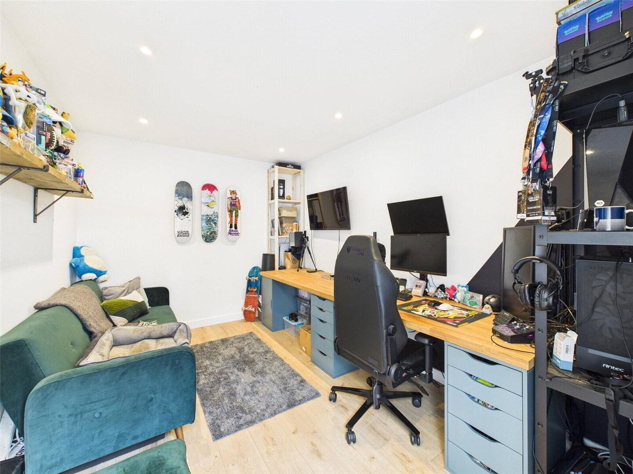
A welcoming entrance hall sets the tone, leading to a bright and airy living room with a large front aspect window. The heart of the home is a superb open plan kitchen/dining room fitted with contemporary shaker style units and upgraded worktops; French doors open directly onto the garden, creating an effortless connection between inside and out. Off the kitchen is a convenient cloakroom/WC. The garage has been half converted to provide a versatile additional room perfect for remote working or as a quiet retreat.

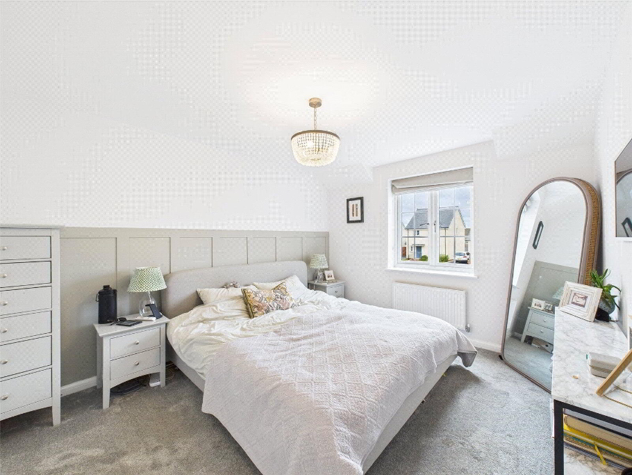
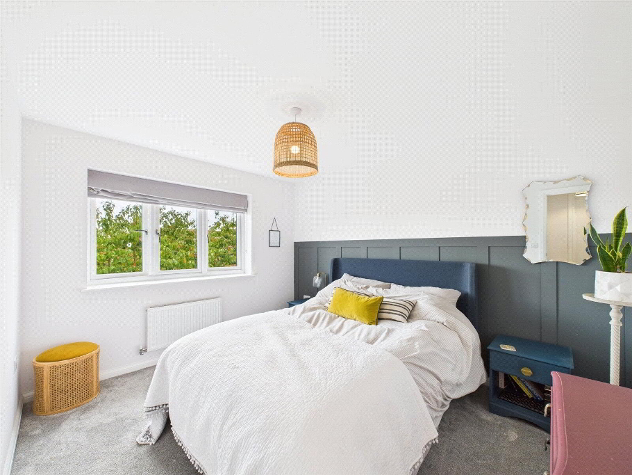
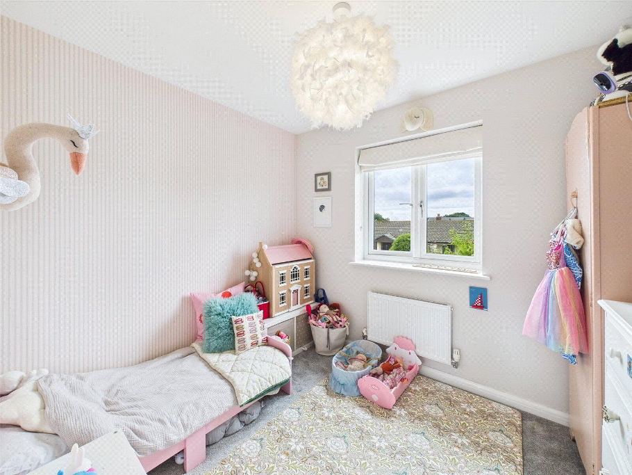
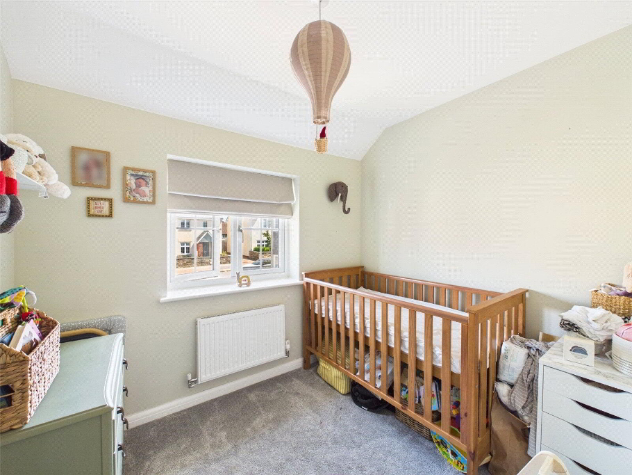
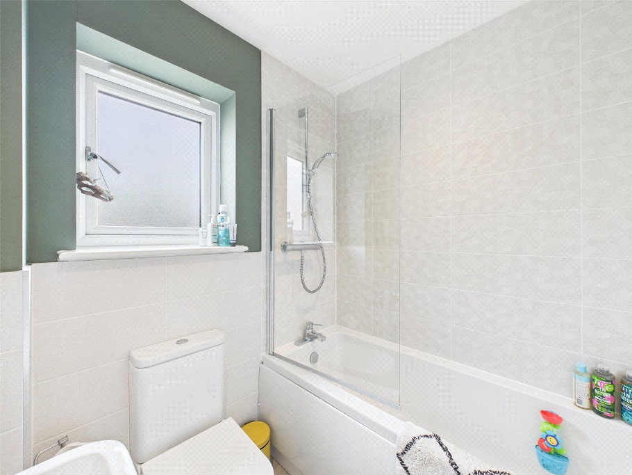
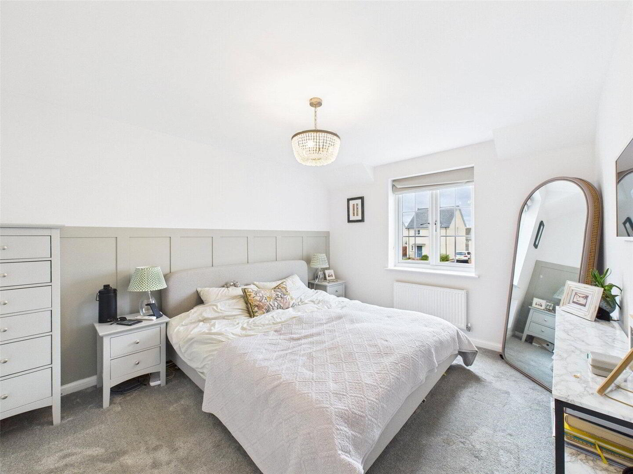
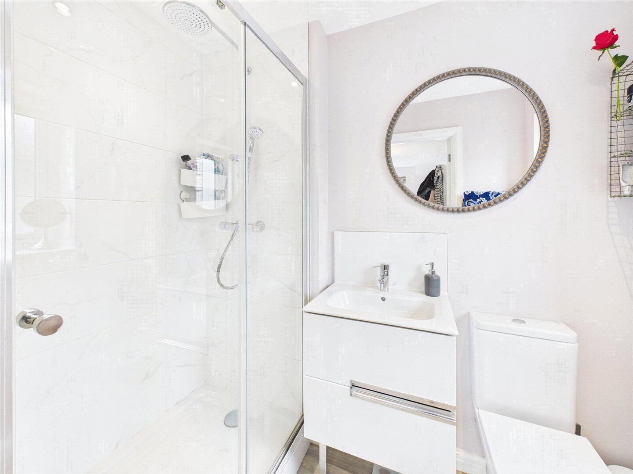
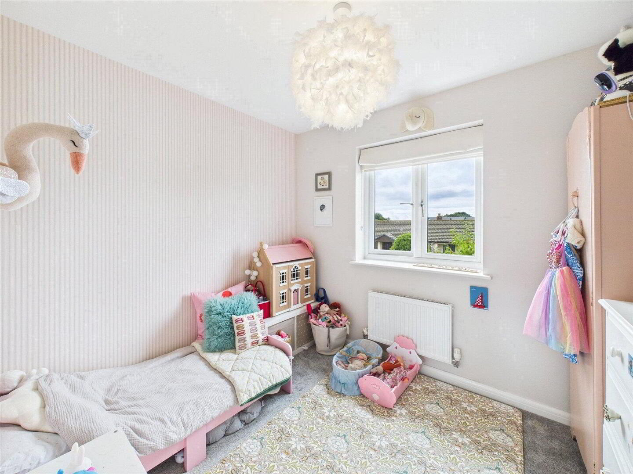
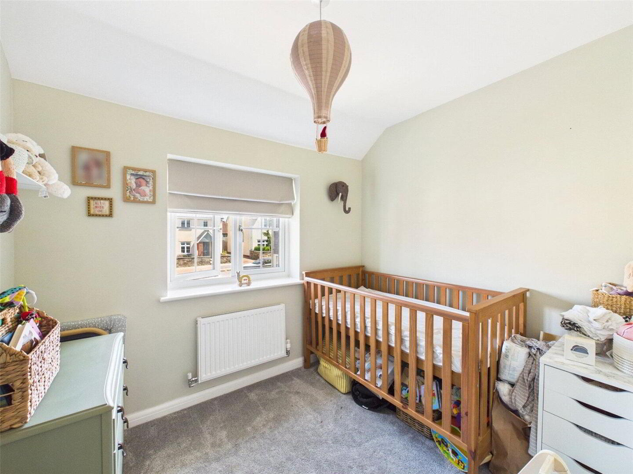
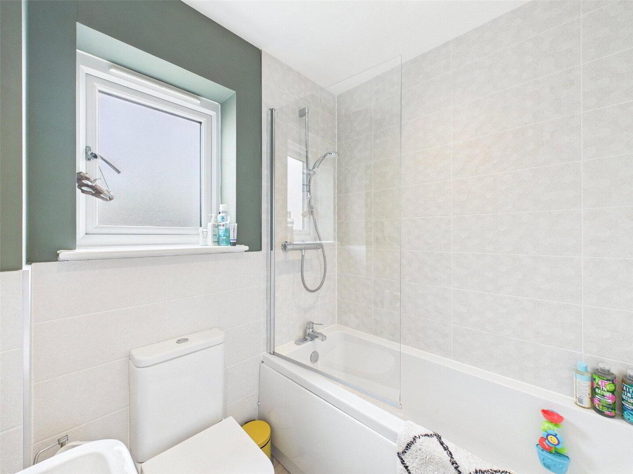
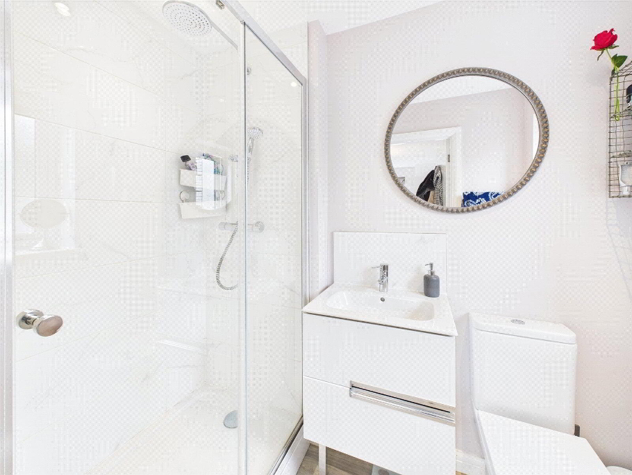
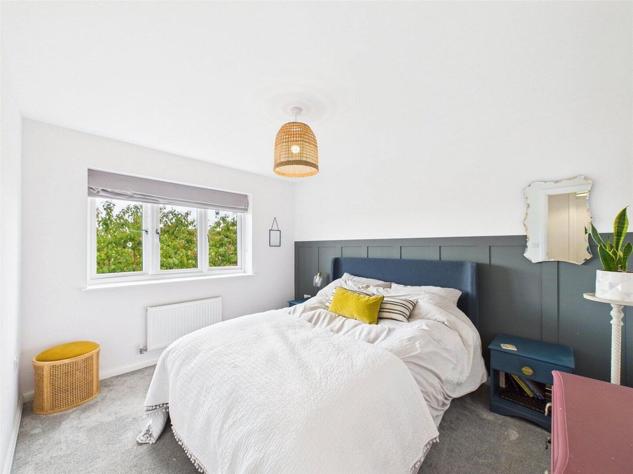
Upstairs, a light landing gives access to four bedrooms. The principal bedroom enjoys its own stylish ensuite shower room, while the remaining bedrooms are served by a family bathroom finished with modern fittings and tiling. The property benefits from gas fired central heating and uPVC double glazing.

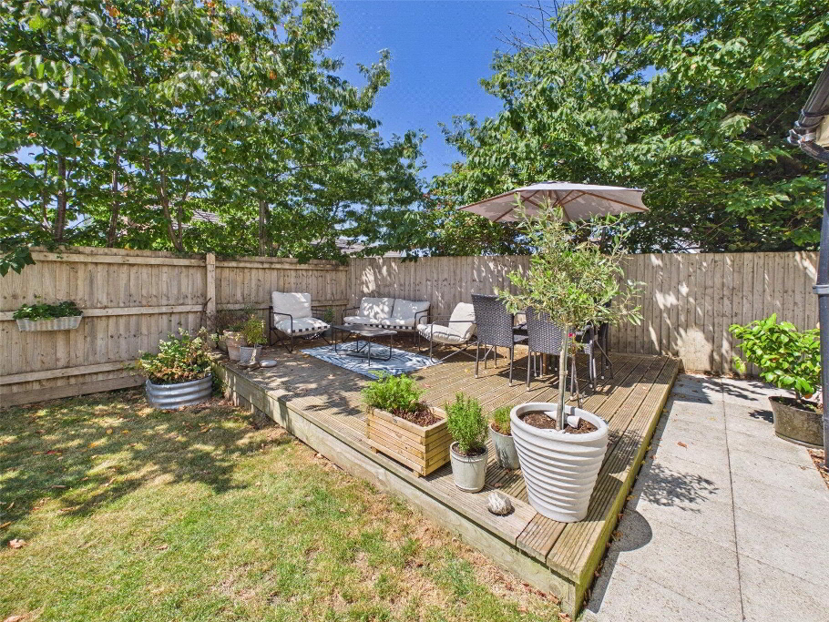
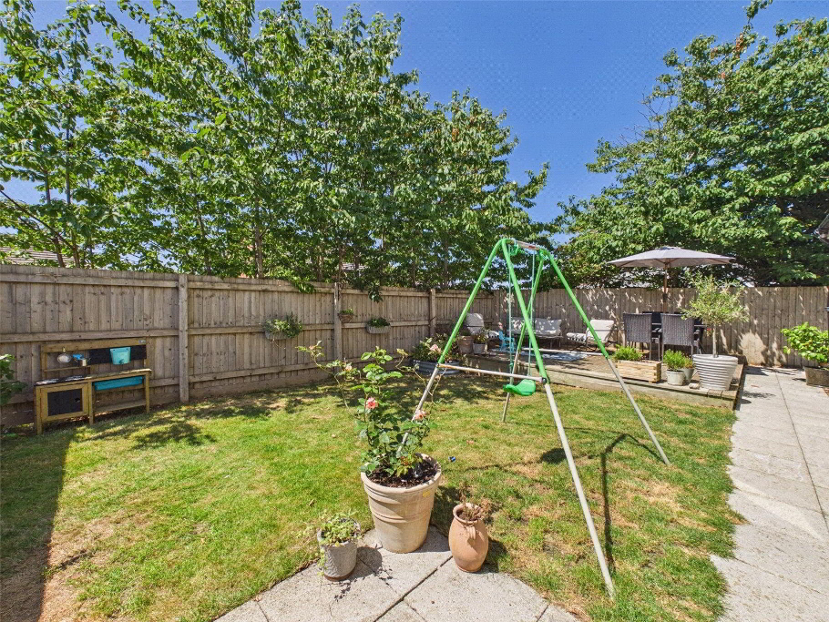
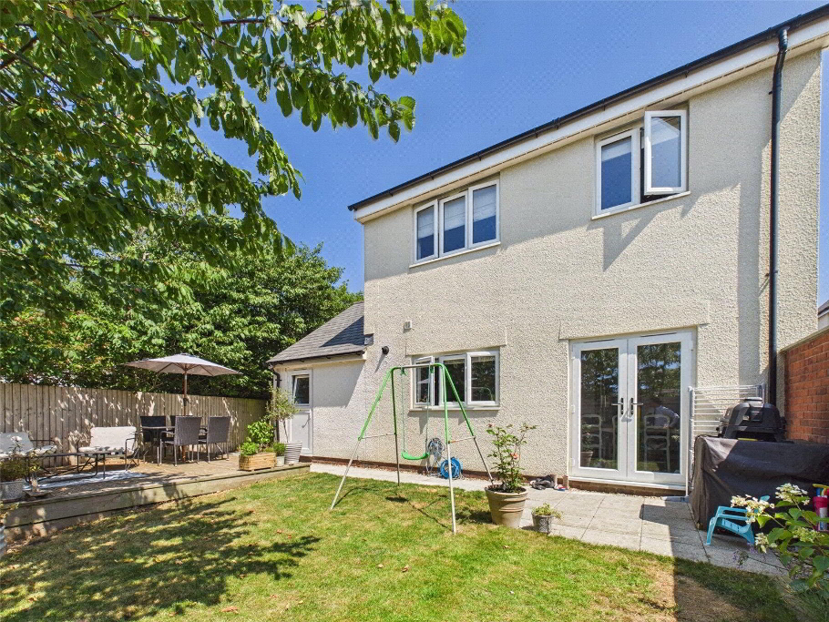
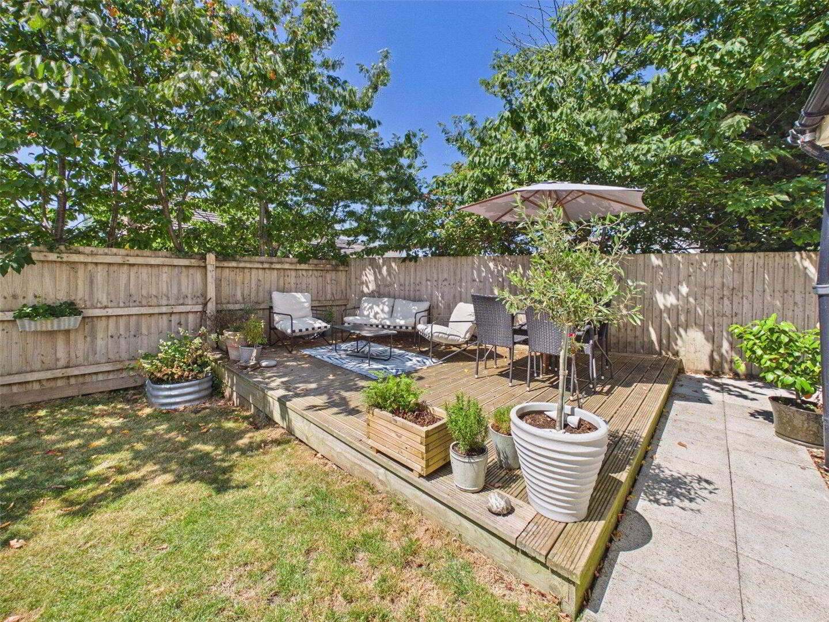
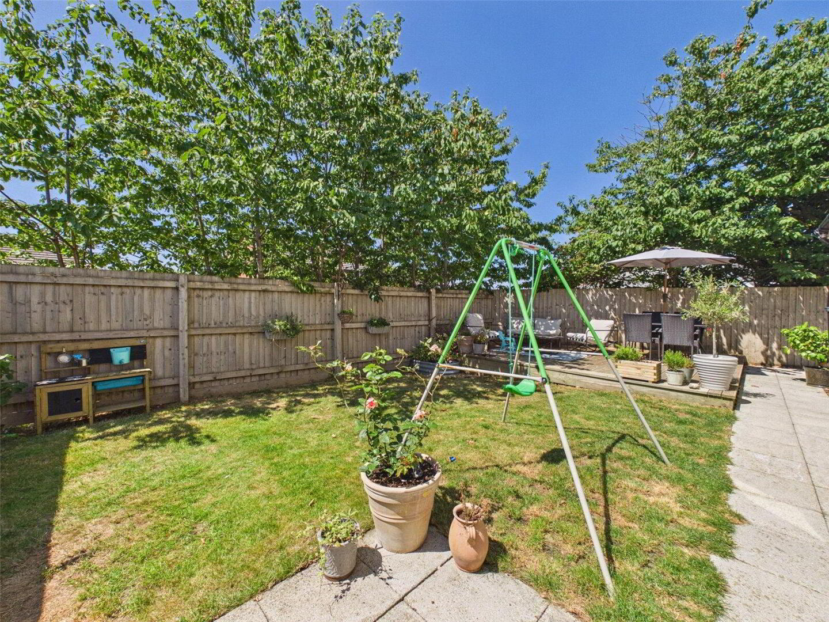
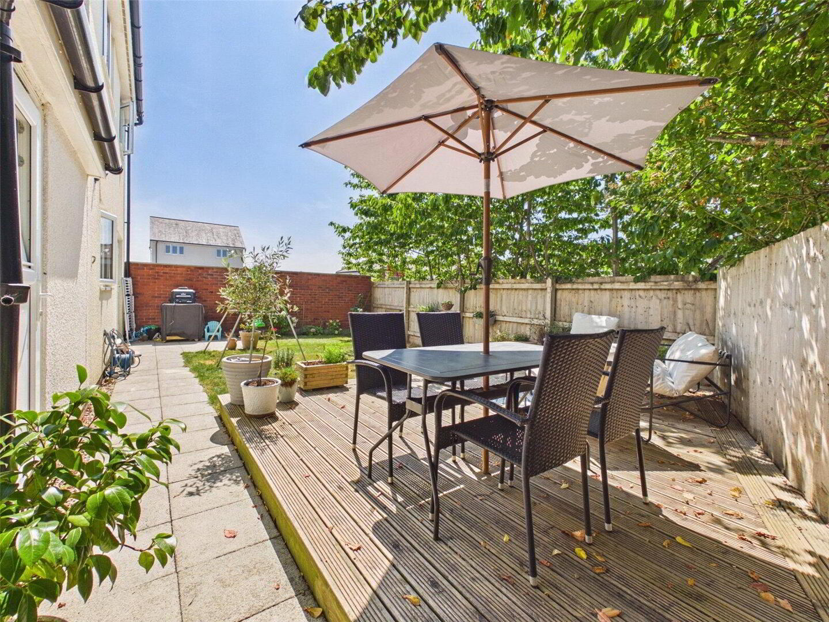
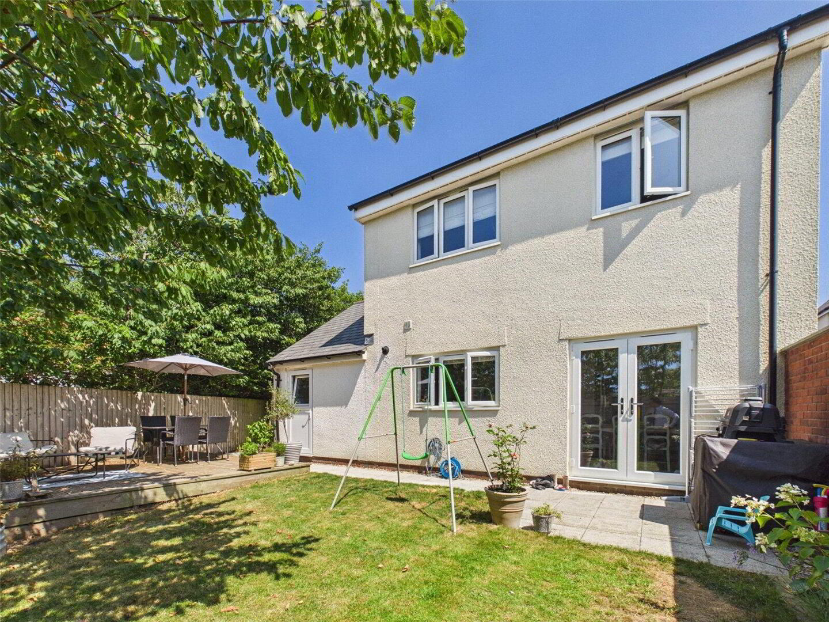
Externally, the home offers an enclosed rear garden laid mainly to lawn with a raised deck and patio, ideal for outdoor entertaining and play. To the front there is driveway parking with an additional space located towards the rear of the property.

An ideal choice for growing families or those seeking flexible space close to Bude’s coast and amenities, this turnkey home combines modern comforts with a convenient location. Council Tax Band E; EPC Rating B.

Entrance Hall
4.67m x 1.17m (15'4" x 3'10")
Cloakroom
1.98m x 1.04m (6'6" x 3'5")
Living Room
5.4m x 3.35m (17'9" x 11'0")
Kitchen/Diner
3.48m x 5.82m (11'5" x 19'1")
Office
3.76m x 2.67m (12'4" x 8'9")
First Floor
Bedroom 1
3.84m x 3.12m (12'7" x 10'3")
Ensuite
1.3m x 2.2m (4'3" x 7'3")
Bedroom 2
3.58m x 2.97m (11'9" x 9'9")
Bedroom 3
2.3m x 2.77m (7'7" x 9'1")
Bedroom 4
2.03m x 2.46m (6'8" x 8'1")
Bathroom
1.85m x 1.65m (6'1" x 5'5")
Outside
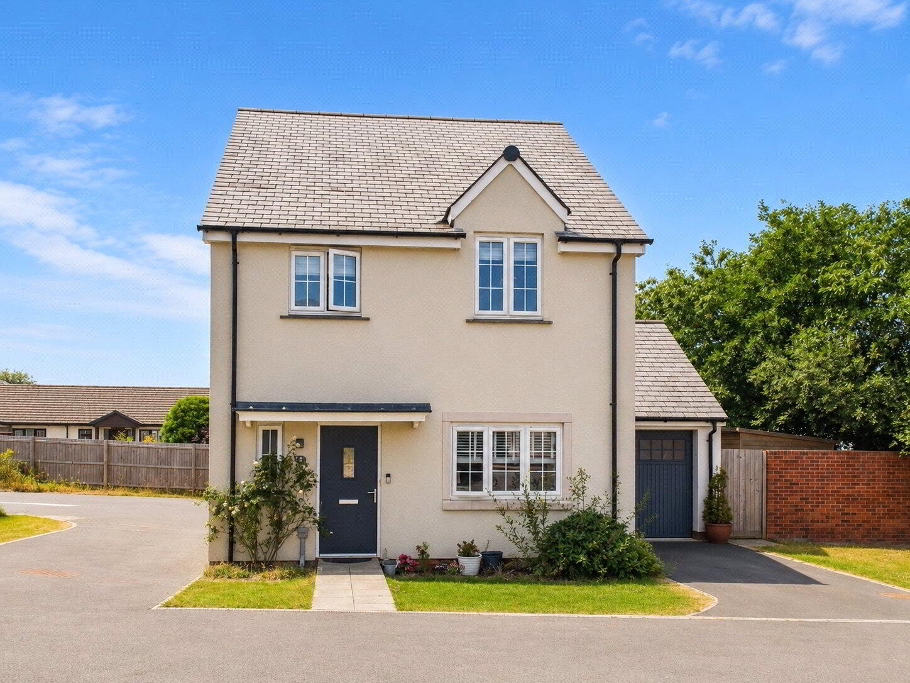
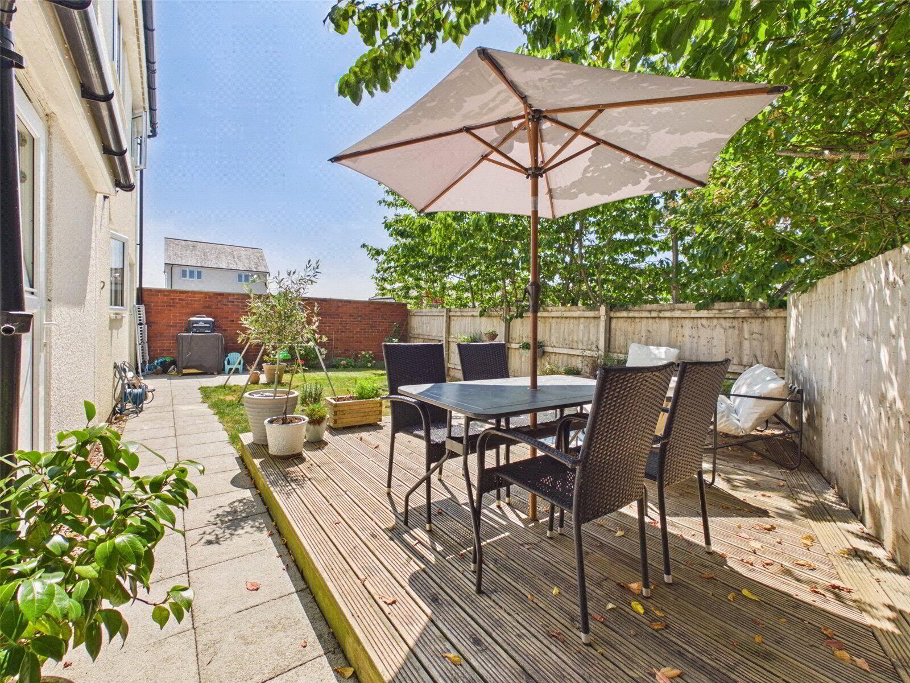
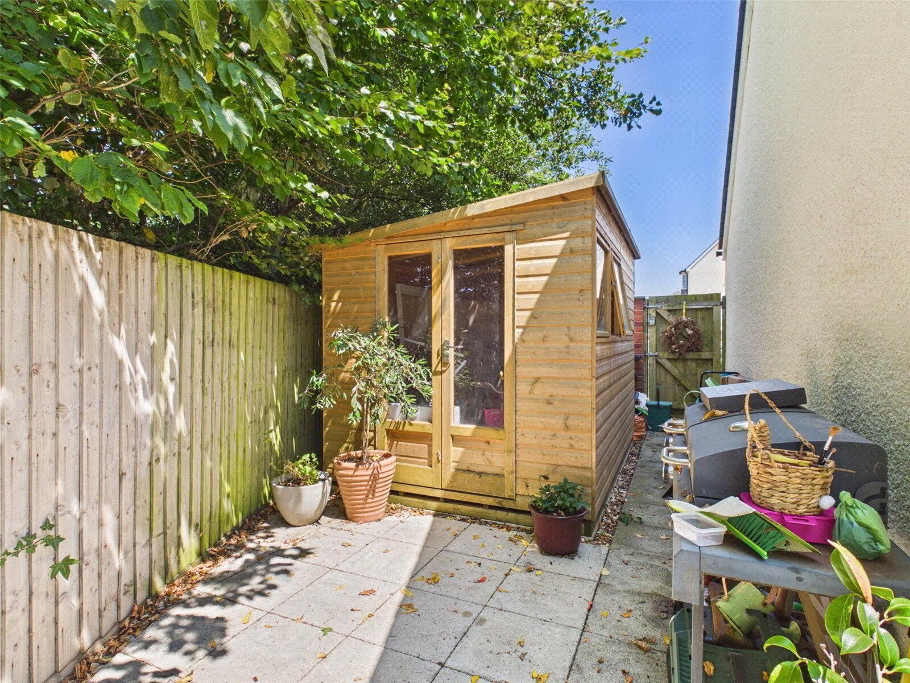
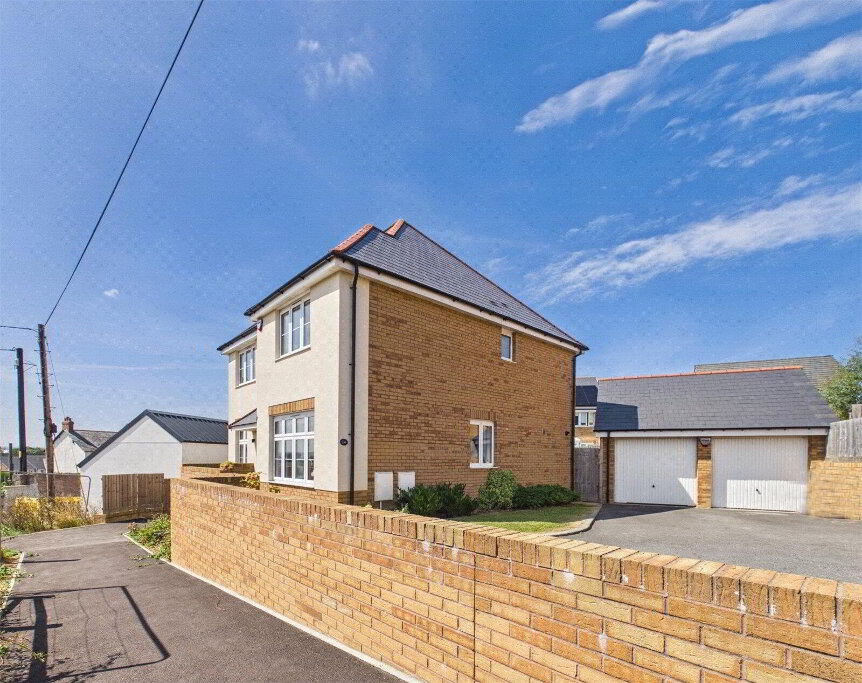
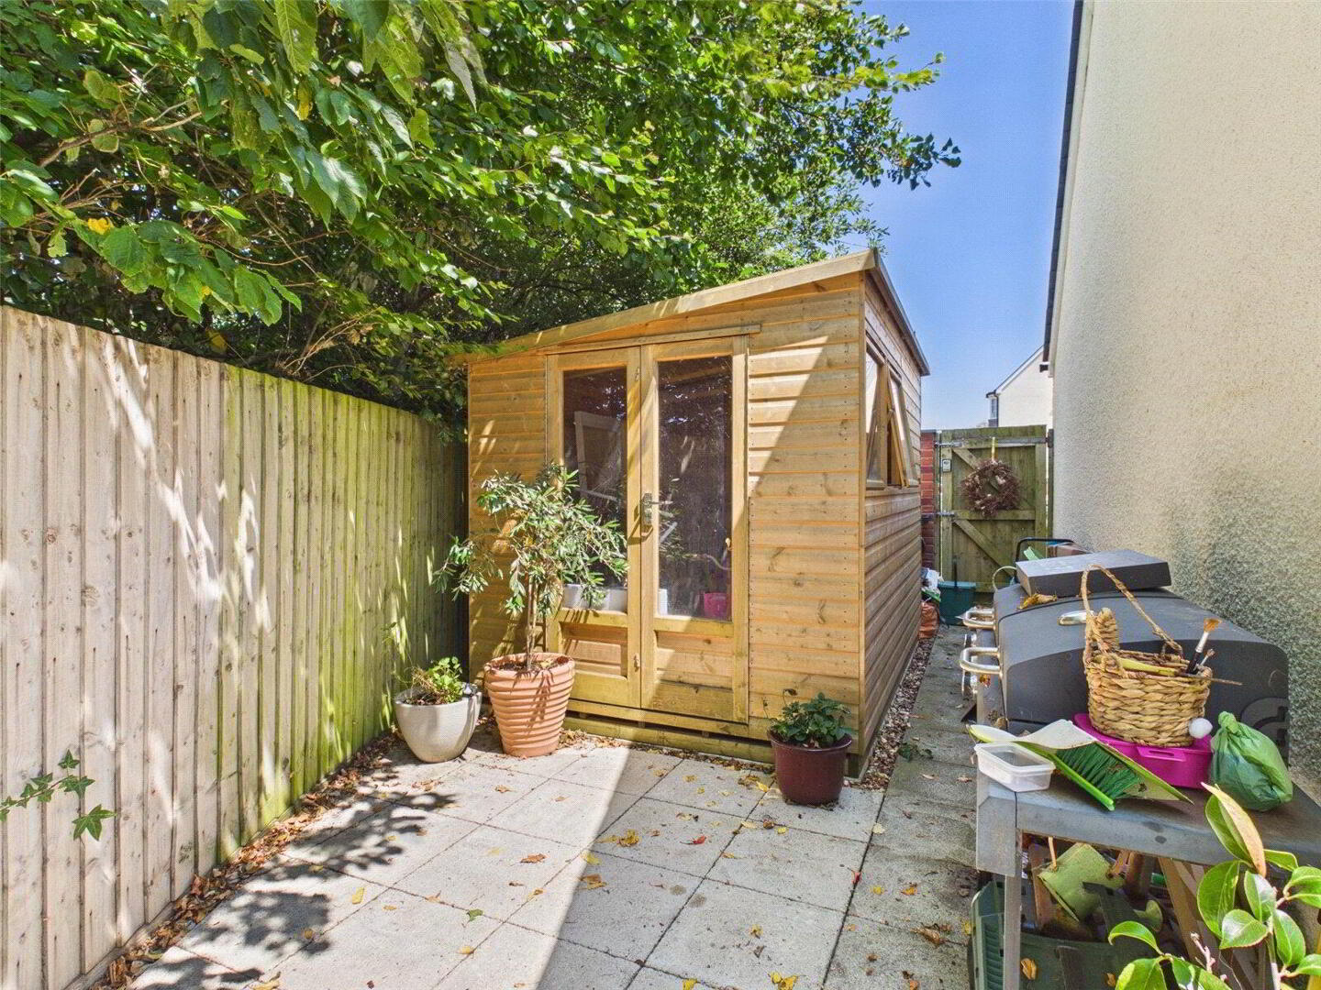
The property sits on a generous plot within a quiet cul-de-sac, presenting an attractive frontage with a neat lawn and paved pathway leading to the entrance. A tarmac drive provides off road parking and access to the front section of the garage/store. An additional allocated parking space is accessed to the side of the property. Mature shrubs soften the boundary and there is gated side access to the rear. At the back, the house enjoys a well enclosed garden bordered by fencing and mature trees, creating a private setting for outdoor living. The garden is principally laid to level lawn. Adjoining the house is a paved terrace accessed directly from the kitchen/dining room, perfect for alfresco dining, while a raised timber deck to one side provides an additional seating area or space for a summer lounge. A useful timber shed offers storage for gardening tools and outdoor equipment. With its combination of lawn, patio and decked areas, the garden is designed for low maintenance enjoyment and makes a lovely extension of the living space.
Garage/Store
2.97m x 2.1m (9'9" x 6'11")
Services
Mains Gas, Water and Drainage.
EPC Rating
B
Council Tax
Band E
Agents Note
Before any sale is formally agreed, we have a legal obligation under the Money Laundering regulations and Terrorist Financing Act 2017 to obtain proof of your identity and of your address, take copies and retain on file for five years and will only be used for this purpose. We carry out this through a secure platform to protect your data. Each purchaser will be required to pay £20 upon an offer verbally being agreed to carry out these checks prior to the property being advertised as sale agreed.

It's good to talk

01288 355066
Bude Branch, 34 Queen Street, Bude, EX23 8BB
Book a Viewing

What's your home worth?

We offer a FREE property valuation service and Instant Online Valuations so you can find out how much your home is worth instantly.

Book a market appraisal Instant Valuation

Buying, Selling or Renting?

We've got you covered with our step-by-step guides.

Buying Selling Renting

Not the property for you?

Then why not take a look at…
Make the most of your investment with our Sales Progression team

A good sales progressor can be worth their weight in gold…
But many people outside the property sphere are unaware of what they are all about and why they are so important. So, we decided to take an in depth look at the job of a sales progressor to give you an idea of why this key role is so vital to many property sales.

FREE Instant Online Valuation in just 60 SECONDS

We offer instant online valuations

Just enter your postcode below for an indication of what your property is worth. You can also get a lettings valuation to see what rental you can achieve for your rental property.