Cookie Policy
This site uses cookies to store information on your computer.
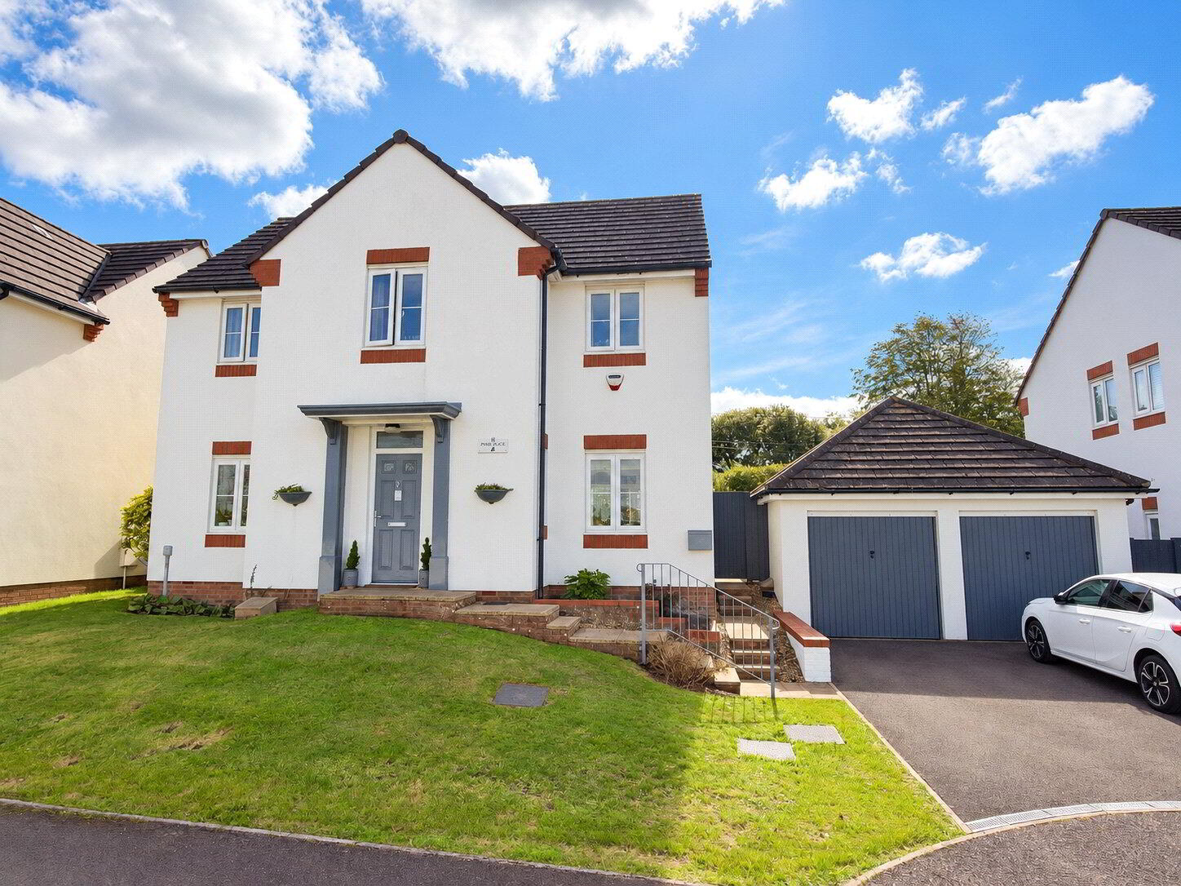
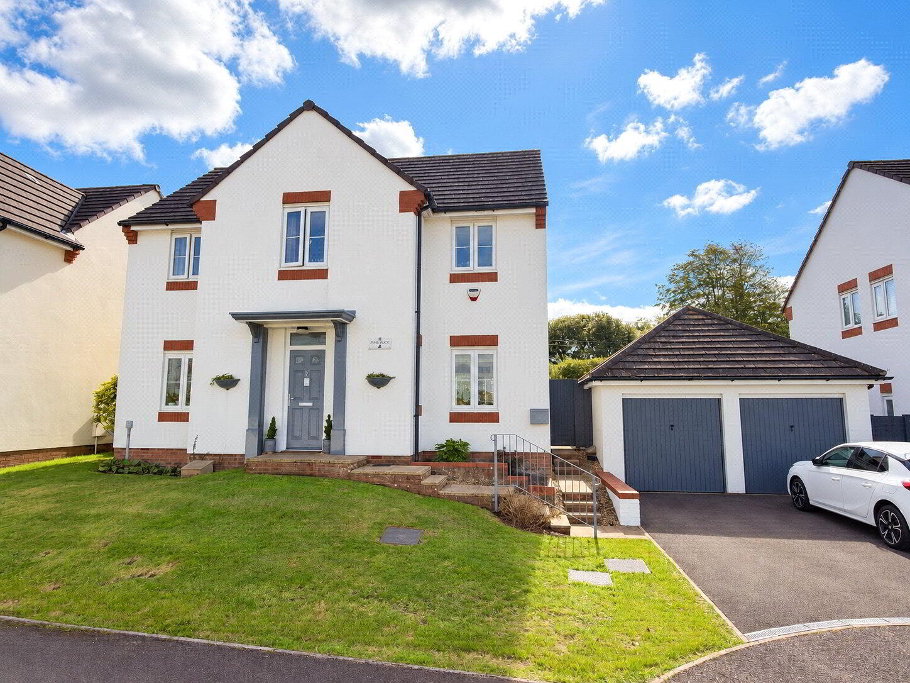
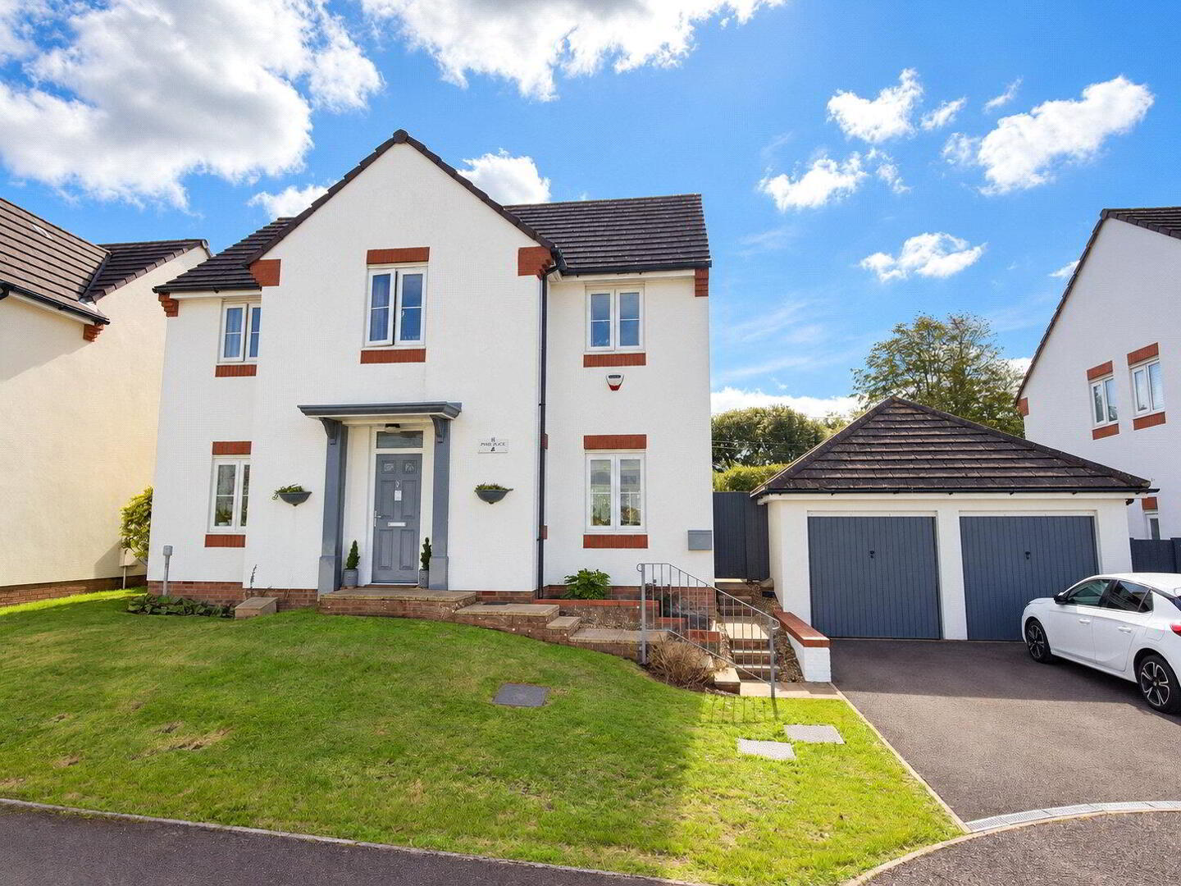
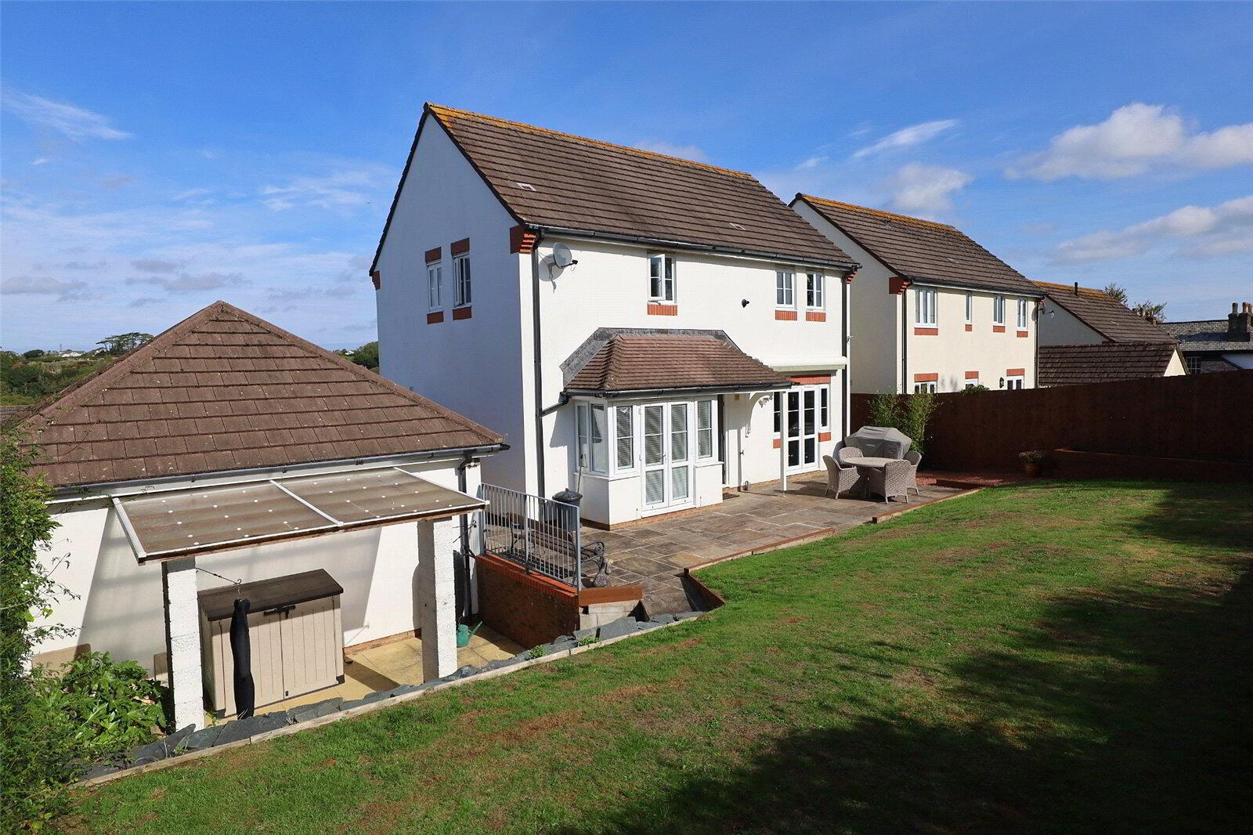
Spacious four bedroom detached family home in a private position with countryside and distant sea views, double garage, parking and a superb south-facing garden.
Situated on the highly popular Thornton Close development, within easy walking distance of Bideford town centre, Kingsley School and some exceptional countryside walks leading all the way towards the coast, this magnificent 4 Bedroom detached home offers spacious and beautifully presented accommodation ideally suited to family living.
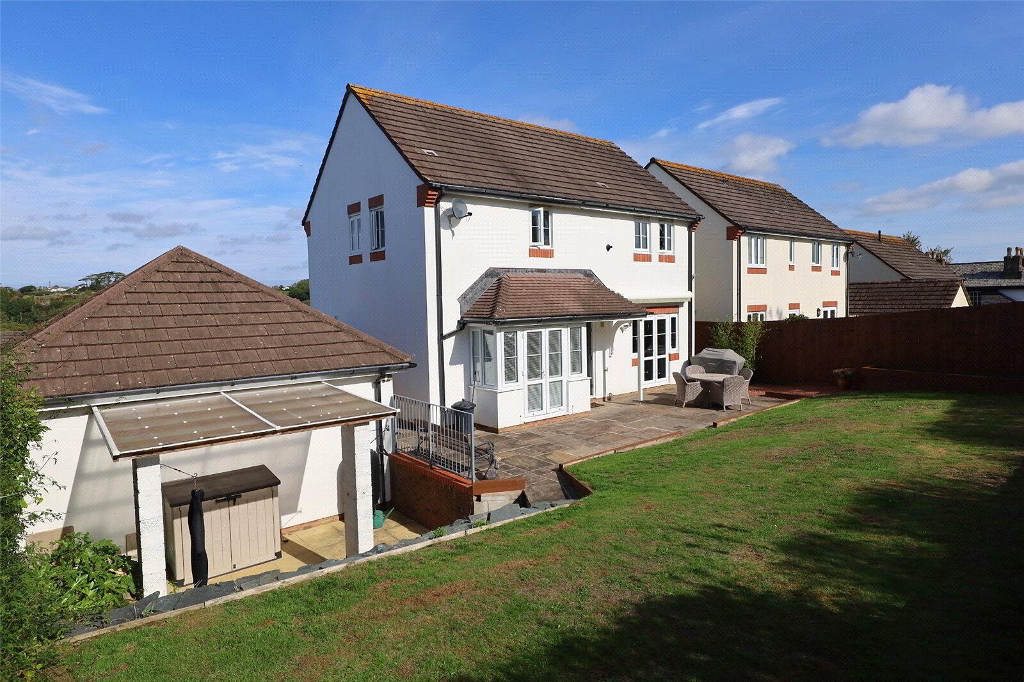
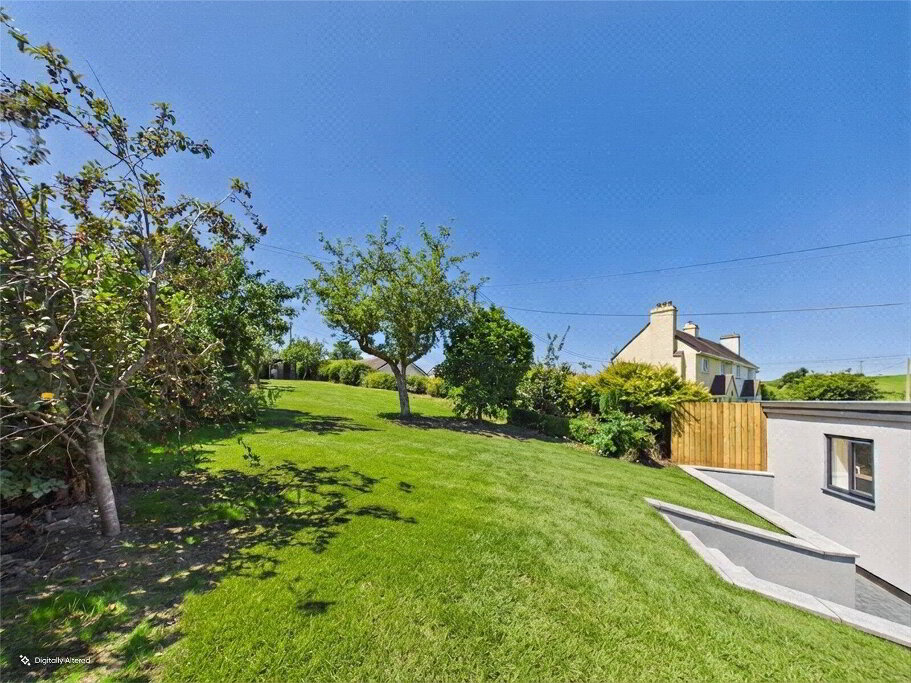
The property occupies a particularly desirable and private position within the development, with no neighbouring properties directly overlooking either the front or rear. To the front, the house enjoys an attractive open outlook towards the surrounding countryside and onwards towards the sea, while to the rear the south-facing garden is bordered by mature hedging with no properties immediately behind. This sense of space and privacy is a real advantage and helps set the property apart from many other modern homes.
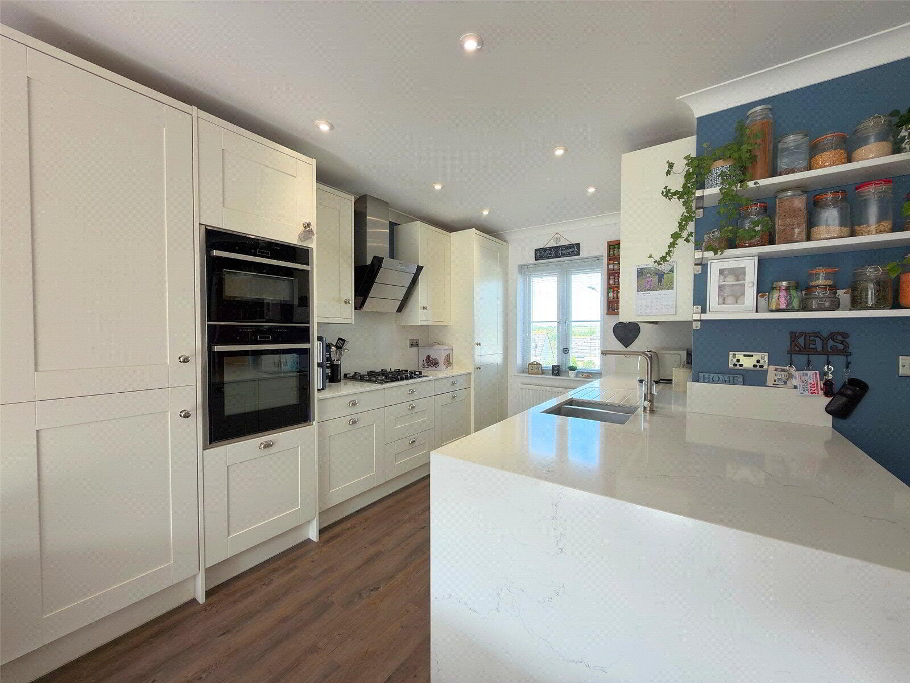
Since purchasing the property, the current owners have made a number of improvements, including upgrading and modifying the kitchen, replacing the internal doors and introducing new flooring throughout much of the house. The property also benefits from off-road parking, a detached double garage and a fantastic south-facing rear garden.
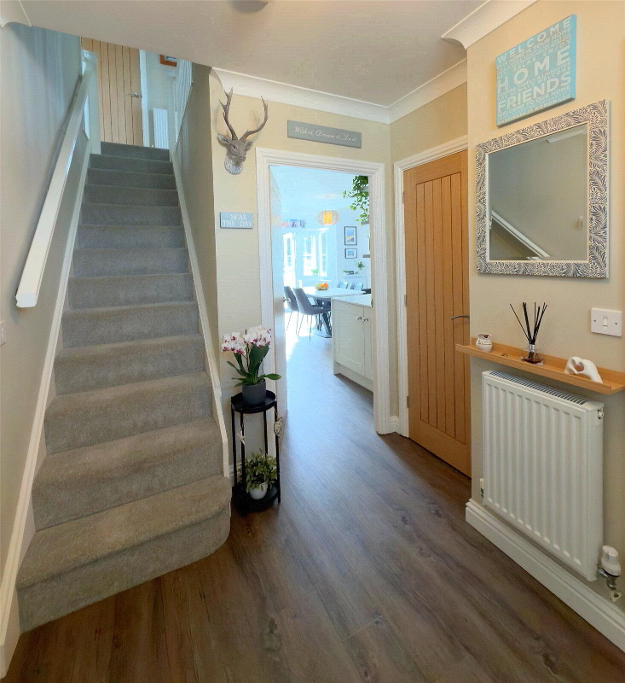
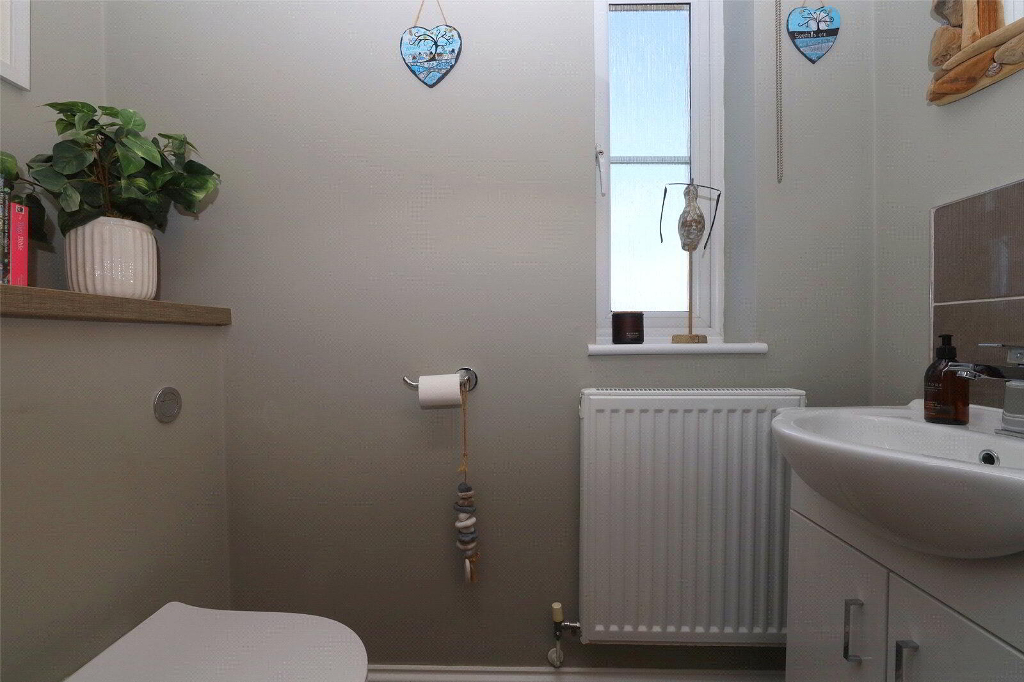
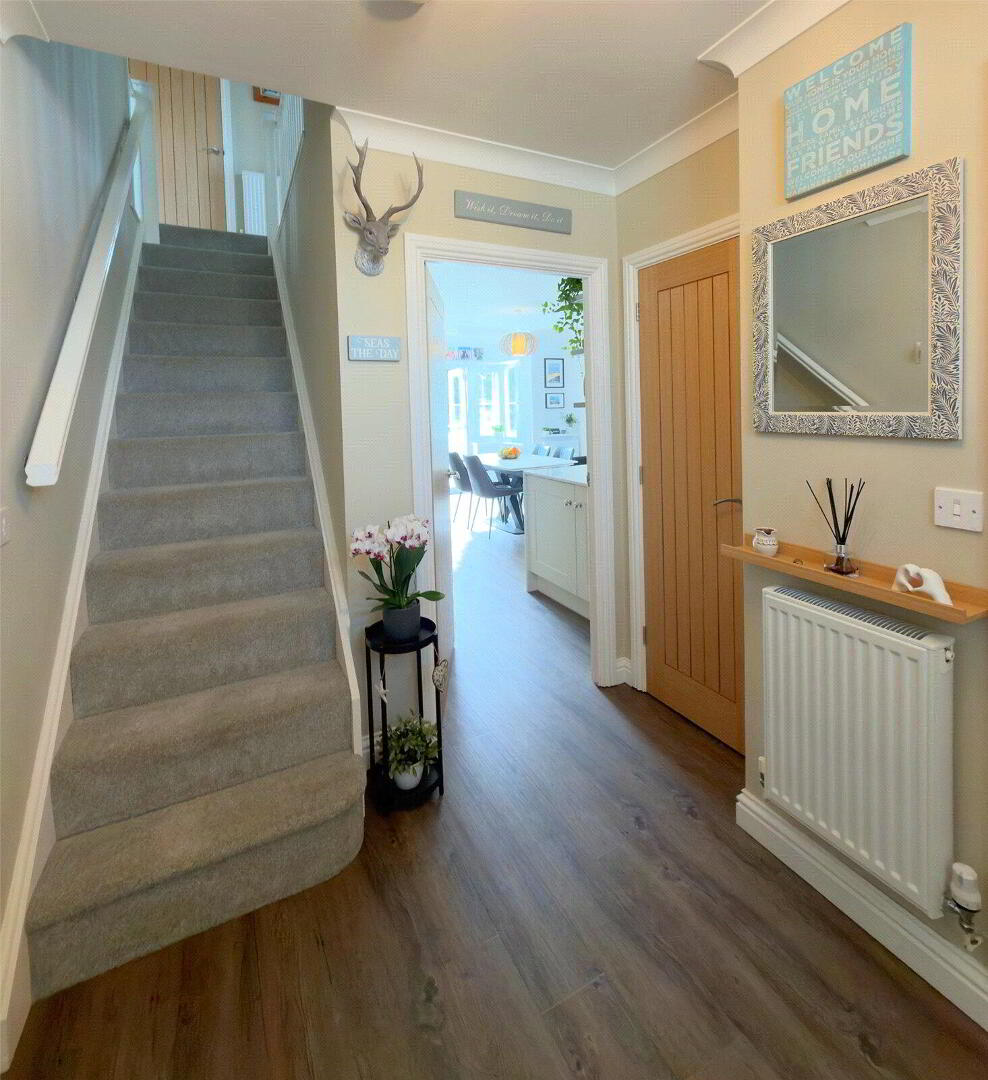
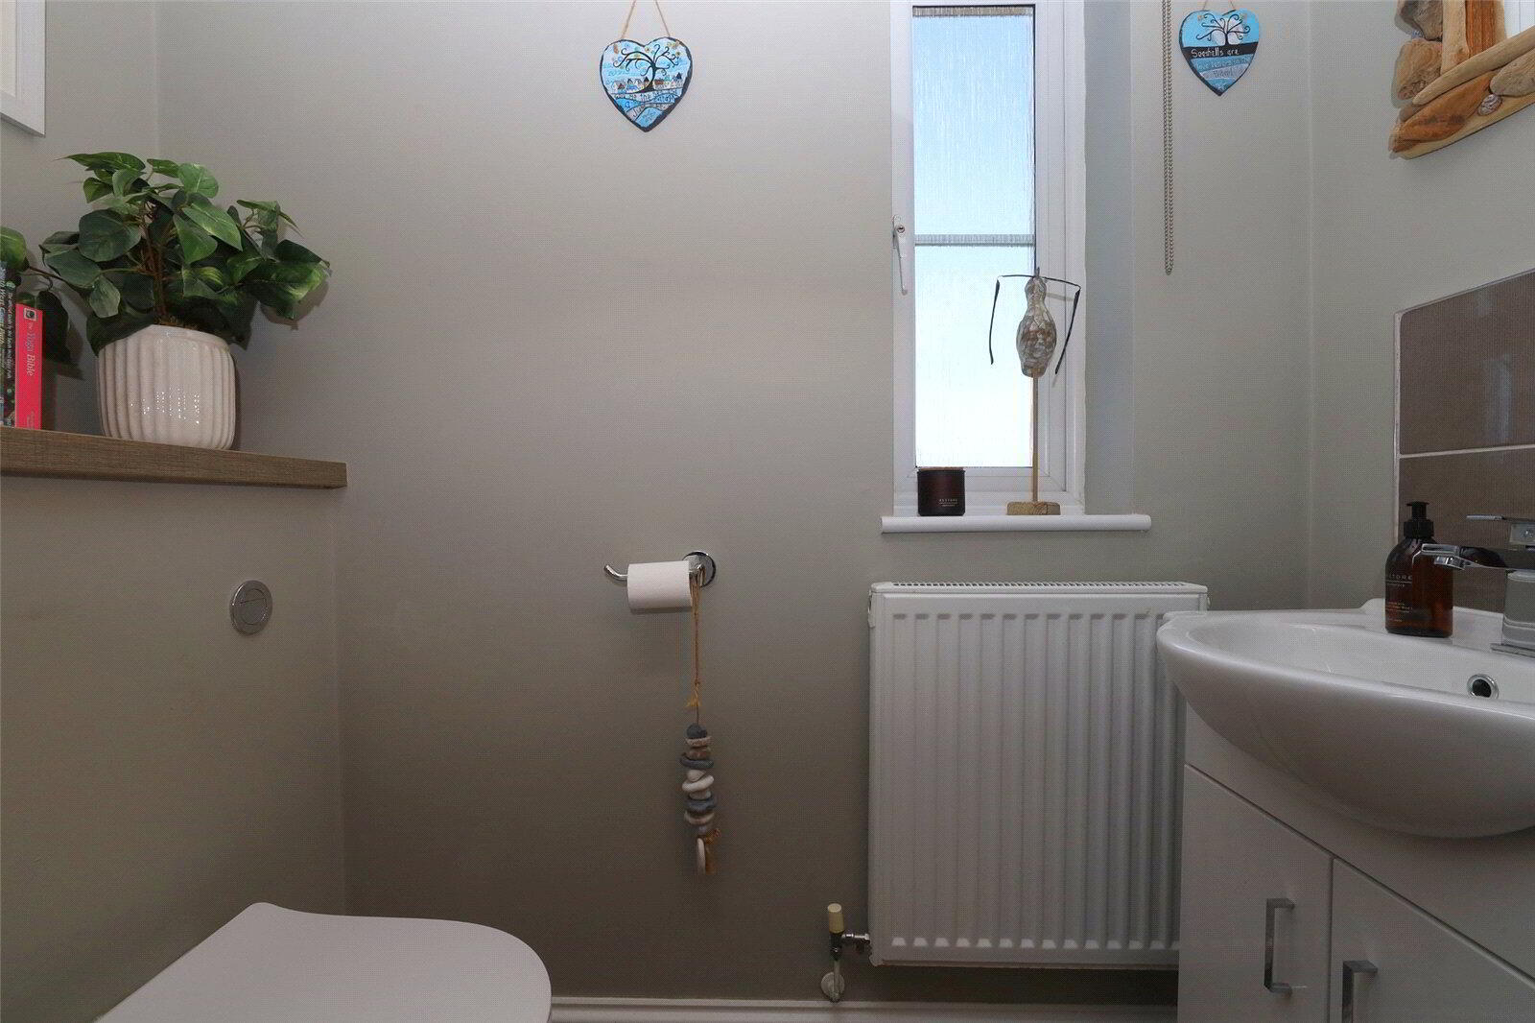
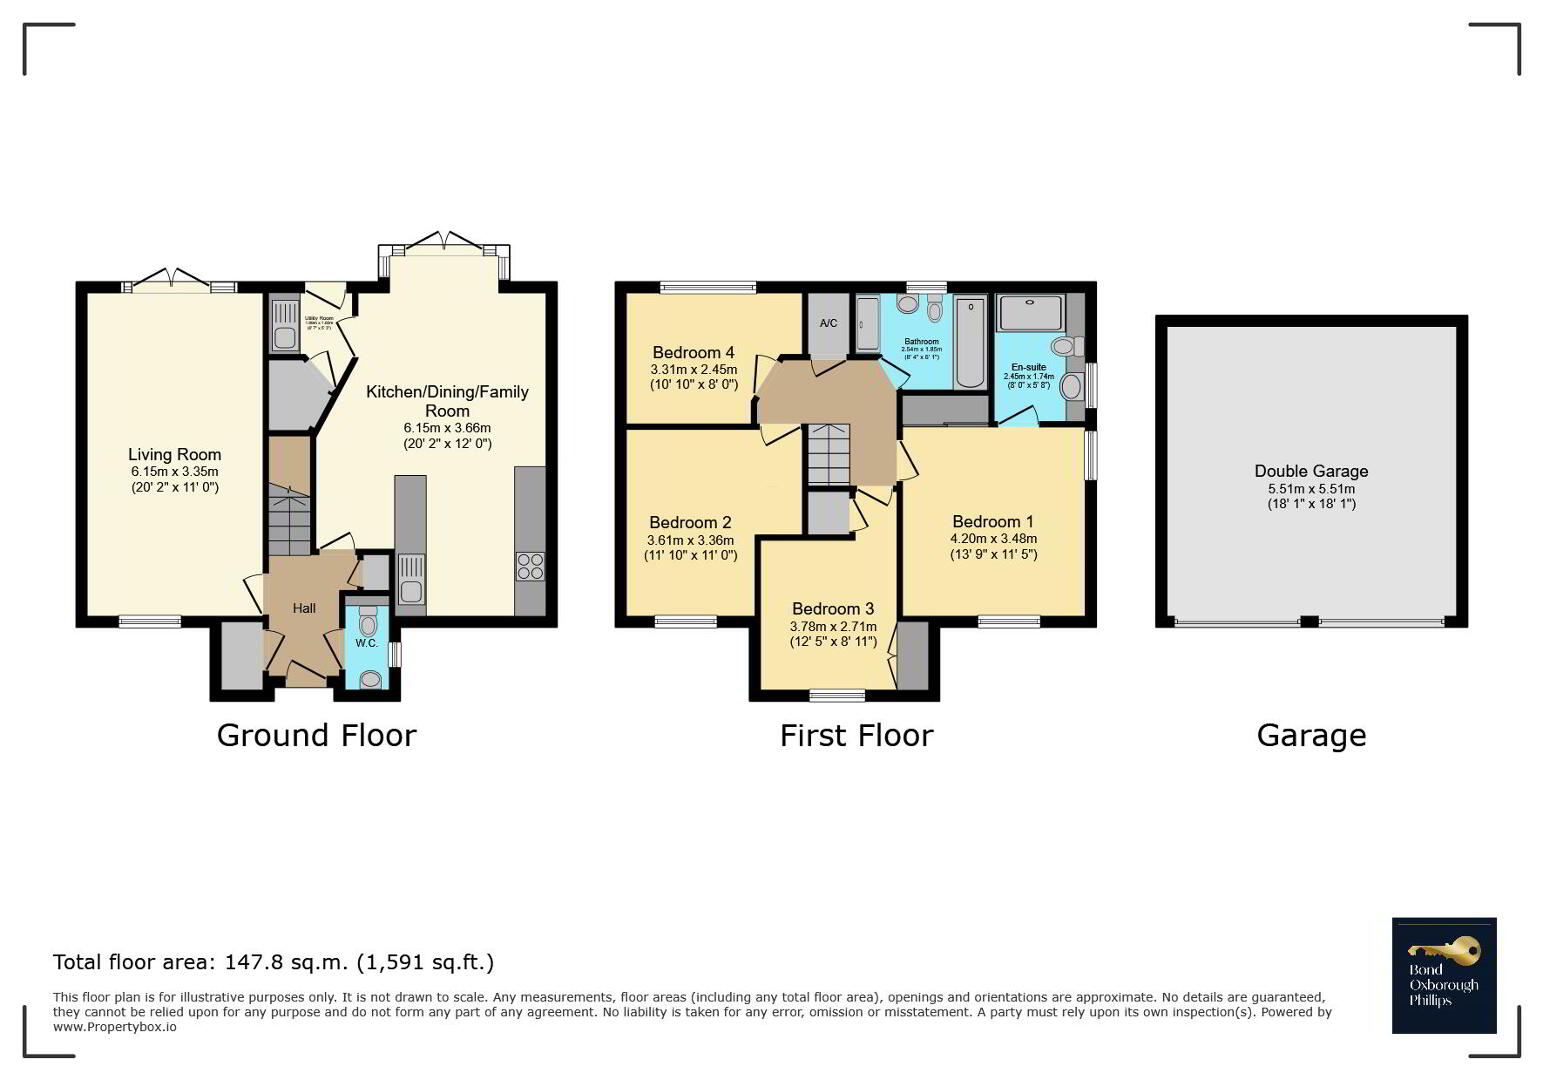
The house is entered via a generous Entrance Hall, immediately creating a welcoming sense of space and providing access to a useful coat cupboard, additional storage and a convenient ground floor Cloakroom.
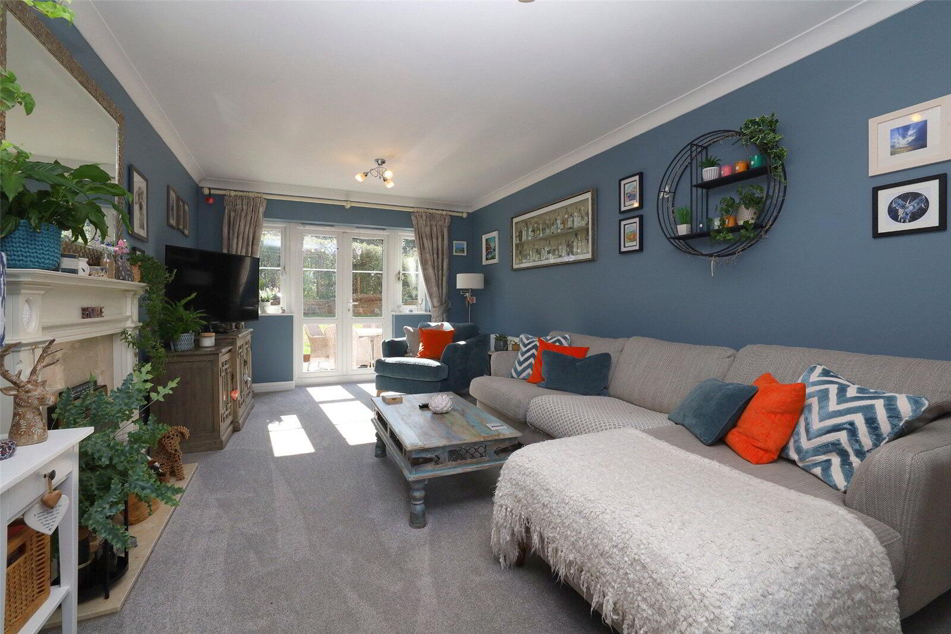
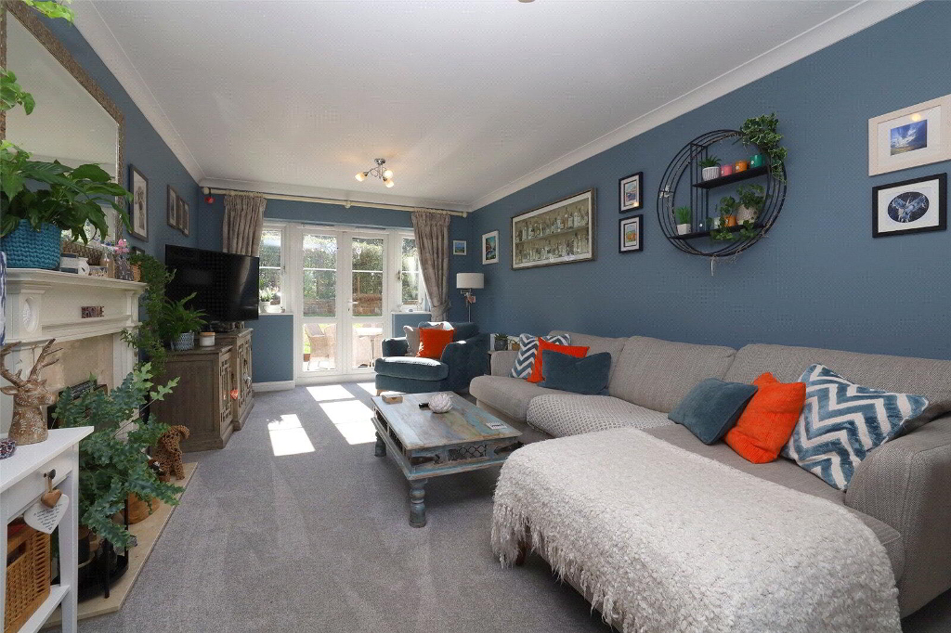
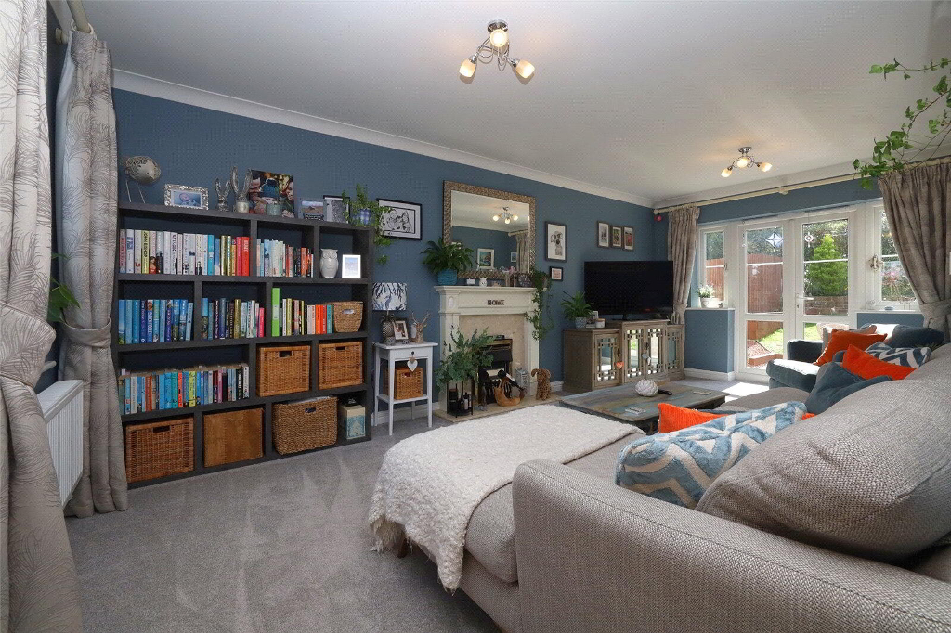
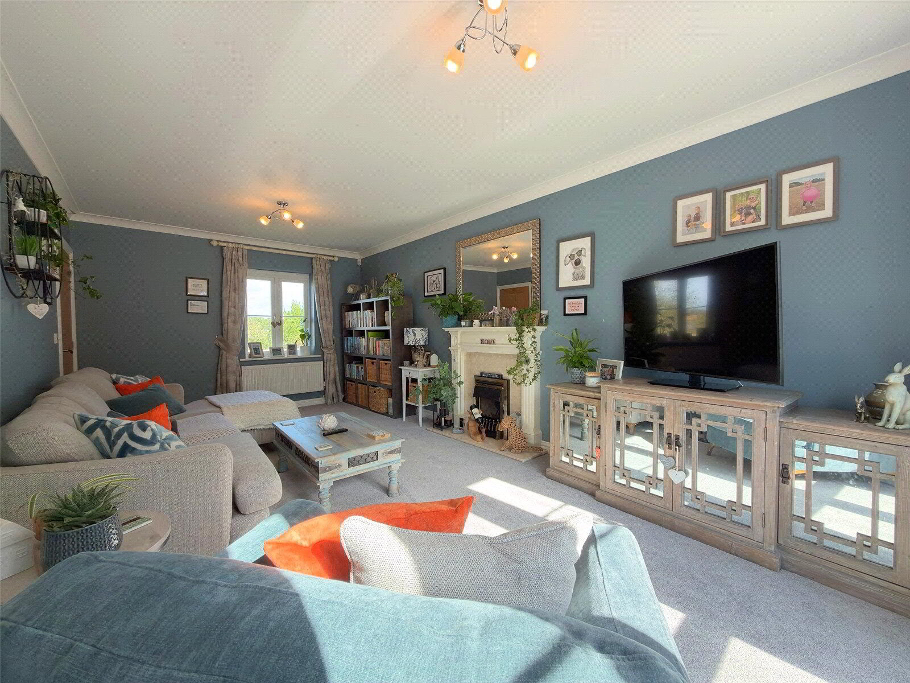
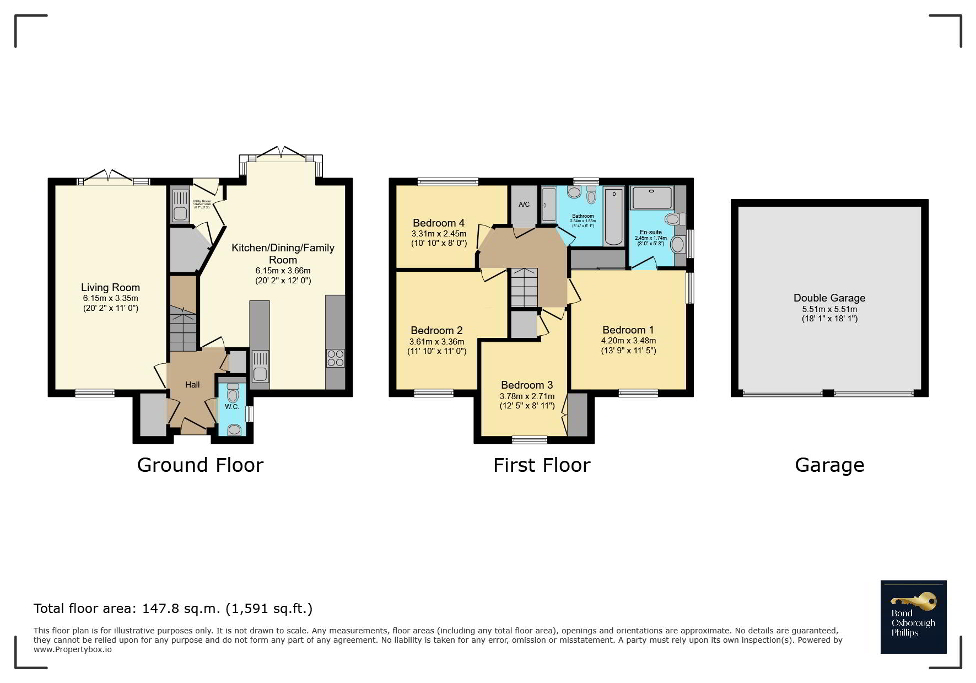
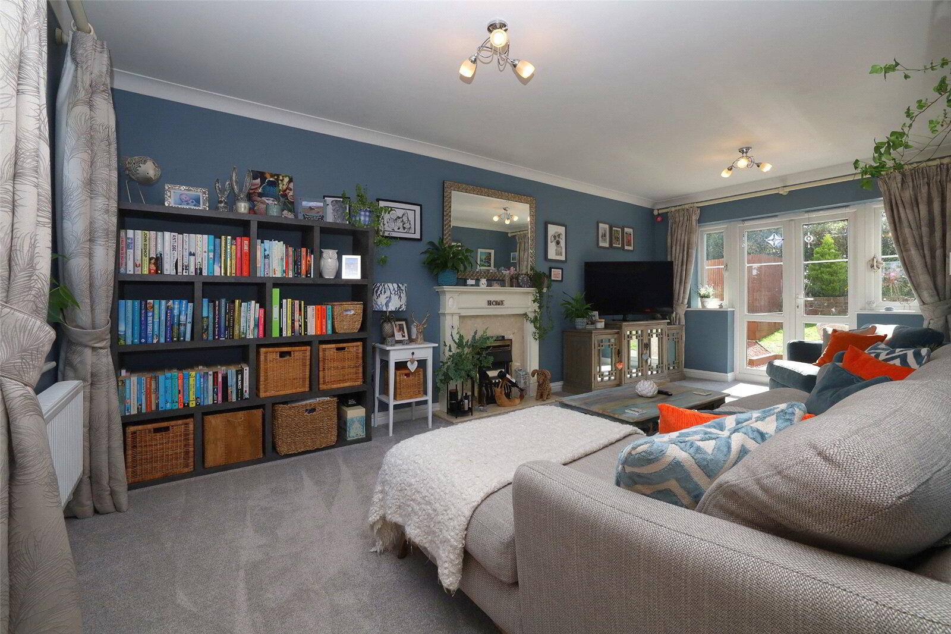
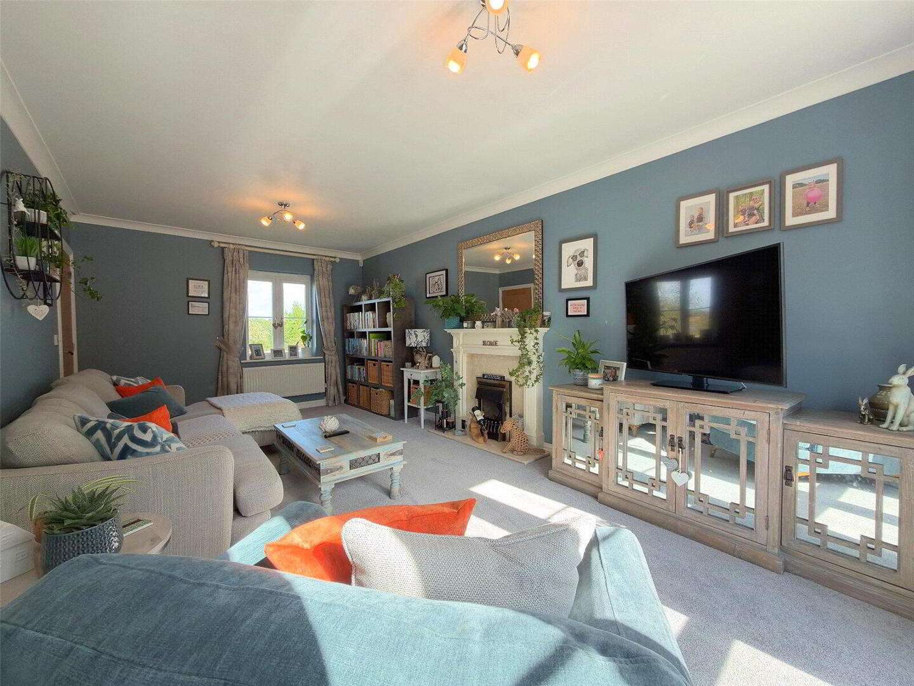
The Living Room is a particularly bright and expansive reception room with a window to the front allowing plenty of natural light to flood the space, while French doors to the rear open directly onto the south-facing garden. A lovely fireplace provides a grand central feature and creates an attractive focal point to the room, making this a superb space in which to relax and unwind.
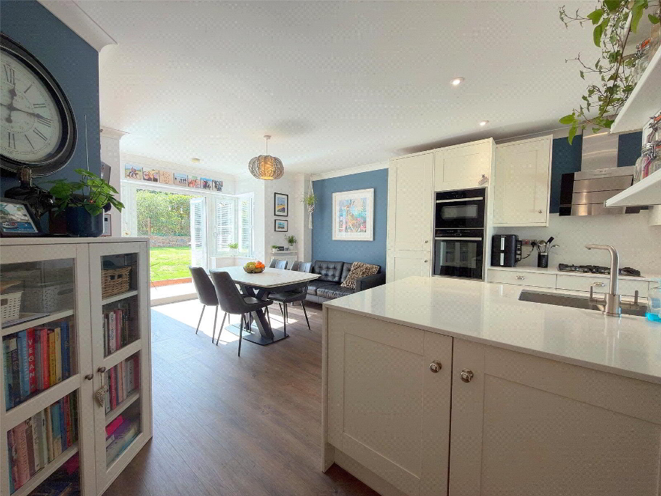
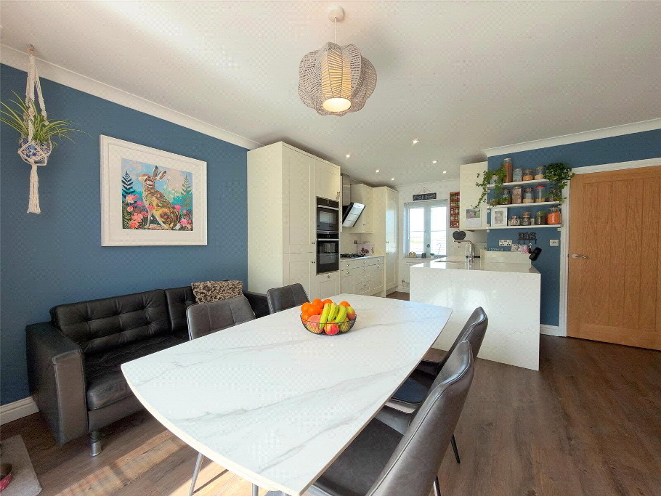
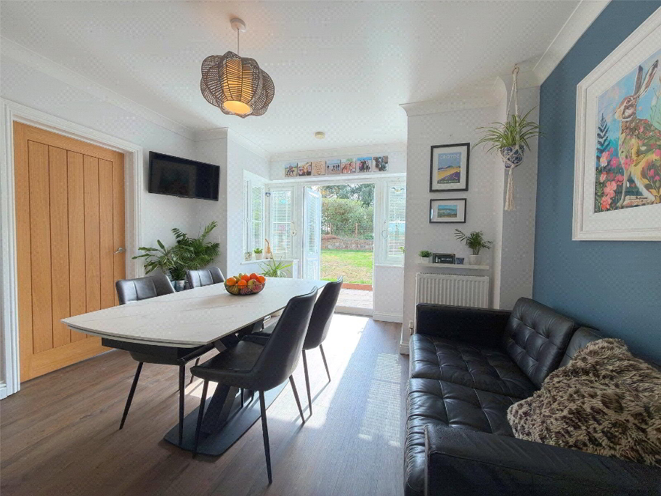
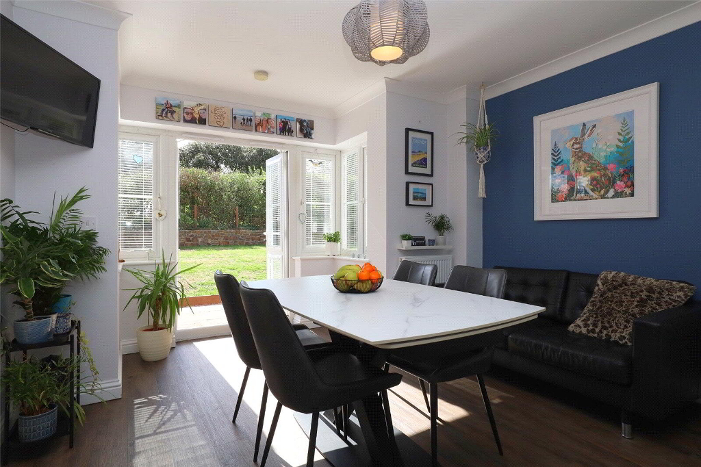
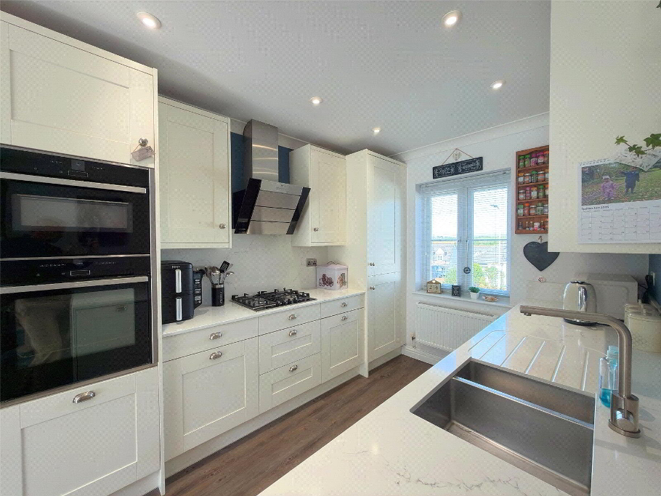
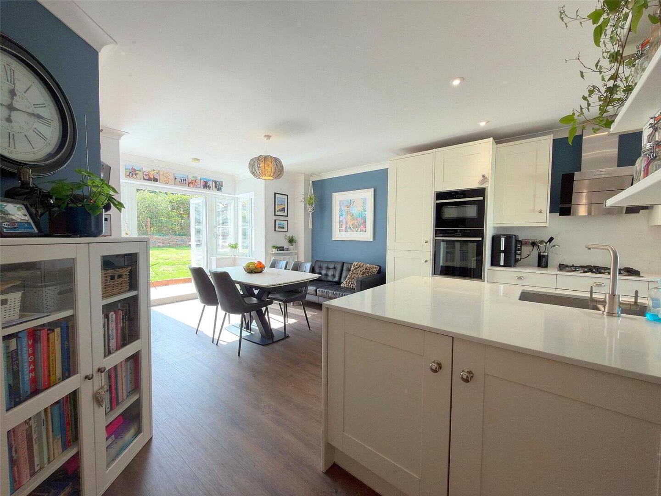
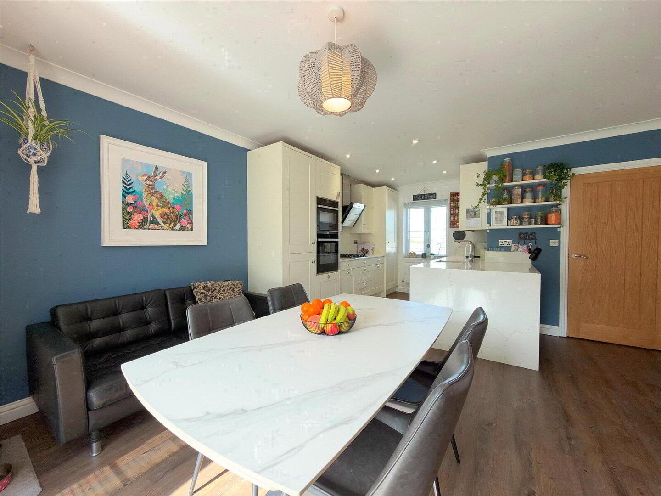
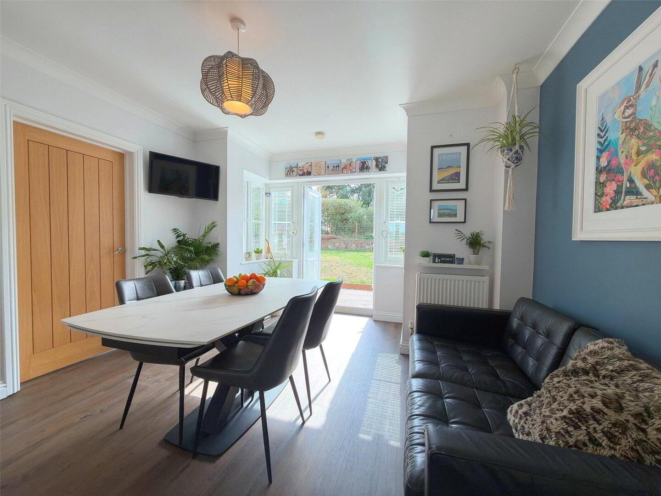
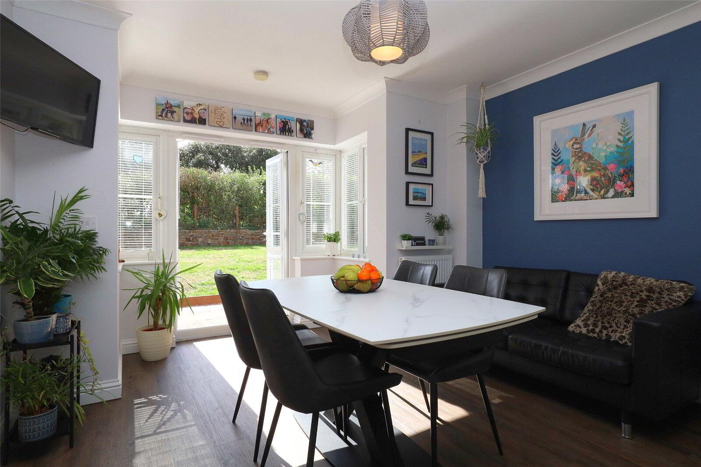
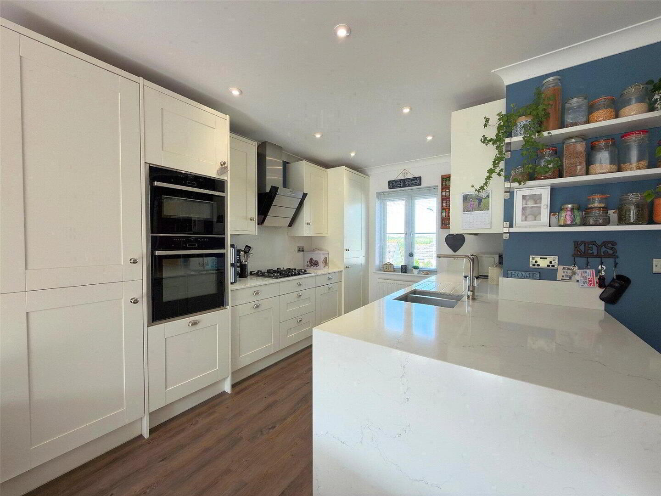
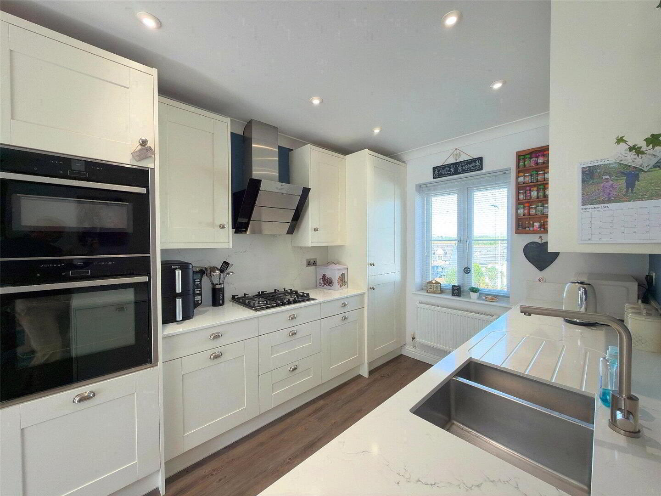
A real highlight of the home is the exceptional Kitchen / Dining / Family Room which provides a superb social space for both everyday family life and entertaining. The kitchen has been upgraded and modified by the current owners and is finished in a contemporary style, offering an excellent range of cupboard and worktop space together with a built-in double oven, full-size freezer, fridge / freezer and dishwasher. The adjoining dining and family area is particularly impressive with plenty of room for a substantial dining table as well as relaxed seating. Windows and French doors overlook and open directly onto the south-facing rear garden allowing plenty of natural light into the room and creating a wonderful connection between the indoor and outdoor spaces.
A separate Utility Room provides further practicality, with space and plumbing for a washing machine, an additional sink and useful cupboard space. From here there is also access to an understairs storage cupboard which provides further storage together with space and plumbing for a tumble dryer.
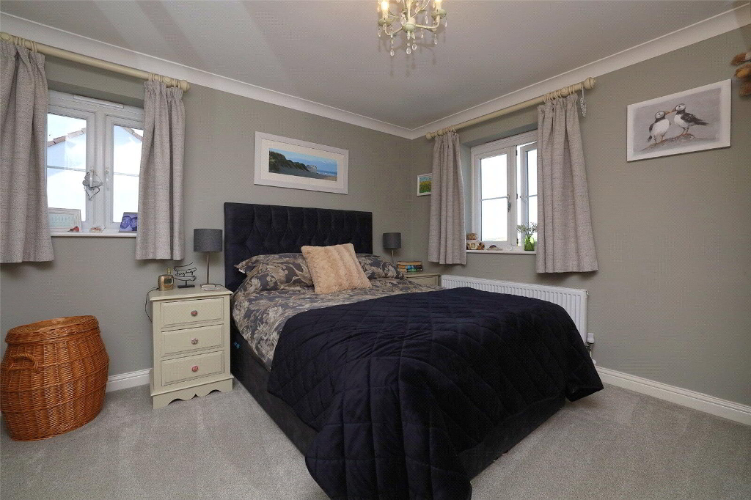
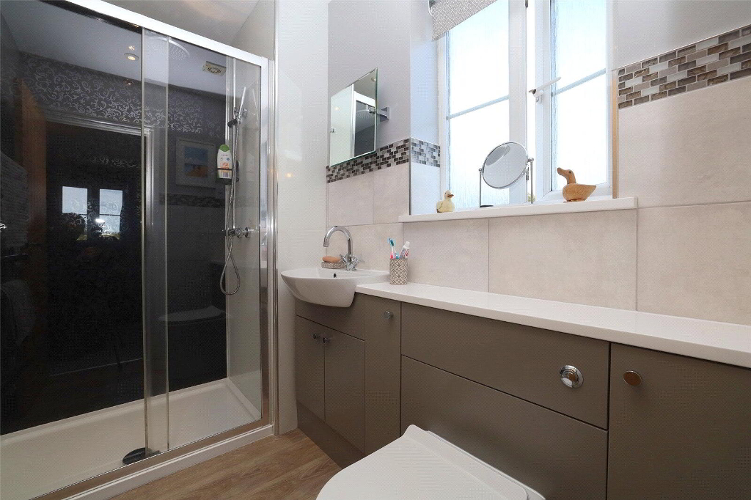
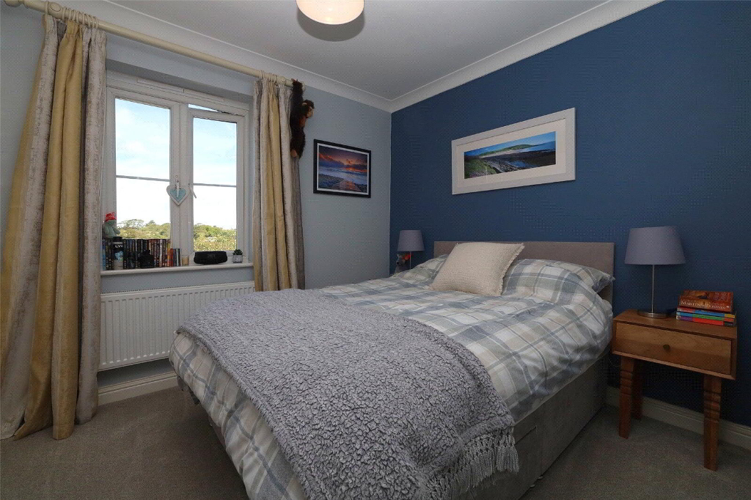
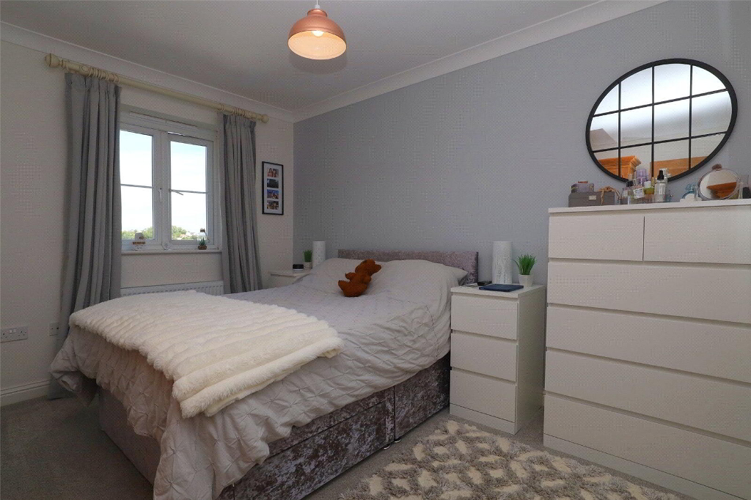
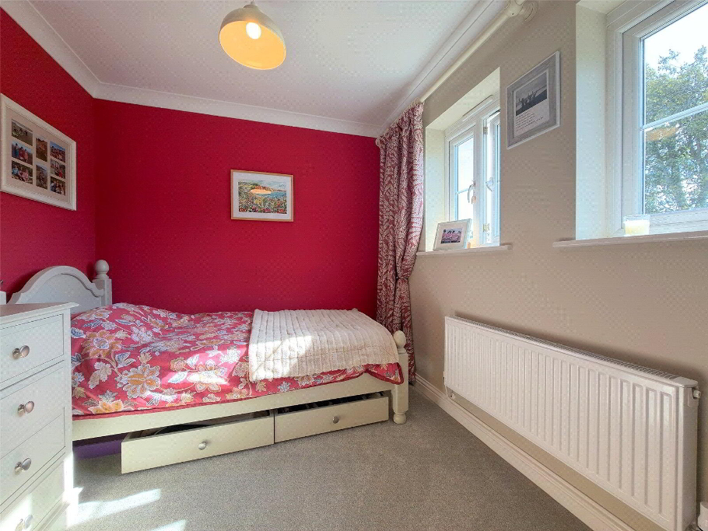
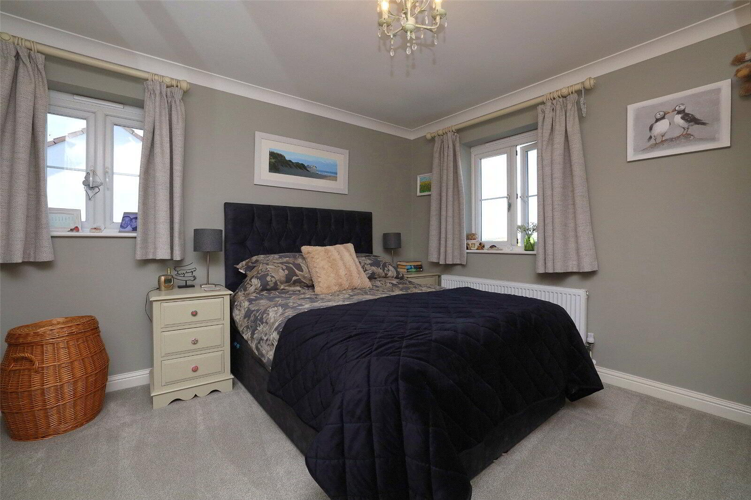
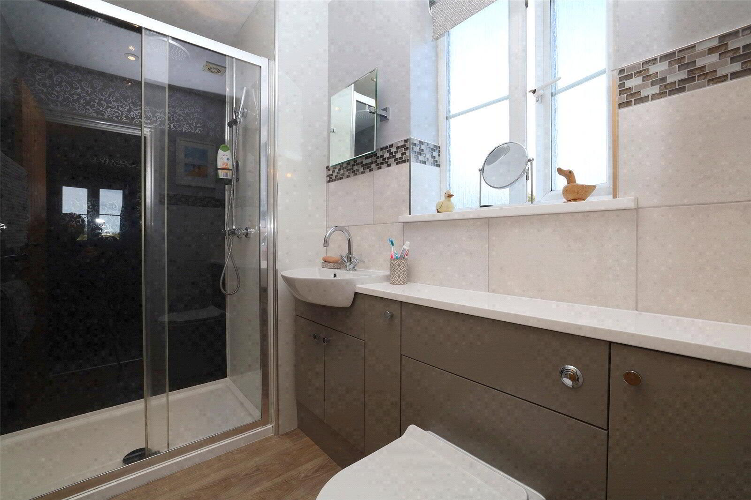
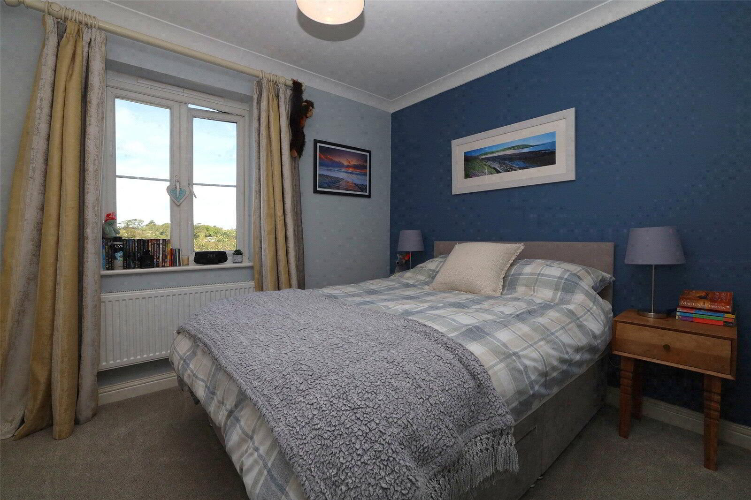
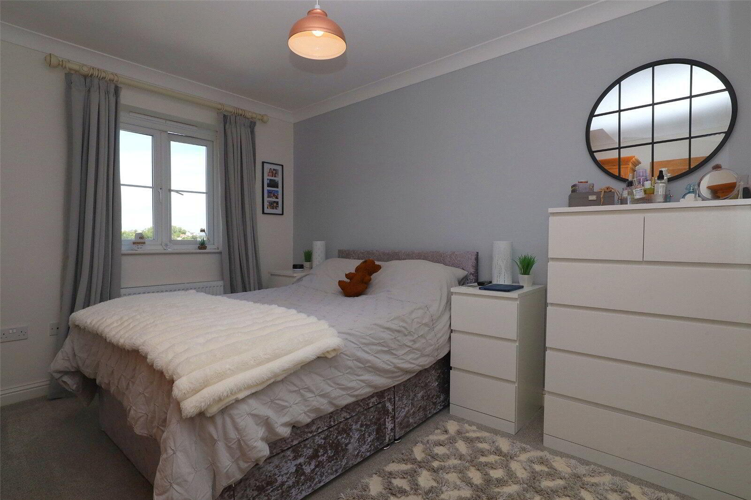
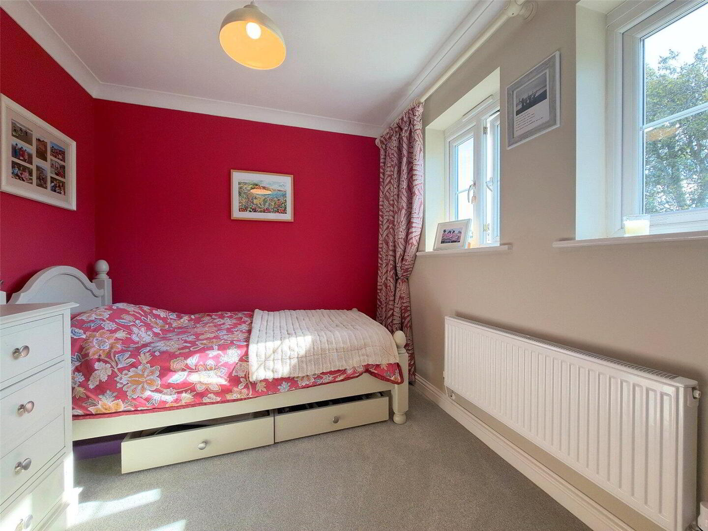
Heading upstairs, the spacious Main Bedroom enjoys delightful views across the surrounding countryside towards the sea and benefits from its own contemporary En-suite Shower Room, complete with a generous double shower enclosure with rainfall shower, concealed-cistern WC and cabinet-mounted wash basin. The Second Bedroom is another excellent-sized room, again enjoying countryside and distant sea views and incorporates a large recessed area - ideal for wardrobes. Bedroom 3 is also positioned to the front, enjoying similar views and offering ample space for a double bed together with a built-in wardrobe. Bedroom 4 overlooks the rear garden and, while ideal as a single bedroom, provides sufficient space for a desk and wardrobe, making it equally suitable as a child’s bedroom or home office.
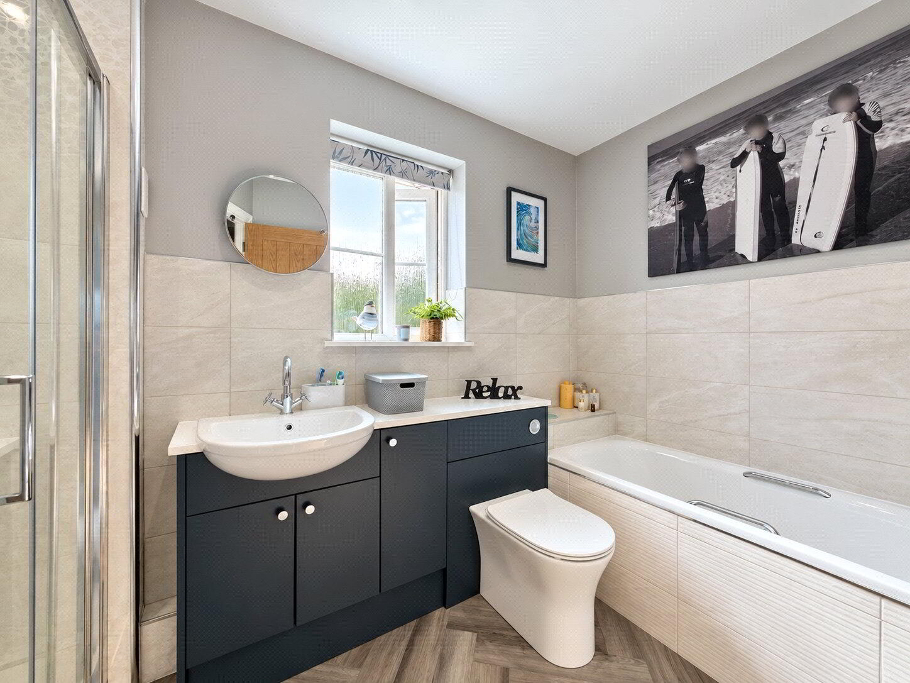
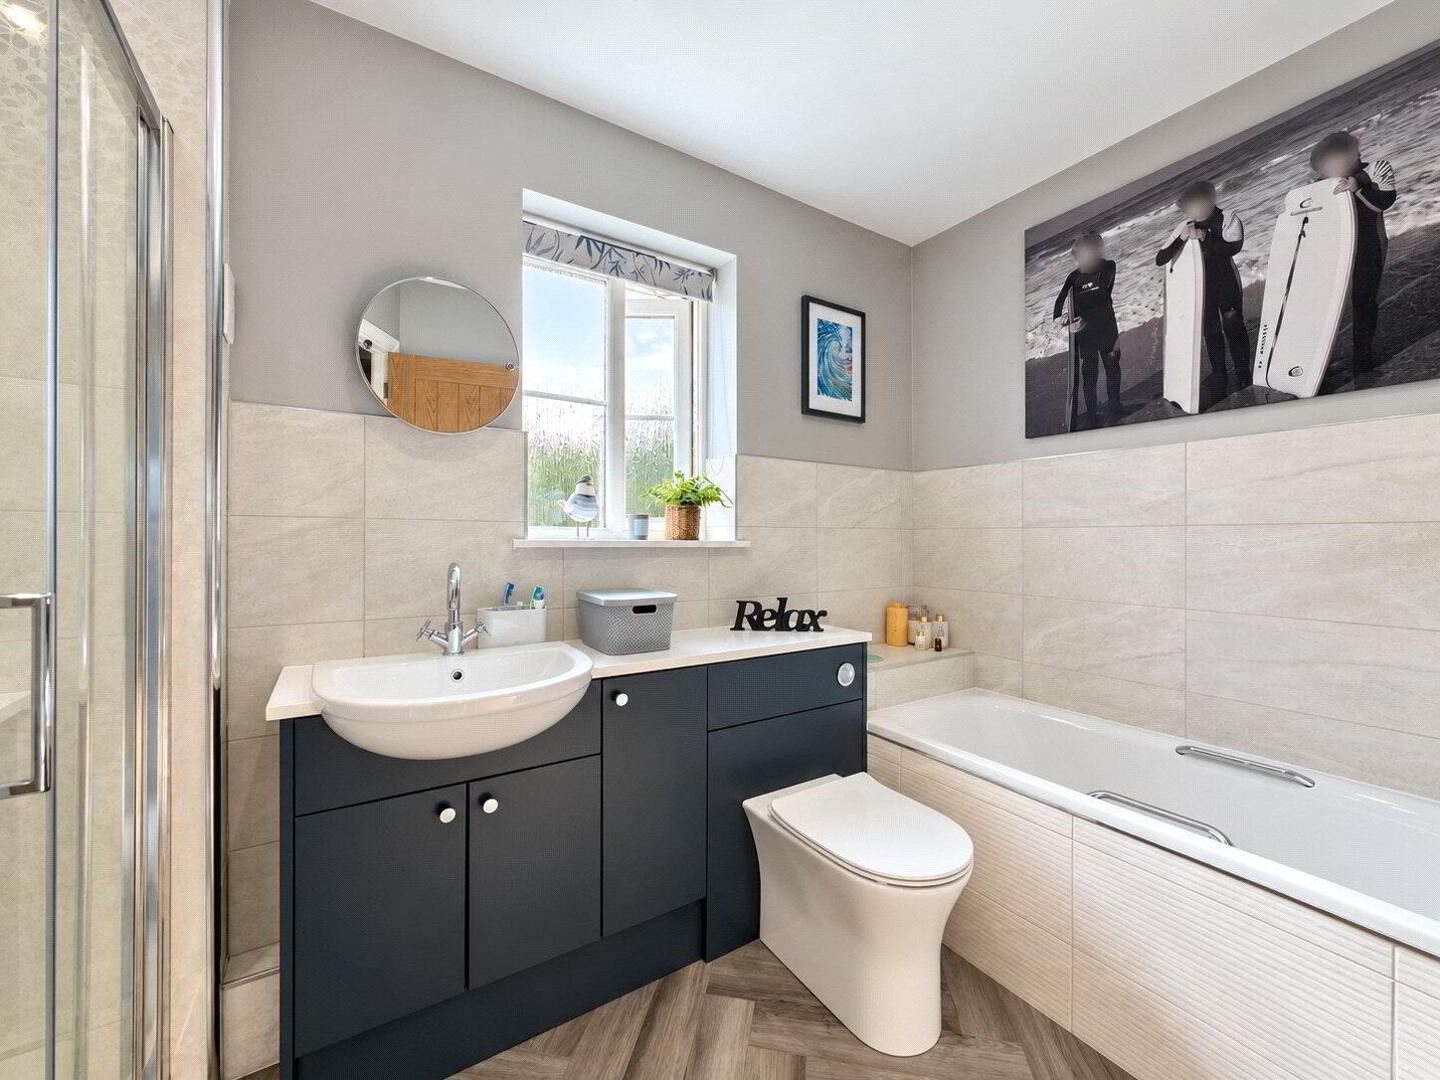
The Family Bathroom has been stylishly finished with a contemporary 4-piece suite comprising a bath with hand shower attachment, separate double shower enclosure with rainfall shower, concealed-cistern WC and wash basin. The landing also provides a useful storage cupboard housing the gas fired boiler together with access to the loft space.
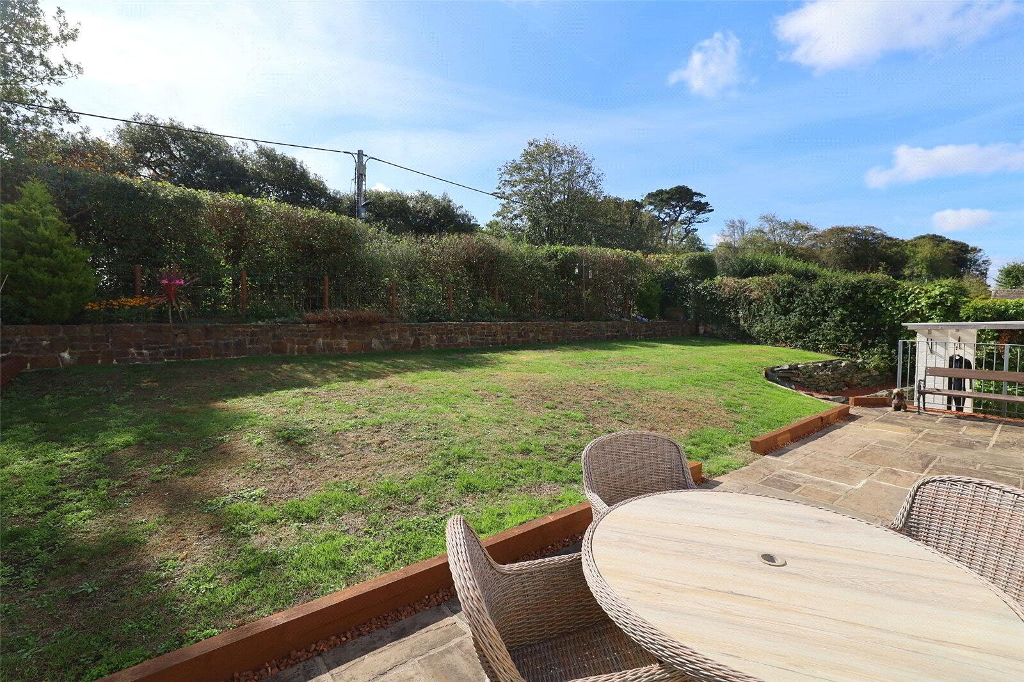
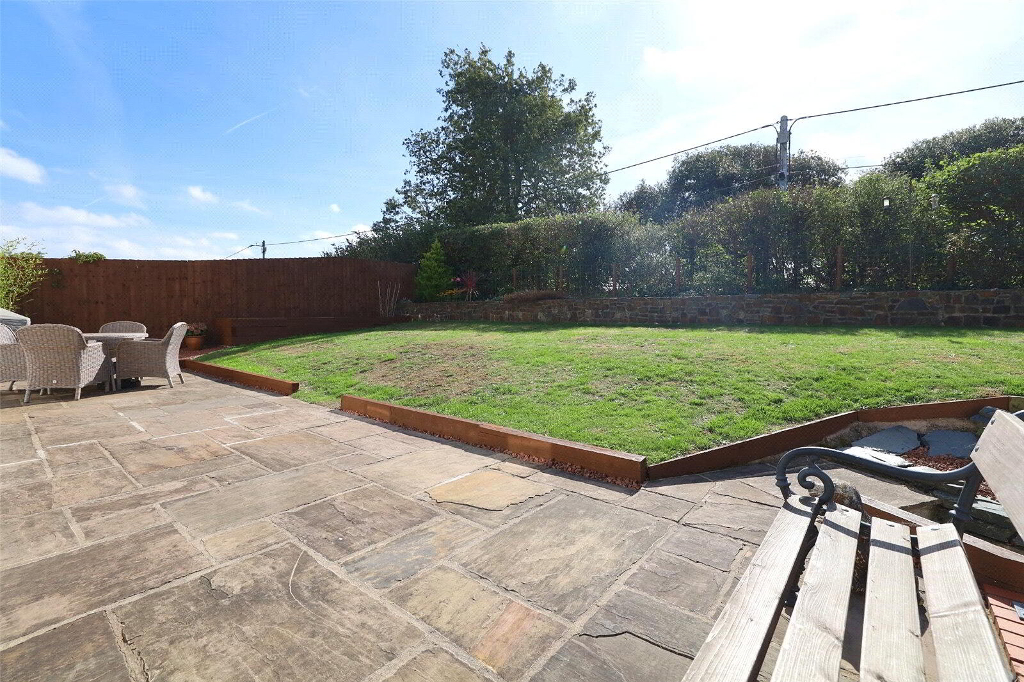
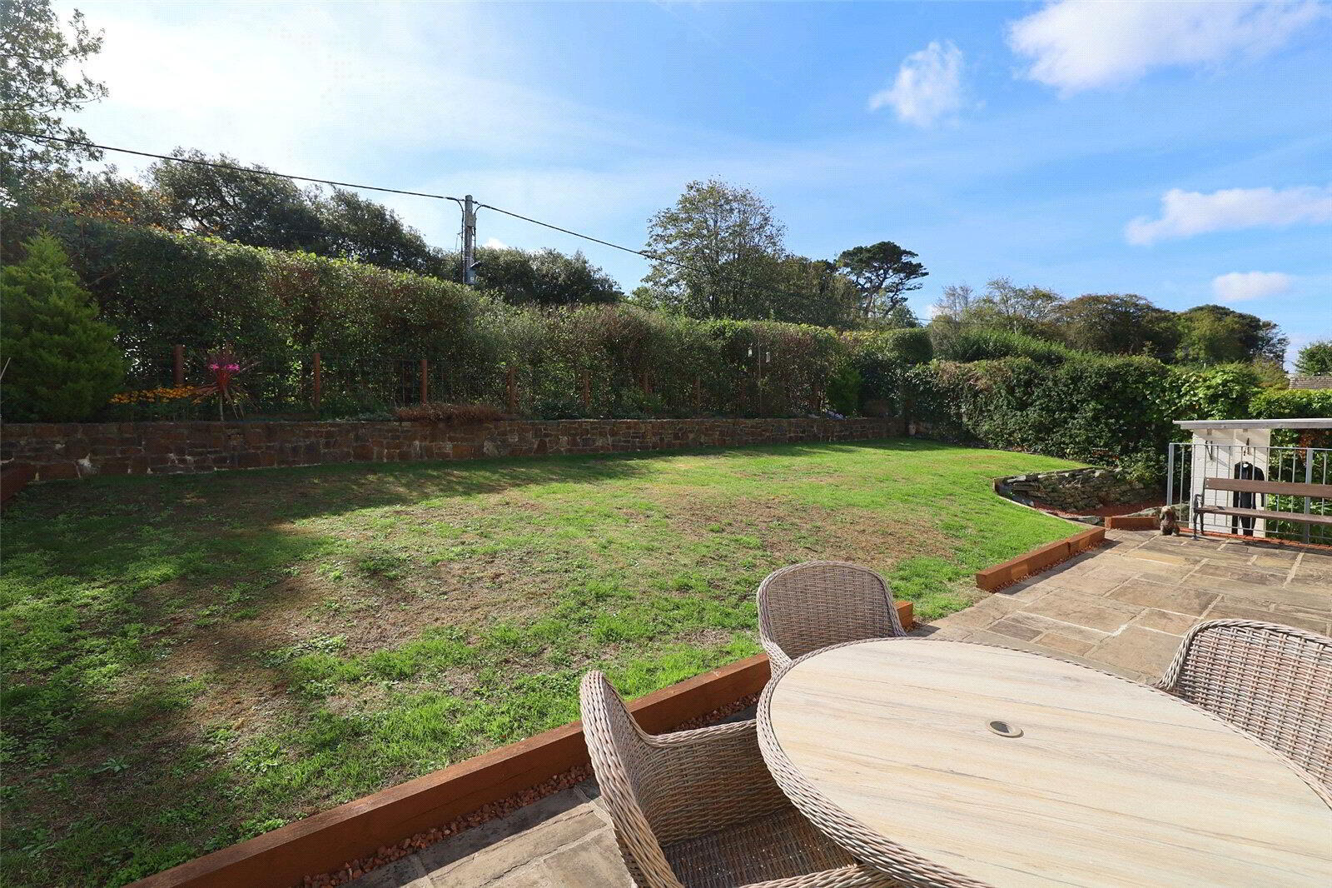
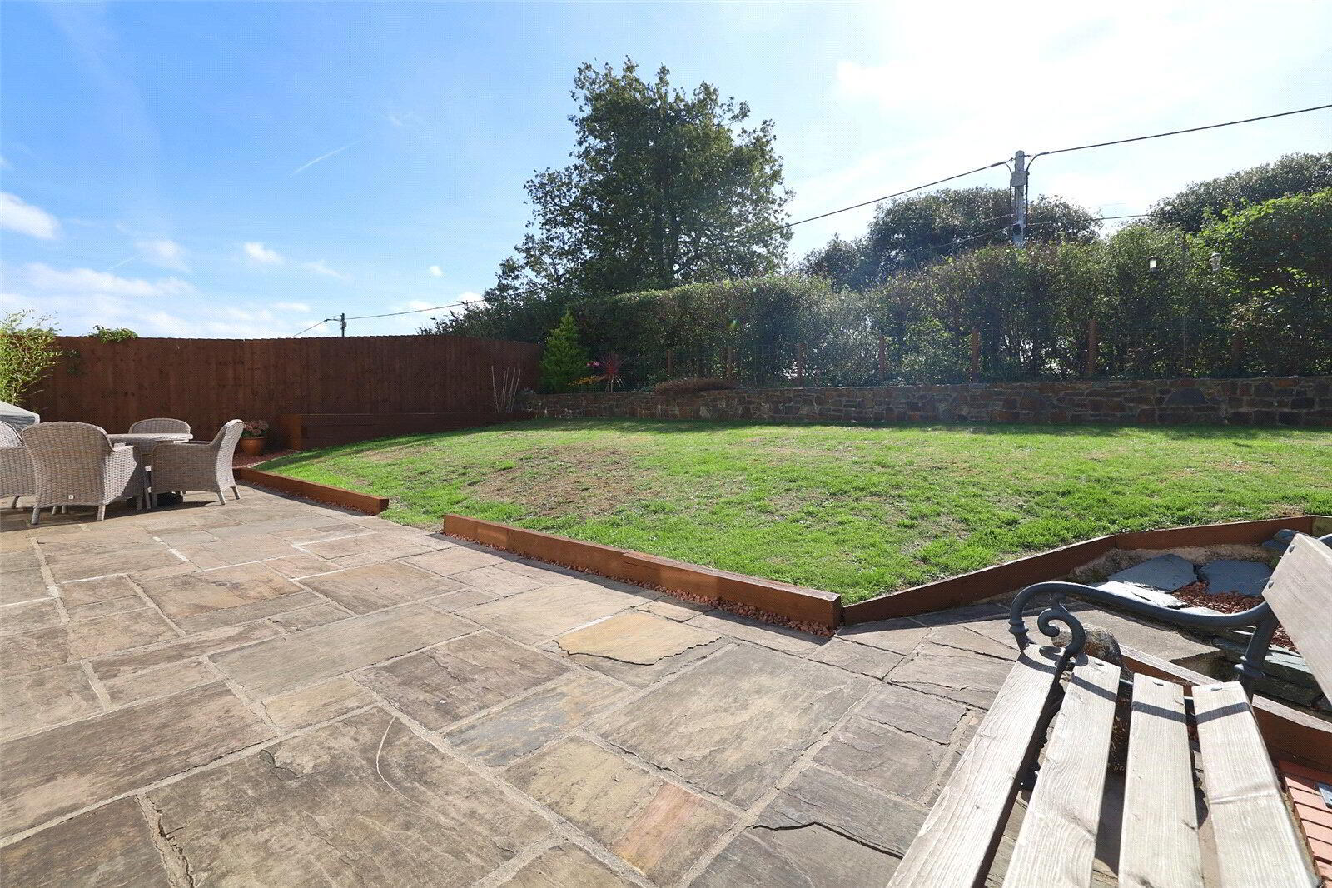
Outside, the rear garden is another outstanding feature of the property. Enjoying a desirable southerly aspect and an excellent degree of privacy with mature hedge borders and no properties immediately behind, it provides a superb setting for families and outdoor entertaining. A generous patio immediately adjoining the house offers plenty of room for seating and dining, beyond which is a substantial lawn. A characterful stone wall incorporates a planted bed with steps leading down towards the rear of the detached double garage.
Combining generous and improved family accommodation, a particularly private position, countryside and distant sea views, excellent parking and garaging and a superb south-facing garden, this is a fantastic opportunity to acquire a substantial modern family home in one of Bideford’s most popular residential developments.
We offer a FREE property valuation service and Instant Online Valuations so you can find out how much your home is worth instantly.
Book a market appraisal Instant ValuationThen why not take a look at…