Cookie Policy
This site uses cookies to store information on your computer.
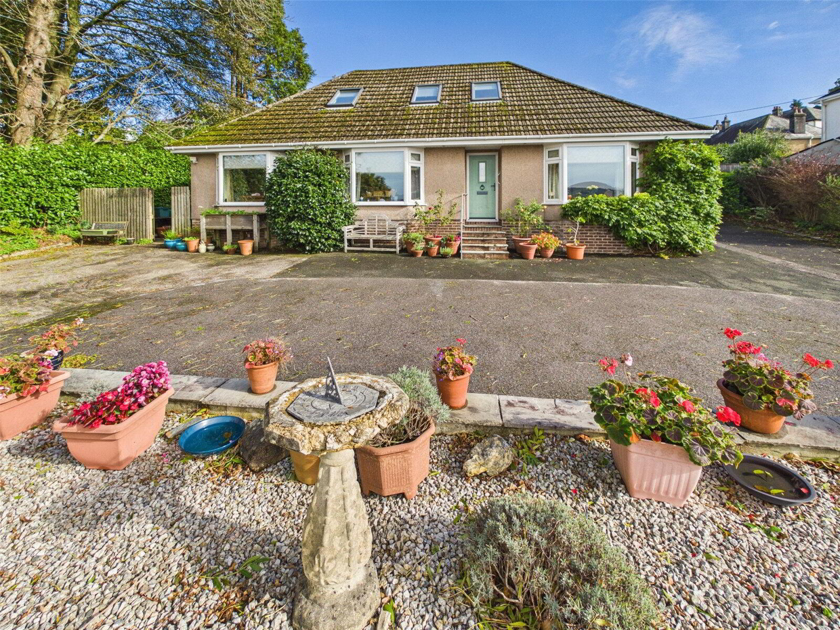
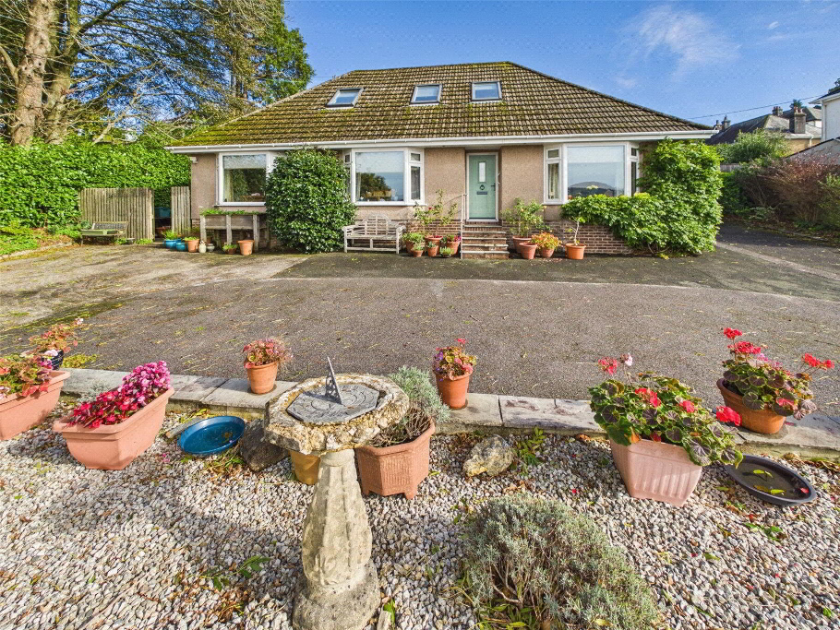
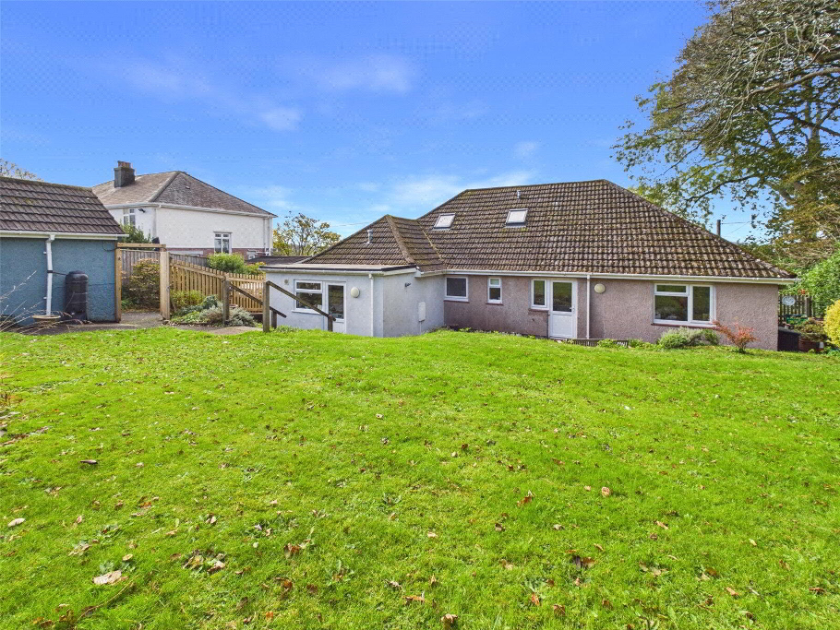
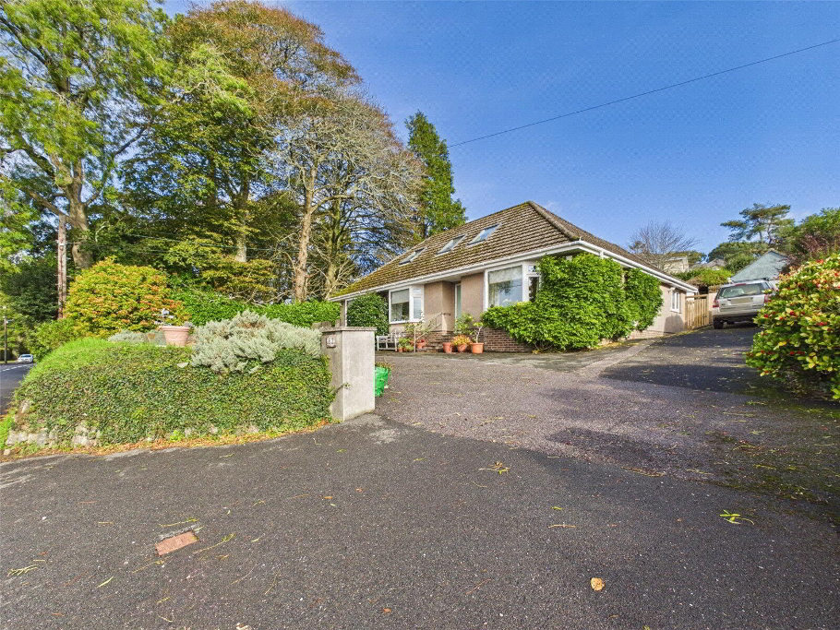
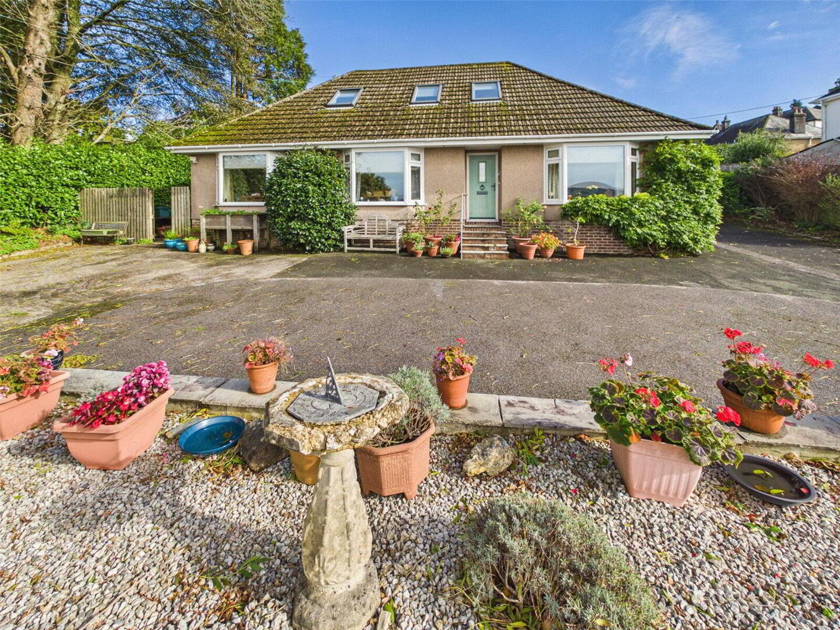
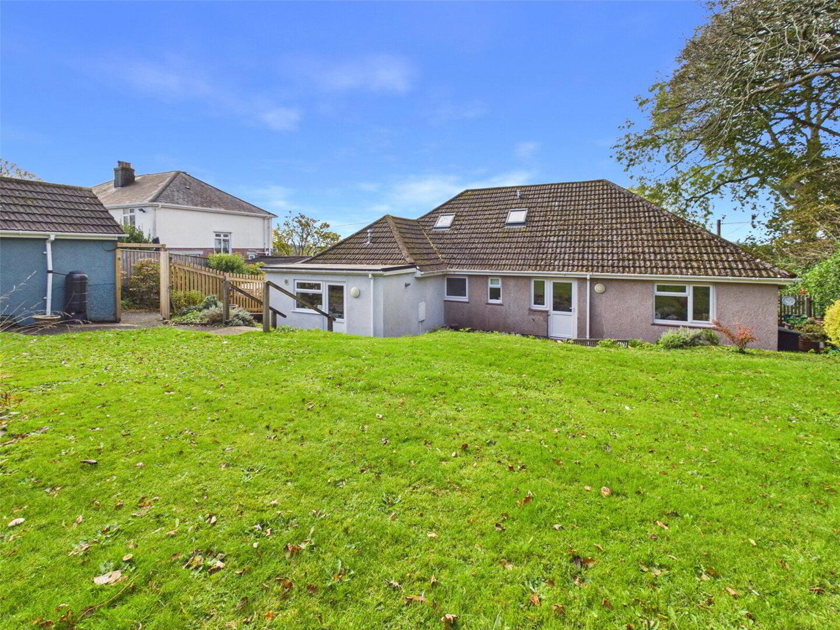
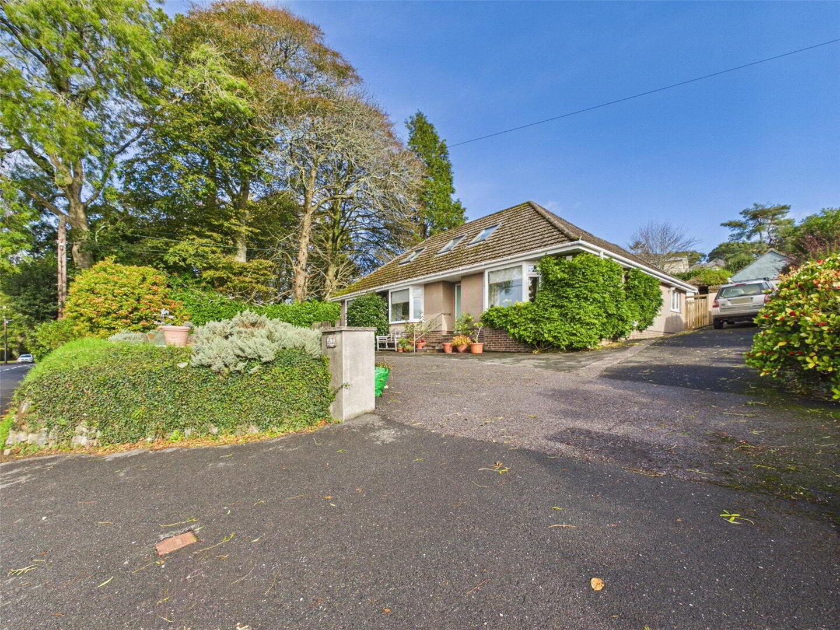
An individual detached dormer bungalow in a non-estate location on Whitchurch Road, enjoying far-reaching views and spacious, versatile accommodation, thoughtfully remodelled by the current owners. Offering five - seven bedrooms, generous parking, a mature rear garden and a range of useful outbuildings, this appealing property is ideal for a variety of buyers including those looking for multi generational living.
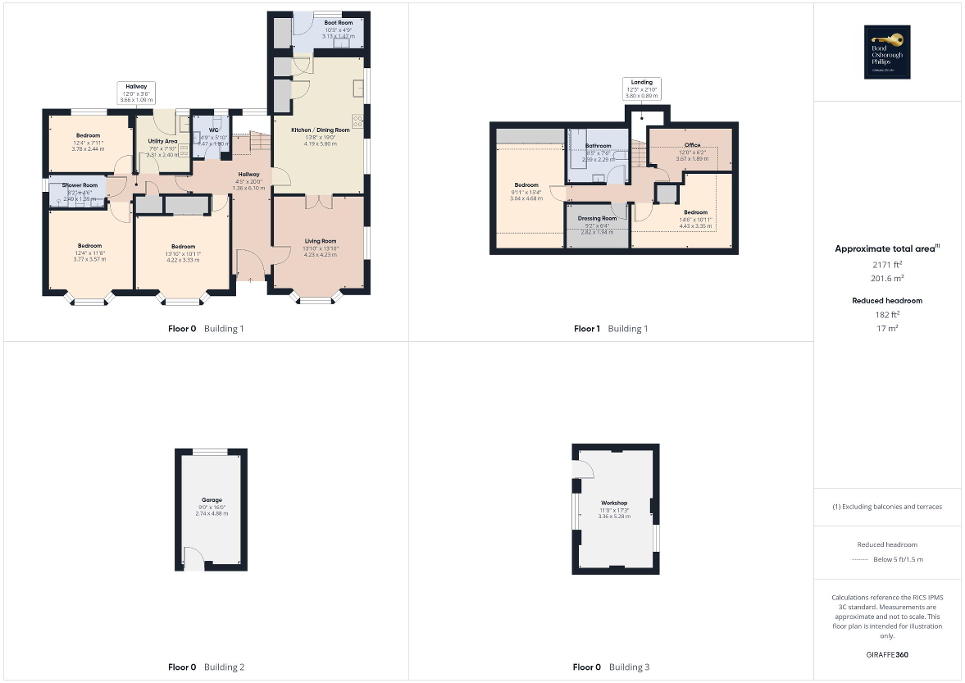
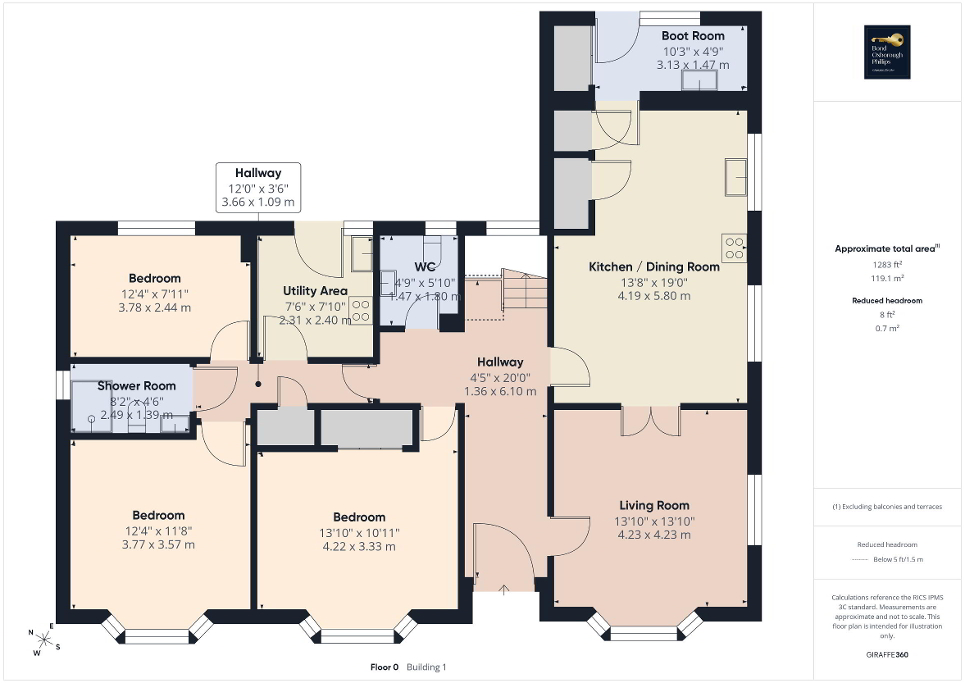
An exciting opportunity to acquire this individual detached dormer bungalow, occupying a non-estate location on Whitchurch Road and enjoying far-reaching views. The property has been thoughtfully remodelled by the current owners, creating spacious and versatile accommodation arranged over two floors, ideally suited to a variety of buyers. Of particular note is the flexibility of the layout, which could lend itself to dual-family living, with one end of the bungalow offering the potential for comfortable single-level living, ideal for multi-generational households or those seeking to accommodate extended family.
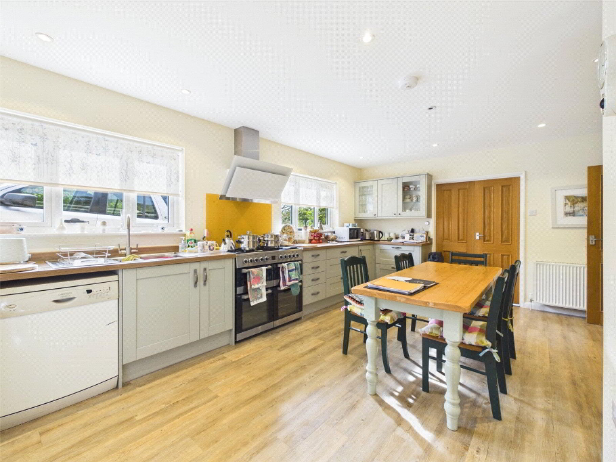
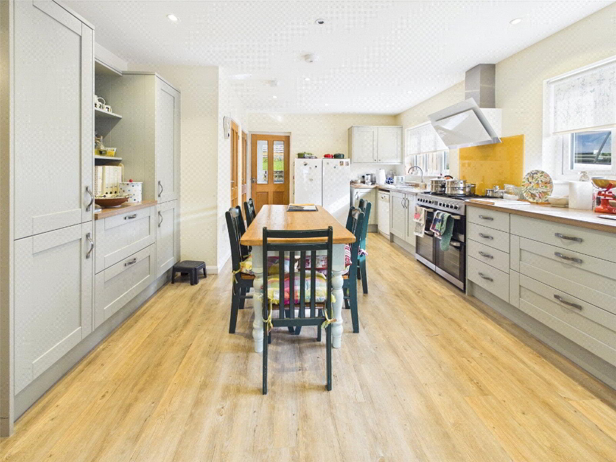
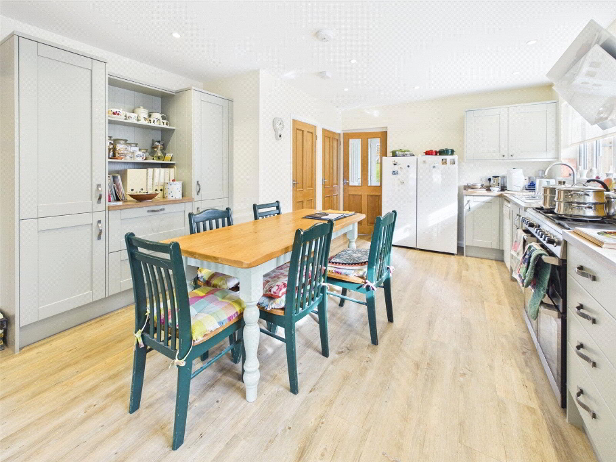
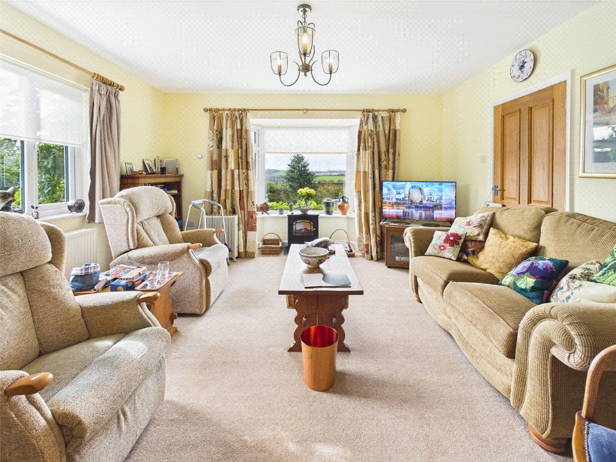
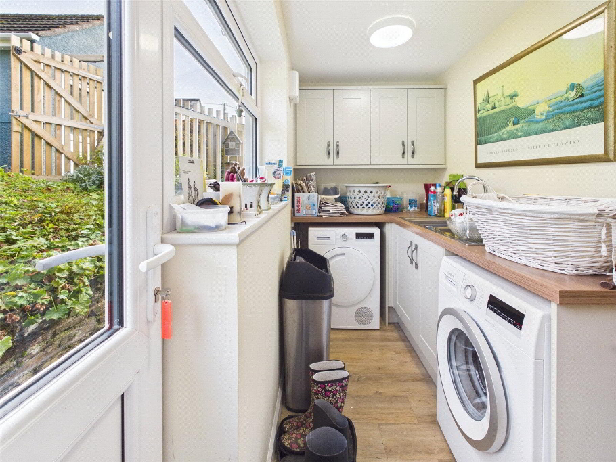
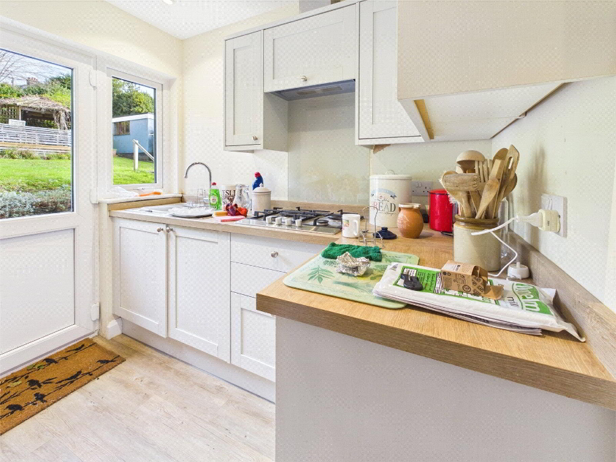
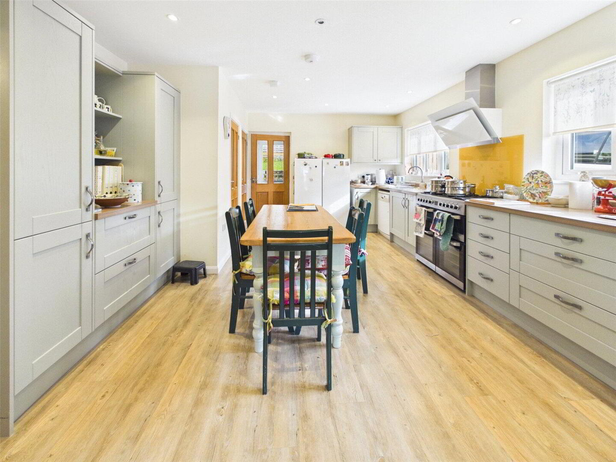
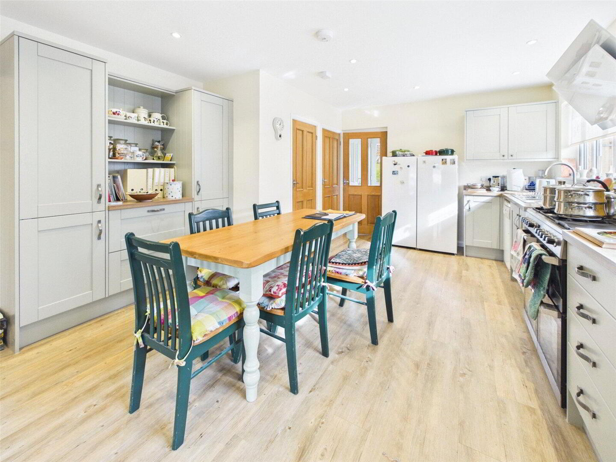
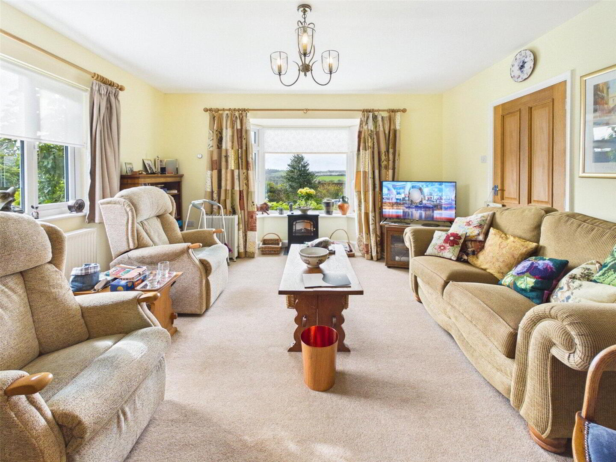
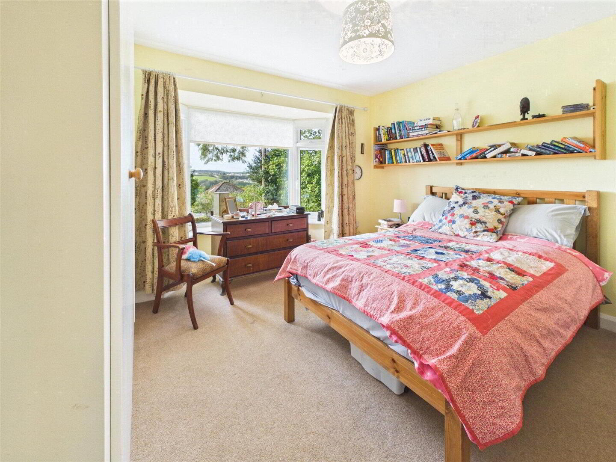
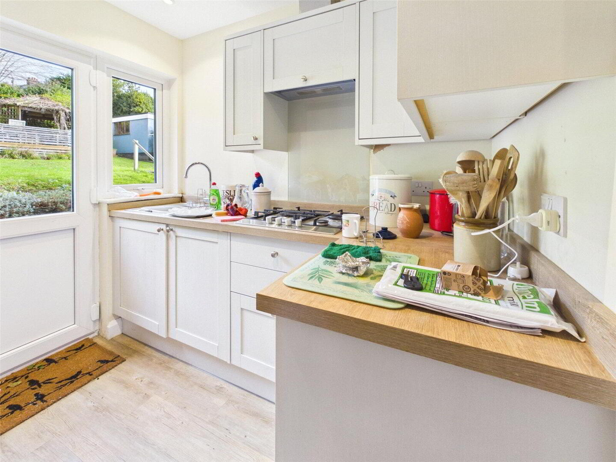
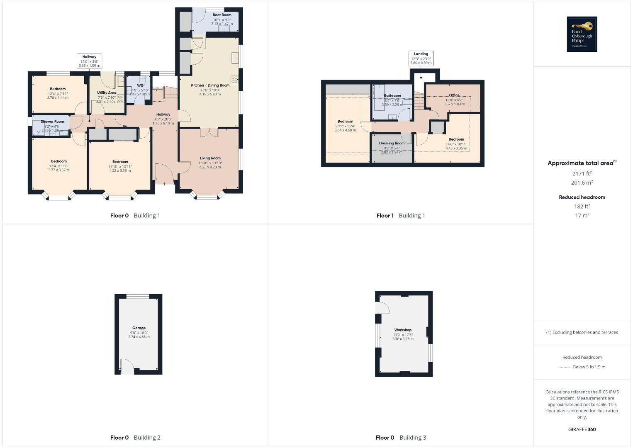
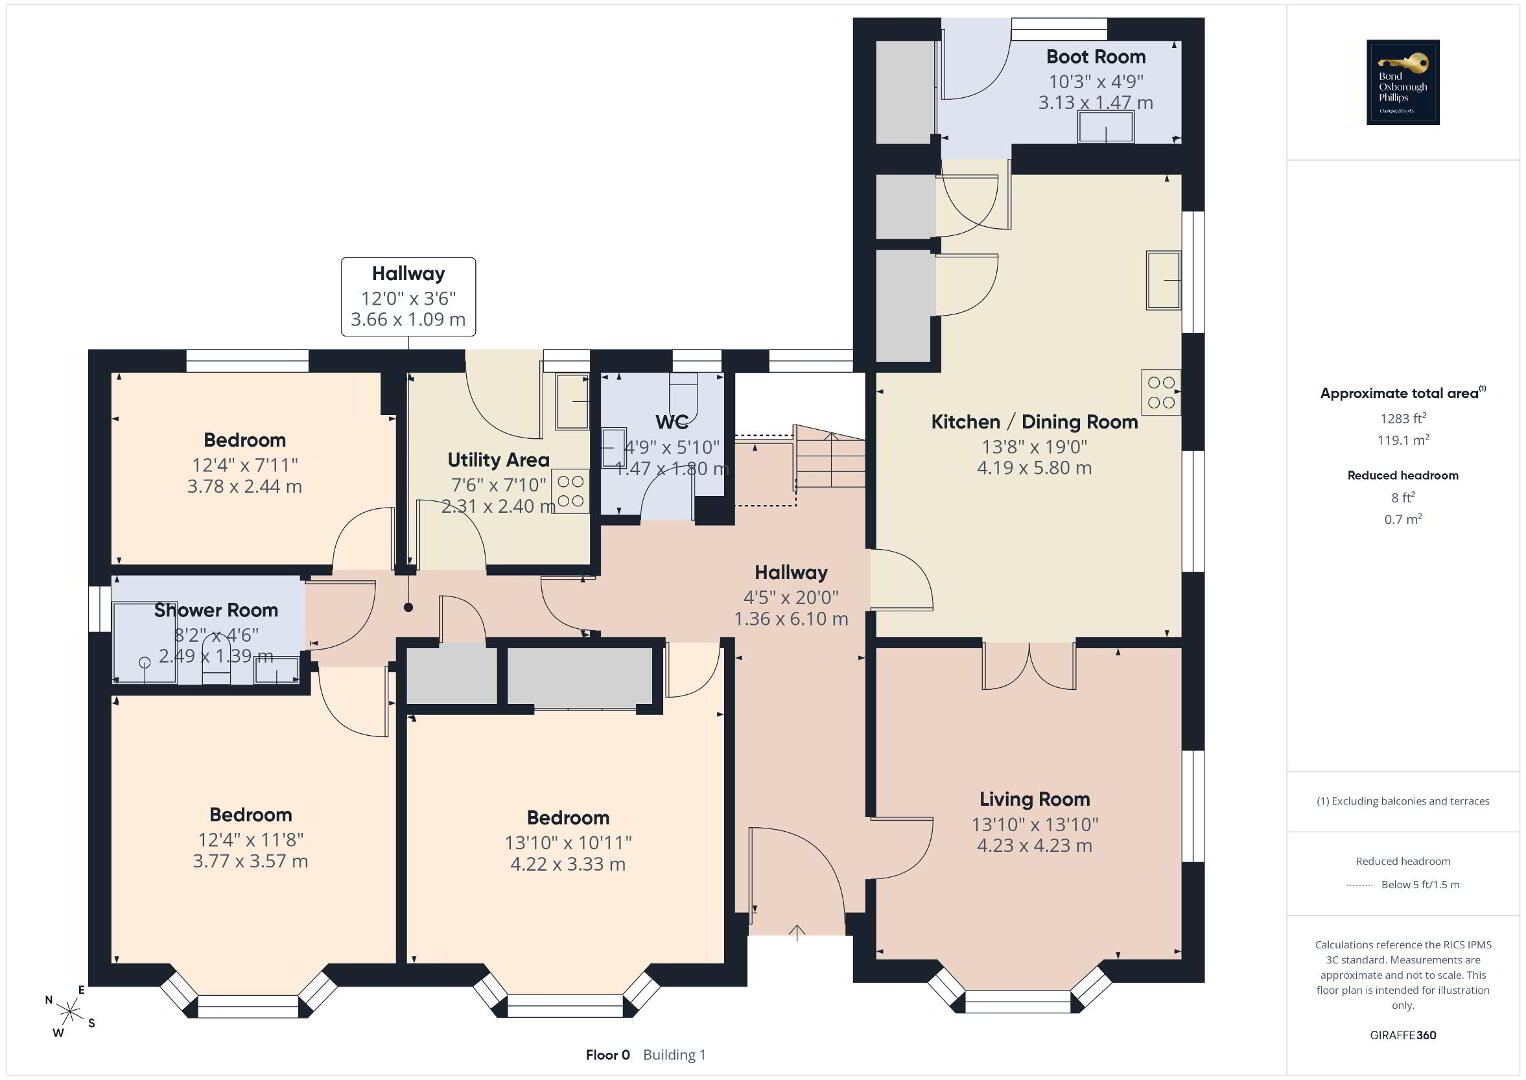
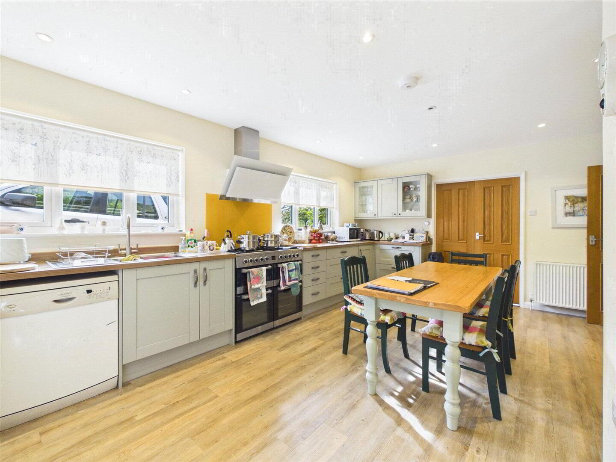
Upon entering, you are welcomed by a generous entrance hallway, providing access to the principal ground-floor accommodation. The spacious kitchen/dining room offers an excellent area for everyday living and entertaining, opening through to a well-proportioned living room. A bay window allows natural light to flood the room while taking full advantage of the property's far-reaching views. A useful boot room provides additional practicality, with convenient outside access and plenty of storage.
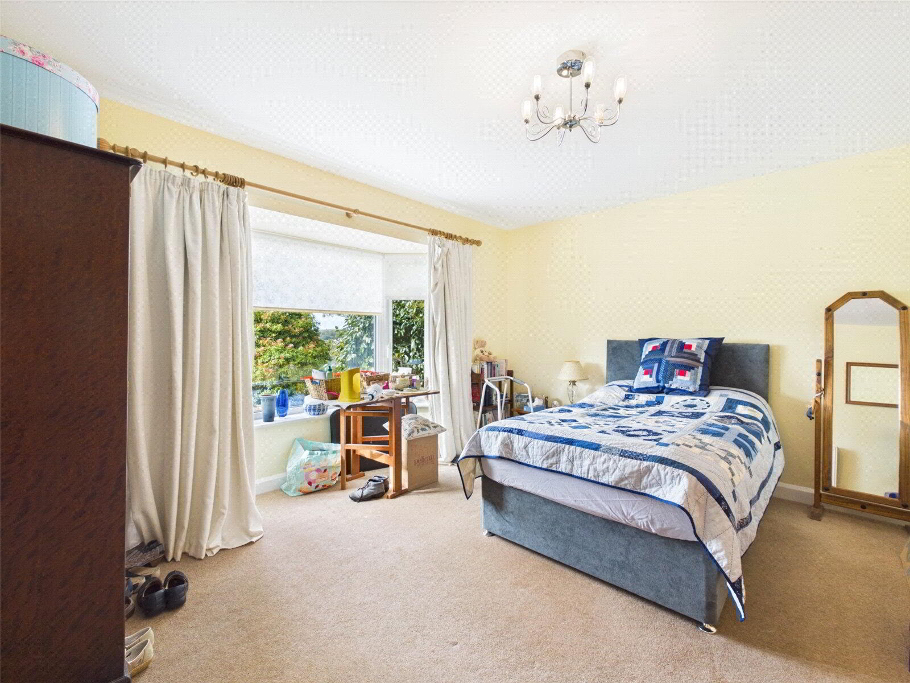
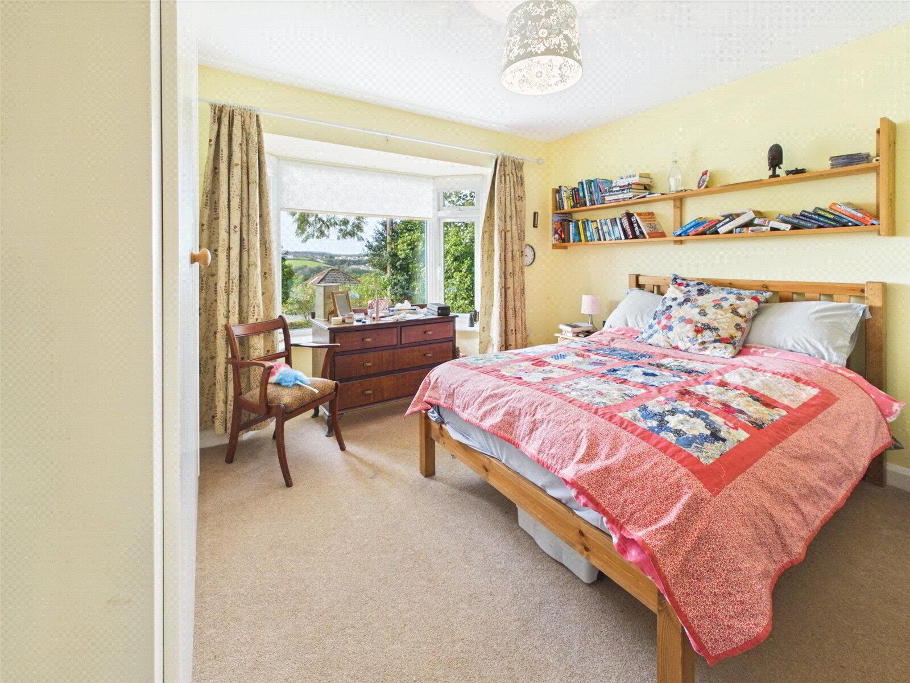
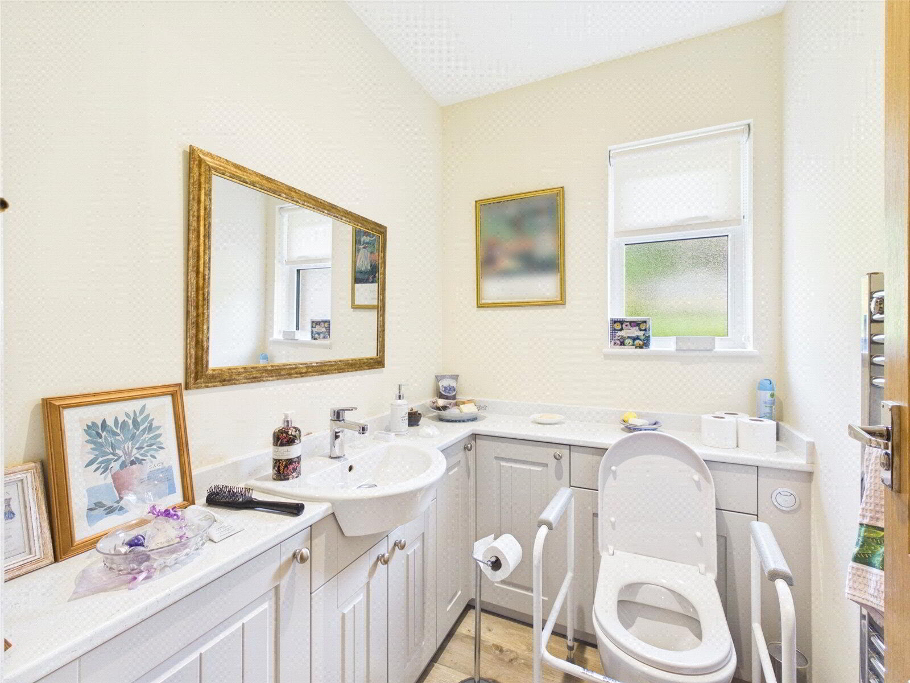
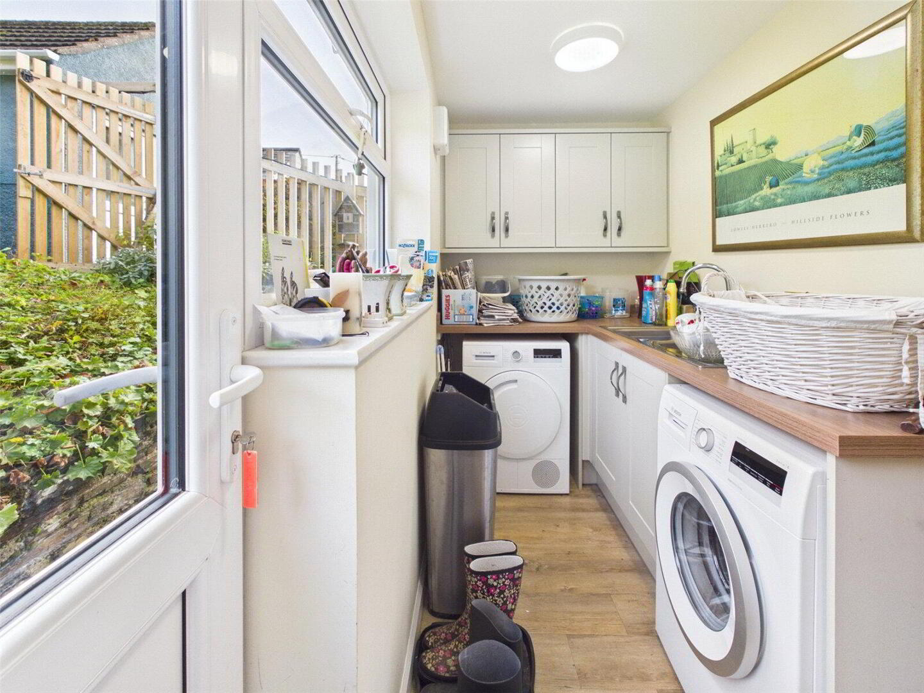
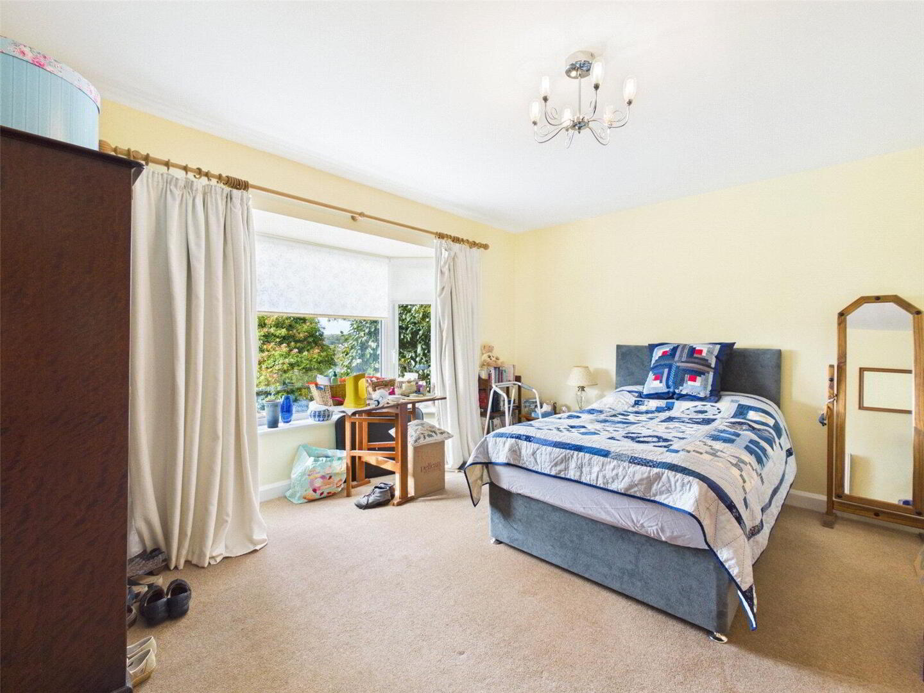
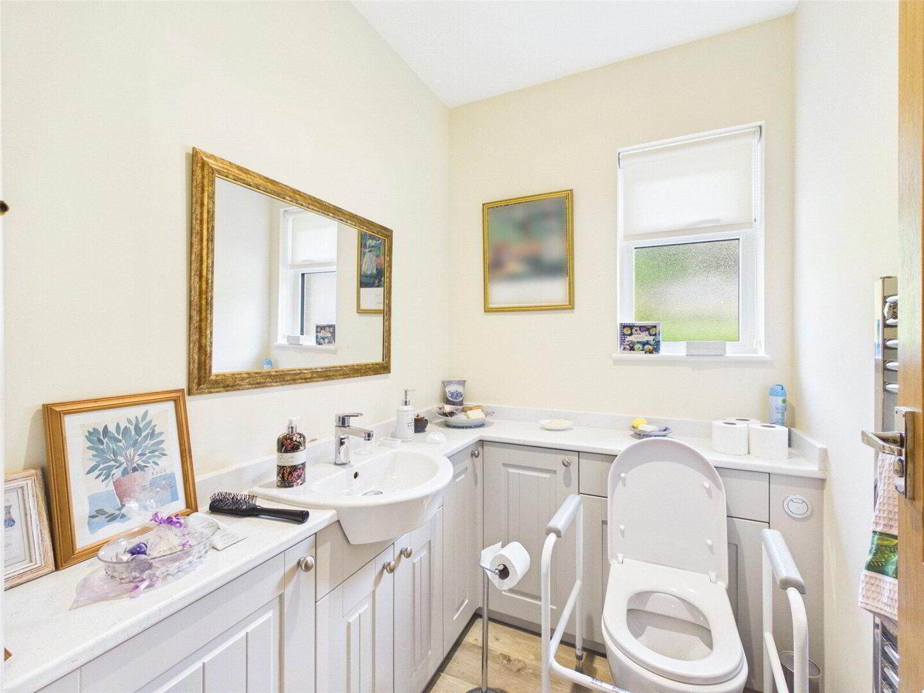
The ground floor further benefits from three bedrooms, offering flexibility for family living, guest accommodation or those looking to work from home. A useful utility room and a shower room complete the ground-floor accommodation.
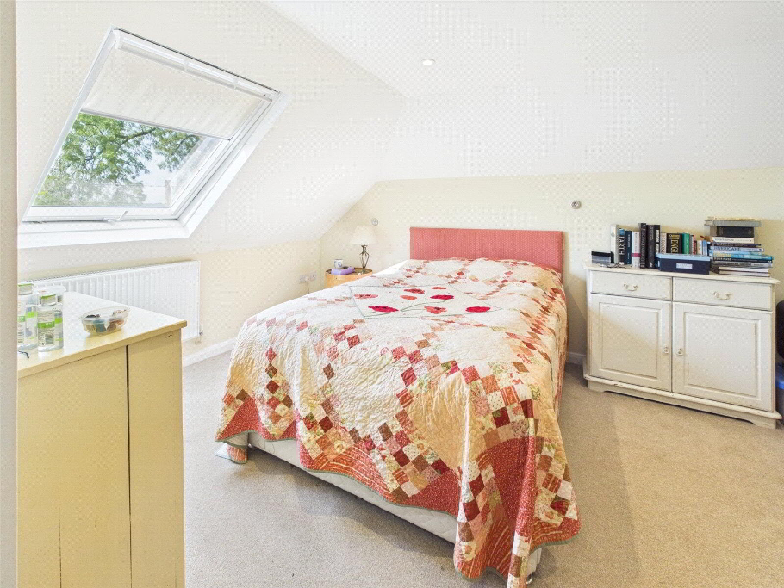
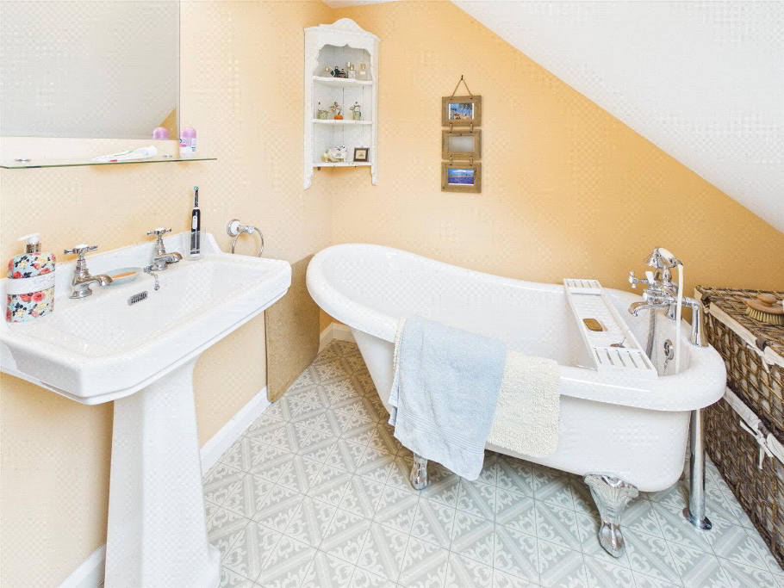
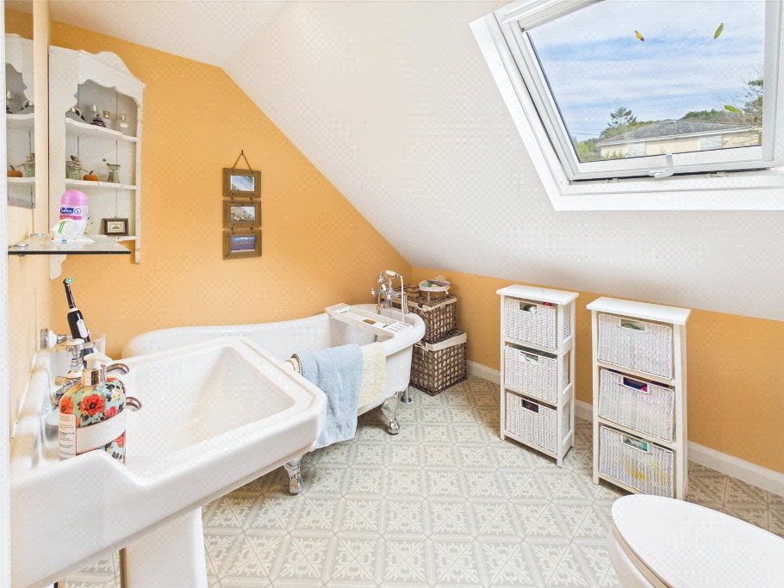
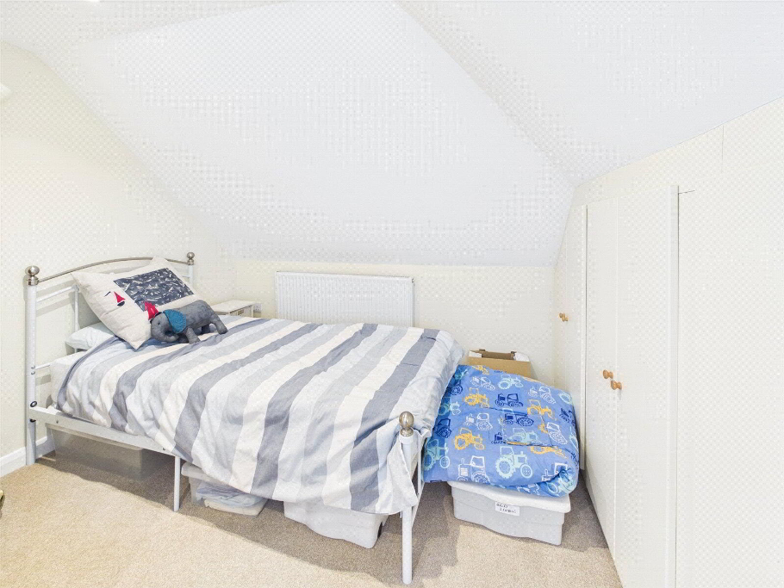
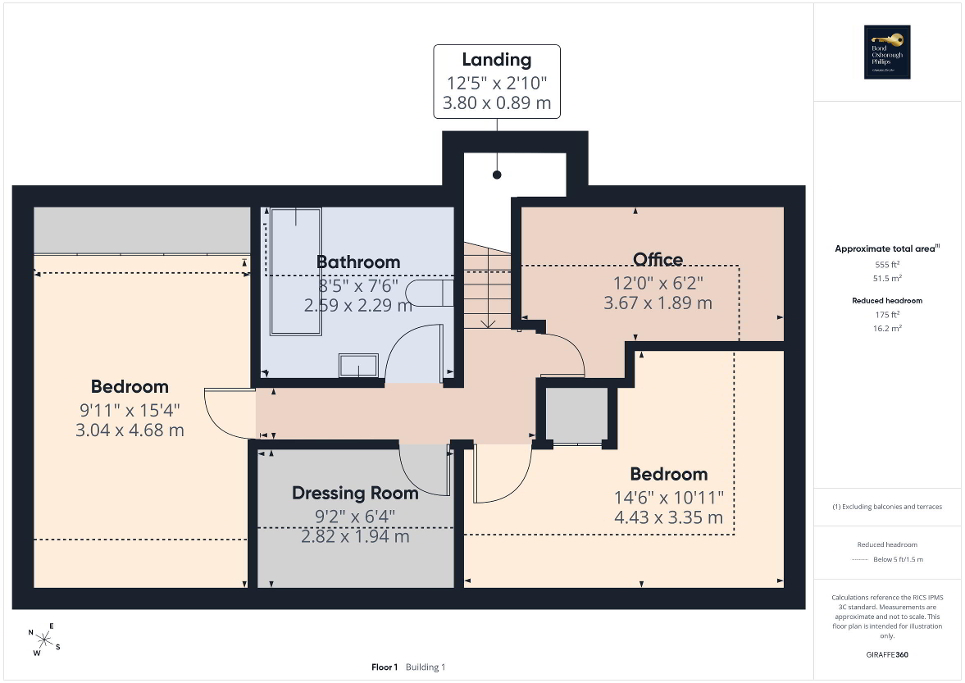
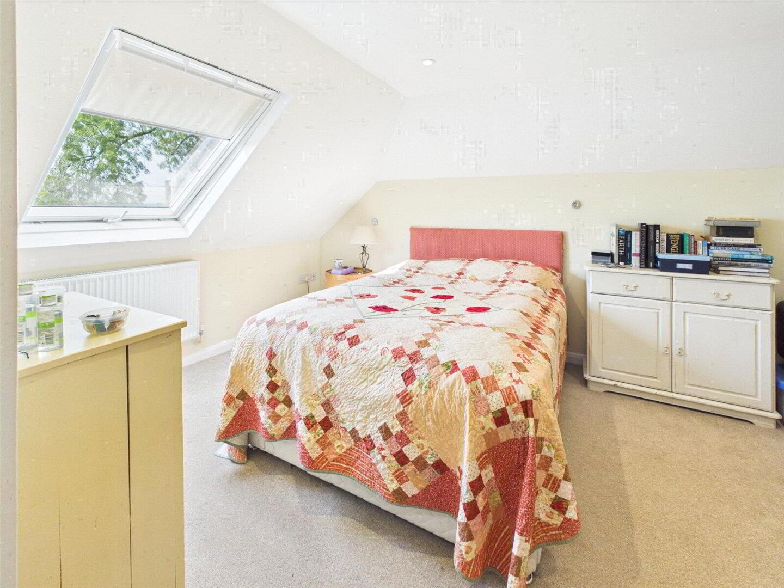
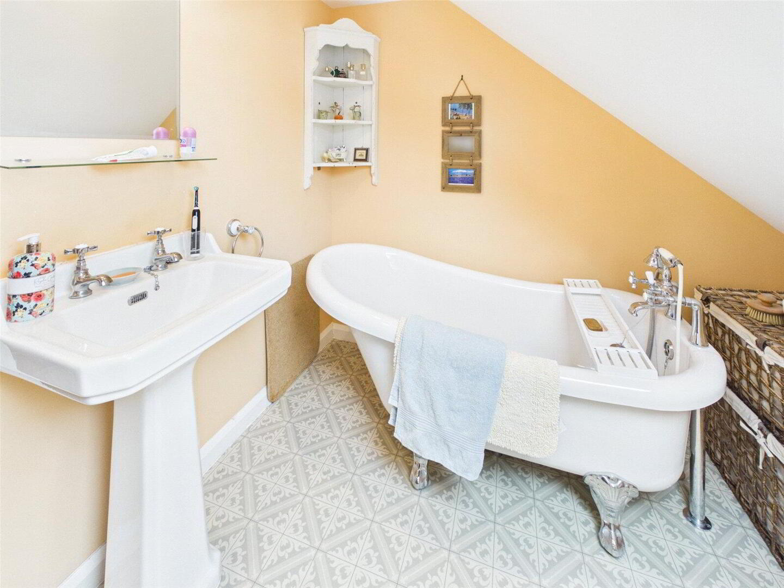
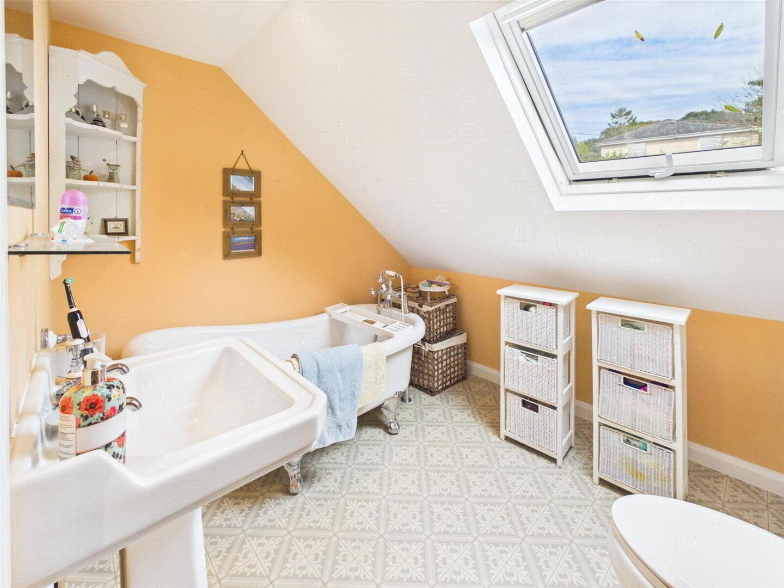
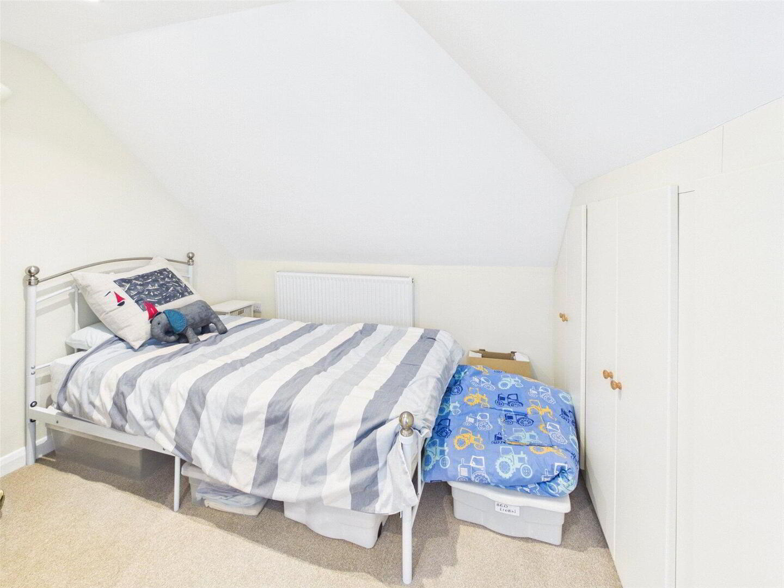
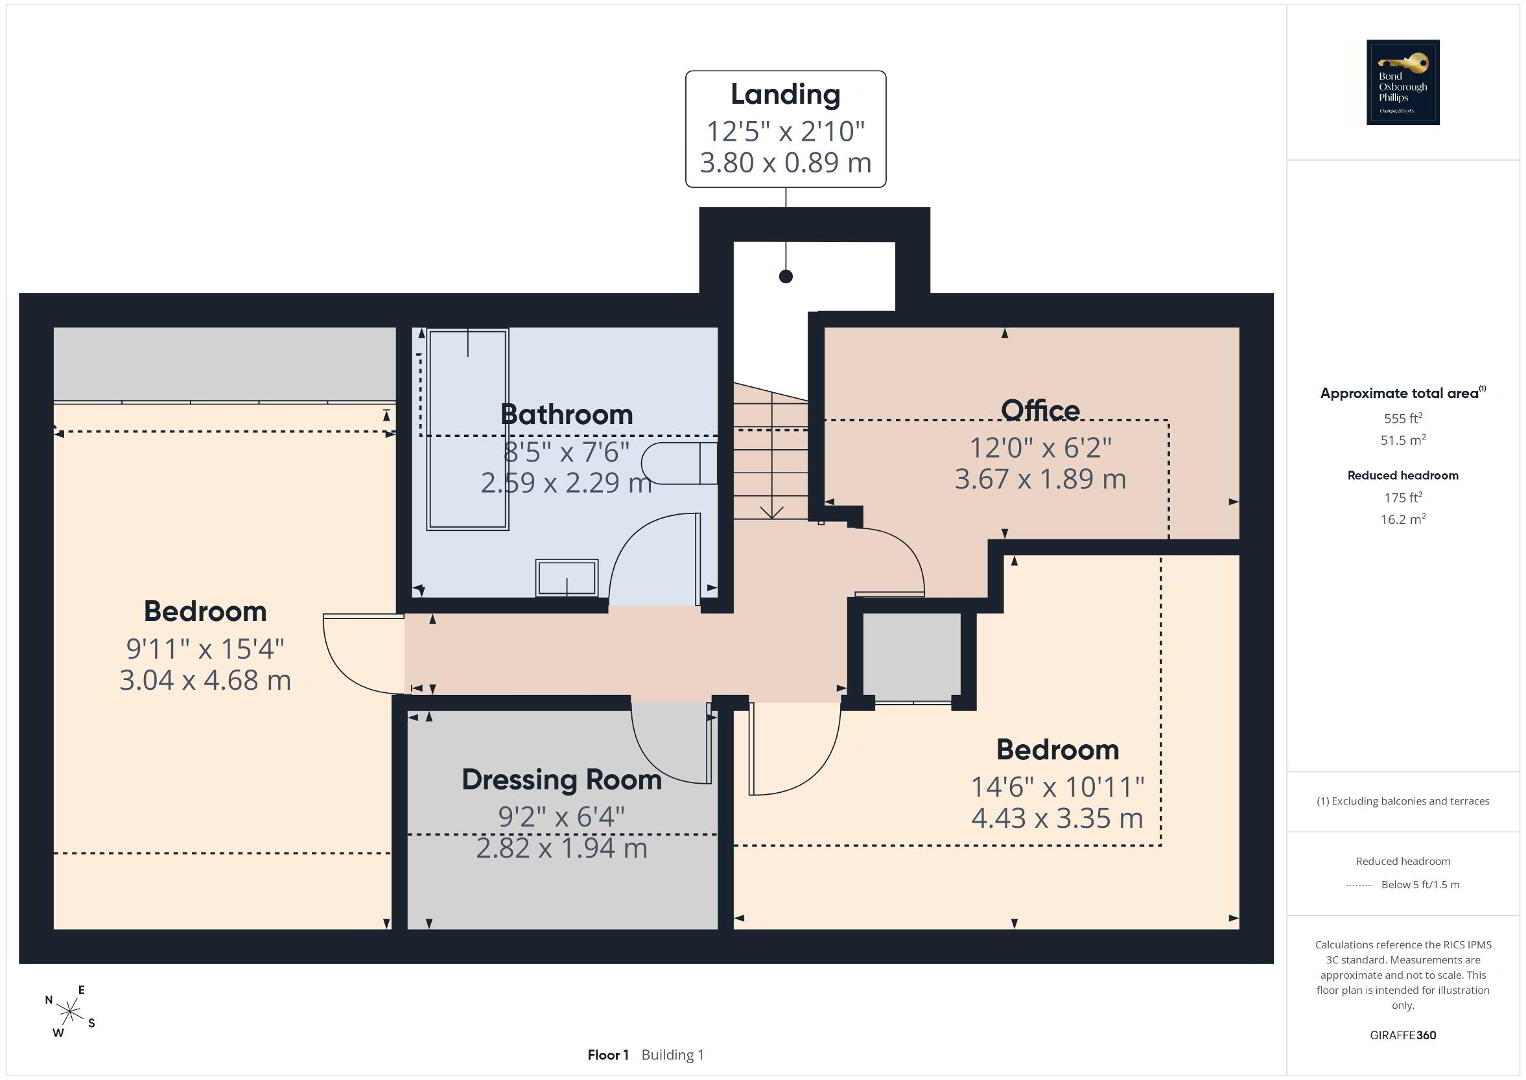
Stairs rise to the first floor, where two further bedrooms provide additional space for family members or visiting guests. The family bathroom is a particularly attractive feature, incorporating a stylish freestanding bath. Two additional rooms offer further versatility, currently utilised as a walk-in wardrobe and sewing room respectively. Both have restricted head height but could also be used as additional bedrooms, subject to suitability. Ample eaves storage is also available.
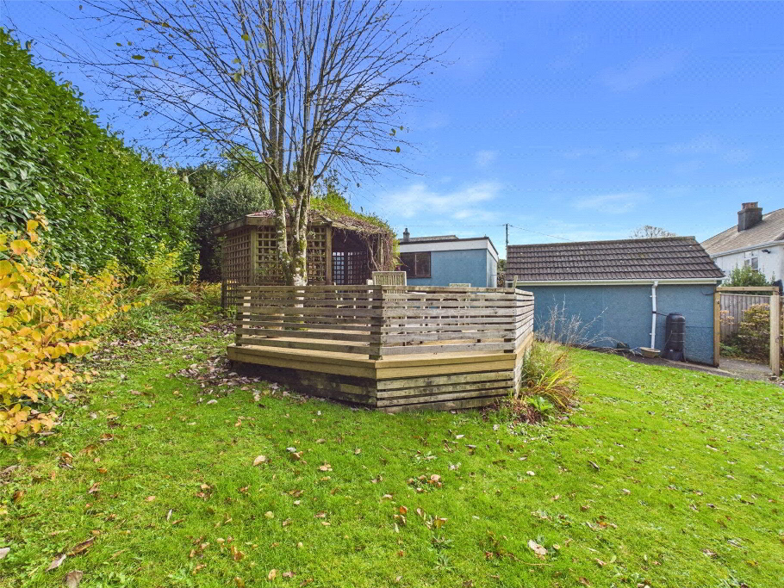
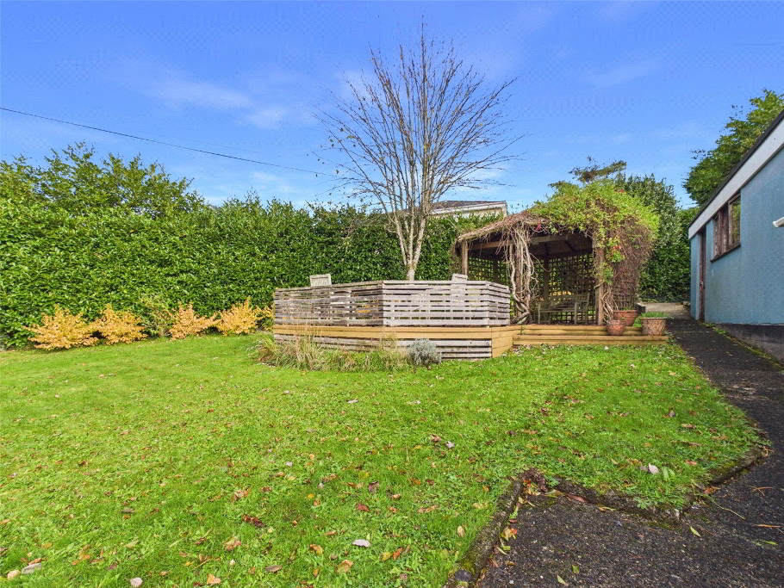
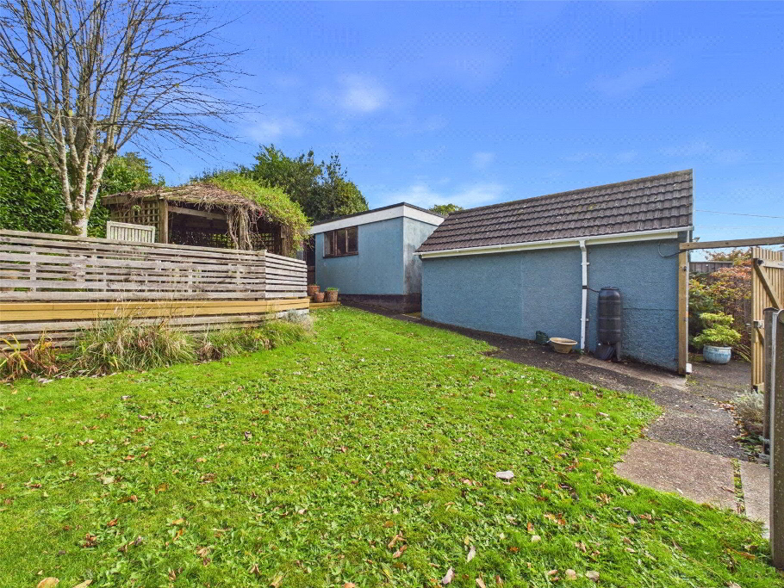
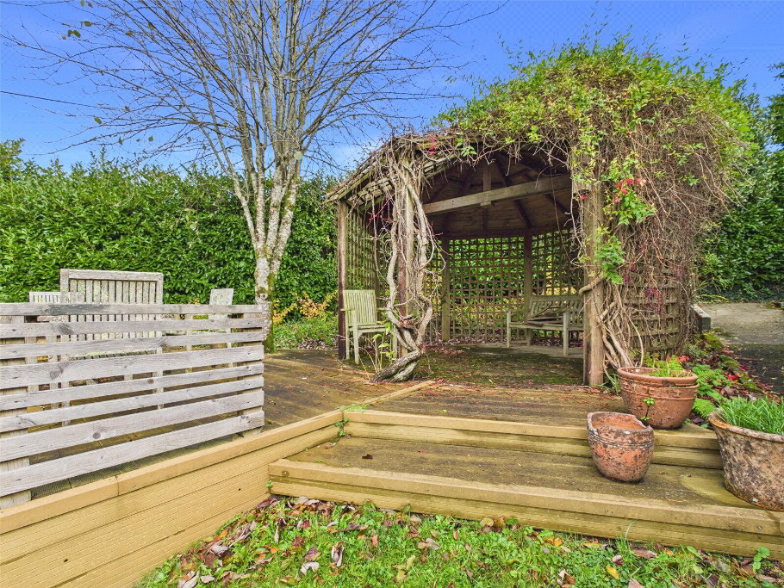
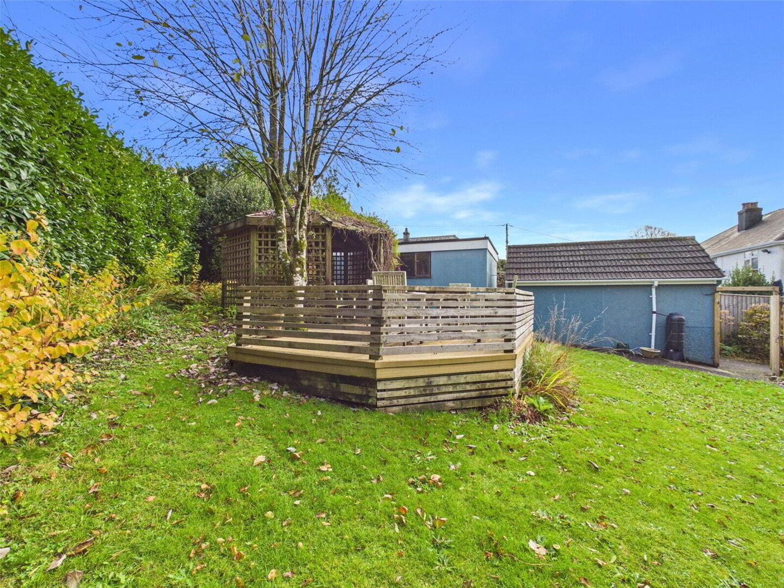
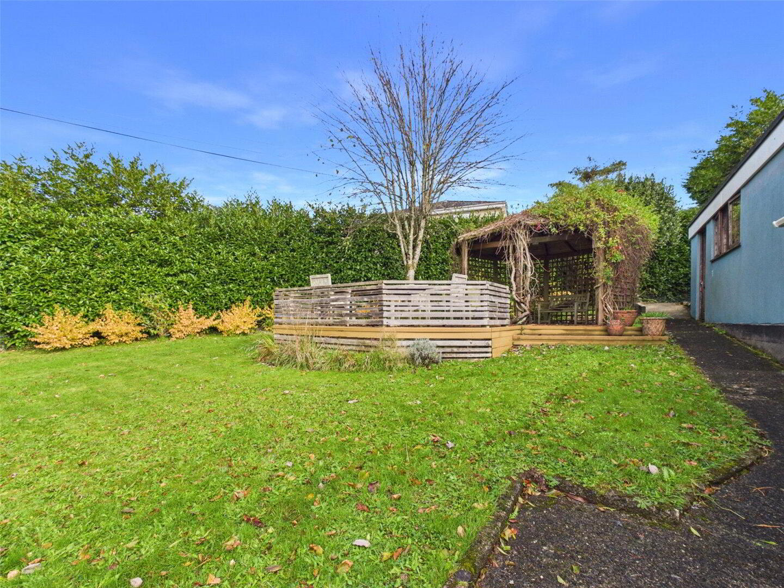
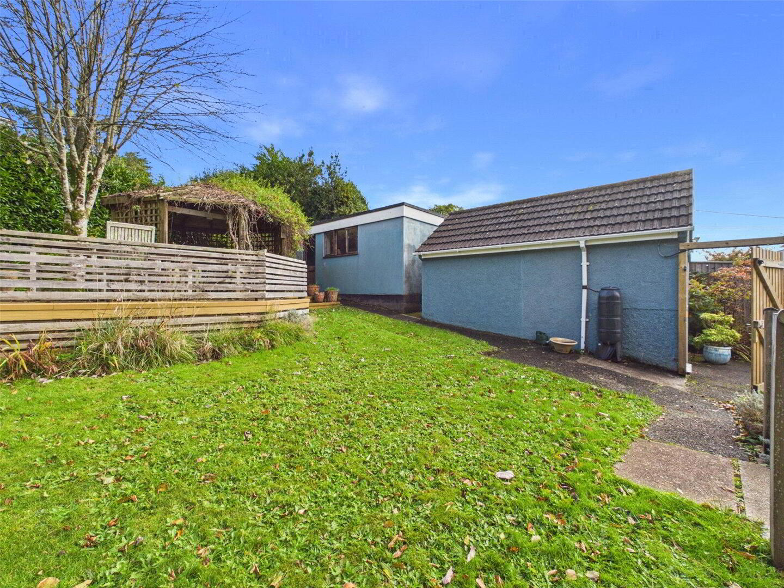
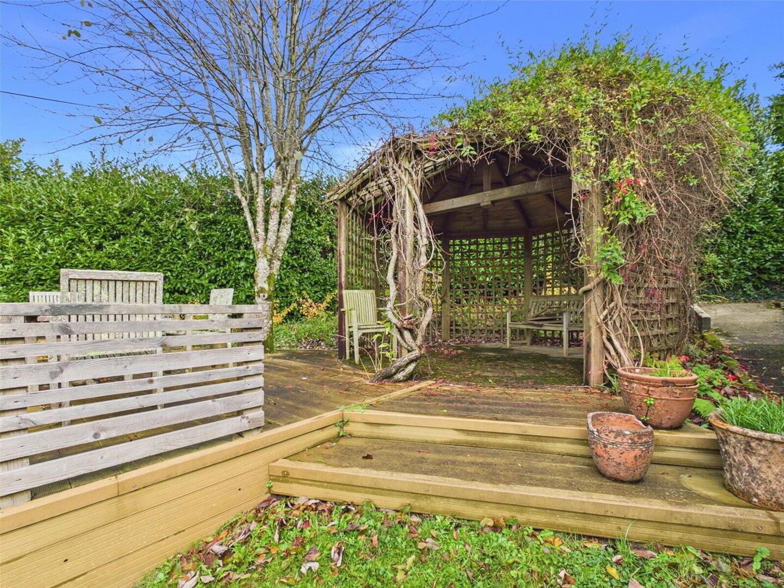
Externally, the property continues to impress. To the front, there is generous off-road parking for several vehicles, providing excellent convenience for households with multiple cars or visiting guests. The rear garden is predominantly laid to lawn, offering an attractive and manageable outdoor space to enjoy. A charming octagonal pergola sits alongside a feature timber-decked area, creating an ideal setting for outdoor dining, entertaining or simply relaxing during the warmer months.
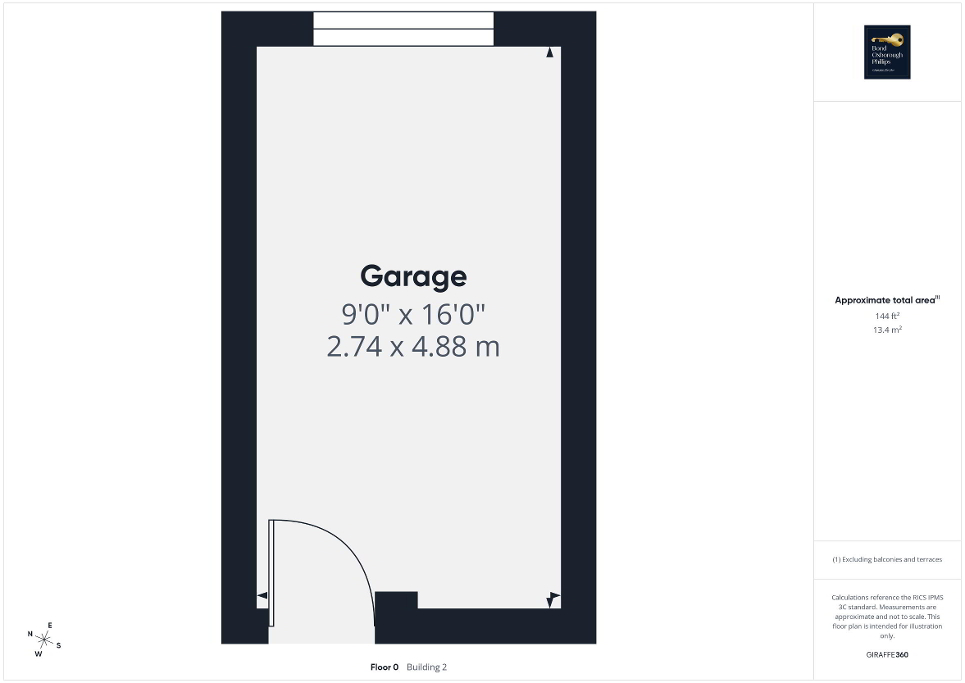
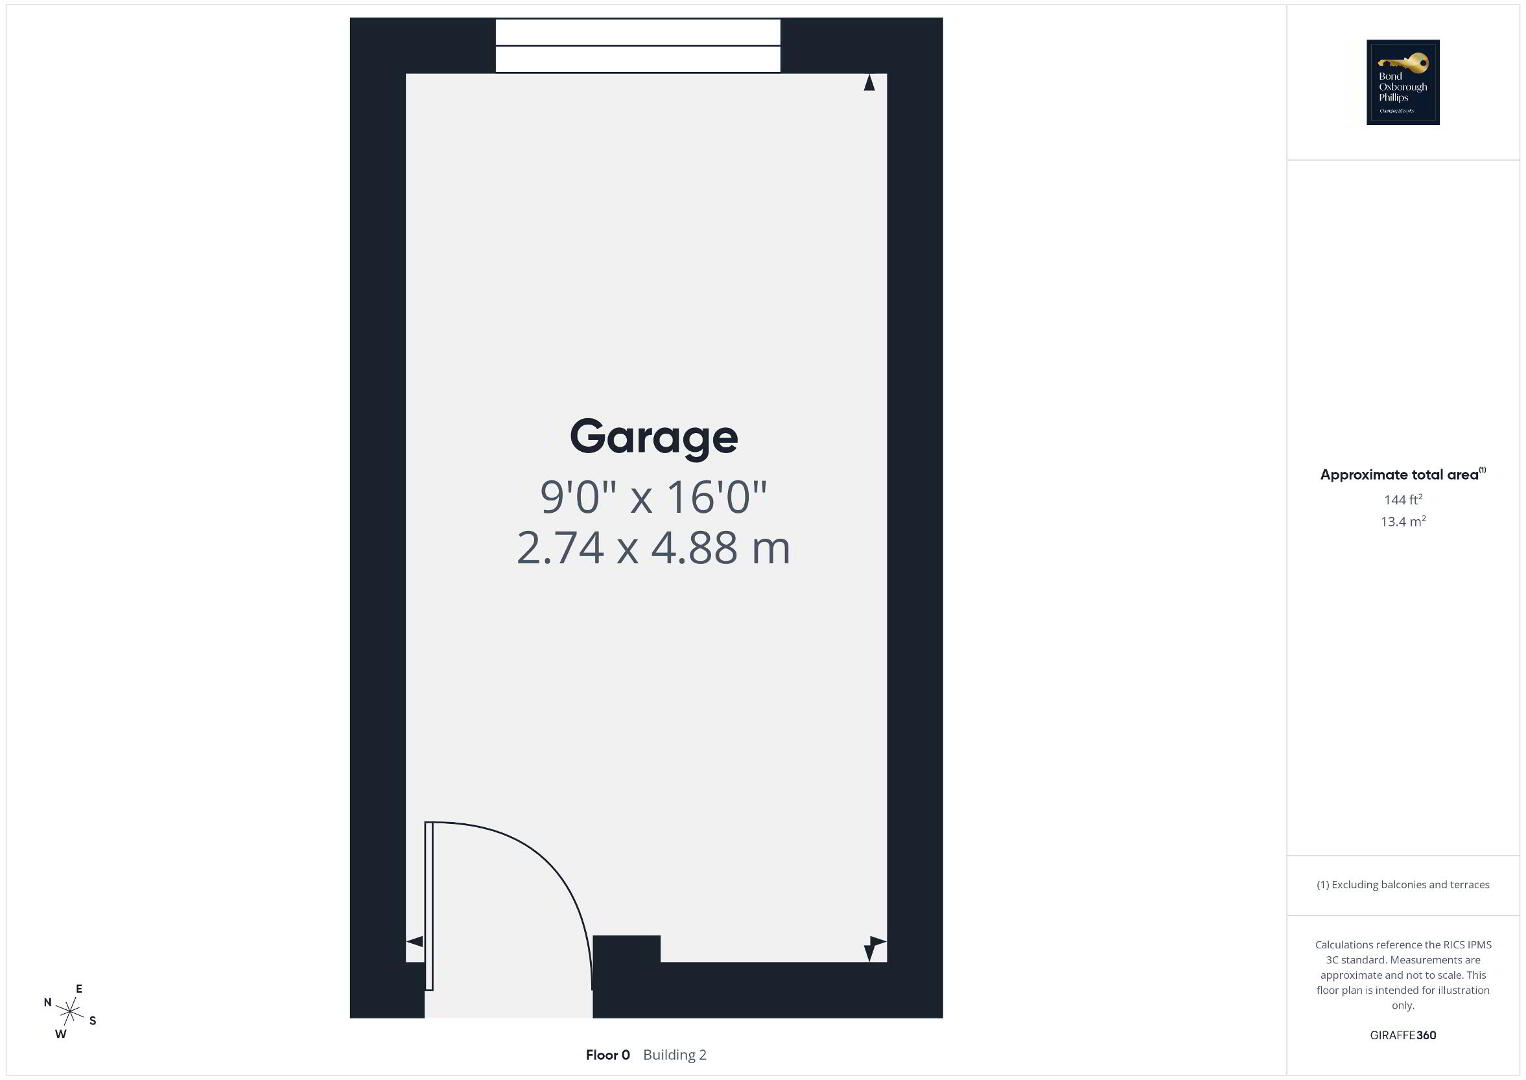
Further benefits include a detached garage and a separate detached workshop, providing valuable additional storage and workspace.
Combining spacious and flexible accommodation, the potential for multi-generational living, attractive outdoor space, useful outbuildings and far-reaching views, this appealing home presents a wonderful opportunity for buyers seeking a detached property in a non-estate setting.
We offer a FREE property valuation service and Instant Online Valuations so you can find out how much your home is worth instantly.
Book a market appraisal Instant ValuationThen why not take a look at…