Cookie Policy
This site uses cookies to store information on your computer.
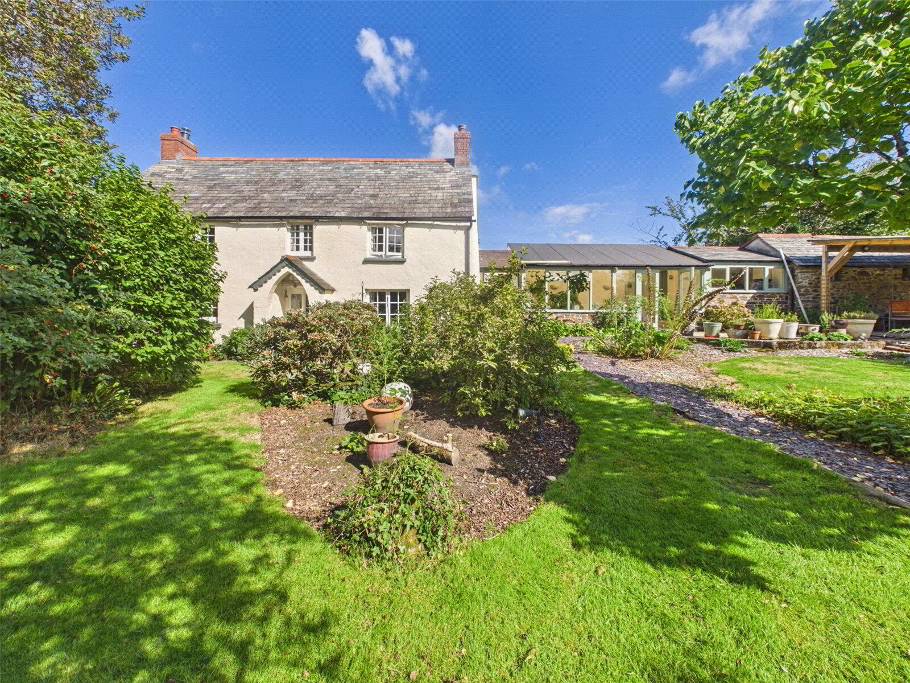
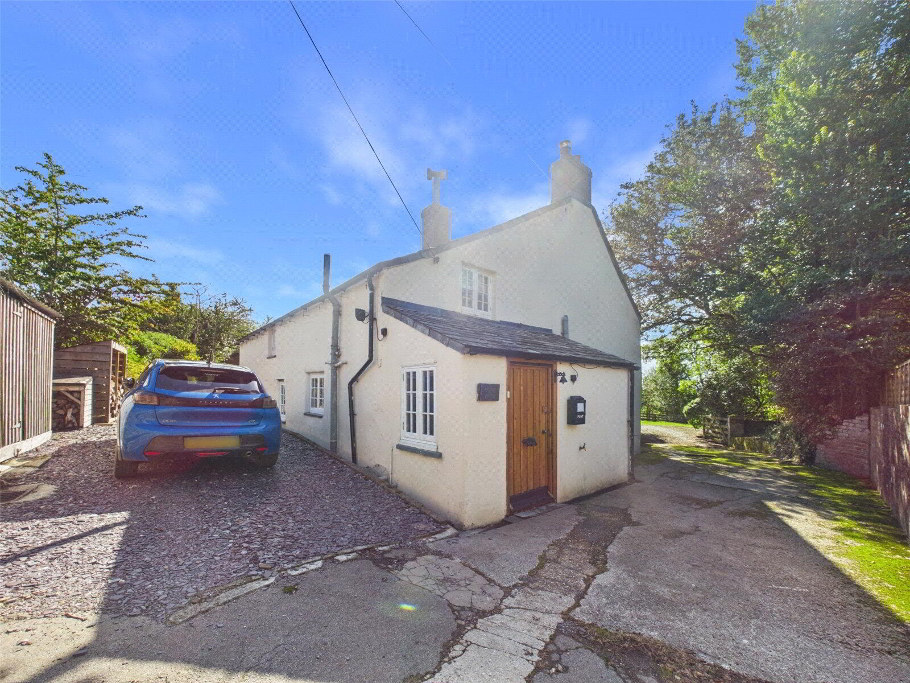
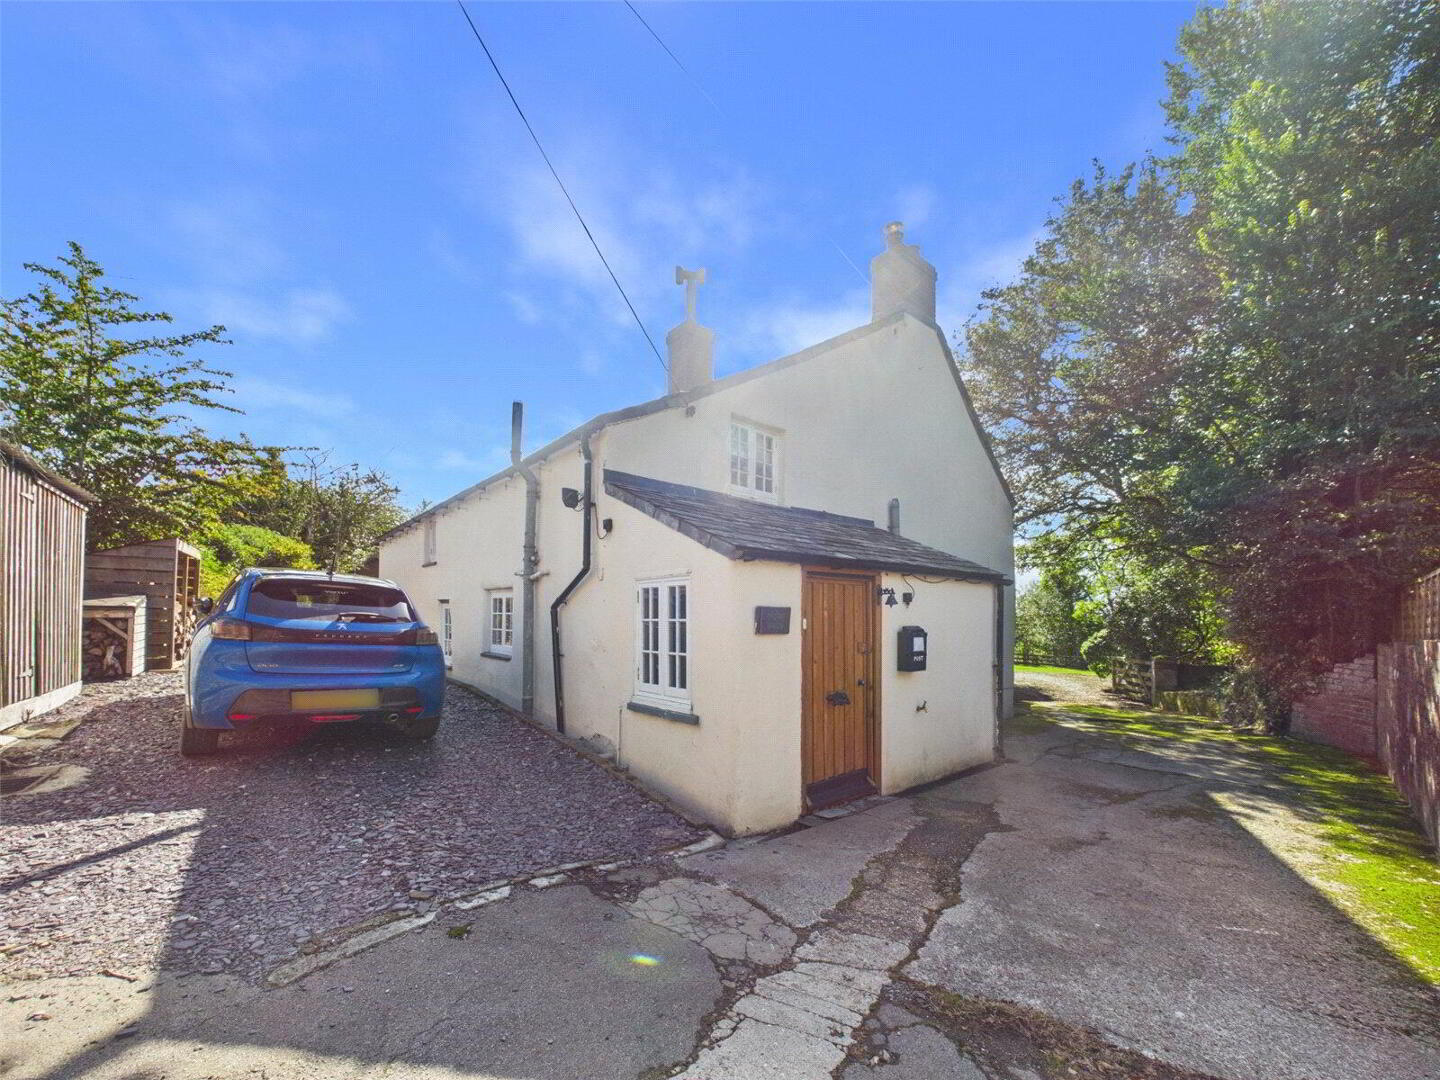
A delightful Grade II Listed detached country residence, believed to date from the 17th century, offering an exceptional blend of period character, modern comfort and considerable versatility. Set in a wonderfully peaceful and secluded rural position, the property provides four-bedroom accommodation, generous reception space and beautifully established gardens extending to approximately half an acre. Offered for sale with no forward chain.
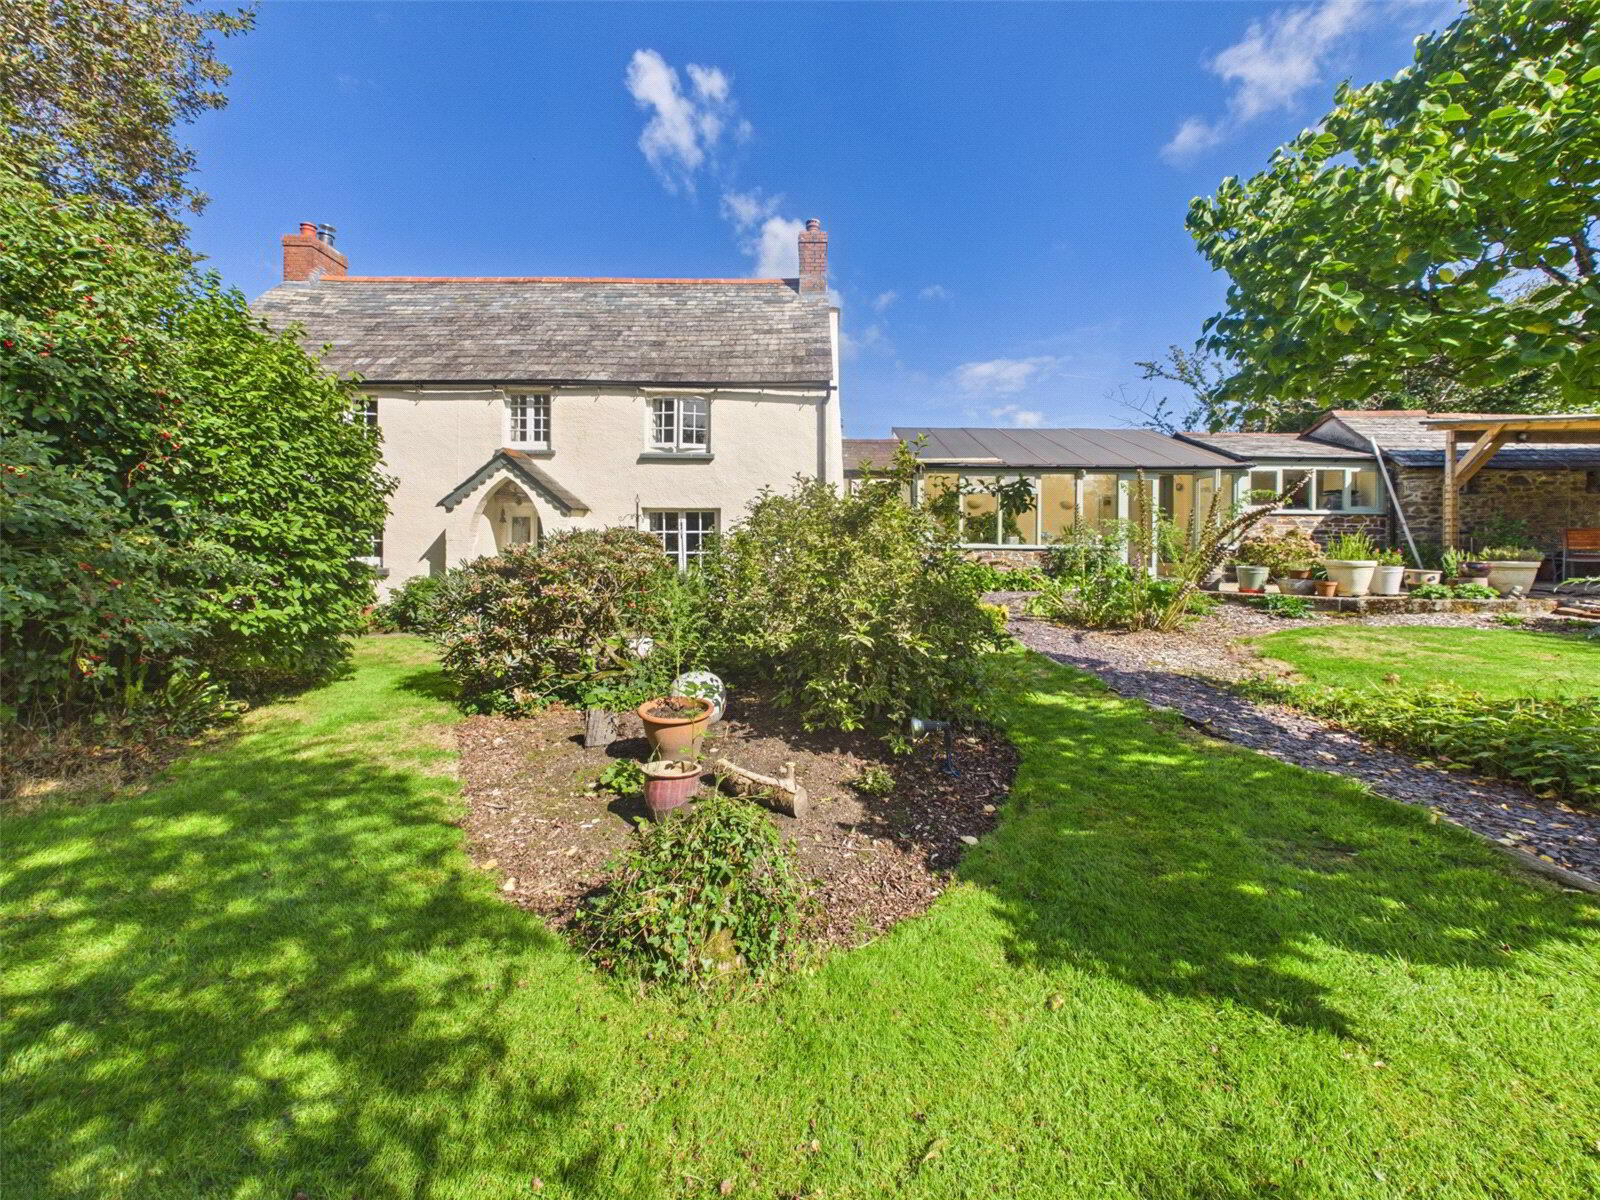
This impressive Grade II Listed detached cottage is a particularly attractive country residence, combining an abundance of original character with a range of modern comforts. Believed to date back to the 17th century, the property retains a wealth of period features throughout, whilst offering spacious, flexible accommodation ideally suited to modern family life. With four bedrooms, substantial reception space, a generous garden room and beautifully established gardens, the property is likely to appeal to those seeking a characterful rural home with excellent outdoor space and further potential.
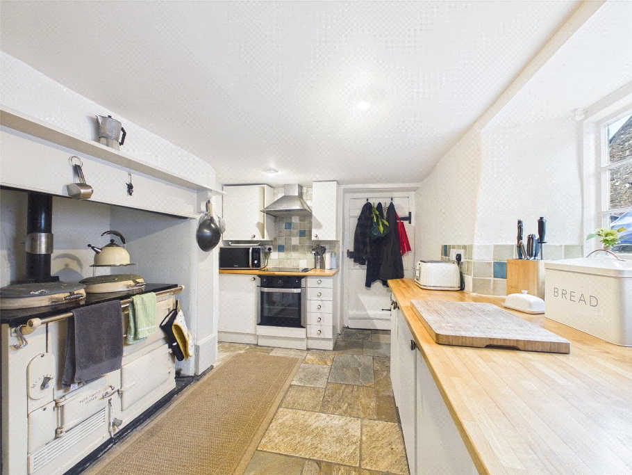
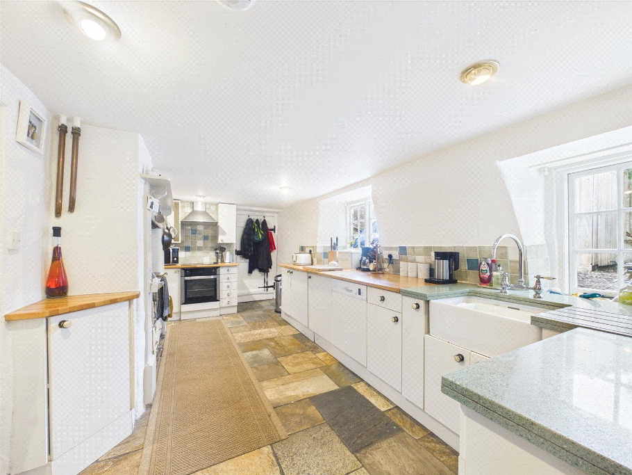
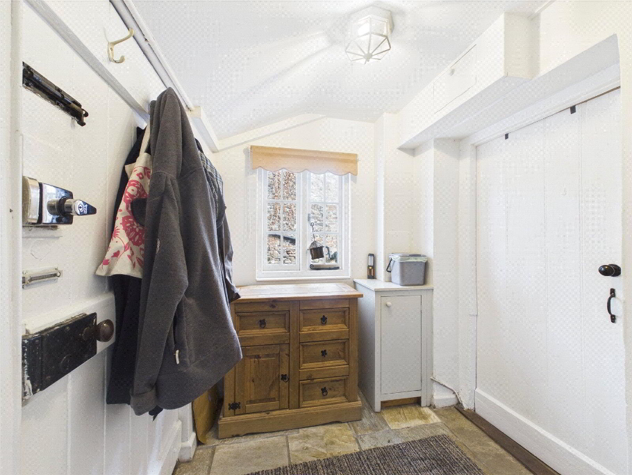
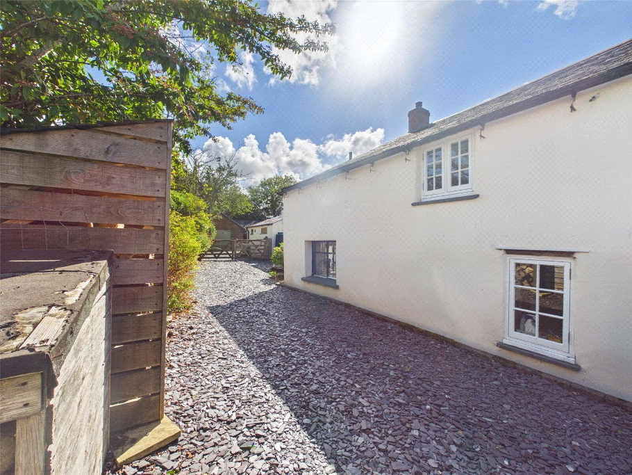
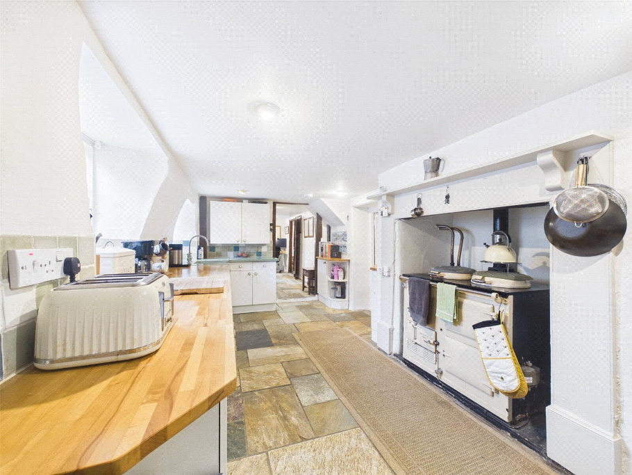
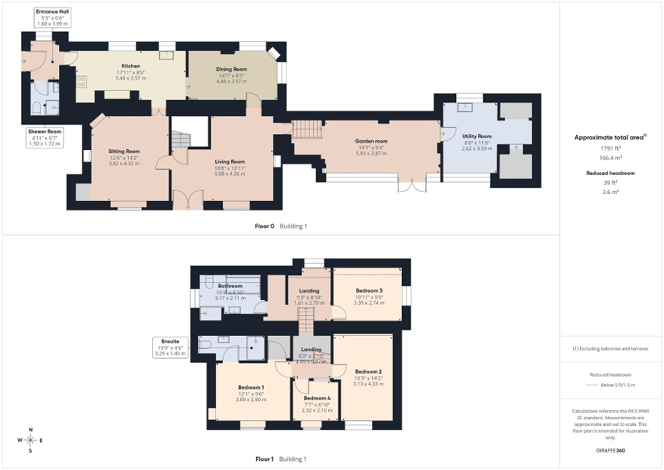
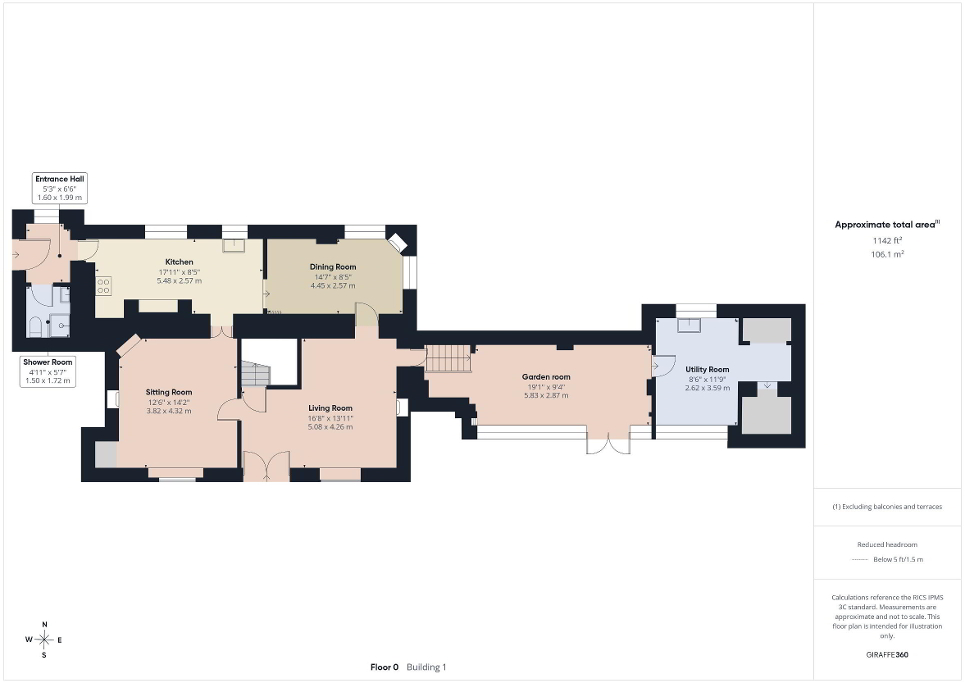
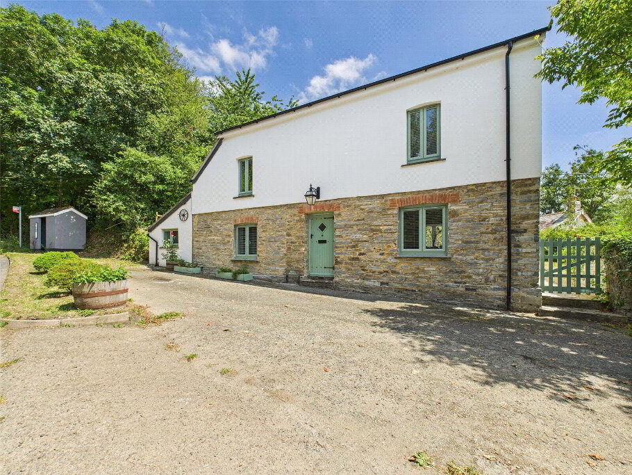
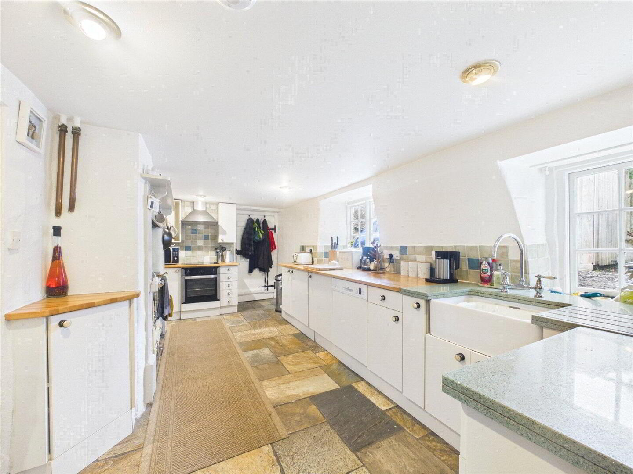
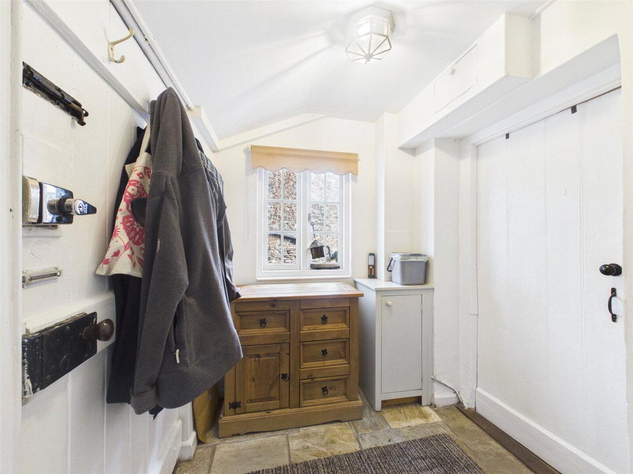
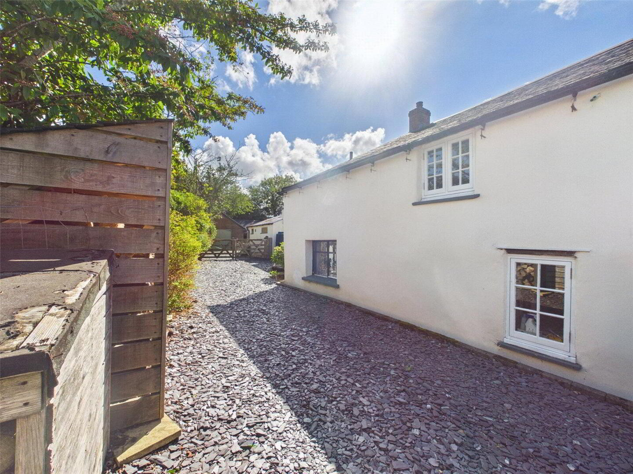
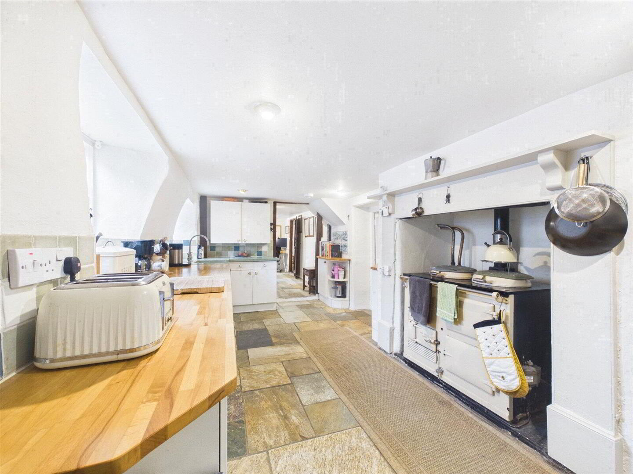
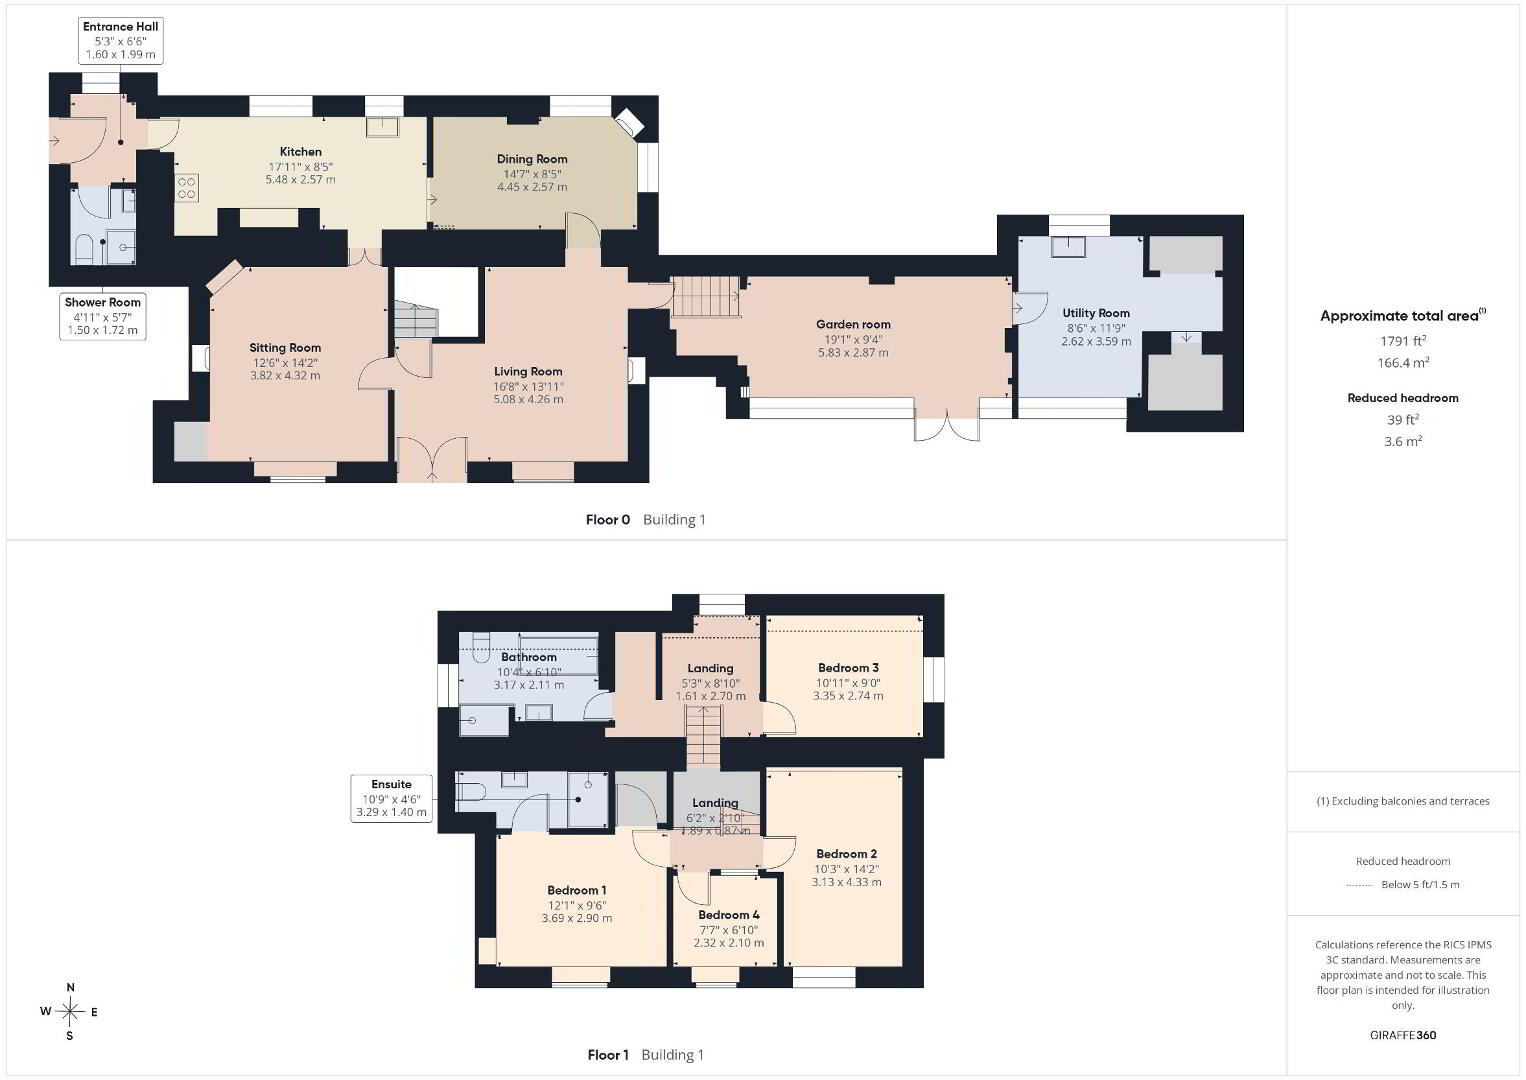
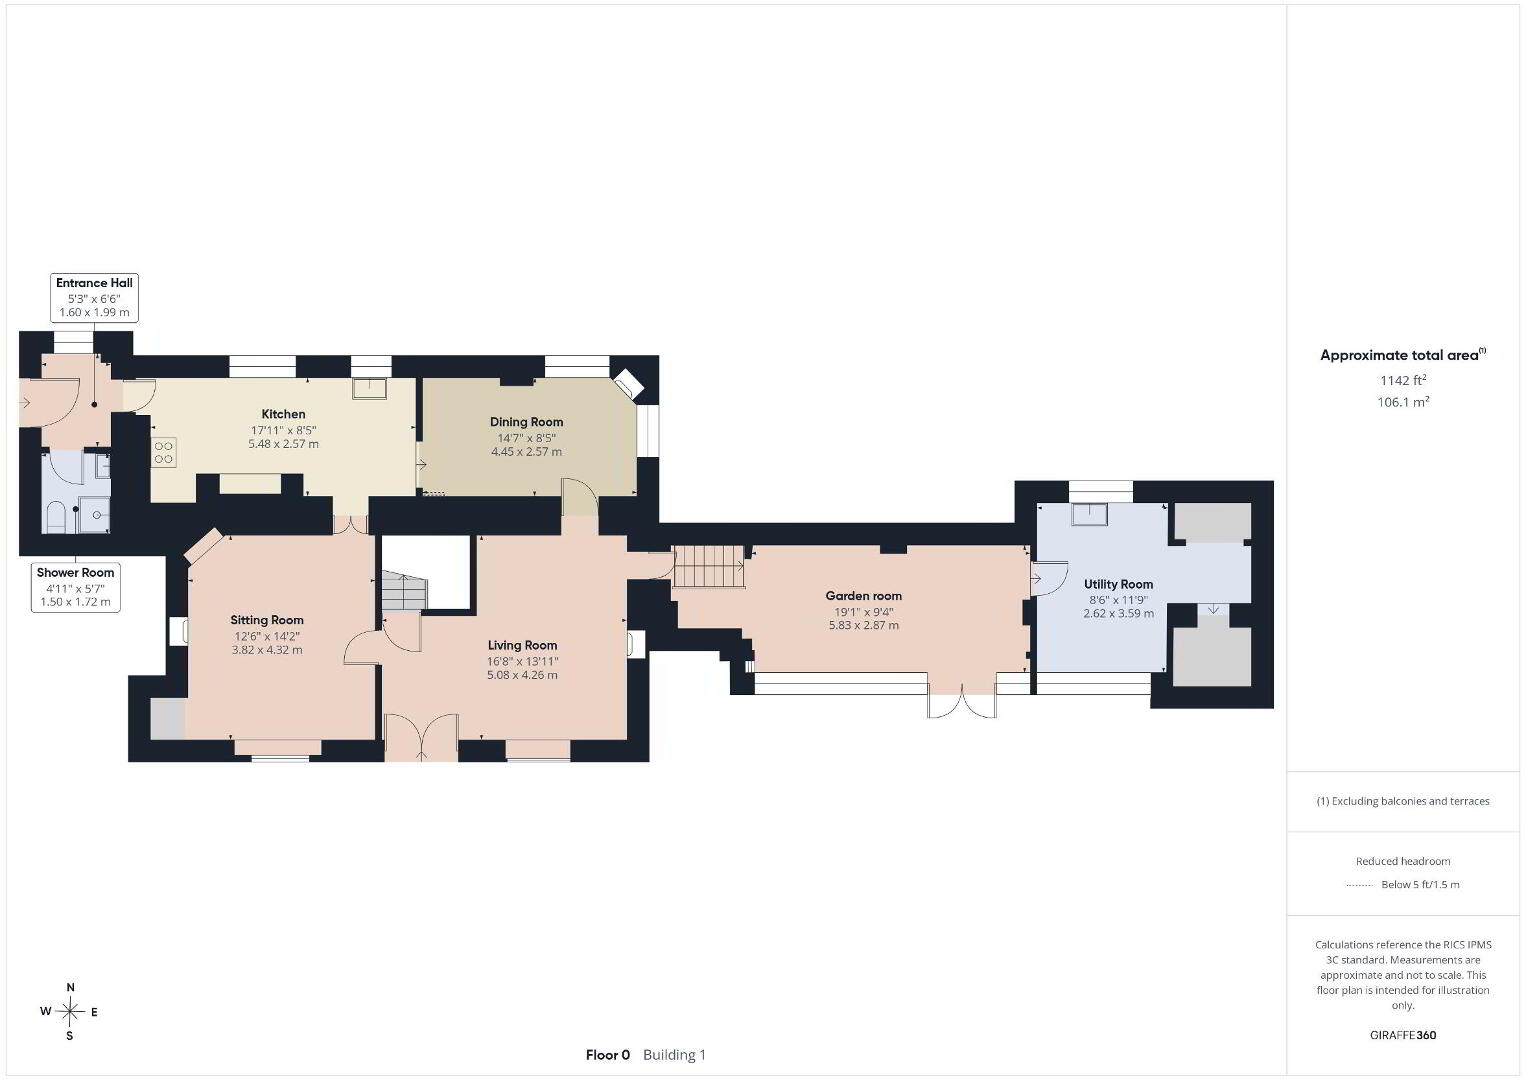
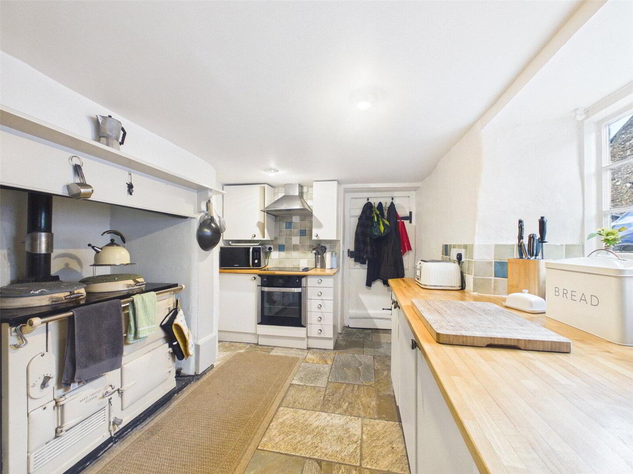
The attractive stone elevations sit beneath a traditional slated roof, with the accommodation approached via a number of external doors, the principal everyday entrance being through a useful side lobby. This provides convenient access into the kitchen and a modern ground floor shower room/WC. The kitchen retains a charming cottage character and is fitted with a comprehensive range of matching cream wall and base units, complemented by wooden work surfaces and drawers beneath. Integrated and freestanding appliances include an electric oven and hob, refrigerator, freezer and dishwasher, whilst a recessed oil-fired Aga adds a traditional country-house touch. Modern downlighting and a tiled floor complete the room.
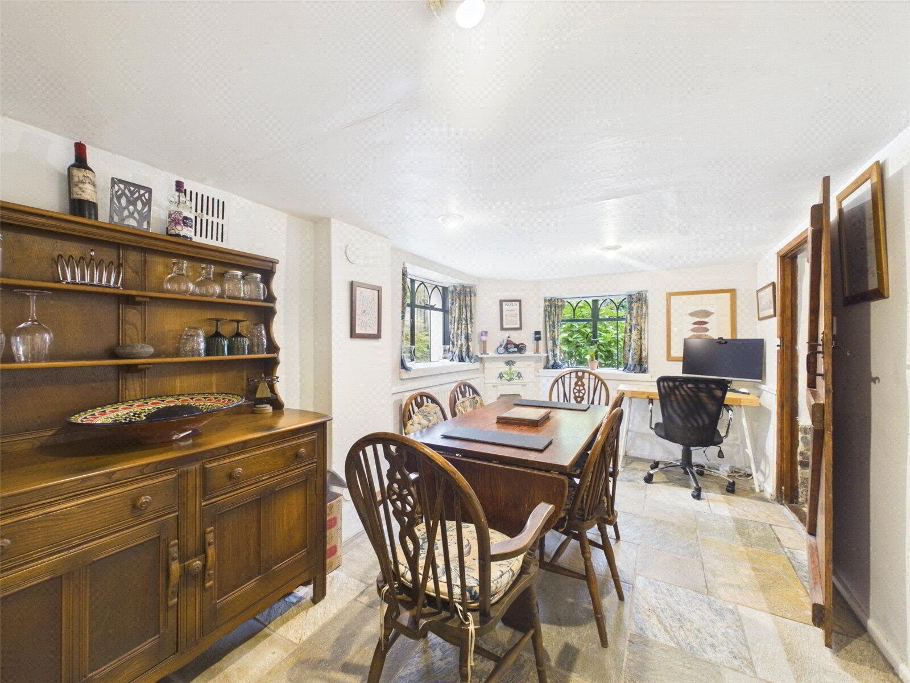
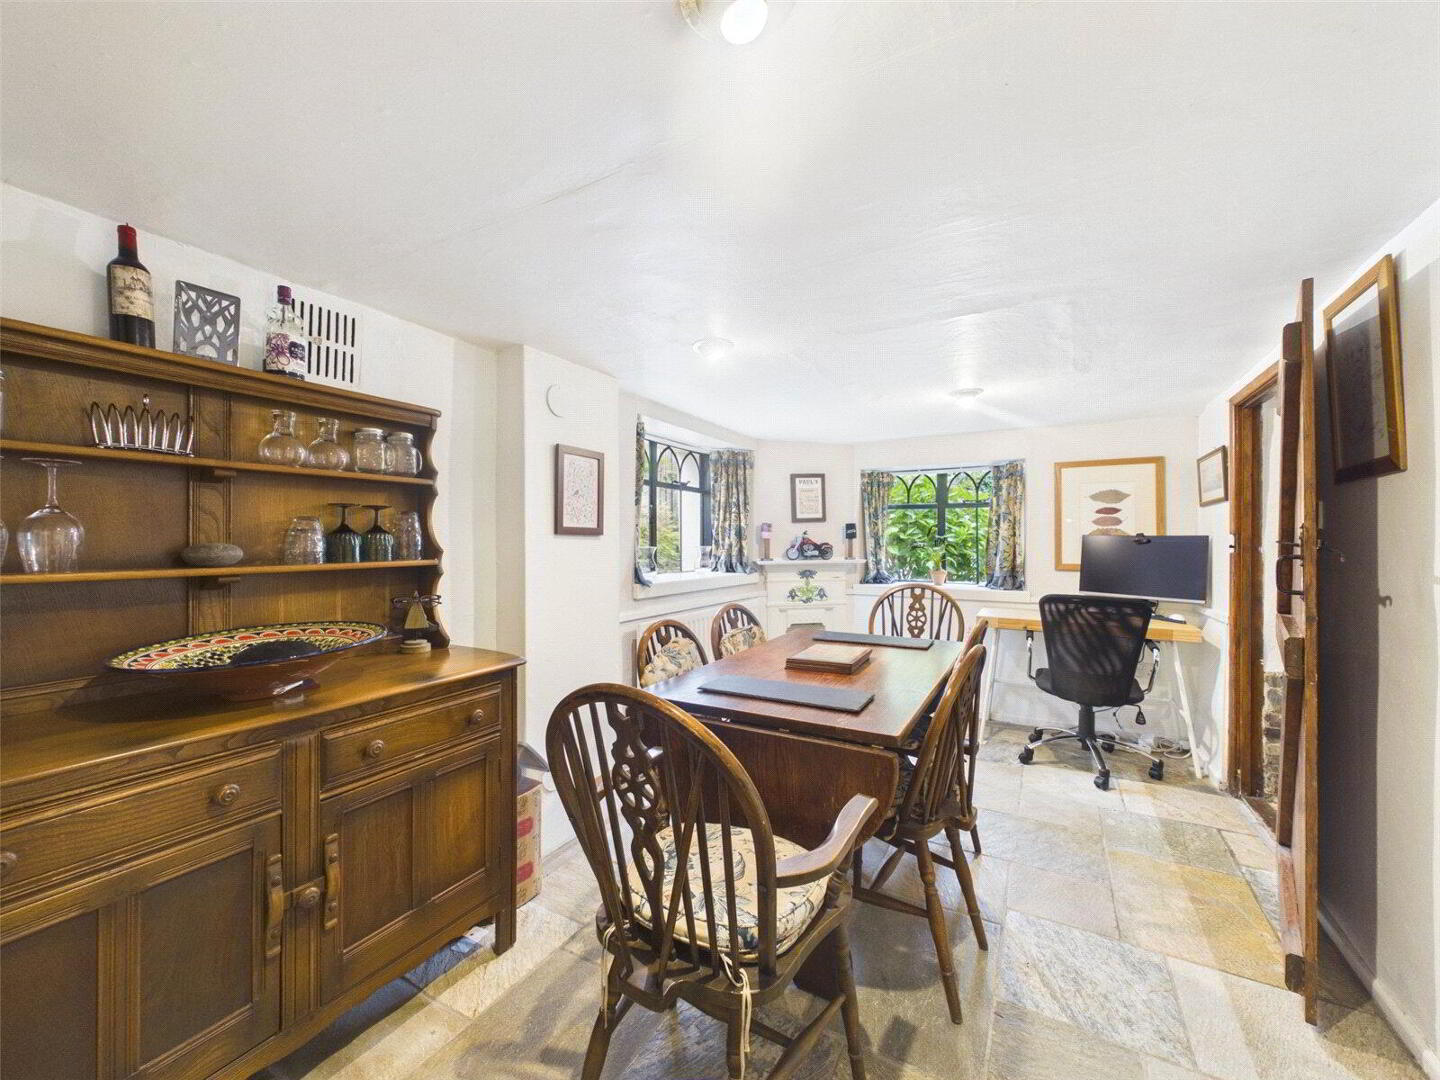
From the kitchen, the dining room provides a delightful everyday space and enjoys a dual aspect, allowing an abundance of natural light. There is ample room for a substantial dining table, whilst an attractive period fireplace provides an appealing focal point and further enhances the character of the room.
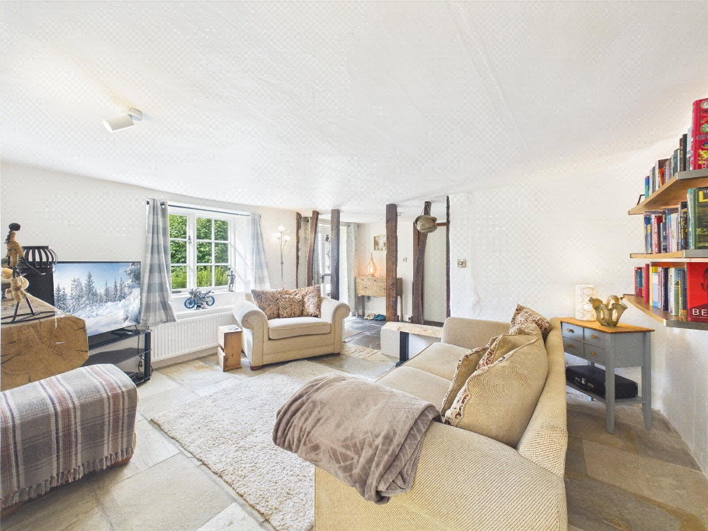
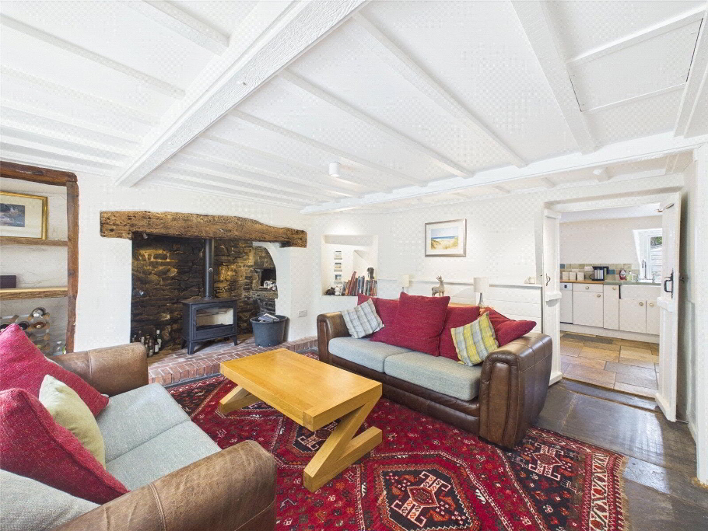
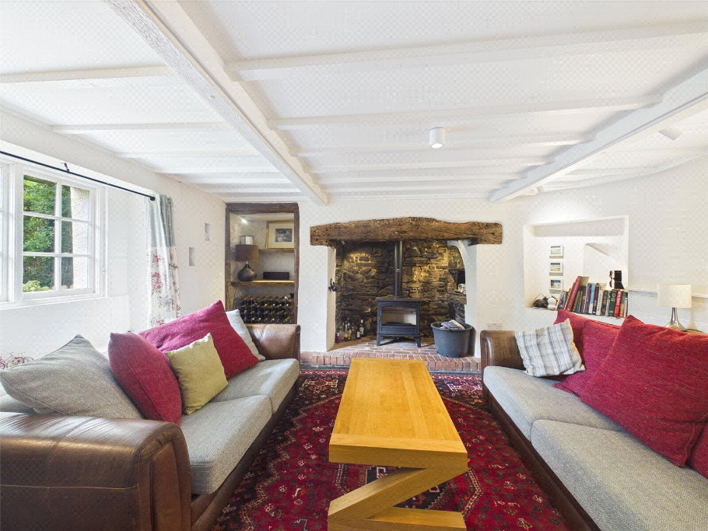
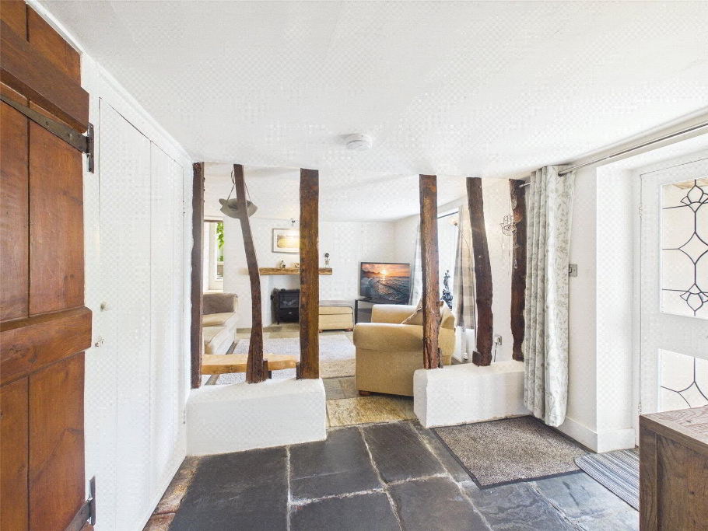
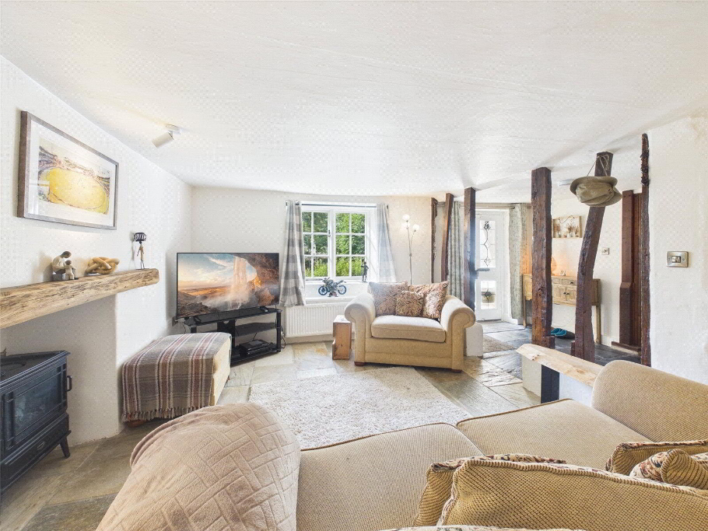
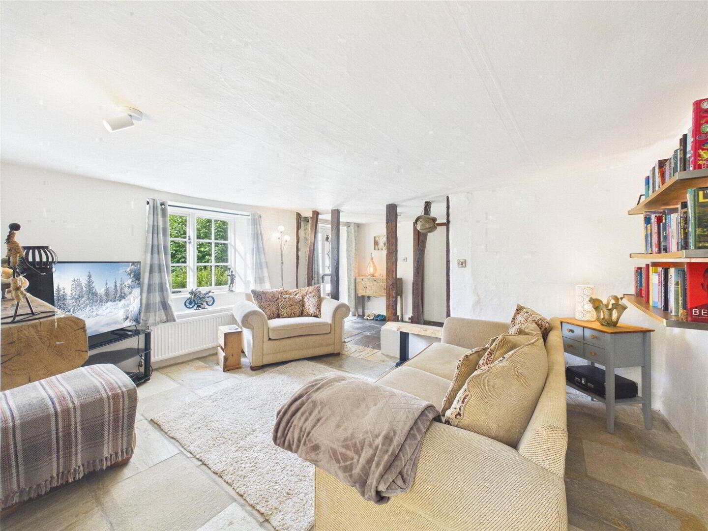
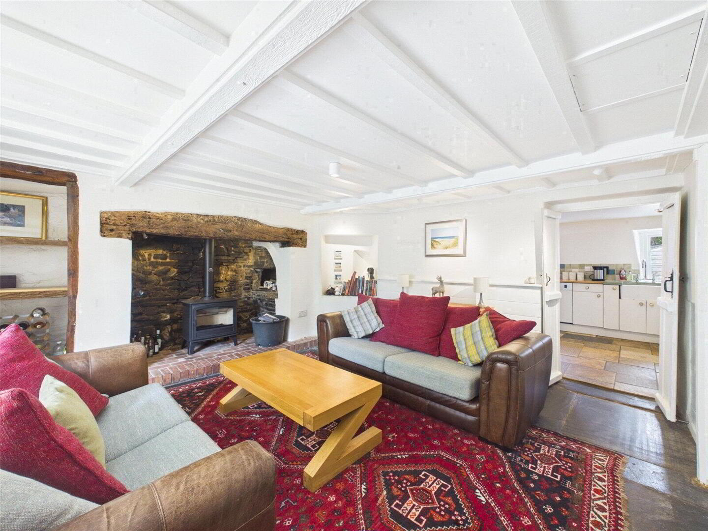
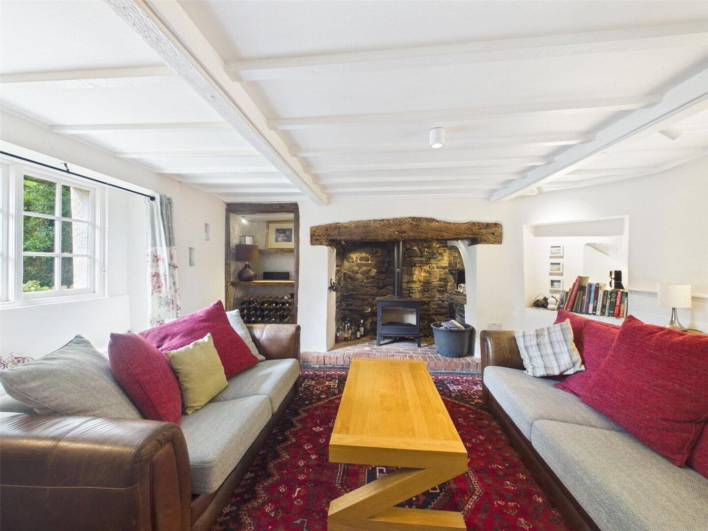
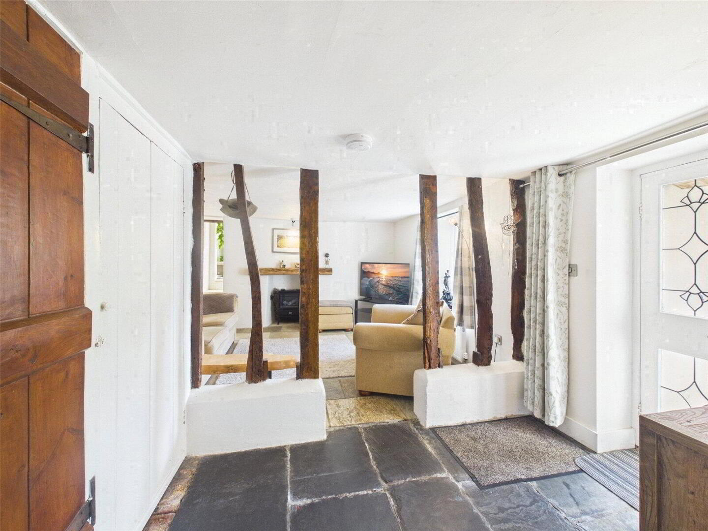
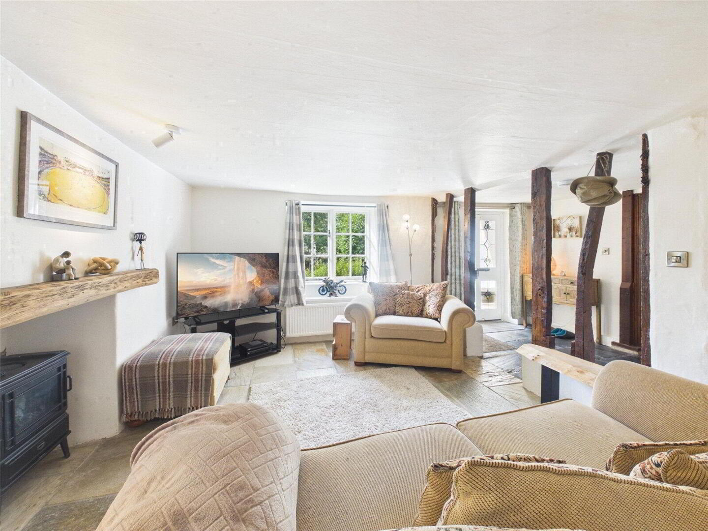
The property offers two further reception rooms to the front. The living room is believed to occupy the oldest part of the cottage and is particularly rich in period detail, featuring impressive vertical beams, a beamed ceiling, tiled flooring, a useful window seat and an attractive former fireplace. The adjoining sitting room is equally characterful, centred around a striking inglenook fireplace constructed in stone with a substantial wooden lintel, clome oven and wood-burning stove set upon a brick hearth. This creates a wonderfully warm and inviting atmosphere, particularly during the colder months. The fireplace is flanked by useful recessed storage areas and a corner display plinth, whilst a further window seat provides an attractive place to relax. A staircase rises from the room to the first floor, accessed through a door, while a further external door leads directly into the gardens and was historically the principal entrance to the property.
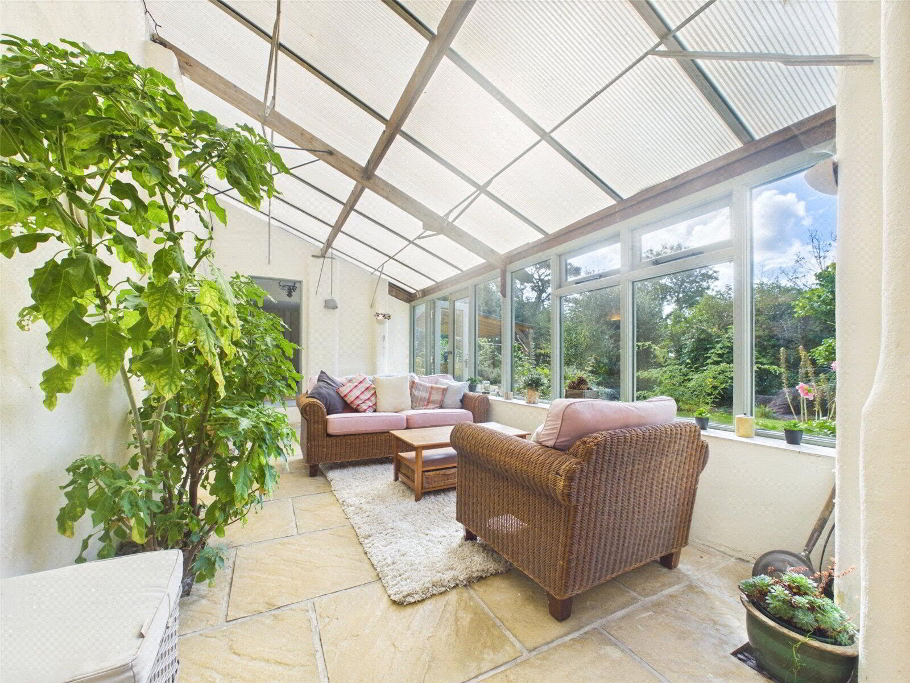
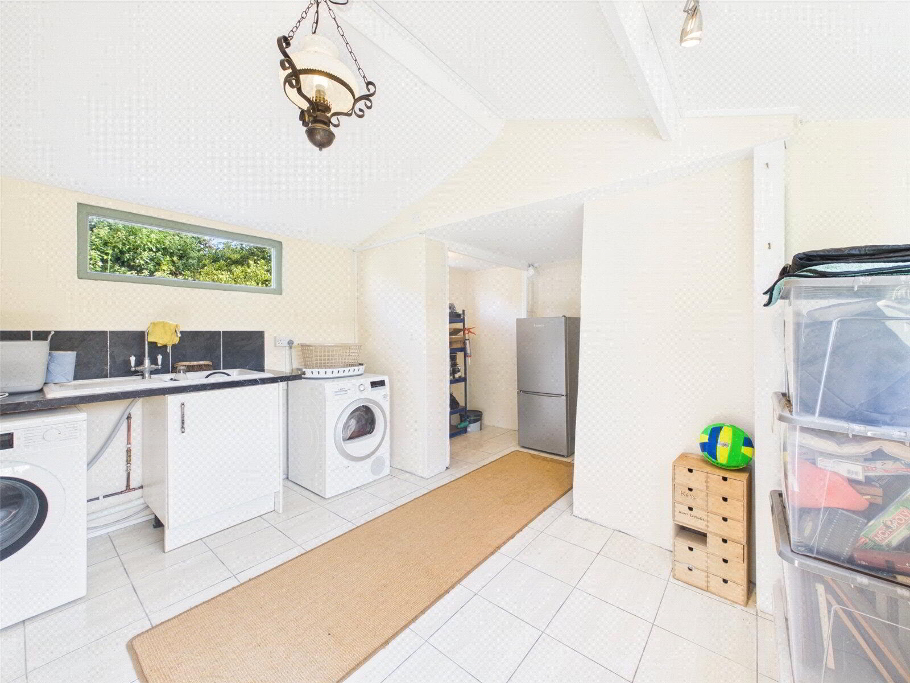
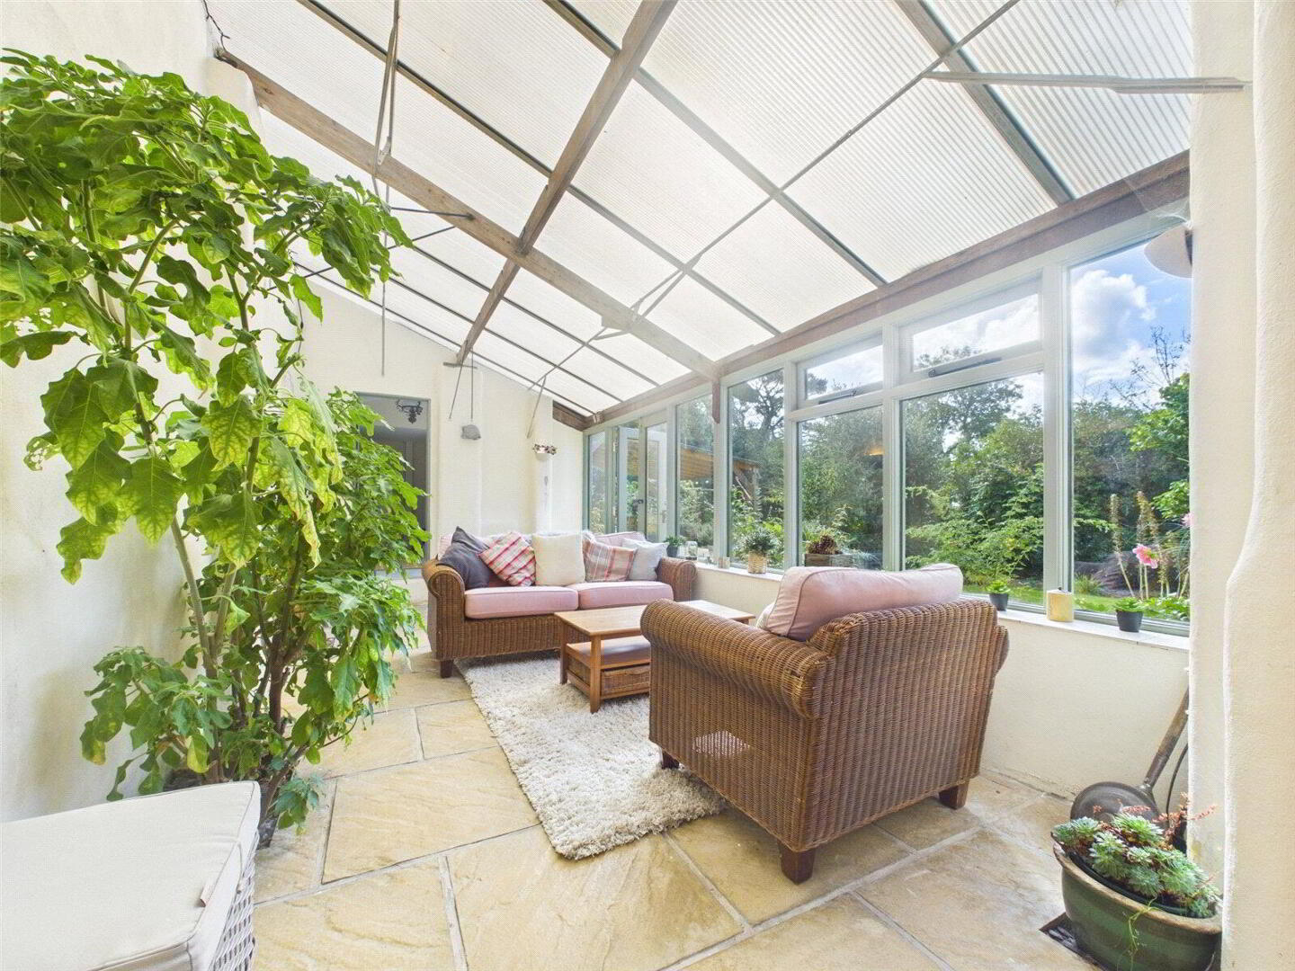
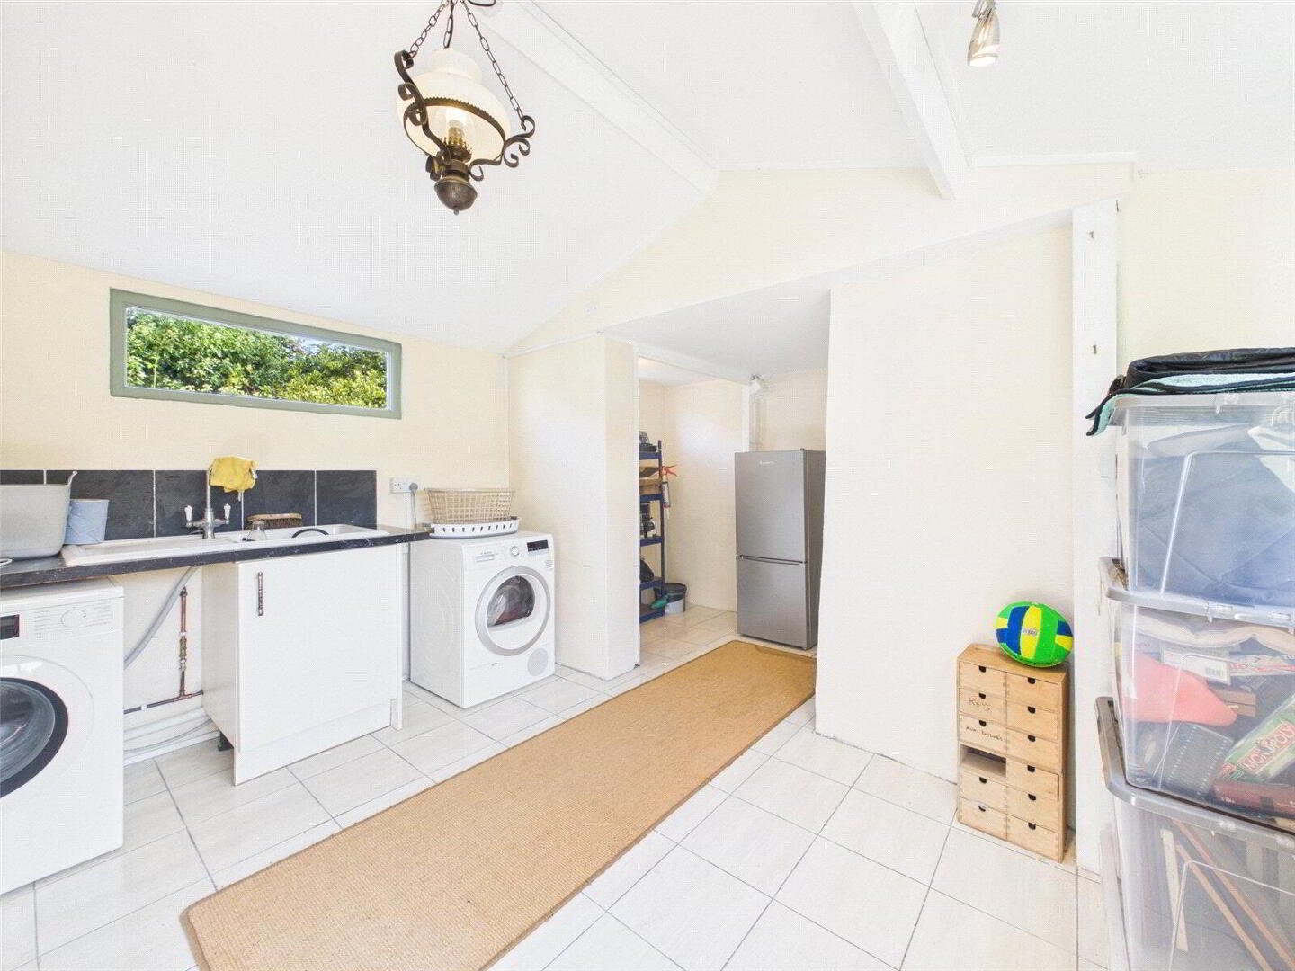
A particular feature of the accommodation is the generous garden room, which provides a superb additional reception space and is ideally suited to informal dining, entertaining or simply relaxing whilst enjoying the outlook across the gardens. Added some years ago, the room benefits from a polycarbonate roof and provides direct access to the utility room, general store and gardens, making it a particularly practical extension of the main living accommodation during the warmer months.
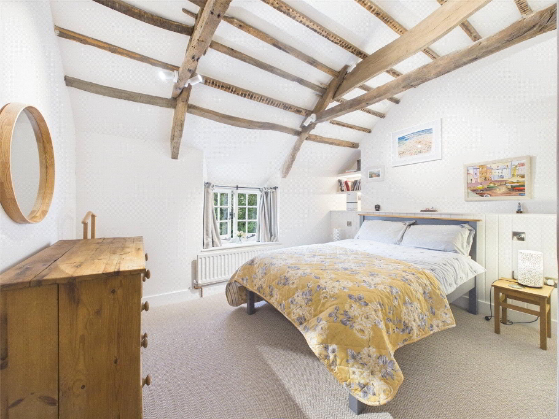
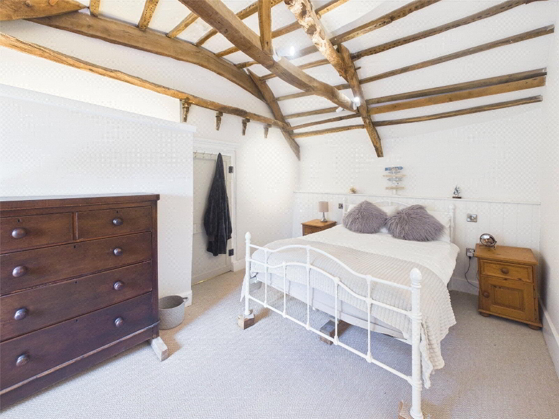
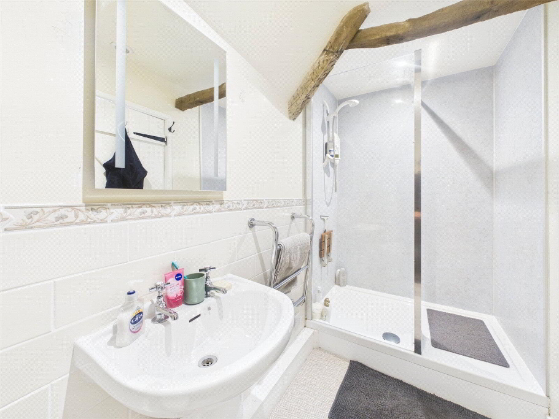
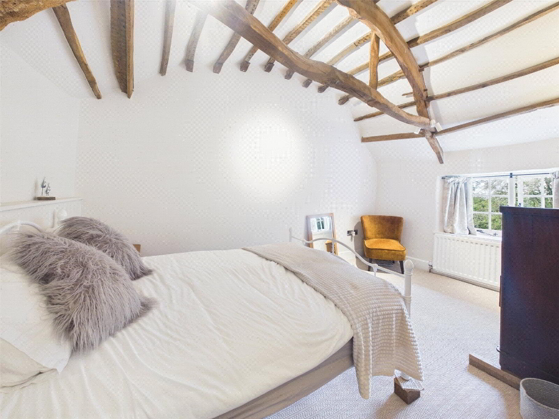
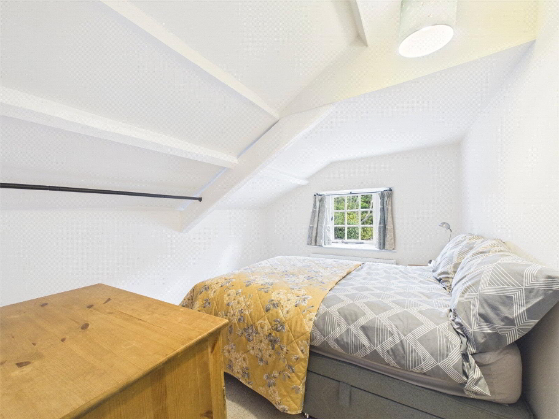
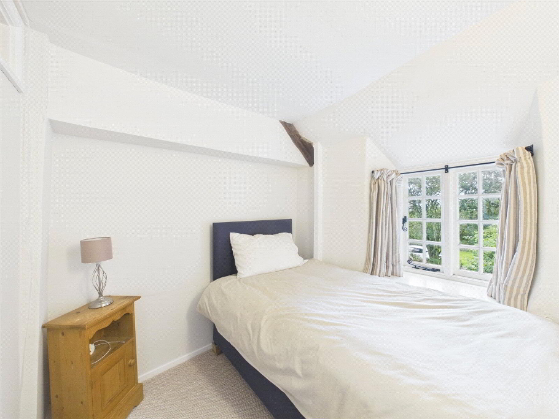
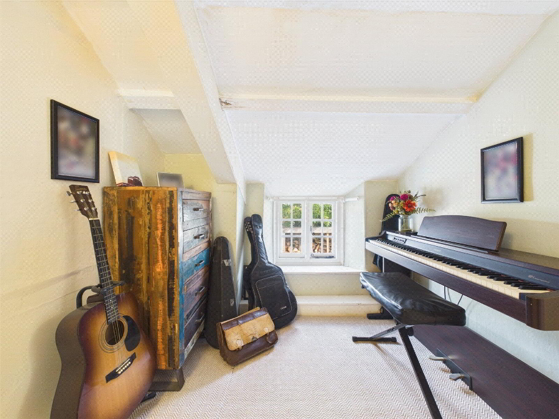
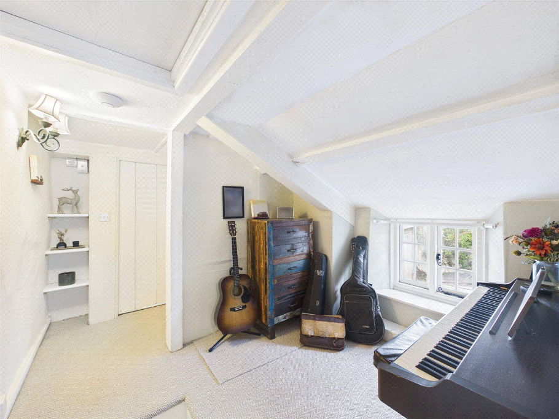
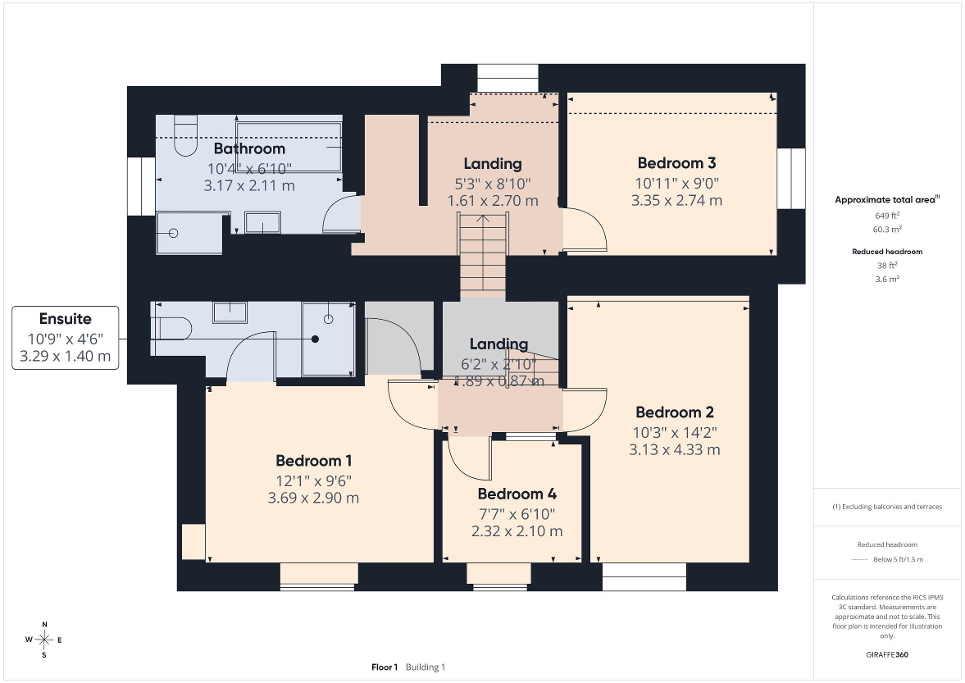
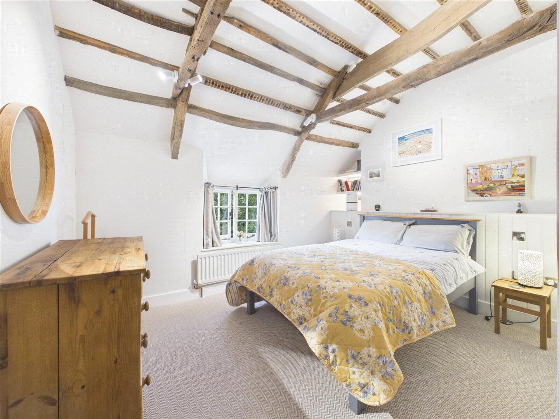
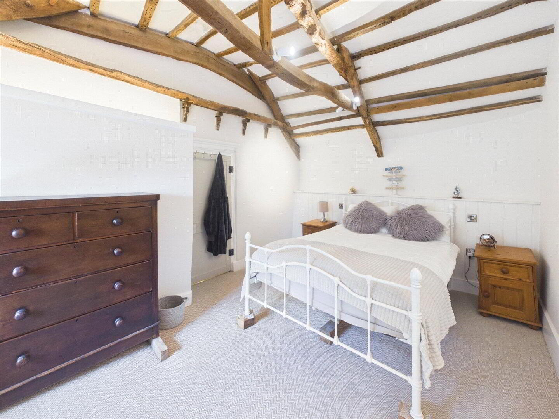
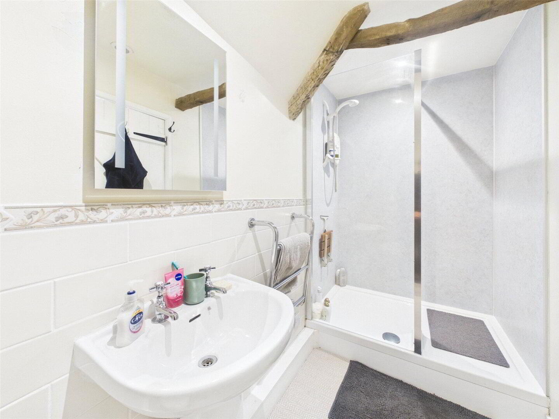
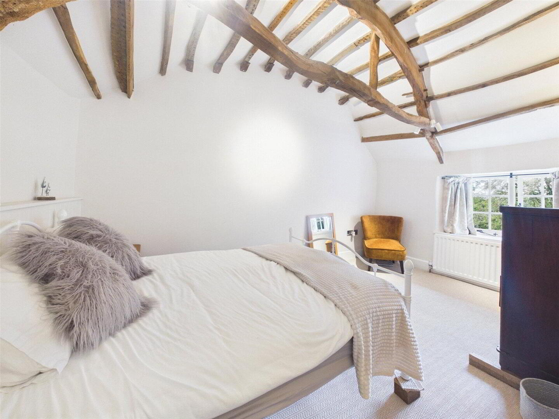
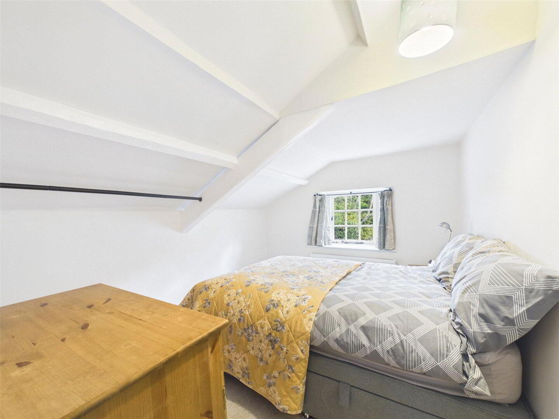
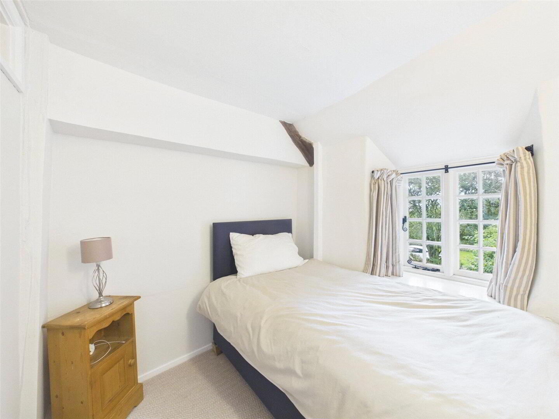
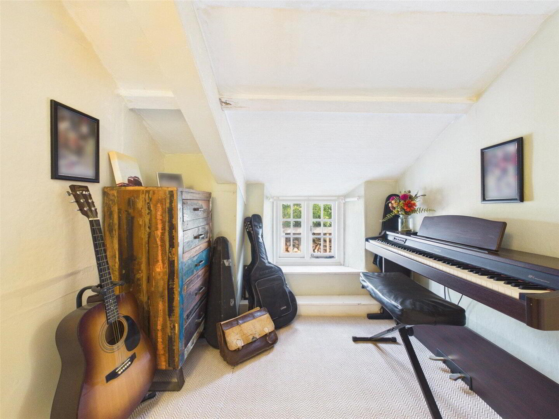
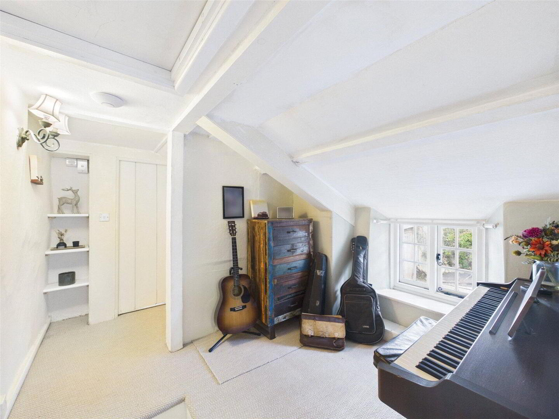
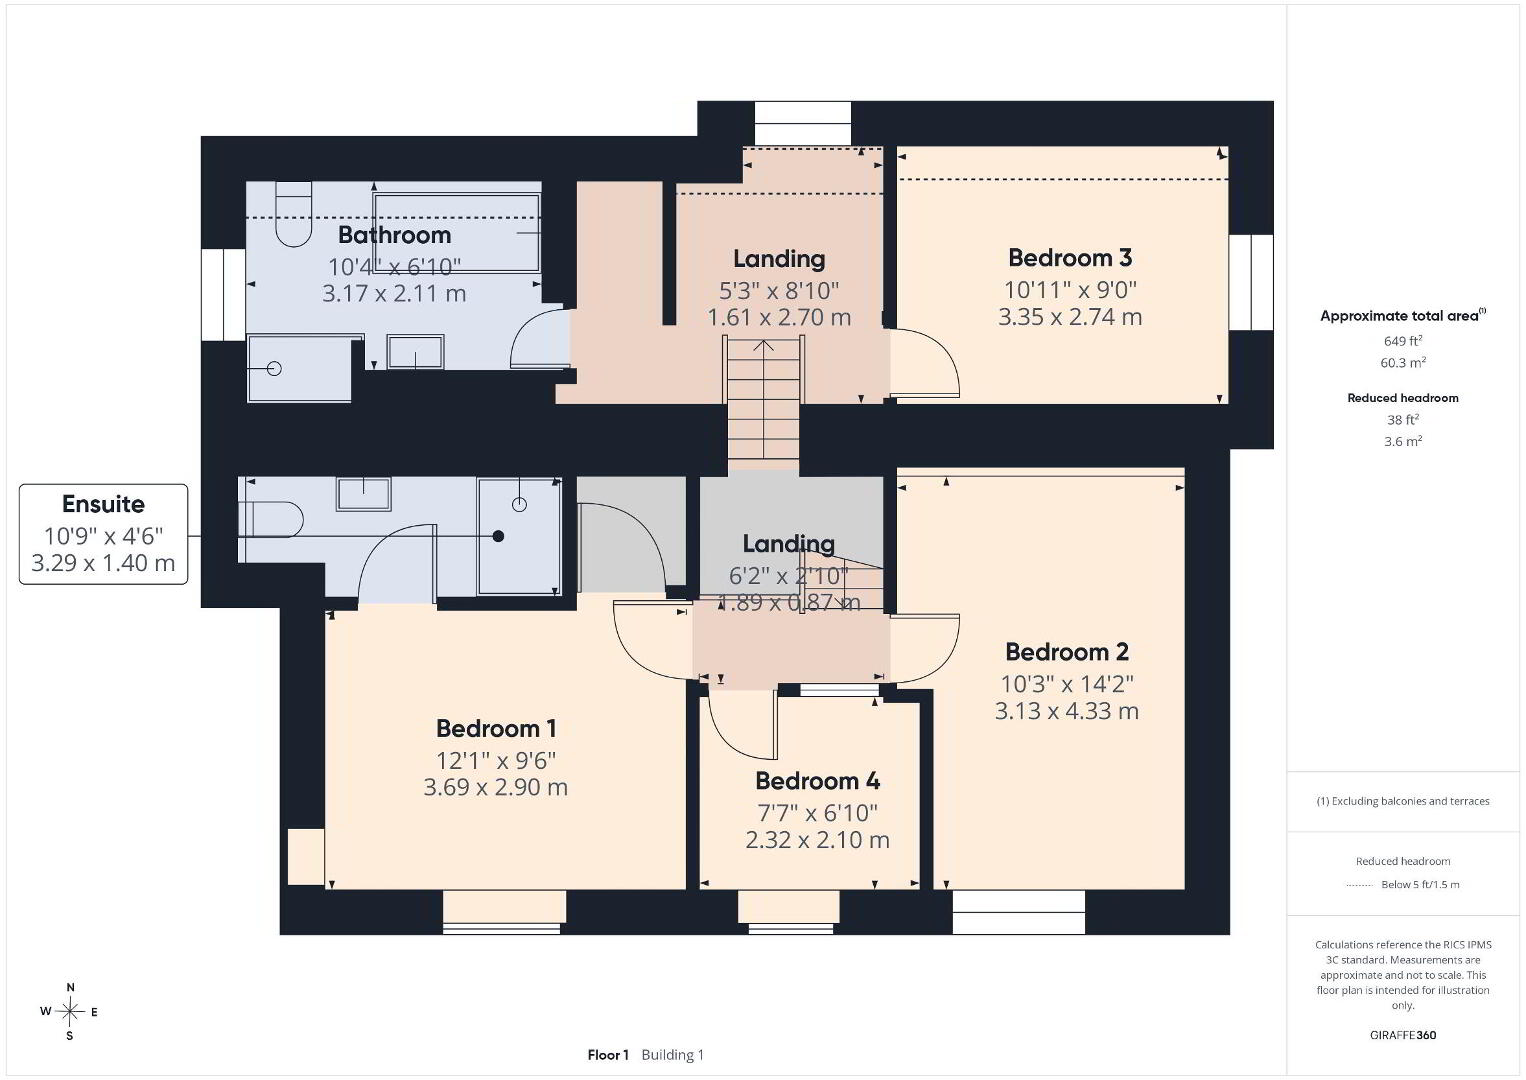
The first floor is arranged around a split-level landing, providing access to all four bedrooms. The impressive principal bedroom is a particularly spacious room, enhanced by a wonderful vaulted ceiling and benefiting from a walk-in dressing room and en-suite shower room/WC with a large shower tray. Bedroom two is also notable for its attractive exposed 'A' frame roof timbers, whilst bedrooms two and four enjoy a pleasant outlook across the gardens and surrounding countryside. Bedroom three is a well-proportioned room situated towards the rear of the first floor and enjoys a side aspect.
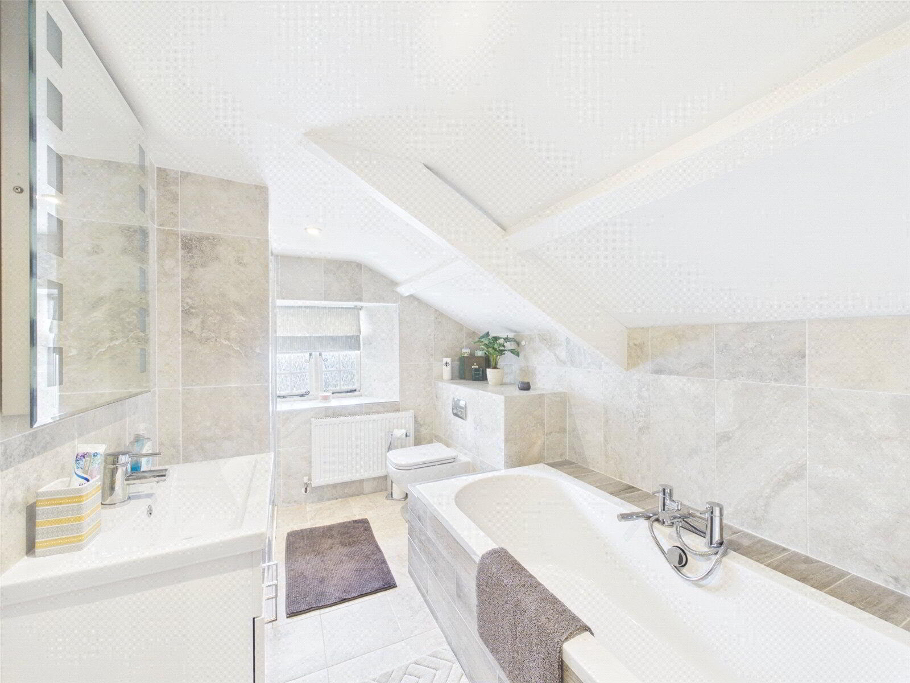
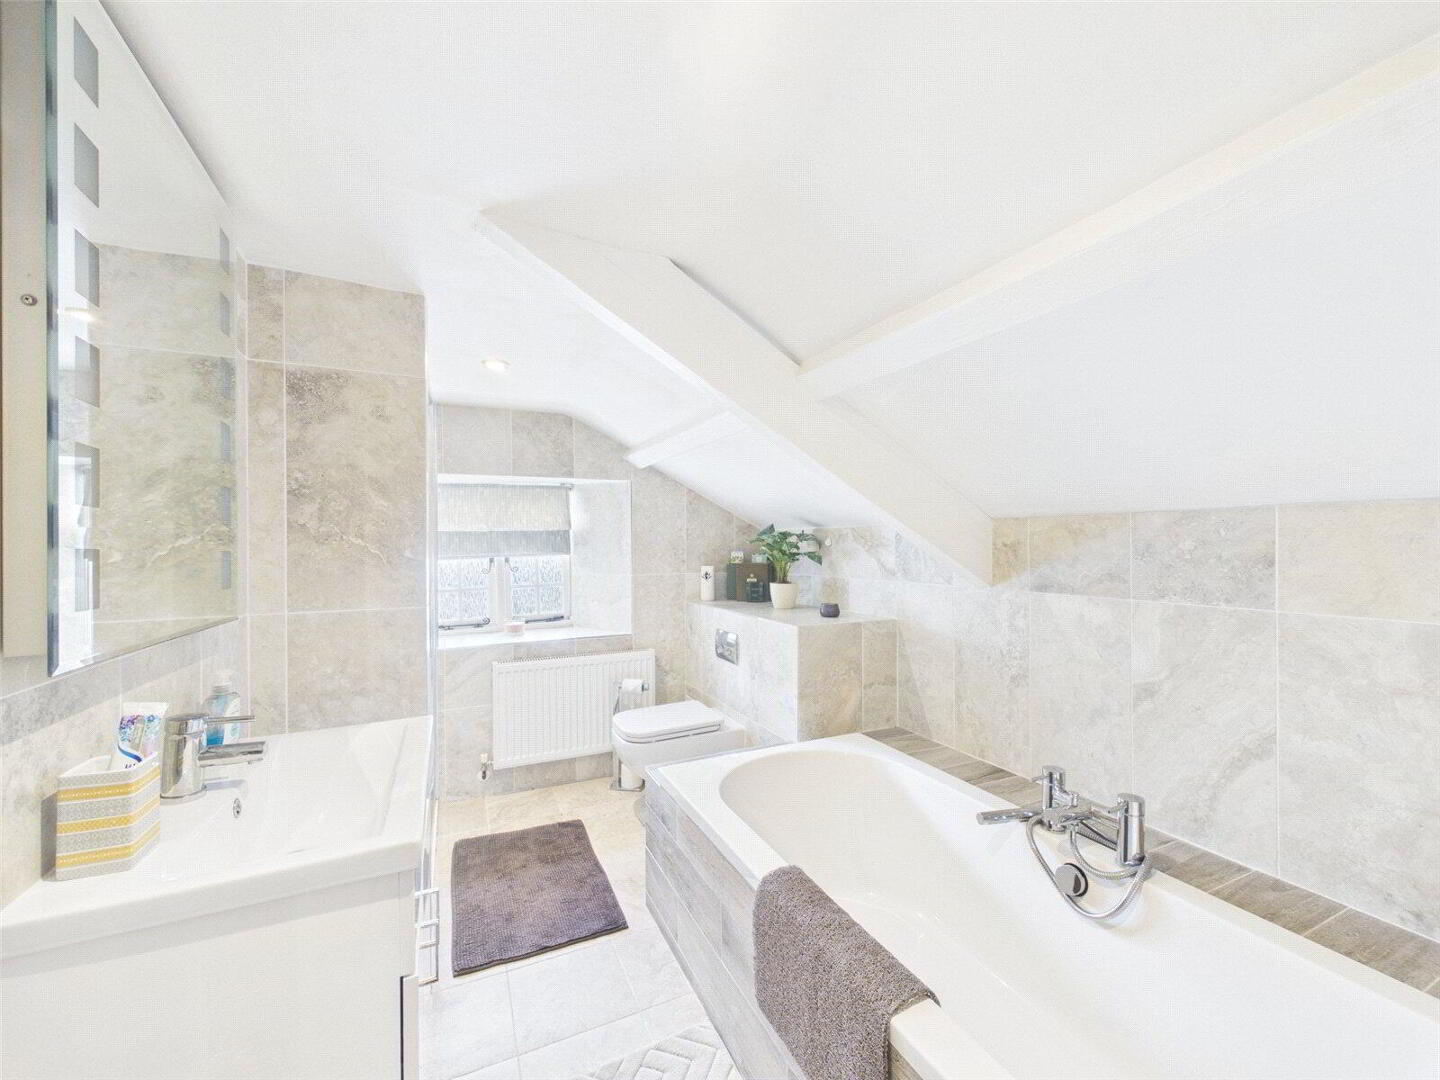
The family bathroom is luxuriously appointed and fully tiled, with a tiled floor, modern downlighting and a contemporary matching suite. The facilities include a large bath with shower taps together with a separate generous shower cubicle fitted with an electric shower.
Despite its considerable period character, the property benefits from a number of modern improvements, including updated electrical installations and an efficient modern oil-fired central heating system. The external windows and doors are predominantly timber, sympathetically retaining the traditional appearance of the cottage, with several deep window sills providing useful opportunities for display or seating.
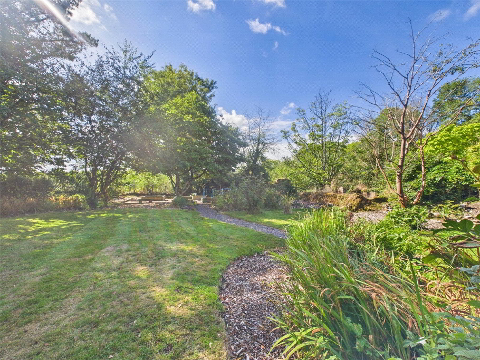
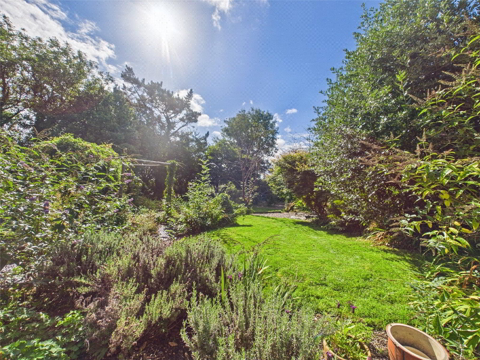
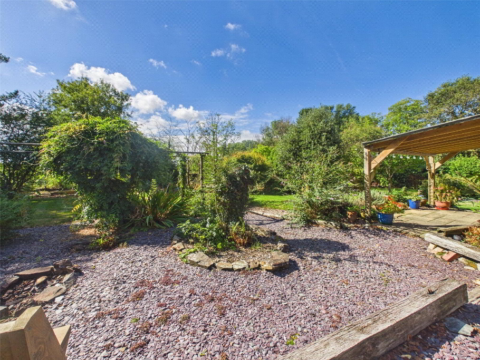
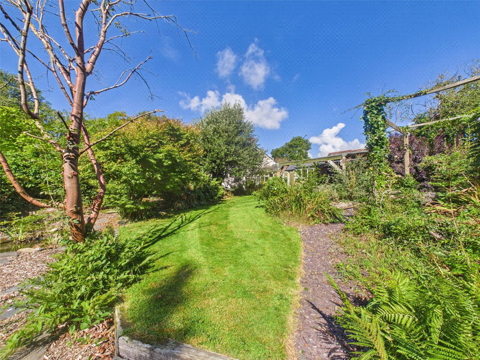
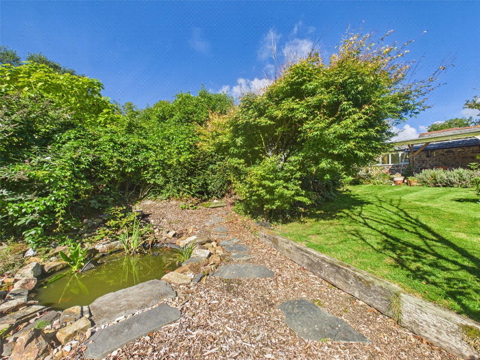
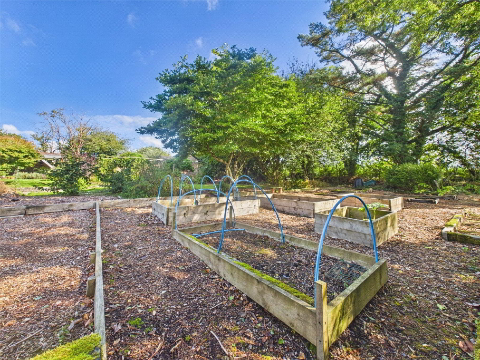
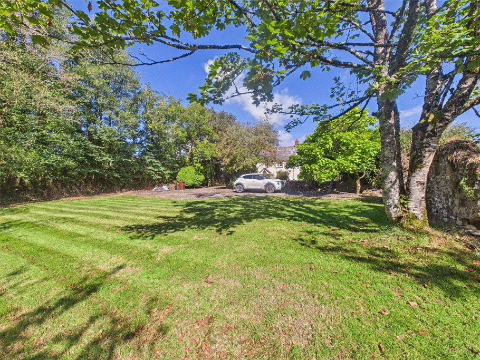
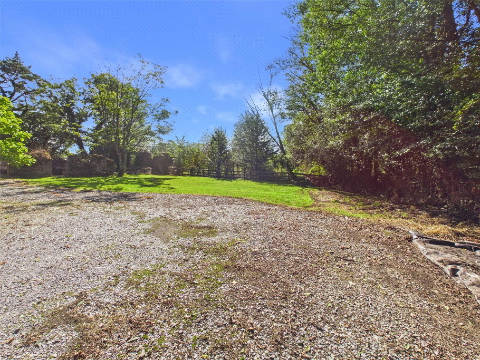
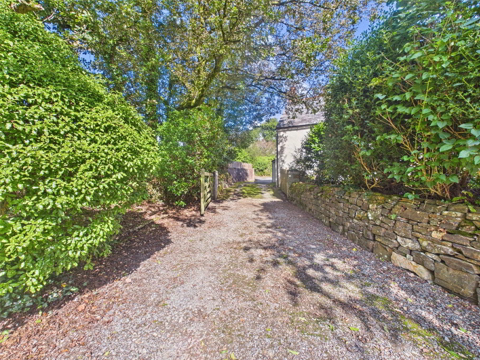
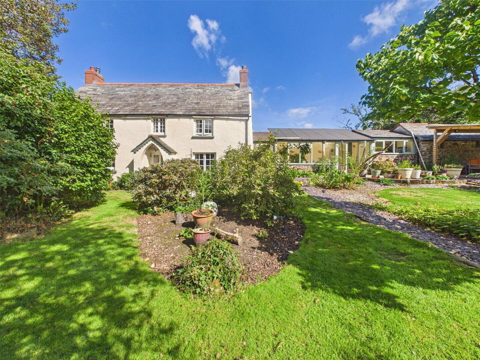
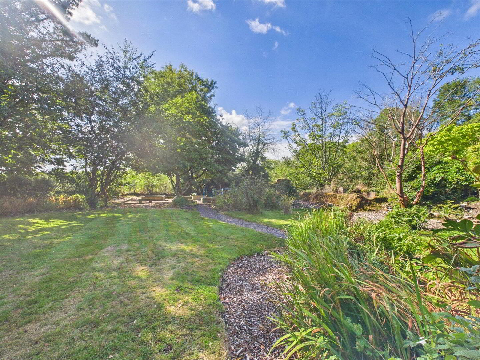
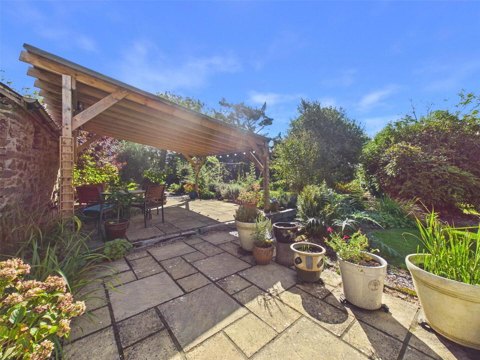
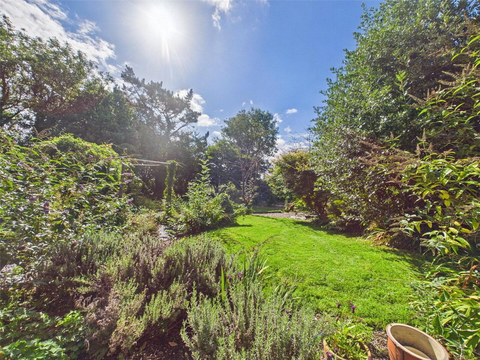
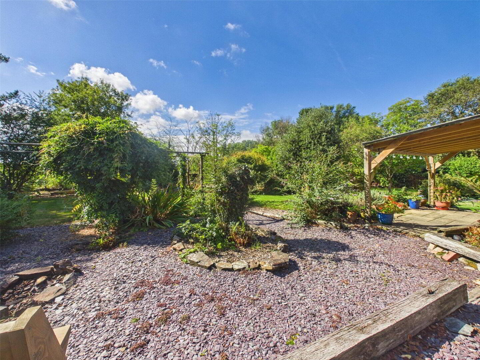
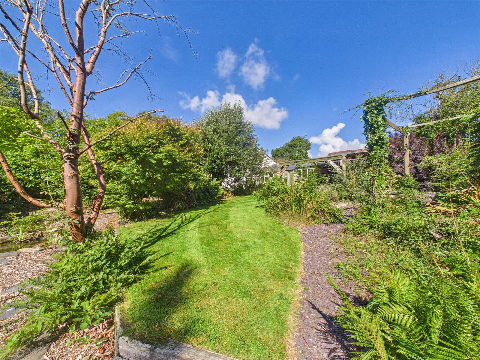
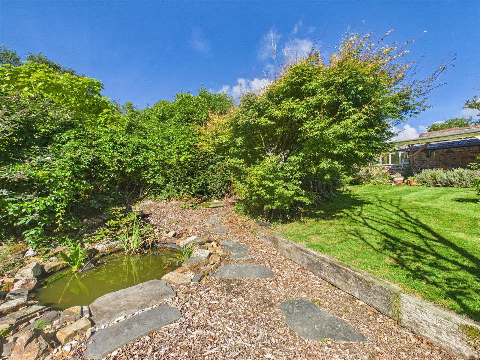
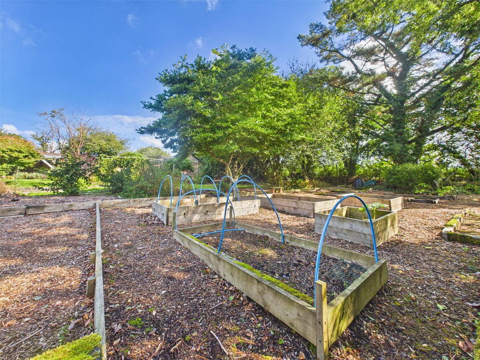
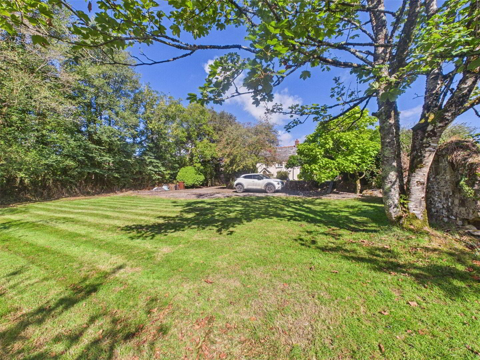
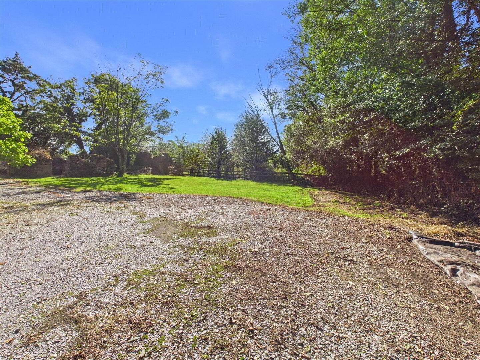
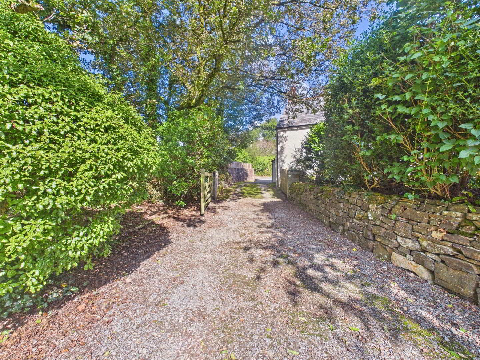
Outside, the property enjoys a plot extending to approximately 0.5 of an acre. A gravelled driveway provides extensive parking and turning for numerous vehicles, while a pedestrian gate gives access into the beautifully established gardens. The gardens are undoubtedly one of the property's principal attractions, having been thoughtfully landscaped and extensively planted with a diverse range of colourful shrubs, mature trees, perennials and specimen plants, including an impressive Indian Bean tree.
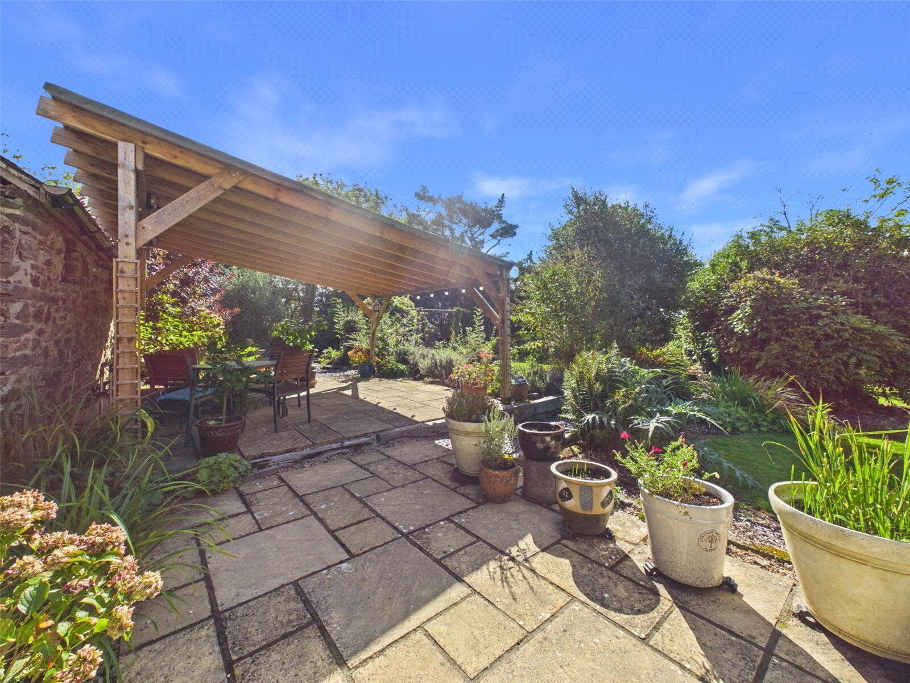
A network of gravelled pathways winds throughout the gardens, bordered by established planting and attractive landscaping incorporating railway sleepers and paved seating areas. There are numerous secluded spots in which to sit, relax and enjoy the peaceful surroundings, with the gardens benefiting from a desirable southerly aspect and providing plenty of opportunity to follow the sunshine throughout the day.
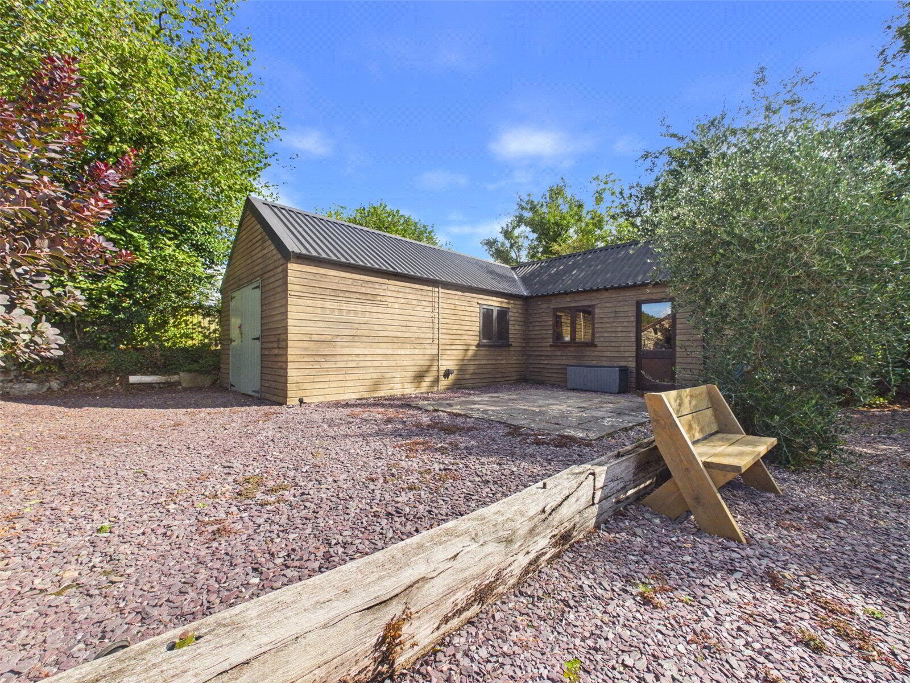
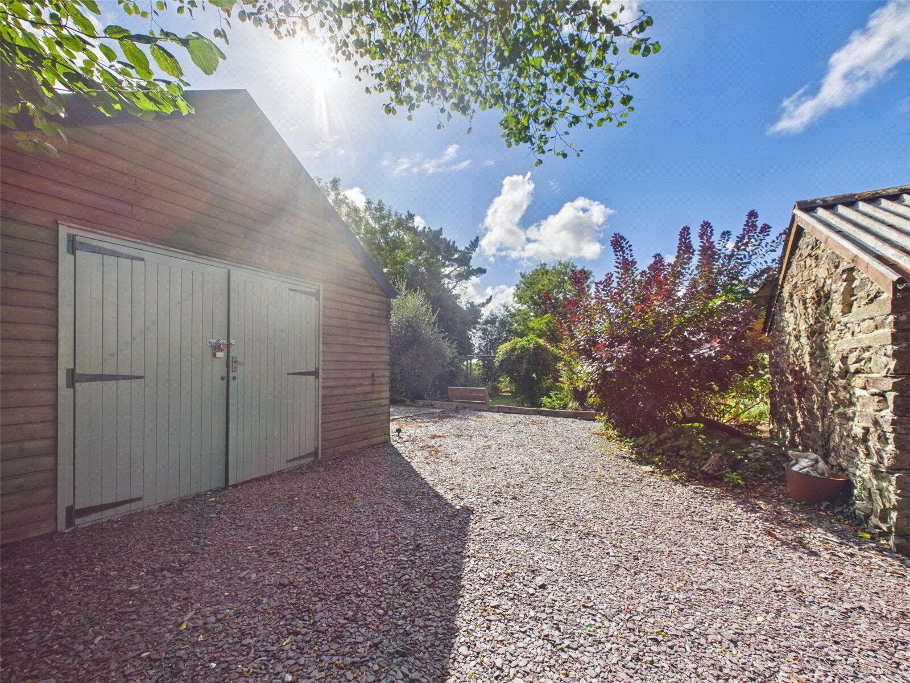
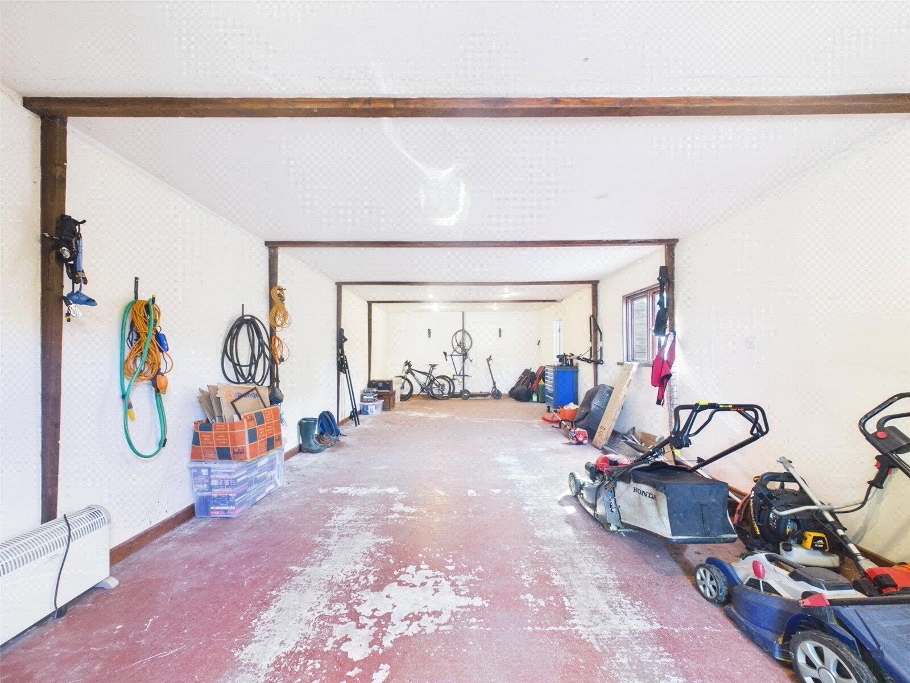
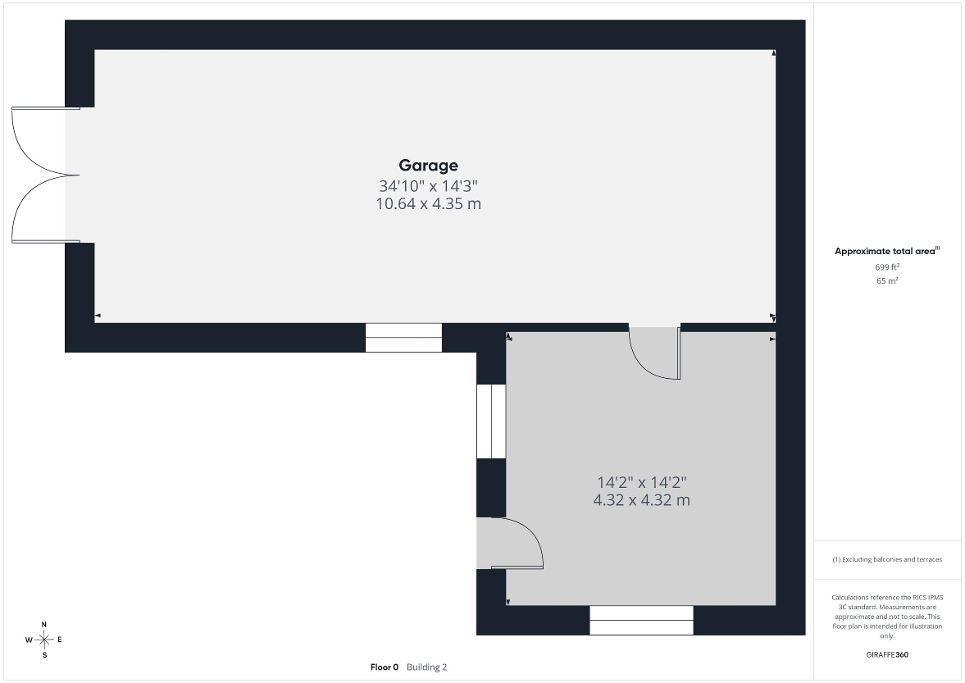
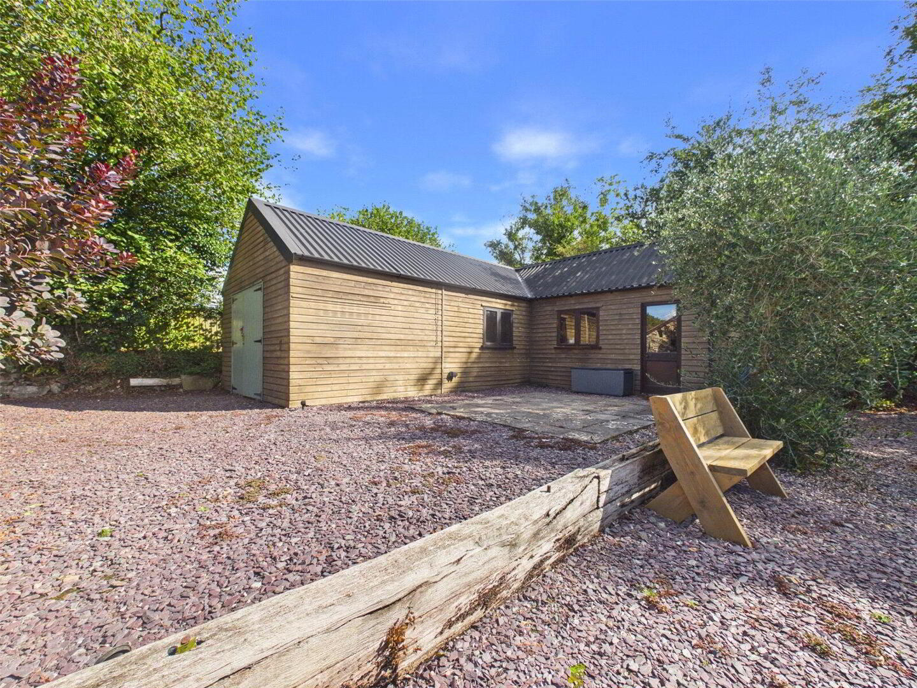
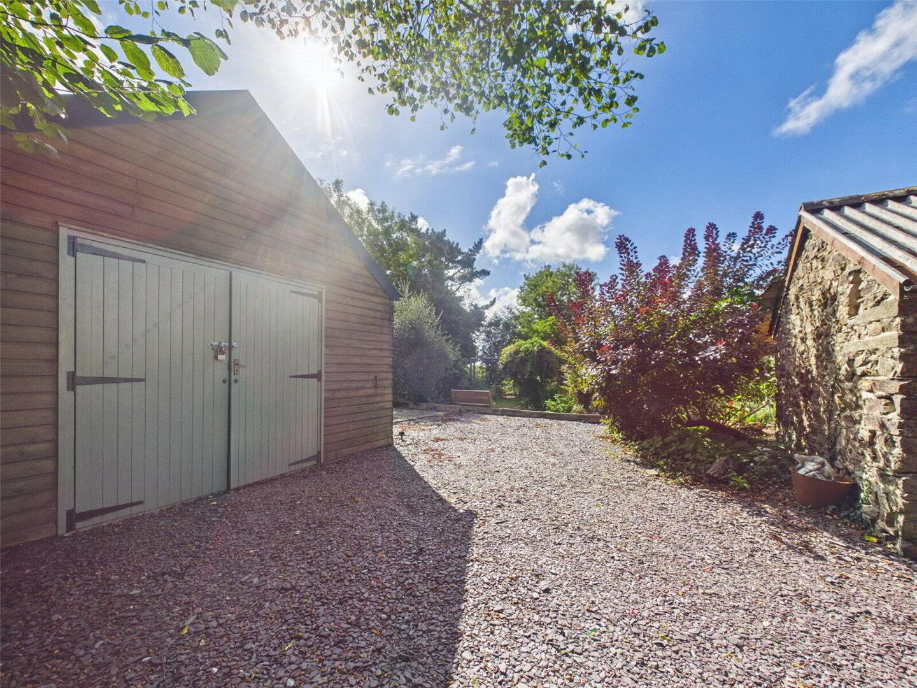
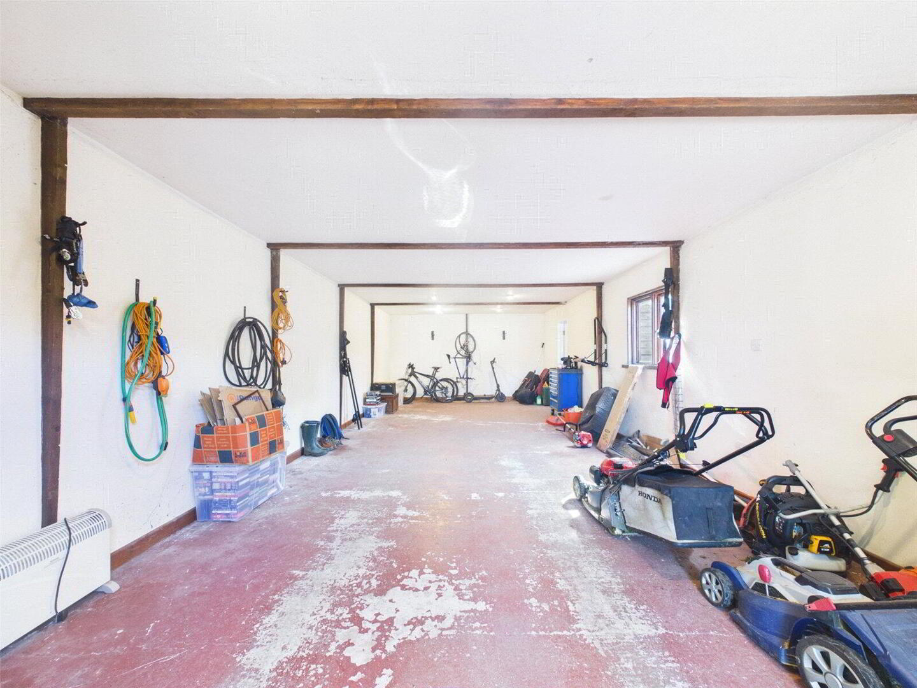
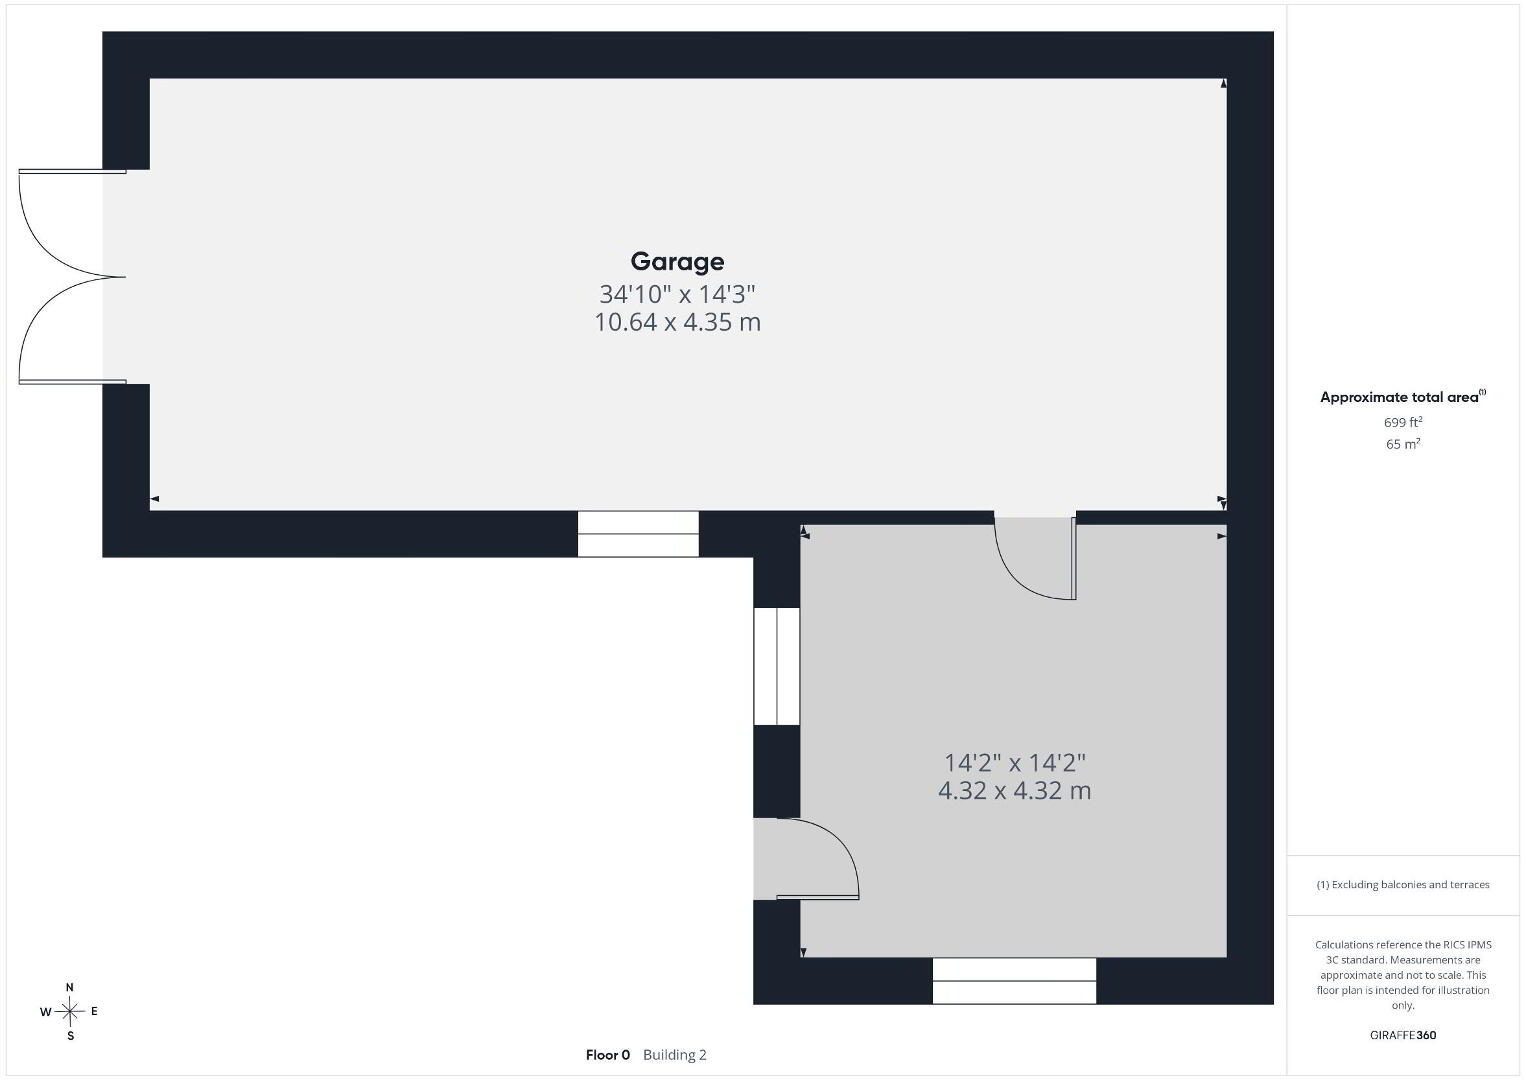
The substantial detached garage and workshop offers excellent versatility and will appeal particularly to those requiring extensive storage, workshop facilities or secure accommodation for hobbies and collections, including classic cars or motorcycles. The building also provides potential for alternative uses or redevelopment, subject to the necessary planning consents. Planning permission was granted in 2018 for the demolition of the existing building and construction of a separate three-bedroom dwelling; this permission has since lapsed, but may provide an indication of the property's potential for those wishing to explore a similar proposal.
Further useful external features include a stone-built garden shed, a separate boiler shed and an additional driveway, providing further parking and practical outside space.
Overall, this is a charming and highly individual Grade II Listed country residence which successfully combines centuries of character with modern-day convenience. Its secluded rural setting, generous gardens, versatile accommodation and substantial outbuilding combine to create a rare opportunity to acquire a property with both immediate appeal and considerable potential.
We offer a FREE property valuation service and Instant Online Valuations so you can find out how much your home is worth instantly.
Book a market appraisal Instant ValuationLocation
Then why not take a look at…