Cookie Policy
This site uses cookies to store information on your computer.
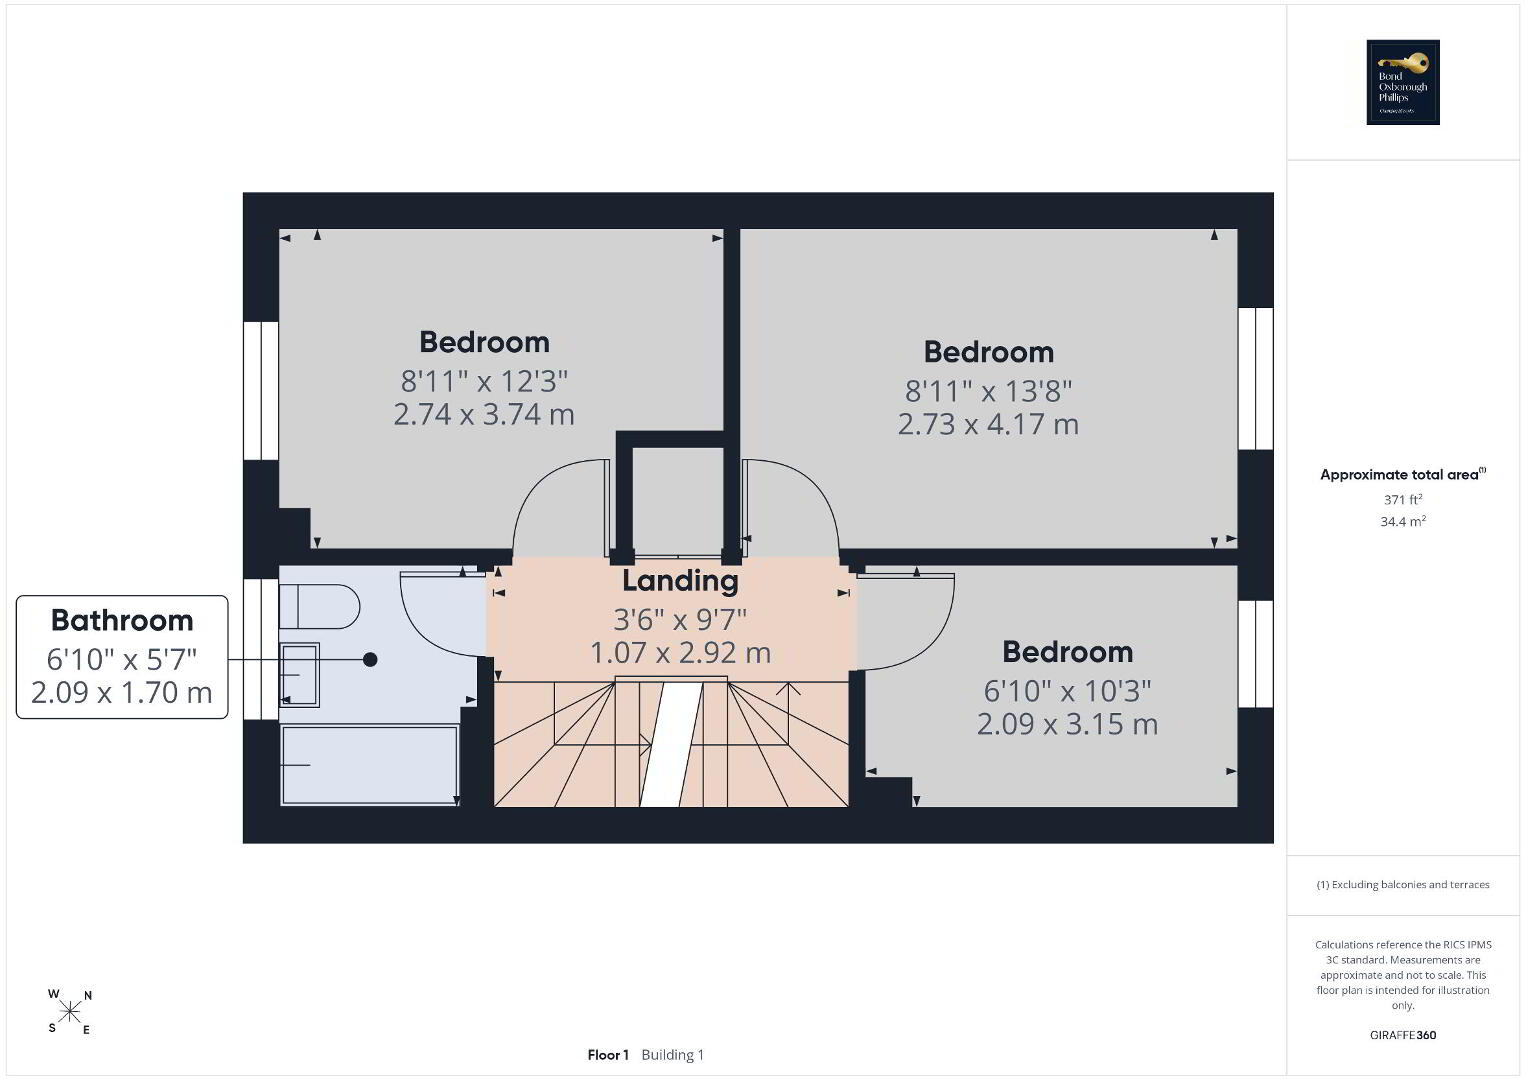
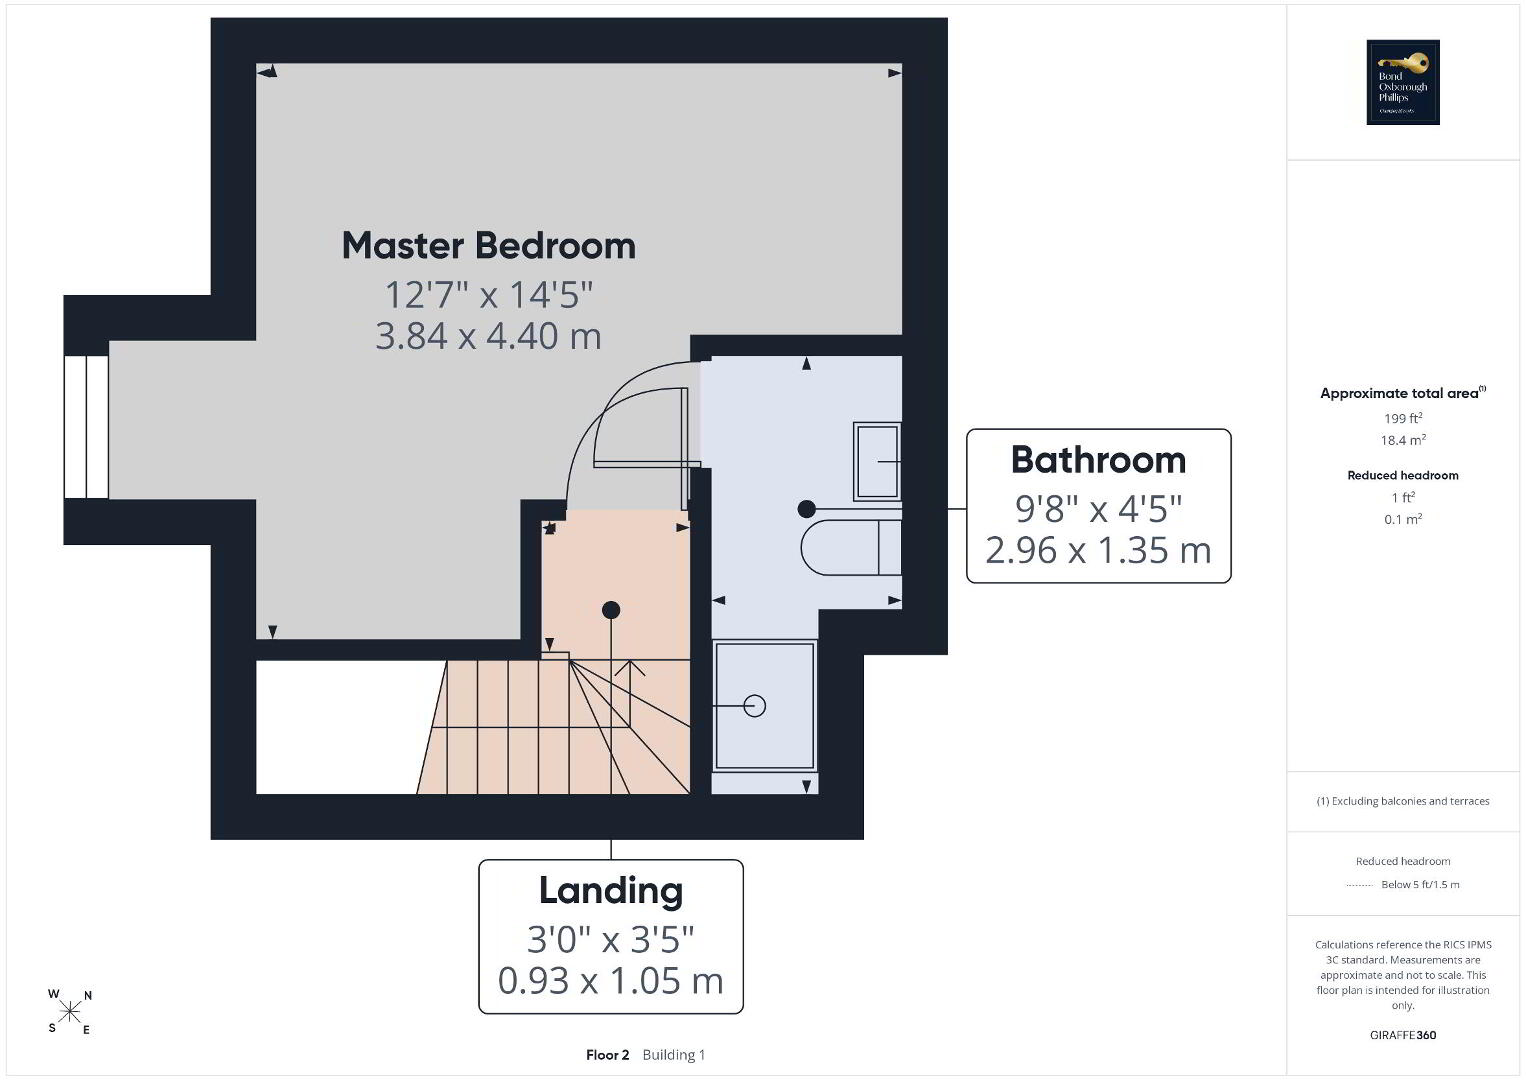
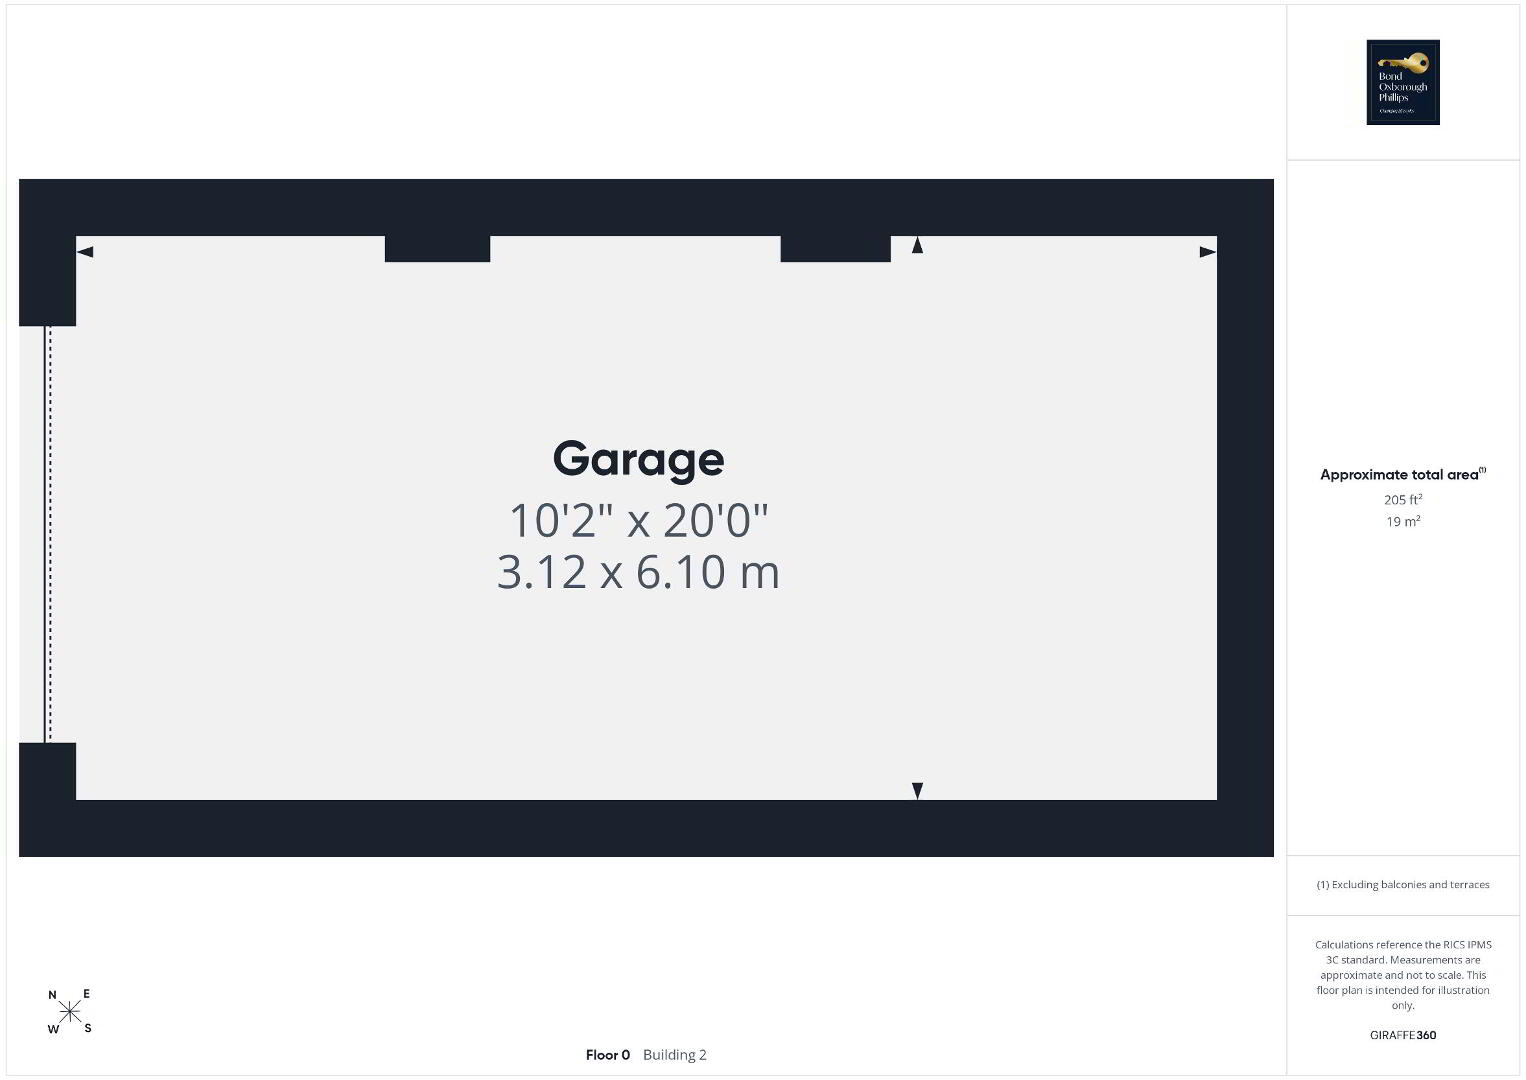
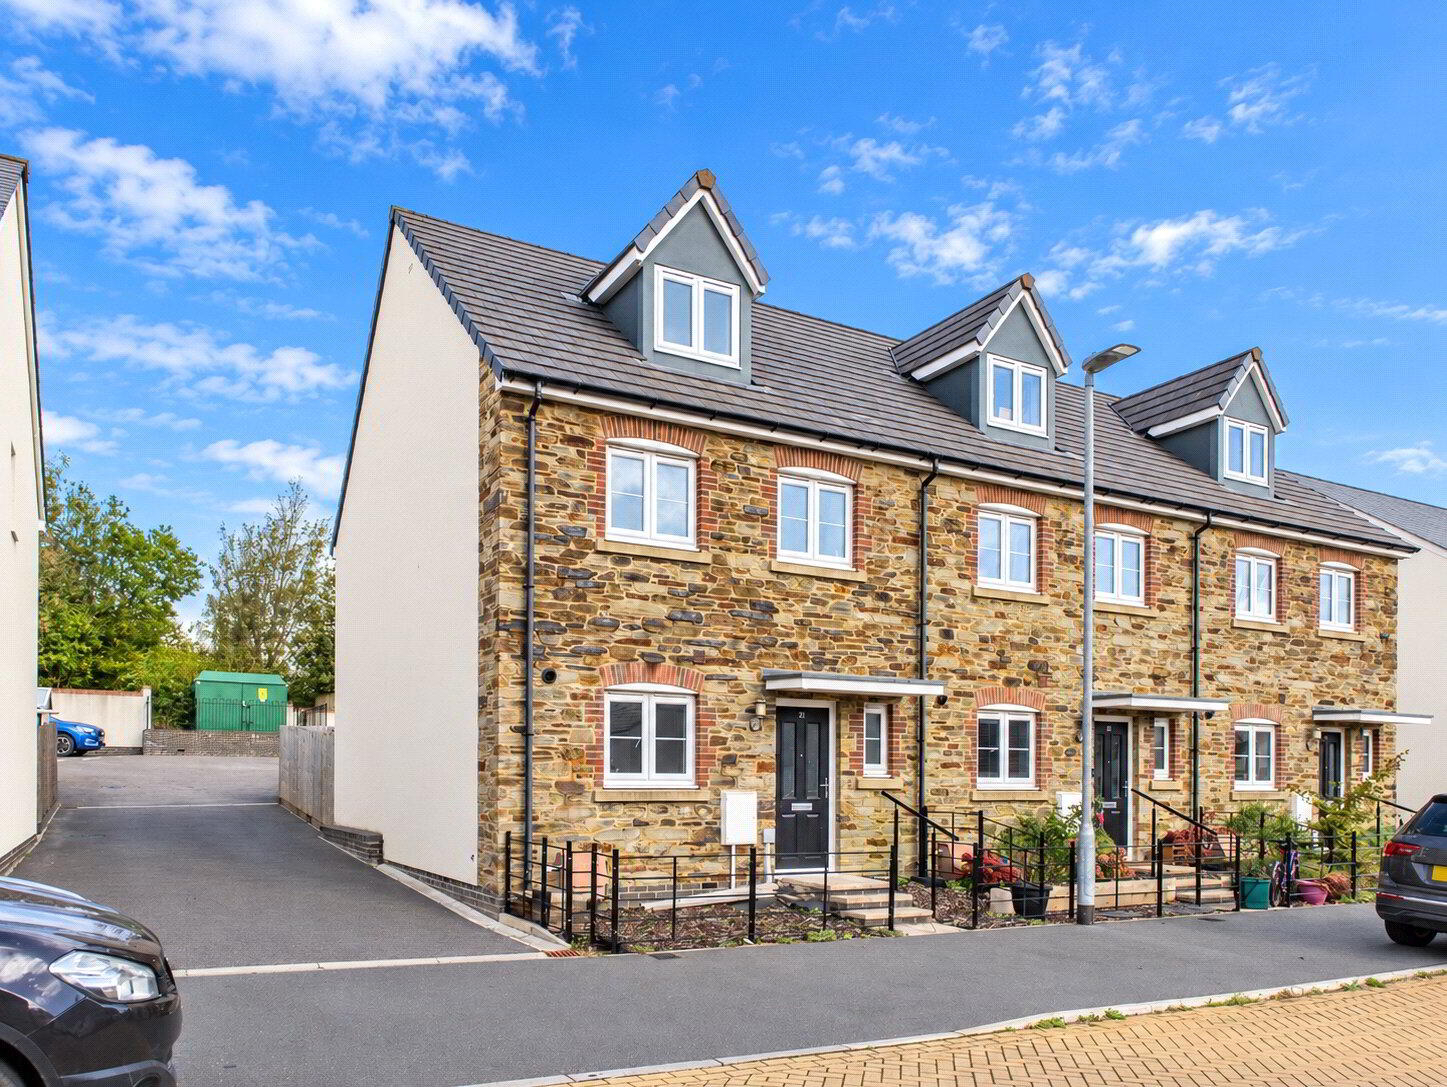
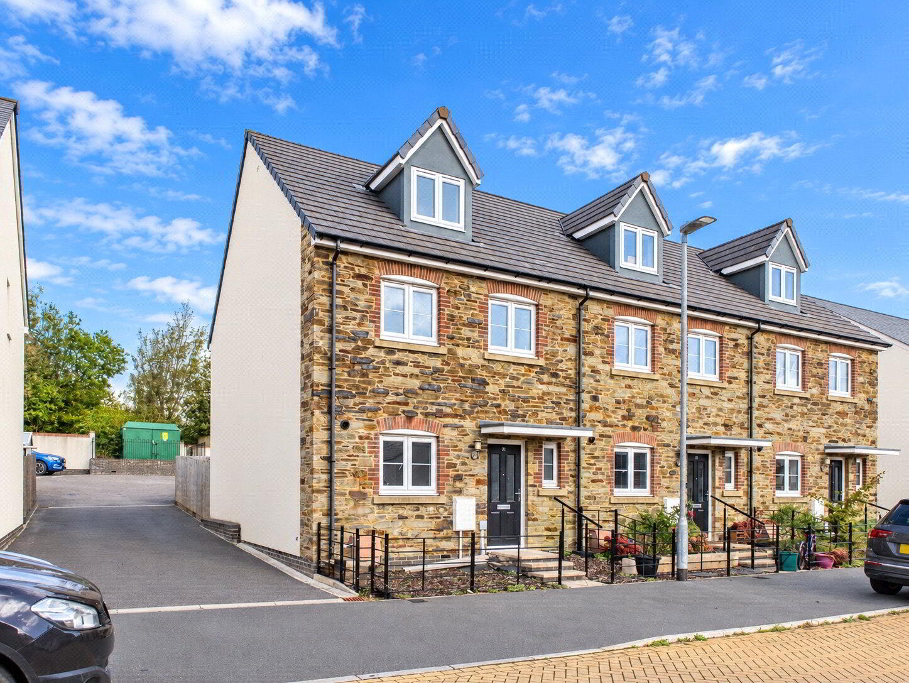
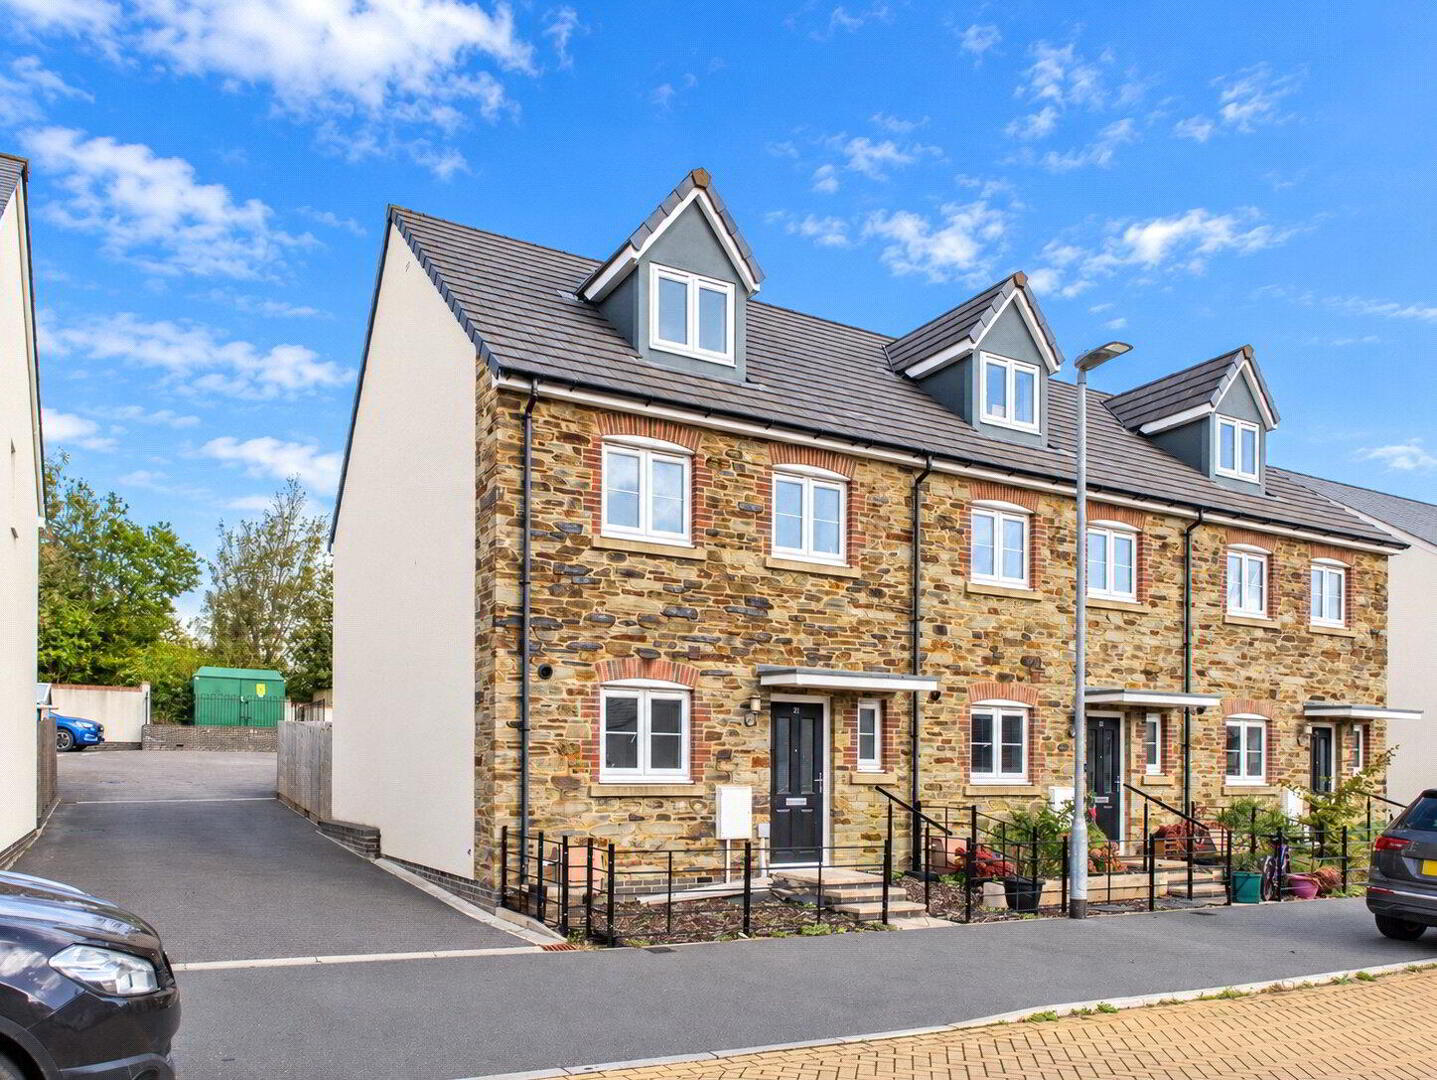
An excellent opportunity to purchase this well-presented four-bedroom, three-storey end-of-terrace home, offering spacious and versatile accommodation throughout, along with attractive views over the town.
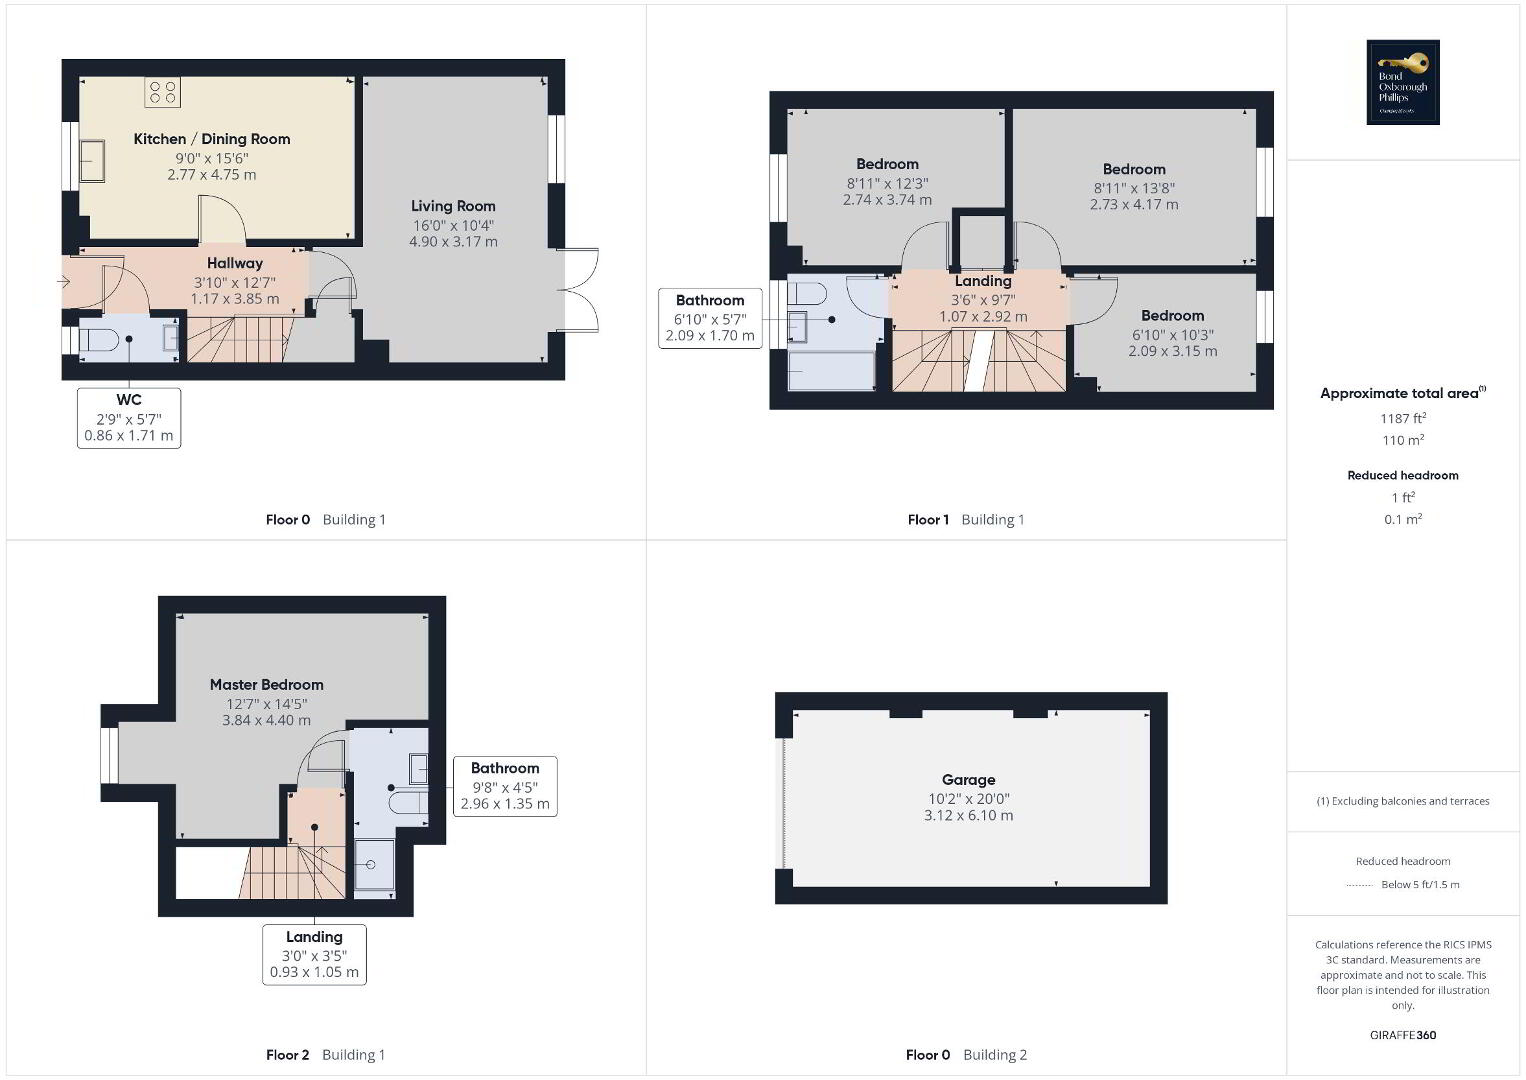
The property benefits from a modern kitchen/dining room, a generous living room, four bedrooms, including an impressive principal suite occupying the entire top floor, and a private rear garden. Further advantages include a large single garage and driveway parking for two vehicles. Offered to the market chain free, this fantastic home is available on a 50% shared ownership basis, providing an excellent opportunity for eligible purchasers to step onto the property ladder.
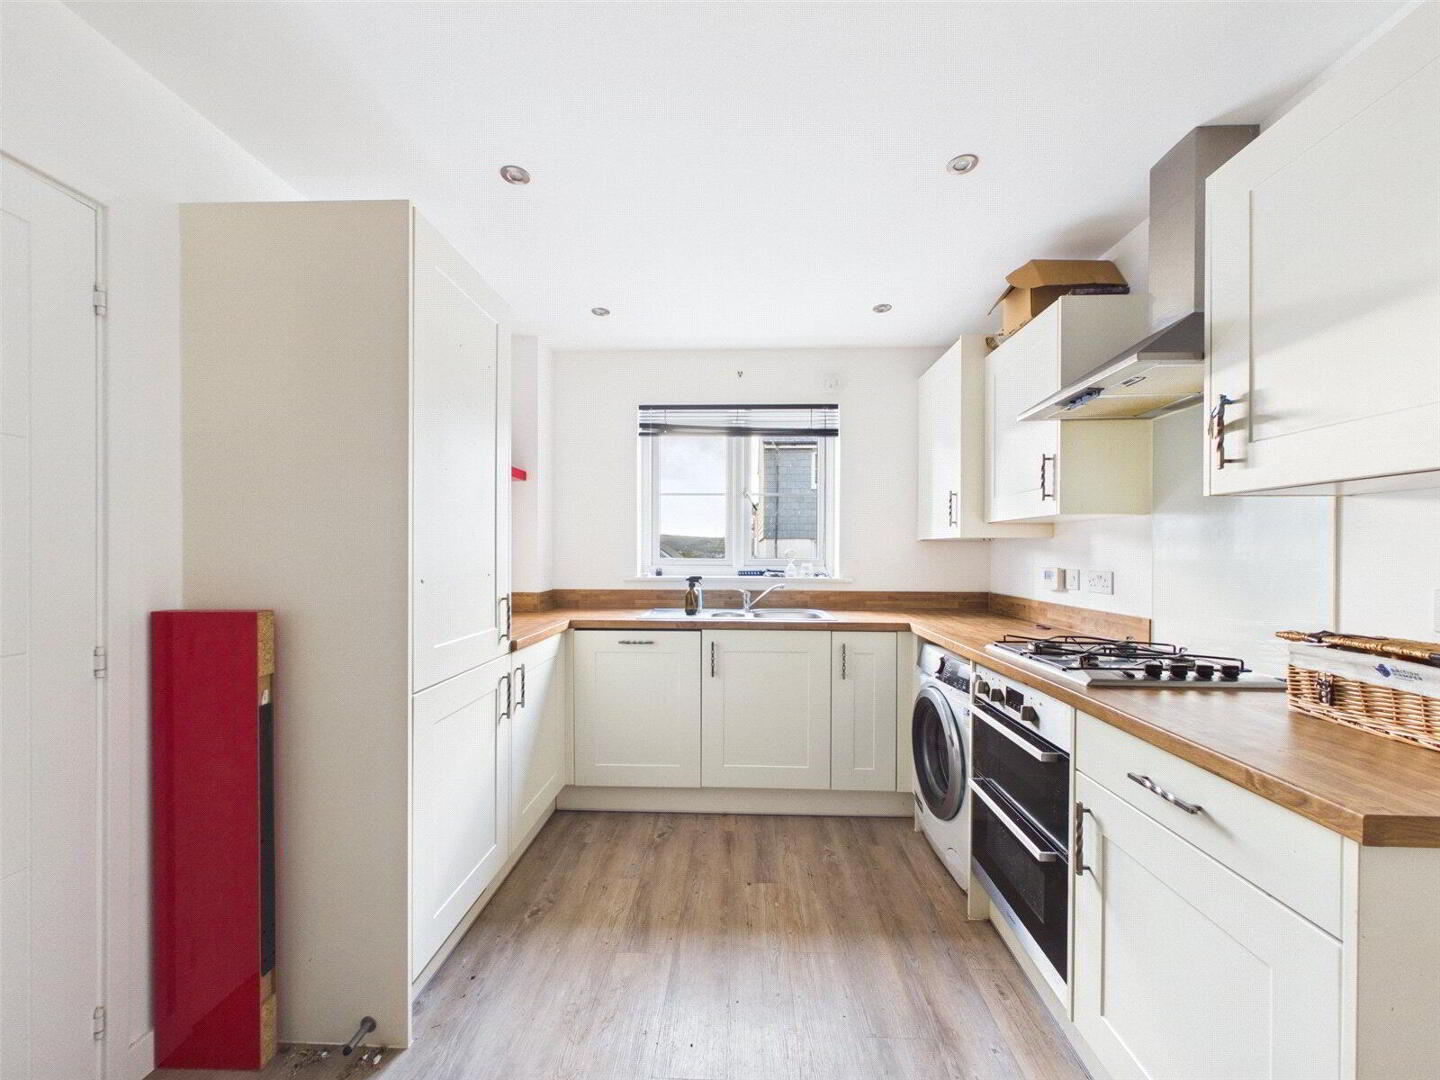
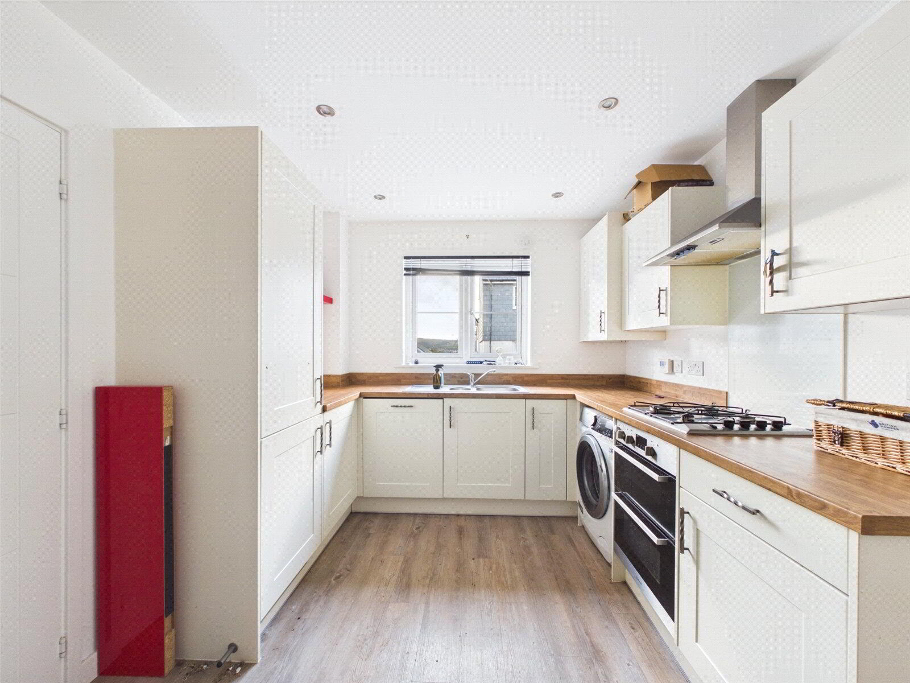
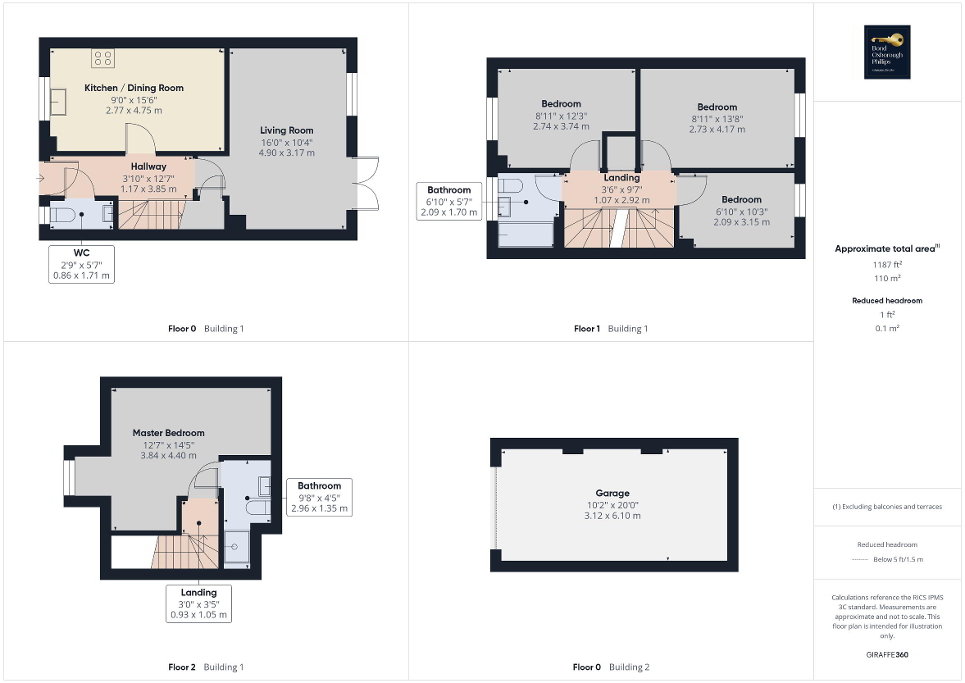
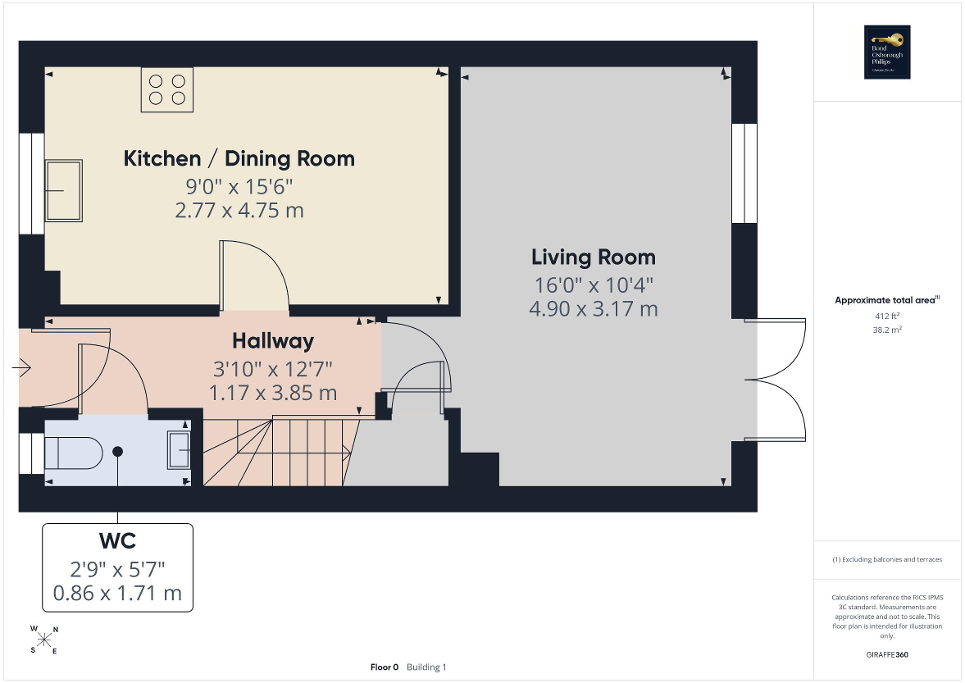
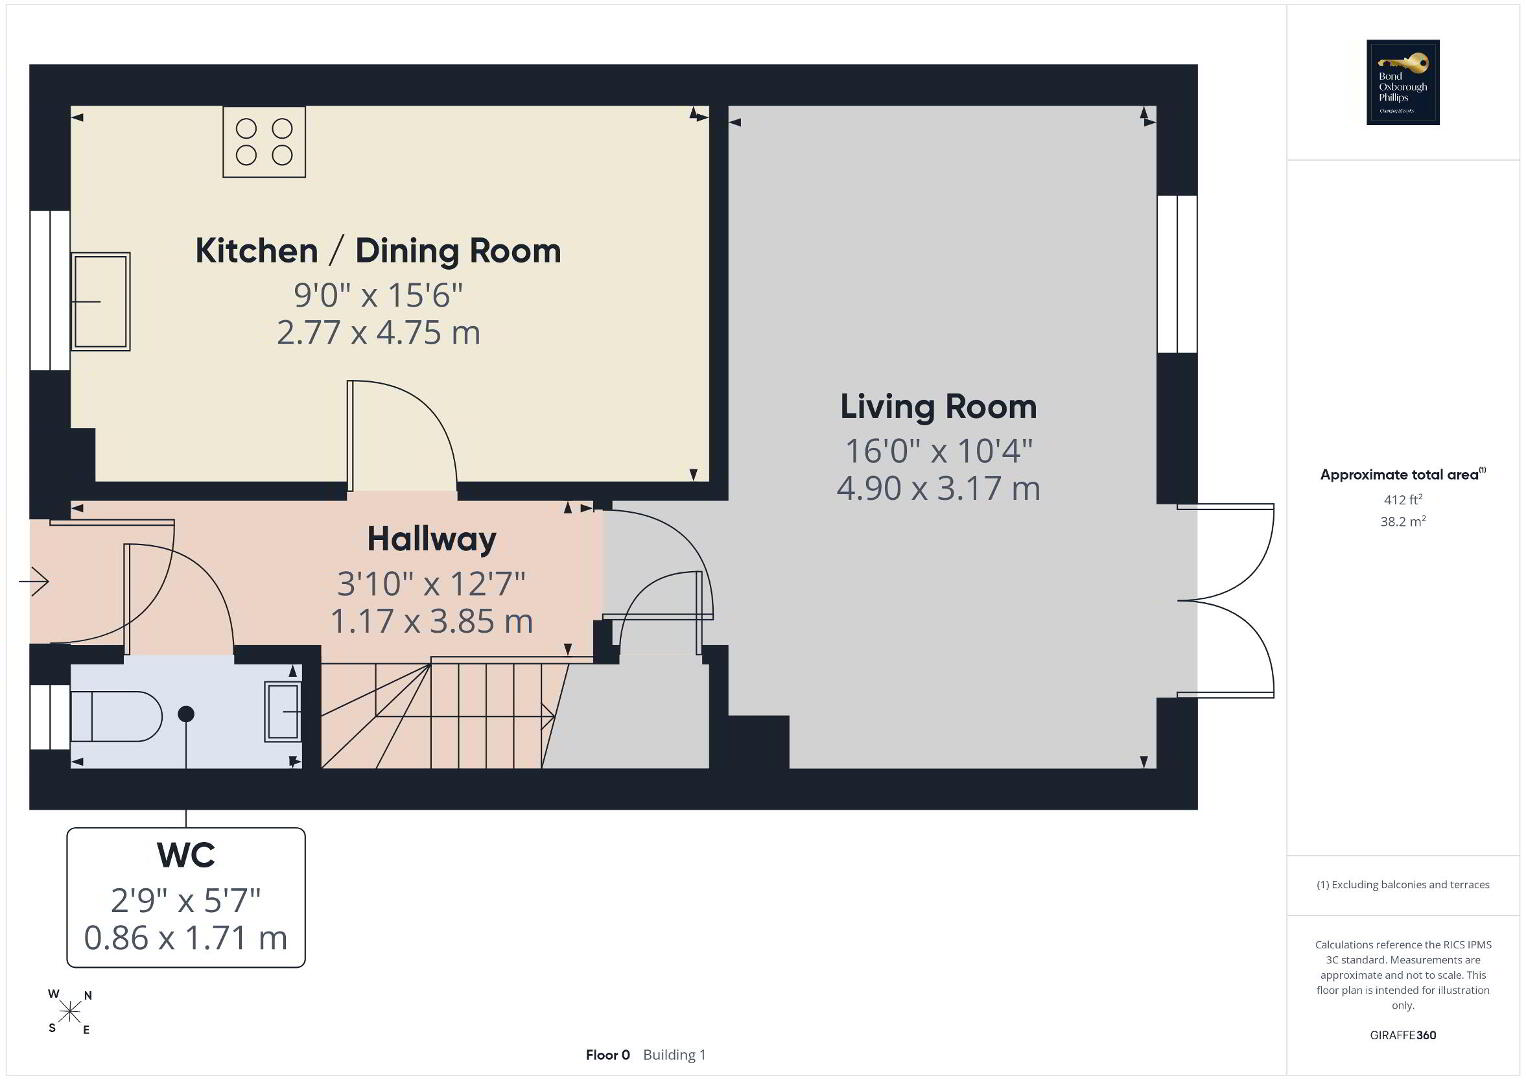
Upon entering the property, you are welcomed into a central entrance hallway, providing access to the ground-floor accommodation. To the right is a convenient cloakroom, complete with WC and wash hand basin, whilst to the left is a modern open-plan kitchen/dining room. The kitchen is thoughtfully arranged in a U-shaped layout, offering an excellent range of cupboard and worktop space, along with integrated appliances. The dining area provides plenty of room for a family dining table, creating a practical and sociable space for everyday living.
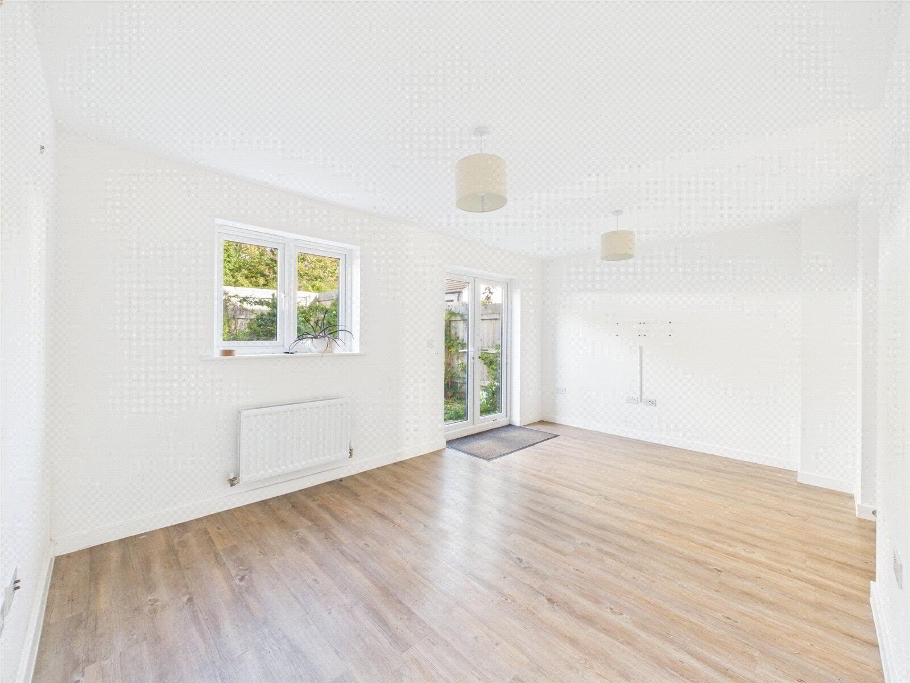
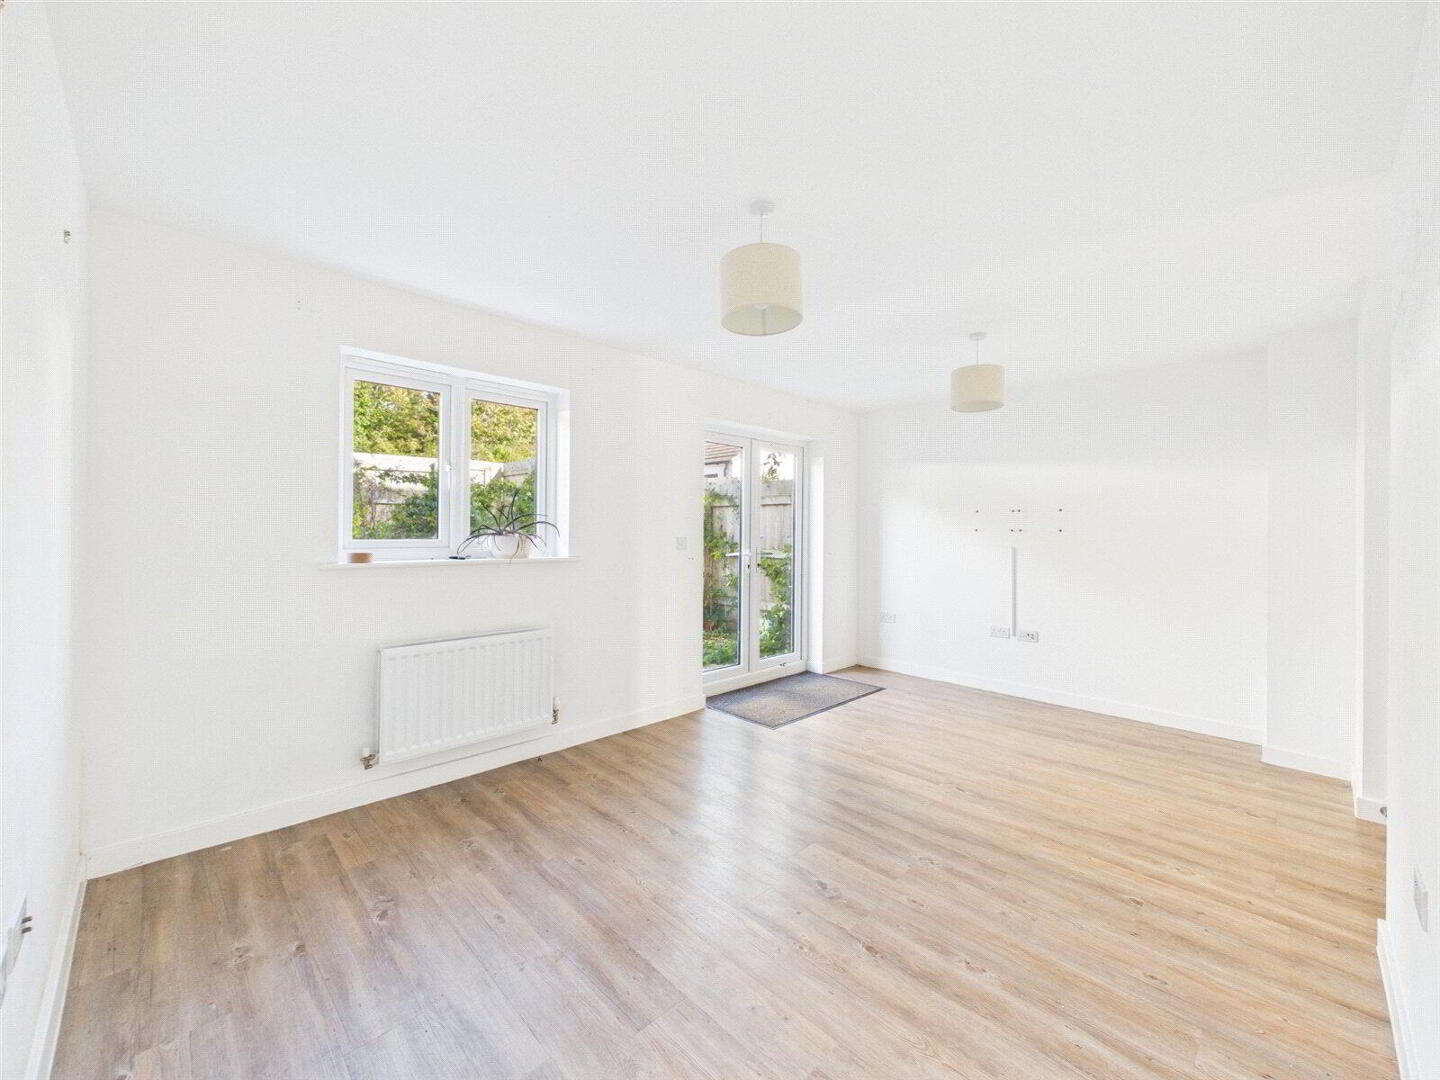
Positioned to the rear of the ground floor is a generous living room, offering ample space for comfortable seating and additional furnishings. French doors open directly onto the private rear garden, allowing natural light to fill the room and creating a lovely connection between the indoor and outdoor living spaces.
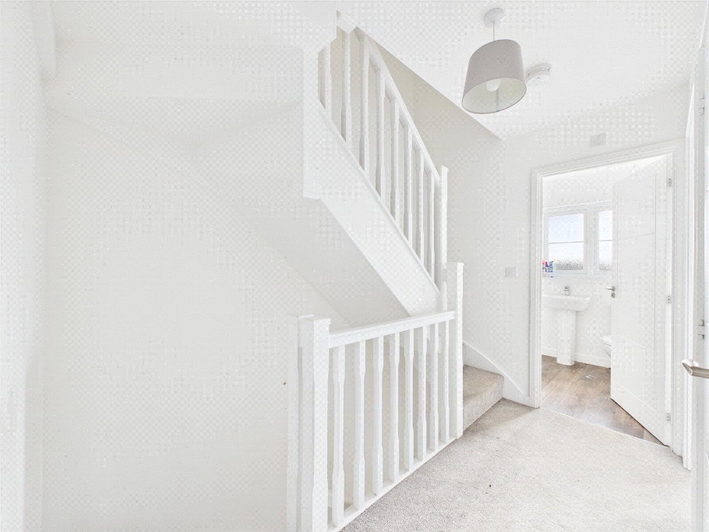
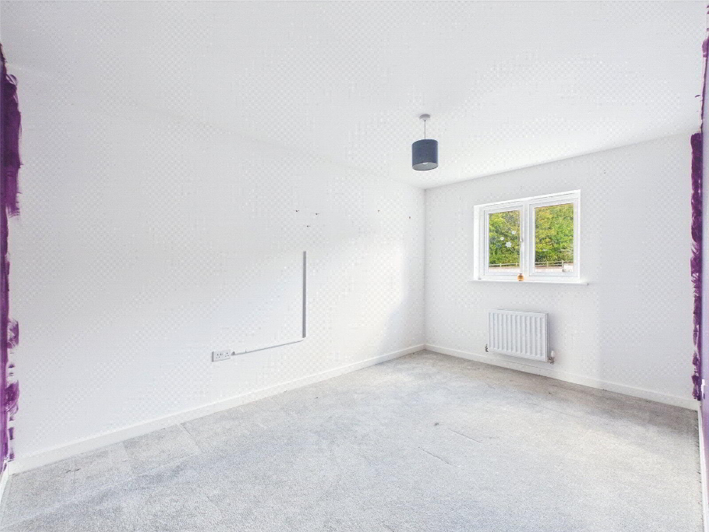
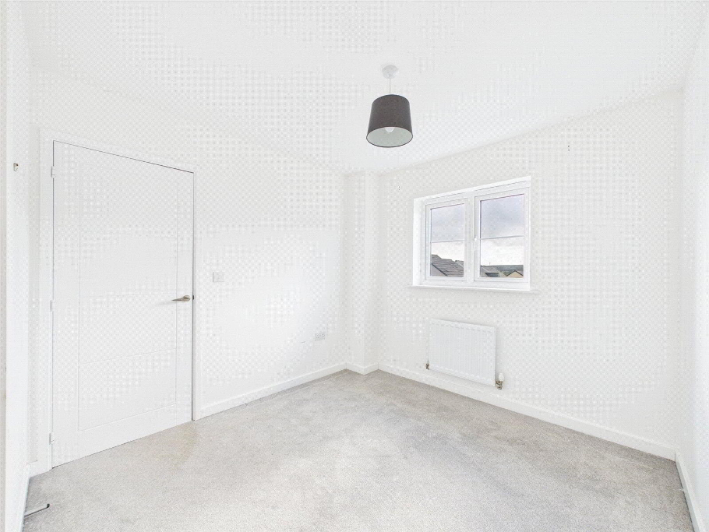
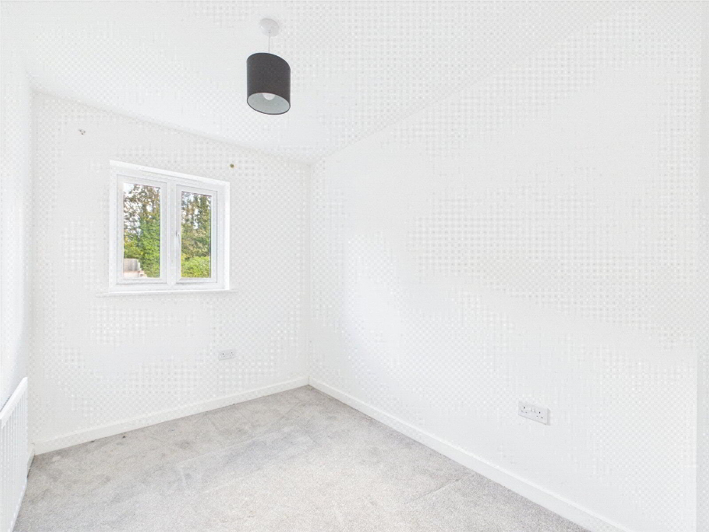
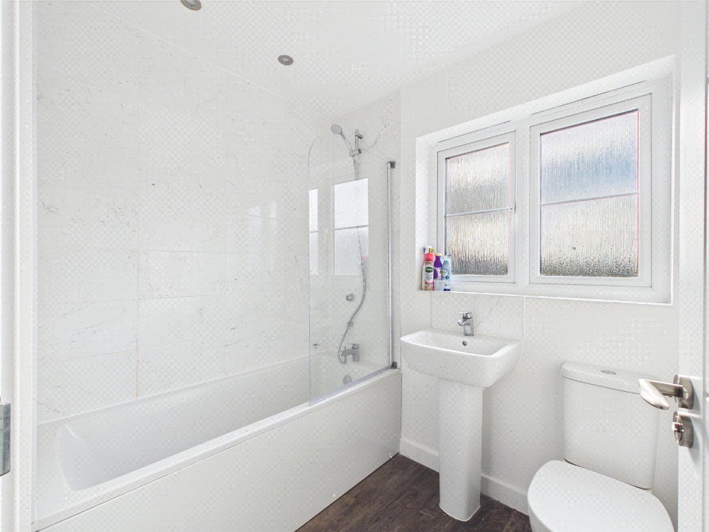
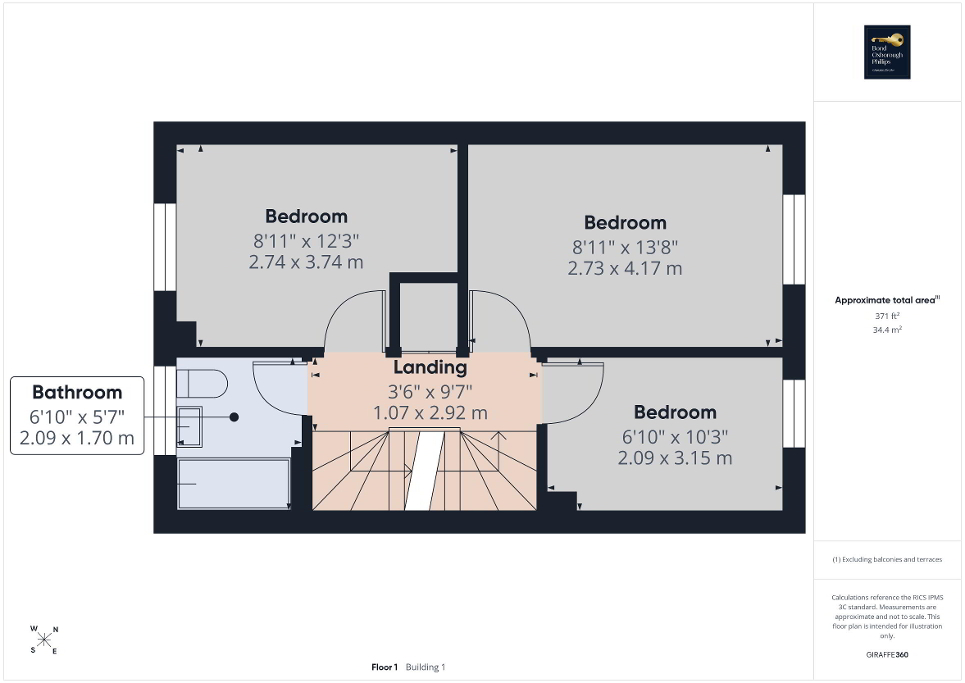
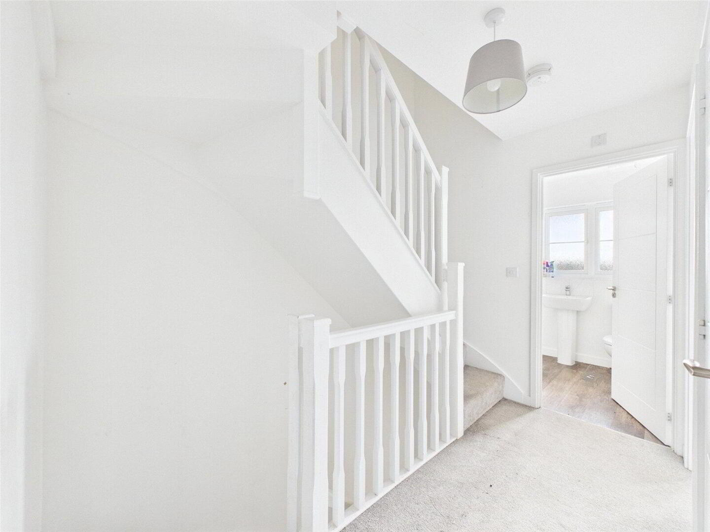
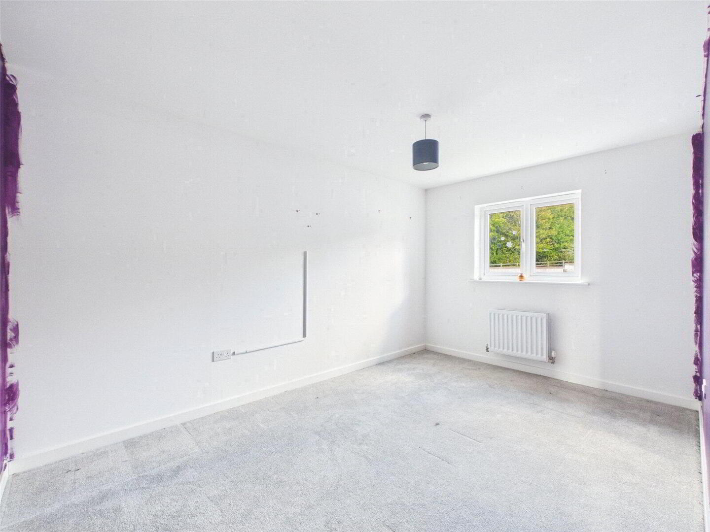
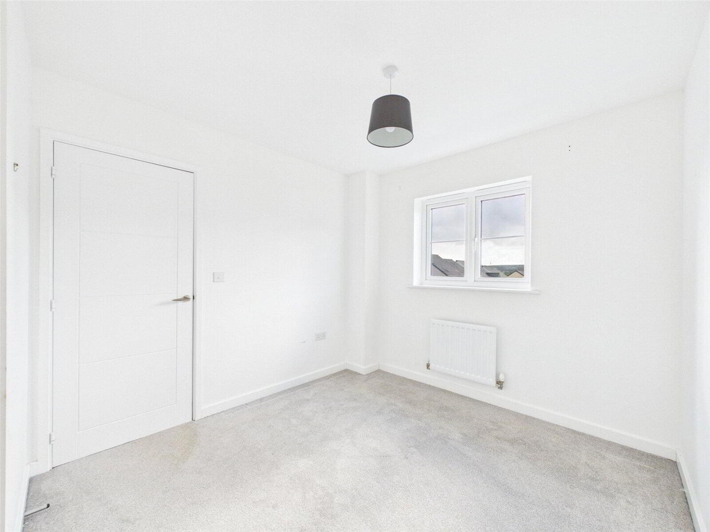
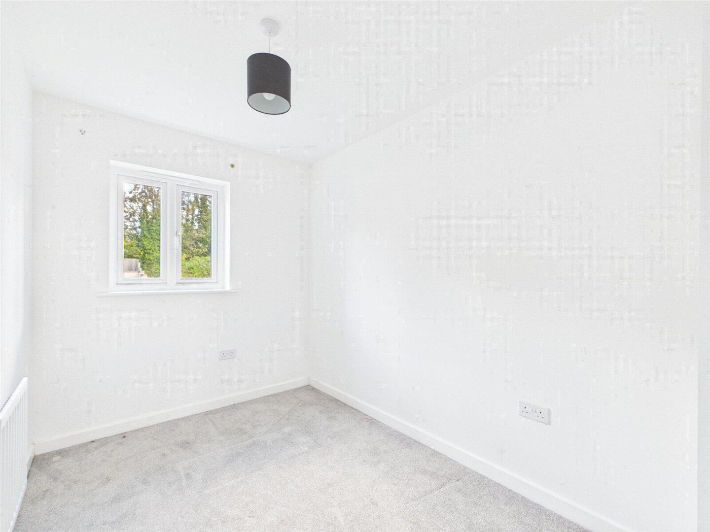
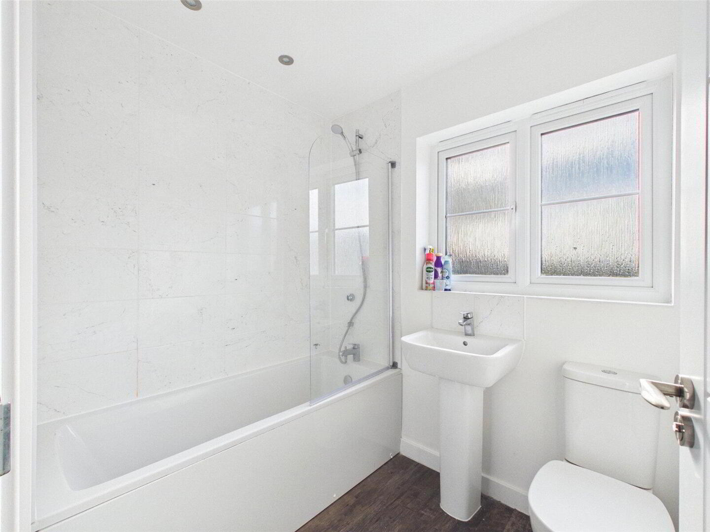
The first floor accommodates three well-proportioned bedrooms, all accessed from the central landing, along with a family bathroom. This level provides flexible accommodation, with the bedrooms equally suited to family living, guest accommodation or a home office.
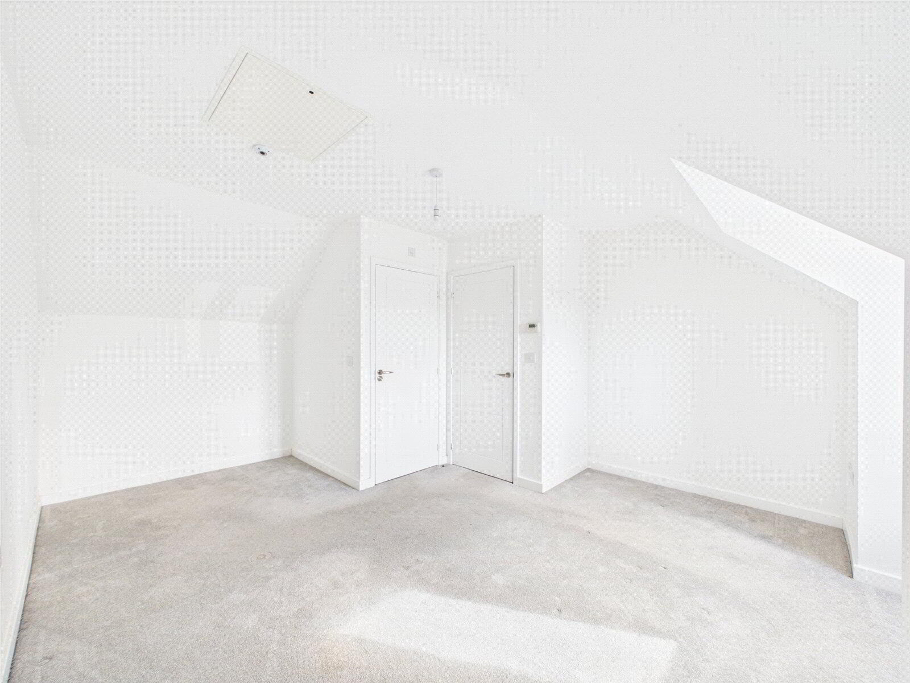
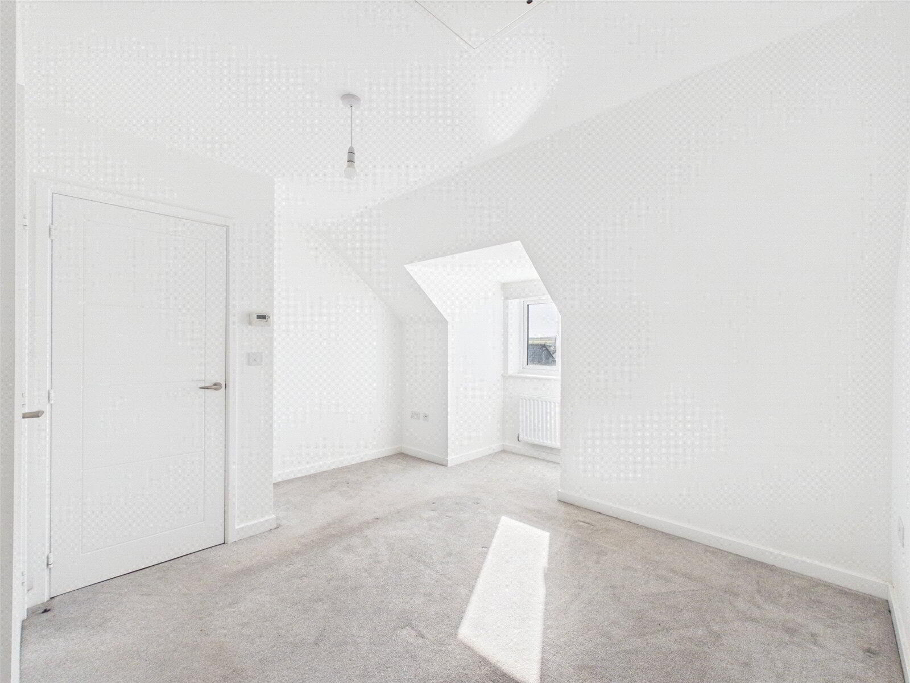
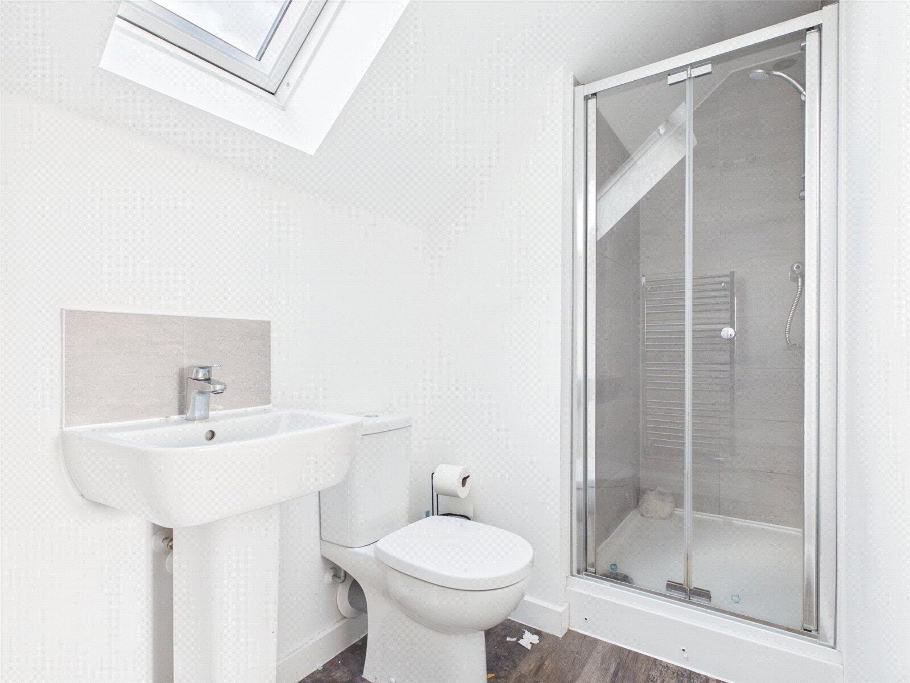
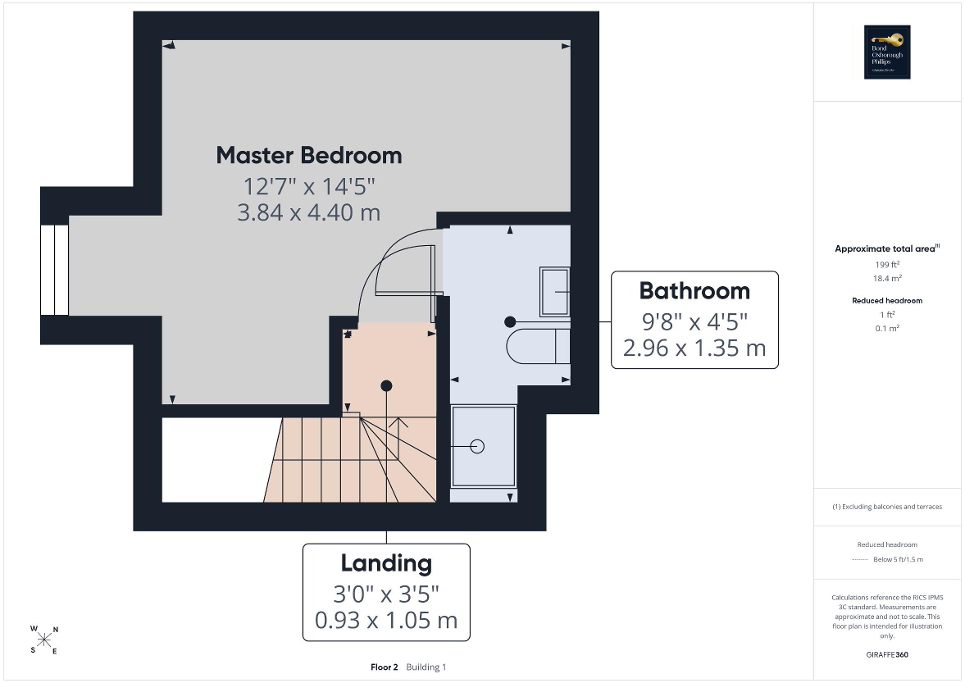
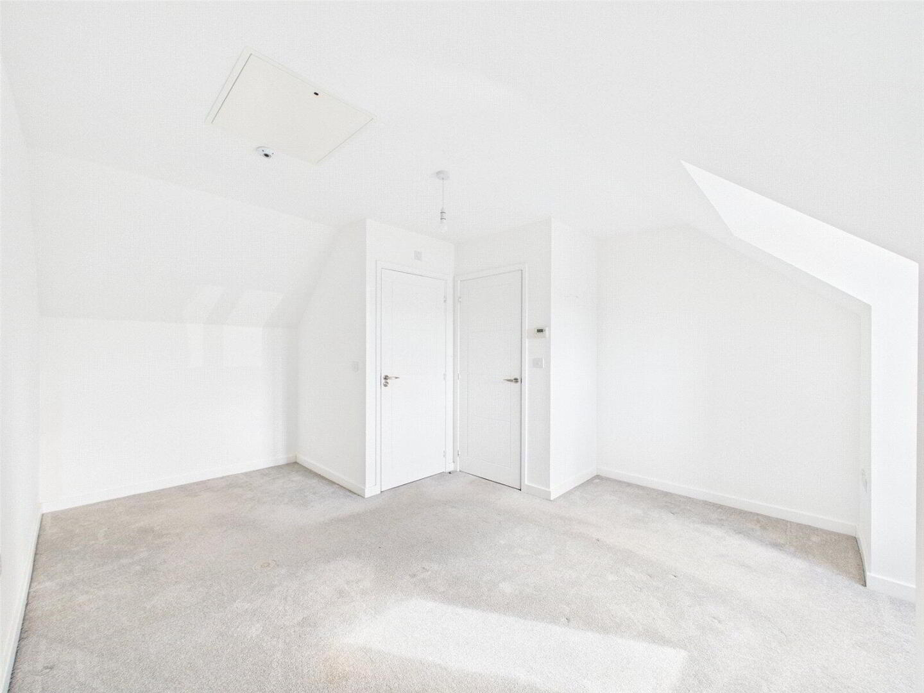
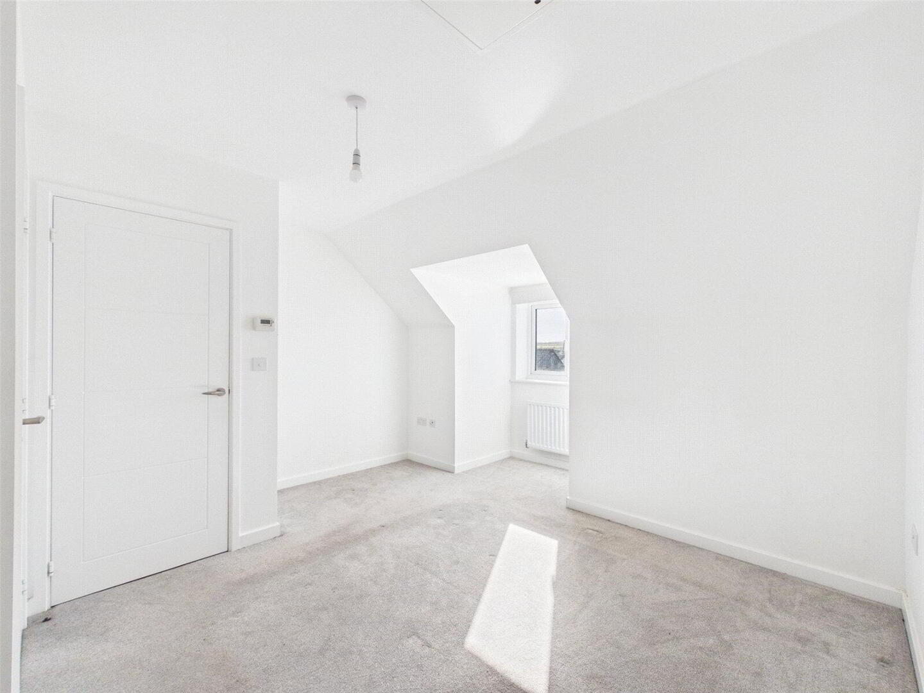
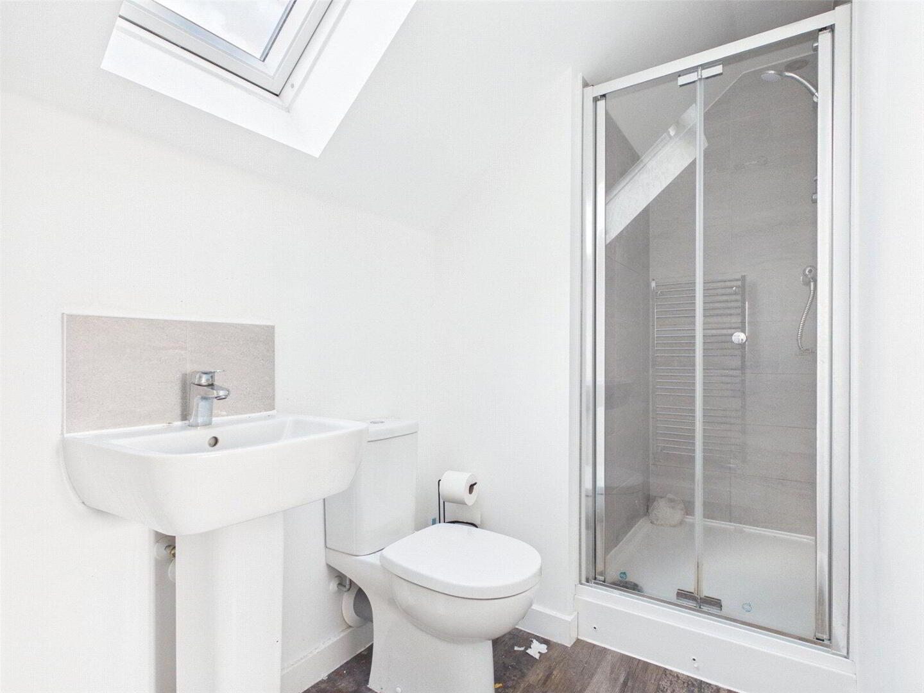
Occupying the entire second floor is the impressive principal bedroom, creating a wonderful private retreat away from the main living accommodation. A dormer window enjoys attractive elevated views across the town, whilst the room itself offers generous proportions and plenty of space for bedroom furnishings. Completing this floor is a private en-suite shower room, fitted with a shower, WC and wash hand basin.
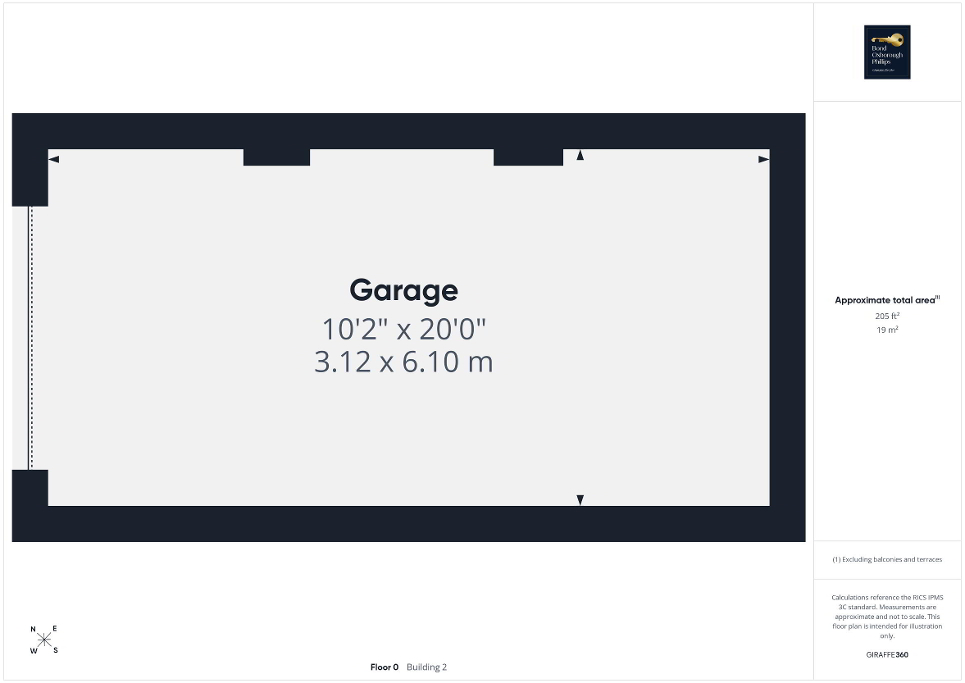
Externally, the property benefits from a private rear garden, providing an ideal space for outdoor dining, relaxing and entertaining. To the front is a small area of outside space adjacent to the entrance. A particularly attractive feature is the large single garage, offering excellent storage or secure parking, with the additional benefit of off-road parking for two vehicles directly in front.
Shared Ownership Information:
The property is offered for sale on a 50% shared ownership basis, with the advertised purchase price representing 50% of the property's full market value.
The remaining 50% share is retained by the housing provider, with the purchaser paying rent on this portion, currently £468.55 per calendar month. There is also a monthly lease management fee of £26.15, a monthly buildings insurance charge of £14.28 and a monthly Estate Charge of £21.85 bringing the combined monthly rent and management charge to £530.83, excluding mortgage repayments and household bills.
All prospective purchasers will be required to undergo an eligibility assessment through Heylo Housing, and any purchase will be subject to meeting the relevant shared ownership criteria.
Offered to the market with no onward chain, this is a fantastic opportunity to secure a spacious four-bedroom home with excellent accommodation, private outside space and generous parking.
We offer a FREE property valuation service and Instant Online Valuations so you can find out how much your home is worth instantly.
Book a market appraisal Instant Valuation