Cookie Policy
This site uses cookies to store information on your computer.
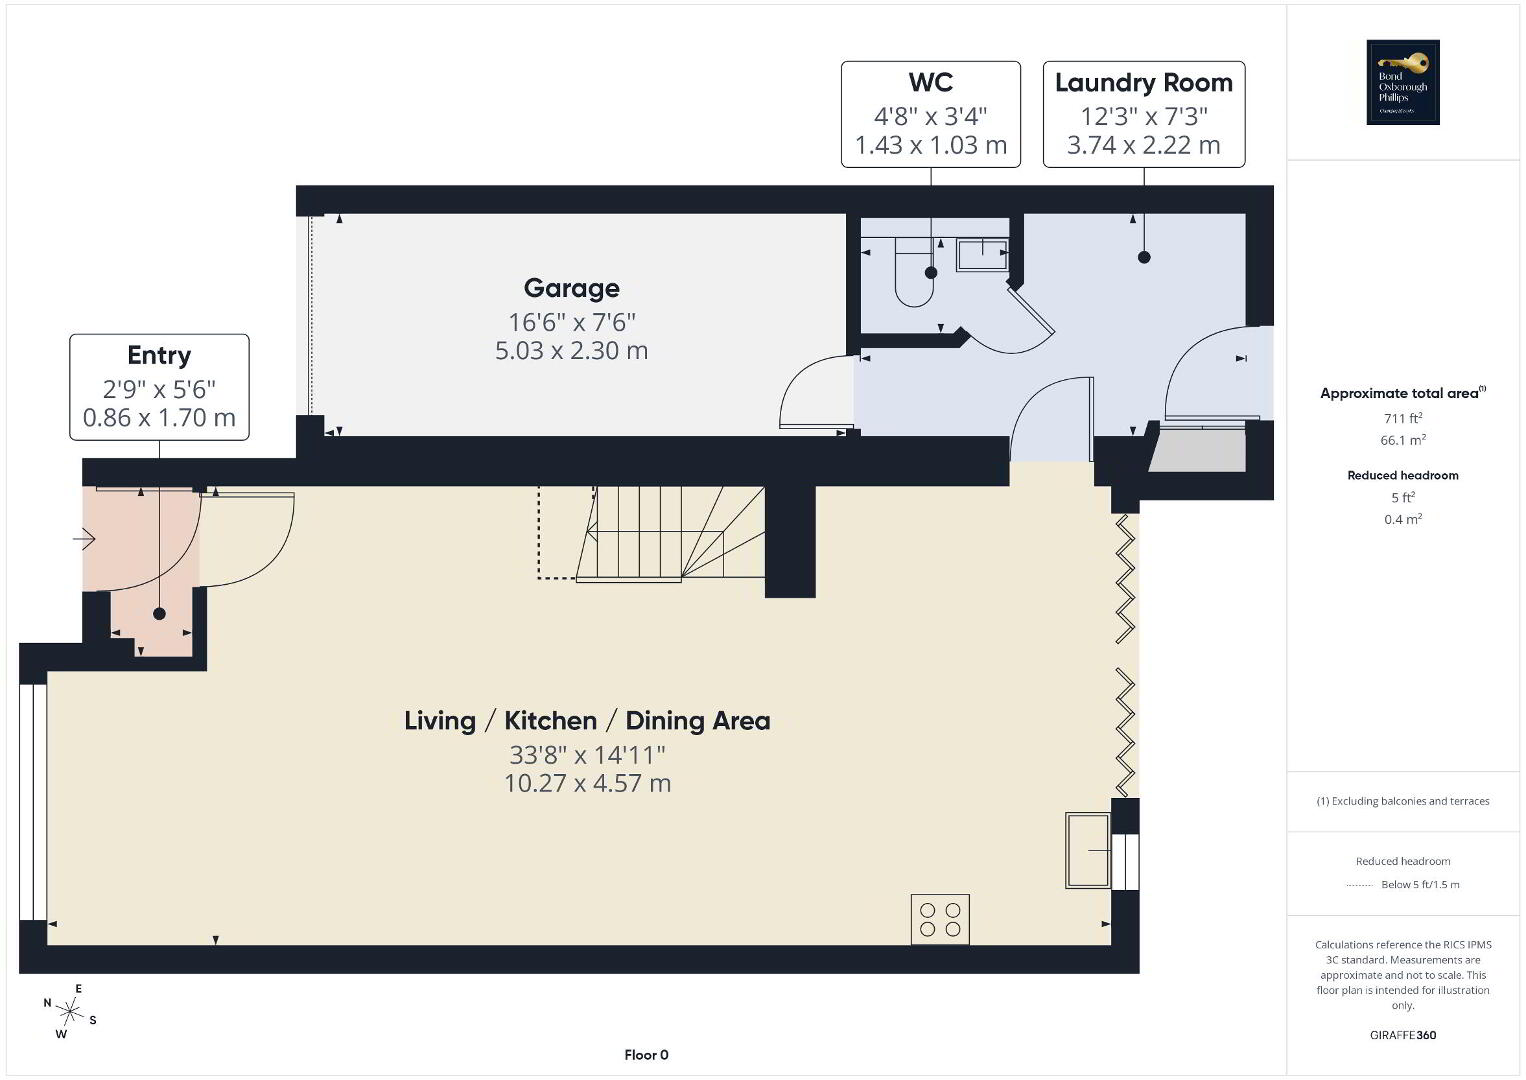
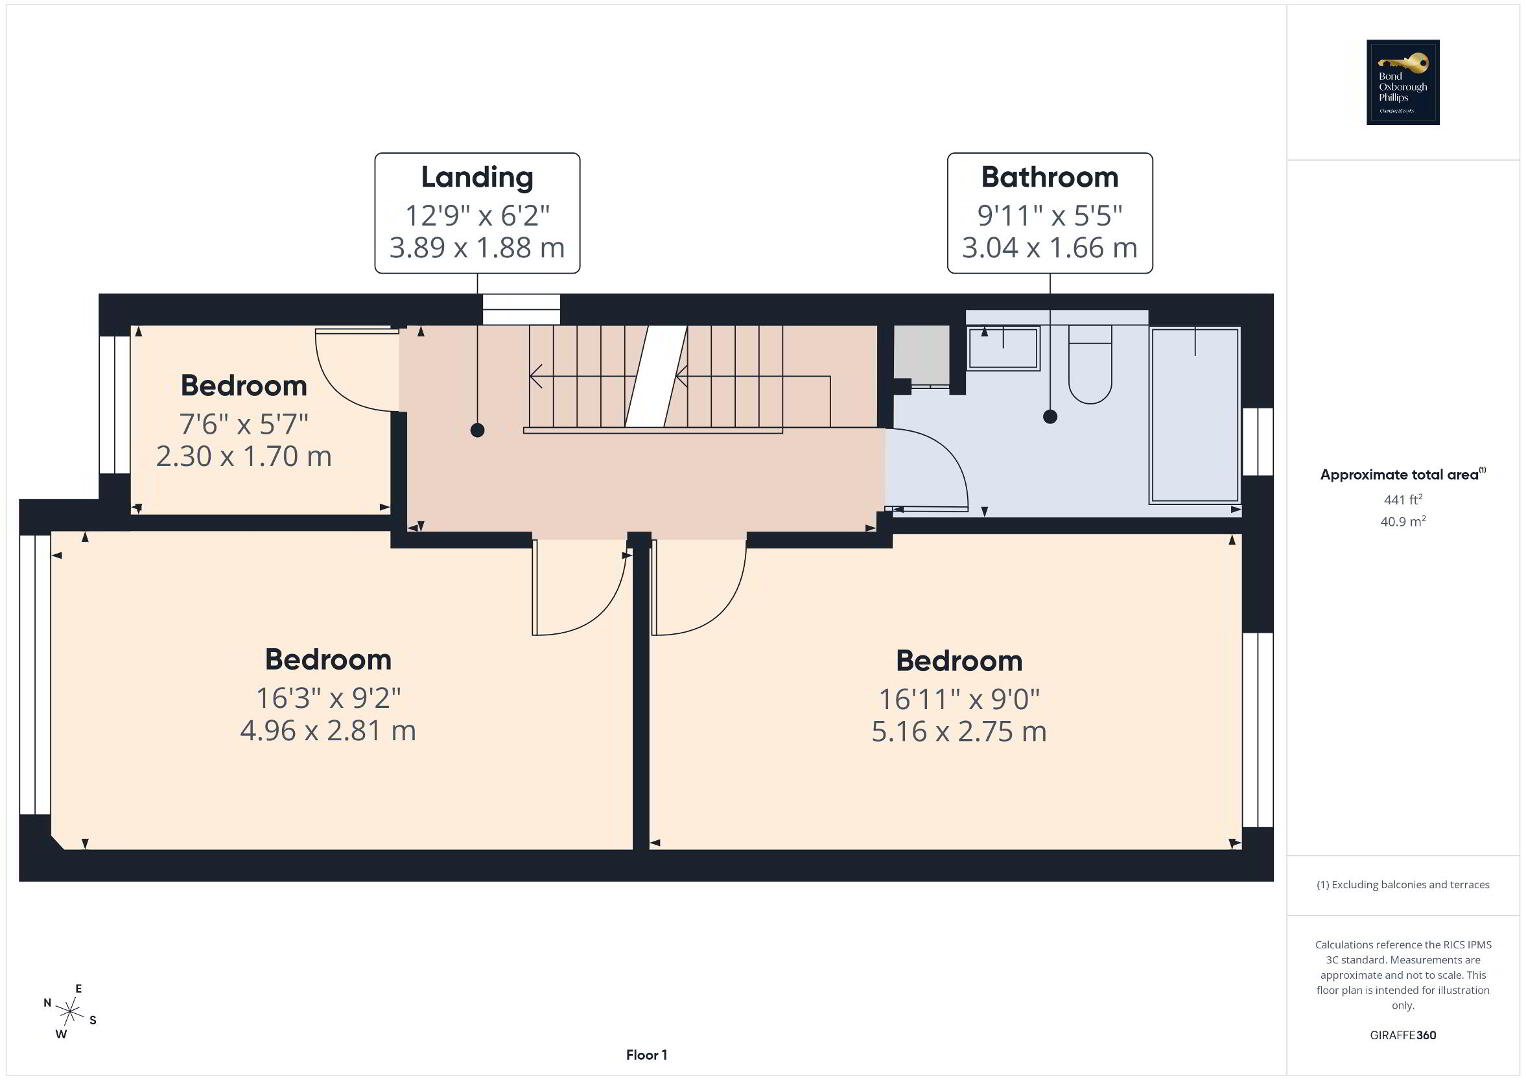
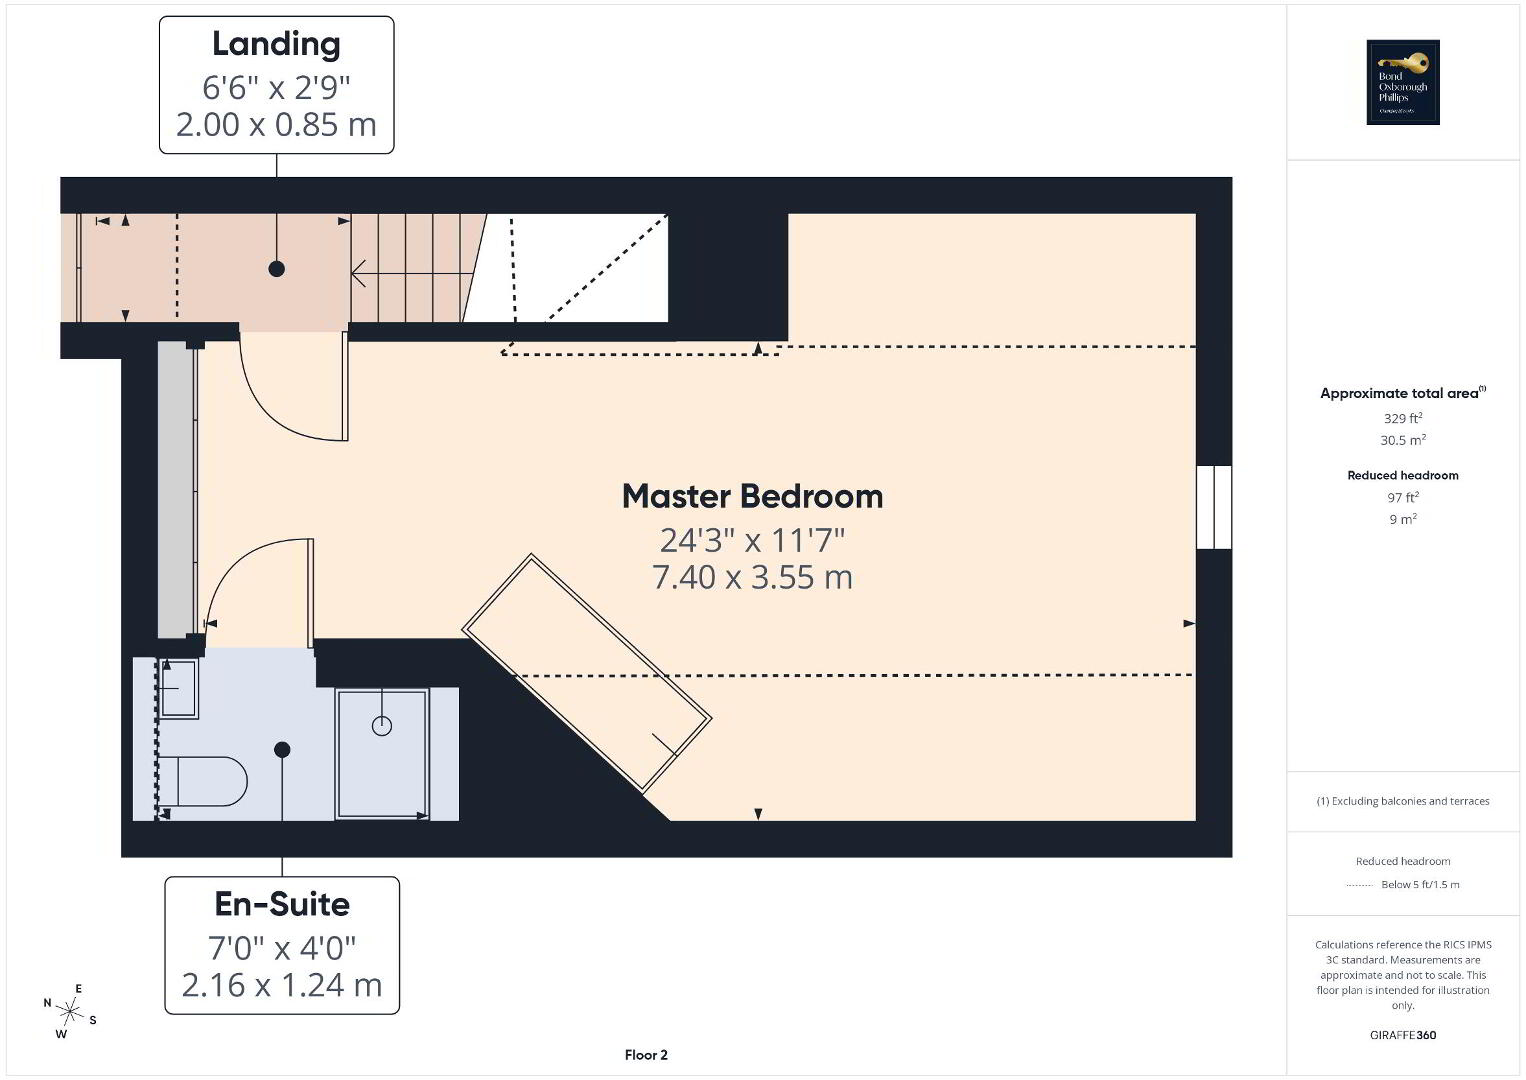
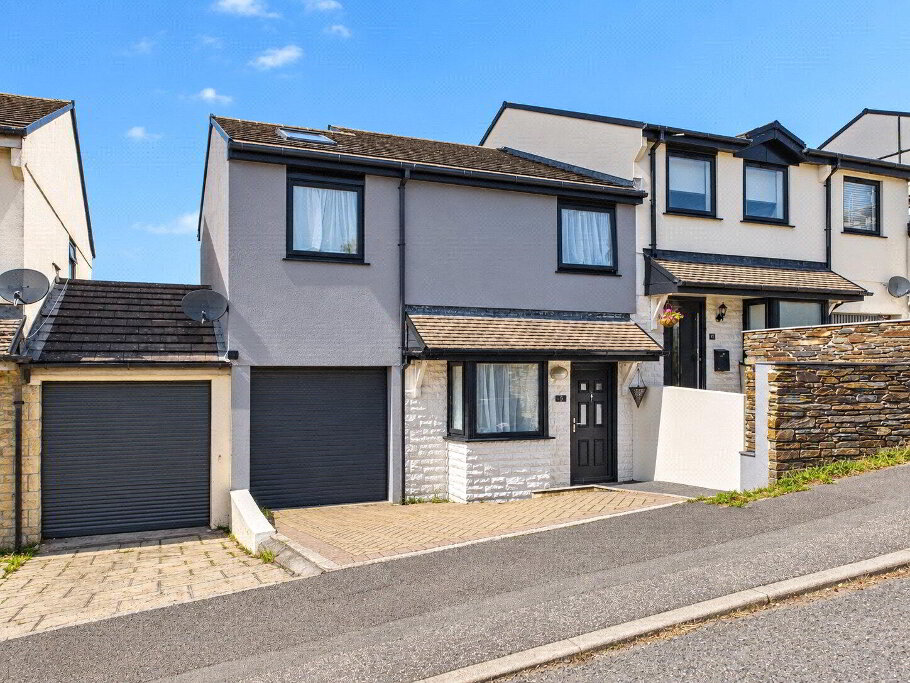
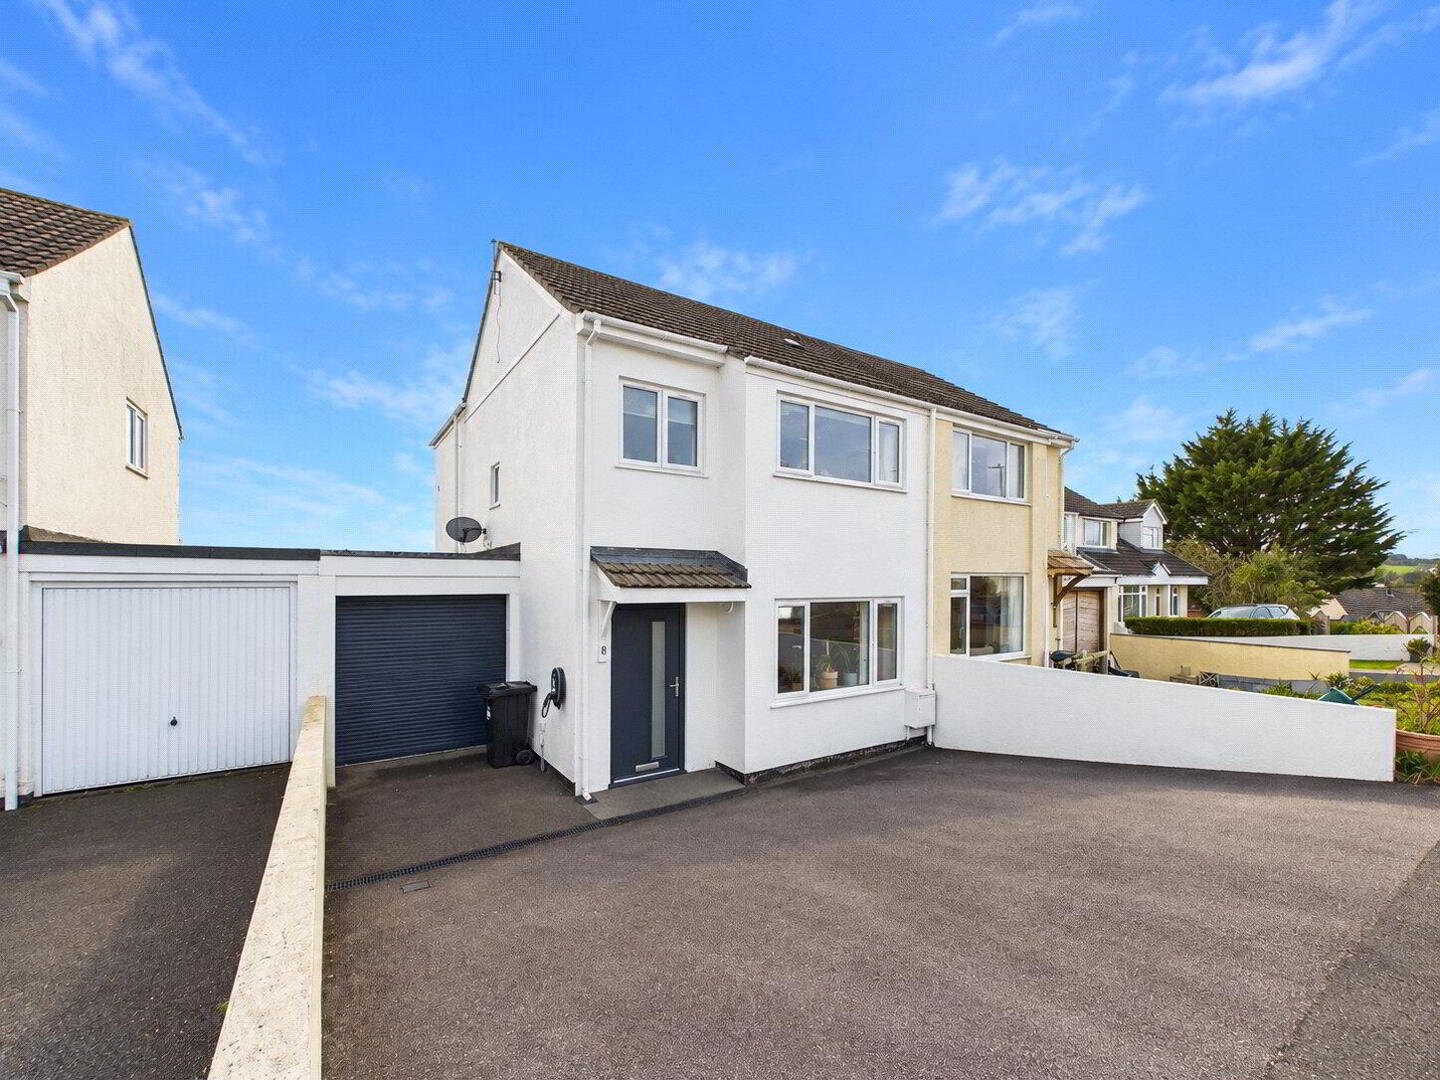
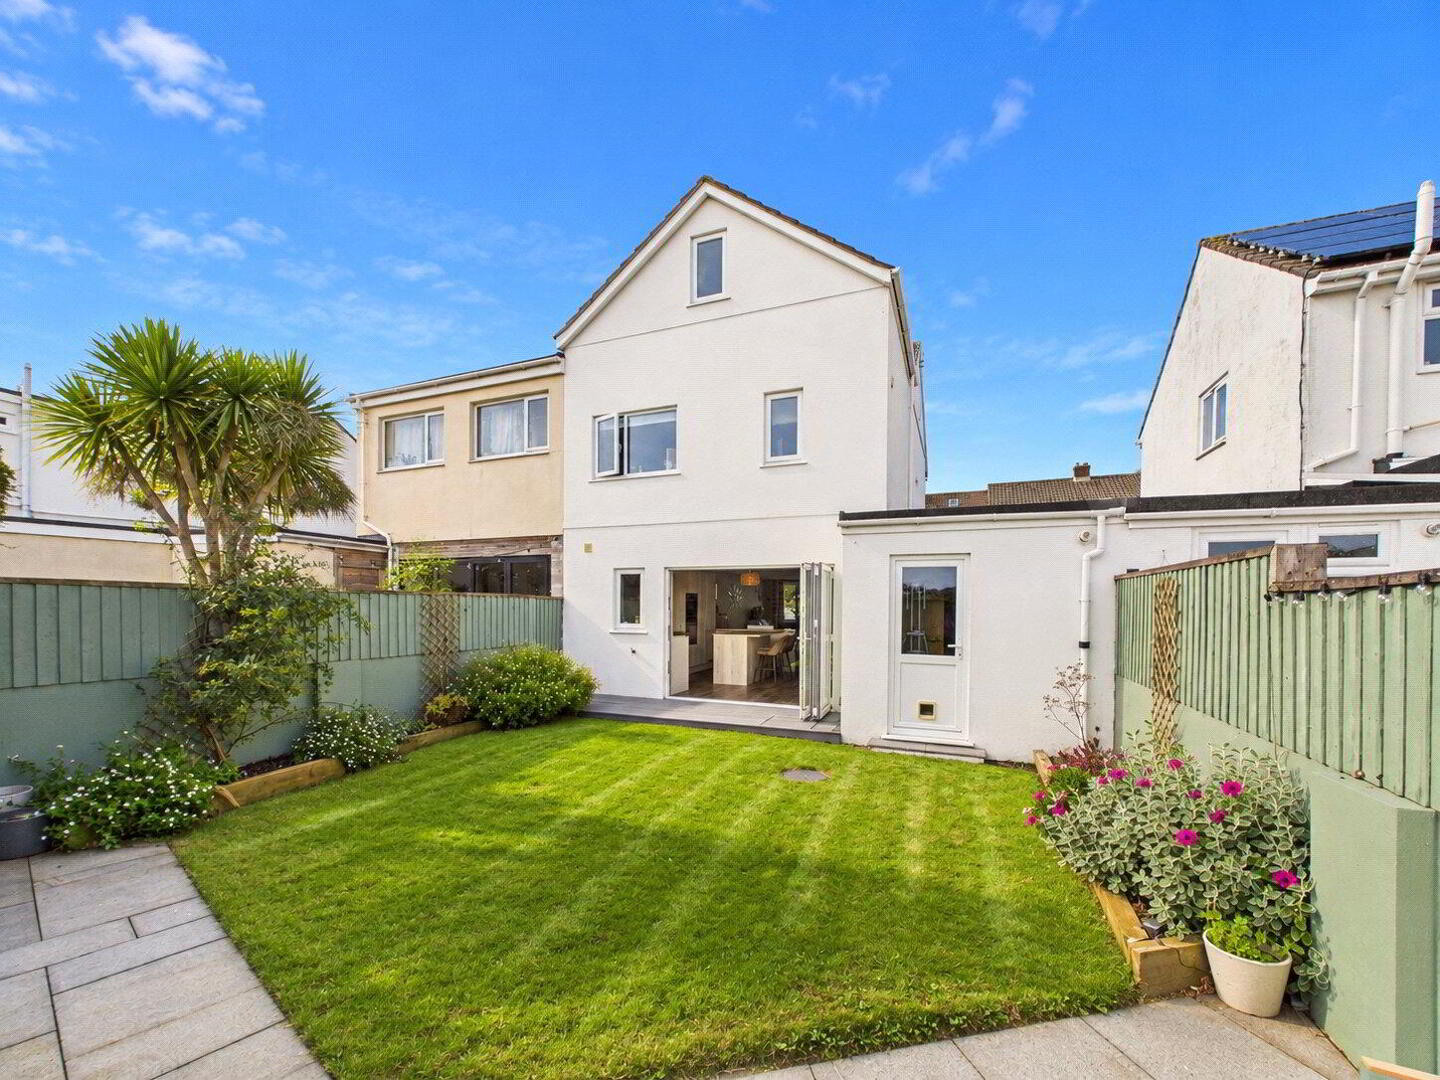
This immaculate four-bedroom semi-detached home is situated in the highly desirable town of Wadebridge, offering beautifully presented accommodation arranged across three floors. Having been thoughtfully modernised and upgraded, the property combines contemporary finishes, generous living spaces and stylish design, creating a fantastic family home with a stunning open-plan kitchen, luxurious master bedroom suite, private rear garden and ample off-road parking.
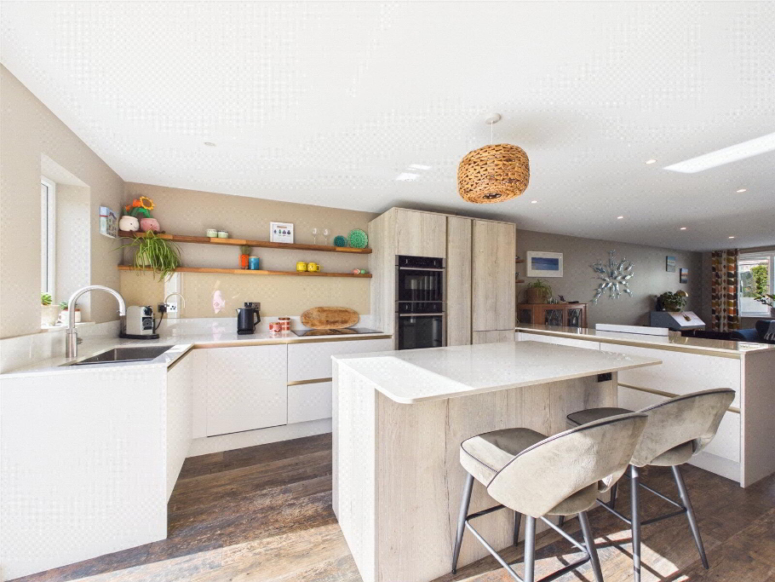
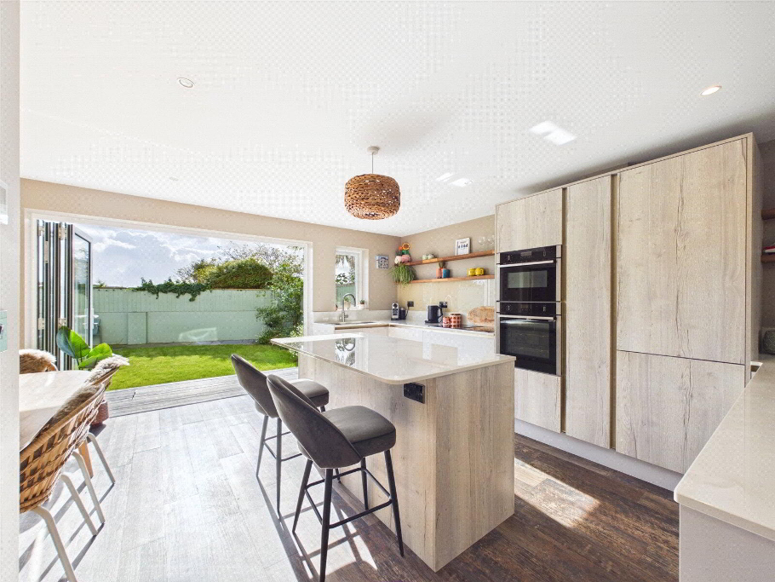
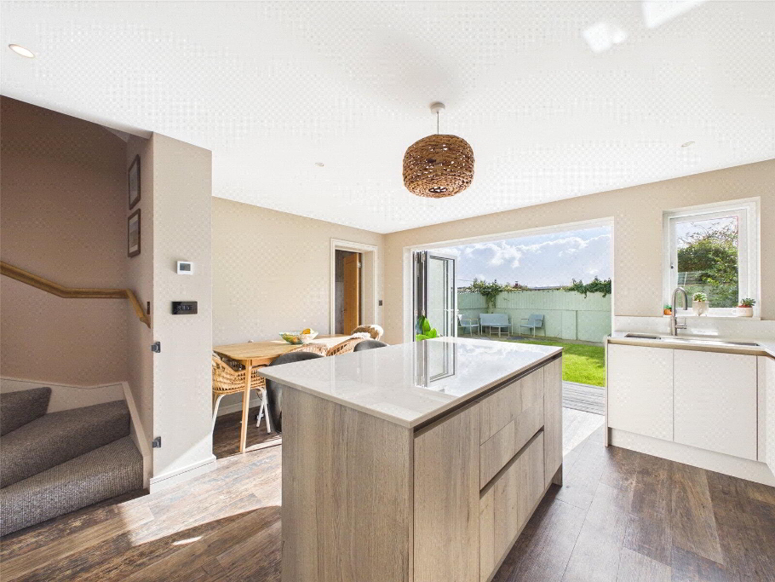
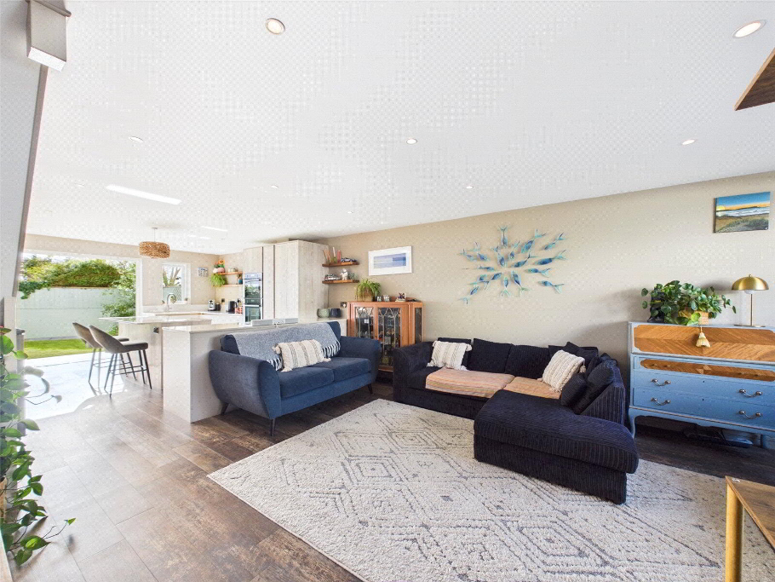
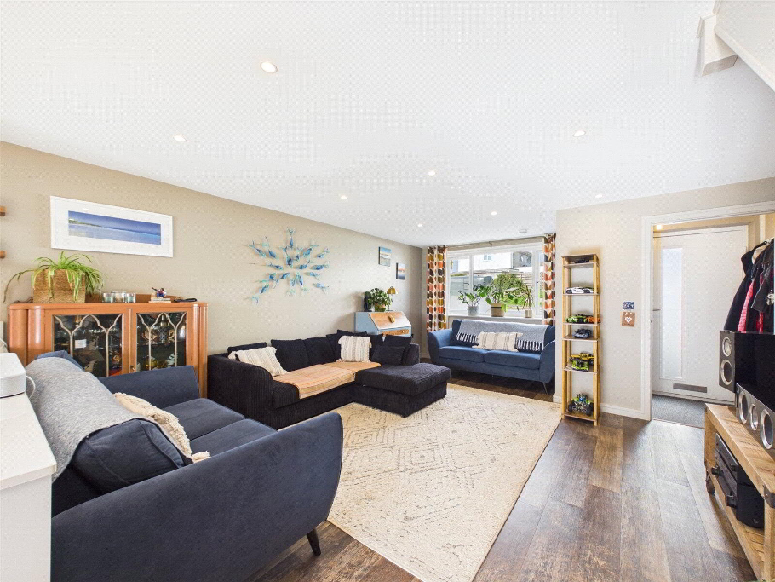
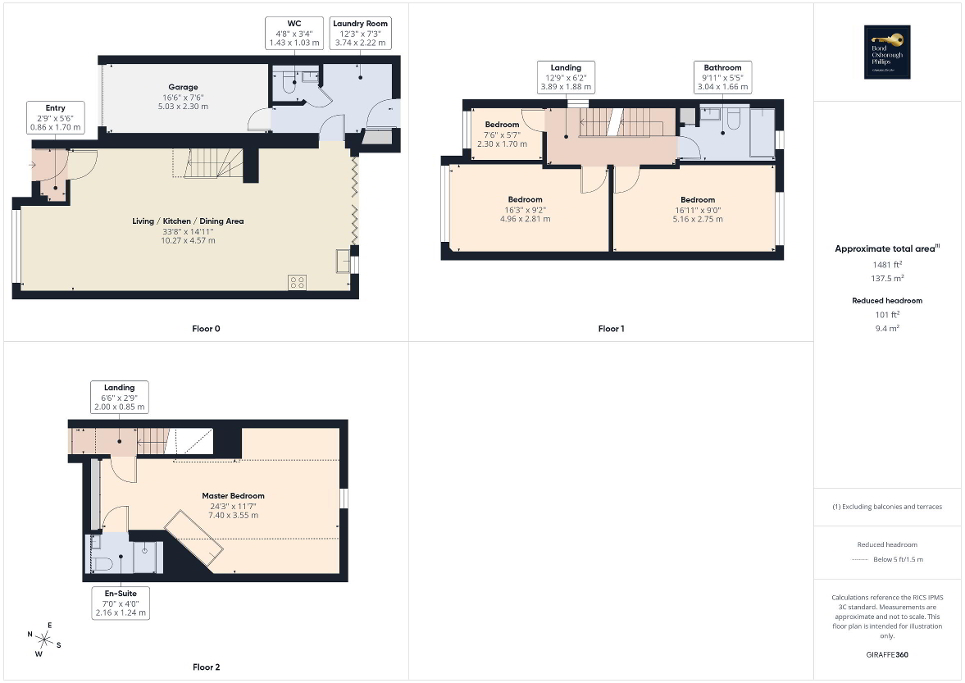
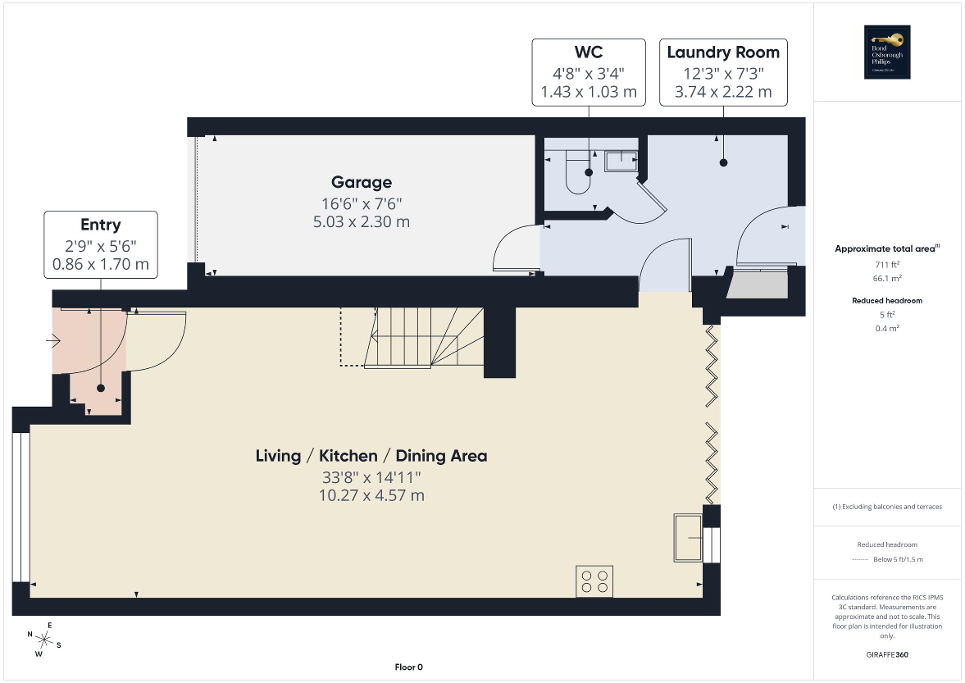
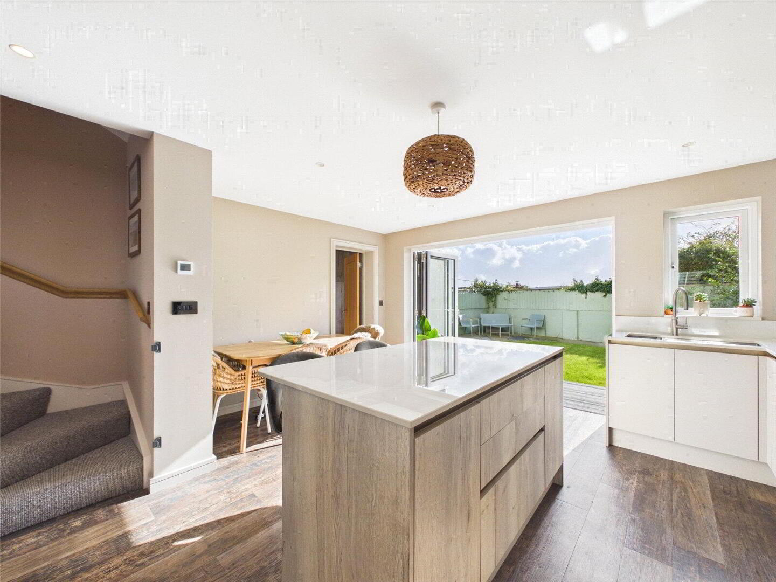
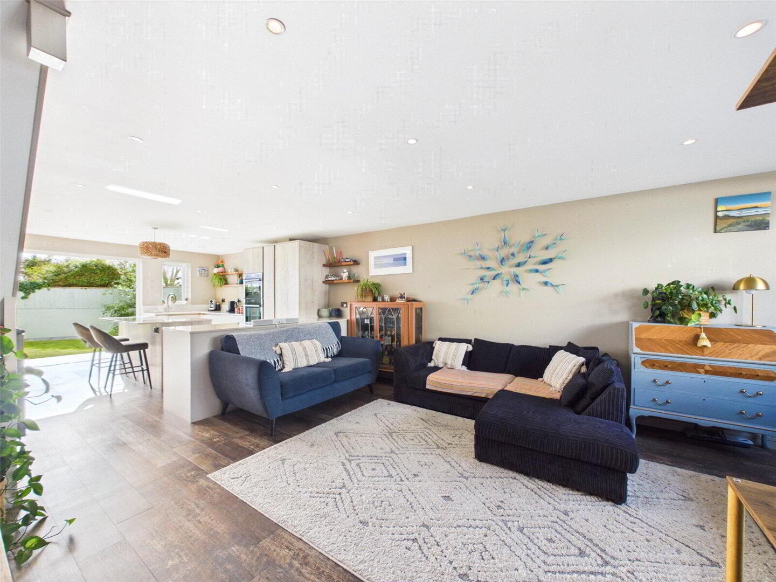
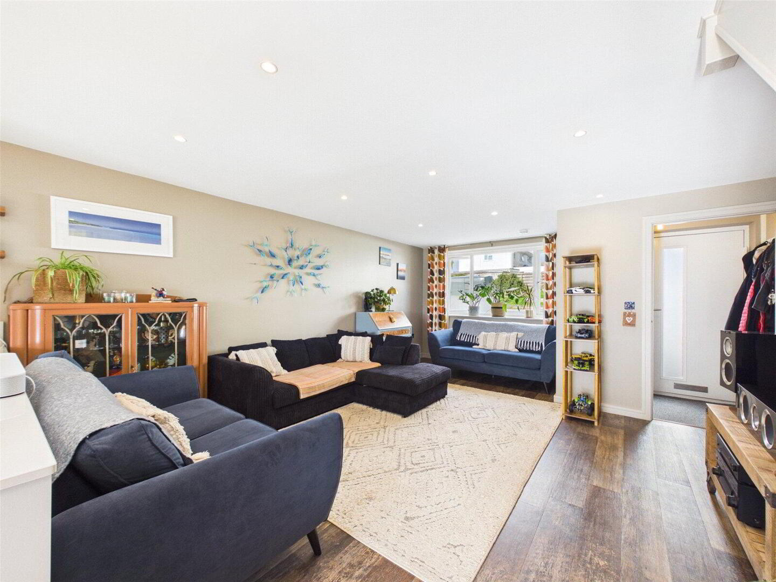
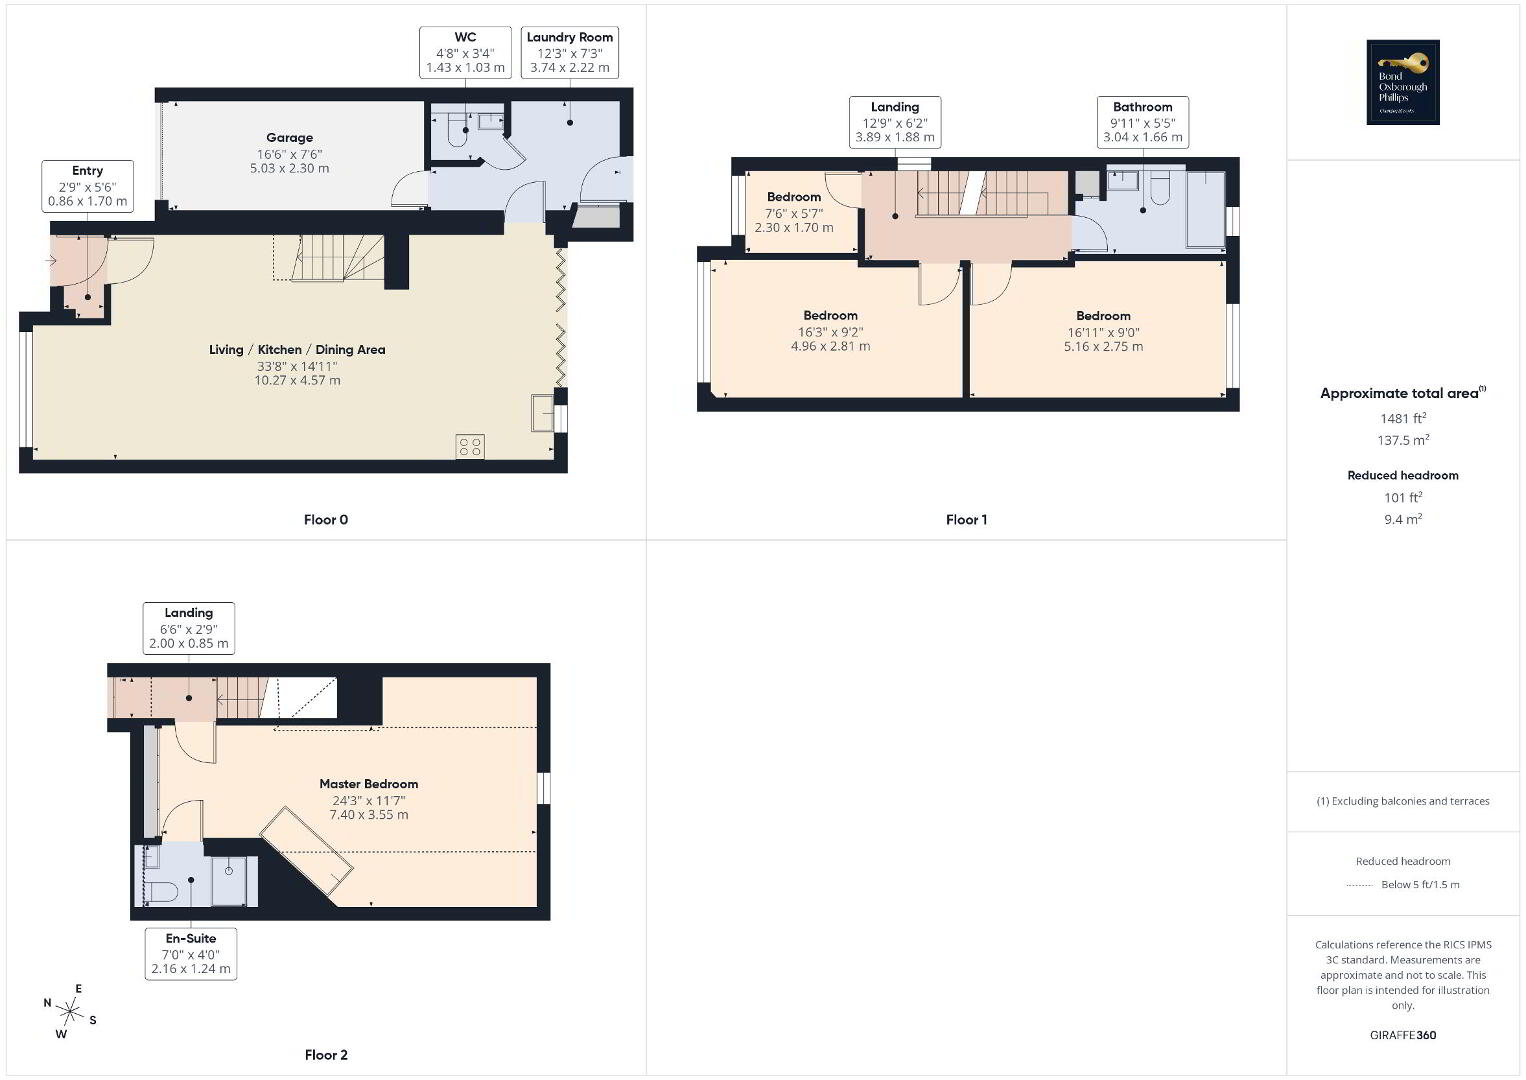
Upon entering the property, you are welcomed into a separate entrance porch, providing a practical space for coats, shoes and everyday essentials. Beyond lies a wonderfully bright and spacious open-plan kitchen, living and dining area. The generous living space provides an inviting area to relax and unwind, flowing effortlessly into the impressive kitchen and dining space.
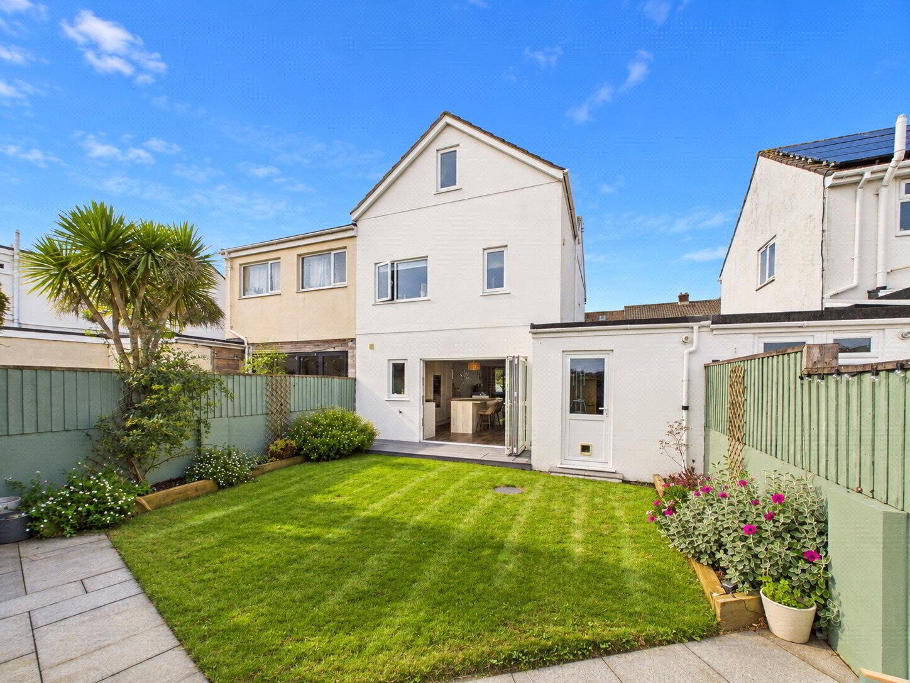
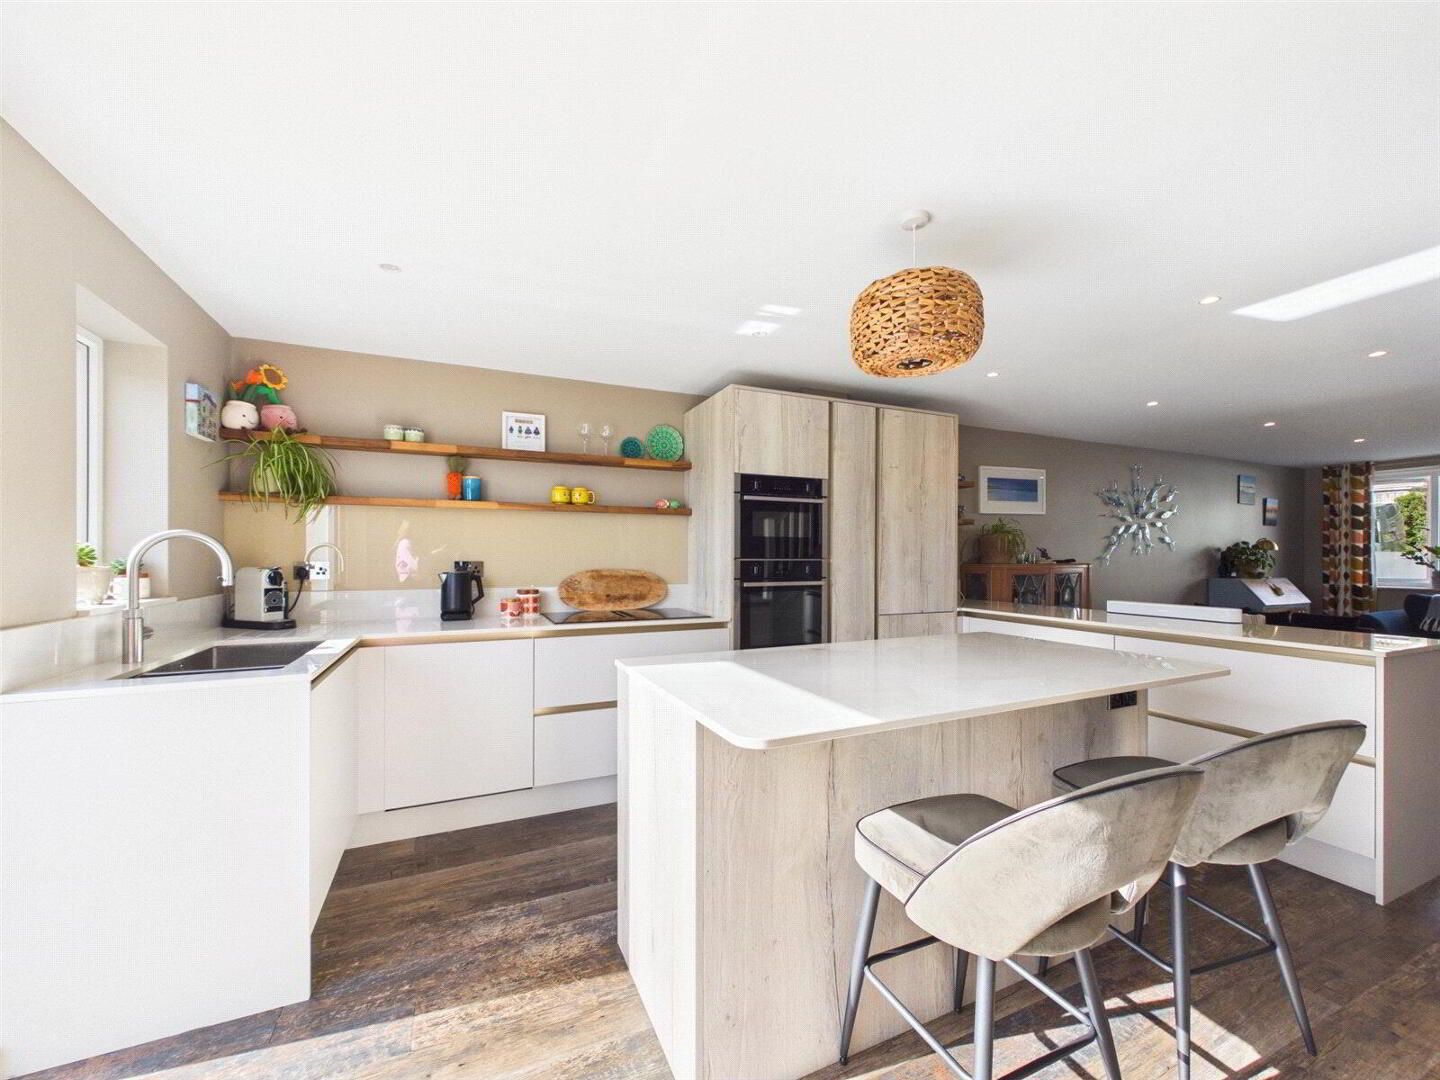
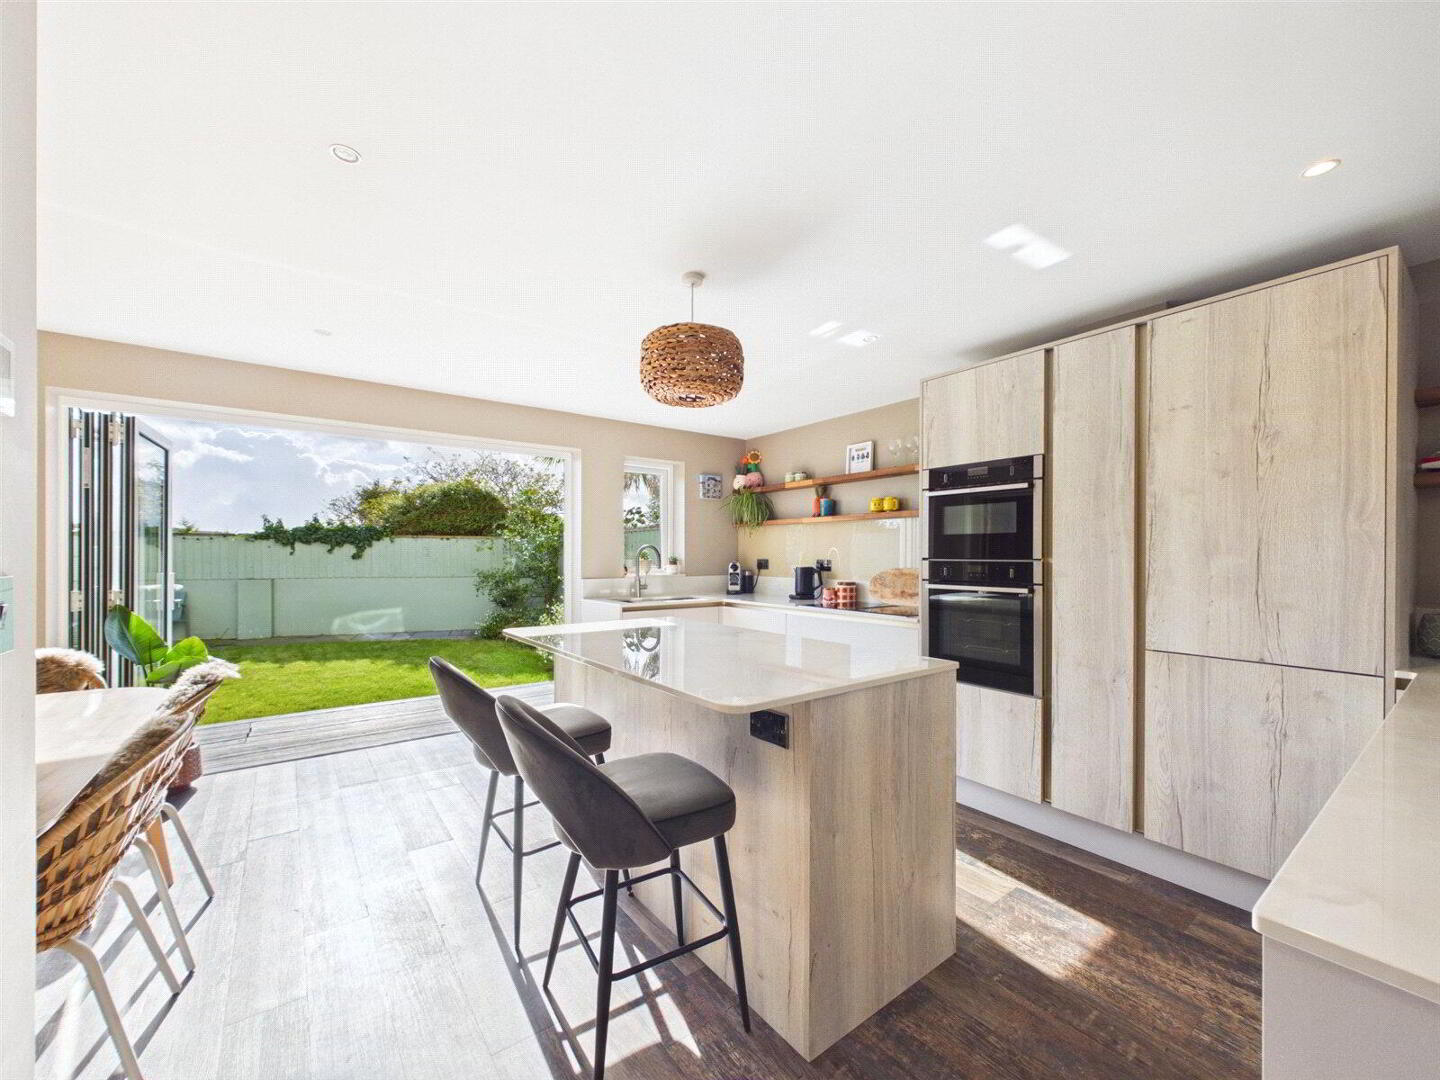
The newly fitted kitchen is a real standout feature, beautifully designed with a sleek, contemporary finish and high-quality appliances, including a vented induction hob, single oven, combination microwave oven, built-in fridge freezer and Quooker boiling water tap. Stunning Dekton worktops complement the central kitchen island with breakfast bar, whilst ample space is provided for a large dining table. Bi-folding doors flood the room with natural light and open directly onto the rear garden, creating a fantastic space for entertaining.
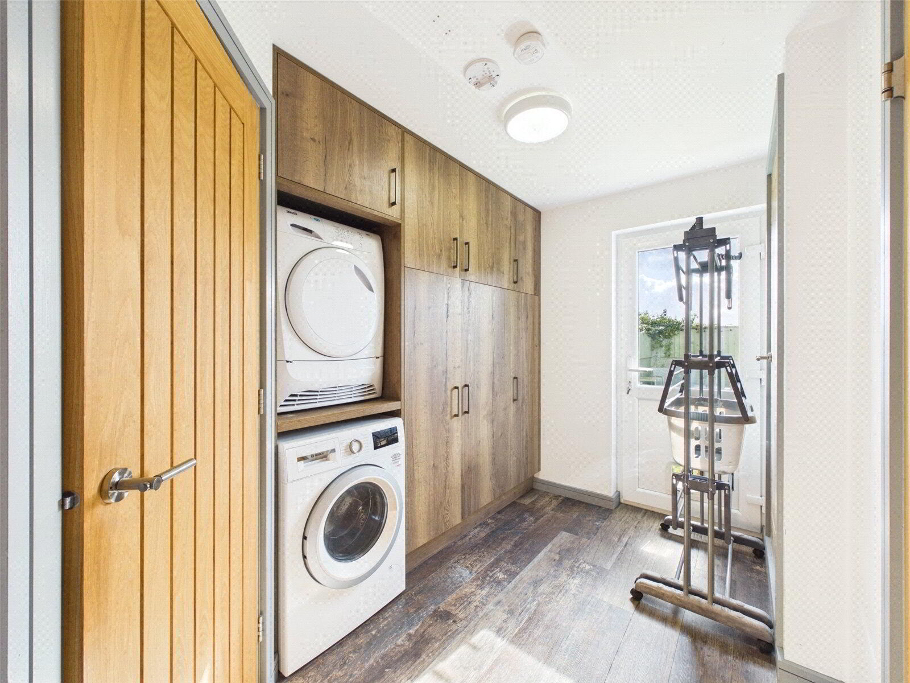
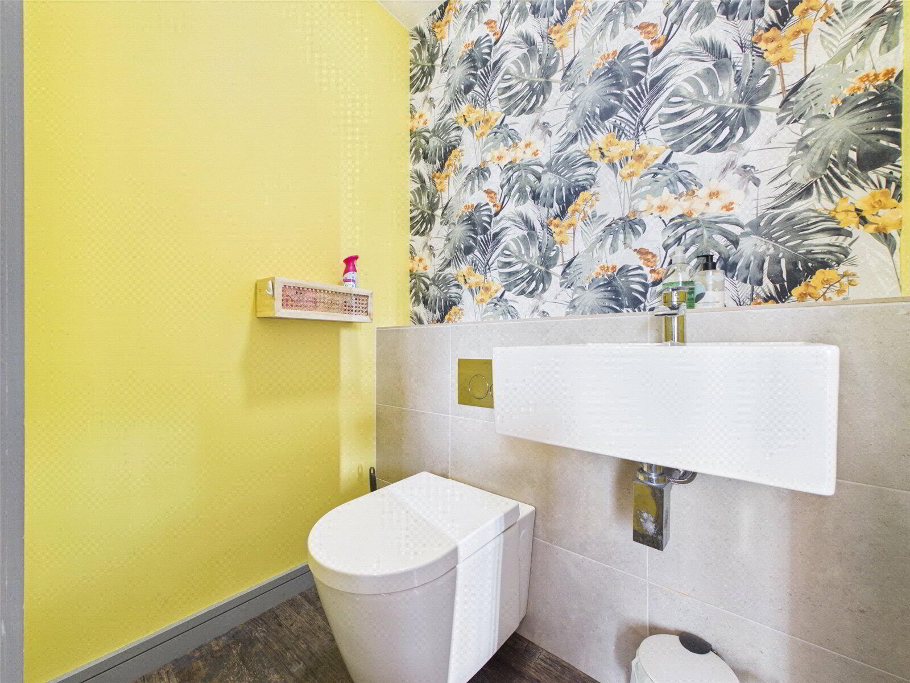
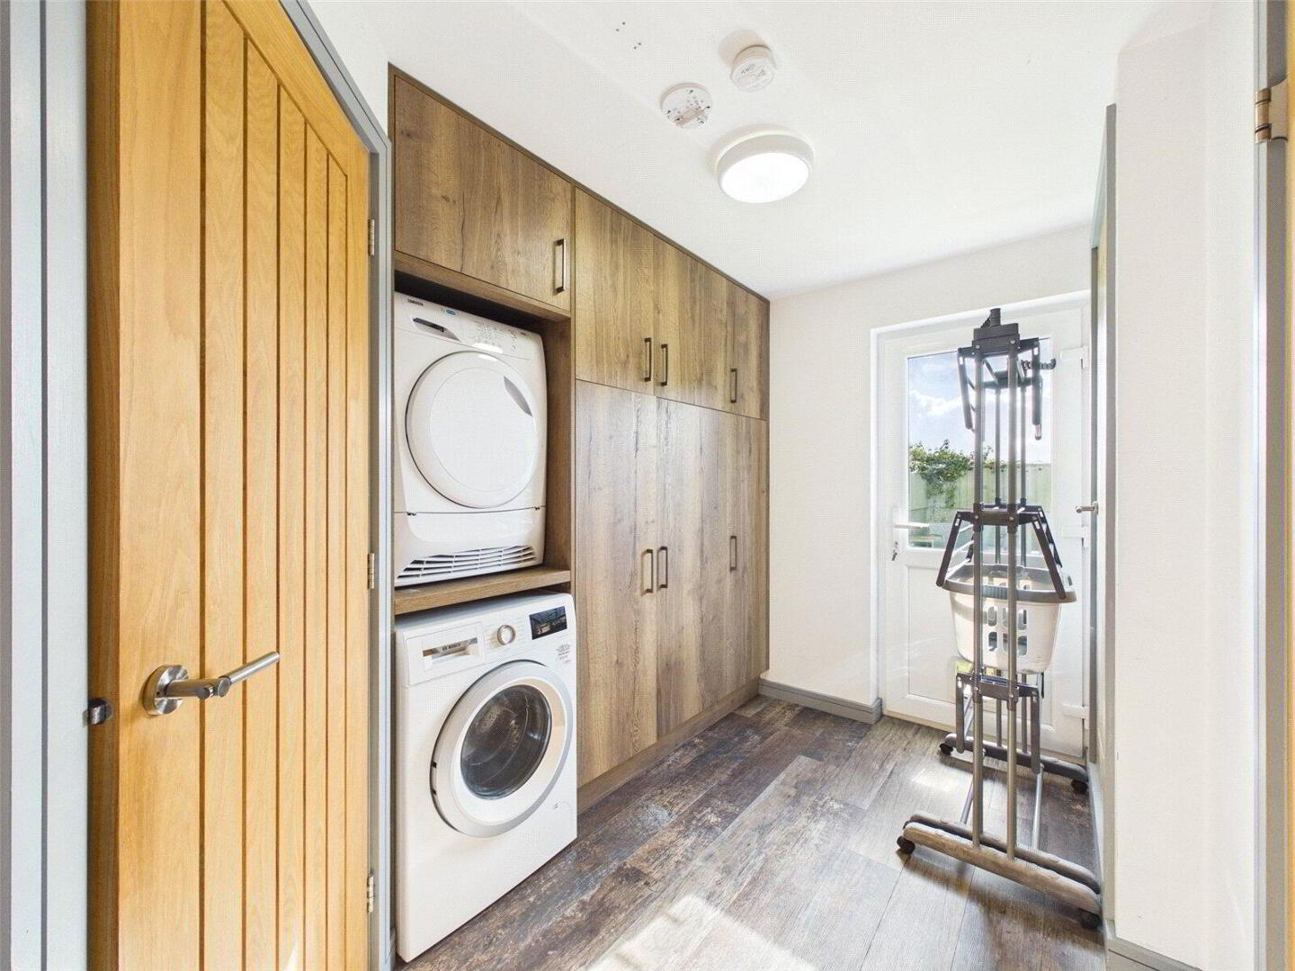
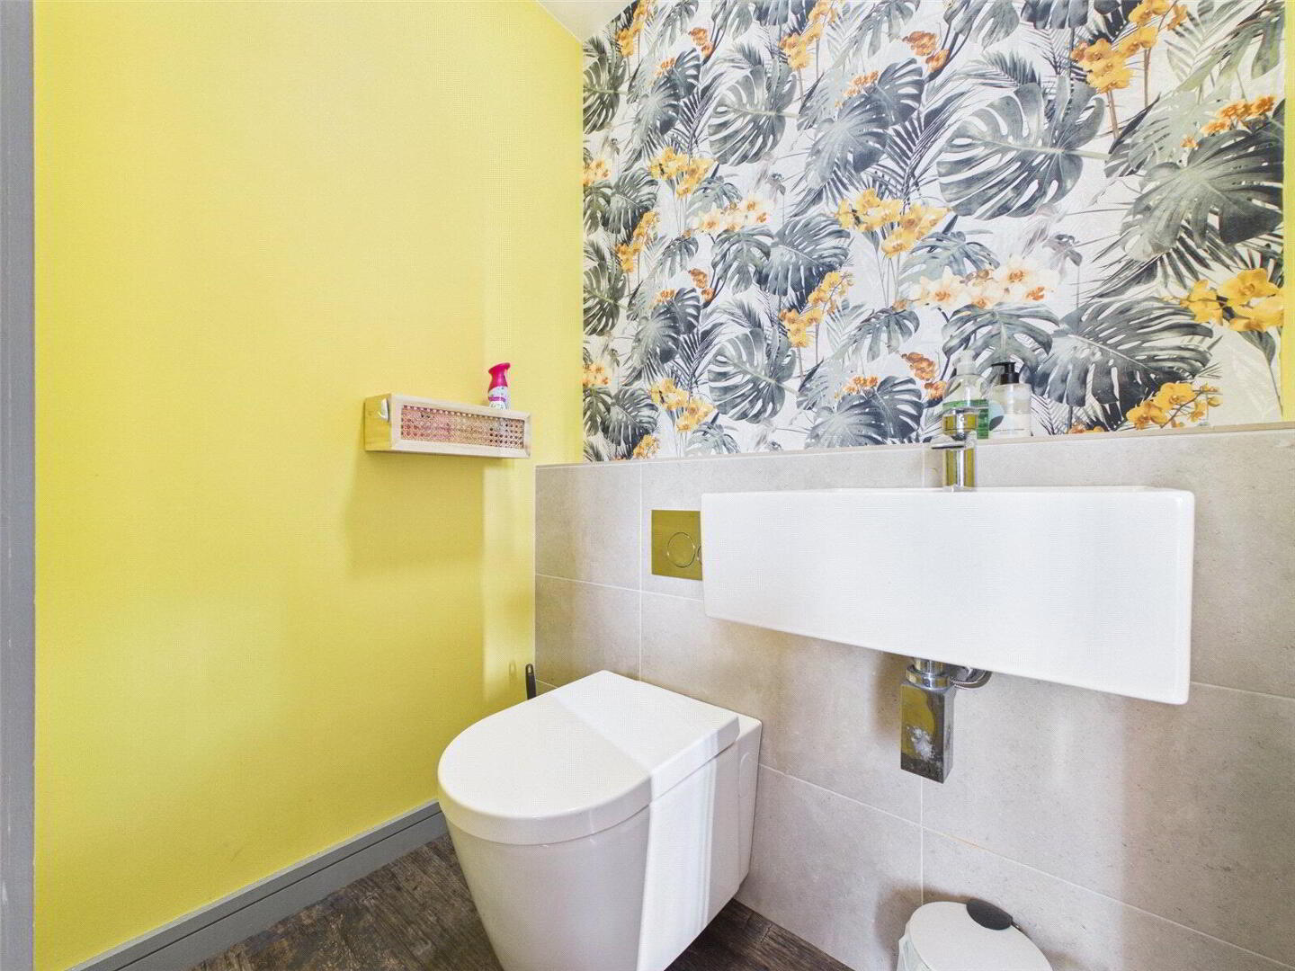
Just off the kitchen is a newly fitted utility room, providing additional storage, space for a washing machine and tumble dryer, and an integrated larder fridge. This area also provides access to a convenient ground-floor W.C., the rear garden and internal access into the garage.
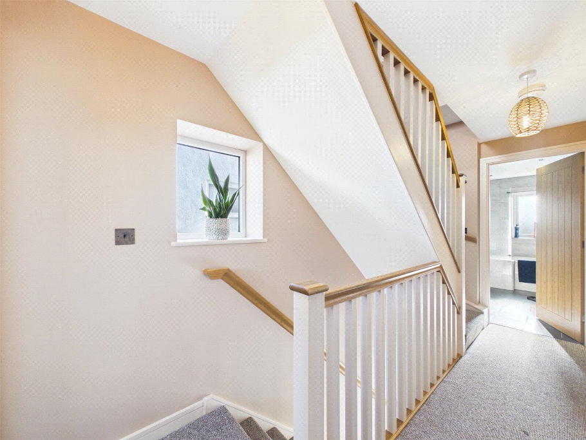
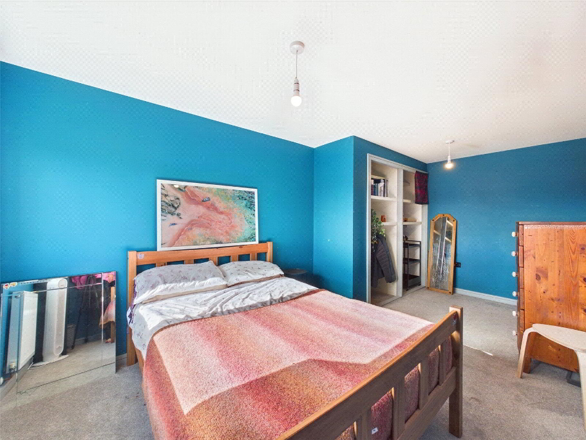
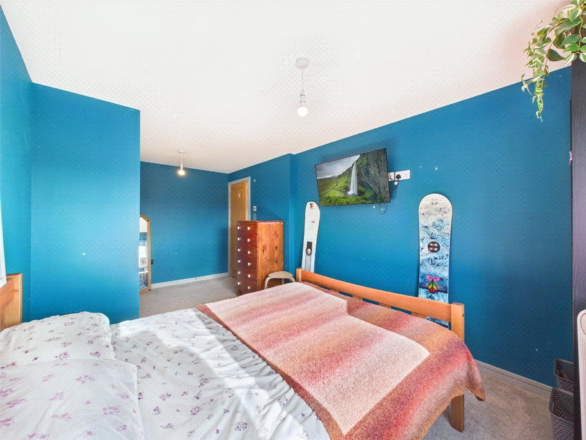
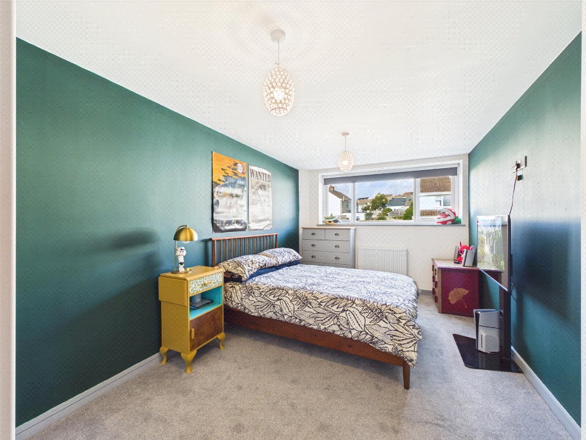
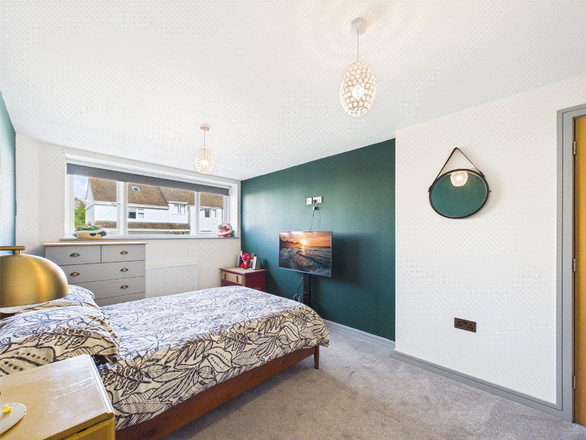
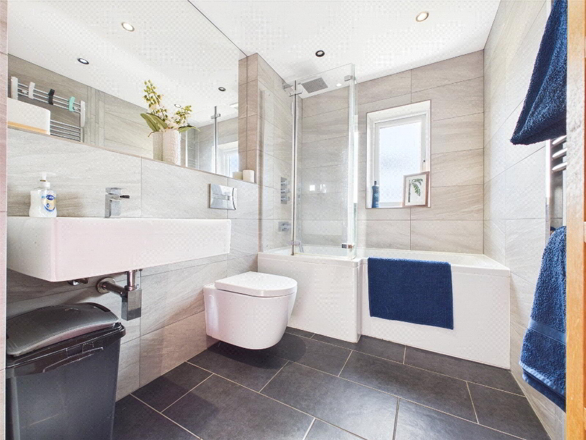
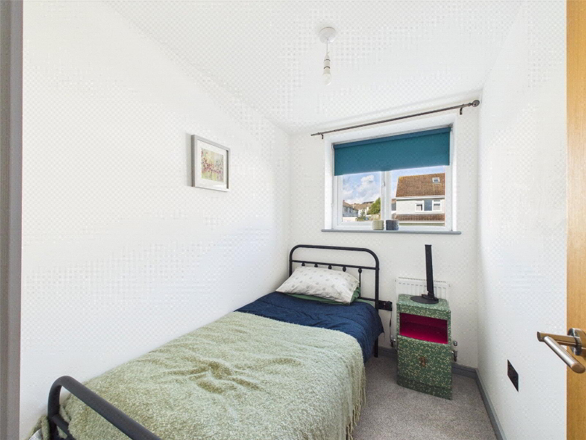
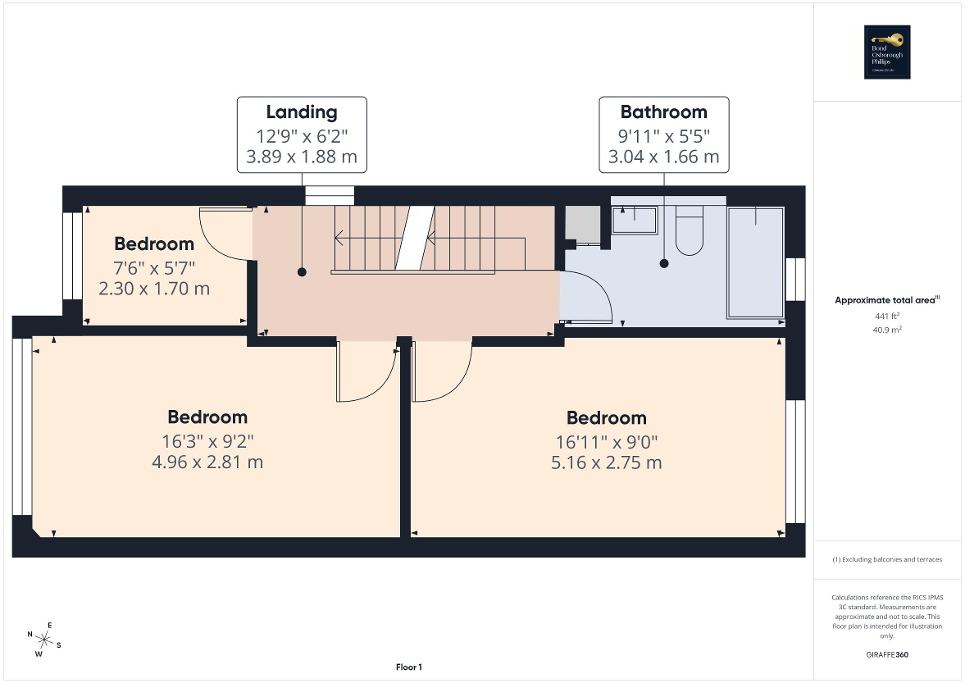
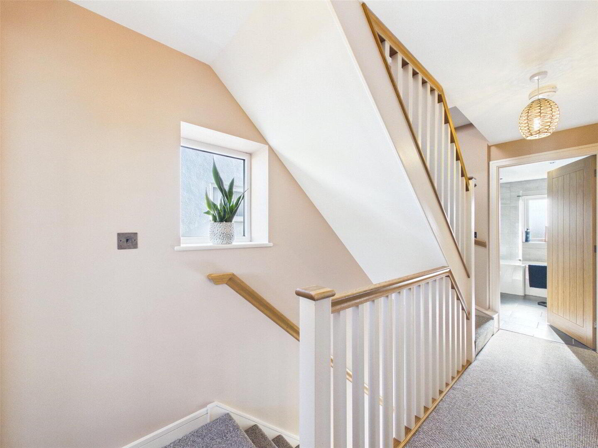
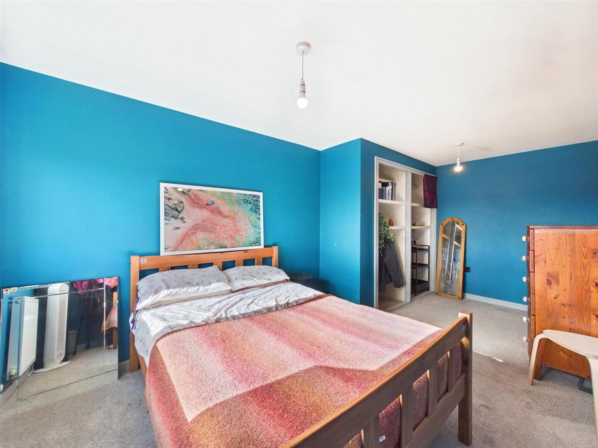
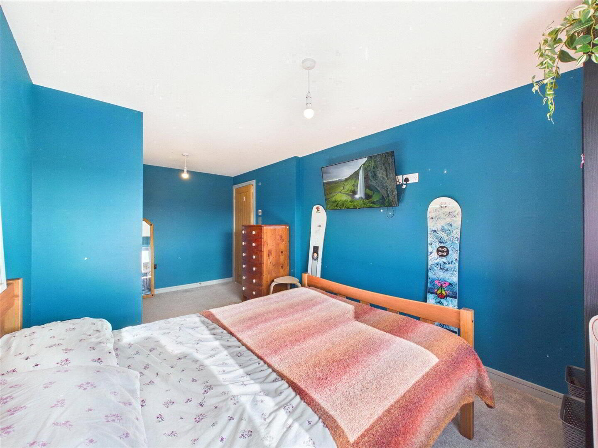
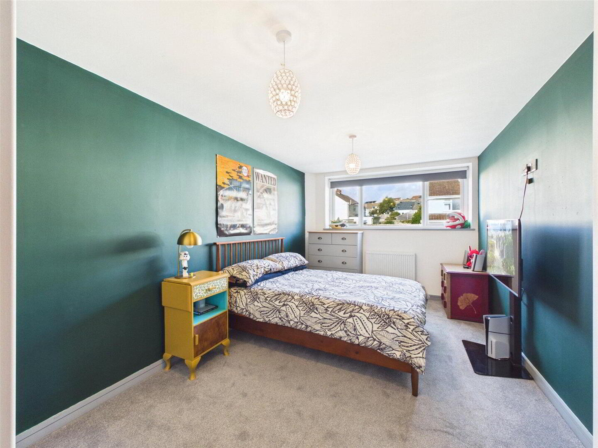
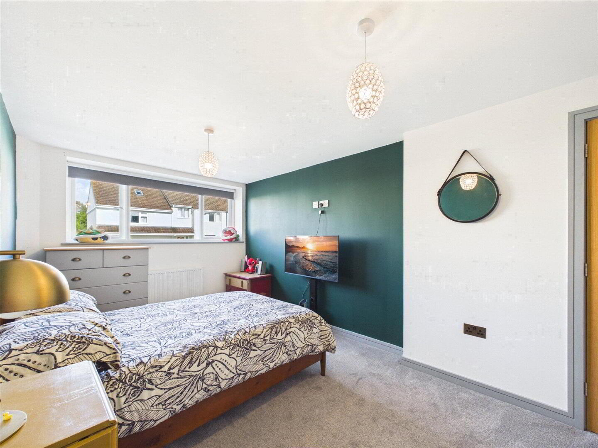
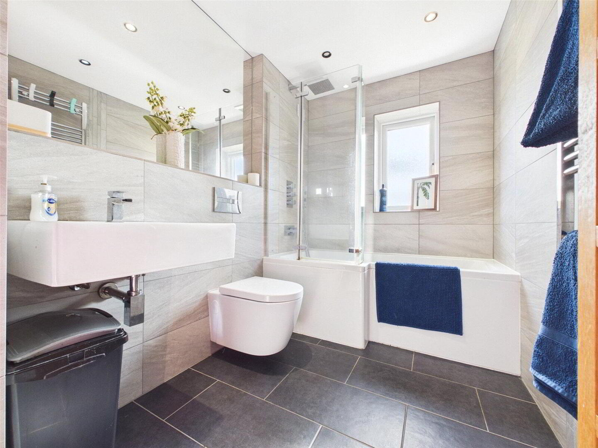
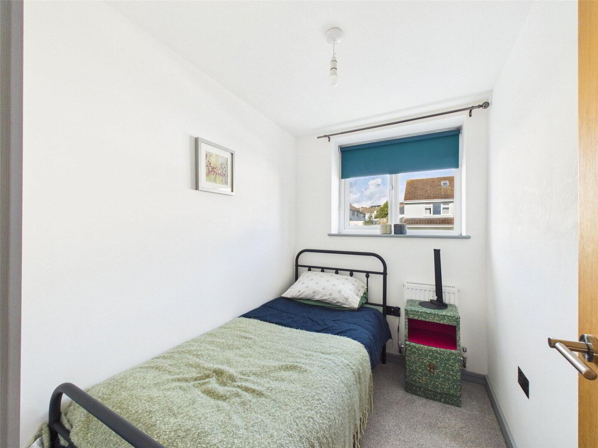
Ascending to the first floor, a central landing leads to three well-proportioned bedrooms and the family bathroom. Two bedrooms are generous doubles, one benefiting from built-in storage and beautiful views across the rear garden towards the fields beyond. The third bedroom is a versatile single room, equally suited as a child's bedroom, nursery or home office. The family bathroom features a bath with shower over, wash basin, W.C., heated towel rail and useful airing cupboard storage.
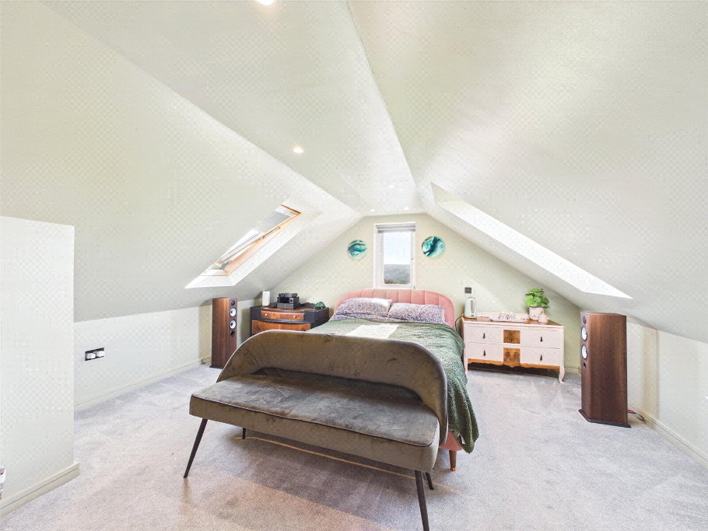
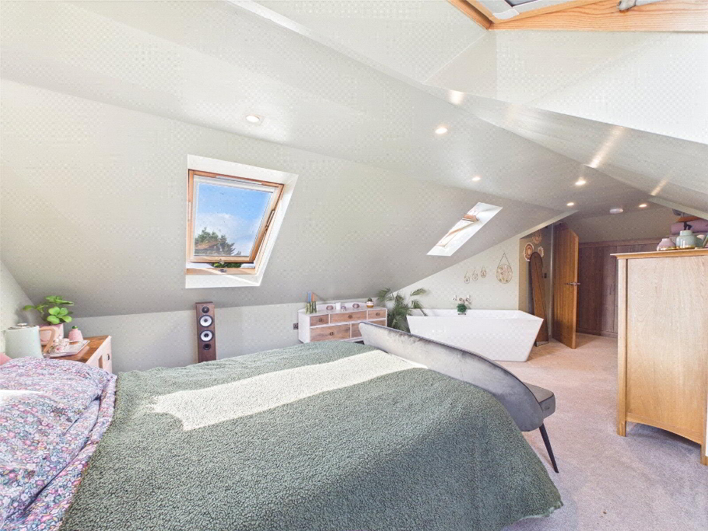
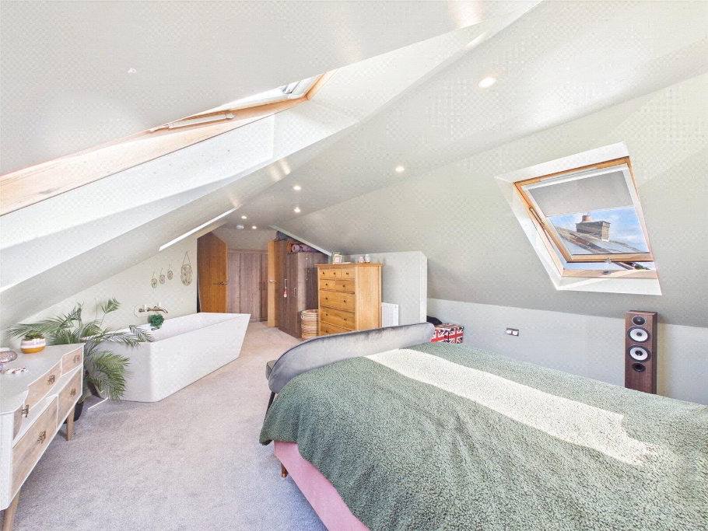
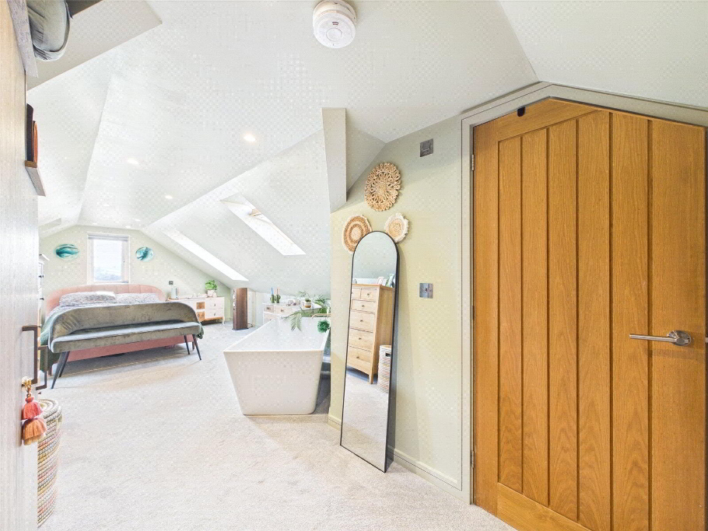
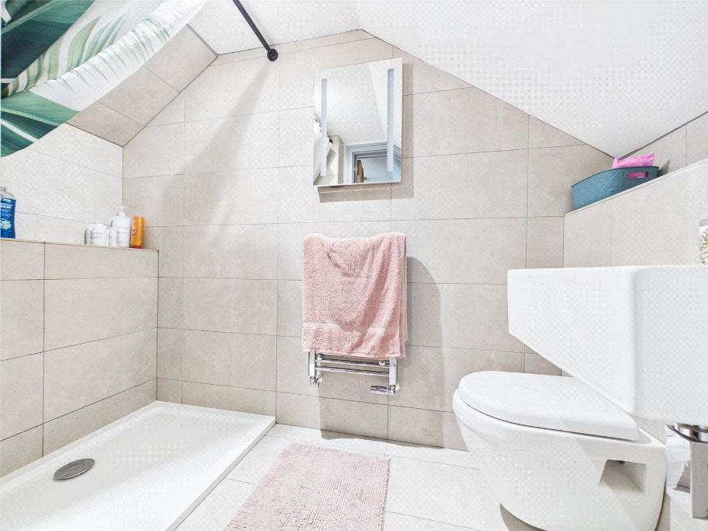
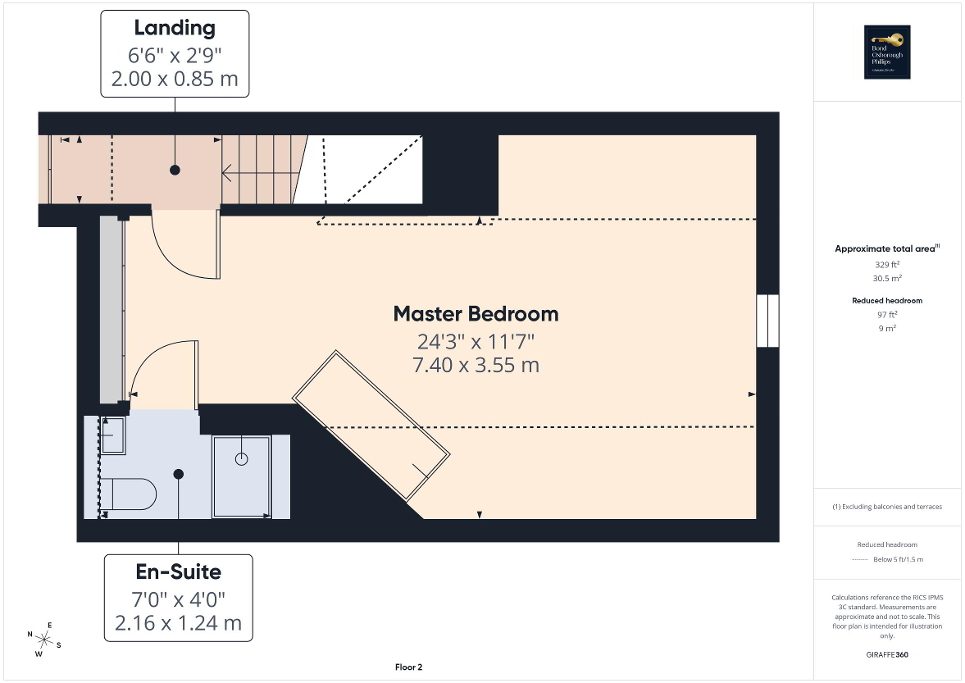
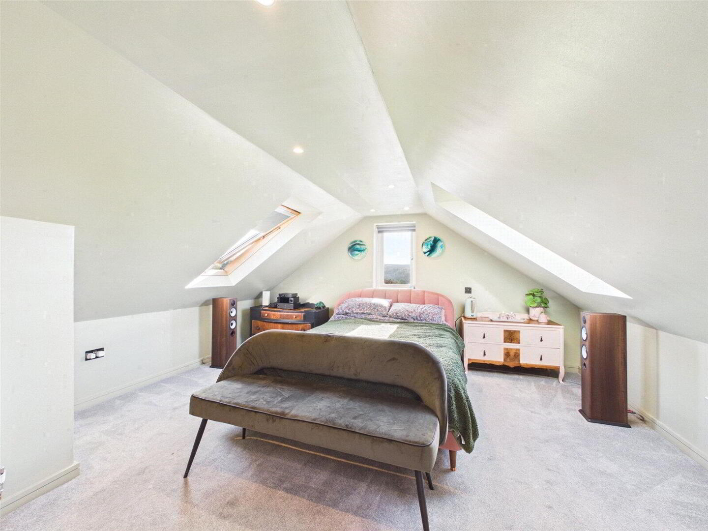
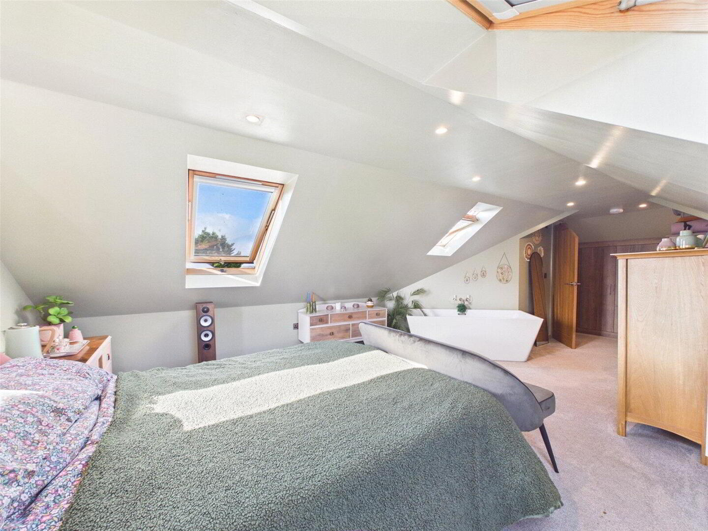
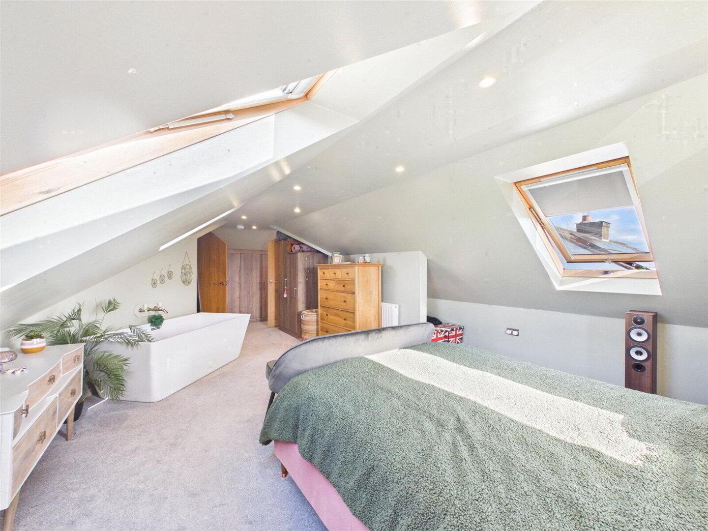
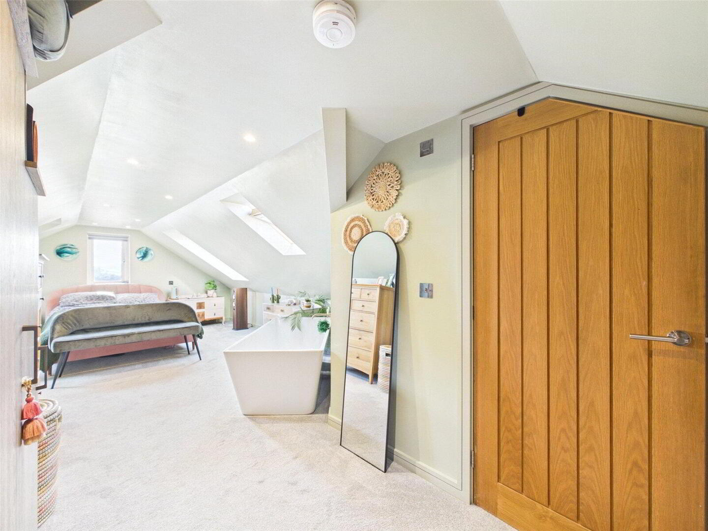
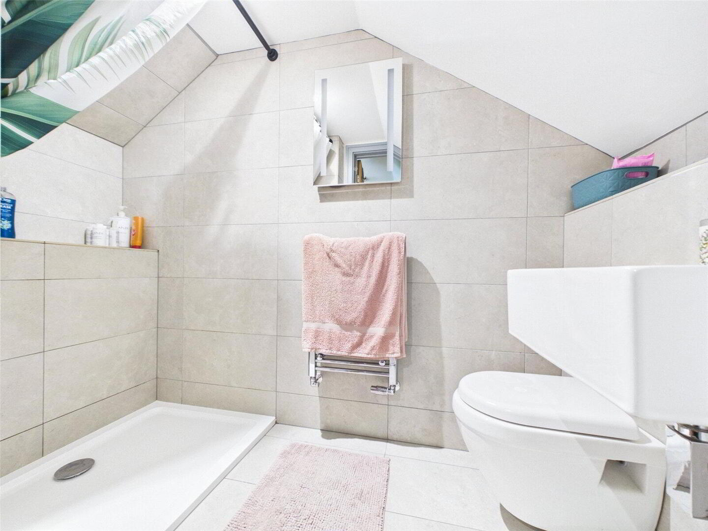
Occupying the second floor is the impressive principal bedroom suite, offering a luxurious and private retreat. Dual Velux windows fill the room with natural light whilst enjoying attractive countryside views. Newly fitted wardrobes provide excellent storage, whilst a beautiful freestanding bath within the bedroom creates a boutique-hotel feel. Completing the suite is a stylish en-suite bathroom featuring a generous walk-in shower.
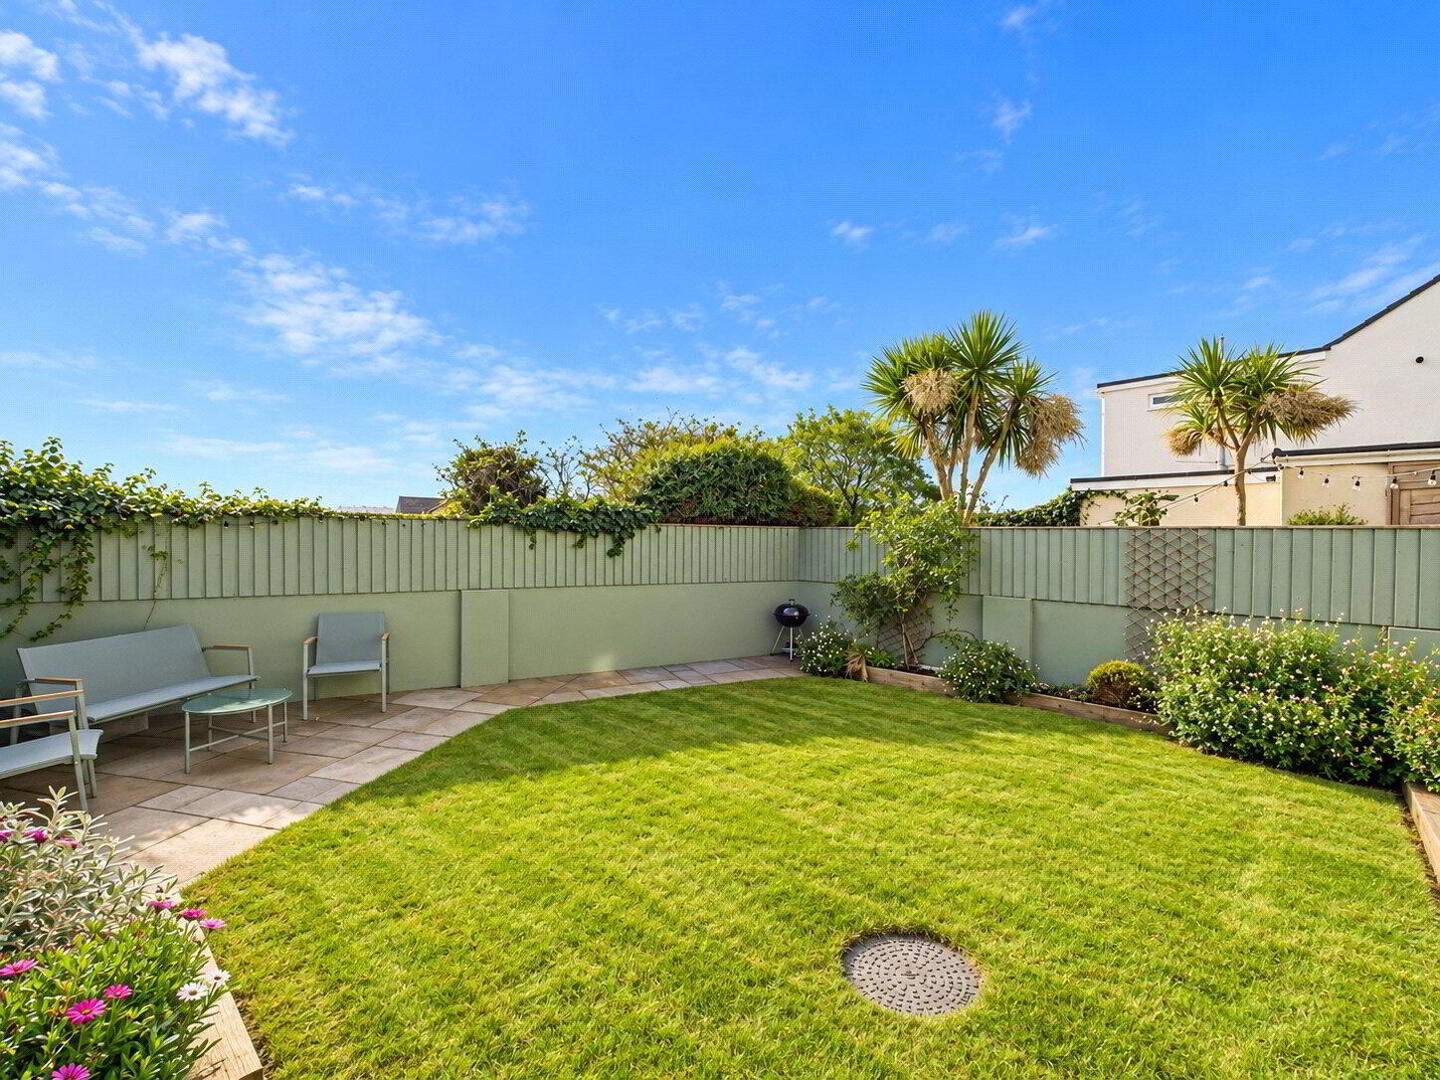
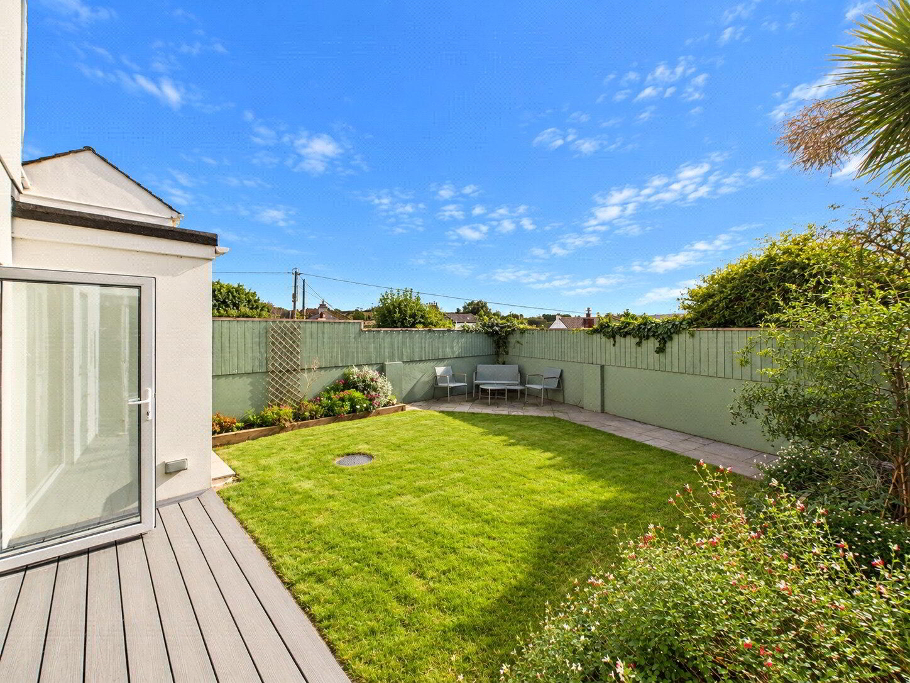
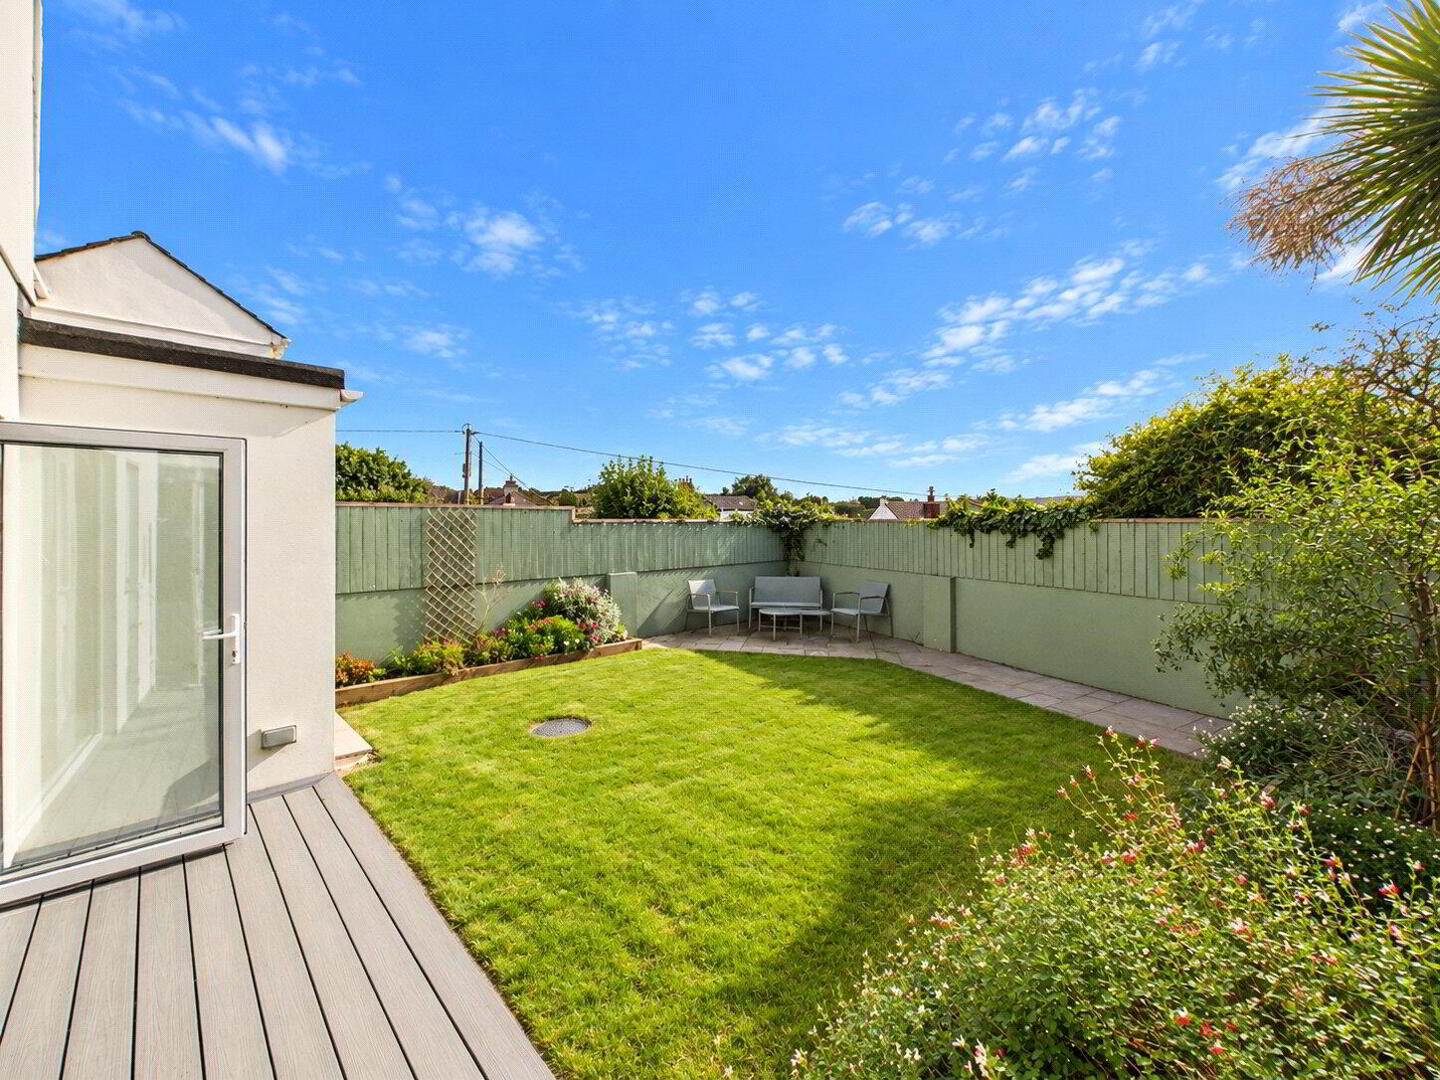
Externally, the property continues to impress. The private rear garden enjoys a sunny aspect and features attractive patio and decked seating areas, perfect for outdoor dining and entertaining, alongside a beautifully maintained lawn and established planting.
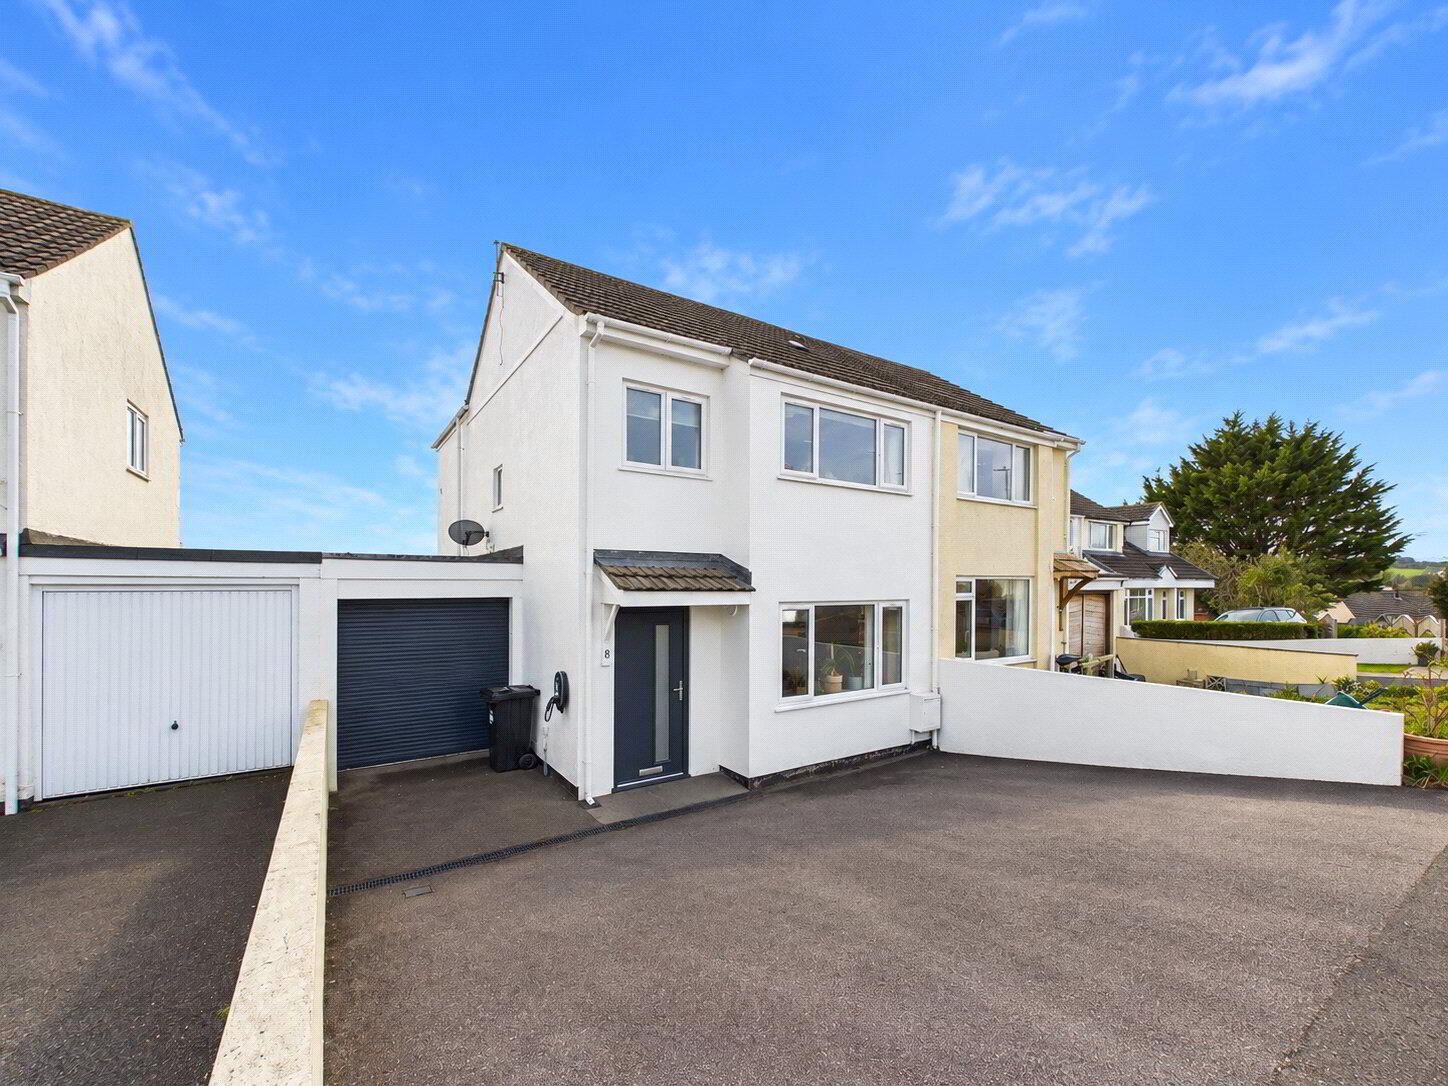
To the front, a generous driveway provides off-road parking for approximately three vehicles, access to the integral garage and an electric vehicle charging point.
Combining immaculate presentation, high-quality finishes and thoughtfully arranged accommodation, this exceptional home offers a fantastic opportunity to acquire a stylish, move-in-ready family property in one of North Cornwall's most sought-after towns. A viewing is highly recommended to fully appreciate everything this wonderful home has to offer.
We offer a FREE property valuation service and Instant Online Valuations so you can find out how much your home is worth instantly.
Book a market appraisal Instant ValuationThen why not take a look at…