Cookie Policy
This site uses cookies to store information on your computer.
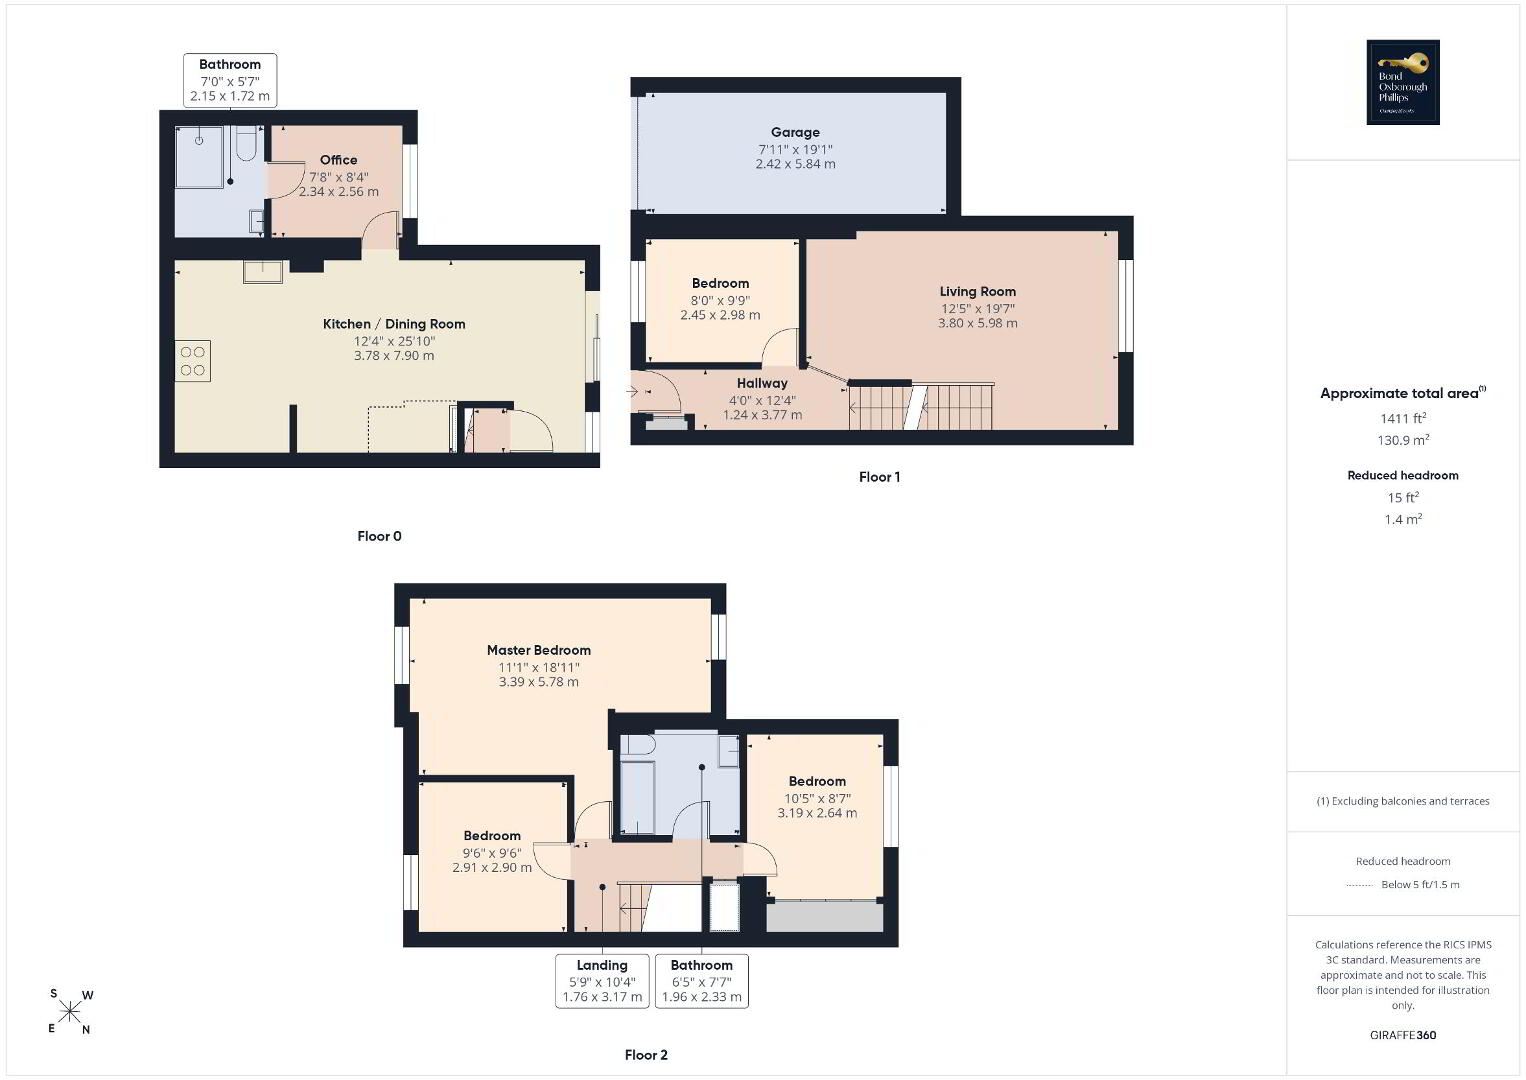
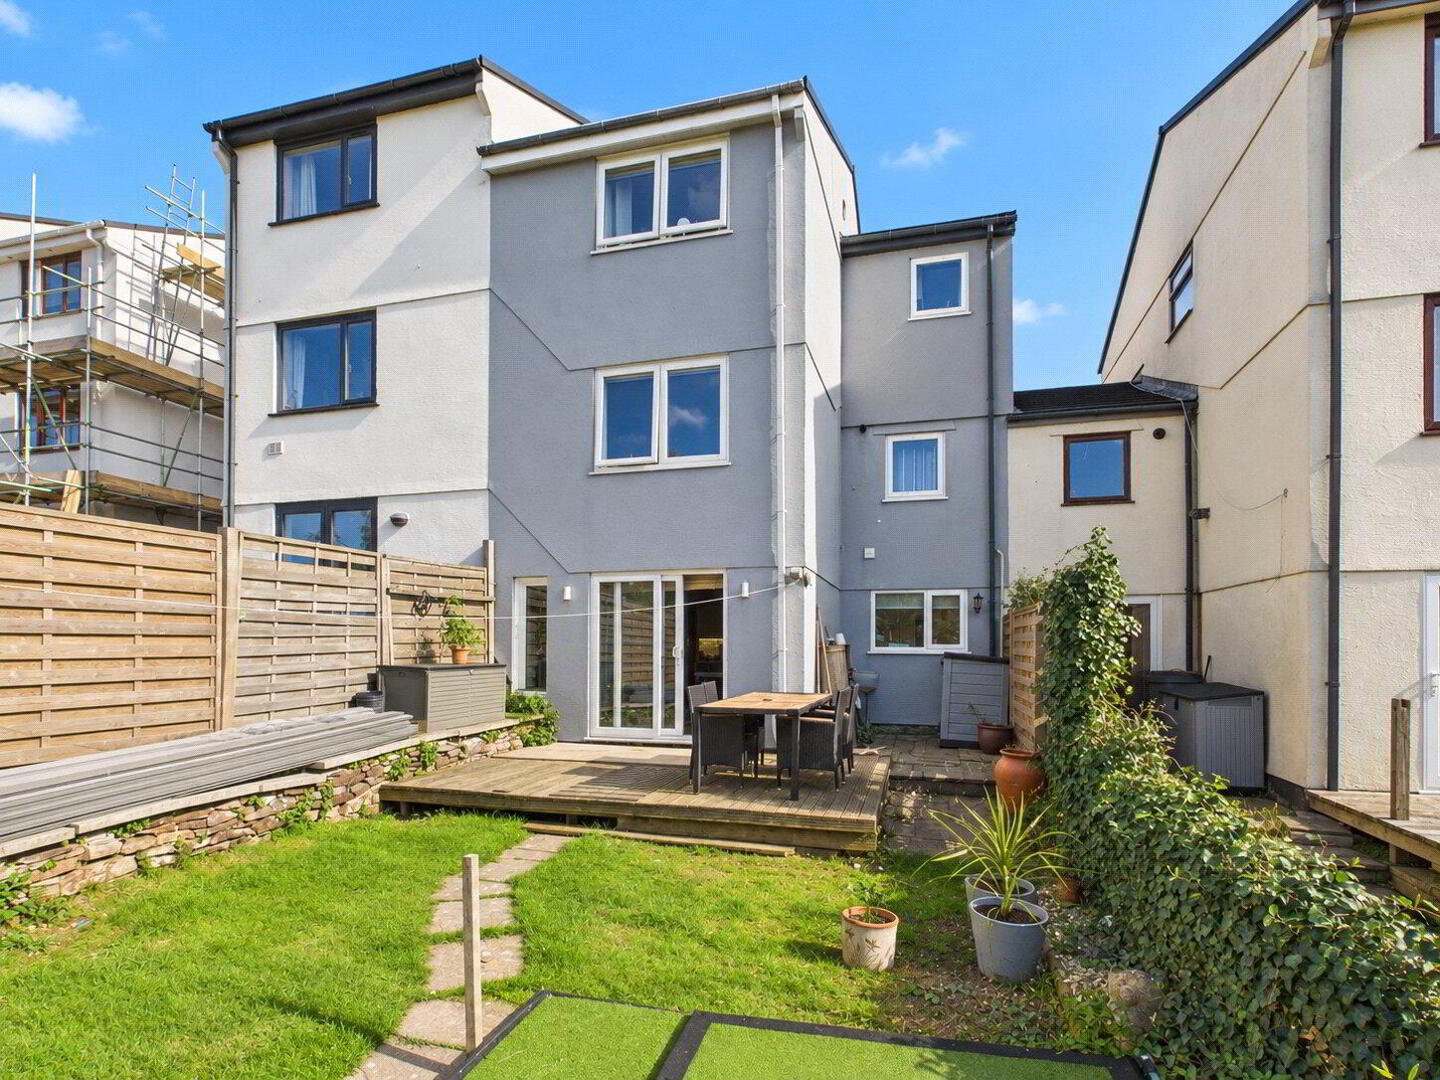
51 Foxdown Manor is a fantastic modern family home combining versatile accommodation, impressive living spaces and a generous garden. Its flexible three-level layout, standout master bedroom and convenient Wadebridge location make it a property well suited to a wide variety of buyers.
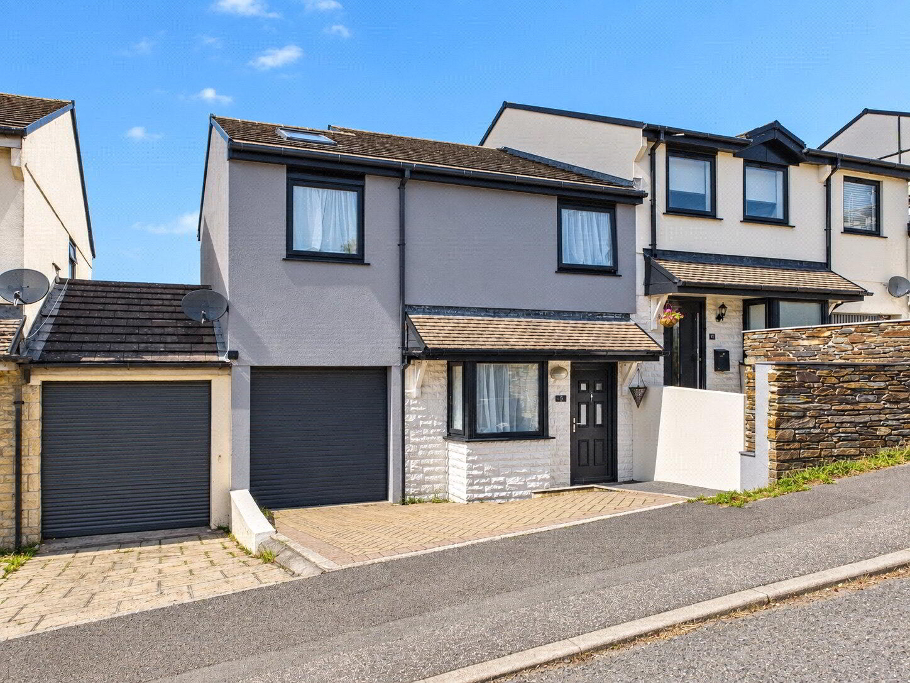
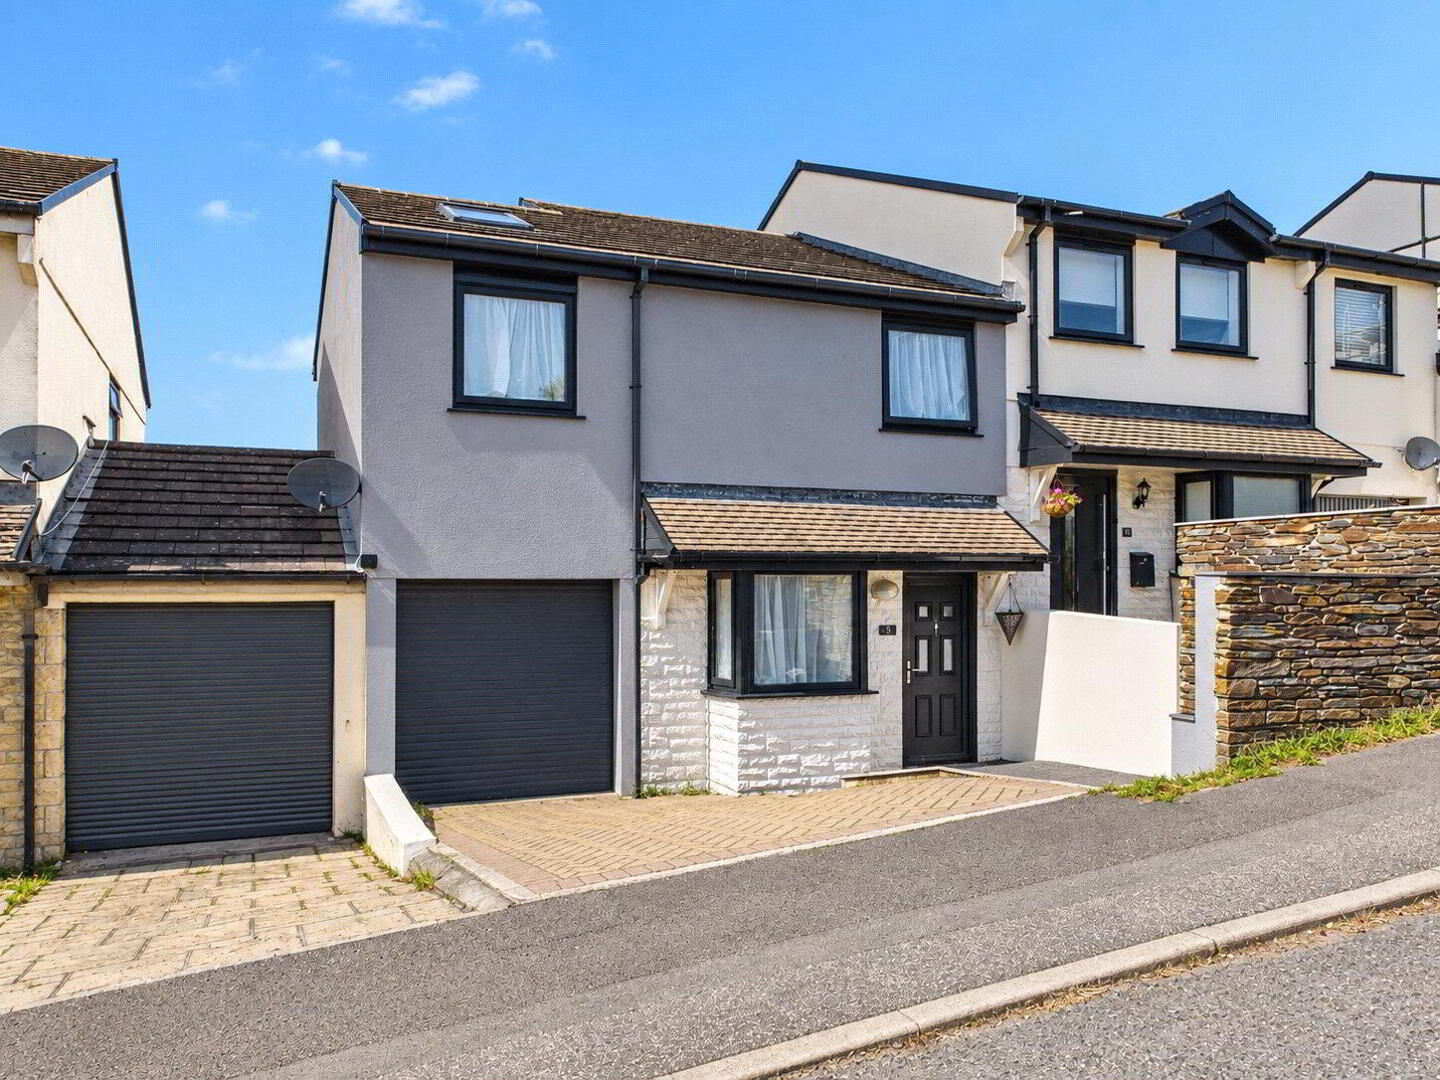
Welcome to this impressive and highly versatile three/four-bedroom semi-detached home, ideally positioned within the popular town of Wadebridge.
Modern and well presented throughout, the property offers generous accommodation arranged across three levels, creating a superb family home with flexible living spaces, excellent natural light and a substantial rear garden.
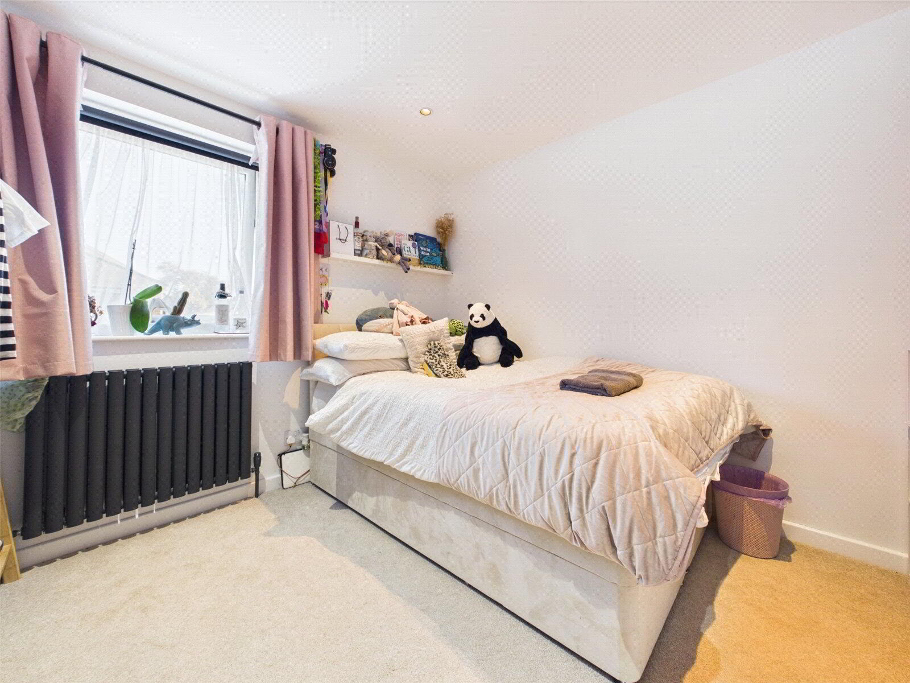
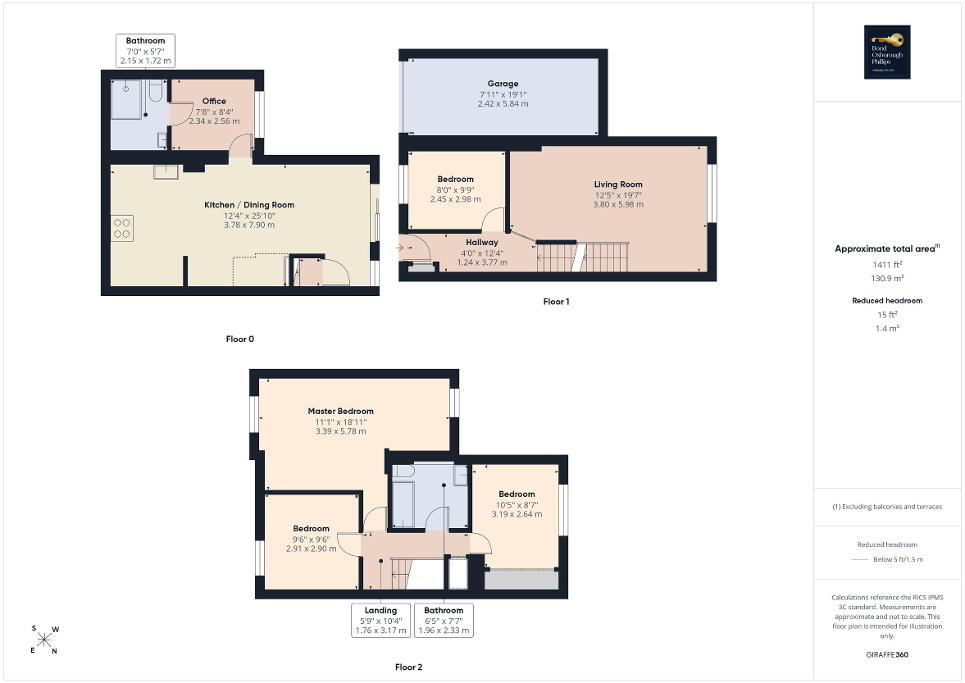
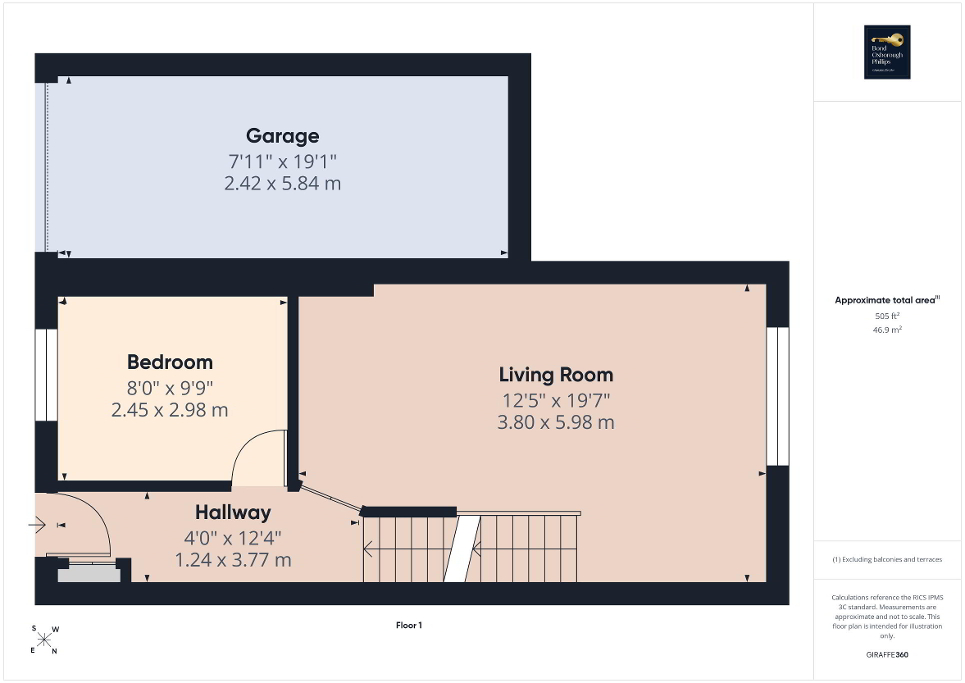
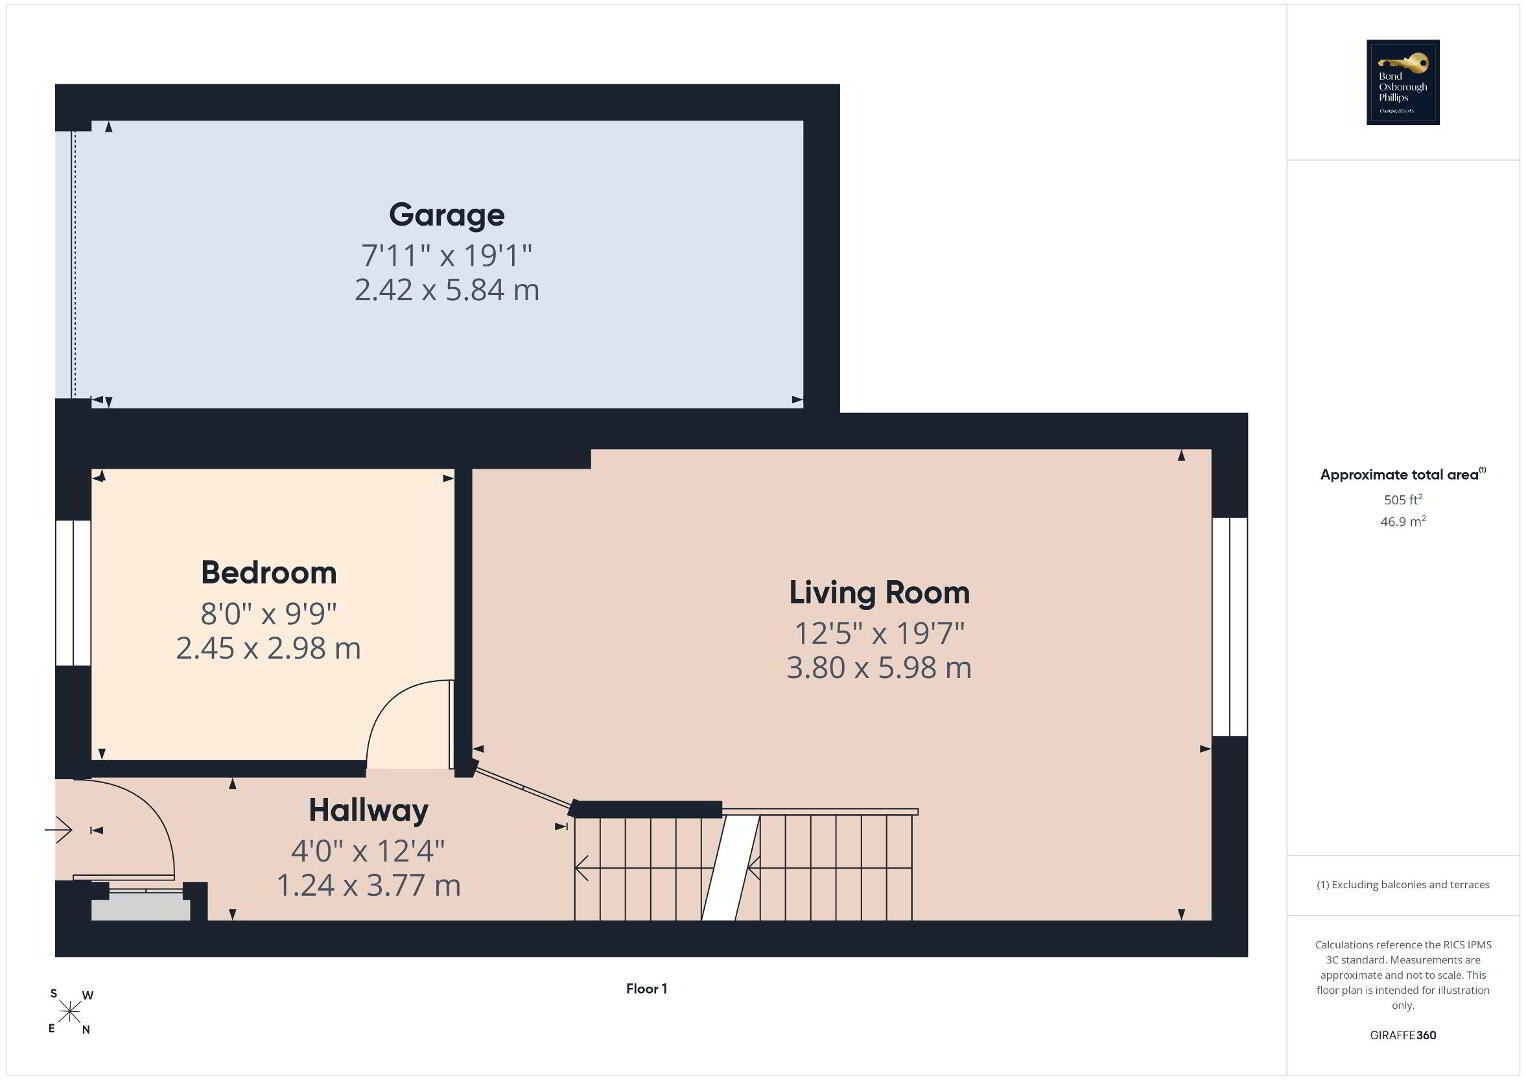
Upon entering the property, you are welcomed into a useful entrance area which provides access to the lower level of the home. To the left is a well-proportioned double bedroom, ideal for family members, guests or those looking for additional flexibility.
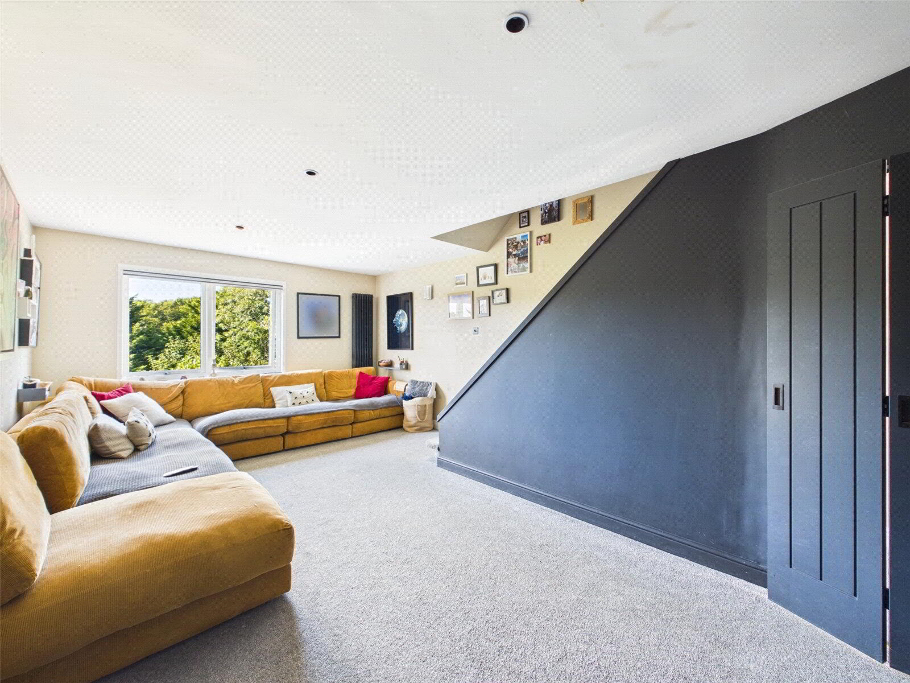
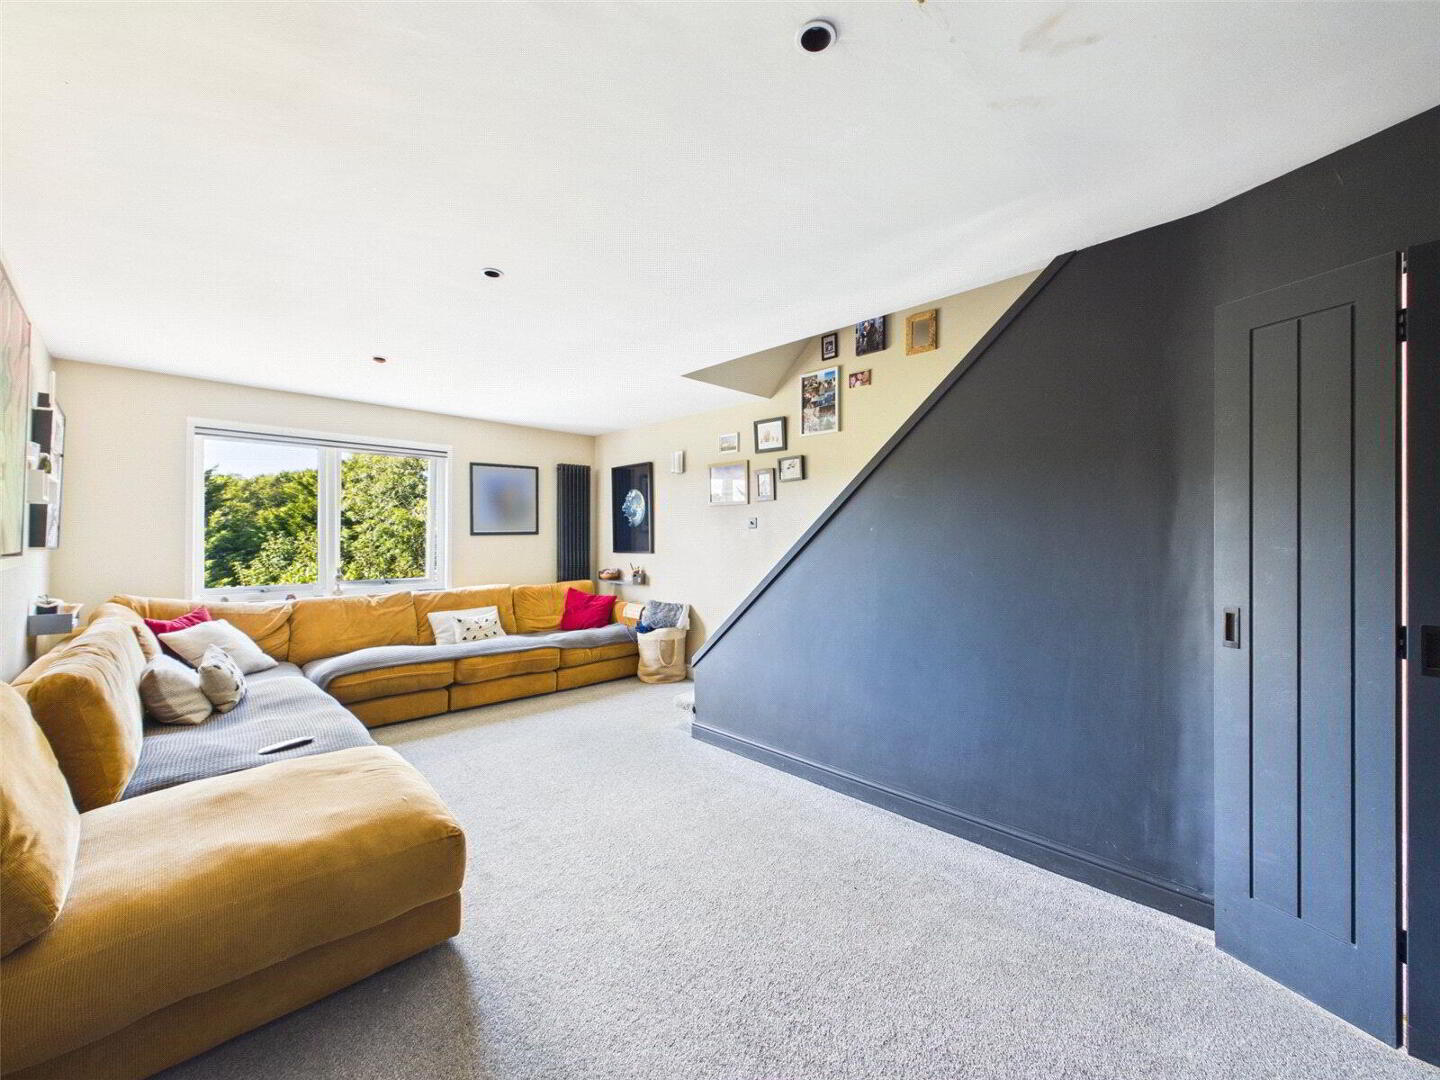
Continuing through, you arrive at the spacious living room. Bright and inviting, this impressive room enjoys plenty of natural light and offers ample space for a range of furniture, creating a comfortable setting for both everyday family life and entertaining.
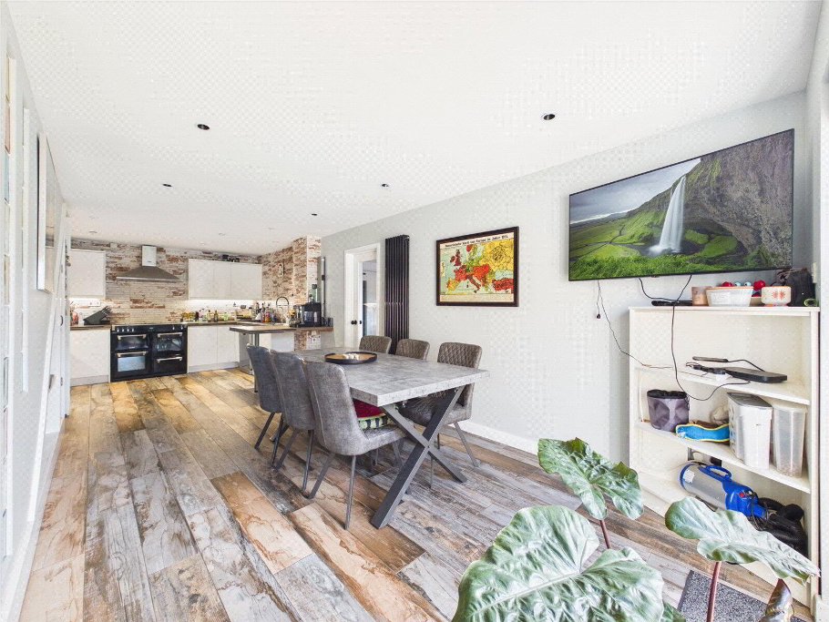
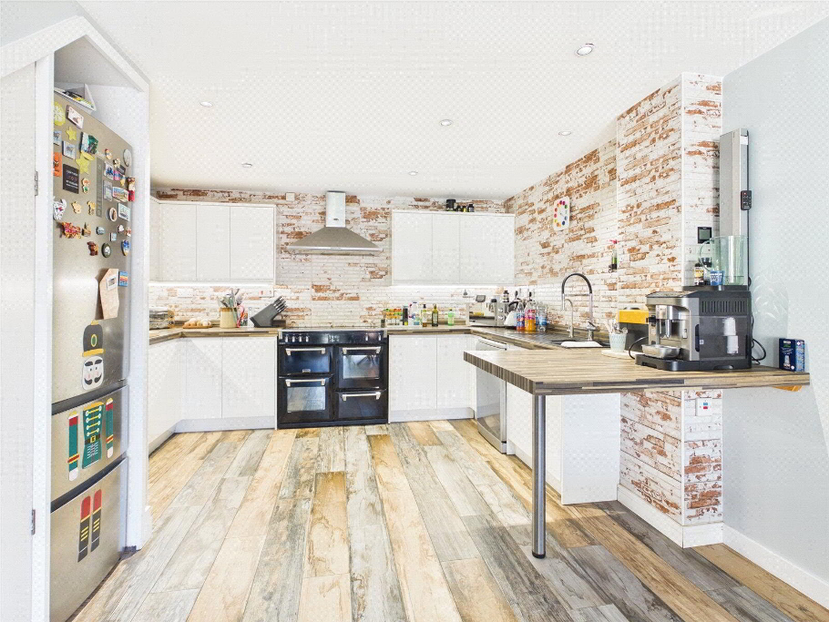
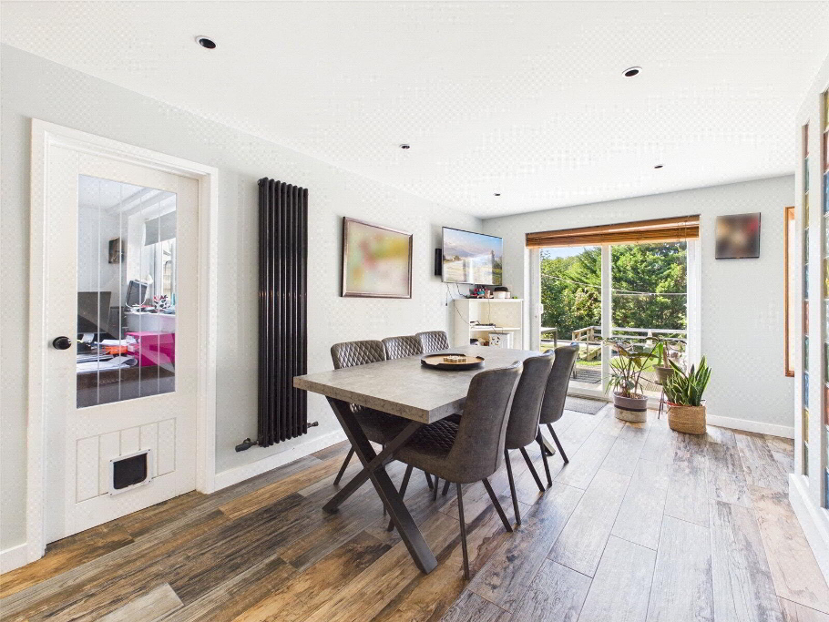
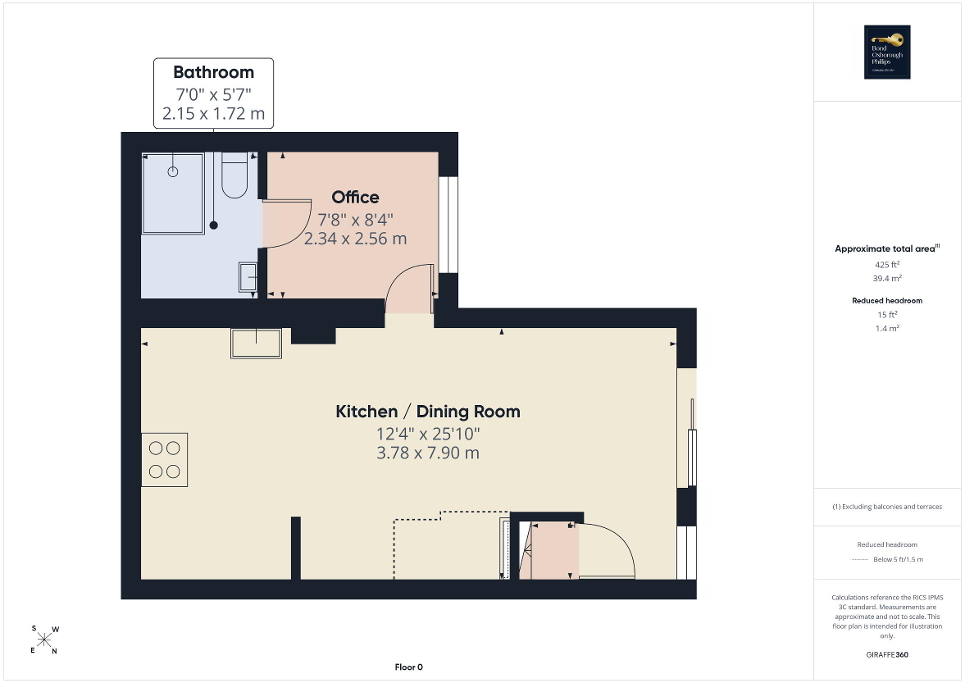
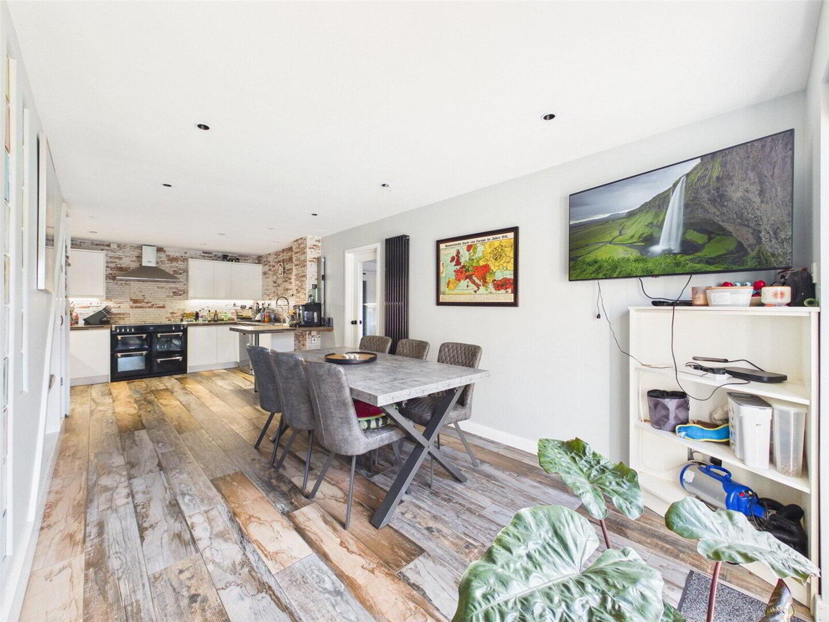
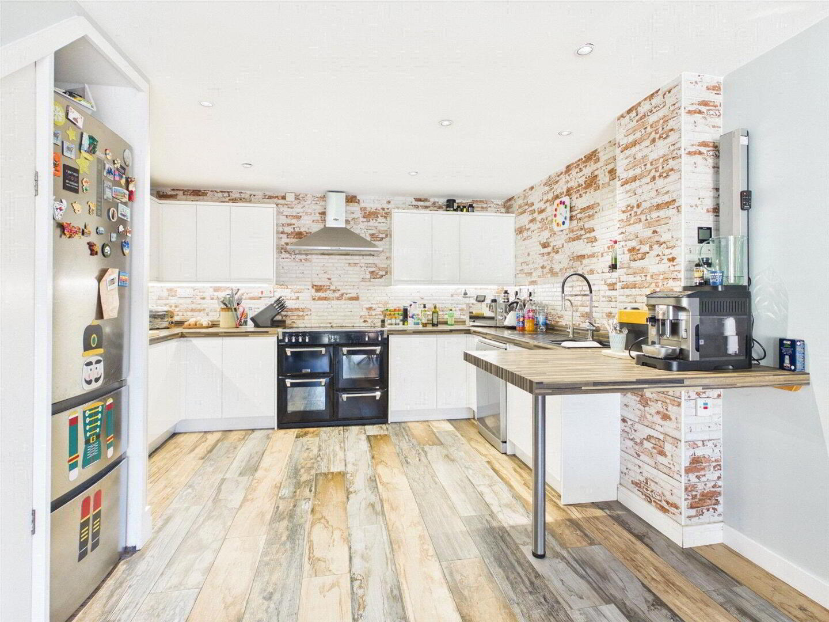
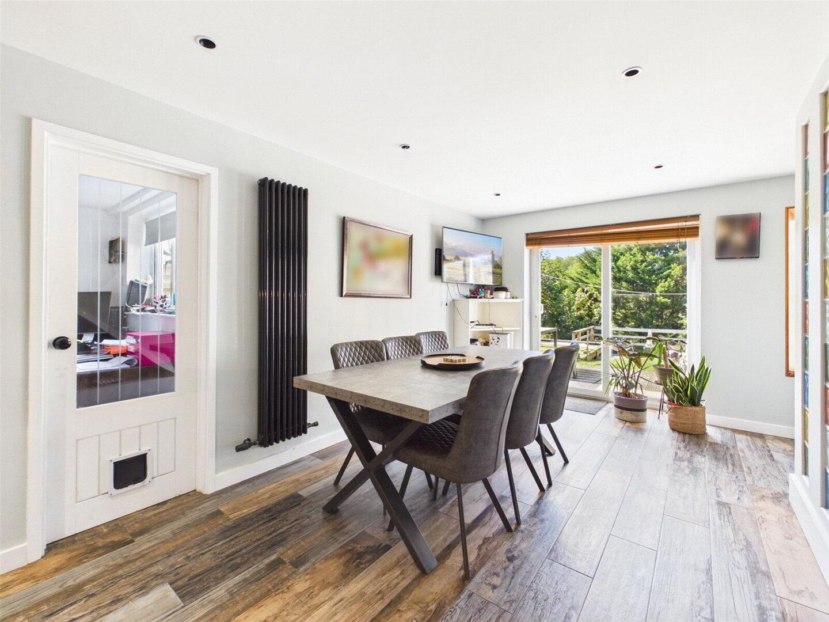
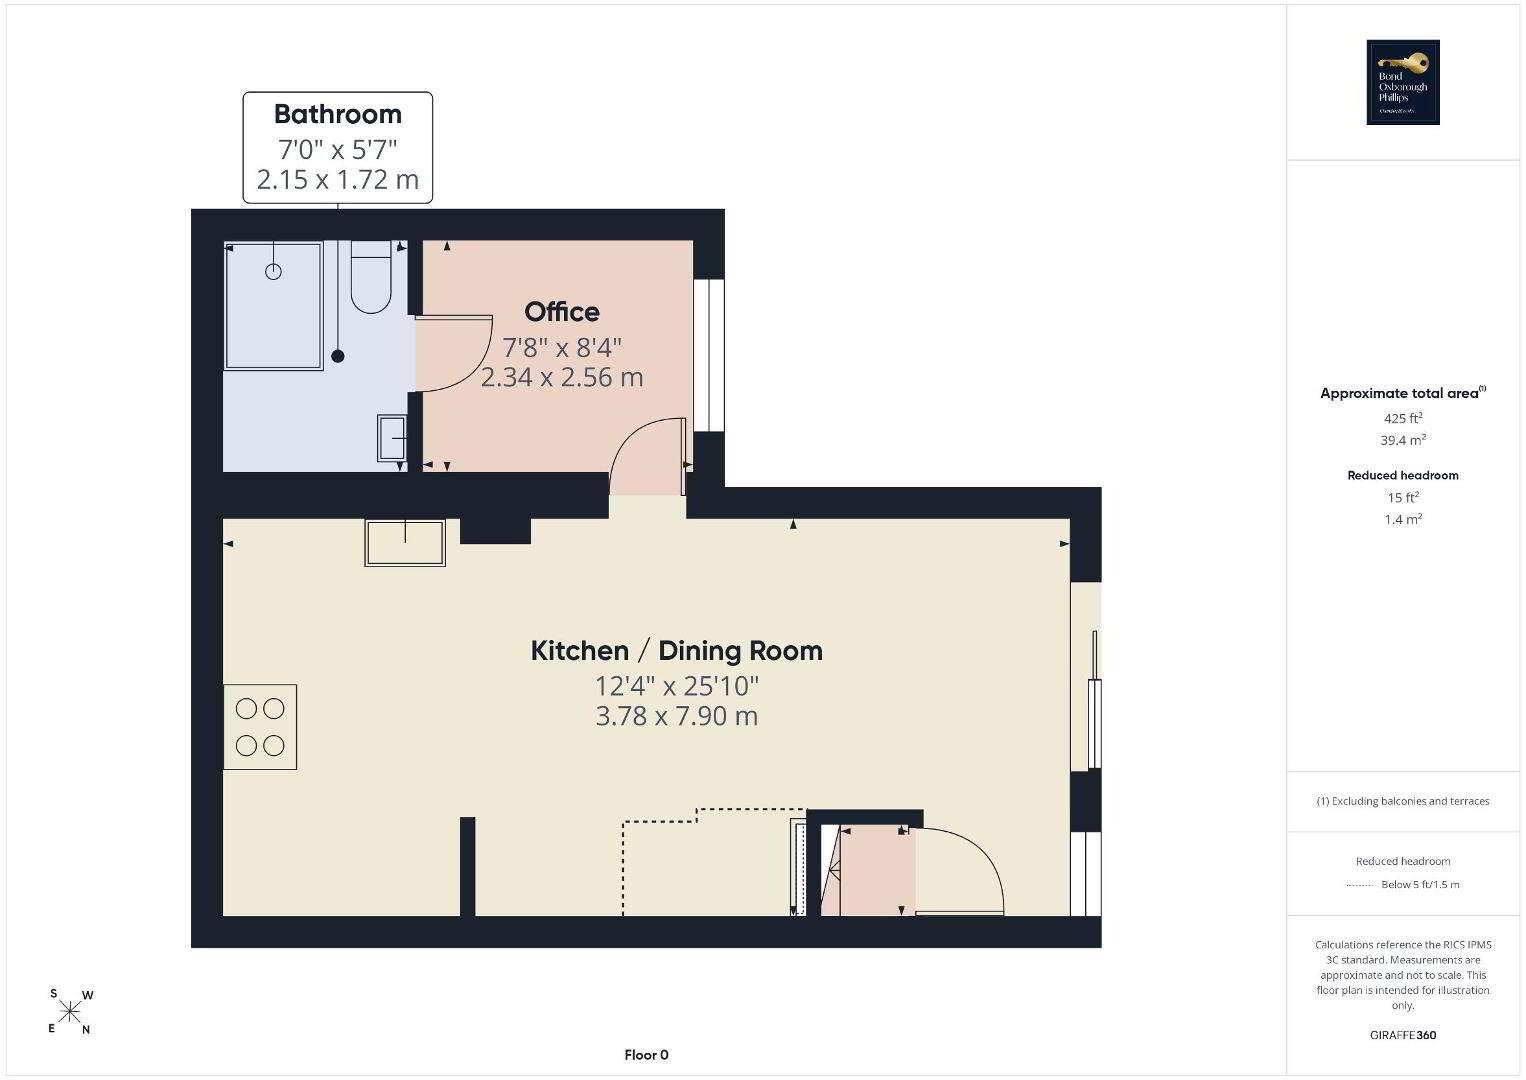
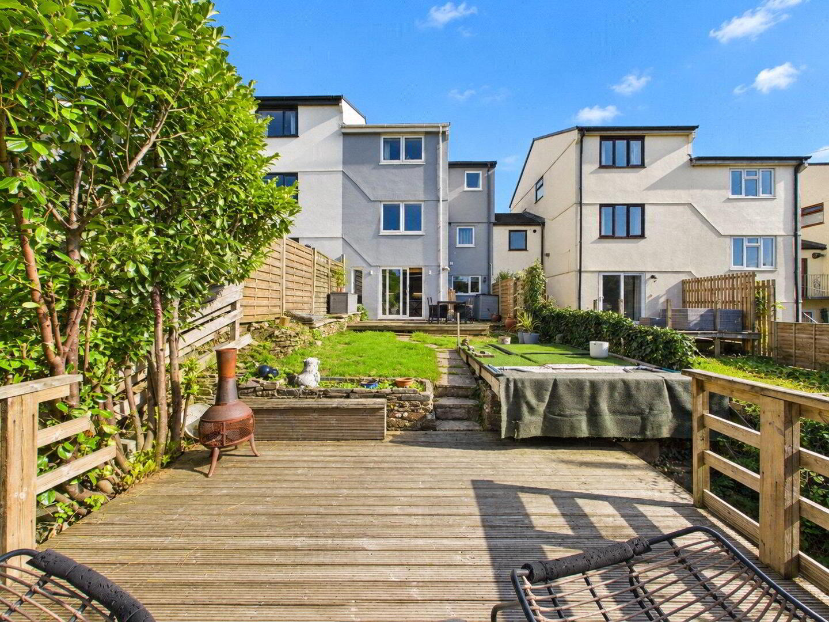
Heading downstairs from the entrance brings you into the main kitchen and dining area. Modern in design, the kitchen provides an excellent range of cupboard and drawer storage, generous worktop space and room for appliances, while still allowing plenty of space for a family dining table. Sliding doors open directly onto the rear garden, providing a natural connection between the indoor and outdoor spaces and making this a great area for entertaining during the warmer months.
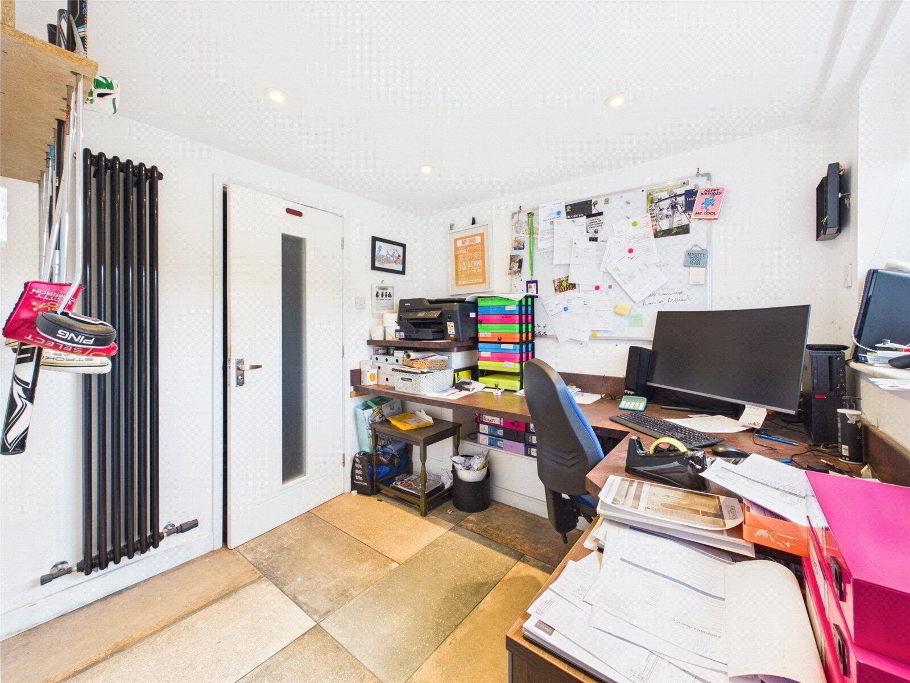
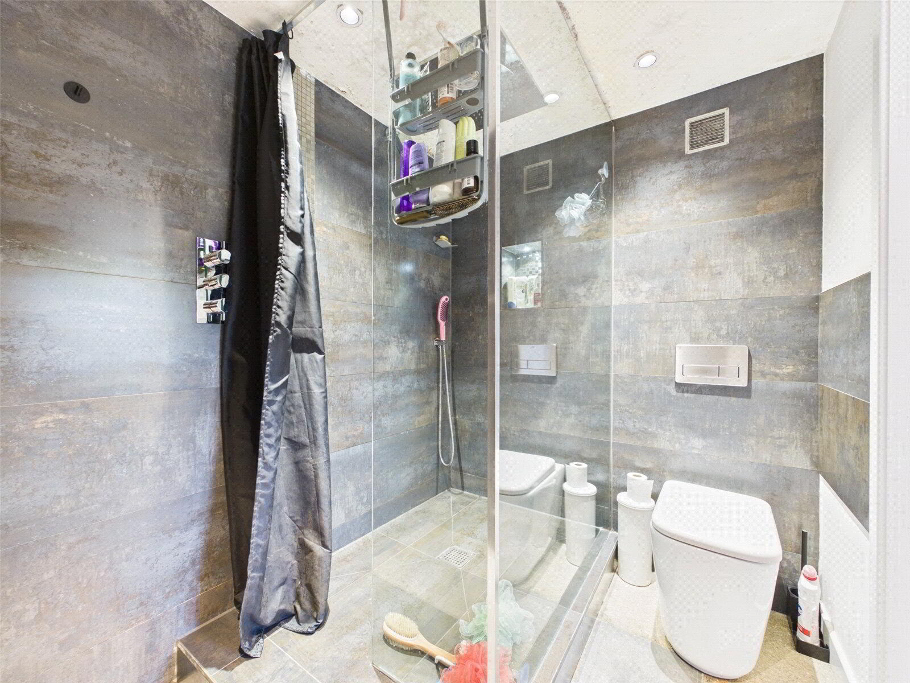
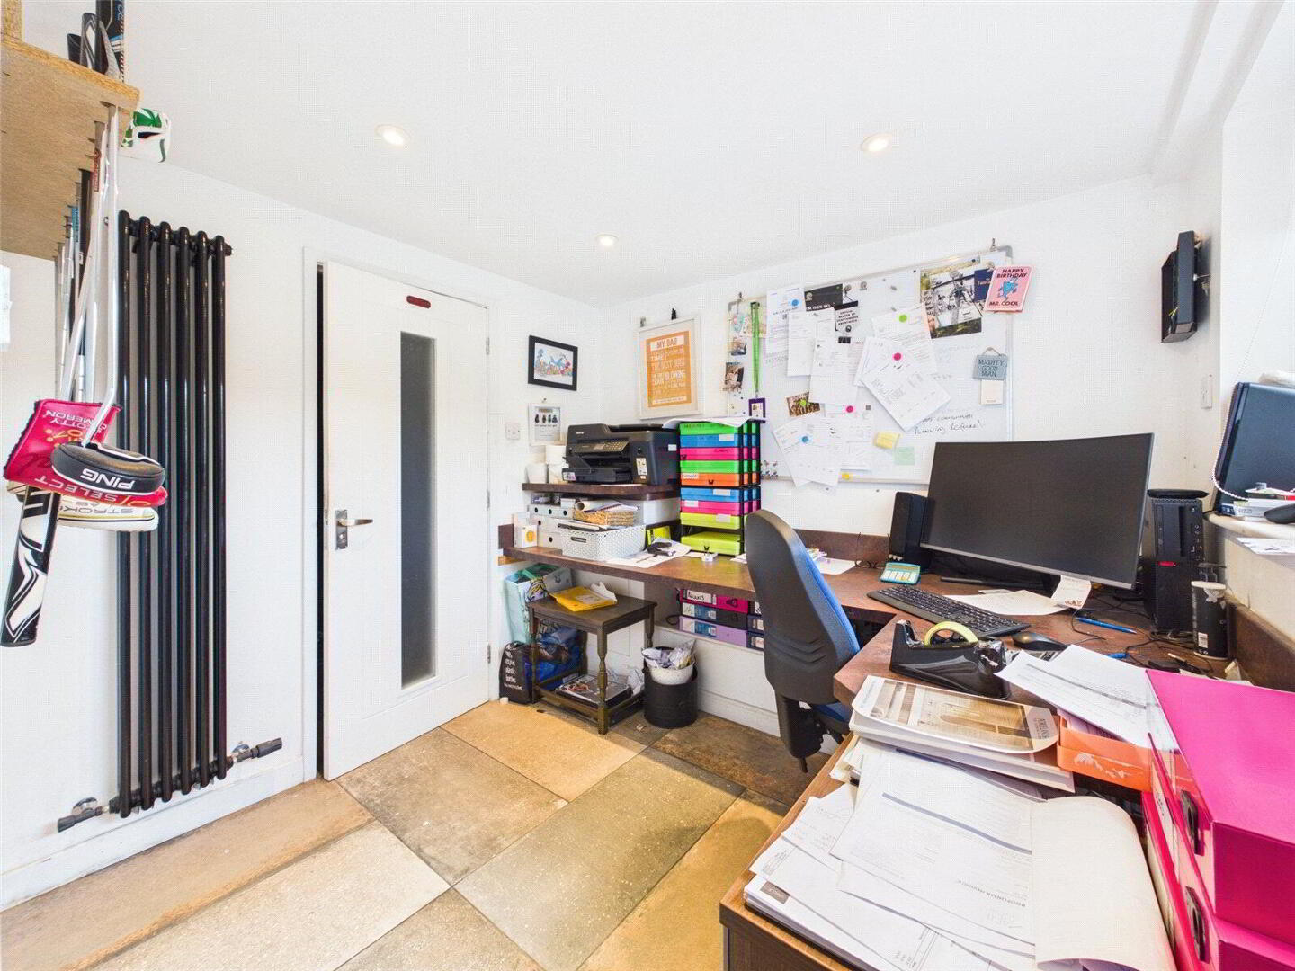
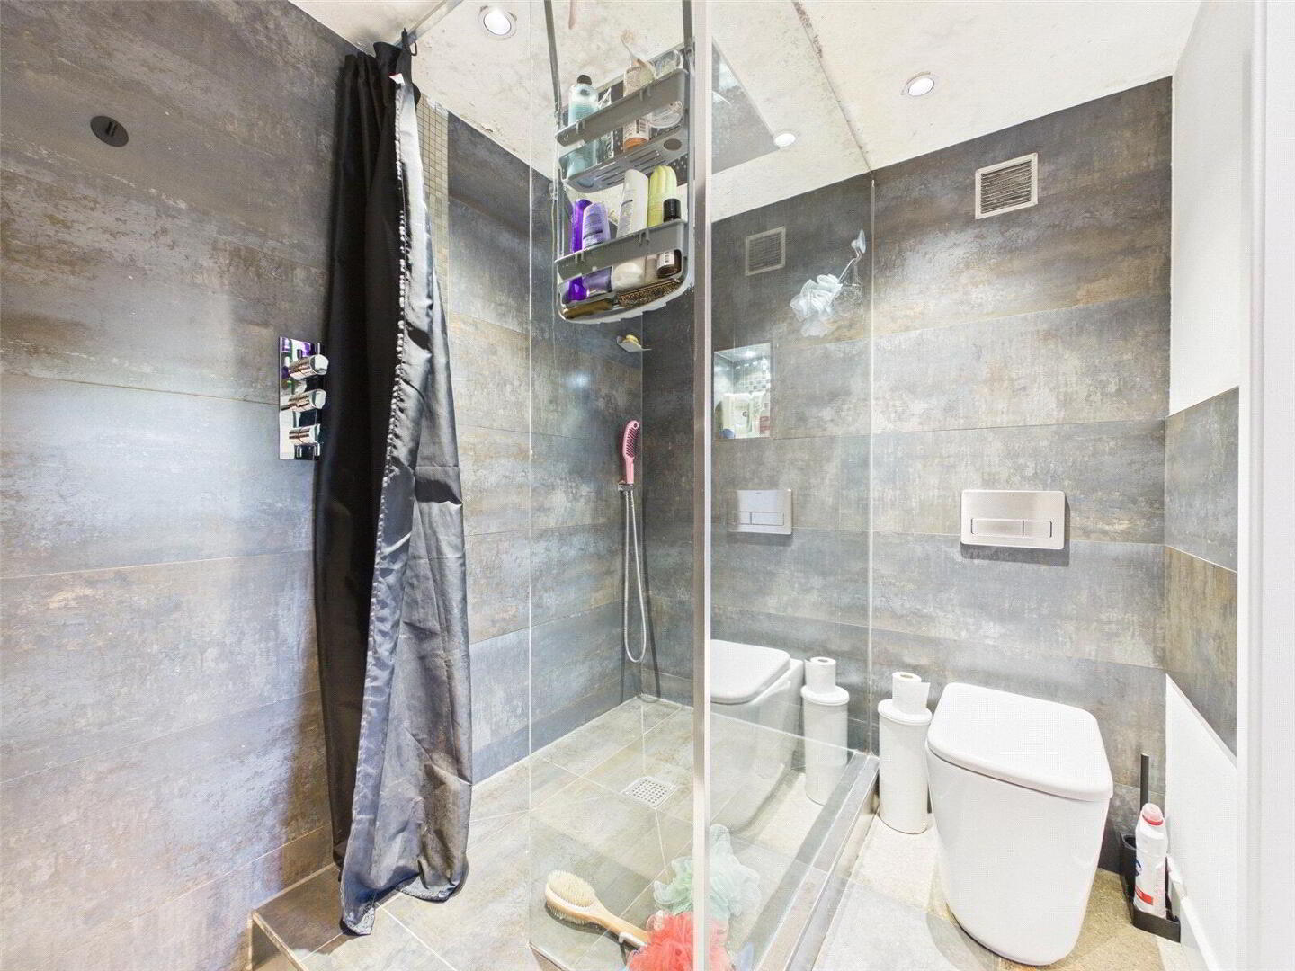
Also positioned on this level is a useful home office area, ideal for those working remotely or providing an additional study space for the family. Completing the floor is a stylish shower room/WC, fitted with a modern walk-in shower, WC and basin.
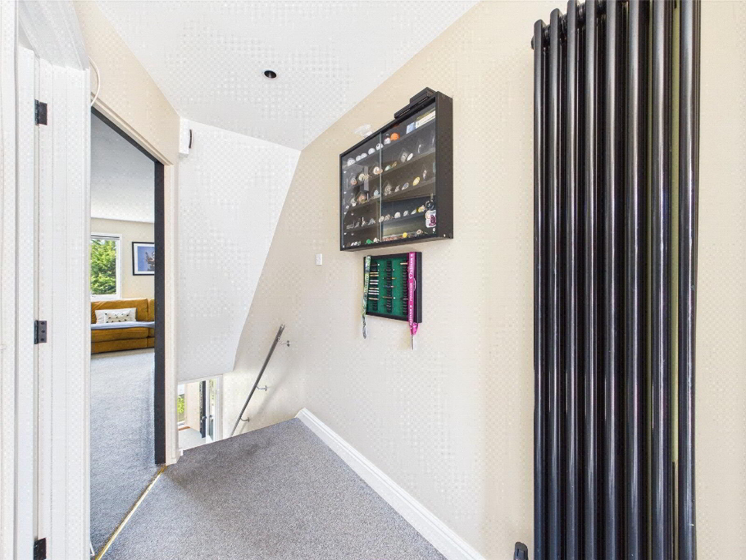
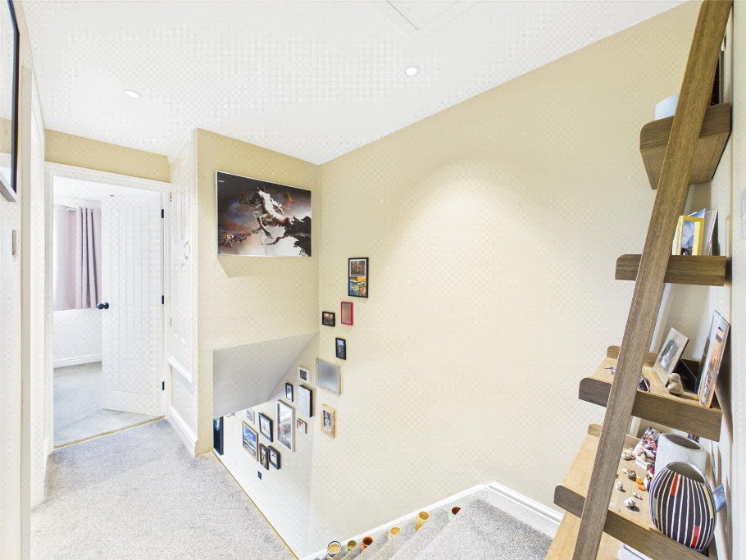
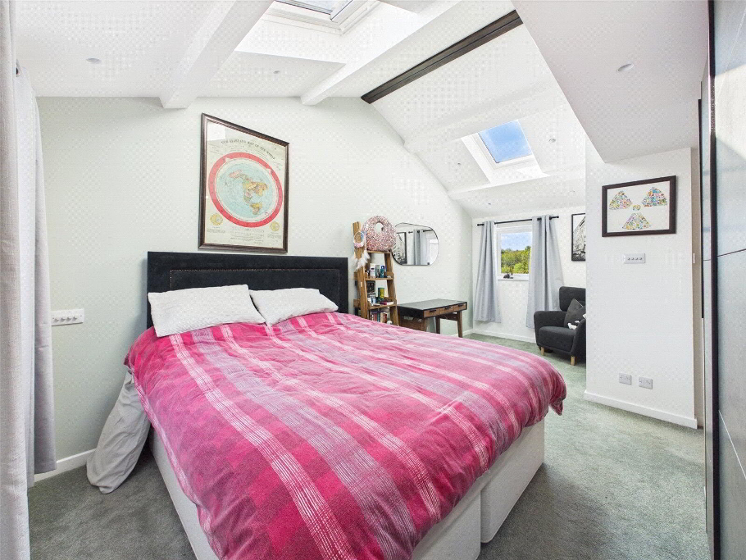
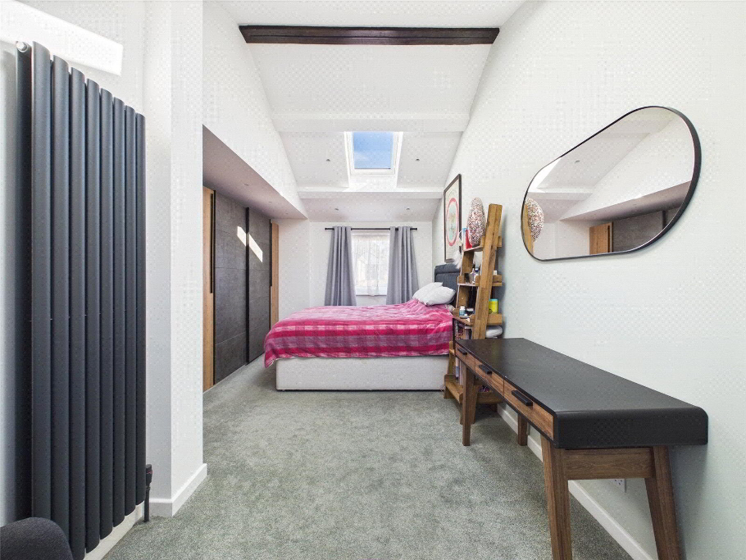
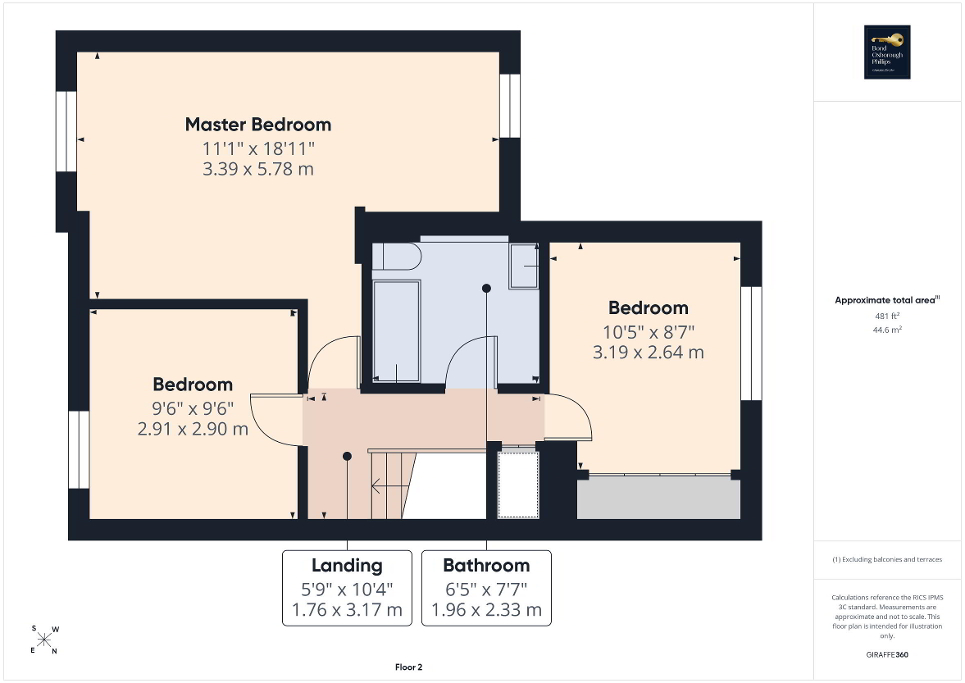
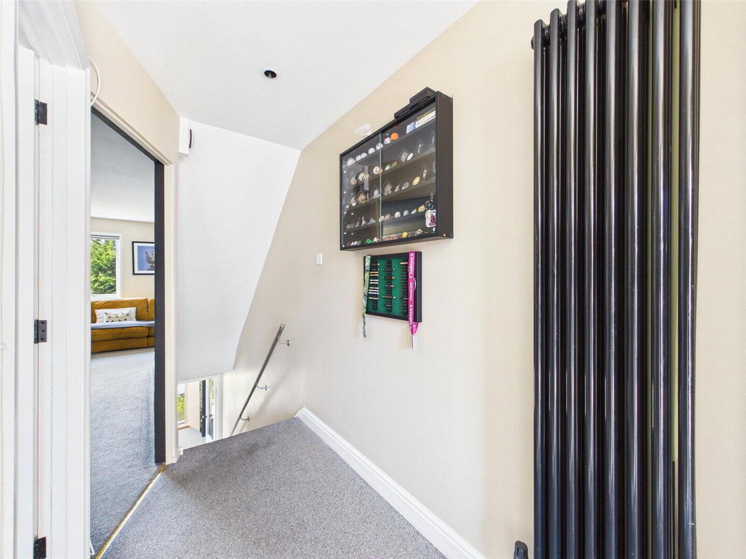
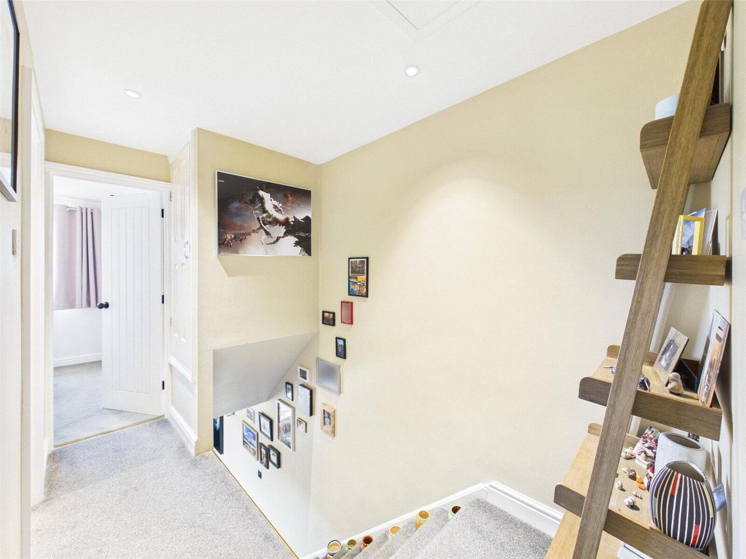
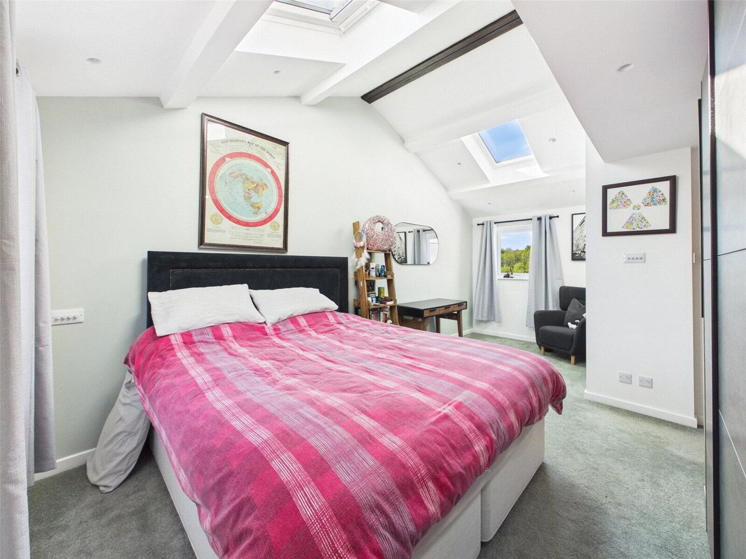
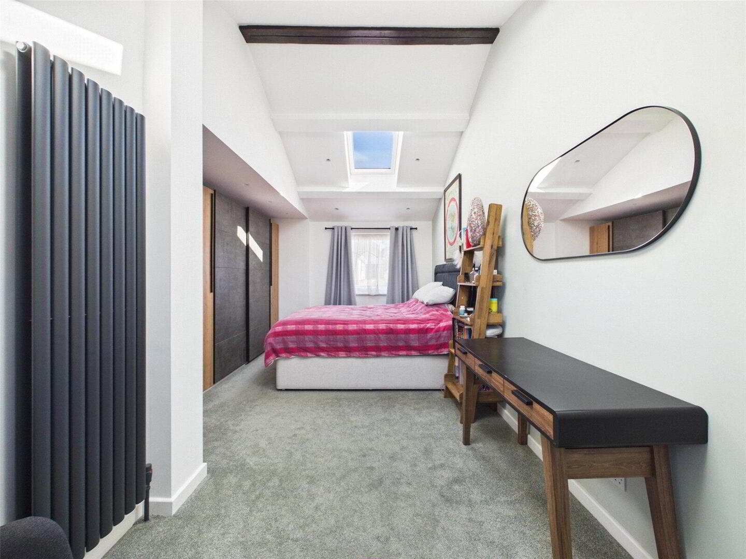
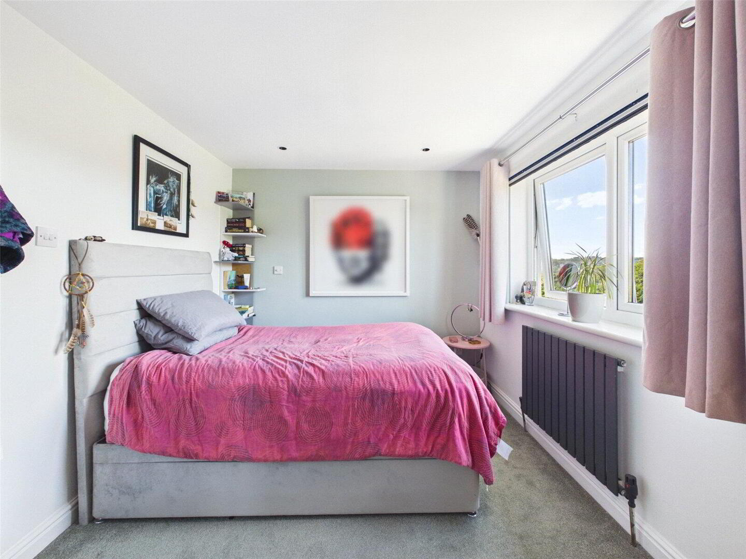
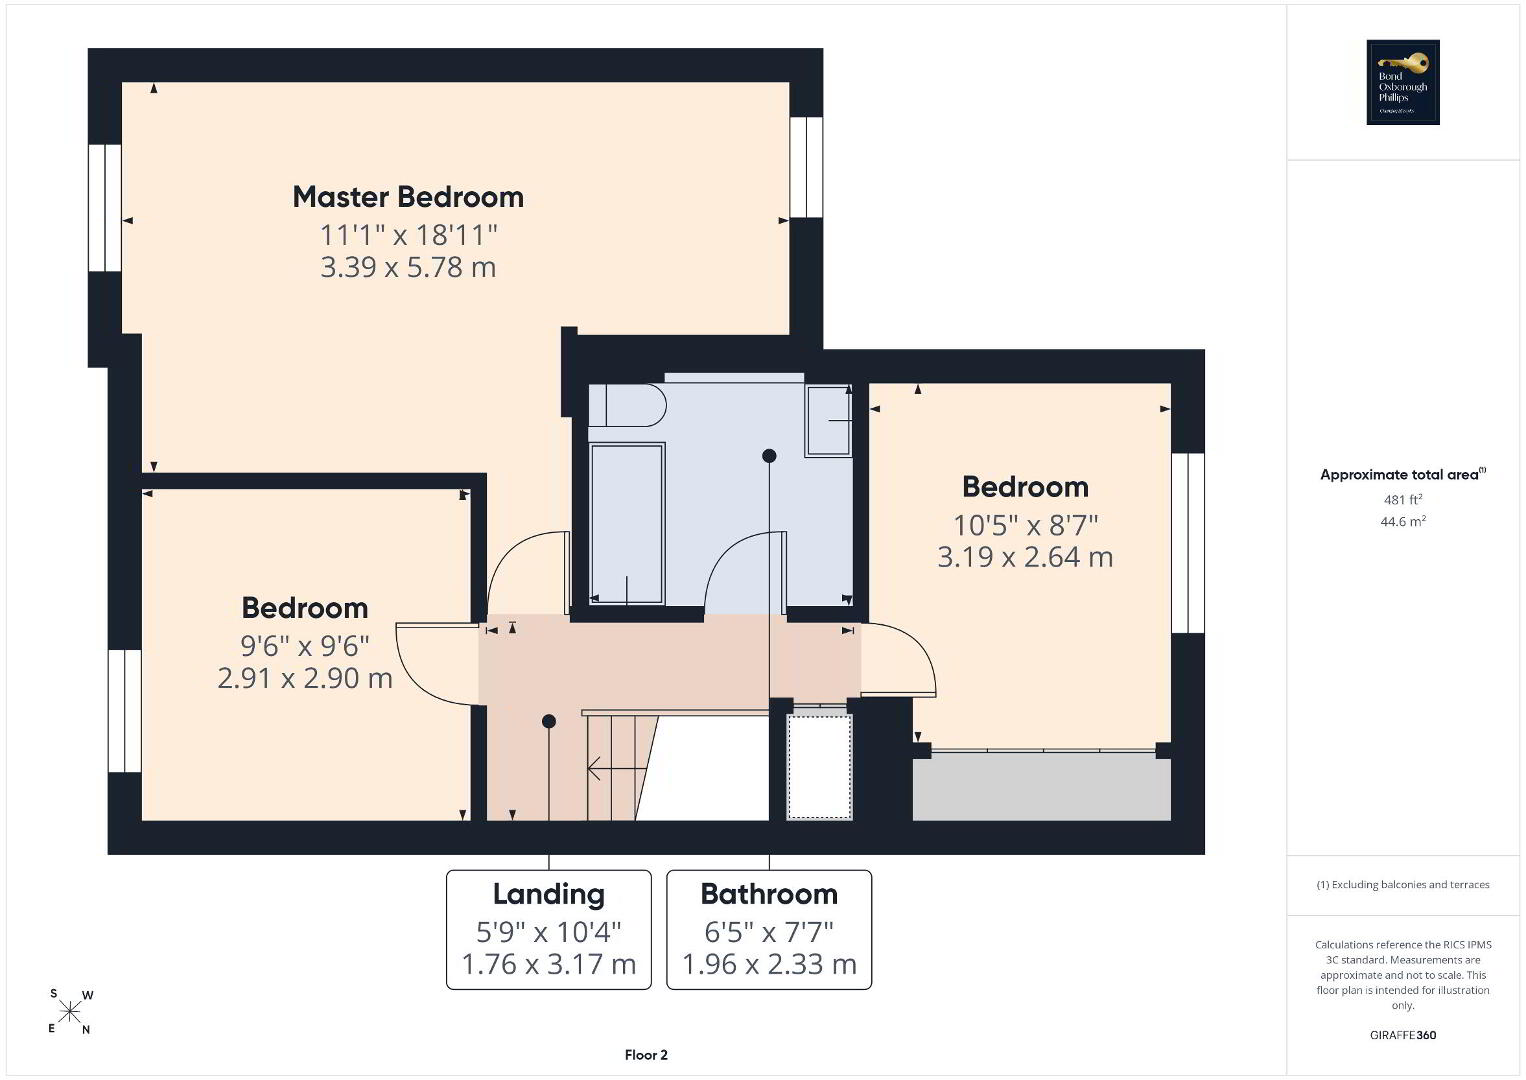
Returning to the living room, stairs rise to the first floor where the remaining bedrooms and family bathroom can be found. A particular highlight is the impressive master bedroom, which forms part of a substantial extension to the original home.
Generously proportioned and flooded with natural light, the room benefits from multi-aspect windows together with skylights above, creating a wonderfully bright and spacious feel. Built-in wardrobes provide excellent storage while maintaining plenty of usable floor space.
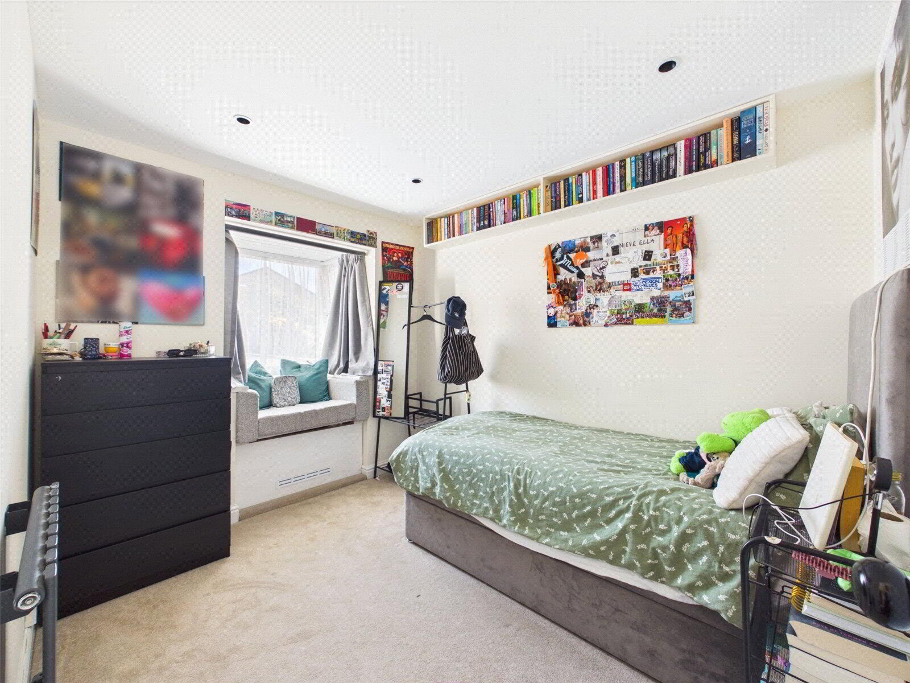
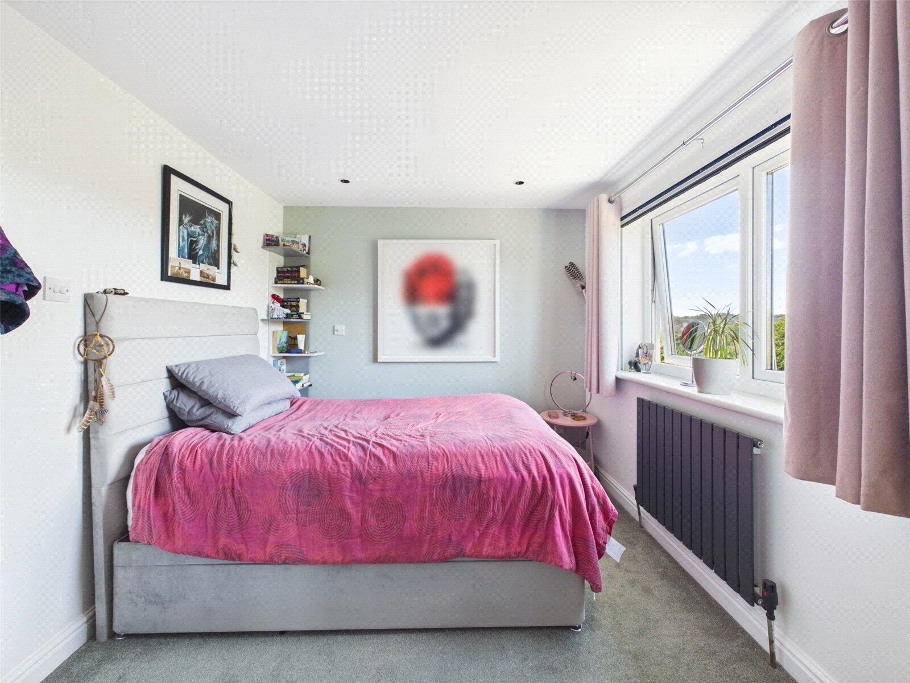
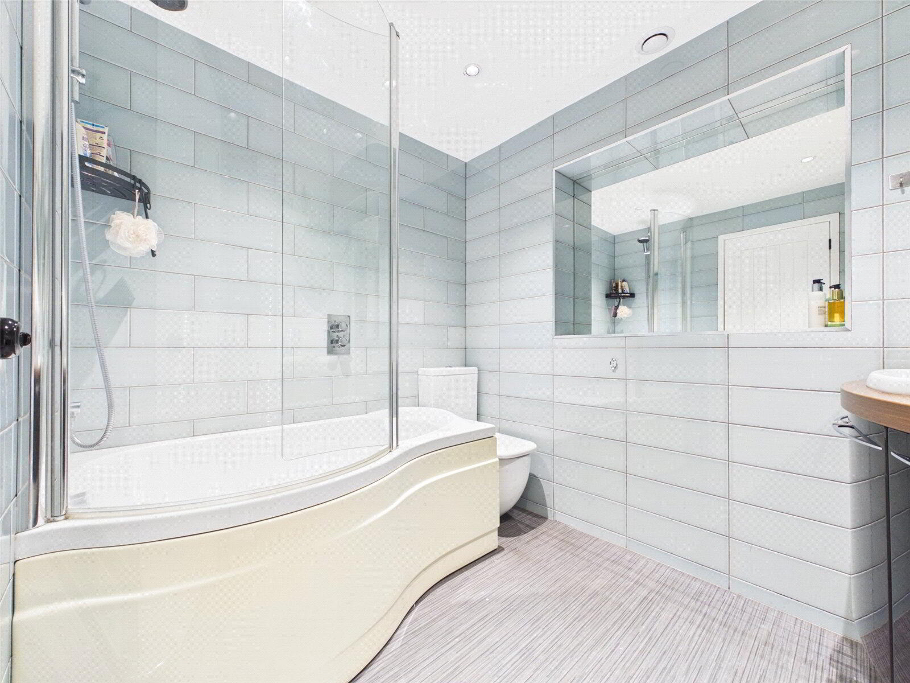
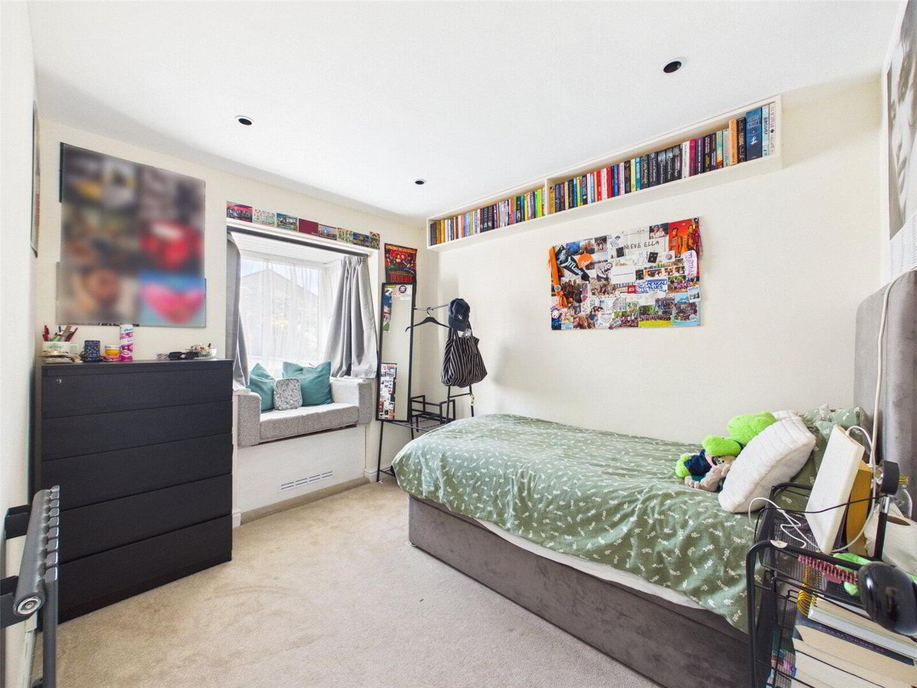
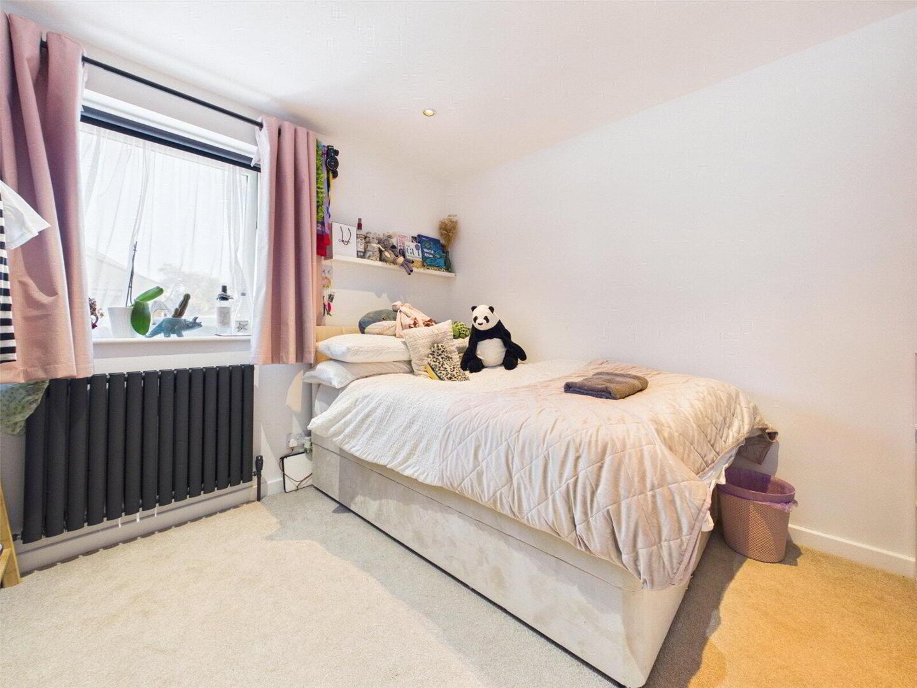
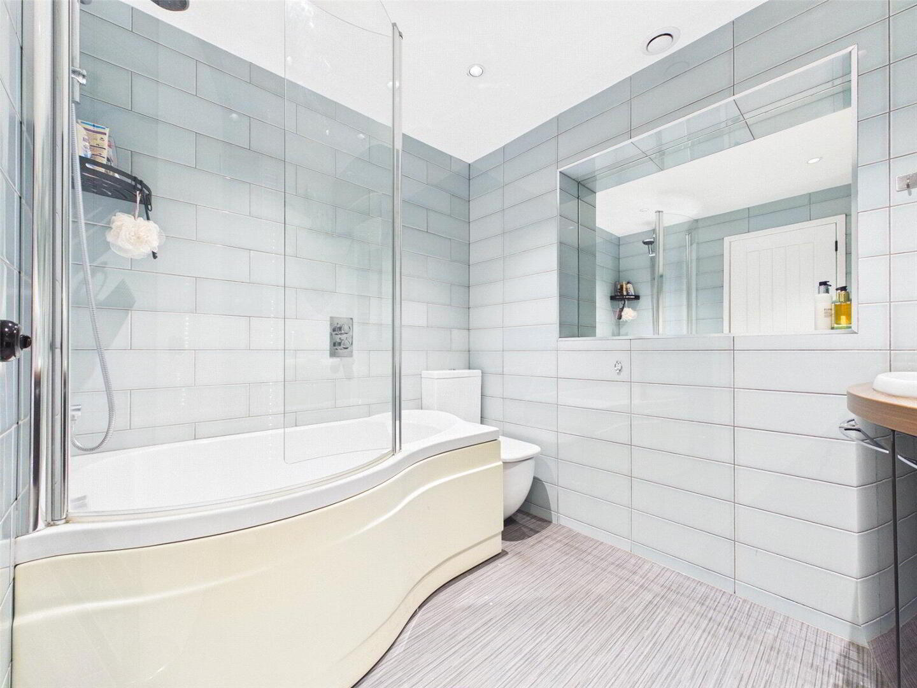
The additional bedrooms offer further flexibility for children, guests or hobbies, while the modern family bathroom is fitted with a bath with shower over, WC and basin.
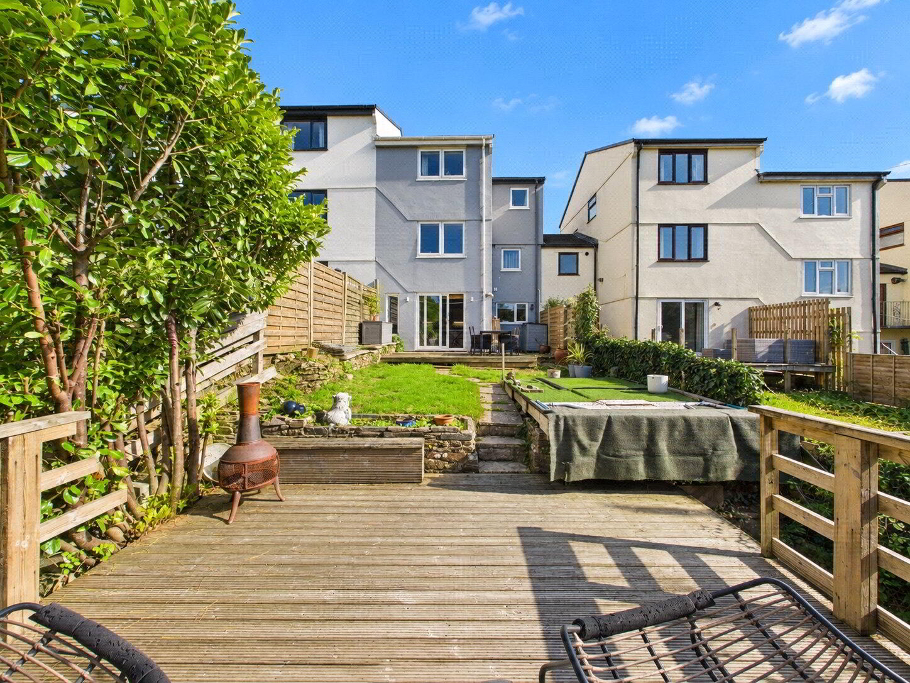
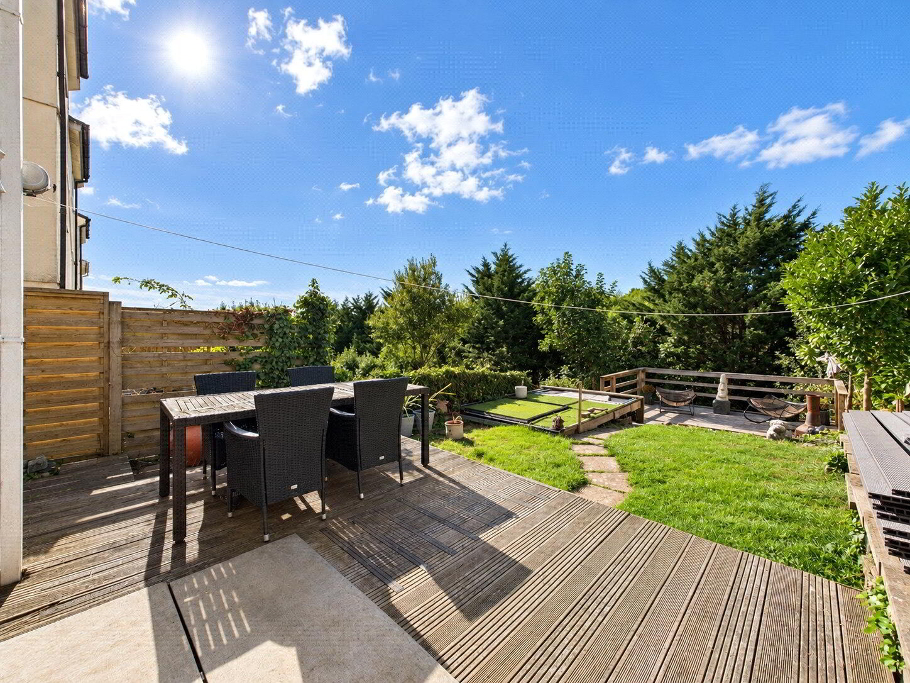
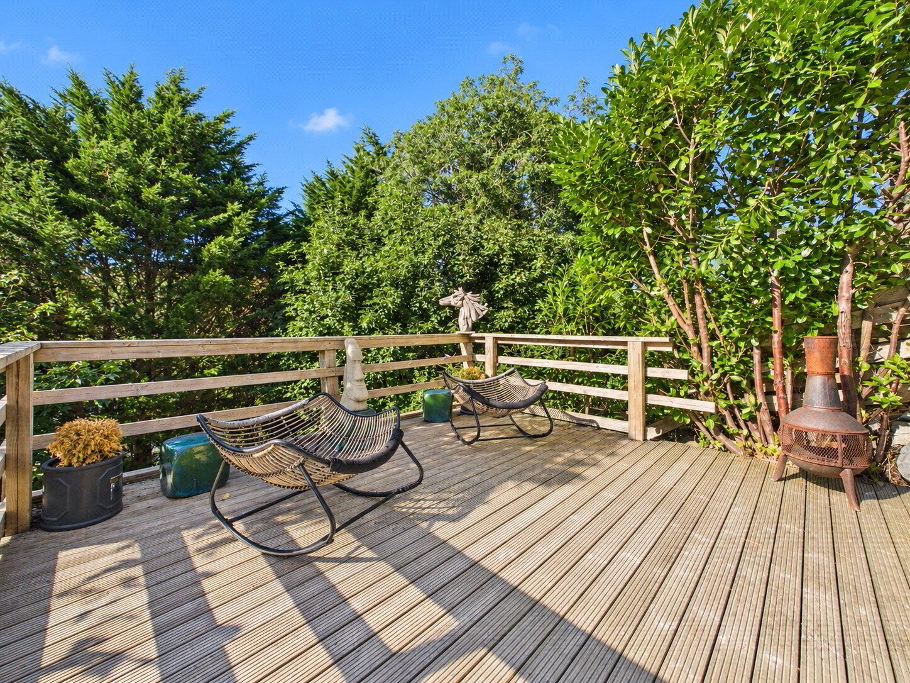
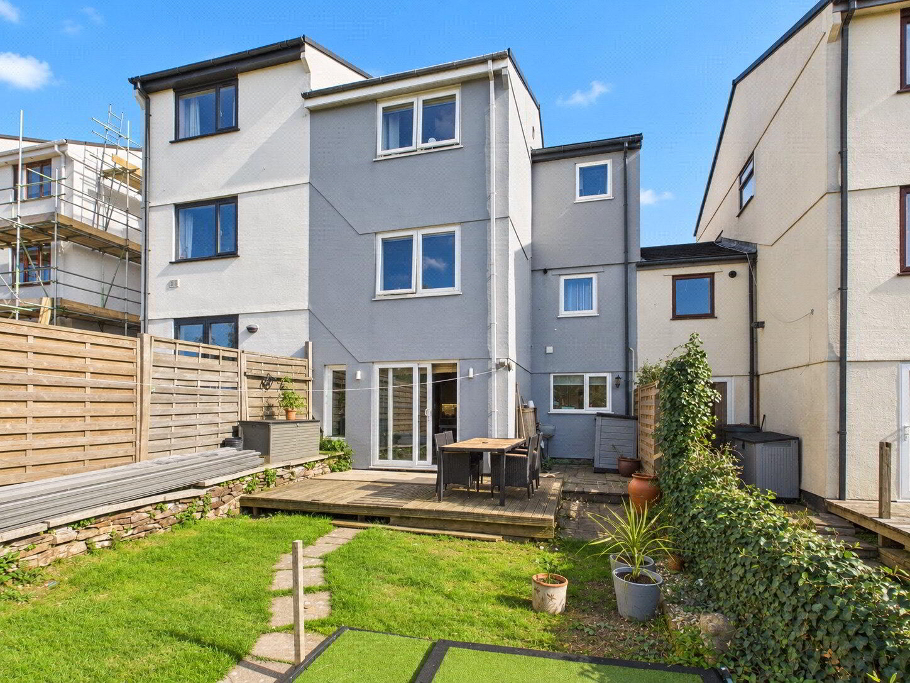
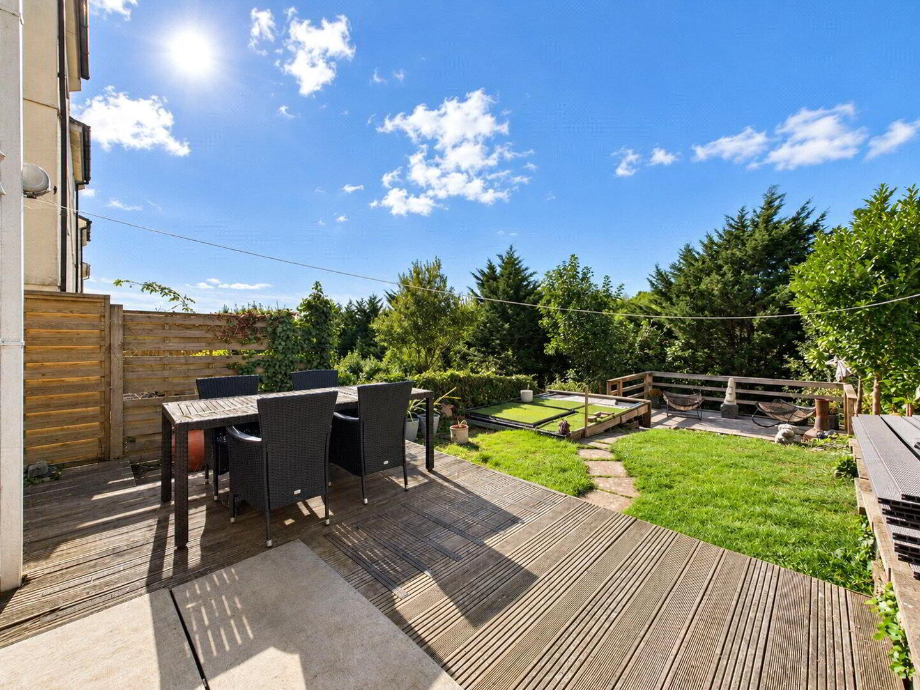
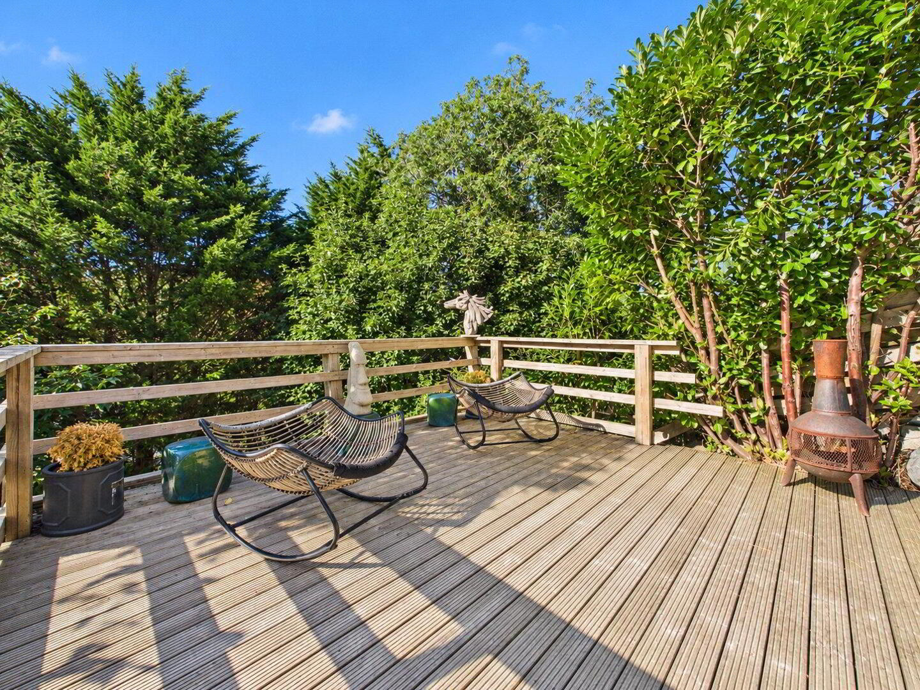
Externally, the property continues to offer plenty of potential. The rear garden provides an excellent amount of outside space for children, pets and entertaining. The lower section of the garden is tiered and offers an exciting opportunity for a new owner to landscape and create a further attractive garden area to suit their own requirements.
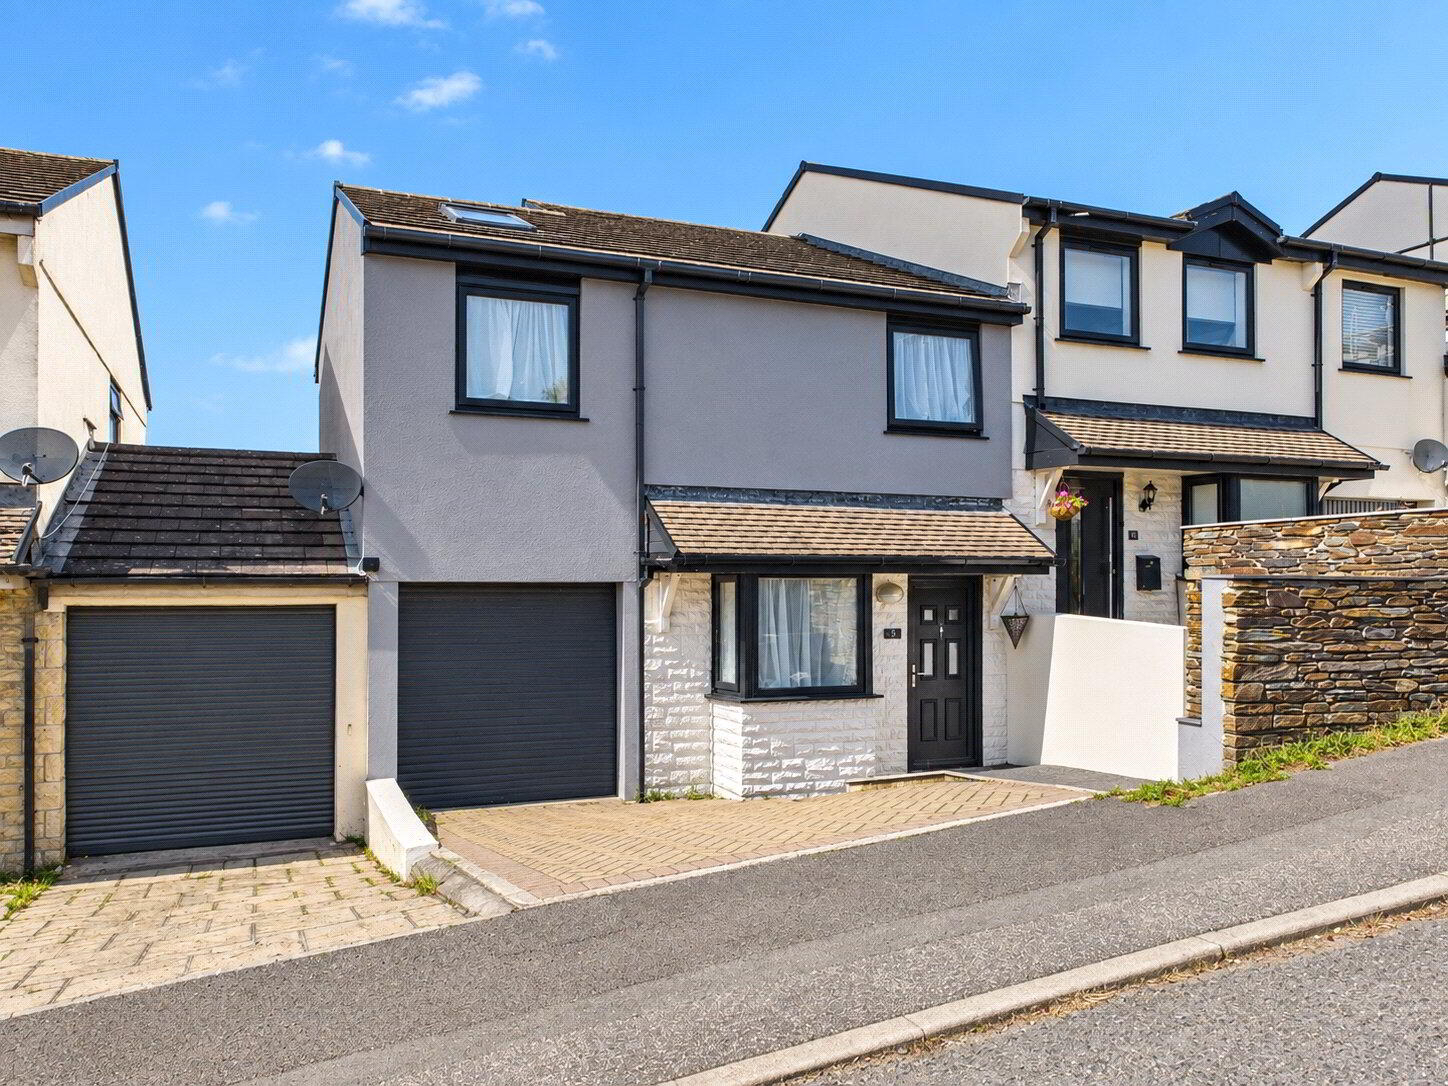
To the front, the property benefits from off-road parking and access to a modern integral single garage, adding further everyday practicality.
Overall, this is a fantastic modern family home combining versatile accommodation, impressive living spaces and a generous garden. Agency Note: Please note that the sellers are arranging for new composite decking to be installed within the rear garden, further improving the outside entertaining space.
We offer a FREE property valuation service and Instant Online Valuations so you can find out how much your home is worth instantly.
Book a market appraisal Instant ValuationThen why not take a look at…