Cookie Policy
This site uses cookies to store information on your computer.
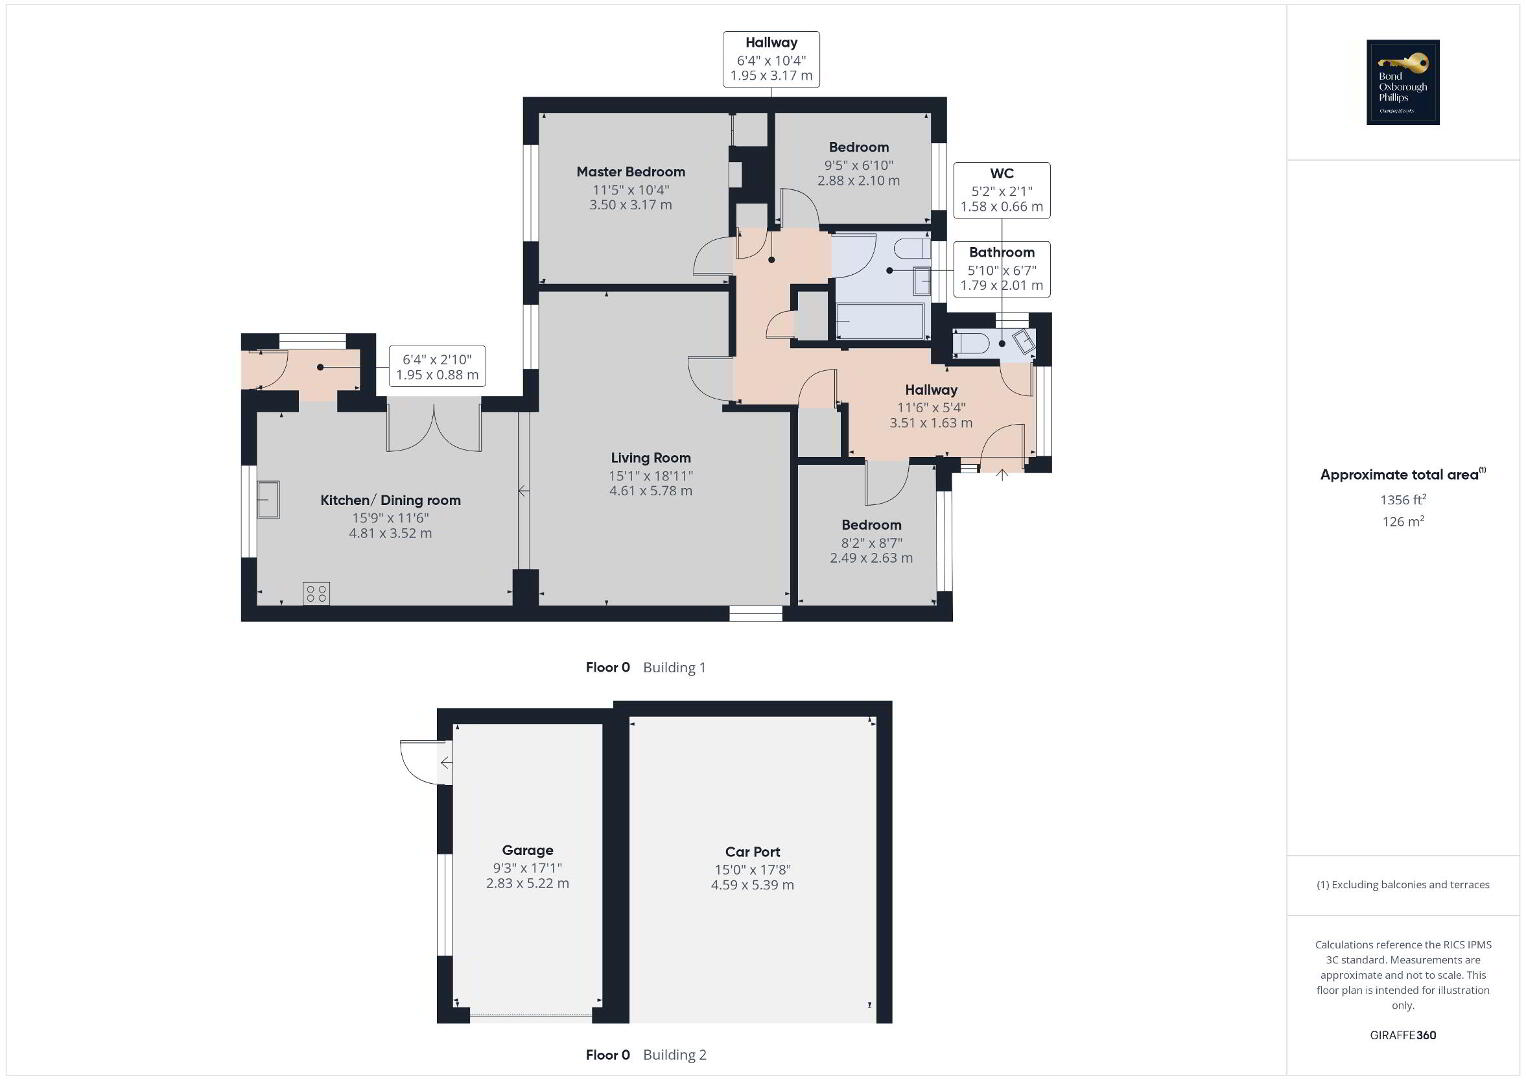
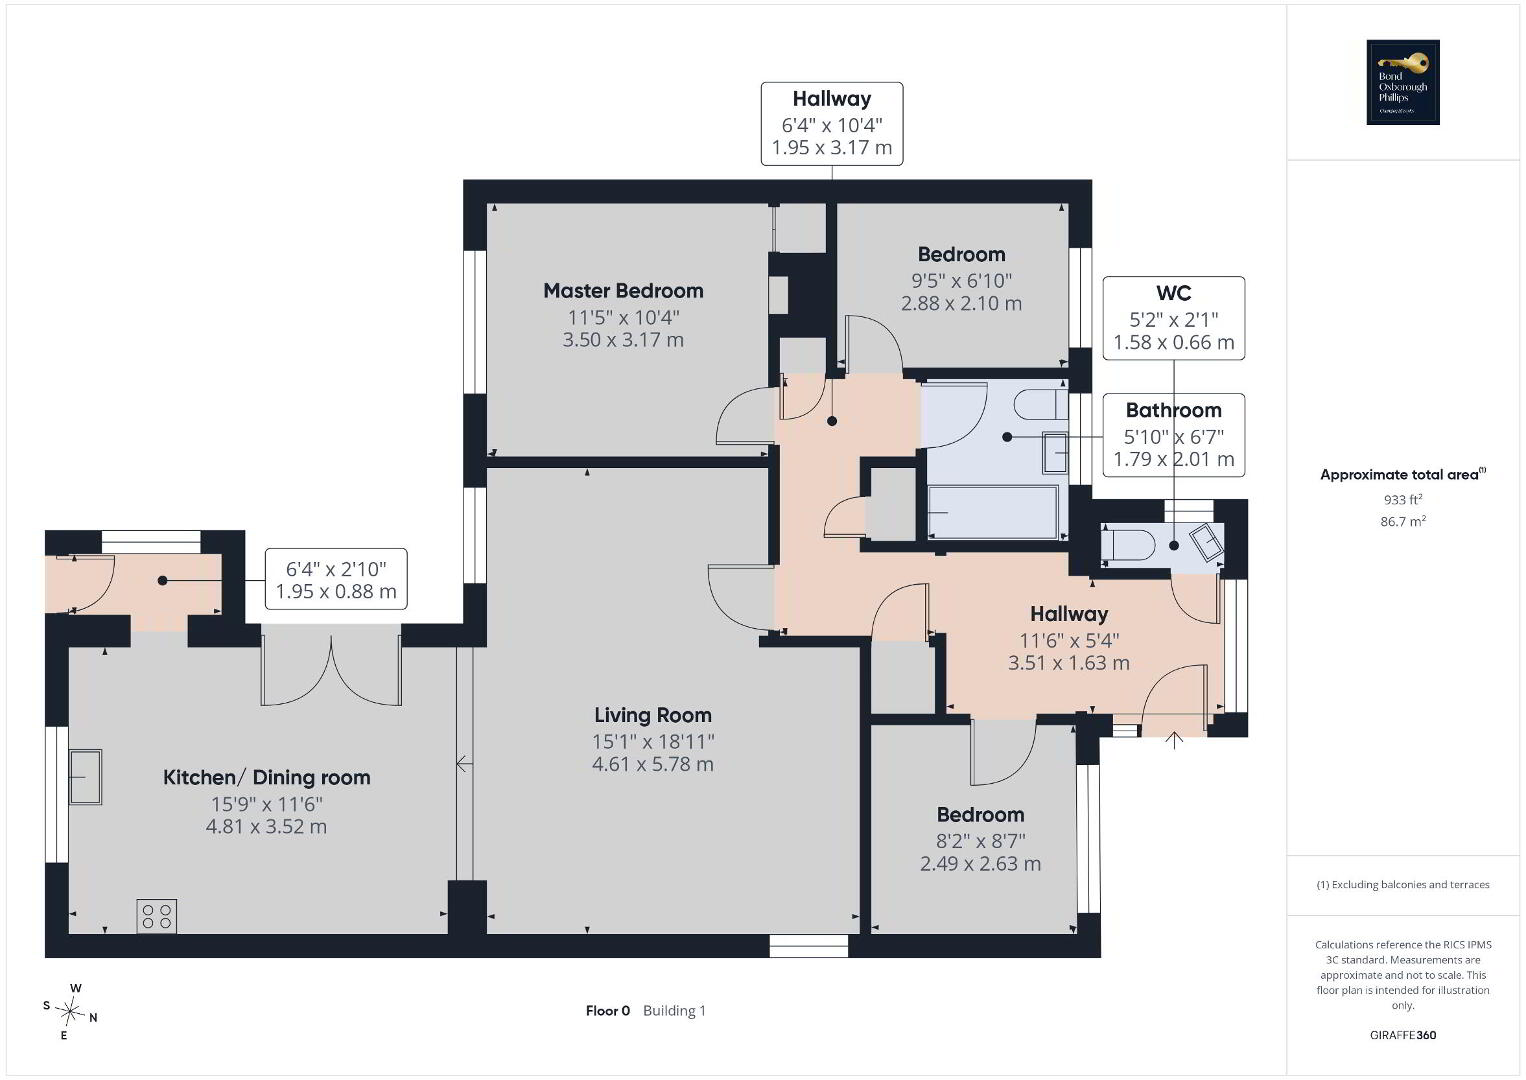
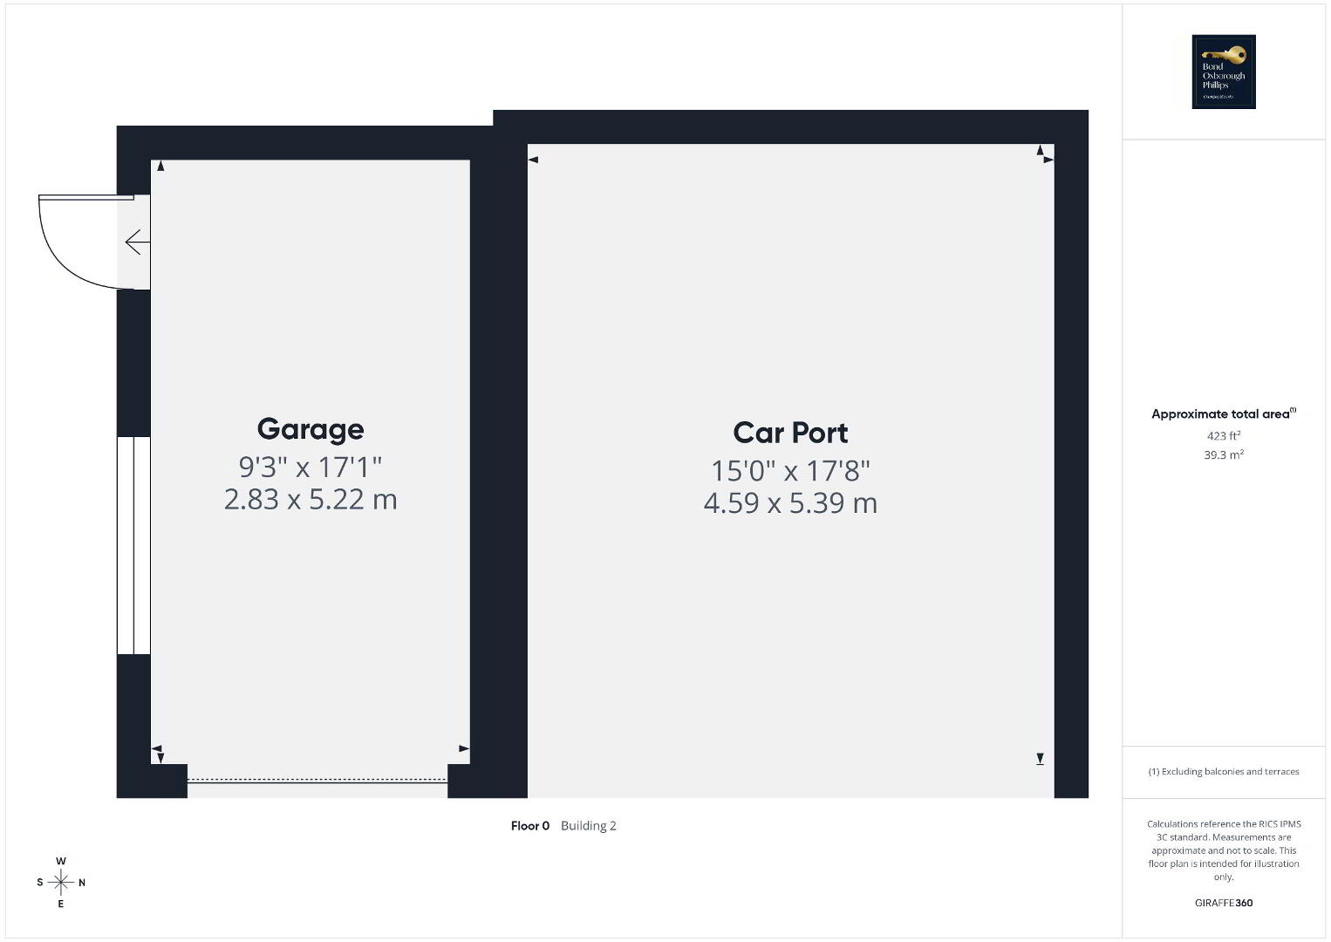
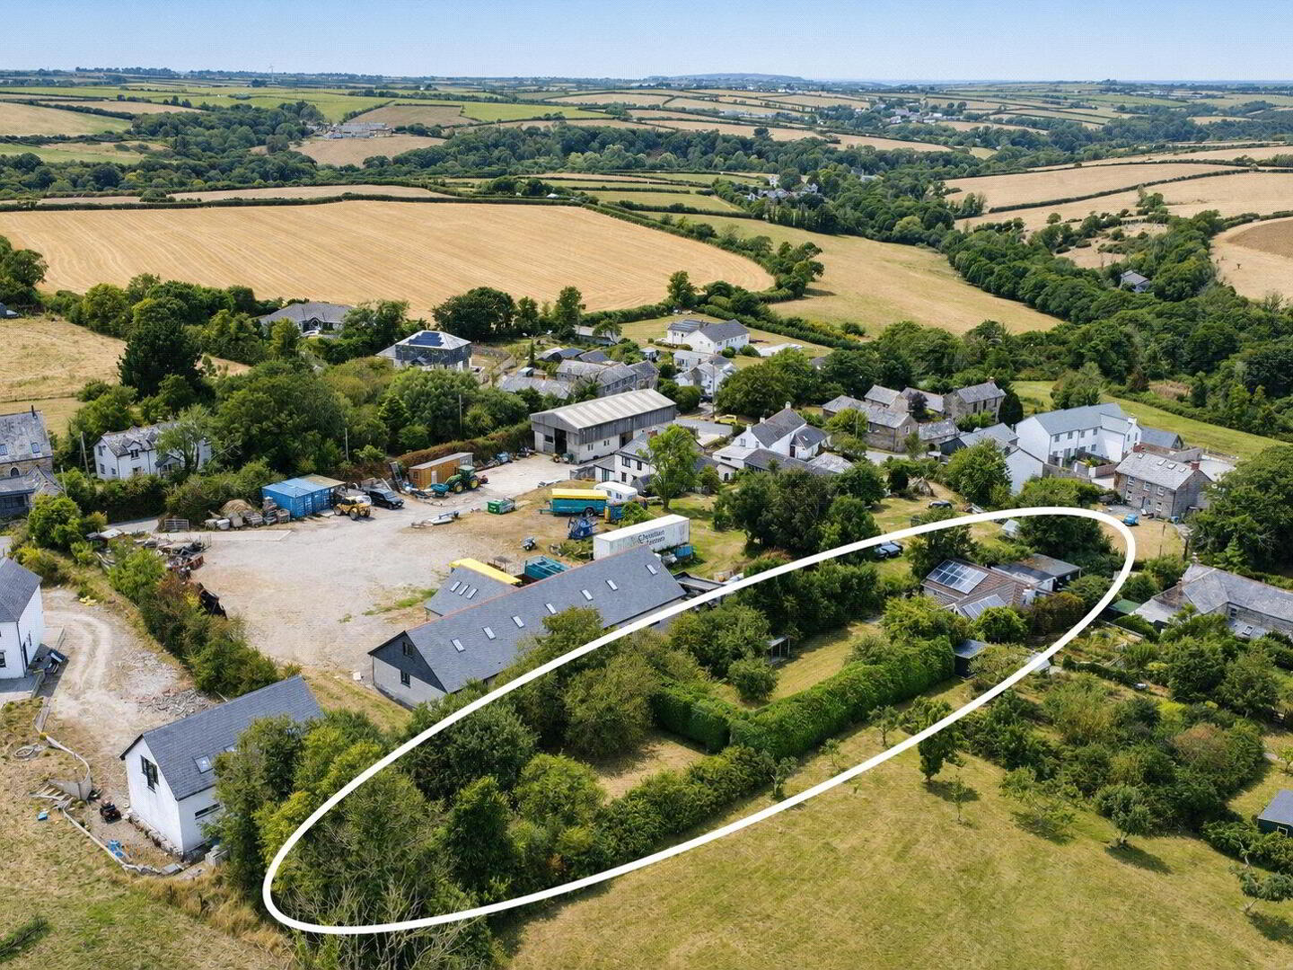
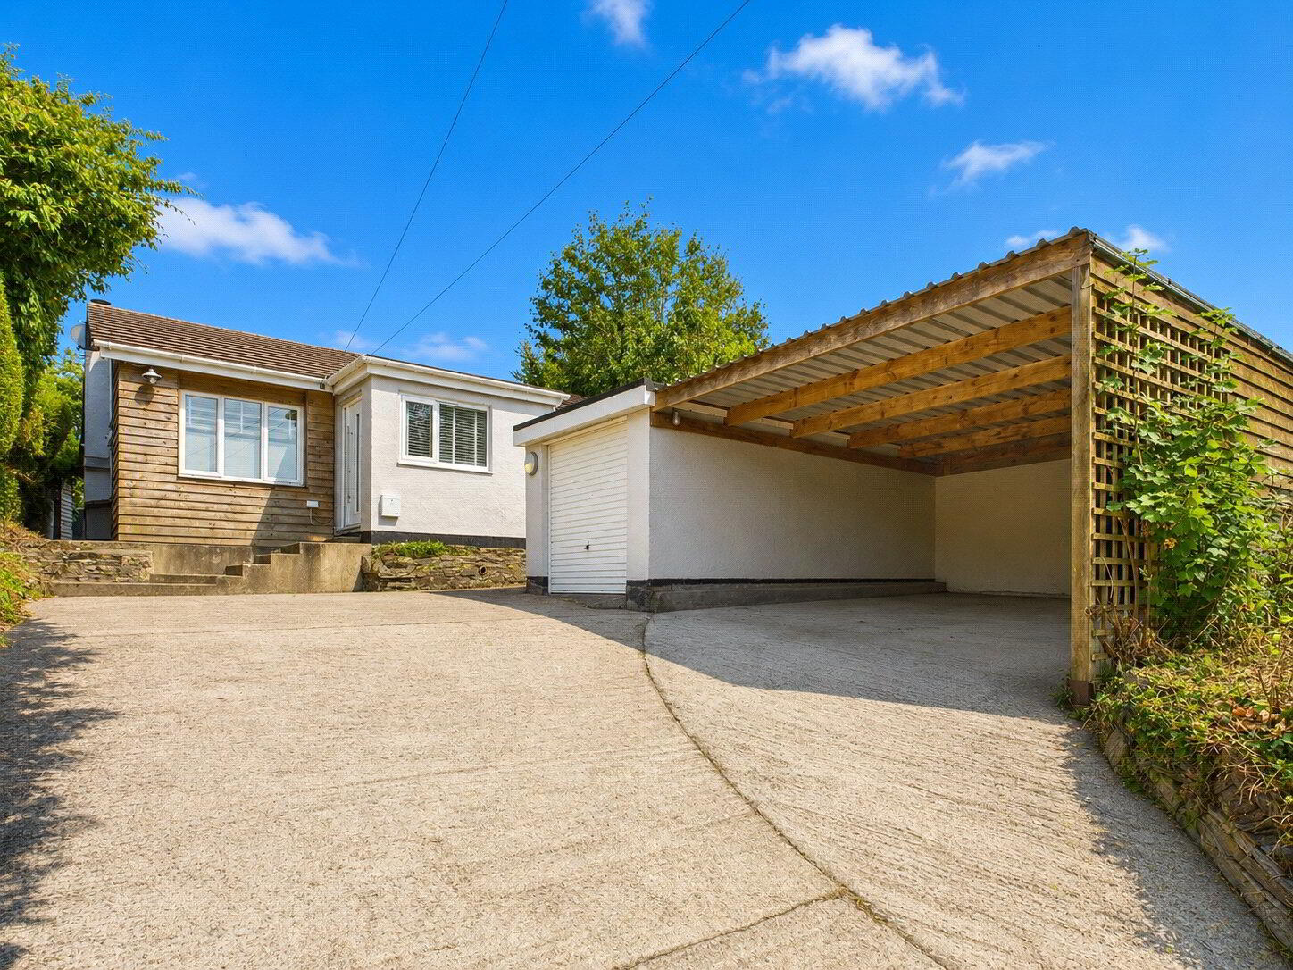
Offered end of chain, Hadleigh is a unique and appealing three-bedroom detached bungalow with generous gardens, excellent living space and a peaceful rural setting. A viewing is highly recommended to appreciate the property and its grounds in full.
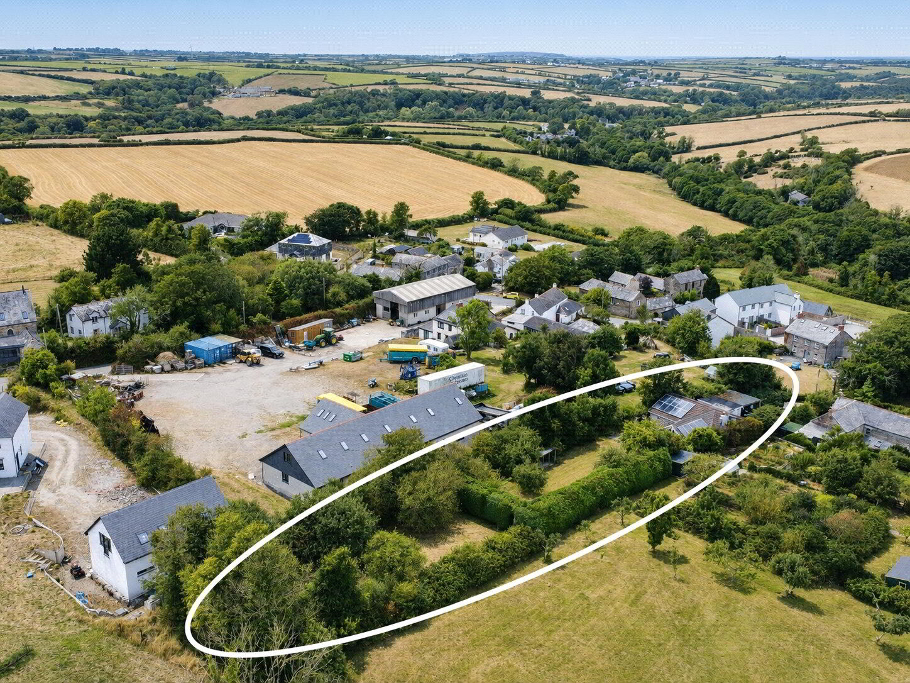
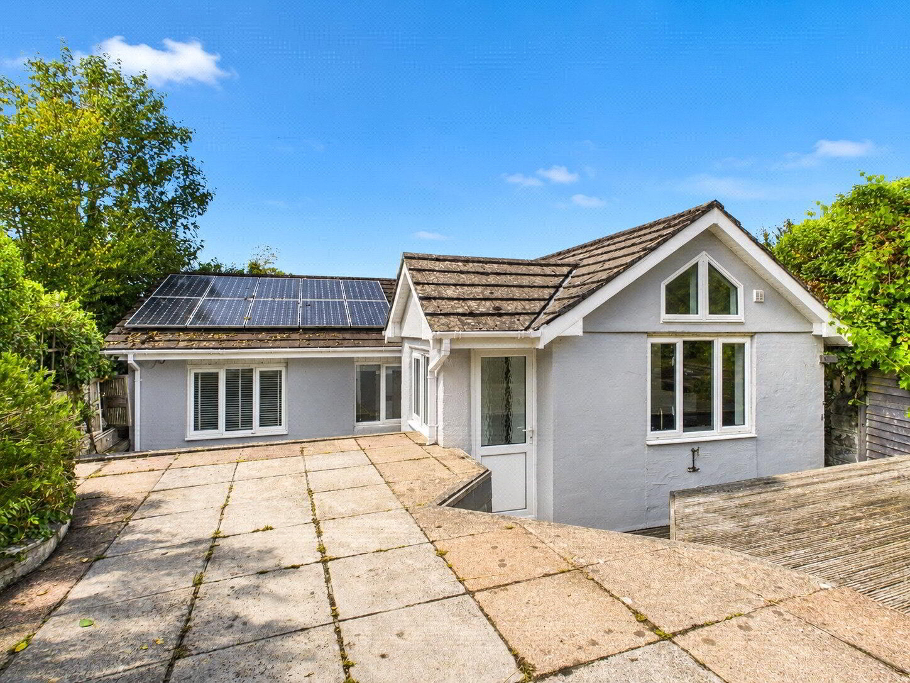
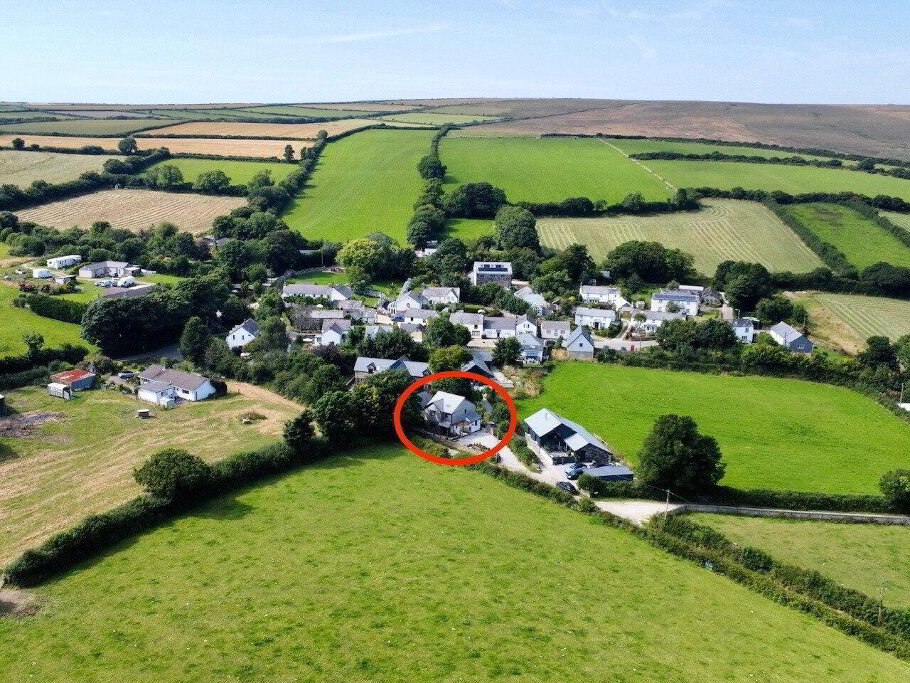
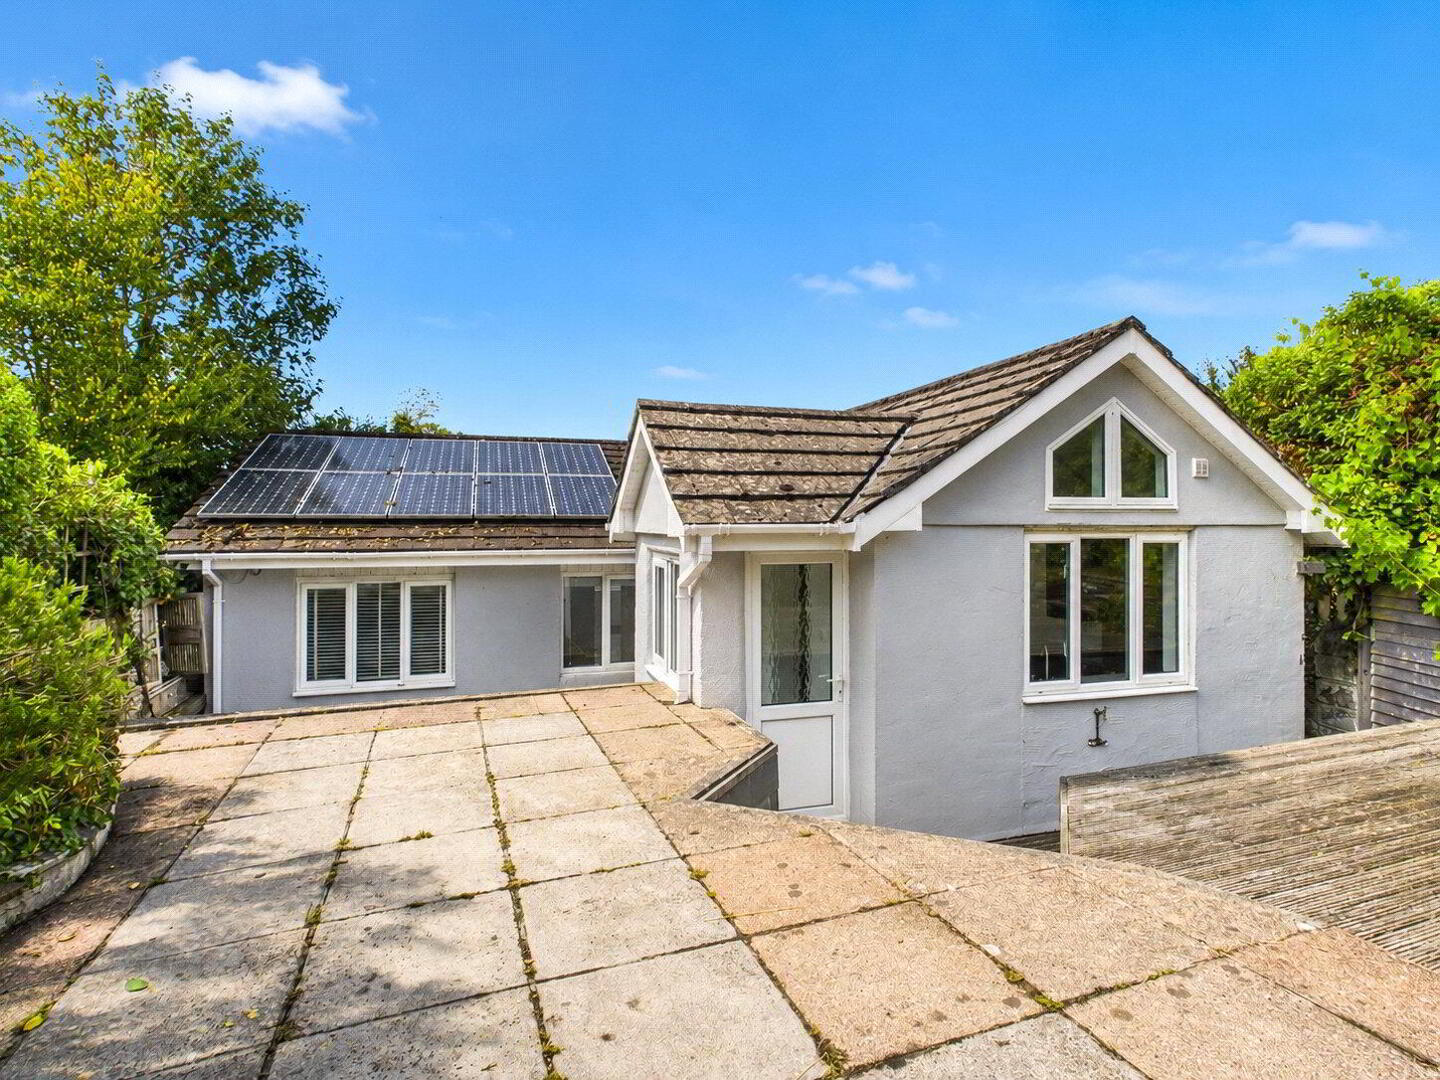
Tucked away in the peaceful hamlet of Trenance, Hadleigh is an attractive three-bedroom detached bungalow occupying a generous, private plot of approximately 0.36 acres.
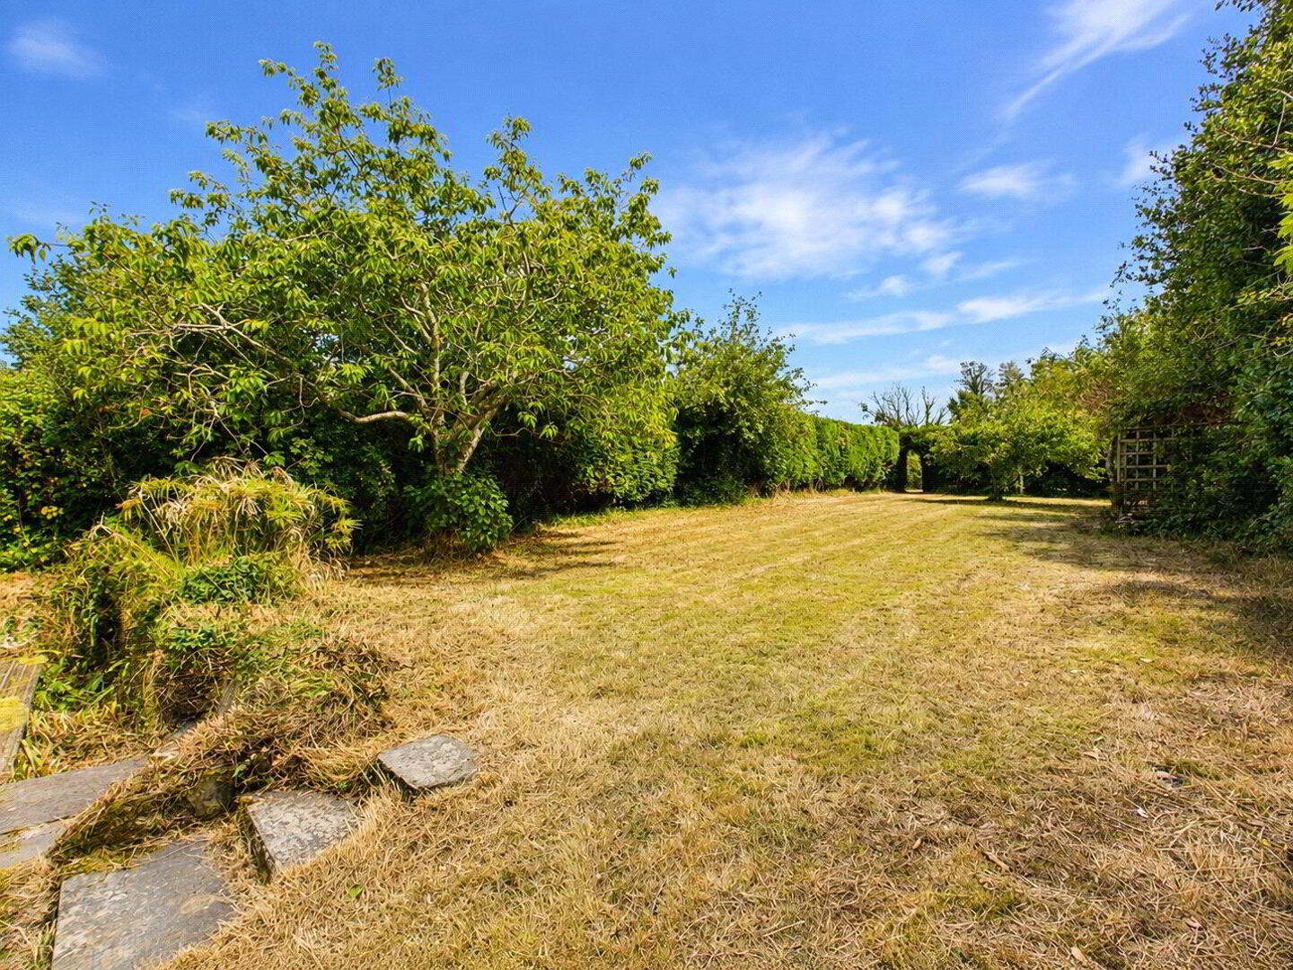
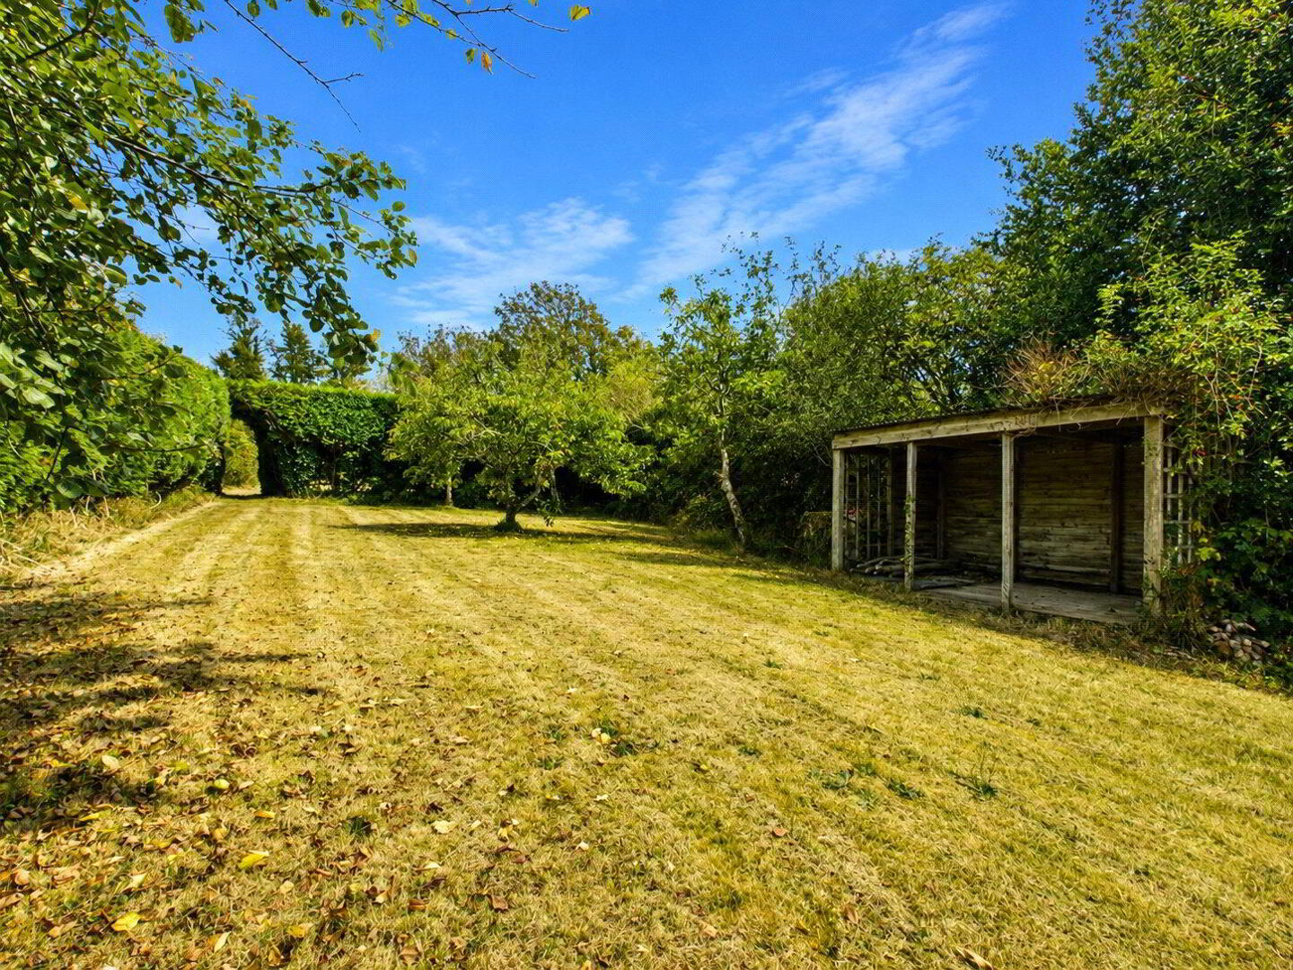
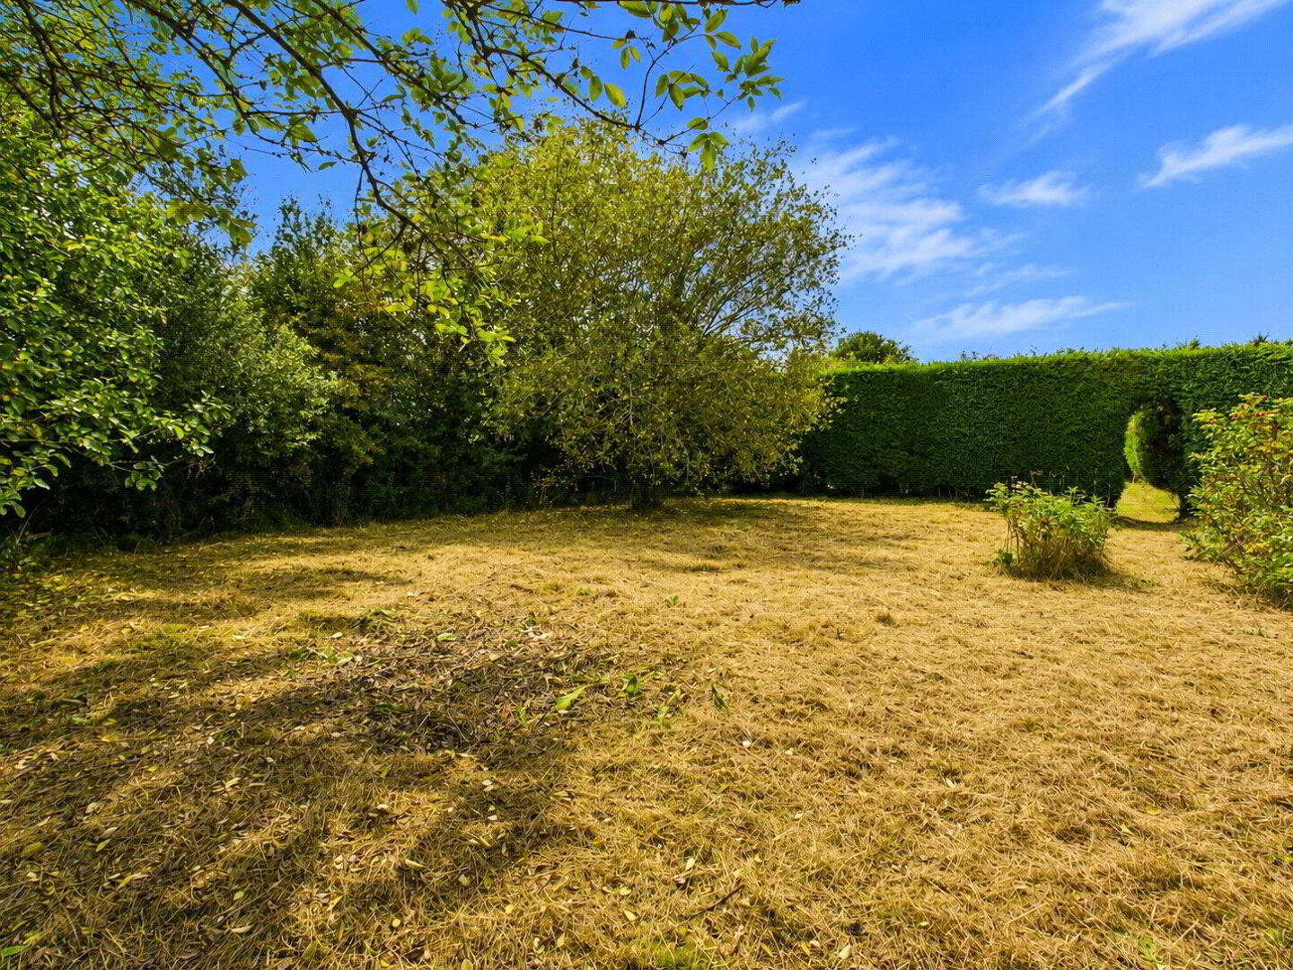
Set back from the country lane via a private driveway, the property enjoys a wonderful sense of seclusion, with established gardens, mature shrubs and fruit trees creating a private and leafy setting. Offered end of chain, Hadleigh provides an excellent opportunity for those seeking a spacious bungalow in a peaceful rural location.
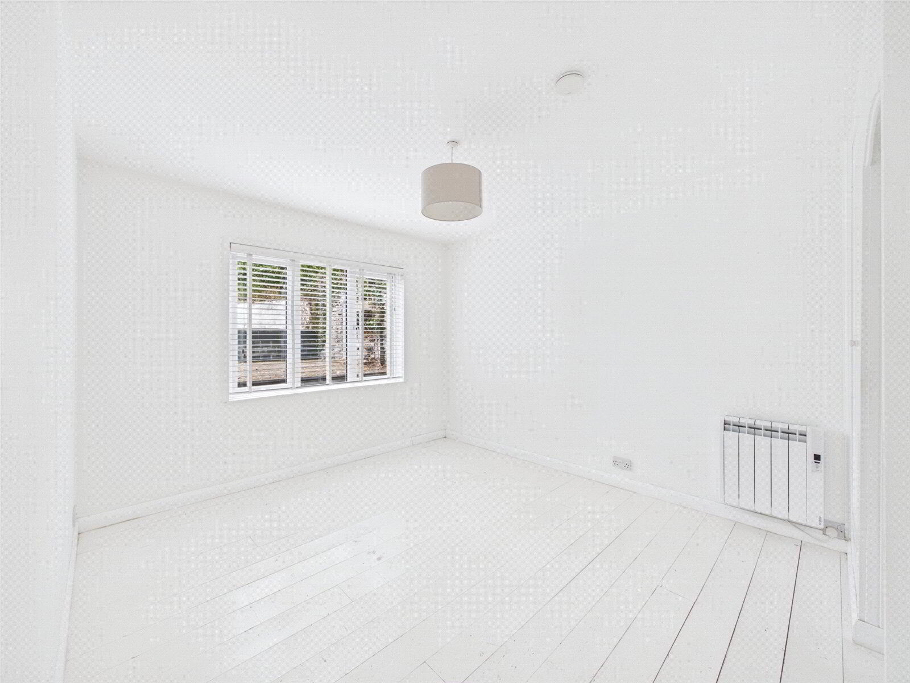
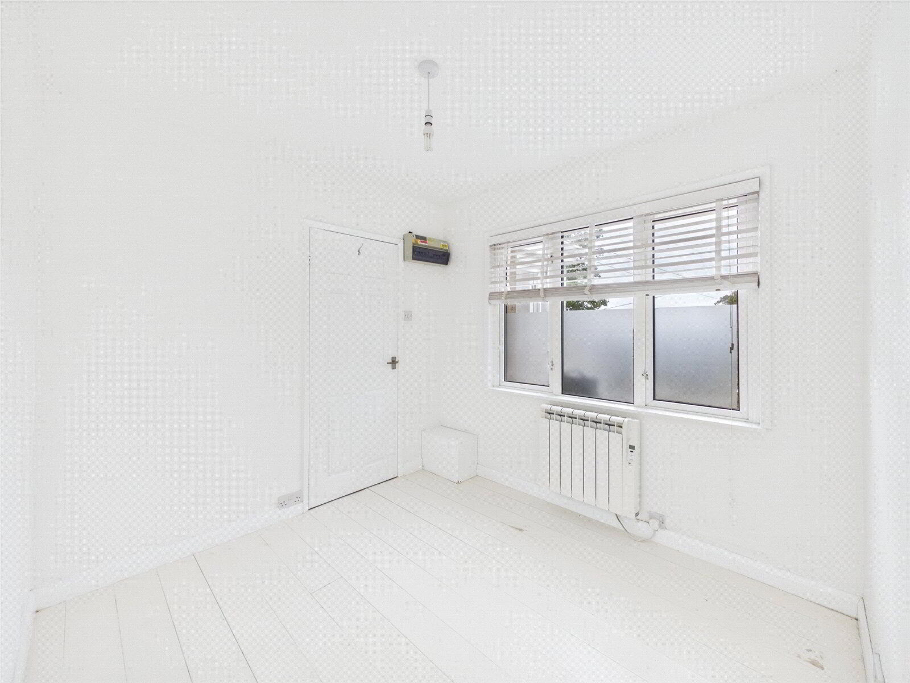
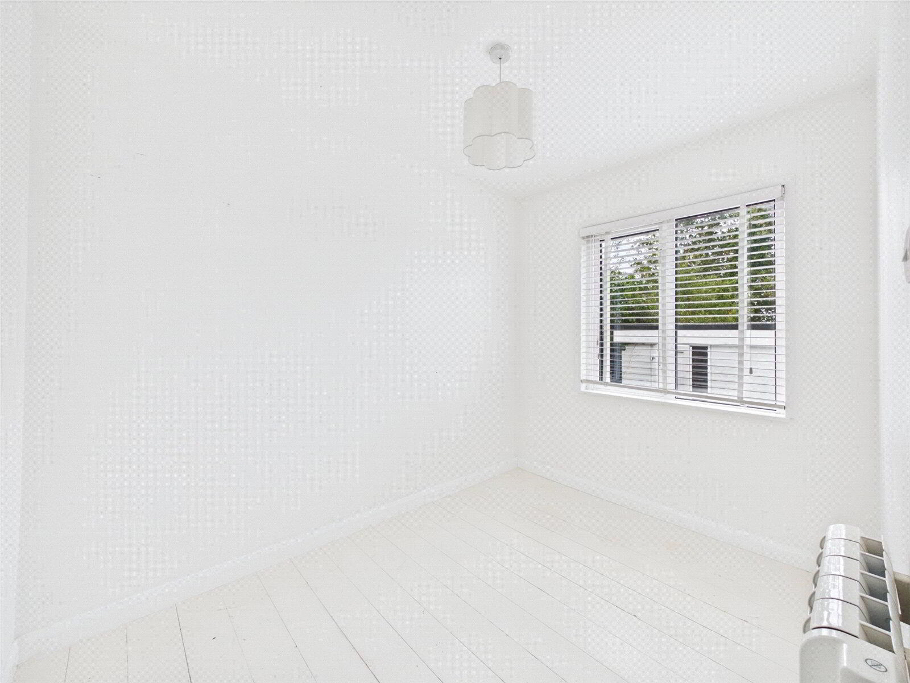
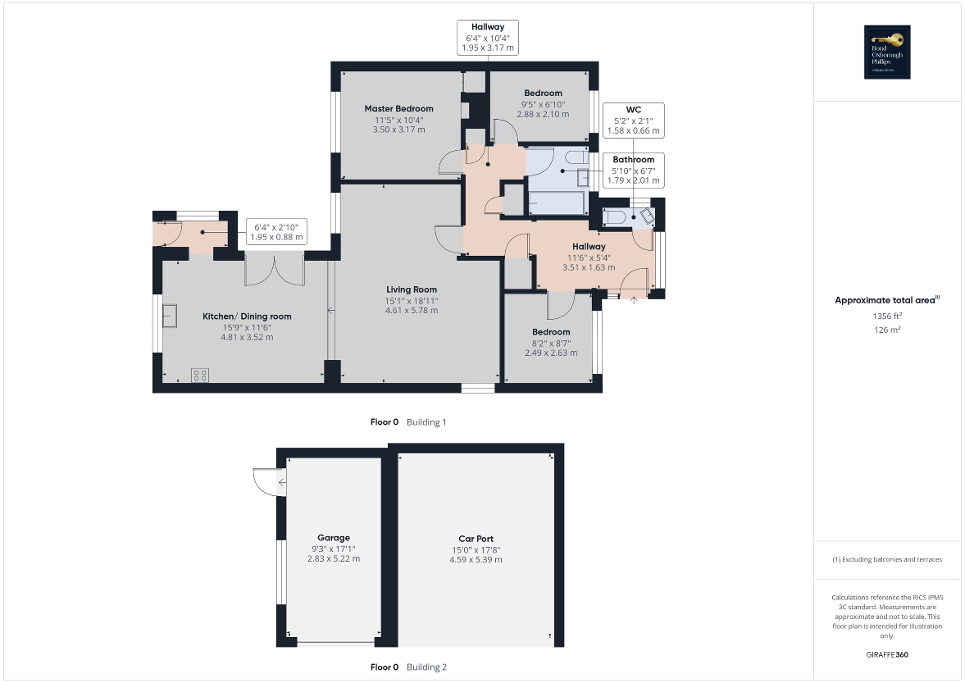
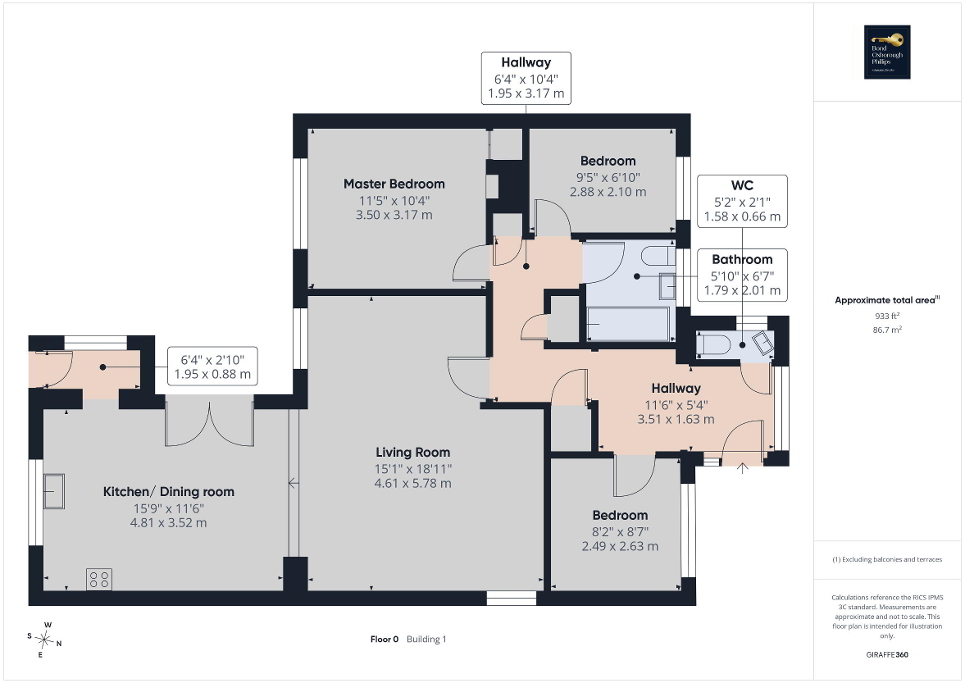
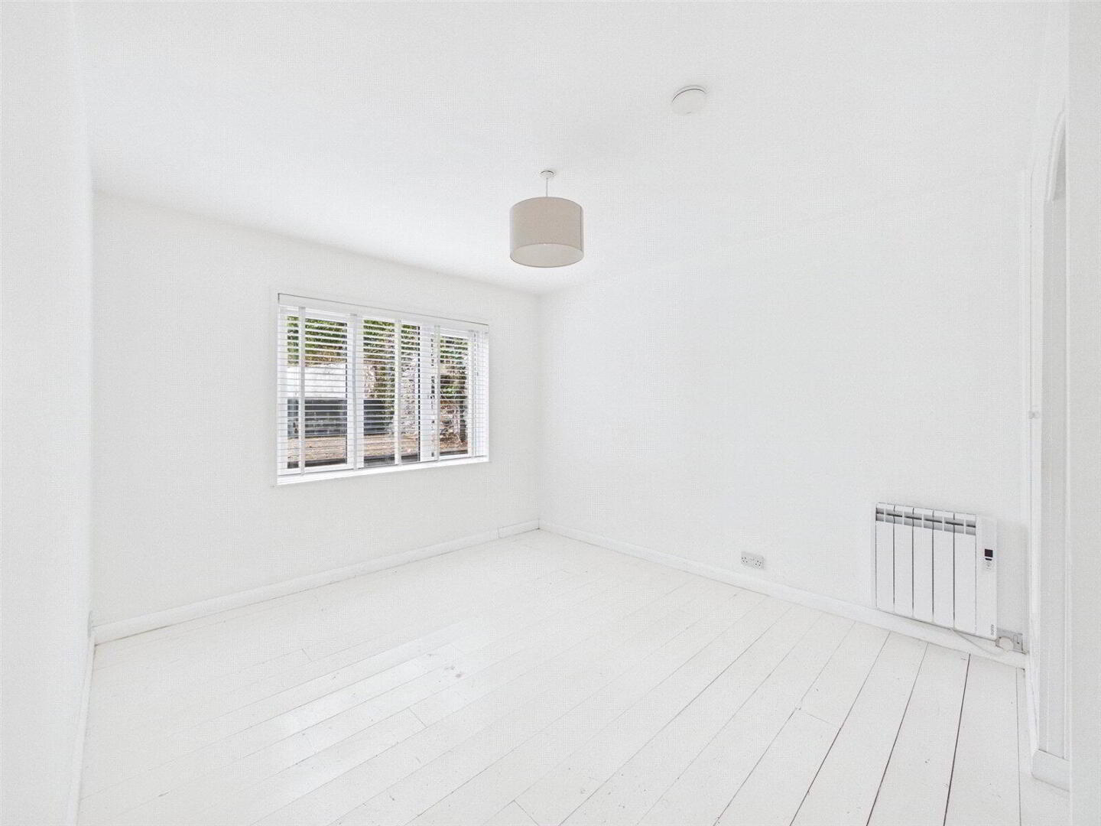
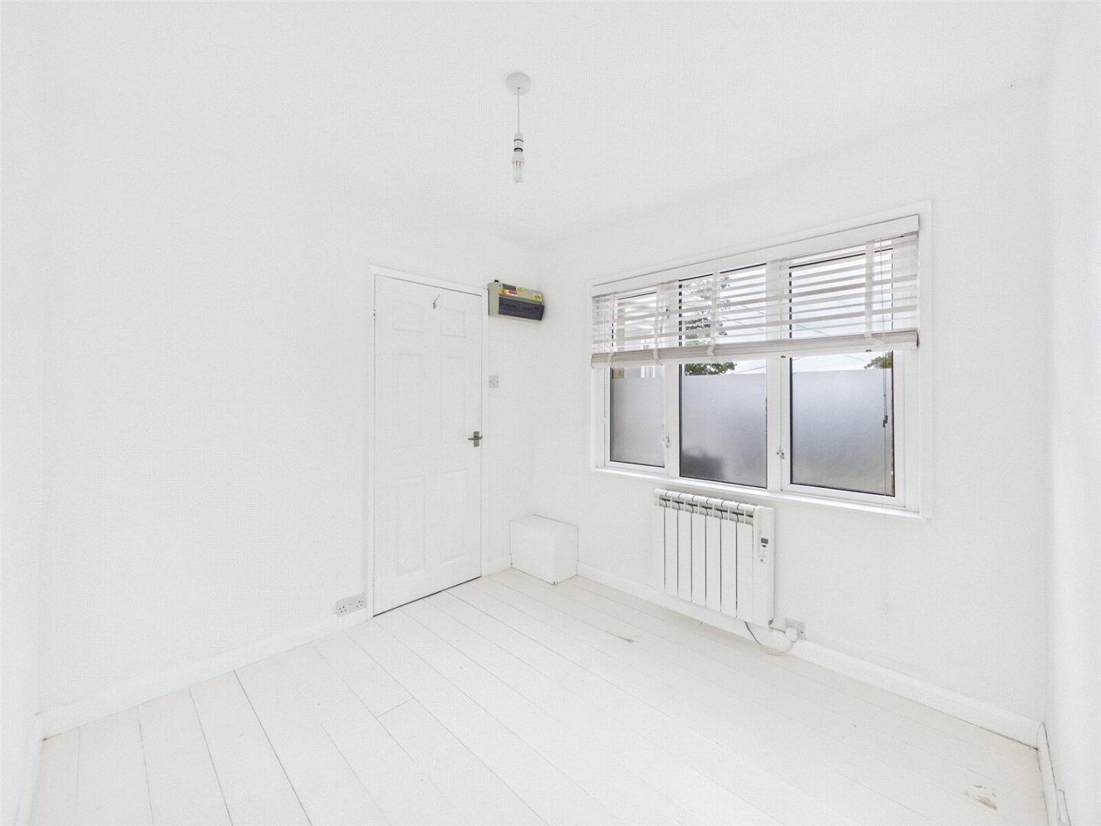
On entering the property, the welcoming entrance hallway immediately sets the tone, with wooden flooring flowing throughout the bungalow. Directly ahead is a useful W.C., fitted with a toilet and wash basin. To the left, the first of the three bedrooms is found, enjoying plenty of natural light and a pleasant outlook over the private driveway.
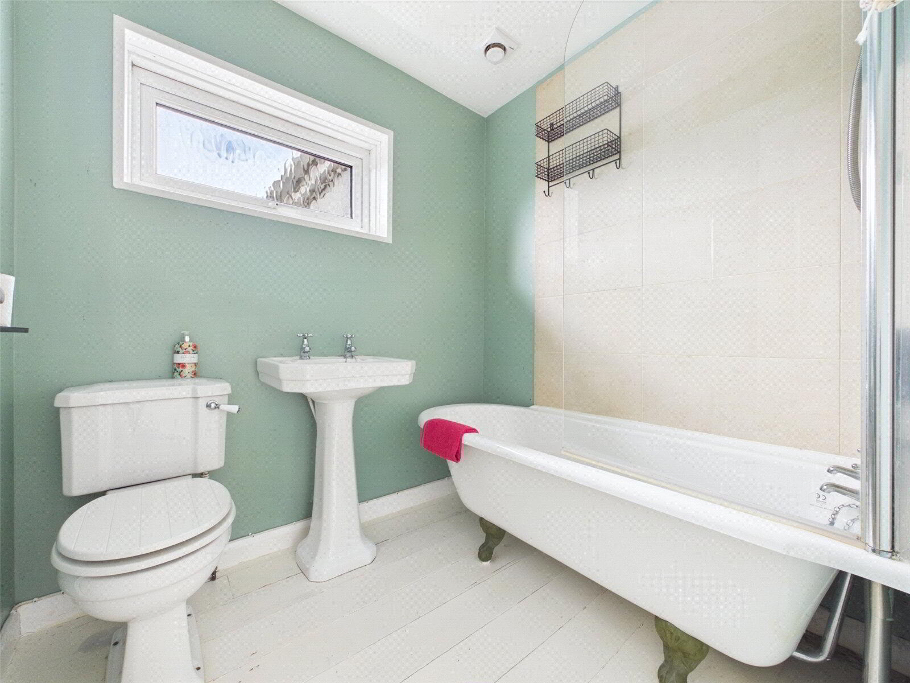
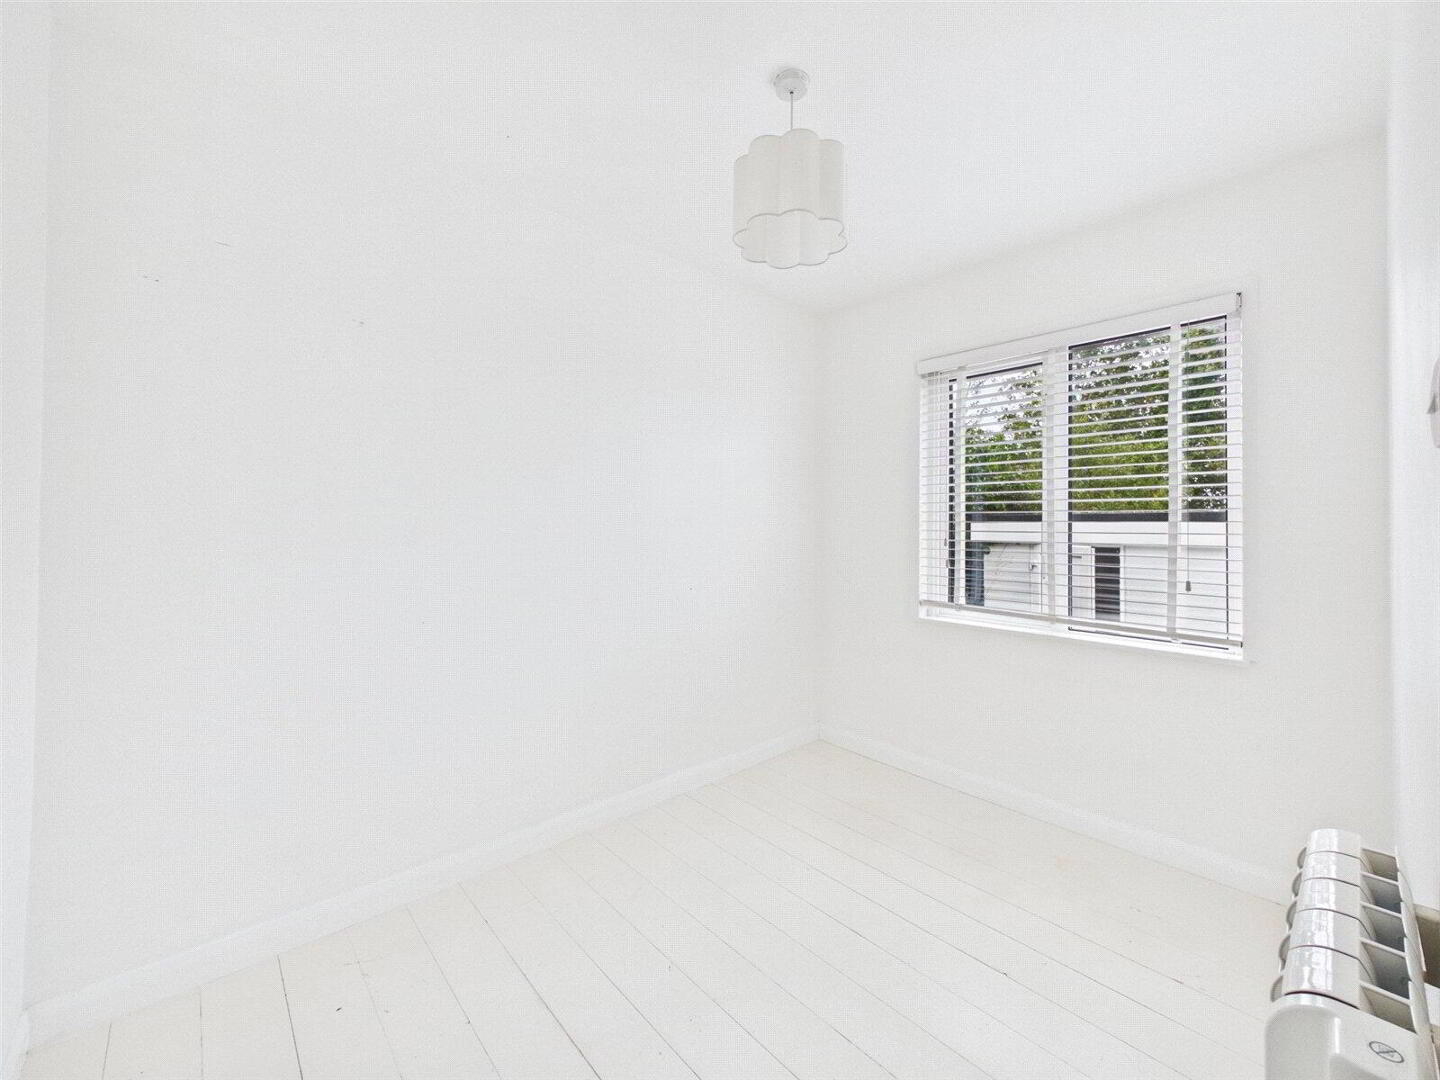
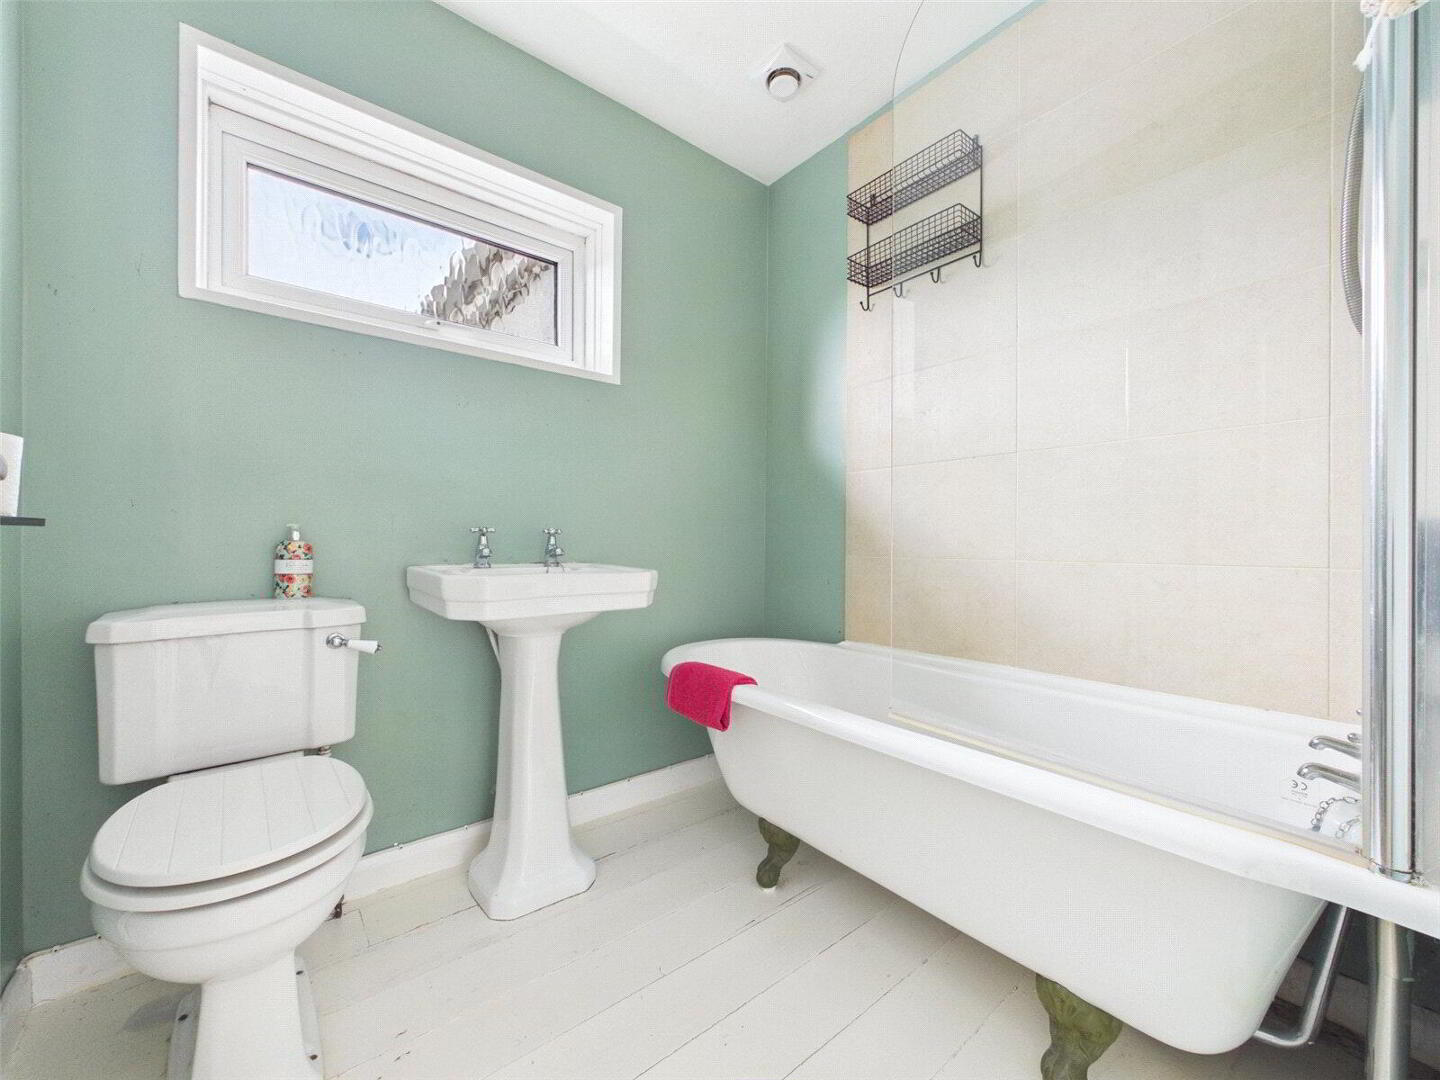
Moving further into the property, the well-proportioned master bedroom enjoys views over the rear garden and benefits from useful built-in cupboards. A third bedroom provides further flexible accommodation, while the family bathroom is fitted with a bath with shower unit, W.C. and wash basin.
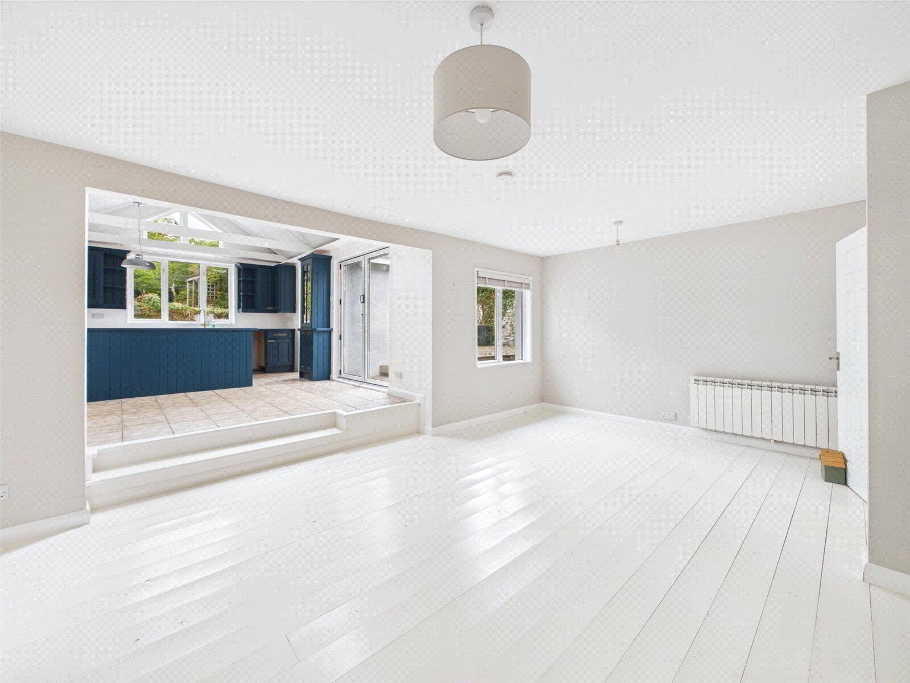
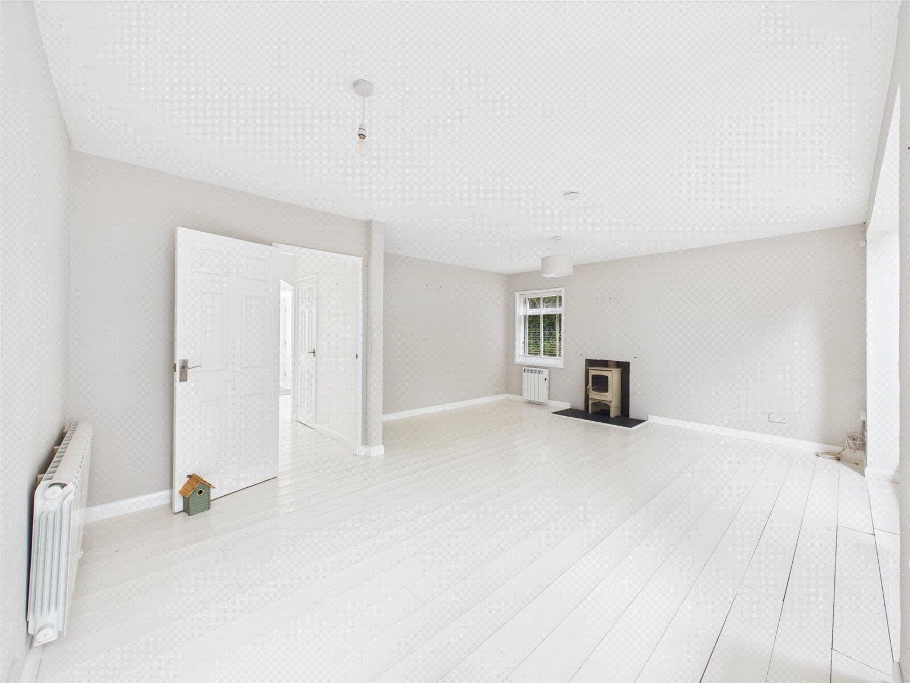
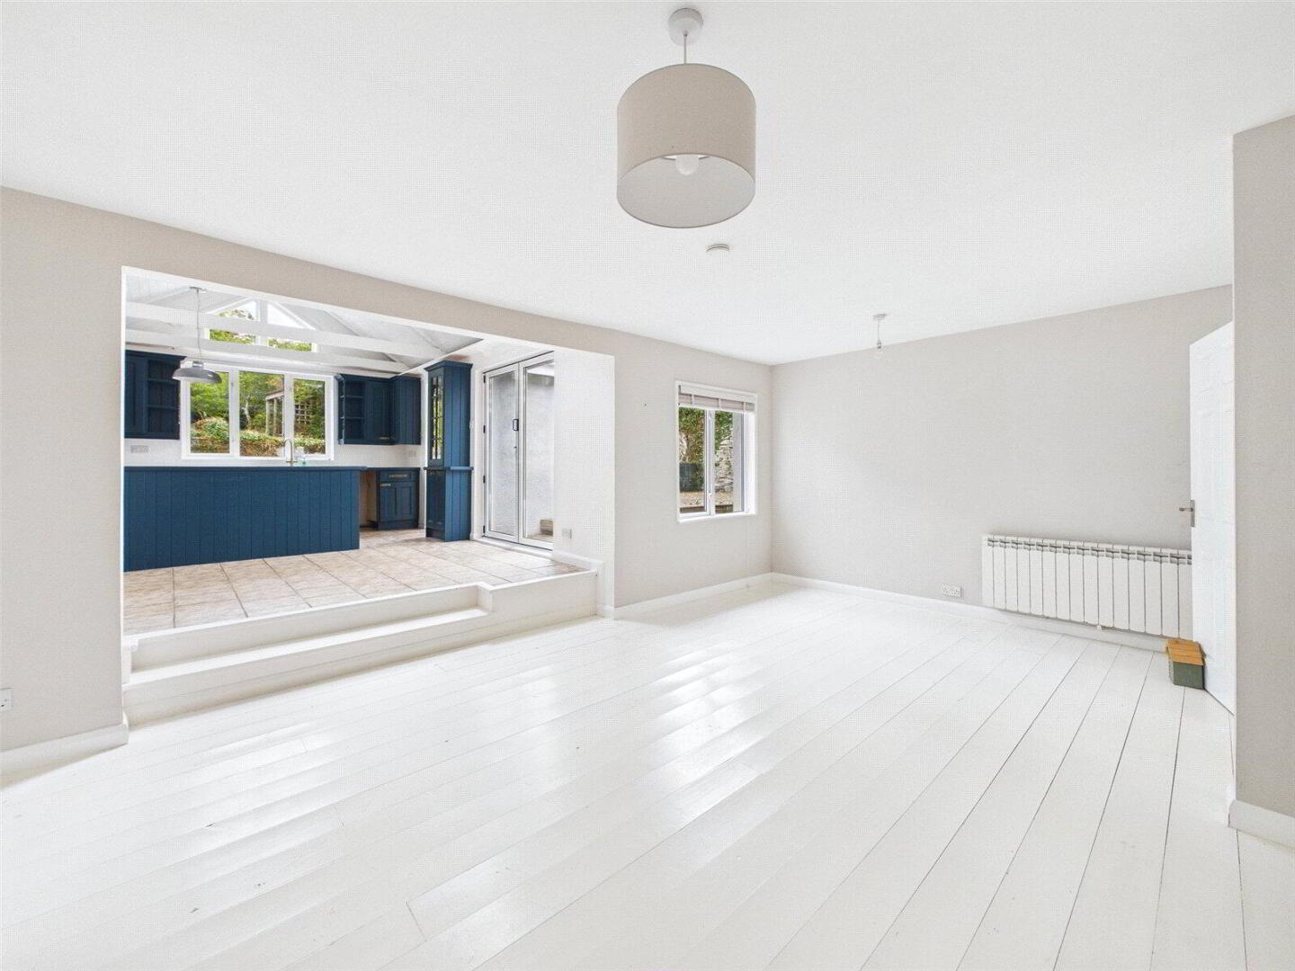
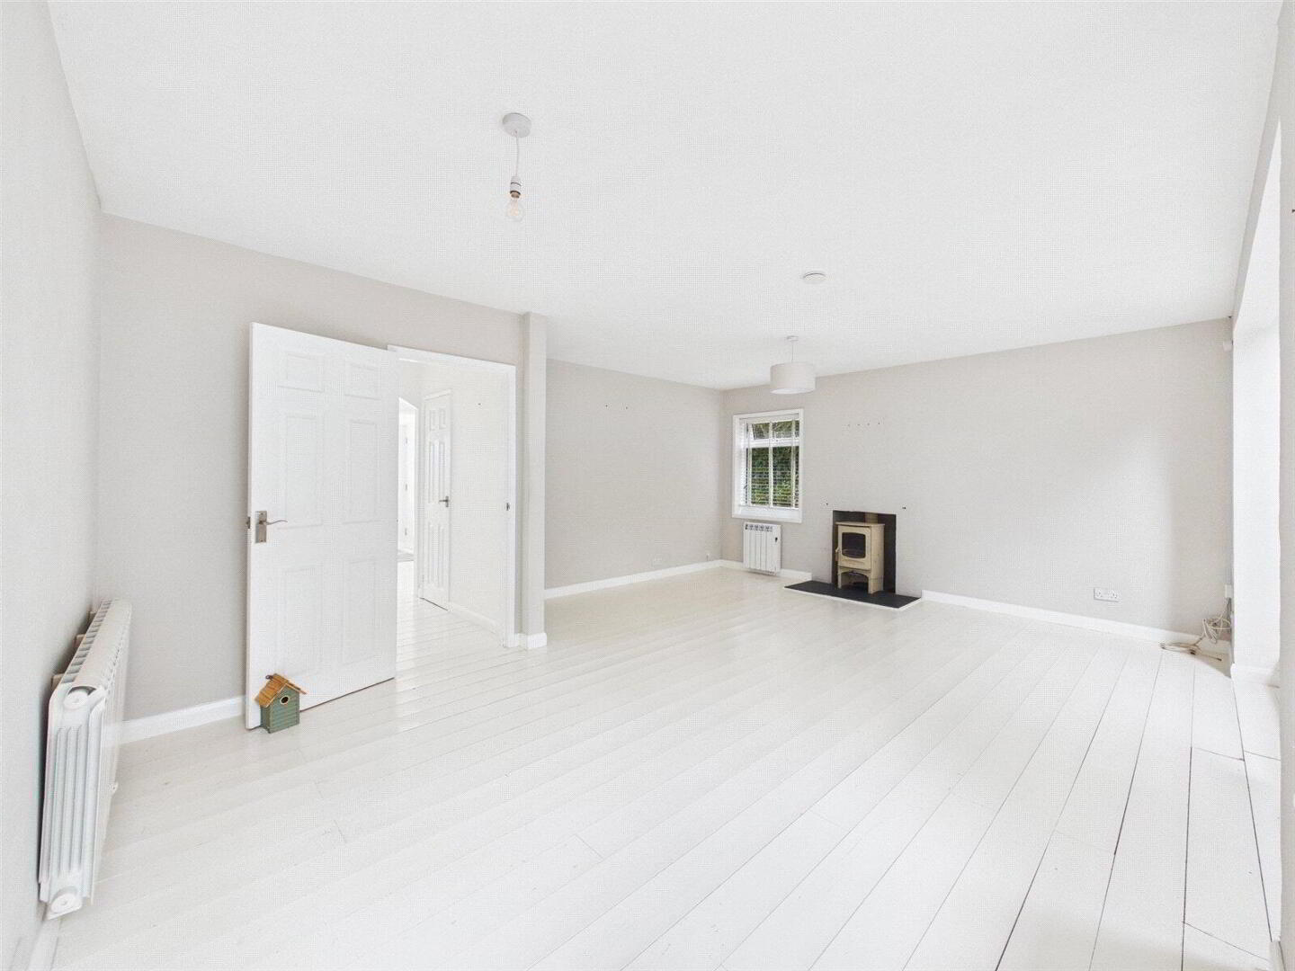
At the heart of the home is the impressive open-plan living, dining and kitchen area, creating a fantastic social space and the perfect hub for everyday living. The generous living area features a wood-burning stove, multi-aspect windows and attractive wooden flooring, allowing plenty of natural light to flow through.
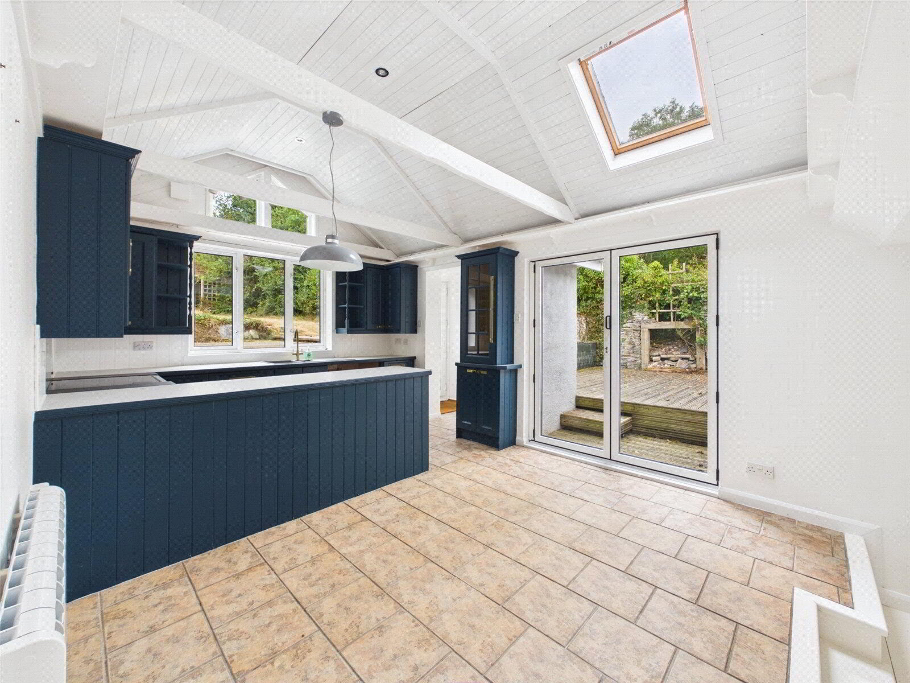
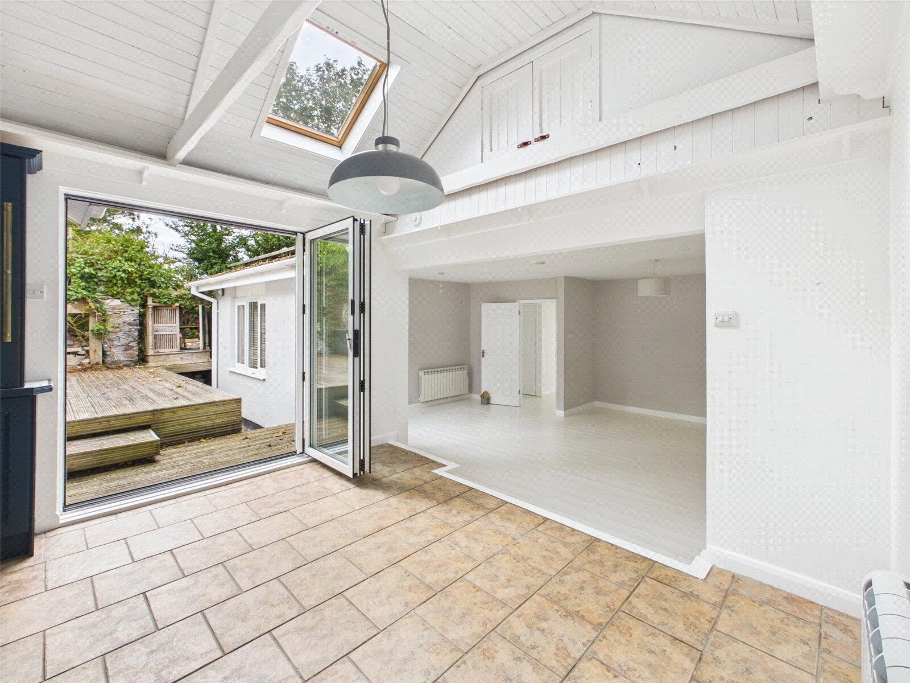
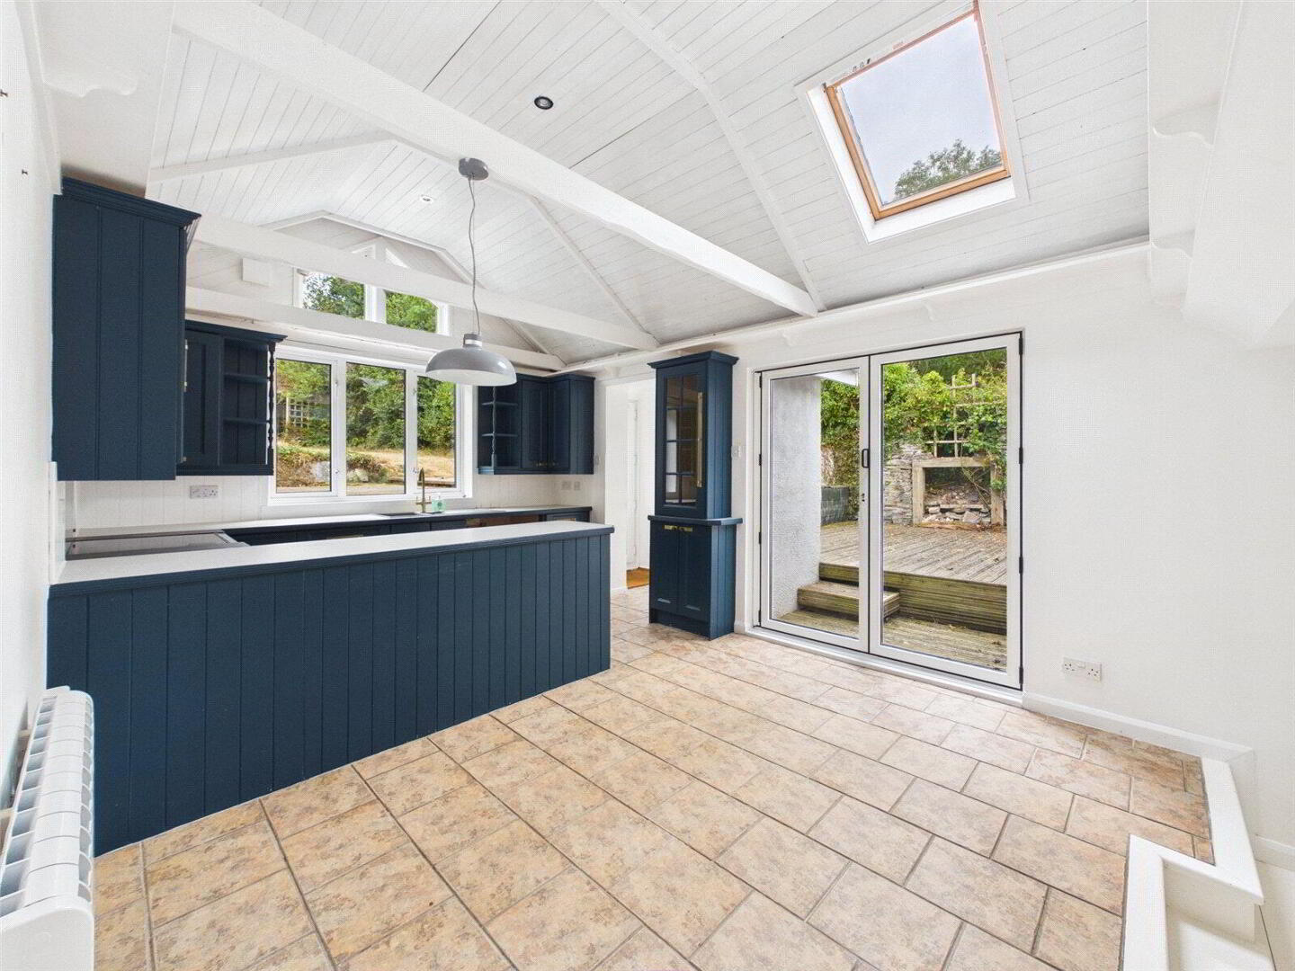
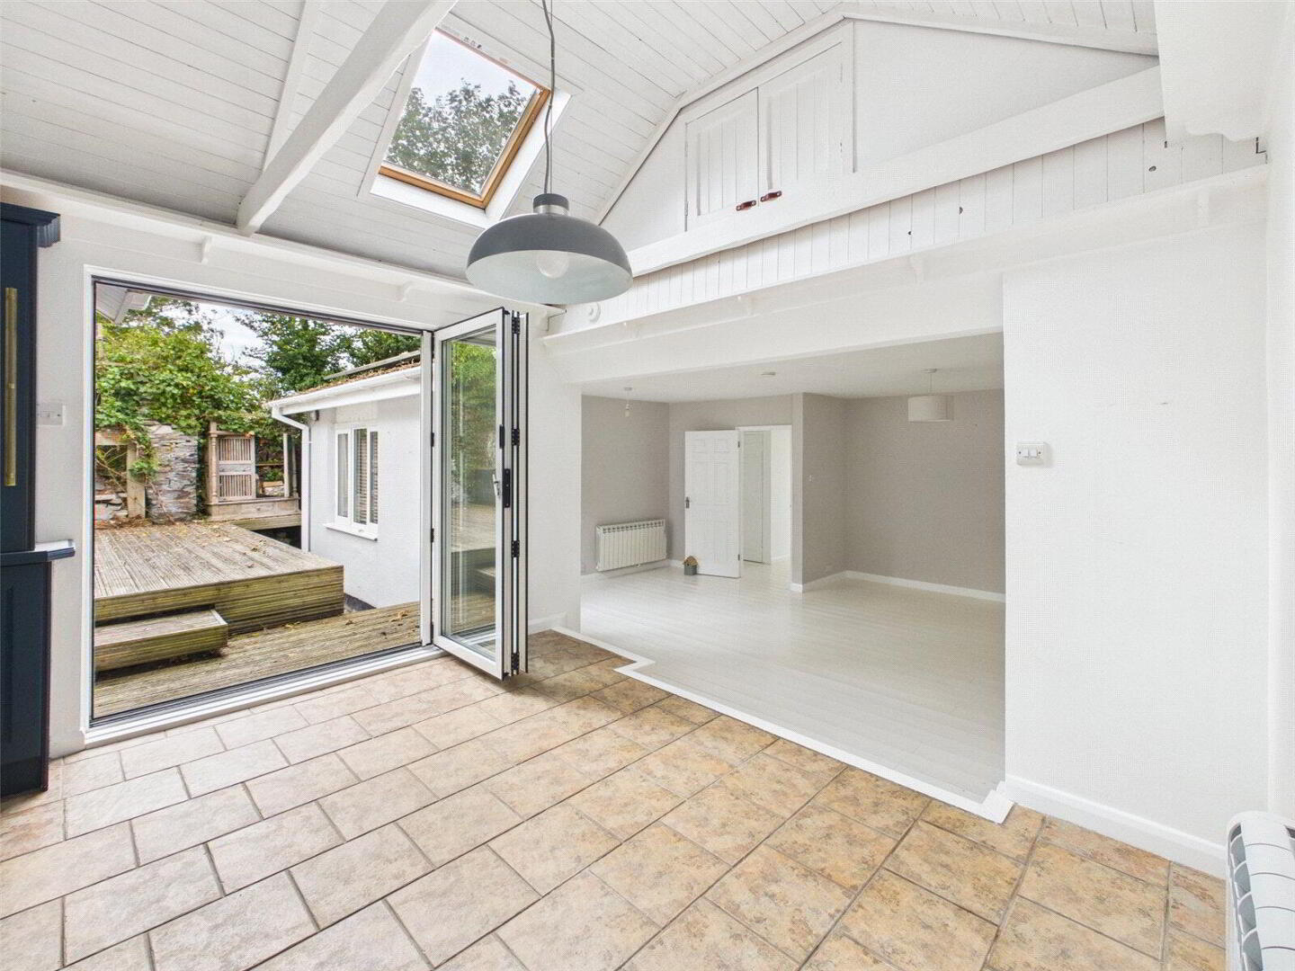
The dining and kitchen area extends across the rear of the property, where vaulted ceilings and exposed beams enhance the feeling of space and character. A stylish navy-blue kitchen provides an attractive focal point, with a good range of cupboards, ample worktop space and designated areas for appliances. From here, bi-fold doors open directly onto the rear decking, creating a seamless connection between the indoor and outdoor spaces and making the garden ideal for entertaining and alfresco dining.
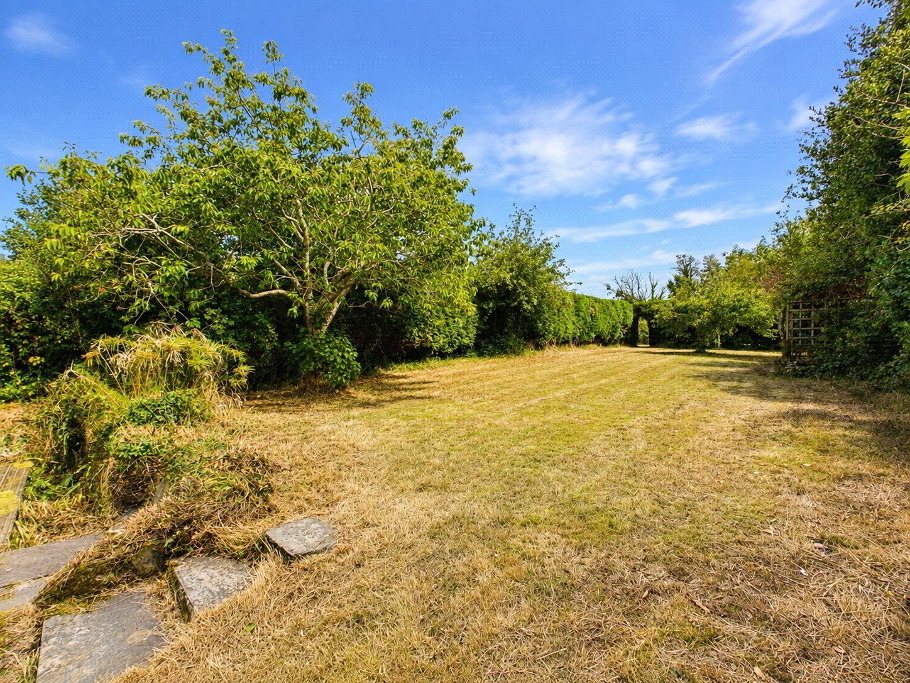
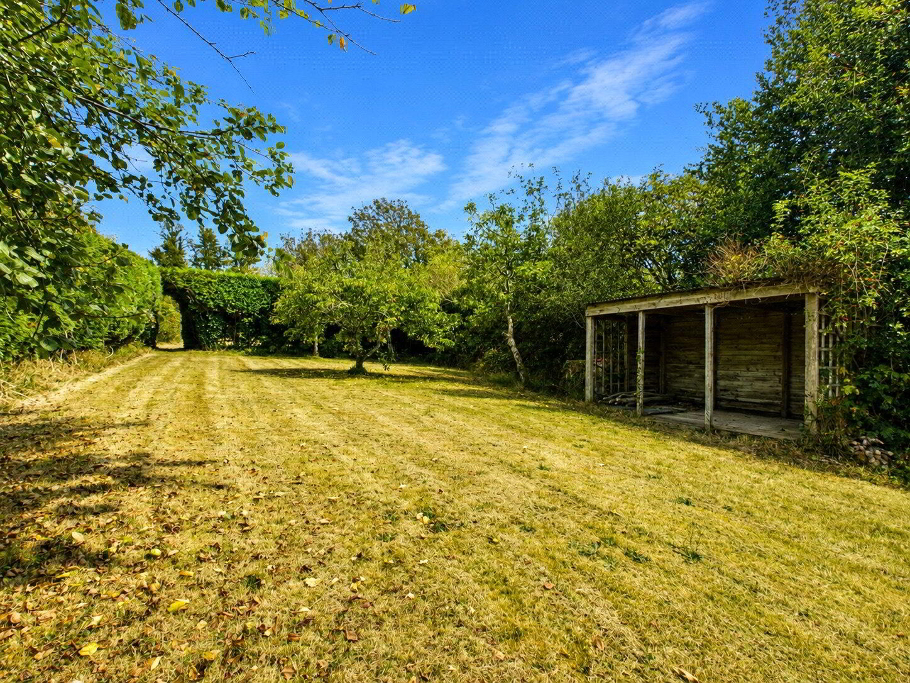
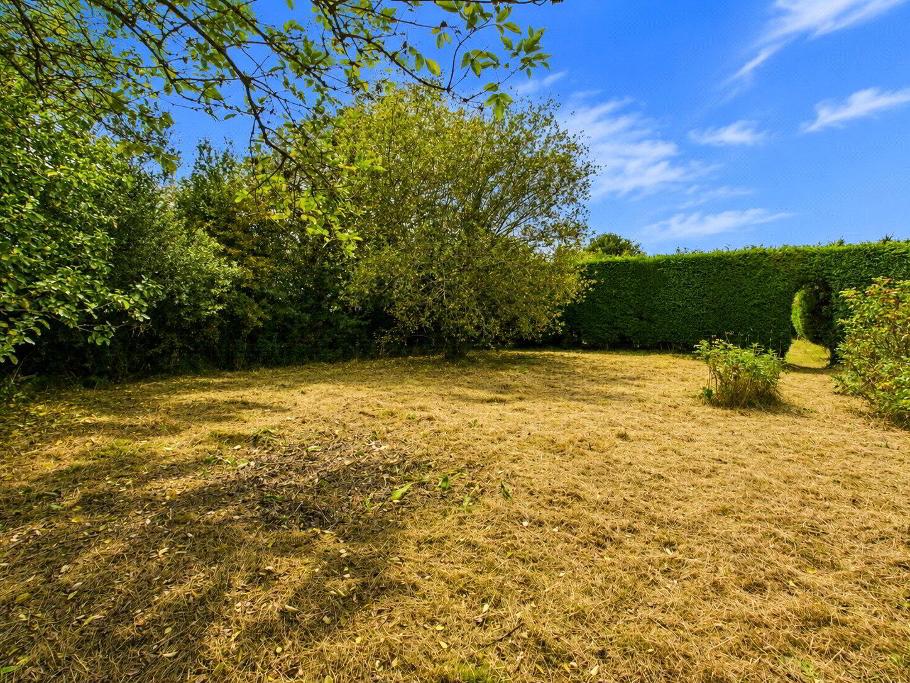
Externally, Hadleigh truly comes into its own. The property occupies a long, rectangular plot of approximately 0.36 acres, predominantly laid to lawn and enclosed by mature shrubs, established planting and a selection of fruit trees. Immediately to the rear of the property is a decking area and raised patio, leading onto the initial lawned garden, with a further section of garden extending towards the rear of the plot. The generous grounds offer plenty of space for outdoor entertaining, gardening and enjoying the peaceful surroundings.
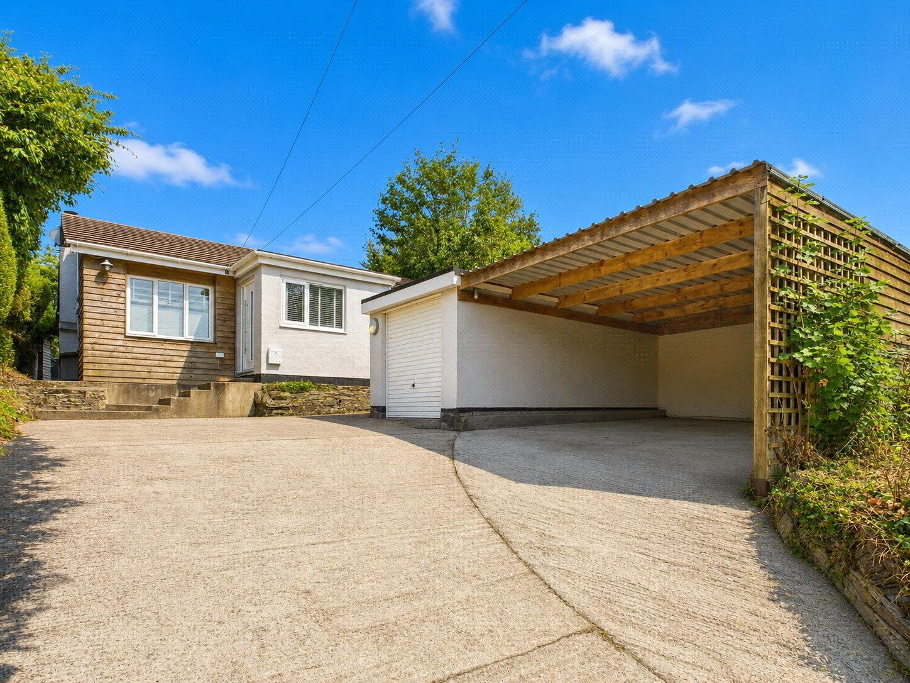
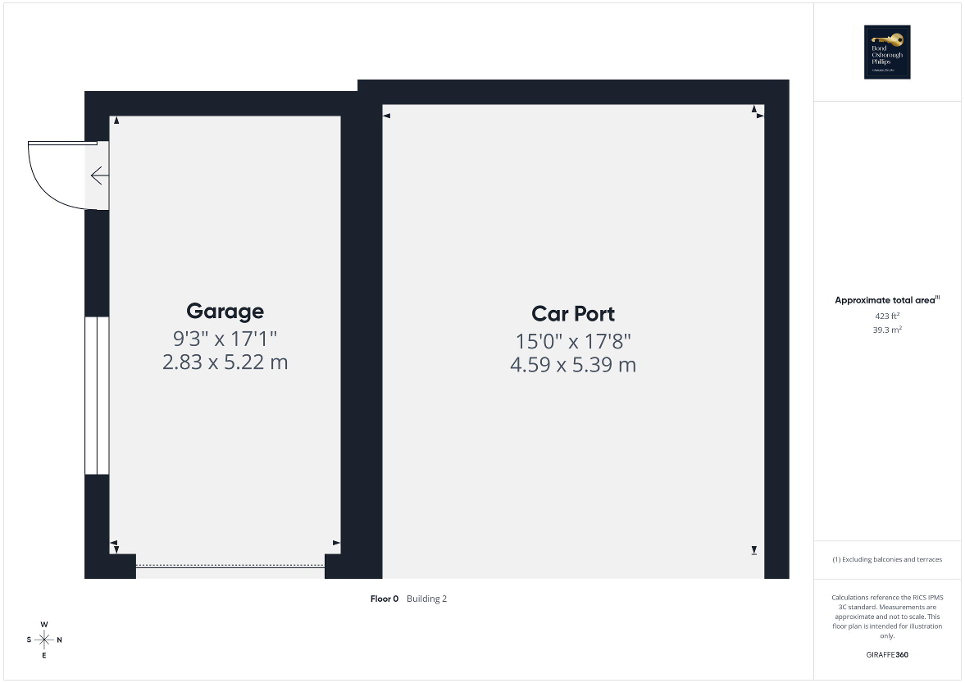
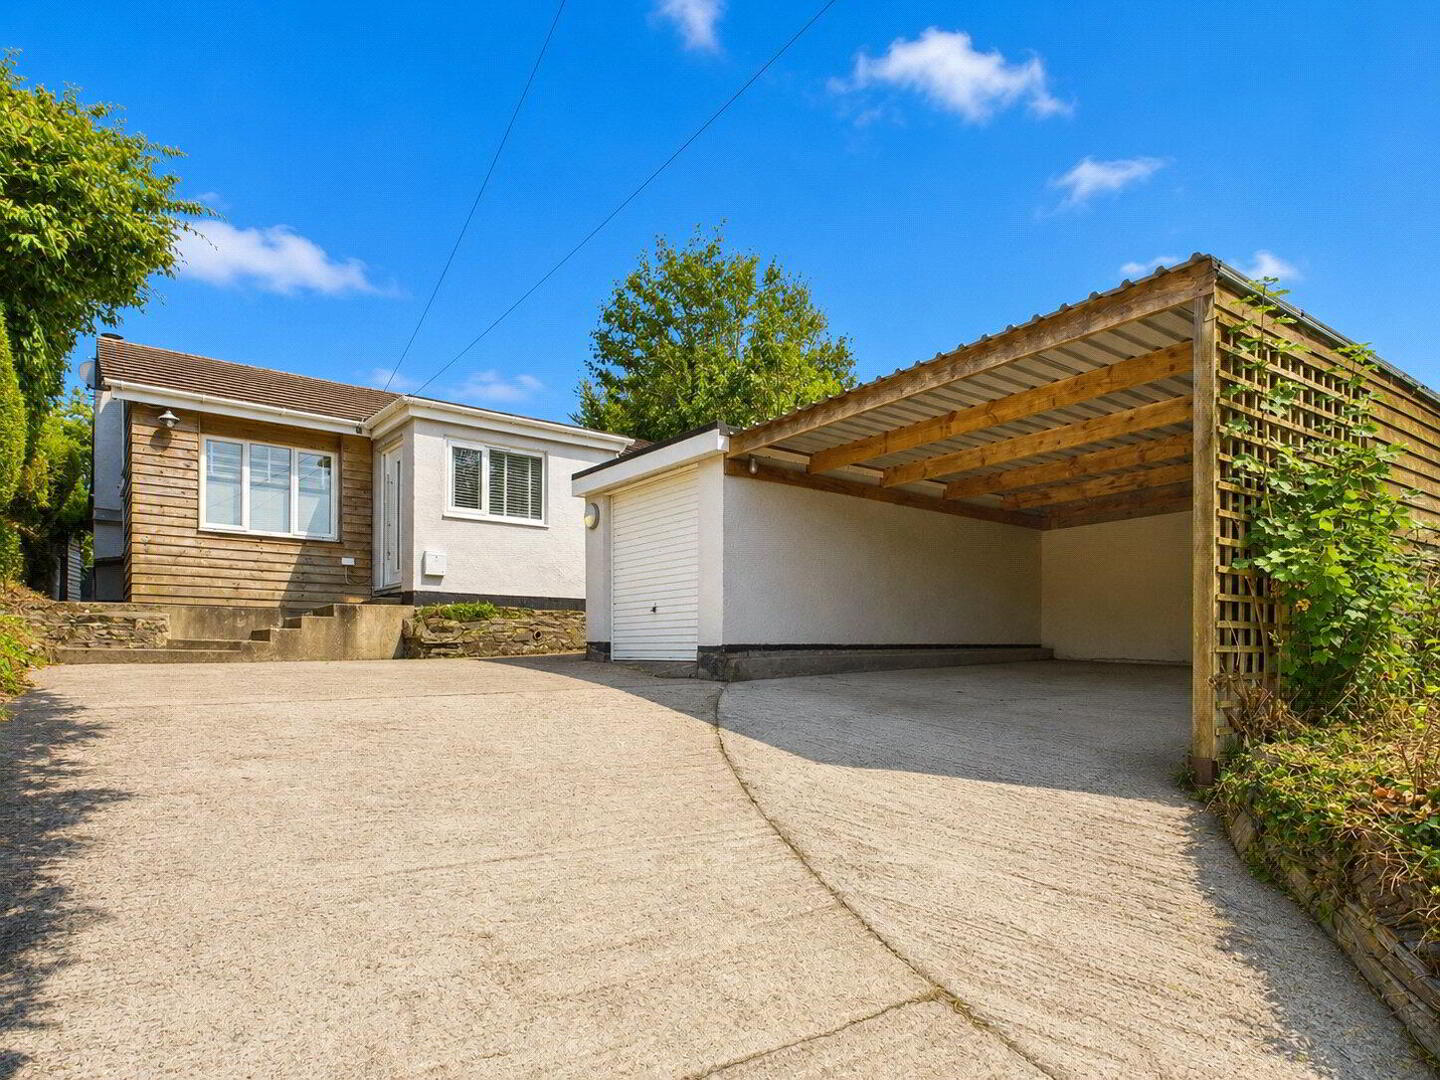
To the front, private parking is provided alongside a single garage, which currently houses the property's solar panel system. Adjacent to the garage is a useful car port, providing additional covered parking or storage.
Approached via a private inclined driveway from the country lane, with steps leading up to the front entrance, Hadleigh enjoys a wonderfully tucked-away position whilst remaining accessible to the surrounding area.
We offer a FREE property valuation service and Instant Online Valuations so you can find out how much your home is worth instantly.
Book a market appraisal Instant ValuationLocation
Then why not take a look at…