Cookie Policy
This site uses cookies to store information on your computer.
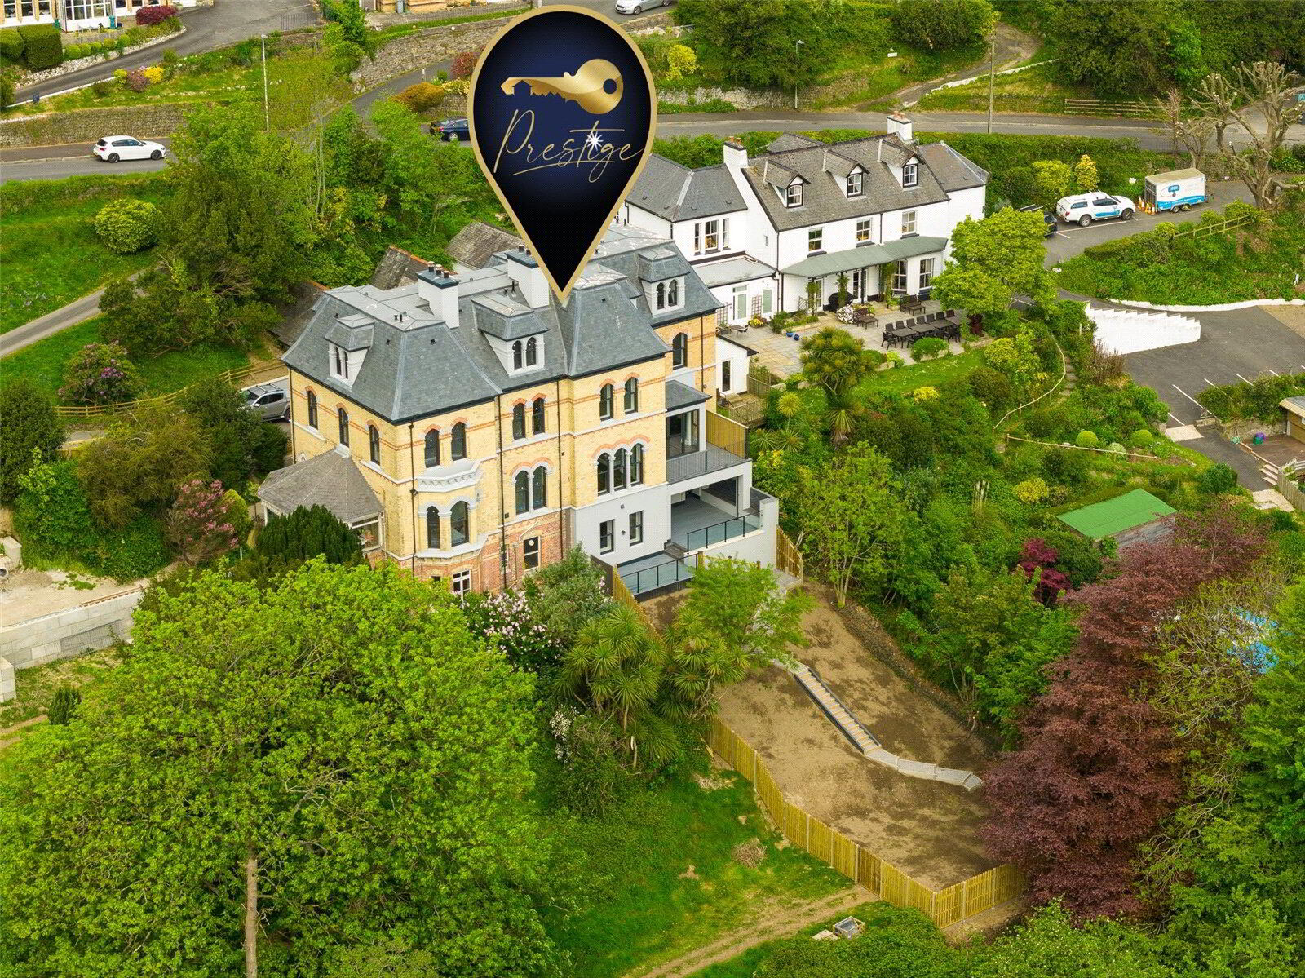
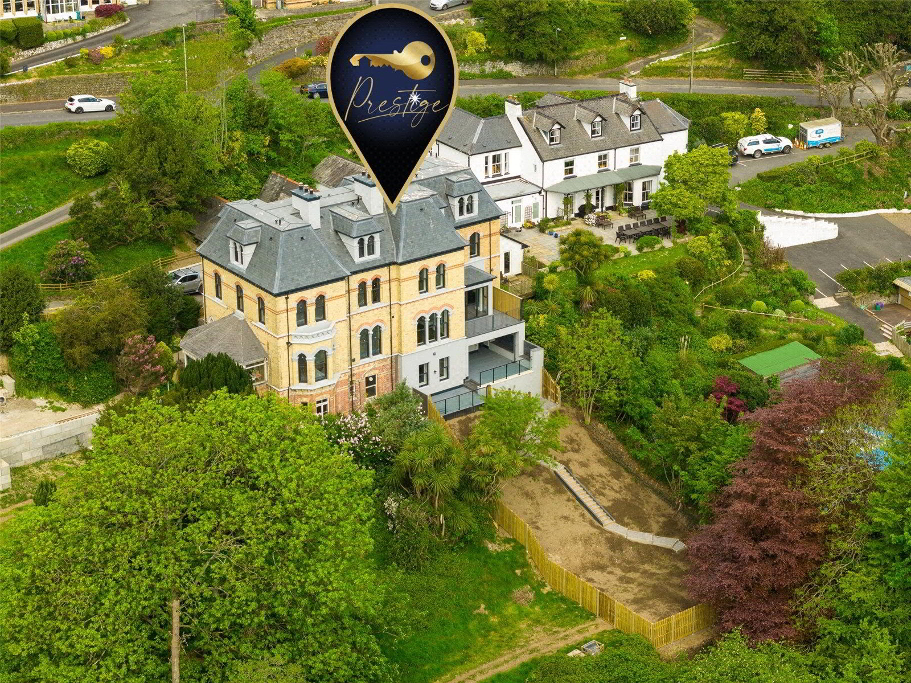
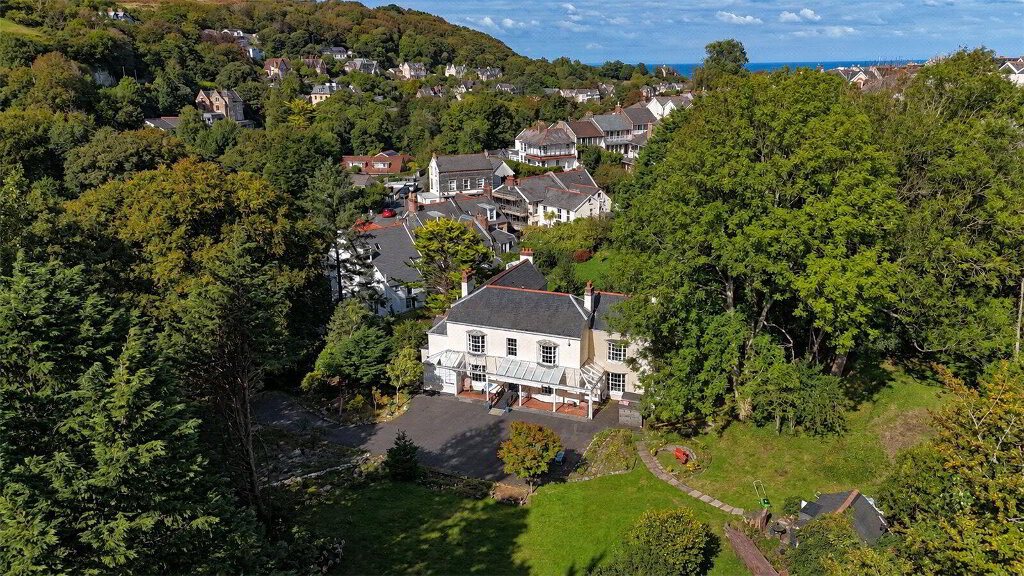
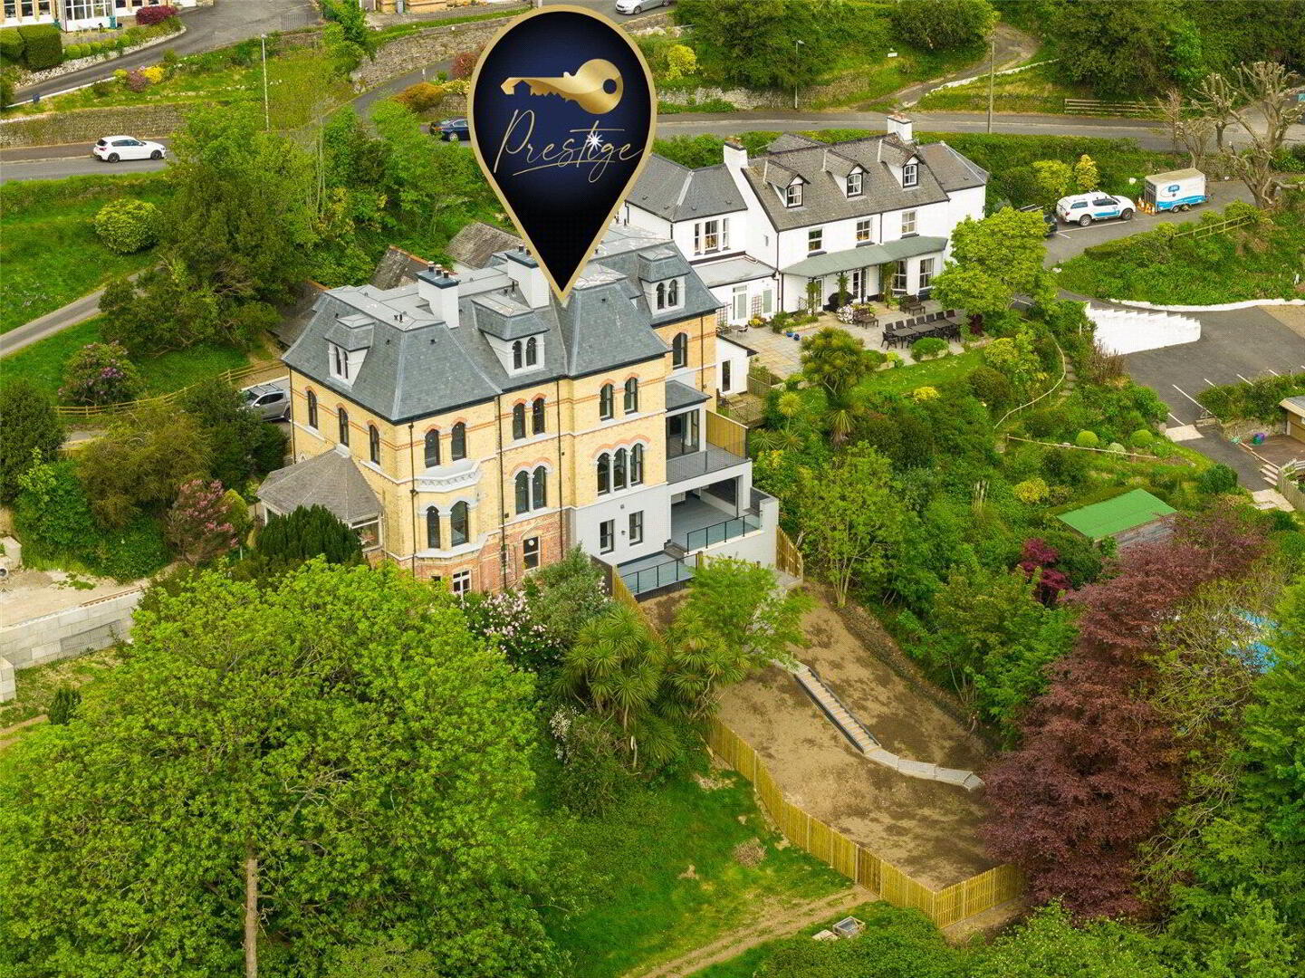
Occupying an enviable position within sought-after Torrs Park, The Elms Court is an exceptional period residence where timeless architectural character meets sophisticated contemporary living.
Having undergone an extensive and meticulous programme of restoration, this impressive home has been transformed with remarkable attention to detail. Original features have been carefully preserved and celebrated, while a refined interior specification, modern efficiencies and beautifully considered living spaces create a home perfectly suited to modern family life.
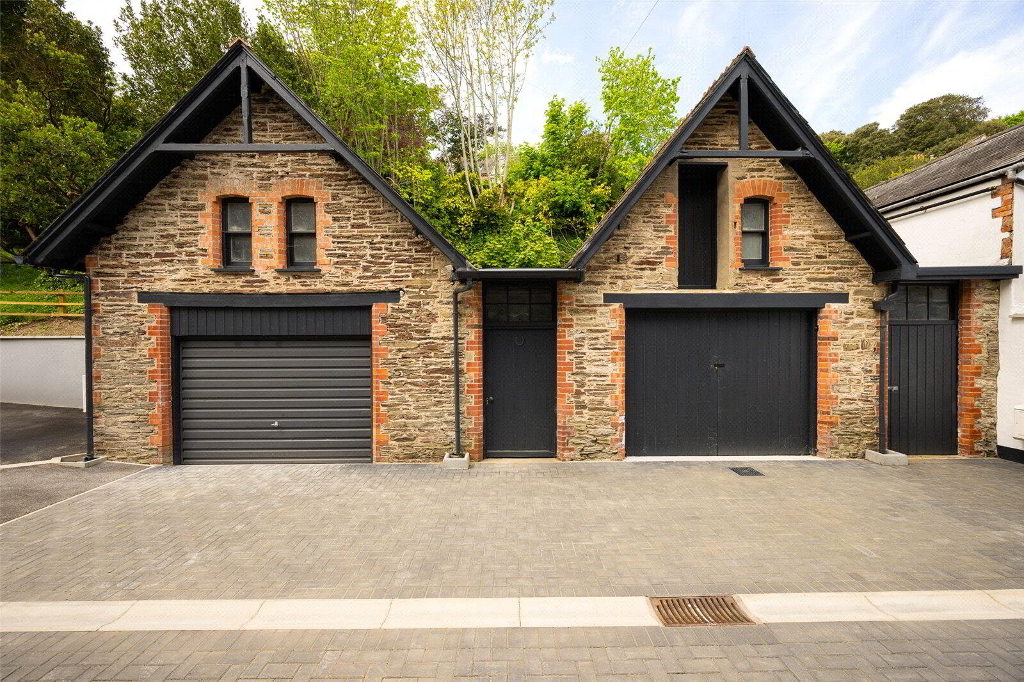
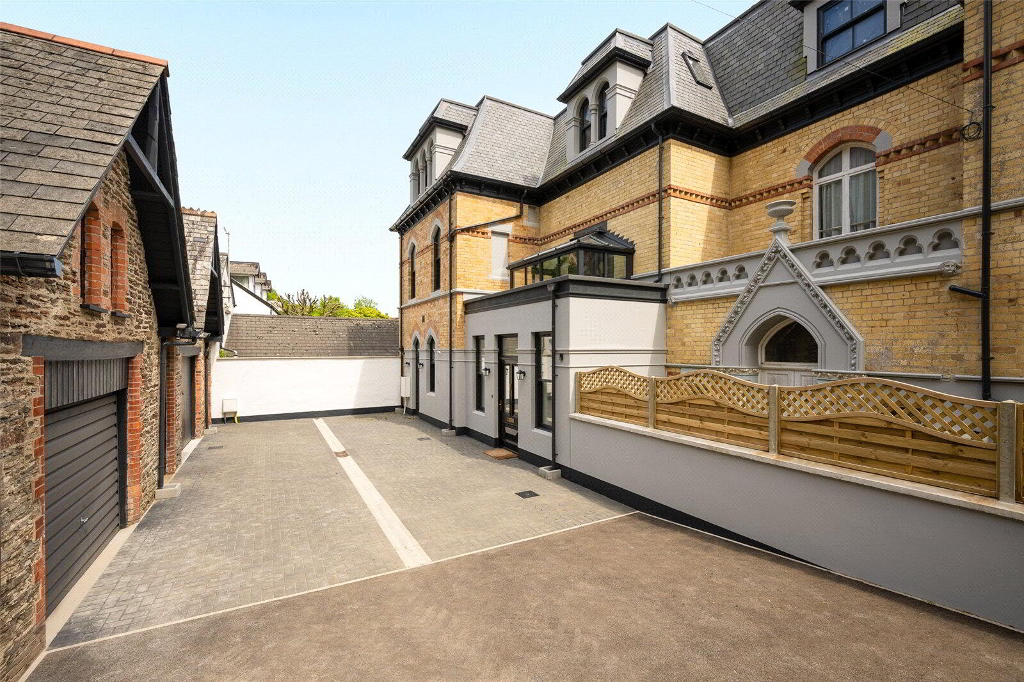
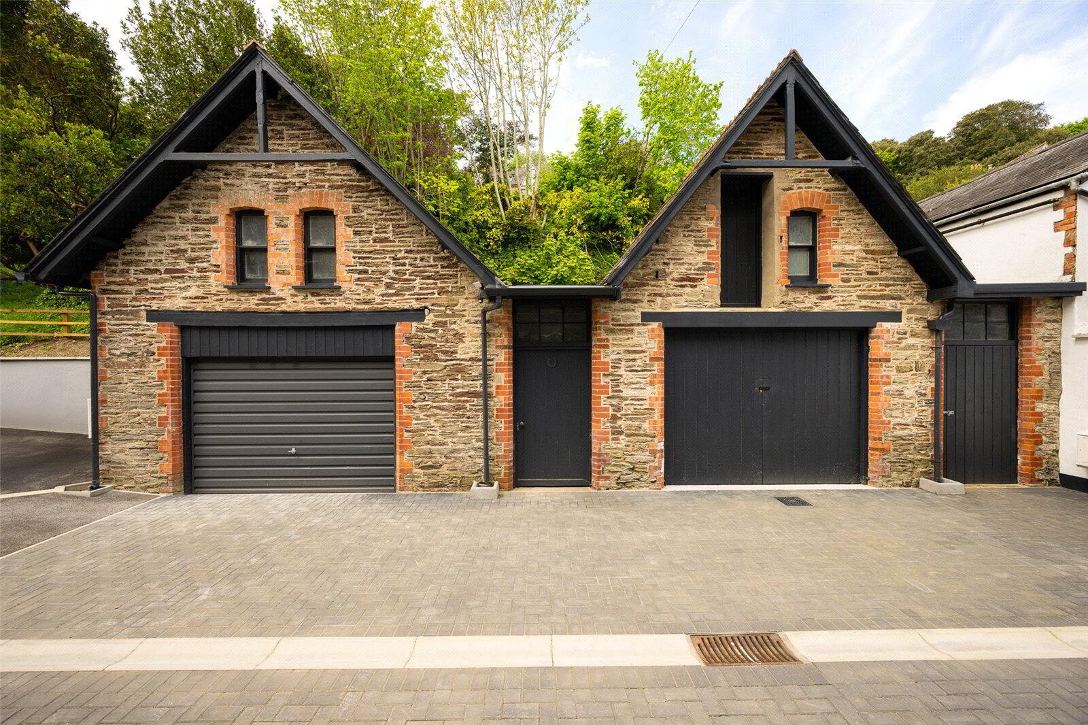
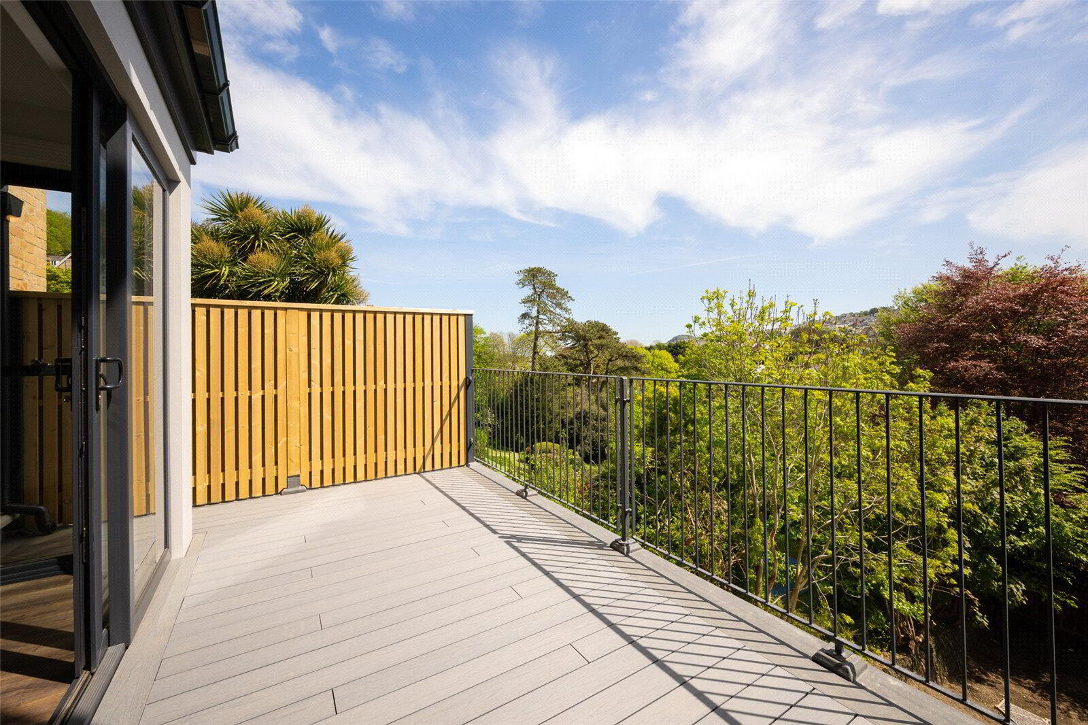
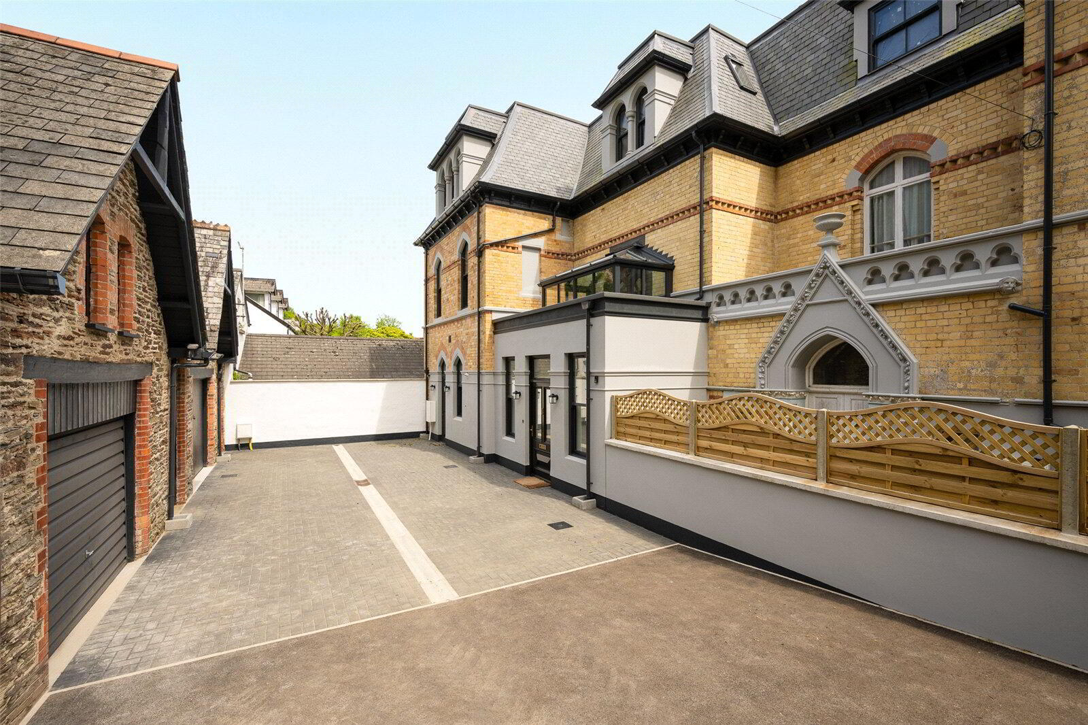
Approached through gated access, the property immediately makes an impression. A generous private driveway provides ample parking, complemented by landscaped enclosed gardens, elevated balconies and a choice of outdoor entertaining spaces. A substantial detached coach house adds another dimension, offering excellent garaging alongside exciting potential for future development.
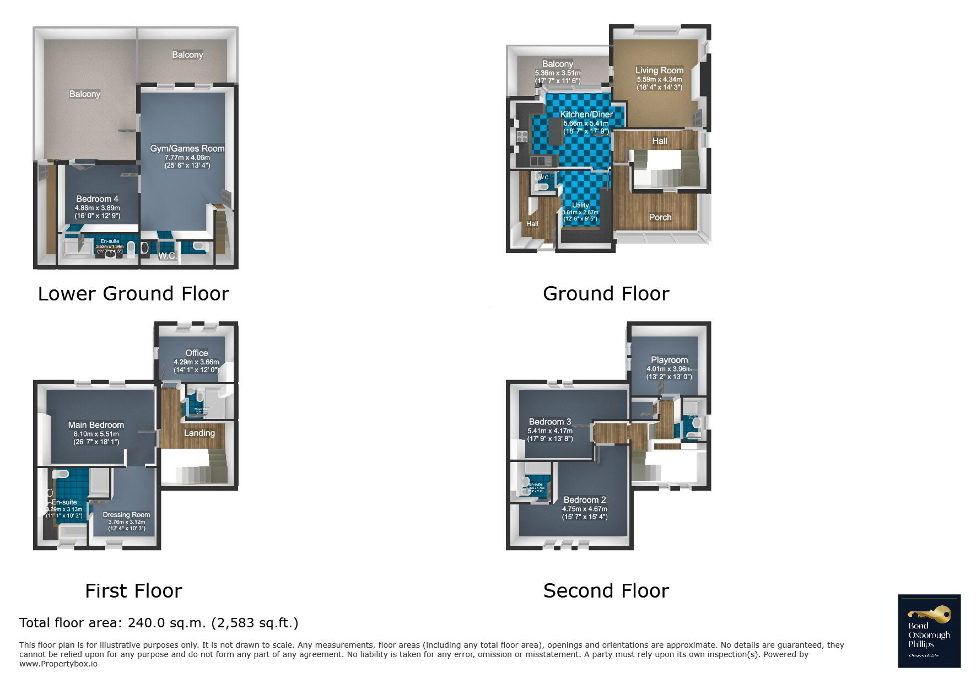
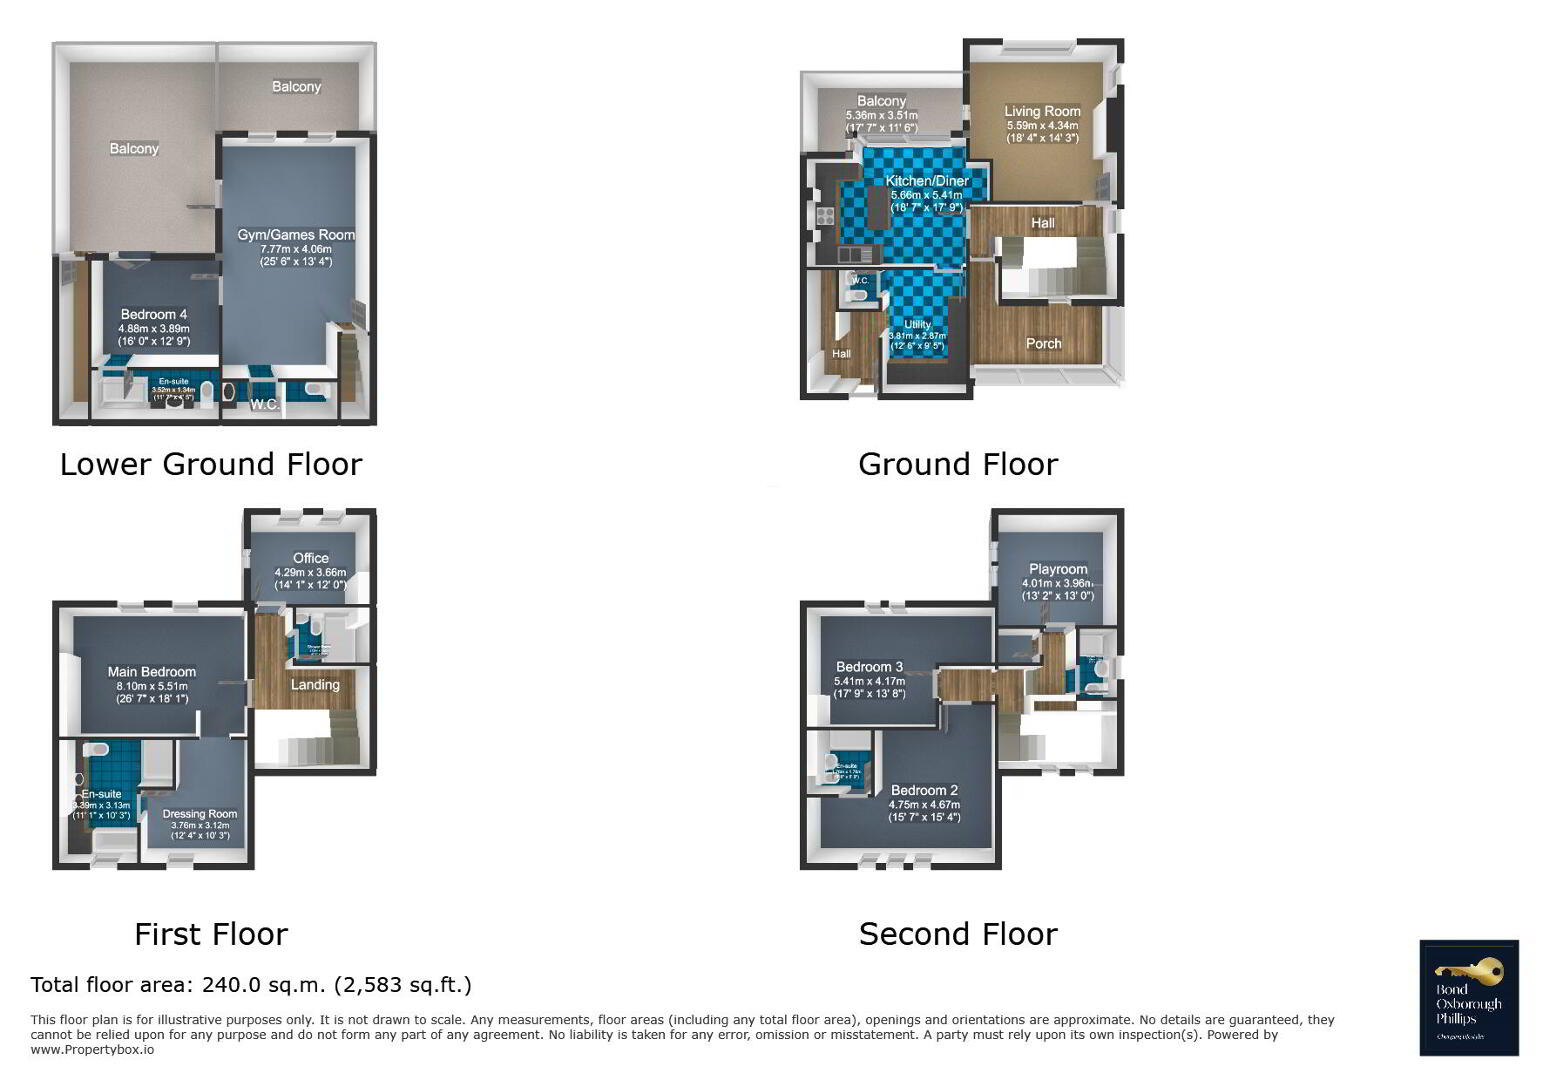
Arranged across four floors, the accommodation is defined by impressive proportions, high and vaulted ceilings, abundant natural light and a wonderful sense of grandeur.
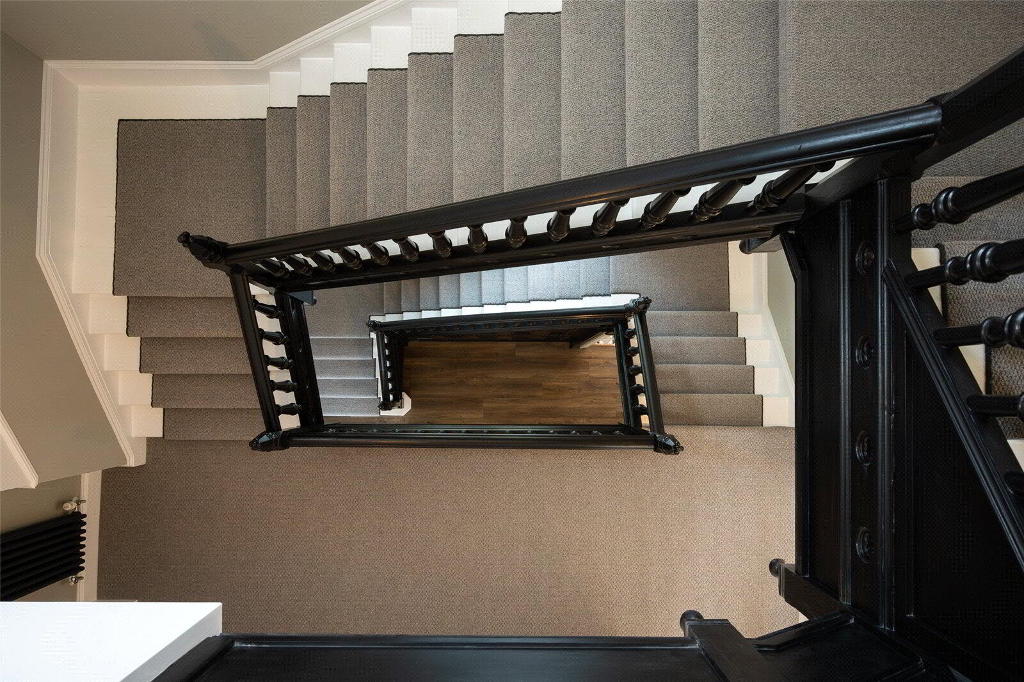
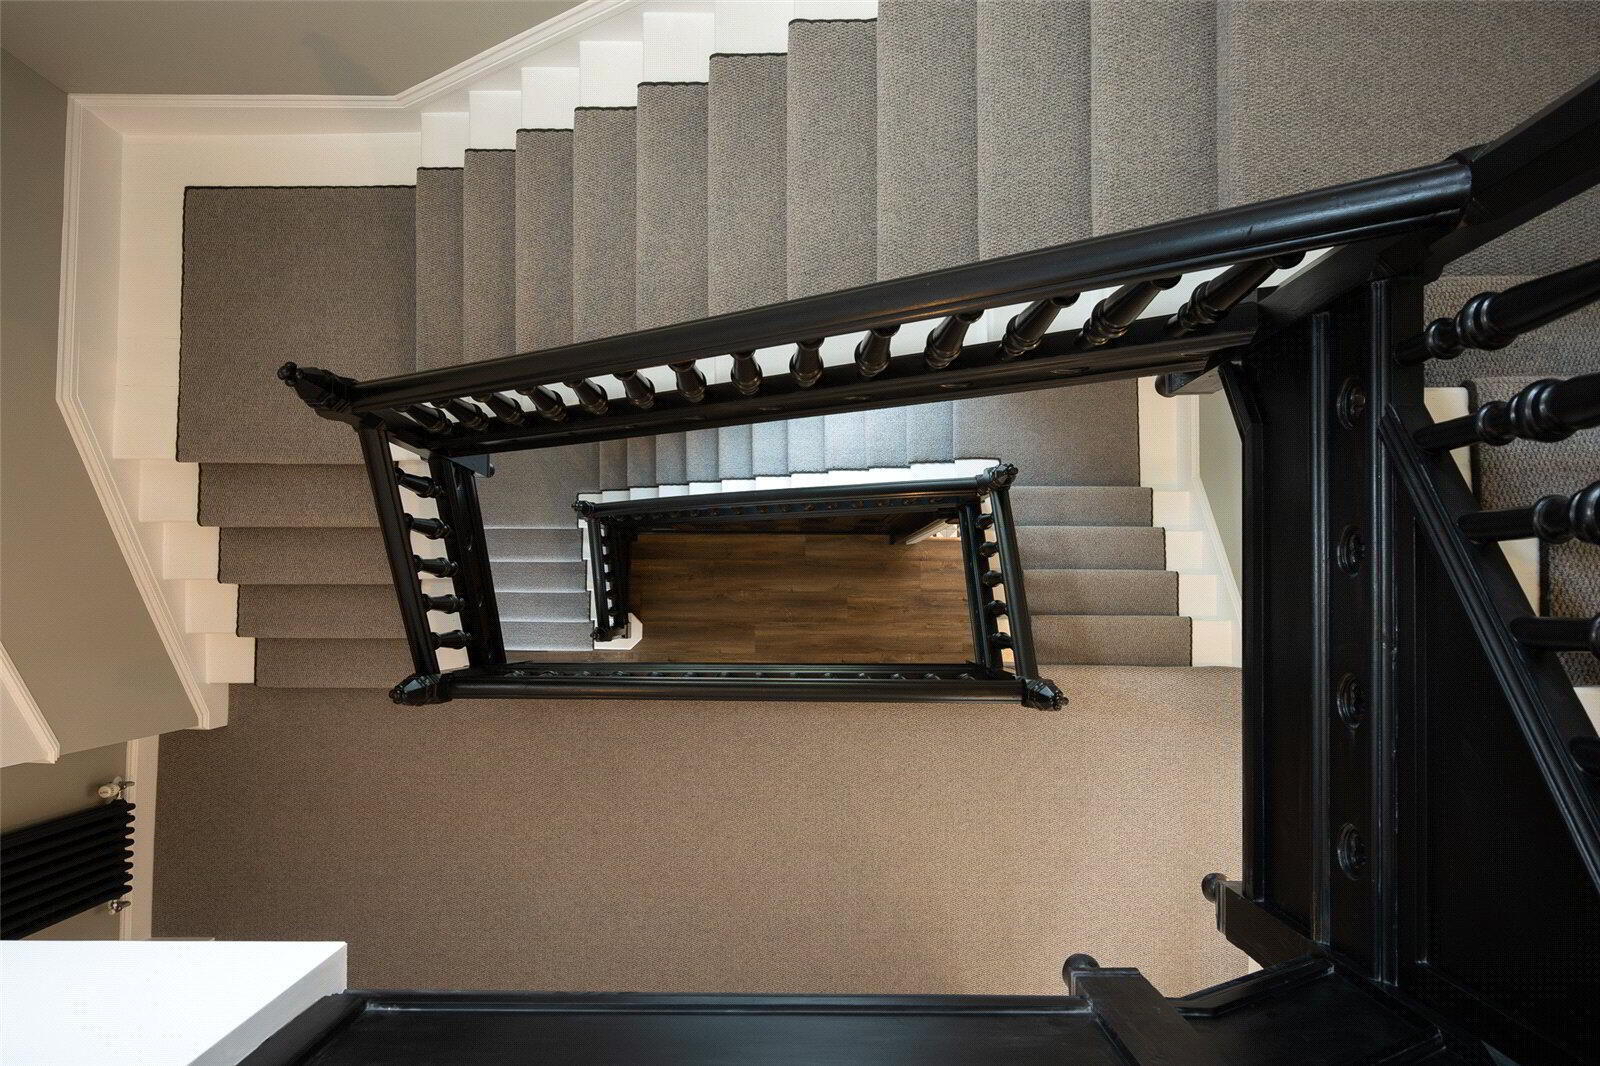
The original entrance opens through a beautifully restored vaulted porch into an elegant central reception hall, with a striking staircase rising through the principal floors.
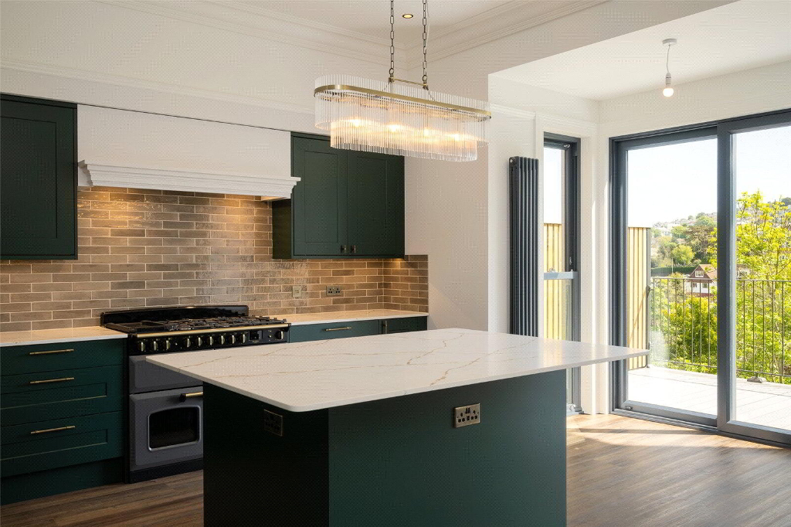
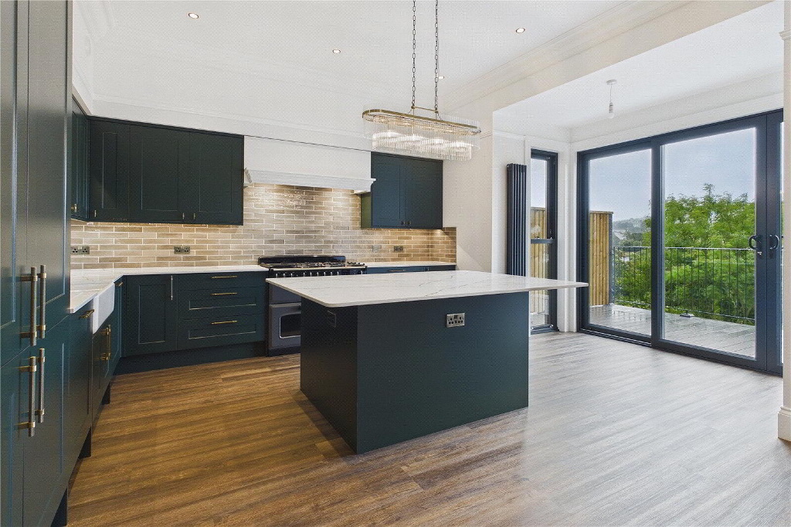
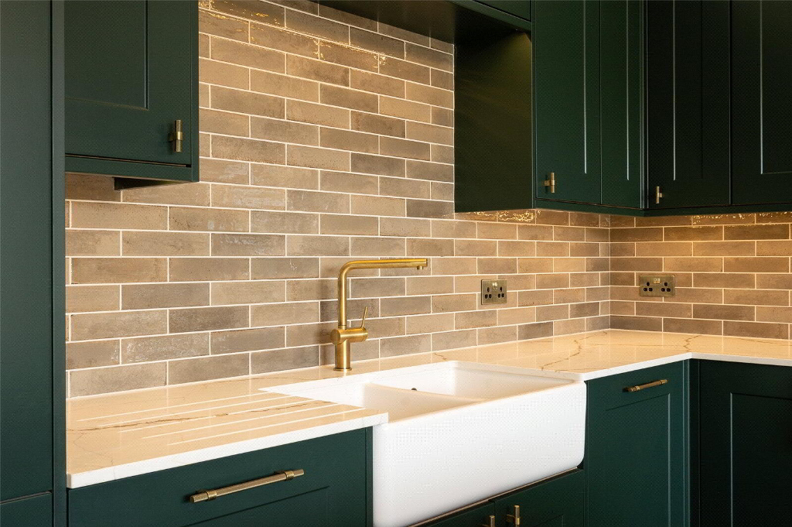
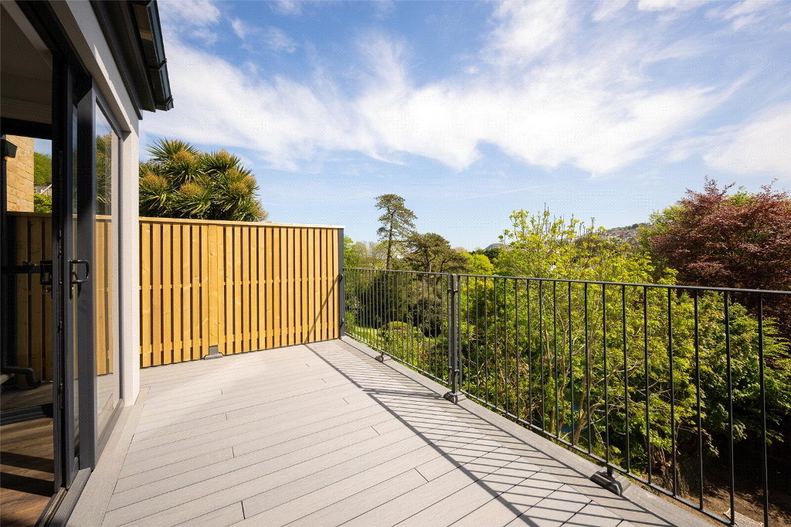
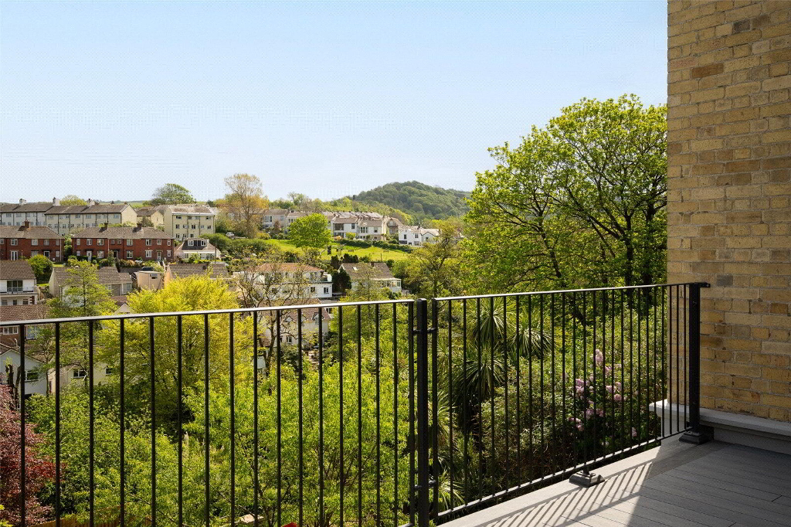
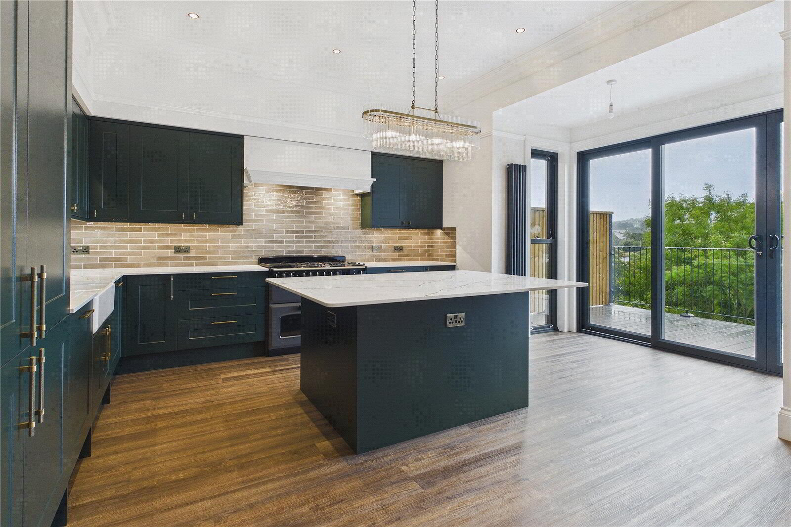
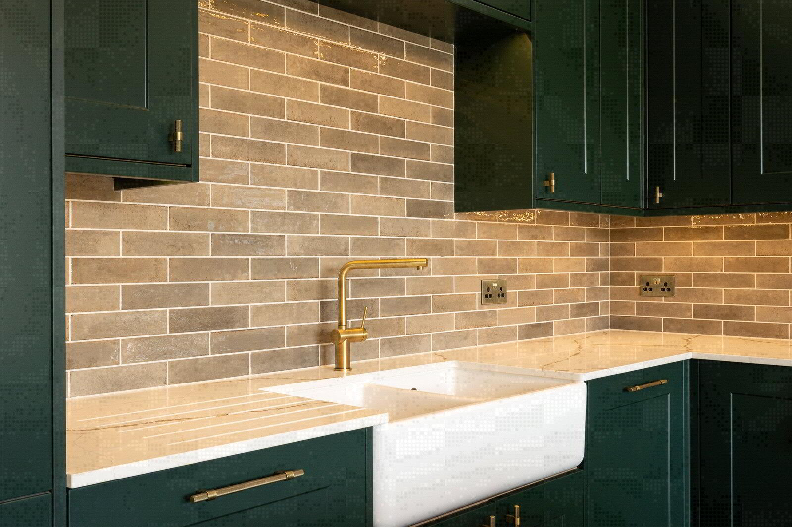
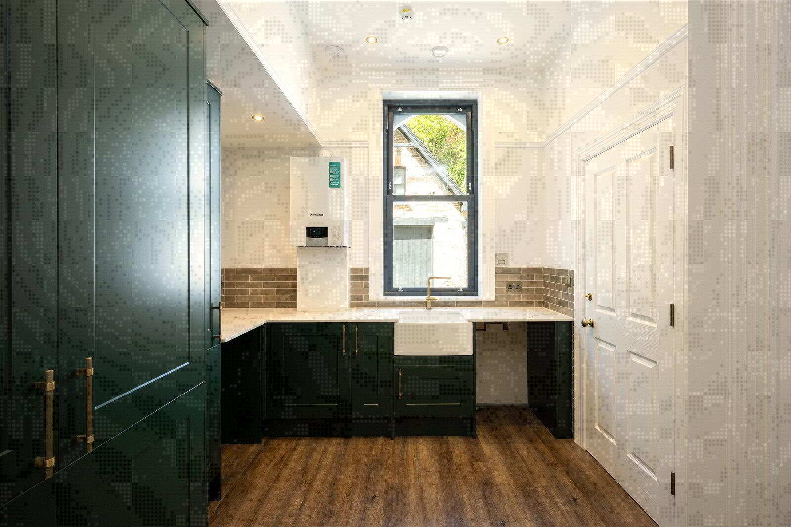
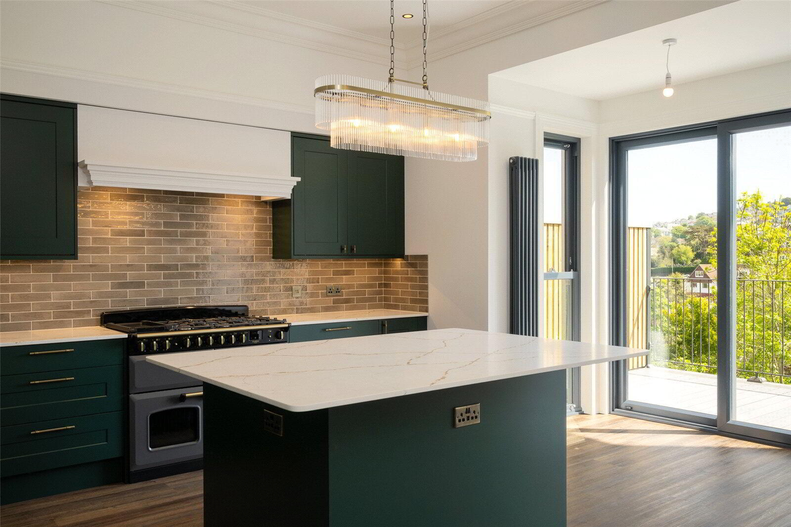
At the heart of the home is the superb kitchen and dining space. Rich forest-green cabinetry, marble-effect surfaces and elegant gold-toned detailing create a luxurious yet welcoming finish, centred around a substantial island and breakfast bar. Generous dining space makes this a natural setting for entertaining, while French doors open directly onto an elevated balcony overlooking the gardens — perfect for morning coffee, summer dining or evening drinks.
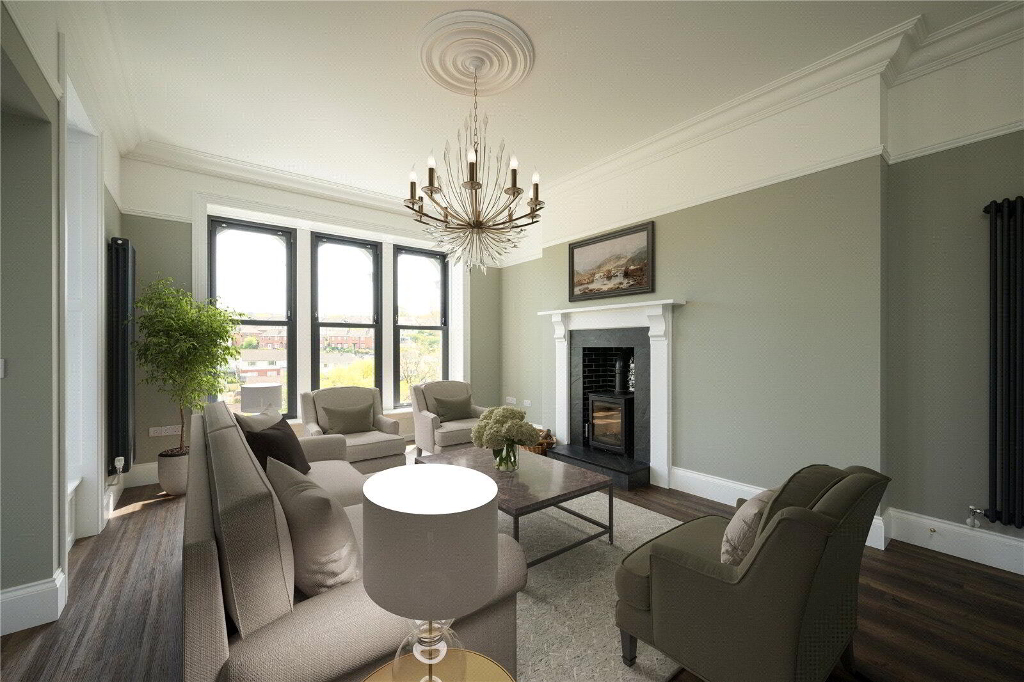
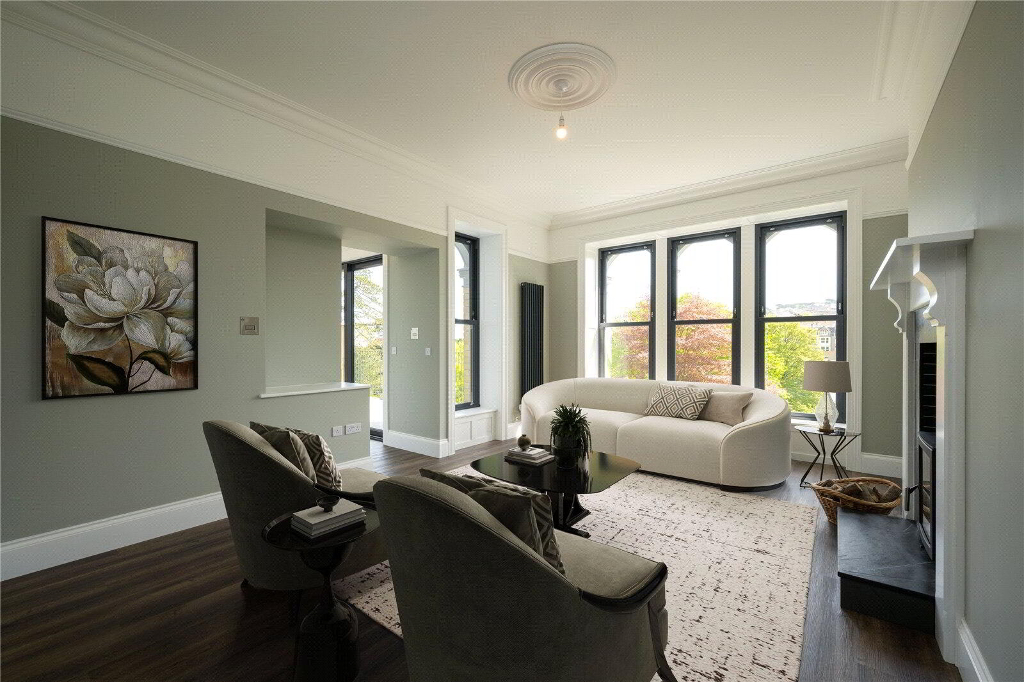
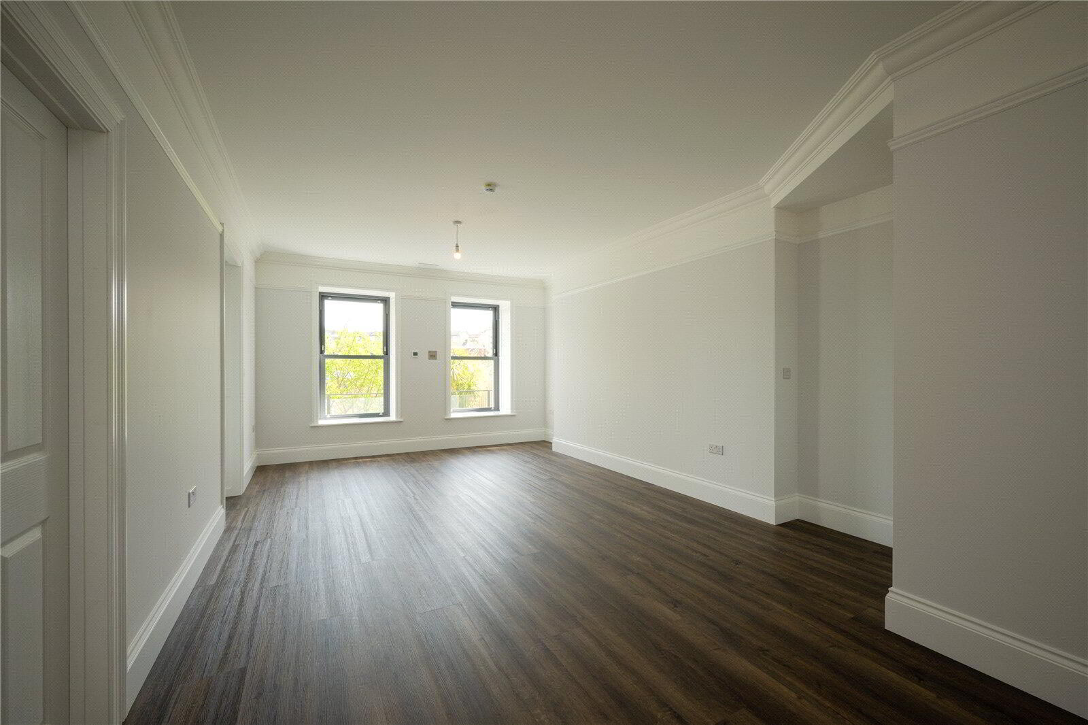
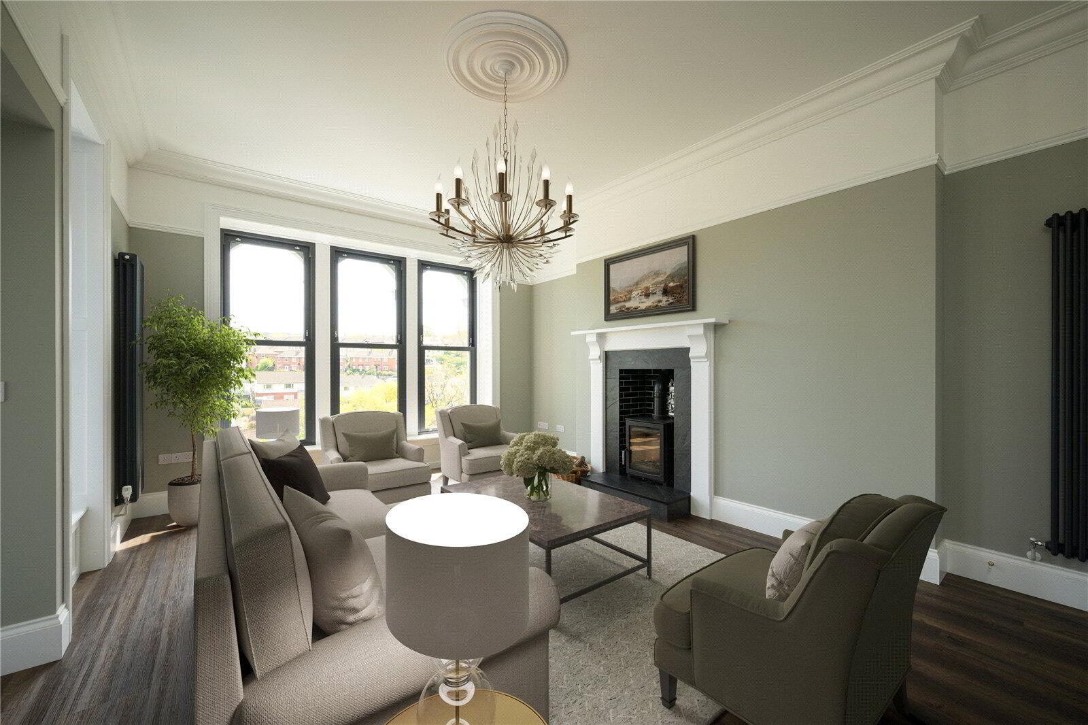
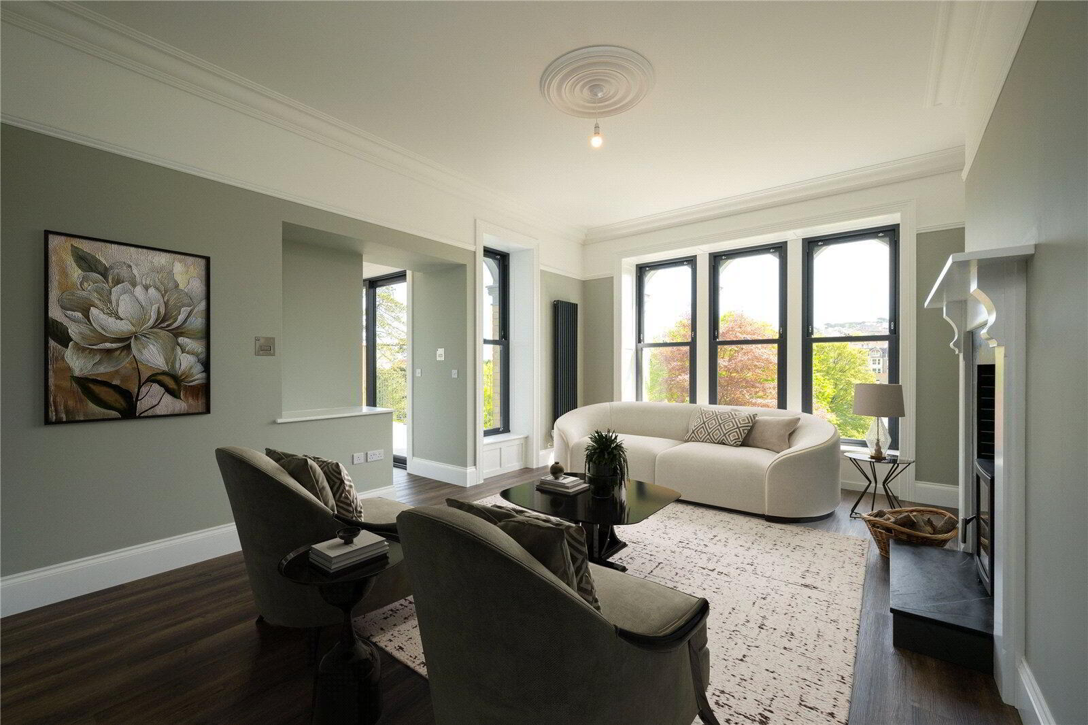
The drawing room provides a more intimate setting, combining period elegance with warmth and comfort. Excellent natural light and an impressive fireplace with wood-burning stove create an inviting space for both relaxed evenings and entertaining.
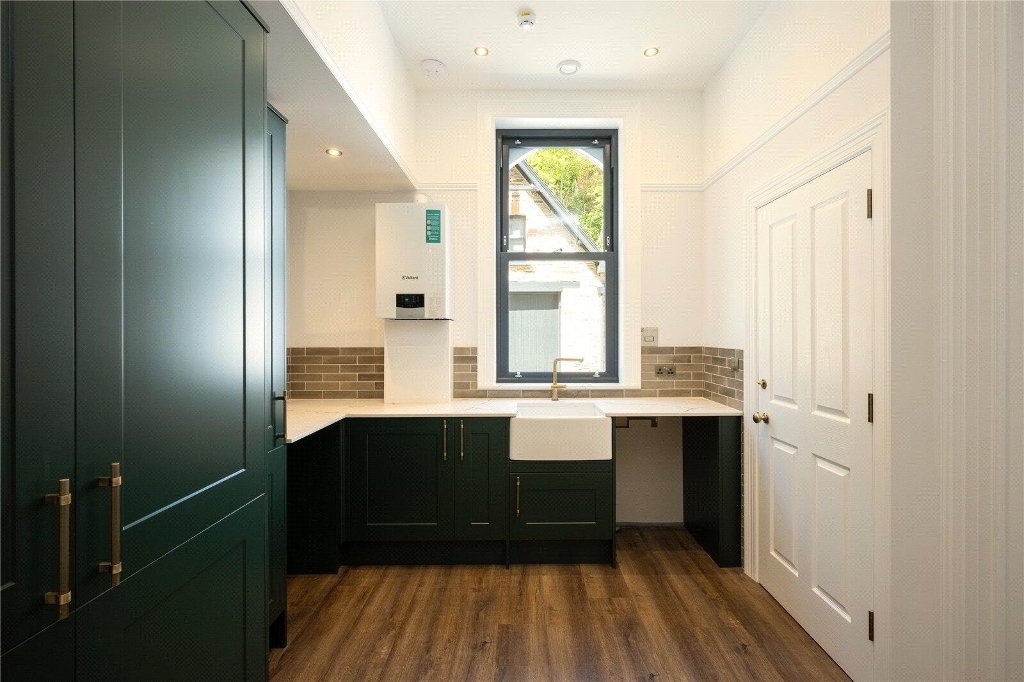
A substantial utility room, separate WC and external access complete this level.
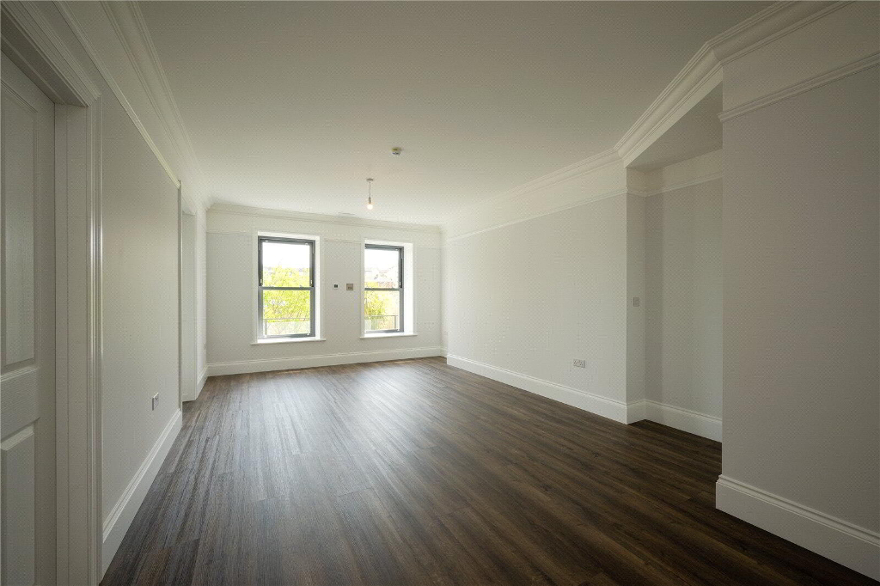
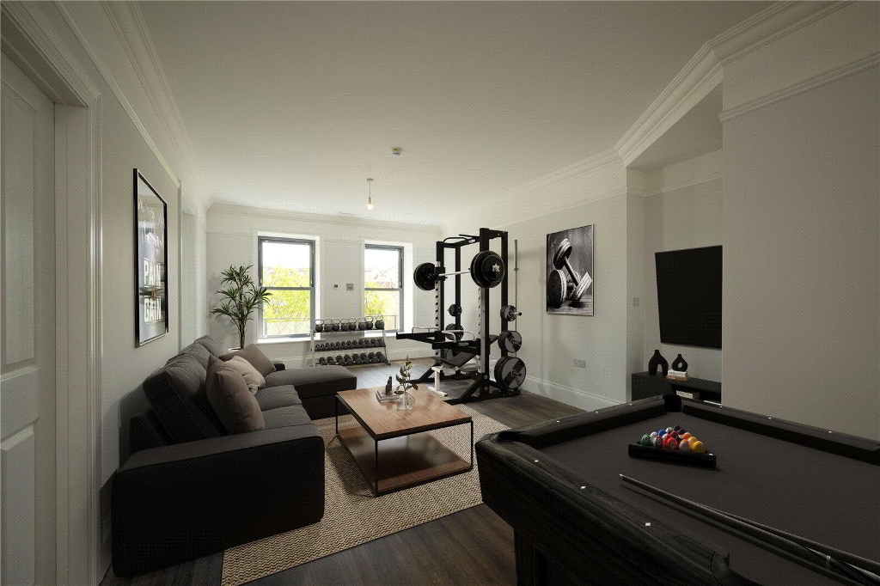
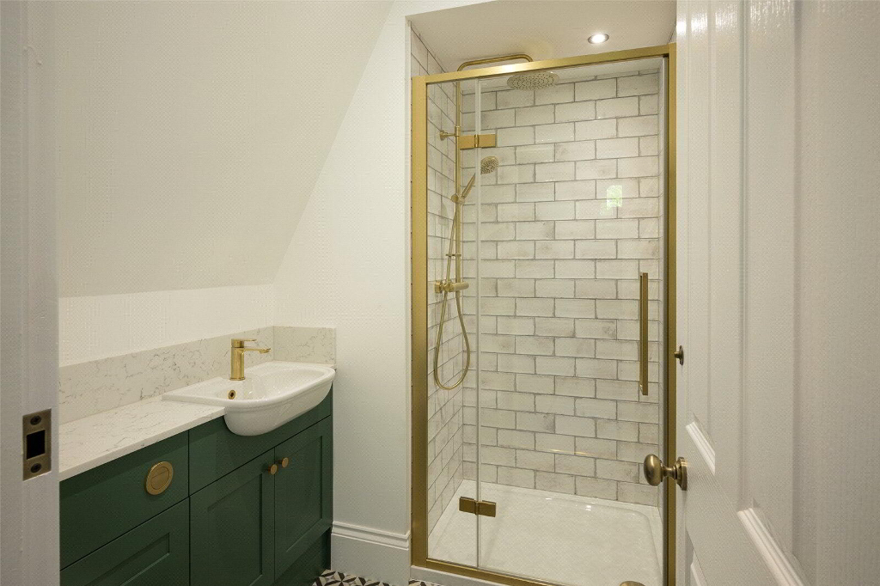
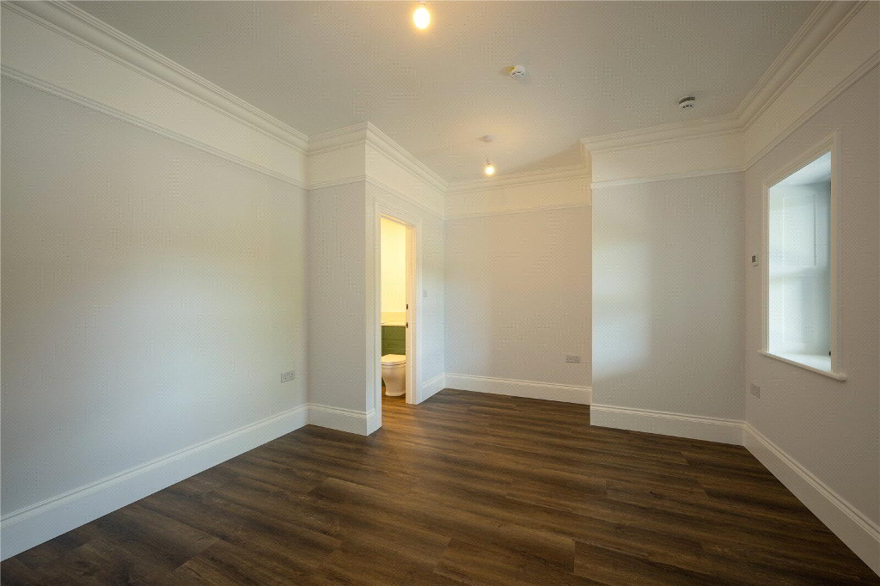
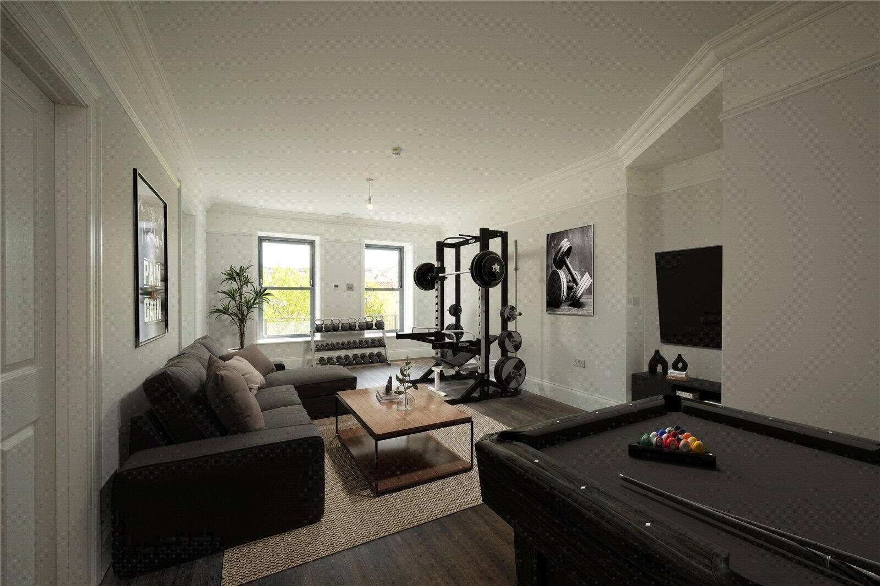
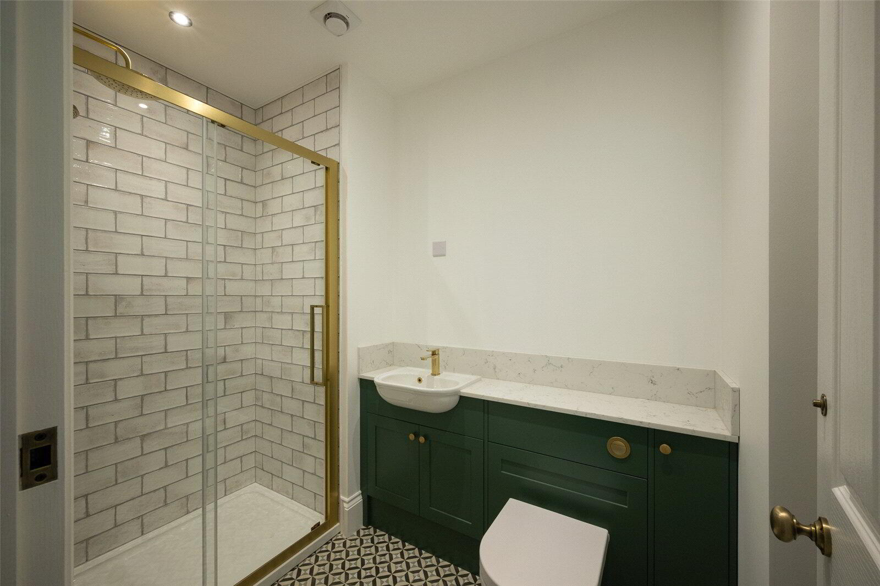
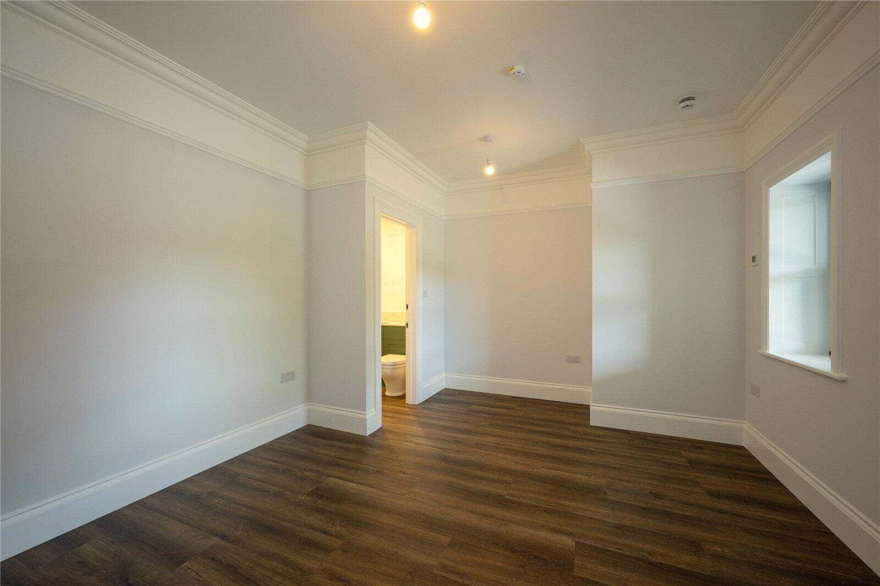
The lower ground floor offers exceptional versatility. With both internal and independent access, it lends itself beautifully to multigenerational living, guest accommodation, leisure or working from home. A generous open-plan room is ideal as a gym, cinema, studio or entertaining space, while a double bedroom with en suite facilities provides excellent guest accommodation. Existing infrastructure also offers potential to create a kitchenette and more independent living arrangement, subject to requirements.
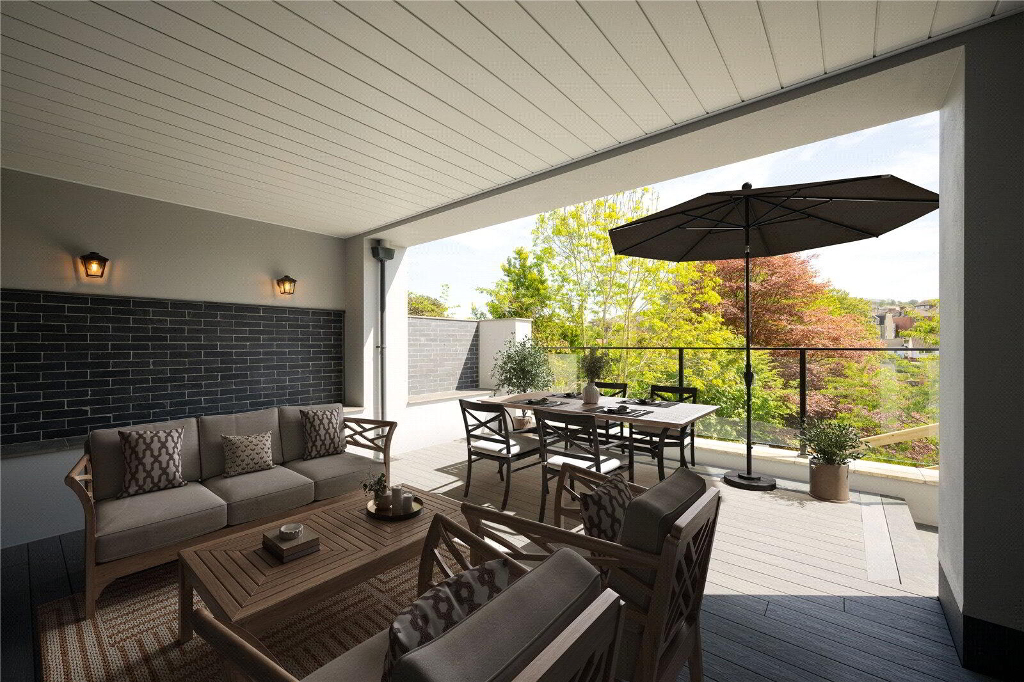
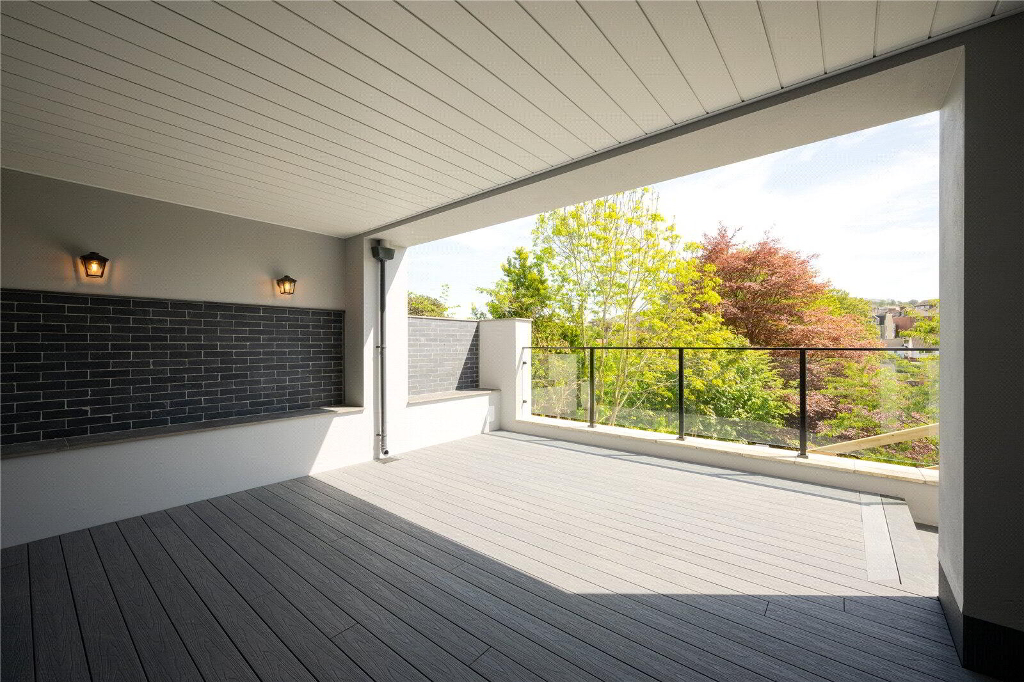
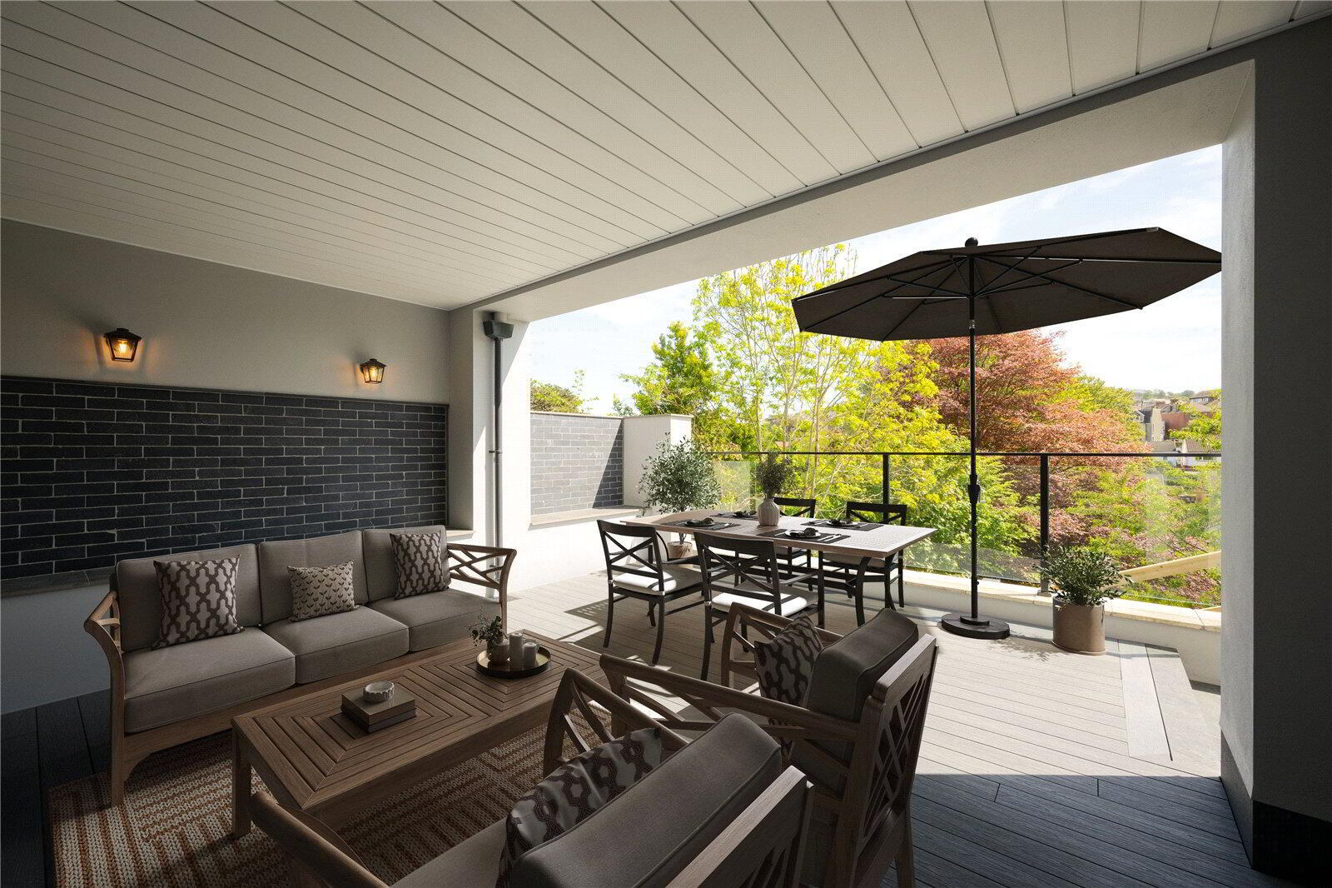
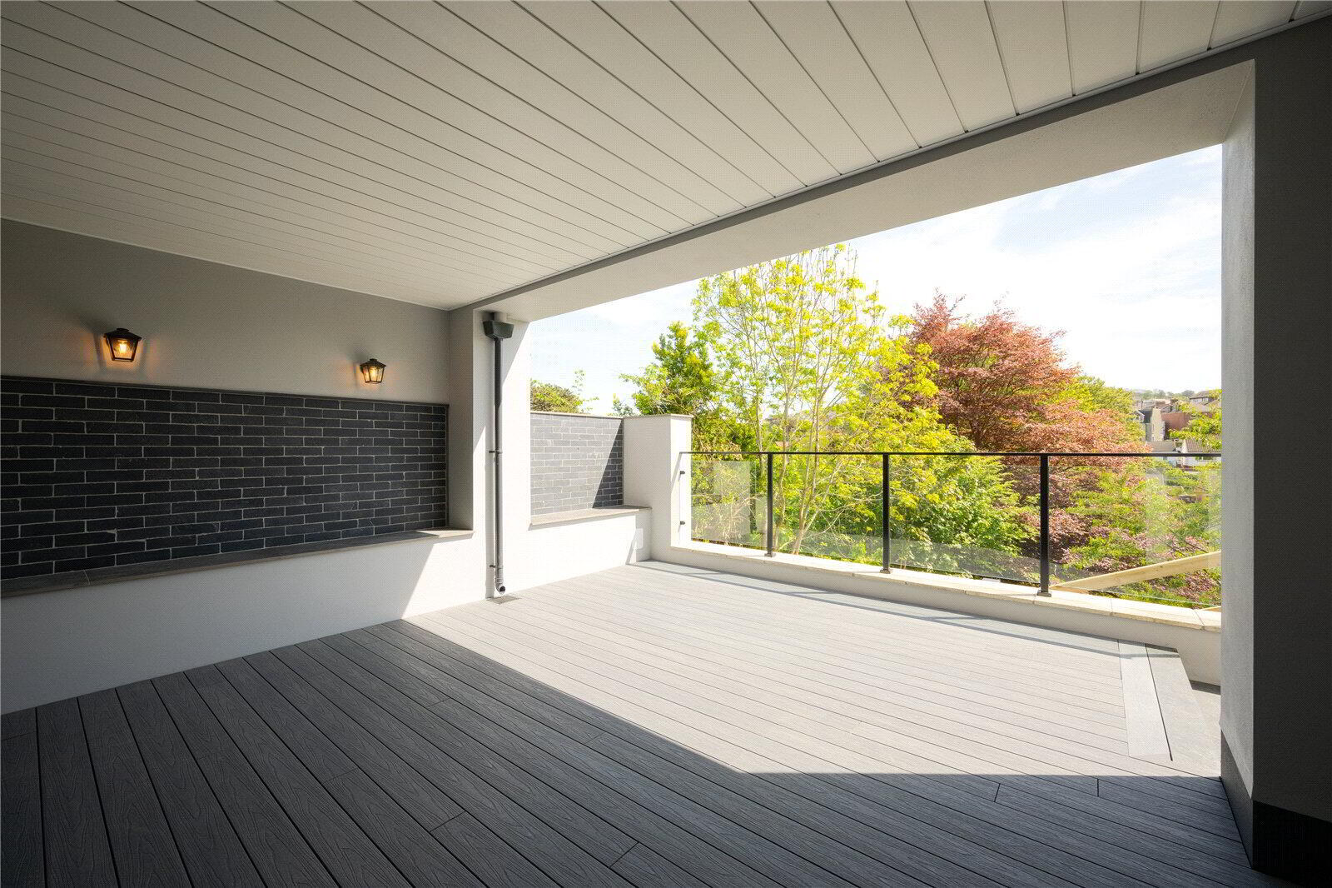
From here, doors open onto a partially covered decked terrace — a wonderfully private setting for alfresco dining and entertaining, with space for a hot tub and steps leading into the gardens beyond.
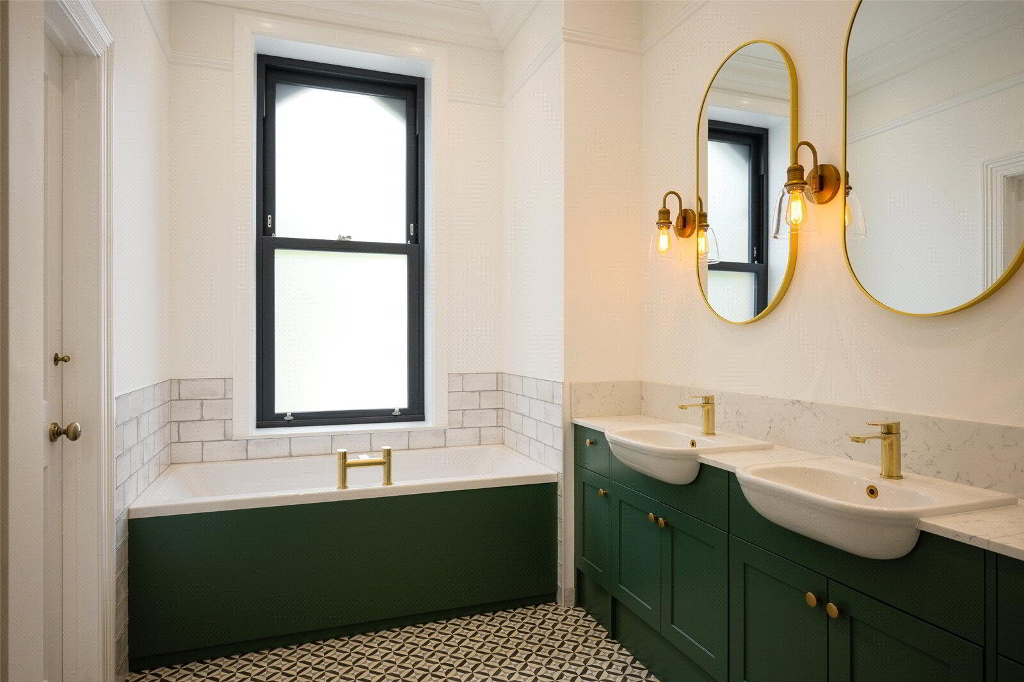
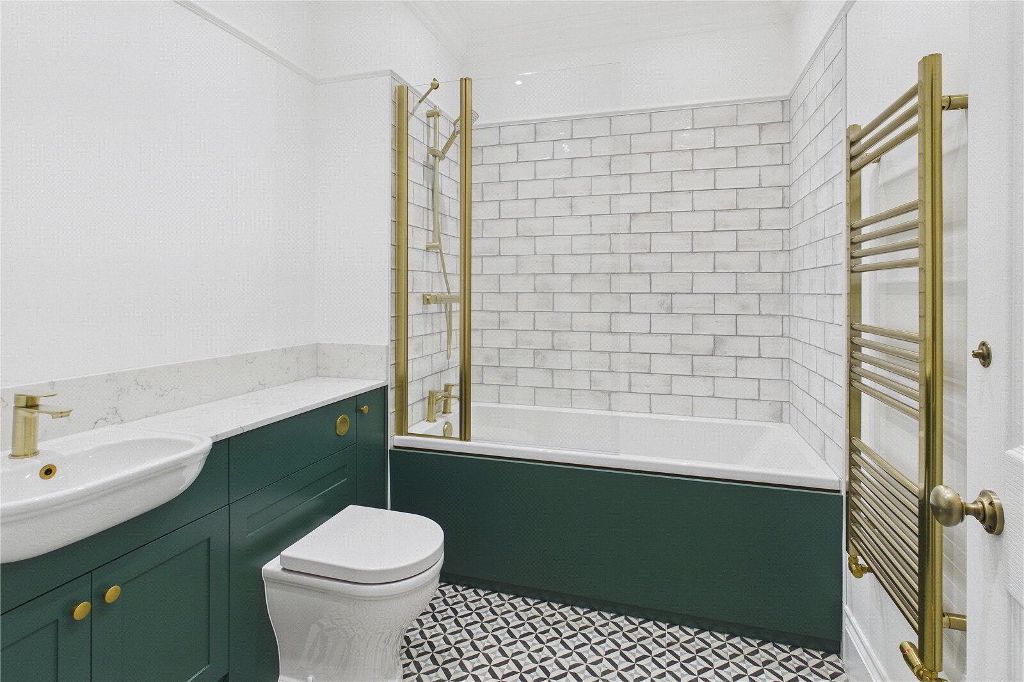
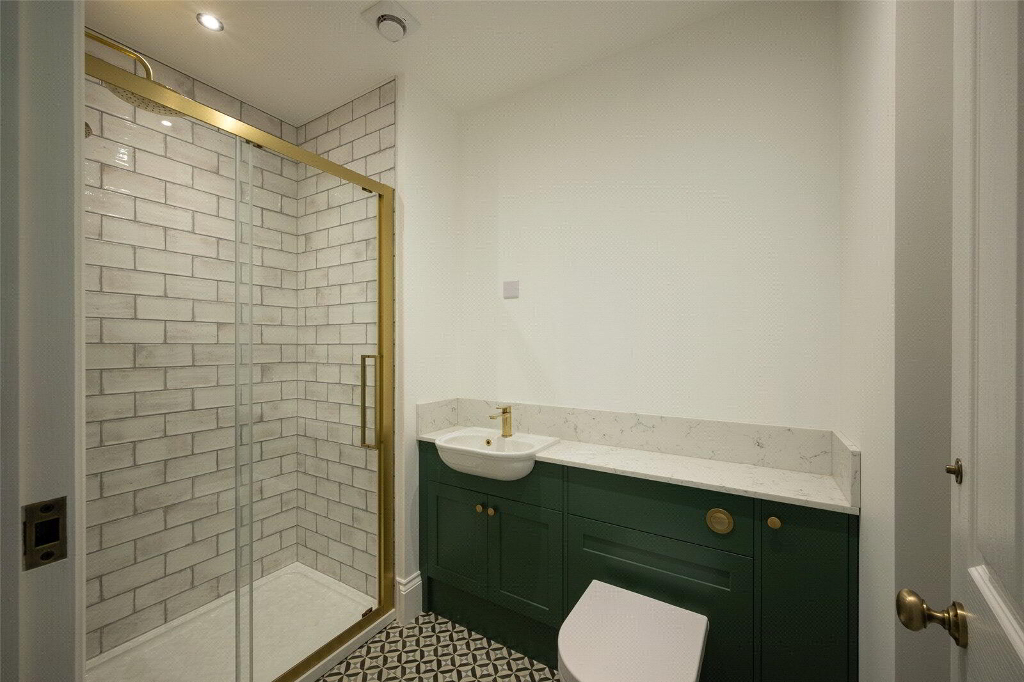
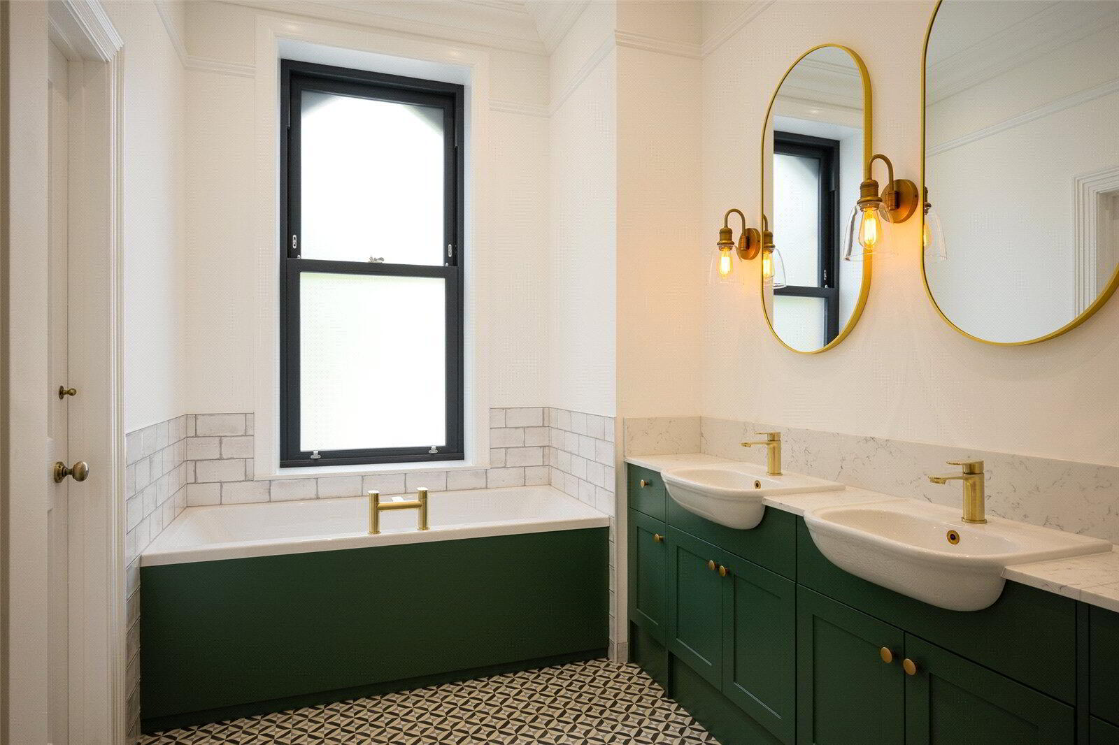
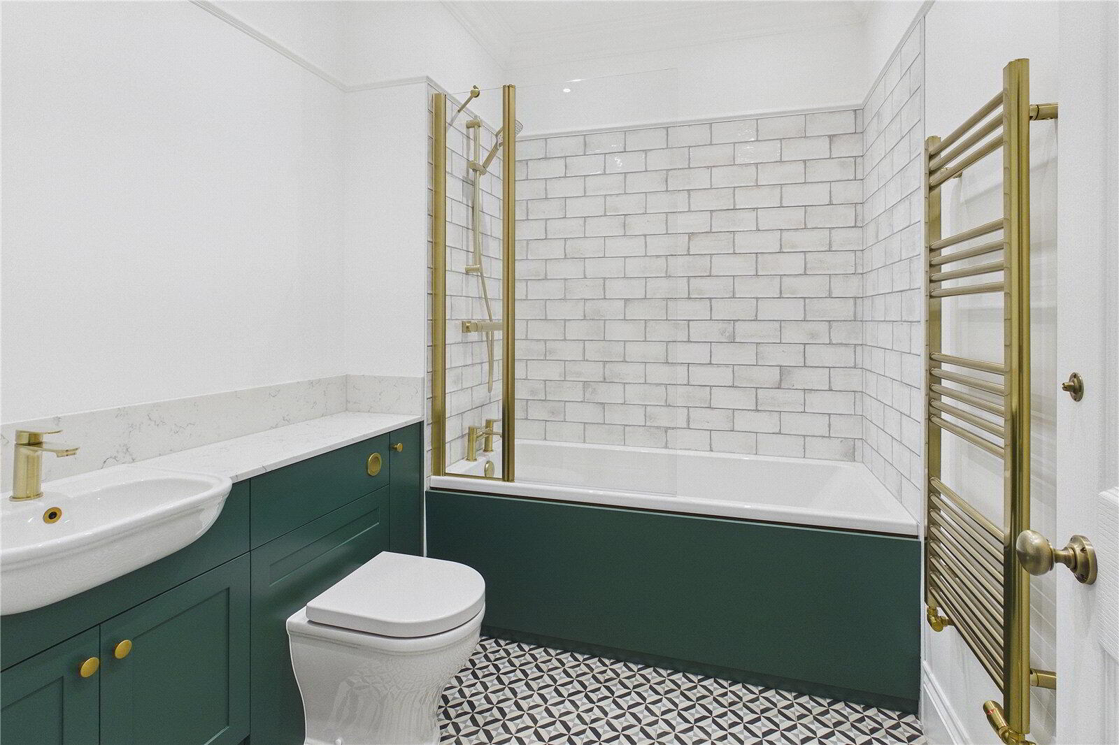
The first floor is dominated by the impressive principal suite, creating a genuine private retreat. A generous walk-through dressing room leads into a beautifully appointed en suite with twin basins, separate bath and walk-in shower. The sophisticated palette of forest green, white and gold continues throughout, giving the suite a luxurious boutique-hotel feel.
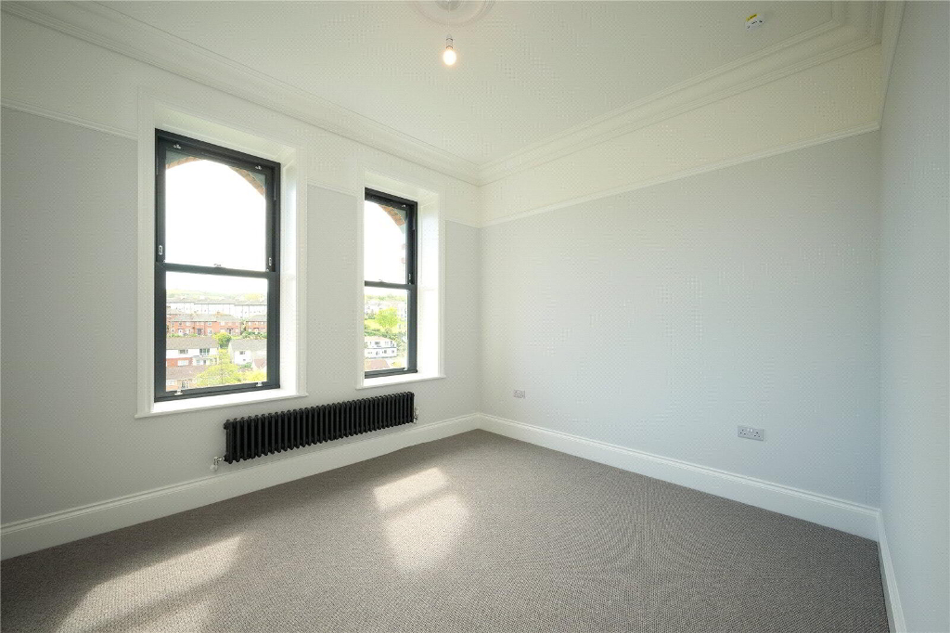
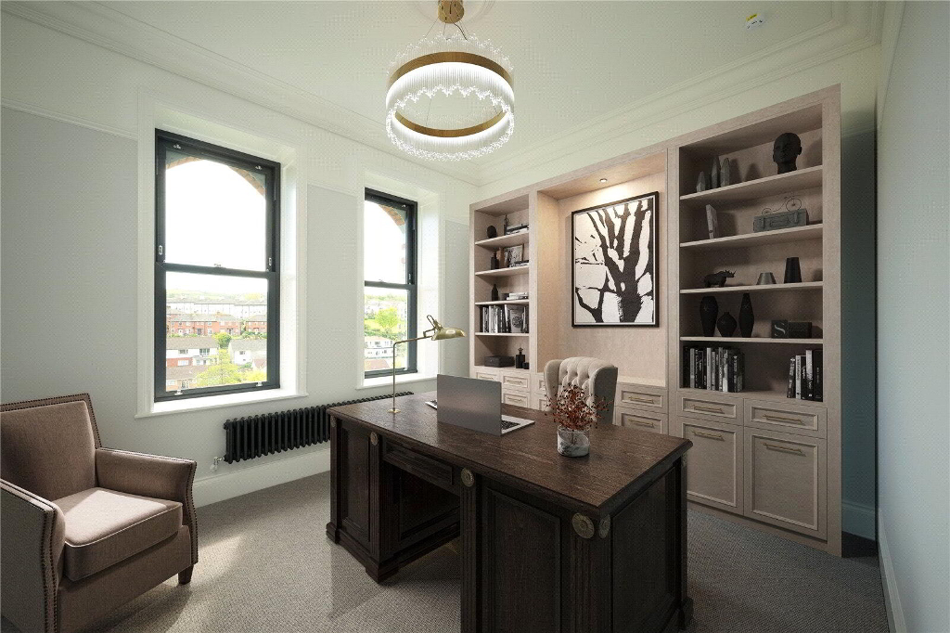
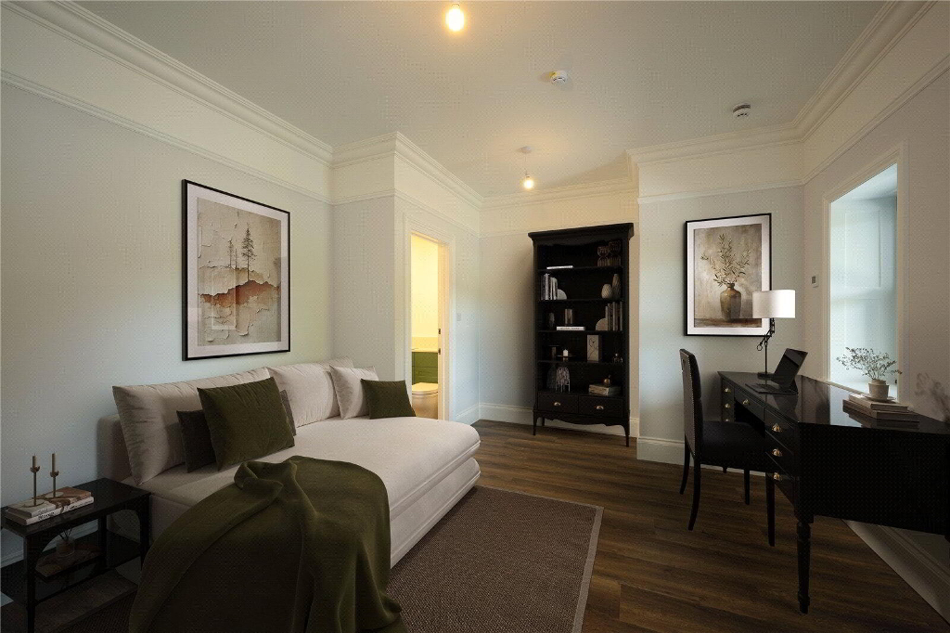
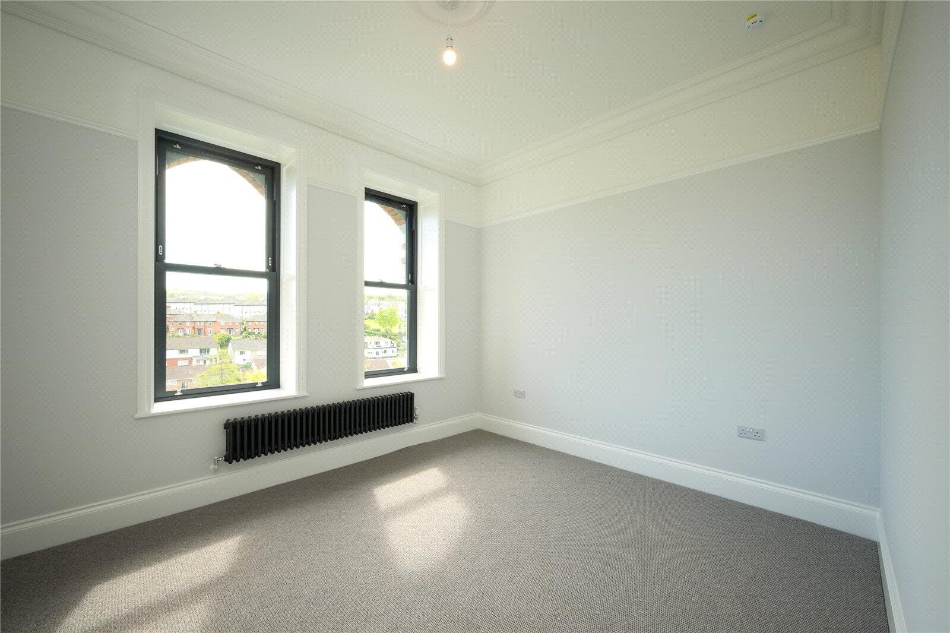
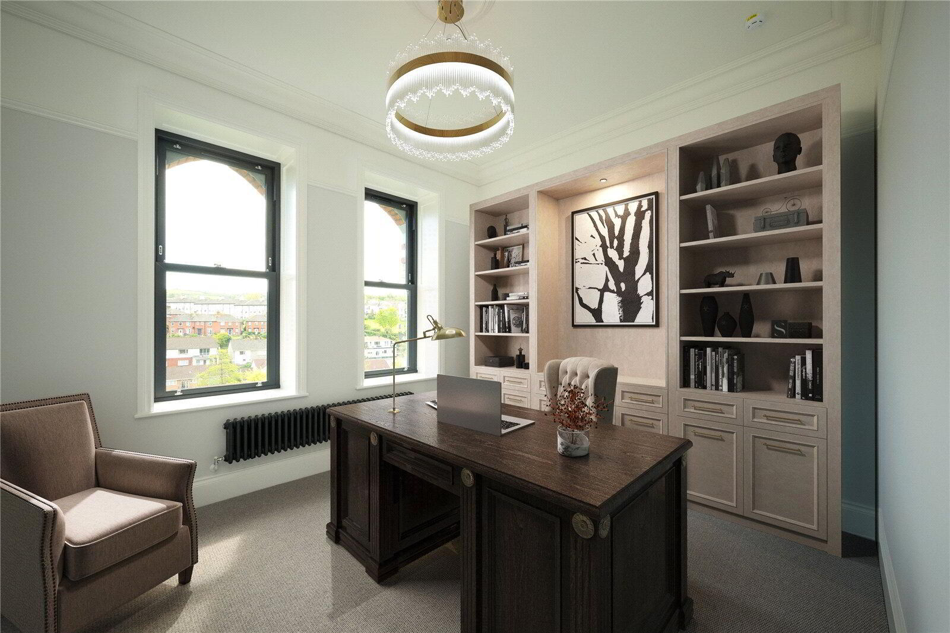
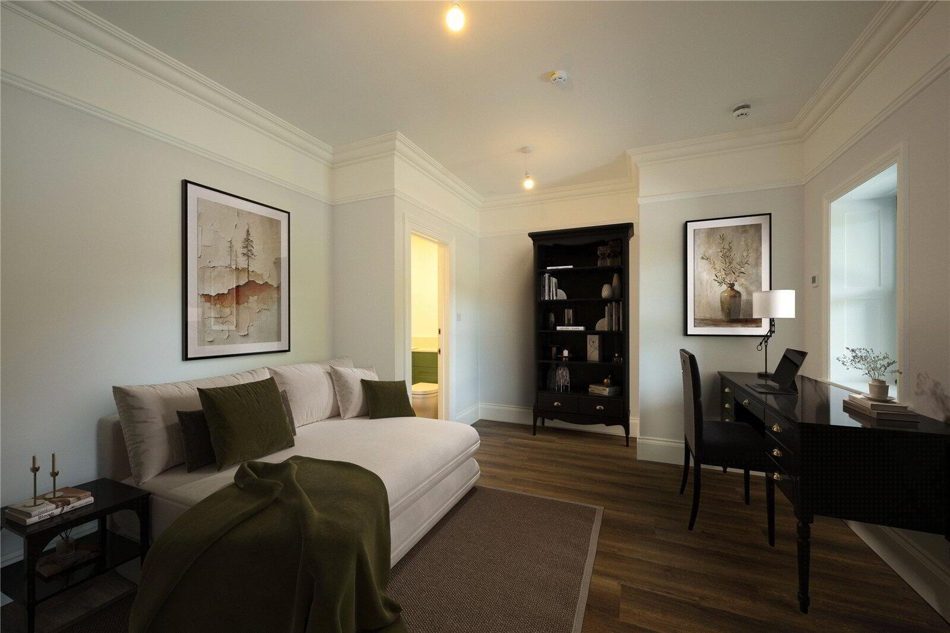
A stylish family bathroom and an additional room, currently used as a home office but equally suitable as a fifth bedroom, complete this floor.
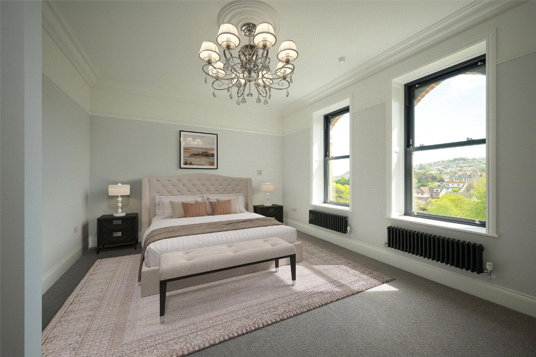
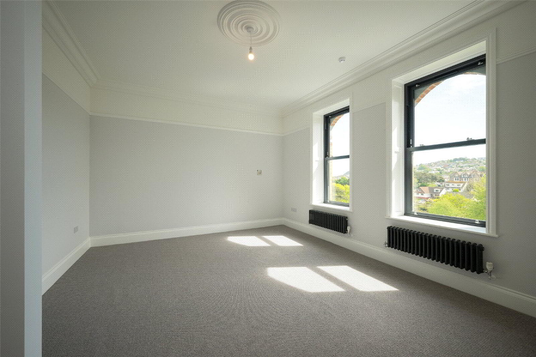
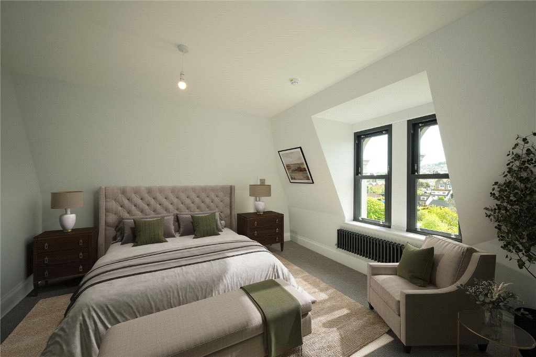
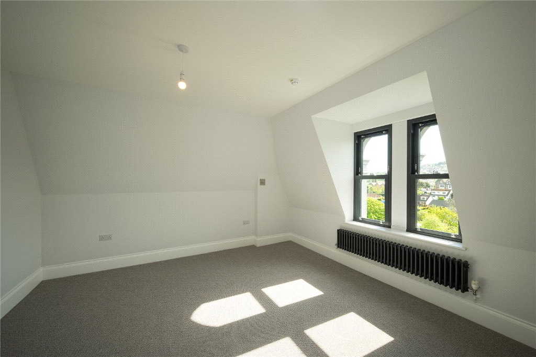
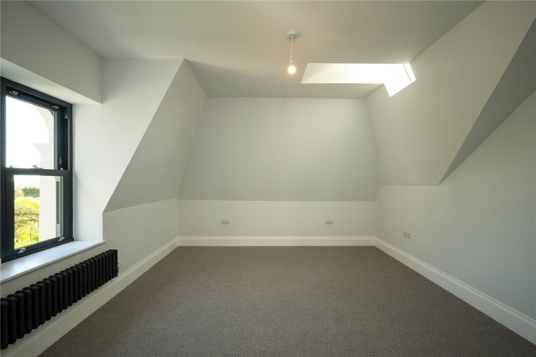
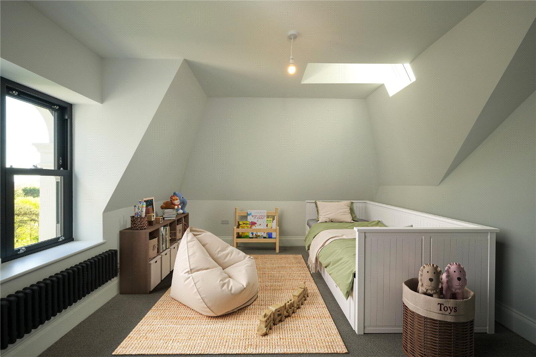
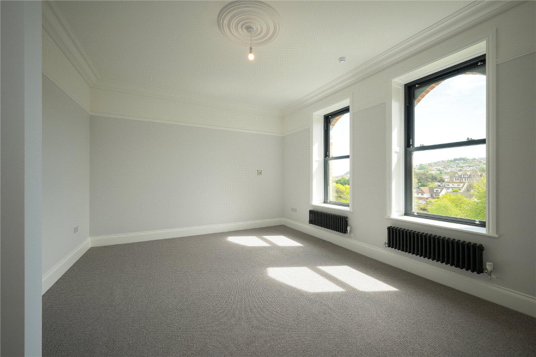
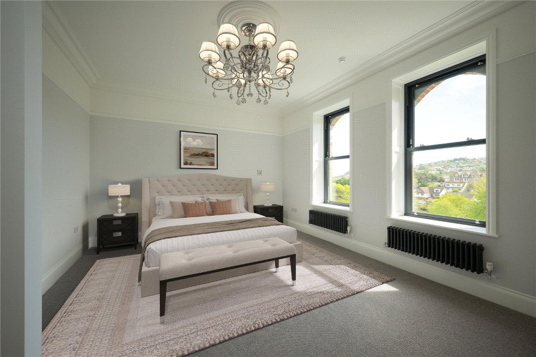
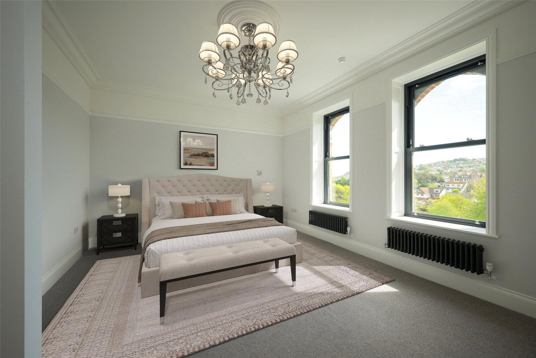
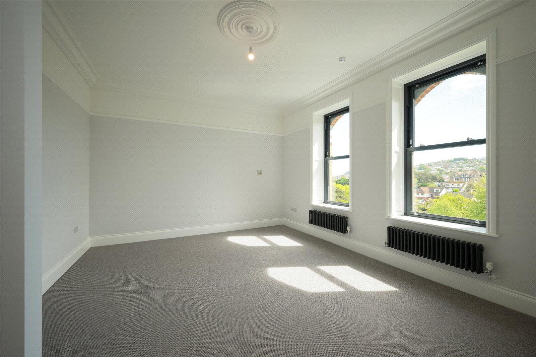
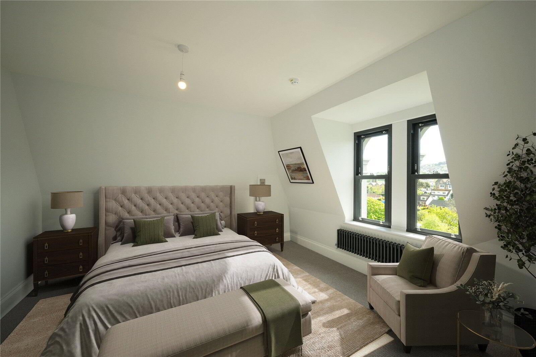
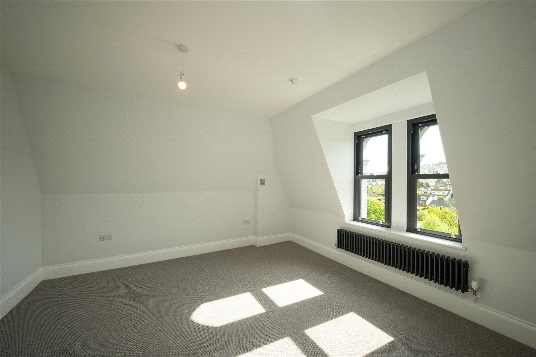
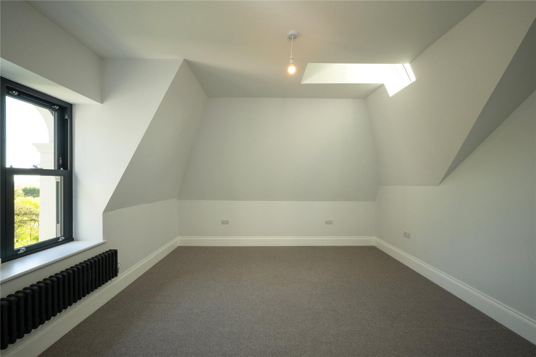
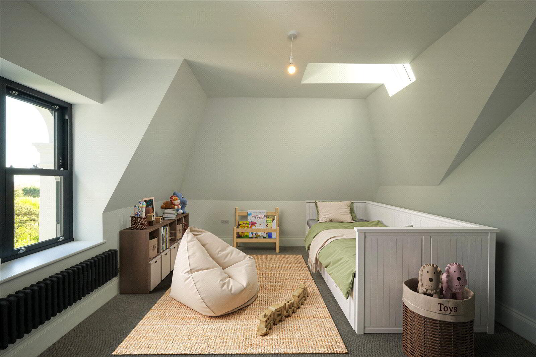
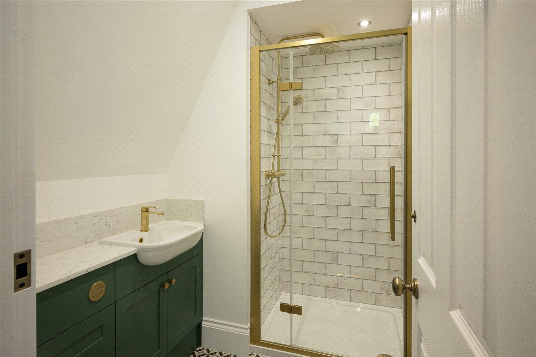
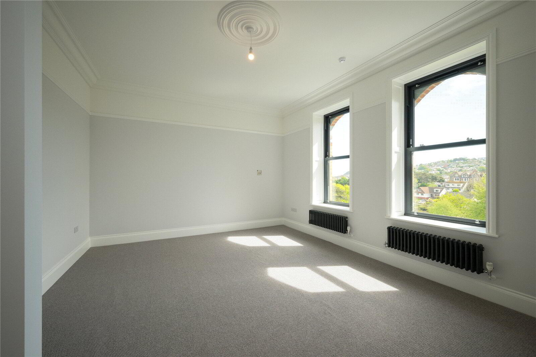
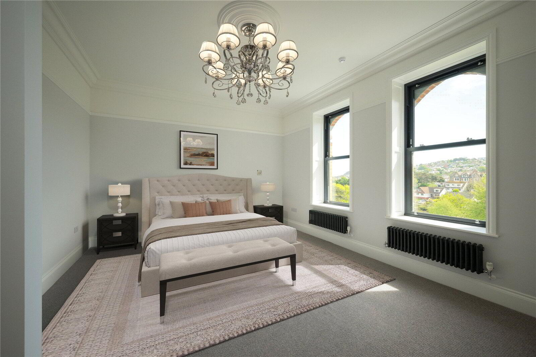
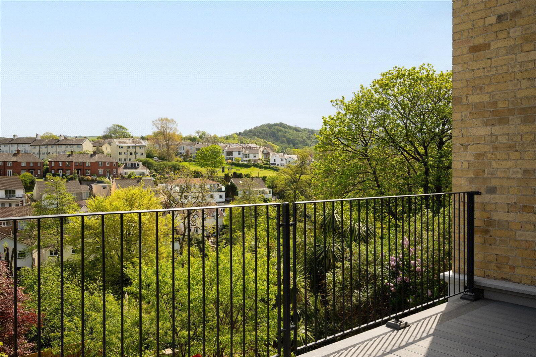
Three further bedrooms occupy the upper floor, providing excellent accommodation for family and guests. One enjoys its own en suite, with an additional family bathroom serving the remaining rooms. Particularly appealing are the elevated views towards the coast, while the versatility of the accommodation allows rooms to evolve as family needs change.
Outside, the substantial detached two-storey coach house is a rare and valuable addition. Currently providing extensive garaging and workshop space for multiple vehicles, it also benefits from planning permission in perpetuity for a roof conversion, presenting exciting scope for further accommodation, an annexe, studio or leisure space, subject to any necessary consents.
The landscaped gardens and various terraces and balconies have been designed to make the most of outdoor living, providing spaces for entertaining, relaxing and enjoying the privacy of the setting throughout the day.
The Elms Court is more than a beautifully restored period property; it is a home designed around lifestyle — offering character, space, flexibility and an exceptional standard of finish in one of Ilfracombe's most desirable residential settings.
We offer a FREE property valuation service and Instant Online Valuations so you can find out how much your home is worth instantly.
Book a market appraisal Instant ValuationThen why not take a look at…