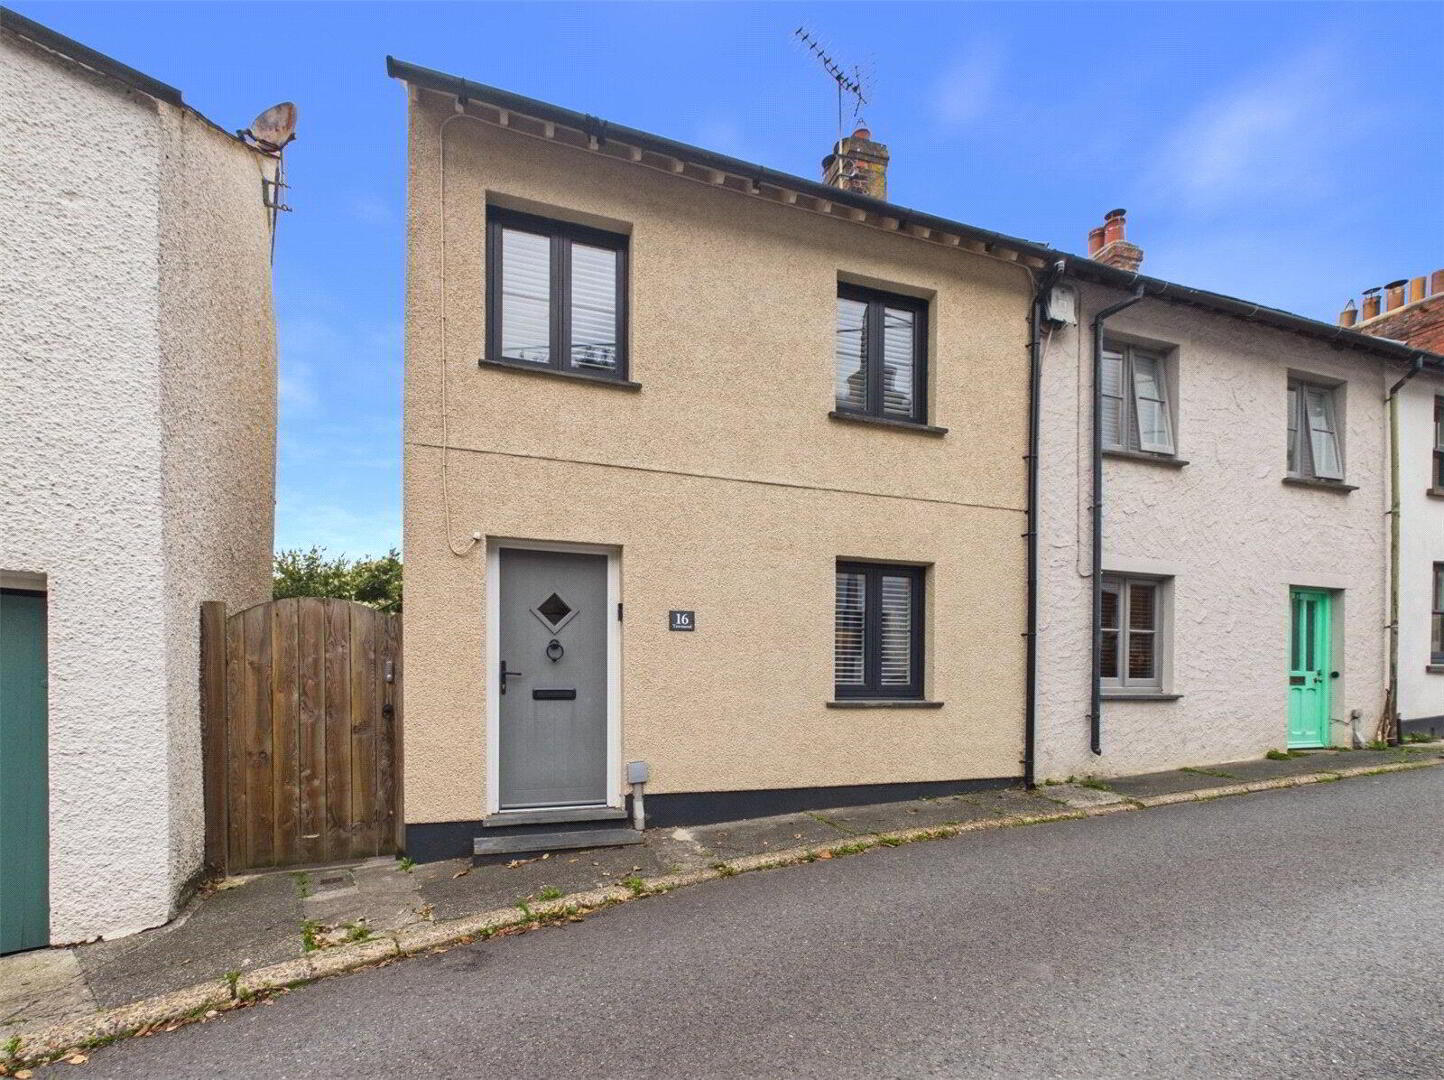
An opportunity to acquire this well presented and deceptively spacious 2 bedroom character residence, situated in the heart of the historic village of Stratton and offering versatile accommodation arranged over three floors, together with an attractive rear garden and a particularly useful outbuilding.
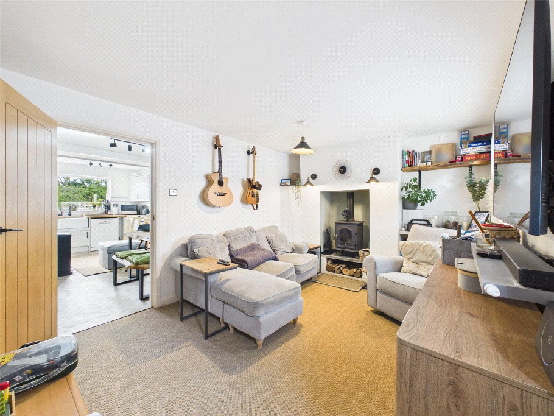
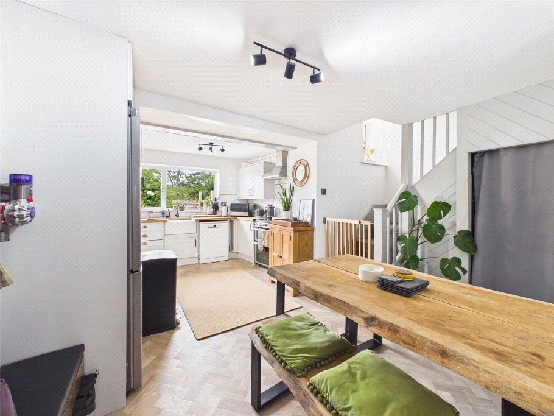
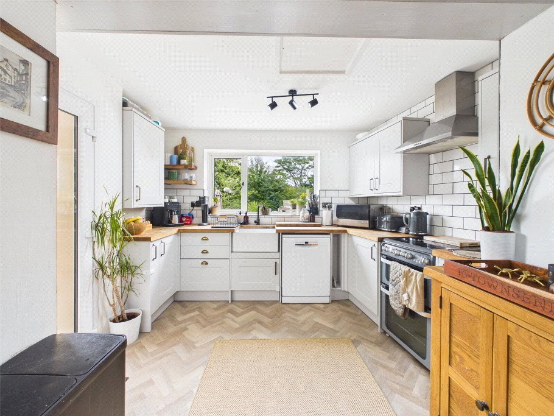
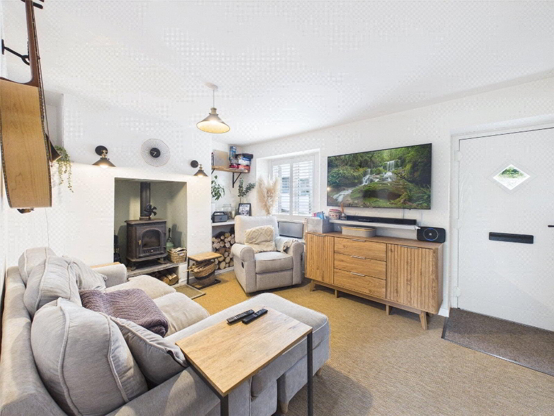
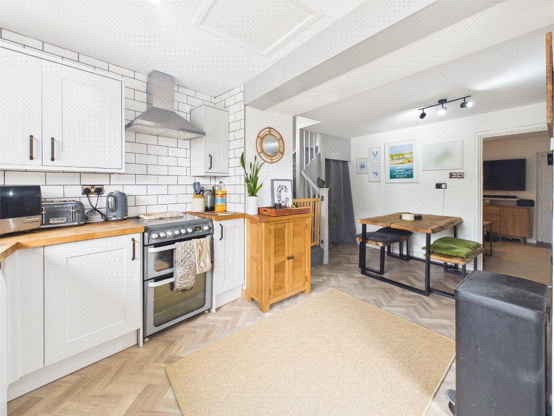
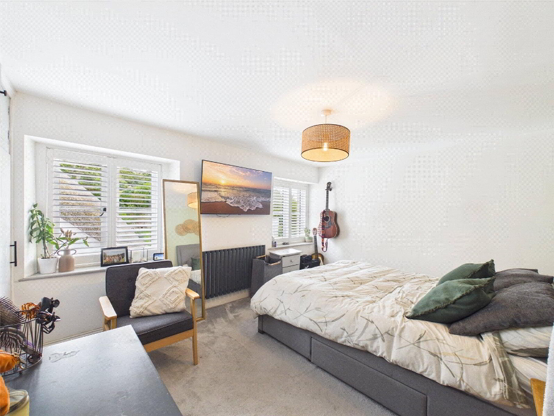
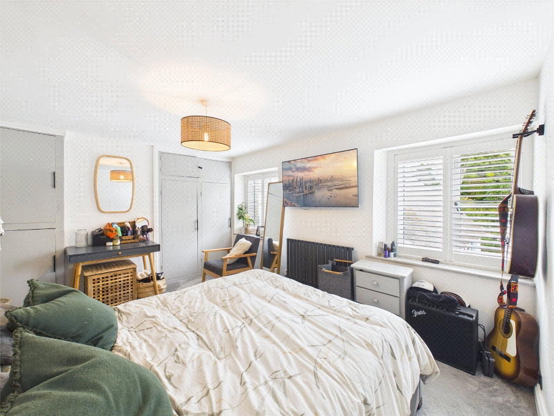
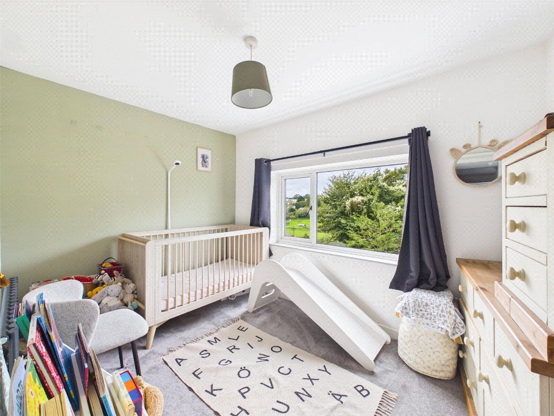
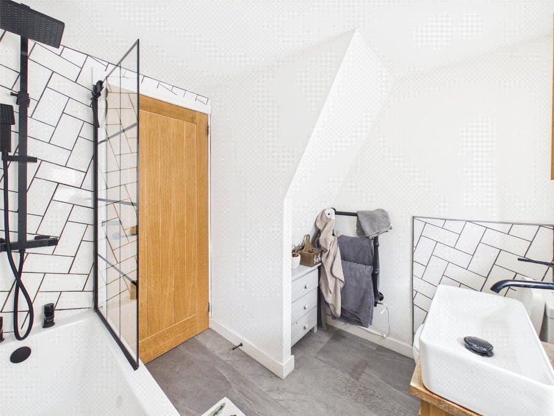
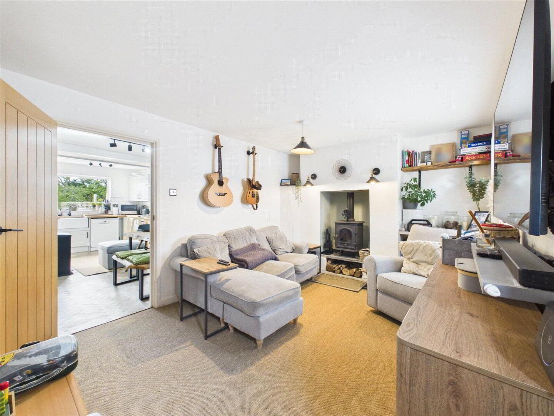
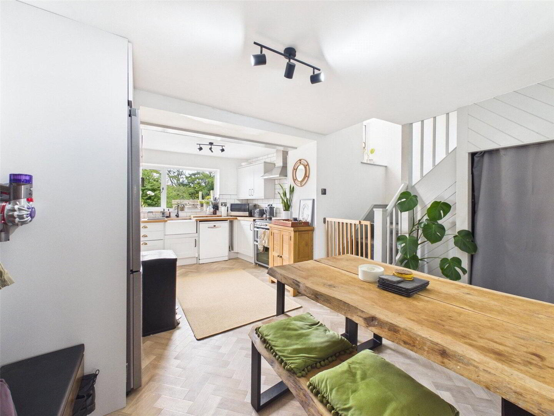
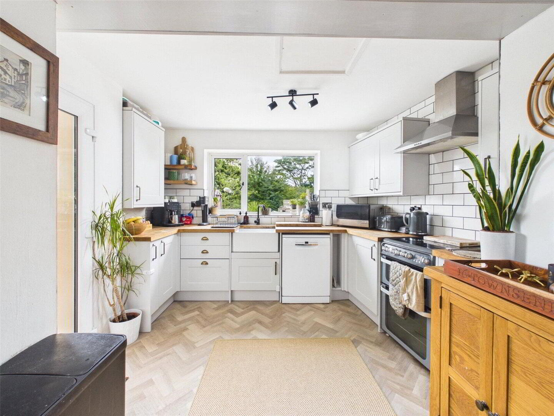
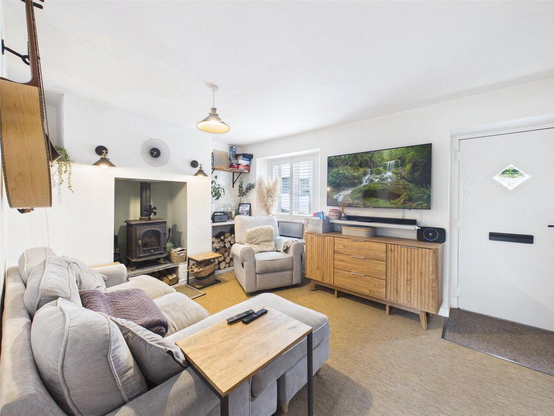
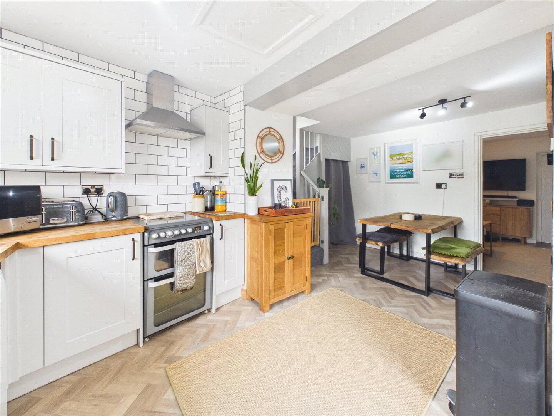
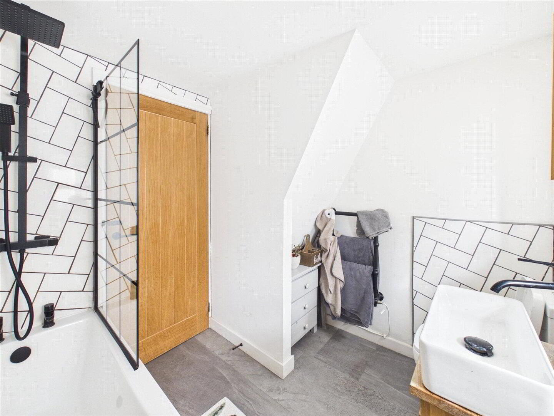
The accommodation opens into the living room, a welcoming reception space featuring a recessed fireplace housing a wood burning stove. From here, access leads through to the impressive kitchen/dining room, which provides an excellent everyday living and entertaining space. The kitchen is fitted with LVT herringbone flooring, a range of modern units complemented by solid oak work surfaces, tiled splashbacks and a Belfast sink, with ample room for a dining table. On the first floor are two double bedrooms together with a contemporary family bathroom, fitted with a modern white suite including a bath with shower over. A steep staircase rises to the loft room, which benefits from roof windows providing good natural light and offers flexible space suitable for a variety of uses.
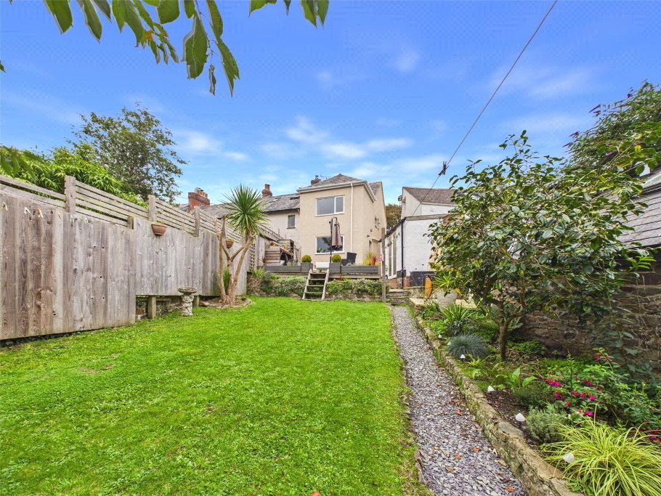
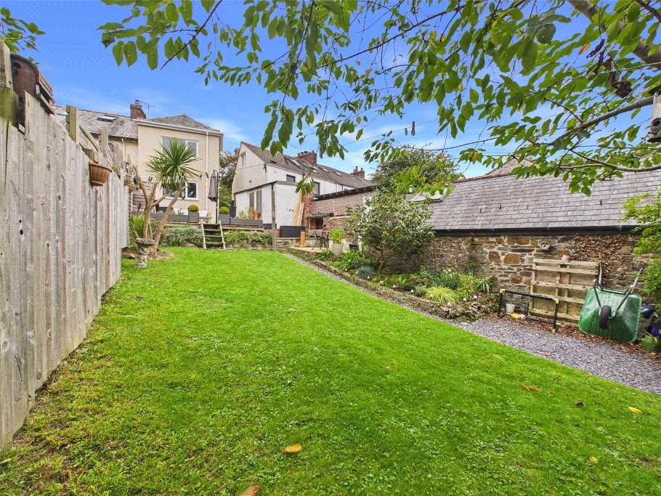
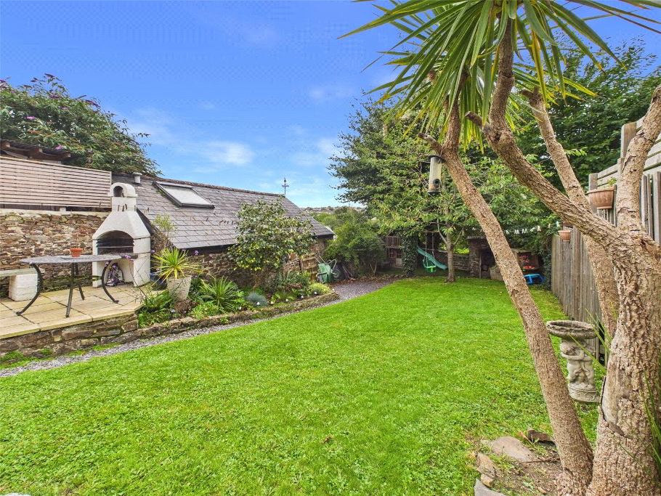
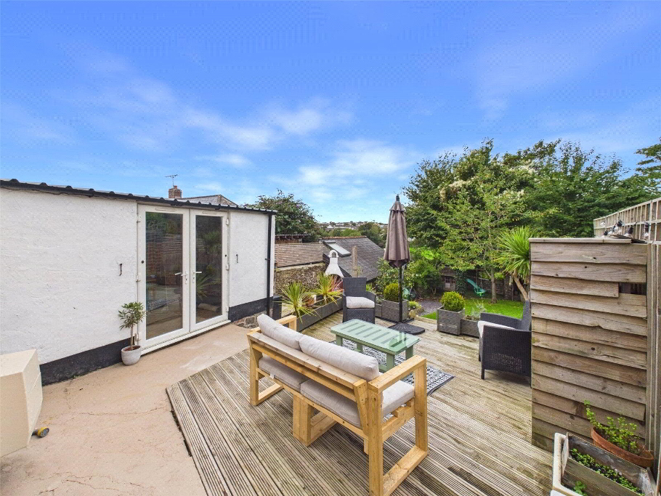
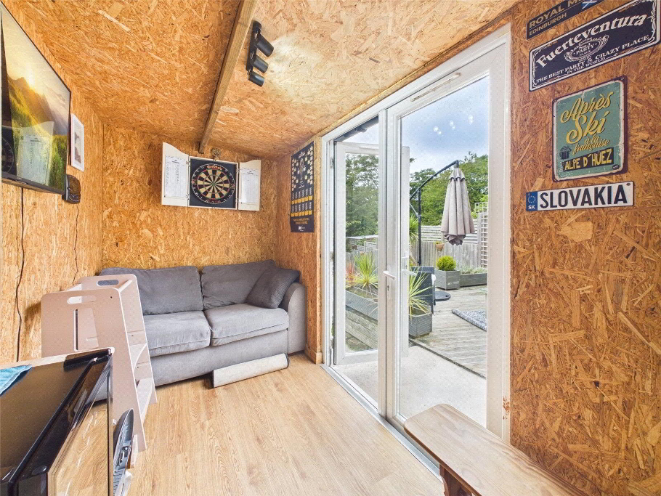
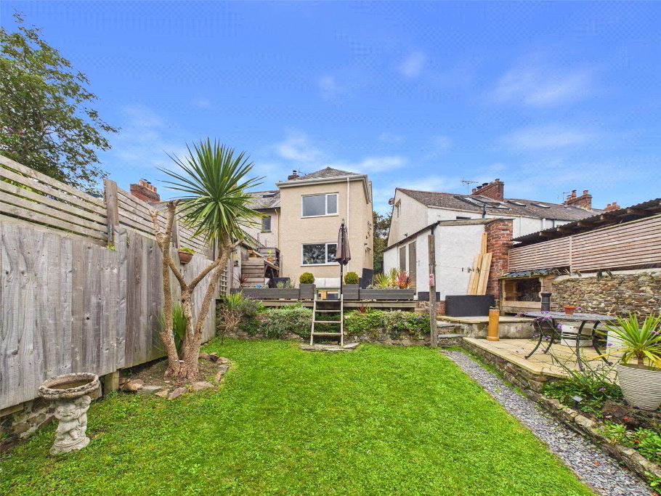
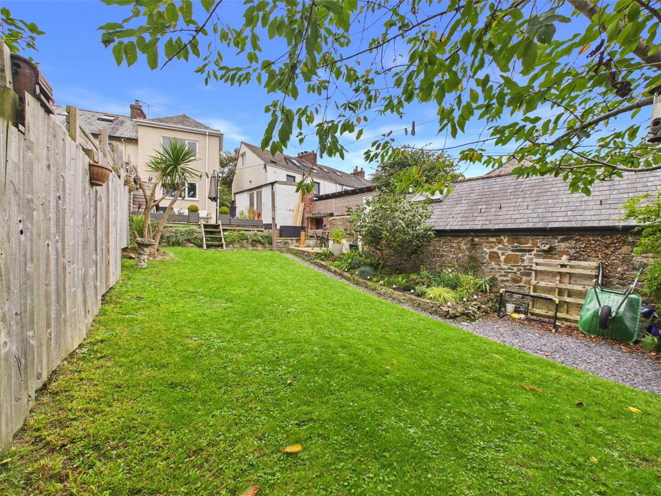
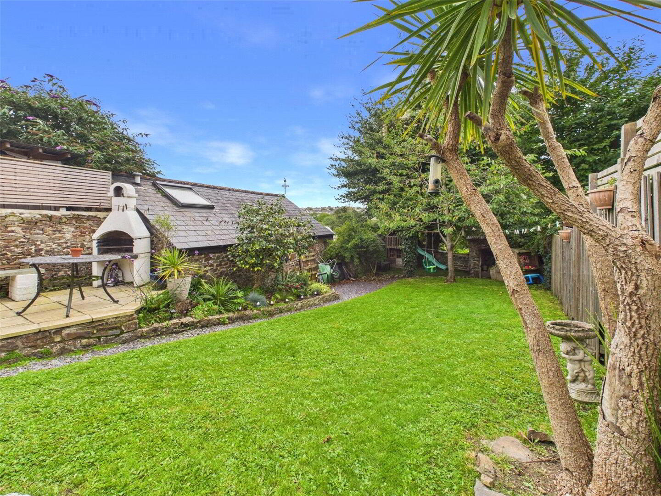
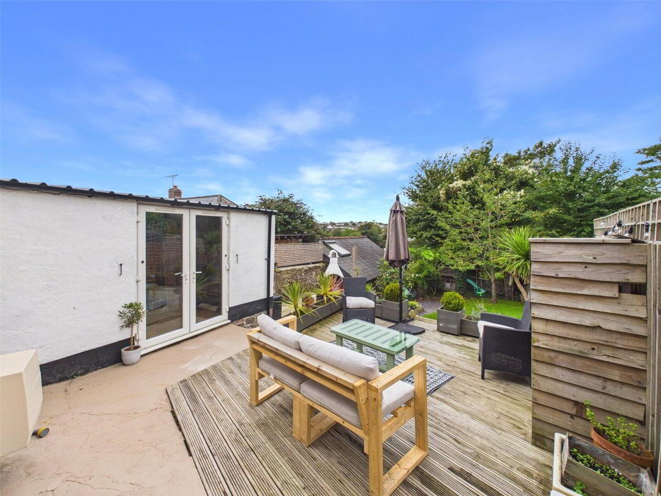
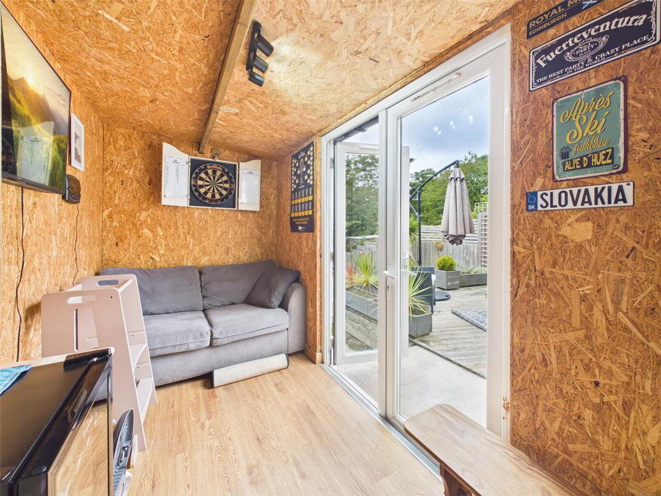
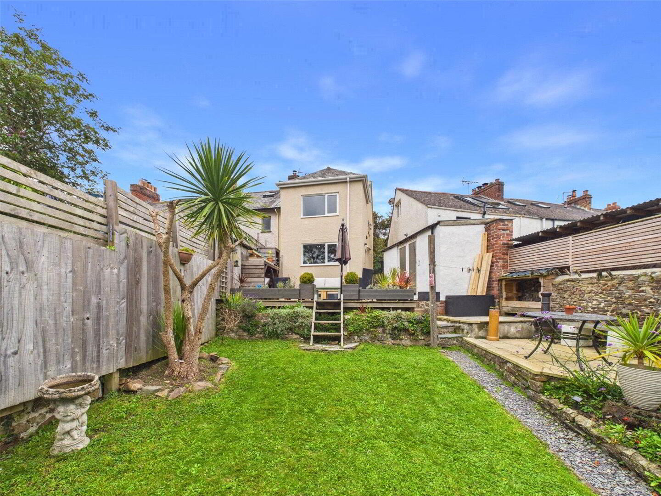
A particularly useful feature of the property is the outbuilding positioned within the rear garden, comprising a utility room, WC and an additional room with French doors. This provides excellent ancillary space for home working, hobbies or general recreational use. Outside, the property enjoys a surprisingly generous enclosed rear garden, predominantly laid to lawn with established planting, raised borders and a patio/decked seating area immediately adjoining the house. EPC TBC. Council Tax Band B.
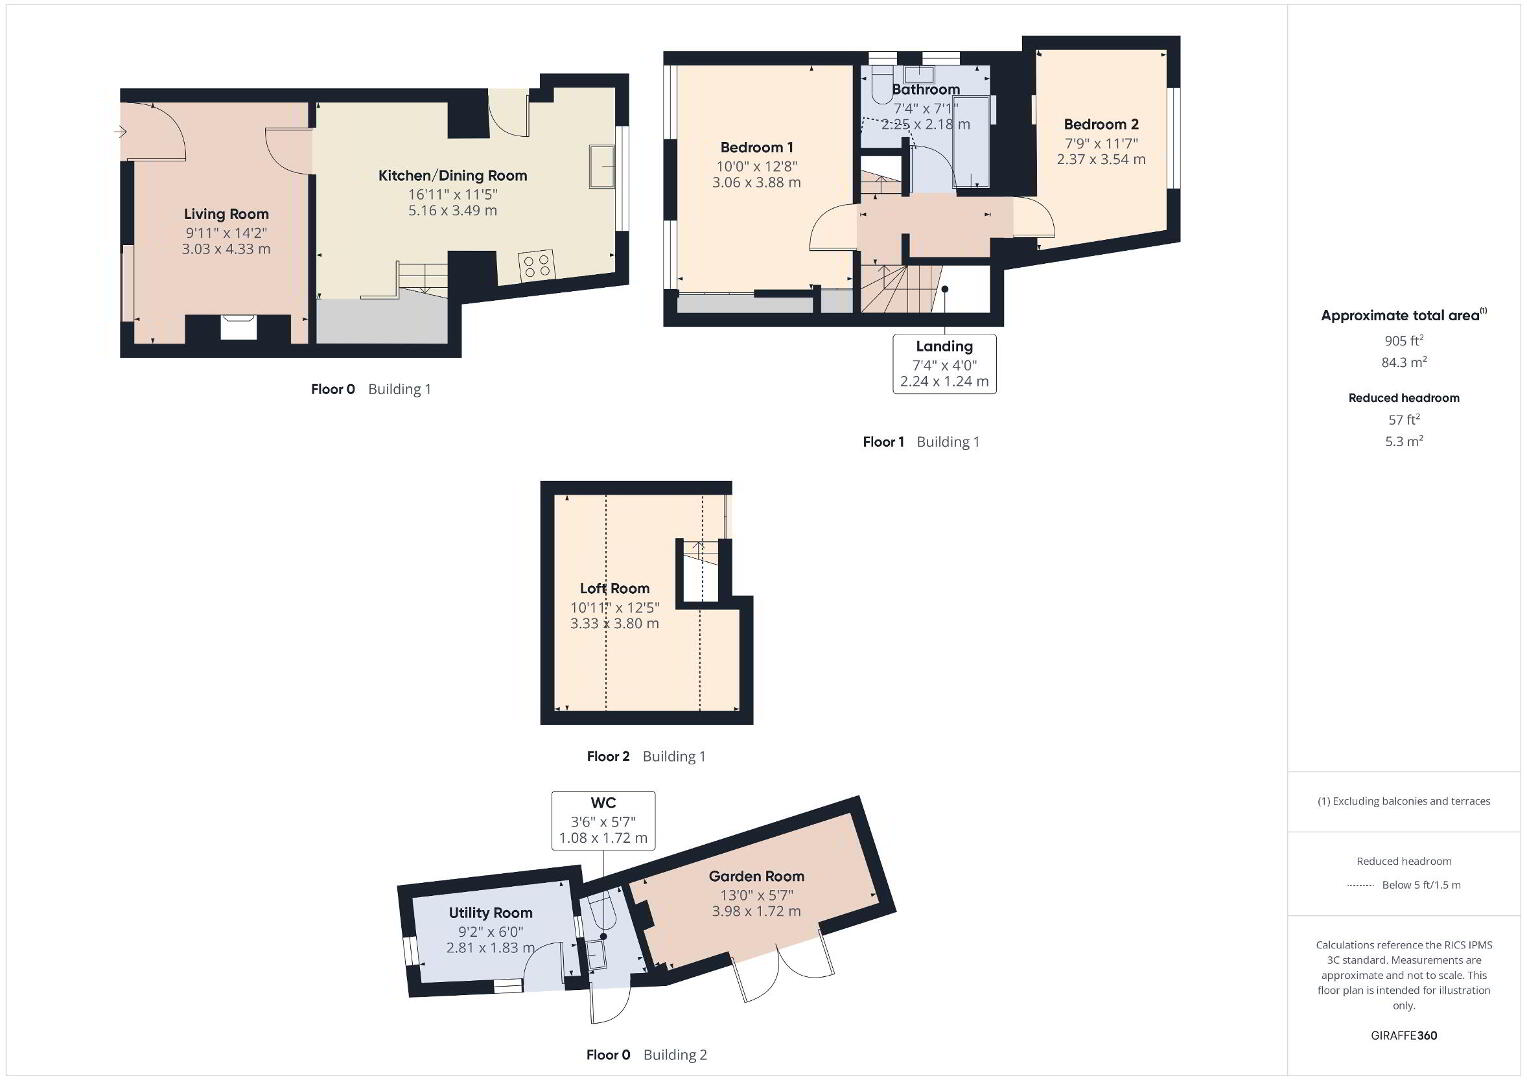
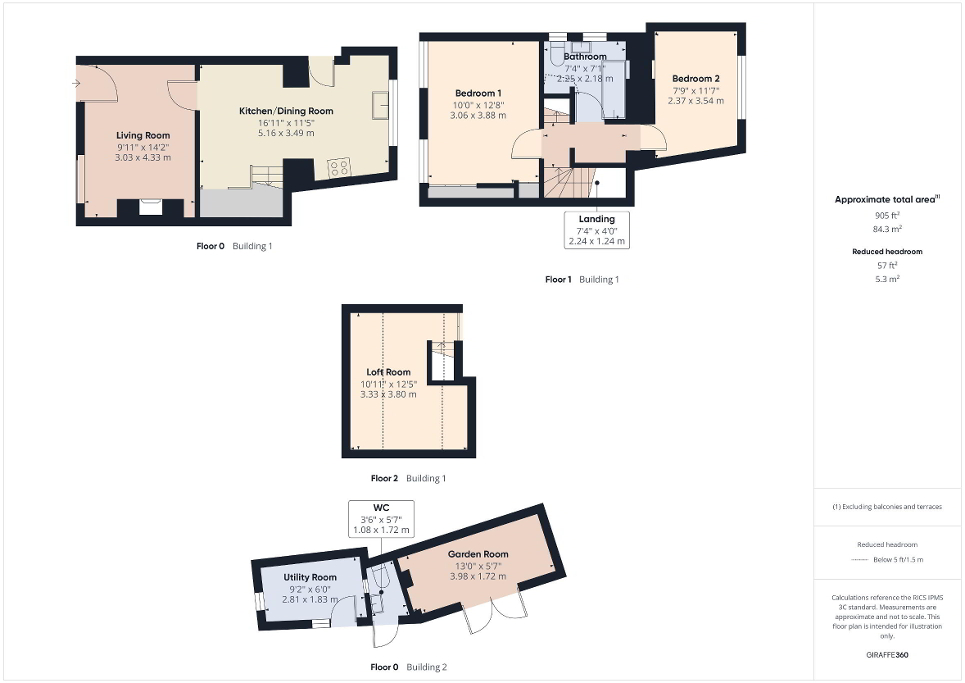
- Living Room
- 3.02m x 4.32m (9'11" x 14'2")
- Kitchen/Dining Room
- 5.16m x 3.48m (16'11" x 11'5")
- First Floor Landing
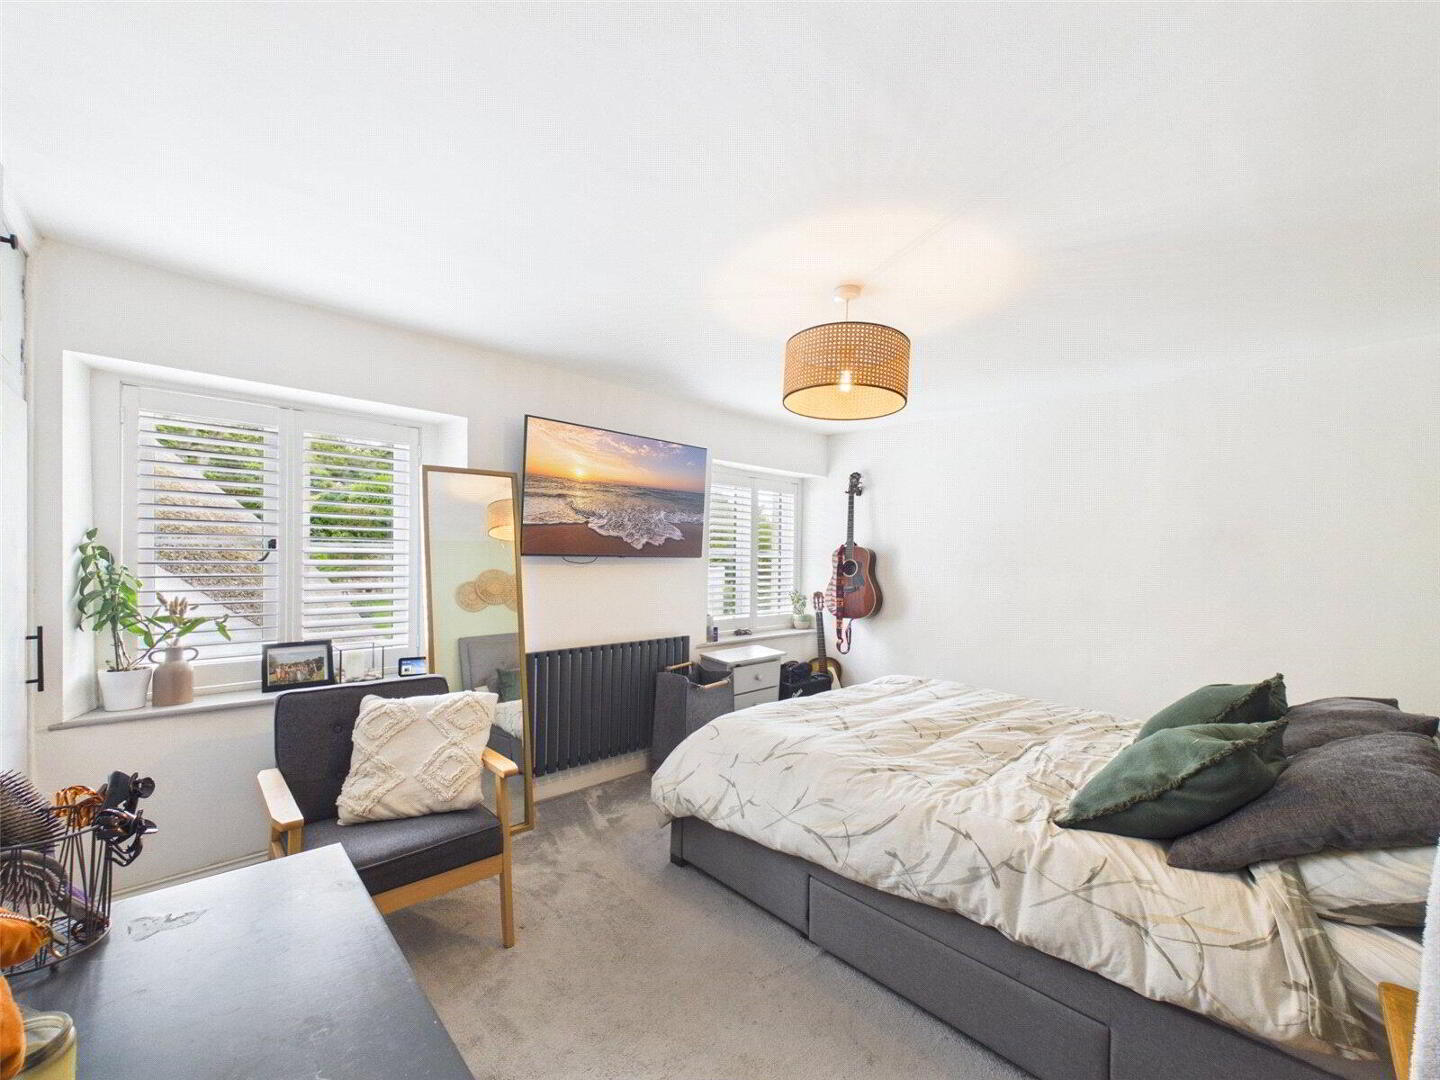
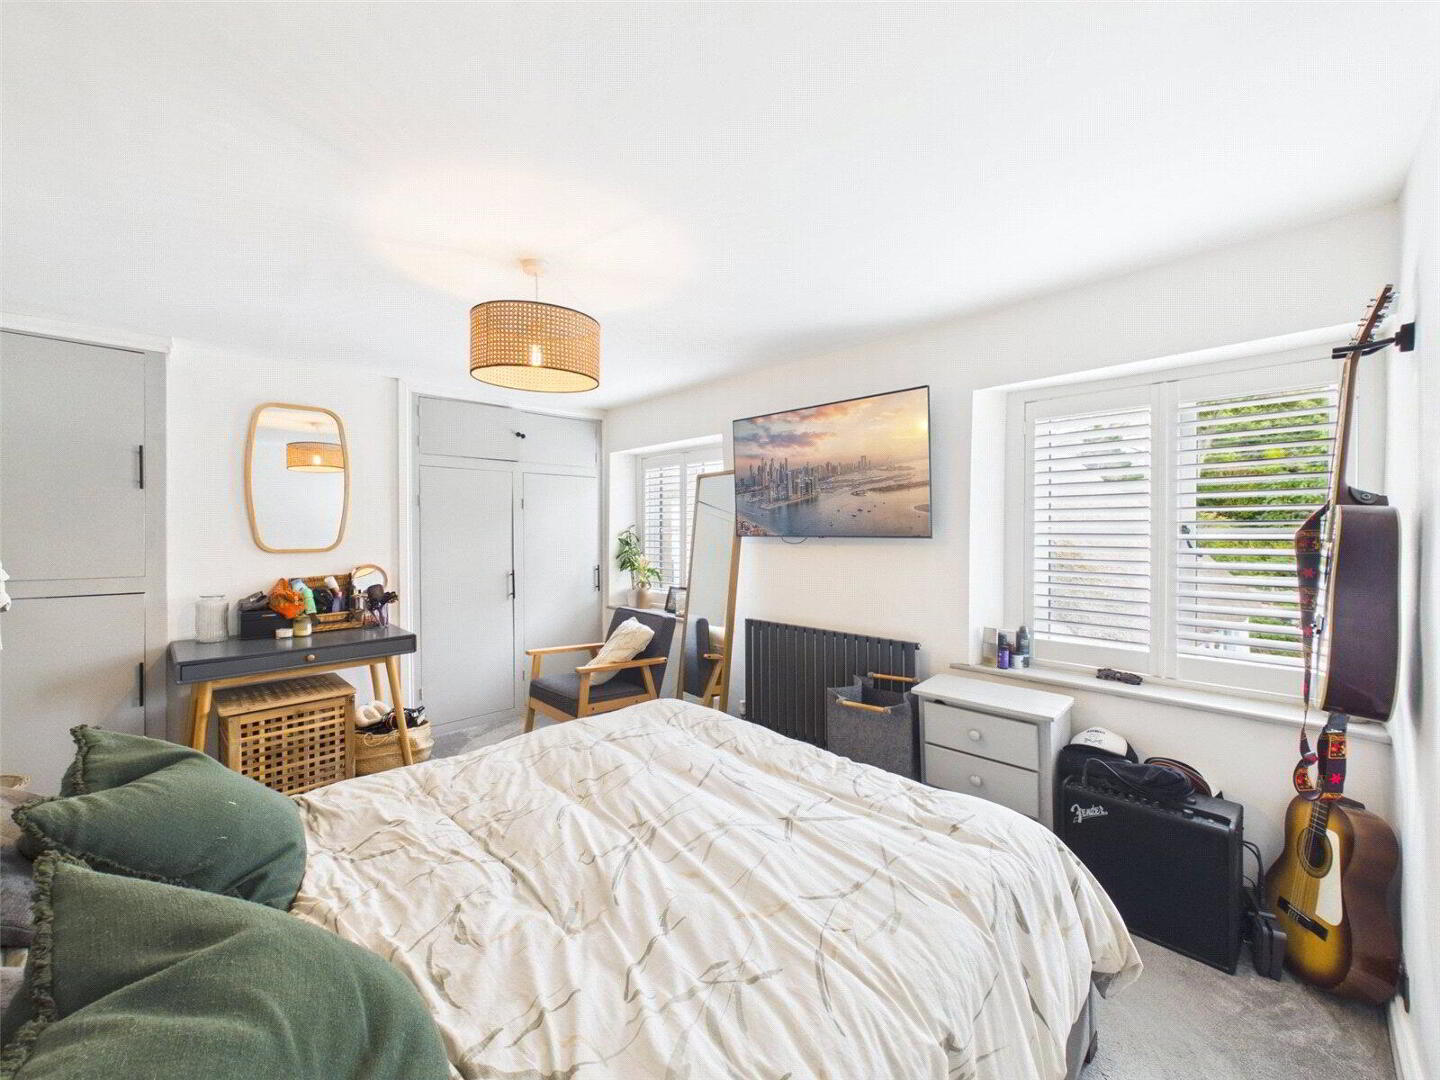
- Bedroom 1
- 3.05m x 3.86m (10'0" x 12'8")
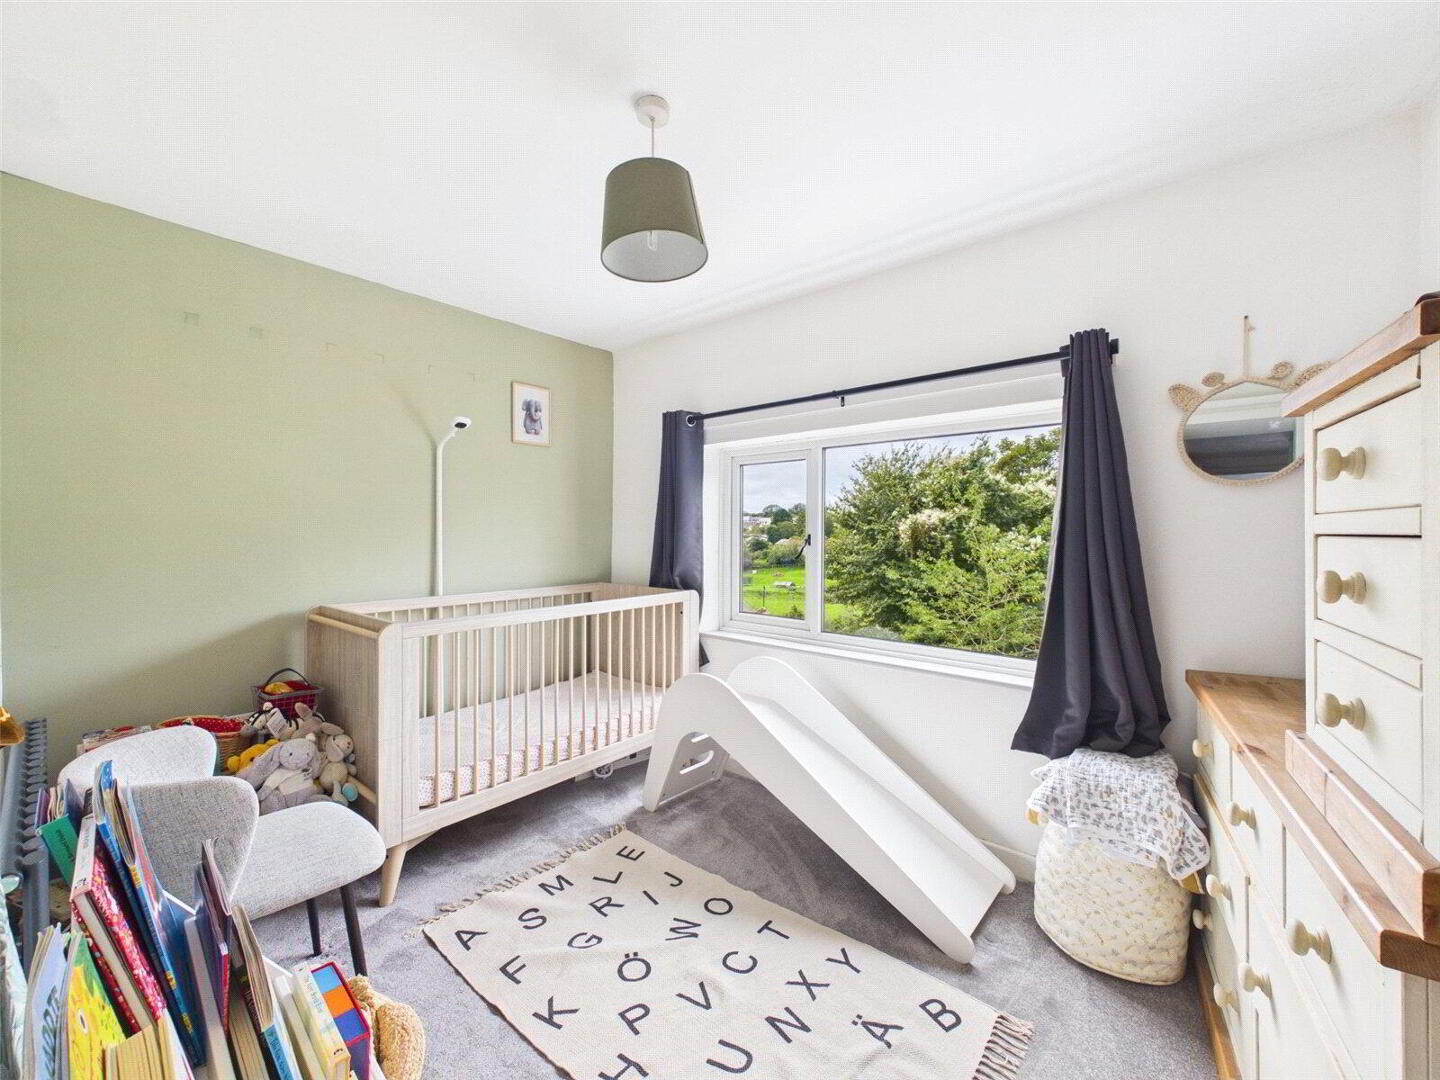
- Bedroom 2
- 2.36m x 3.53m (7'9" x 11'7")
- Bathroom
- 2.24m x 2.16m (7'4" x 7'1")
- Loft Room
- 3.33m x 3.78m (10'11" x 12'5")
- Outside
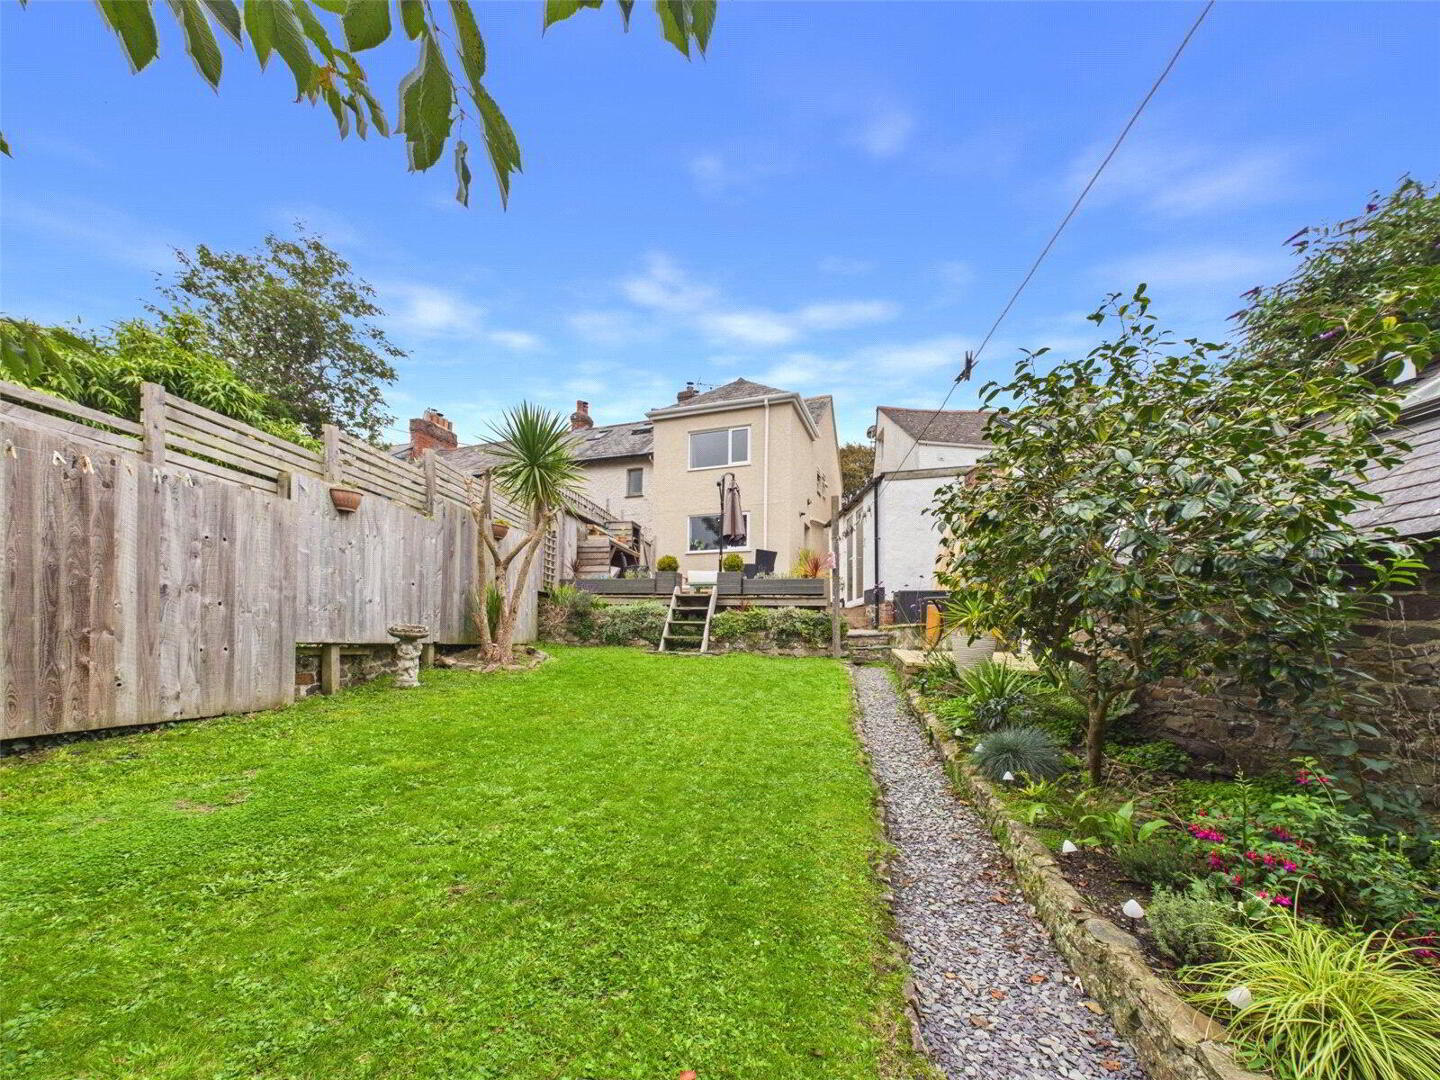
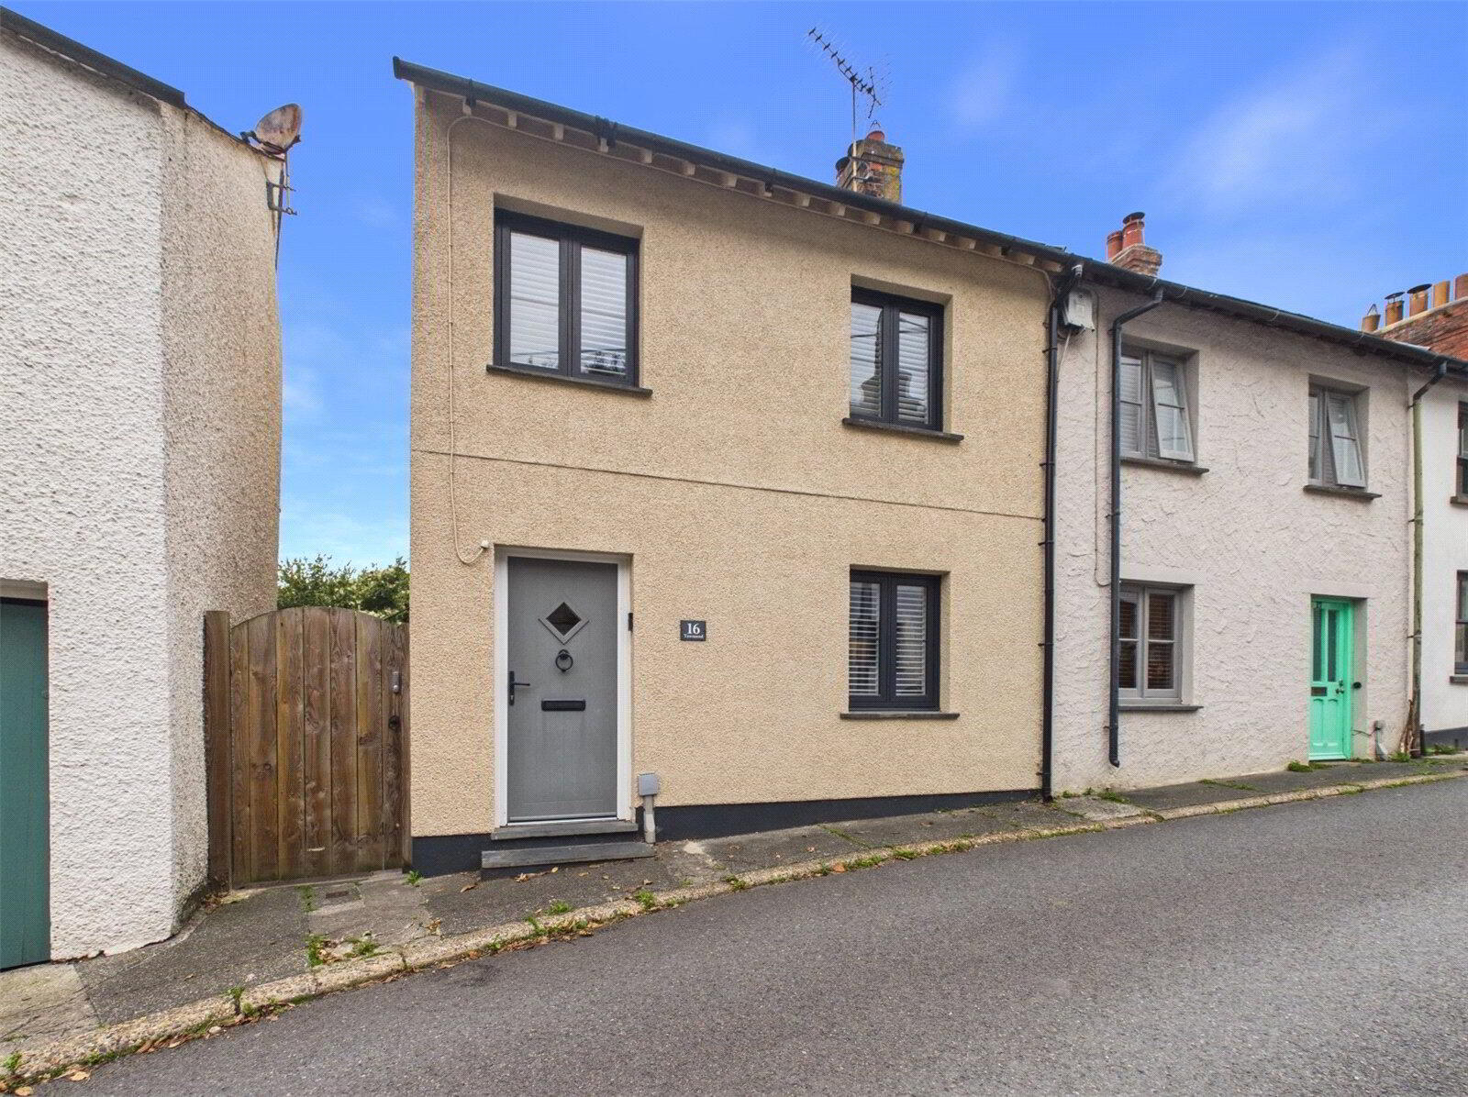
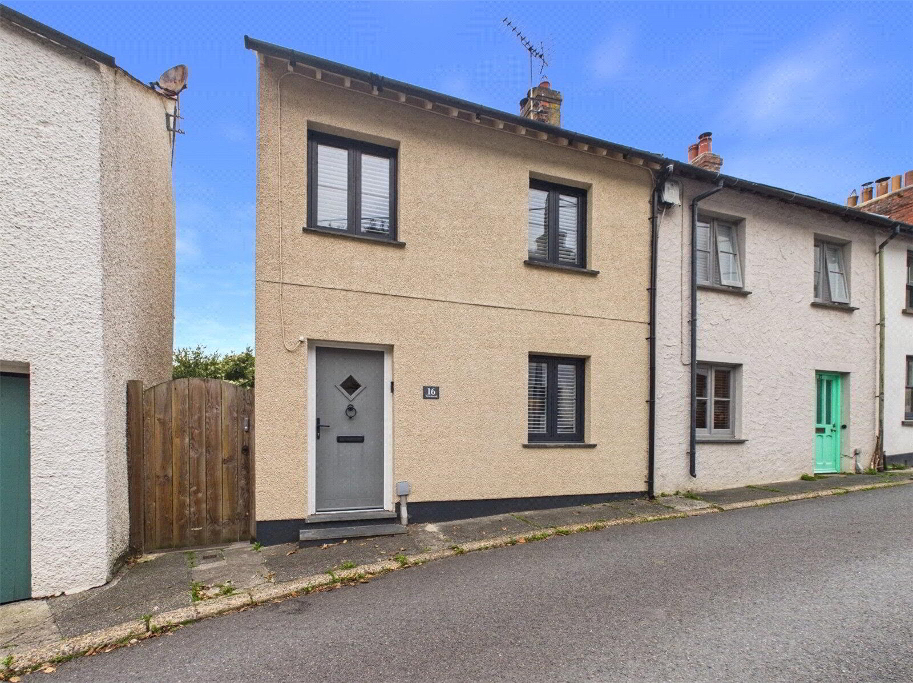
- To the rear of the property is an attractive and established garden offering considerably more outside space than may initially be expected from the front elevation. Immediately adjoining the house is a raised seating area providing a pleasant space for outdoor dining and entertaining, with steps leading down to the main garden. This is predominantly laid to lawn and bordered by a variety of mature shrubs, plants and established boundaries, creating an appealing and relatively private setting. Within the garden is a detached outbuilding, providing a utility room, separate WC and an additional versatile room with French doors opening onto the garden. This is a particularly useful addition to the property and lends itself to a variety of ancillary uses. There is no private parking with the property, although on-street parking is generally available nearby.
- Utility Room
- 2.8m x 1.83m (9'2" x 6'0")
- WC
- 1.07m x 1.7m (3'6" x 5'7")
- Garden Room
- 3.96m x 1.7m (13'0" x 5'7")
- EPC
- Rating TBC
- Council Tax
- Band B
- Services
- Mains Gas, electric, water and drainage.
- Agents Note
- We understand that the neighbouring property benefits from a right of access across the rear of the property. Prospective purchasers should ask their legal representative to confirm the precise extent and terms of this right. Please note that the loft room is accessed via a steep staircase which does not meet current Building Regulations standards. The space is therefore best considered as a useful ancillary room rather than formal bedroom accommodation.
- Anti Money Laundering
- Before any sale is formally agreed, we have a legal obligation under the Money Laundering regulations and Terrorist Financing Act 2017 to obtain proof of your identity and of your address, take copies and retain on file for five years and will only be used for this purpose. We carry out this through a secure platform to protect your data. Each purchaser will be required to pay £20 upon an offer verbally being agreed to carry out these checks prior to the property being advertised as sale agreed.