Cookie Policy
This site uses cookies to store information on your computer.

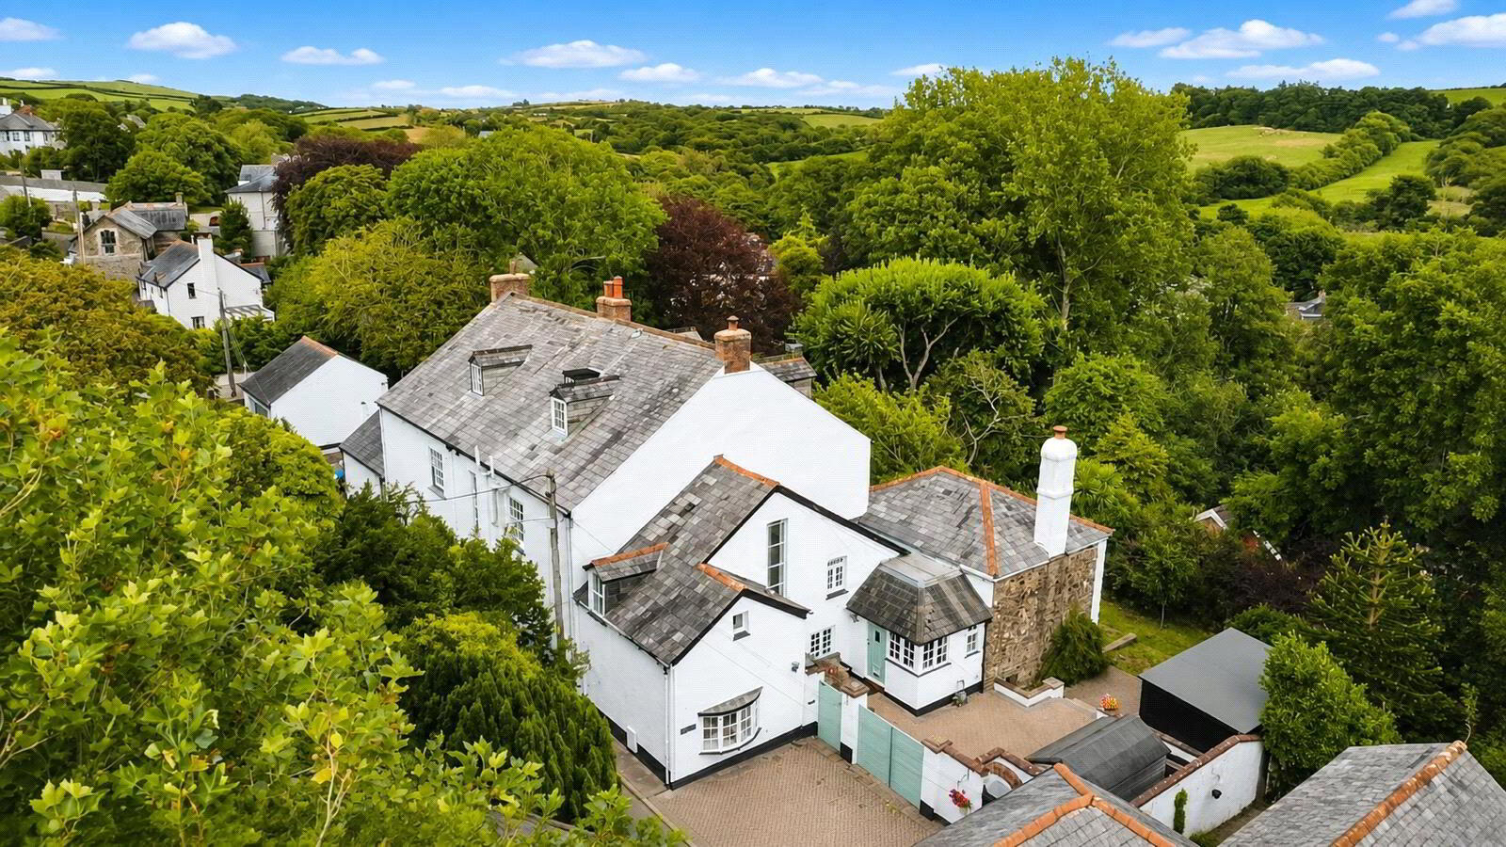
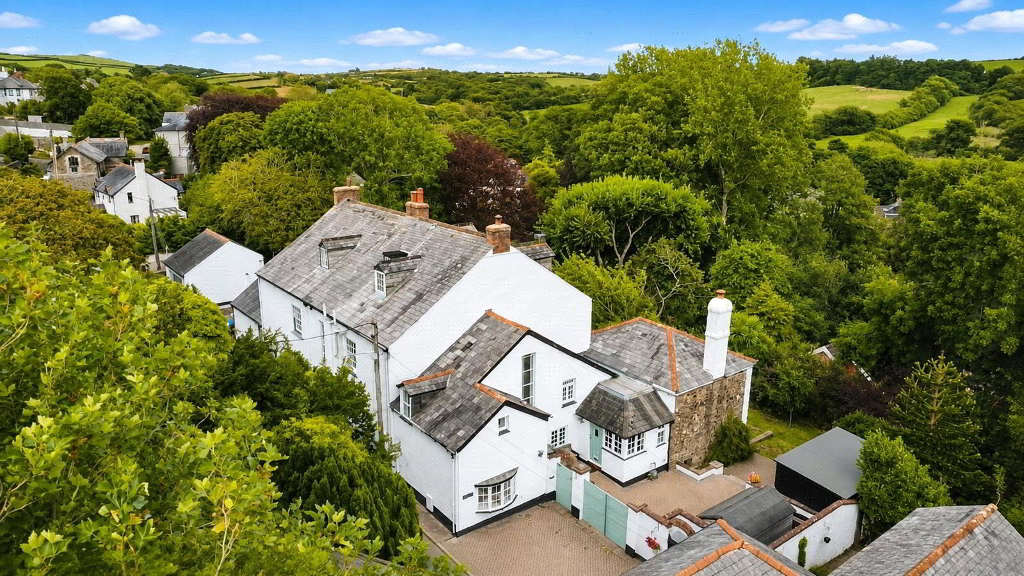
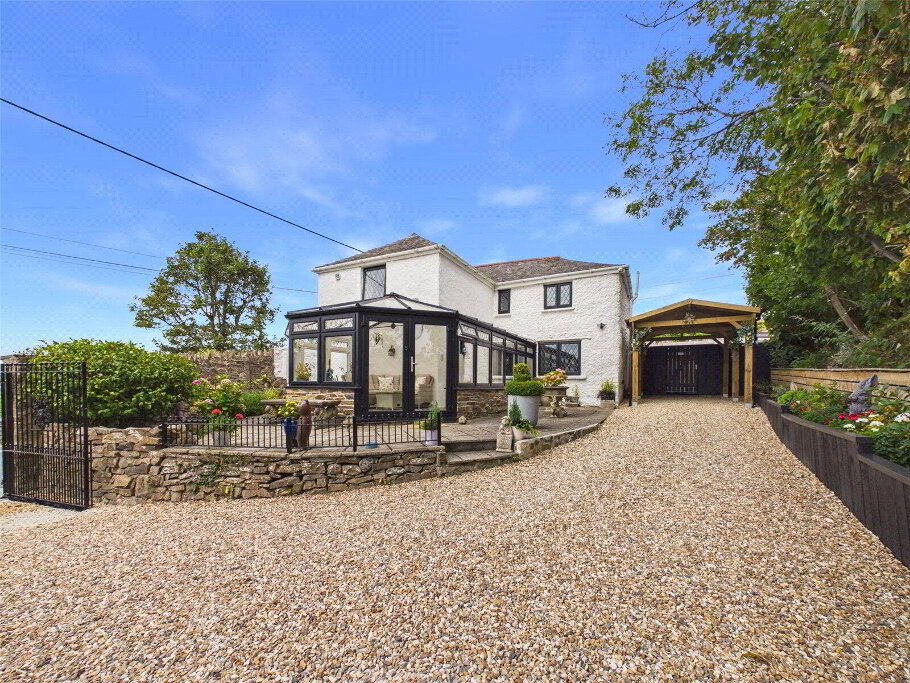
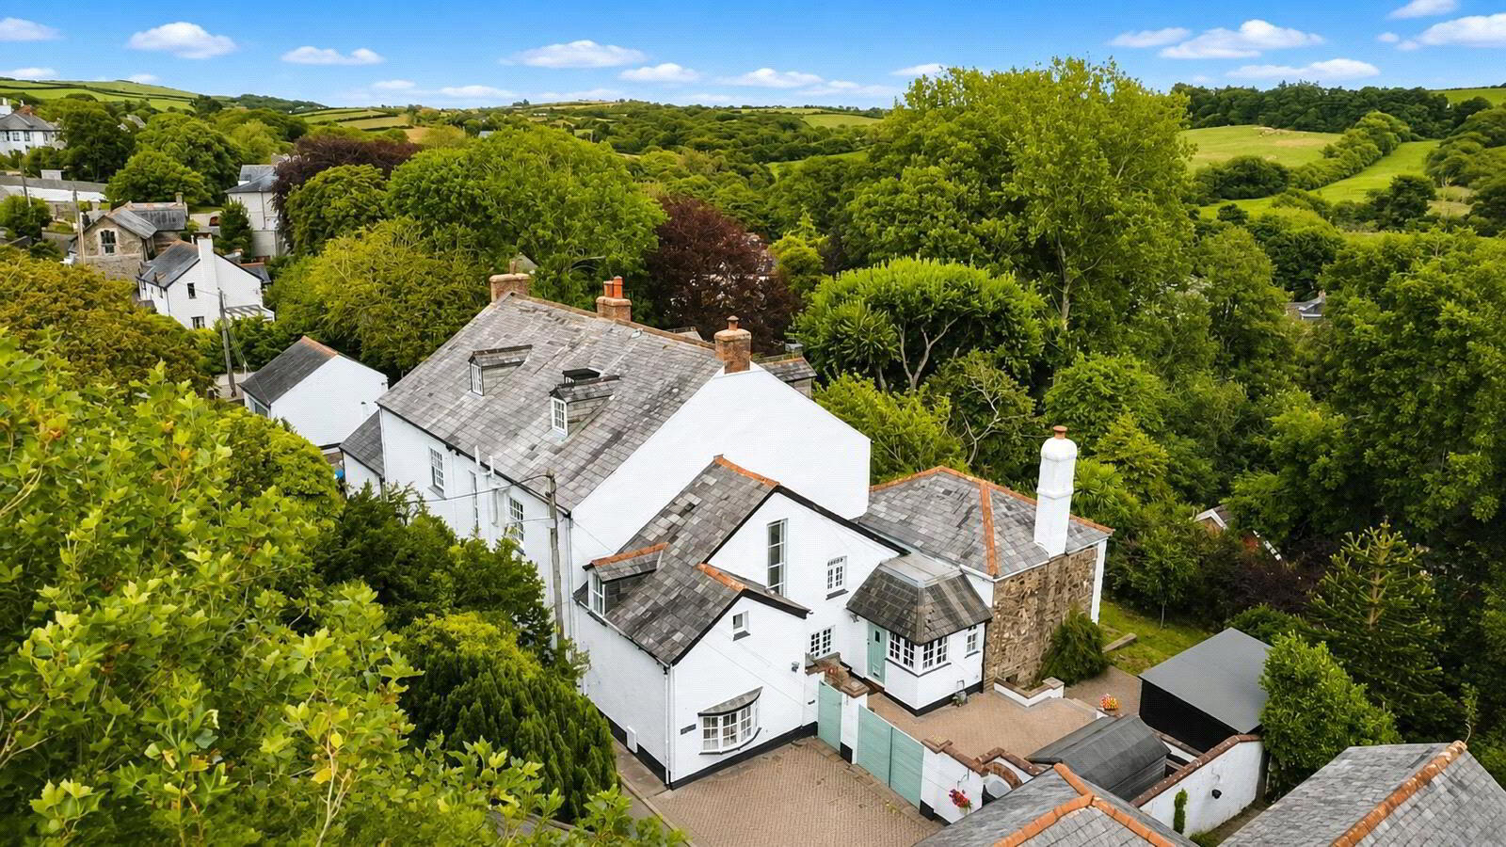
An exciting opportunity to acquire this well presented 4 bedroom character residence, situated in the heart of the historic market town of Stratton. Arranged over 3 floors, the property offers generously proportioned and versatile accommodation, combining period charm with practical living space ideally suited to family occupation.
The ground floor is entered through a welcoming entrance hall, with access to a useful cloakroom. The principal living room is an impressive dual-aspect reception space, providing ample room for both relaxing and entertaining. A particular feature of the property is the substantial kitchen/dining room, which extends across the width of the house and offers an excellent sociable space for everyday family life. The ground floor is completed by a separate laundry room, providing valuable additional storage and utility space.
On the first floor are 3 well-proportioned bedrooms, including 2 generous double rooms, together with a spacious family bathroom. The second floor is occupied by the principal bedroom, creating a private and characterful retreat with an adjoining bathroom and useful storage areas.
Outside, the property benefits from ample off-road parking and attractive south-facing landscaped gardens, providing a private setting for outdoor dining and relaxation. There is also extensive basement storage and a high-quality garden studio with electricity, offering excellent potential for use as a home office, gym, creative studio or hobby room.
A superb character home offering substantial accommodation in a convenient and sought-after location. Viewings are highly recommended. EPC D. Council Tax Band E
We offer a FREE property valuation service and Instant Online Valuations so you can find out how much your home is worth instantly.
Book a market appraisal Instant ValuationThen why not take a look at…