Points Of Interest
Floorplan

Enquiry Form

Please check you have entered all details correctly:

For sale

Stratton,
Bude, EX23 9DW

Asking price £595,000
  • 4
  • 2
  • 2
Picture No. 79
  • Picture No. 79
    1 / 38
  • Picture No. 46
    2 / 38
  • Picture No. 47
    3 / 38
  • Picture No. 55
    4 / 38
  • Picture No. 56
    5 / 38
  • Picture No. 57
    6 / 38
  • Picture No. 58
    7 / 38
  • Picture No. 59
    8 / 38
  • Picture No. 49
    9 / 38
  • Picture No. 50
    10 / 38
  • Picture No. 51
    11 / 38
  • Picture No. 52
    12 / 38
  • Picture No. 53
    13 / 38
  • Picture No. 48
    14 / 38
  • Picture No. 54
    15 / 38
  • Picture No. 67
    16 / 38
  • Picture No. 69
    17 / 38
  • Picture No. 60
    18 / 38
  • Picture No. 66
    19 / 38
  • Picture No. 65
    20 / 38
  • Picture No. 64
    21 / 38
  • Picture No. 61
    22 / 38
  • Picture No. 62
    23 / 38
  • Picture No. 63
    24 / 38
  • Picture No. 43
    25 / 38
  • Picture No. 80
    26 / 38
  • Picture No. 70
    27 / 38
  • Picture No. 44
    28 / 38
  • Picture No. 45
    29 / 38
  • Picture No. 42
    30 / 38
  • Picture No. 71
    31 / 38
  • Picture No. 73
    32 / 38
  • Picture No. 74
    33 / 38
  • Picture No. 72
    34 / 38
  • Picture No. 75
    35 / 38
  • Picture No. 76
    36 / 38
  • Picture No. 77
    37 / 38
  • Picture No. 78
    38 / 38
  • Floorplan
    39 / 38

Key Features

  • Immaculately presented character residence
  • 4 bedrooms arranged over 3 floors
  • Spacious dual-aspect living room
  • Impressive kitchen/dining room
  • Separate laundry room and ground-floor cloakroom
  • Principal bedroom with adjoining bathroom
  • Wealth of period features and charm
  • Attractive south-facing landscaped gardens
  • Insulated garden studio with electricity
  • Extensive basement storage
  • Ample off-road parking
  • Situated in the heart of historic Stratton
  • Viewings highly recommended
  • EPC -TBC
  • Council Tax Band

Additional Information

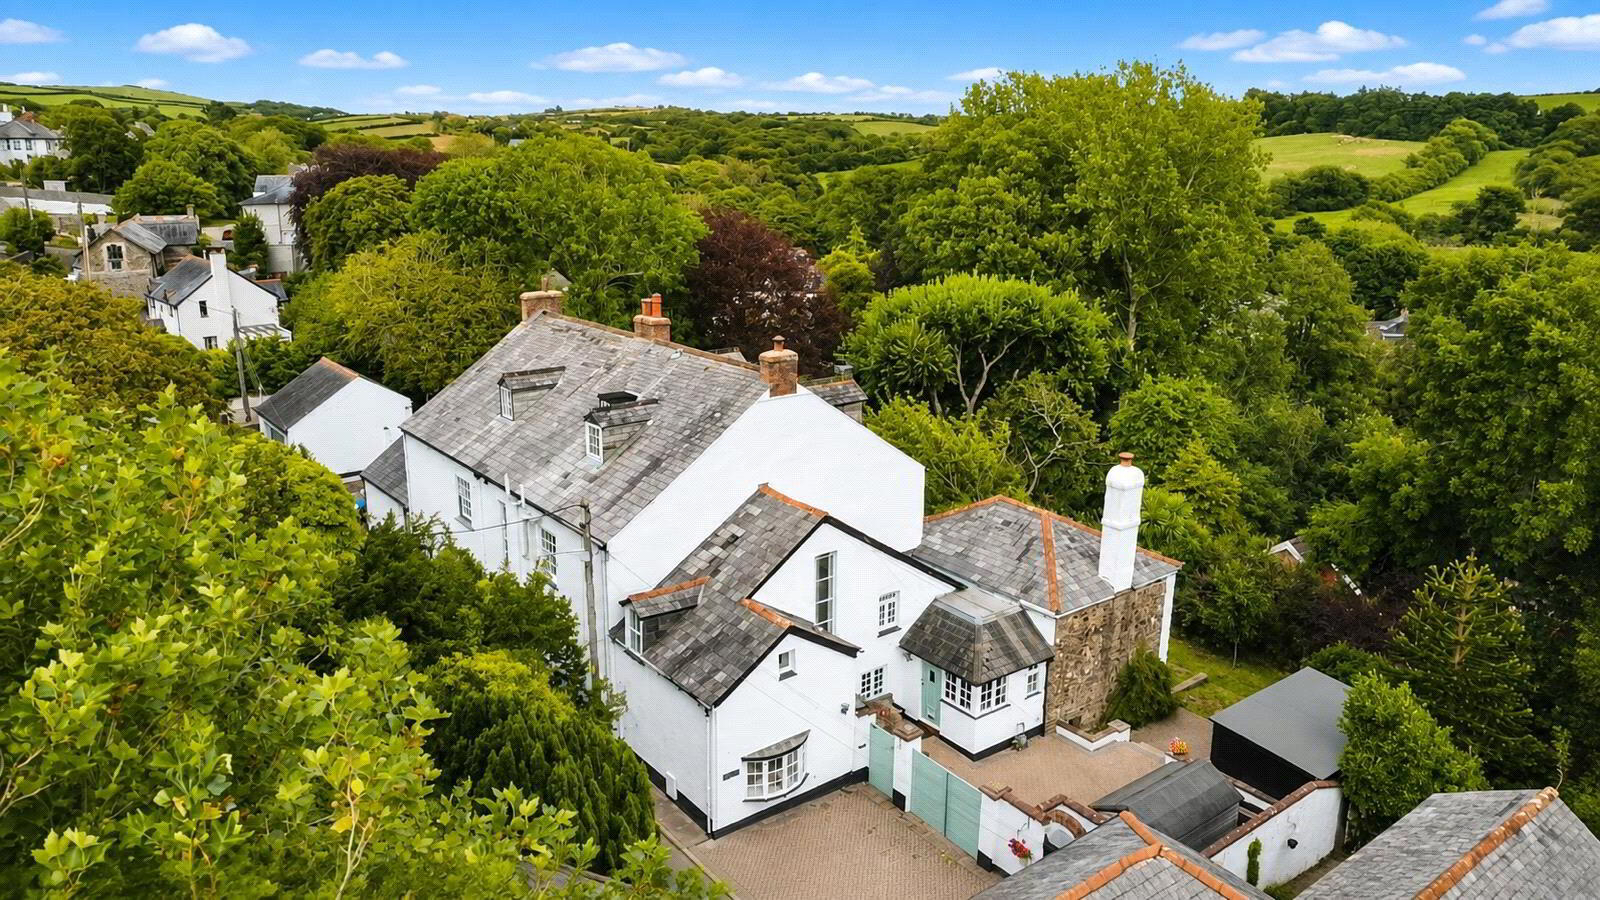
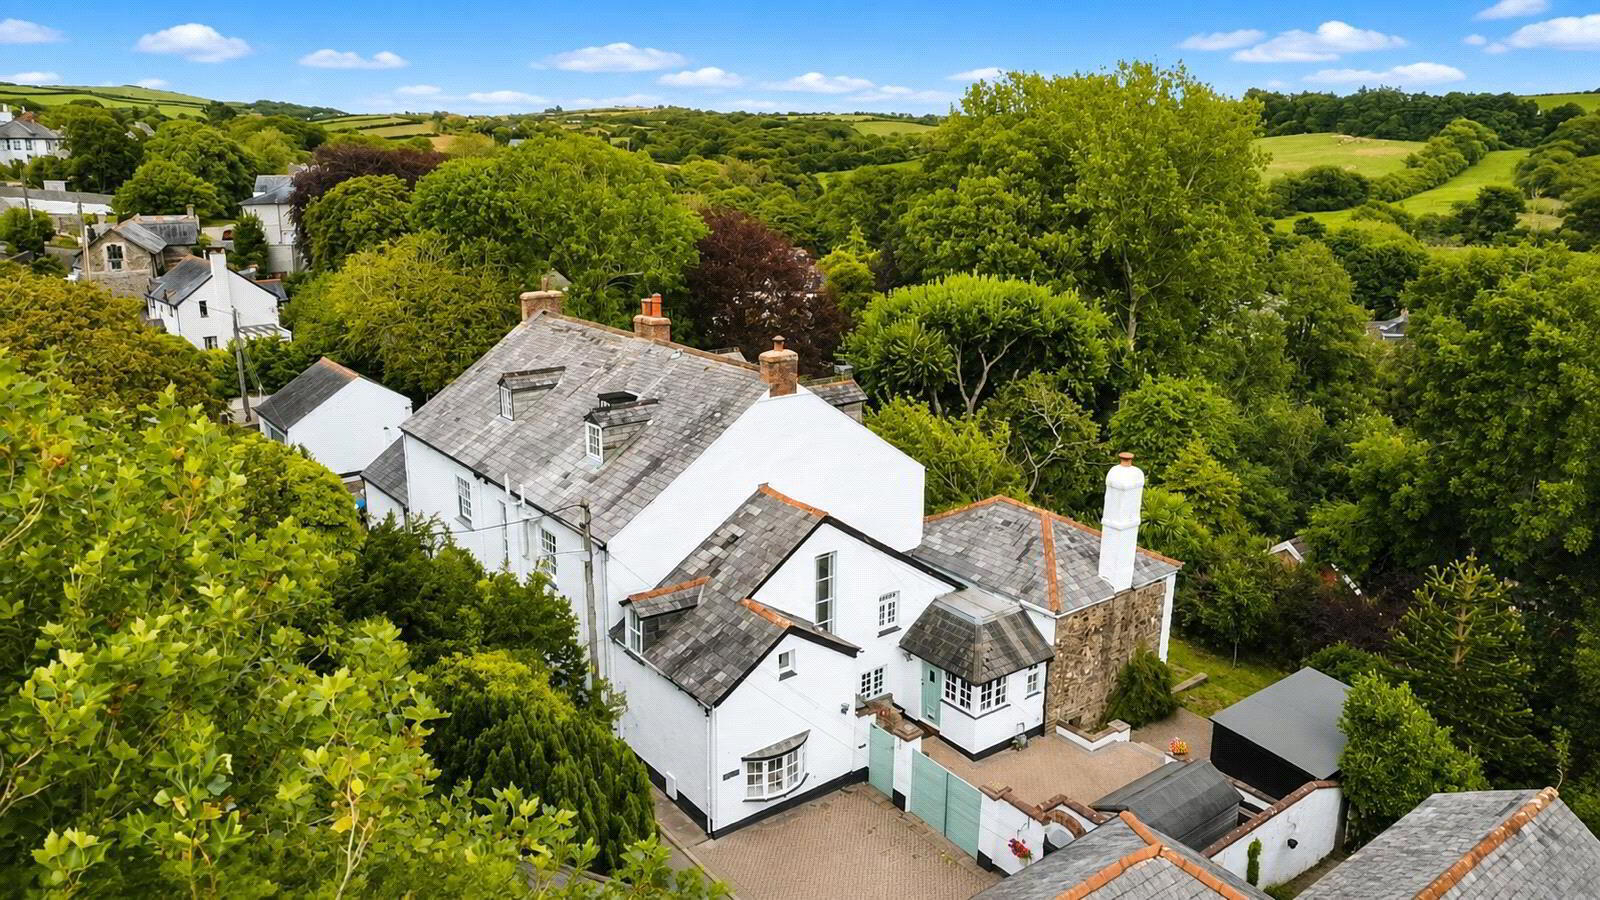
An exciting opportunity to acquire this well presented 4 bedroom character residence, situated in the heart of the historic market town of Stratton. Arranged over 3 floors, the property offers generously proportioned and versatile accommodation, combining period charm with practical living space ideally suited to family occupation.

The ground floor is entered through a welcoming entrance hall, with access to a useful cloakroom. The principal living room is an impressive dual-aspect reception space, providing ample room for both relaxing and entertaining. A particular feature of the property is the substantial kitchen/dining room, which extends across the width of the house and offers an excellent sociable space for everyday family life. The ground floor is completed by a separate laundry room, providing valuable additional storage and utility space.

On the first floor are 3 well-proportioned bedrooms, including 2 generous double rooms, together with a spacious family bathroom. The second floor is occupied by the principal bedroom, creating a private and characterful retreat with an adjoining bathroom and useful storage areas.

Outside, the property benefits from ample off-road parking and attractive south-facing landscaped gardens, providing a private setting for outdoor dining and relaxation. There is also extensive basement storage and a high-quality garden studio with electricity, offering excellent potential for use as a home office, gym, creative studio or hobby room.

A superb character home offering substantial accommodation in a convenient and sought-after location. Viewings are highly recommended. EPC TBC. Council Tax Band E

Entrance Porch
2.54m x 1.45m (8'4" x 4'9")
Entrance Hall
7m x 7.7m (23'0" x 25'3")
WC
2.51m x 0.94m (8'3" x 3'1")
Living Room
6.6m x 4.75m (21'8" x 15'7")
Kitchen/Dining Room
3.6m x 10.1m (11'10" x 33'2")
Utility Room
2.92m x 3.35m (9'7" x 11'0")
First Floor Landing
1.32m x 1.27m (4'4" x 4'2")
Bedroom 2
3.58m x 4.88m (11'9" x 16'0")
Bedroom 4
2.2m x 4.9m (7'3" x 16'1")
Bedroom 3
3.33m x 3.73m (10'11" x 12'3")
Bathroom
3.4m x 3.35m (11'2" x 11'0")
Second Floor
Bedroom 1
3.96m x 6.73m (13'0" x 22'1")
Ensuite
1.1m x 2.6m (3'7" x 8'6")
Wardrobes
2.54m x 1.98m (8'4" x 6'6")
Outside
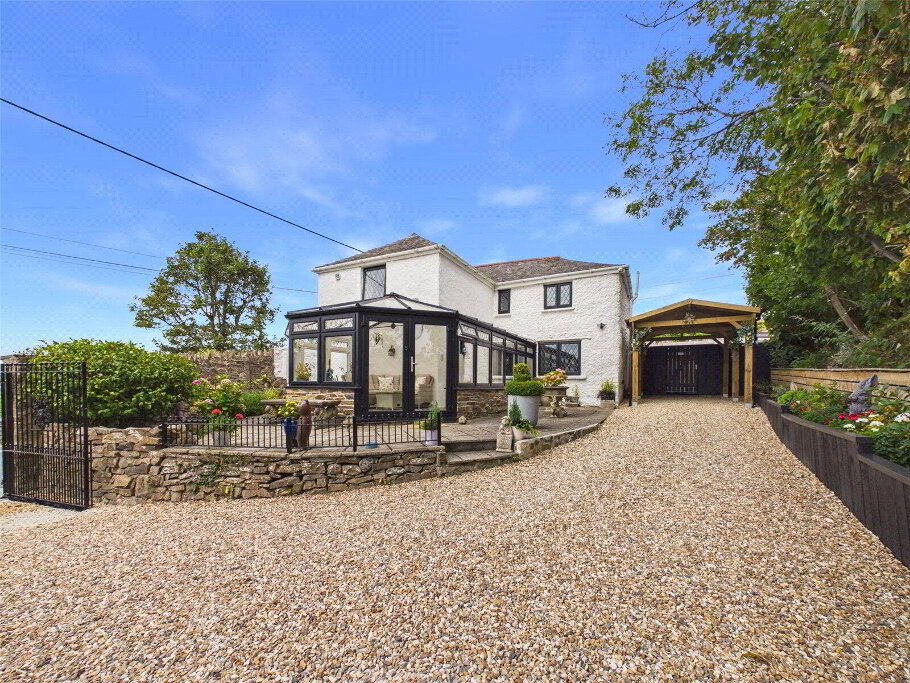
The property is approached over a brick-paved driveway providing off-road parking, with twin timber gates opening to a further paved area offering additional secure parking. To the rear are attractive landscaped gardens enjoying a desirable southerly aspect. A raised paved terrace adjoins the property and provides an ideal space for outdoor dining and entertaining, with steps leading down to a lawned garden bordered by mature trees, established shrubs and close-boarded fencing. The garden also includes raised vegetable/flower beds, a timber storage shed and a children’s play area. A particular feature is the detached garden studio with electricity connected, offering excellent potential for use as a home office, gym, hobby room or creative space. The property also benefits from useful basement storage.
Garden Studio
4.5m x 2.7m (14'9" x 8'10")
Services
Mains electricity, water, drainage and gas. Gas-fired central heating.
Anti Money Laundering
Before any sale is formally agreed, we have a legal obligation under the Money Laundering regulations and Terrorist Financing Act 2017 to obtain proof of your identity and of your address, take copies and retain on file for five years and will only be used for this purpose. We carry out this through a secure platform to protect your data. Each purchaser will be required to pay £20 upon an offer verbally being agreed to carry out these checks prior to the property being advertised as sale agreed.
Agents Note
Please note the owner of this property is a partner of Bond Oxborough Phillips.

It's good to talk

01288 355066
Bude Branch, 34 Queen Street, Bude, EX23 8BB
Book a Viewing

What's your home worth?

We offer a FREE property valuation service and Instant Online Valuations so you can find out how much your home is worth instantly.

Book a market appraisal Instant Valuation

Buying, Selling or Renting?

We've got you covered with our step-by-step guides.

Buying Selling Renting

Not the property for you?

Then why not take a look at…

Make the most of your investment with our Sales Progression team

A good sales progressor can be worth their weight in gold…

But many people outside the property sphere are unaware of what they are all about and why they are so important. So, we decided to take an in depth look at the job of a sales progressor to give you an idea of why this key role is so vital to many property sales.

FREE Instant Online Valuation in just 60 SECONDS

We offer instant online valuations

Just enter your postcode below for an indication of what your property is worth. You can also get a lettings valuation to see what rental you can achieve for your rental property.