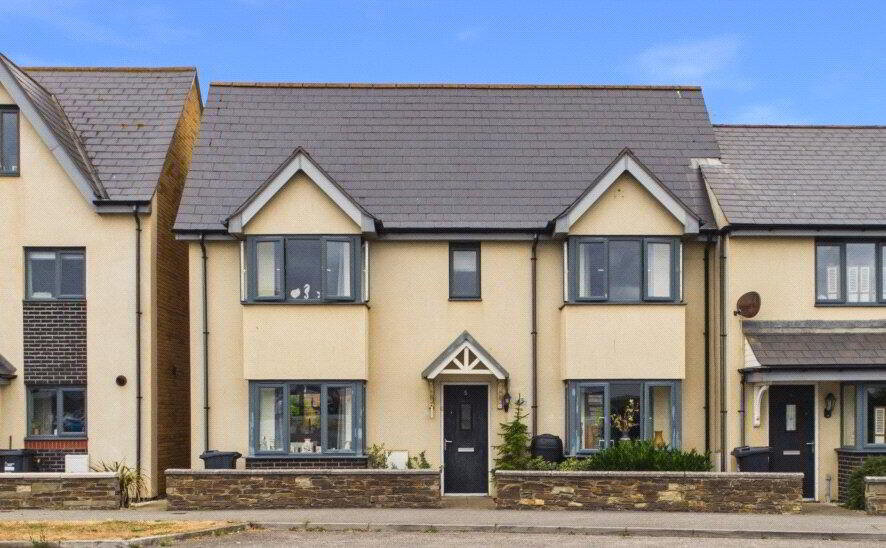
An opportunity to acquire a 2 bedroom detached bungalow in this sought after cul-de-sac location on the edge of this sought after historical market town. The residence offers well-appointed accommodation throughout with 2 attached garages, entrance driveway and enclosed gardens. EPC rating D. Council Tax Band C.
- Entrance Porch
- 3.63m x 1.63m (11'11" x 5'4")
Door and window to the side elevation leading onto the garden. Window to the front elevation. Door to entrance hall. - Entrance Hall
- 3.56m x 1.1m (11'8" x 3'7")
Doors to kitchen, lounge, bedrooms and shower room. Airing cupboard housing hot water tank and further storage cupboard. Loft hatch. - Kitchen
- 2.97m x 2.16m (9'9" x 7'1")
A range of base and wall units with laminate roll edge worktops over incorporating a stainless steel sink/drainer unit with mixer tap. Space for freestanding cooker, slim line dishwasher and washing machine. Window to the rear elevation overlooking the garden. - Lounge
- 4.93m x 3.07m (16'2" x 10'1")
This light and airy room benefits from a window and patio door to the side elevation and feature fireplace with gas fire. Sliding doors onto; - Dining Room
- 2.97m x 2.97m (9'9" x 9'9")
Offering a duel aspect with views over the garden, this room benefits from a window to the side elevation and patio doors to the rear elevation. Space for family dining table and chairs. Door to office. - Office
- 2.92m x 1.55m (9'7" x 5'1")
Window to the rear elevation. Loft hatch to extension. - Bedroom 1
- 3.8m x 3.35m (12'6" x 11'0")
A generous double bedroom with a window to the side elevation. - Bedroom 2
- 2.97m x 2.95m (9'9" x 9'8")
Window to the front elevation. - Shower Room
- 2.03m x 1.75m (6'8" x 5'9")
Comprising of a large shower cubicle with mains fed shower over, low level WC and pedestal hand wash basin. Frosted window to the side elevation. - Garage 1
- 4.88m x 2.5m (16'0" x 8'2")
Pedestrian door to the side elevation. Double garage doors to the front elevation. Power and light connected. - Garage 2
- 4.57m x 2.8m (15'0" x 9'2")
Double garage doors to the front elevation. Window to rear elevation. Power and light connected. - Outside
- At the front of the property, a tarmac driveway offers off-road parking for multiple vehicles and provides access to two single garages. The rear garden is mainly laid to lawn, bordered by mature hedges for added privacy. A patio area provides an ideal space for outdoor dining and relaxation, while a greenhouse and timber sheds offer ample storage and gardening opportunities. Garage 1 is also accessible via a pedestrian door.
- Services
- Mains electric, gas, water and drainage.
- EPC Rating
- D
- Council Tax Band
- C