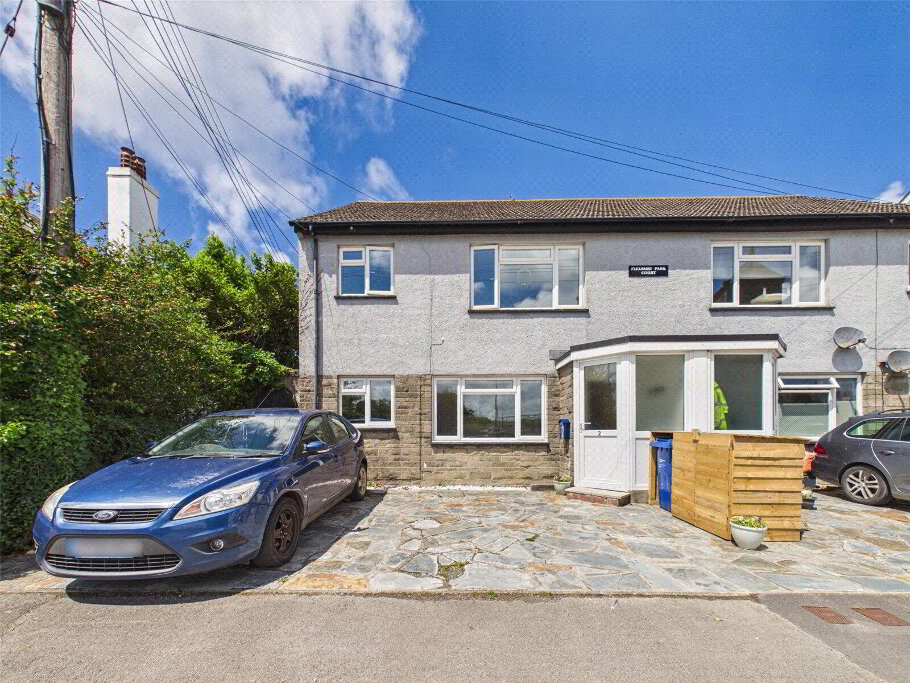
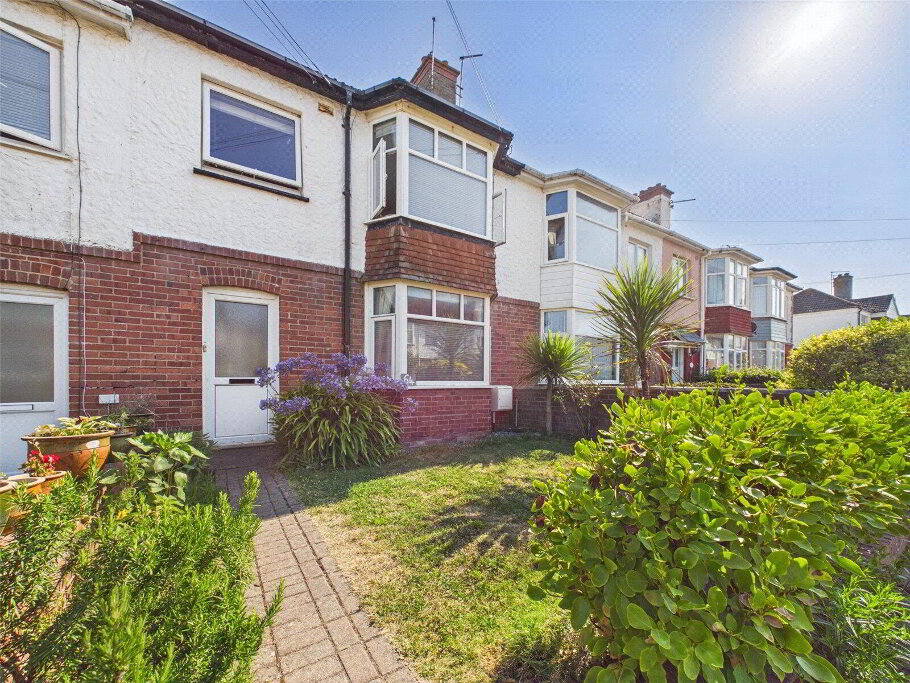
Situated within a short distance of the popular coastal town this 2 bedroom first floor apartments benefits from underfloor heating throughout with fantastic views across the River Neet and surrounding countryside. Offering versatile accommodation, an allocated off road parking space and balcony. The residence would be well suited as an investment property whilst equally appealing as a comfortable home. EPC rating B. Council Tax Band A.
- Communal Entrance Hall
- Communal hall and stairwell to first floor.
- Kitchen/Dining Area.
- 5.82m (Max) x 3.12m ( Max)
A light open plan room comprising a modern kitchen with a range of matching base and wall mounted cupboard and work surfaces over incorporating a single sink drainer unit and integrated Neff dishwasher. Built in cooker with 4 ring electric Neff hob and Neff extractor hood over. Built in fridge-freezer. Space and plumbing for washing machine. Windows to Rear elevation. - Living Area
- 3.33m x 1.65m (10'11" x 5'5")
Windows overlooking Bude Rugby, Wetland Reserve, river Neet. Doors leading to the balcony, with seating space perfect for alfresco dining. - Bedroom 1
- 3.3m x 2.6m (10'10" x 8'6")
Window to rear and side elevation. Built in cupboard. Door to ensuite shower room. - Ensuite
- 1.42m x 1.63m (4'8" x 5'4")
Modern ensuite includes enclosed shower cubicle with mains fed shower over, low flush WC, wall mounted hand wash basin and a wall mounted towel rail. Extractor fan. - Bedroom 2
- 3.4m x 2.4m (11'2" x 7'10")
Window to side elevation. - Bathroom
- 1.68m x 1.42m (5'6" x 4'8")
Comprising a panel bath with mains fed shower over and shower screen, concealed cistern WC and wall mounted hand wash basin. Chrome heated towel rail. Extractor fan. - Outside
- Allocated off road parking space can be found in the car port, with the apartment number clearly displayed.
- Tenure
- The property has the remainder of a 125 year lease granted in March 2006 and has a 10th share of the freehold. Service and maintenance charge is set by the owners committee with the management company at approximately £117.00 per calendar month.
- EPC
- Rating B.
- Council Tax Band
- A.