Cookie Policy
This site uses cookies to store information on your computer.
Stunning extended four bedroom family home in sought-after Sticklepath, Barnstaple, offering over 2,000 sq ft, superb family living, landscaped gardens, parking and versatile outbuilding.
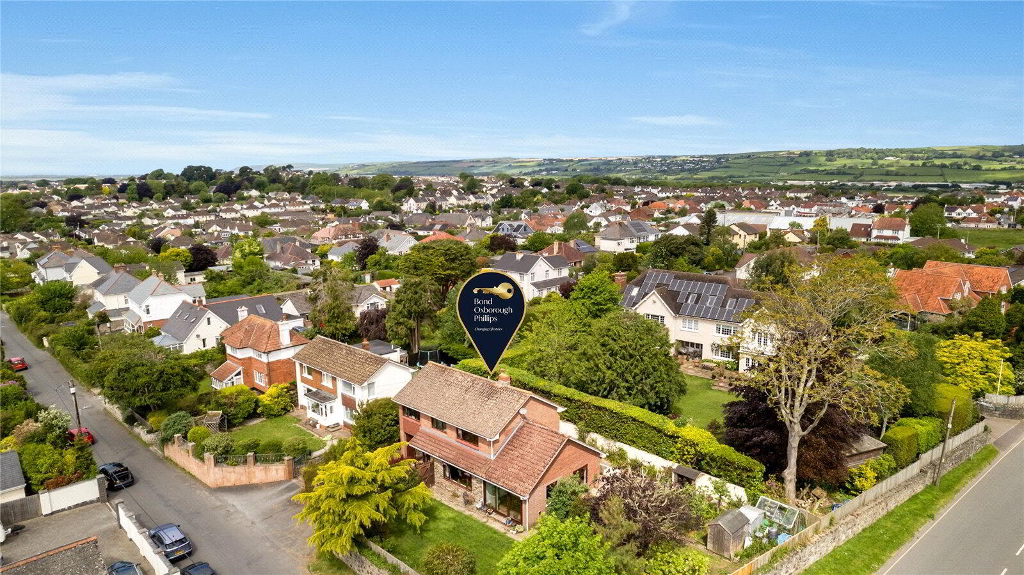
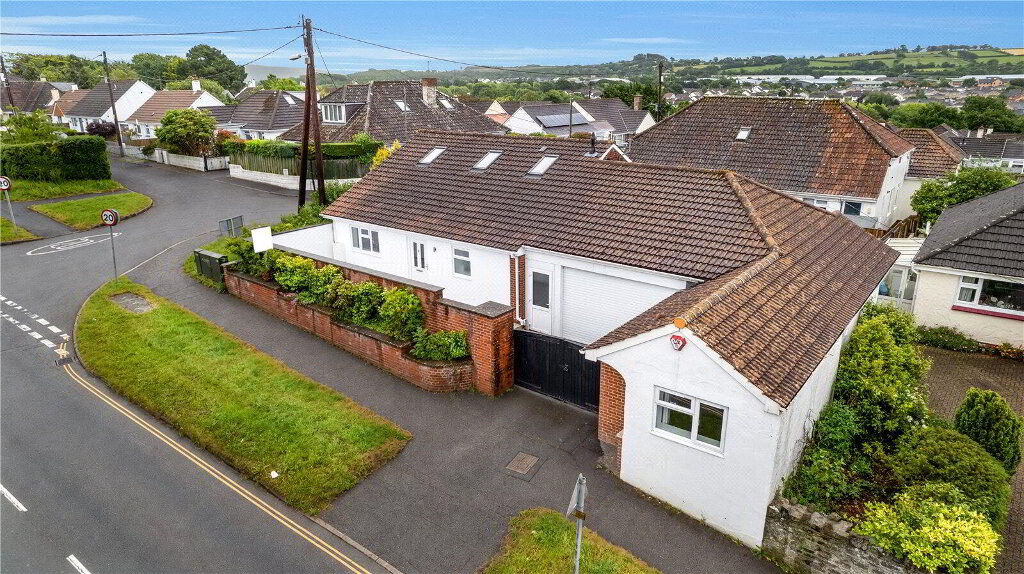
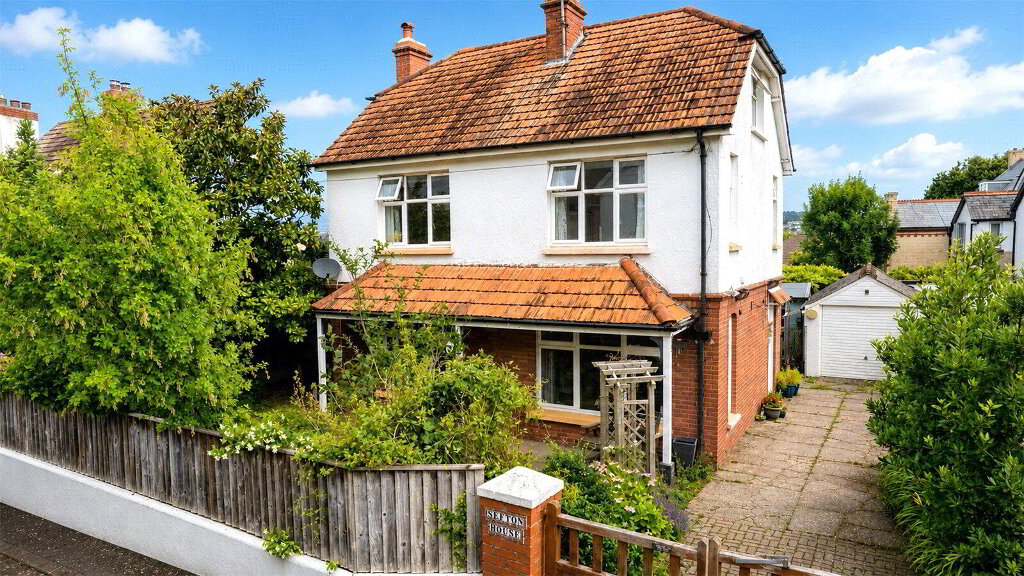
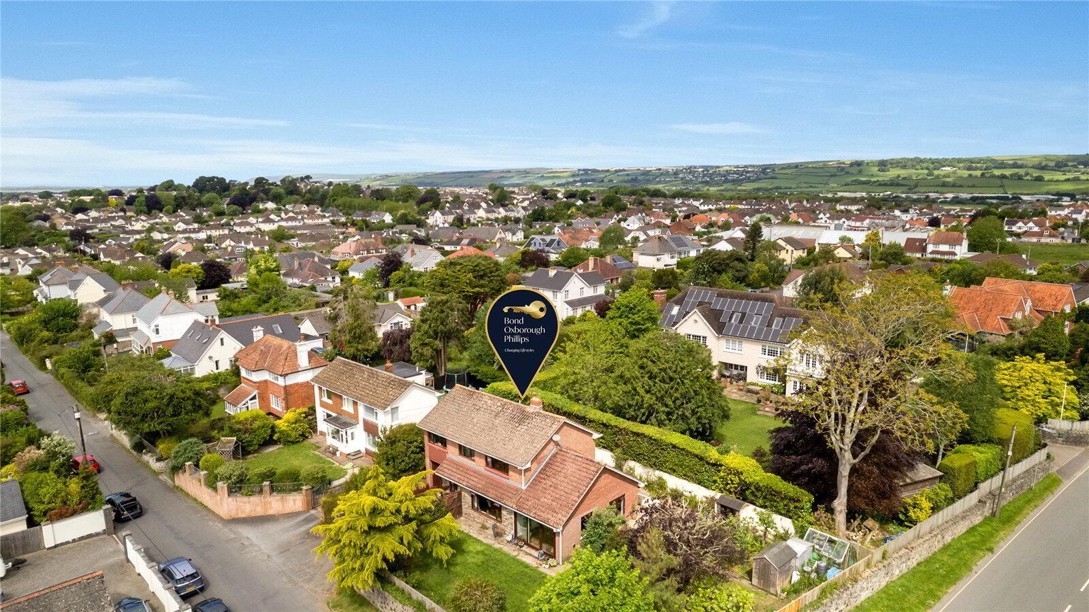
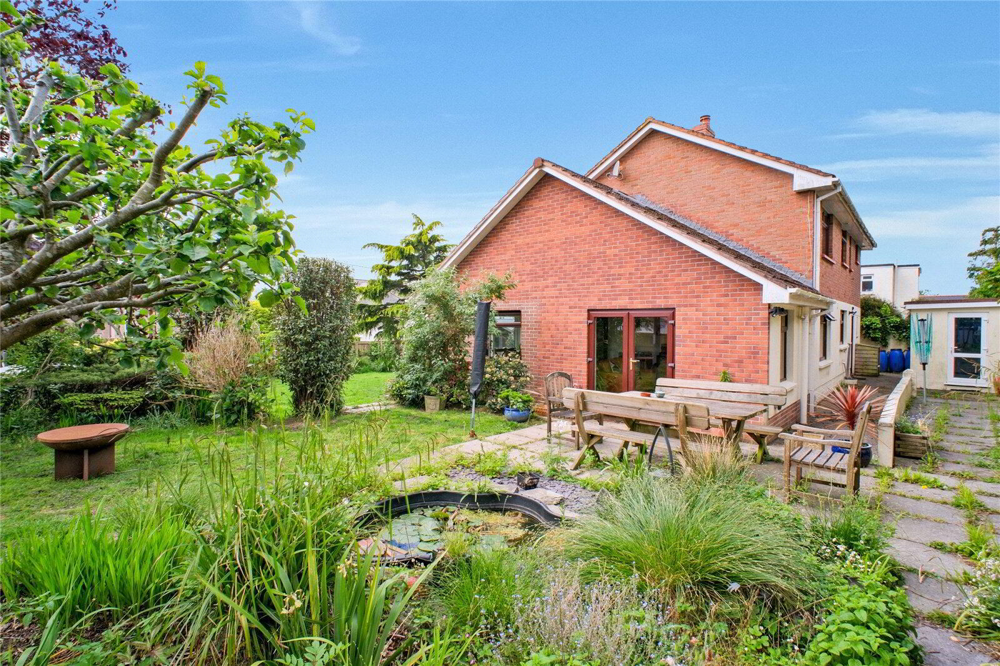
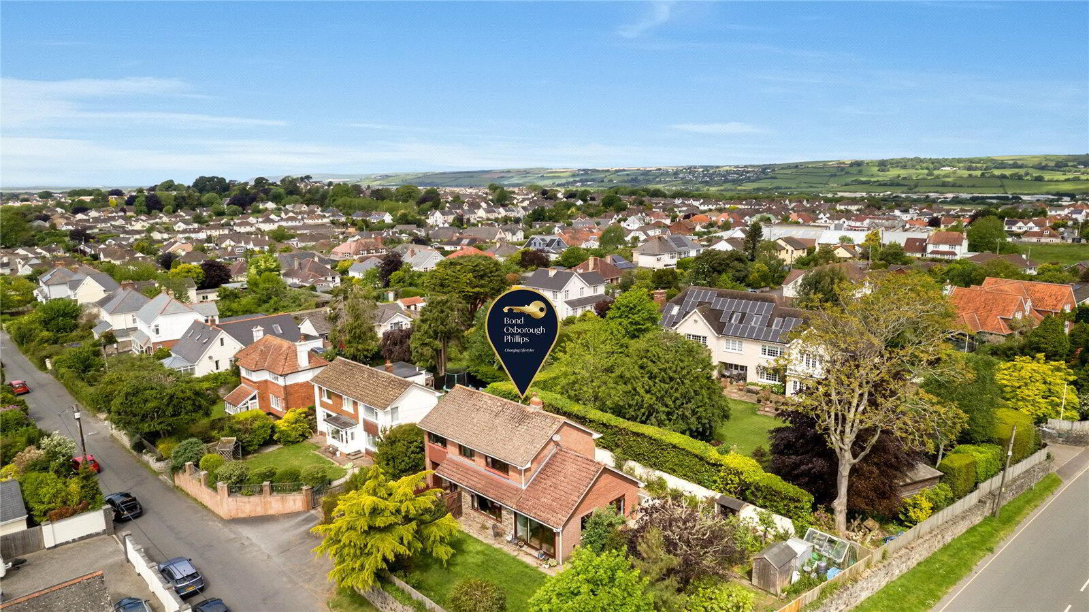
Occupying a generous corner plot within the highly sought-after Sticklepath area of Barnstaple, this beautifully refurbished and extended four bedroom family home offers over 2,000 sq ft of versatile accommodation, together with mature wraparound gardens, driveway parking, an integral garage and a useful detached outbuilding.
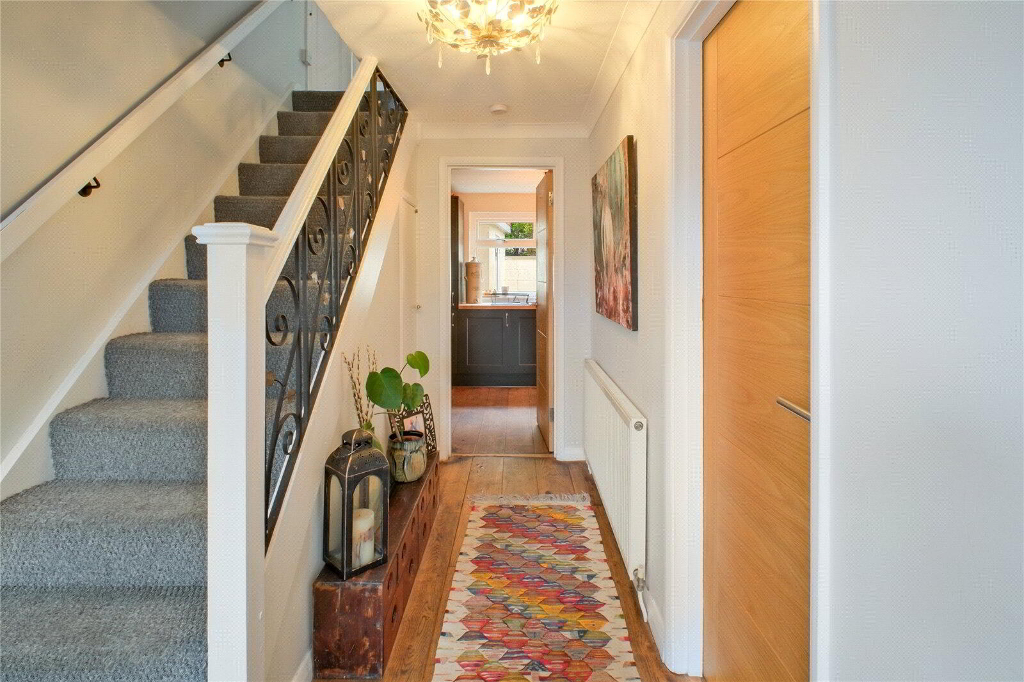
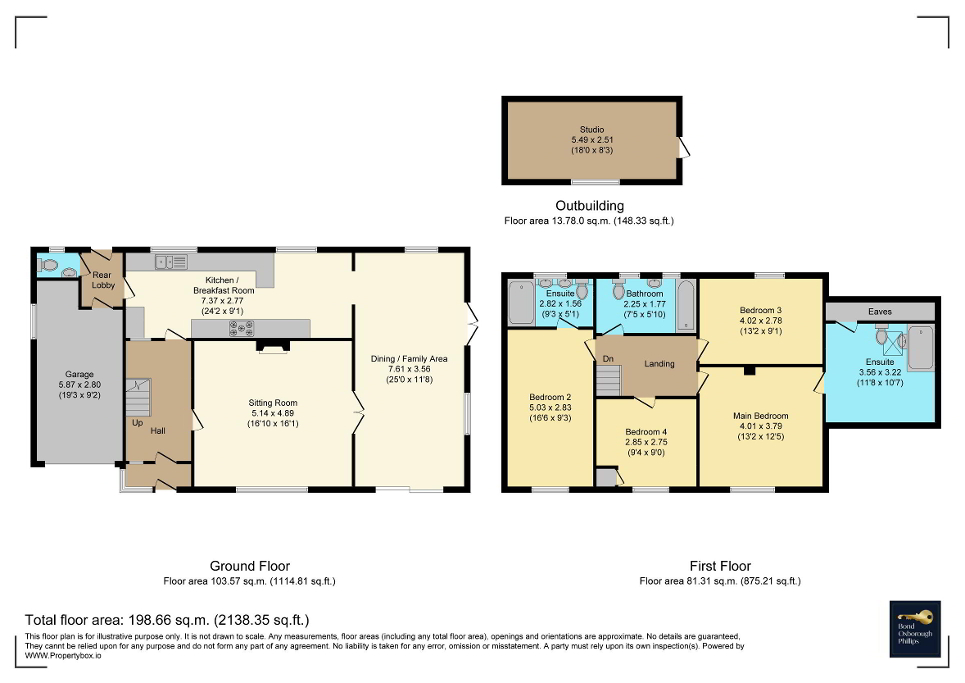
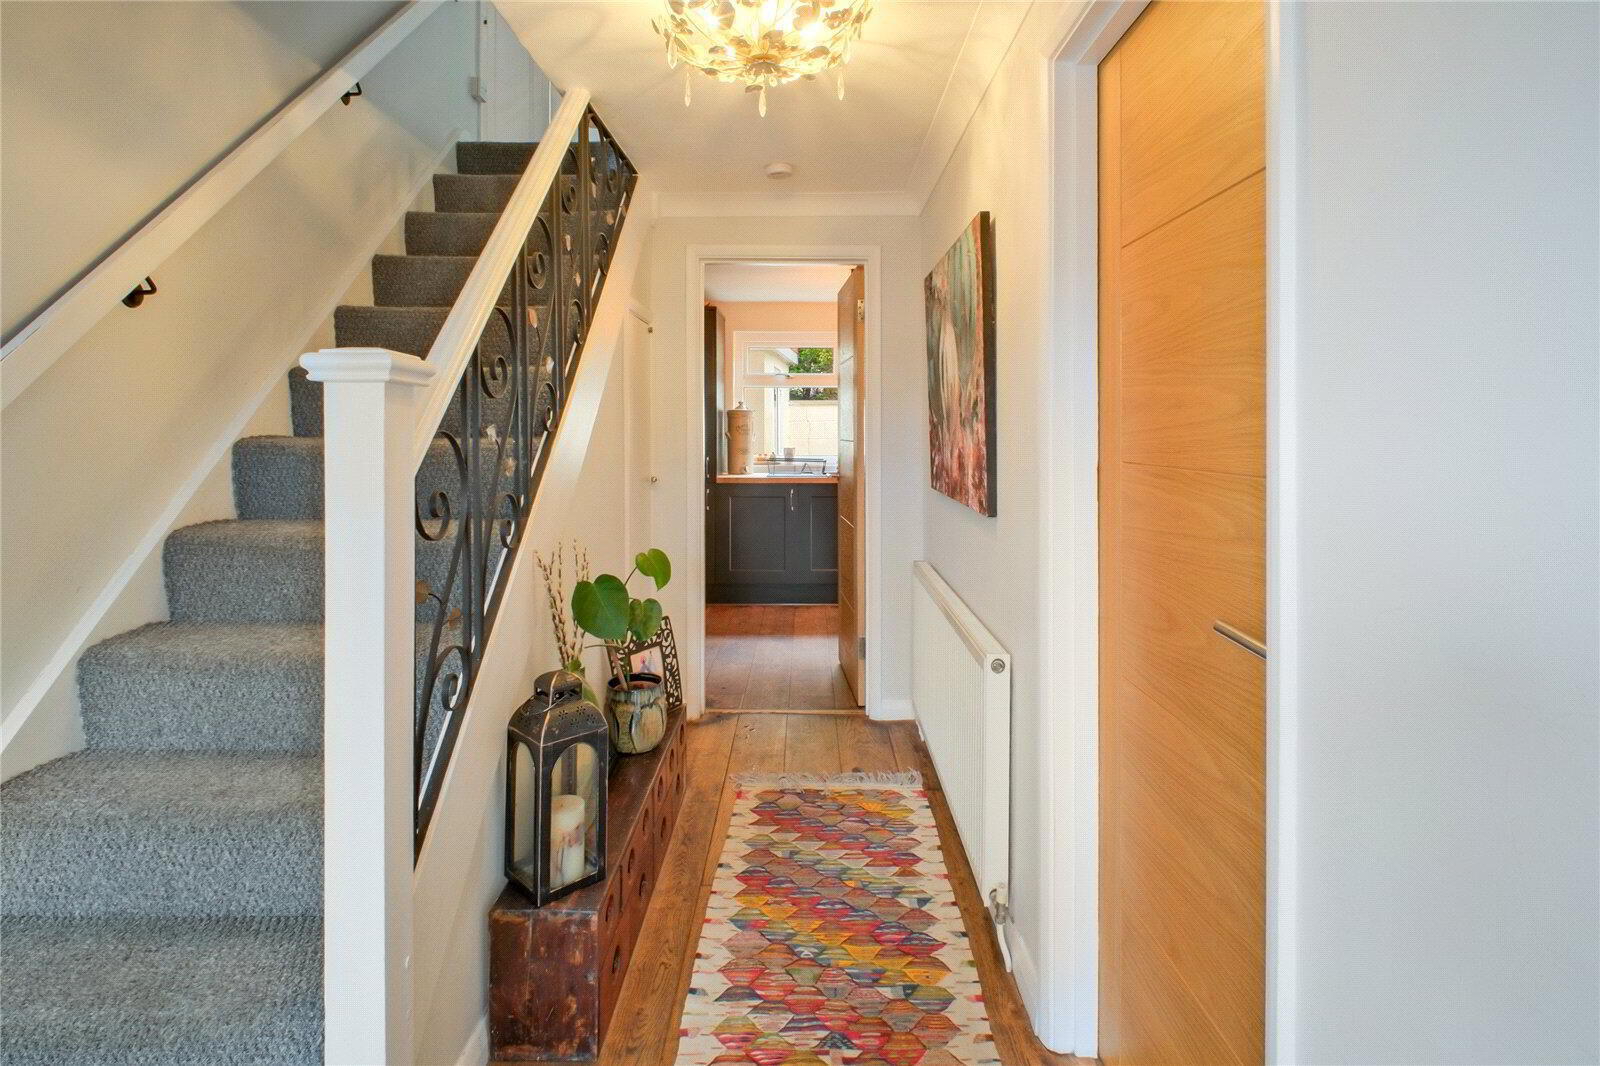
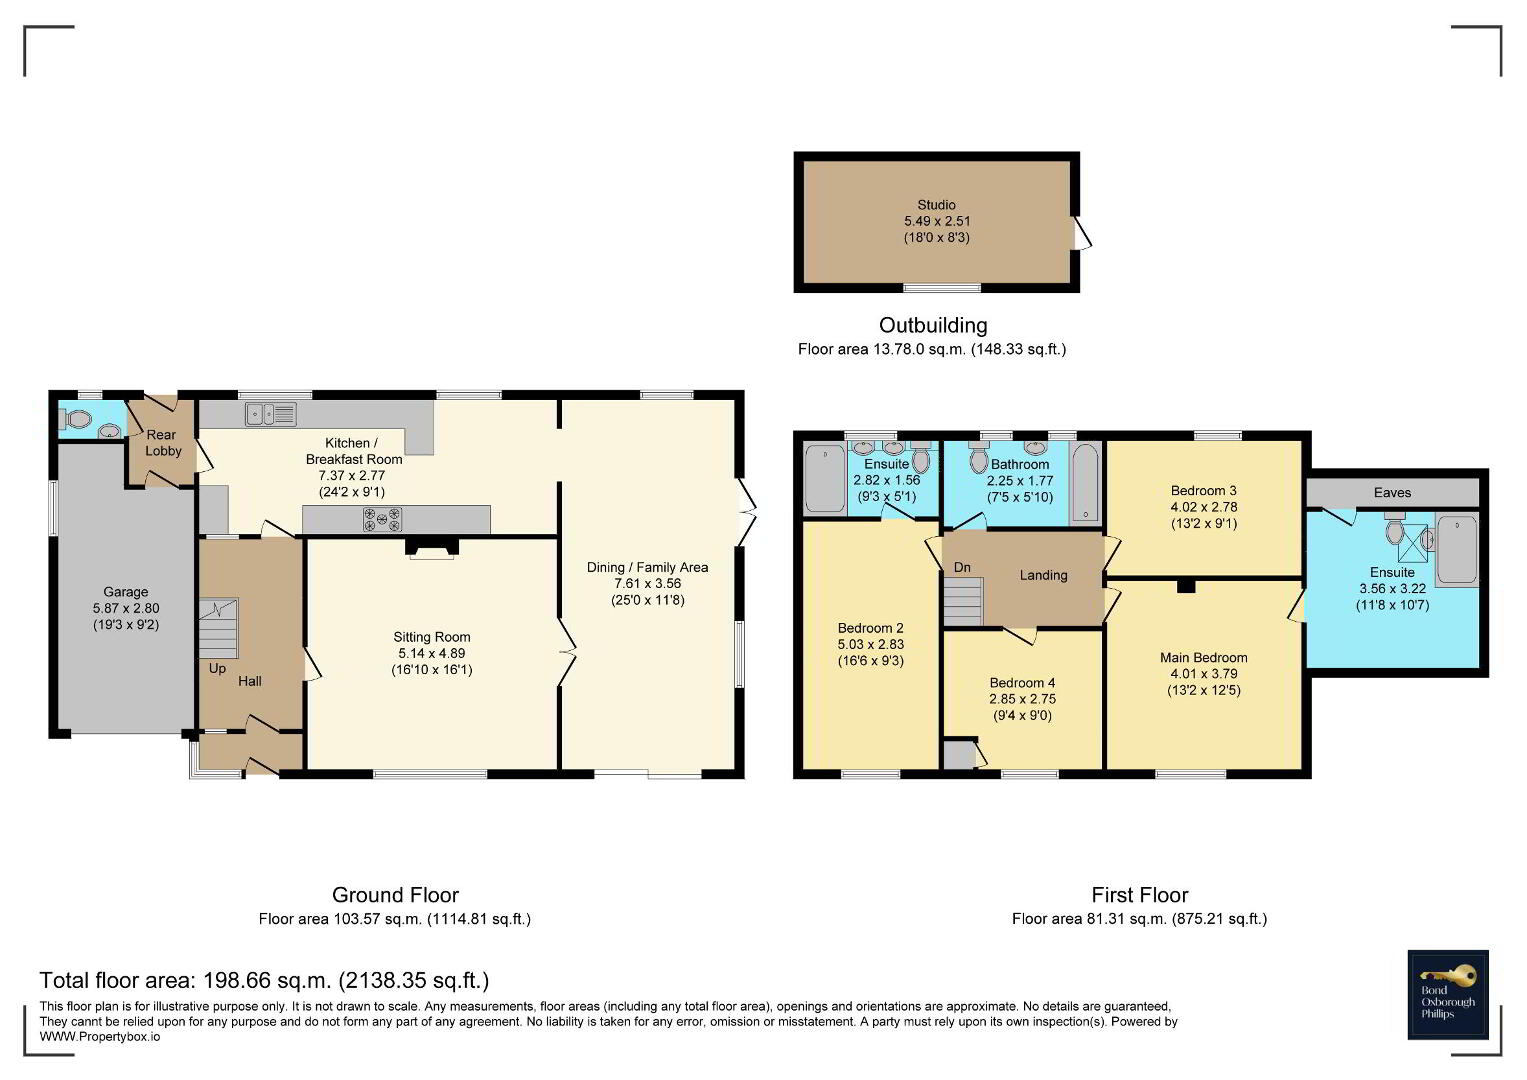
A useful Entrance Porch leads into a welcoming Reception Hall with stairs rising to the first floor and access to the principal ground floor accommodation.
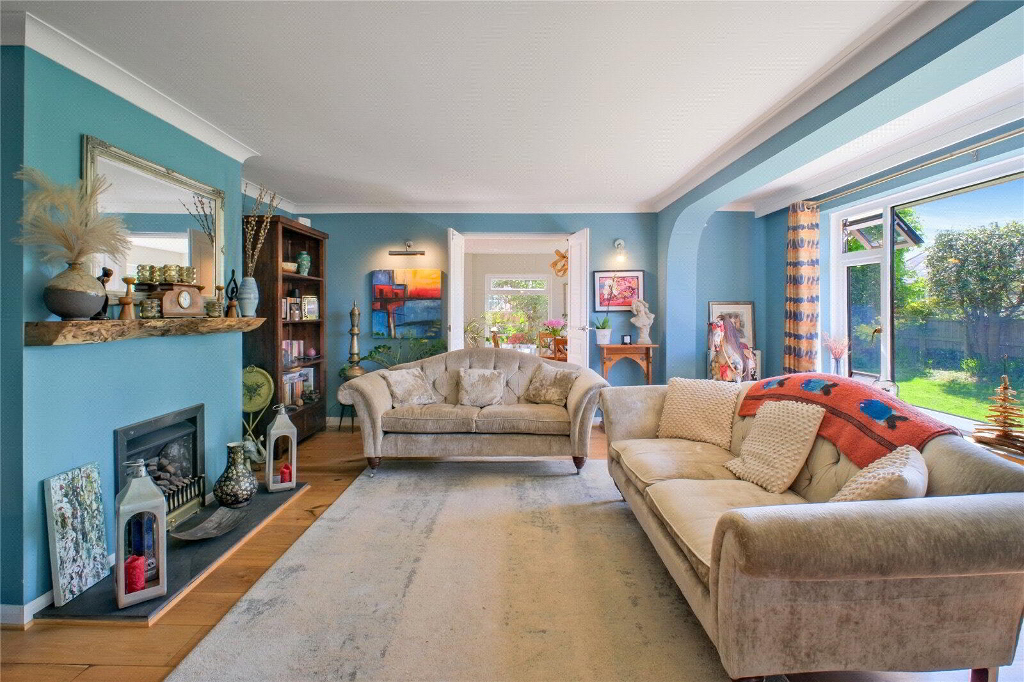
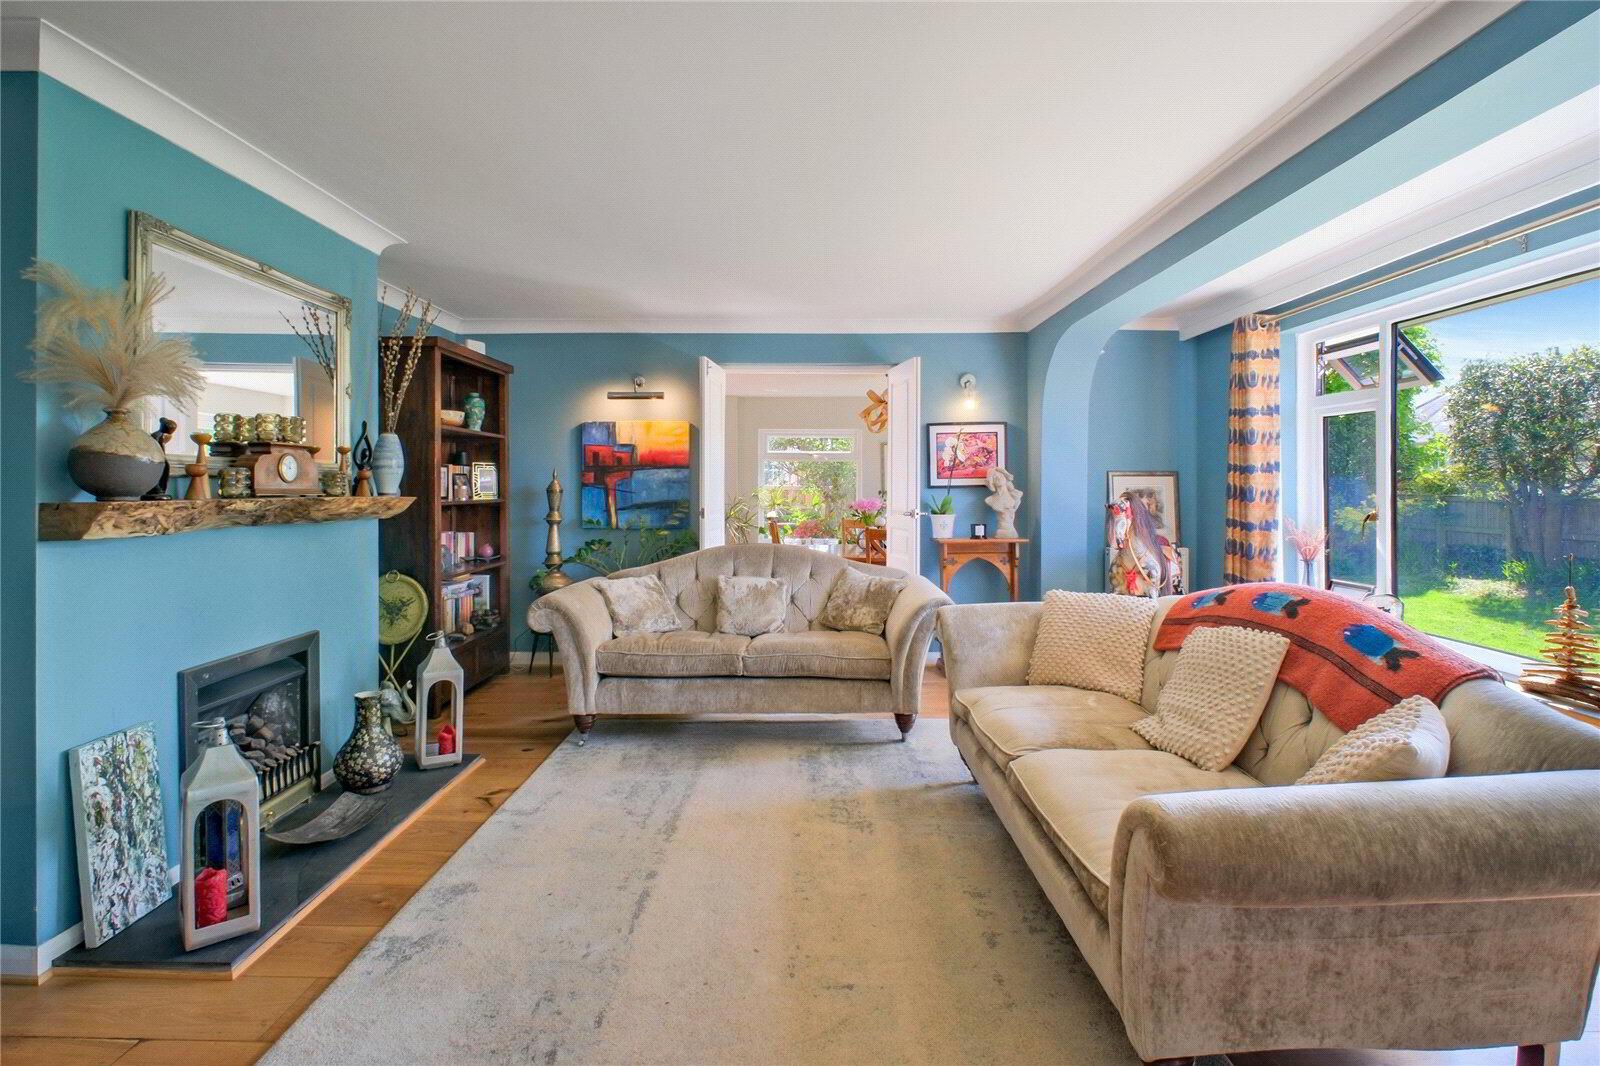
Positioned to the front of the property, the Sitting Room enjoys a pleasant outlook over the gardens through a large picture window and centres around a feature gas fireplace, creating a cosy and inviting reception space.
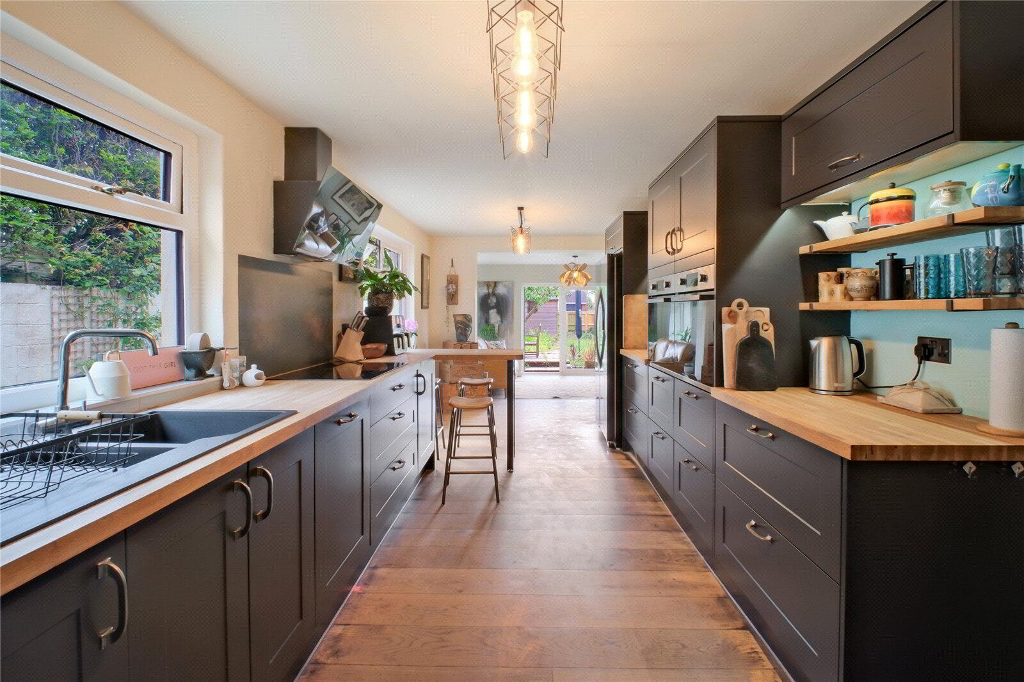
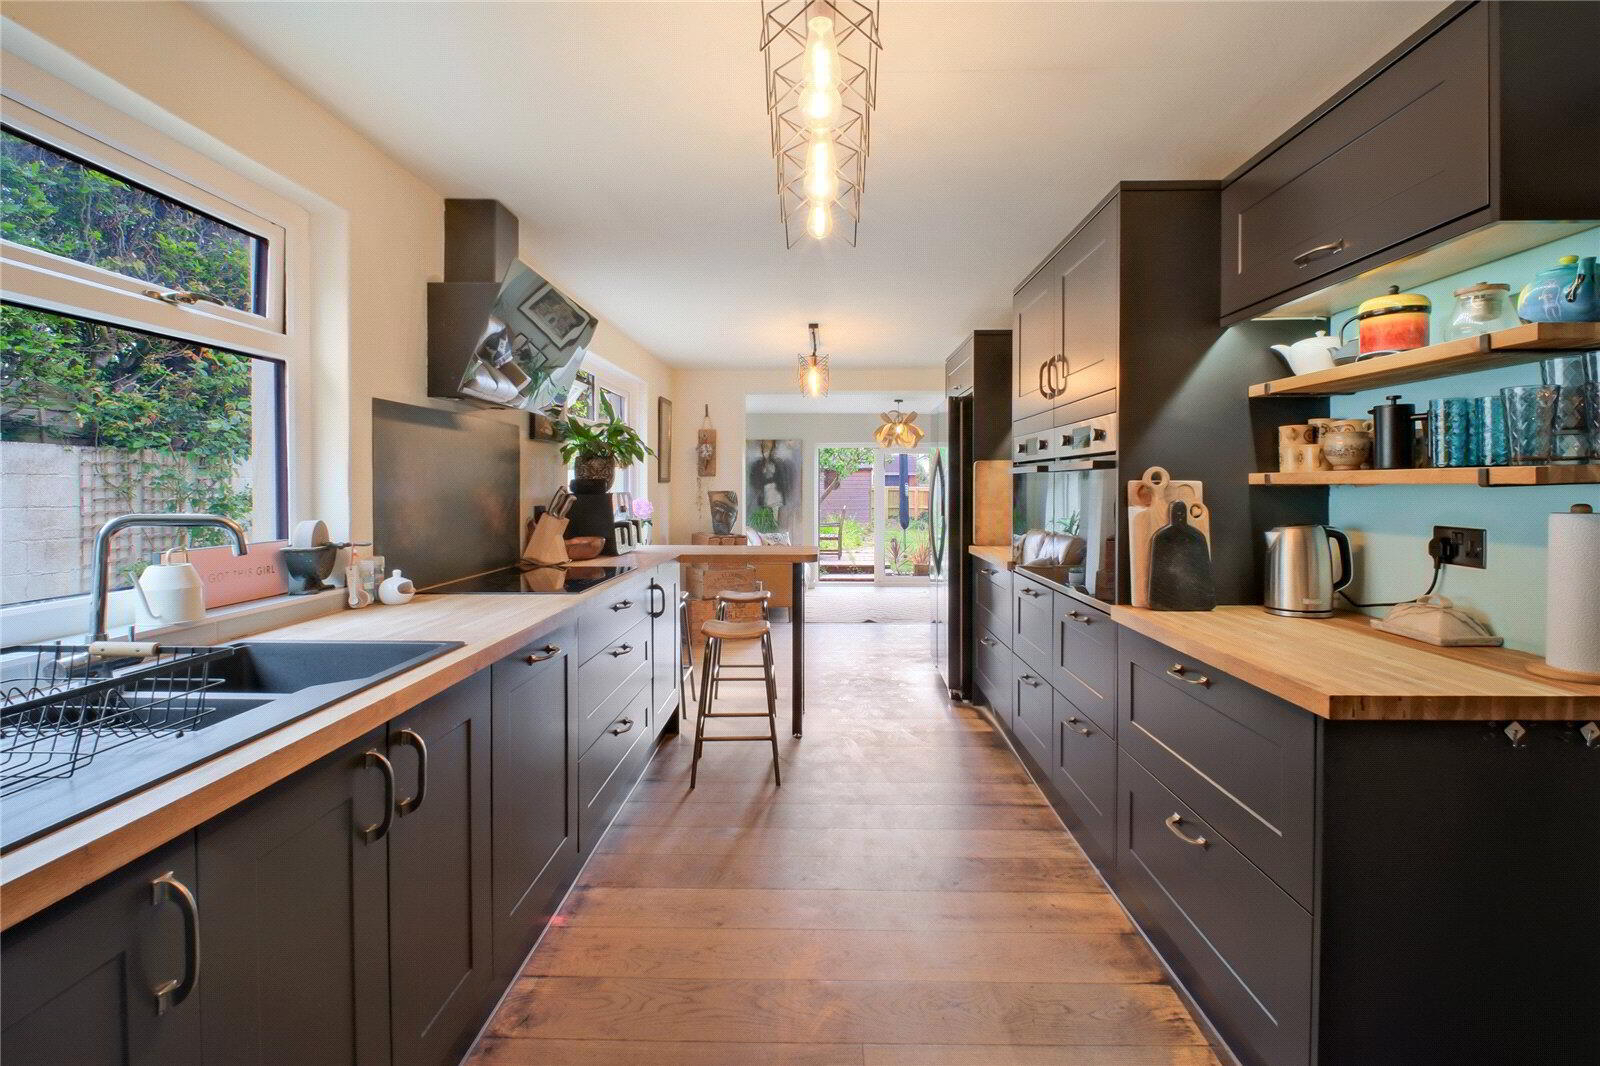
To the rear of the home, the beautifully upgraded Kitchen has been fitted with a comprehensive range of contemporary base and eye-level units, extensive worktop space and a composite one and a half bowl sink and drainer. Integrated appliances include an eye-level double electric oven, induction hob with extractor over and dishwasher, while there is further space for an American-style fridge/freezer. A built-in larder cupboard provides additional practicality. From here, access is provided to the Cloakroom, fitted with a WC and wash hand basin, as well as internal access to the integral Garage.
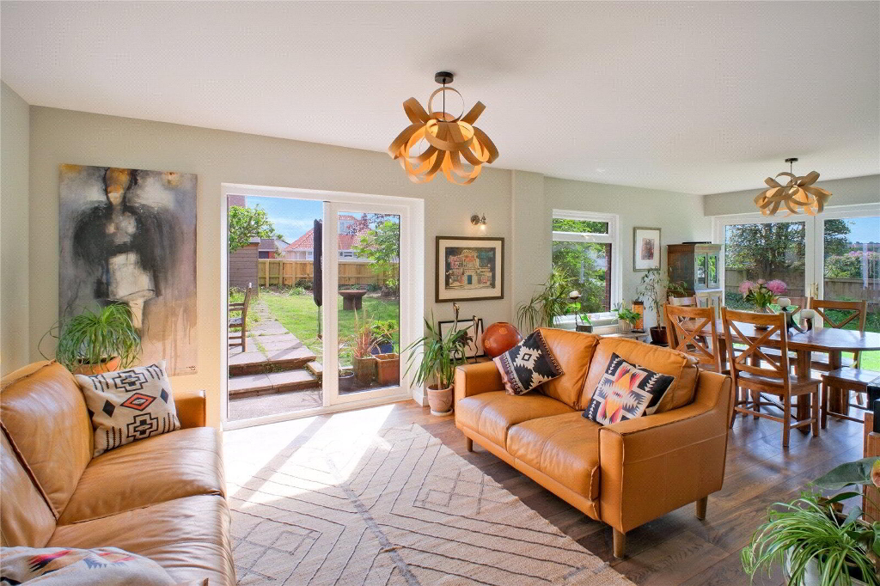
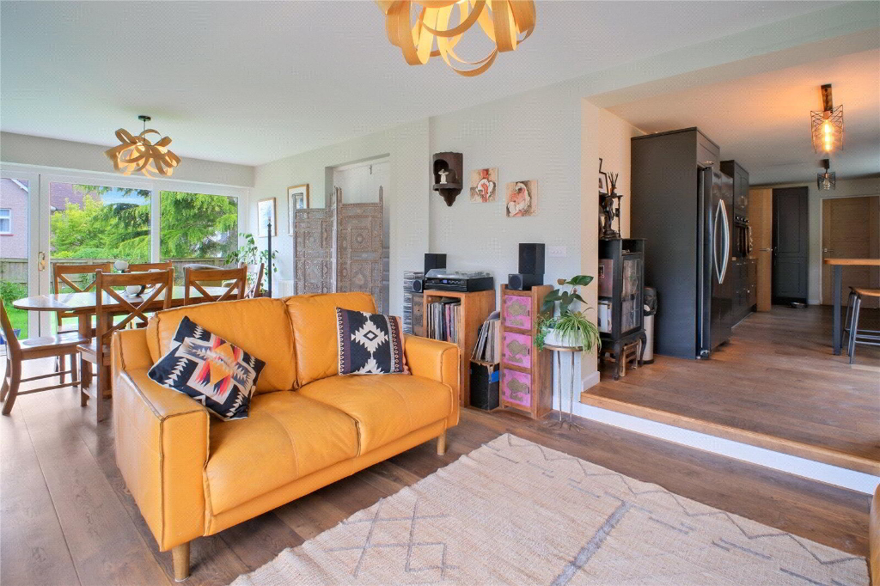
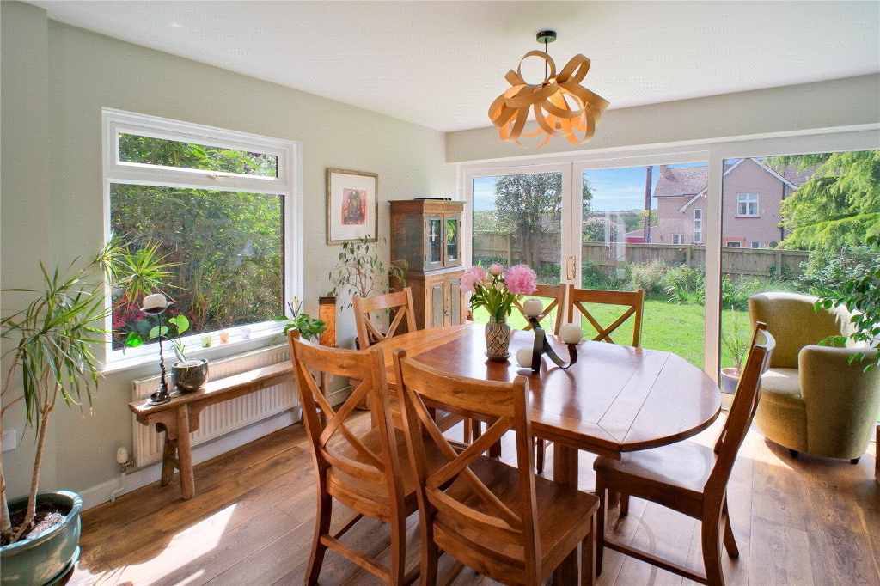
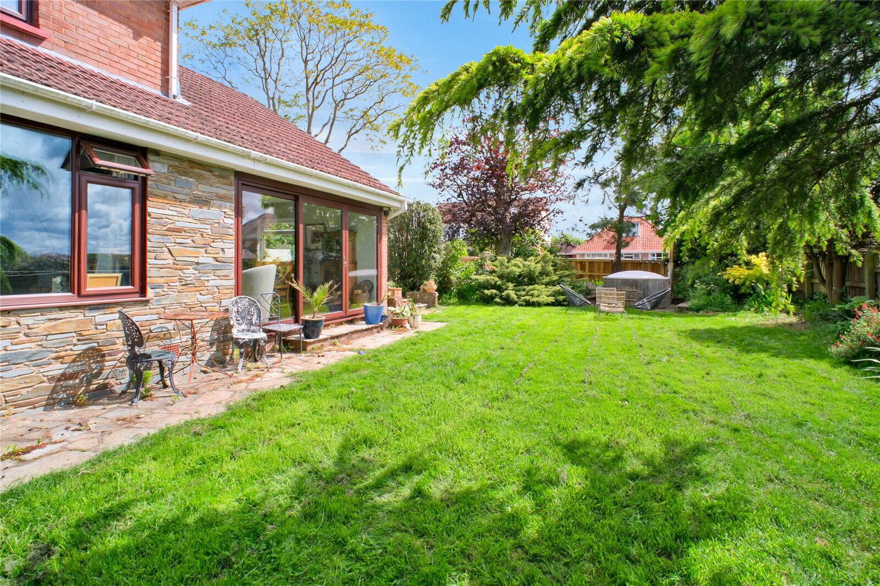
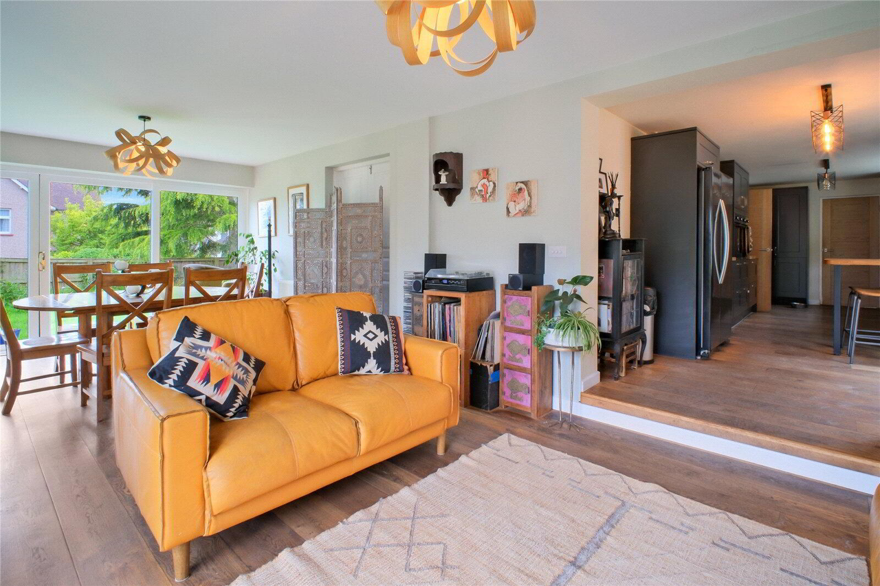
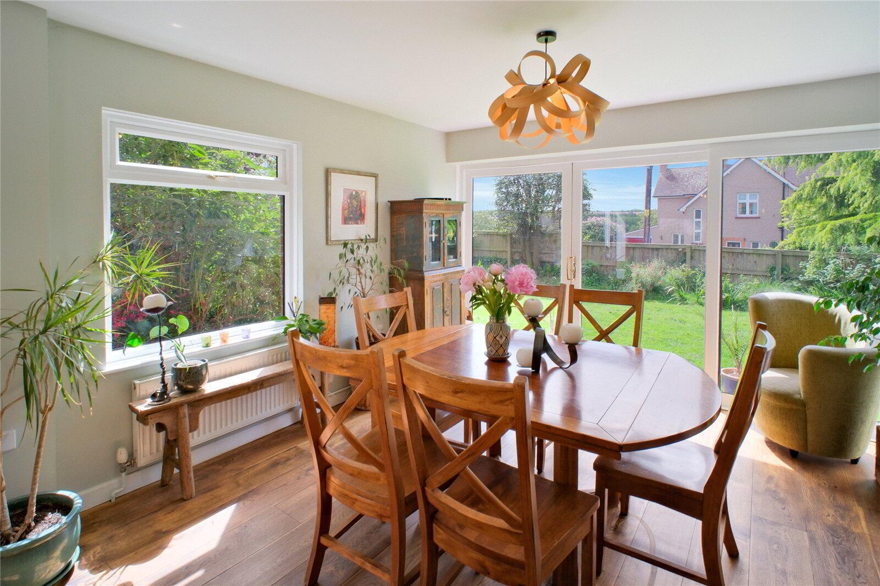
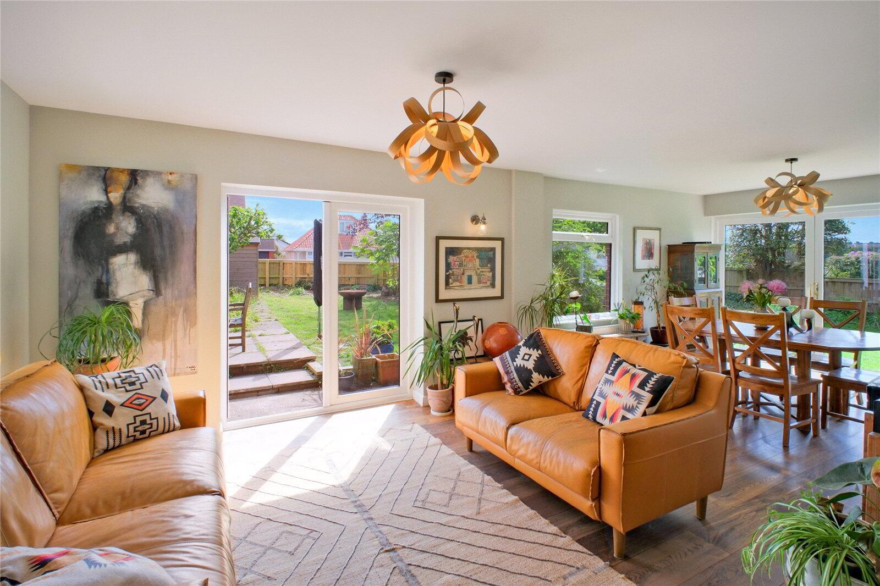
The Kitchen flows seamlessly into the impressive 25ft triple-aspect Family Room - undoubtedly the heart of the home. This substantial extension provides excellent space for both dining and relaxed seating, with sliding and double doors opening directly onto the adjoining patio and gardens. Flooded with natural light throughout the day, this is a superb entertaining and family space.
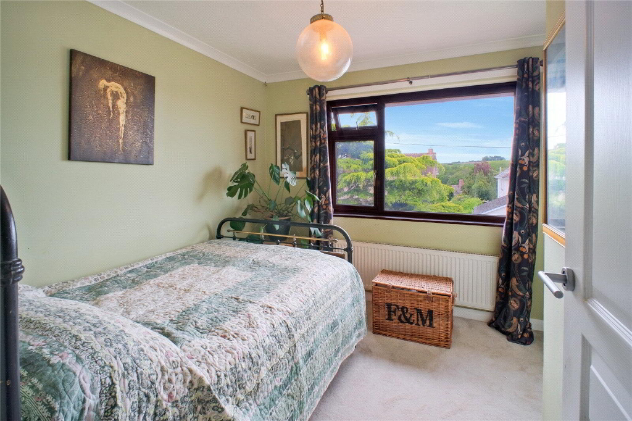
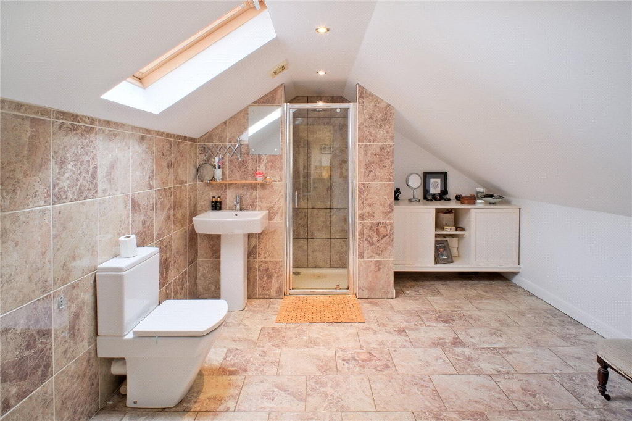
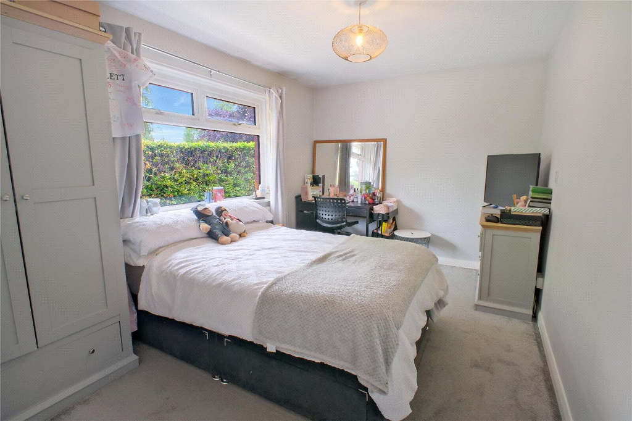
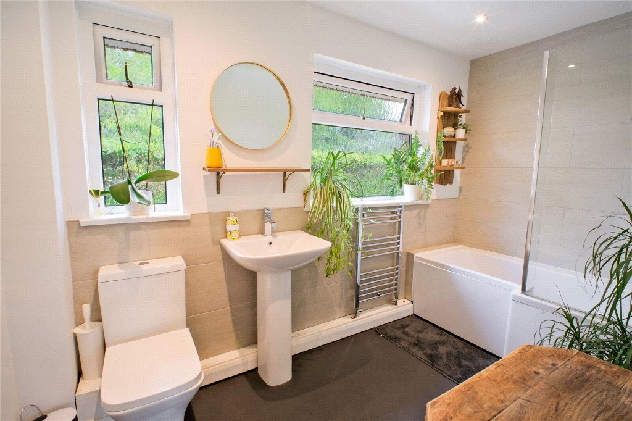
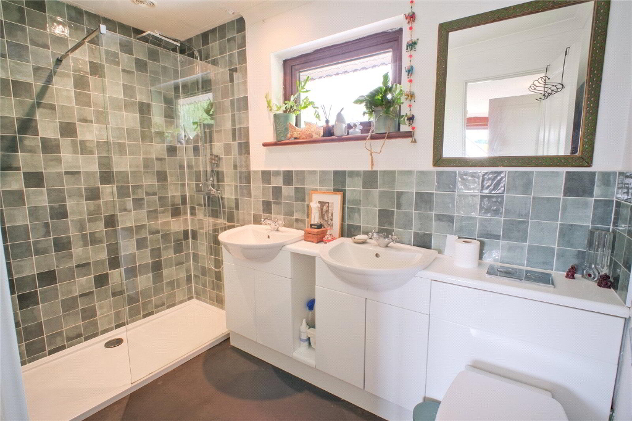
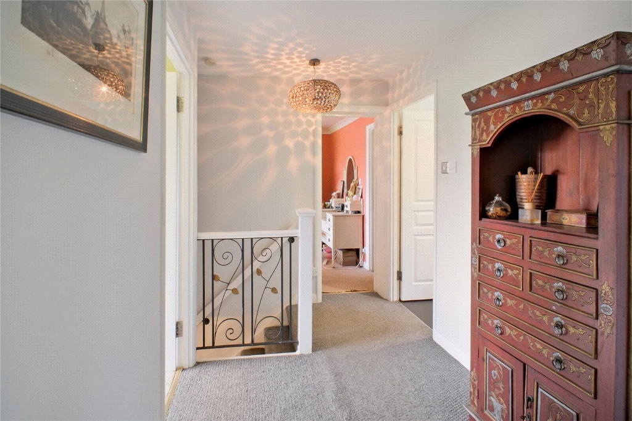
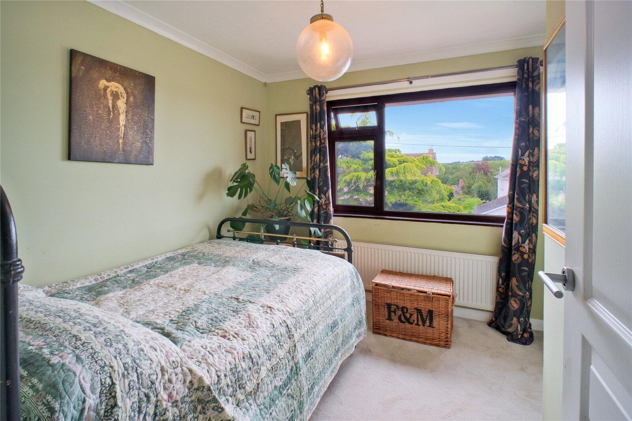
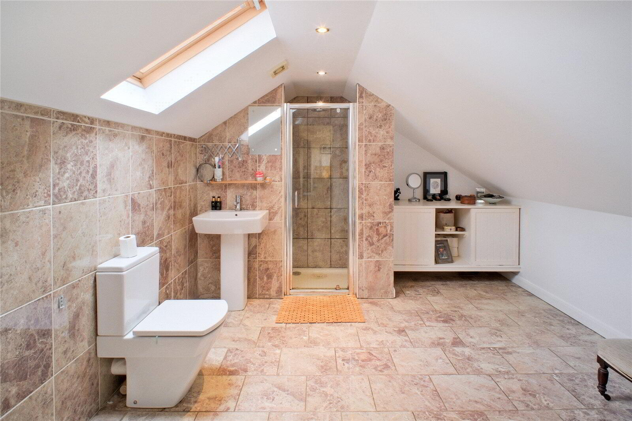
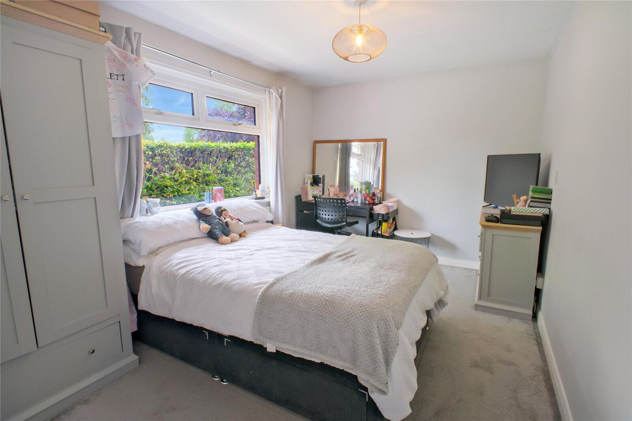
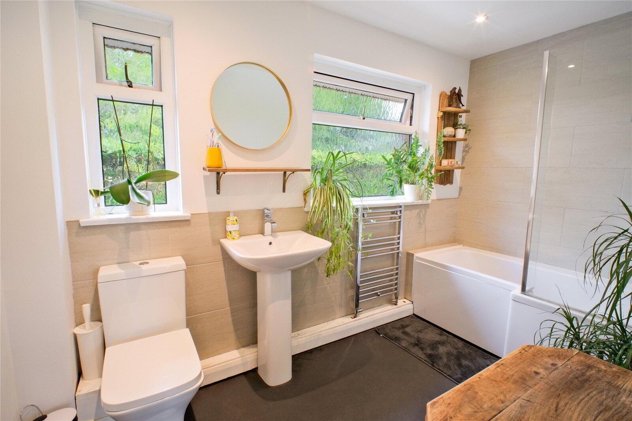
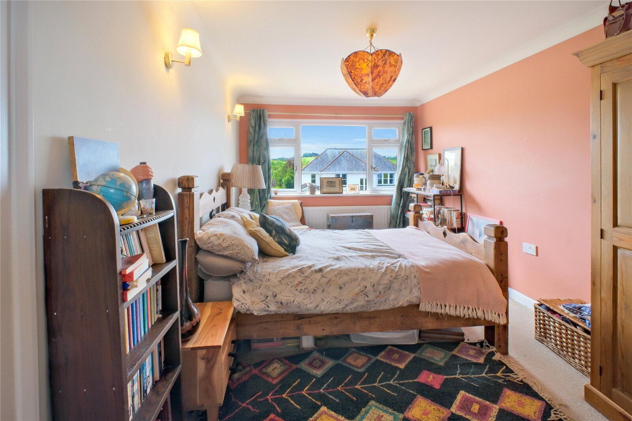
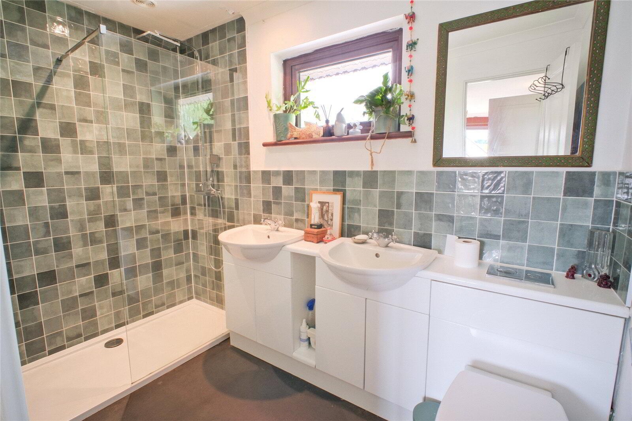
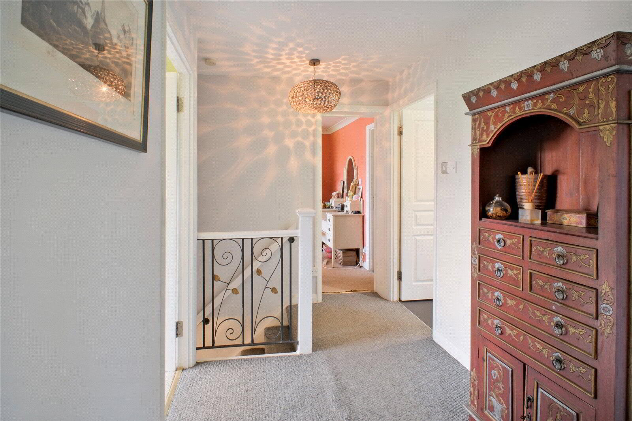
To the first floor are four generously proportioned Bedrooms. Bedroom two benefits from a stylish En-suite Shower Room refitted in 2024, complete with twin wash hand basins and vanity storage. The contemporary Family Bathroom has also been recently updated and comprises a white 3-piece suite with a ‘P’-shaped bath and shower over, WC, wash hand basin and heated towel rail.
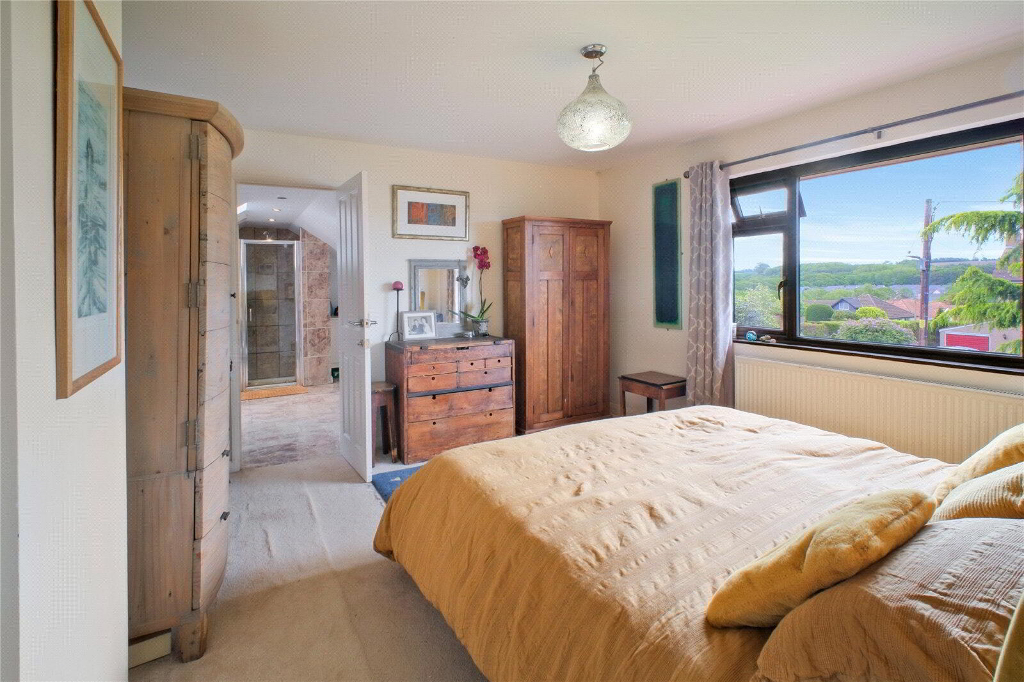
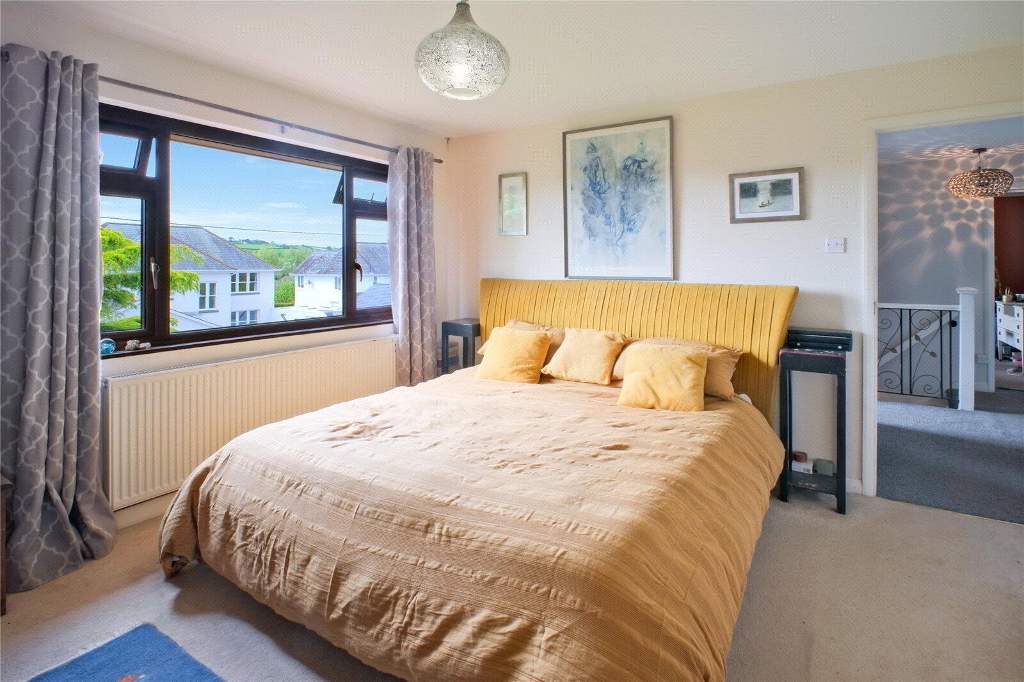
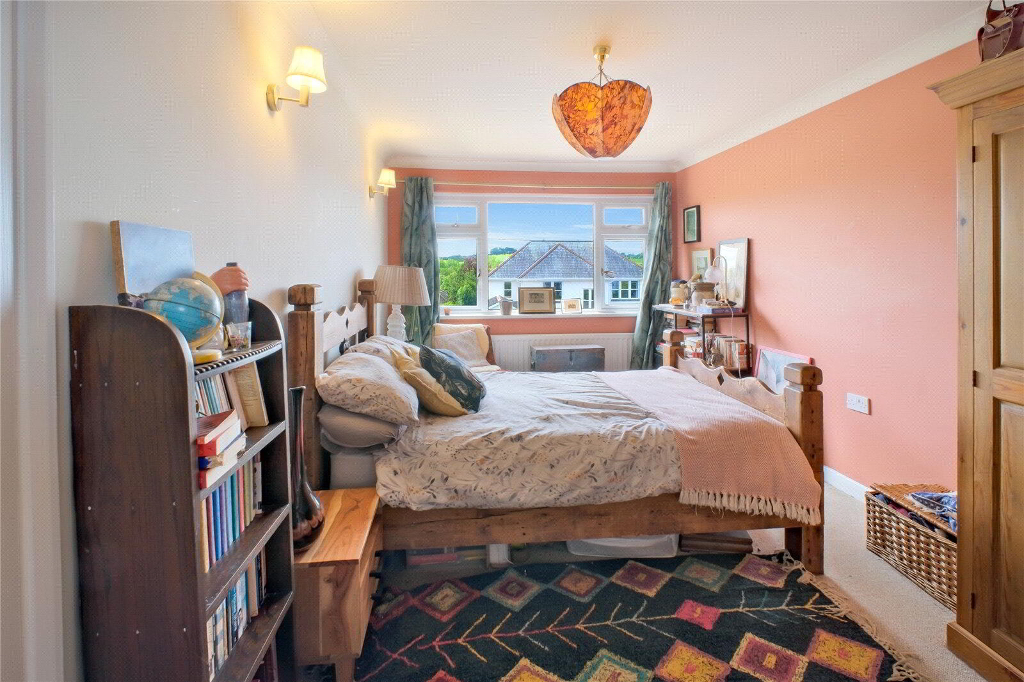
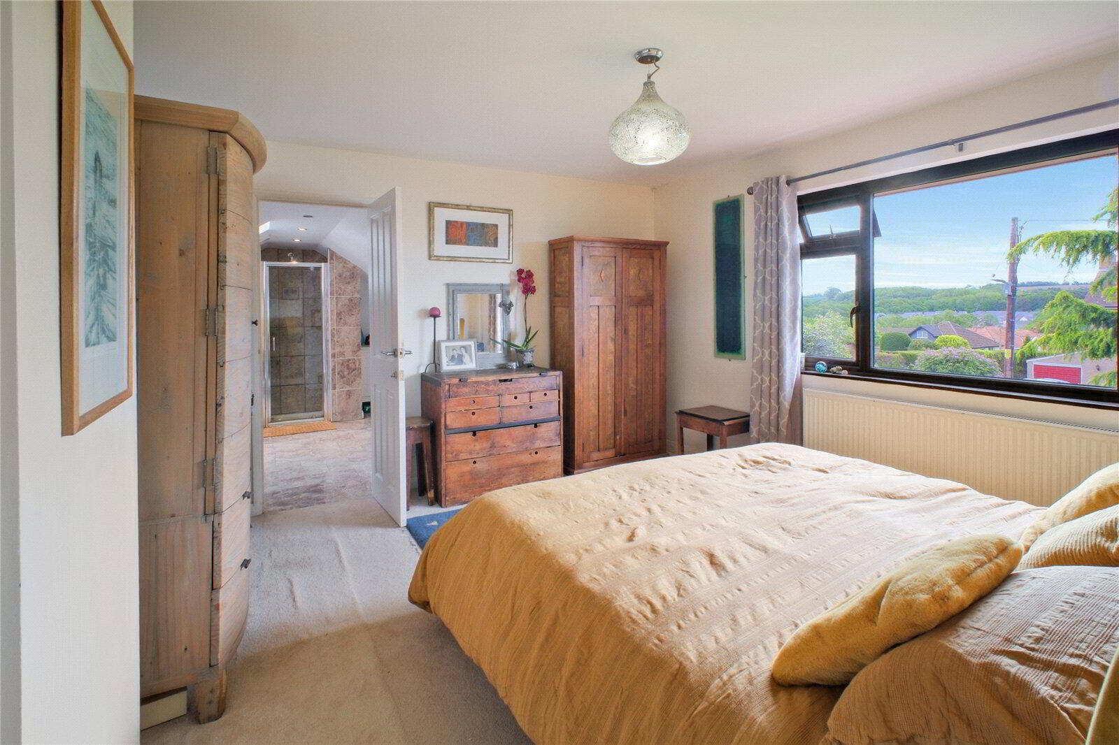
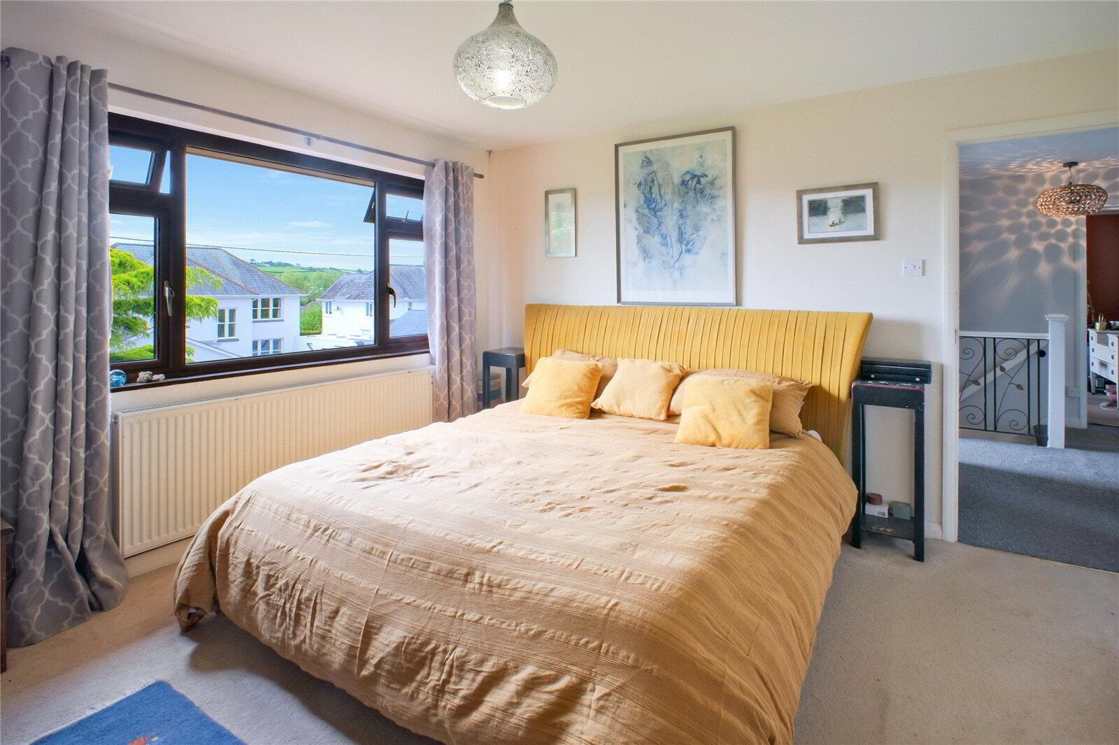
The Principal Bedroom is a particularly spacious double room enjoying a sunny front aspect and benefitting from its own En-suite Shower Room.
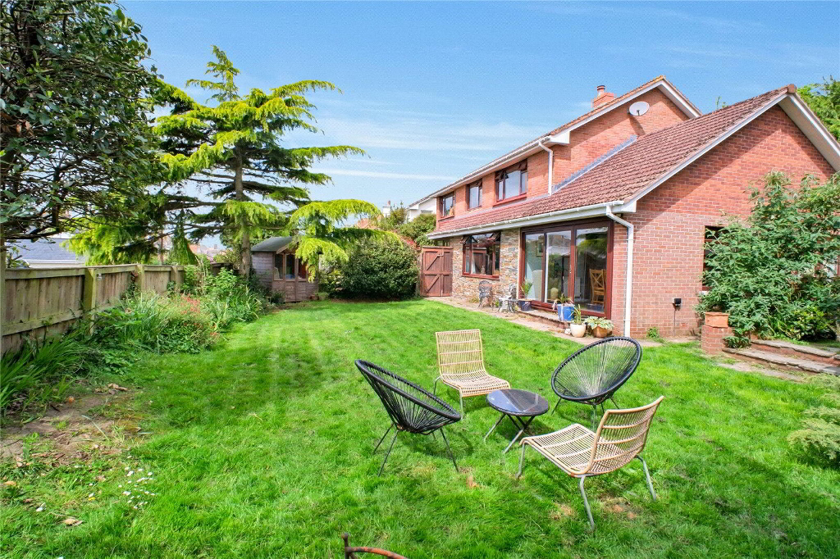
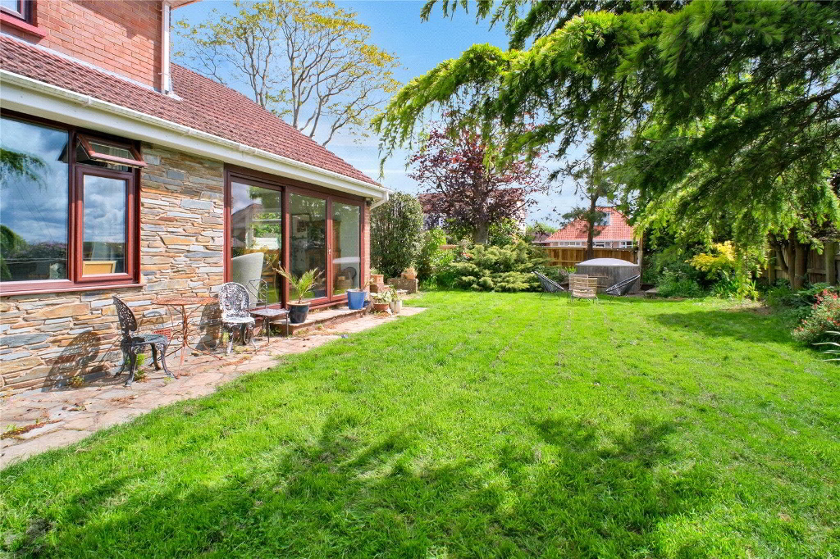
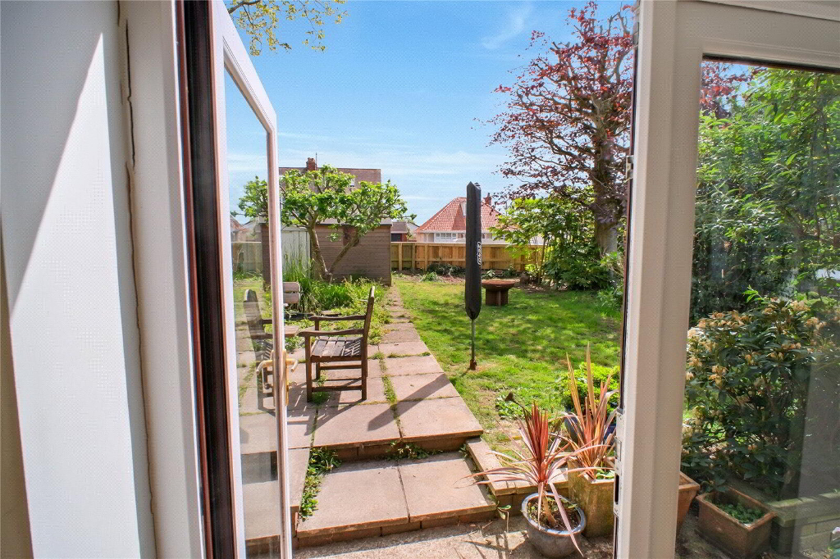
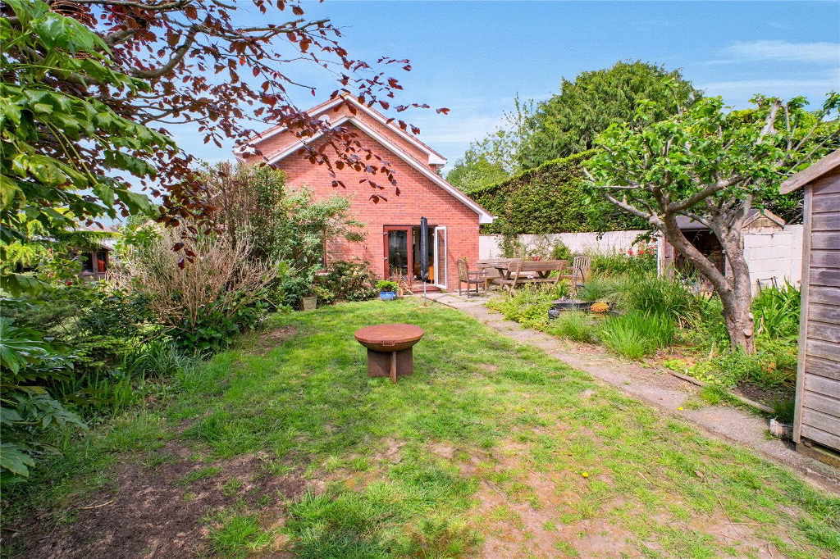
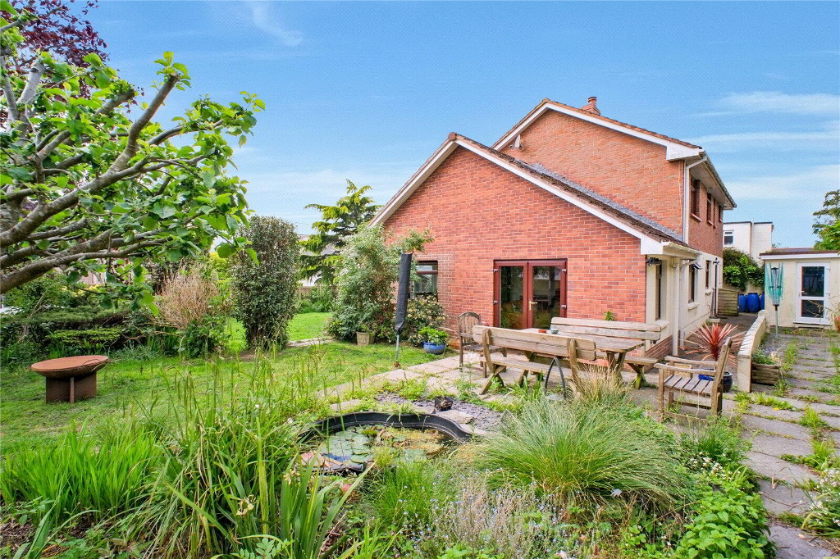
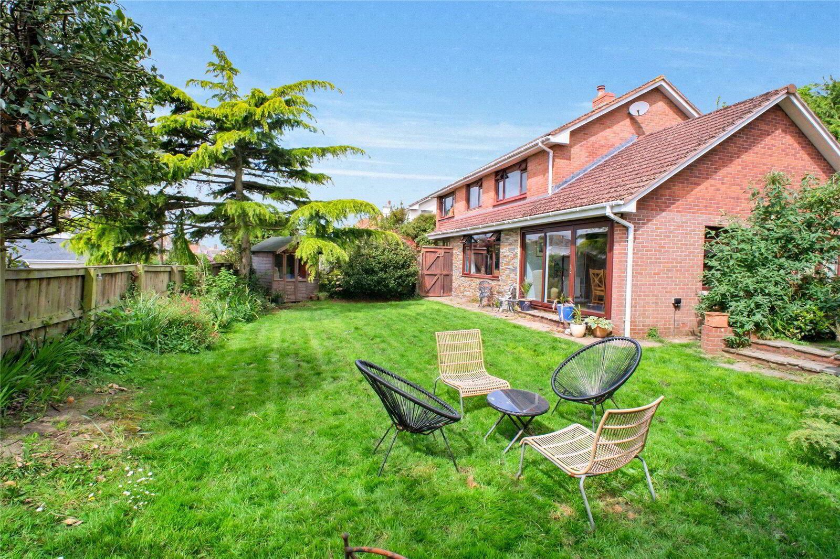
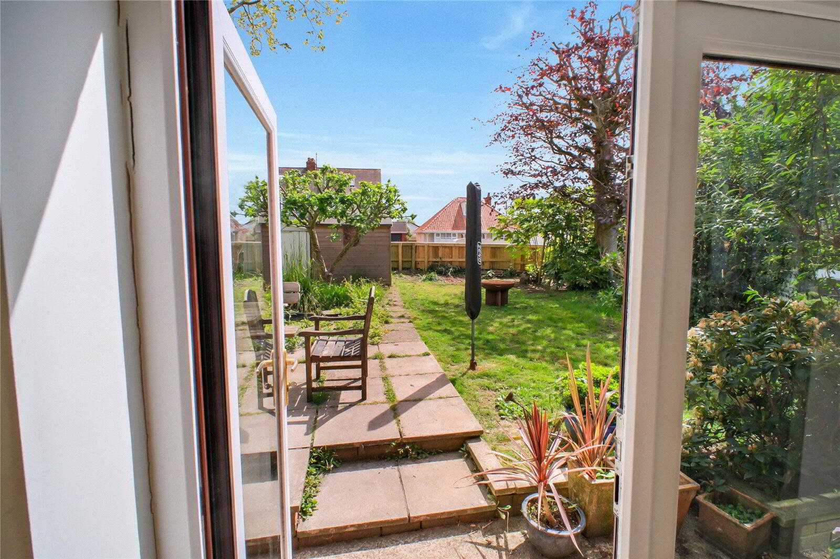
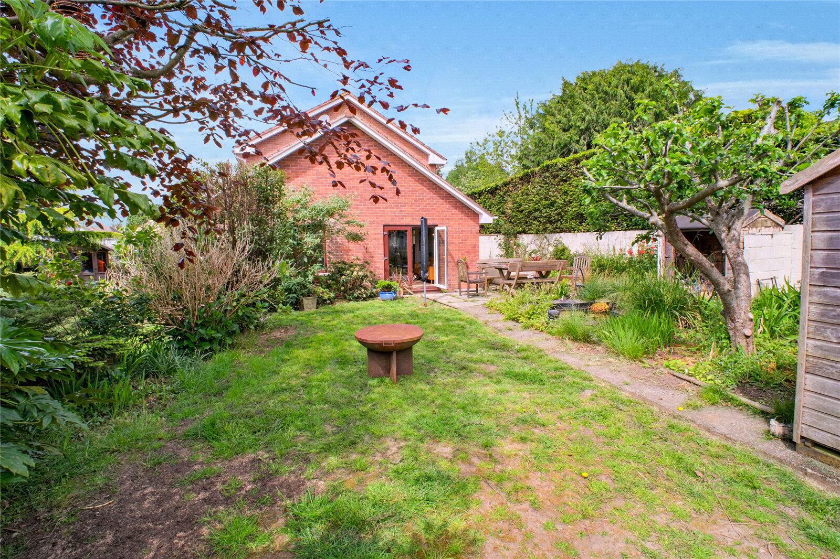
Externally, the property enjoys mature wraparound gardens extending from the front and side to the rear, offering an excellent degree of privacy and a wonderful natural setting. The gardens comprise areas of lawn, patio seating spaces, established planting, mature trees, a pond and several storage sheds.
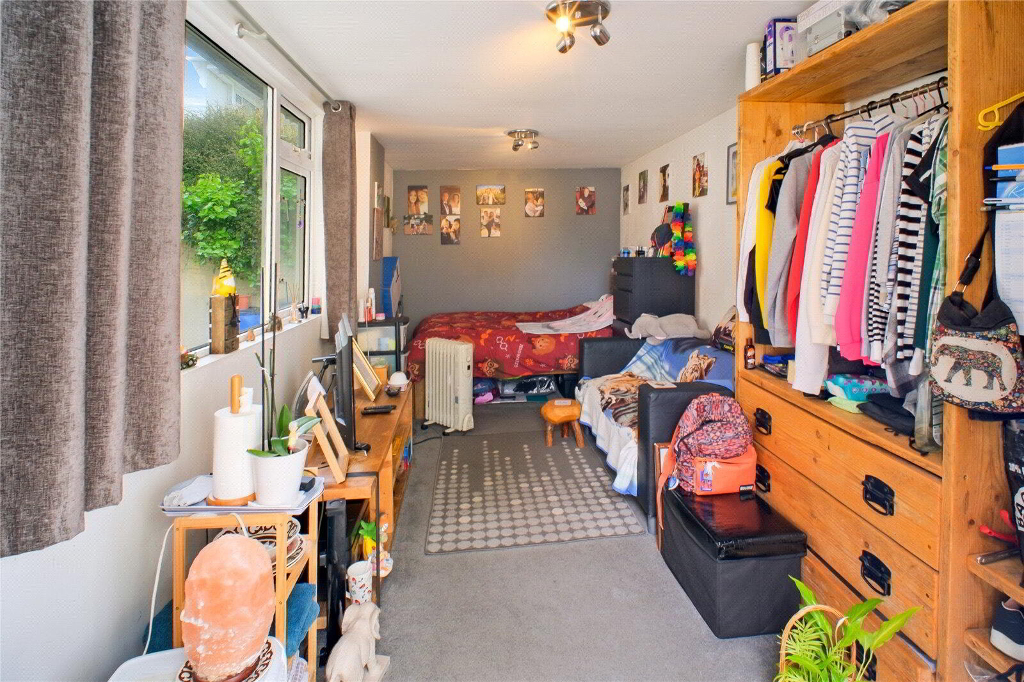
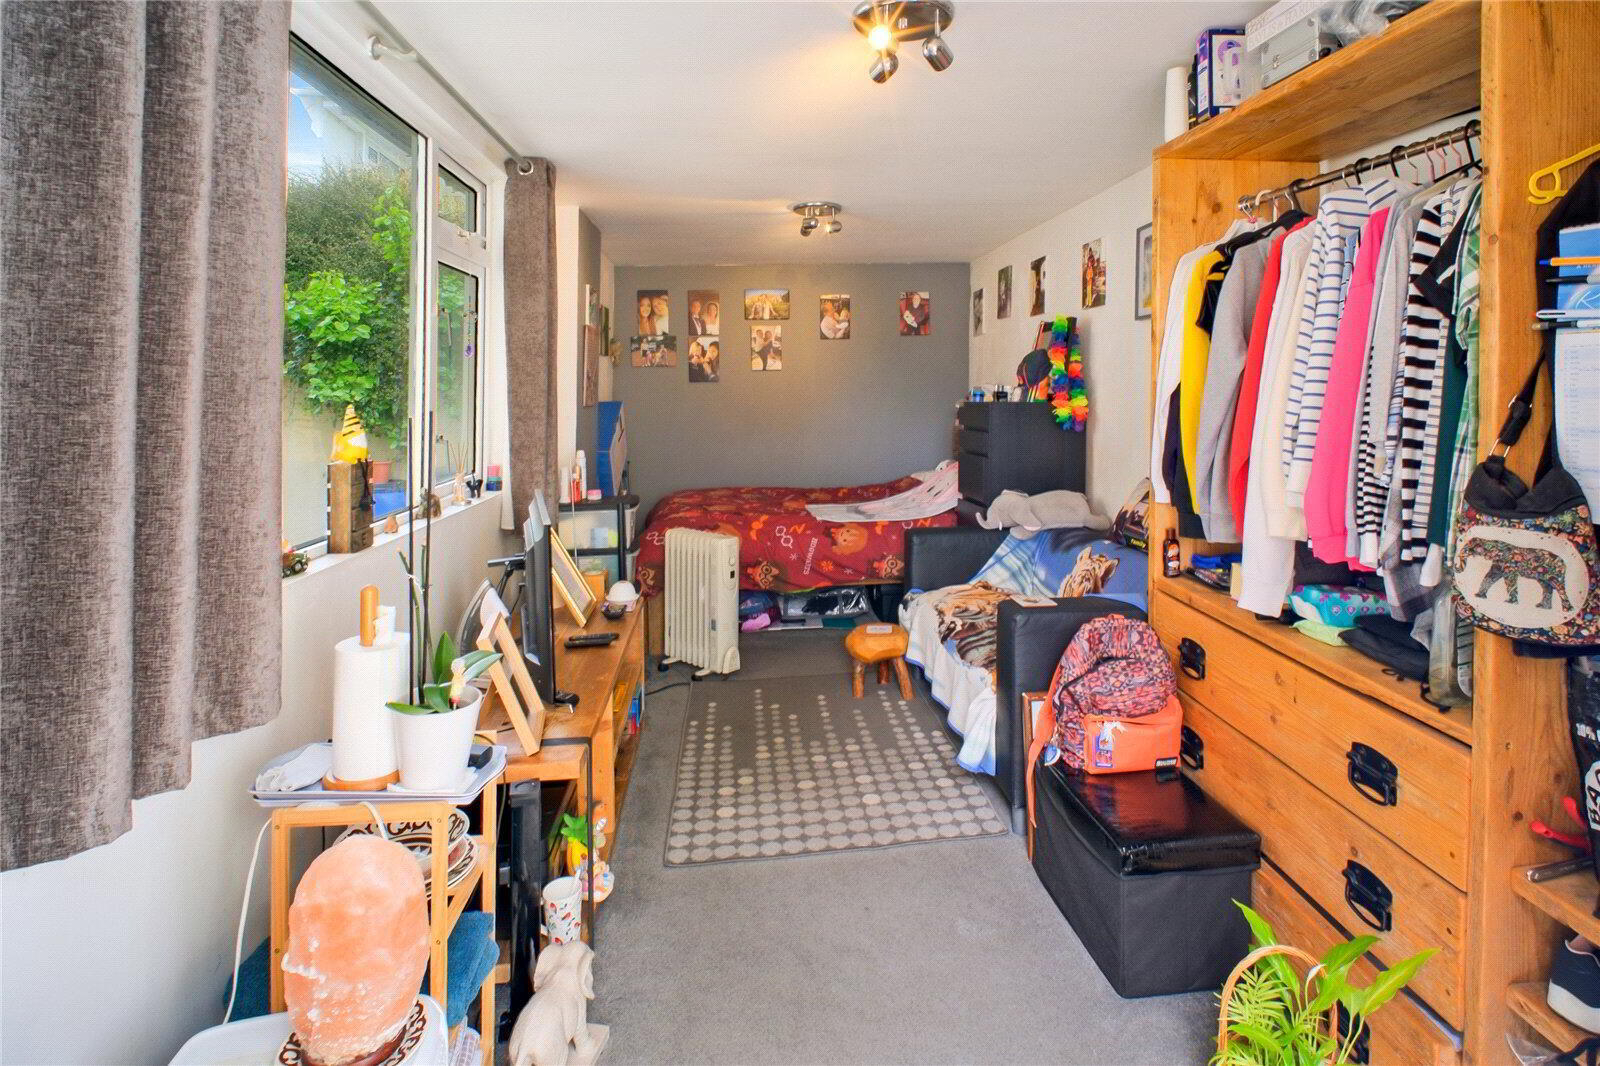
To the rear, a detached brick-built outbuilding currently arranged as an additional bedroom offers excellent versatility and could easily serve as a home office, studio or gym.
To the front of the property is a driveway providing off-road parking for three vehicles, in addition to the integral garage fitted with an electric roller door.
We offer a FREE property valuation service and Instant Online Valuations so you can find out how much your home is worth instantly.
Book a market appraisal Instant ValuationThen why not take a look at…