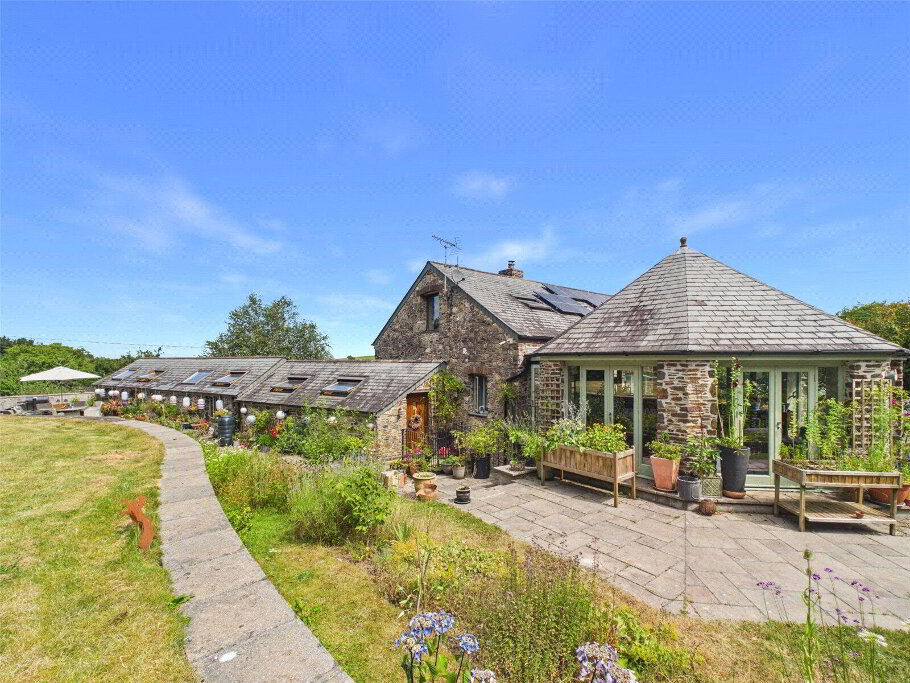
Crockwood Farm presents a rare and exciting opportunity to acquire a beautifully positioned and highly versatile lifestyle property, set within approaching 9 acres of gardens, grounds and woodland, whilst being conveniently located just a short distance from the popular coastal town of Bude.
At the heart of the property is the substantial four -bedroom (1 ensuite) detached farmhouse, which has been significantly enhanced by the current owners, including the addition of a two-storey extension. The accommodation is both spacious and well-balanced, offering a superb blend of character and modern living. The ground floor comprises a stunning designer kitchen, a boot room, and utility room and a welcoming living room with two feature fireplaces, one incorporating a wood burner. A generous conservatory enjoys views over the surrounding grounds. To the first floor are four well-proportioned bedrooms, including an impressive principal bedroom with vaulted ceiling and superb countryside and sea views.
Arranged around an attractive courtyard setting are a range of additional dwellings, providing excellent income potential. These include two 2-bedroom cottages, both with holiday consent and one with additional residential consent, a one-bedroom cottage with holiday use consent, and a further 1-bedroom log-effect cabin. All the cottages are well equipped offering their own garden, patio and shed, well suited to continued letting or multi-generational living, depending on requirements.
The grounds are a particular feature of Crockwood Farm, extending to approximately nine acres and offering a wonderful mix of formal gardens, paddocks, established woodland and wildlife ponds, creating a peaceful and private environment with clear lifestyle appeal.
Further benefits include a detached double garage and a range of useful outbuildings, providing excellent storage and additional potential.
The property occupies an accessible yet tranquil rural position, with easy access to the A39 and the stunning North Cornish coastline, with Bude being approximately 2.5 miles away, offering a wide range of amenities, beaches and leisure facilities.
EPC Rating: Farmhouse E, Coombe D, Foxdown D, Thistledown D, Chalet E. Council Tax: Farmhouse E, Chalet A. Foxdown, Thistledown and Coombe Cottages attract business rates relief.
- Crockwood Farmhouse
- Entrance Porch
- 1.4m x 1.4m (4'7" x 4'7")
- WC
- 1.42m x 0.94m (4'8" x 3'1")
- Hallway
- 4.32m x 2.1m (14'2" x 6'11")
- Kitchen/Dining Room
- 7.34m x 4.24m (24'1" x 13'11")
- Utility Room
- 4.04m x 2.9m (13'3" x 9'6")
- Living Room
- 8.9m x 3.9m (29'2" x 12'10")
- Conservatory
- 5.5m x 2.64m (18'1" x 8'8")
- First Floor Landing
- Walk in Wardrobe
- 4.27m x 2.95m (14'0" x 9'8")
- Bedroom 1
- 4.22m x 4.04m (13'10" x 13'3")
- Balcony
- 2.72m x 1.85m (8'11" x 6'1")
- Bedroom 2
- 4.14m x 4.01m (13'7" x 13'2")
- Ensuite Shower Room
- 2.36m x 2.06m (7'9" x 6'9")
- Bathroom
- 2.46m x 1.65m (8'1" x 5'5")
- Bedroom 3
- 3.94m x 2.08m (12'11" x 6'10")
- Bedroom 4/Study
- 2.24m x 2.2m (7'4" x 7'3")
- WC
- 2.03m x 0.9m (6'8" x 2'11")
- Foxdown Cottage
- Entrance Hall
- Living Room
- 4.93m x 4.3m (16'2" x 14'1")
- Kitchen/Diner
- 4.14m x 3.12m (13'7" x 10'3")
- First Floor Landing
- Bedroom 1
- 4.24m x 3.02m (13'11" x 9'11")
- Bedroom 2
- 2.46m x 2.06m (8'1" x 6'9")
- Bathroom
- 3.18m x 1.68m (10'5" x 5'6")
- Thistledown Cottage
- Entrance Hall
- Living Room
- 5.5m x 4.22m (18'1" x 13'10")
- Kitchen/Breakfast Room
- 4.17m x 2.8m (13'8" x 9'2")
- First Floor Landing
- Bedroom 1
- 4.32m x 3.02m (14'2" x 9'11")
- Bedroom 2
- 3.23m x 3.07m (10'7" x 10'1")
- Bathroom
- 2.46m x 1.75m (8'1" x 5'9")
- Coombe Cottage
- Kitchen/Living Area
- 4m x 3.23m (13'1" x 10'7")
- Bedroom
- 3.89m x 2.6m (12'9" x 8'6")
- Ensuite Shower
- 2.29m x 1.45m (7'6" x 4'9")
- Chalet
- Entrance Hall
- 4.17m x 0.91m (13'8" x 3'0")
- Kitchen/Living Area
- 5.92m x 4.83m (19'5" x 15'10")
- Bedroom
- 2.9m x 2.87m (9'6" x 9'5")
- Study
- 1.83m x 1.63m (6'0" x 5'4")
- Shower Room
- 1.83m x 1.65m (6'0" x 5'5")
- Outside
- The property is approached via a private entrance drive, which opens onto an attractive gravelled courtyard, providing ample parking and giving access to the detached double garage and a range of useful outbuildings. The layout creates a charming and practical setting, ideally suited to both family occupation and the management of the additional accommodation. To the rear and side of the main farmhouse, the gardens are principally laid to lawn and complemented by a generous patio seating area, perfectly positioned to enjoy the far-reaching views across the surrounding countryside and grounds. This area provides an ideal space for outdoor dining and entertaining, whilst taking full advantage of the peaceful rural setting. The two cottages, Thistledown and Foxdown, each benefit from their own private lawned gardens to the rear, offering a good degree of separation and privacy, with direct access through to an enclosed paddock extending to approximately one acre—ideal for a variety of uses including smallholding, recreational or lifestyle purposes. A particularly attractive feature of the grounds is the established area of woodland, interspersed with pathways, creating a wonderful natural environment to explore and enjoy. This leads through to a tractor store and an enclosed area of raised beds ideal as a vegetable and/or flower garden. To the front of the main residence lies a further paddock incorporating nature ponds, which not only enhance the setting but also attract an abundance of local wildlife. The land supports a diverse habitat, regularly drawing birds, small mammals and a variety of native species, making it especially appealing for those seeking a more self-sufficient or nature-focused lifestyle. In total, the gardens and grounds extend to just under nine acres, offering a superb balance of formal garden space, pasture, woodland and natural landscape, all combining to create a truly special and highly versatile environment.
- Double Garage
- 5.38m x 5.26m (17'8" x 17'3")
- The Piggery
- 2.74m x 1.93m (9'0" x 6'4")
- Outbuildings
- Office 16'3 x 13'4 (4.95m x 4.06m) with adjoining Utility Room 14'1 x 6'11 (4.3m x 2.1m) Workshop 15'1 x 13'9 (4.6m x 4.2m) with store room 14'9 x 7' (4.5m x 2.13m) Tractor Store 21' x 13'4 (6.40 m x 4.06m)
- Tenure
- Freehold. Foxdown Cottage has full residential consent, Thistledown and Coombe Cottage are subject to holiday restricted use.
- Services
- Mains electricity, mains water, private drainage and oil-fired central heating.
- EPC Ratings
- Crockwood Farmhouse E, Coombe Cottage D, Foxdown Cottage D, Thistledown Cottage D, Chalet E.
- Council Tax
- Farmhouse E, Chalet A, Foxdown Cottage and Thistledown Cottage Business rates applied.
- Anti Money Laundering
- Before any sale is formally agreed, we have a legal obligation under the Money Laundering regulations and Terrorist Financing Act 2017 to obtain proof of your identity and of your address, take copies and retain on file for five years and will only be used for this purpose. We carry out this through a secure platform to protect your data. Each purchaser will be required to pay £20 upon an offer verbally being agreed to carry out these checks prior to the property being advertised as sale agreed.