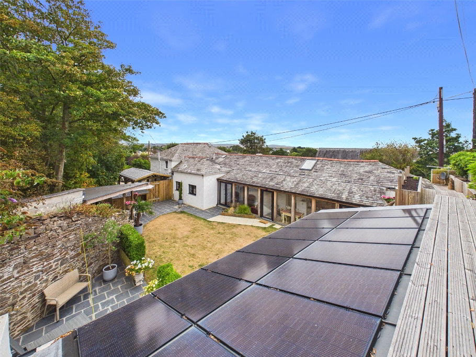
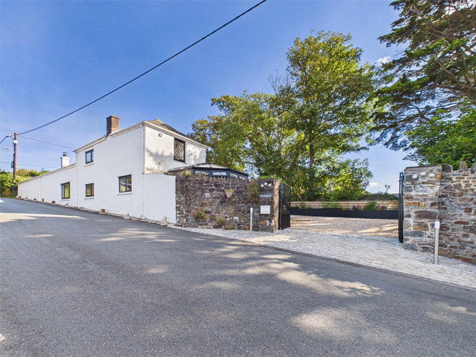
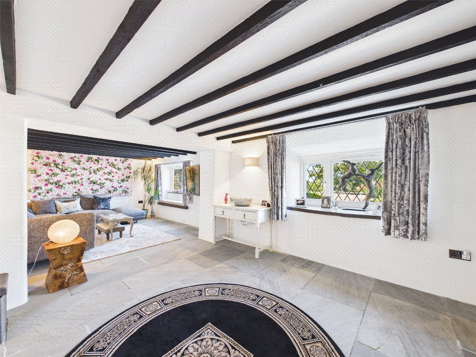
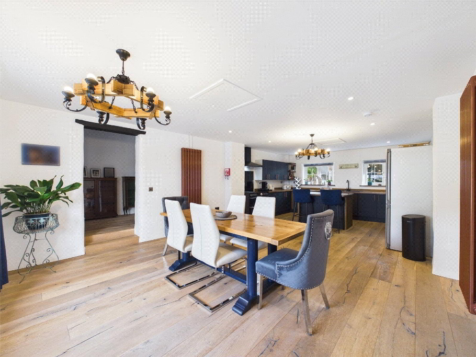
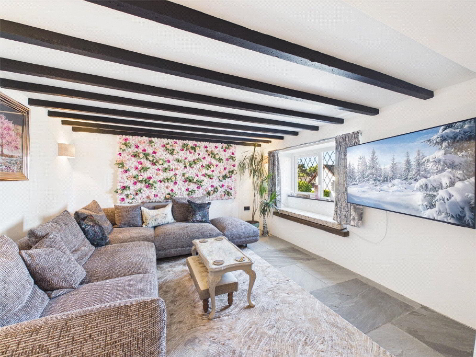
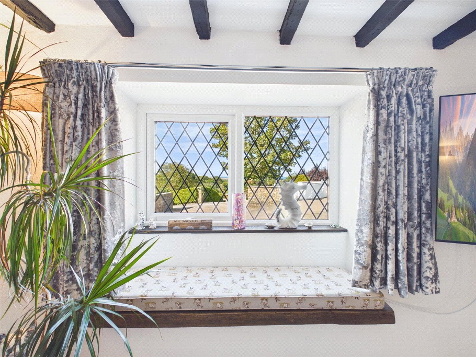
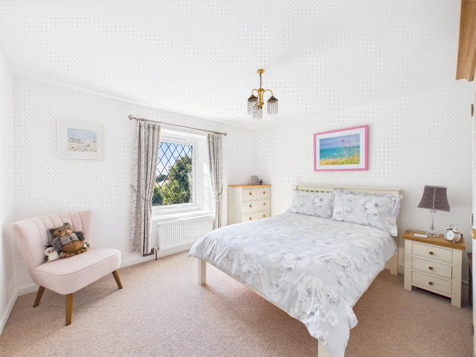
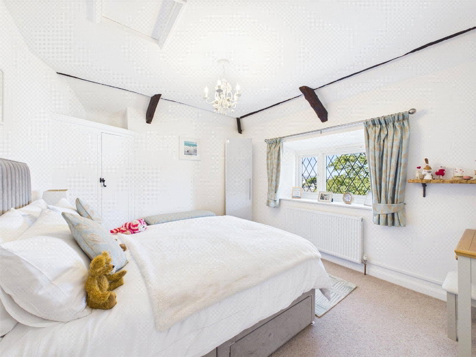
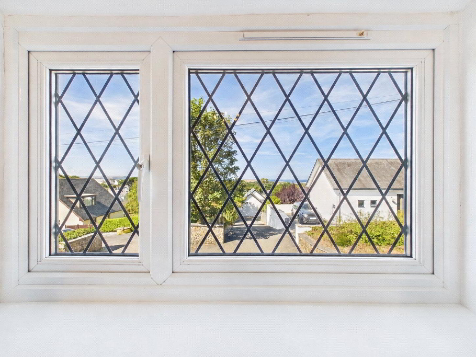
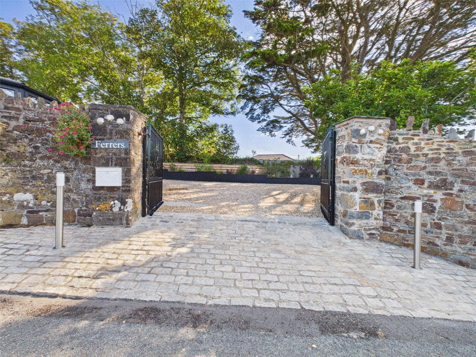
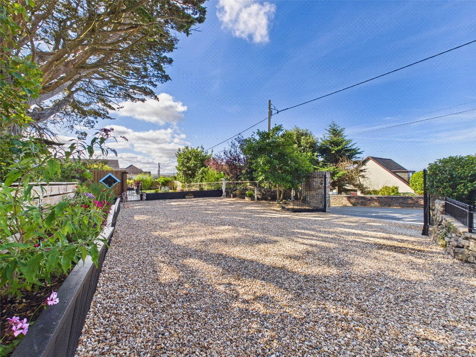
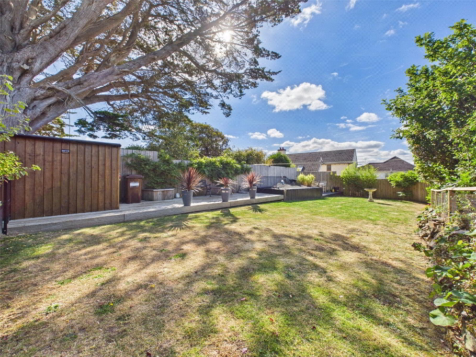
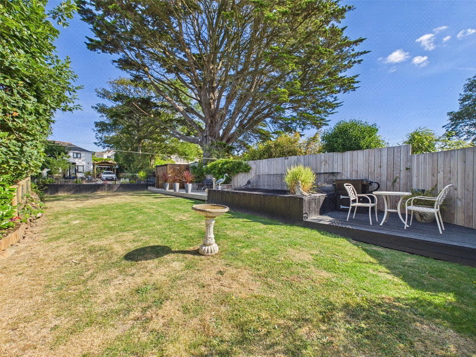
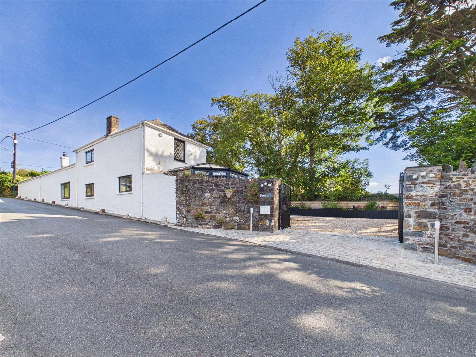
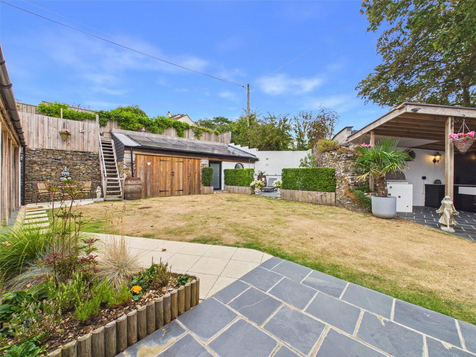
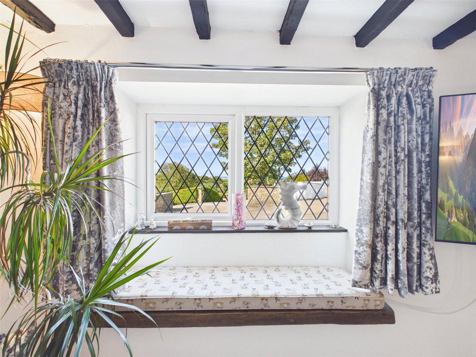
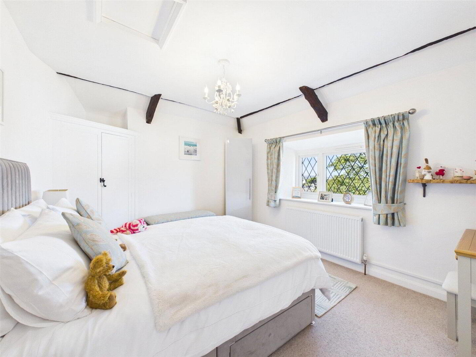
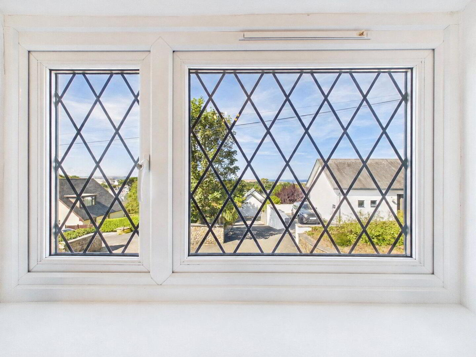
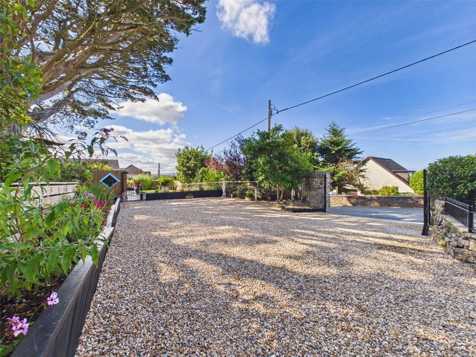
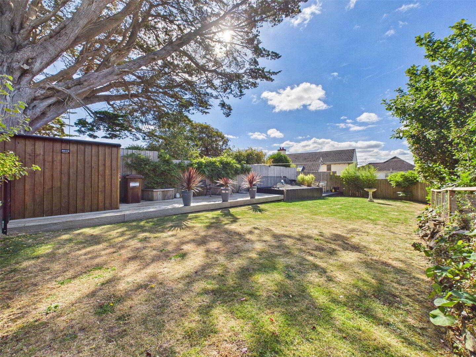
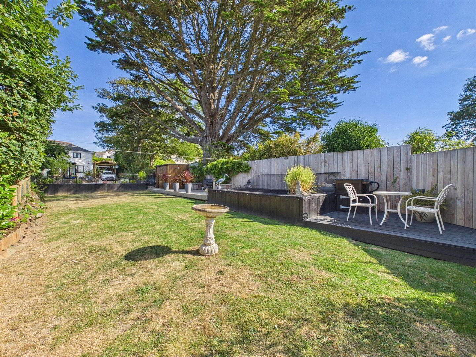
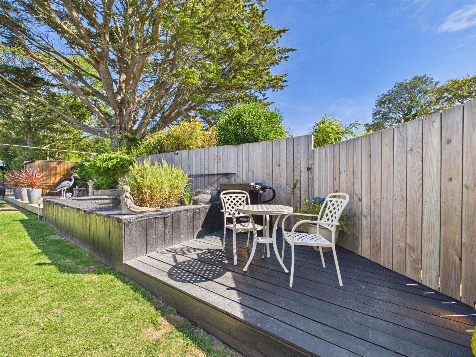
Steeped in local history and superbly presented throughout, an exciting opportunity to acquire this 5 bedroom (2 ensuite), 4 reception room detached residence with solar panels and a battery storage system installed. The property originally dates back to the 17th century striking a perfect blend between modern and character features in this highly sought after residential area, occupying an elevated position with pleasant views over the surrounding countryside and coast beyond. The property offers immaculately presented and versatile accommodation throughout boasting a generous sized plot of approx 0.23 acres with landscaped gardens, outdoor kitchen, home office/music room, terraced decking area enjoying far reaching views, extensive gravel entrance driveway providing ample off road parking and lower garden area with space for a pool and hot tub. EPC B. Council Tax Band E.
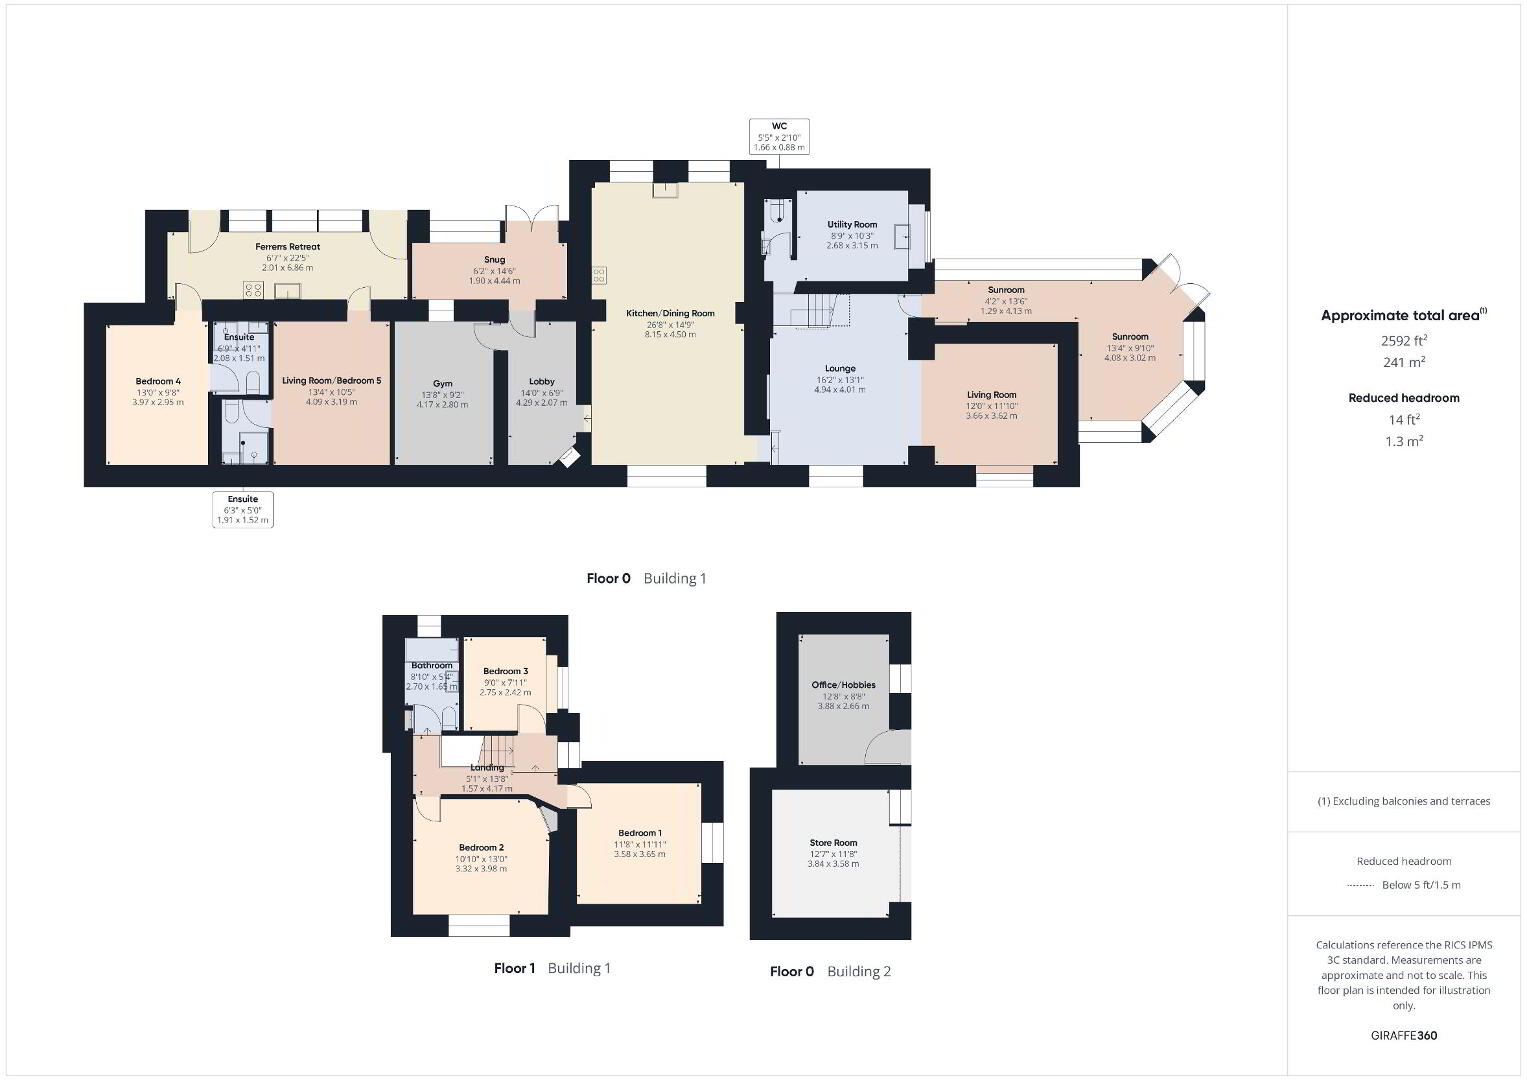
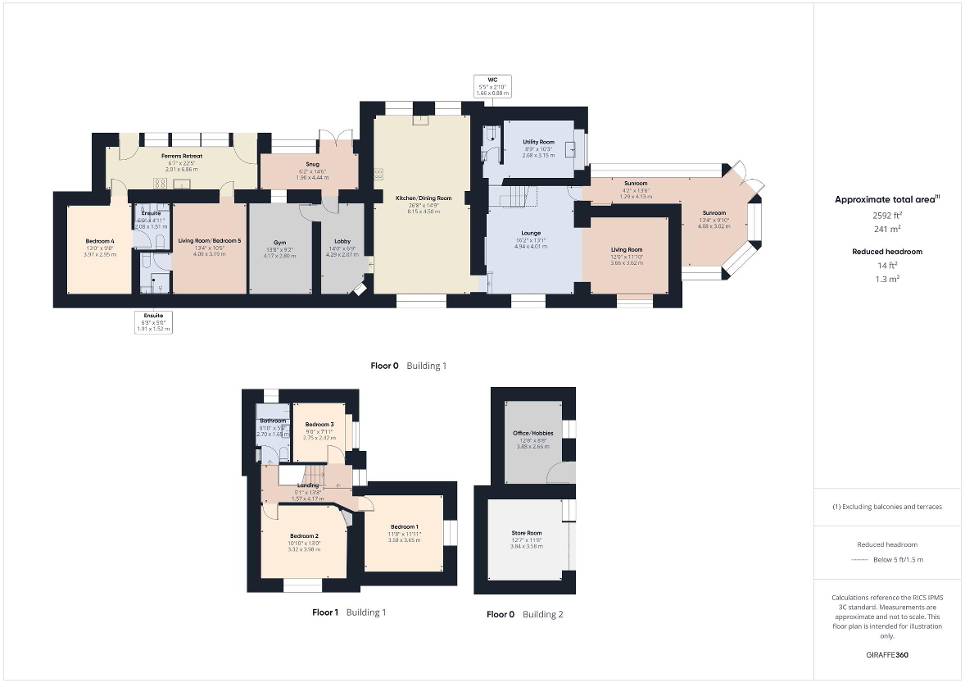
- Entrance Porch/Conservatory
- 4.06m x 3m (13'4" x 9'10")
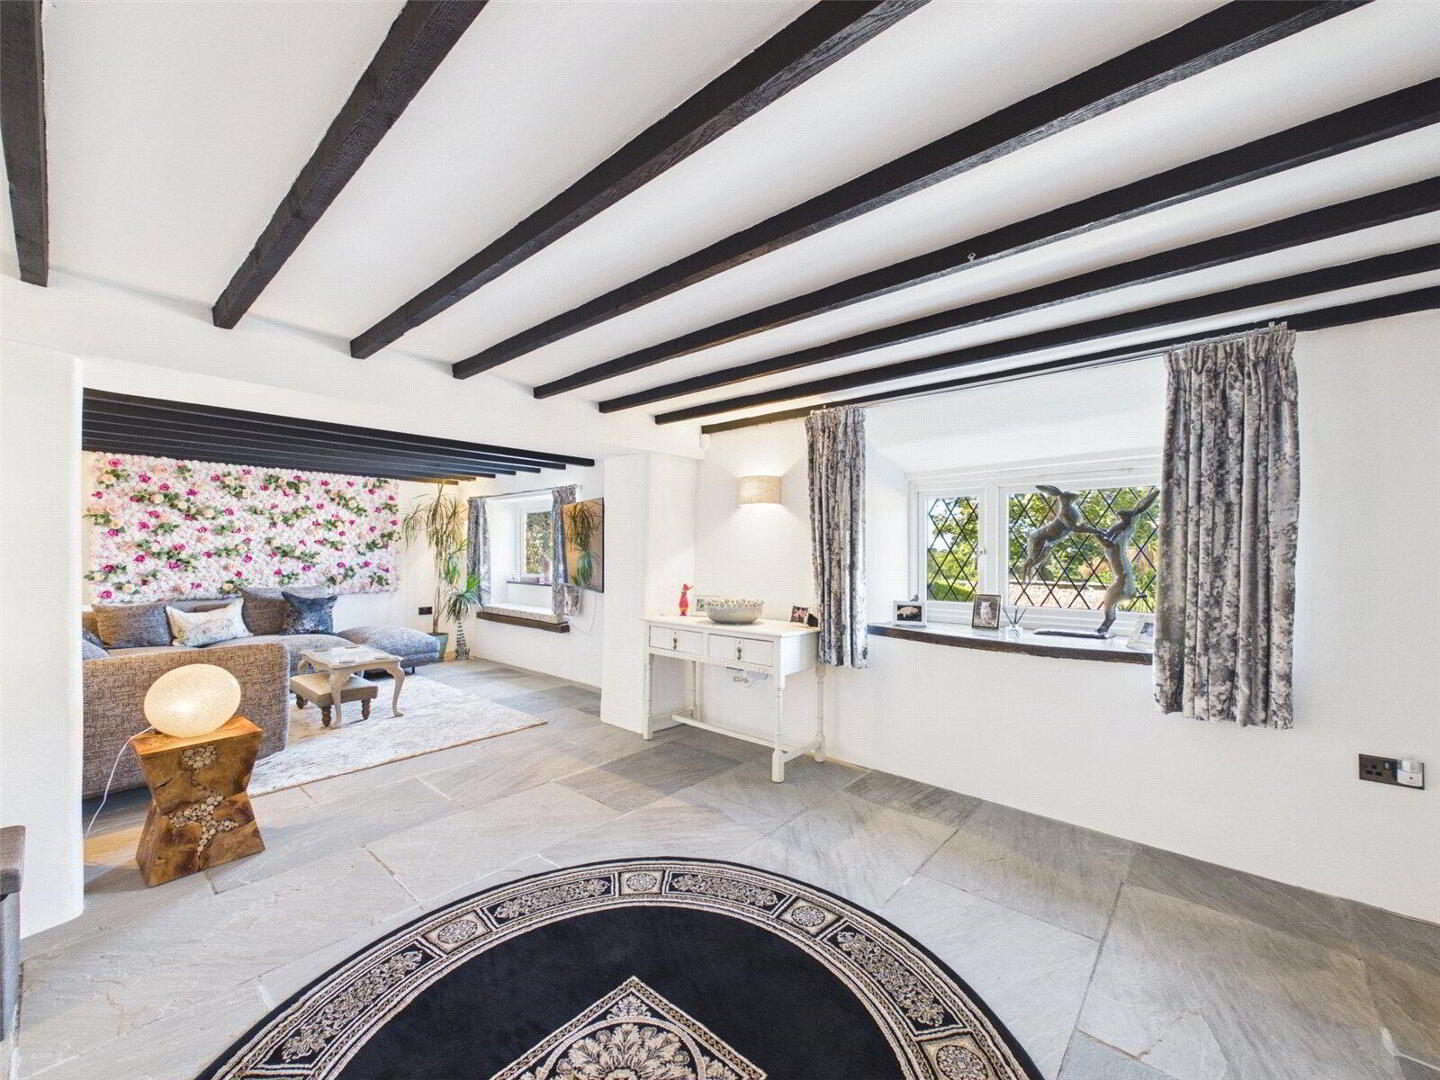
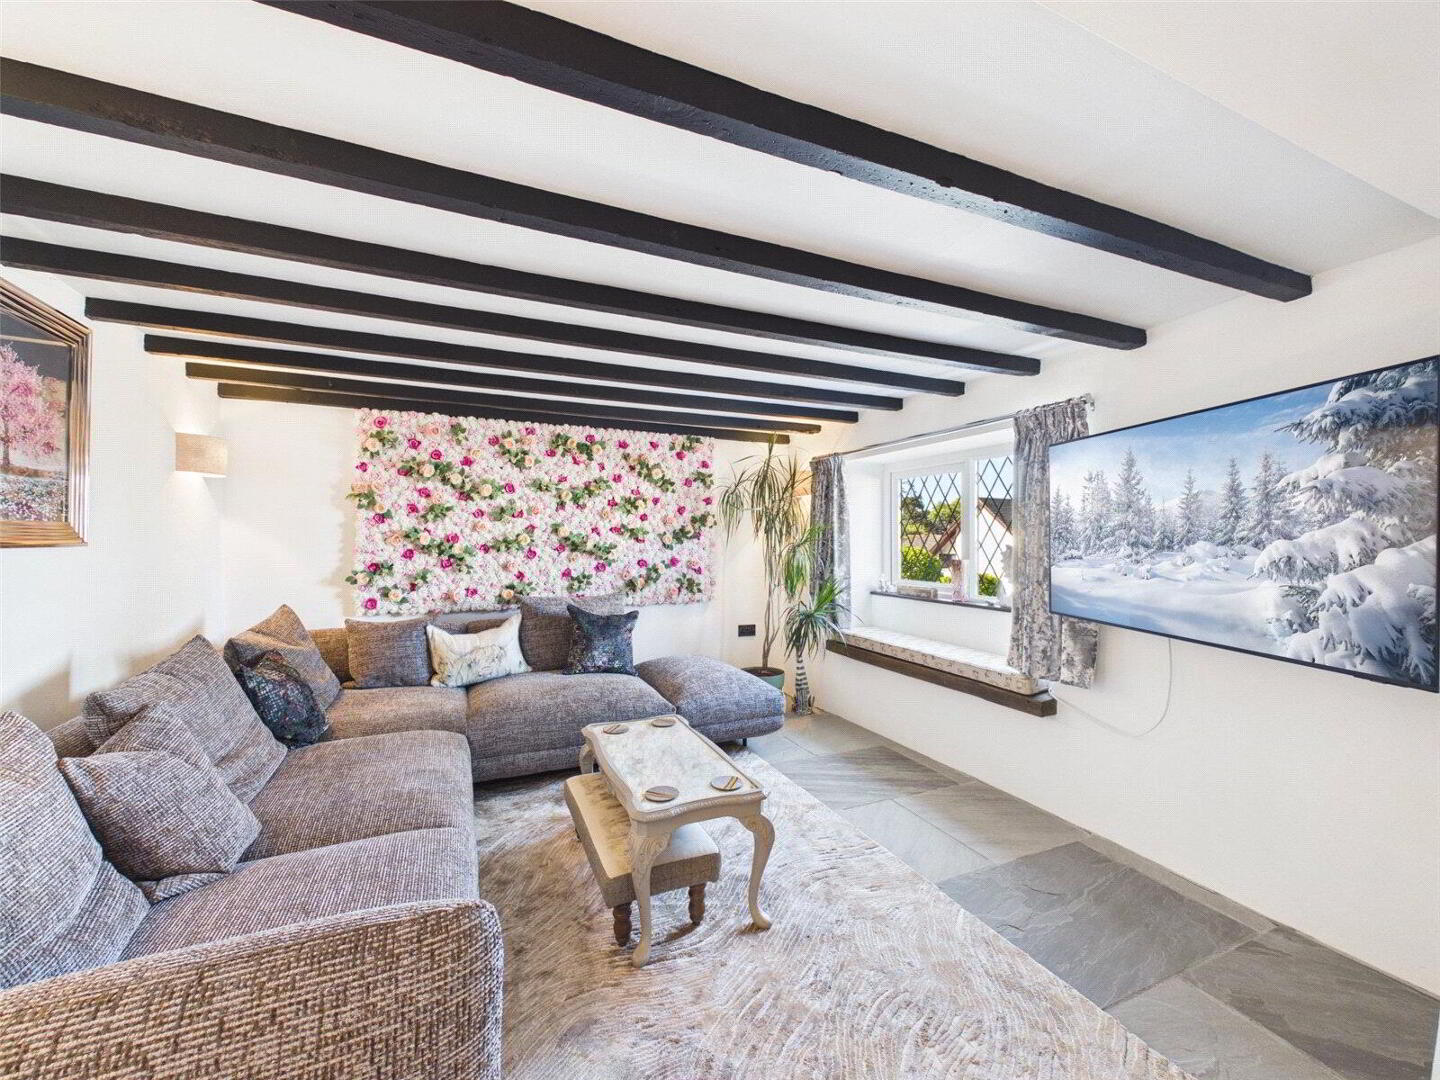
- Lounge
- 4.93m x 4m (16'2" x 13'1")
- Living Room
- 3.66m x 3.6m (12'0" x 11'10")
- Utility Room
- 2.67m x 3.12m (8'9" x 10'3")
- WC
- 1.65m x 0.86m (5'5" x 2'10")
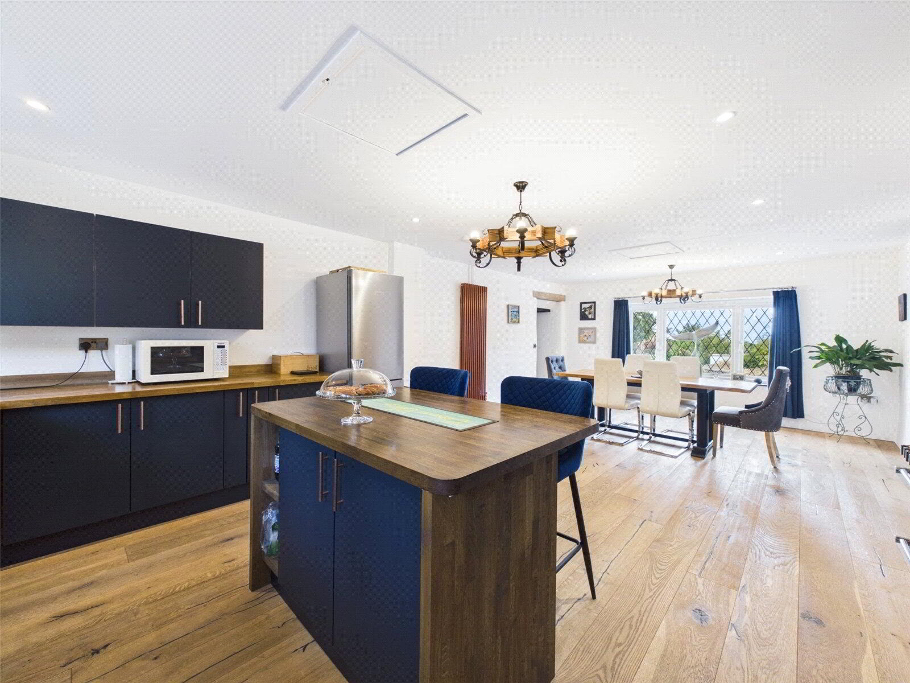
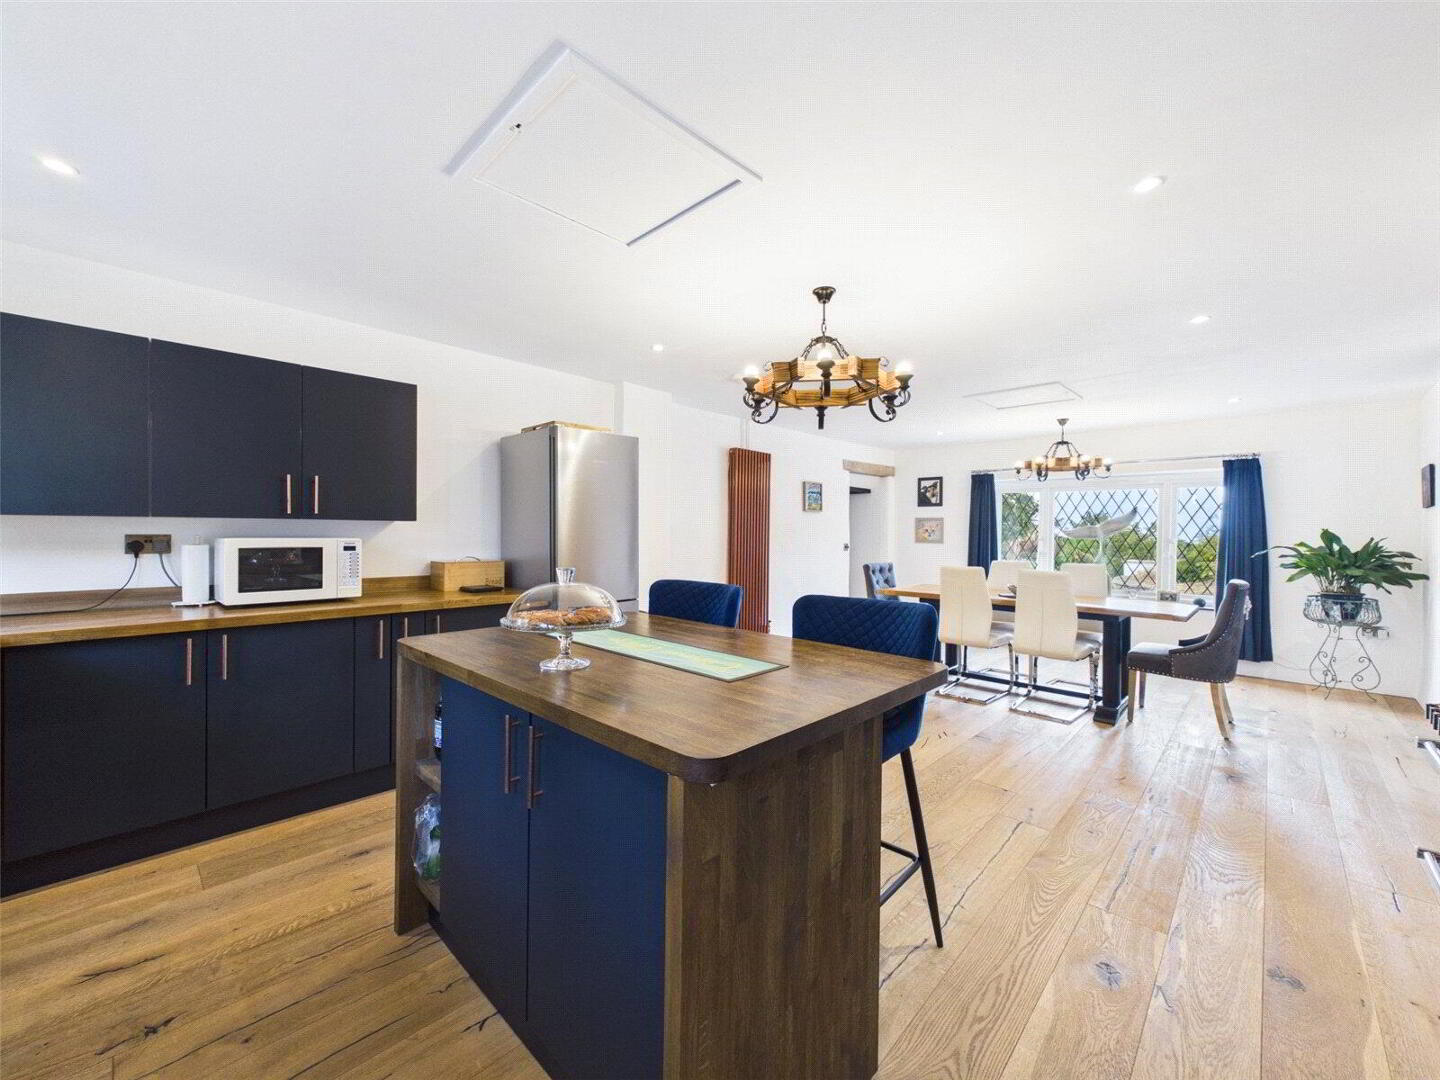
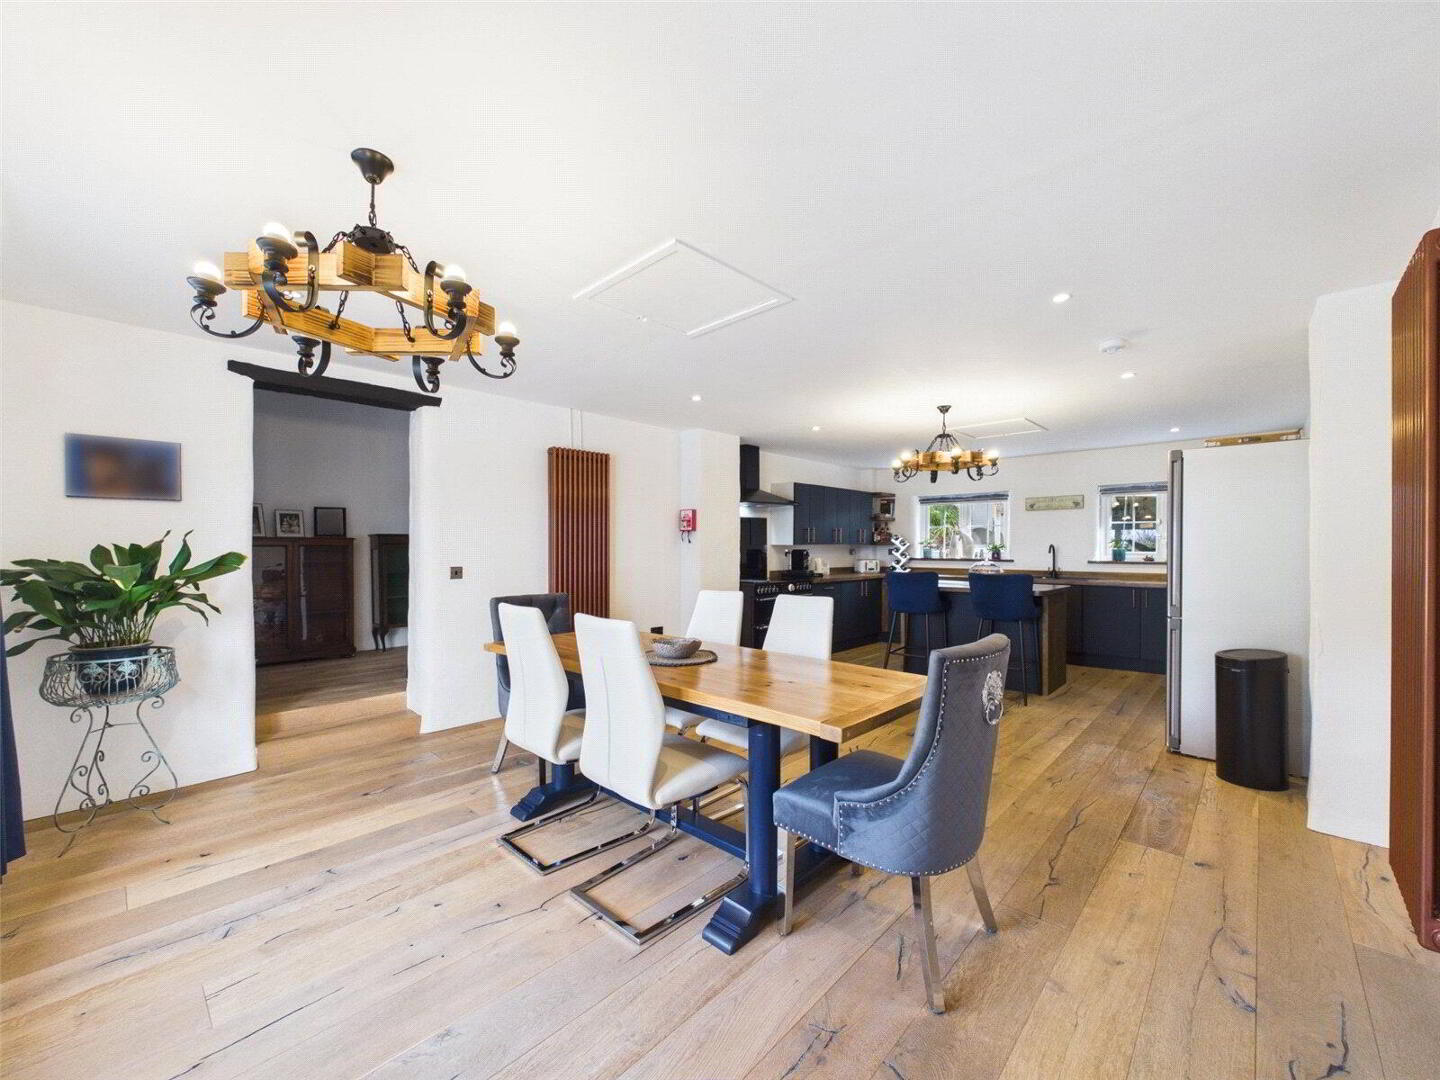
- Kitchen/Dining Room
- 8.13m x 4.5m (26'8" x 14'9")
- Lobby
- 4.27m x 2.06m (14'0" x 6'9")
- Gym
- 4.17m x 2.8m (13'8" x 9'2")
- Snug
- 1.88m x 4.42m (6'2" x 14'6")
- Ferrers Retreat
- 2m x 6.83m (6'7" x 22'5")
Currently let by the owners through air b&b as a 1 bedroom 2 bathroom unit but could easily be adapted back into more accommodation for the main residence as two extra bedrooms with 2 ensuites. - Living Room/Bedroom 4
- 4.06m x 3.18m (13'4" x 10'5")
- Ensuite
- 1.9m x 1.52m (6'3" x 5'0")
- Bedroom 5
- 3.96m x 2.95m (13'0" x 9'8")
- Ensuite
- 2.06m x 1.5m (6'9" x 4'11")
- First Floor Landing
- 1.55m x 4.17m (5'1" x 13'8")
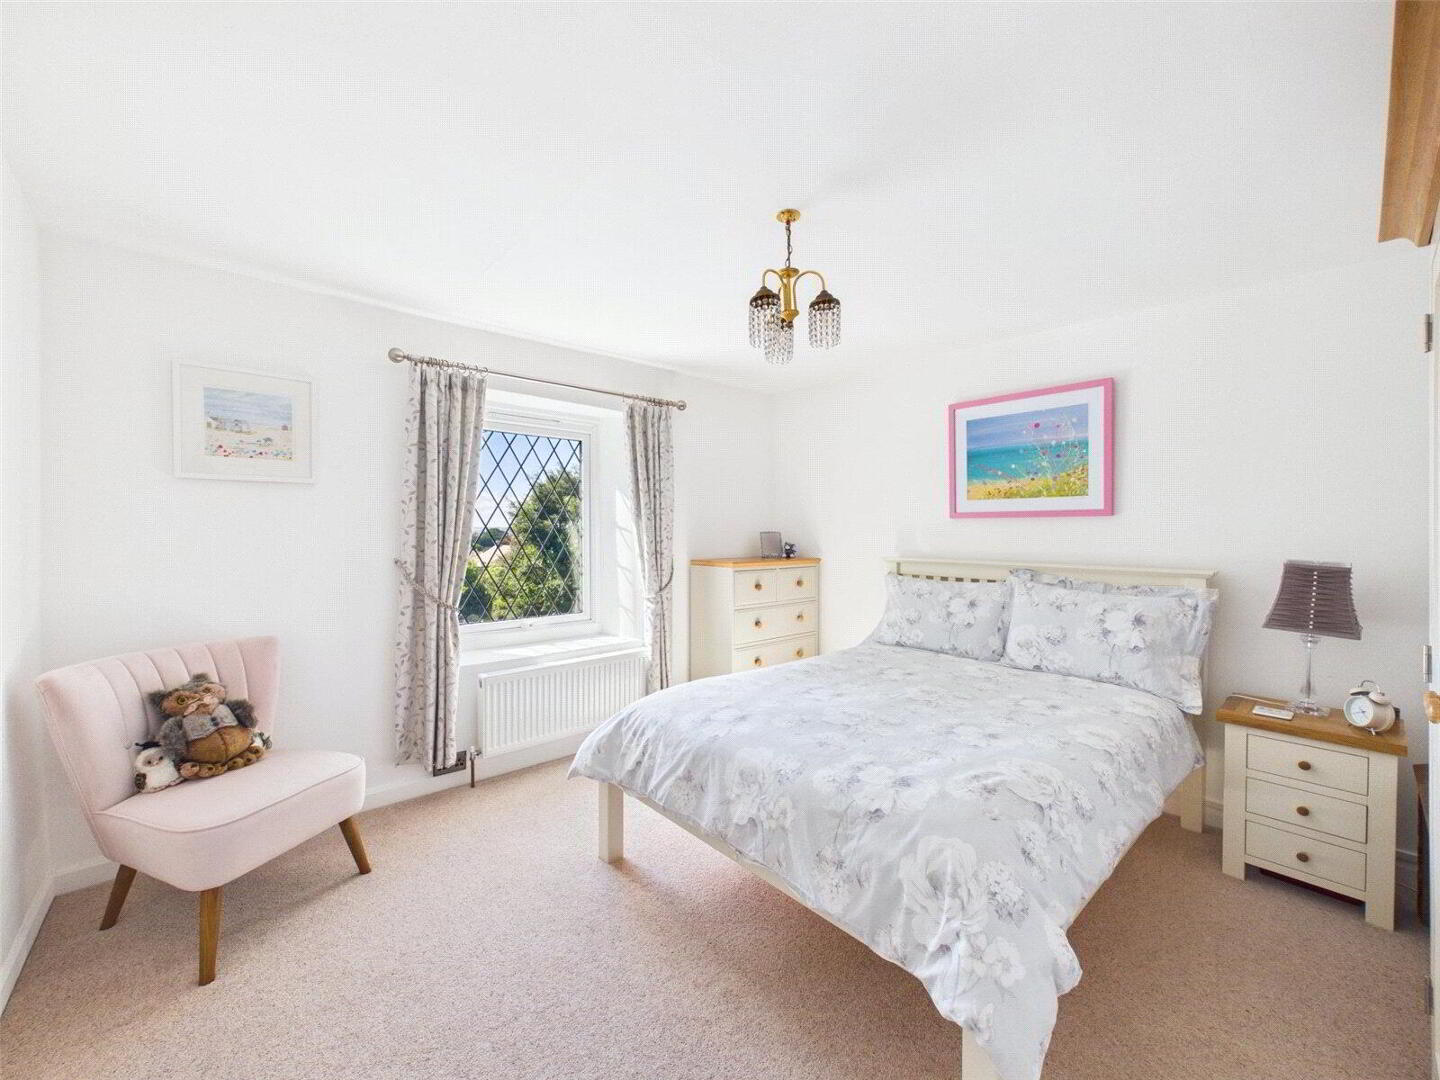
- Bedroom 1
- 3.56m x 3.63m (11'8" x 11'11")
- Bedroom 2
- 3.3m x 3.96m (10'10" x 13'0")
- Bedroom 3
- 2.74m x 2.41m (9'0" x 7'11")
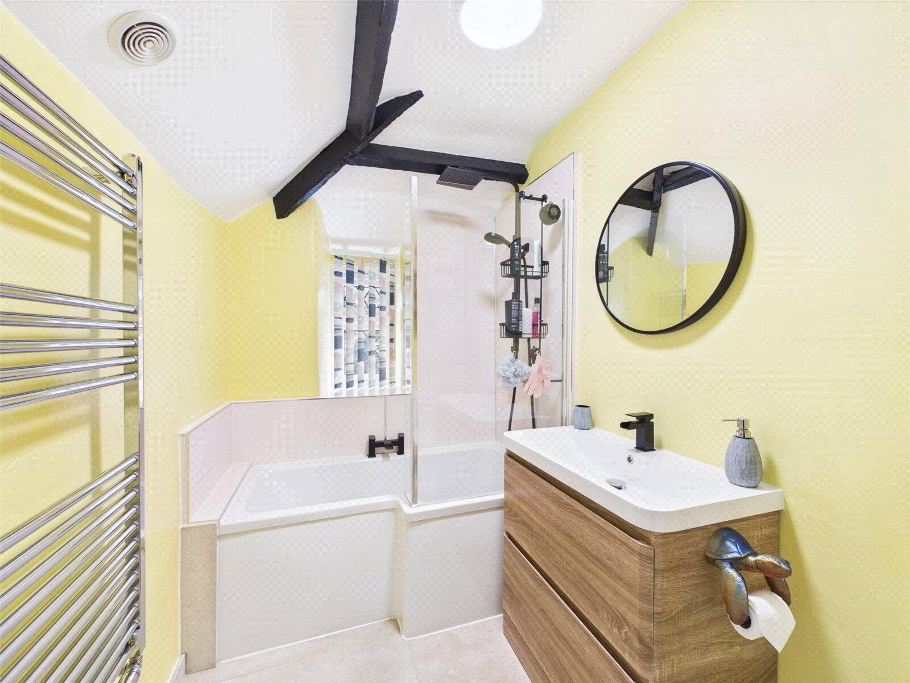
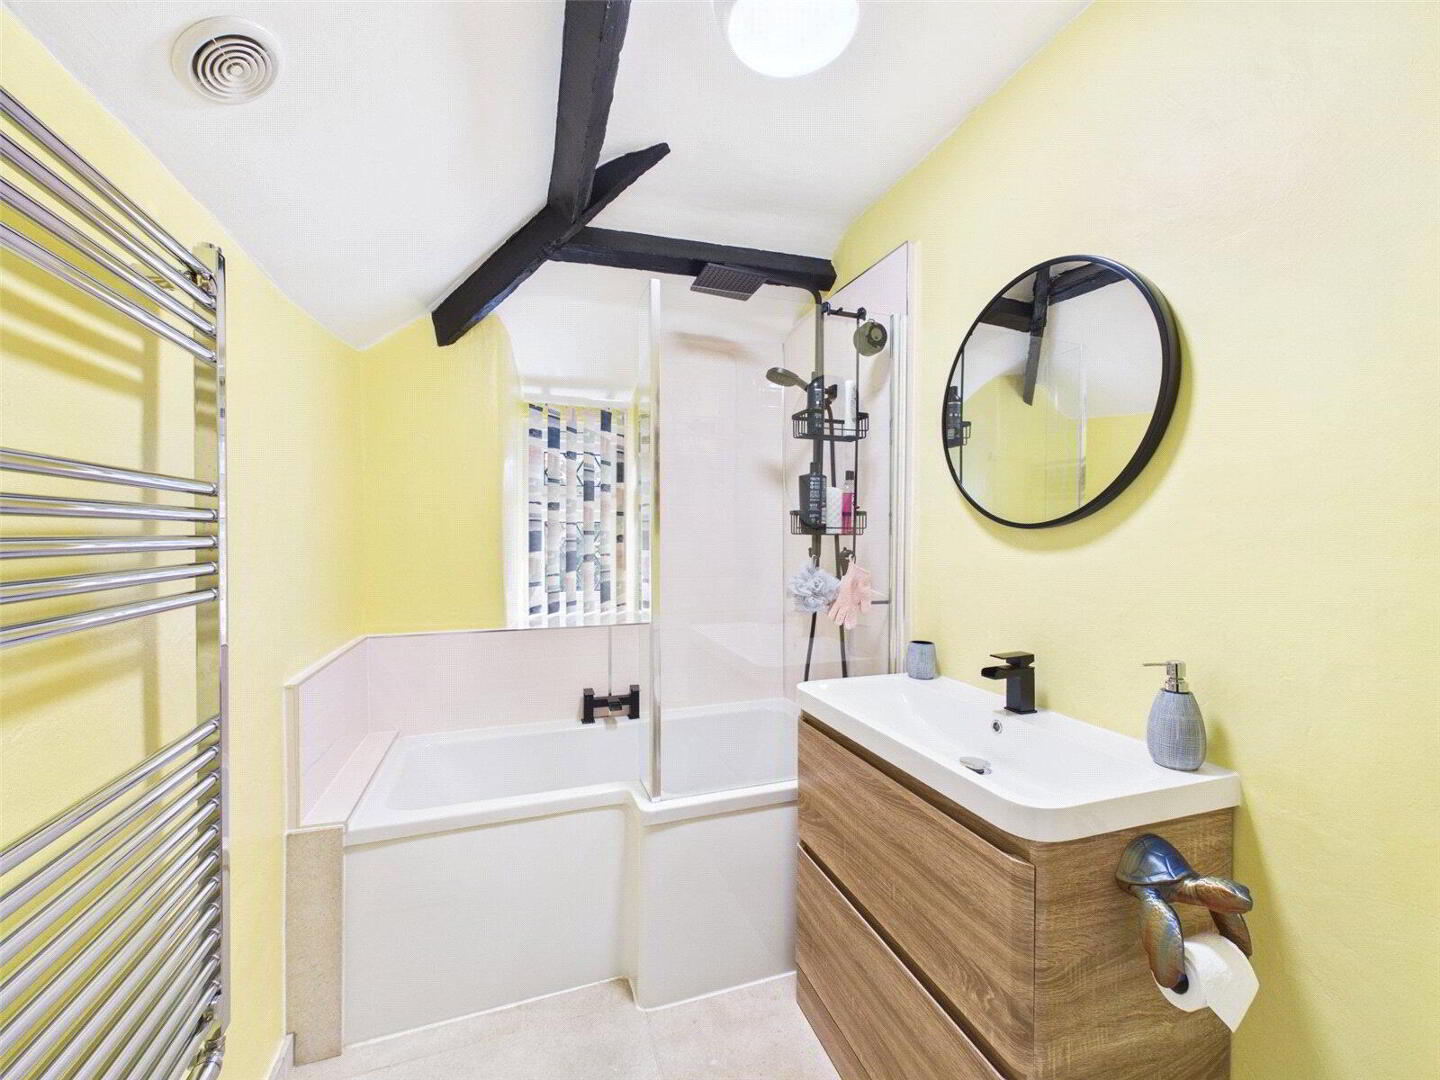
- Bathroom
- 2.7m x 1.63m (8'10" x 5'4")
- Outside
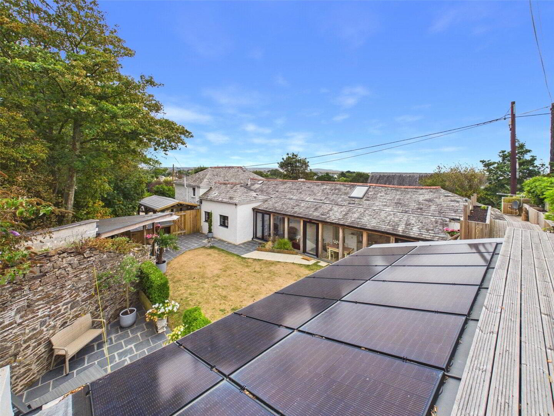
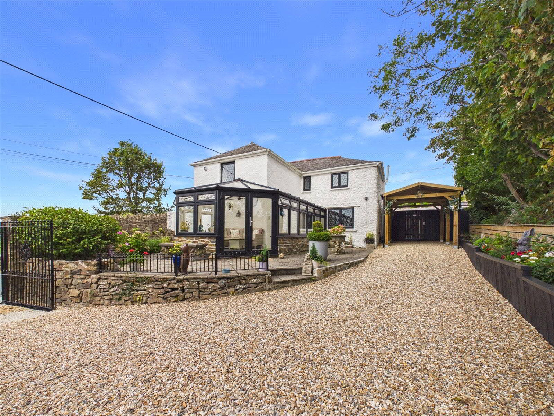
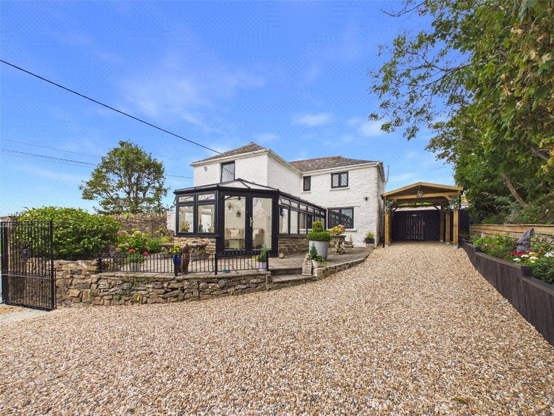
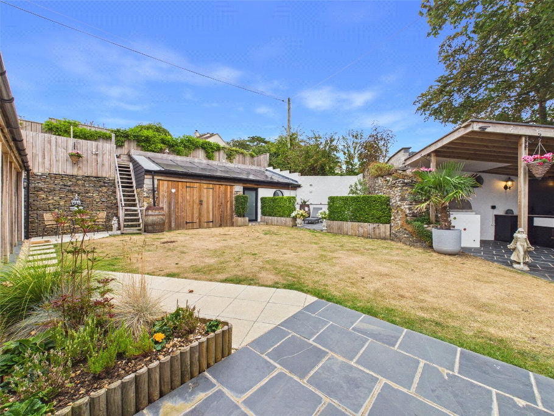
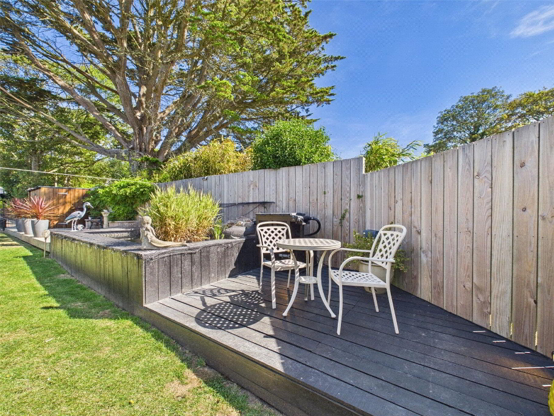
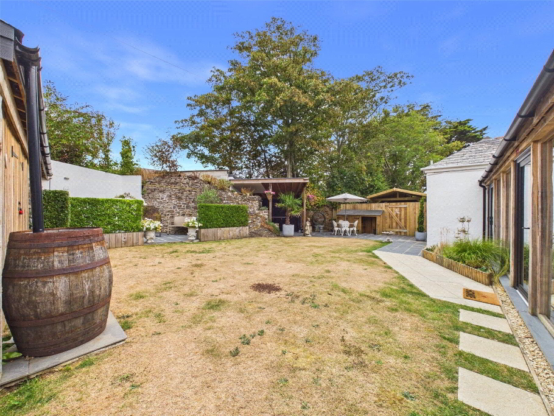
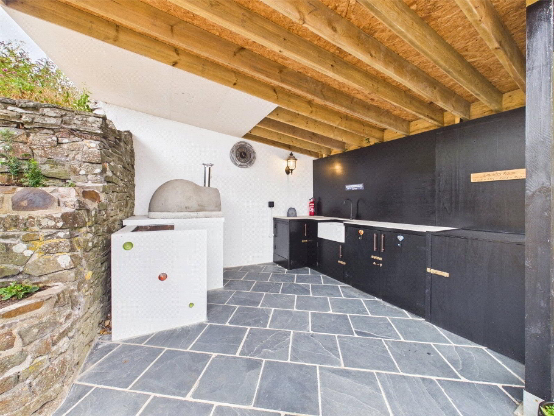
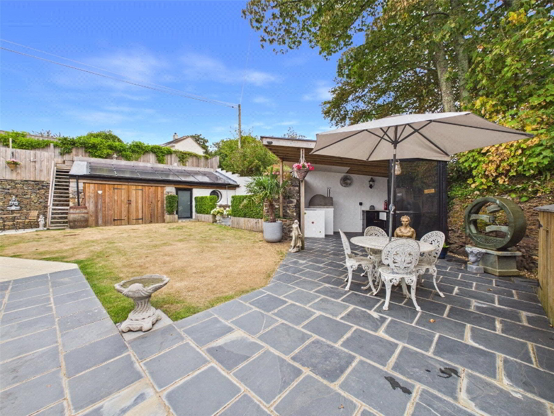
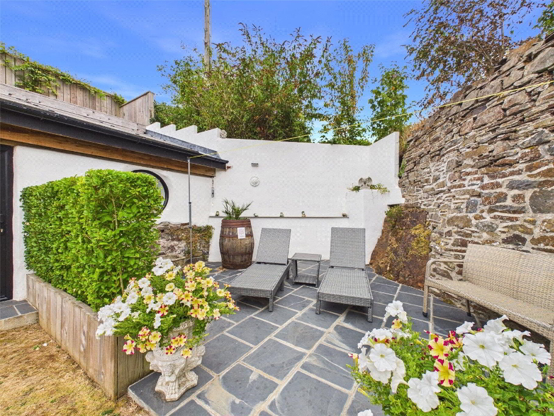
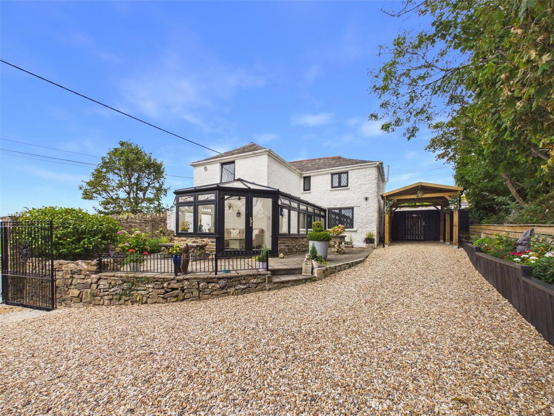
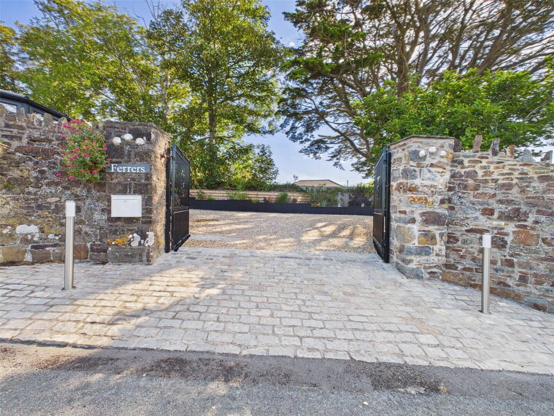
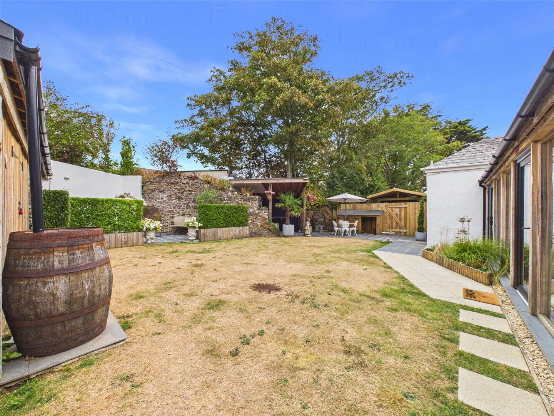
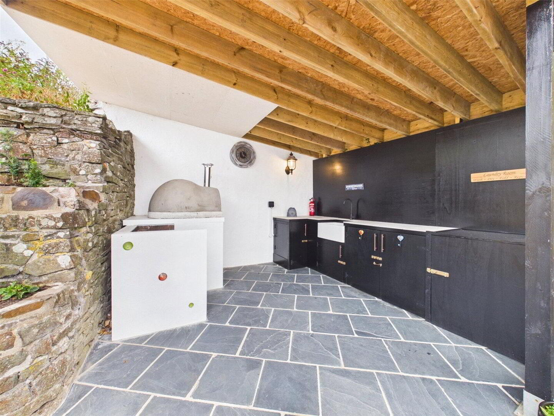
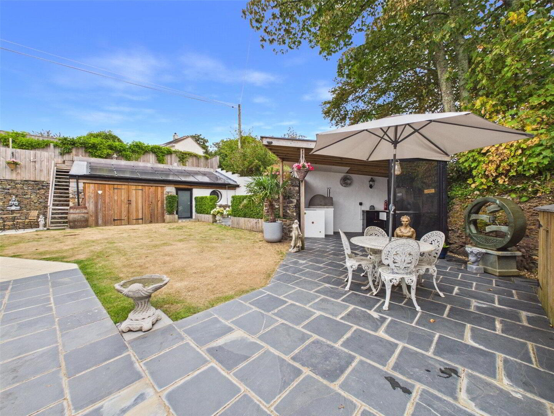
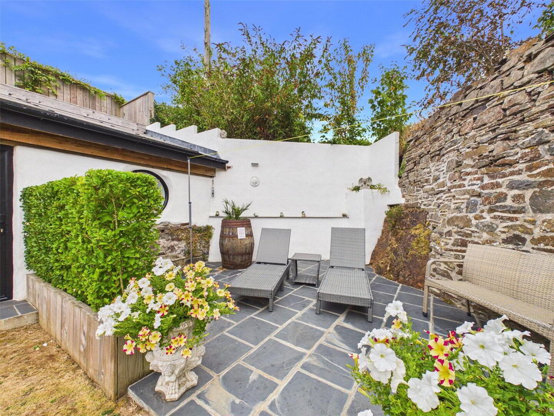
- The property is approached off of Stamford Hill over an initial brick paved driveway with its own extensive gravelled drive providing ample off road parking area and access to a useful carport with steps leading to a terraced patio with double glazed French doors leading to the Conservatory/Front Entrance Porch. A lower garden area is located on the southern side of the property laid principally to lawn with a terraced composite decking area with useful timber shed and lower timber decked area with pond alongside an additional area with power point and space for hot tub. A large gate behind the carport leads through to the superb landscaped rear gardens with built in log store and a large paved patio area with superb outdoor covered kitchen area with power and light connected comprising base mounted hand made units with limestone work surfaces over, Pizza oven, bbq area and inset ceramic butler sink with modern mixer tap, ample space for dining table and chairs providing a fantastic spot for al fresco dining. Further lawn area with Mediterranean style patio seating area providing a fantastic spot to entertain guests. Stone outbuilding with fitted 3.6kw solar panels on the roof, split into two sections with a useful store room and home office/music room. Planning permission has been granted on this outbuilding under PA25/06368 for the change of use to a self contained annexe for extra accommodation and holiday letting. Staircase leads to a raised decking area with built in raised beds perfect for vegetables or flowers. This elevated position offers a spectacular outlook of the property and far reaching countryside and sea views.
- Home Office/Hobbies Room
- 3.86m x 2.64m (12'8" x 8'8")
Fully insulated room with underfloor heating and feature circular window overlooking the landscaped gardens. Broadband, power and light connected. - Store Room
- 3.84m x 3.56m (12'7" x 11'8")
Twin timber doors leading to a useful store room with power and light connected with solar panel controls and battery storage system. - Planning
- The current owners have obtained planning on the store/office room outbuilding under planning application PA25/06368 Change of use of domestic outbuilding to self-contained annexe for ancillary and holiday letting uses, together with associated works. Further details can be obtained from Cornwall Council Planning office.
- Services
- Mains gas, electric and water. Private drainage (Septic tank). 3.6kw Solar Panels and 10kw battery storage system. Lounge, downstairs toilet and utility room all have 'underfloor heating' (heated by water pipes). BT Fibre broadband connected test dated 30/7/24 showed 222 mbps download and 110 mbps upload speeds.
- EPC
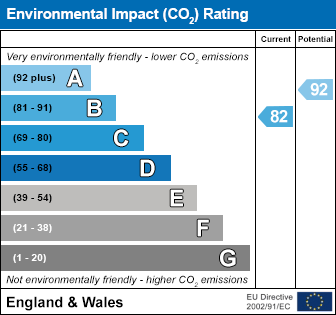
- Rating B
- Council Tax
- Band E
- Anti Money Laundering
- Before any sale is formally agreed, we have a legal obligation under the Money Laundering regulations and Terrorist Financing Act 2017 to obtain proof of your identity and of your address, take copies and retain on file for five years and will only be used for this purpose. We carry out this through a secure platform to protect your data. Each purchaser will be required to pay £20 upon an offer verbally being agreed to carry out these checks prior to the property being advertised as sale agreed.