Cookie Policy
This site uses cookies to store information on your computer.
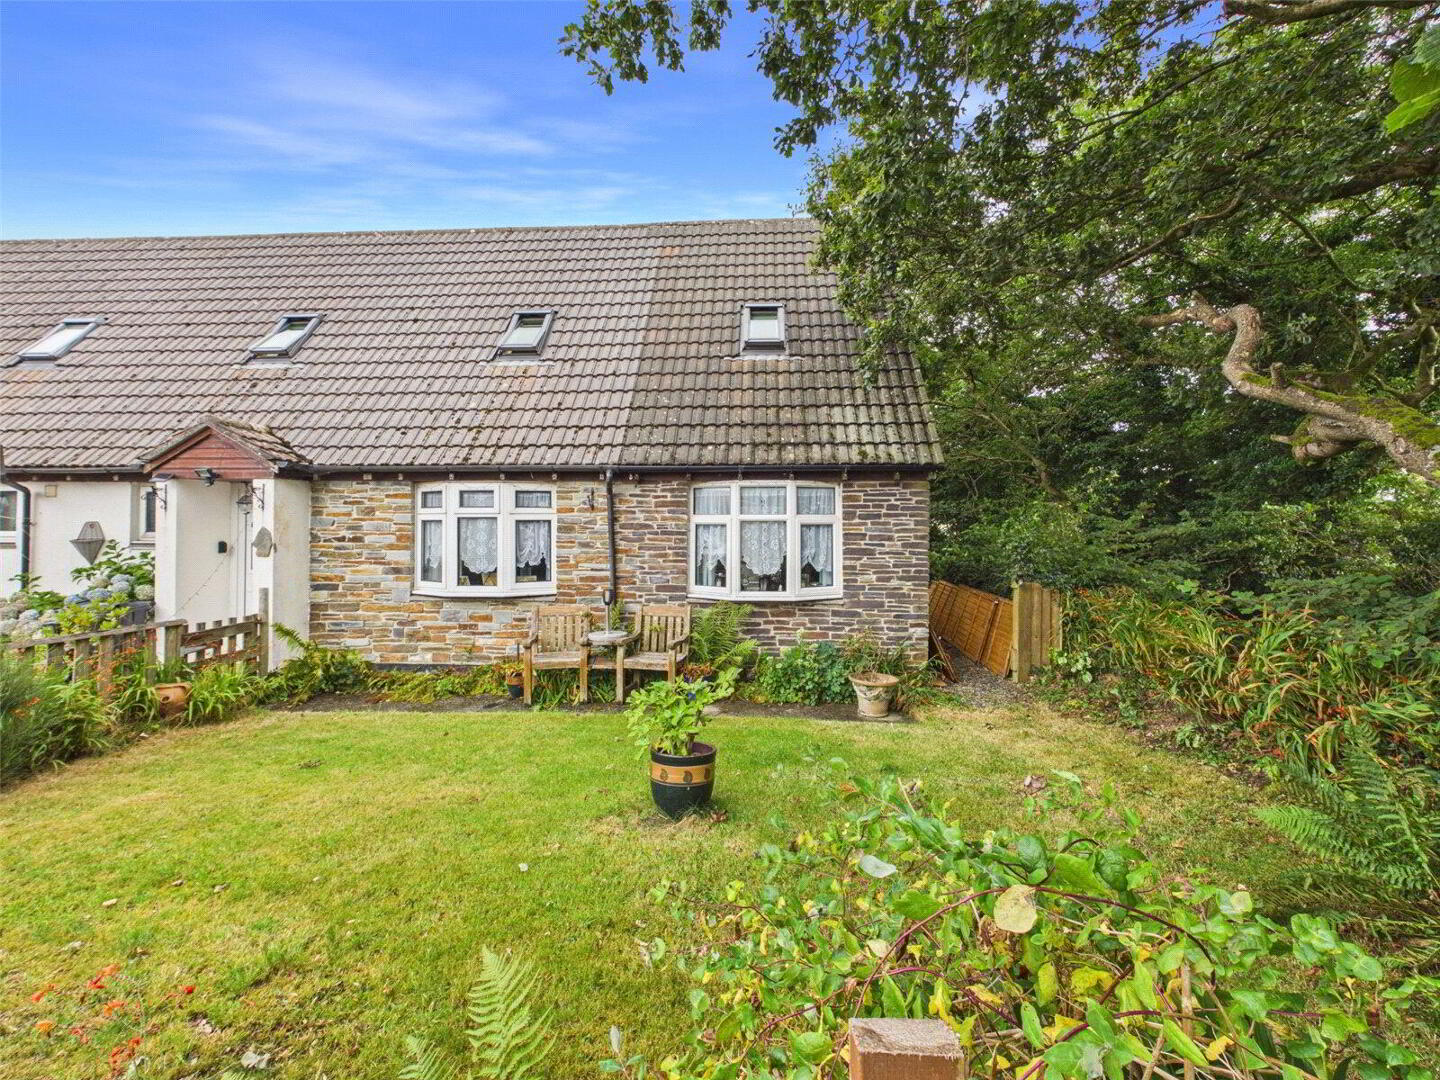
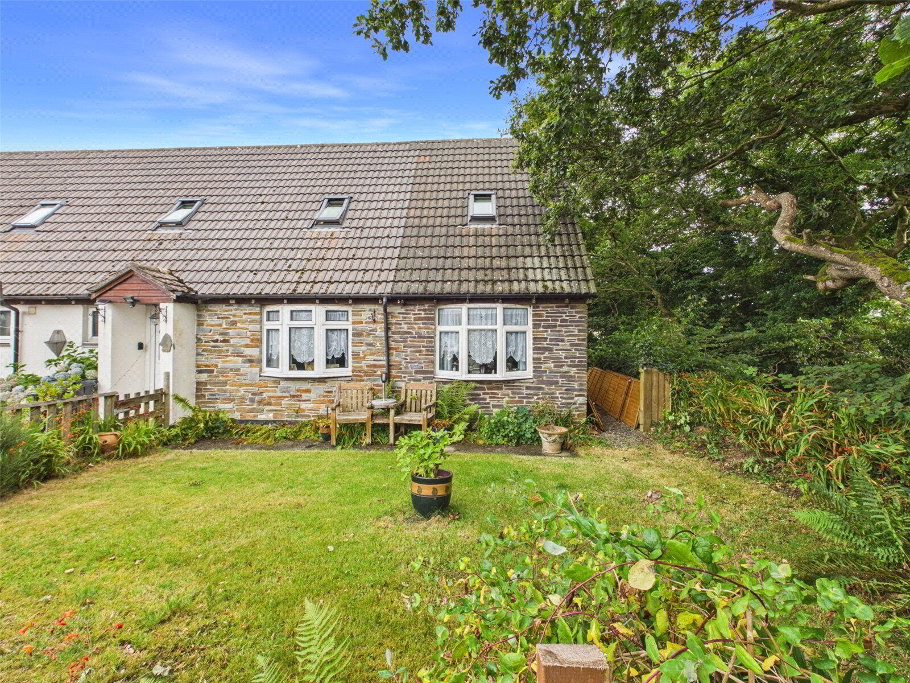
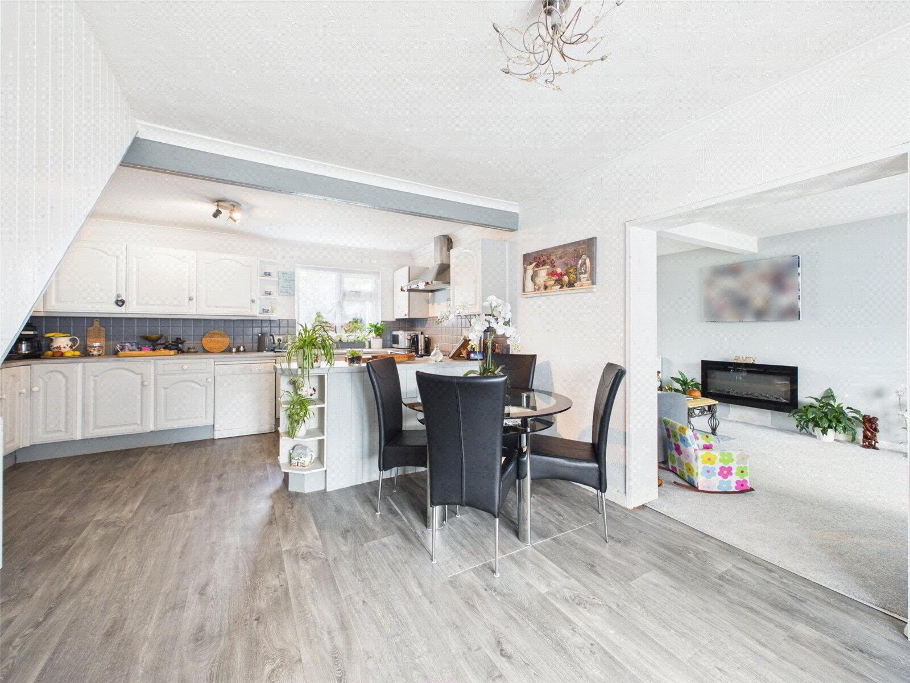
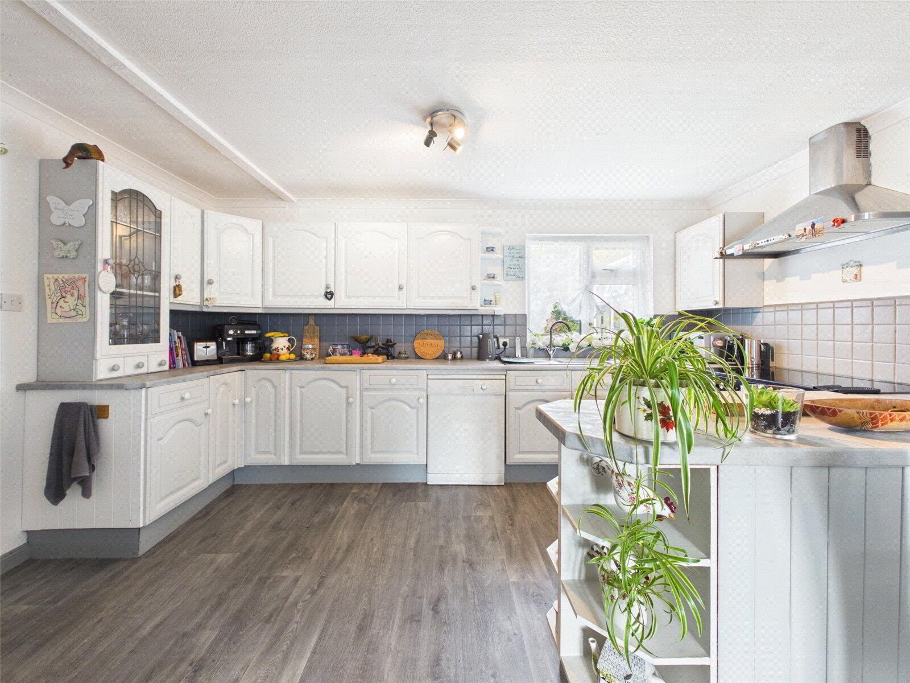
Tucked away in a peaceful corner of the sought-after Trehannick Close development in St Teath, this spacious and versatile semi-detached home offers flexible accommodation, currently arranged as four bedrooms. Featuring a bright open-plan kitchen/dining room, generous living room, conservatory, utility room, ample driveway parking for two vehicles, and generous front and rear gardens, this is an ideal family home in a popular village location.
Nestled in a quiet corner of the sought-after Trehannick Close development in St Teath, this spacious and versatile semi-detached home offers flexible accommodation, currently arranged as four bedrooms, alongside generous living spaces, a conservatory, an open-plan kitchen/dining room, ample parking, and beautifully sized gardens to the front and rear.
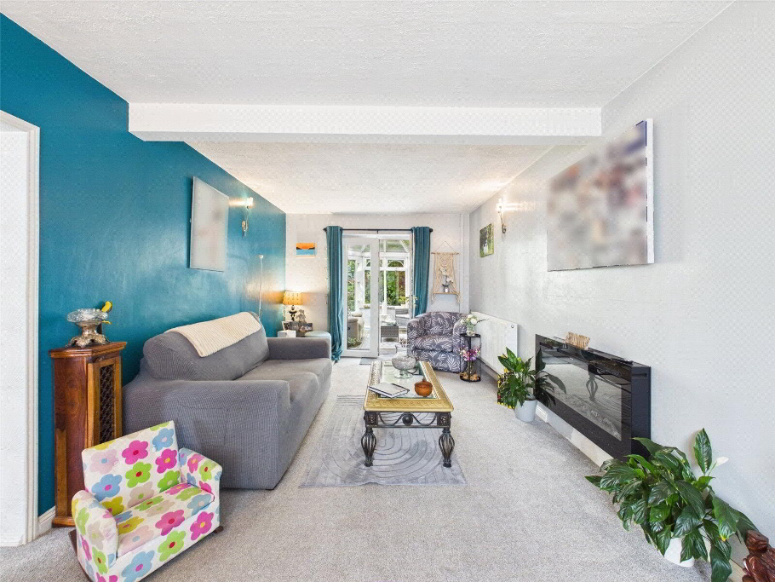
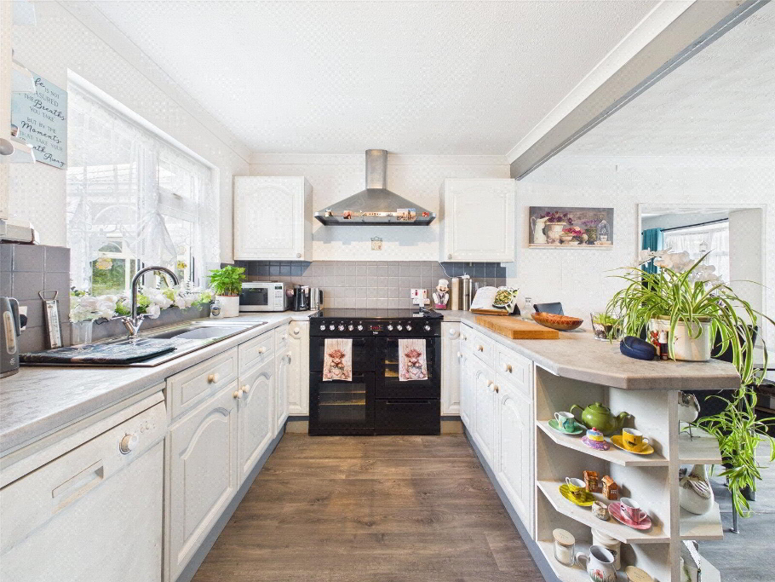
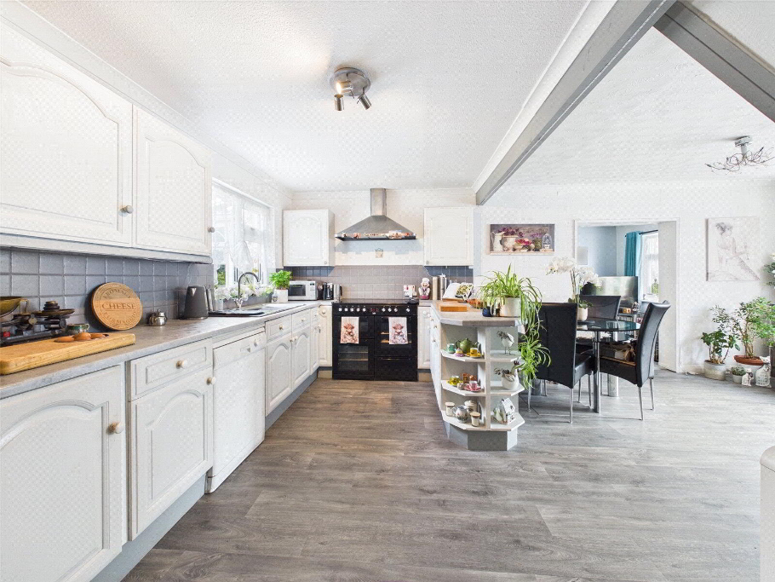
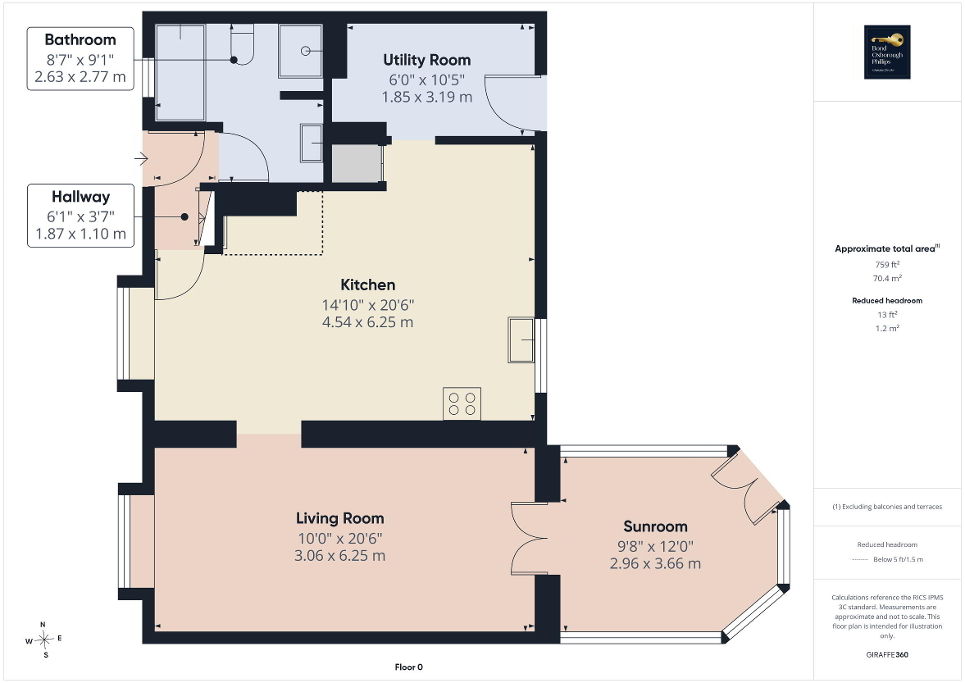
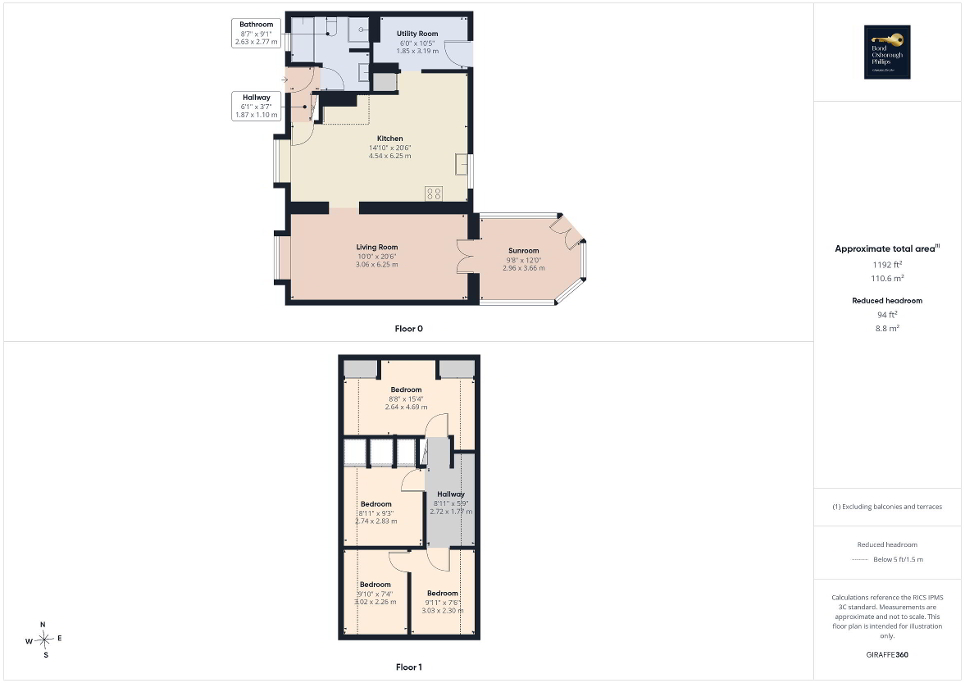
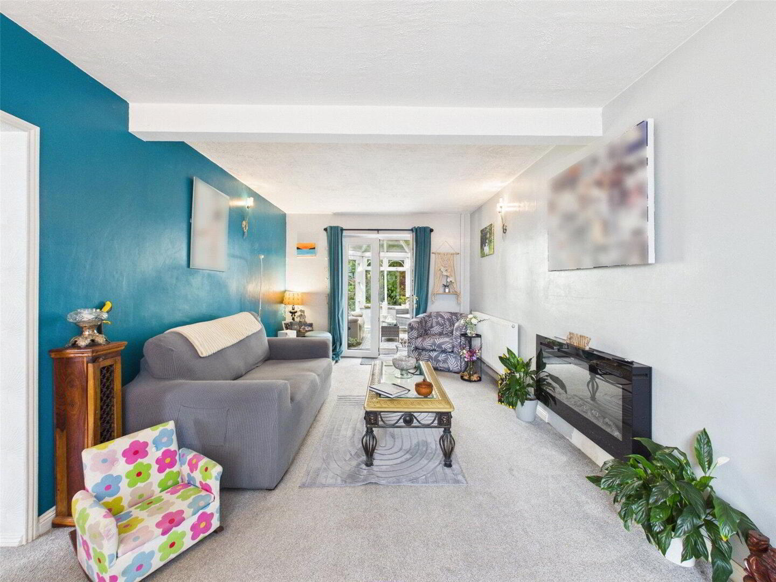
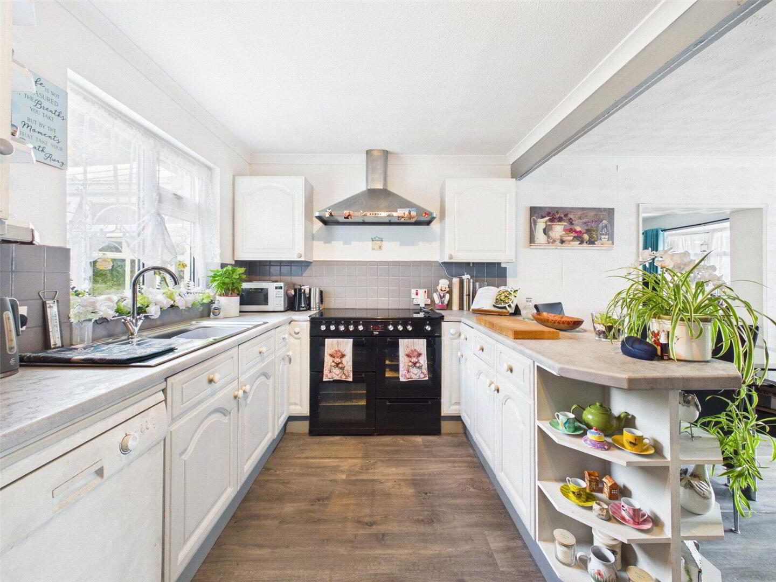
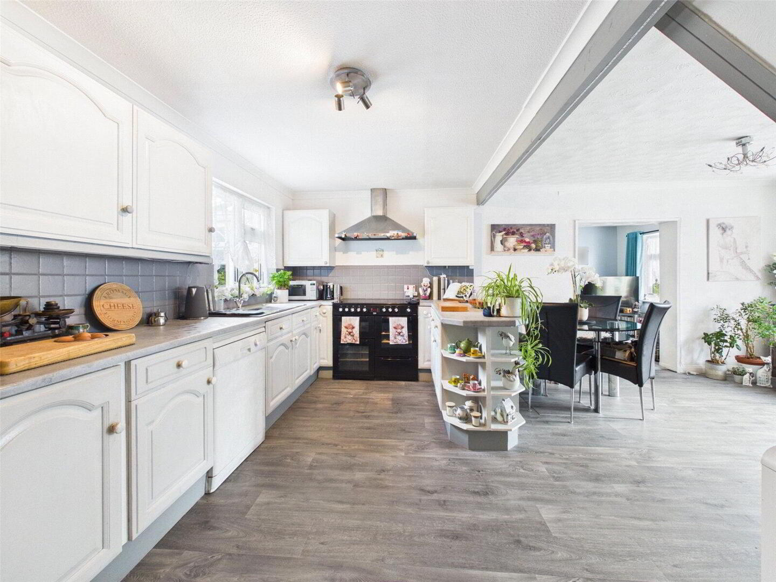

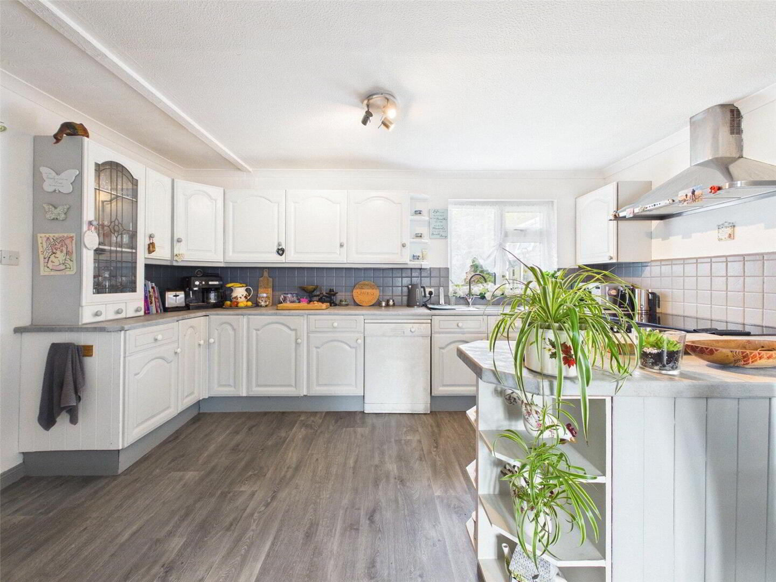
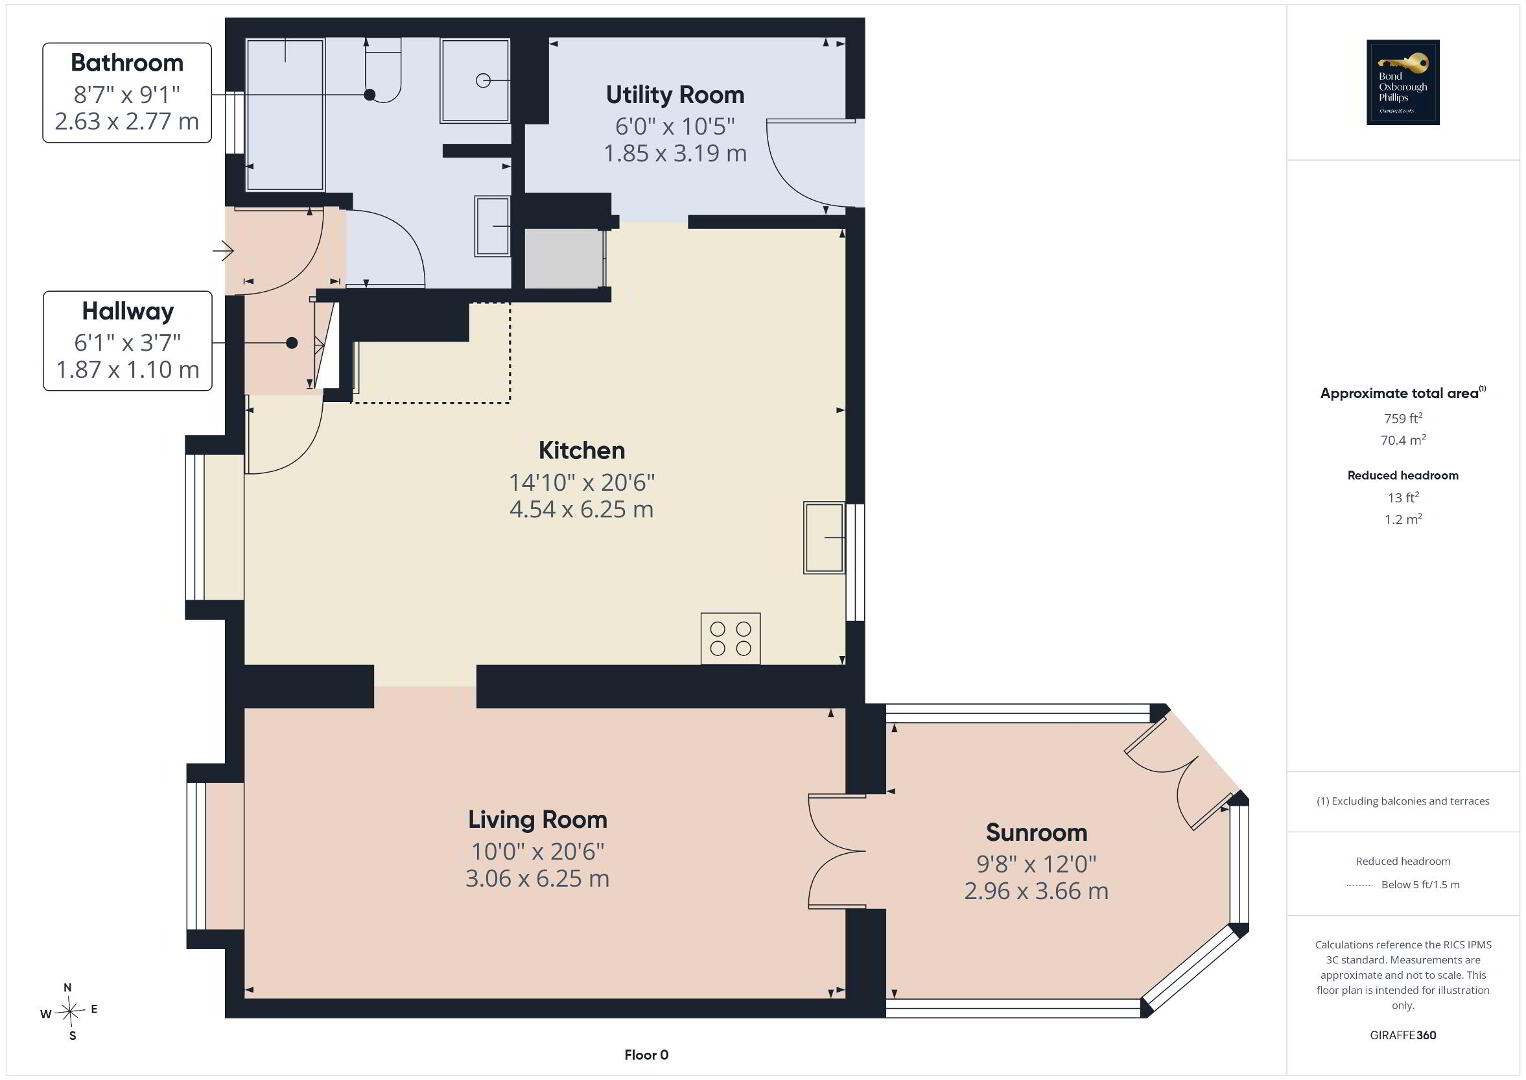
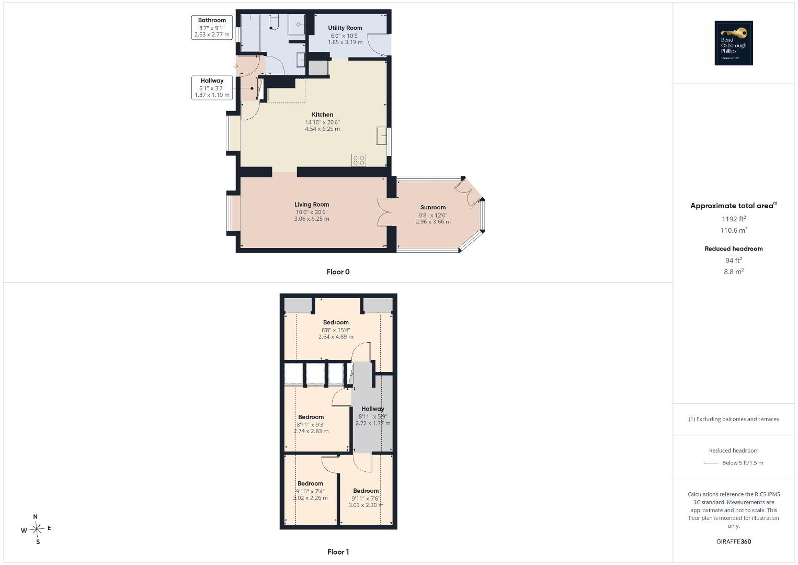
Upon entering the property, you are welcomed into a central hallway providing access to the family bathroom and the impressive open-plan kitchen/dining room. Bright and airy, the kitchen benefits from windows to both the front and rear, creating a light-filled space. It features a range of fitted units with a breakfast bar, while the dining area provides ample room for family meals and entertaining. An open walkway leads seamlessly into the spacious living room, which also enjoys a dual aspect, including a charming bay window to the front and double glazed doors opening into the conservatory.
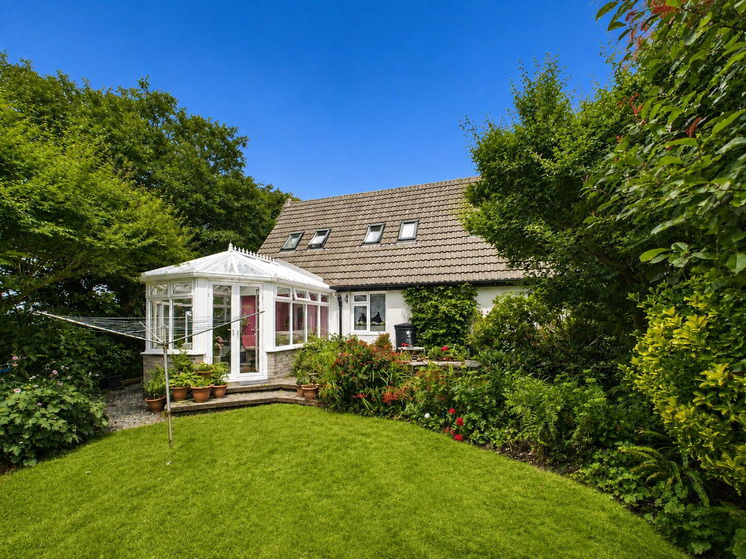
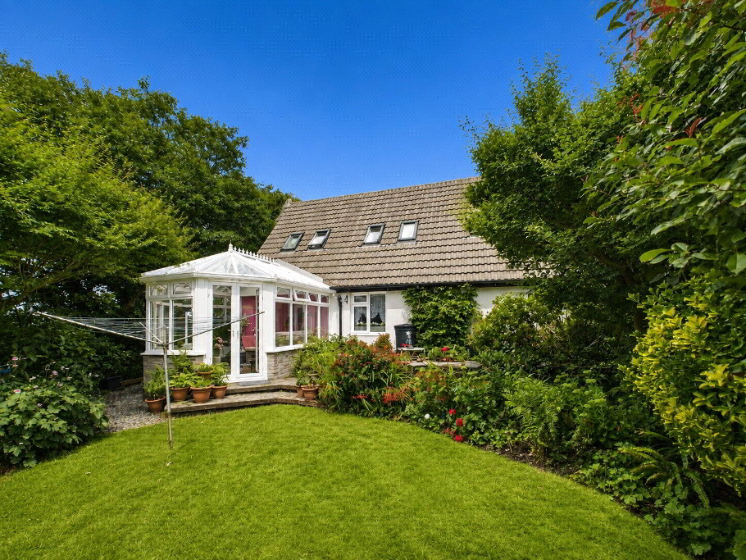
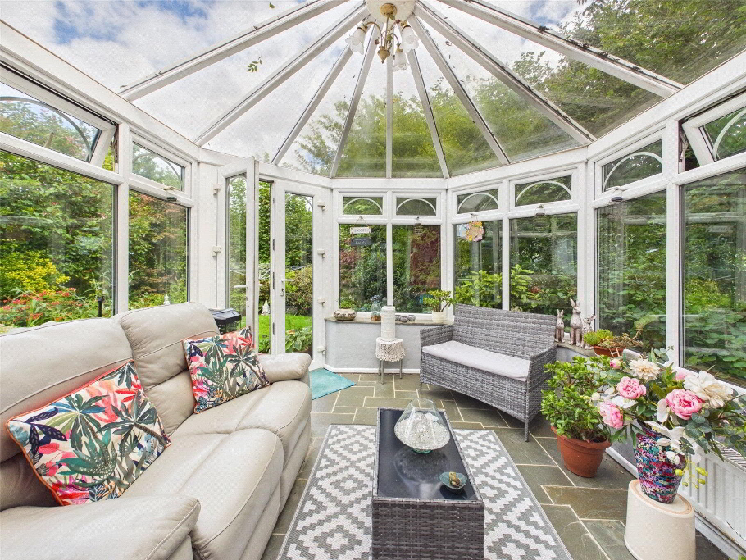
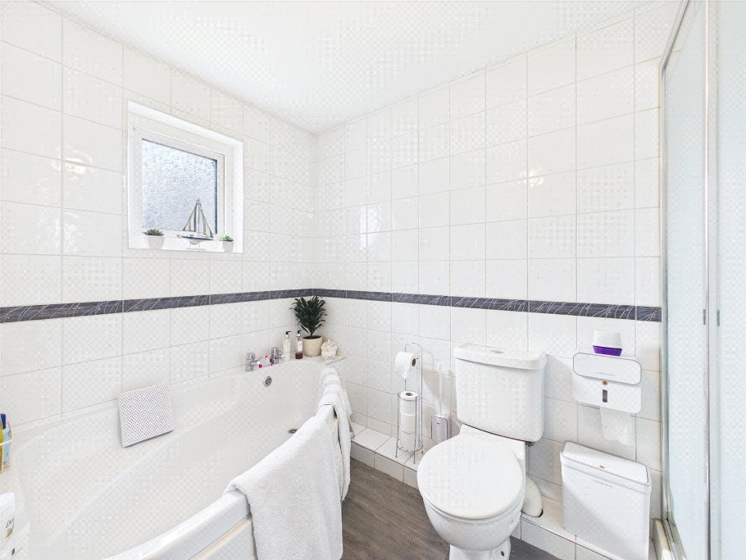
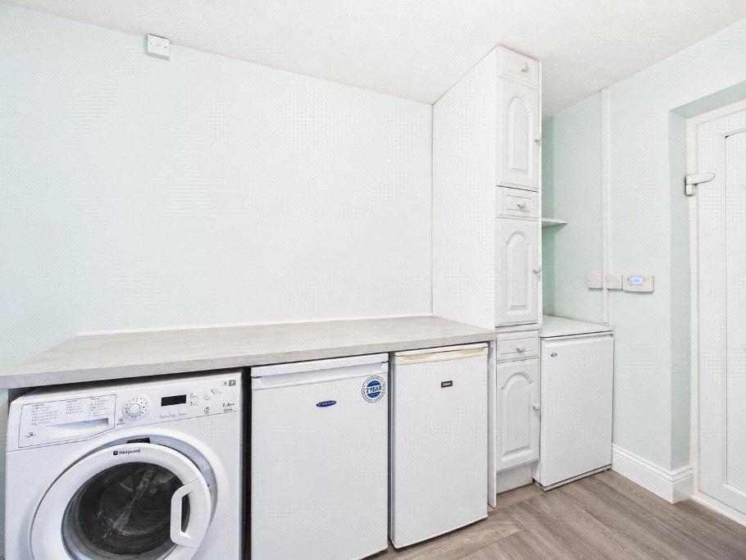
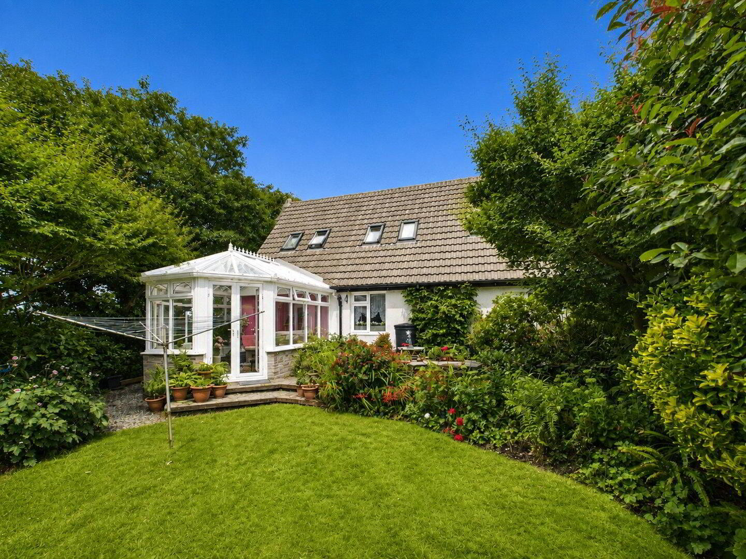
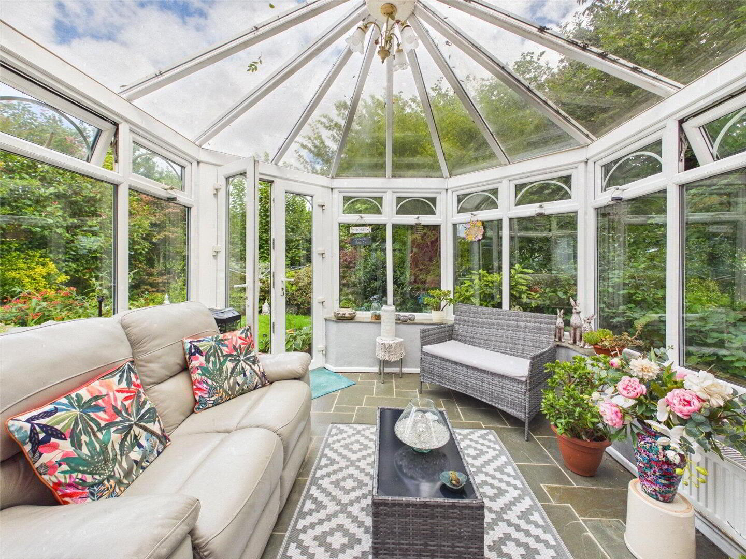
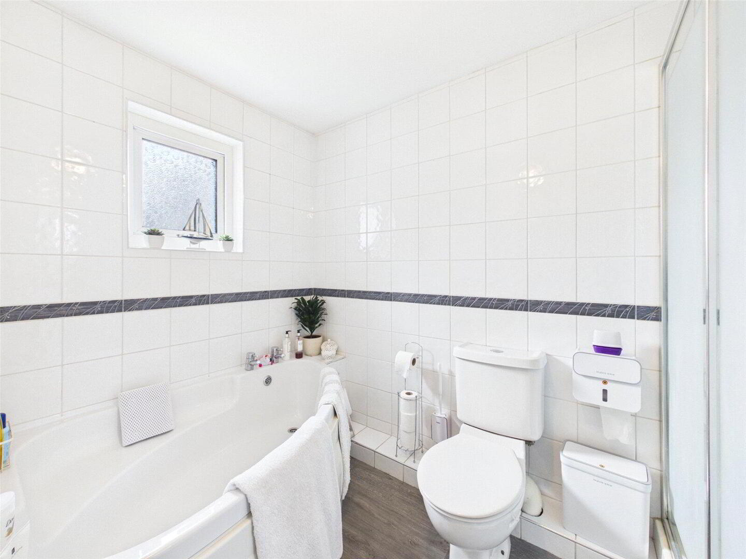
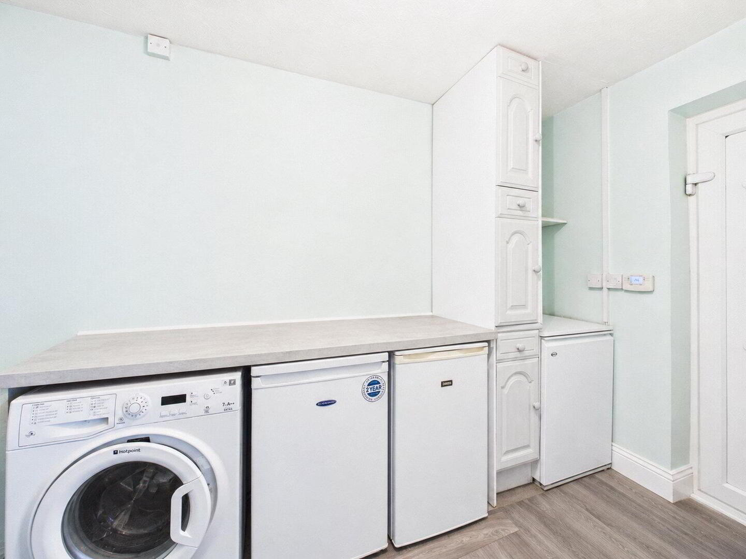
The conservatory offers a fantastic additional reception space, ideal for relaxing or entertaining throughout the year, with double doors leading directly into the rear garden. Completing the ground floor is a generous utility room with external access to the garden, along with a well-appointed family bathroom featuring a corner bath, separate double shower, WC, and wash hand basin.
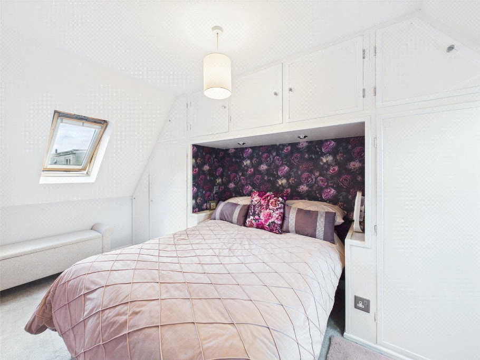
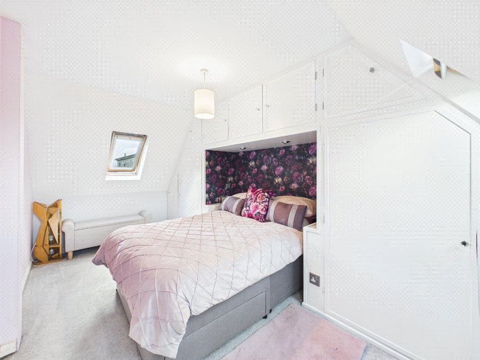
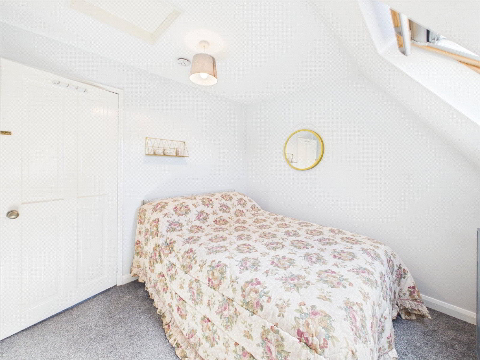
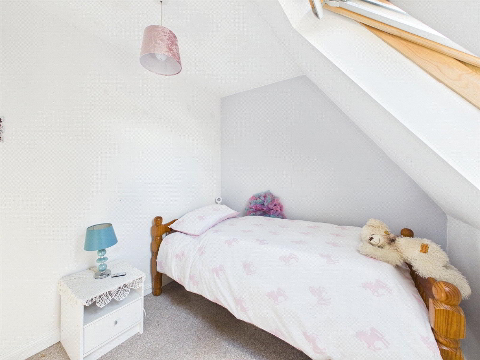
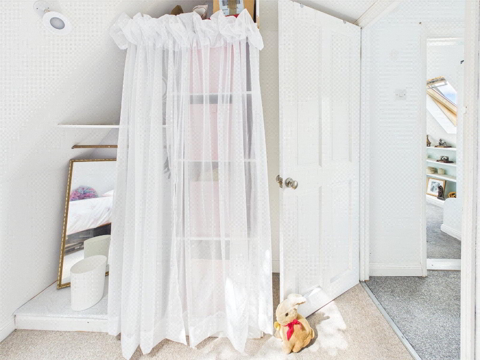
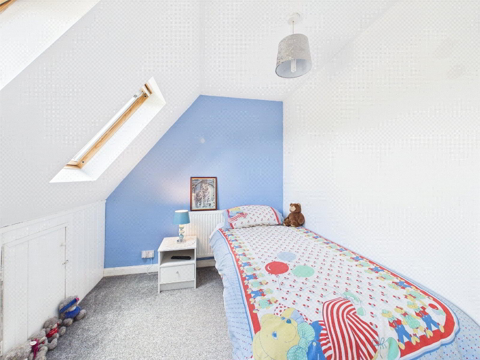
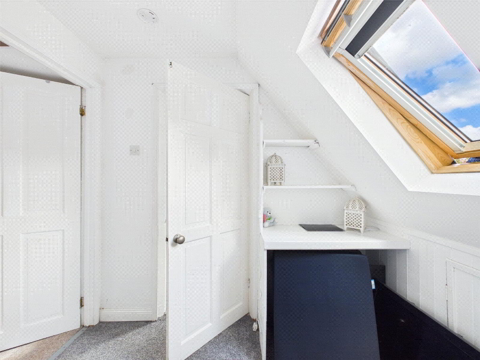
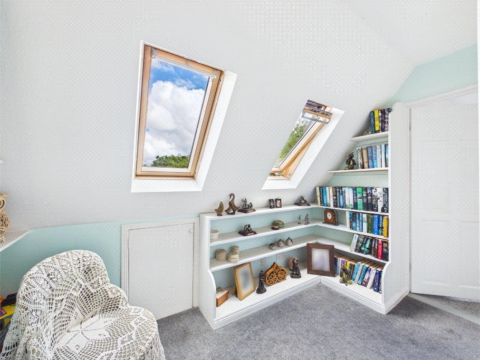
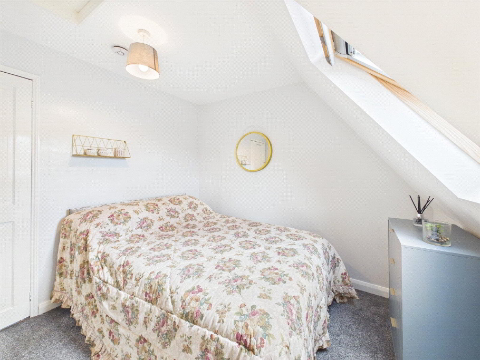
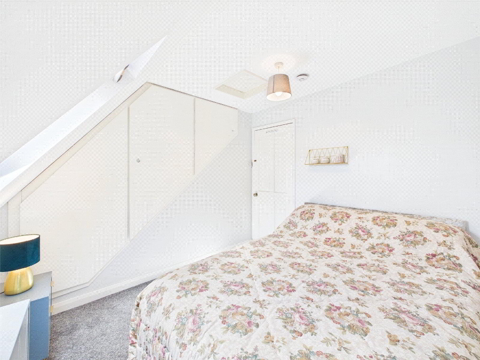
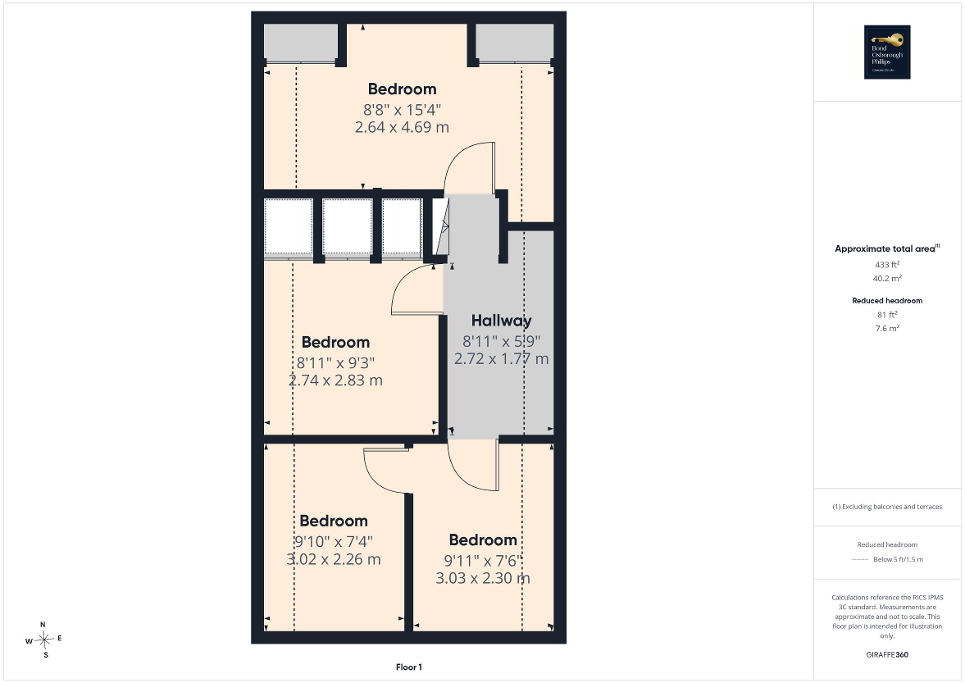
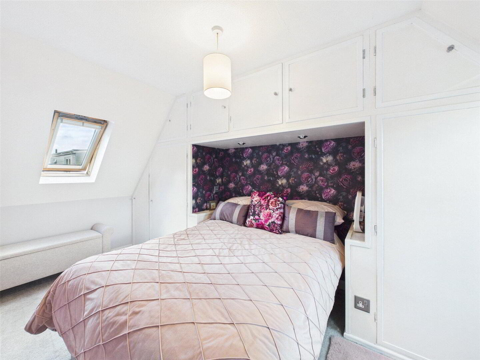
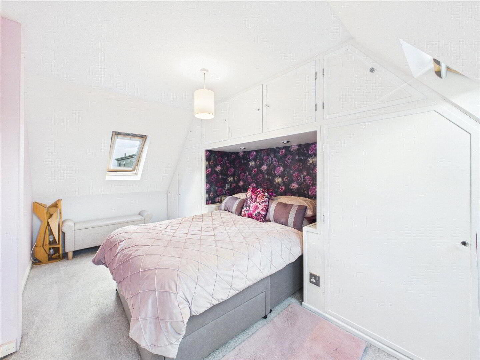
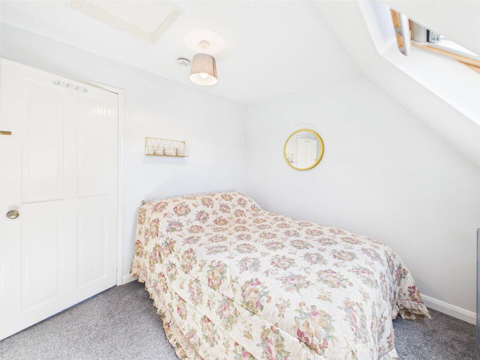
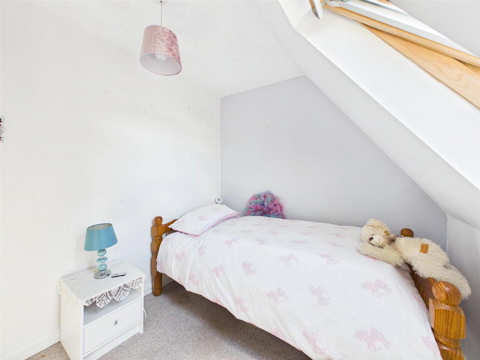
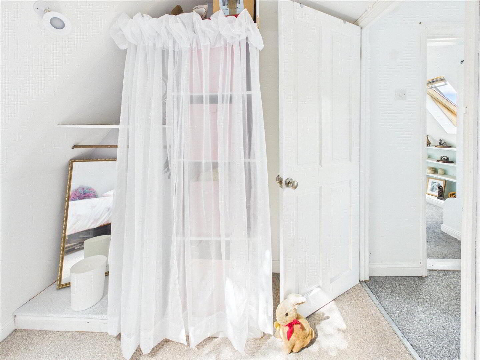
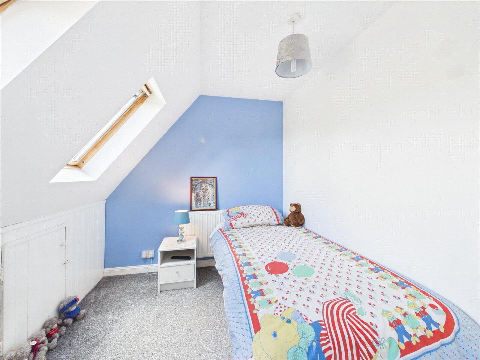
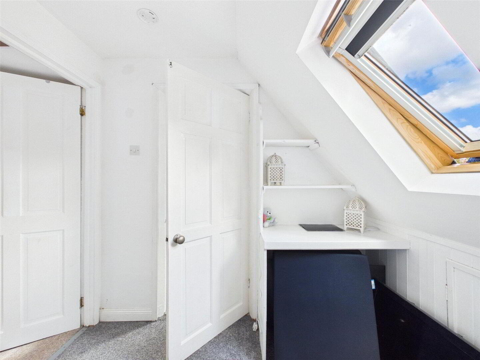
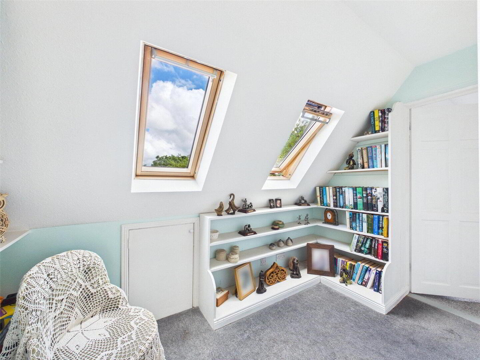
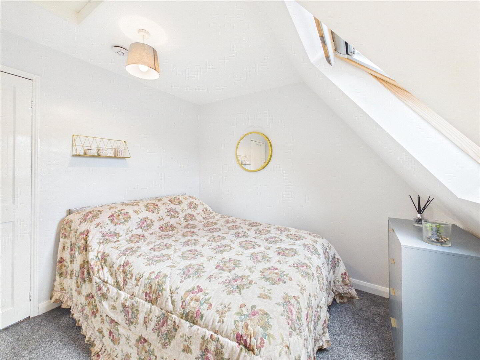
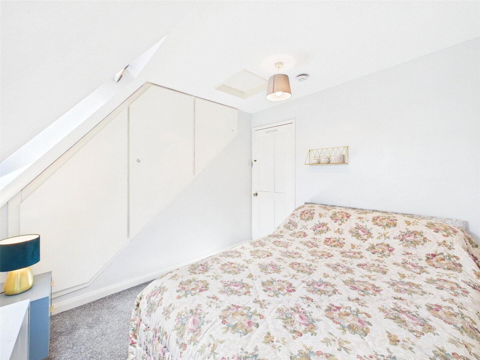
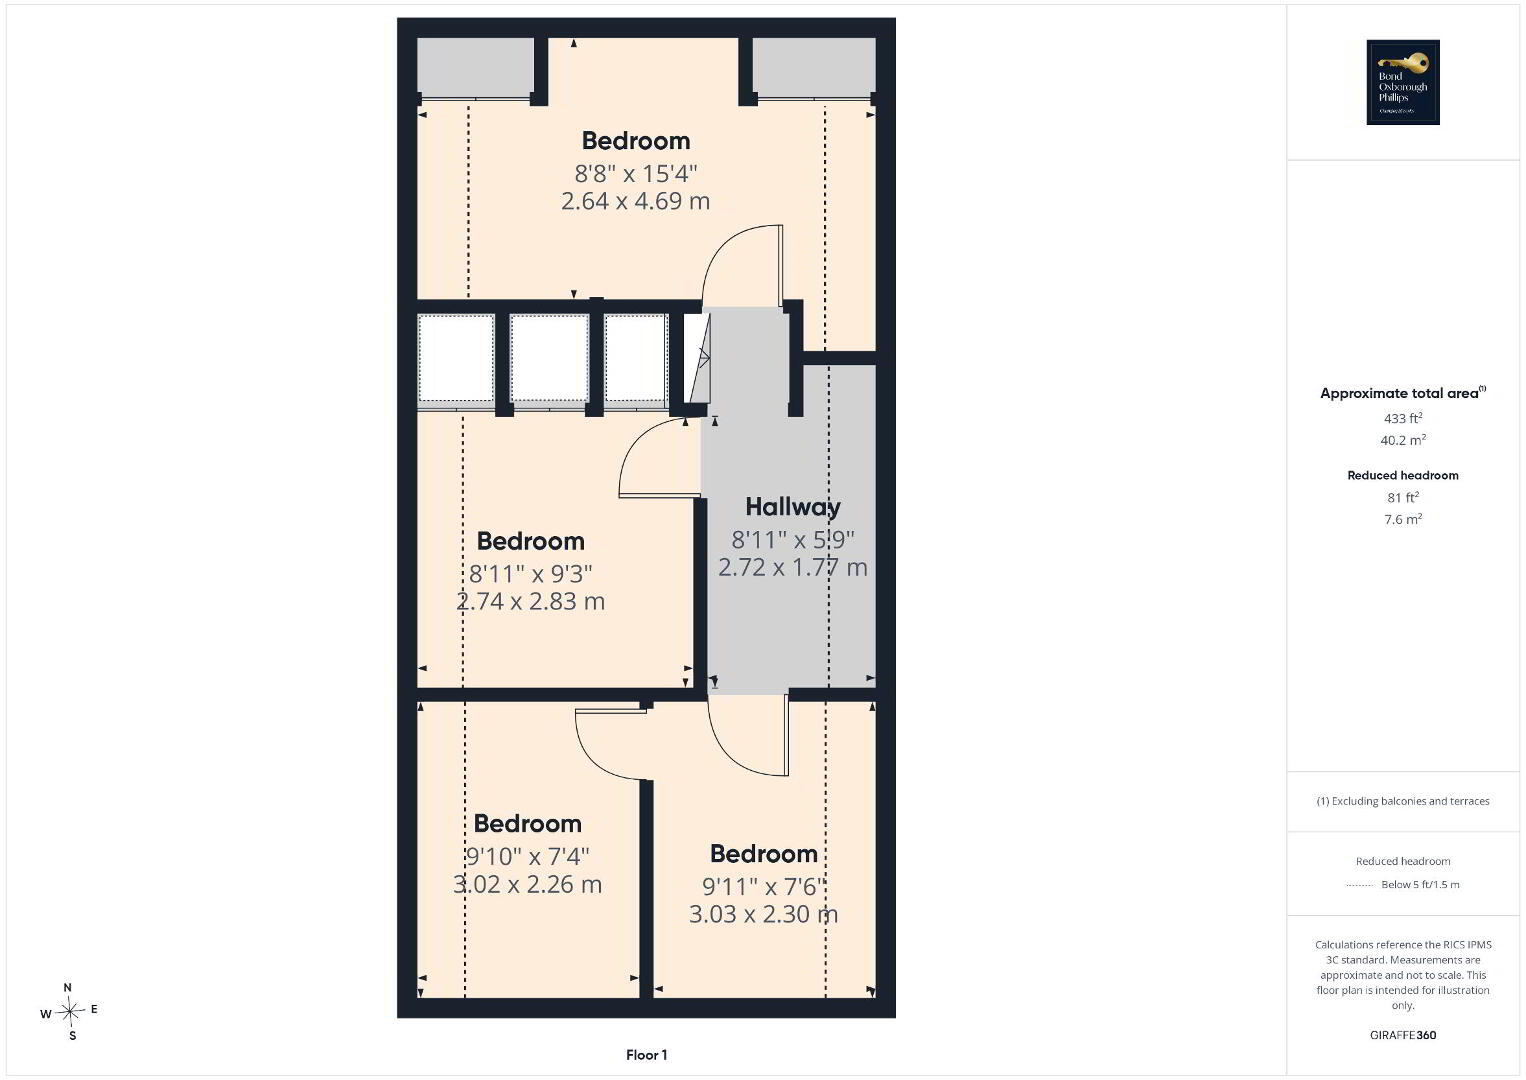
The first floor offers flexible accommodation and is currently configured as four bedrooms, comprising two doubles and two singles. Subject to requirements, the layout could easily be adapted to create three spacious double bedrooms by removing a stud partition wall. The principal double bedroom enjoys a dual aspect and benefits from built-in storage on either side and above the bed, as well as an additional storage area. The spacious landing is flooded with natural light from dual aspect Velux windows and provides an ideal space for a home office, study, or reading nook. A second double bedroom overlooks the front of the property and includes built-in wardrobes, while the two interconnected single bedrooms at the opposite end of the landing could be combined to create a generous double bedroom. Both rooms benefit from Velux windows, providing excellent natural light.
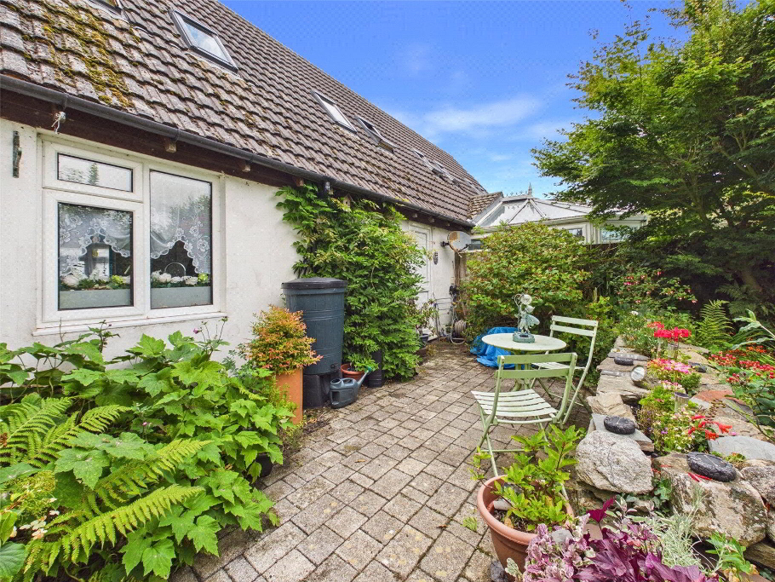
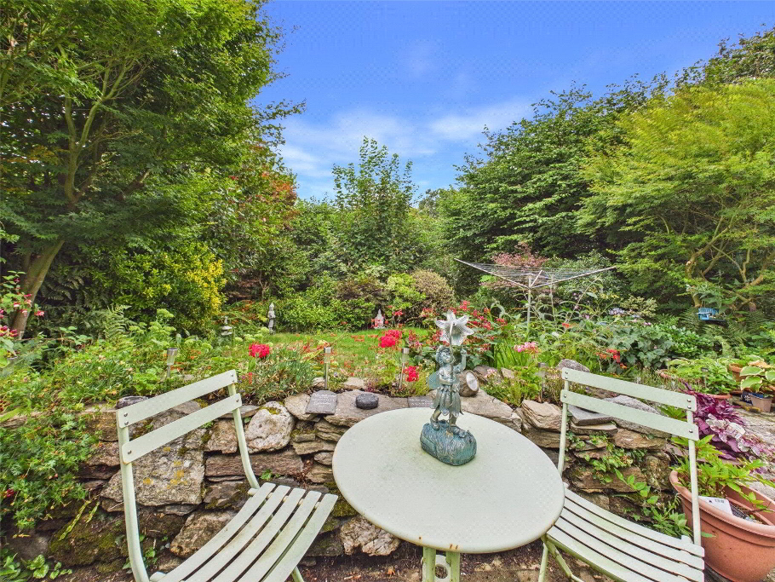
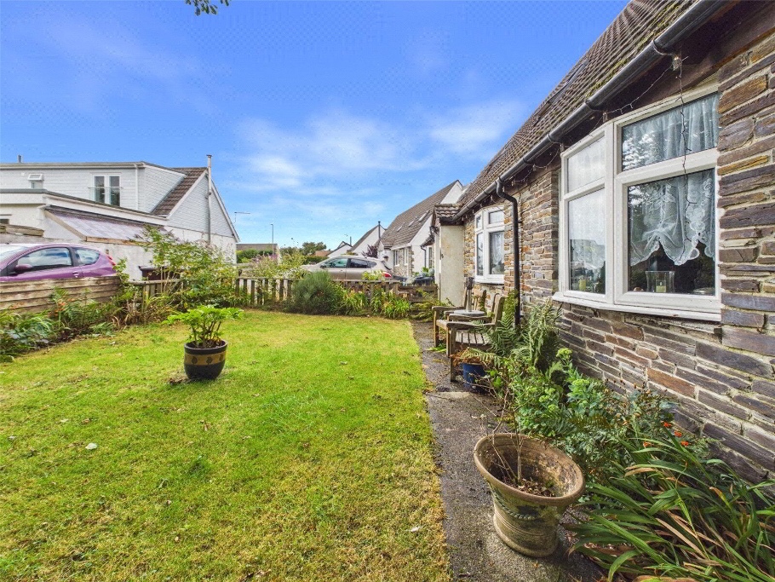
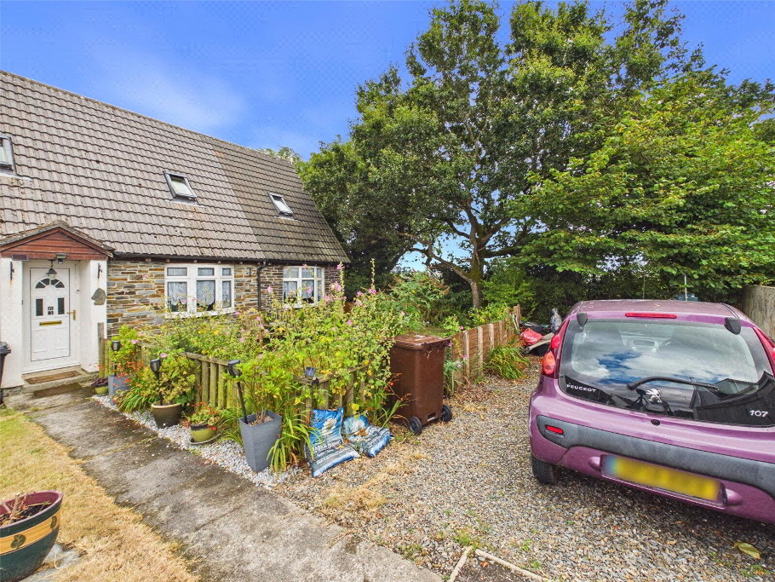
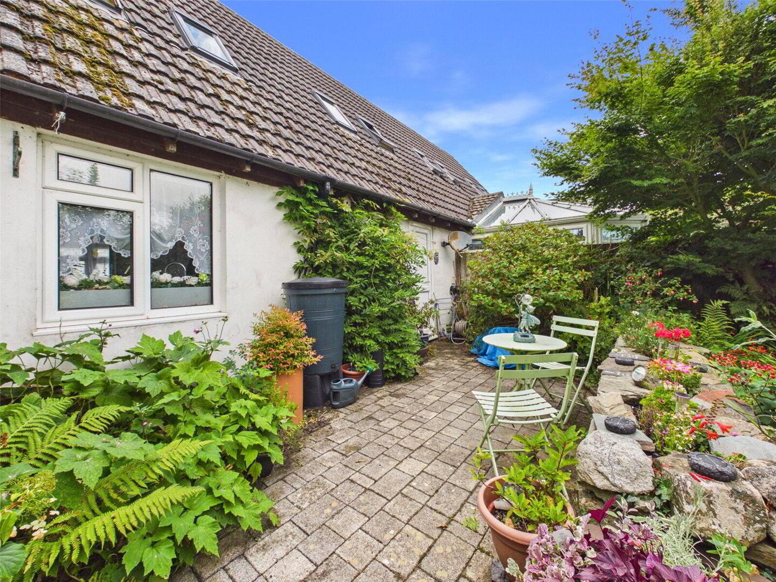
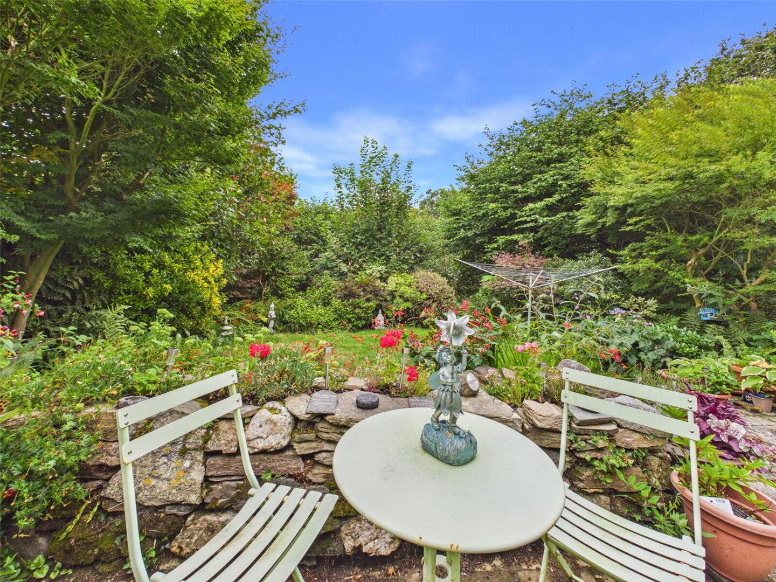
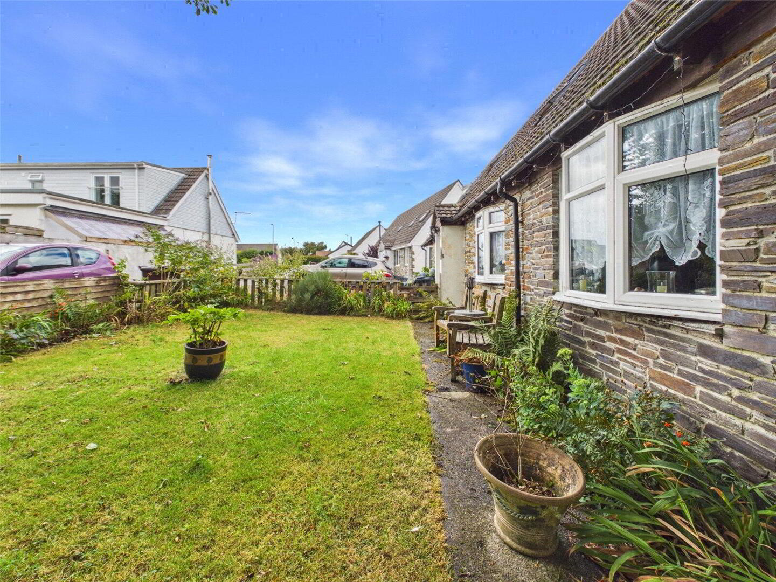
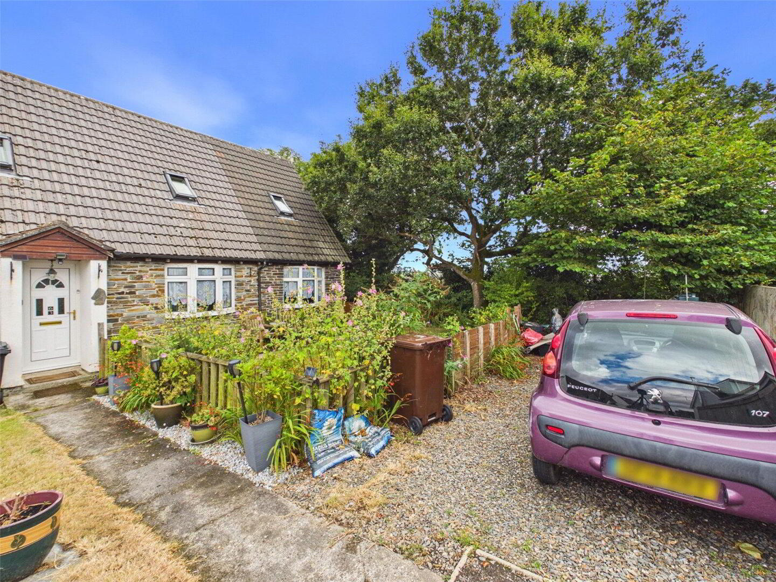
Outside, the property enjoys a generous rear garden, mainly laid to lawn with a patio seating area and well-stocked planted borders, creating an ideal space for outdoor entertaining and family enjoyment. To the front, there is a further lawned garden with fenced boundaries, a substantial storage shed, and a private driveway providing off-road parking for two vehicles.
Auctioneers Comments:
This property is for sale by the Modern Method of Auction, meaning the buyer and seller are to Complete within 56 days (the "Reservation Period"). Interested parties personal data will be shared with the Auctioneer (iamsold).
If considering buying with a mortgage, inspect and consider the property carefully with your lender before bidding.
A Buyer Information Pack is provided. The winning bidder will pay £349.00 including VAT for this pack which you must view before bidding.
The buyer signs a Reservation Agreement and makes payment of a non-refundable Reservation Fee of 4.5% of the purchase price including VAT, subject to a minimum of £6,600.00 including VAT. This is paid to reserve the property to the buyer during the Reservation Period and is paid in addition to the purchase price. This is considered within calculations for Stamp Duty Land Tax.
Services may be recommended by the Agent or Auctioneer in which they will receive payment from the service provider if the service is taken. Any payment that will be received by the Agent or Auctioneer will be confirmed to you in writing before services are taken. Services are option
We offer a FREE property valuation service and Instant Online Valuations so you can find out how much your home is worth instantly.
Book a market appraisal Instant Valuation