Cookie Policy
This site uses cookies to store information on your computer.
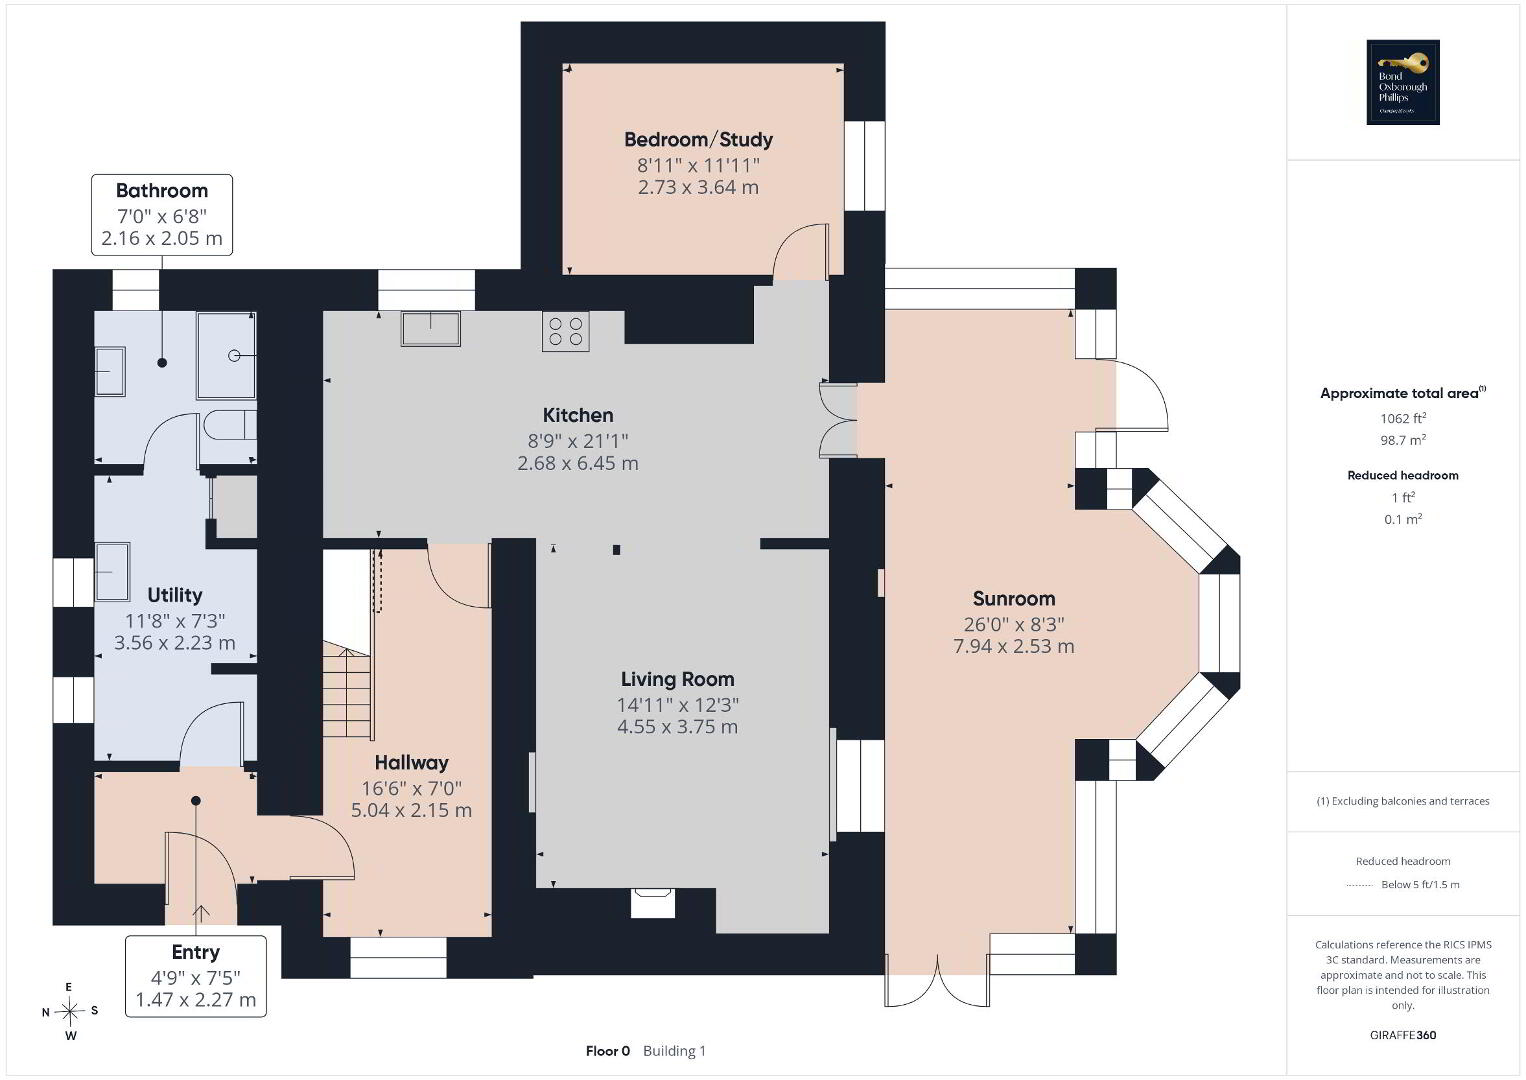
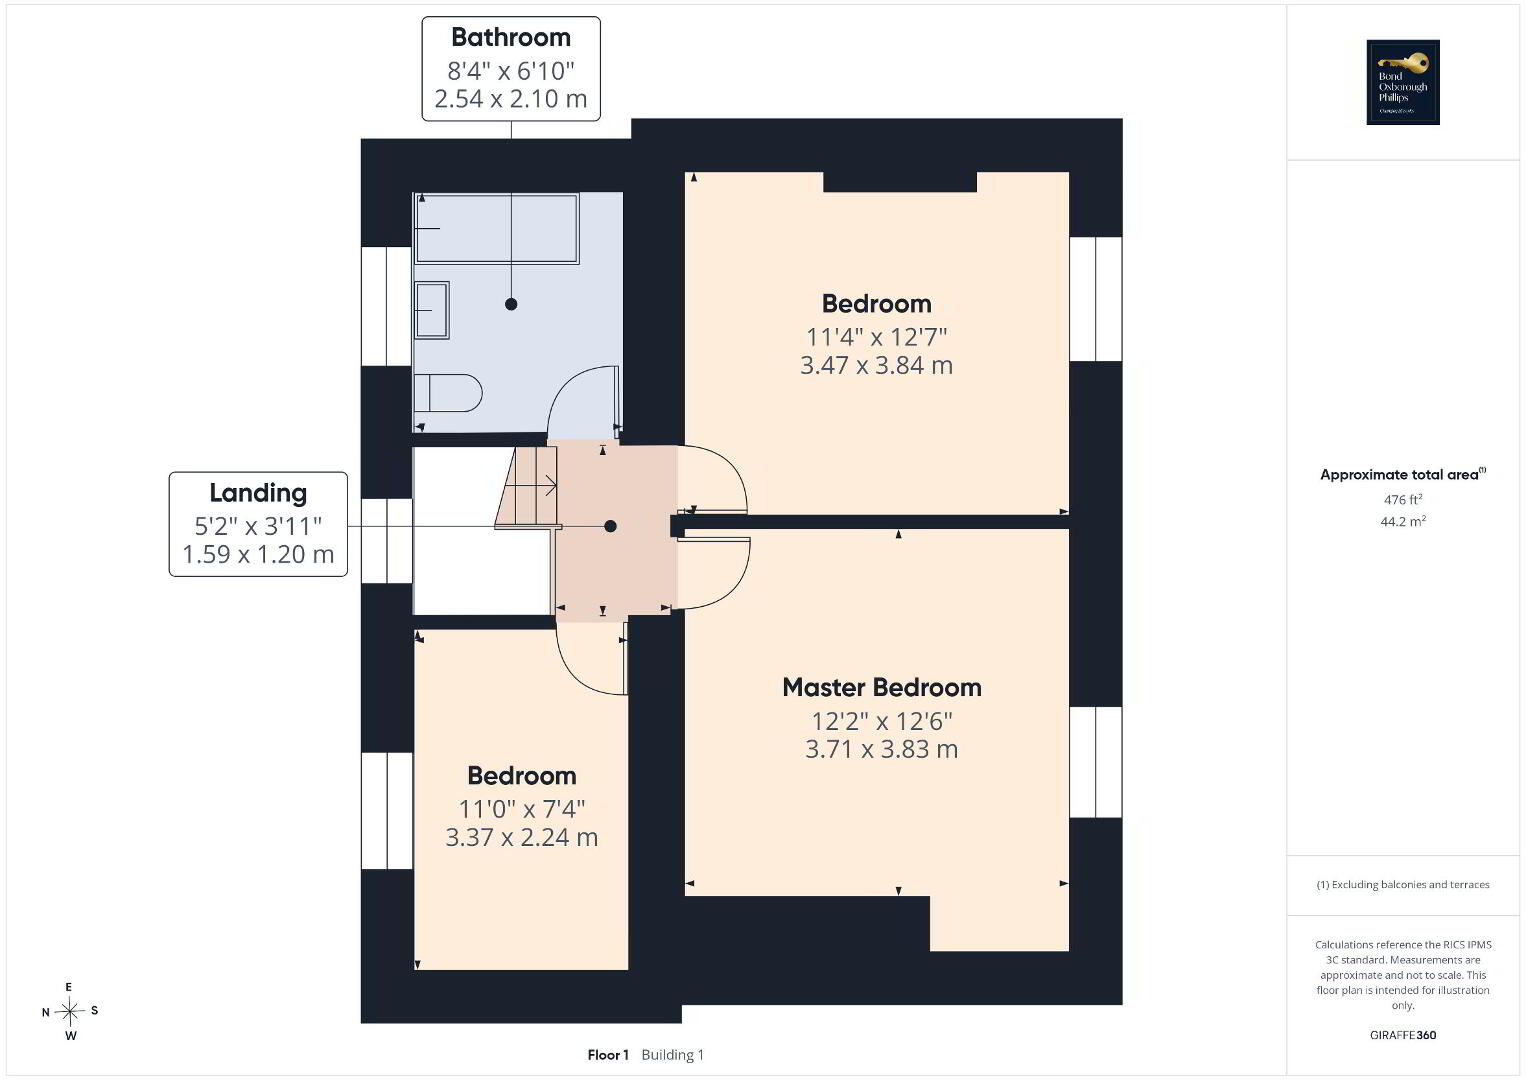
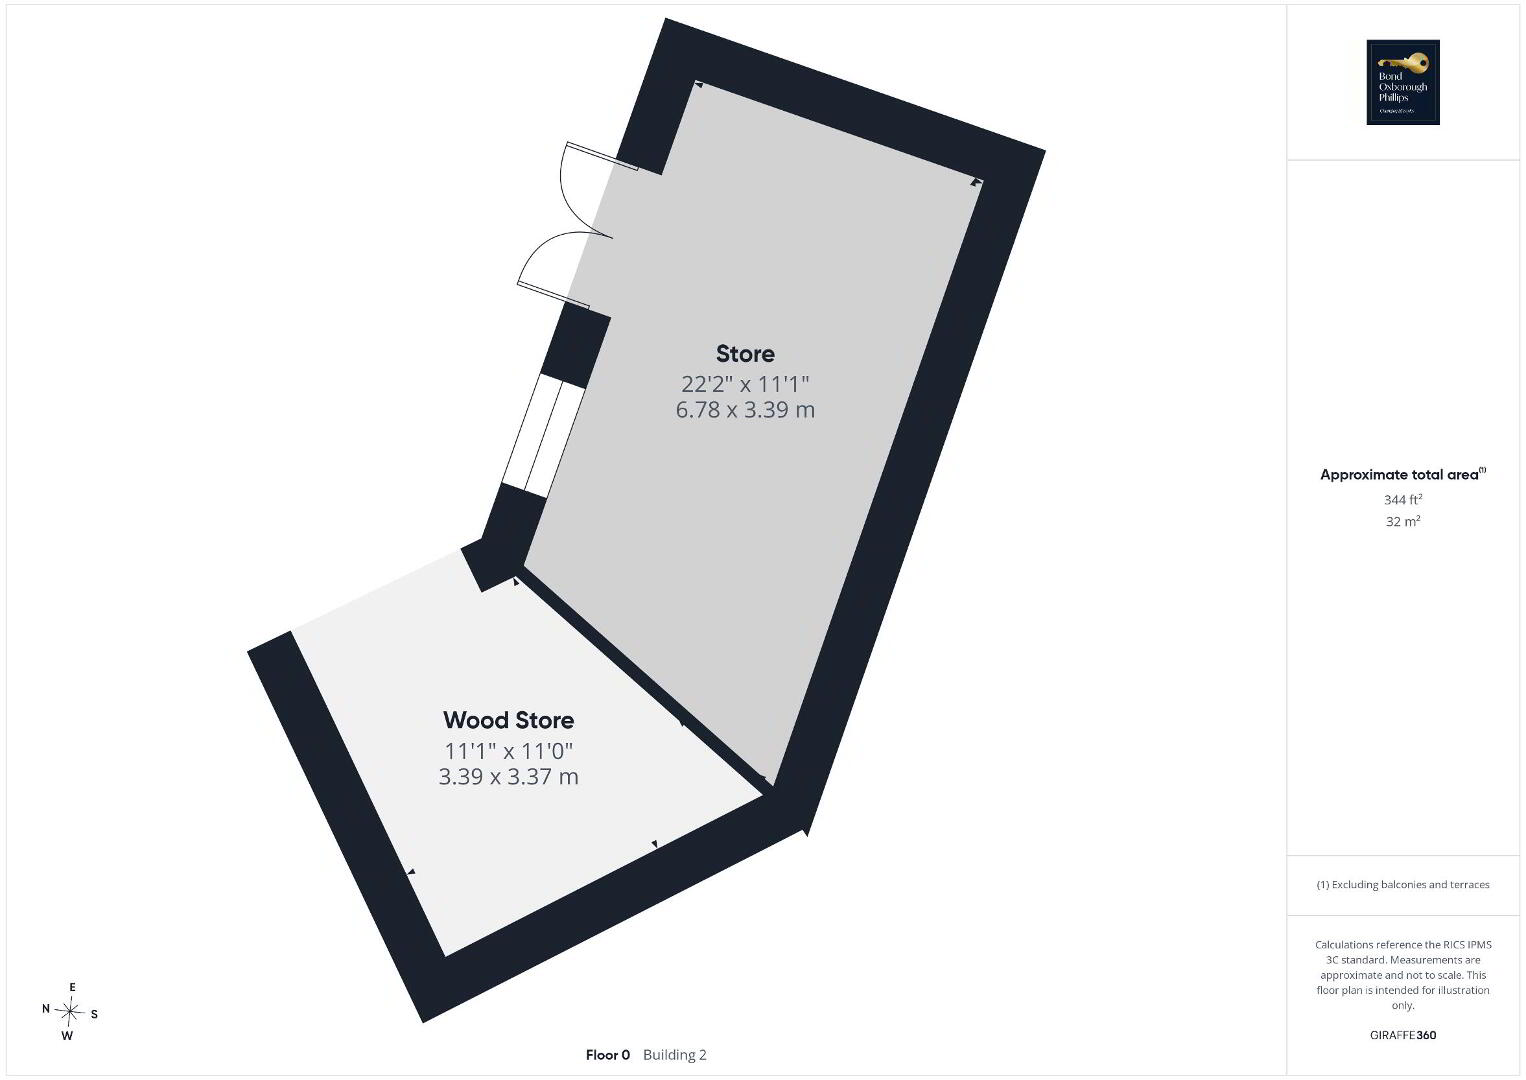
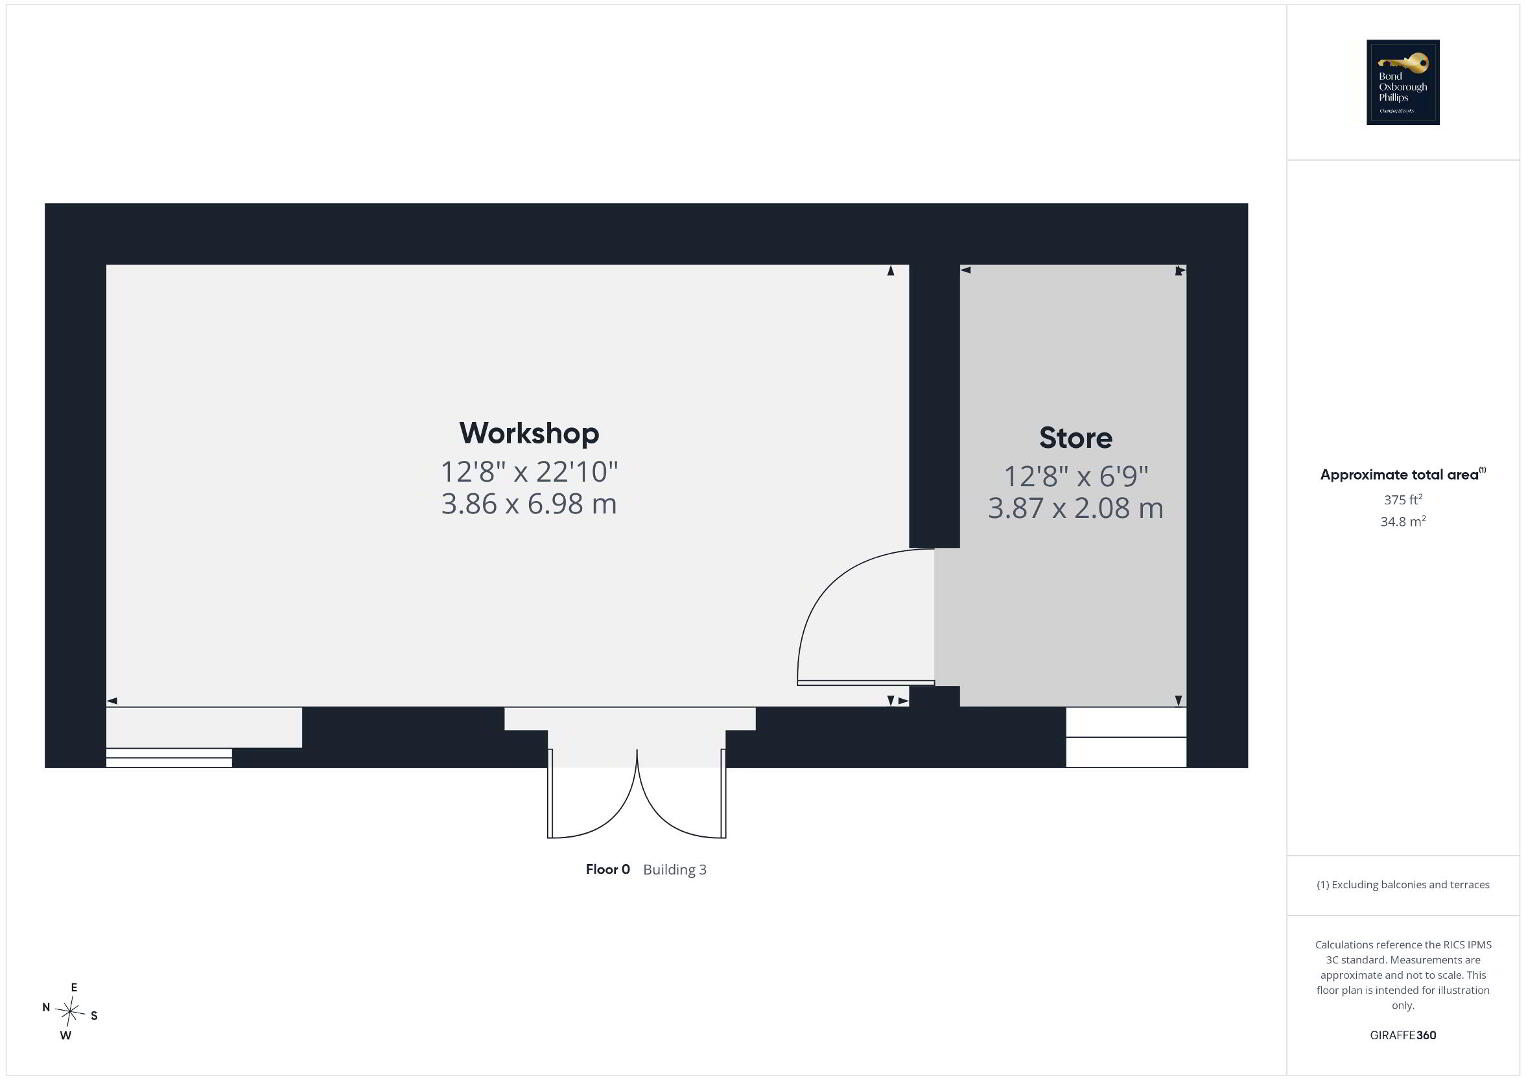
Trevisquite Cottage is ultimately a property offering an increasingly rare combination of character, modern living and genuine versatility. Beautifully renovated inside and complemented by exceptional gardens and outbuildings outside, it is a home that lends itself equally well to family life, entertaining, working from home or simply enjoying the peace and space of its North Cornish setting.
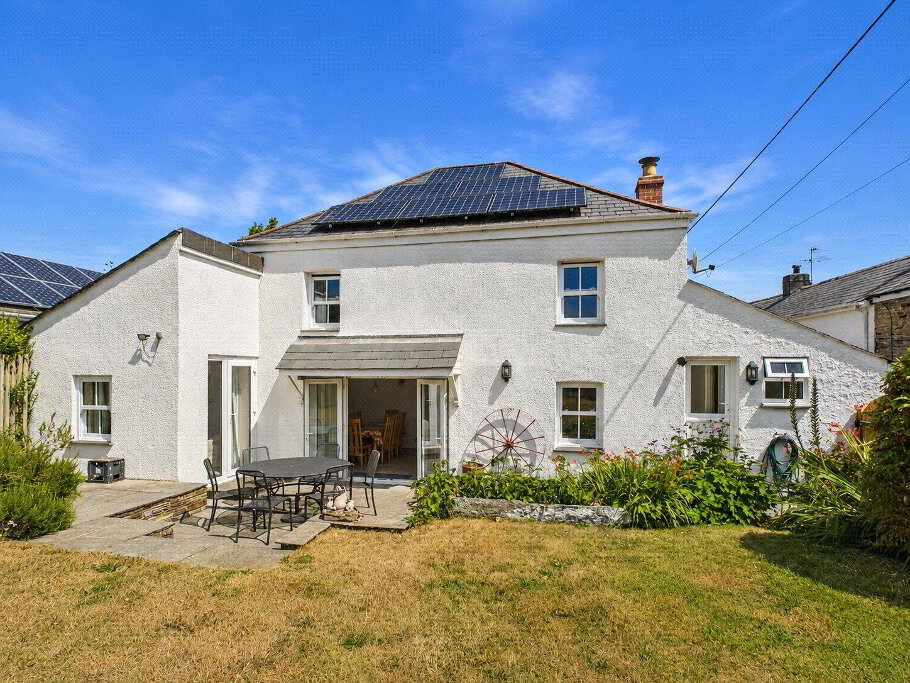
Trevisquite Cottage is a beautifully renovated four-bedroom detached cottage, combining traditional character with stylish modern finishes and exceptionally versatile accommodation. Set within a wonderfully private and enclosed plot surrounded by mature gardens.
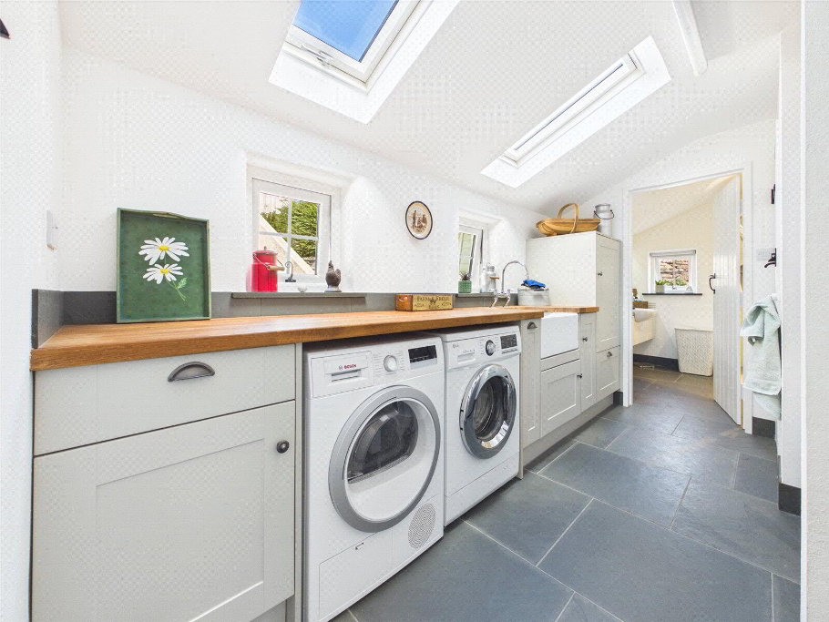
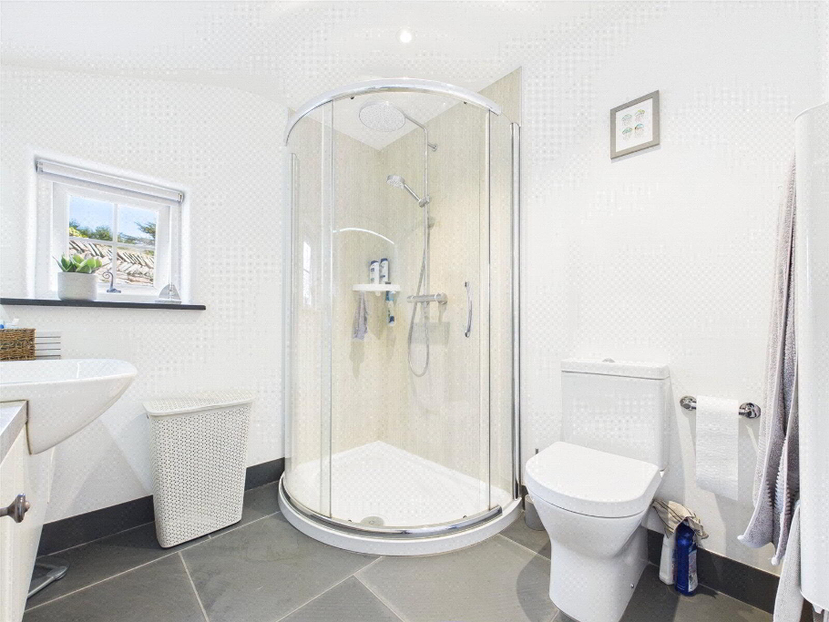
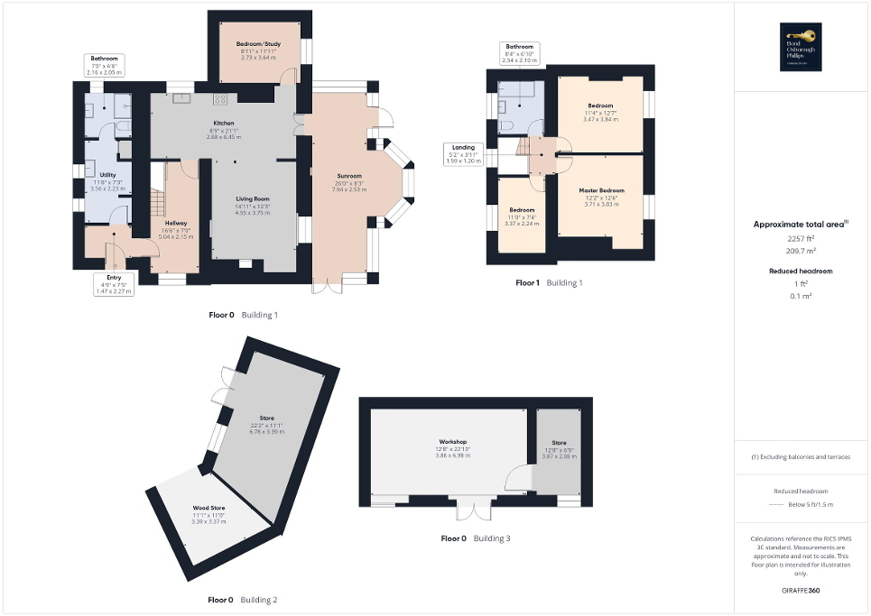
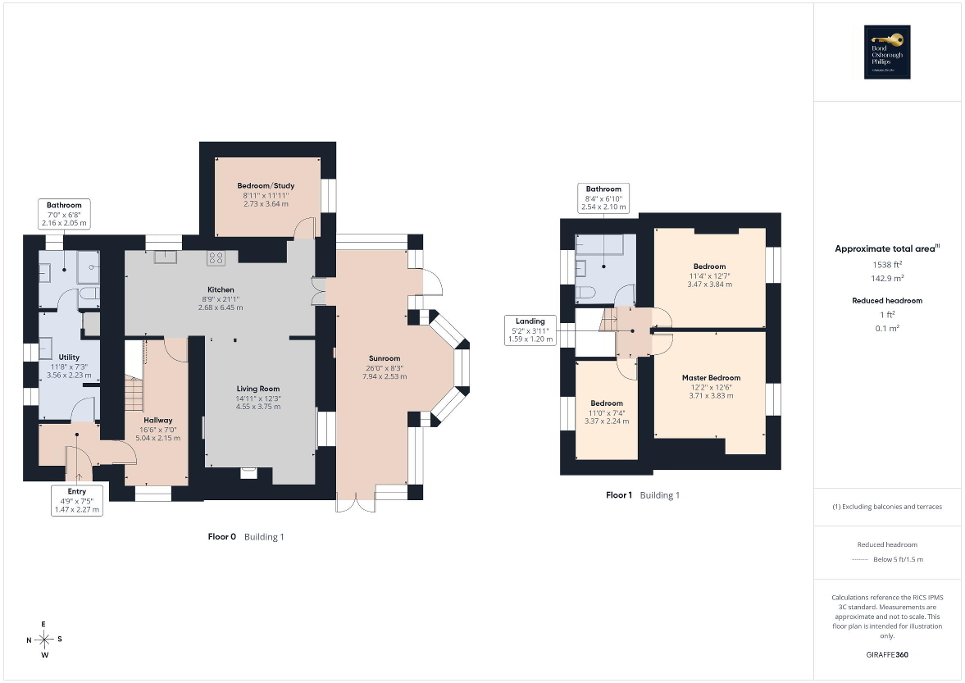
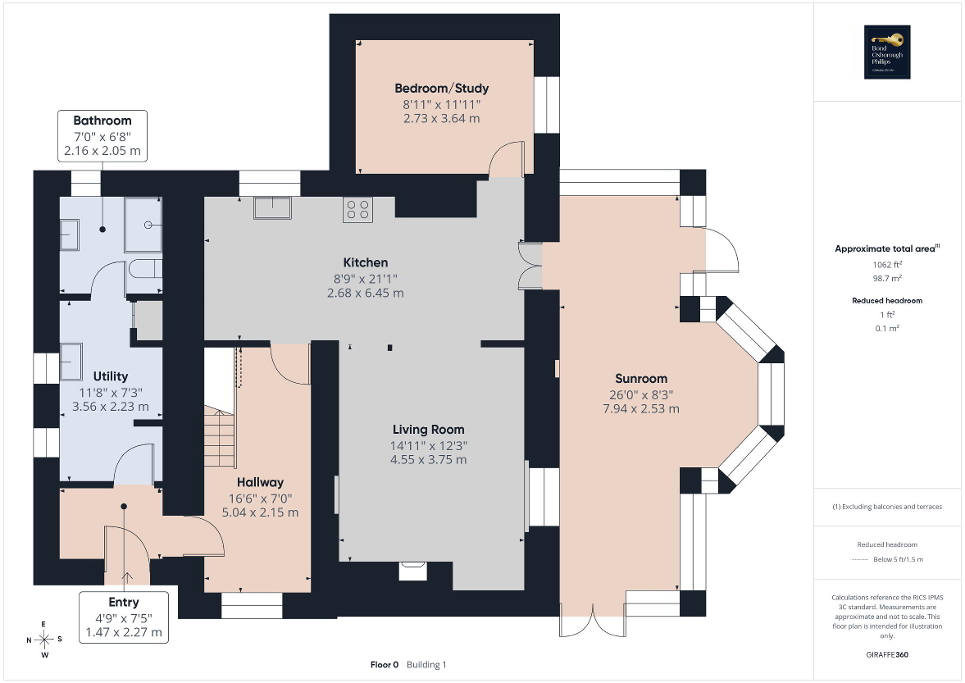
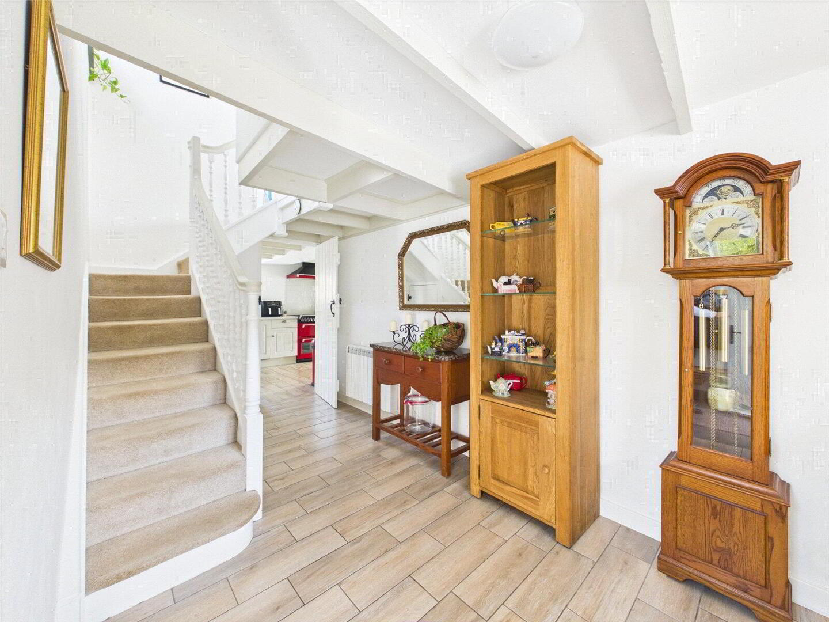
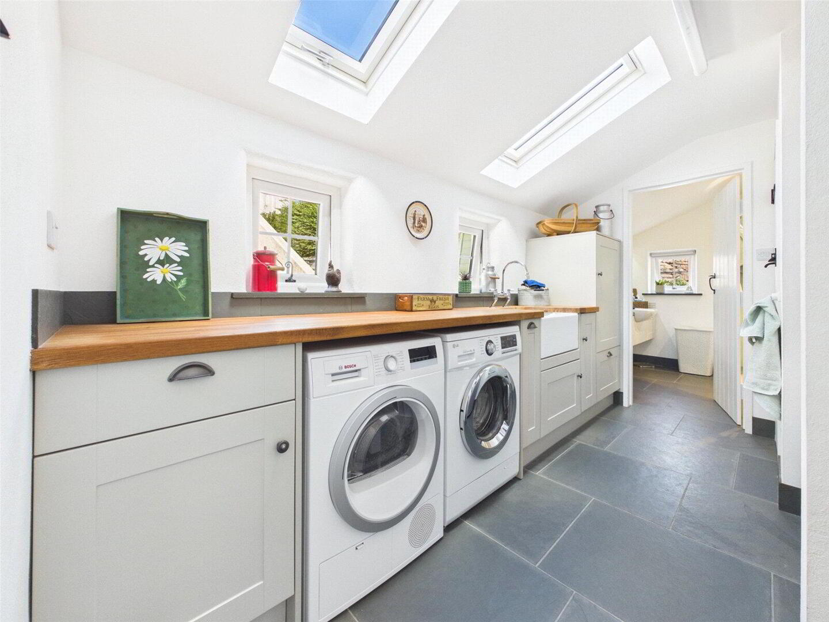
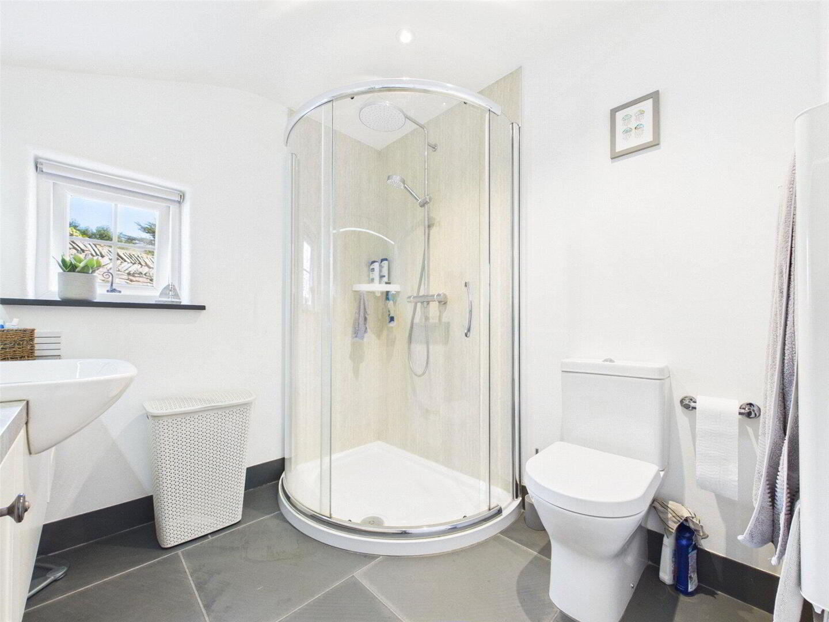
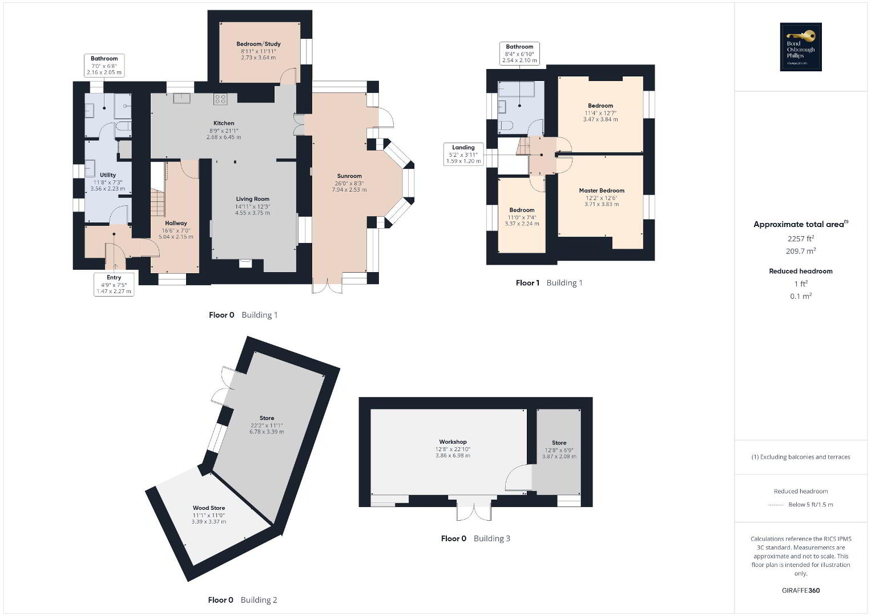
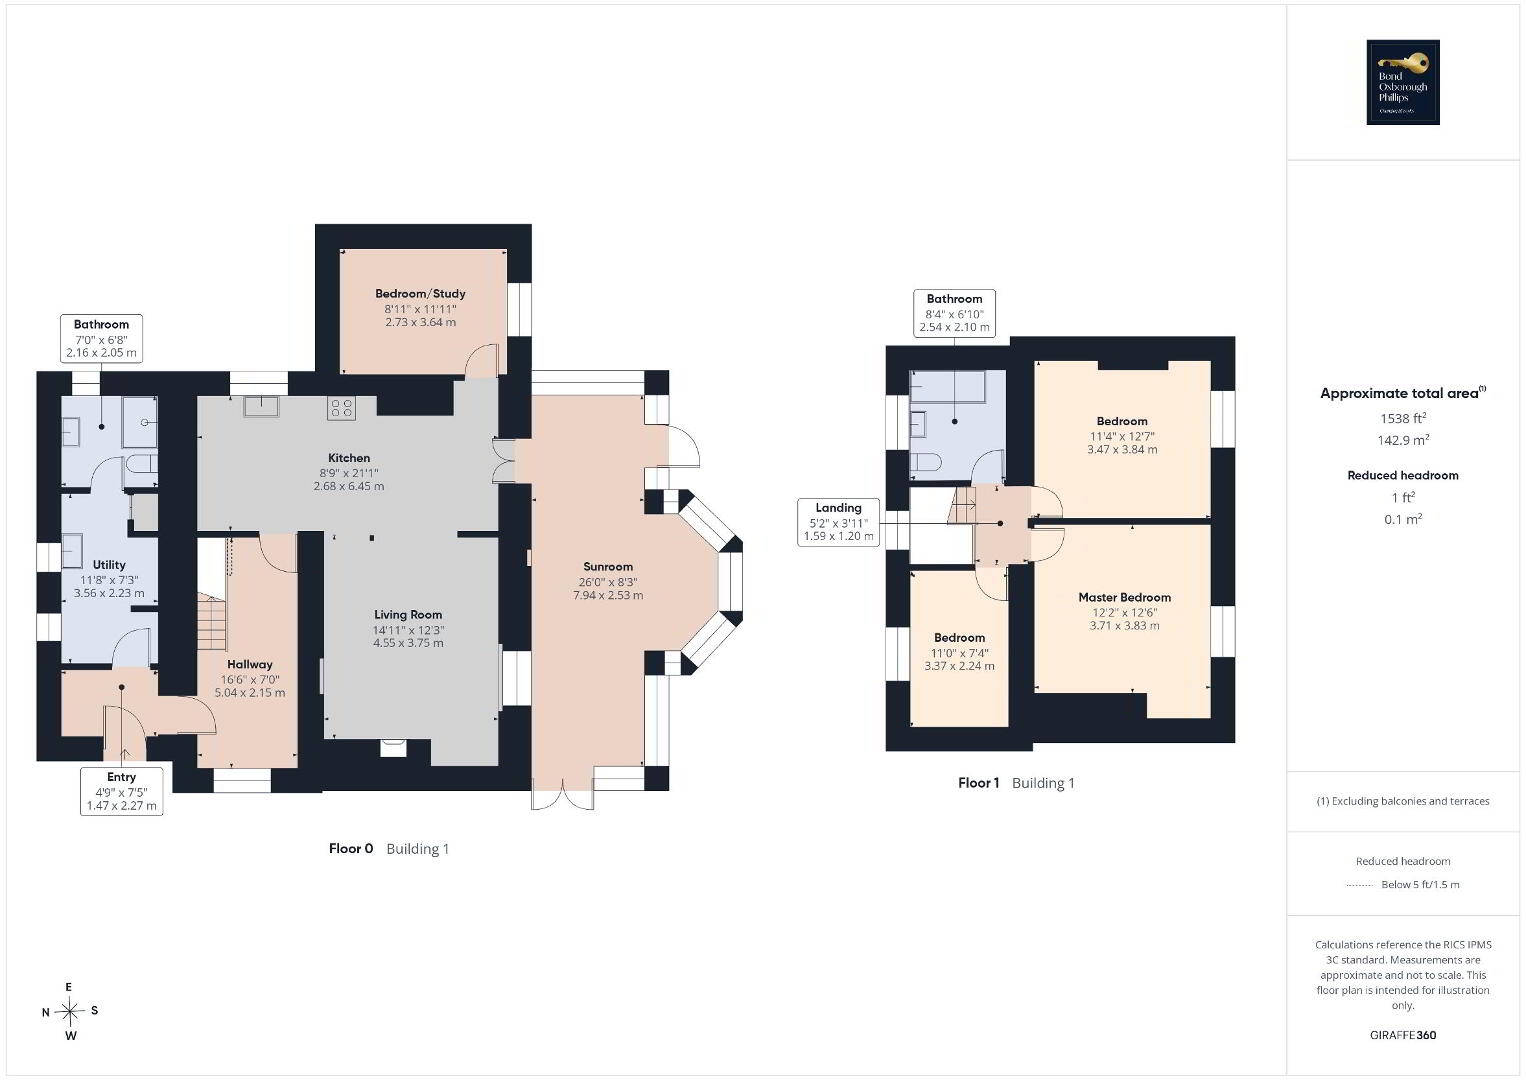
Upon entering the residence, one is welcomed through a useful porch and directly into a practical cloakroom area. Skylights allow plenty of natural light to flood into the space, while slate flooring provides a stylish yet low-maintenance finish. Straight ahead is a separate utility room, fitted with a good range of cupboards and worktop space together with room for white goods. Further skylights continue the bright feel of this part of the home. Adjacent is a modern shower room, complete with a walk-in shower, W.C. and basin. These three areas form part of a thoughtfully designed extension to the original cottage and provide an extremely practical addition to the accommodation.
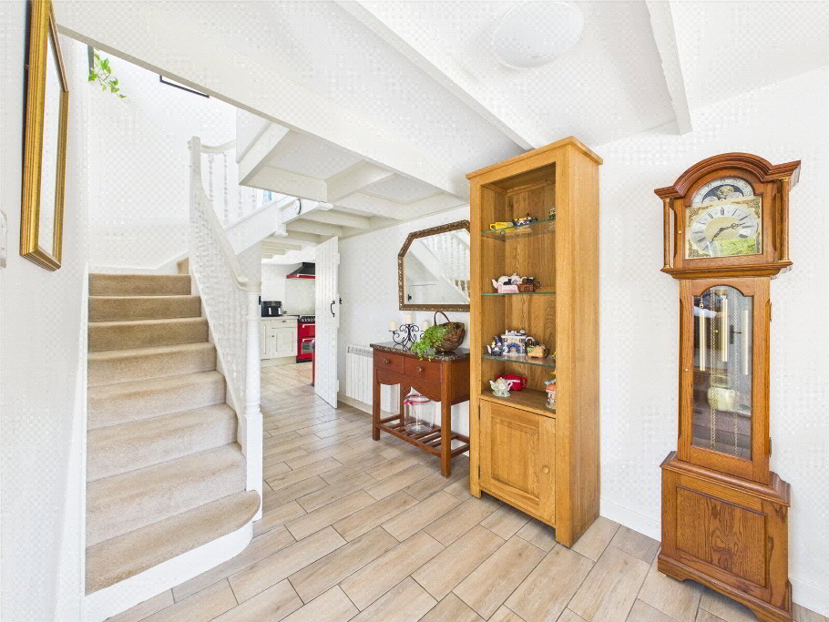
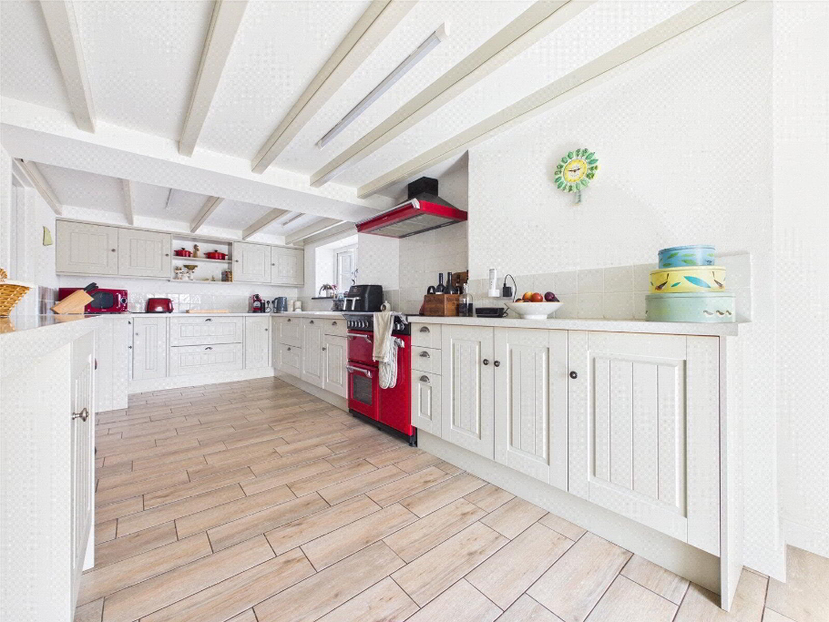
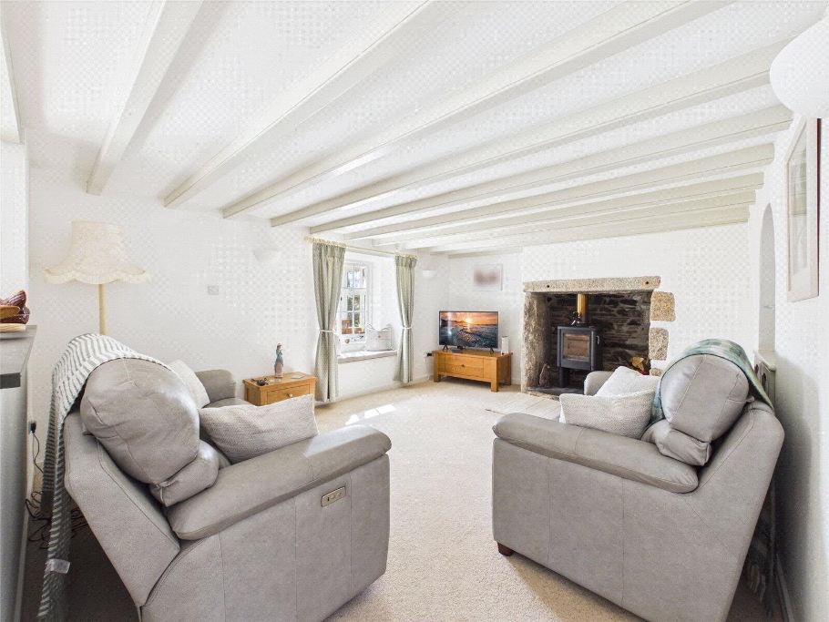
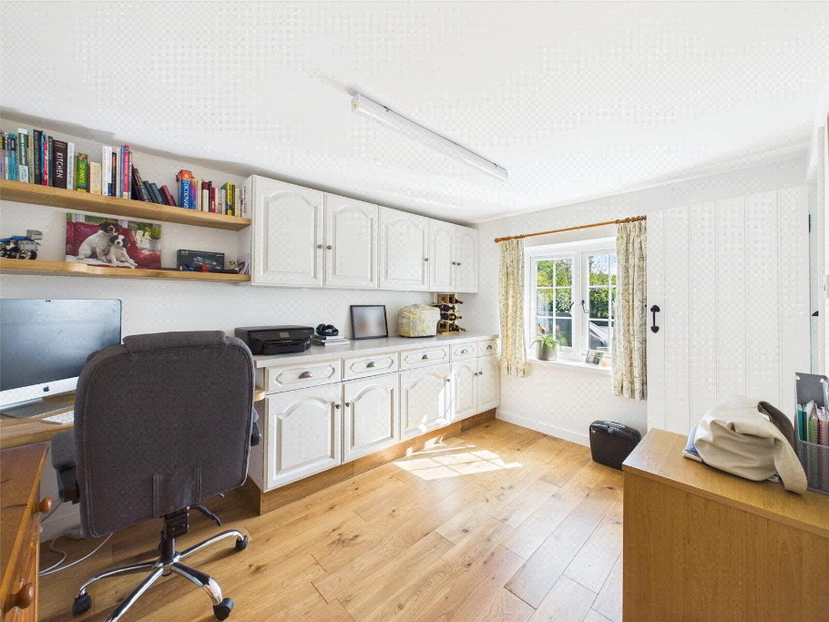
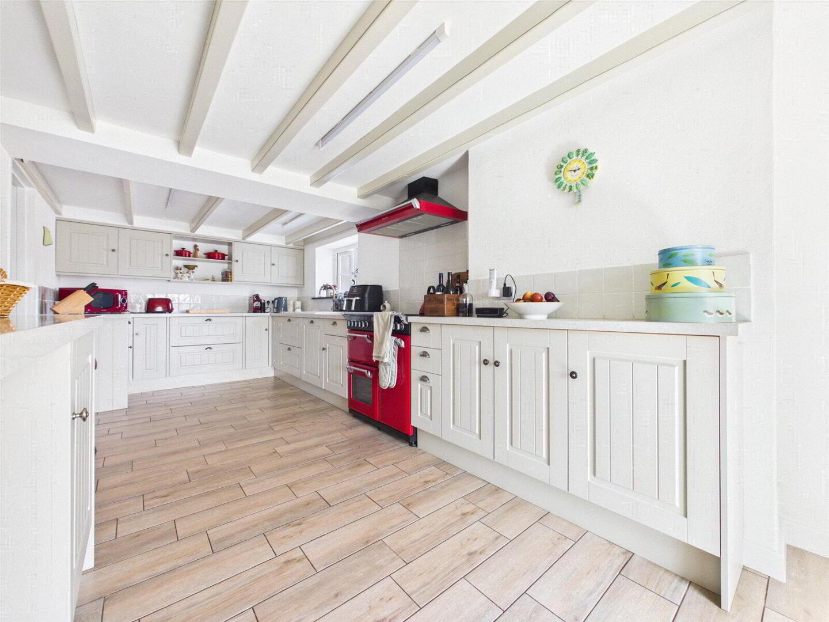
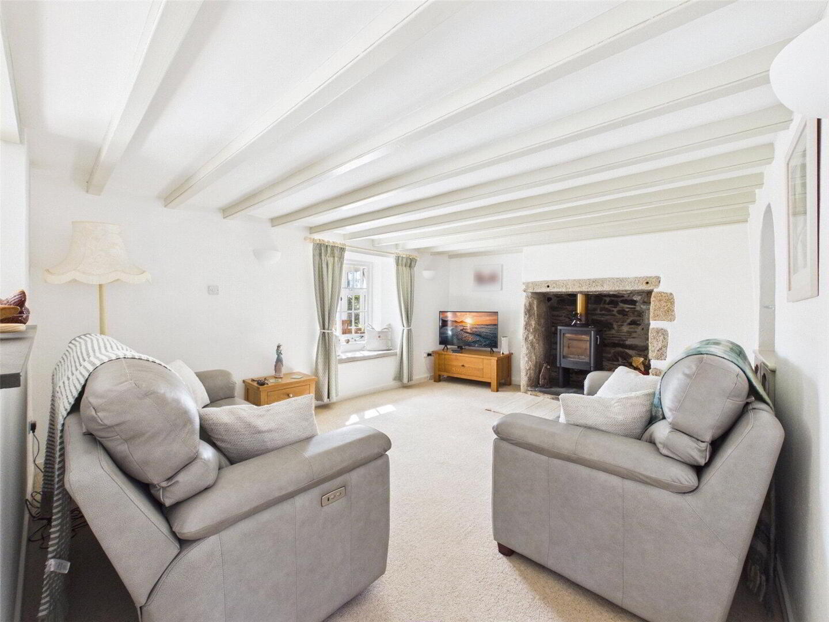
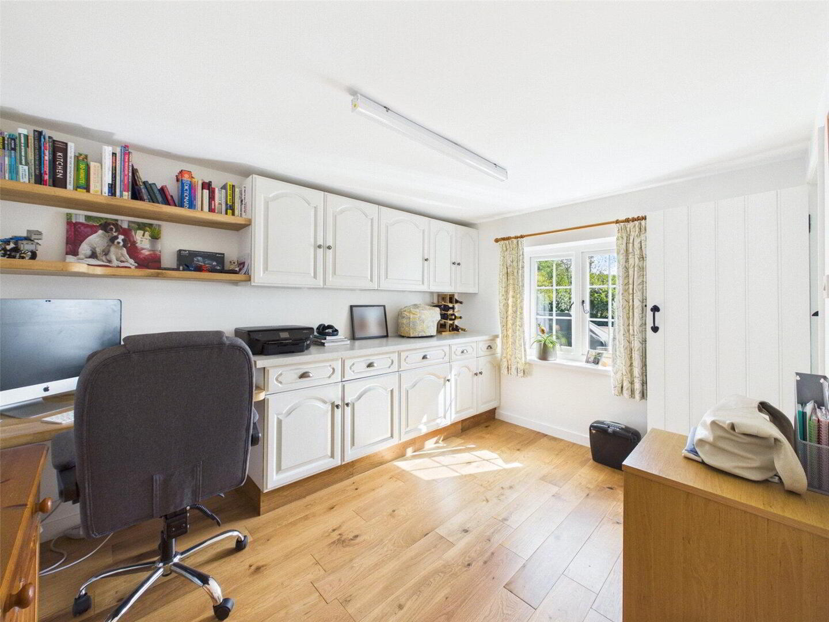
Returning to the cloakroom and turning right, the hallway leads into the main living areas. The modern kitchen has been well designed with a comprehensive range of cupboards, generous worktop space and everything required for everyday cooking. The kitchen flows openly into the adjoining living room, helping the two spaces feel connected while retaining their individual uses. The living room itself is a comfortable and characterful space, centred around an impressive wood-burning stove set within a traditional stone fireplace, creating a natural focal point and a cosy setting during the colder months. Adjacent to the kitchen is the first of four bedrooms, currently utilised as a home study. This room demonstrates the versatility of the property and could equally provide a ground-floor bedroom for those looking for more flexible living arrangements.
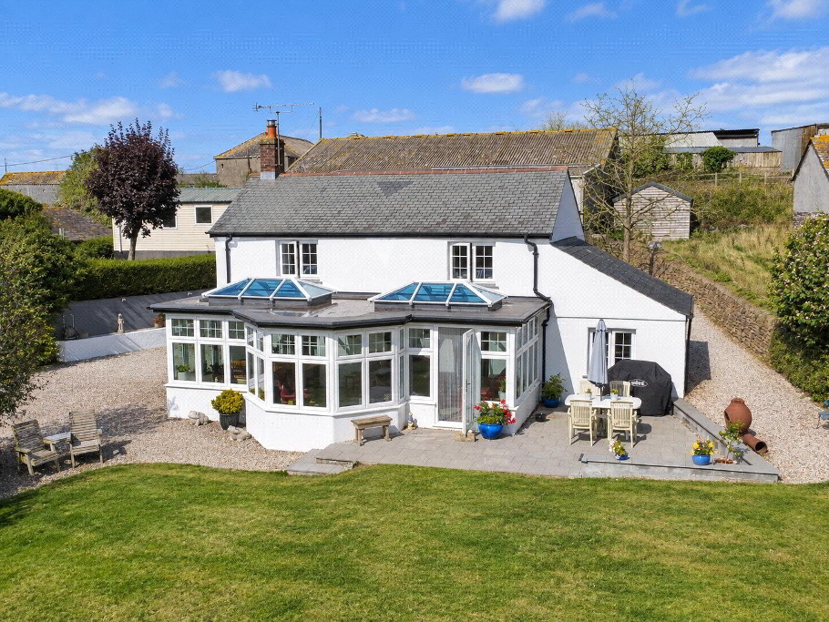
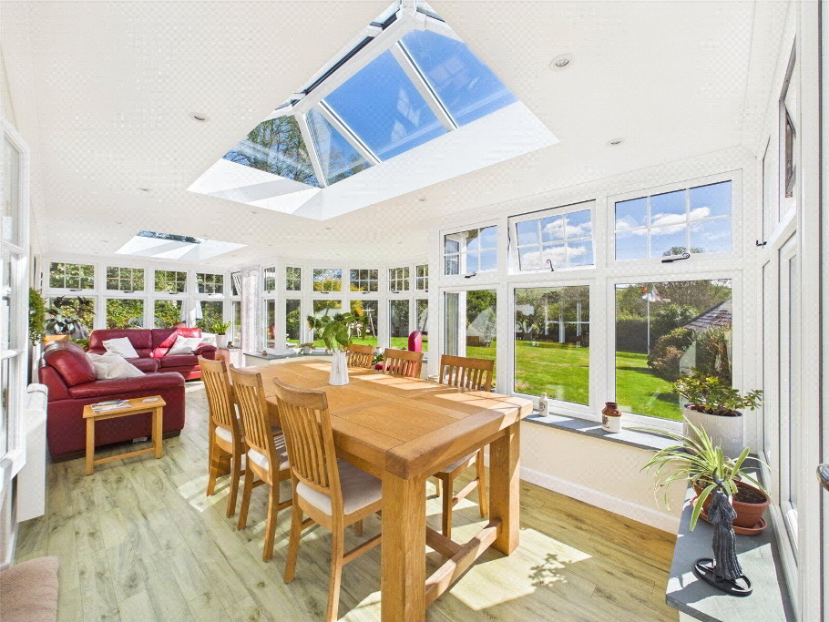
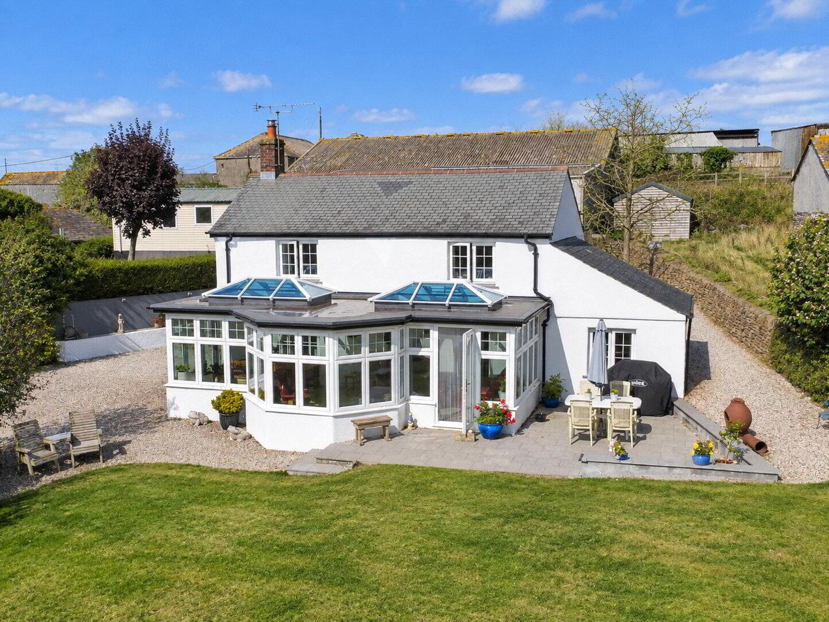
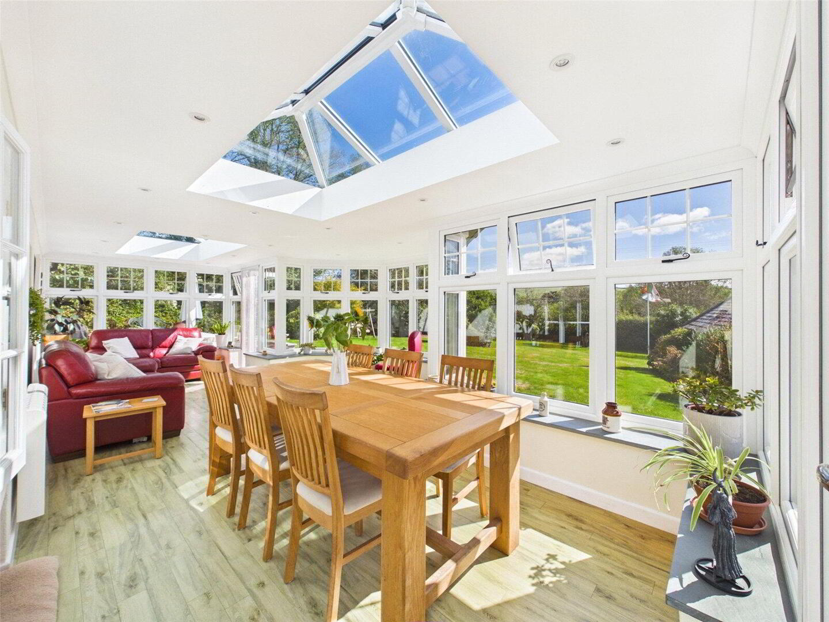
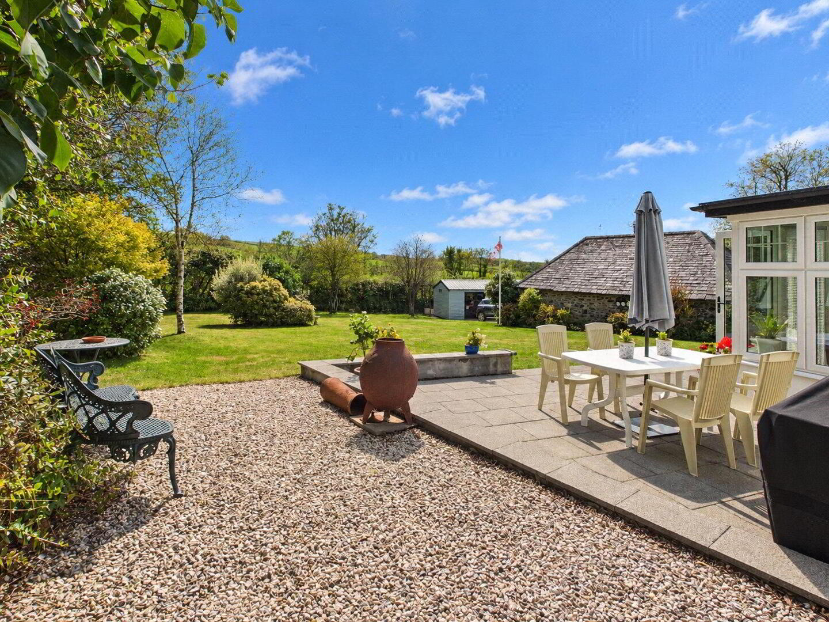
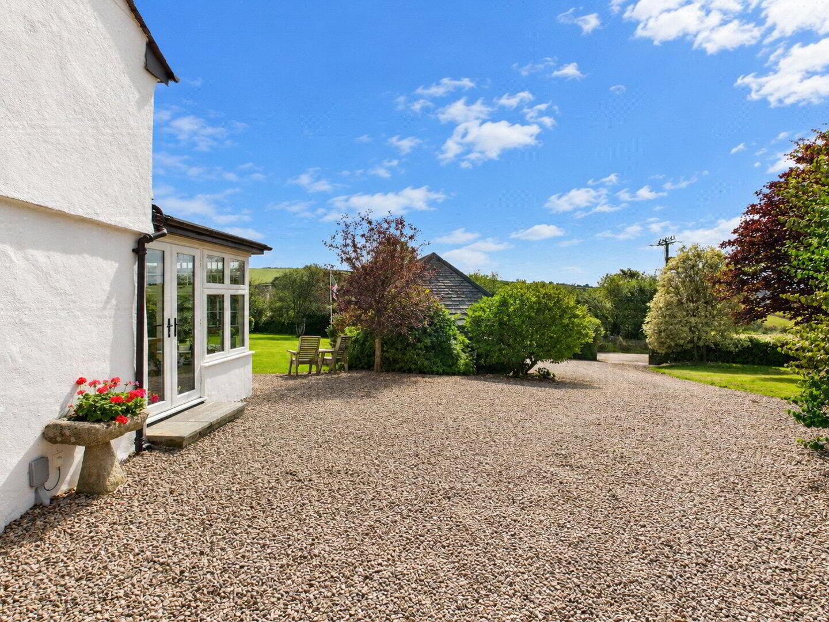
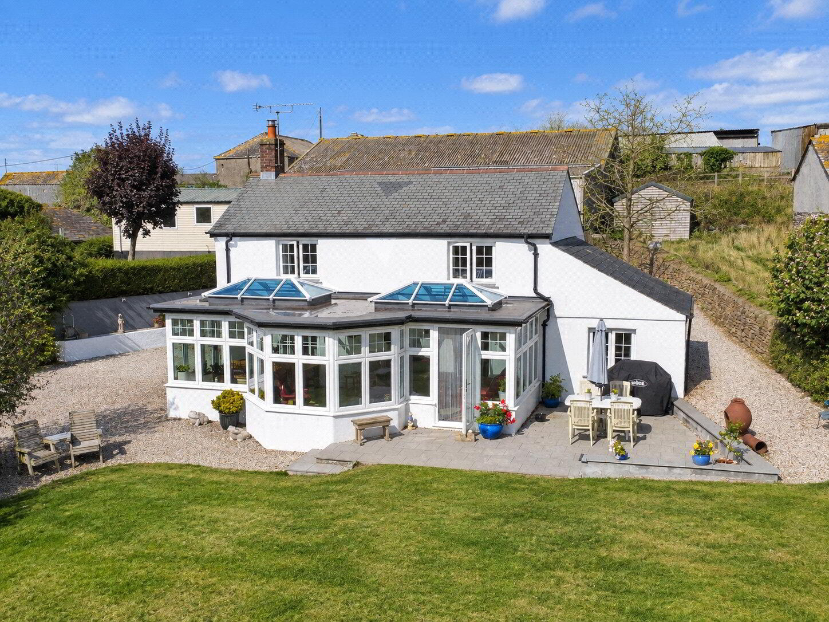
Sitting proudly across the rear of the cottage is the impressive sunroom extension, which has become a real feature of the home. An abundance of glazing and overhead skylights fills the room with natural light throughout the day, while its generous proportions allow it to comfortably accommodate both a snug/seating area and a large dining table. Designed to be enjoyed throughout the year, it provides a fantastic space for entertaining or simply relaxing while looking out across the gardens. Doors open directly onto the raised rear patio, creating a seamless transition outside and an ideal setting for summer dining.
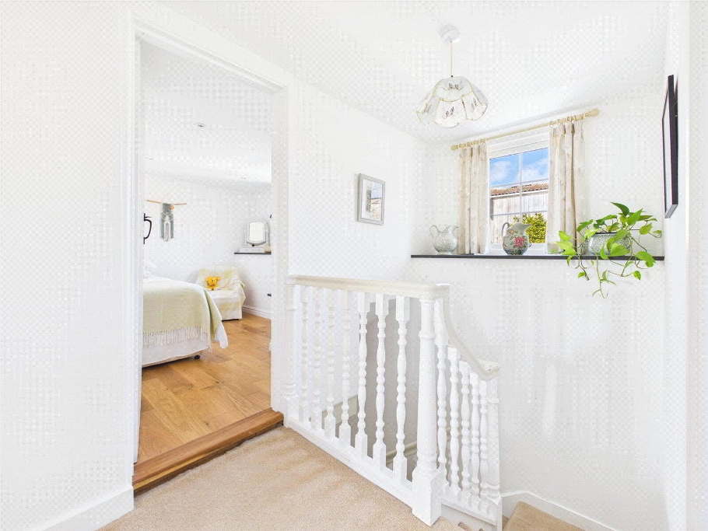
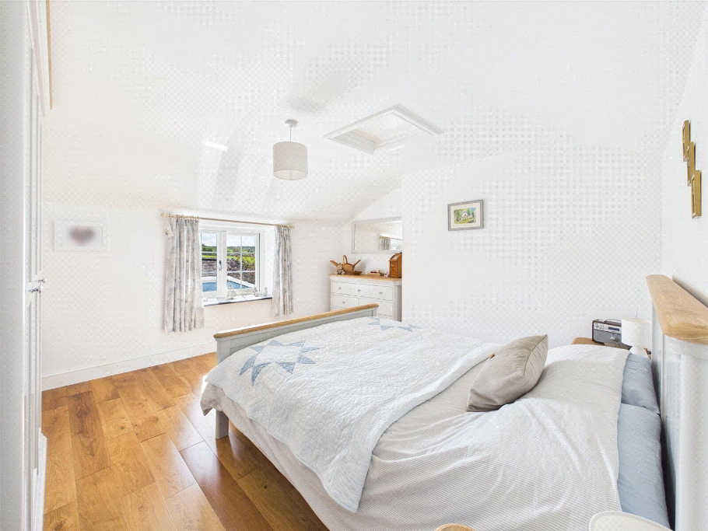
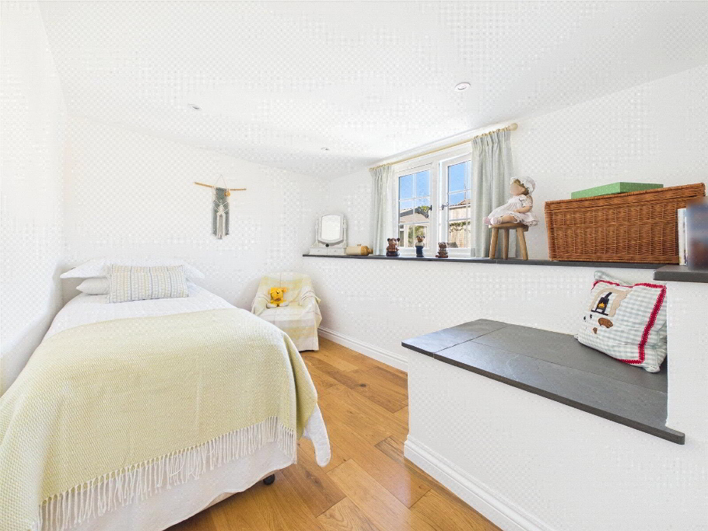
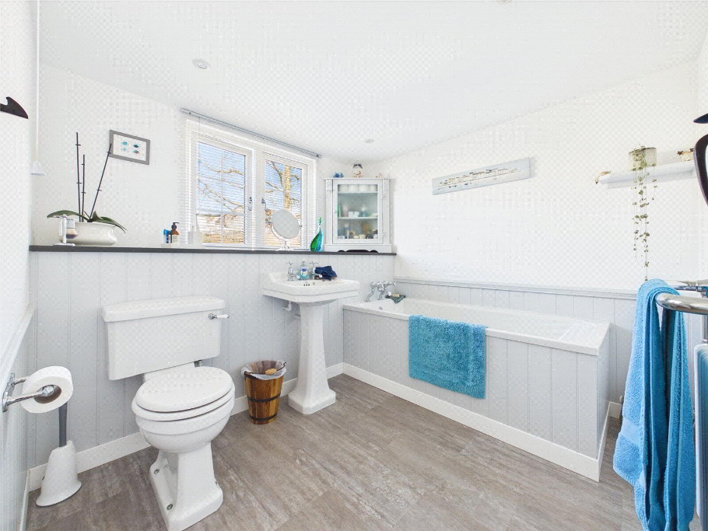
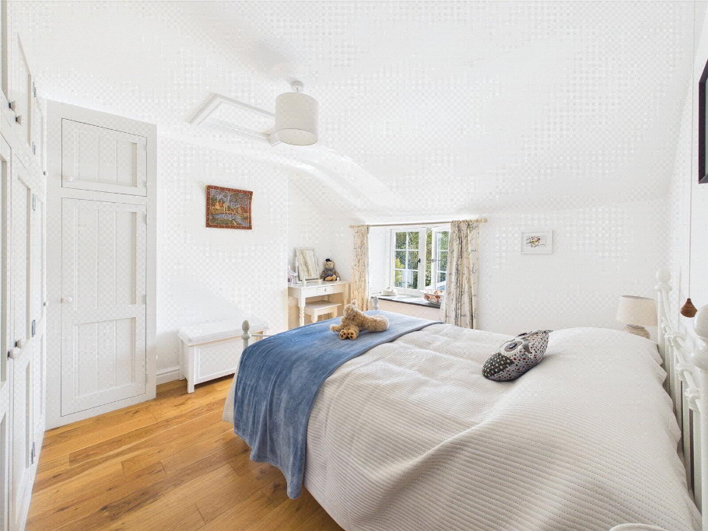
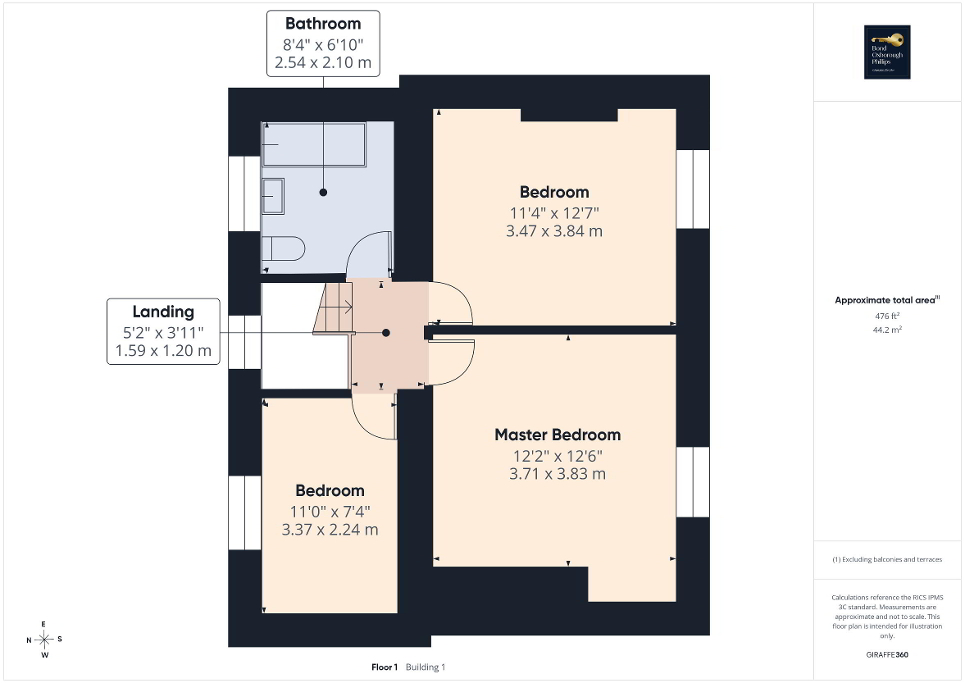
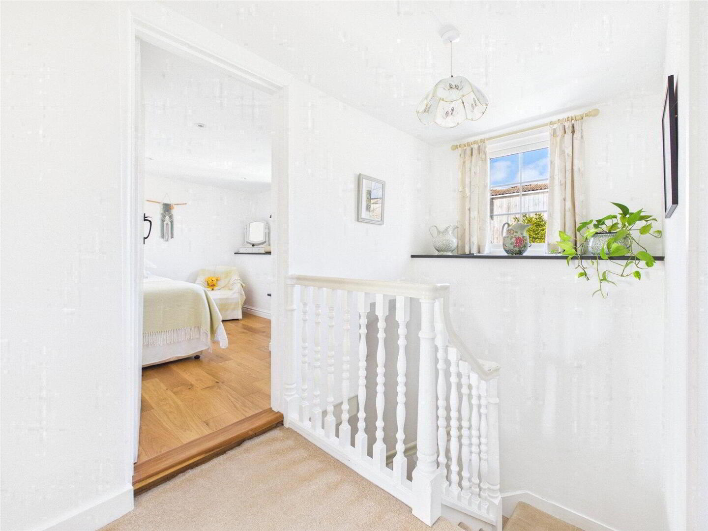
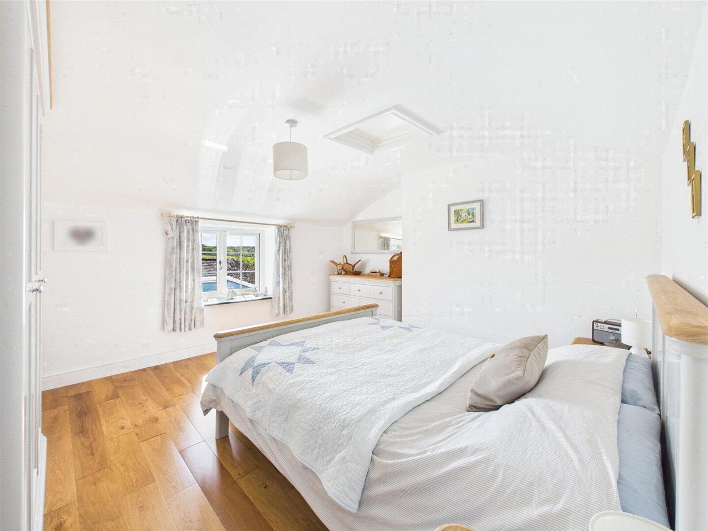
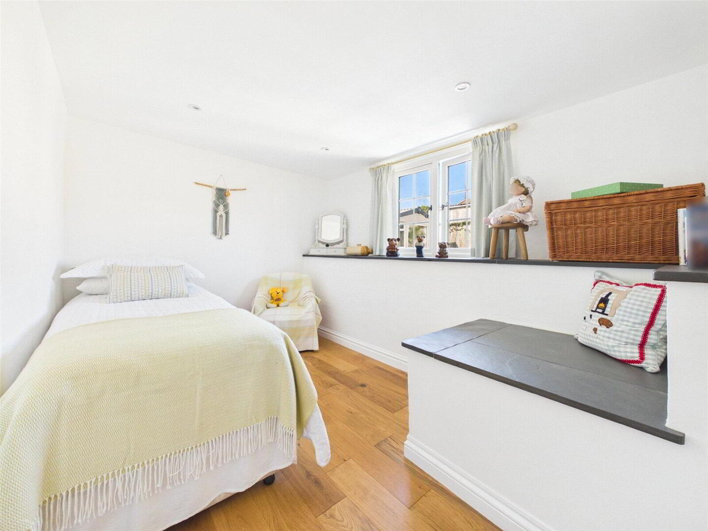
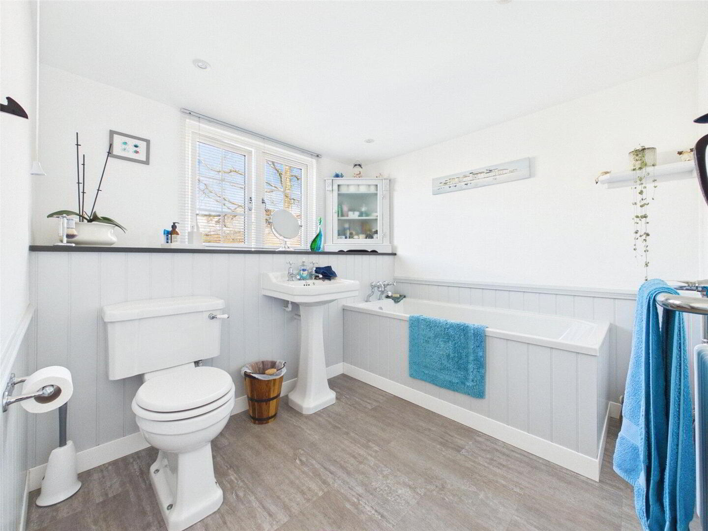
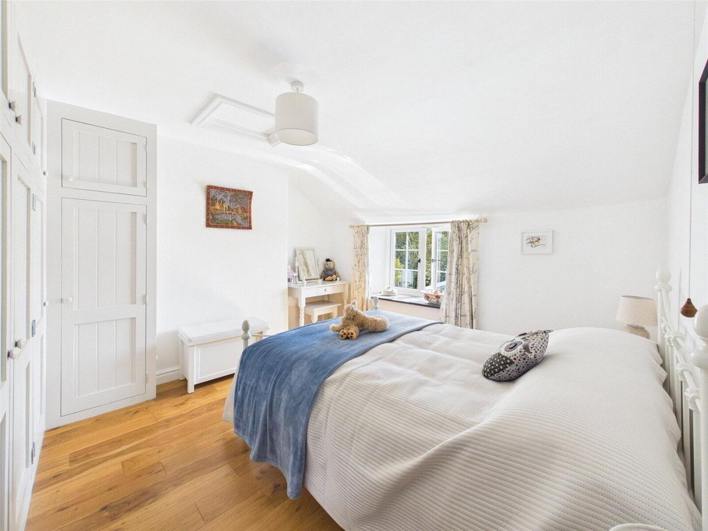
Moving upstairs, three further bedrooms are presented alongside the family bathroom. The principal bedroom is particularly well proportioned and enjoys attractive views across the property's private gardens. Bedroom two is another good-sized room and benefits from bespoke fitted wardrobes, while the third bedroom is equally well presented. All three bedrooms share attractive solid wood flooring, adding further character to the first floor. Completing the accommodation is the family bathroom, fitted with a bath, W.C. and basin.
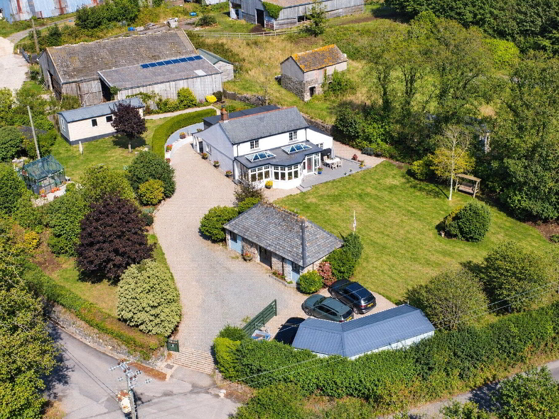
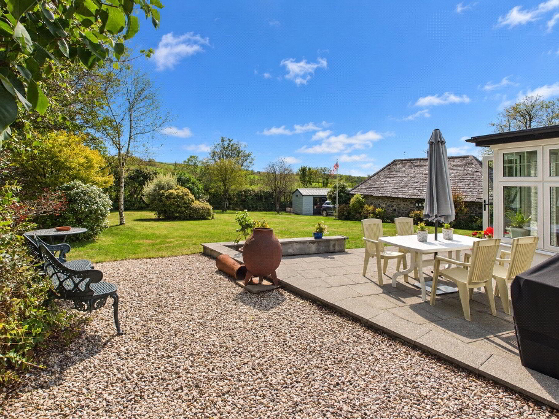
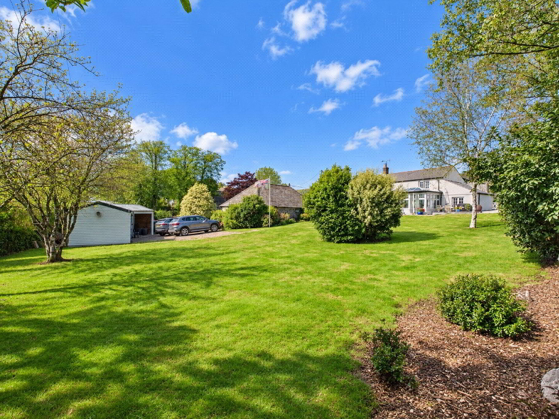
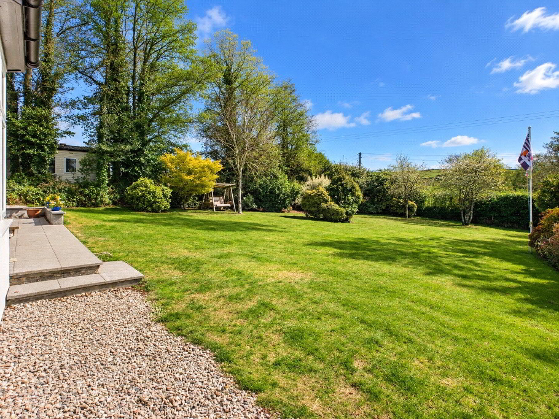
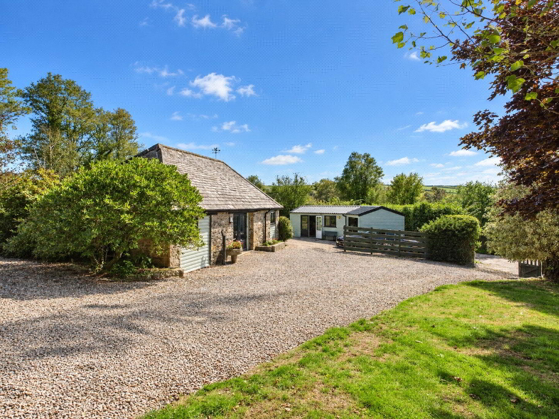
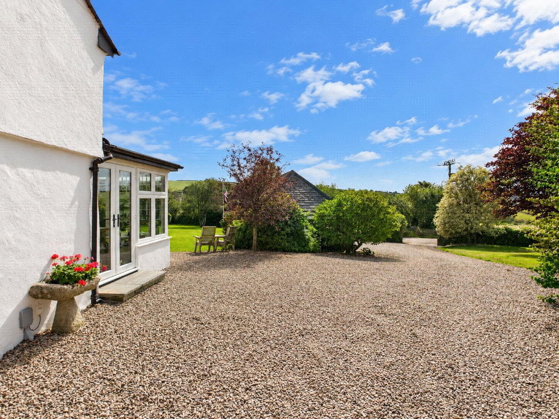
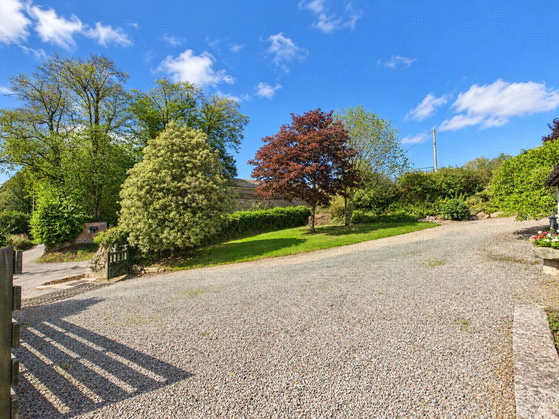
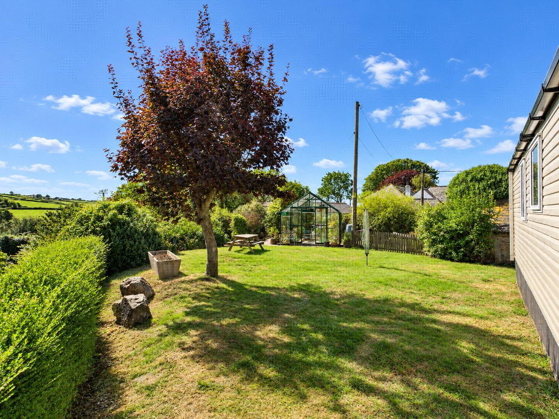
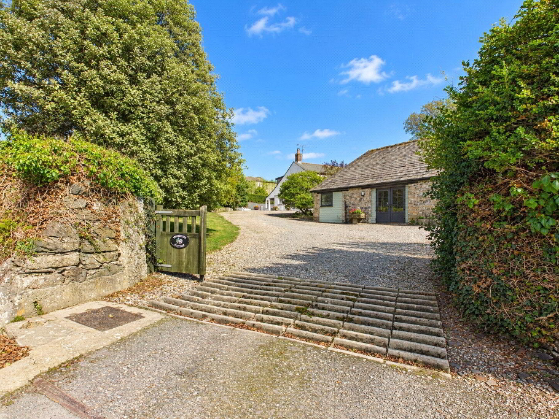
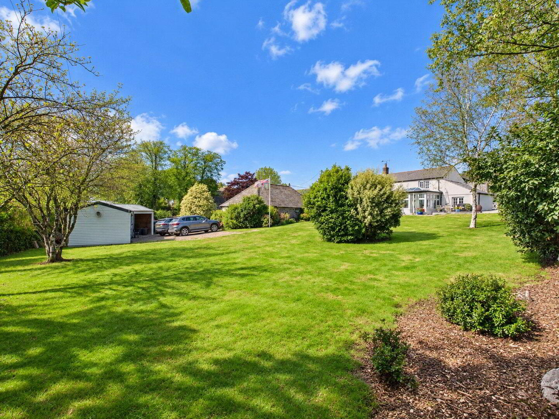
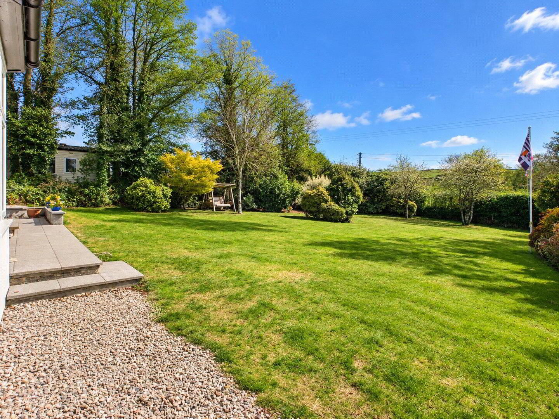
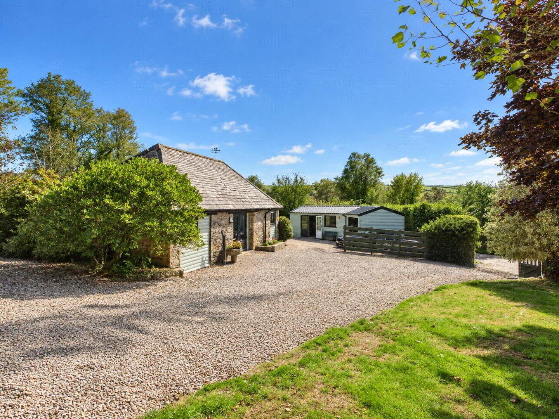
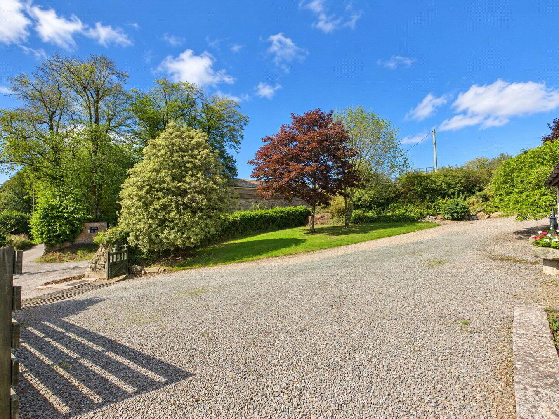
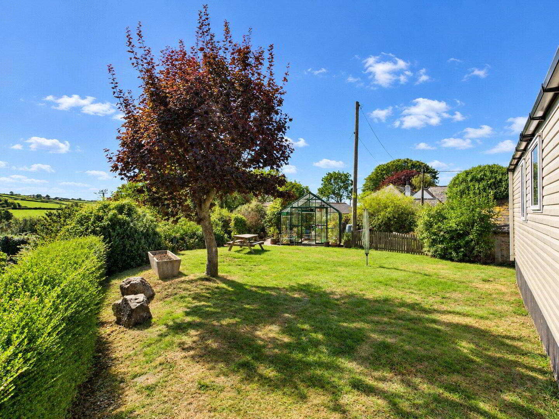
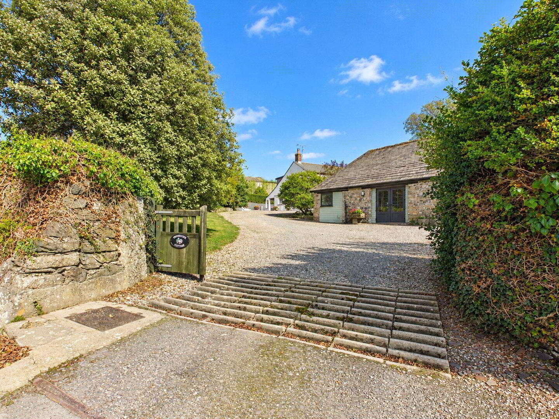
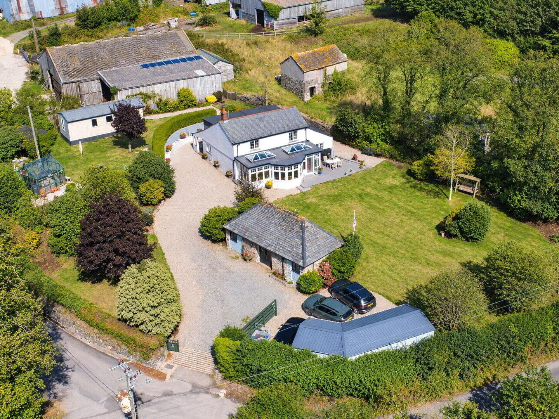
Externally, Trevisquite Cottage really comes into its own. The property sits within a substantial, private and enclosed plot which feels wonderfully established, with mature trees, shrubs and hedging creating a high degree of privacy. A generous private driveway provides parking for multiple vehicles before opening into the grounds, giving the property an immediate feeling of space. A large expanse of lawn provides the centrepiece to the gardens, bordered by mature planting and established trees which create different areas to enjoy throughout the day. Immediately adjoining the sunroom is a raised patio, perfectly positioned for outdoor dining, barbecues and entertaining. With the sunroom opening directly onto this area, the indoor and outdoor spaces work exceptionally well together during the warmer months.
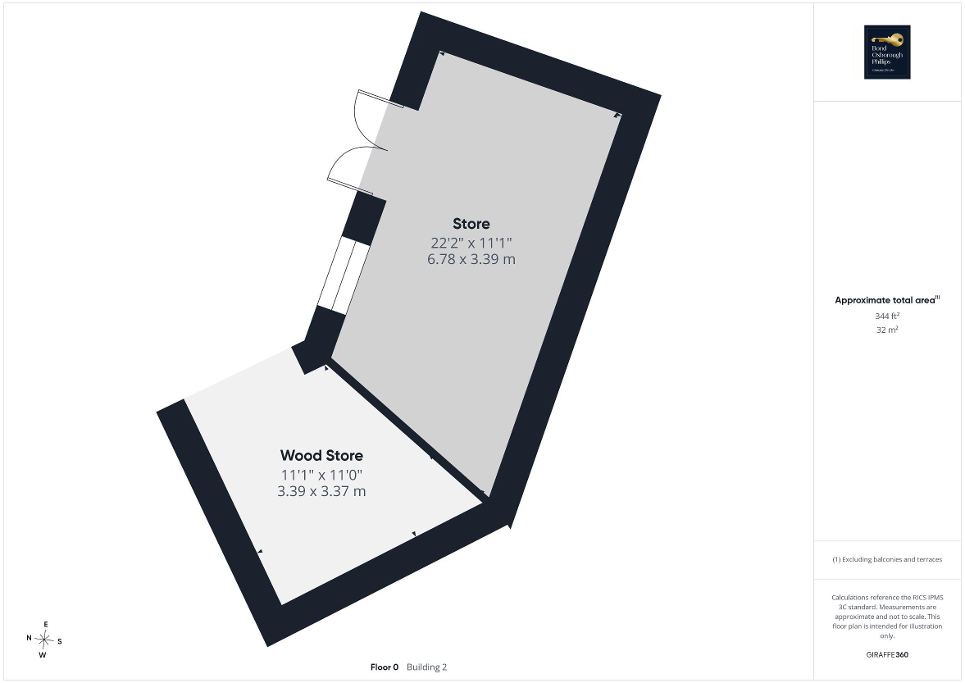
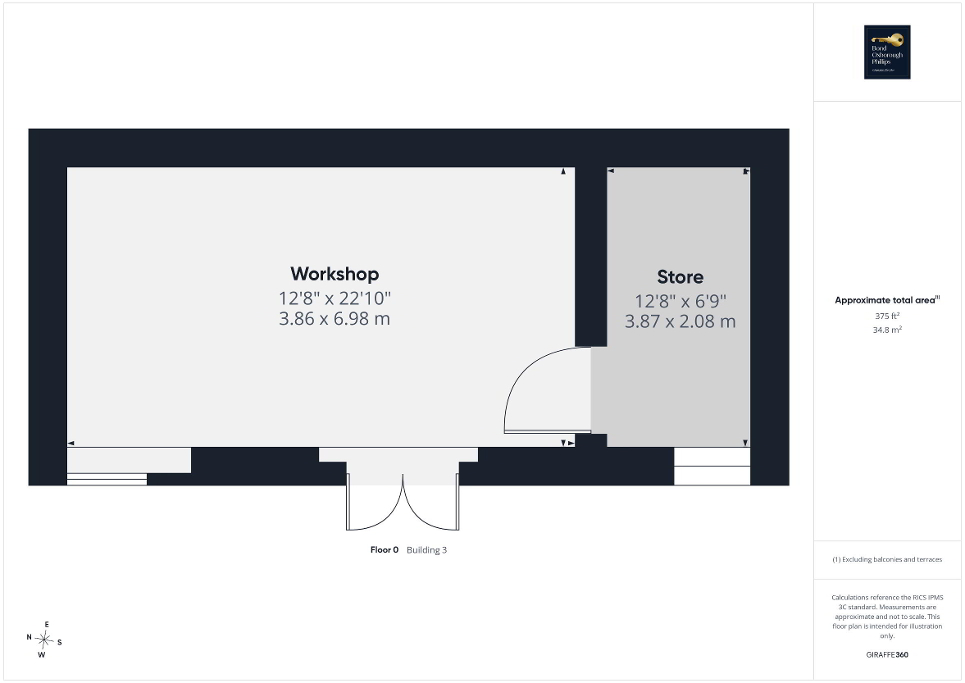
The grounds also contain two detached outbuildings, considerably adding to the versatility of the property. The first is an attractive detached stone barn, currently arranged as a workshop and storage space. Full of character in its own right, it offers excellent practical space as it stands while also presenting interesting potential for alternative future uses, subject to any necessary planning permissions. A second detached outbuilding provides another highly adaptable space, ideal for those requiring a home office, studio, hobby room or additional workspace away from the main residence.
Tucked away within a raised section of the rear garden is a further unexpected feature, a fully equipped static caravan, presented in very good condition and providing useful additional accommodation separate from the main cottage.
The caravan enjoys its own private garden area, giving it a sense of separation from the principal residence, while a greenhouse provides further appeal for keen gardeners. The combination of sweeping lawns, established planting, multiple seating areas, useful outbuildings and additional accommodation makes the outside space much more than simply a garden. There are areas for entertaining, working, gardening and relaxing, all surrounded by the privacy and greenery of its mature setting.
We offer a FREE property valuation service and Instant Online Valuations so you can find out how much your home is worth instantly.
Book a market appraisal Instant ValuationThen why not take a look at…