Cookie Policy
This site uses cookies to store information on your computer.


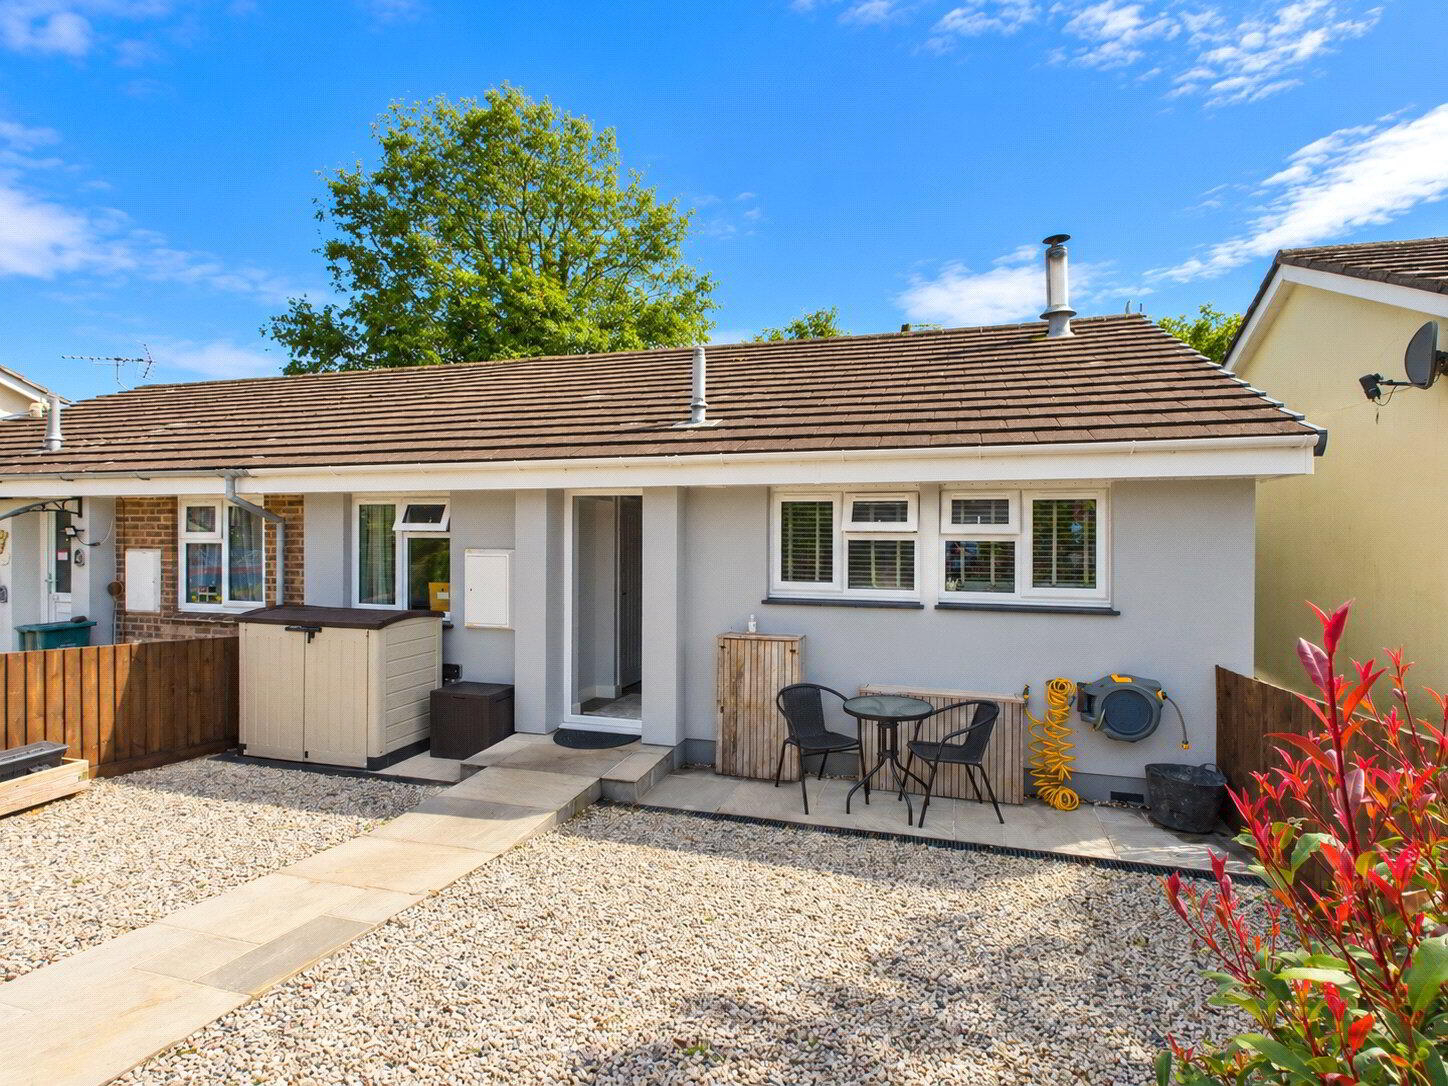
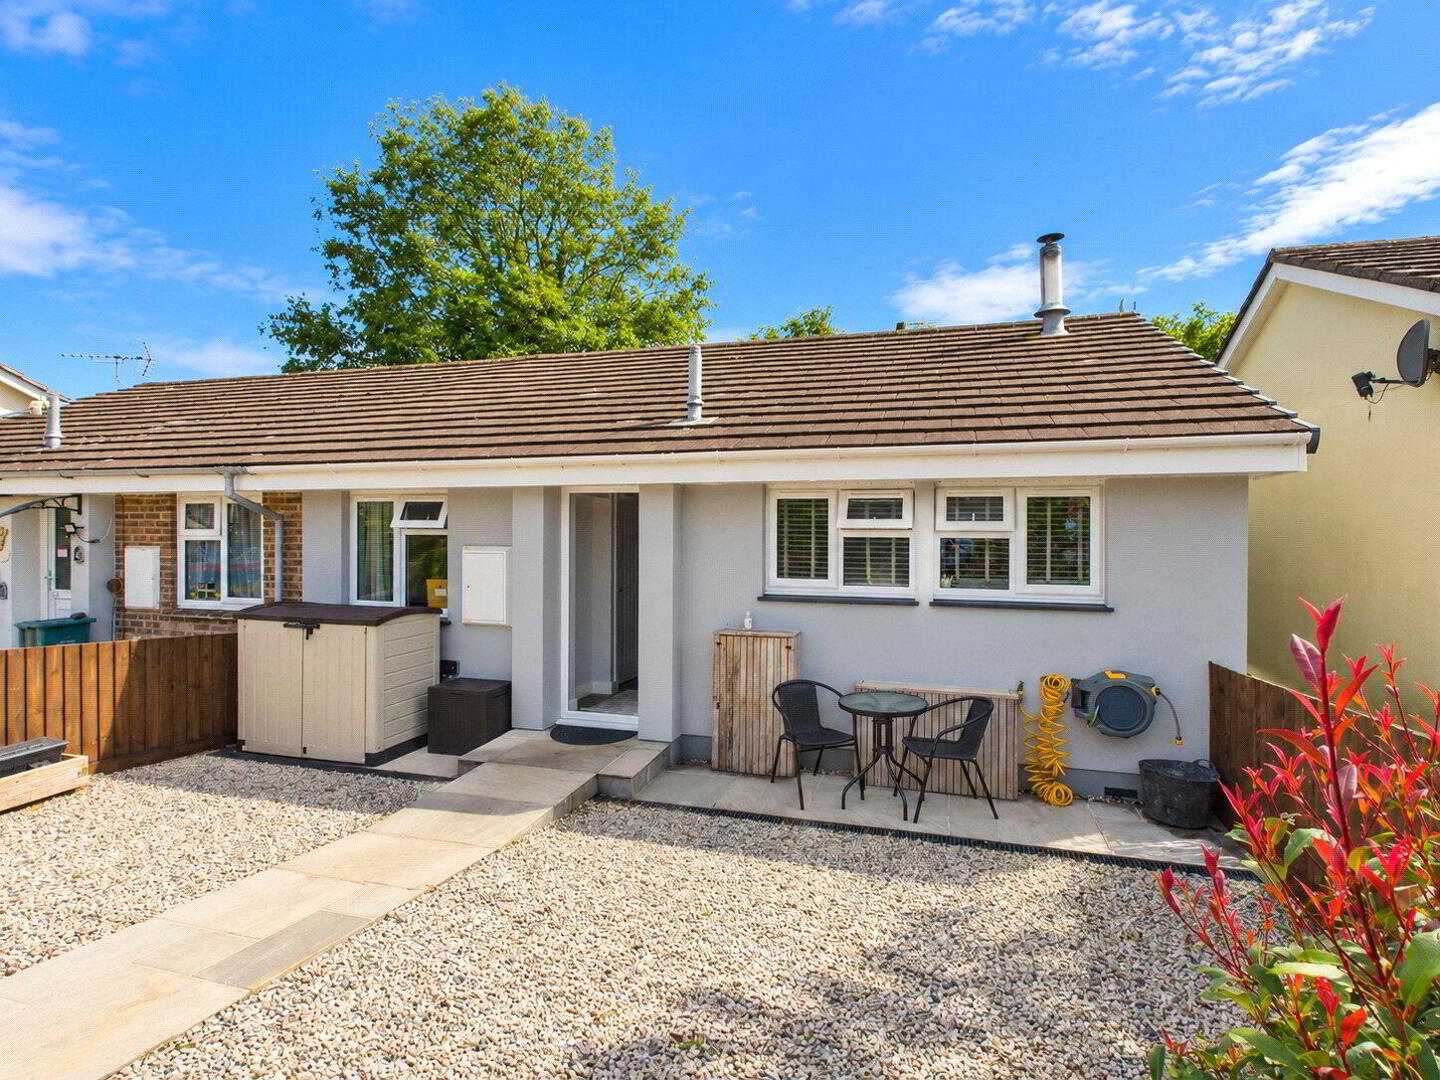
Having undergone extensive improvements, this superb bungalow is ready for its next owners to move straight into and enjoy. With its stylish interior, well-balanced accommodation, attractive outdoor spaces and convenient village location, the property presents an excellent opportunity for first-time buyers, downsizers and those seeking an easily maintained home in North Cornwall.
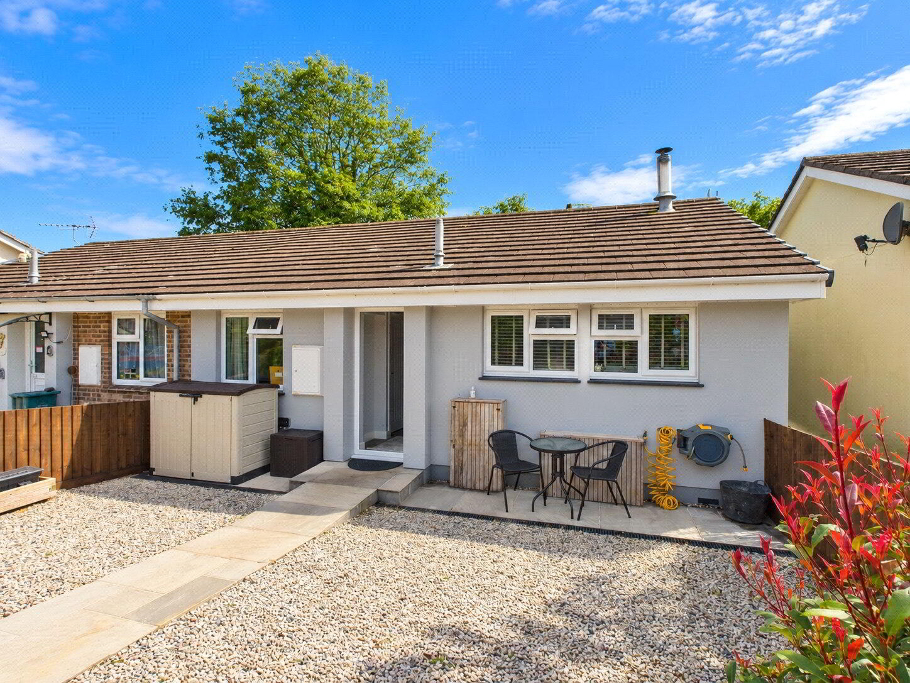
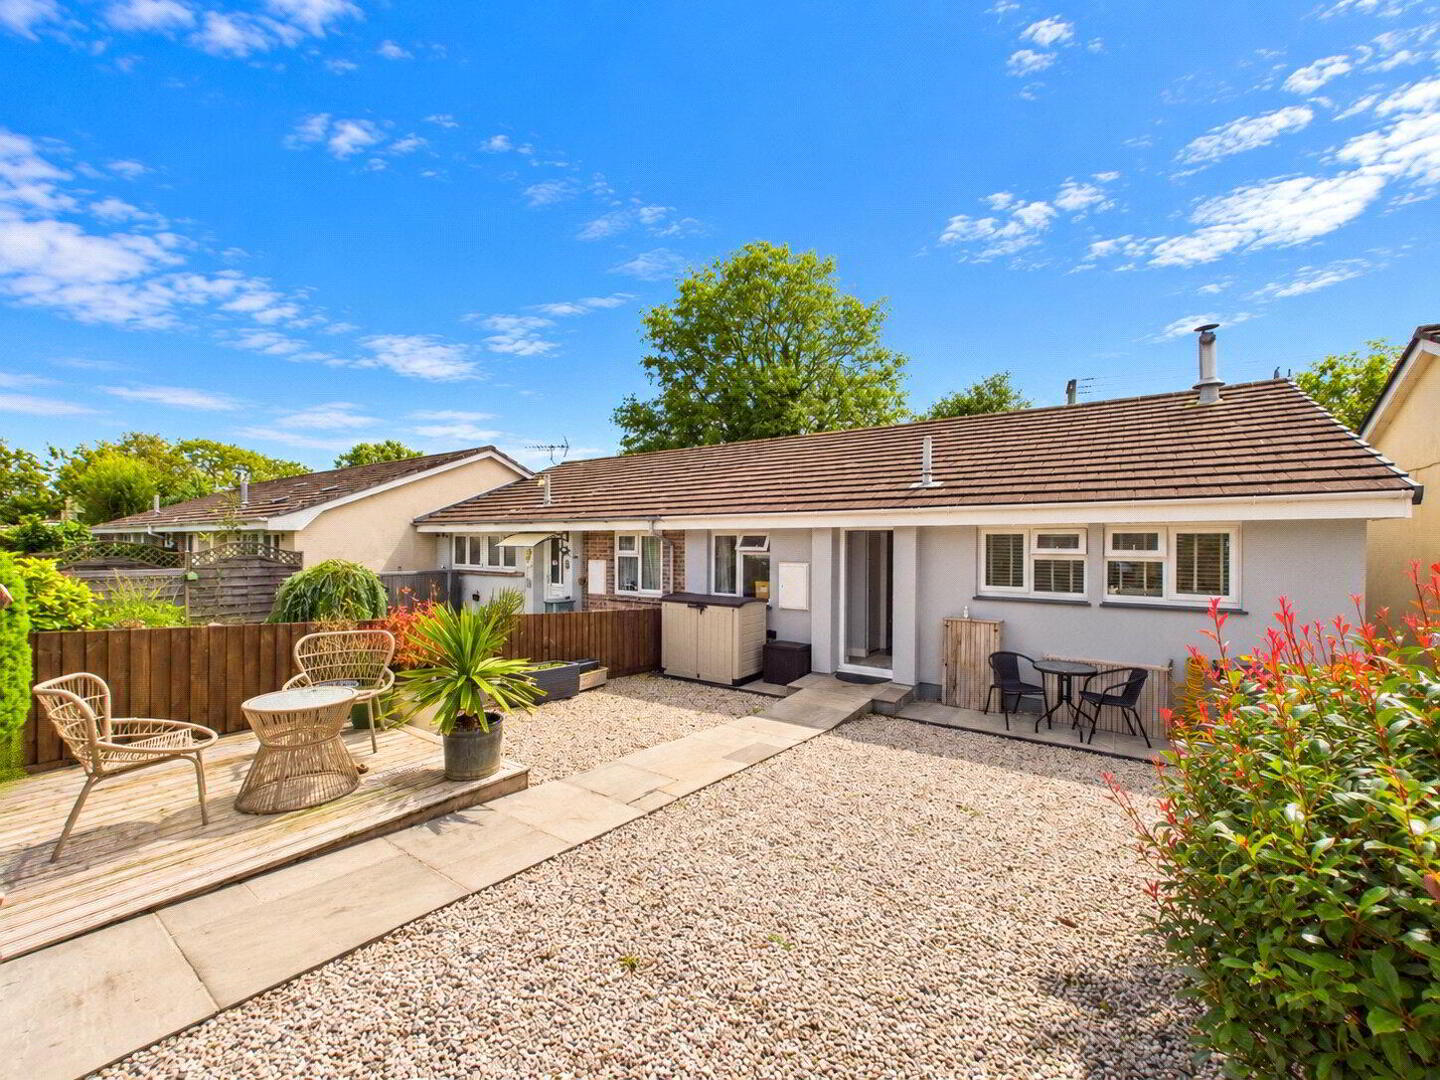
Situated within the popular village of St Kew Highway, this beautifully presented two-bedroom end-of-terrace bungalow has been thoughtfully renovated and modernised throughout, offering stylish, comfortable and practical accommodation.
Finished to an impressive standard, the property combines contemporary interiors with charming features, making it an ideal choice for a variety of purchasers.
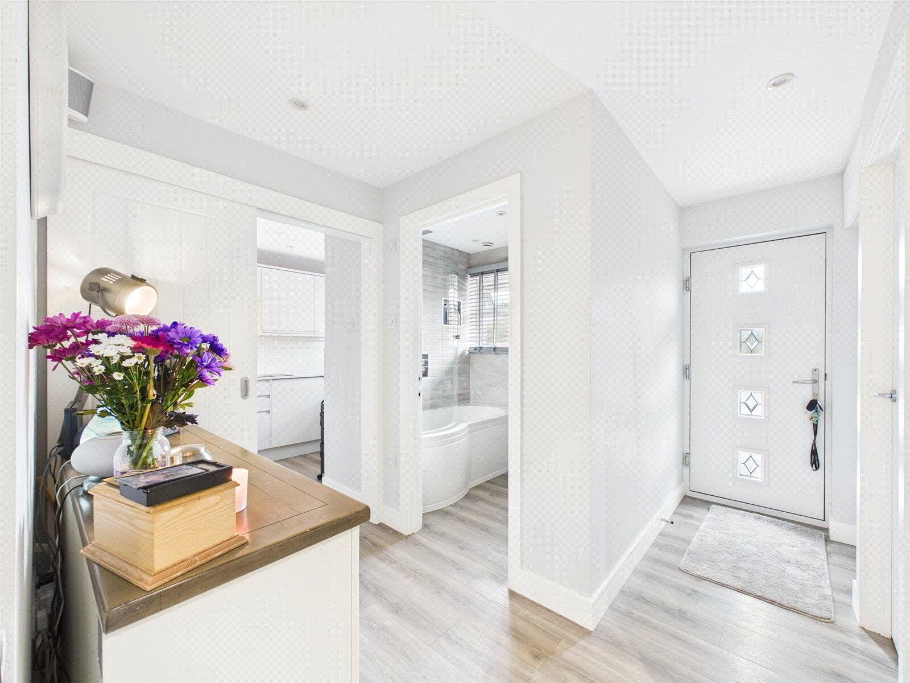
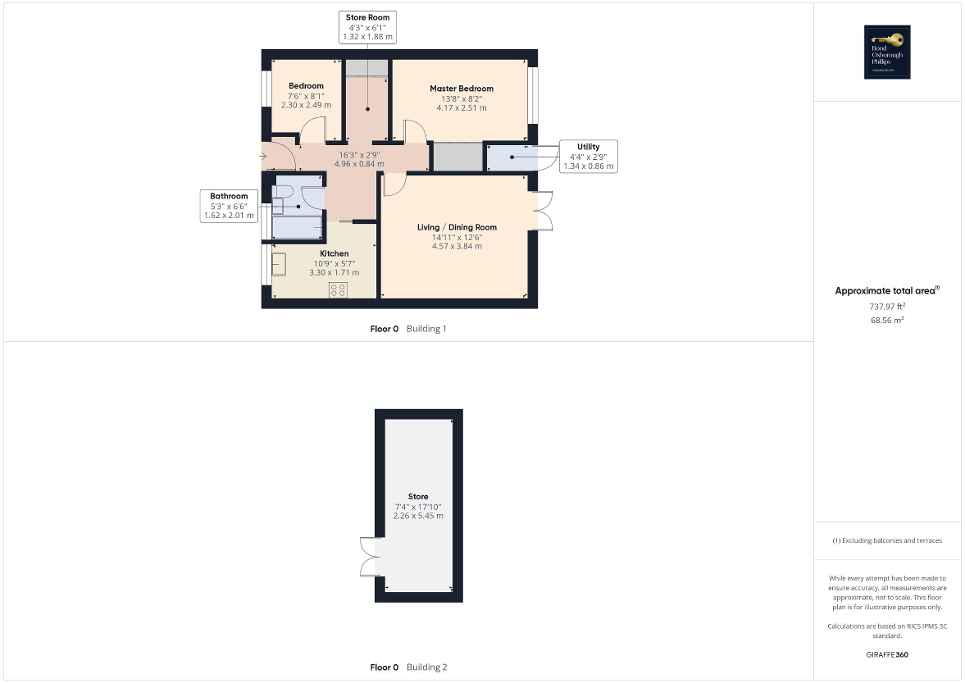
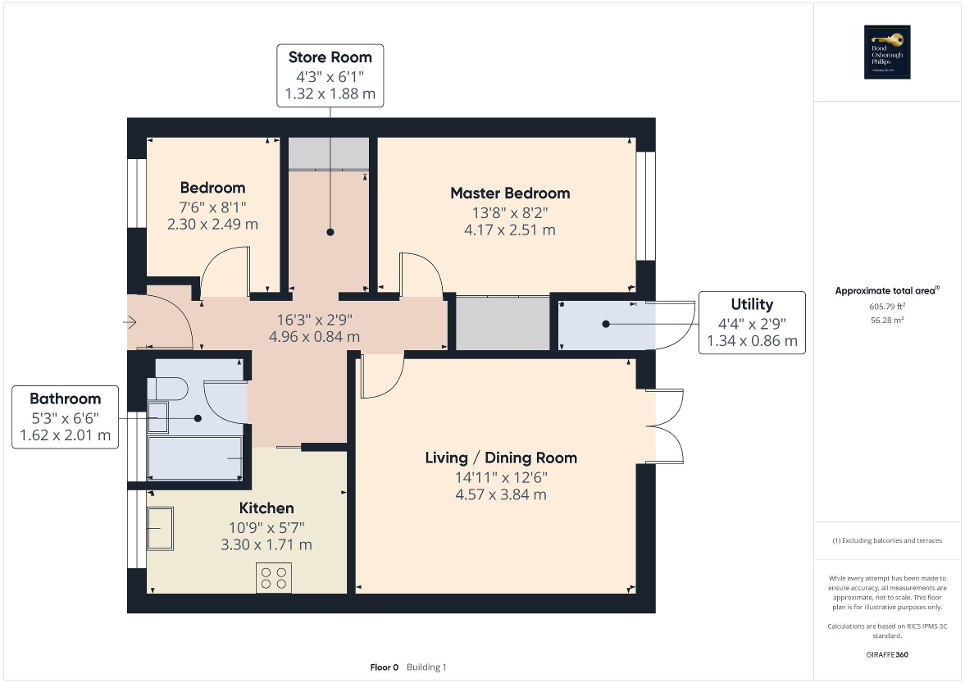
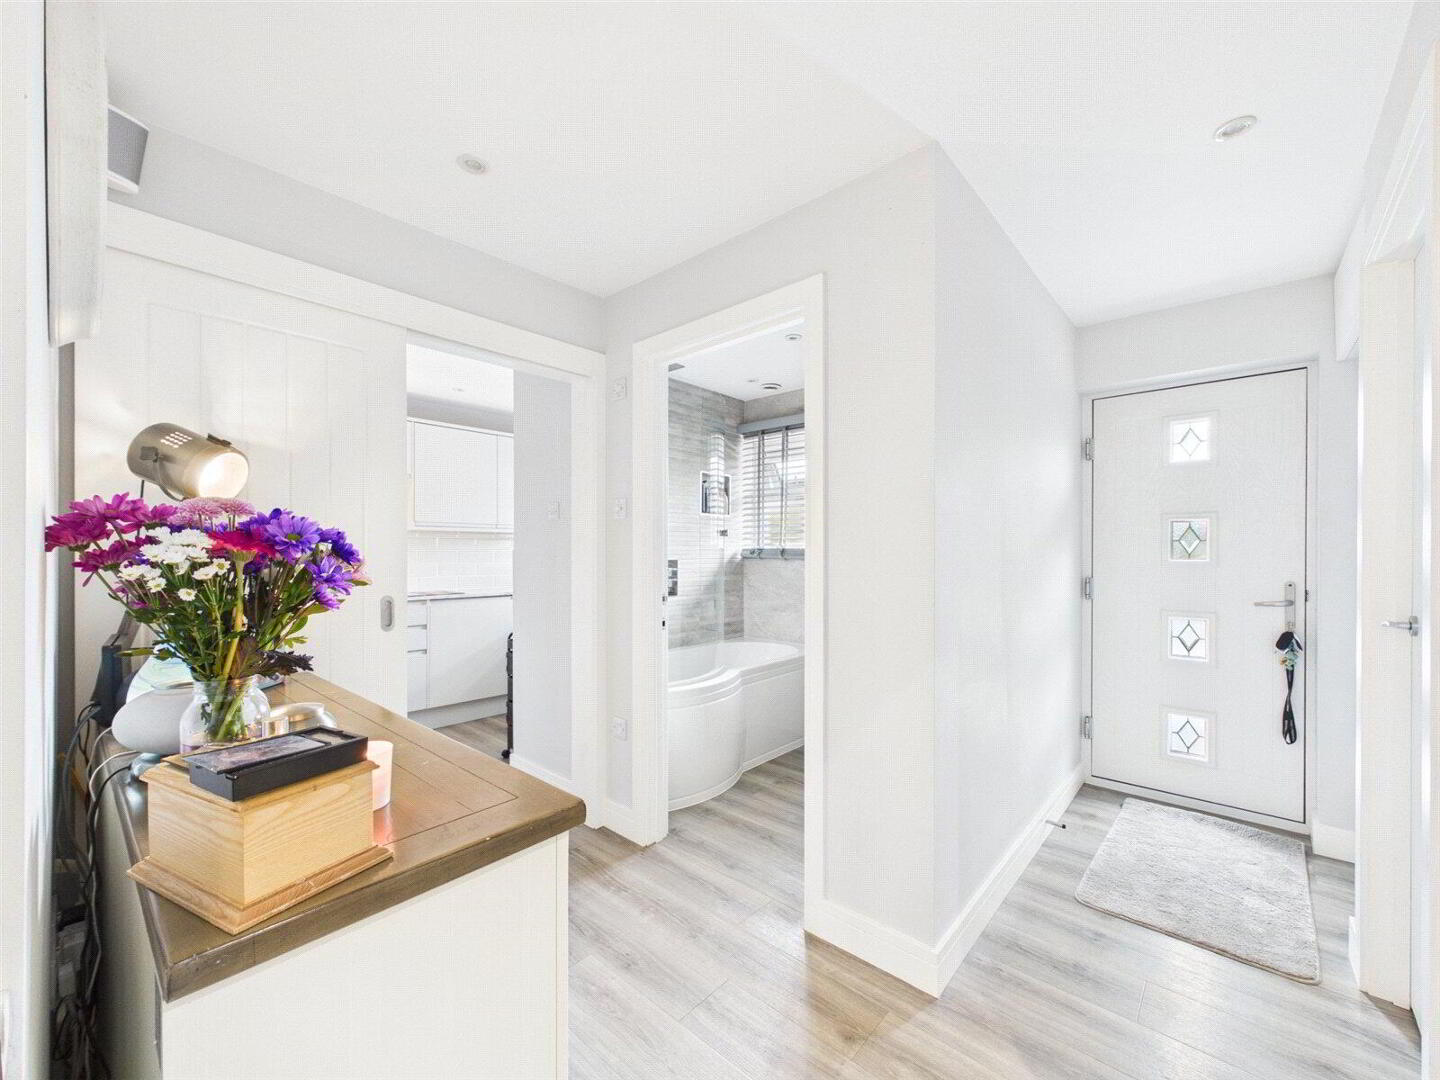
Upon entering the property, a welcoming entrance hallway provides access to the principal accommodation. The first bedroom is a generously proportioned double room, enjoying plenty of natural light through a large double-glazed window and offering ample space for bedroom furnishings.
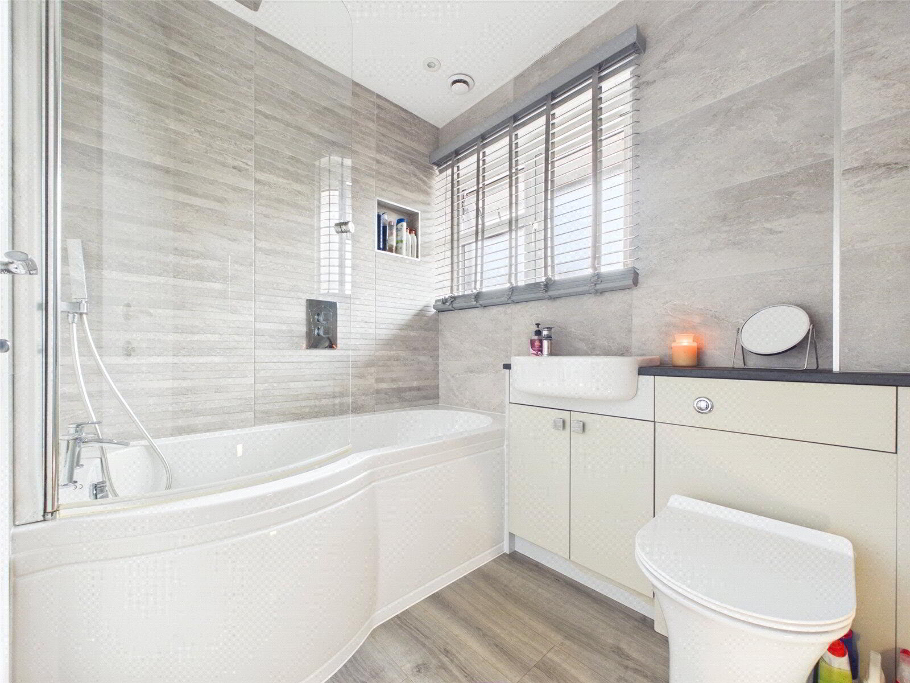
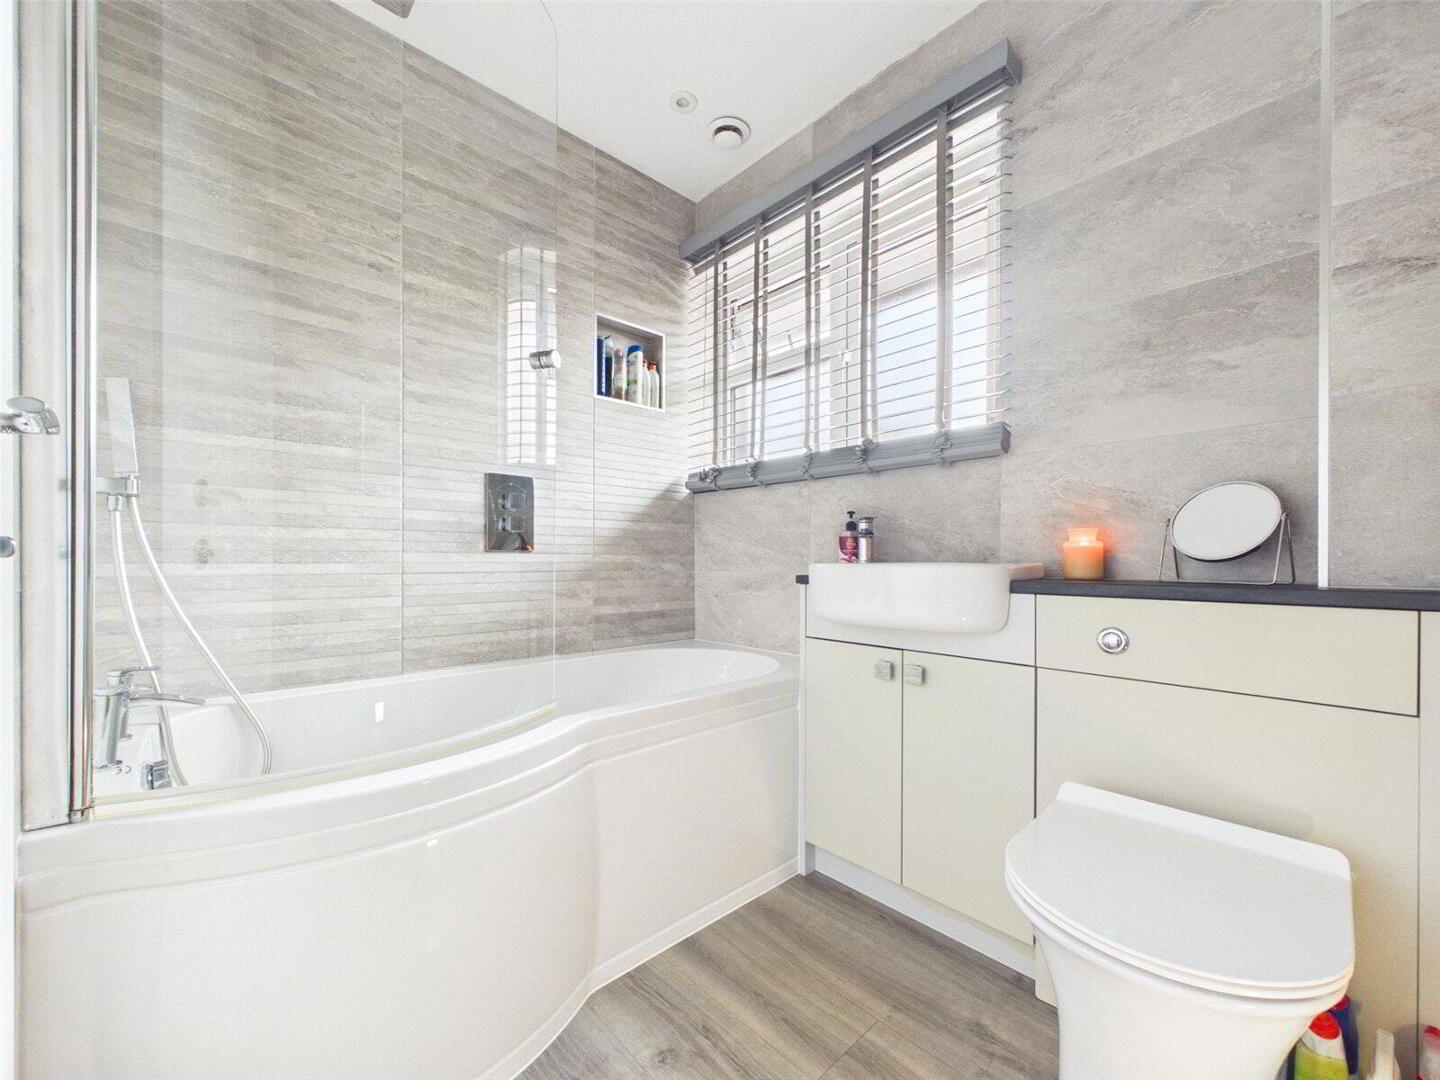
The modern family bathroom has been tastefully finished and comprises a panelled bath with shower over, wash hand basin and W.C., complemented by contemporary fittings and finishes.
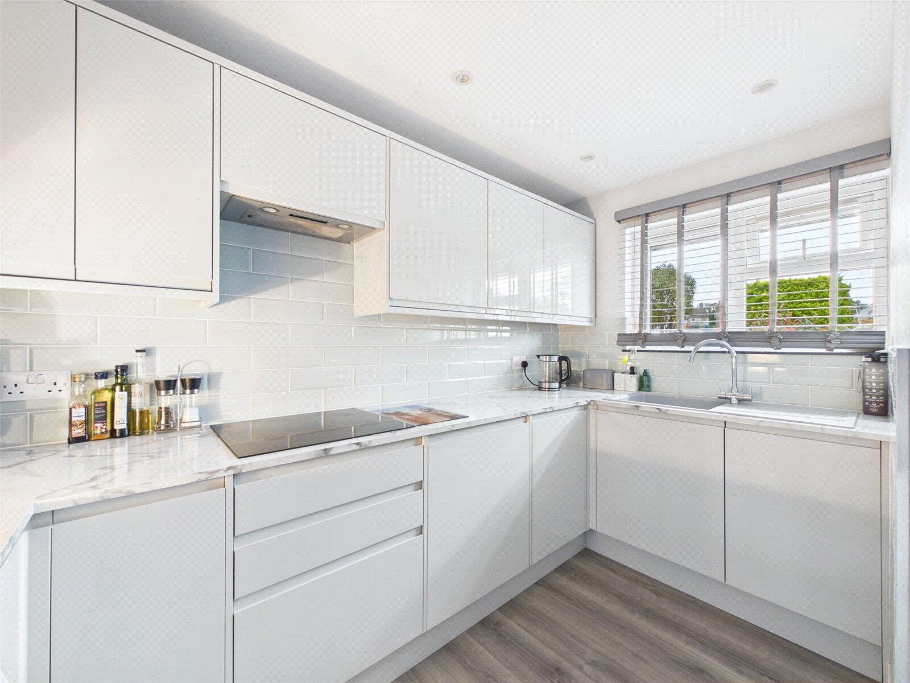
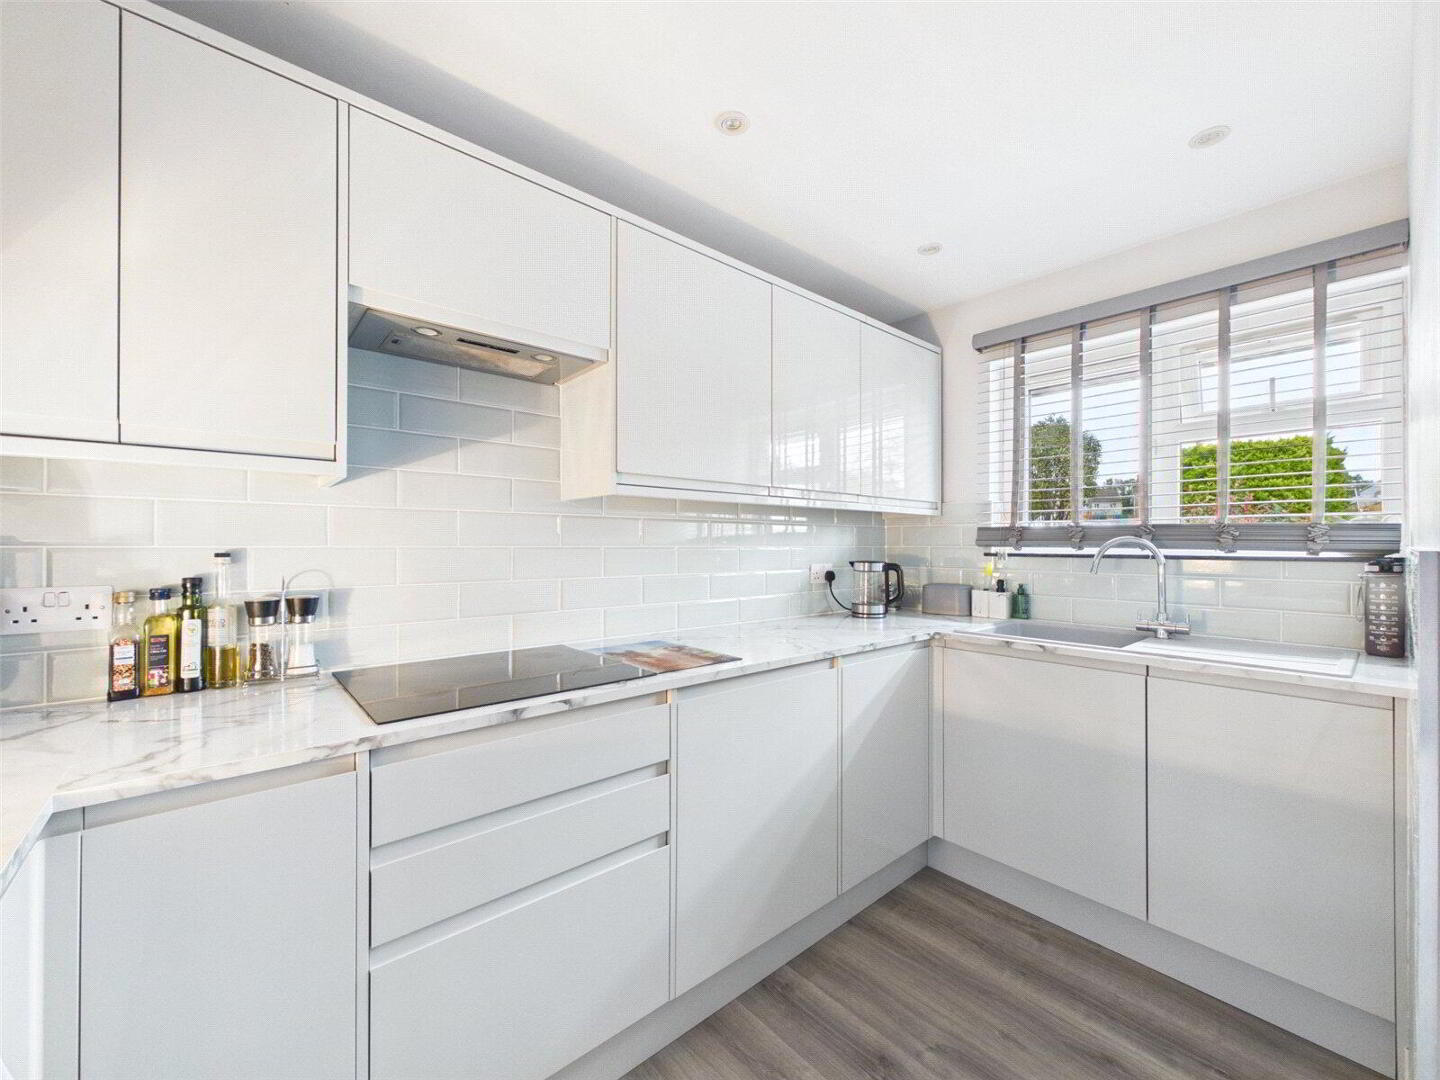
One of the standout features of the home is the beautifully appointed kitchen, which has been carefully redesigned to maximise both workspace and storage. Featuring a stylish range of modern units, sleek work surfaces, integrated appliances and an attractive tiled splashback, the kitchen offers an excellent balance of practicality and contemporary design. Under-cabinet lighting provides an additional touch of sophistication, creating a bright and inviting space.
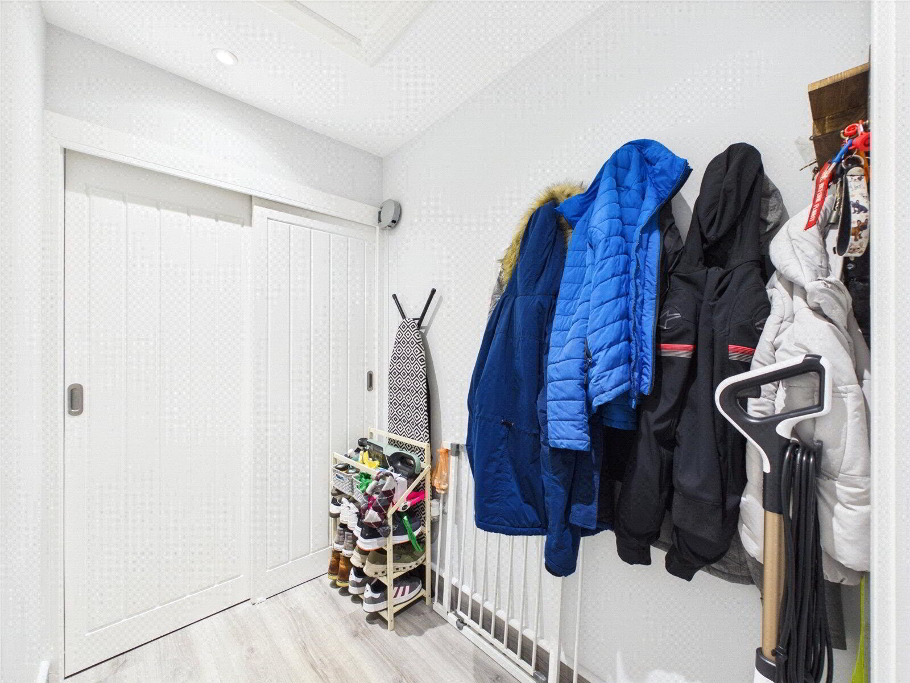
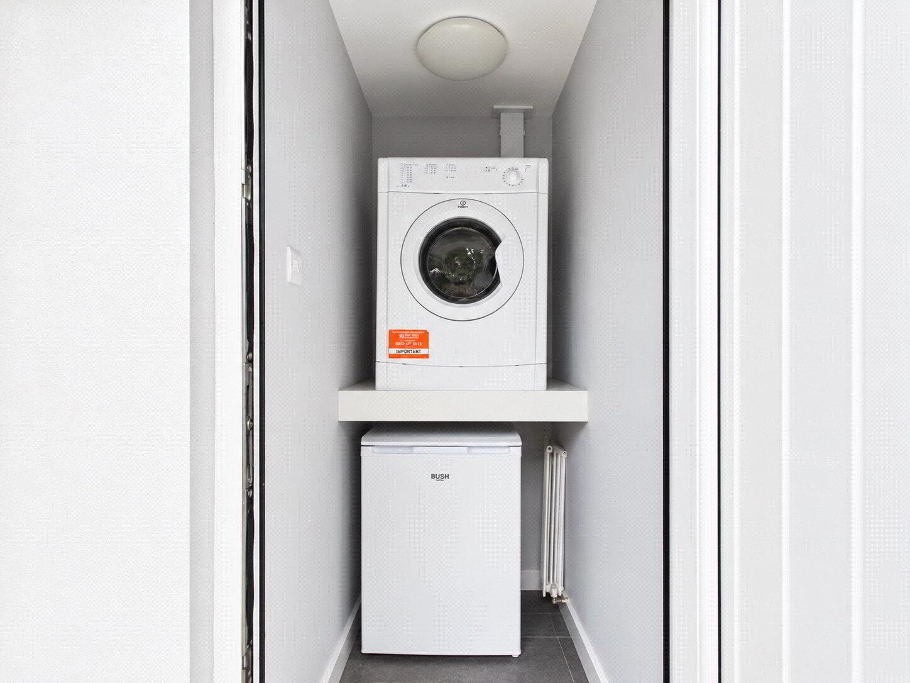
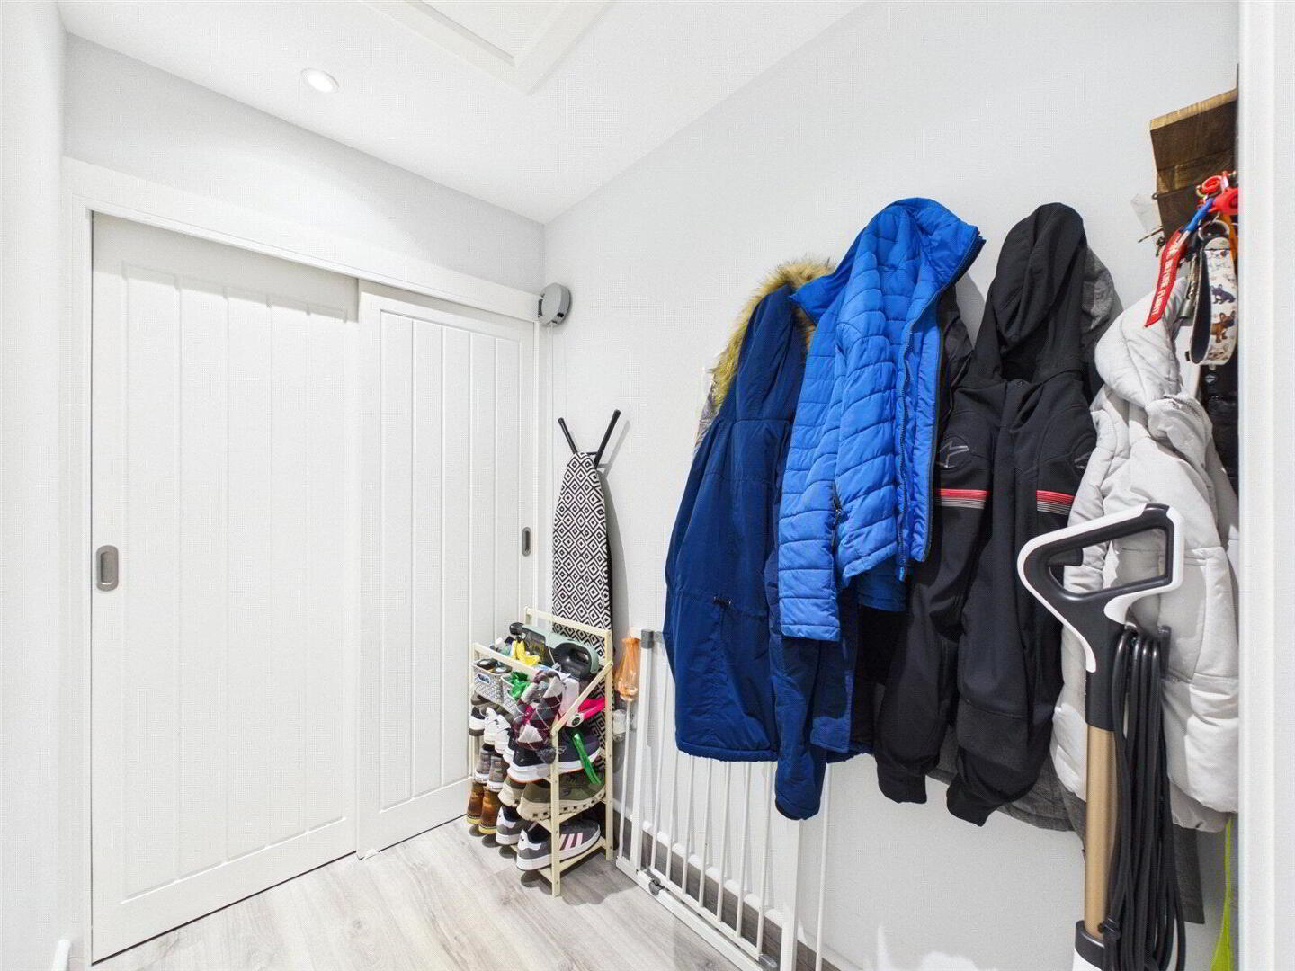
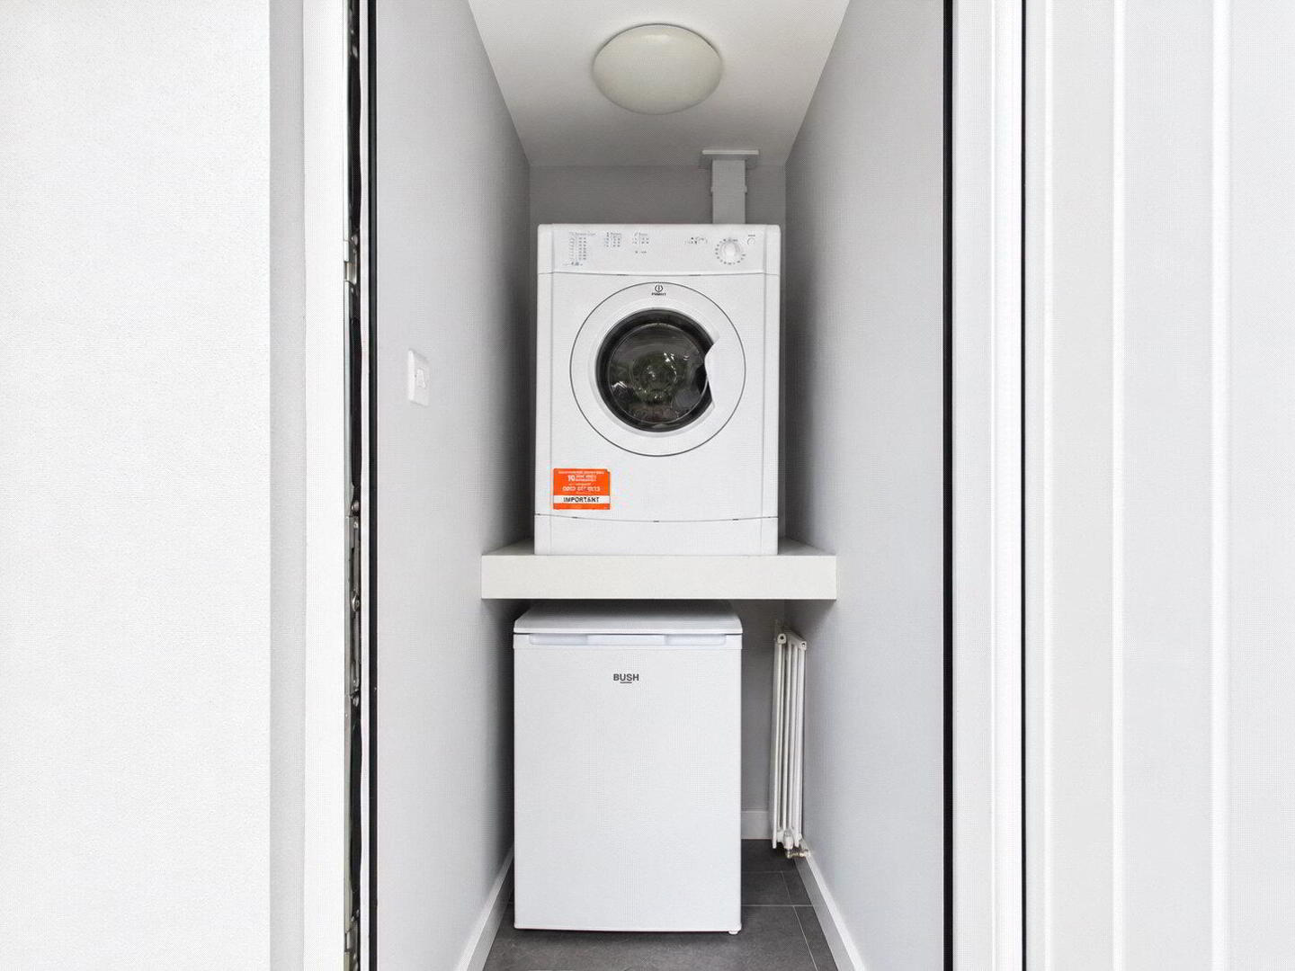
Further along the hallway is a useful storage room, providing valuable additional space for household essentials, with the potential to accommodate further white goods if required.
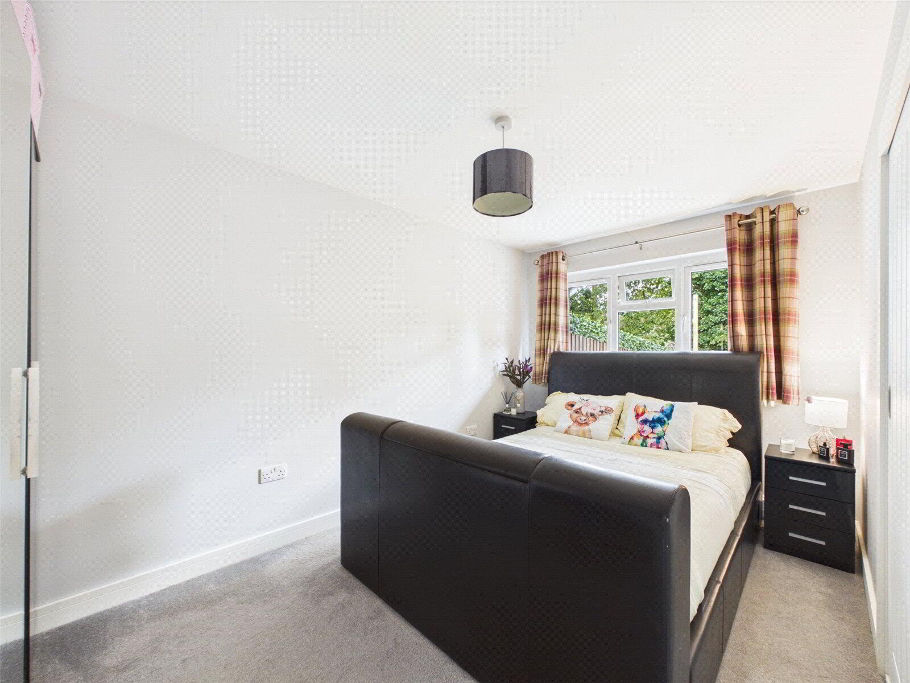
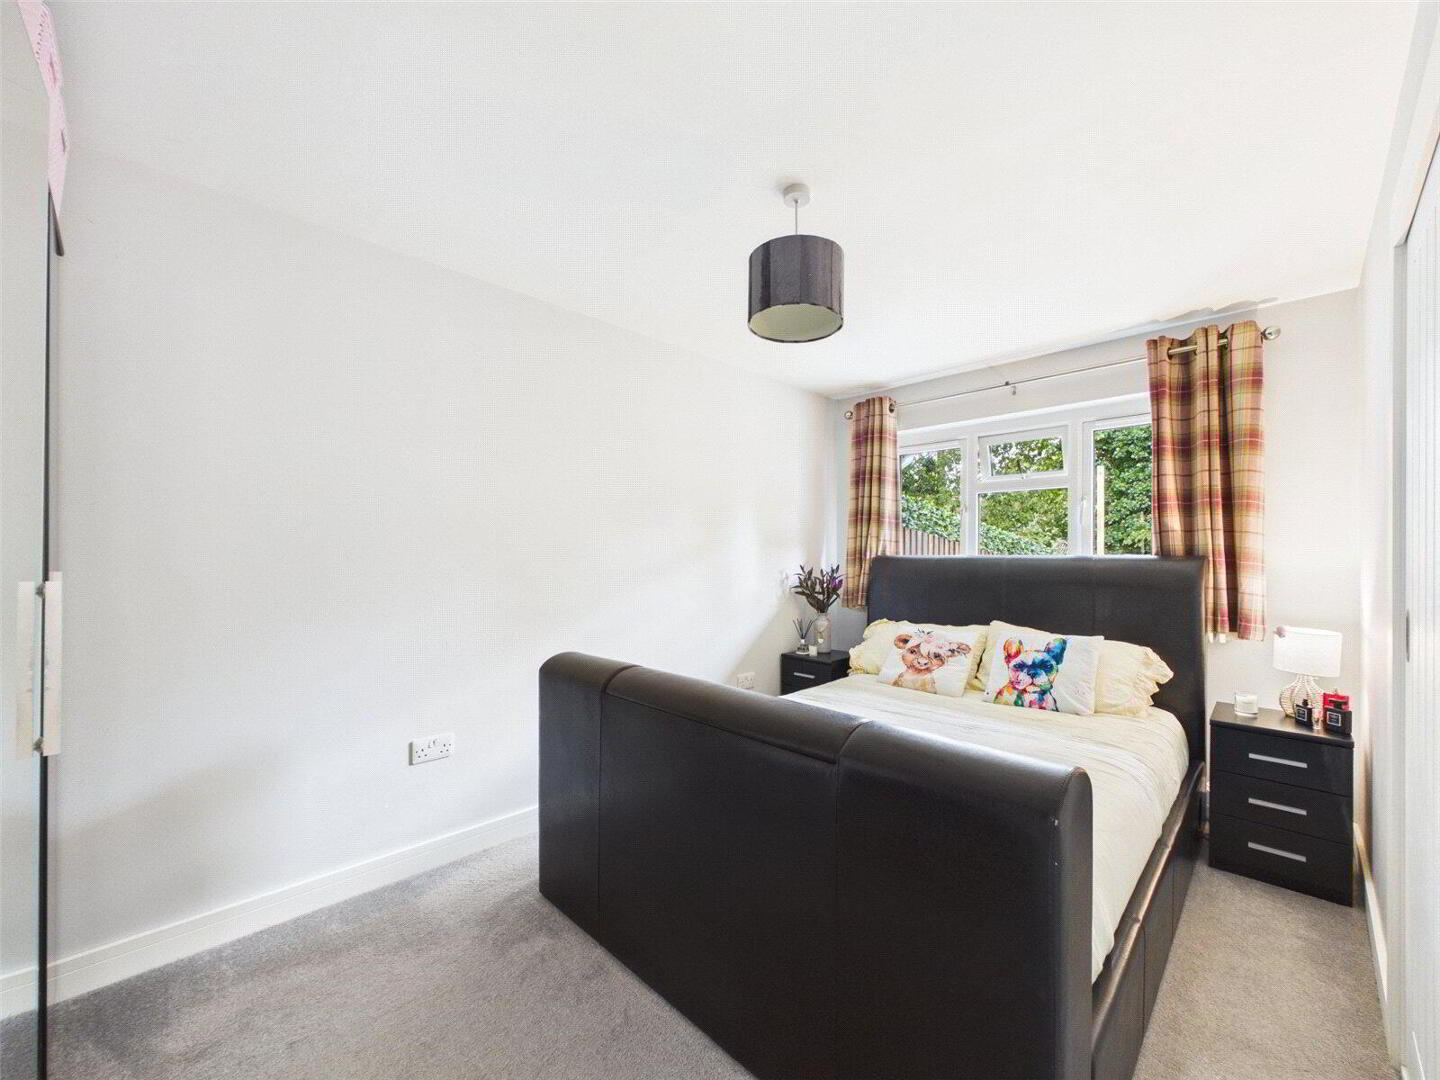
The principal bedroom is another well-proportioned double room, benefiting from built-in storage and a pleasant outlook across the enclosed rear garden. The room provides a peaceful and comfortable retreat, with plenty of natural light.
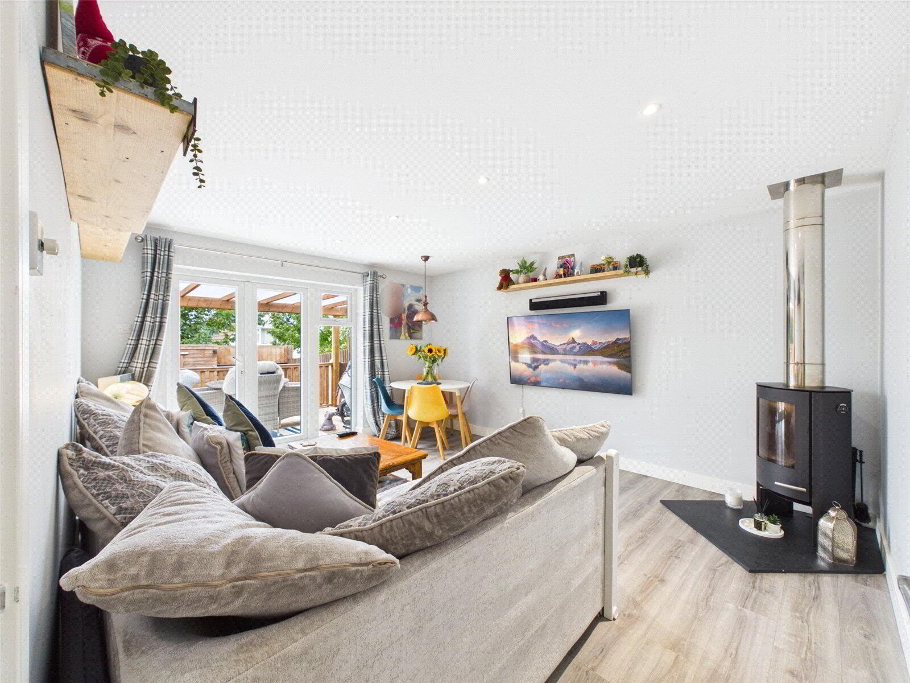
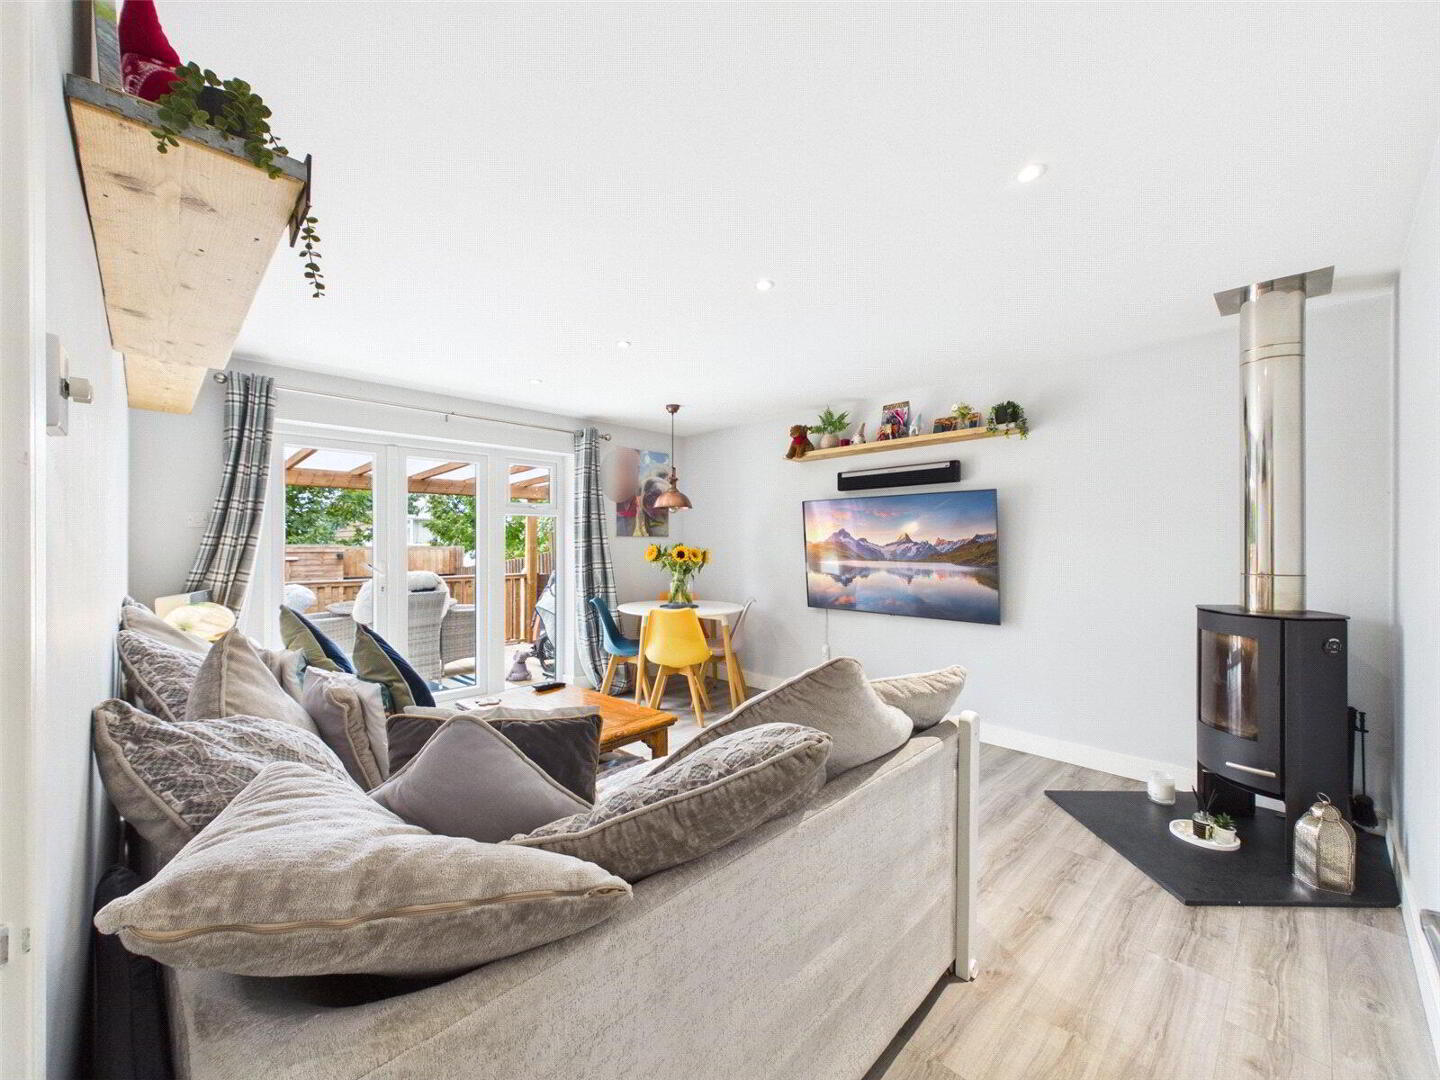
The spacious living and dining room forms the heart of the home, offering a versatile space with ample room for both comfortable seating and dining furniture. A charming wood-burning stove creates an attractive focal point, adding warmth and character to the room. French doors open directly onto the rear garden, allowing natural light to fill the space while providing an excellent connection between indoor and outdoor living.
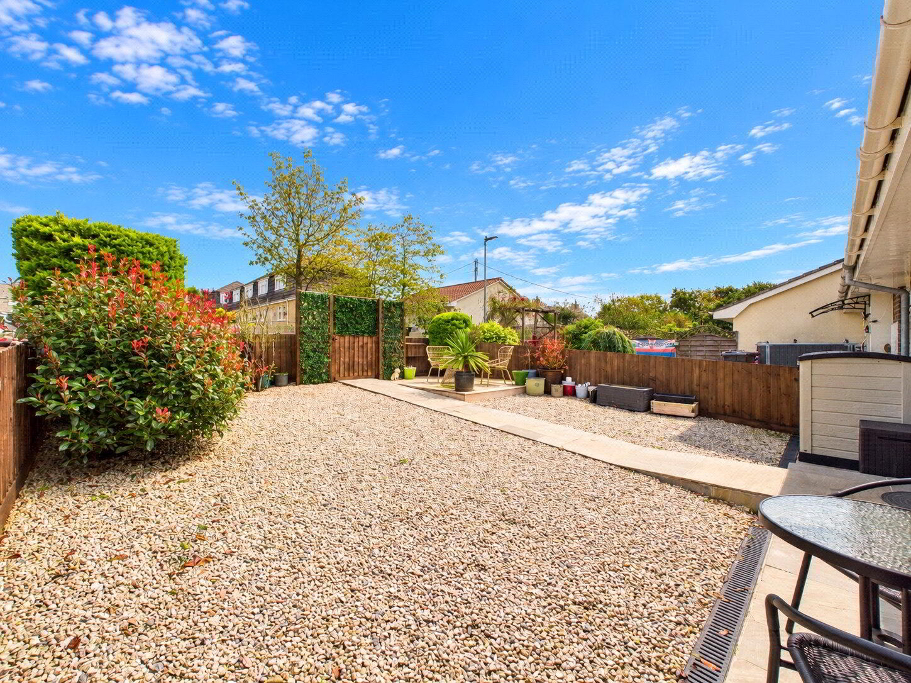
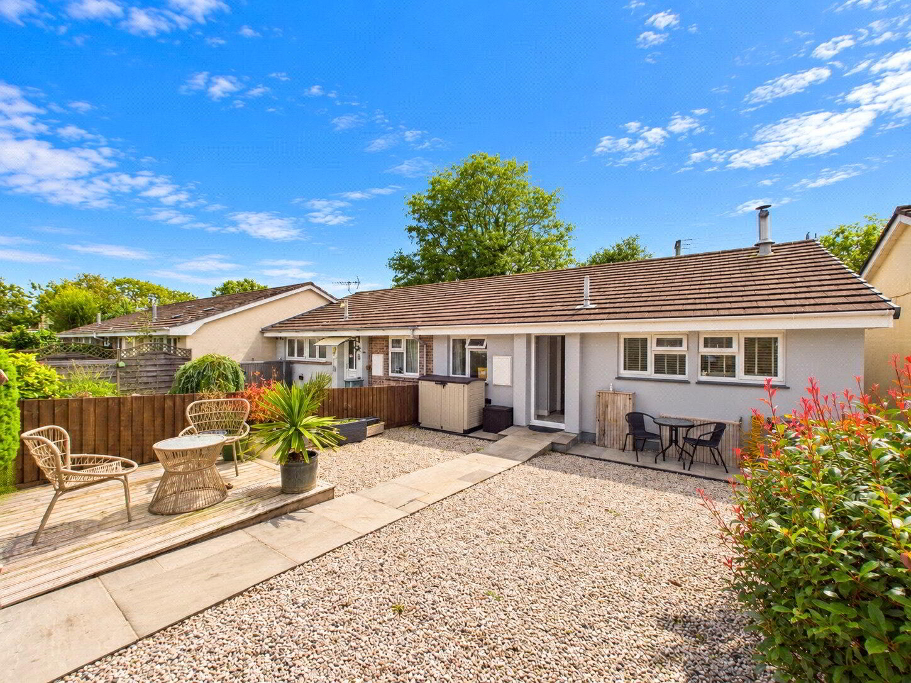
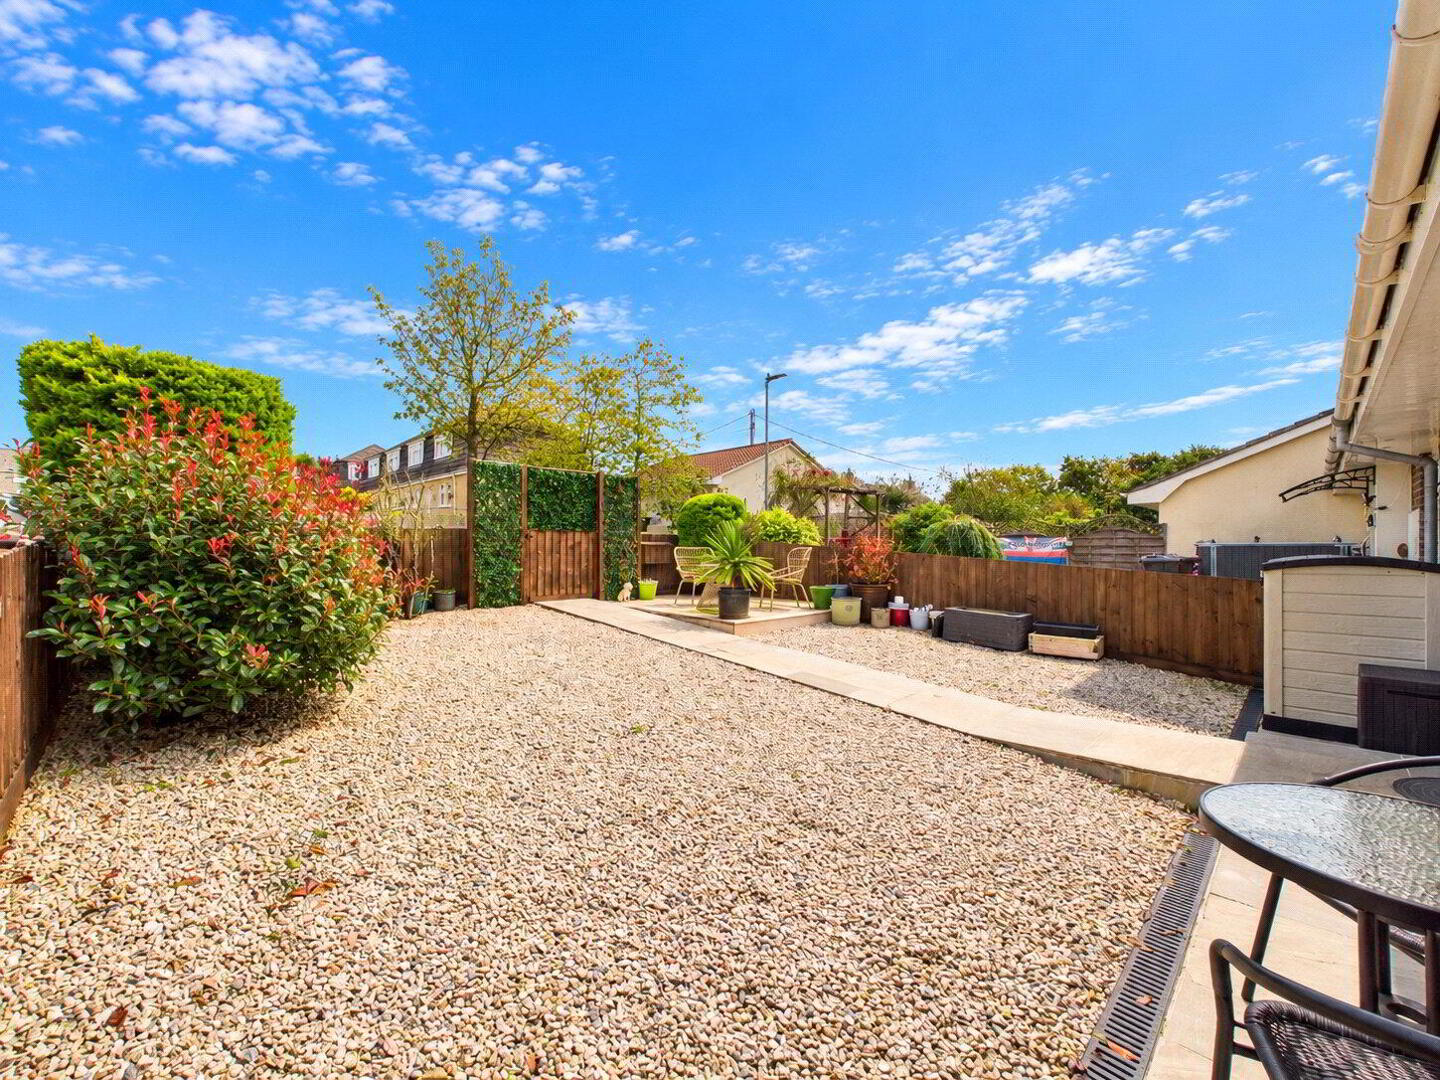
Externally, the property continues to impress with its thoughtfully arranged, low-maintenance gardens. To the front, an attractive area laid with granite chippings is complemented by a small decked seating area, creating a welcoming approach to the home.
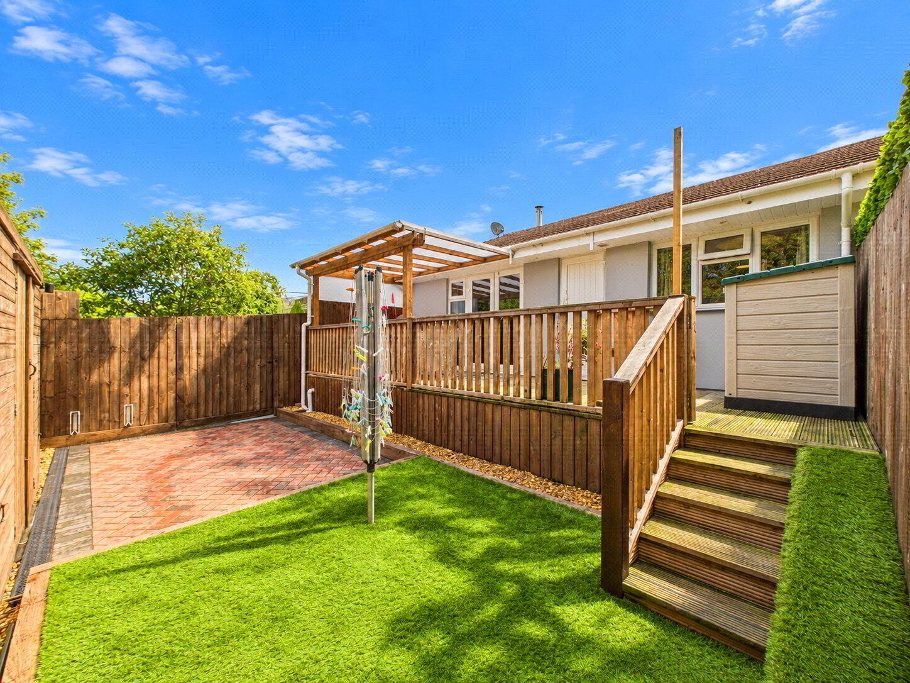
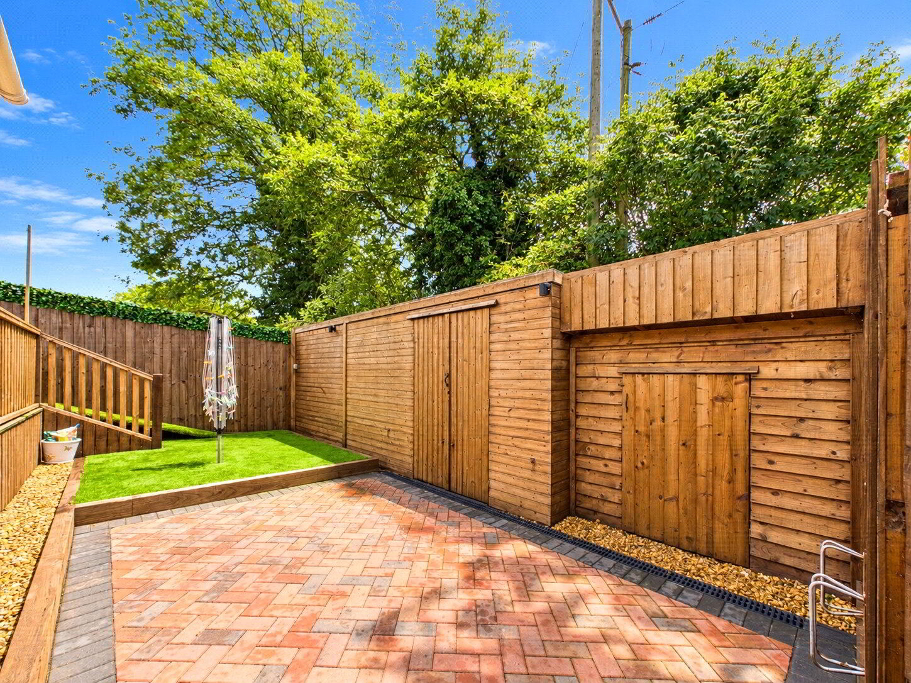
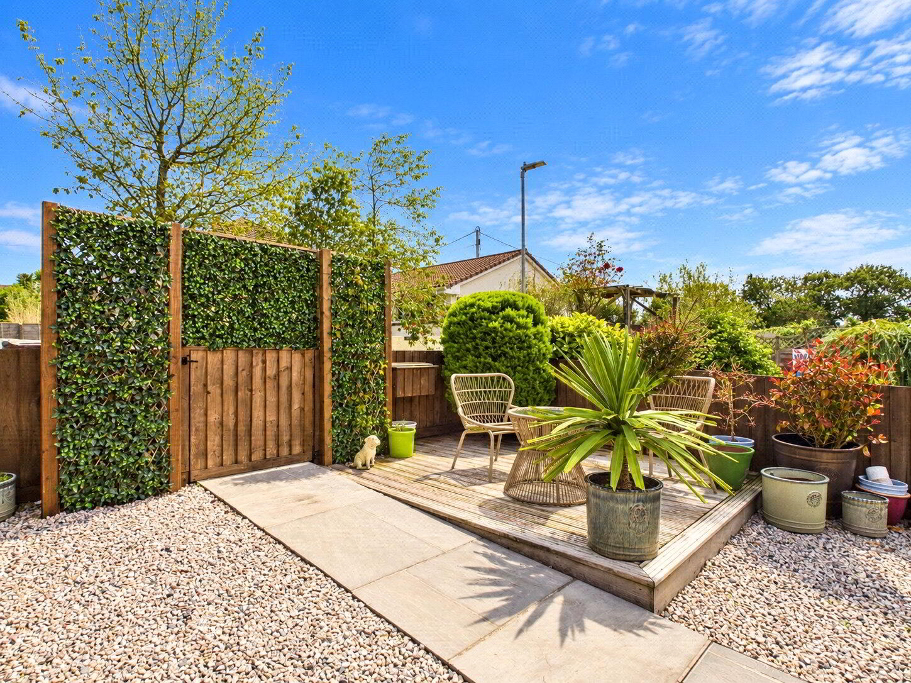
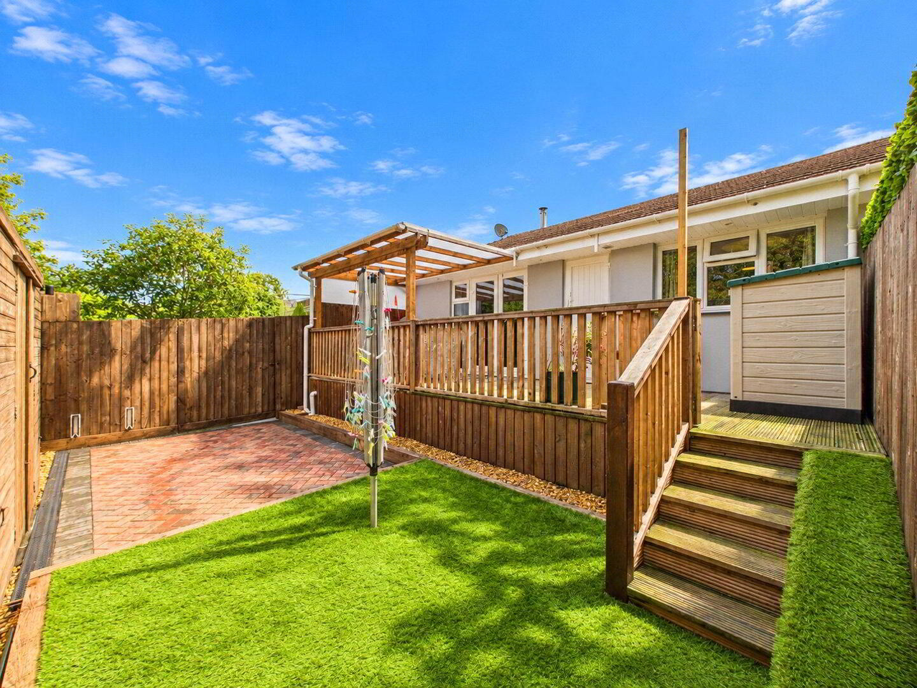
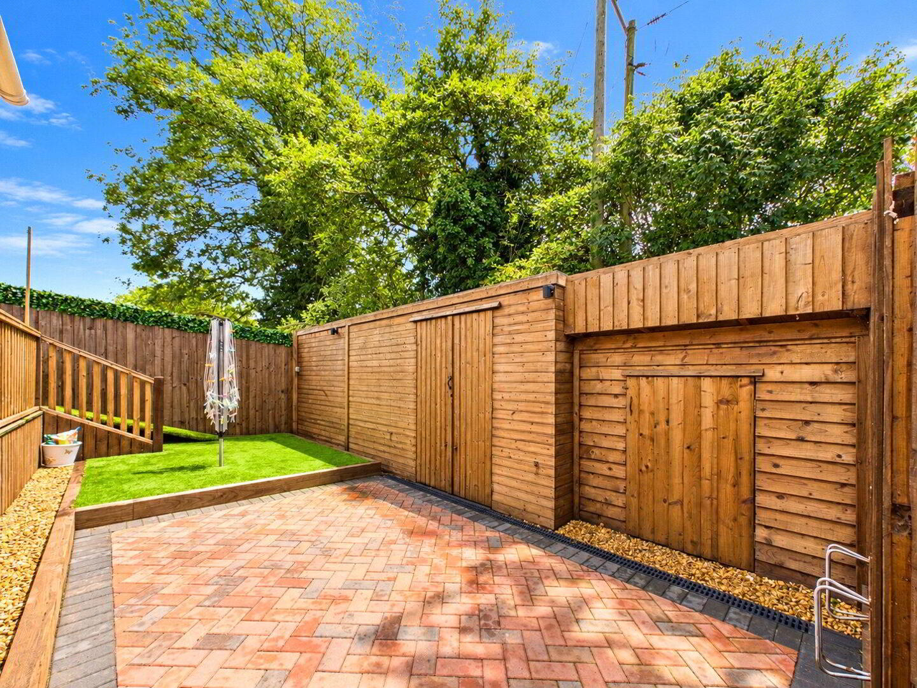
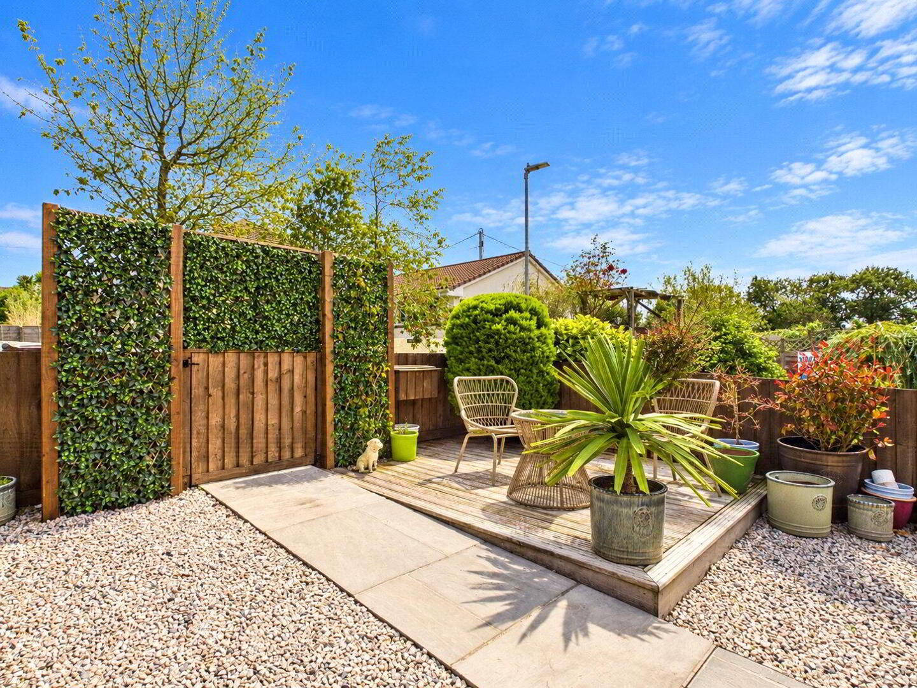
The enclosed rear garden has been designed with both relaxation and practicality in mind, featuring a generous raised decking area, ideal for outdoor dining, entertaining or simply enjoying the warmer months. A further paved area and sections laid with granite chippings provide additional usable outdoor space while keeping maintenance to a minimum. The garden also benefits from gated side access, a particularly useful feature, along with a substantial timber shed with power connected and a separate log store.
We offer a FREE property valuation service and Instant Online Valuations so you can find out how much your home is worth instantly.
Book a market appraisal Instant ValuationThen why not take a look at…