Cookie Policy
This site uses cookies to store information on your computer.

Offering a unique combination of history, charm and practicality in one of North Cornwall's most desirable village locations, St. Catherines presents a rare opportunity to acquire a distinctive period home with generous gardens, excellent parking and versatile family accommodation.
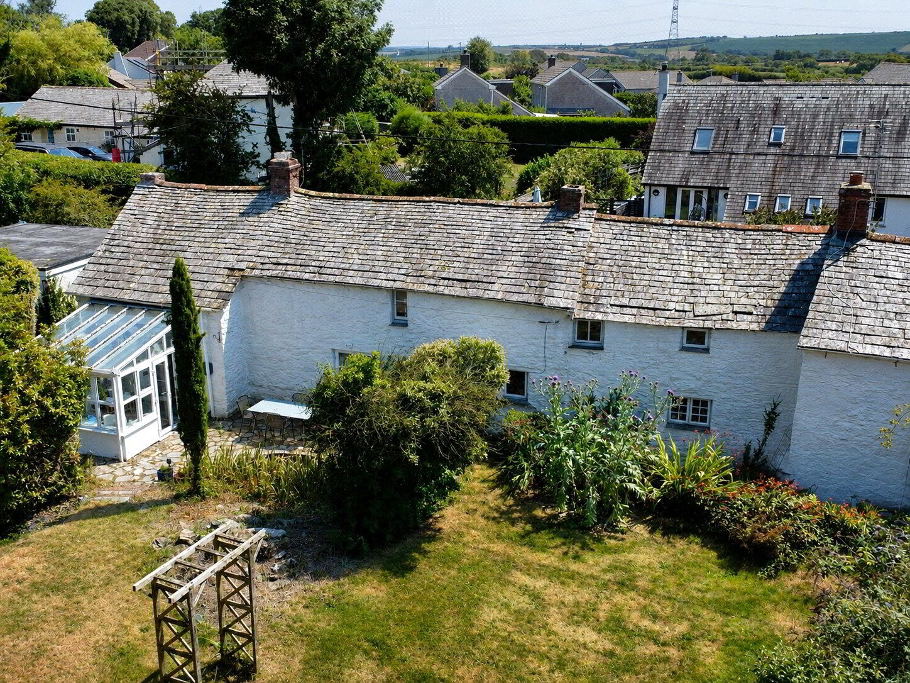
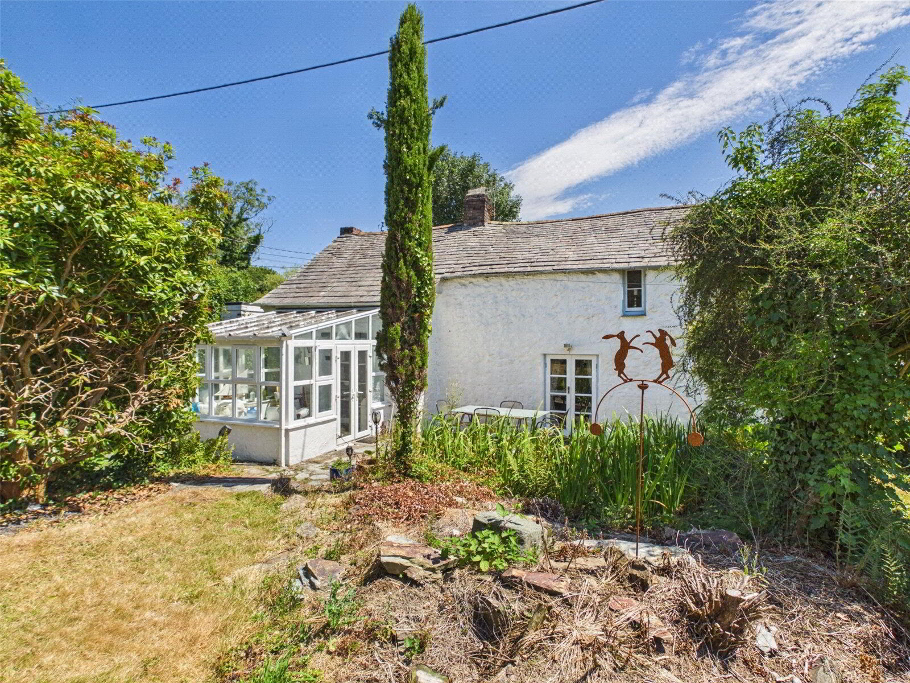
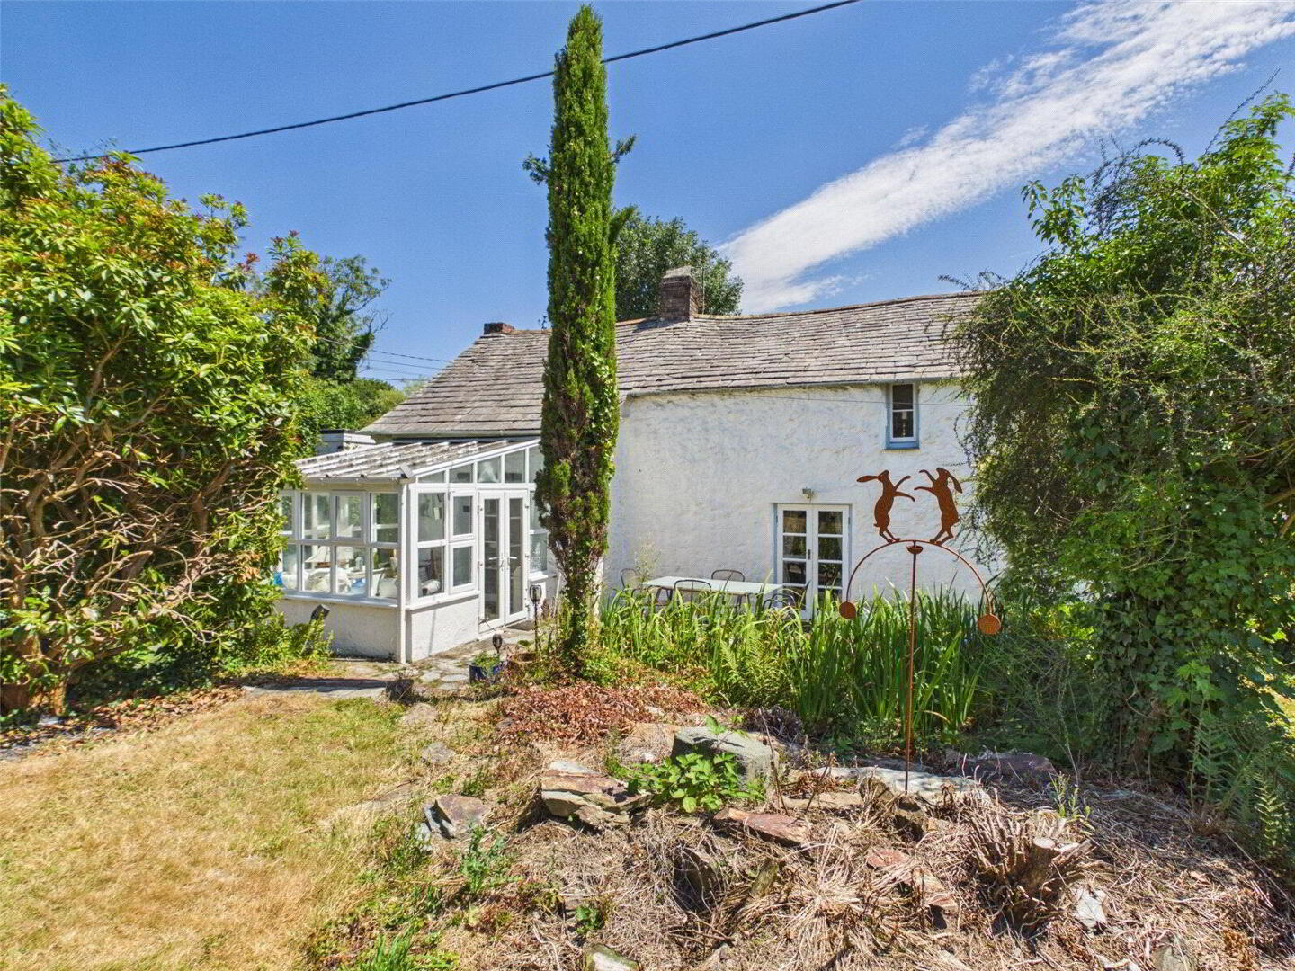
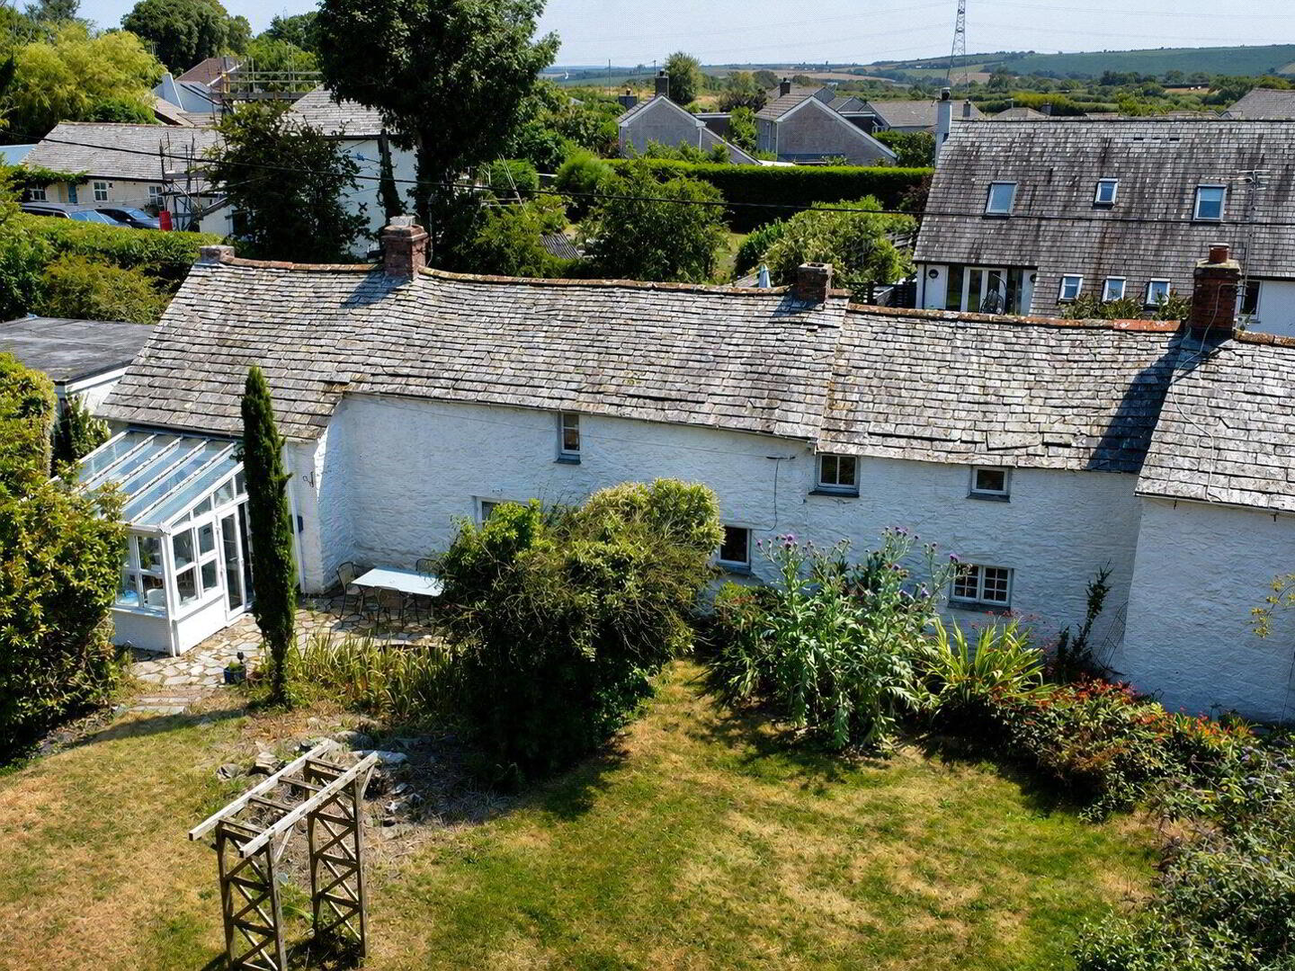
Catherines is a truly charming Grade II Listed period cottage, occupying a generous plot of approximately 0.22 acres in the heart of the highly sought-after village of St Kew Highway.
Originally three separate cottages and now thoughtfully combined into one substantial family home, this unique property offers an exceptional blend of historic character, spacious accommodation and rarely available features, including a detached double garage, private parking and beautifully established gardens.
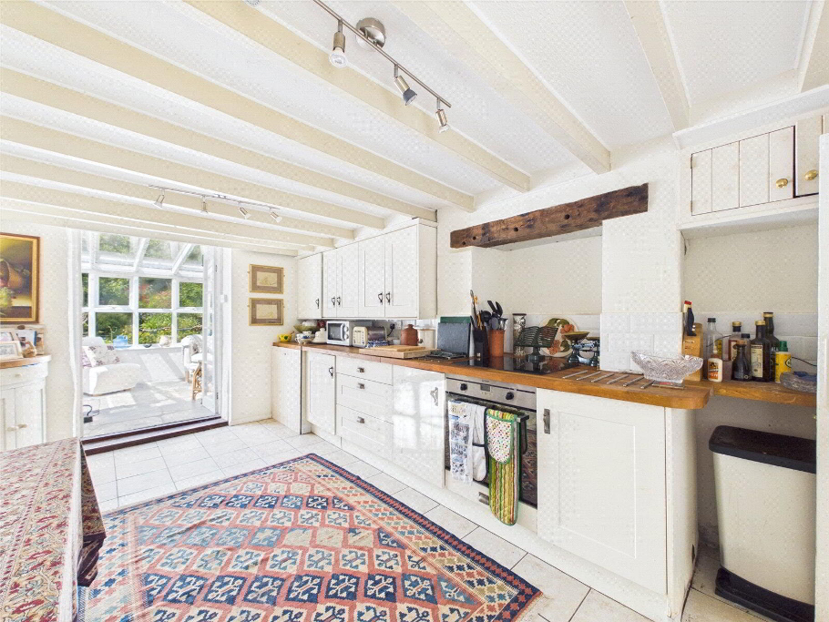
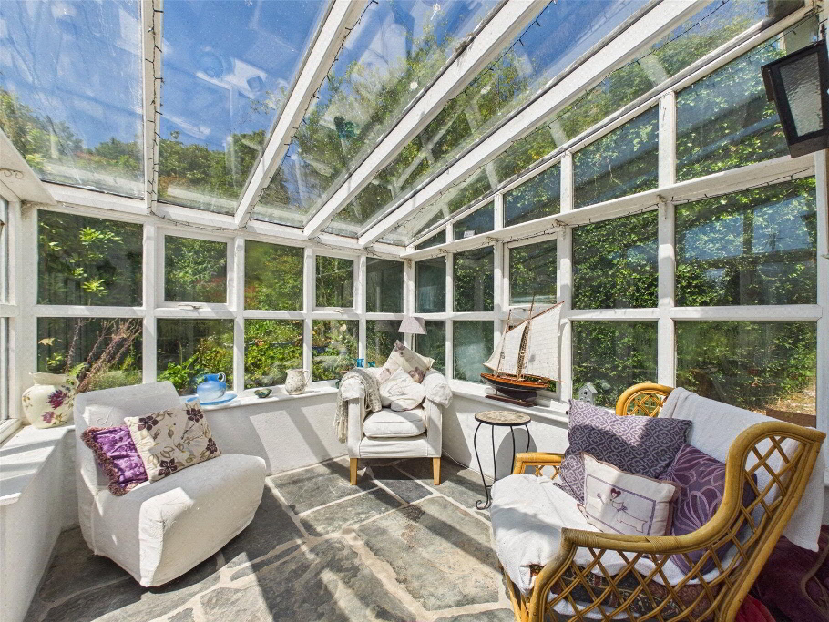
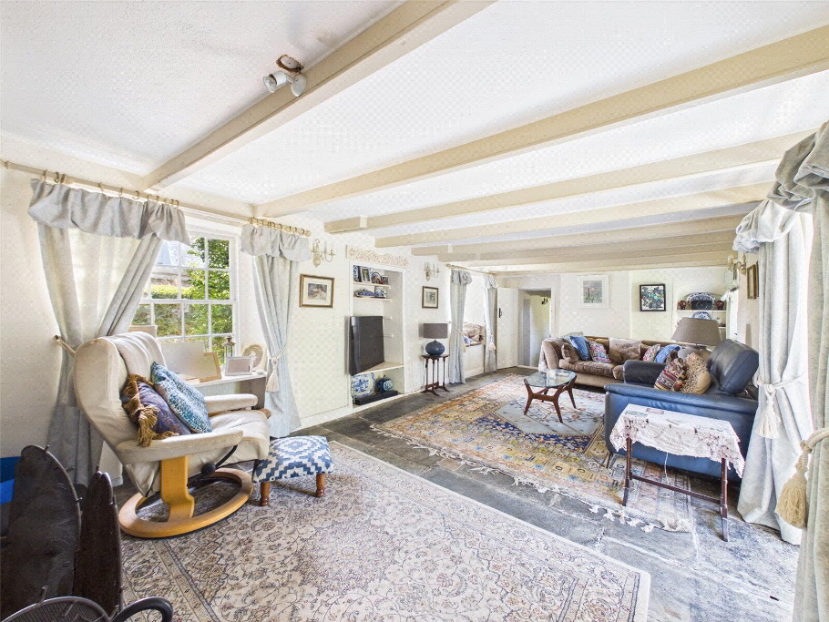
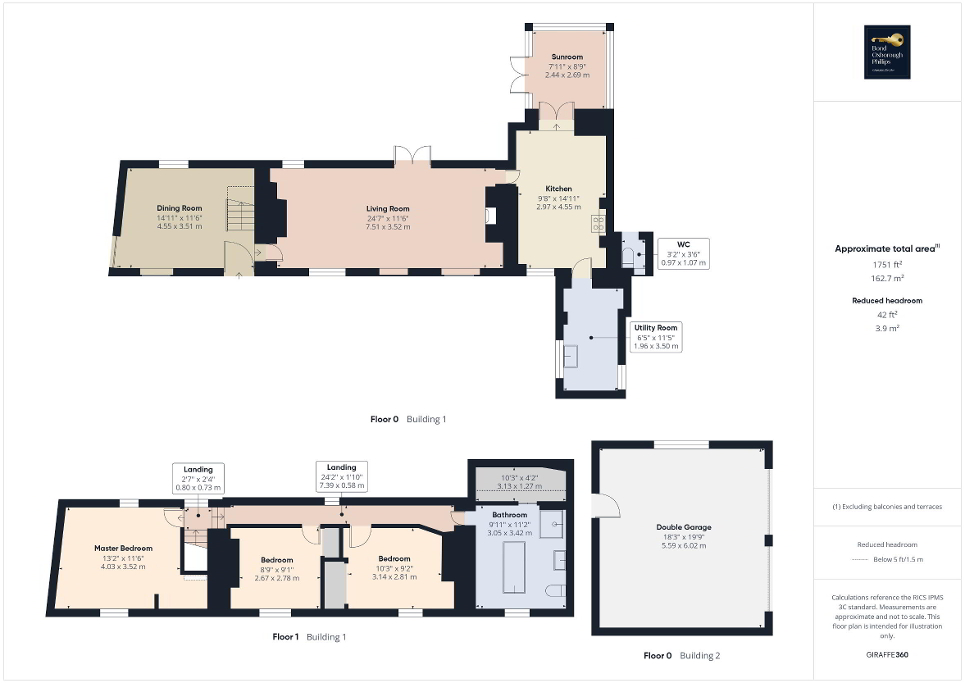
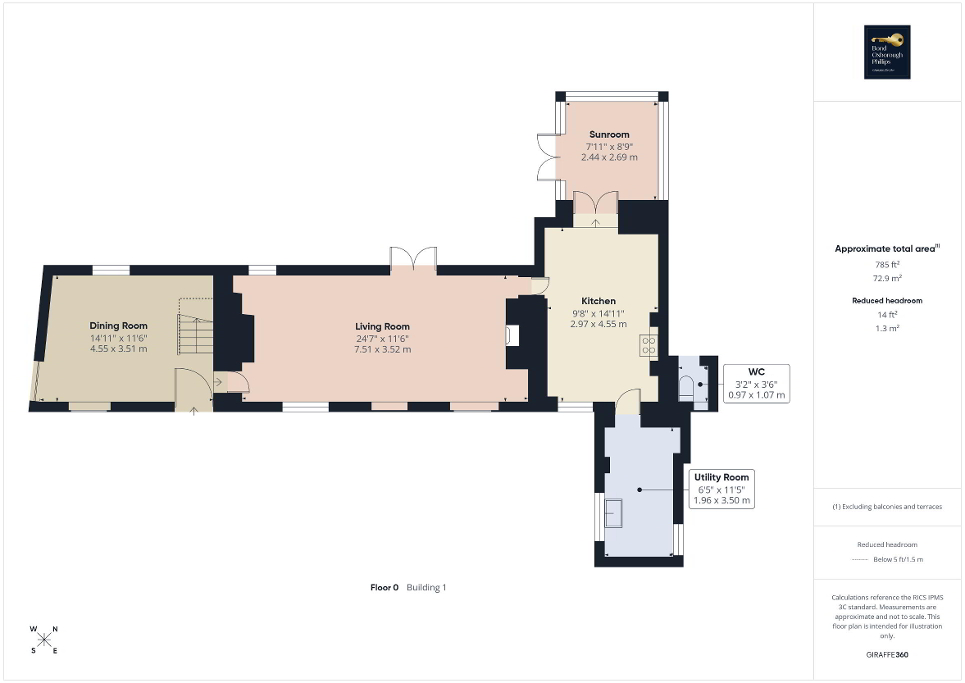
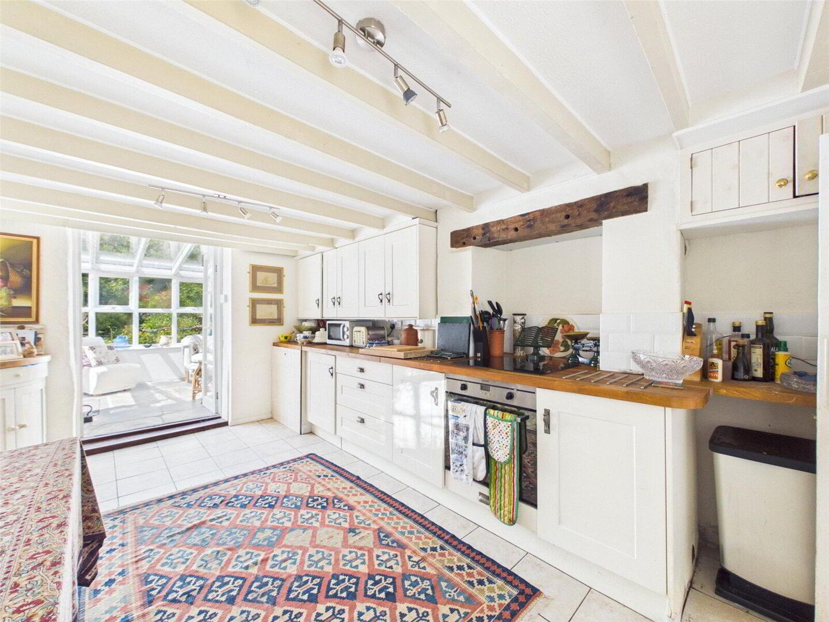
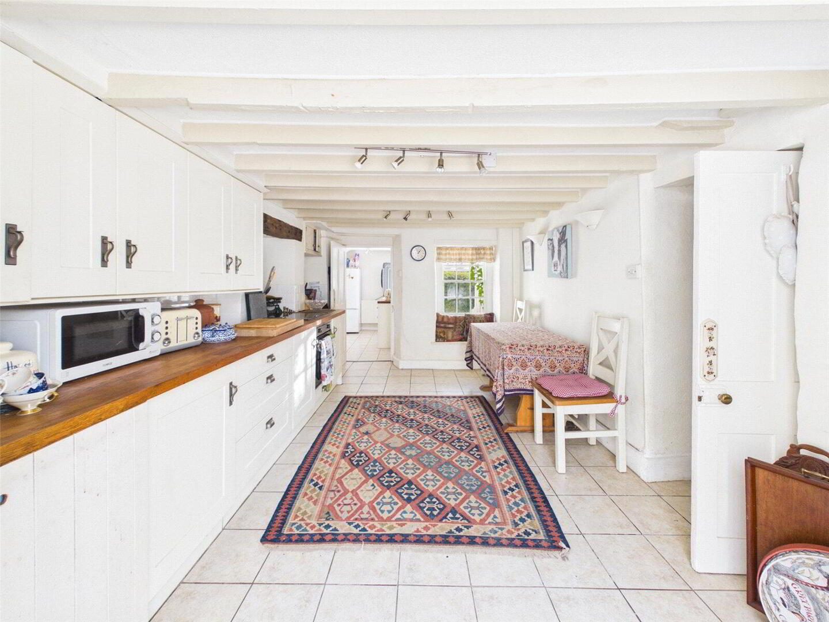
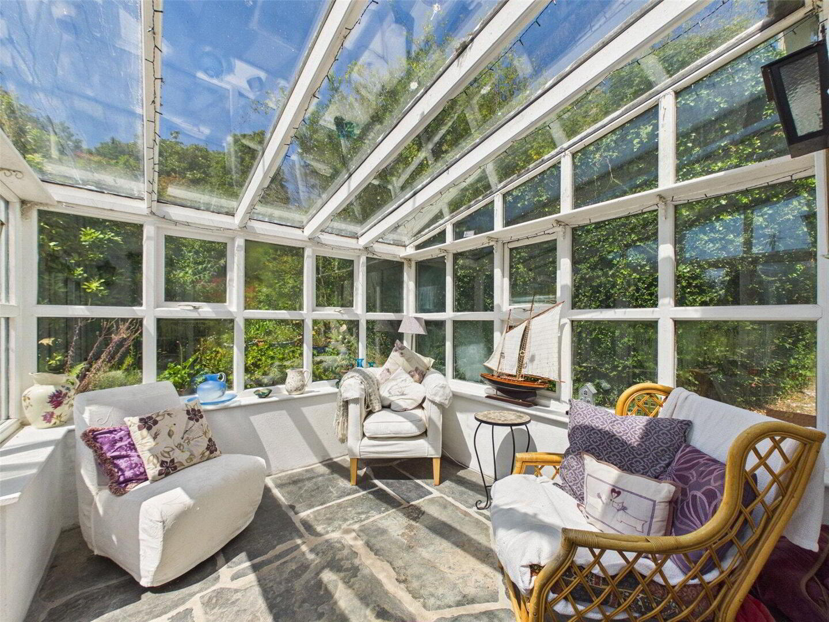
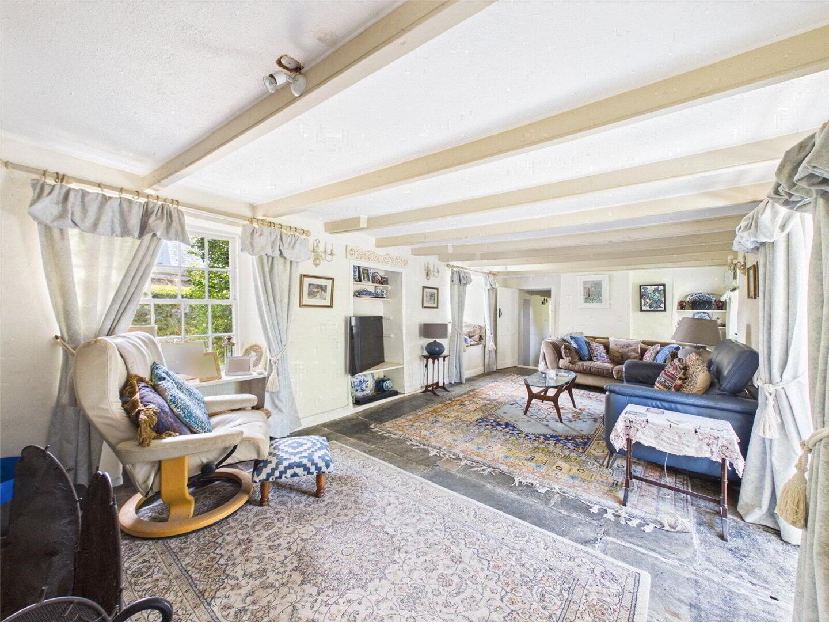
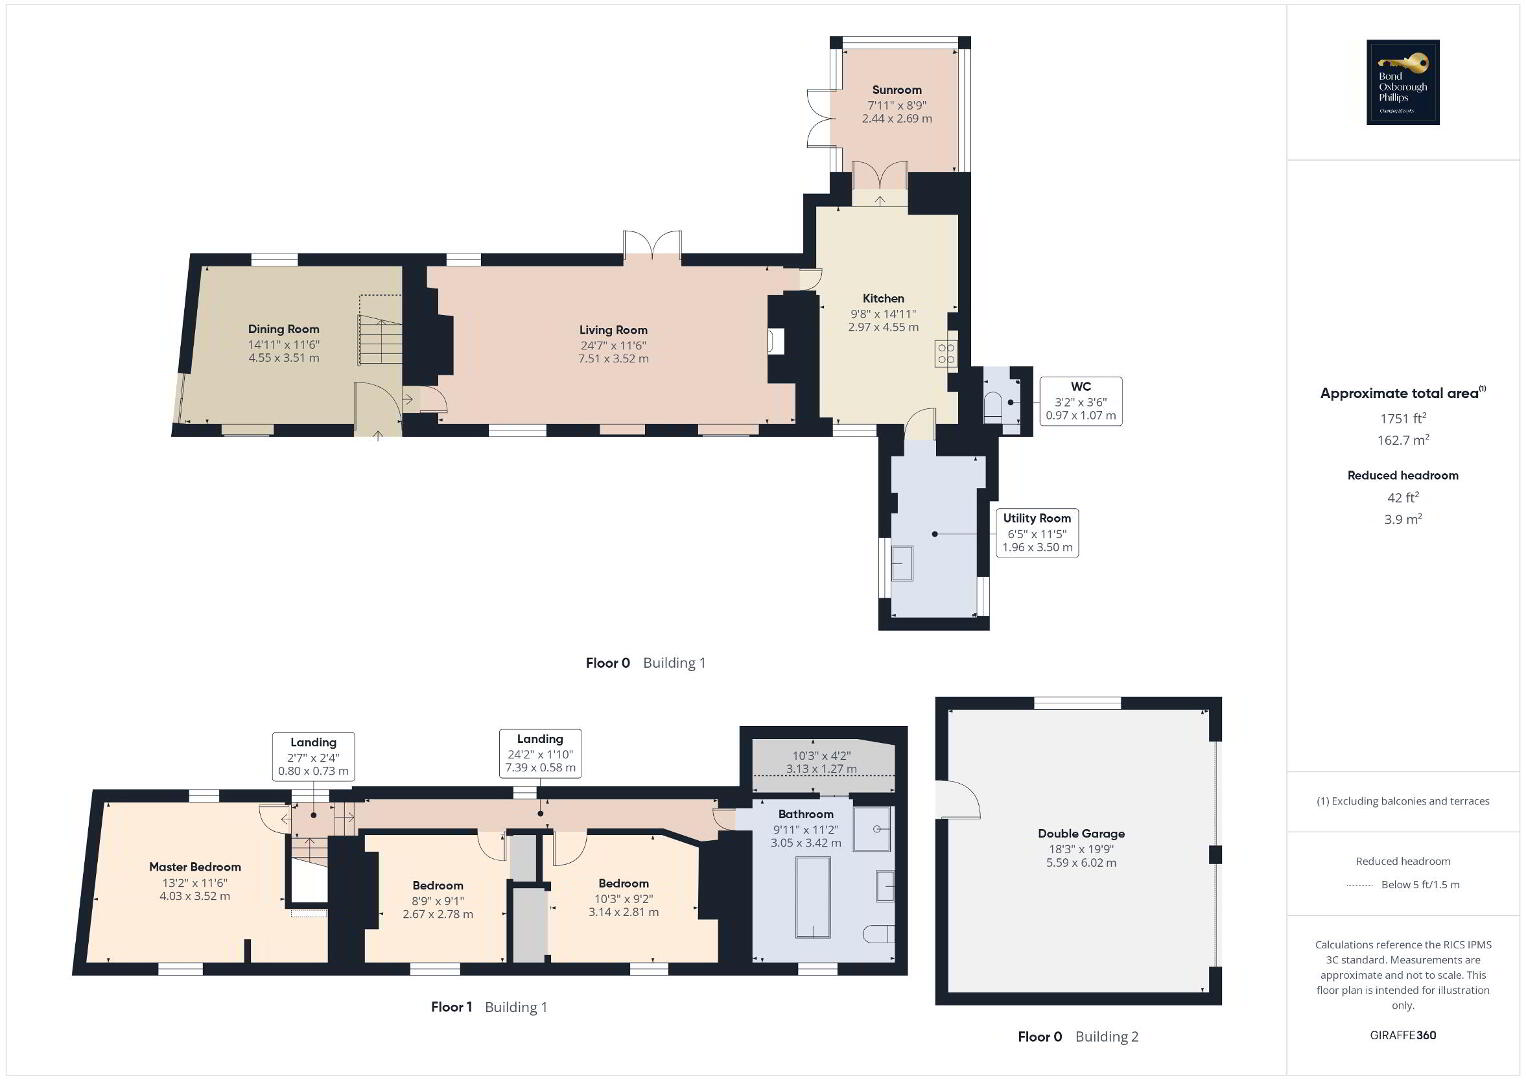
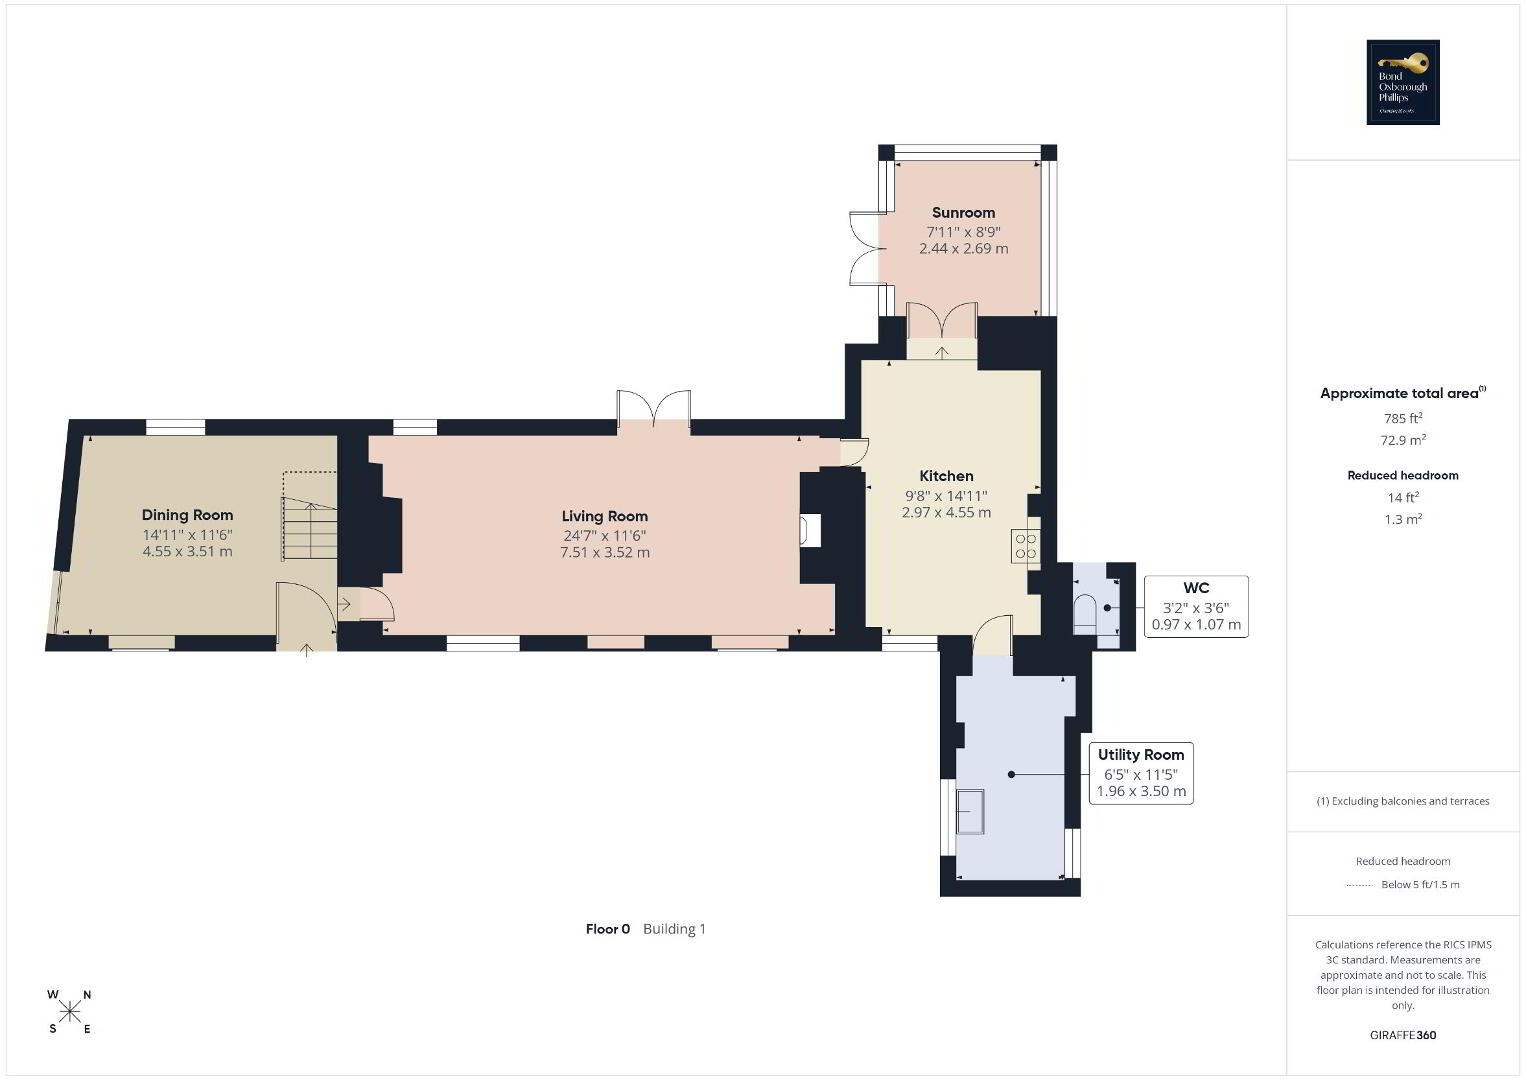
Stepping inside, the wealth of period features is immediately apparent, with exposed ceiling beams, traditional stone walls and flagstone slate flooring creating a warm and inviting atmosphere throughout. The accommodation begins with a delightful sun room, providing the perfect place to relax and enjoy views of the garden throughout the seasons.
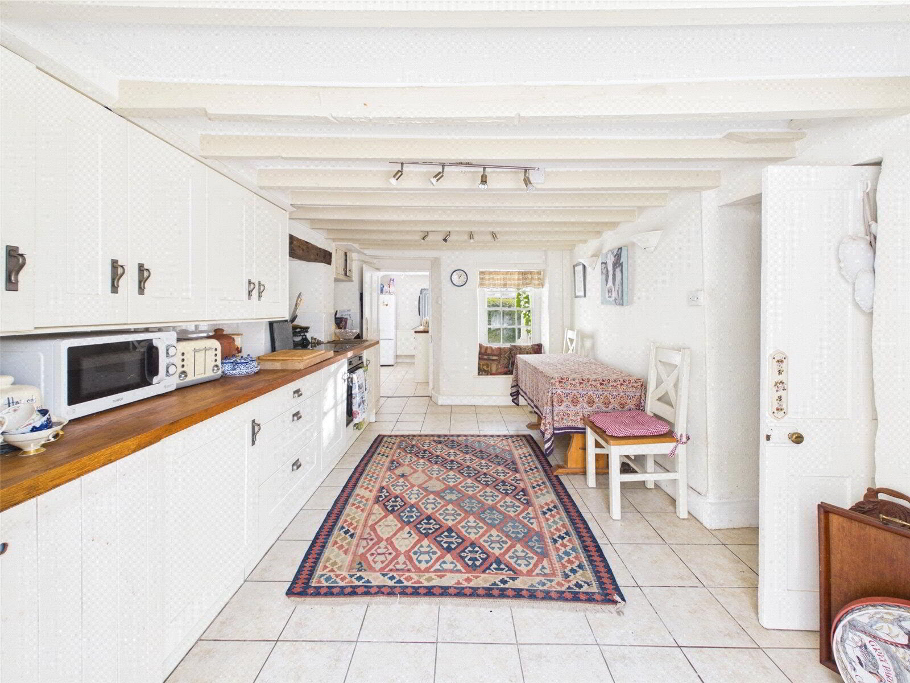
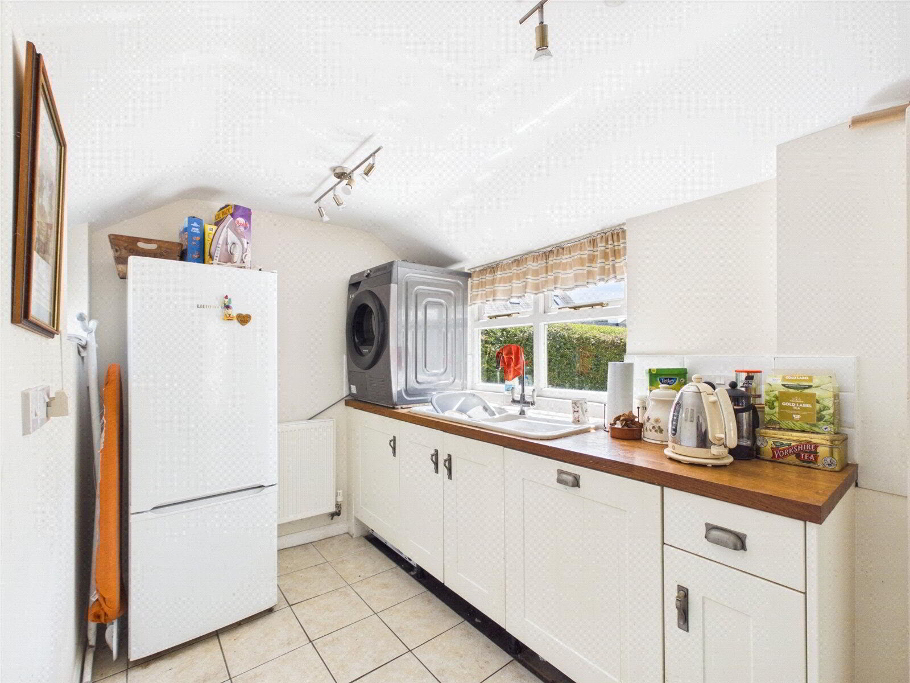
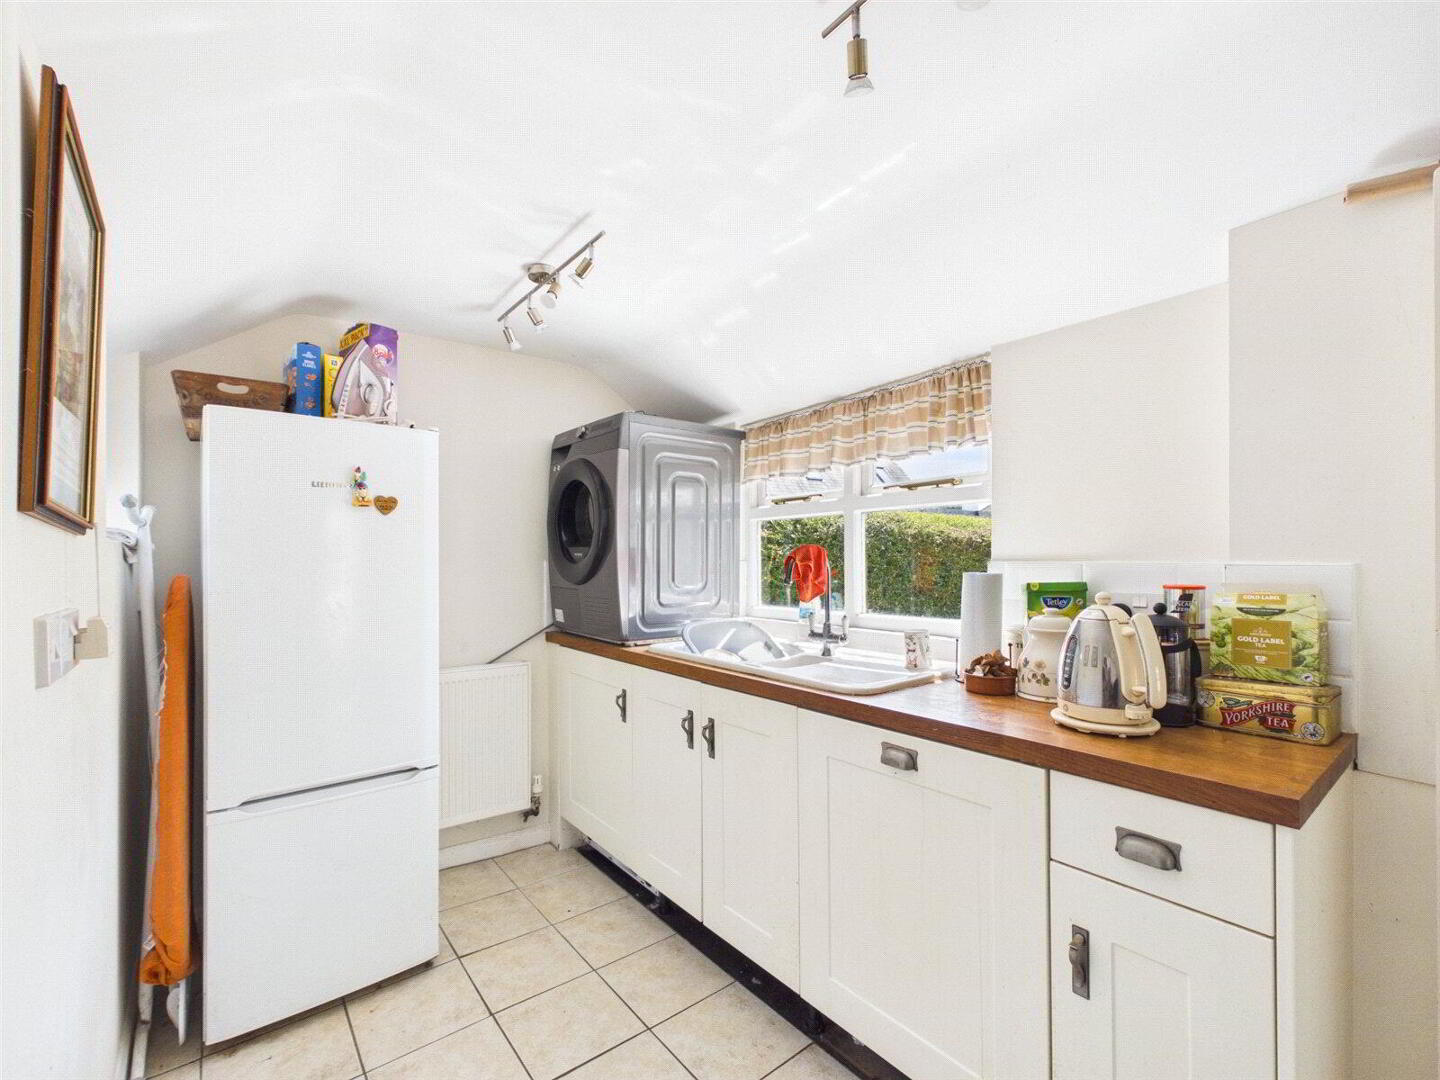
The kitchen is well-appointed including integrated appliances, generous worktop space and ample storage, making it ideal for everyday family living. A separate utility room is conveniently positioned to the rear of the property, providing practical space for white goods and additional storage.
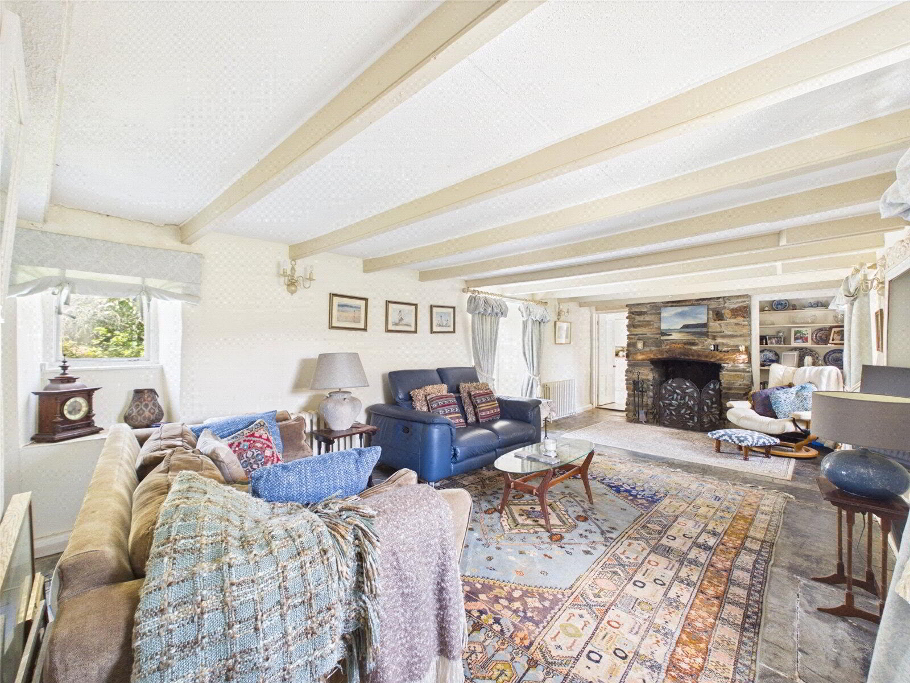
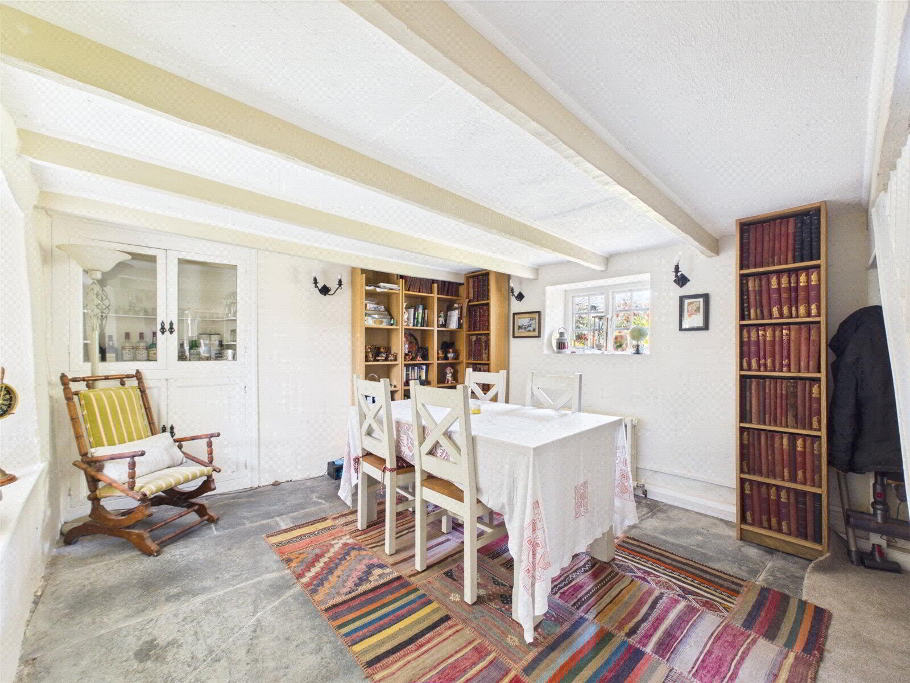
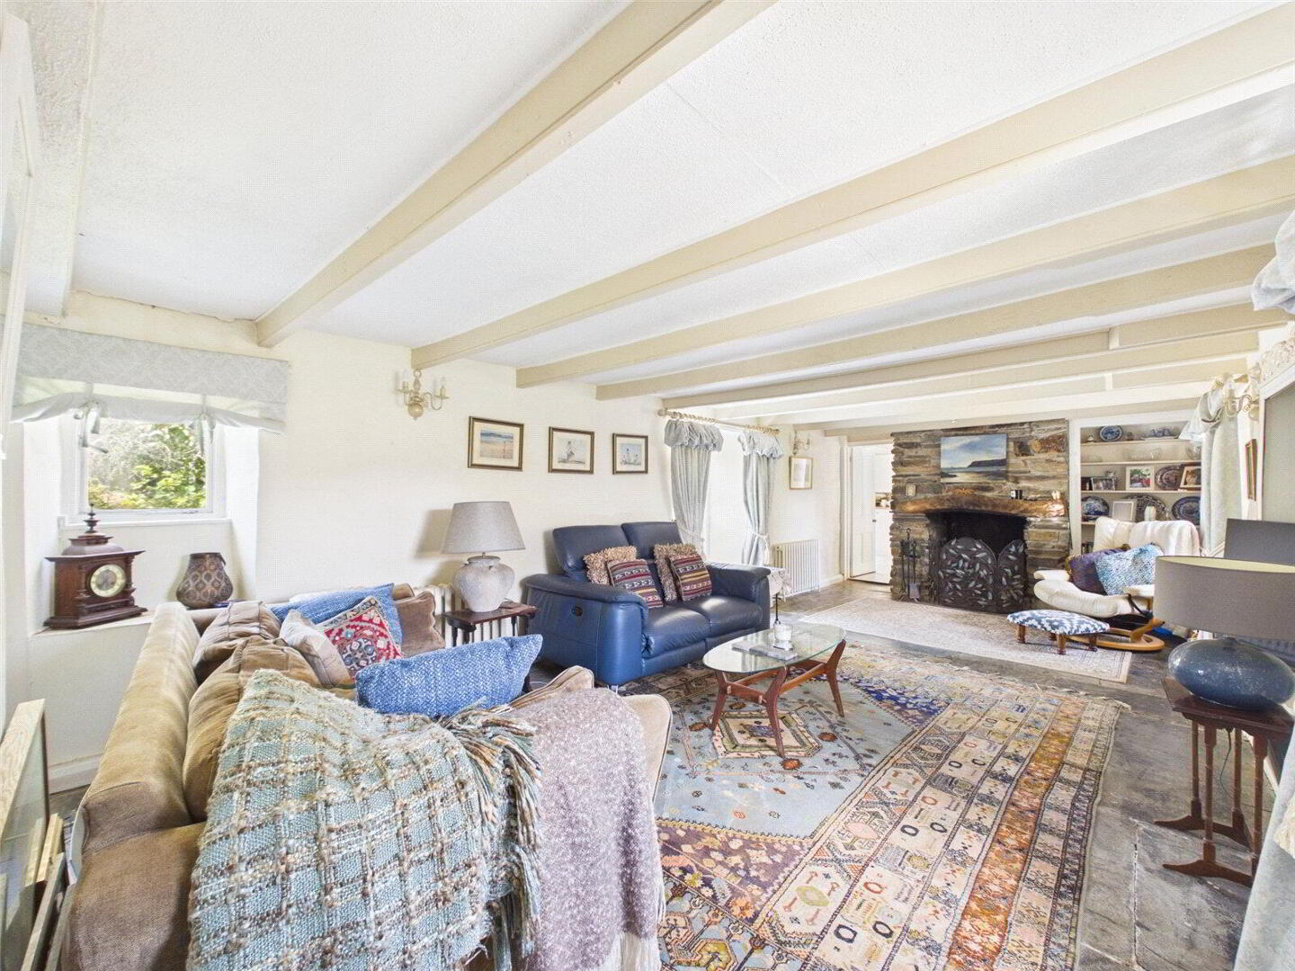
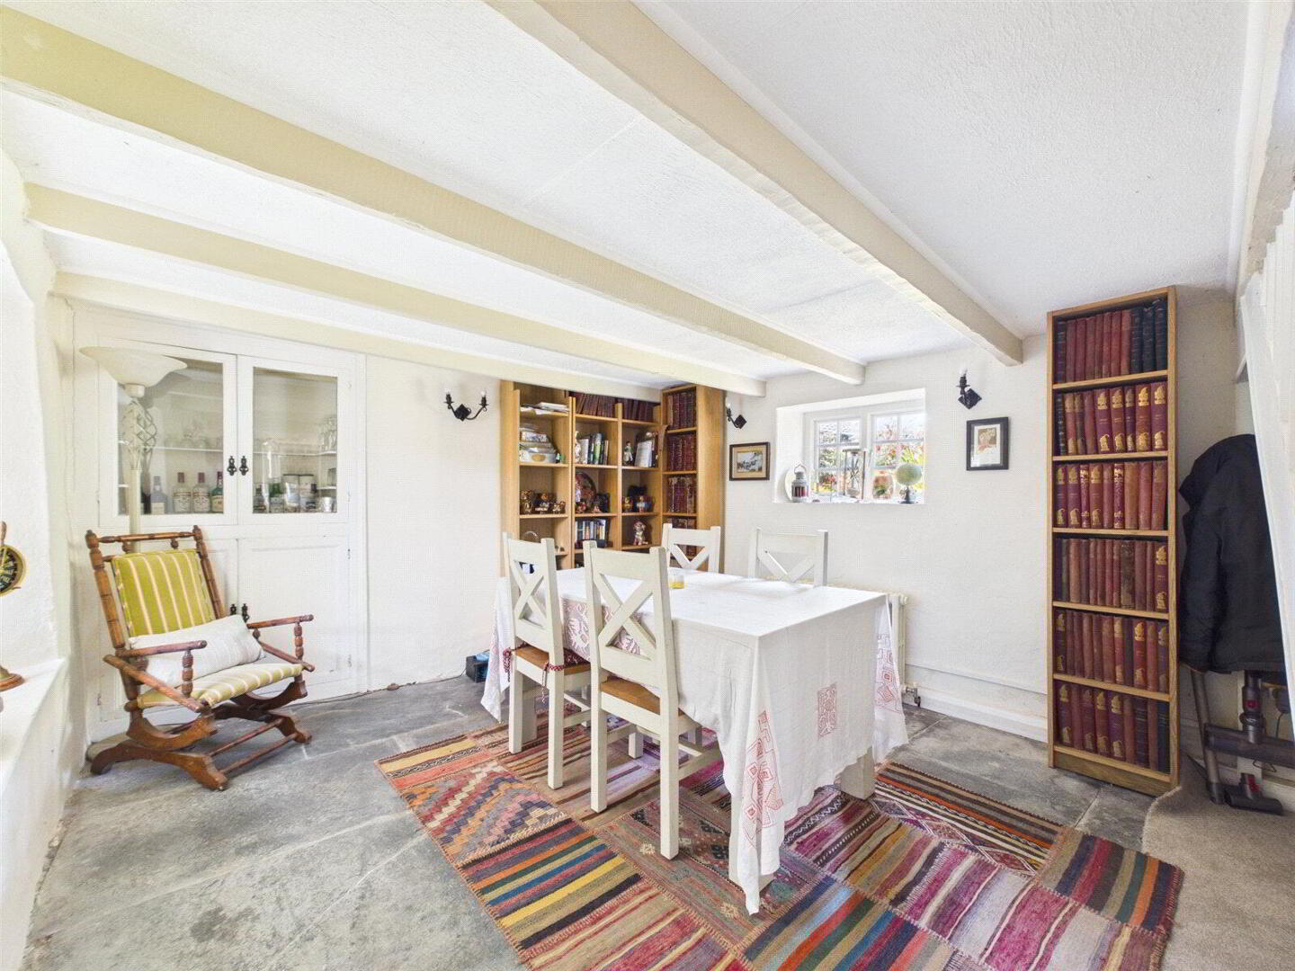
At the heart of the home is the impressive living room, a beautifully proportioned reception space centred around a stunning original open fireplace. Dual-aspect windows flood the room with natural light while offering plenty of space for comfortable seating, creating an ideal setting for both relaxing and entertaining. A separate dining room provides the perfect space for family meals and hosting guests.
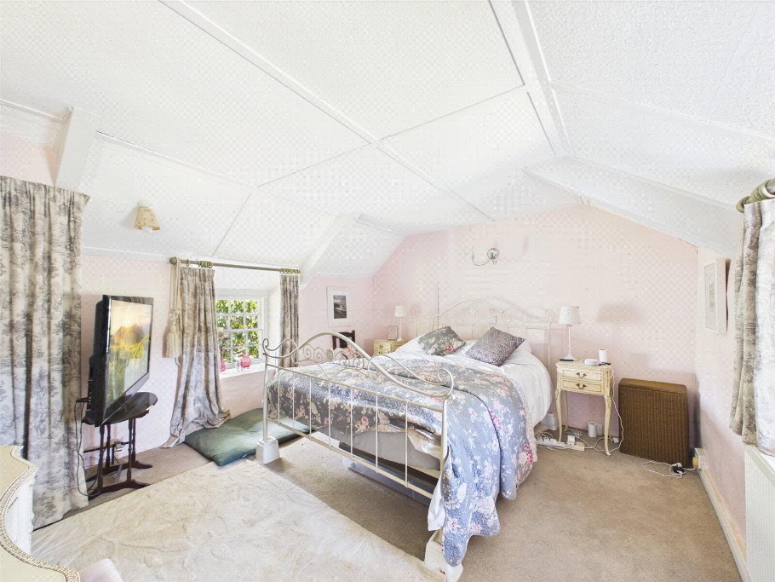
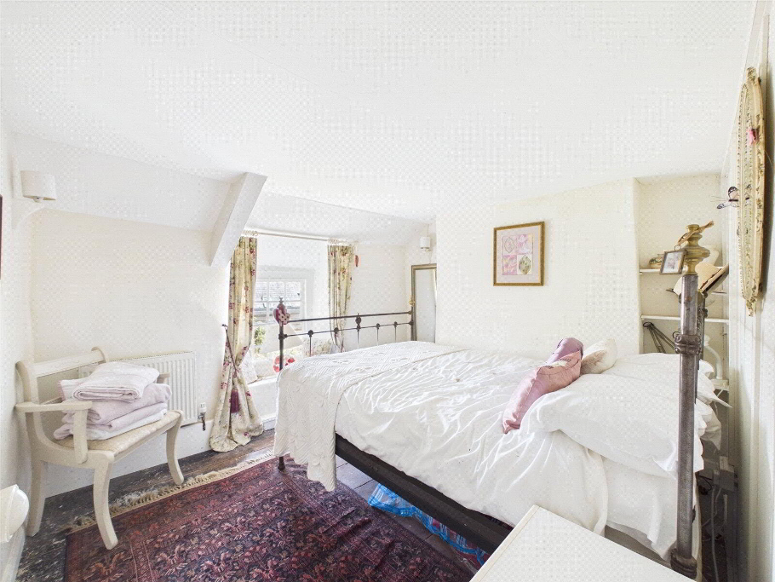
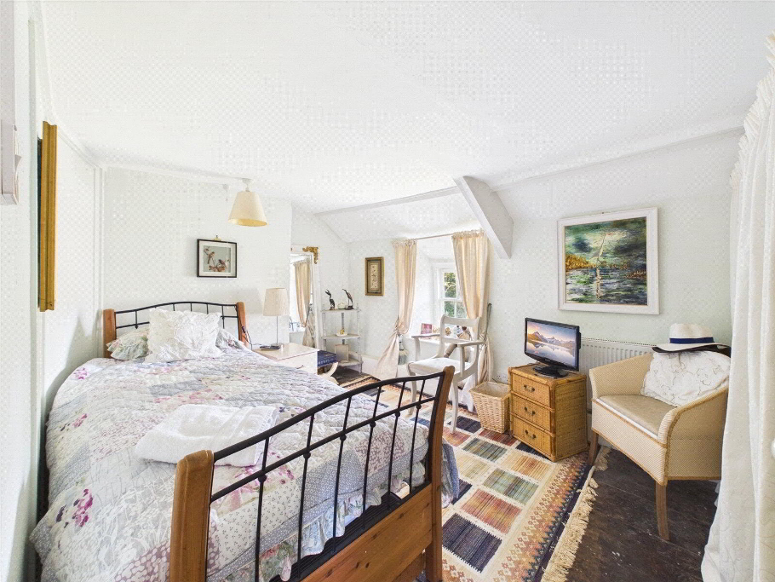
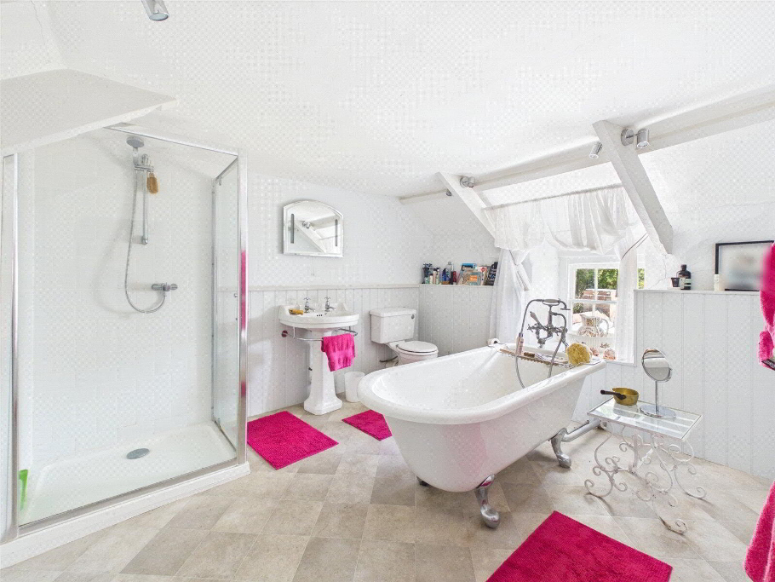
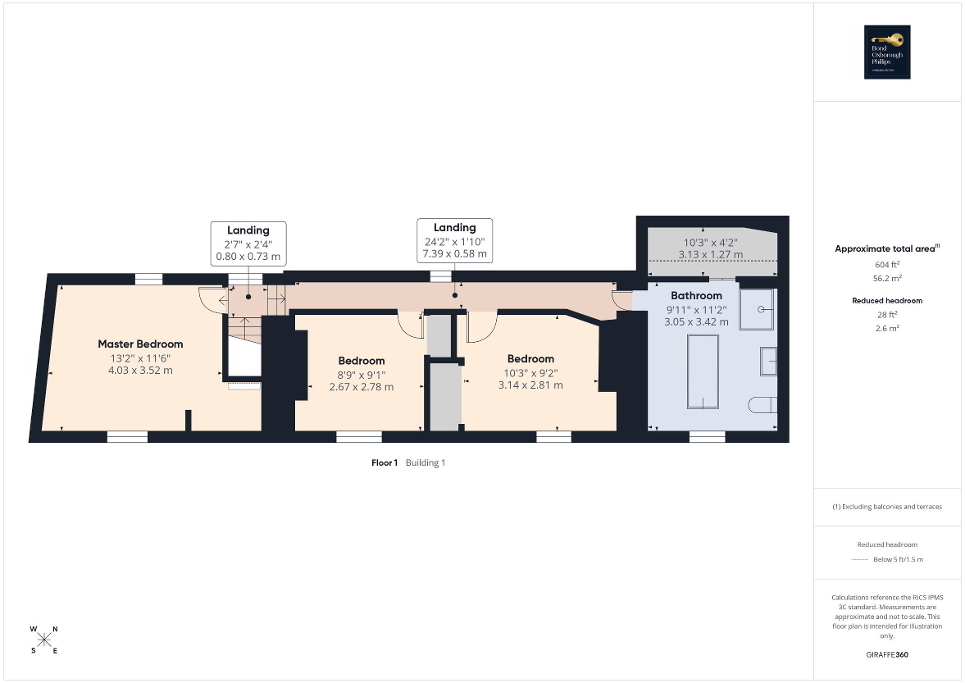
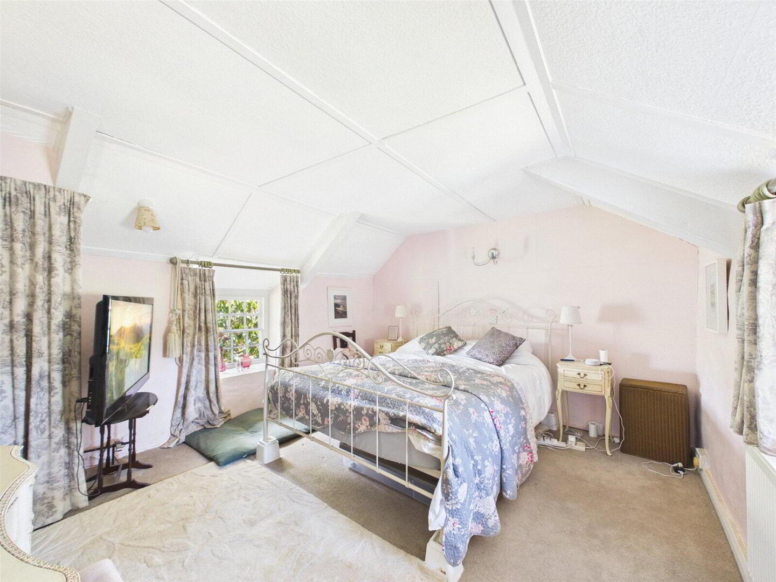
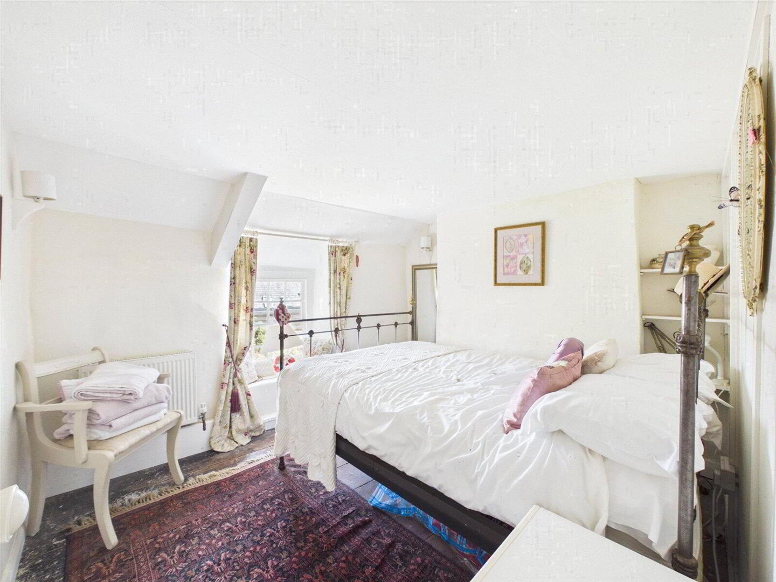
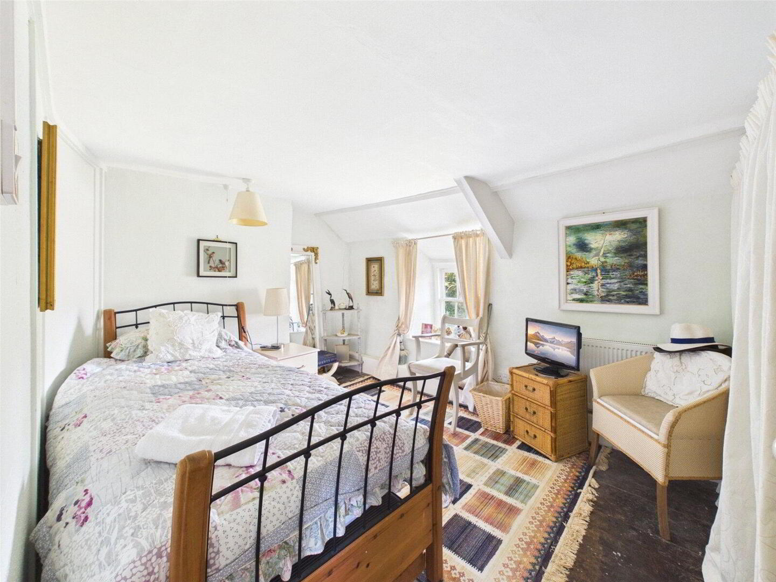
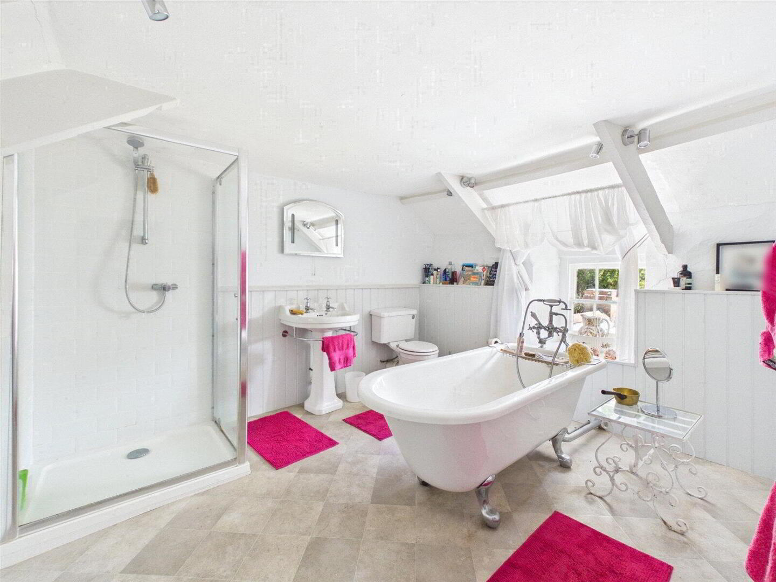
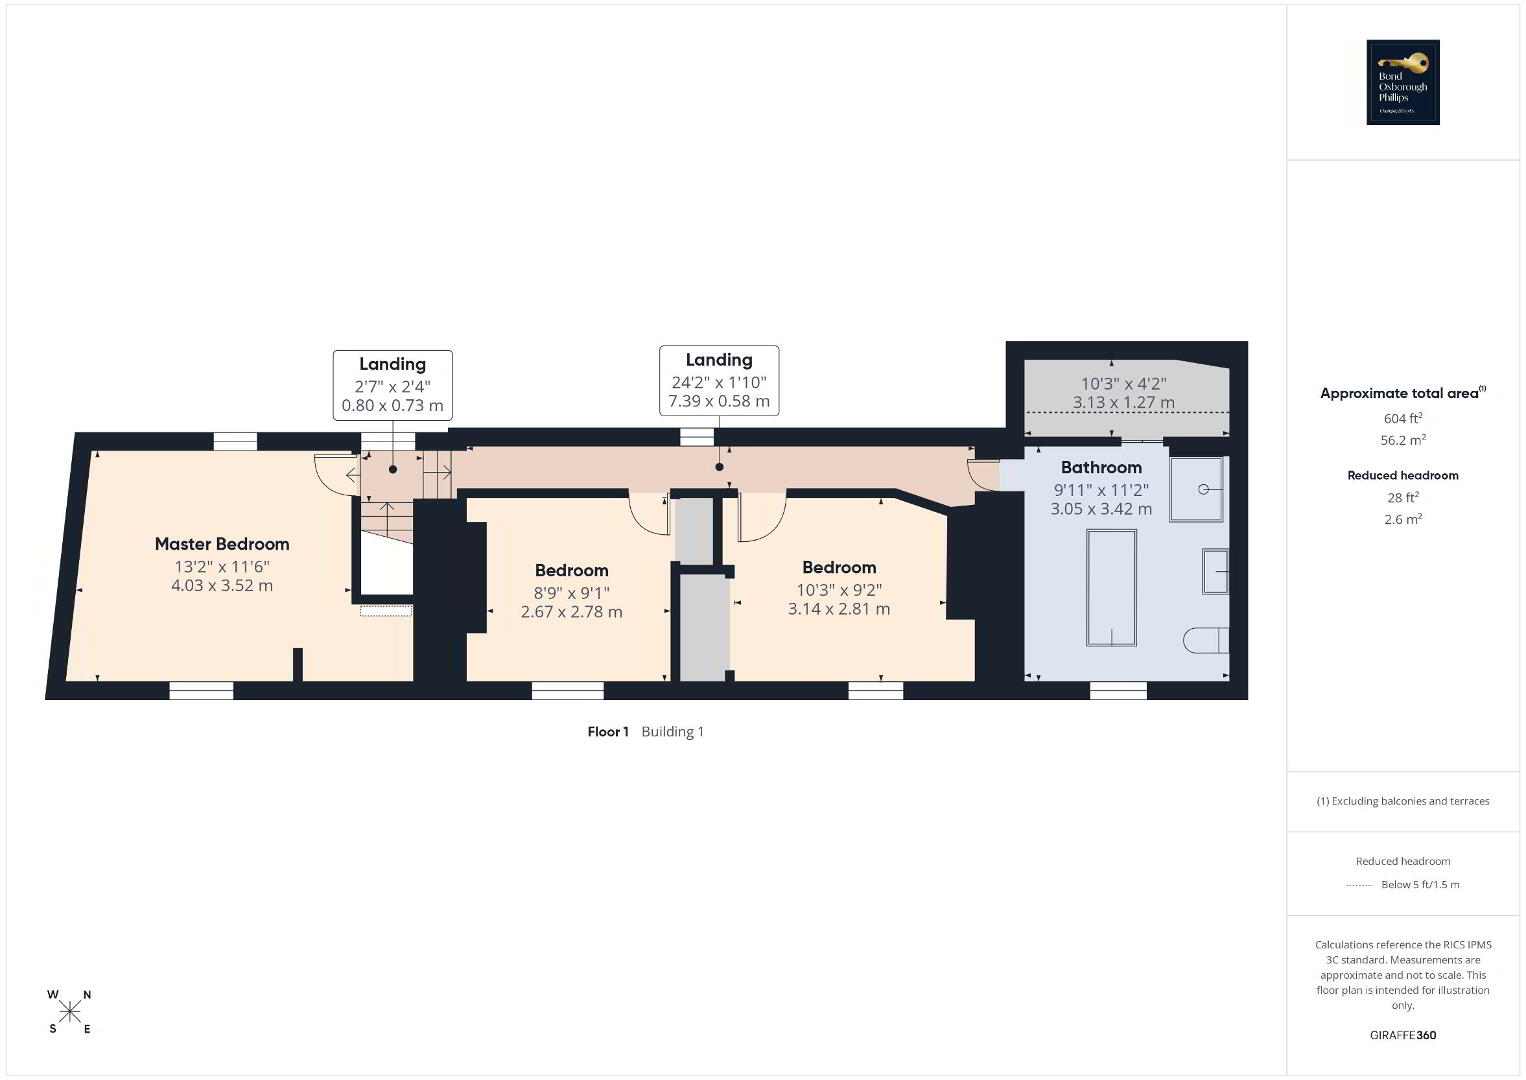
The first floor offers three well-proportioned bedrooms, all accessed from a central landing. The principal bedroom is particularly impressive, featuring windows to multiple aspects, generous proportions and an abundance of original character. Completing the accommodation is a beautifully presented family bathroom, fitted with a freestanding bath, separate shower enclosure, WC and wash basin, together with a useful built-in storage cupboard adjacent to the bathroom.
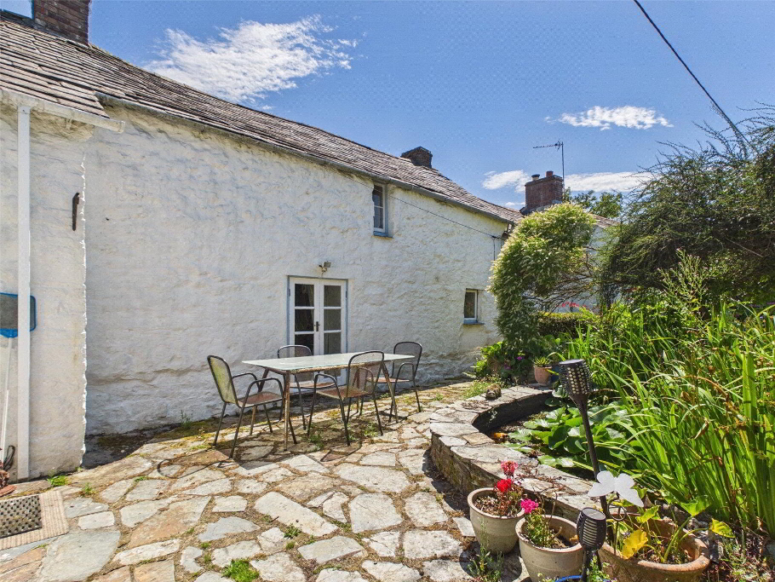
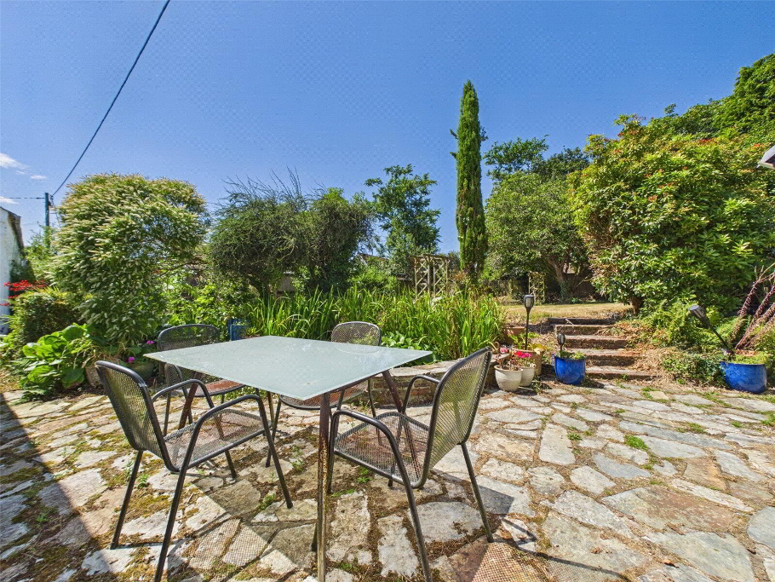
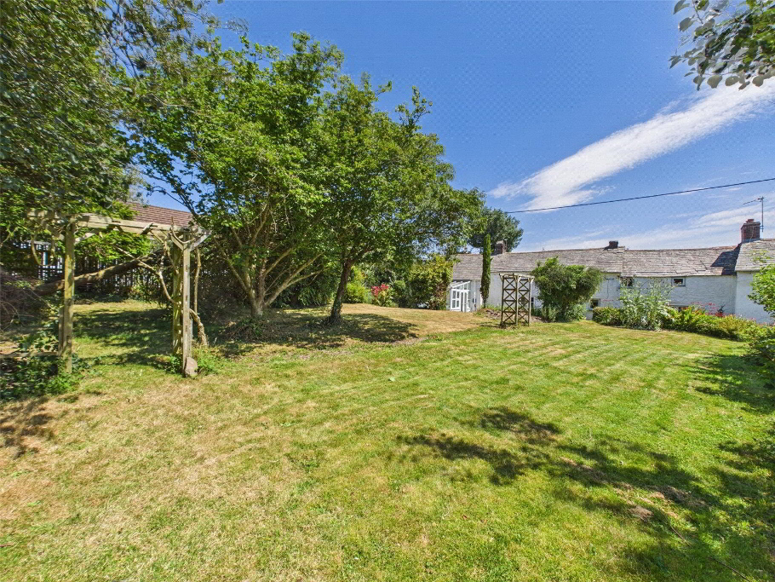
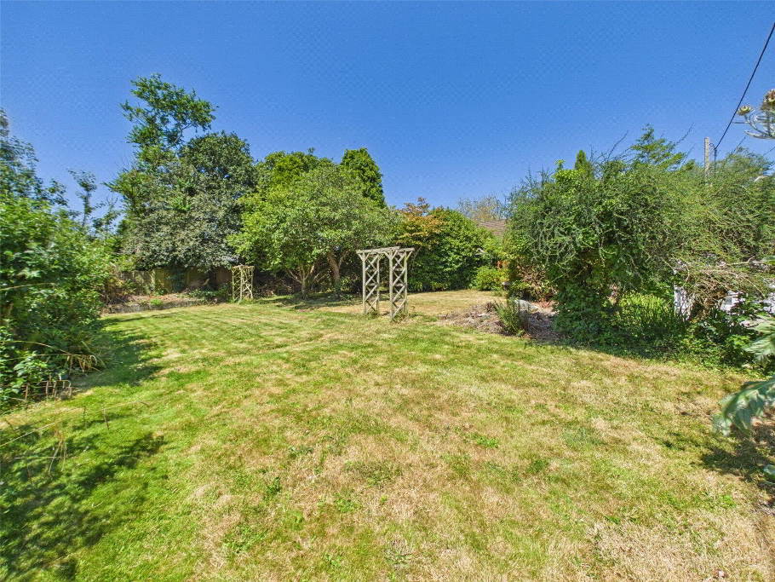
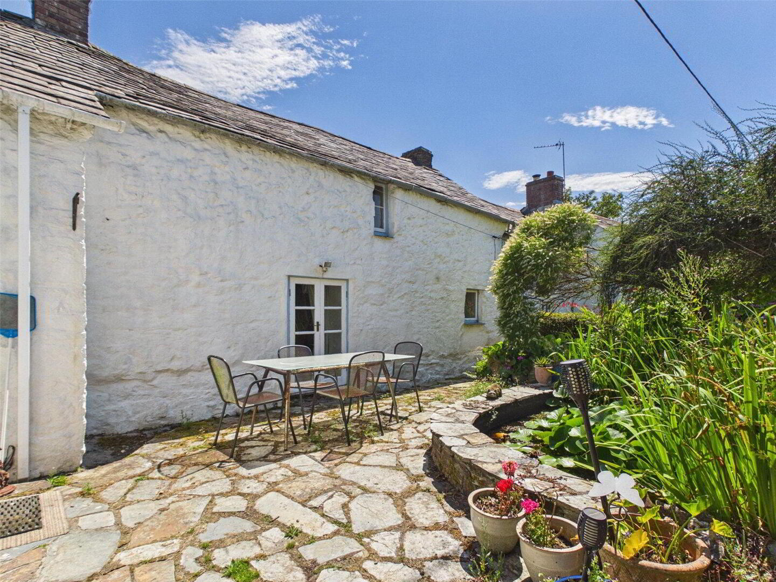
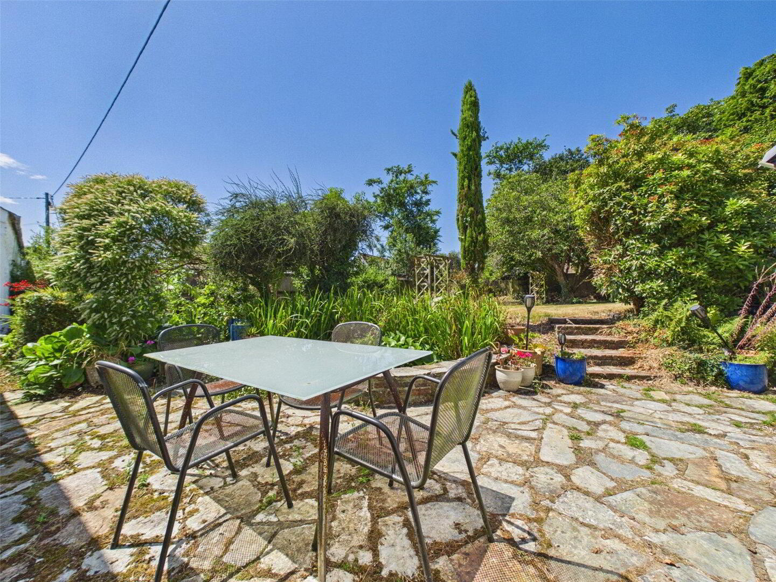
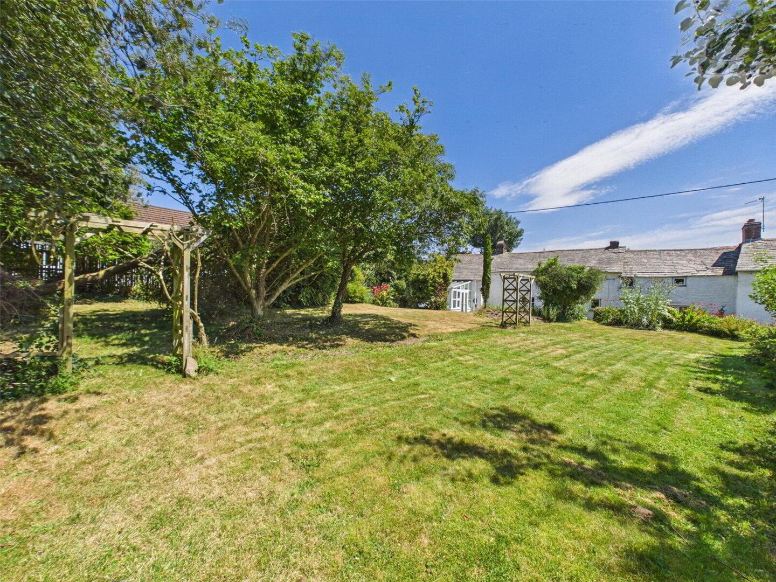
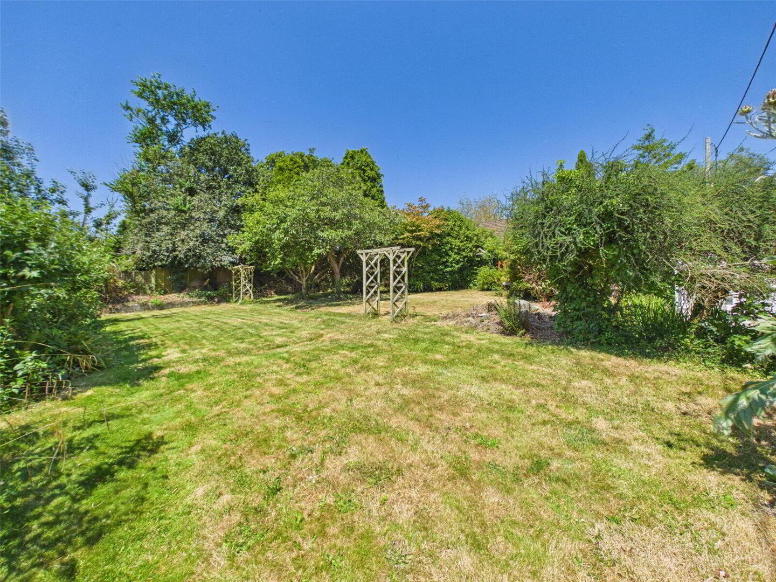
Externally, St. Catherines enjoys delightful gardens extending to approximately 0.22 acres. The sunny rear garden is predominantly laid to lawn with mature shrubs and established planting, creating a private and peaceful outdoor retreat. A patio area provides the perfect setting for al fresco dining and summer entertaining.
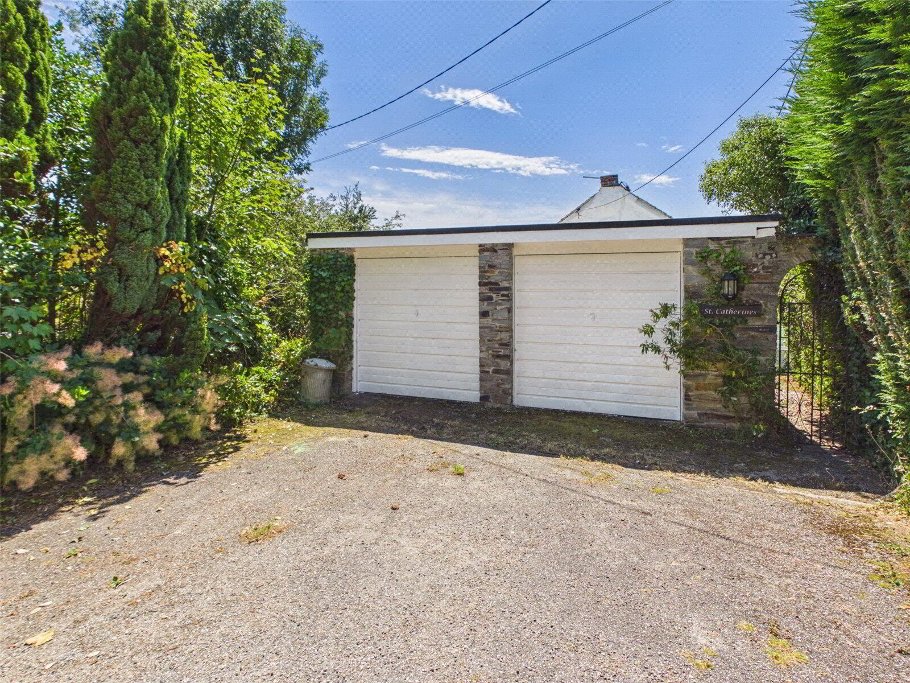
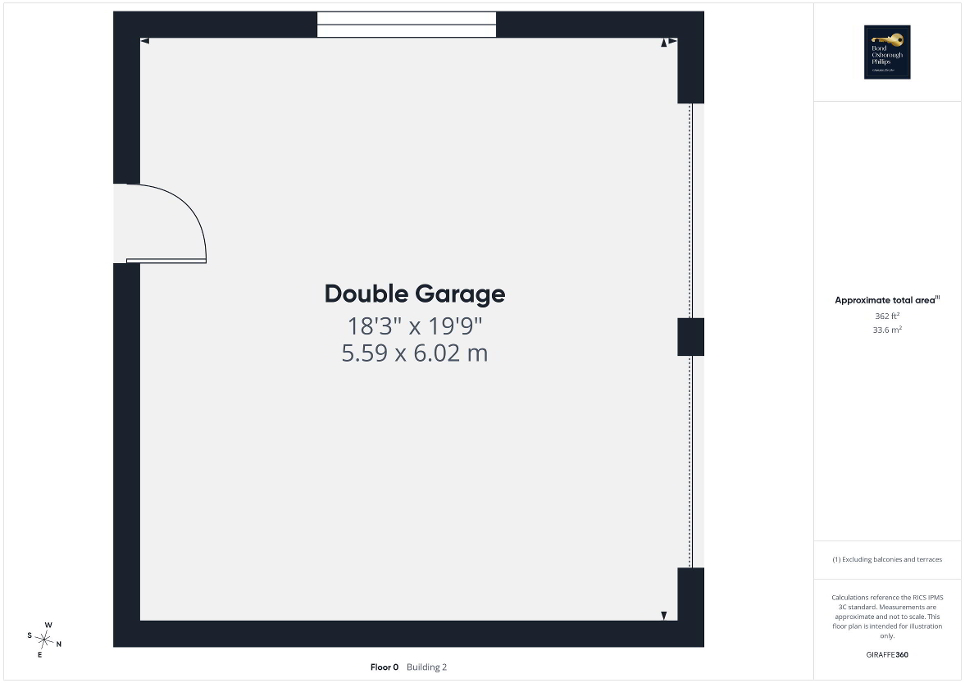
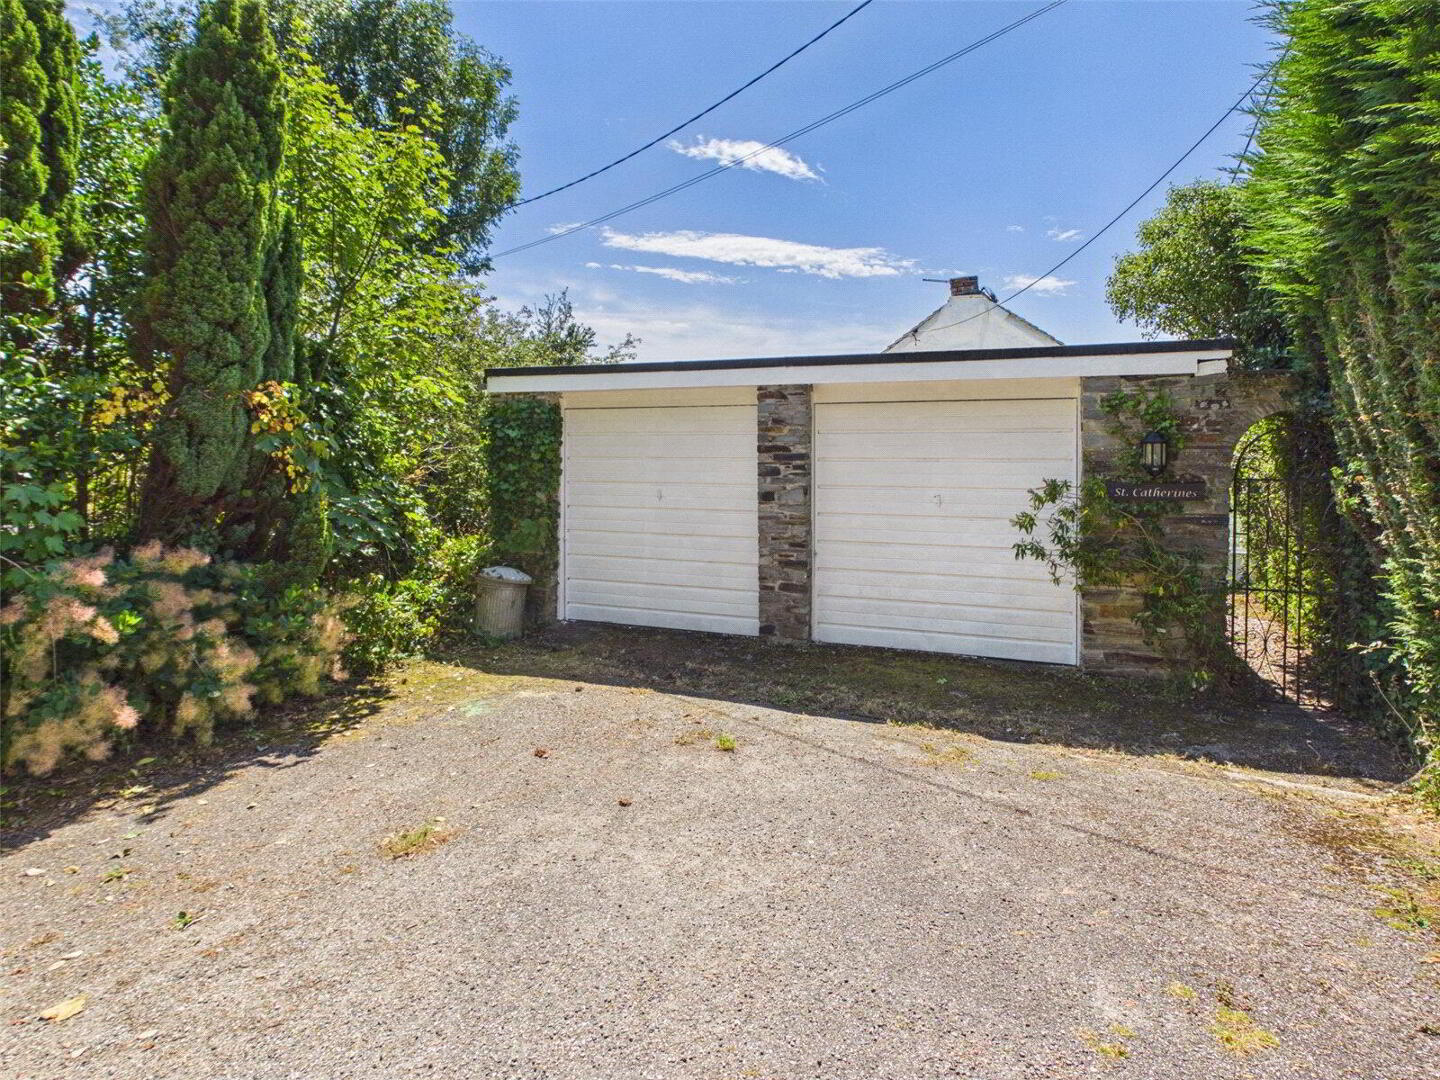
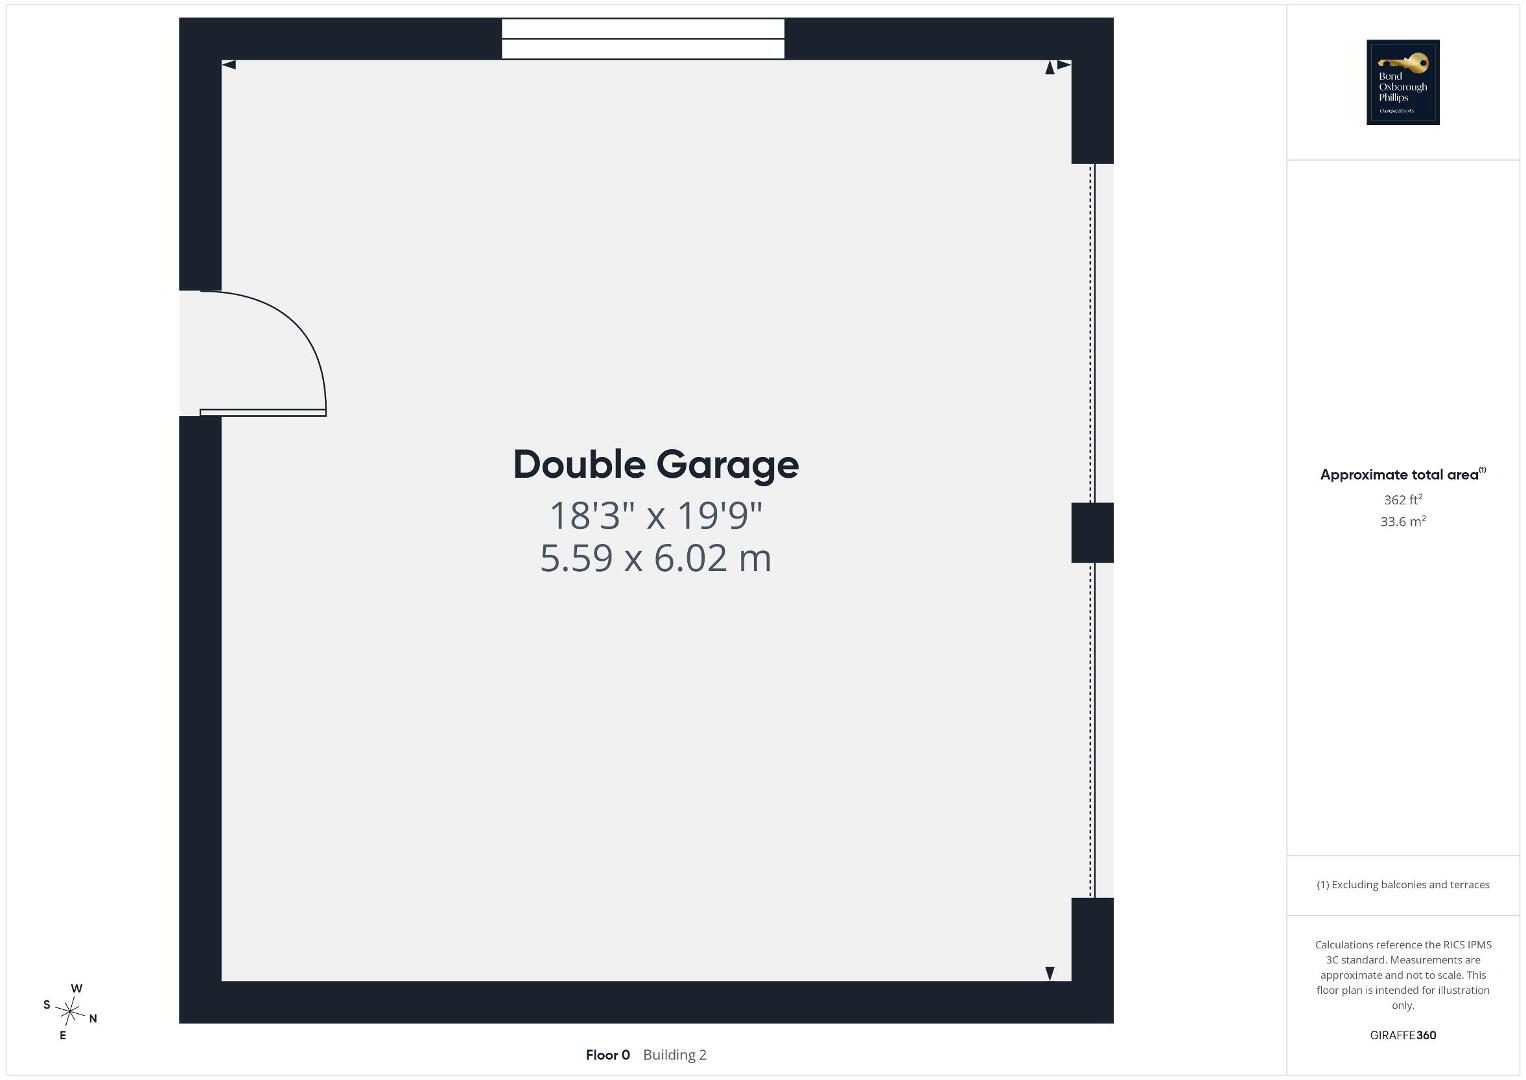
A particular highlight of the property is the detached double garage, an increasingly rare feature for a period cottage, complemented by two private parking spaces positioned directly in front. An external WC to the side of the property adds further convenience.
Early viewing is highly recommended to fully appreciate everything this exceptional home has to offer.
We offer a FREE property valuation service and Instant Online Valuations so you can find out how much your home is worth instantly.
Book a market appraisal Instant ValuationThen why not take a look at…