Cookie Policy
This site uses cookies to store information on your computer.

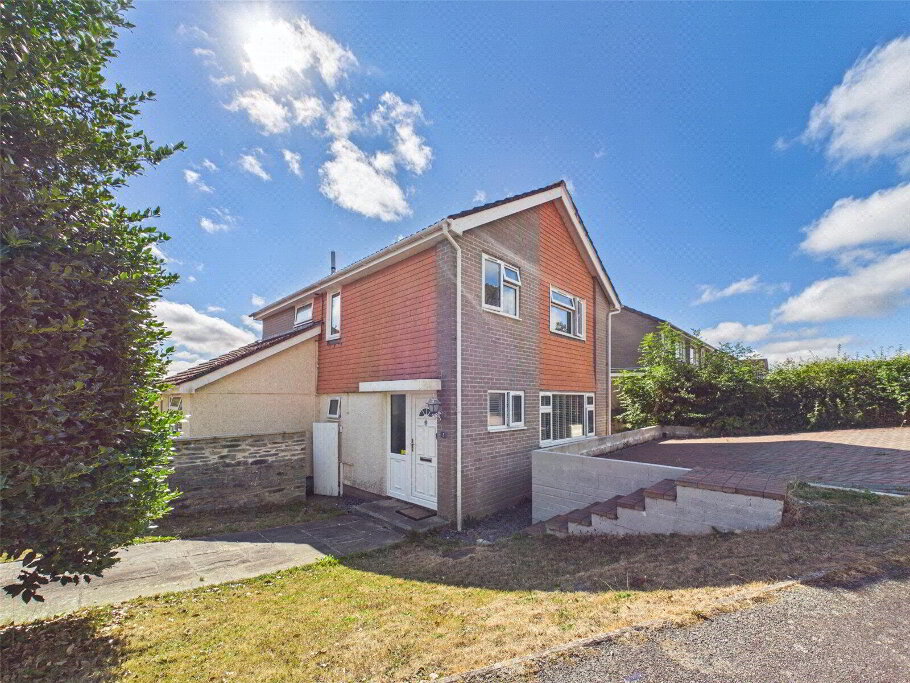
Nestled at the end of a peaceful cul-de-sac, this beautifully presented semi-detached home has been thoughtfully extended to offer a spacious and modern layout ideal for family living and entertaining. The ground floor features a welcoming entrance hallway, a large open-plan kitchen/dining room, a separate sitting room, and a cloakroom. Upstairs, the master bedroom with fitted wardrobes is complemented by three additional bedrooms and a stunning family bathroom with a touch-screen shower and bath. Externally, the property boasts an enclosed rear garden and parking for two cars at the front. The current owners have carefully enhanced the home with eco-friendly features, including solar panels and app-controlled blinds on the ground floor, offering a perfect blend of comfort, convenience, and sustainability.
Situated at the quiet end of a peaceful cul-de-sac, this beautifully presented semi-detached home has been thoughtfully extended to provide a spacious and modern living environment. Upon entering, you are greeted by a welcoming entrance hallway, setting the tone for the rest of the property. The heart of the home is the impressive open-plan kitchen and dining room, which has been cleverly designed to offer a generous space, perfect for a growing family or ideal for entertaining guests. This versatile area is flooded with natural light and provides the perfect setting for family meals, social gatherings, and relaxed living.
In addition, there is a separate sitting room, offering a quiet retreat for relaxation or enjoying a good book. A convenient cloakroom completes the ground floor, adding practicality to the layout.
Upstairs, the first floor boasts a spacious master bedroom with fitted wardrobes, providing ample storage and a tranquil space for unwinding at the end of the day. There are three further well-proportioned bedrooms, all of which are perfect for family members, guests, or home offices, depending on your needs. The family bathroom is nothing short of spectacular, featuring a modern design with both a luxurious bath and a touch-screen controlled shower, offering a spa-like experience in the comfort of your own home.
Externally, the property continues to impress, with a well-maintained rear garden, offering plenty of space for children to play, for outdoor entertaining, or simply relaxing in a private setting. To the front, there is off-road parking for two cars, ensuring convenience for family members or visitors and a single garage.
The current owners have invested a great deal of love and attention into extending and significantly improving the property, making it not only a beautiful home but also an eco-friendly one. The inclusion of solar panels helps to reduce energy consumption, making the home more sustainable and cost-efficient. Additionally, modern technology has been integrated into the home with app-controlled blinds on the ground floor, allowing for added convenience and efficiency.
This property offers a perfect blend of style, space, and modern living, and with its thoughtful design and eco-friendly features, it presents an ideal opportunity for anyone looking to move into a well-appointed and energy-efficient home.
We offer a FREE property valuation service and Instant Online Valuations so you can find out how much your home is worth instantly.
Book a market appraisal Instant ValuationThen why not take a look at…