Cookie Policy
This site uses cookies to store information on your computer.
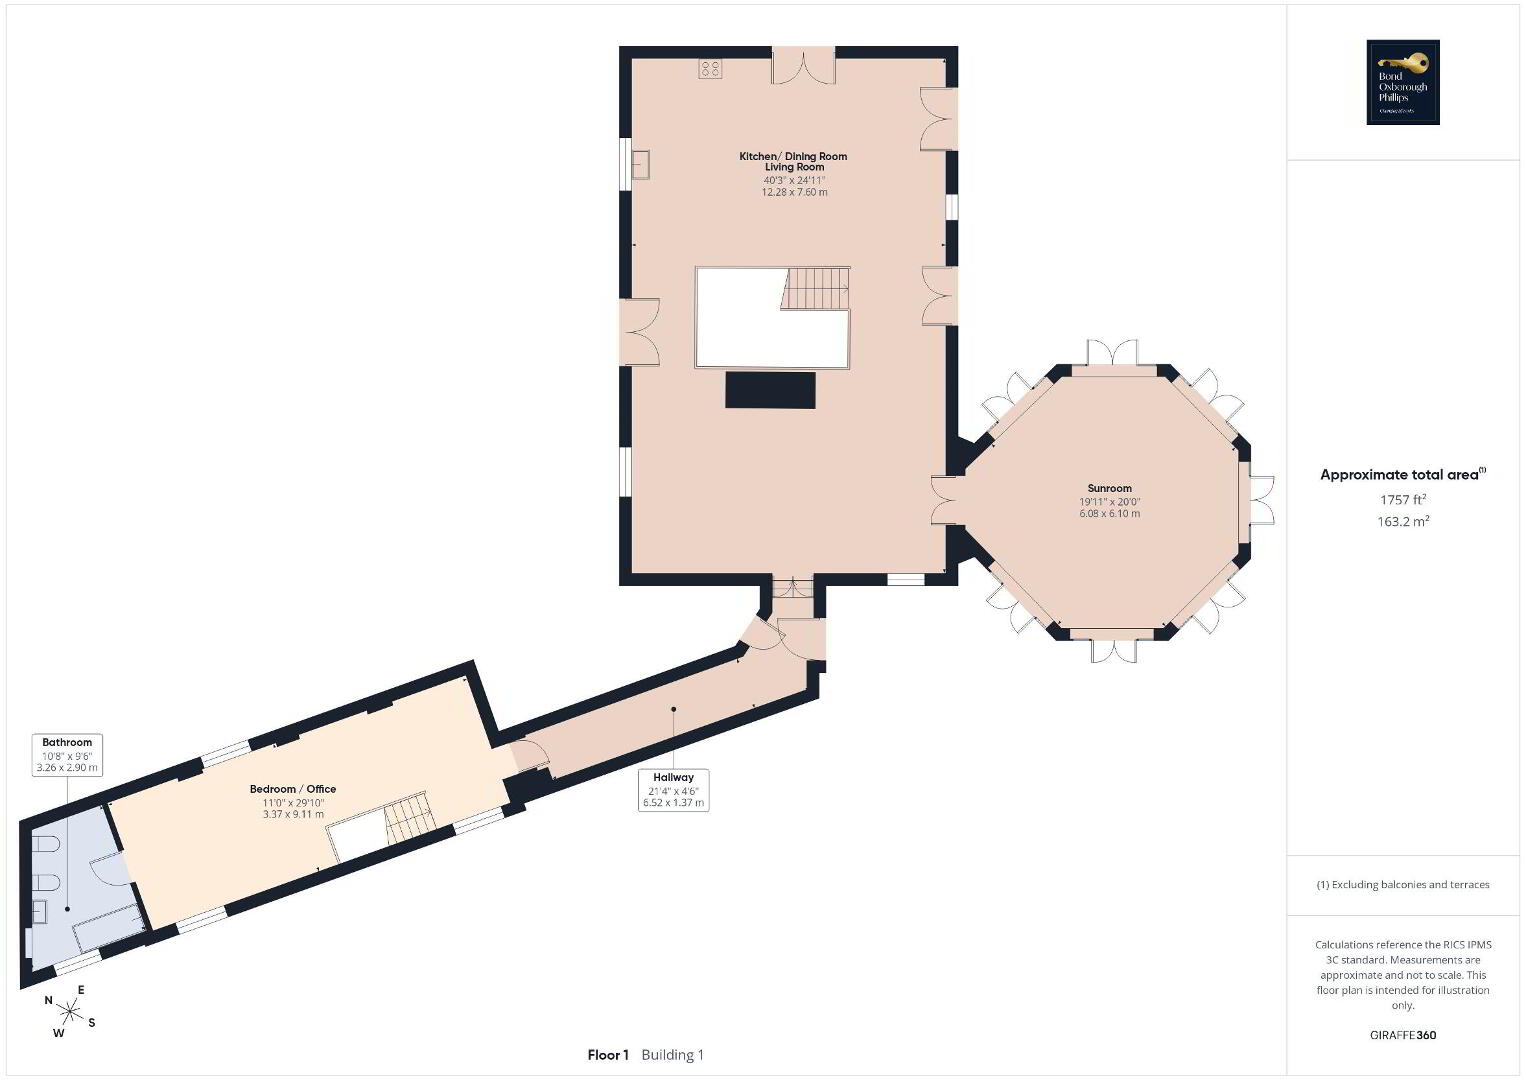
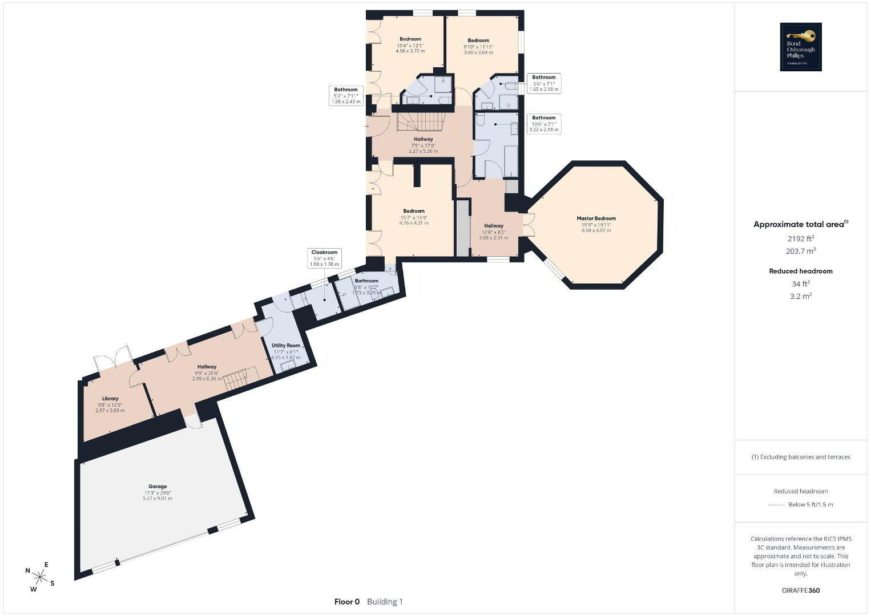
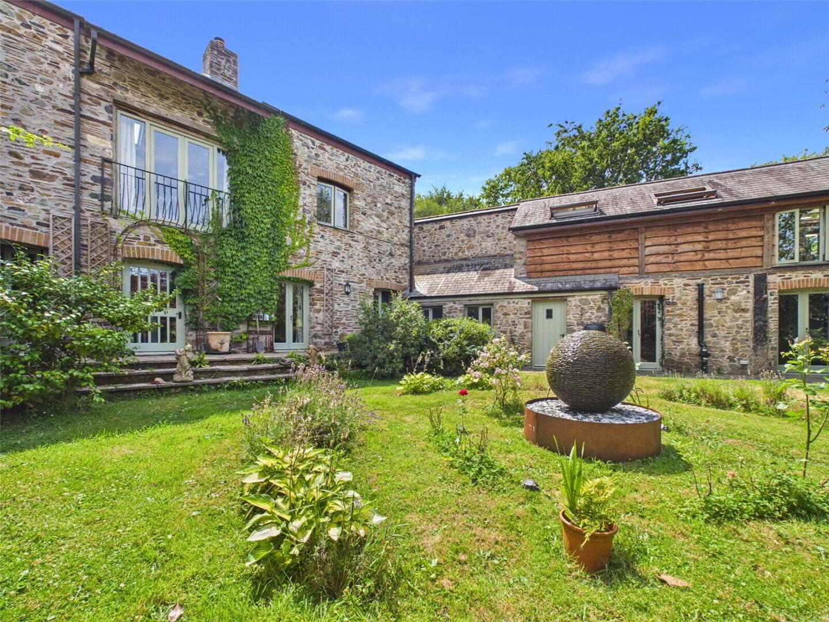
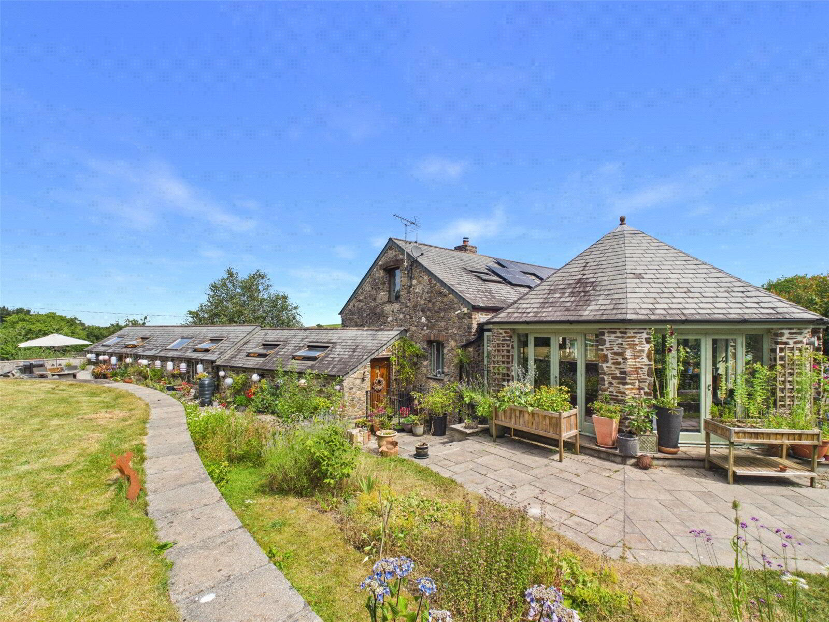
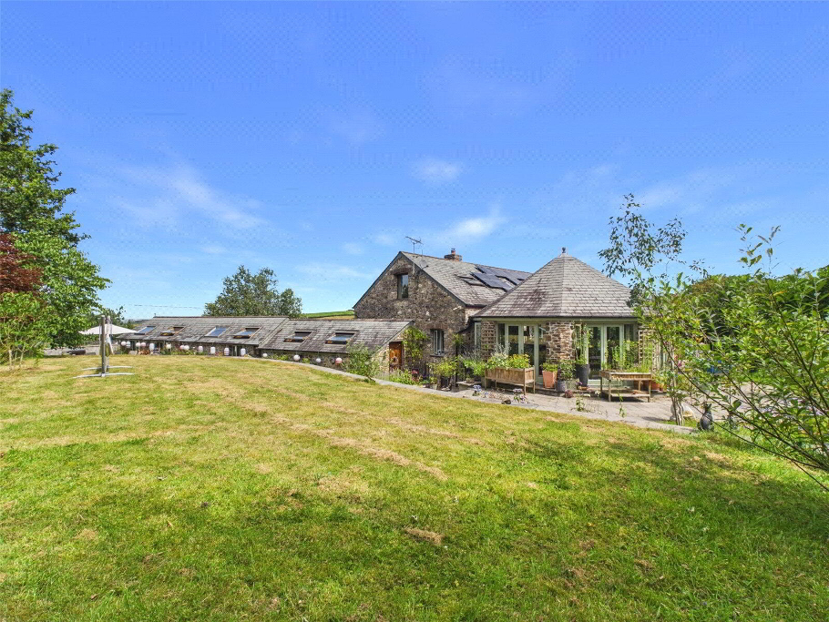
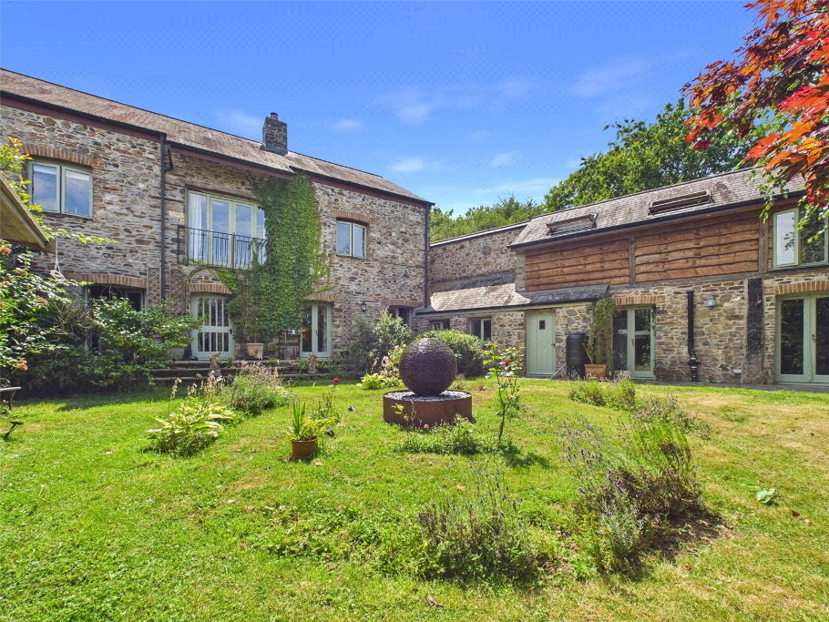
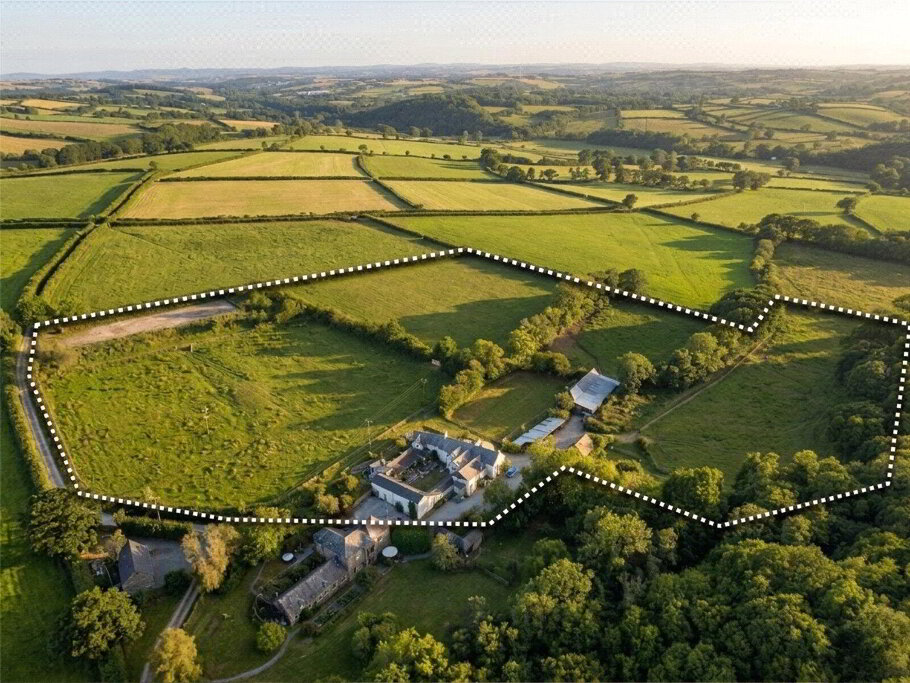
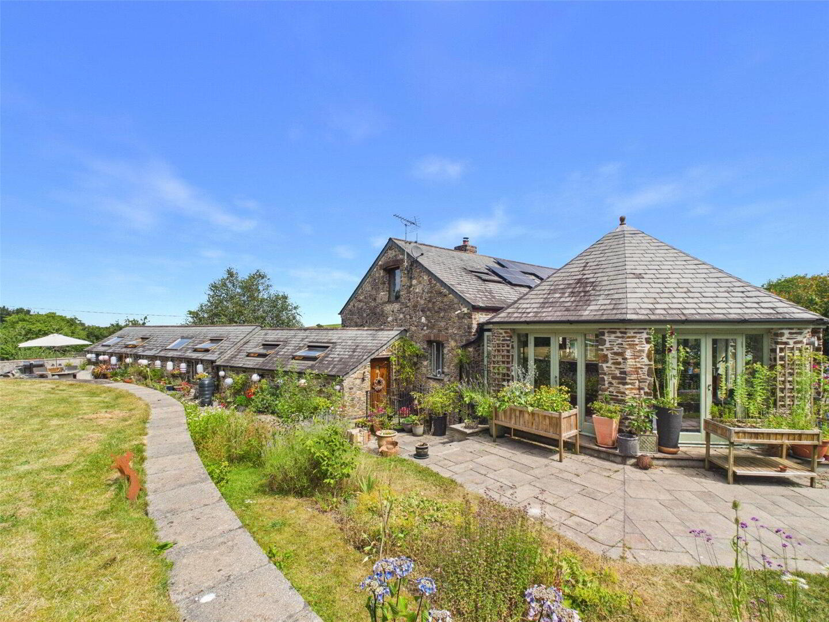
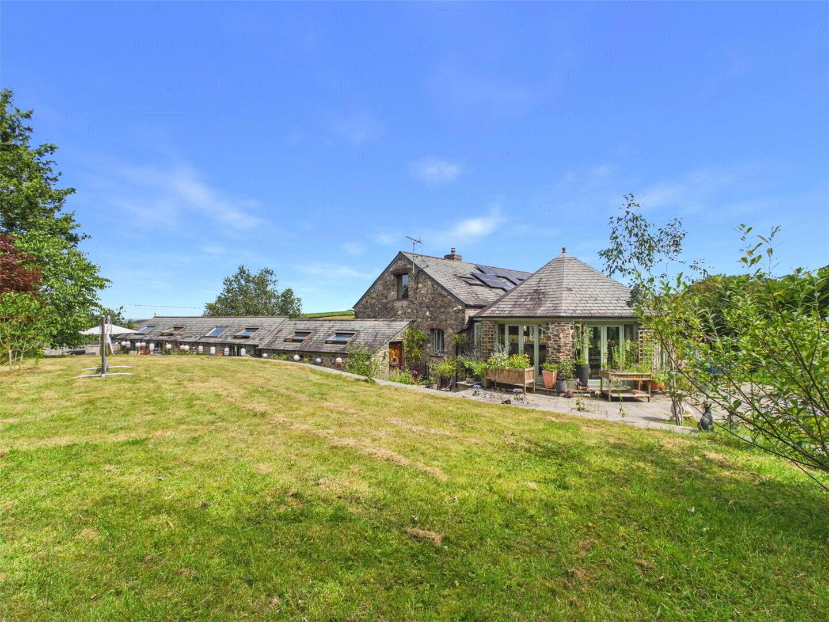
Originally converted in the early 1990s and extensively enhanced by the current owners, this exceptional detached barn offers an outstanding blend of period character and contemporary comfort. Set within just over 8 acres of beautifully landscaped gardens and paddocks, the property provides versatile 4/5-bedroom accommodation, extensive equestrian facilities, a superb B-rated EPC with solar panels and battery storage, and a wealth of original features including exposed stonework, vaulted ceilings and impressive timber beams. Enjoying complete privacy in an idyllic rural setting, this is a rare opportunity to acquire a truly outstanding country home perfectly suited to modern family living.
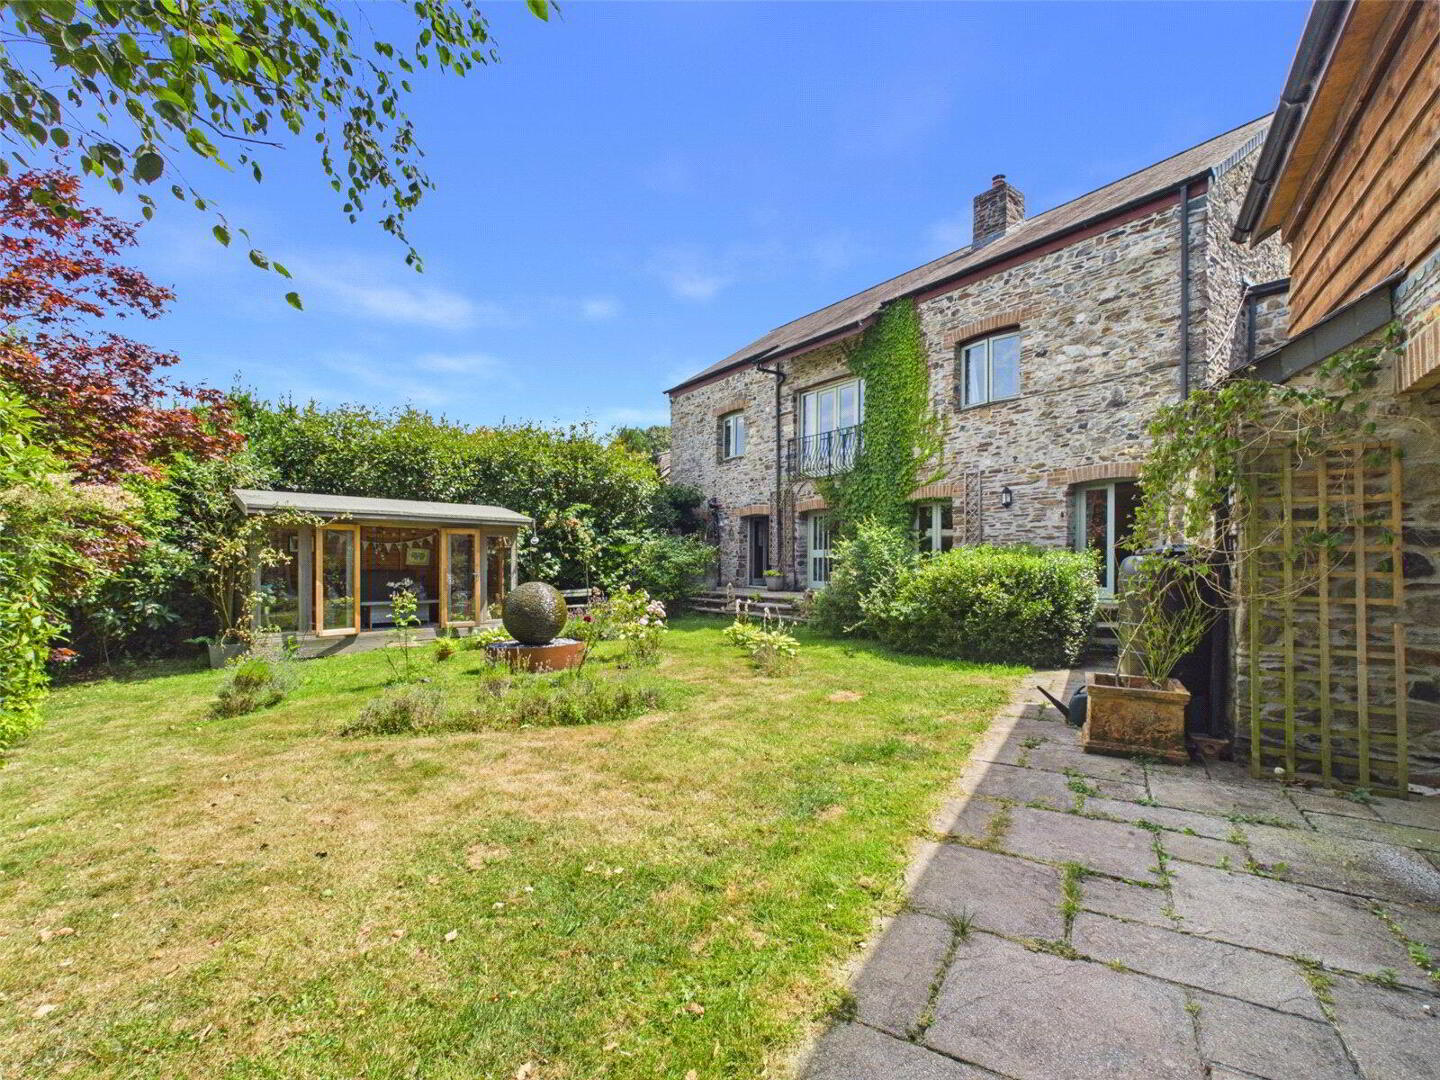
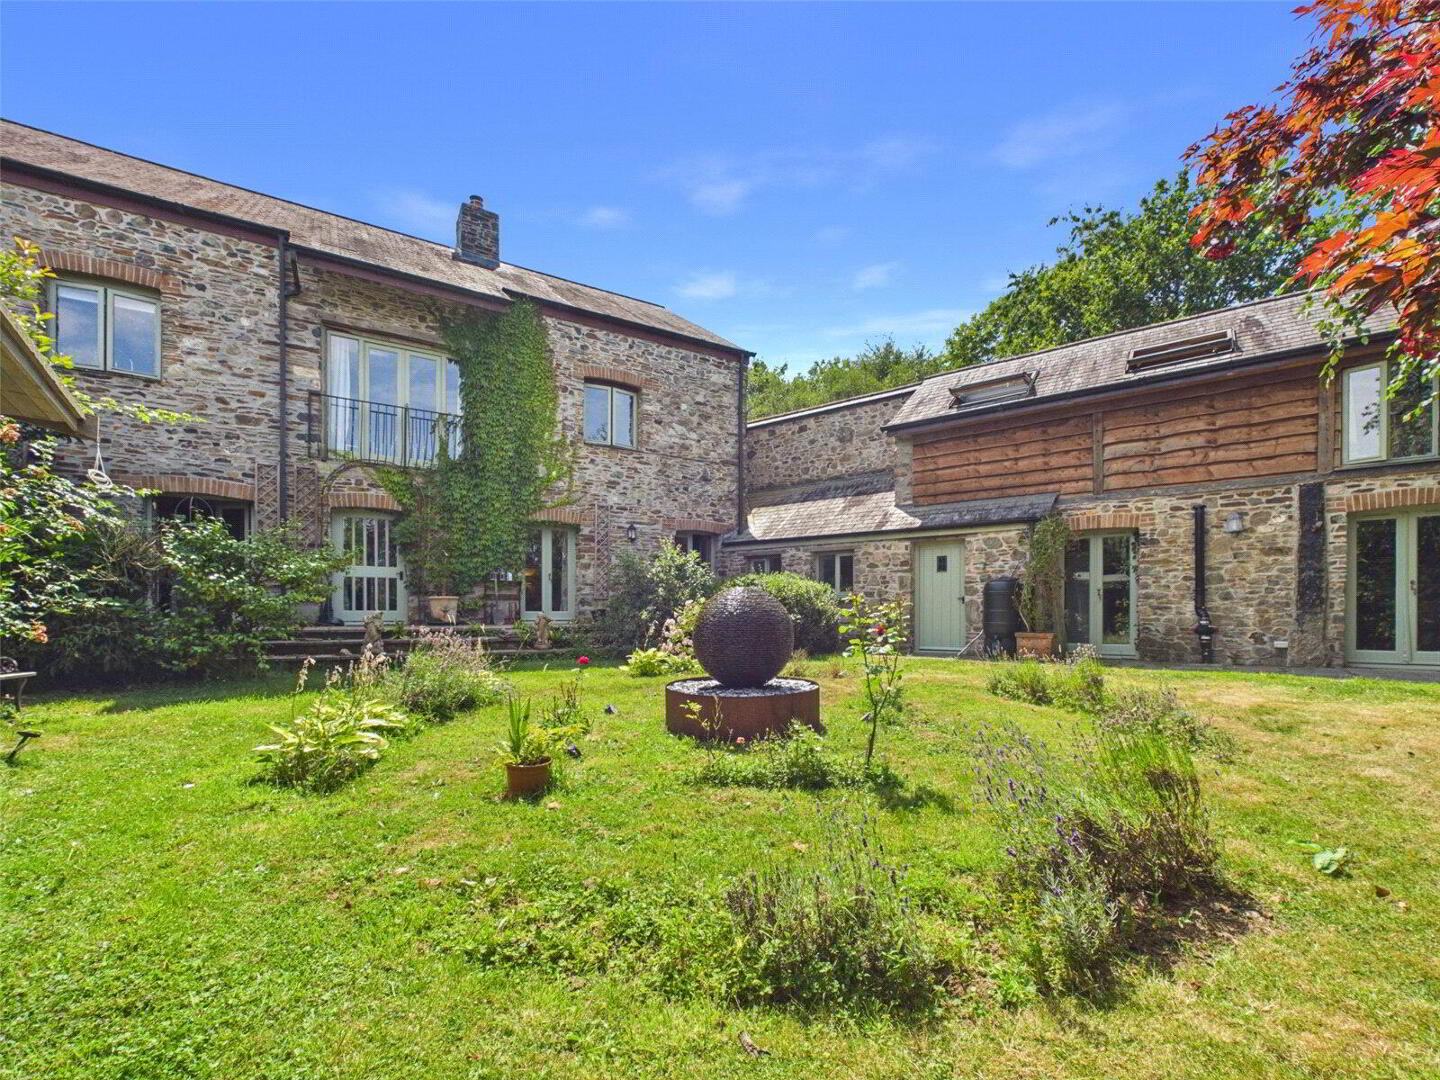
Originally converted in the early 1990s, this outstanding detached barn seamlessly combines timeless character with modern efficiency, creating an exceptional family home of remarkable quality. Beautifully enhanced by the current owners, the property now offers over 8 acres of gardens and pasture, extensive equestrian facilities and an impressive B-rated EPC, making it as practical as it is attractive.
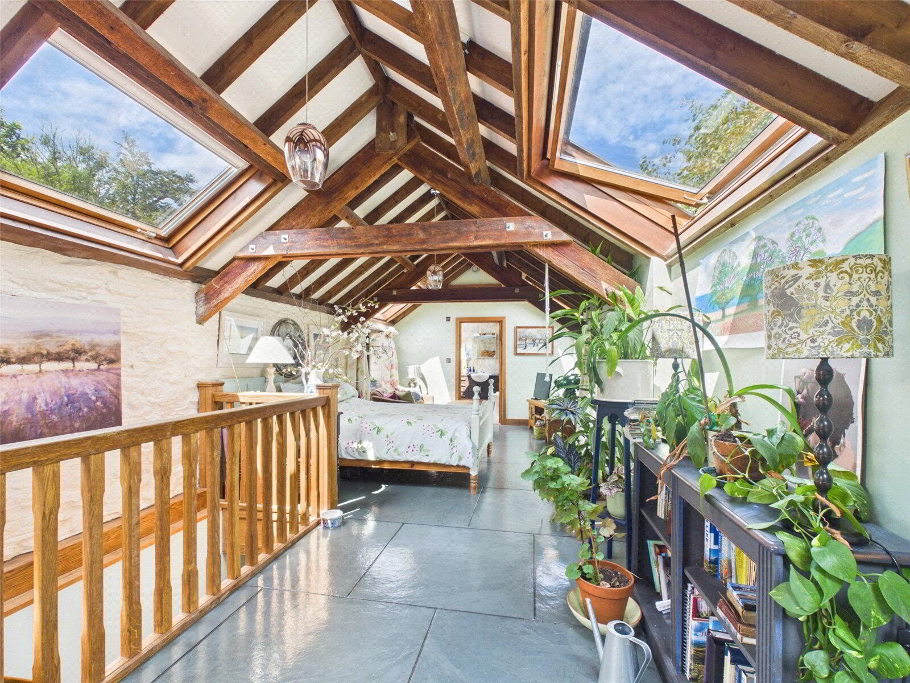
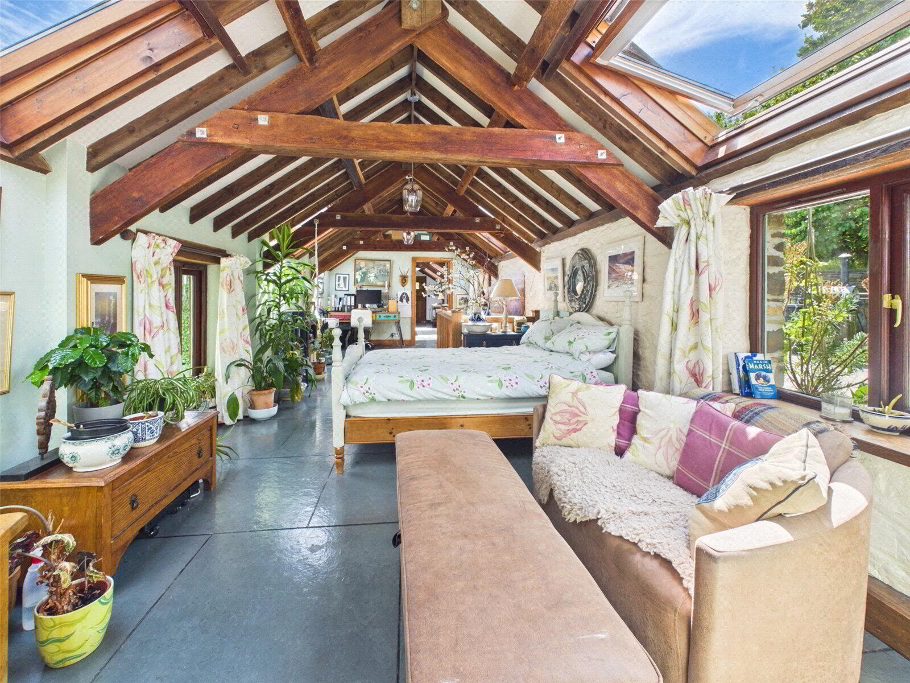
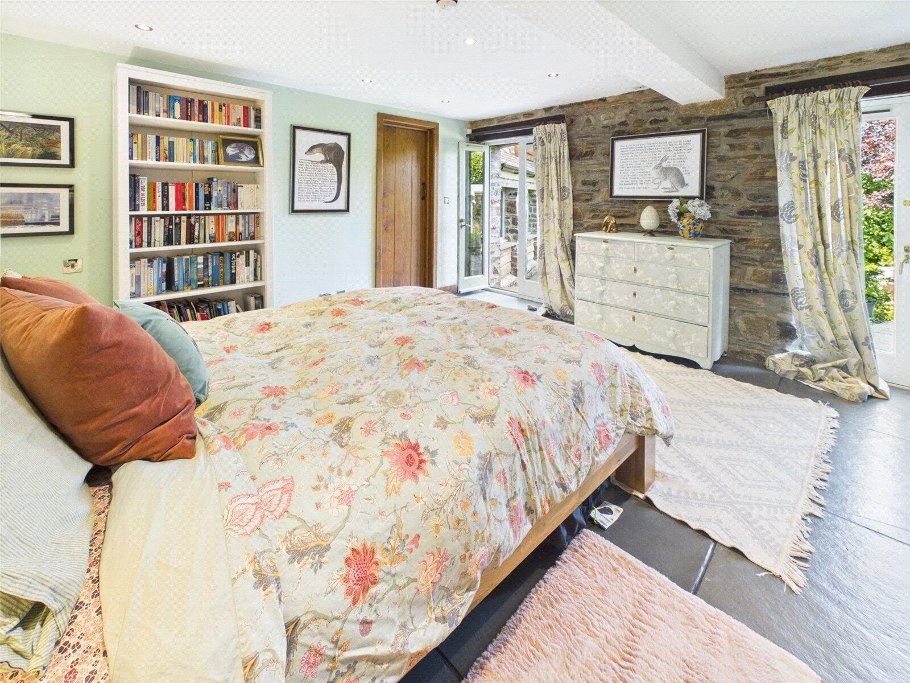
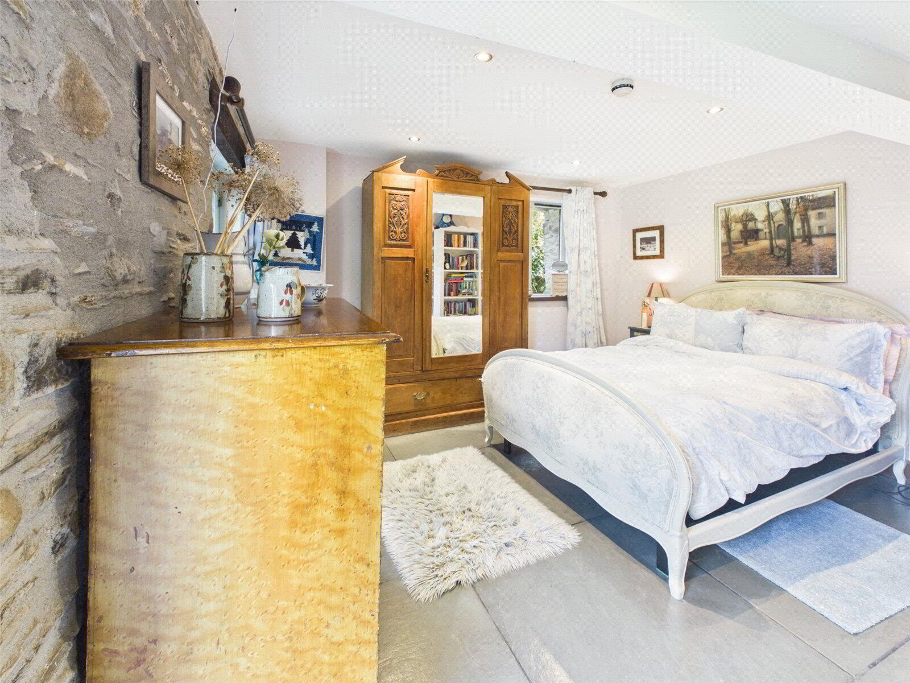
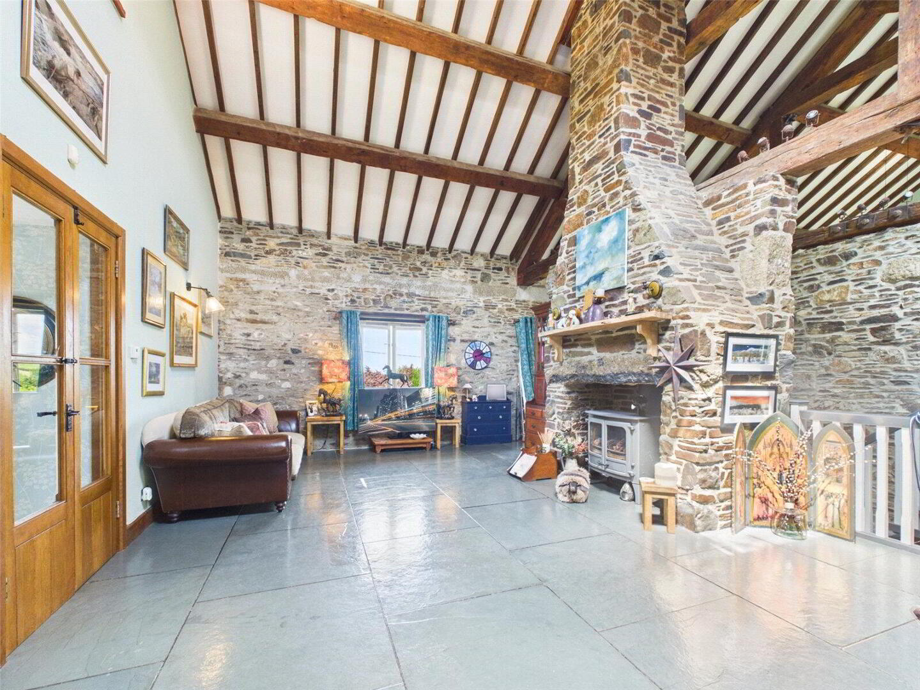
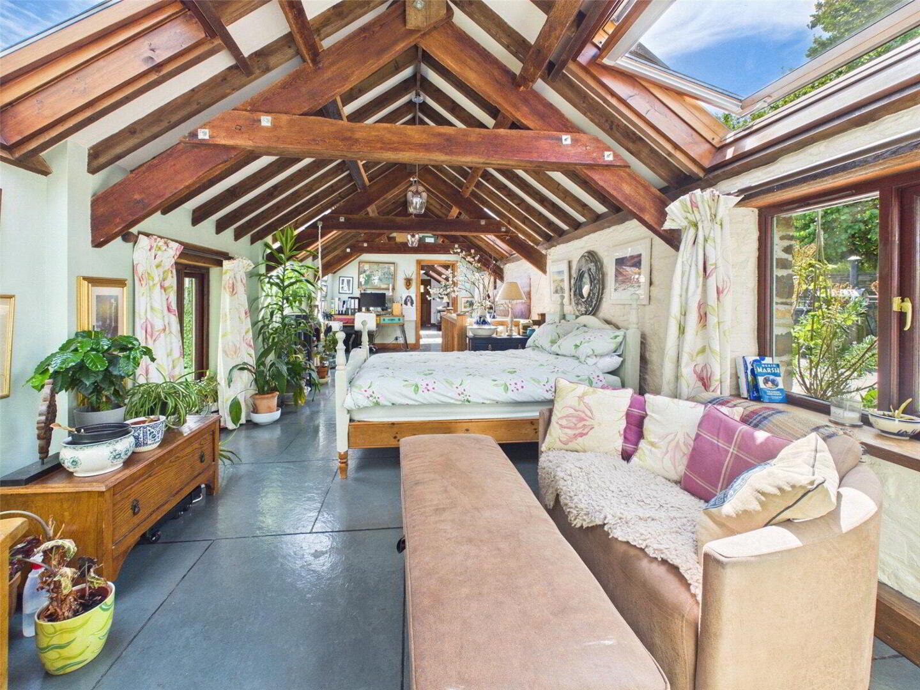
The accommodation extends to four generous en-suite bedrooms, with the flexibility to create a fifth bedroom or self-contained annexe if required. Throughout the home, original architectural features have been thoughtfully preserved, including exposed stone walls, magnificent vaulted ceilings, substantial timber beams and A-frames, slate flooring and traditional ledged doors, all complemented by contemporary kitchens, stylish bathrooms and underfloor heating.
Recent improvements have significantly enhanced both the property's efficiency and lifestyle appeal. These include the installation of a substantial solar PV array with battery storage, an EV charging point, a replacement boiler, bespoke handcrafted kitchen cabinetry, a luxurious additional bathroom, comprehensive new boundary fencing, modern equestrian buildings and a selection of quality garden structures.
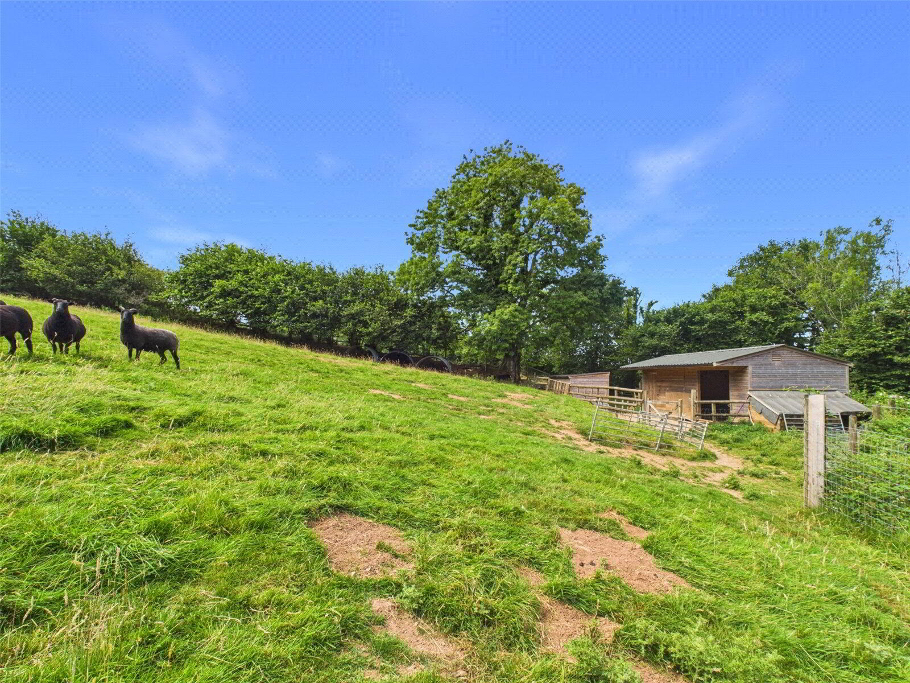
Surrounded by approximately one acre of beautifully landscaped gardens and almost seven acres of adjoining paddocks, the property is perfectly suited to equestrian enthusiasts or those wishing to enjoy a rural lifestyle with livestock, hobby farming or simply the space and freedom that such an exceptional setting provides.
Accommodation
Arranged predominantly over a reverse-level layout, the accommodation has been cleverly designed to maximise the impressive views, natural light and sense of space.
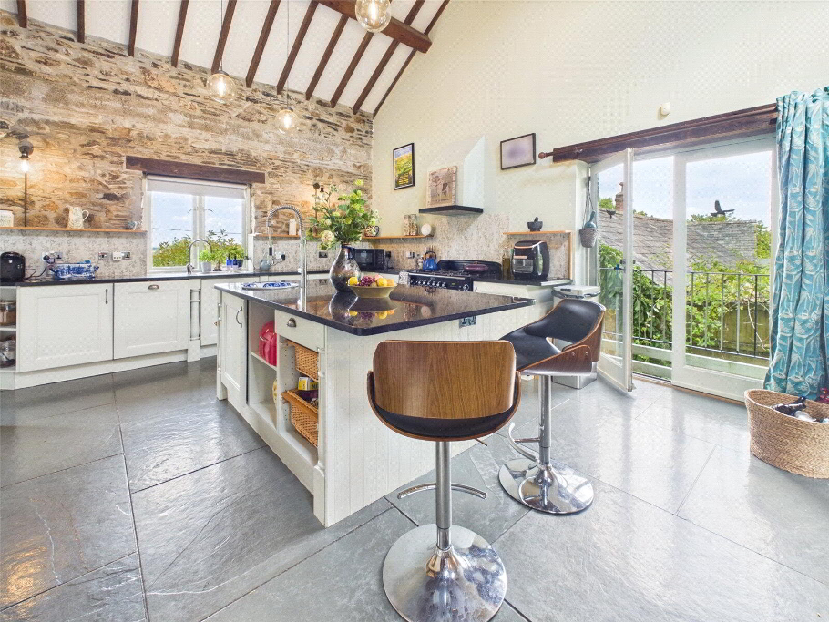
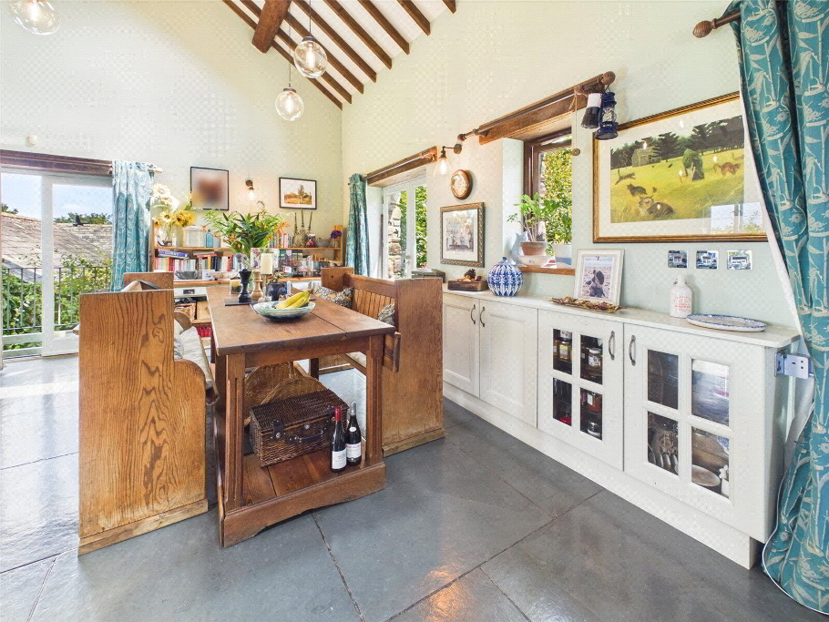
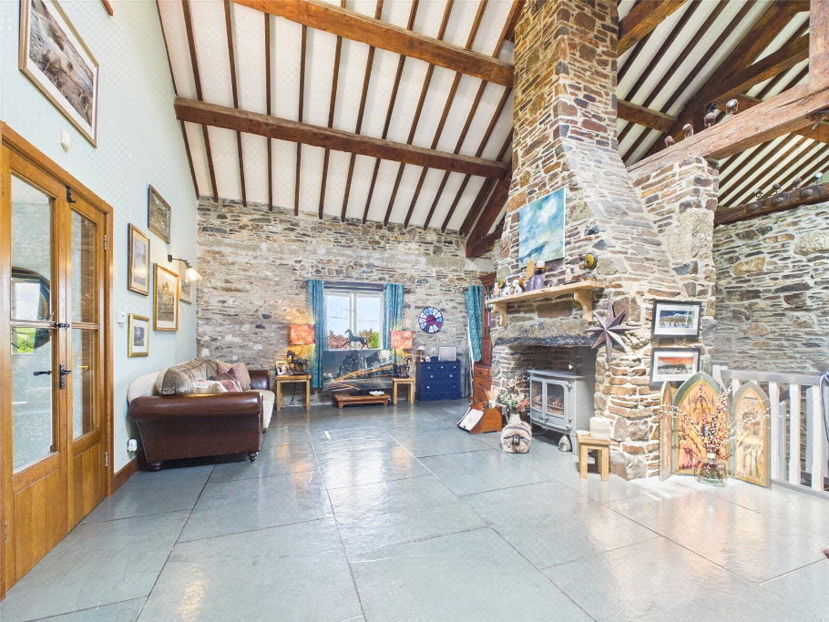
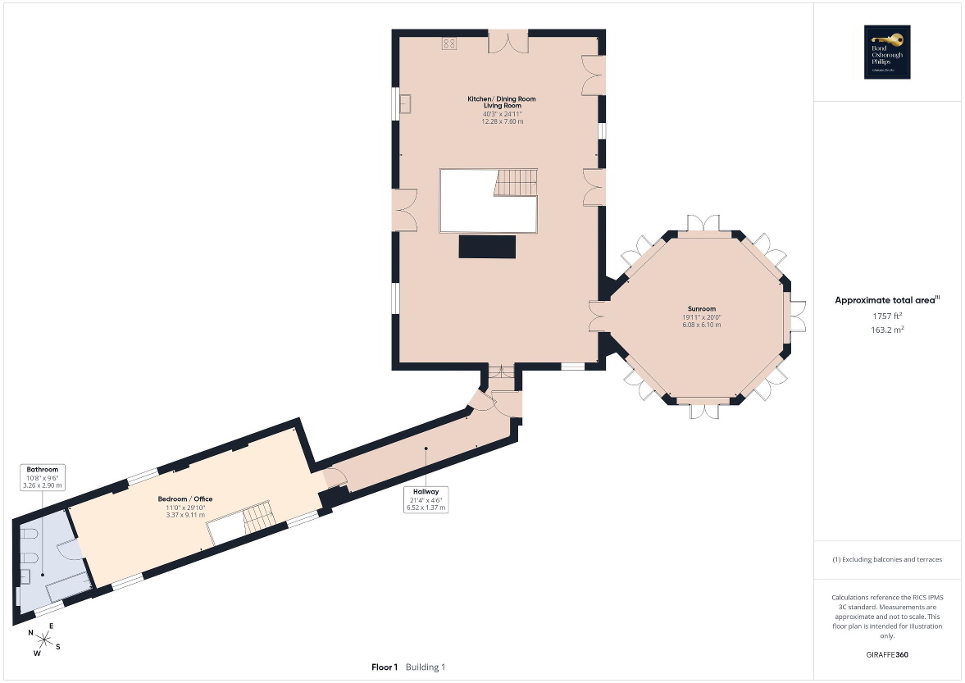
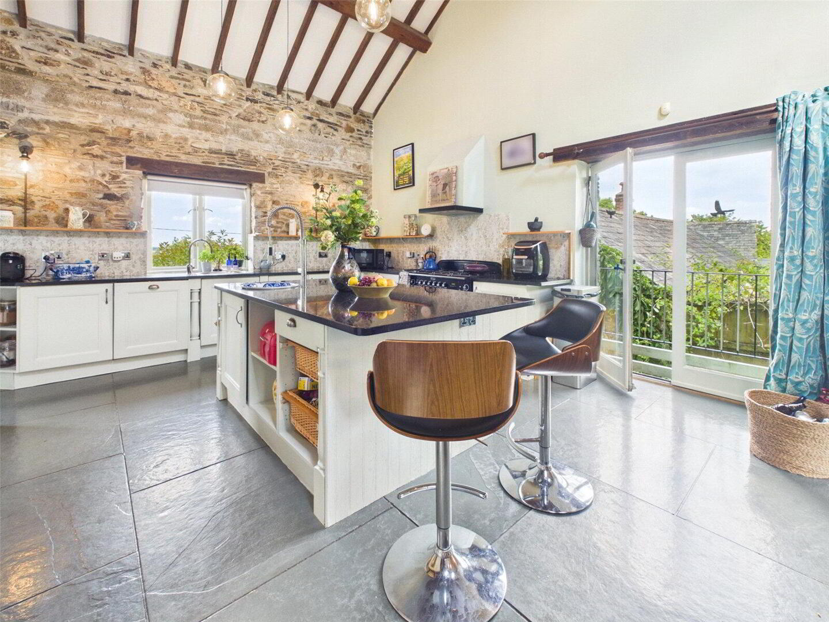
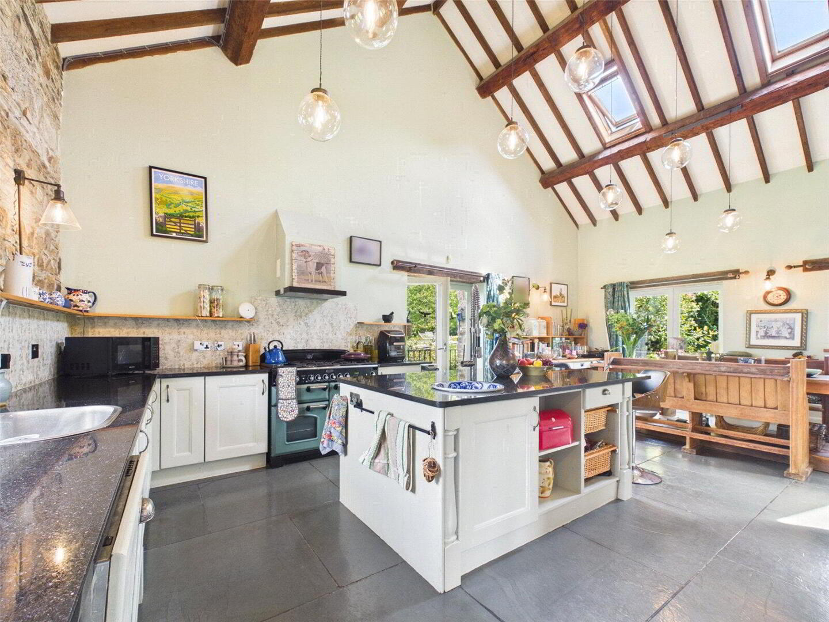
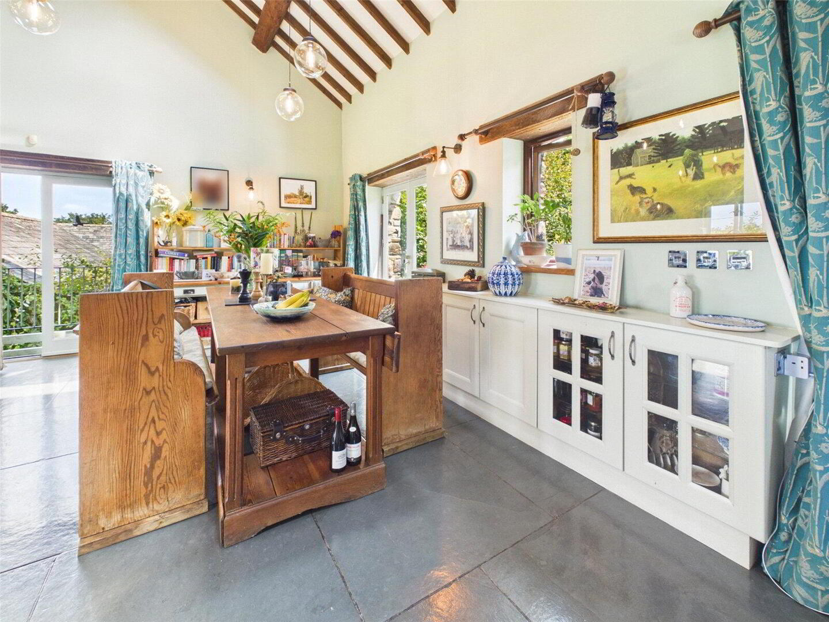
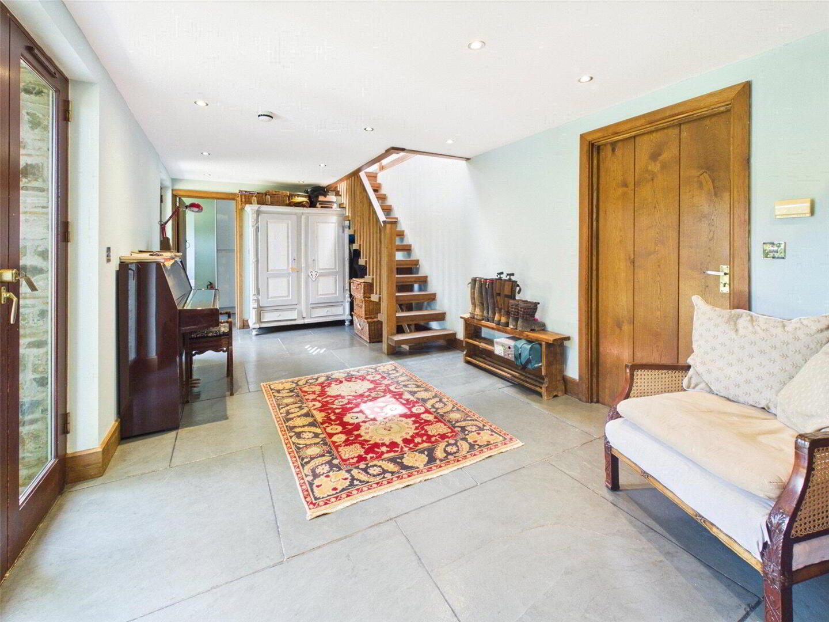
The welcoming entrance hall leads into a spectacular triple-aspect open-plan living area, undoubtedly the heart of the home. Here, a magnificent sitting room centres around a substantial stone fireplace with wood-burning stove, flowing effortlessly into the dining area and bespoke kitchen beneath soaring vaulted ceilings. A galleried seating area overlooks this wonderful space, adding further character and architectural interest.
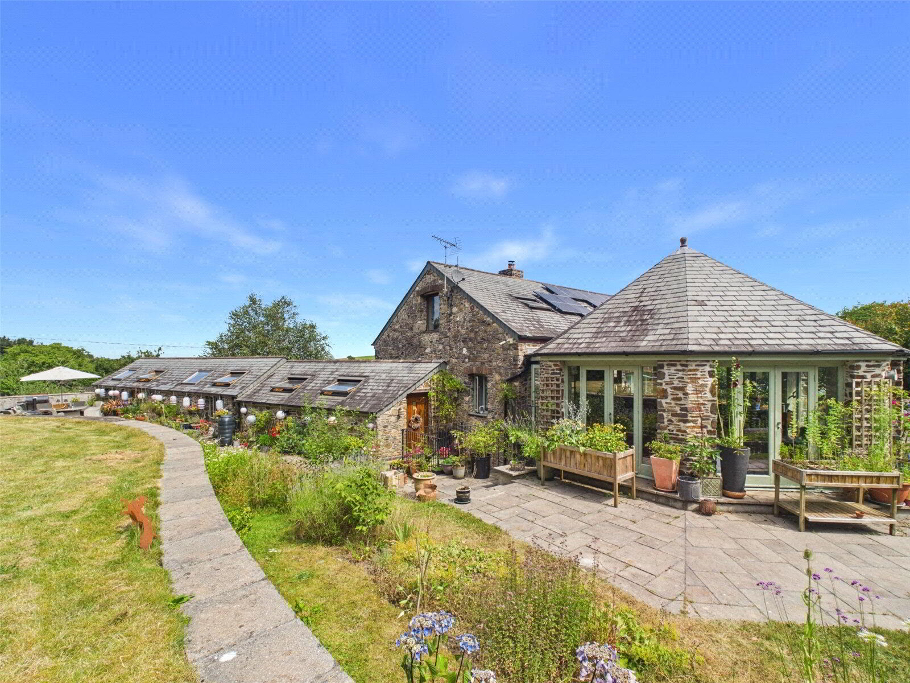
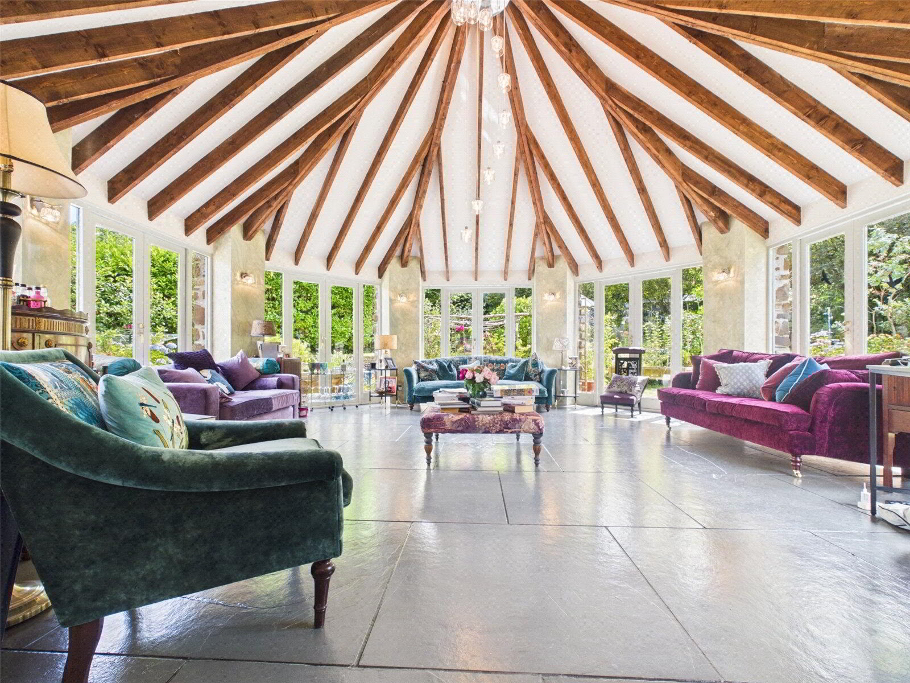
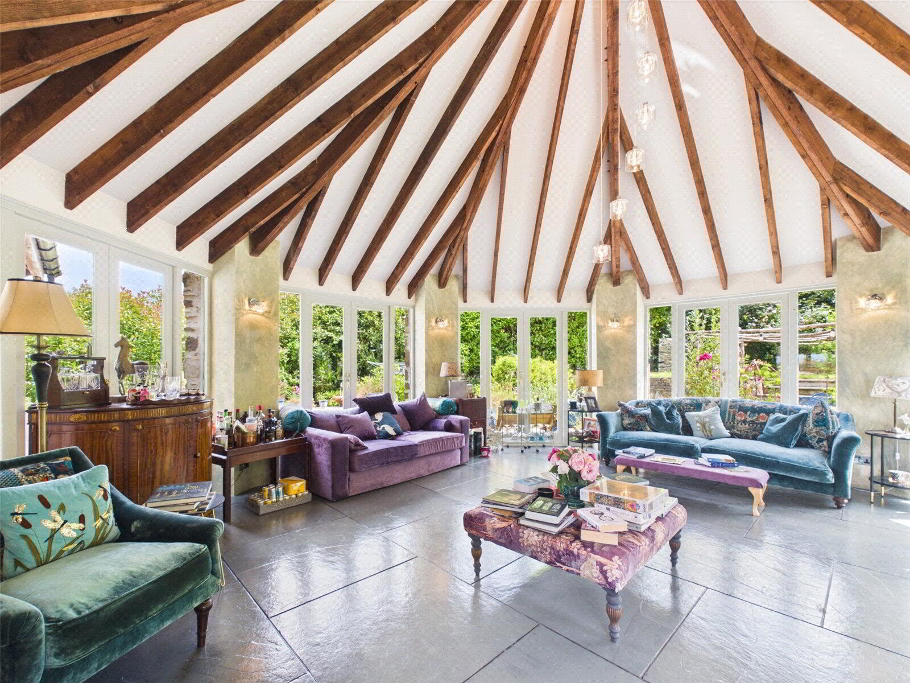
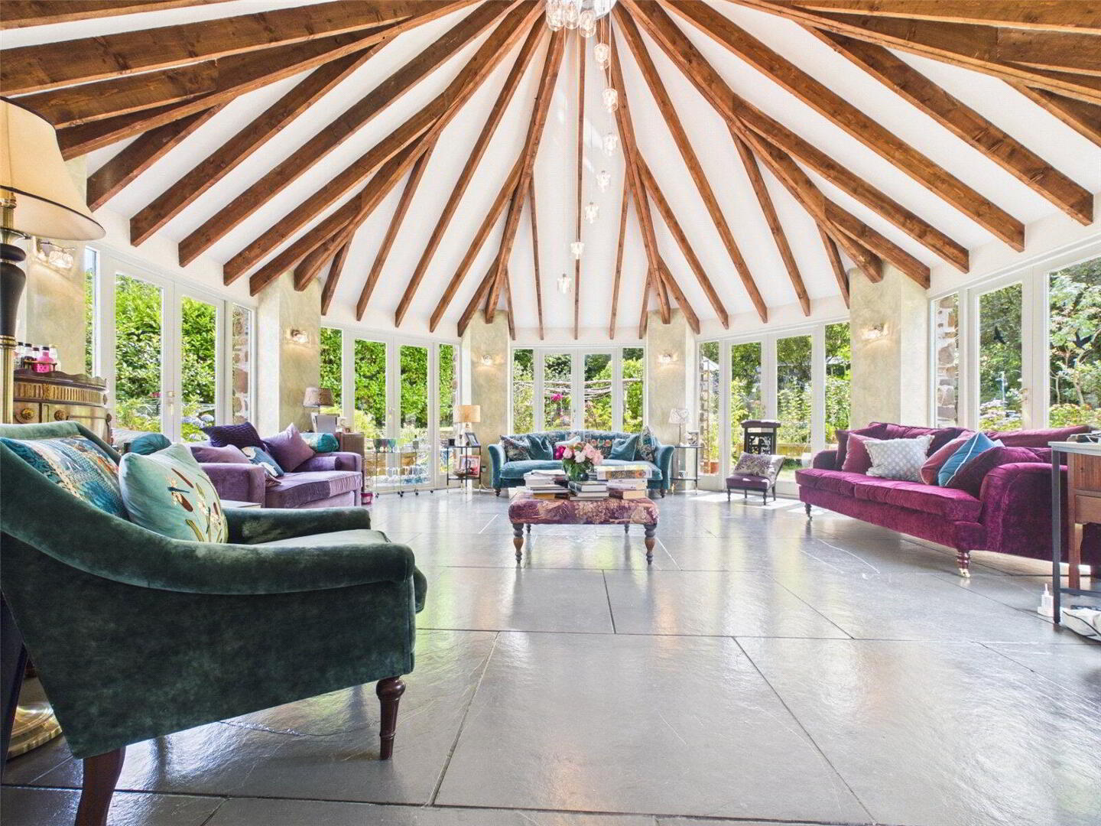
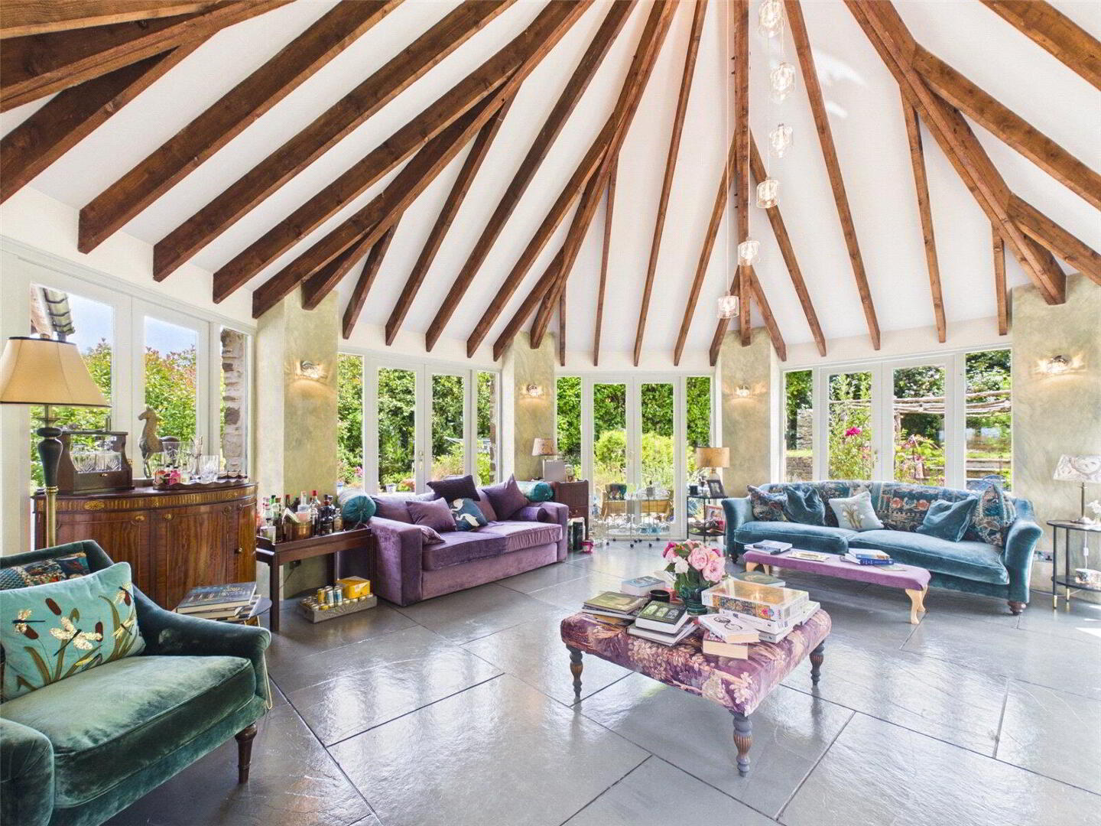
Extending from the main living area is a striking octagonal garden room, flooded with natural light through seven sets of patio doors that create a seamless connection with the surrounding gardens while providing an exceptional degree of privacy.
A versatile office/family room offers excellent flexibility and could easily serve as a fifth double bedroom. Together with the rooms below, it presents an ideal opportunity to create independent annexe accommodation for multi-generational living or guest use. This level is further served by a stylish family bathroom.
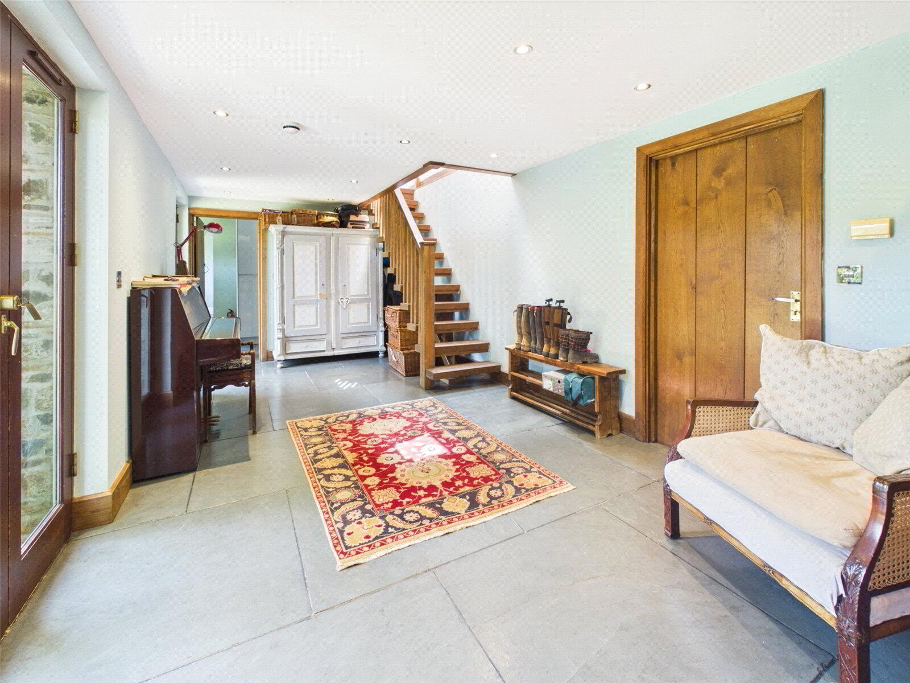
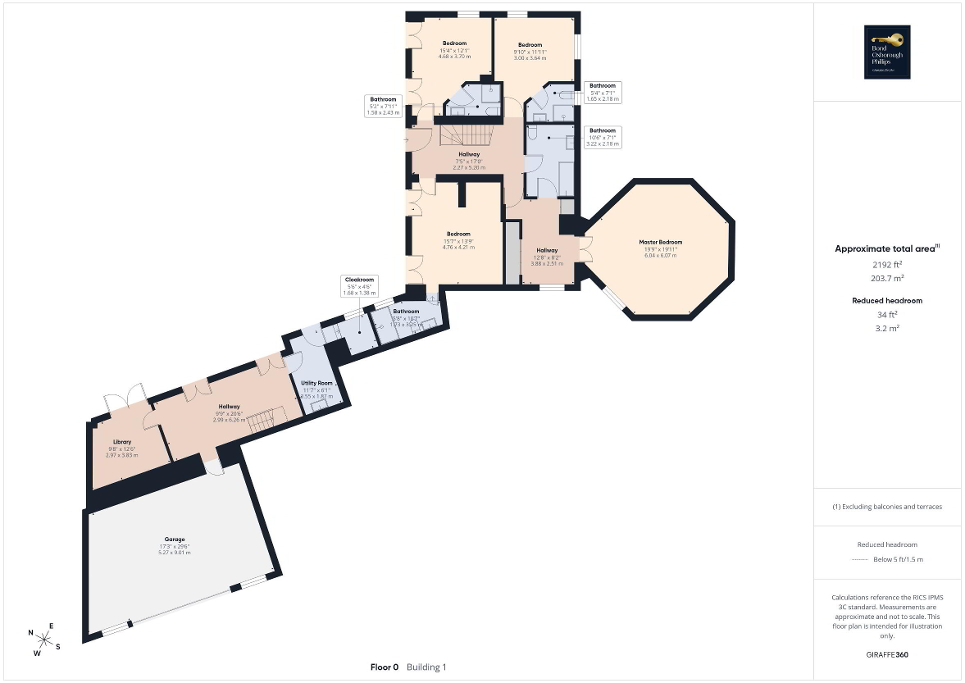
On the lower level beneath the office is a music room with direct access to the front garden and internal access to the double garage, alongside a peaceful library or reading room, also opening onto the gardens, and a practical utility and laundry room.
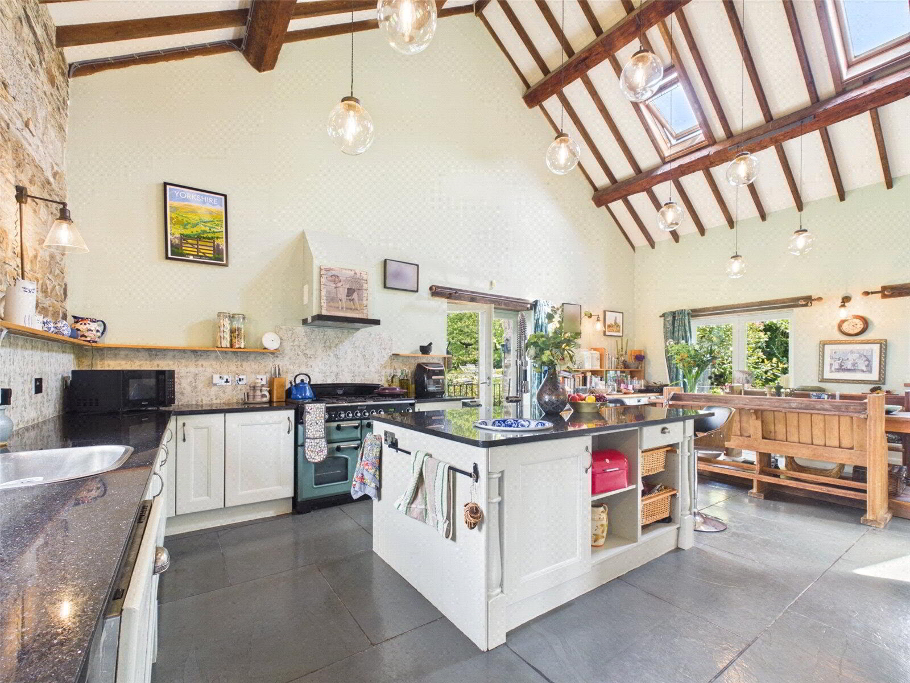
The bespoke kitchen has been beautifully designed with an extensive range of handcrafted cabinetry, including full-height pantry cupboards, complemented by polished black granite work surfaces and a substantial central island. Integrated appliances include a NEFF dishwasher and an impressive Rangemaster range cooker with five-ring LPG hob, warming plate, double oven and separate grill.
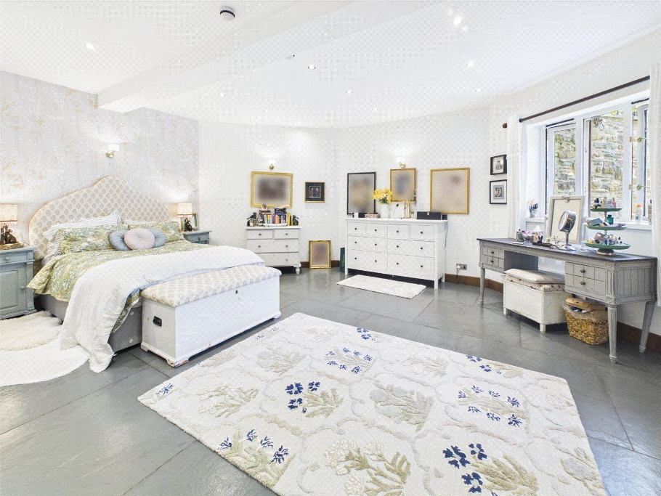
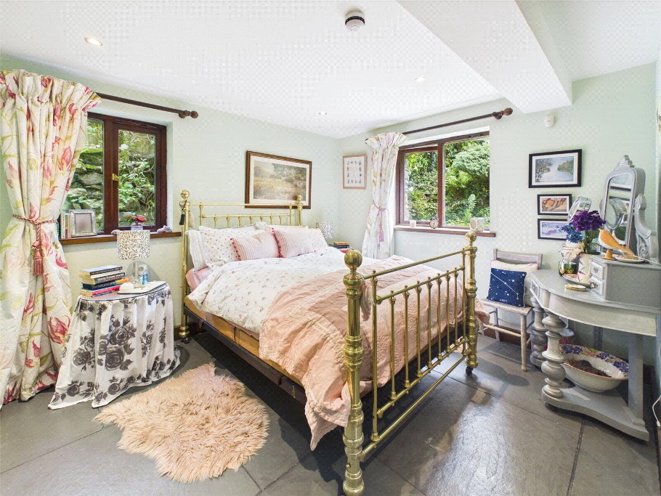
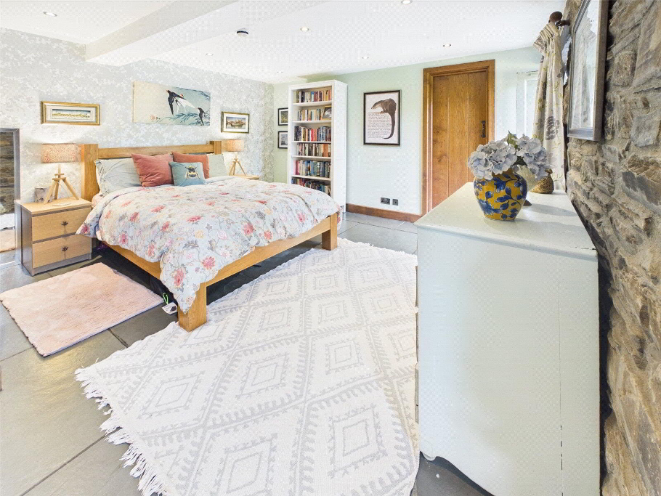
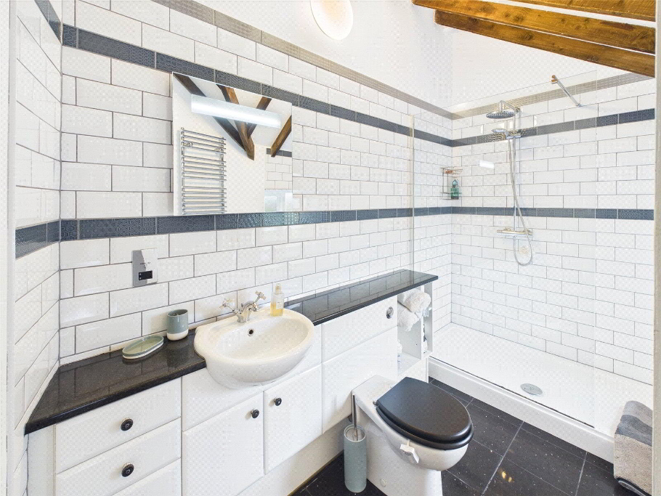
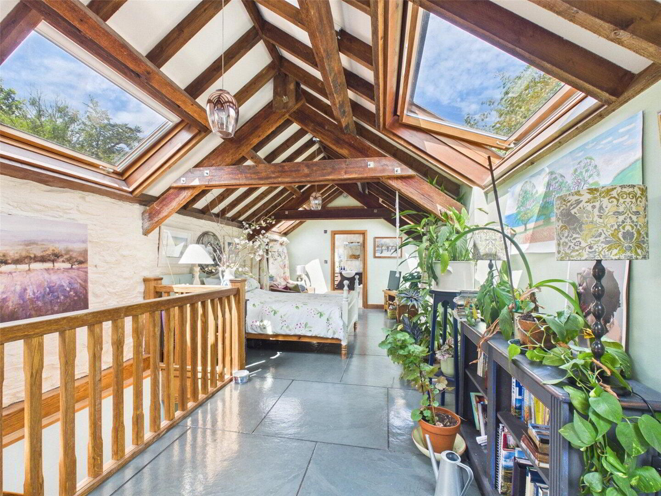
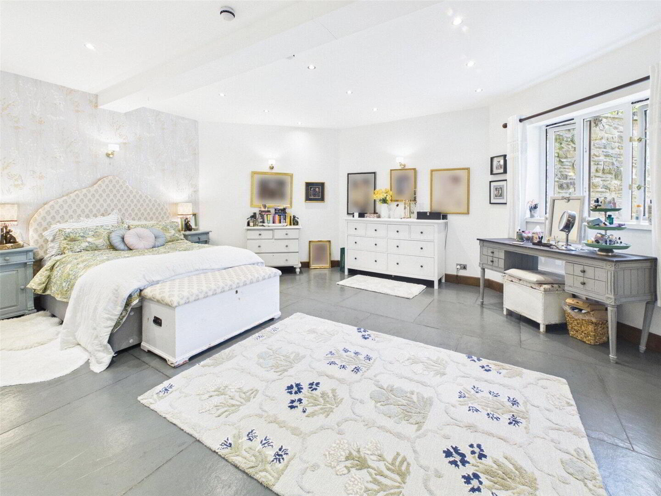
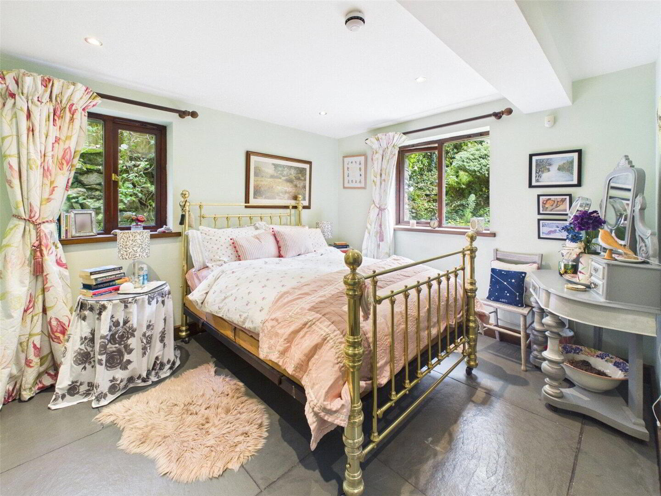
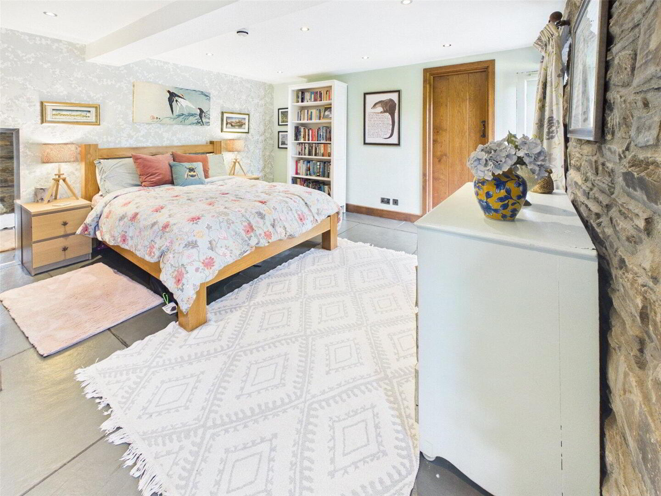
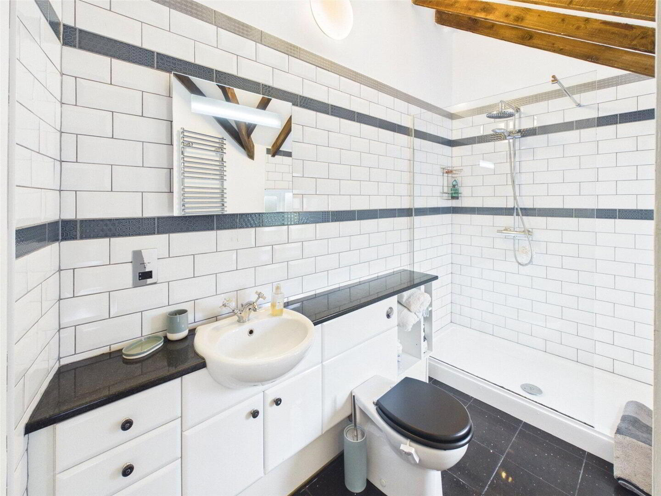
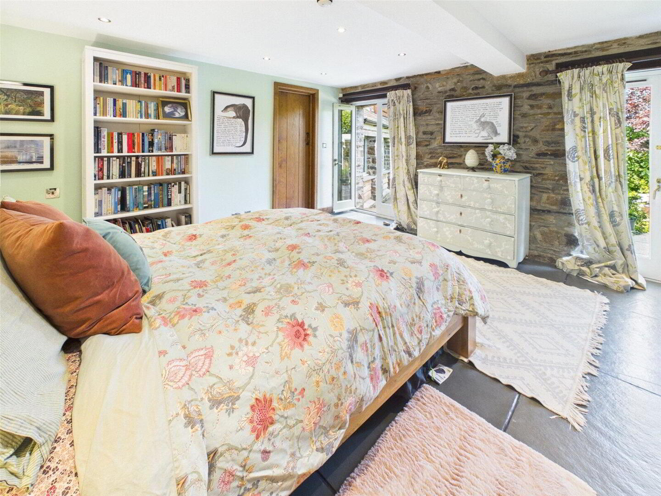
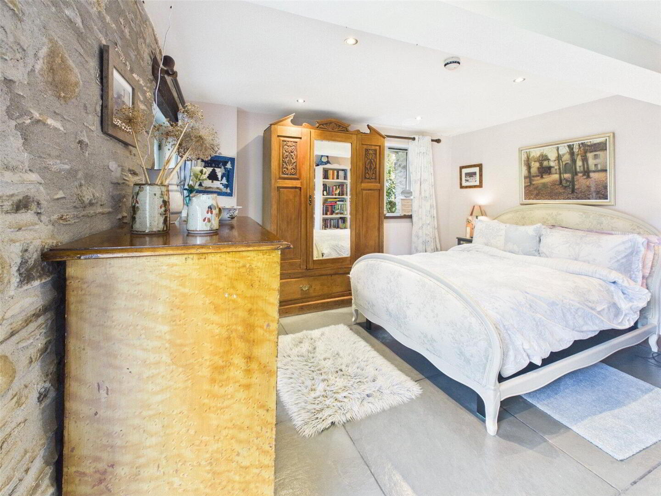
Stairs descend from the principal reception space to the bedroom accommodation, where four spacious double bedrooms each benefit from their own en-suite facilities. The superb principal suite occupies its own private wing, featuring an impressive octagonal bedroom beneath the garden room, a generous walk-through dressing room and an elegant Jack-and-Jill en-suite bathroom. Three further double bedrooms each enjoy stylish en-suite shower rooms, with two opening directly onto the front gardens through French doors.
Gardens & Grounds
Electric gates open onto a private driveway leading to the detached double garage and providing an impressive arrival.
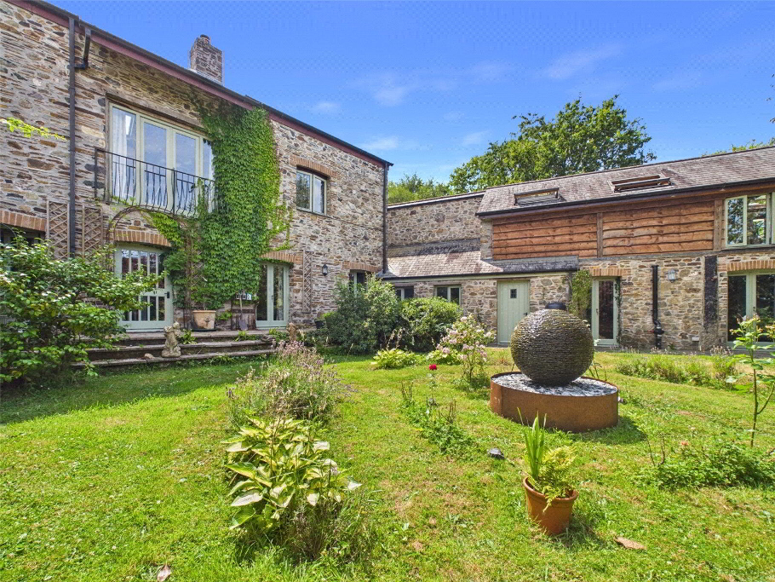
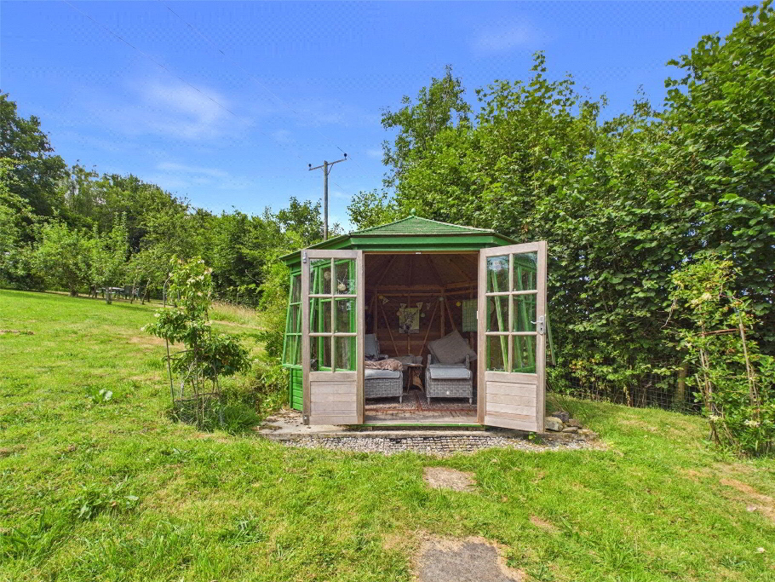
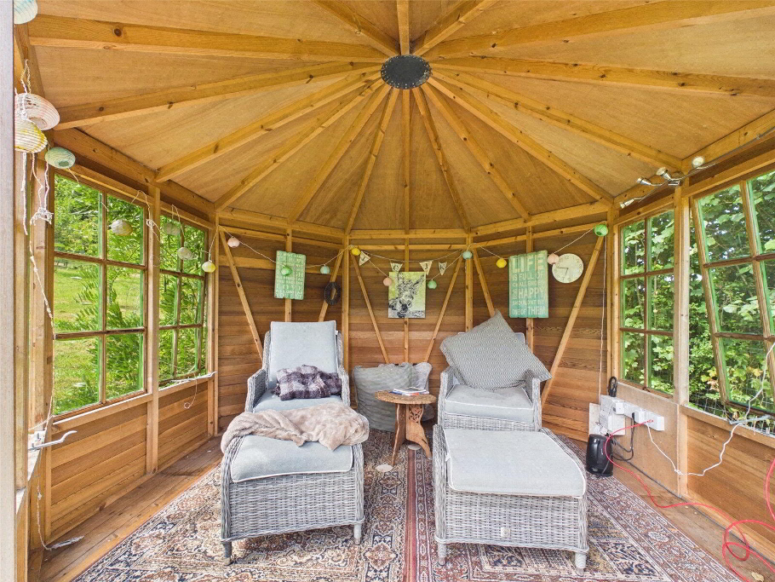
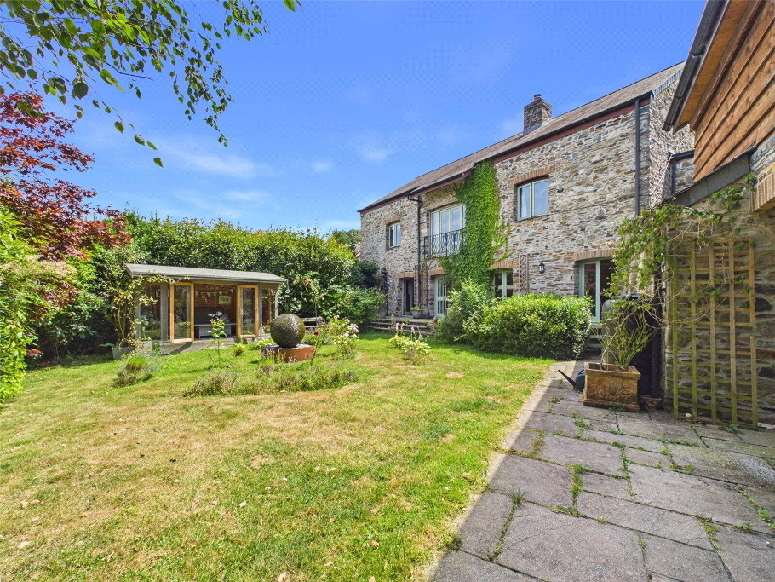
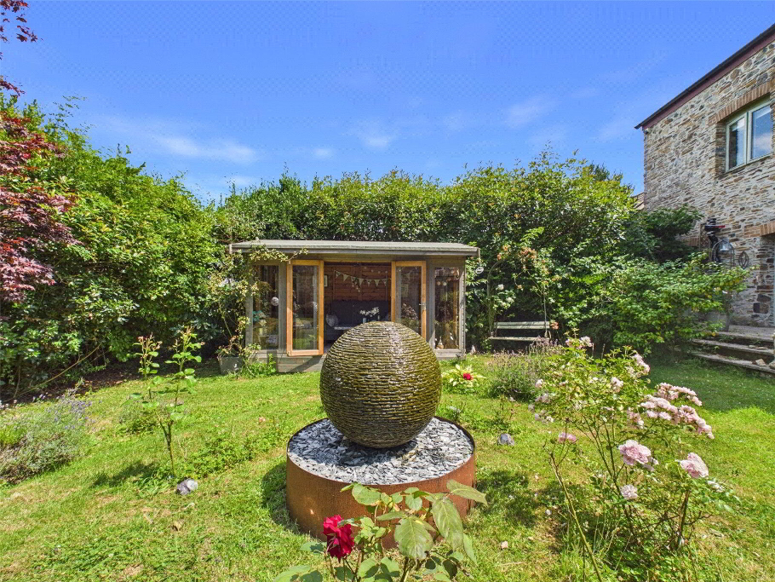
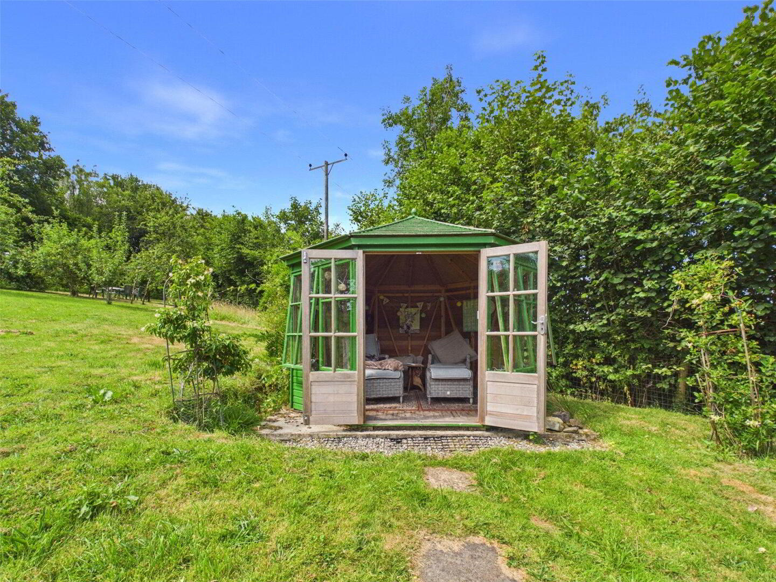
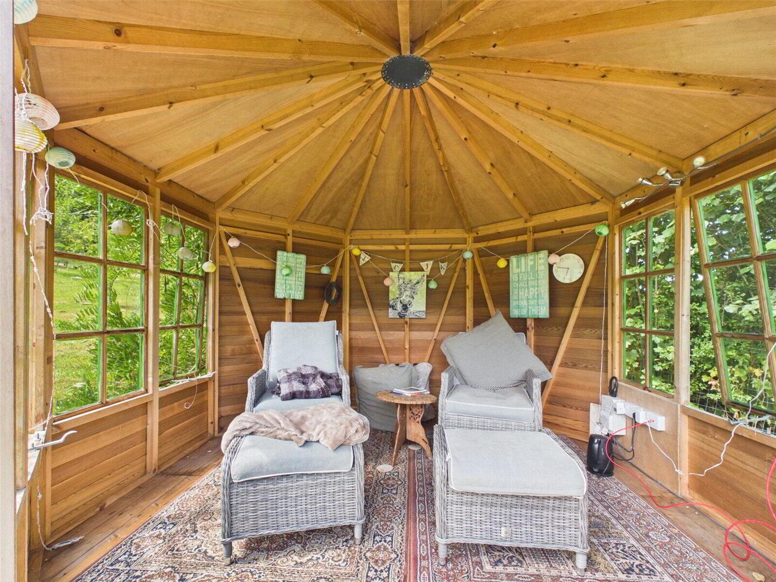
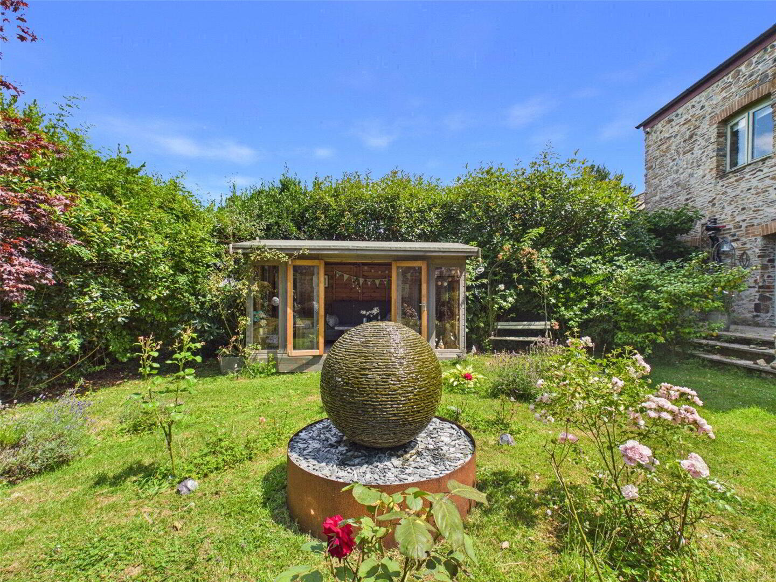
The enclosed front garden has been attractively landscaped with mature planting, colourful rose beds and a recently constructed timber summerhouse, creating a welcoming first impression.
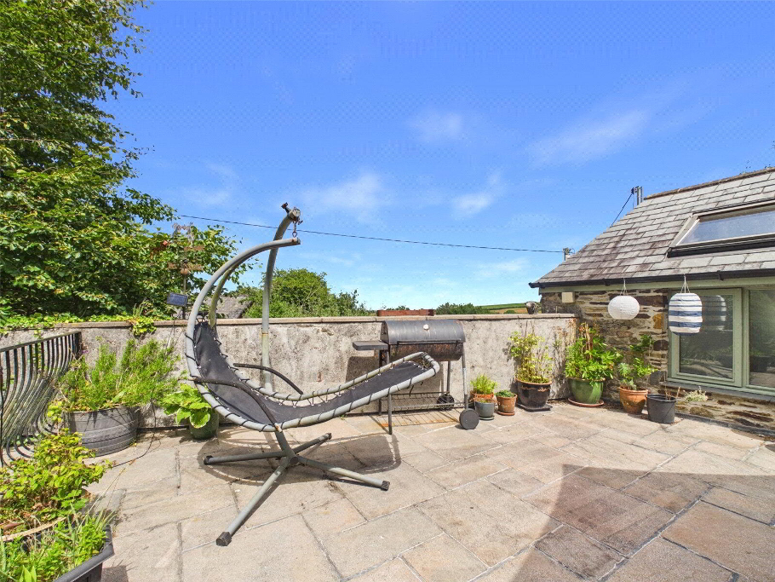
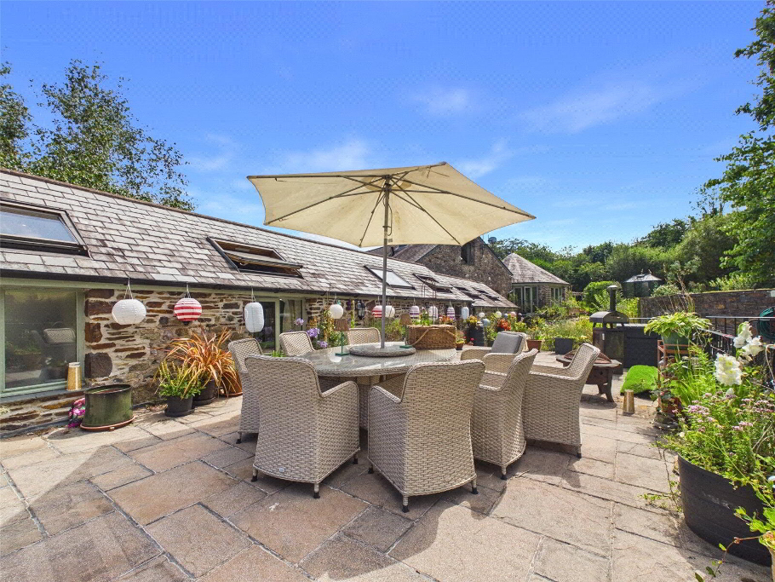
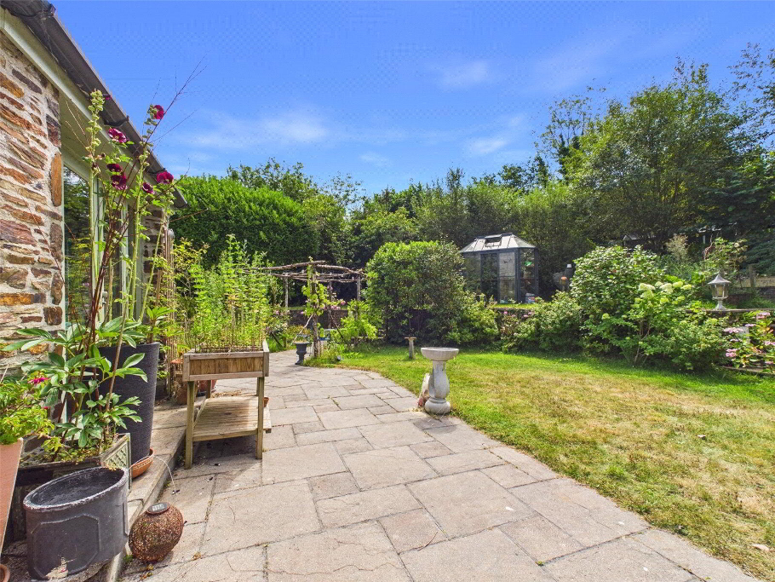
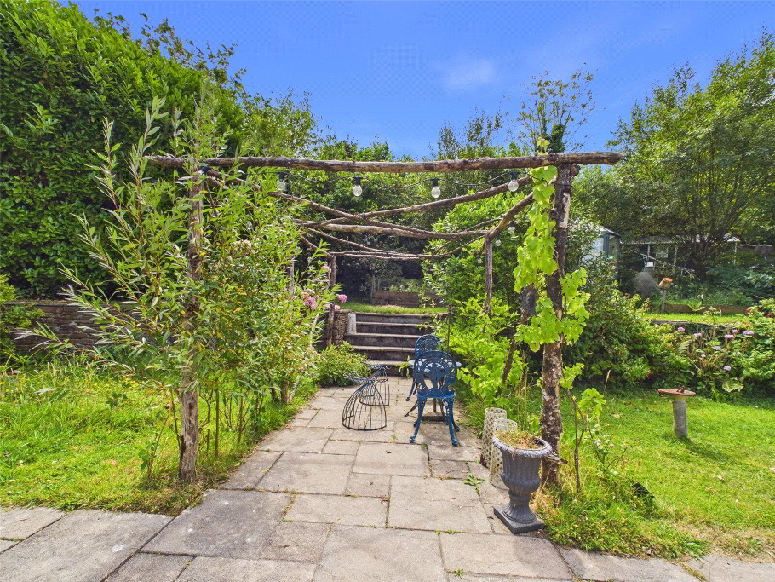
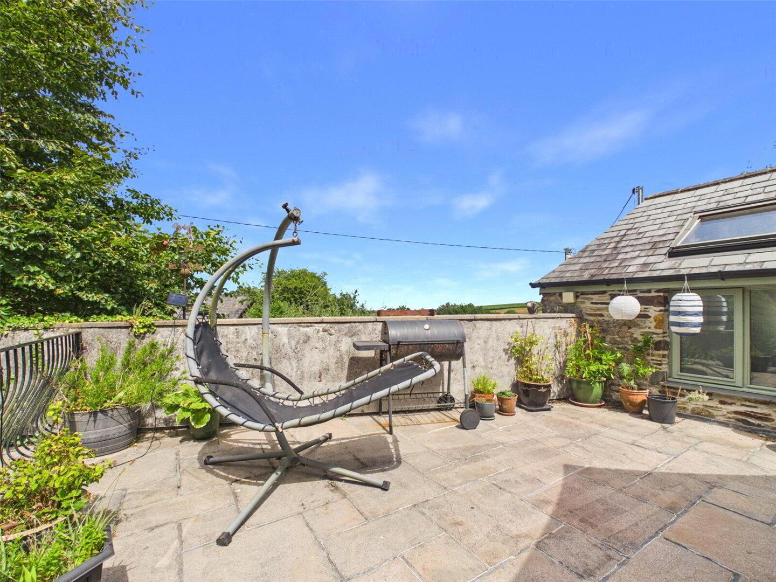
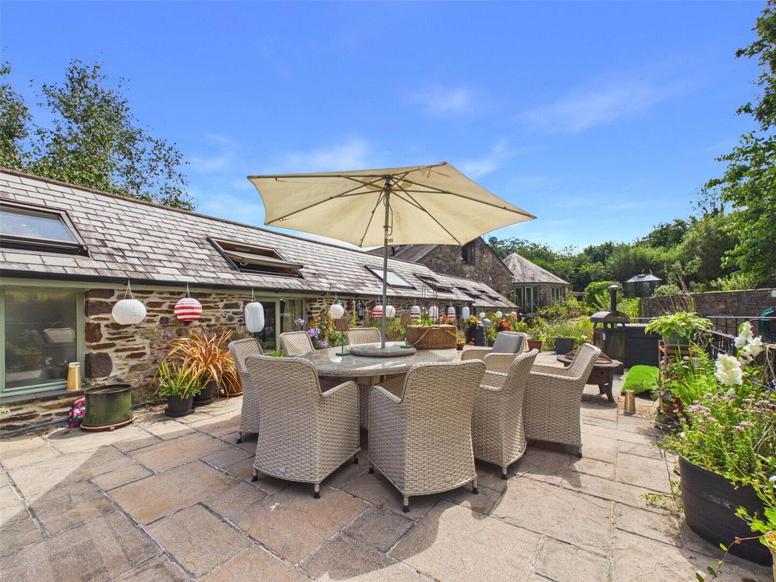
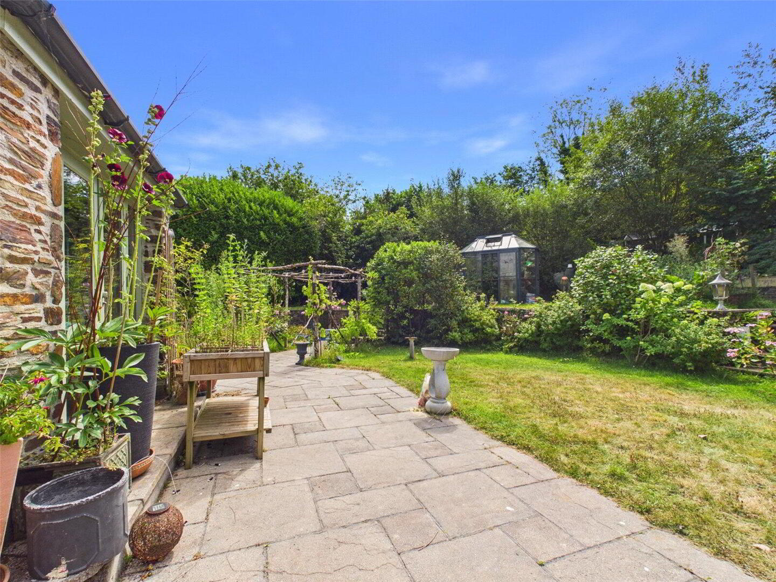
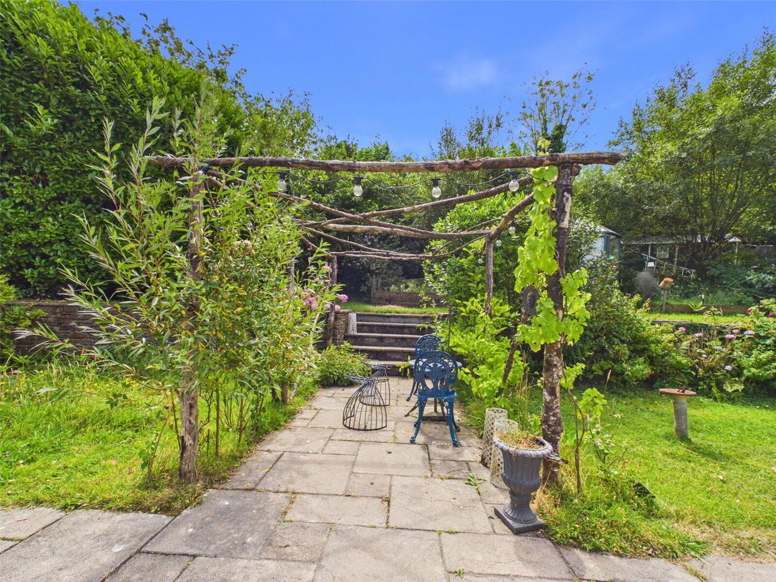
To the rear, the gardens wrap around the property and have been thoughtfully designed to provide year-round interest. Beautiful lawns combine with established shrubs, ornamental borders, a wildlife pond, greenhouse, raised vegetable beds and numerous secluded seating areas, including a generous paved terrace positioned above the double garage.
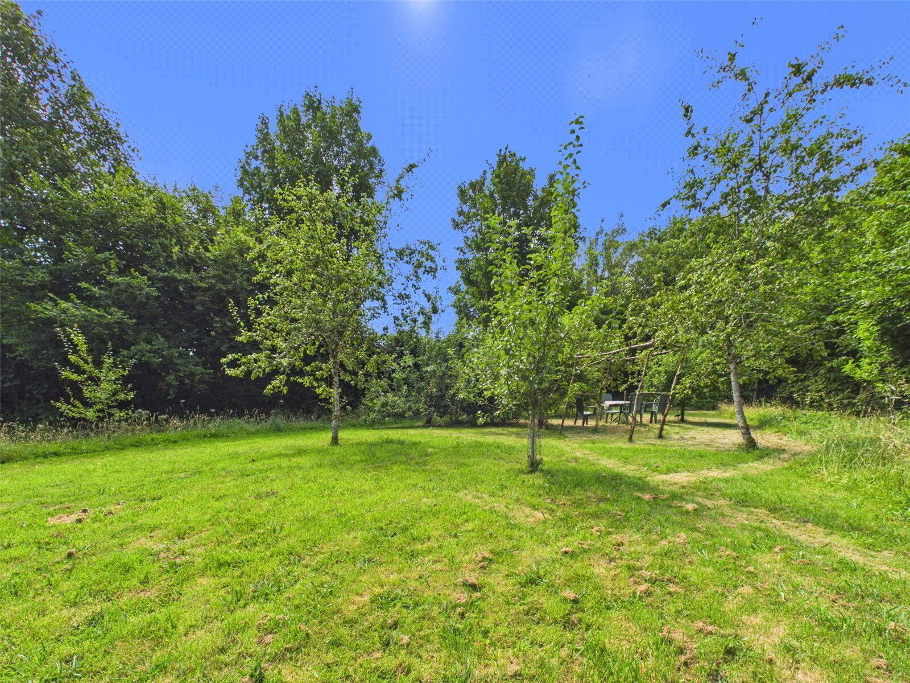
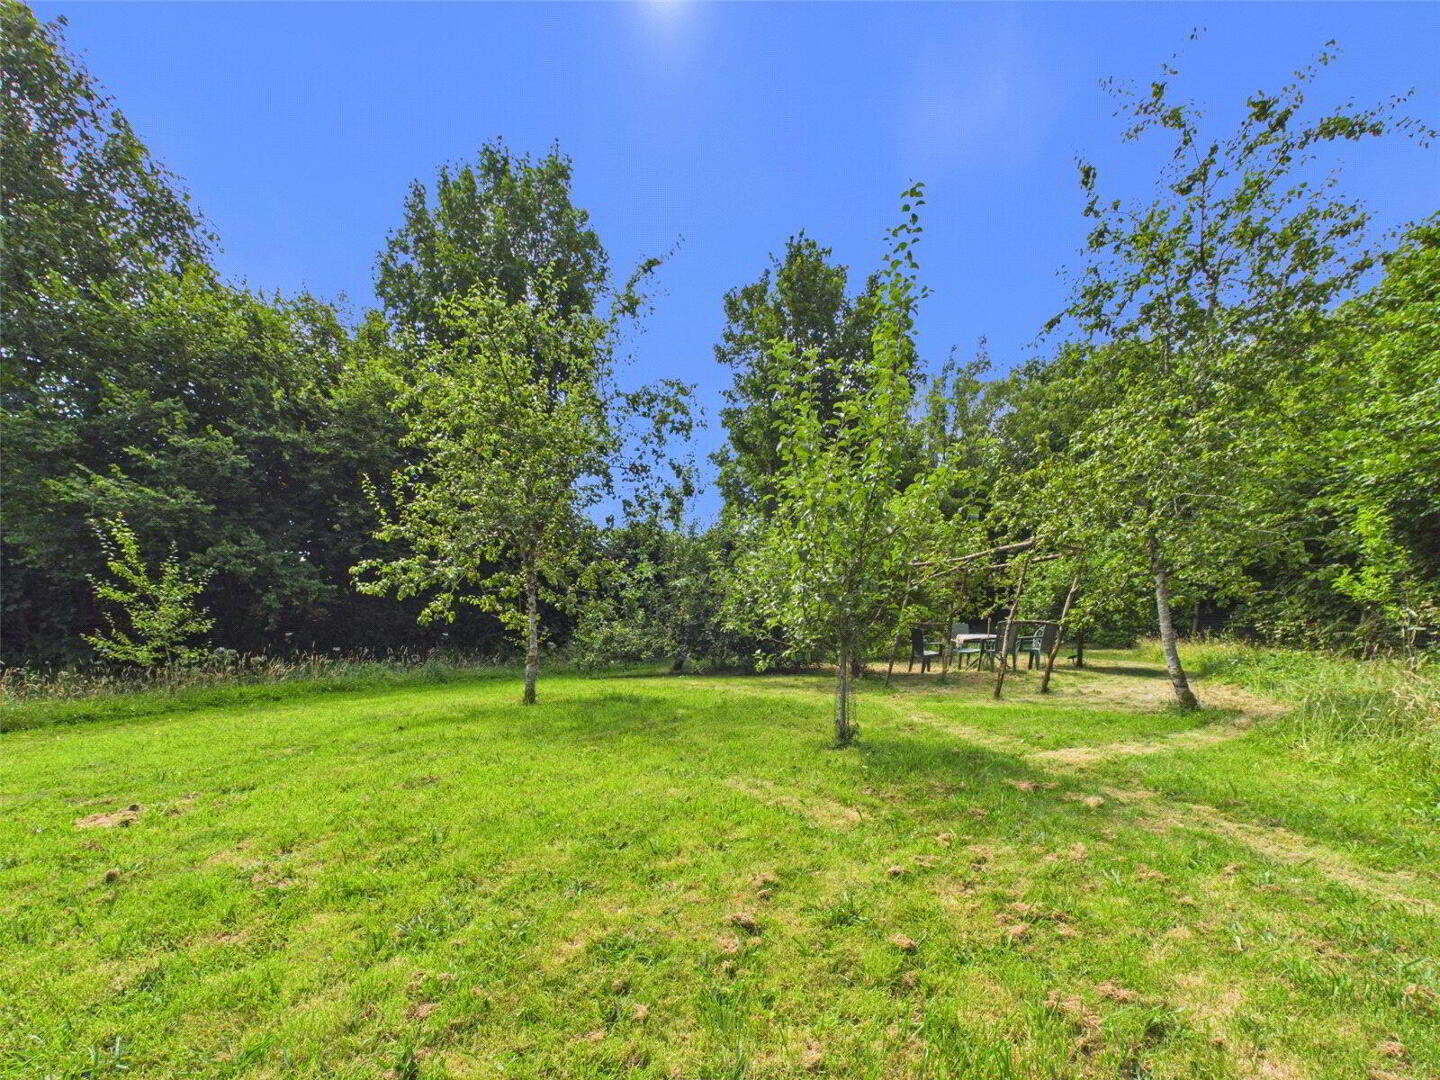
Alongside the driveway lies a delightful meadow garden extending to over half an acre, incorporating an established orchard with mature apple, cherry, walnut, mulberry and sweet chestnut trees, interspersed with areas of natural wildflower planting and a second summerhouse.
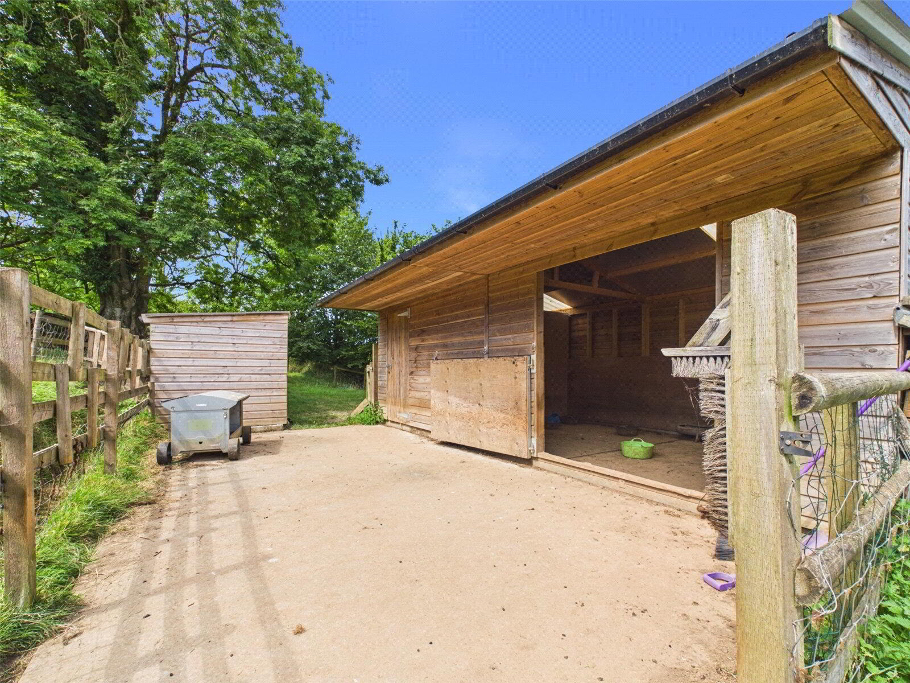
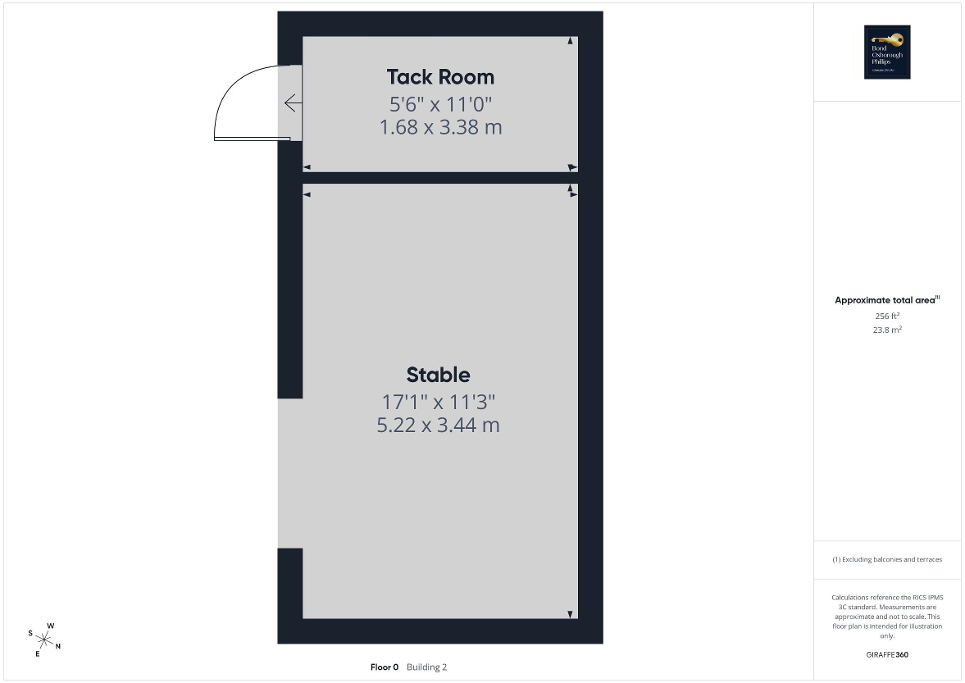
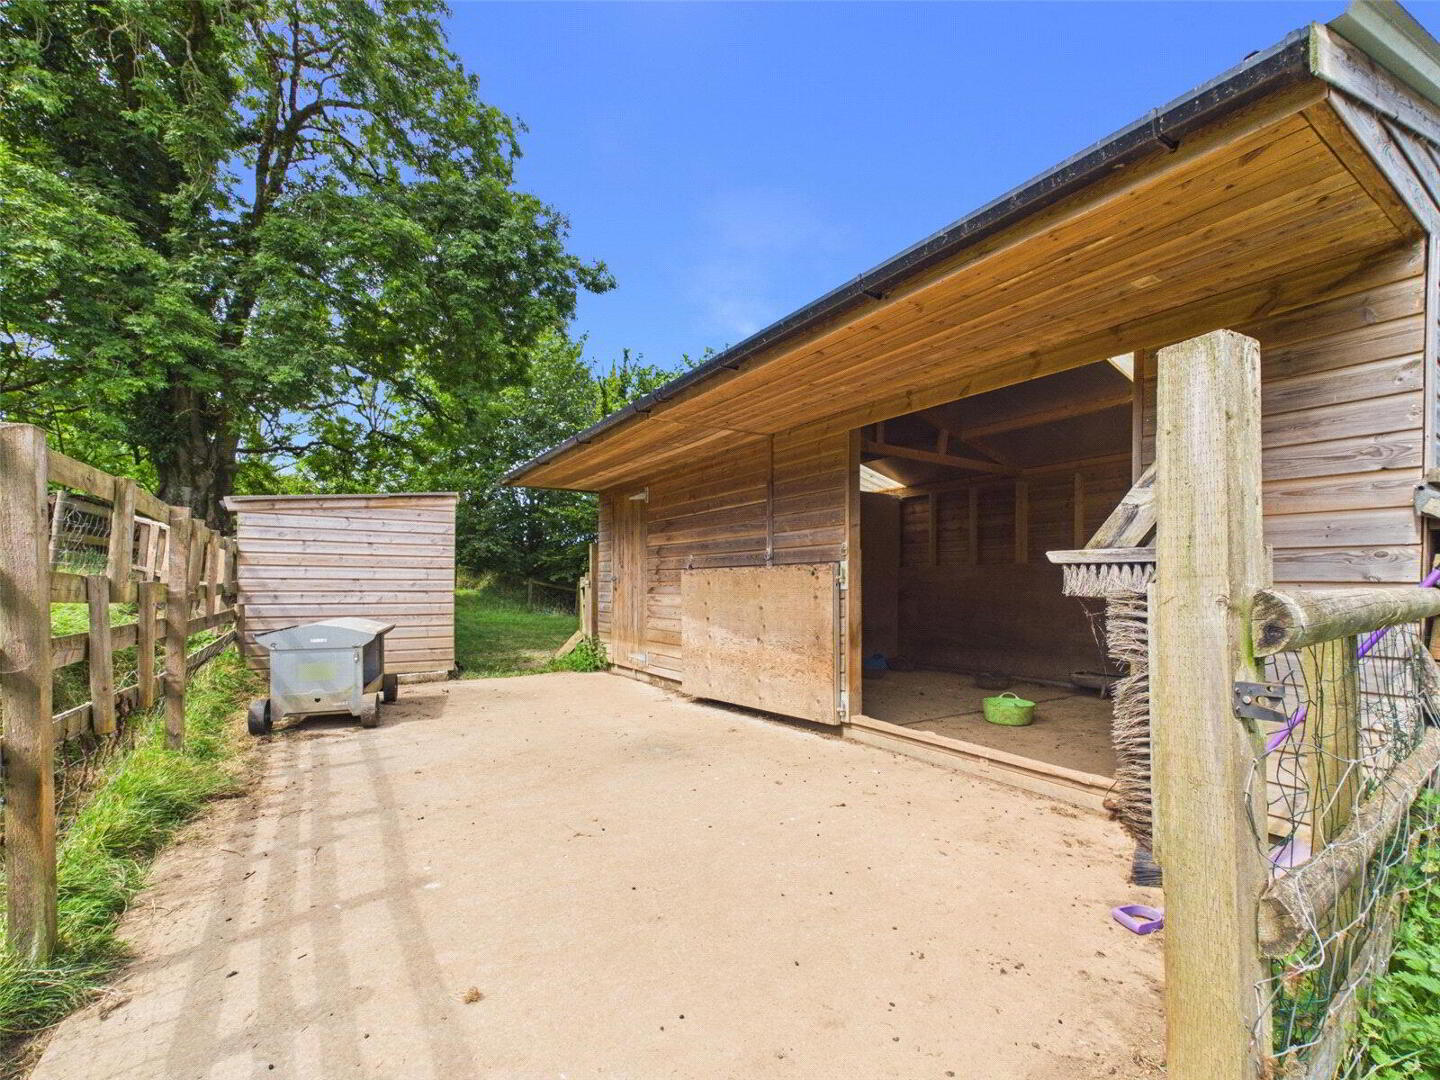
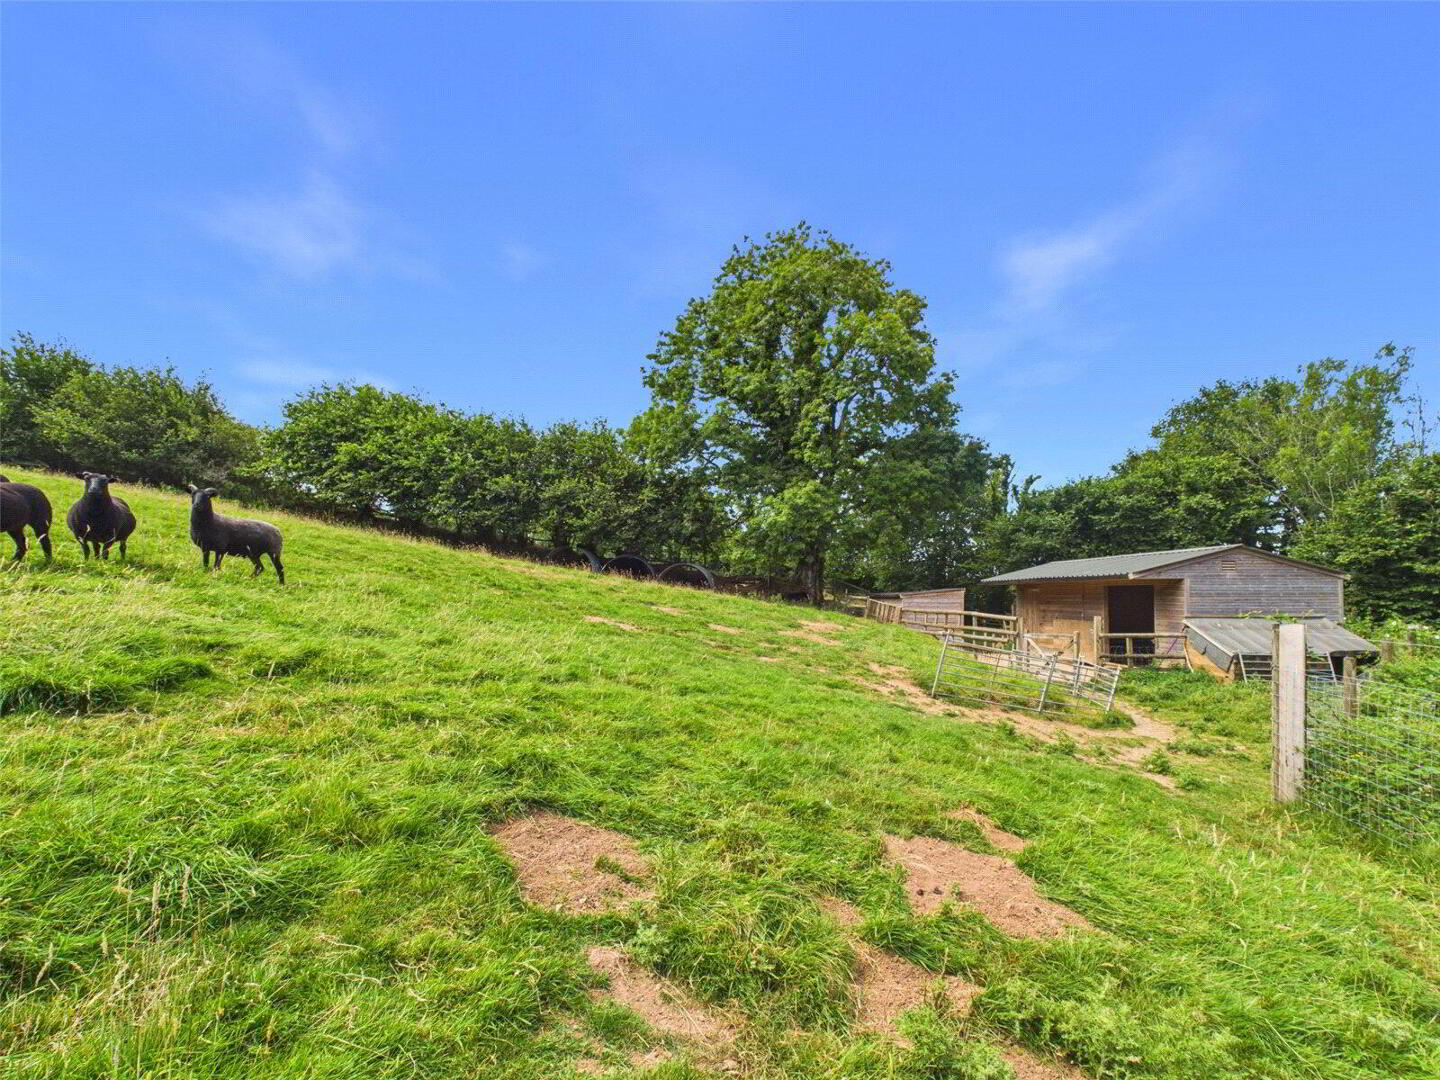
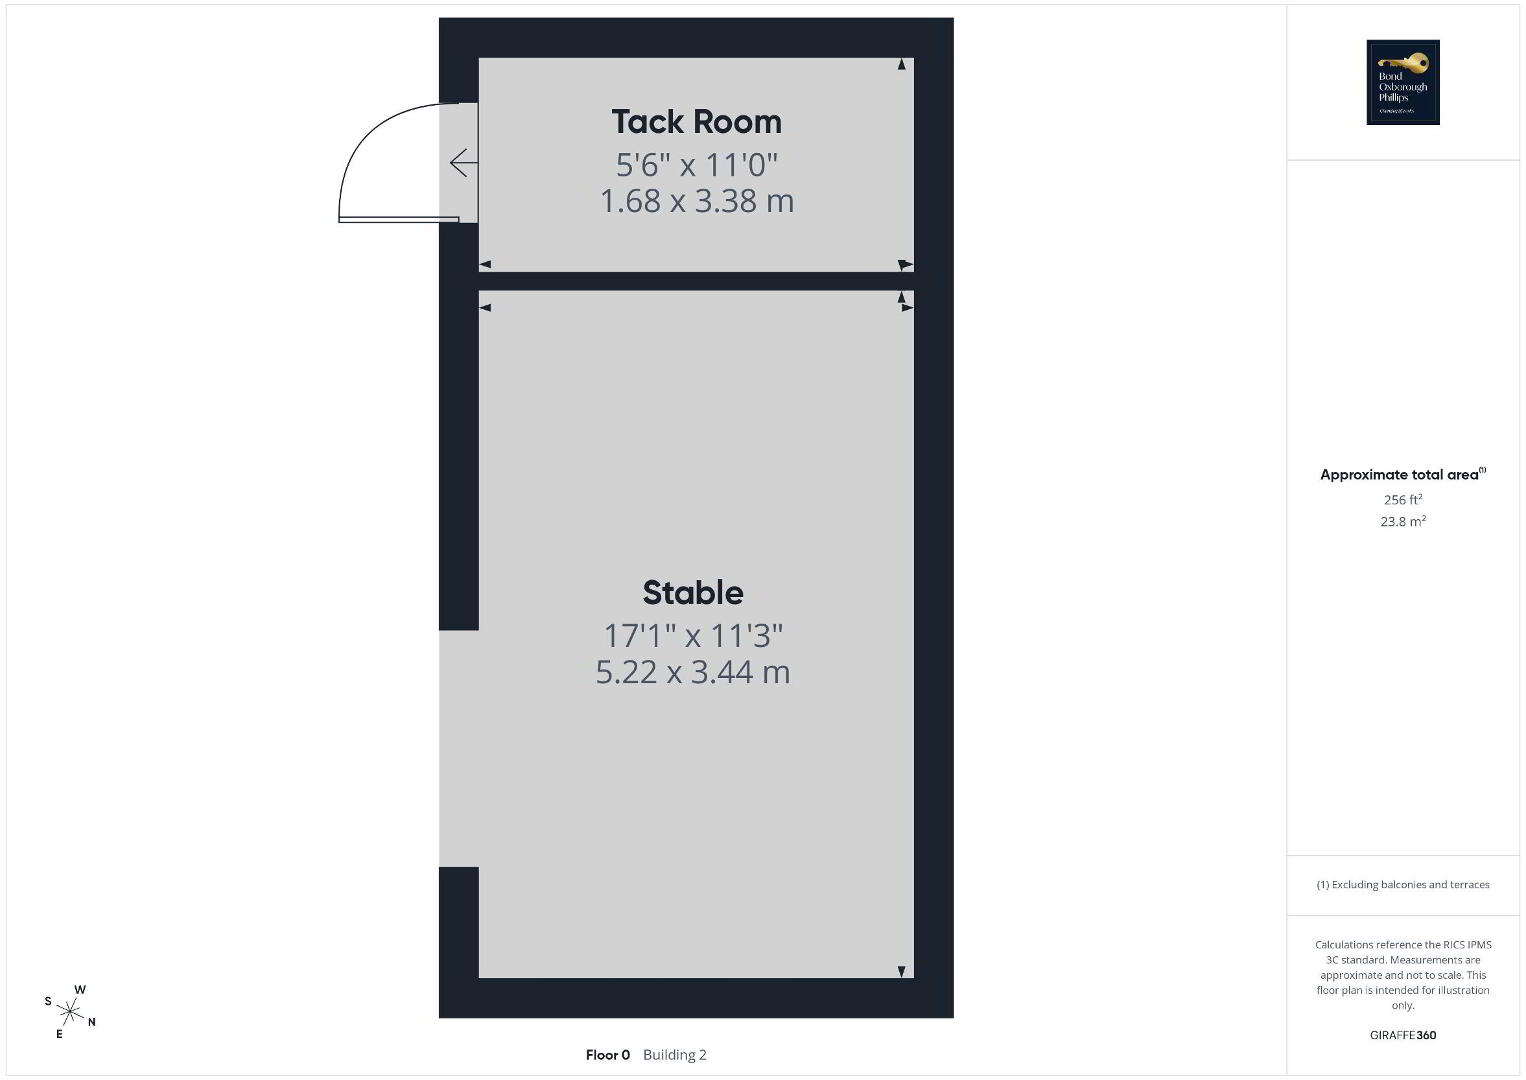
Beyond, the adjoining pasture extends to almost seven acres and benefits from independent gated access, making it ideal for equestrian use. Recently constructed timber stabling, a tack room and separate feed store are all supplied with mains water, while the southernmost paddock has been sensitively planted with more than 1,000 native trees, further enhancing the property's biodiversity, privacy and long-term environmental appeal.
Services
Mains water and electricity. Solar PV array comprising 16 panels with battery storage. EV charging point. Oil-fired underfloor heating served by a replacement boiler installed in 2024. LPG supplied to the range cooker. Private drainage via septic tank. Standard broadband is available, while mobile voice and data services are available through EE and Vodafone, with good external coverage according to Ofcom. Buyers should make their own enquiries regarding the availability and suitability of these services.
Agent's Note
We understand that historic records indicate the presence of a former mine shaft located towards the far southern boundary of the final paddock, approximately 300 metres from the barn. No visible evidence of its location is apparent, and the current owners have successfully grazed livestock within the field throughout their ownership without issue.
We offer a FREE property valuation service and Instant Online Valuations so you can find out how much your home is worth instantly.
Book a market appraisal Instant ValuationThen why not take a look at…