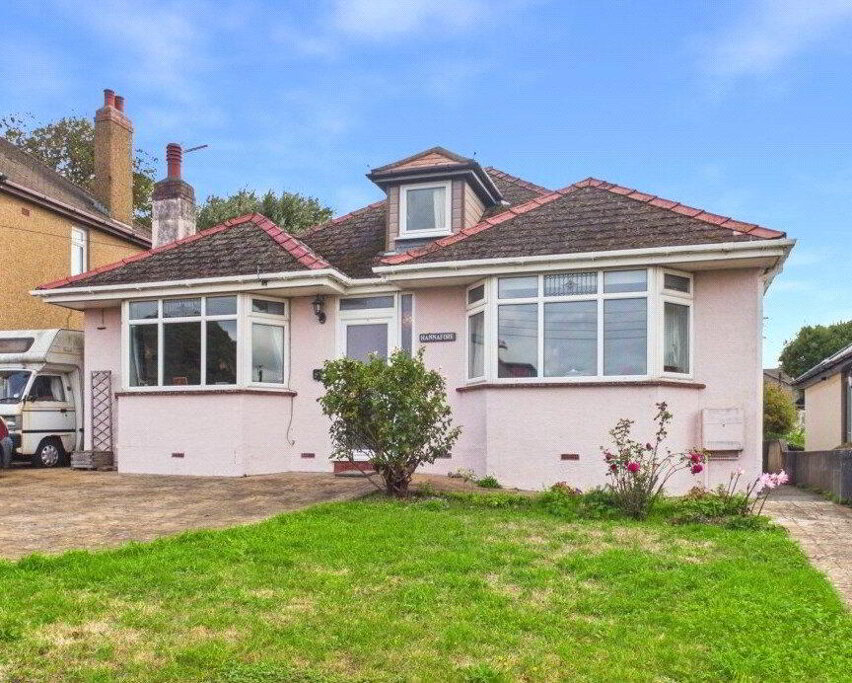
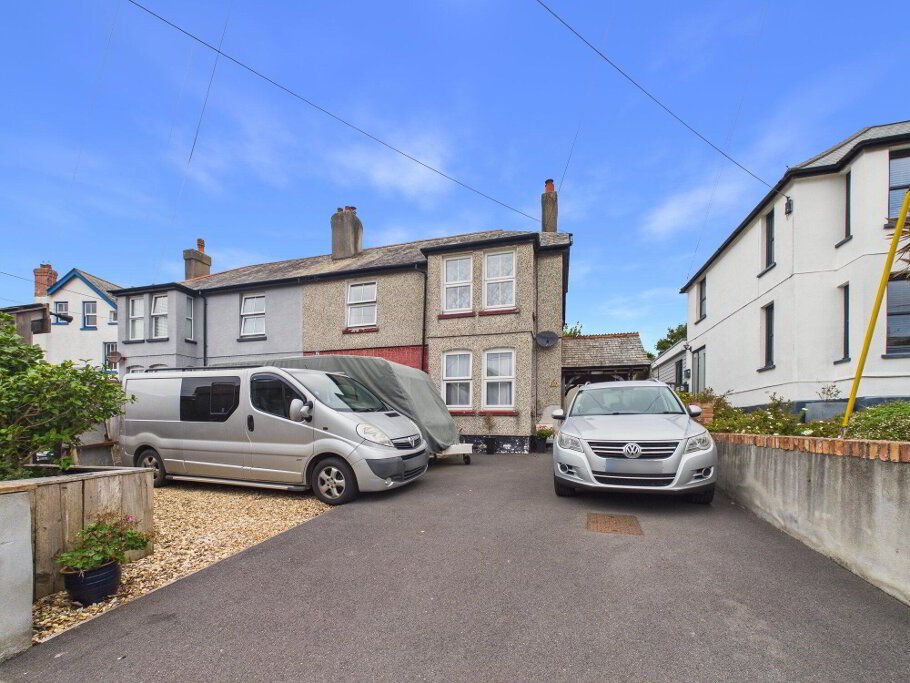
An exciting opportunity to acquire this deceptively spacious 3 bedroom detached bungalow occupying an elevated position in this cul-de-sac location within walking distance of the town centre, golf course and popular local beaches. The residence offers versatile accommodation throughout with off-road parking area to the front and mature landscaped gardens surrounding the property with views across Bude and to the Sea beyond. EPC D. Council Tax Band D.
- Entrance Porch
- 2.92m x 1.14m (9'7" x 3'9")
- Hallway
- Built in storage cupboards. Door to WC.
- Lounge/Dining Room
- 5.56m (Max) x 4.57m
Light and airy dual aspect reception room with feature fireplace housing multi fuel burner and slate hearth. Ample space for dining table and chairs enjoying an elevated outlook across Bude and to the sea beyond. - Kitchen
- 5.46m (Max) x 3.53m
A fitted range of base and wall mounted units with work surfaces over incorporating ceramic sink drainer unit with mixer taps over, built in 5 ring gas hob with extractor hood over and integrated oven. Built in larder. Space for fridge freezer. Built in cupboard. Door to Utility and Bedroom 3. - Bedroom 1
- 4.14m x 3.58m (13'7" x 11'9")
Double bedroom with dual aspect windows. - Bedroom 2
- 4.27m (Max) x 3.25m
Double bedroom with window to side elevation. - Bathroom
- 2.41m x 1.73m (7'11" x 5'8")
Enclosed panel bath with shower attachment, pedestal wash hand basin, low flush WC, heated towel rail and built in cupboard. Window to side elevation. - Utility Room
- 2.46m x 2.57m (8'1" x 8'5")
Base mounted unit with space and plumbing for washing machine. Wall mounted gas boiler. Dual aspect windows. Doors to garden and front elevation. - Inner Hallway
- Shower Room
- 3.33m x 1.04m (10'11" x 3'5")
Enclosed shower cubicle, pedestal wash hand basin, low flush WC and heated towel rail. - Bedroom 3
- 5.28m x 2.34m (17'4" x 7'8")
Double bedroom with dual aspect windows and double glazed French doors to garden. - Outside
- The residence is approached at the end of a private cul-de-sac with ample off road parking area. Pedestrian access leads to the generous gardens principally laid to lawn with a variety of flower/shrub beds with mature hedge border. Steps lead to a raised seating area and access to the Lounge/Dining Room enjoying elevated views across Bude and to the sea beyond. Paved path leads around the property to a further landscaped, terraced garden with a large patio area adjoining the side of the dwelling well suited for al fresco dining.
- Services
- Mains gas, electric, water and drainage.
- EPC
- Rating D
- Council Tax
- Band D
- Agents Note
- It is understood from the vendors that planning was previously approved for an additional room to be built over Bedroom 3/Study as part of planning application PA15/02765 | Conversion of existing garage and replacement of existing flat roof with new pitched roof to create additional living space for existing dwelling | Pengarth Poughill Road Poughill Bude EX23 8NZ.
- Anti Money Laundering
- Before any sale is formally agreed, we have a legal obligation under the Money Laundering regulations and Terrorist Financing Act 2017 to obtain proof of your identity and of your address, take copies and retain on file for five years and will only be used for this purpose. We carry out this through a secure platform to protect your data. Each purchaser will be required to pay £20 upon an offer verbally being agreed to carry out these checks prior to the property being advertised as sale agreed.