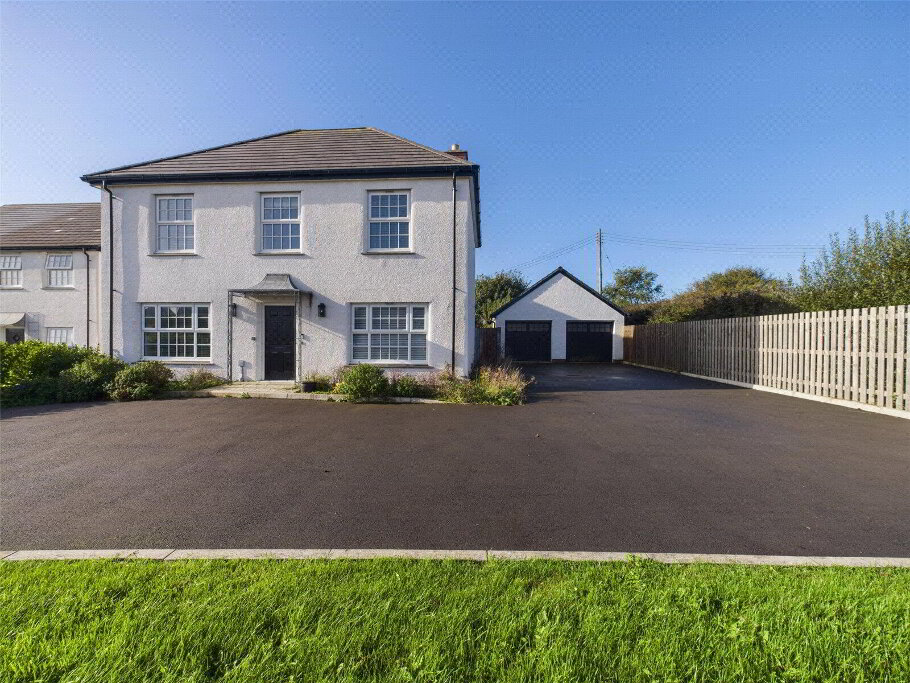
An exciting opportunity to acquire this immaculately presented 4 bedroom (2 ensuite) detached residence situated in this sought after North Cornish village supporting a wide range of amenities yet within a short drive to local beaches and beauty spots. The property offers versatile and spacious accommodation throughout with underfloor heating upstairs and downstairs supplied by an air source heat pump with the distinct advantage of a 16 solar panel and battery system. Generous enclosed rear garden with ample off road parking and double garage. EPC B. Council Tax Band D.
- Entrance Hall
- 4.3m x 1.98m (14'1" x 6'6")
Staircase leading to first floor landing. Built in under stair cupboard. - Kitchen/ Diner/ Family Room
- 9.14m x 3.66m (30'0" x 12'0")
A superbly presented fitted kitchen comprising a range of base and wall mounted units with granite work surfaces over, incorporating an inset 1 1/2 sink with mixer tap. A range of Neff appliances comprise a built in high level double oven, countertop 4 zone induction hob with extractor system over, integrated fridge, freezer and dishwasher. Breakfast bar area. Ample space for a dining room table and chairs. Window and French glazed sliding doors to rear. Karndean flooring throughout the groundfloor, except the living room which is carpeted. Under stairs cupboard. - Utility Room
- 1.96m x 1.96m (6'5" x 6'5")
Base mounted units with work surfaces over incorporating a sink. Plumbing and recess for washing machine and tumble dryer. Window to side elevation. Integral door to garage. - WC
- 1.75m x 0.97m (5'9" x 3'2")
- Living Room
- 4.47m x 3.45m (14'8" x 11'4")
A light and airy dual aspect room with windows to front and side elevations. - First Floor
- Landing with airing cupboard which is shelved out. Under floor heating manifolds.
- Bedroom 1
- 4.14m x 3.45m (13'7" x 11'4")
A spacious master bedroom with windows to front and side elevations. - Ensuite
- 2.57m x 0.97m (8'5" x 3'2")
A three piece suite comprises an enclosed shower cubicle with mains fed shower, close coupled WC and wash hand basin. Window to front elevation - Bedroom 2
- 3.43m x 2.97m (11'3" x 9'9")
A double bedroom with window to rear elevation. Door to- - Ensuite
- 2.2m x 0.97m (7'3" x 3'2")
A fitted suite comprises an enclosed shower cubicle with mains fed shower connected, close coupled WC and wash hand basin. Window to side elevation. - Bedroom 3
- 3.58m x 2.67m (11'9" x 8'9")
A double bedroom with window to front elevation. - Bedroom 4
- A double bedroom with window to rear elevation.
- Bathroom
- 3.56m x 2.44m (11'8" x 8'0")
A fitted three piece suite comprises a enclosed panelled bath, close coupled WC and wash hand basin. Window to rear elevation. - Integral Double Garage
- 5.33m x 4.9m (17'6" x 16'1")
Electrically operated 'Hormann' sectional vehicle entrance door. Pedestrian door to side. Integral door into utility room. - Rear Enclosed Garden
- Extensive brick paved off road parking area to the front elevation with pedestrian access to the rear garden to the side of the property. A paved patio area adjoins the rear of the residence providing a perfect spot for al fresco dining alongside a raised timber decking section perfect for hot tubs. The gardens are principally laid to lawn bordered by Cornish banking and mature planting. Outside tap and power points.
- Services
- Mains electricity, water and drainage. A Grant air source heat pump powers underfloor heating throughout. Solar Panels and battery system fitted. Zappi electric car charger which can be run from mains electricity supply or from excess generated by solar panels.
- Agents Notes
- Wren Cottage has been built to a high quality and benefits from the remainder of a 6 year architects certificate granted in 2020 supplied by Trewin design. A full alarm system has been installed.