Cookie Policy
This site uses cookies to store information on your computer.
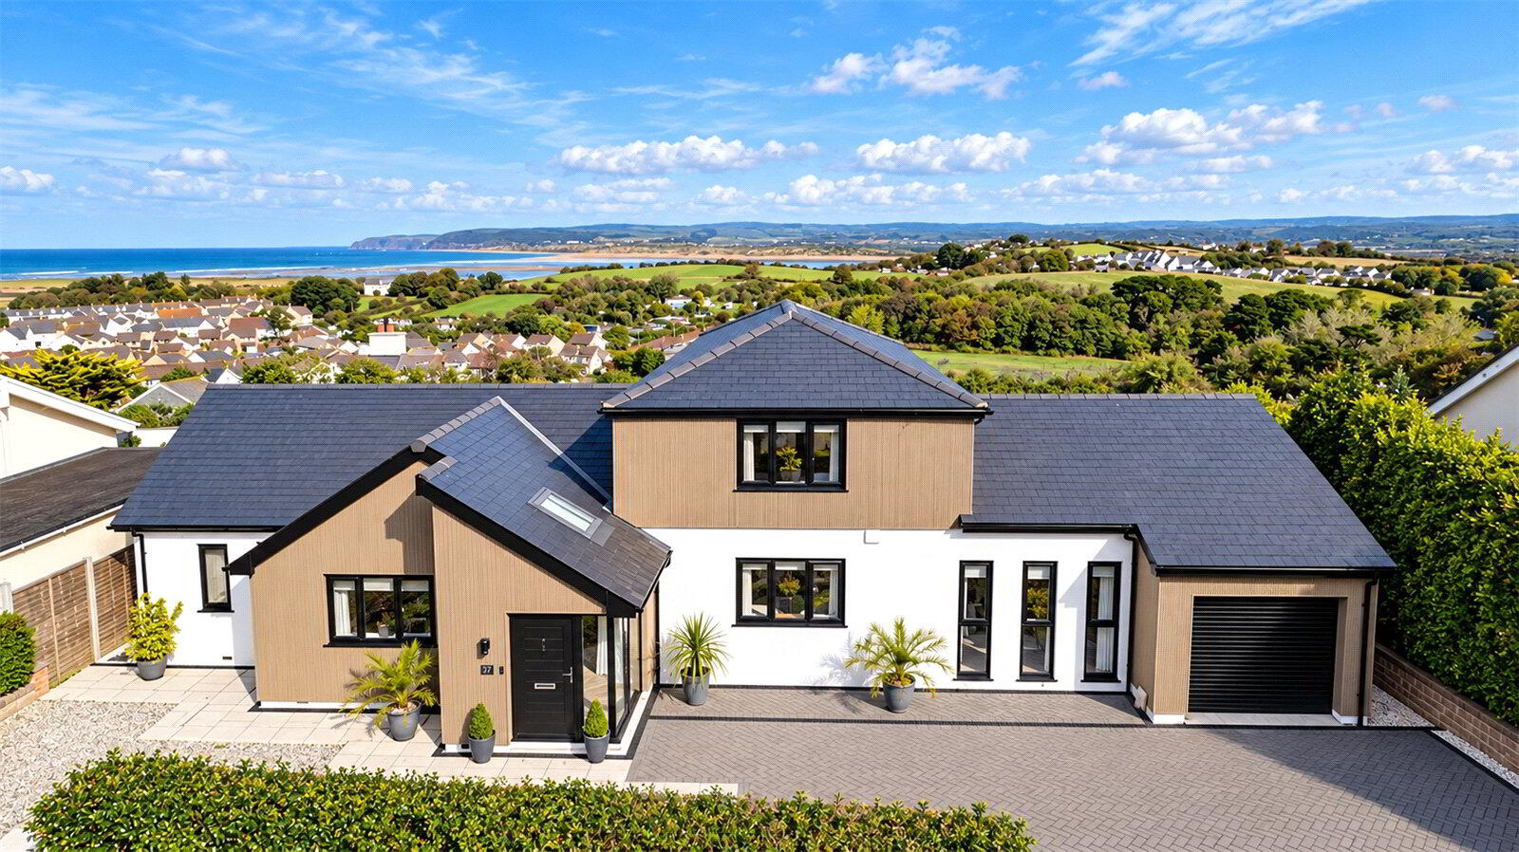
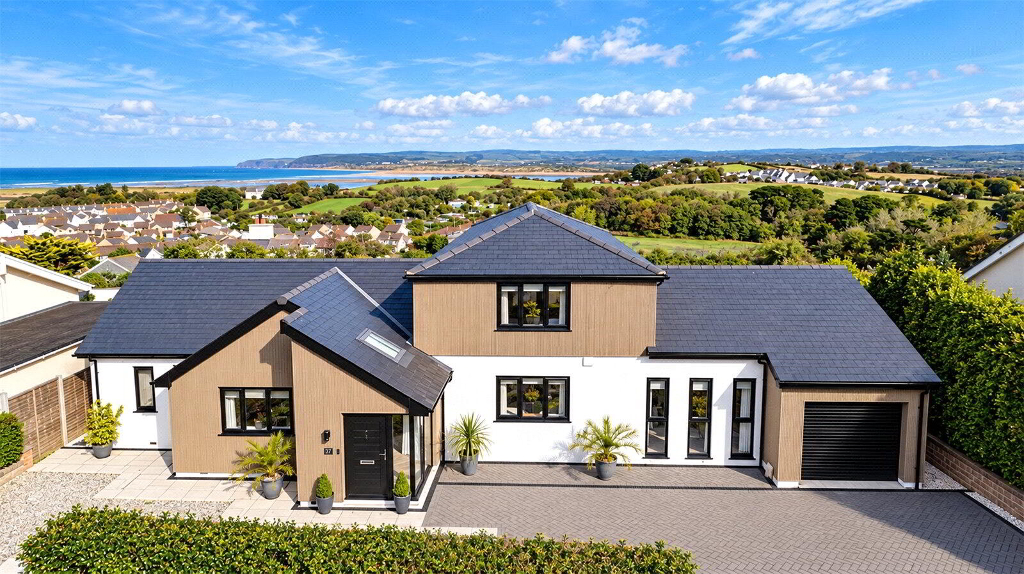
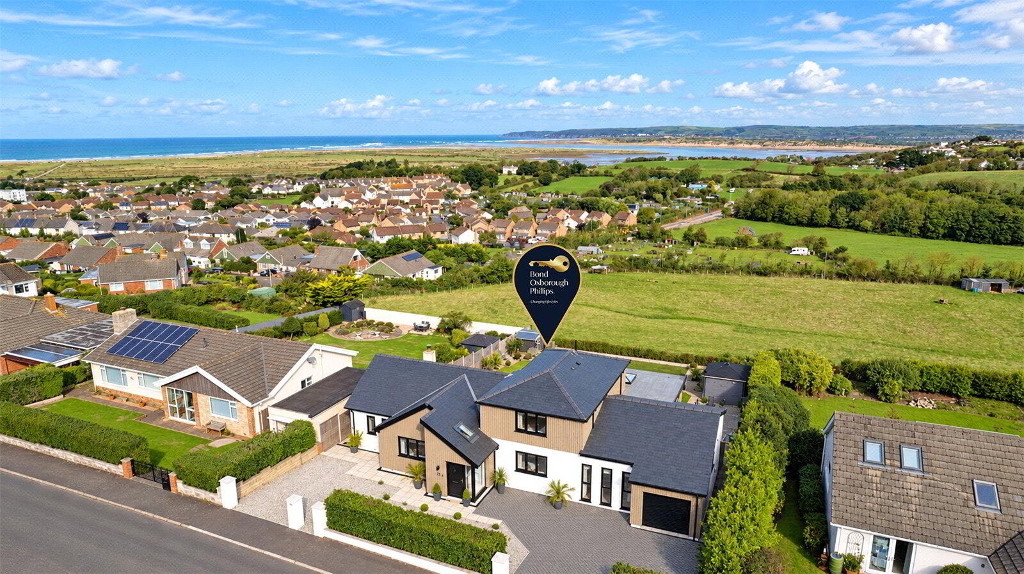
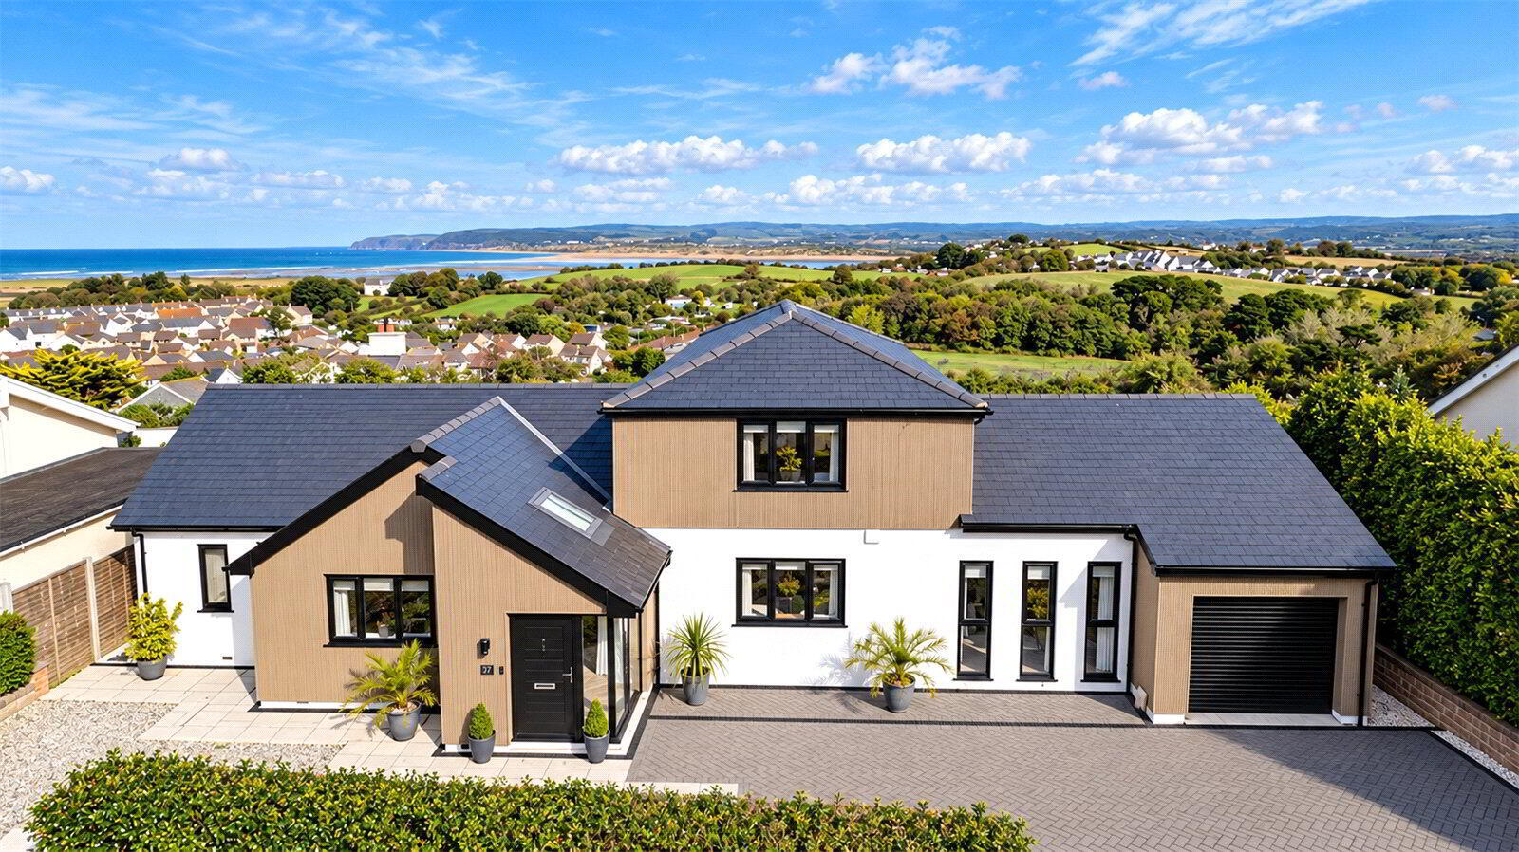
An immaculate 5 bedroom, 4 bathroom detached home with breathtaking sea, countryside & estuary views, superb open-plan living, expansive garden, garage and parking in sought-after Windmill Lane.
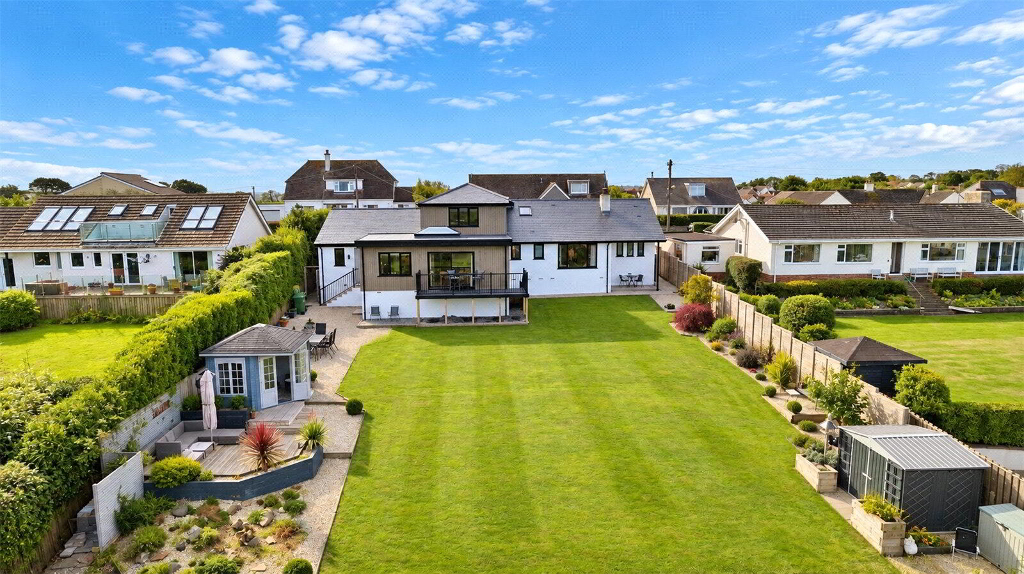
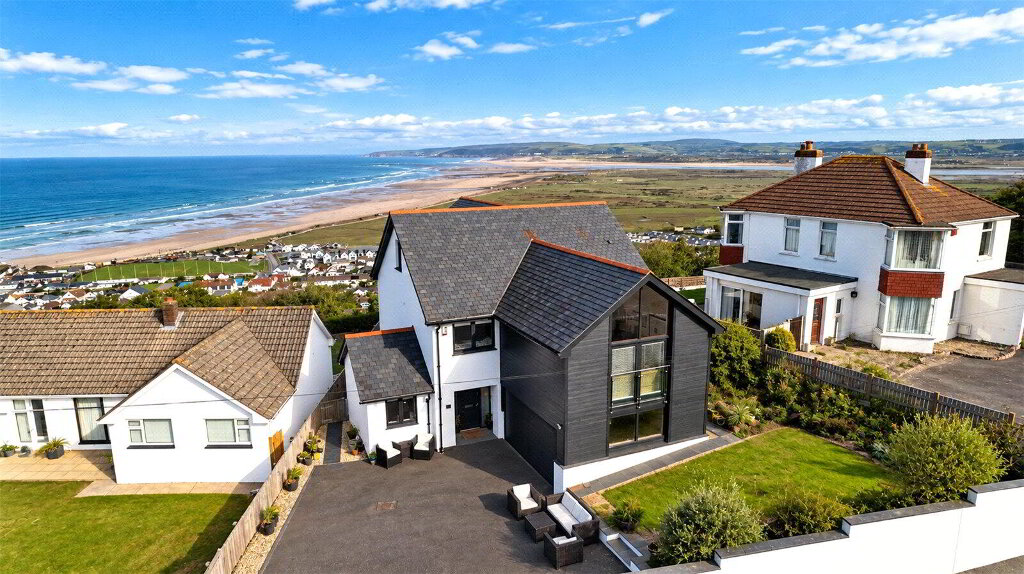
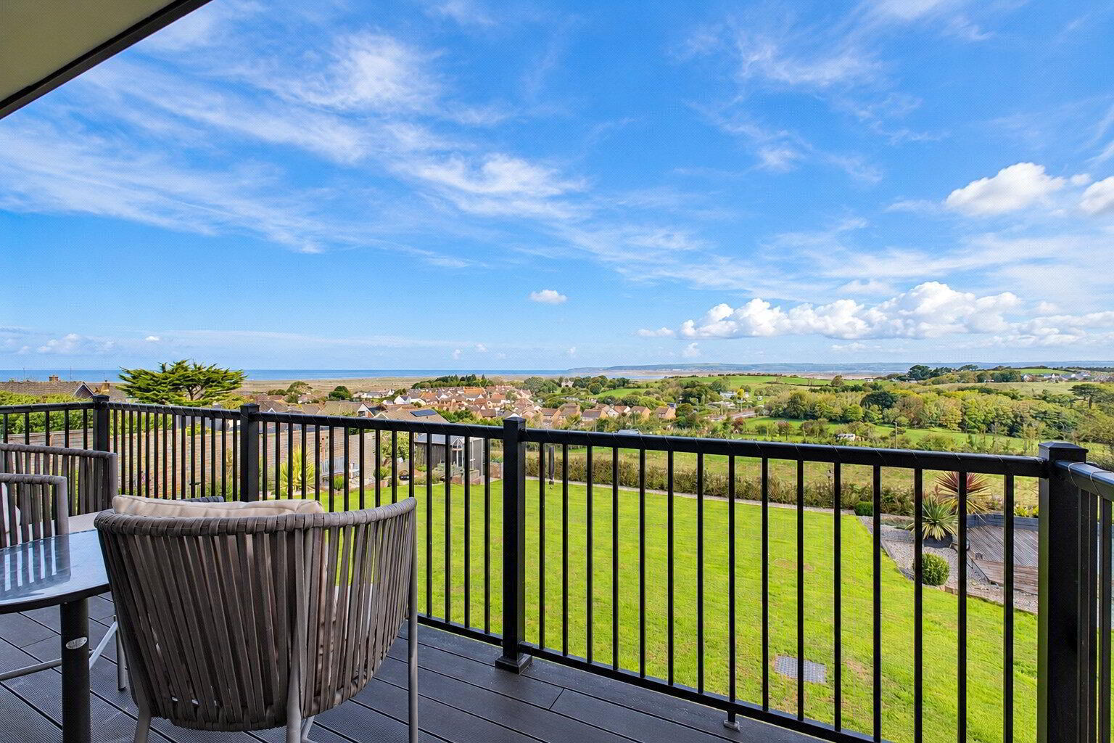
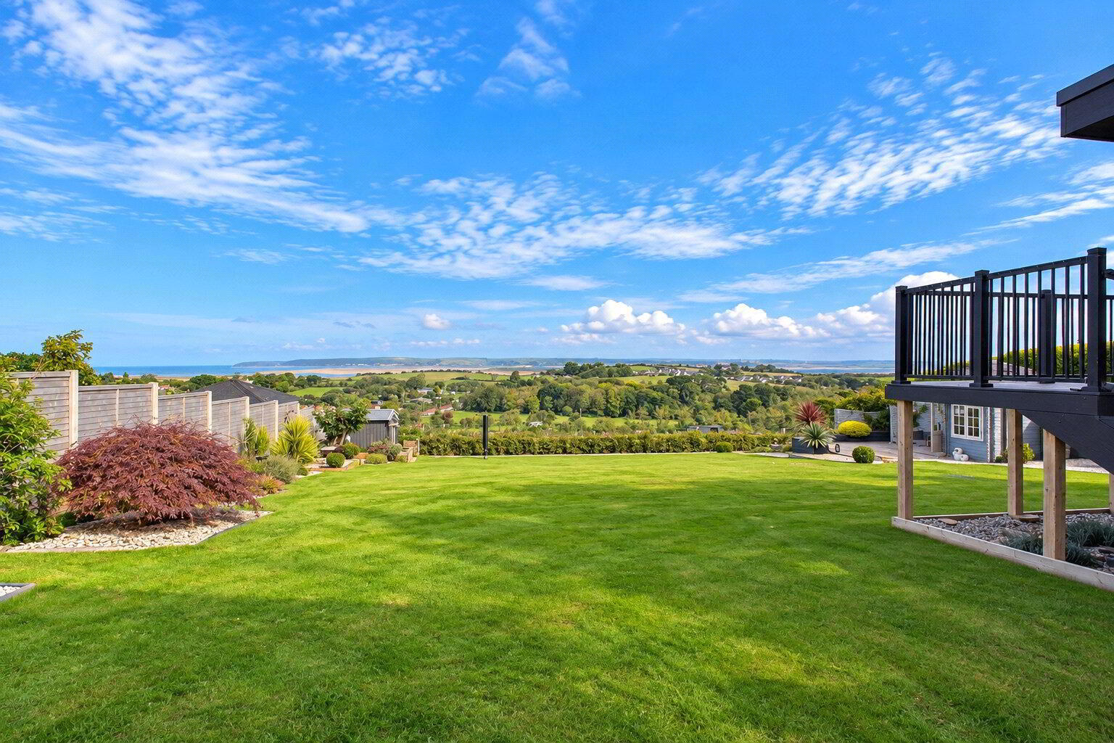
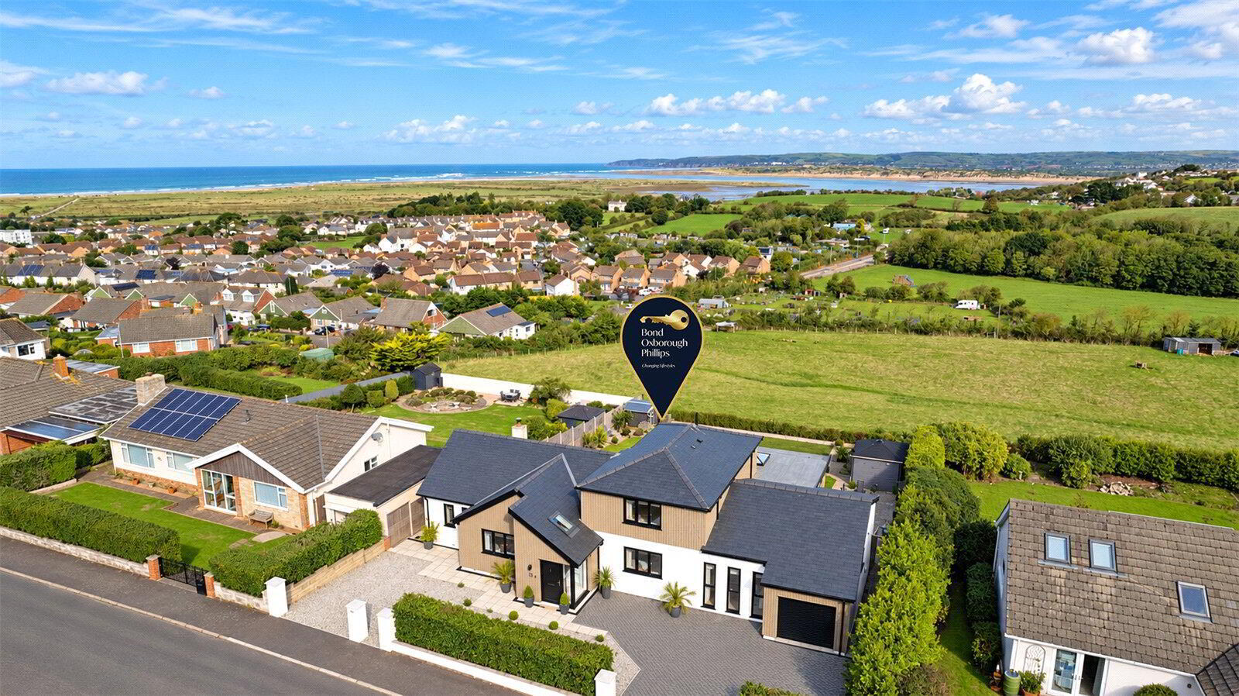
This is an exciting opportunity to acquire a beautifully and comprehensively renovated 5 Bedroom, 4 Bathroom property occupying a superb position along highly sought-after Windmill Lane in Northam. Finished to an exceptional standard throughout, this immaculate home combines generous, versatile accommodation with contemporary styling and a wonderful sense of space. One of its most special features is the remarkable outlook. From the rear, far-reaching views extend across the surrounding countryside towards the sea, while in the opposite direction there are wonderful views towards Appledore, the estuary and its historic shipyard. This feeling of openness can be enjoyed from several principal rooms as well as the garden and summerhouse.
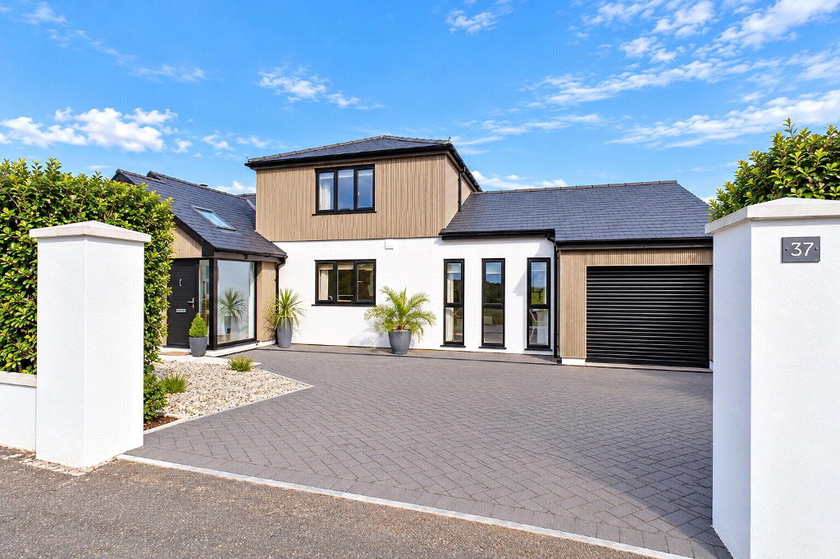
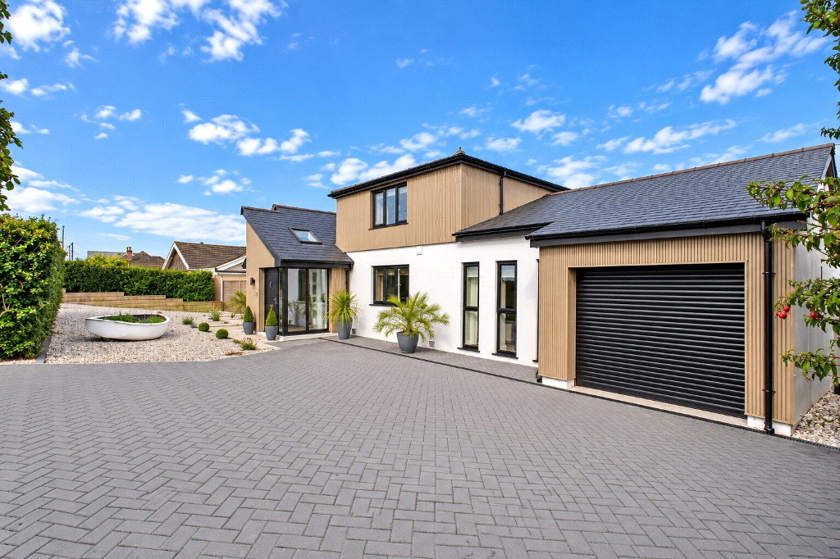
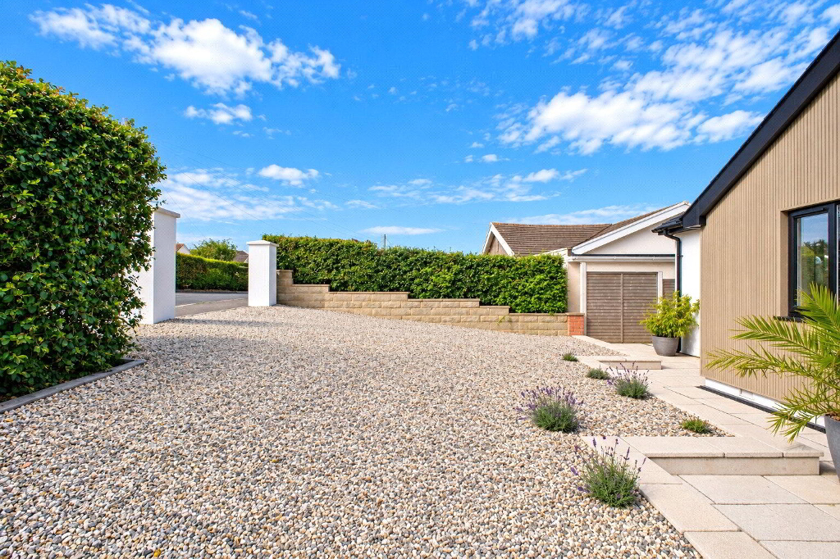
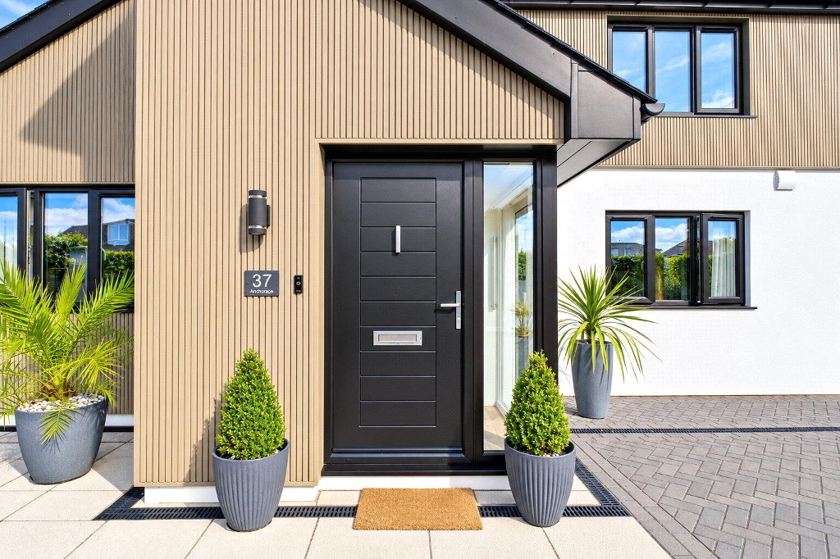
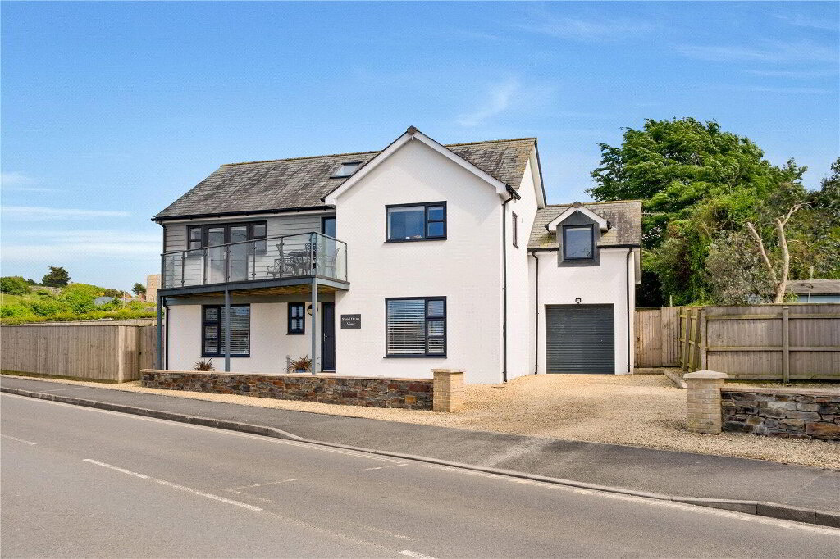
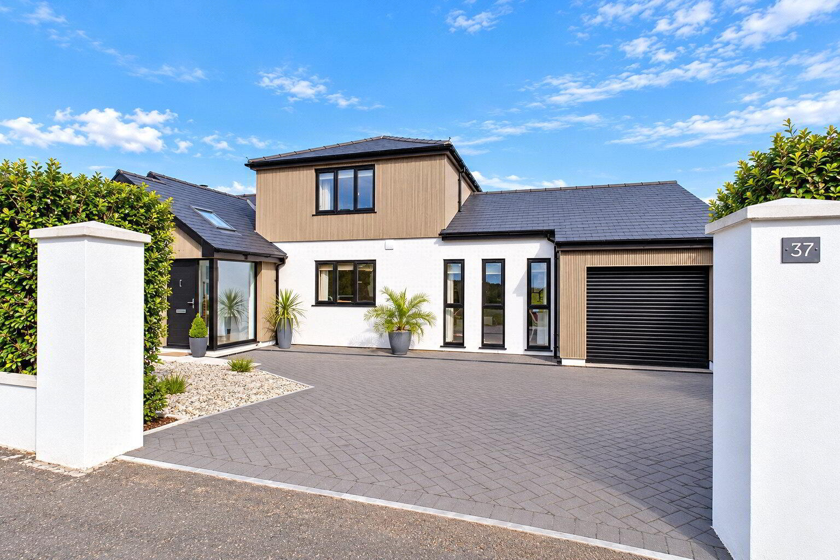
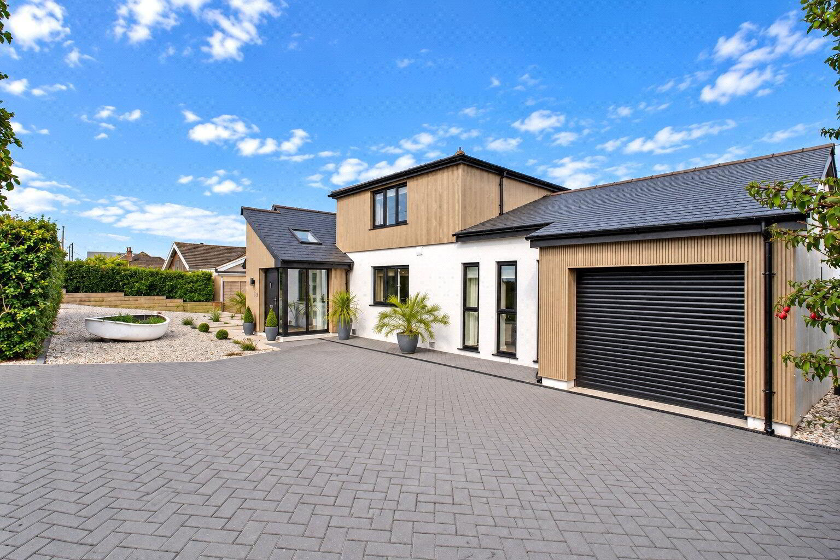
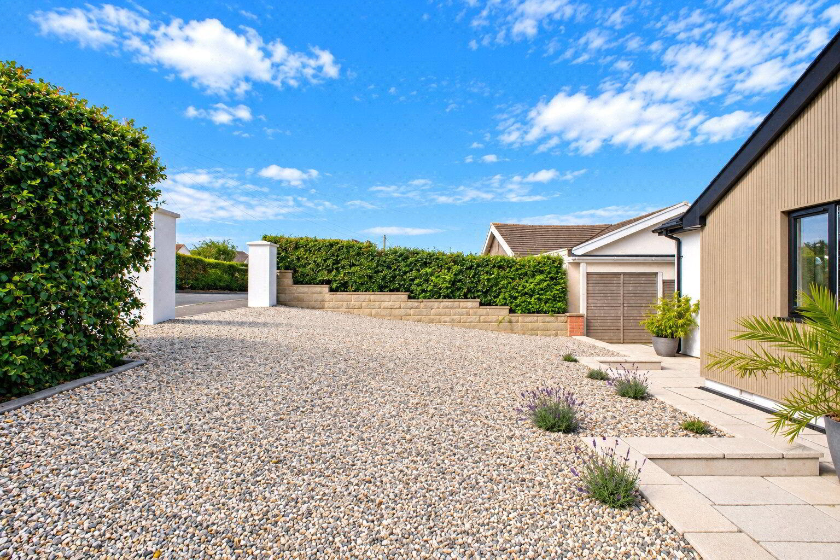
The property enjoys tremendous kerb appeal, with a substantial brick-paved driveway providing parking for numerous vehicles and leading to the Attached Garage with an electric roller door. Pillars give access to an additional stone hardstanding area offering further parking or vehicle storage, while an attractive paved seating area immediately in front of the house provides a pleasant place to relax.
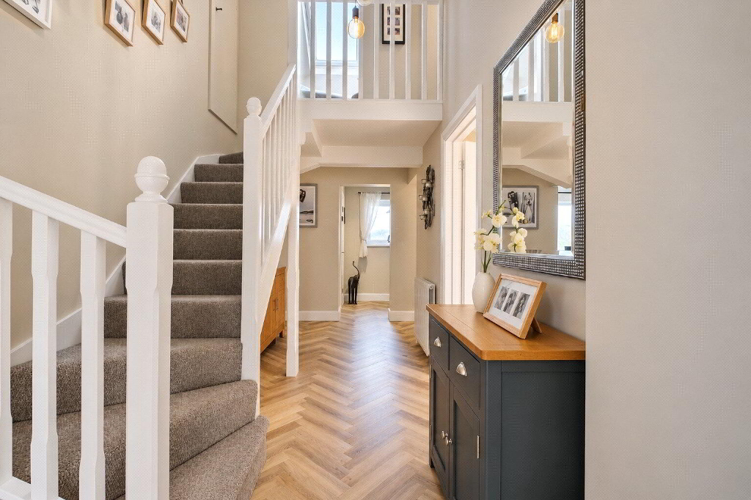
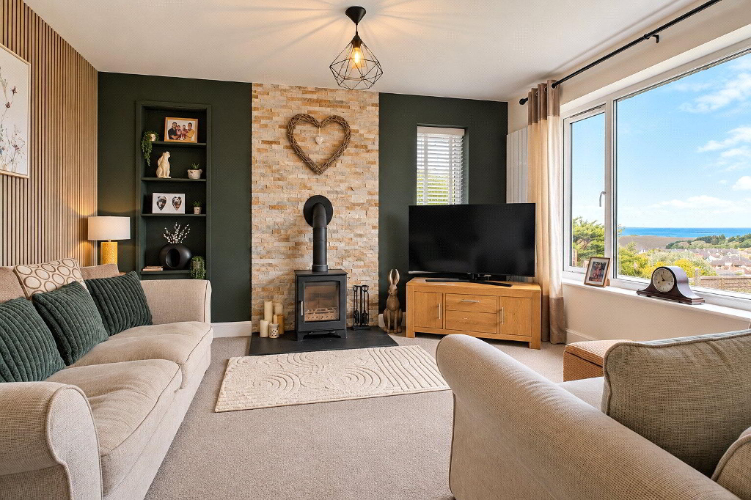
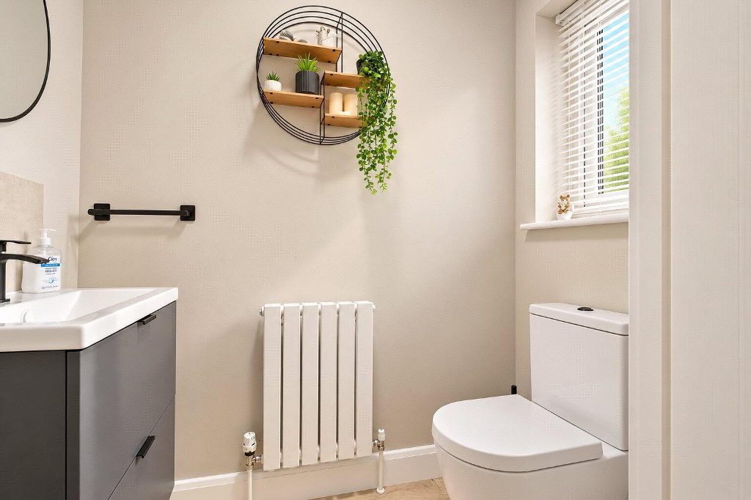
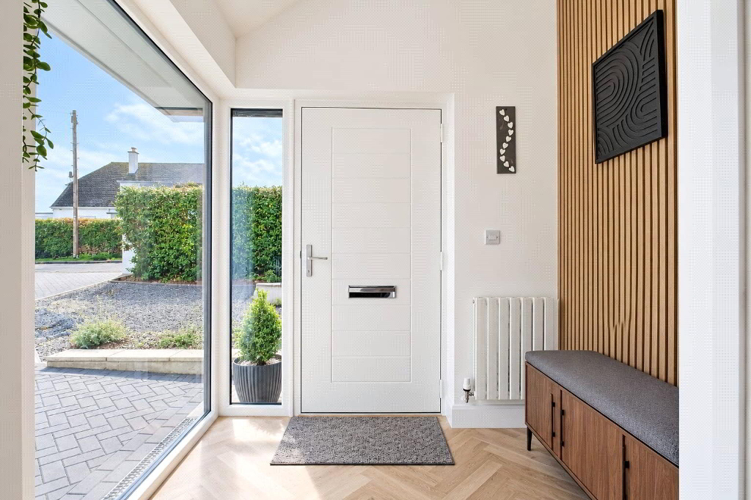
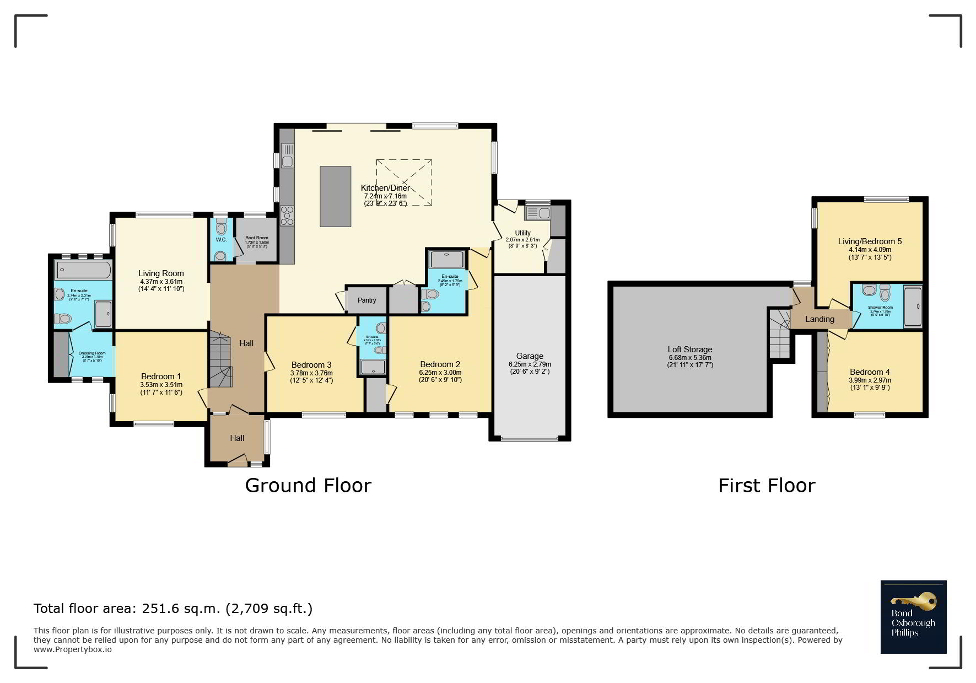
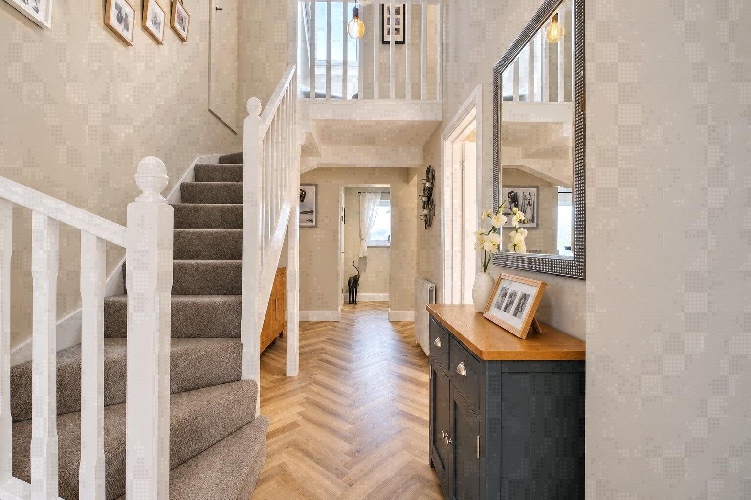
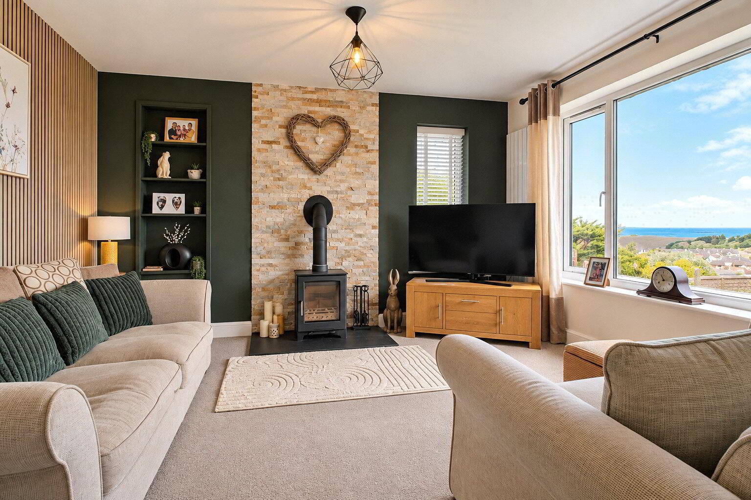
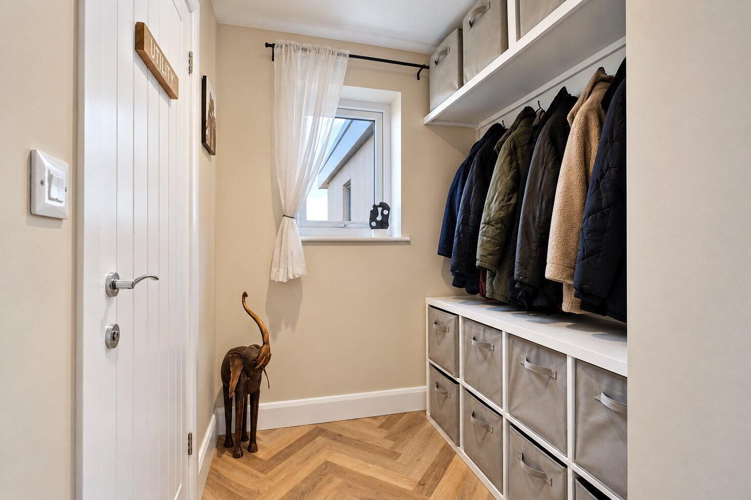
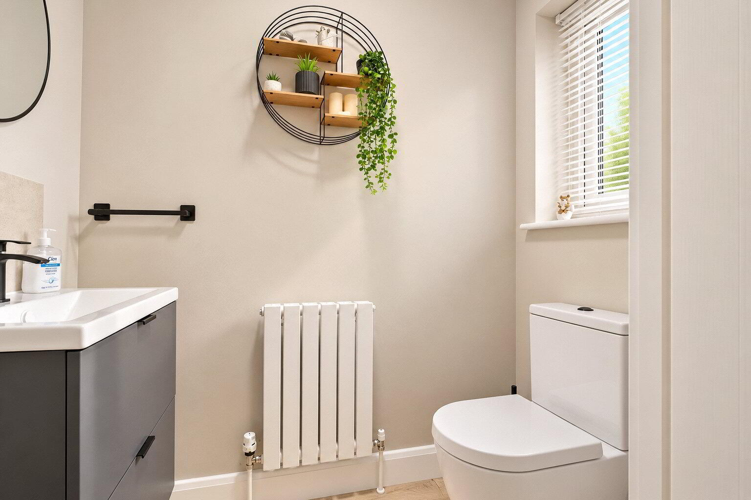
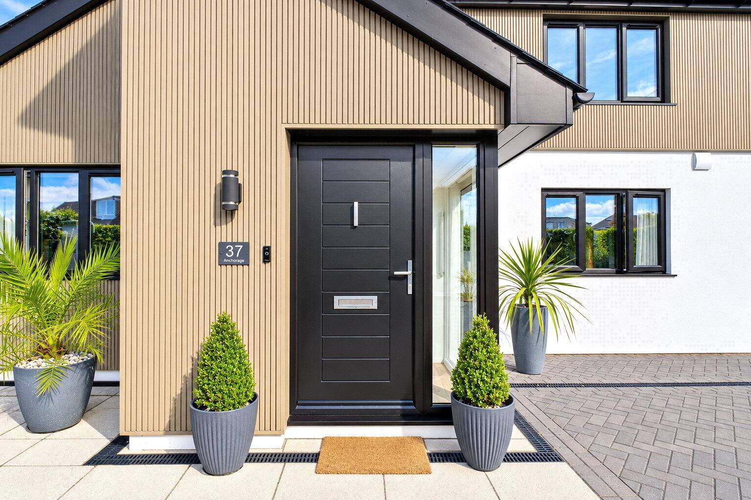
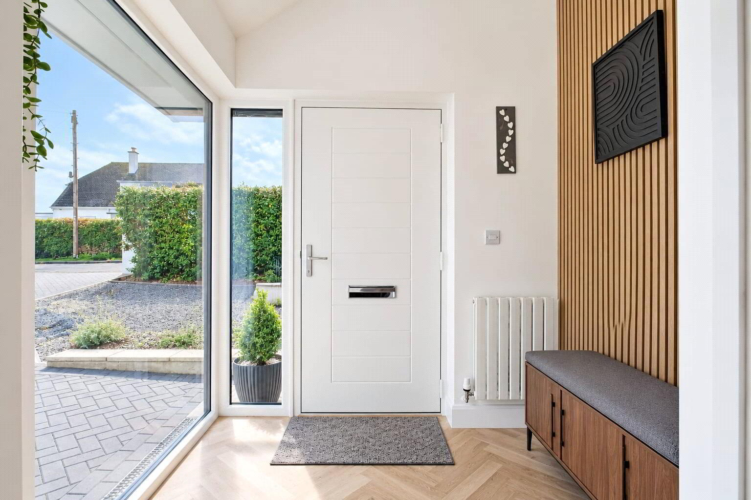
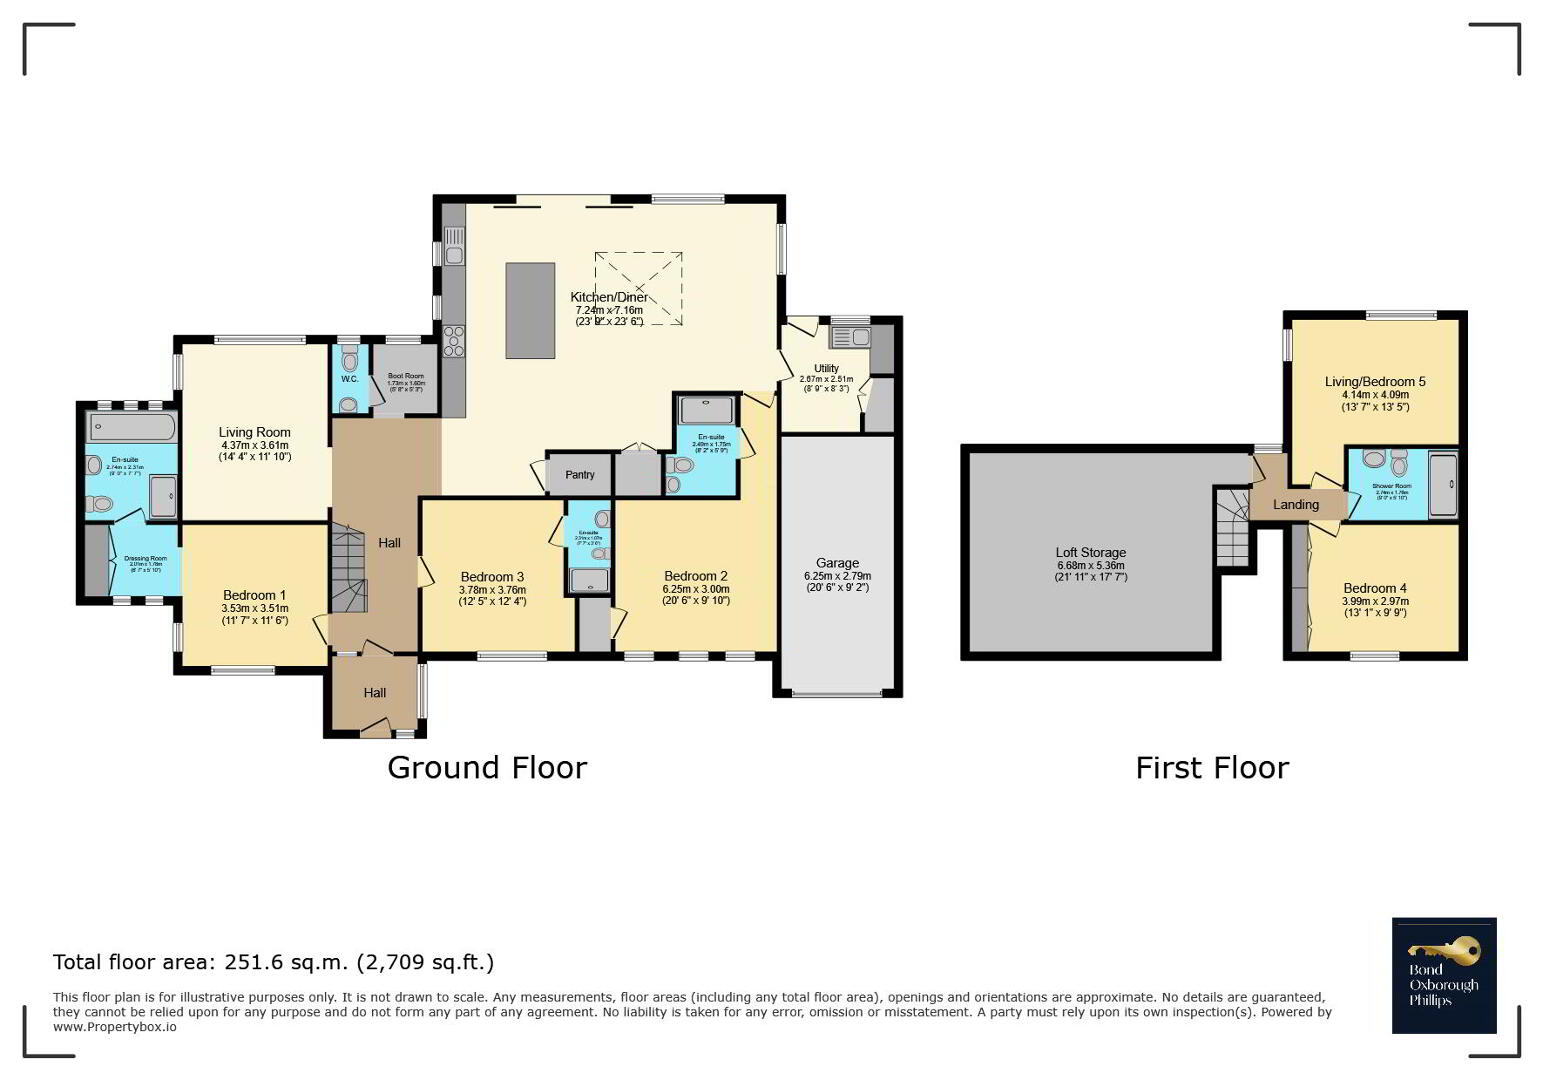
A particularly spacious vaulted Entrance Porch creates an impressive introduction to the home. A large side window and Velux roof light fill the space with natural light, while a composite front door with adjoining window and an internal door lead through to the generous Entrance Hall. Stairs rise to the first floor and an opening leads into a useful Coat / Boot Room overlooking the garden. Beyond is a Cloakroom fitted with a WC and cabinet-mounted wash hand basin. The Living Room is a superb reception space with a large picture window framing the exceptional views across the garden towards the countryside and sea. An additional side window adds further natural light while a wood burning stove set on a slate hearth provides an attractive focal point. A recessed display shelf completes the room.
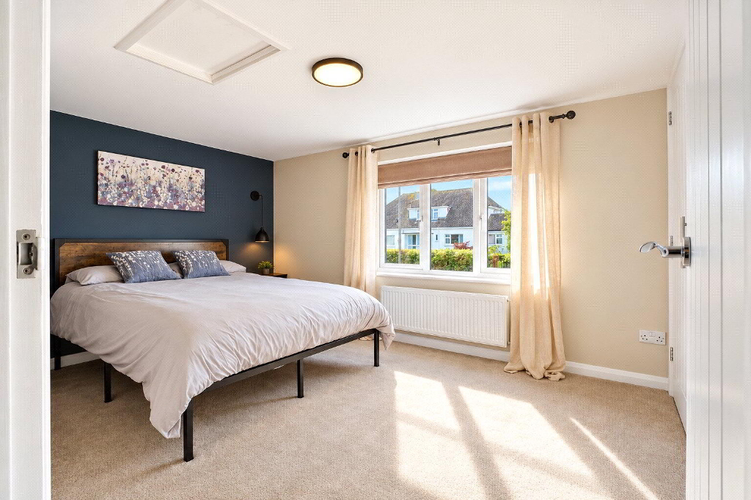
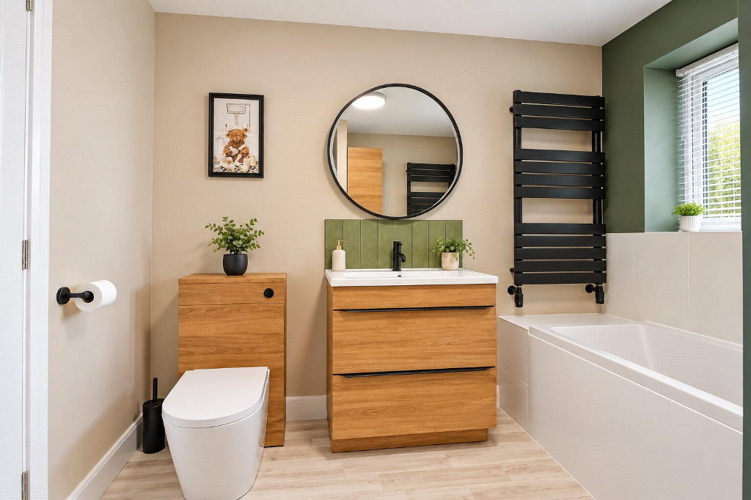
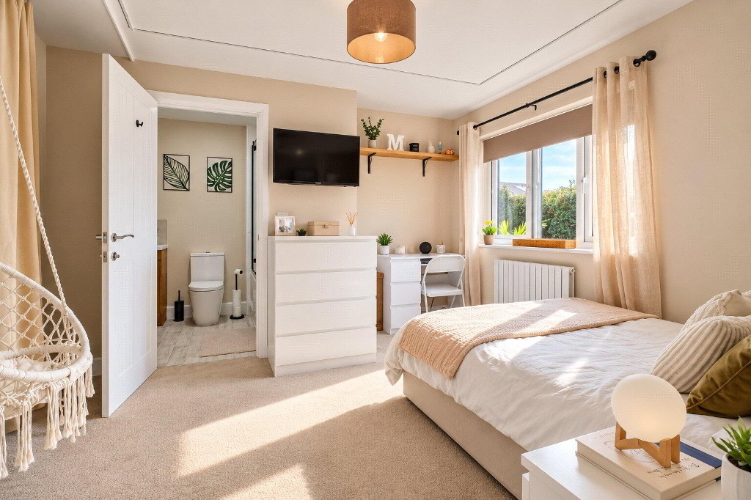
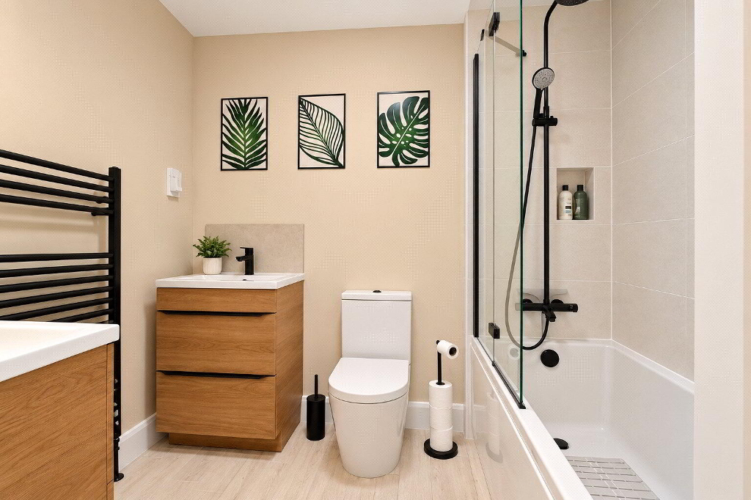
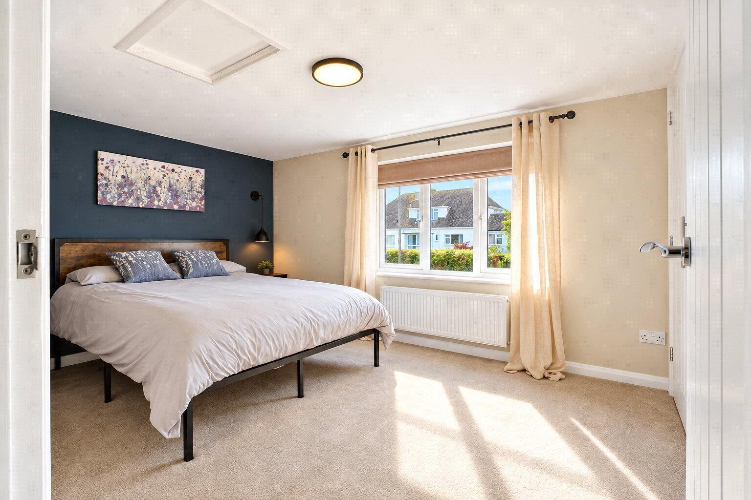
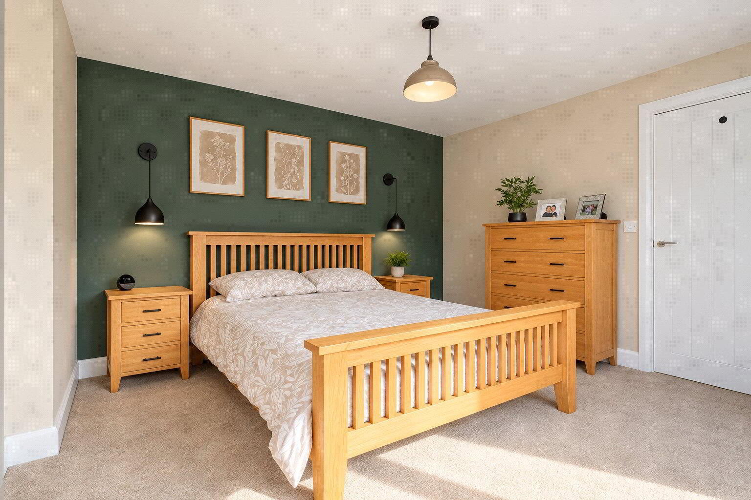
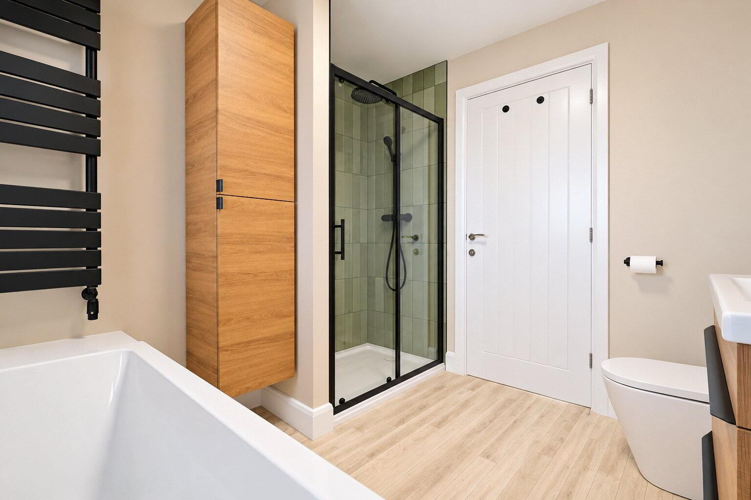
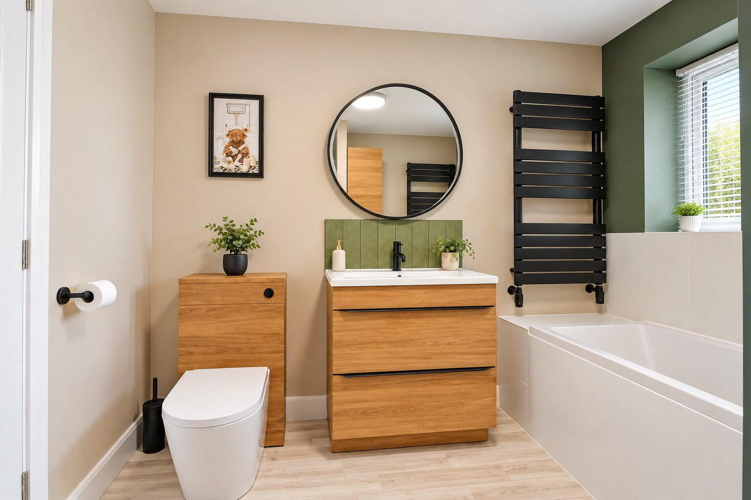
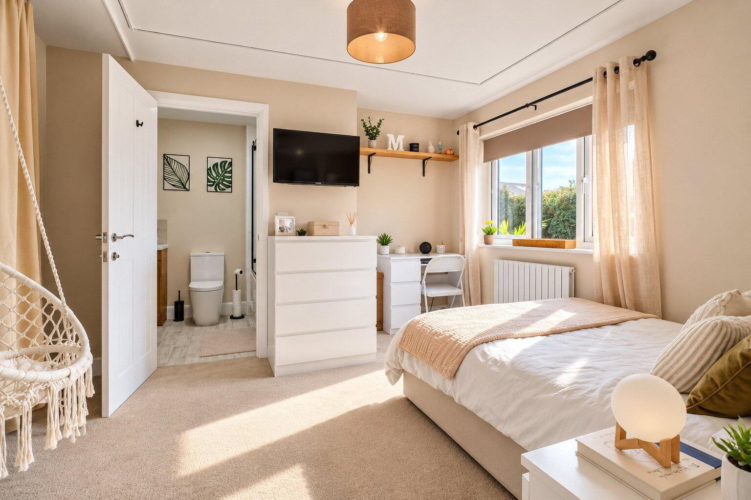
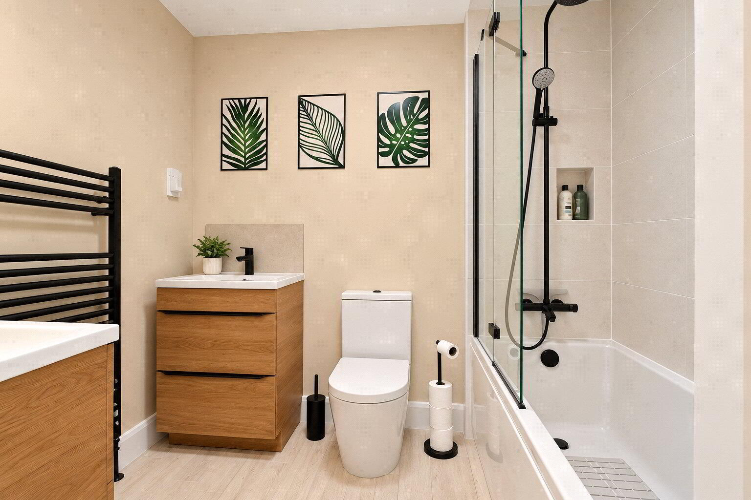
The Principal Bedroom is an excellent-sized double with windows to the front and side. An opening leads into a dedicated dressing area with further front-facing windows and a built-in double wardrobe. The beautifully appointed 4-piece En-suite includes a bath with centrally mounted taps, a double shower cubicle with rainfall shower, WC and cabinet-mounted wash hand basin. Opposite, Bedroom 3 is another well-proportioned room overlooking the front with its own En-suite Bathroom featuring a bath with rainfall shower over, WC and cabinet-mounted wash hand basin.
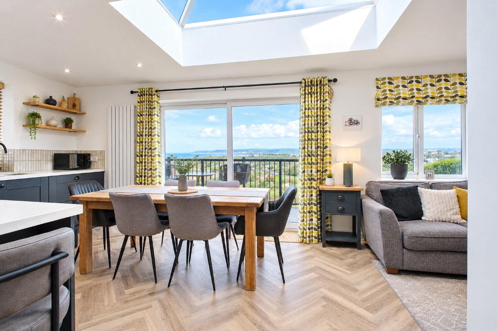
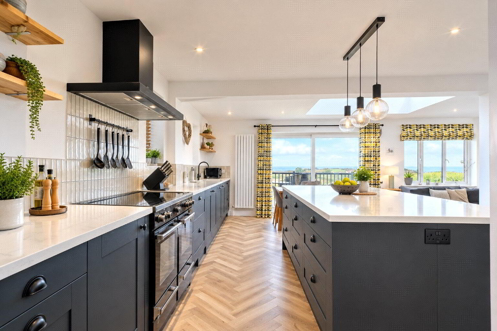
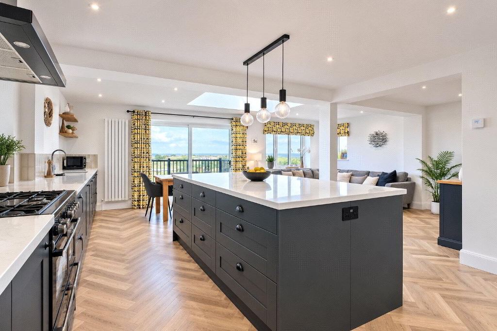
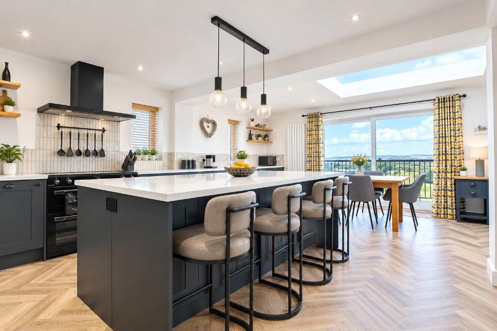
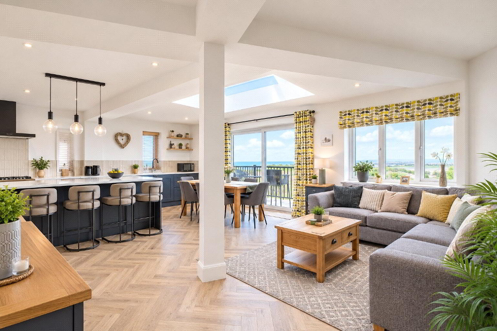
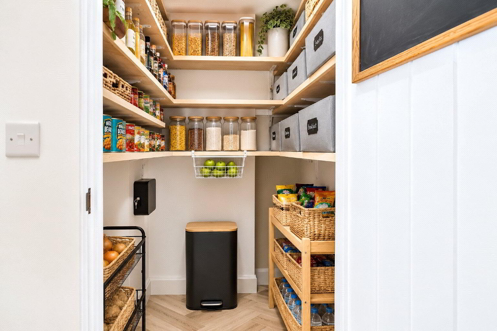
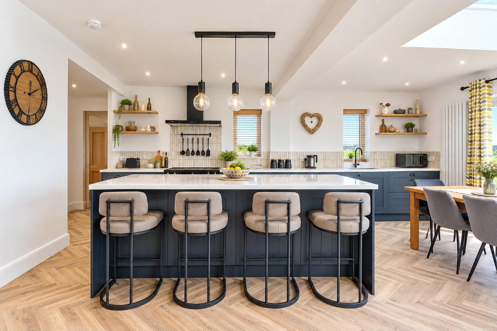
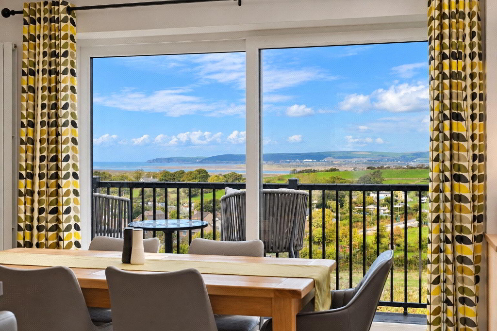
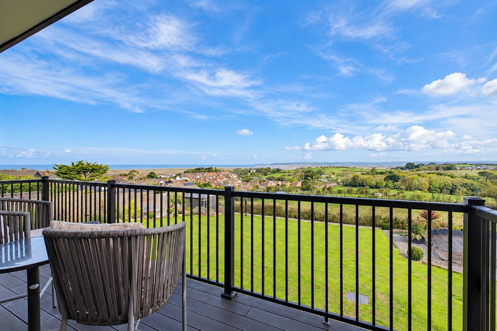
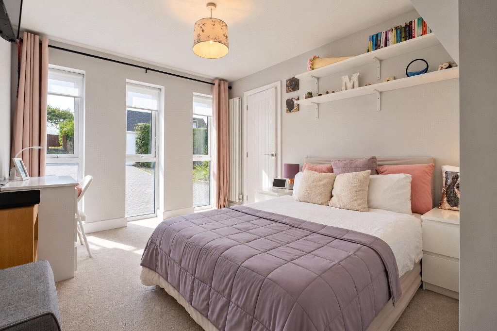
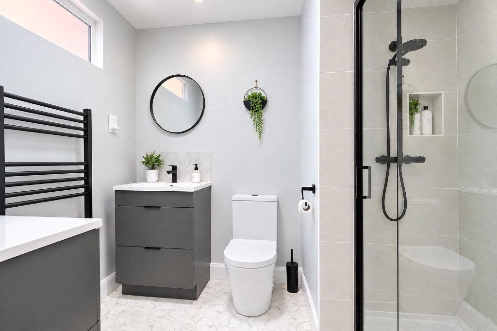
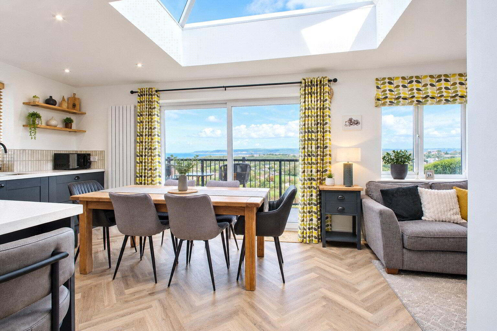
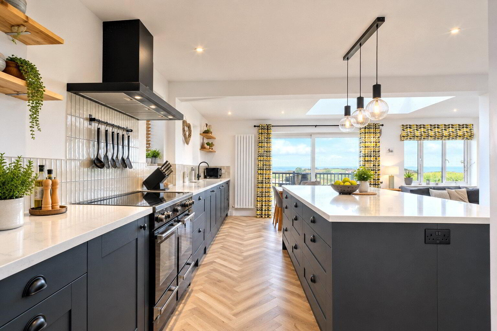
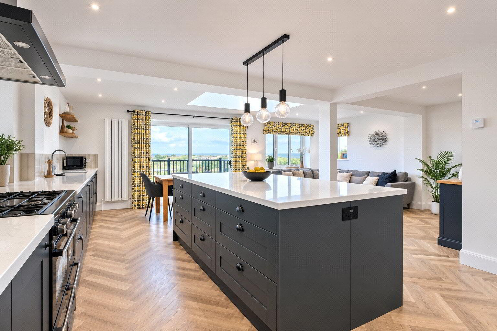
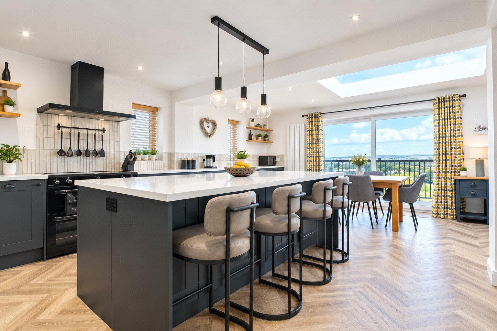
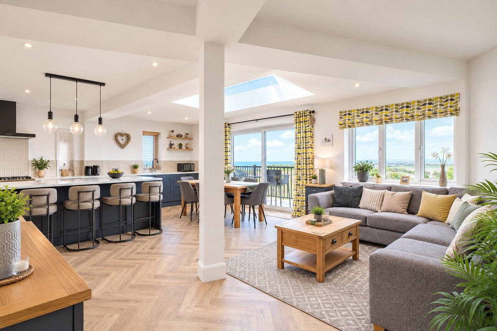
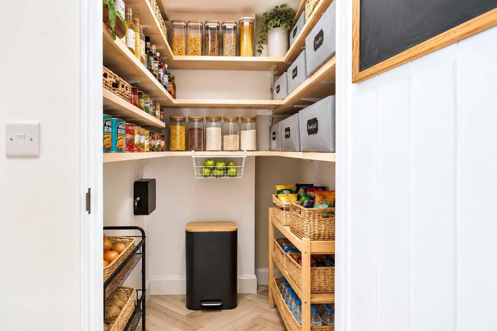
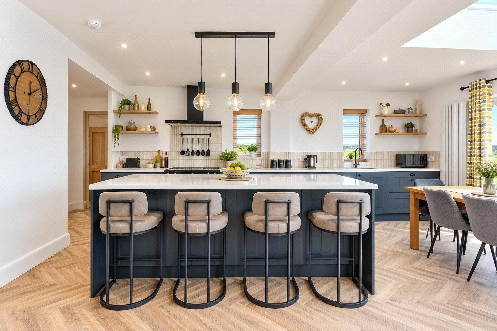
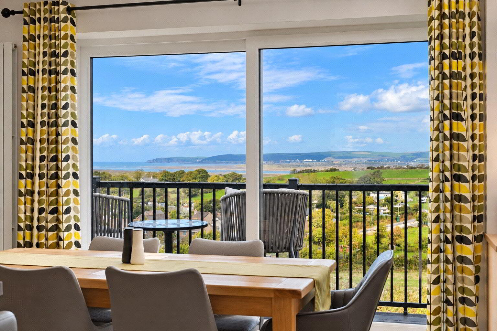
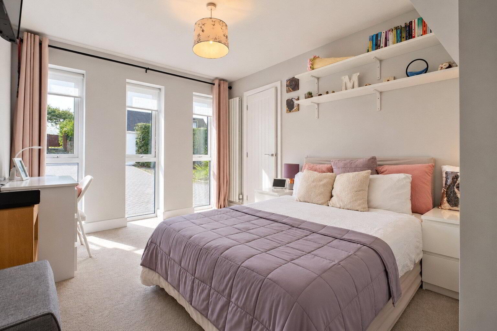
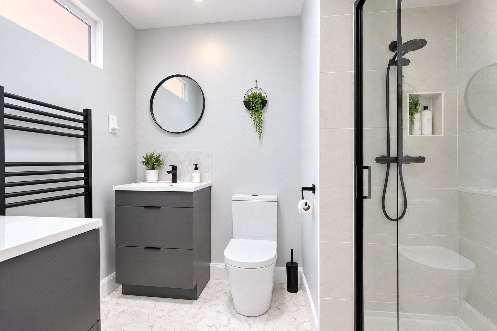
The true heart of the home is the exceptional open-plan Kitchen / Dining / Living Room. Designed to make the most of the spectacular setting, sliding doors open onto a Balcony, creating a wonderful connection with the outdoors and the perfect vantage point for enjoying the views. Further windows and an impressive roof light ensure this fabulous space is flooded with natural light. There is ample room for both comfortable seating and a generous dining table, complemented by a breakfast bar incorporating plentiful cupboard storage. The kitchen provides space for a 4-ring electric cooker with extractor above, a built-in dishwasher and space for an American-style fridge / freezer. A fantastic walk-in pantry offers excellent additional storage while downlighting extends throughout. Accessed from this area, Bedroom 2 is another generous bedroom with 3 front-facing windows and a built-in storage cupboard. Its En suite Shower Room includes a spacious double shower cubicle with rainfall shower, WC, cabinet-mounted wash hand basin and additional cabinet storage.
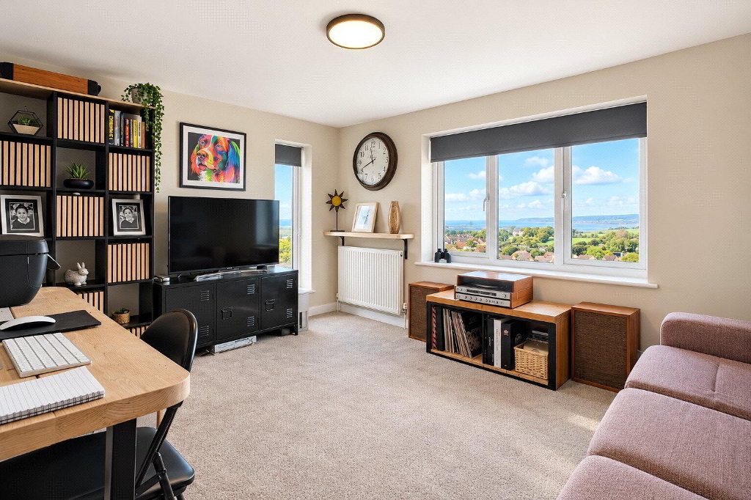
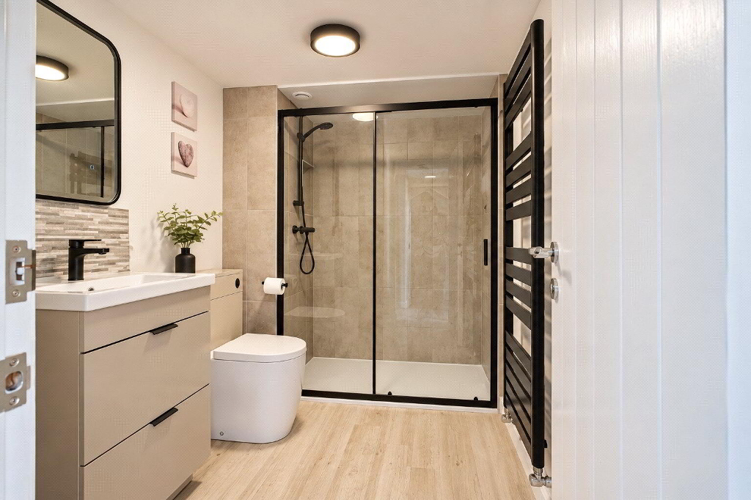
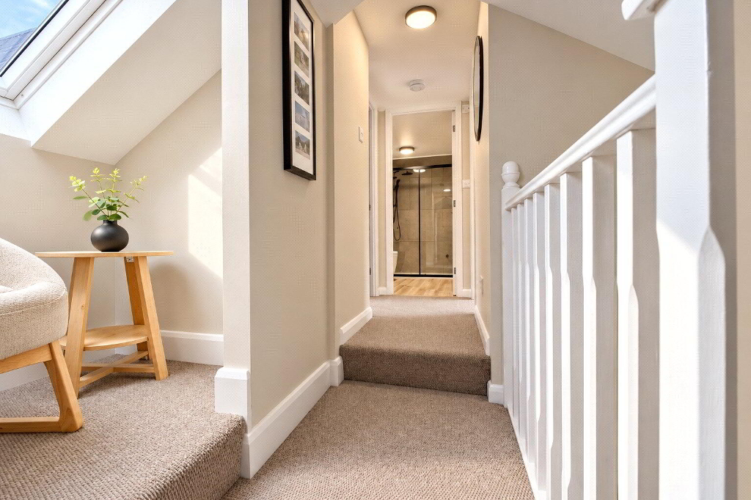
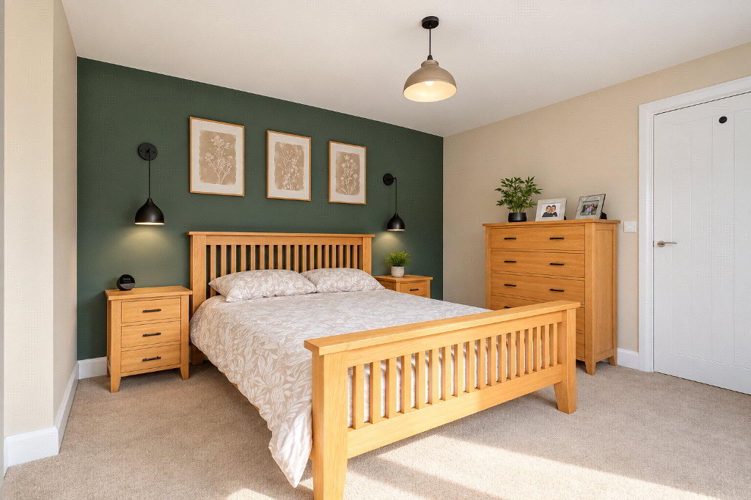
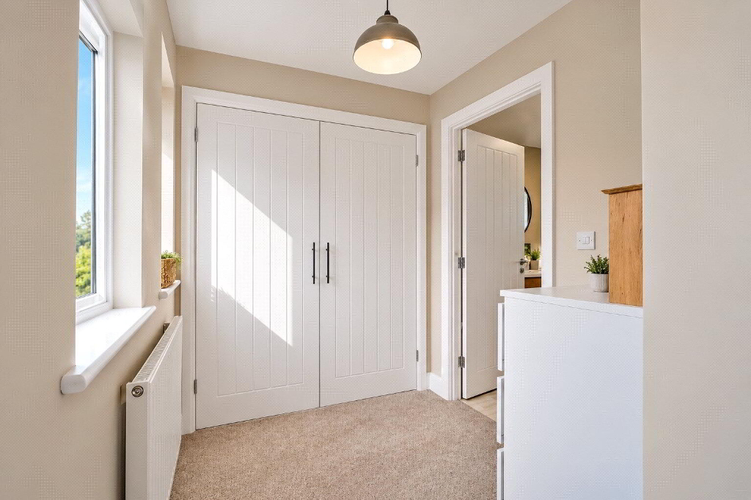
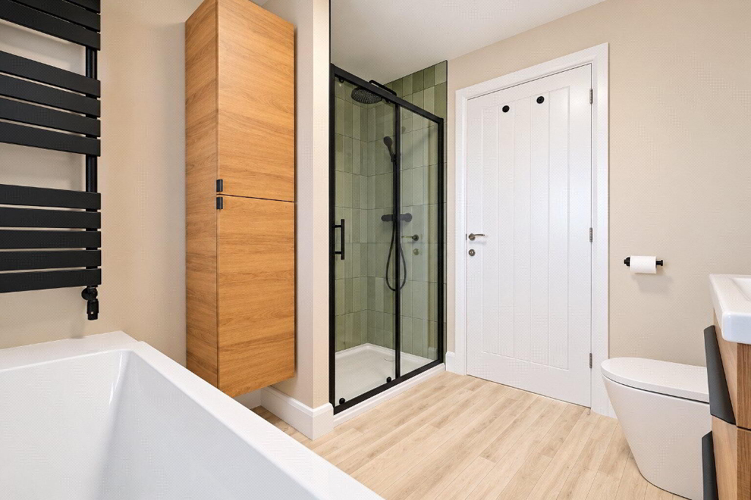
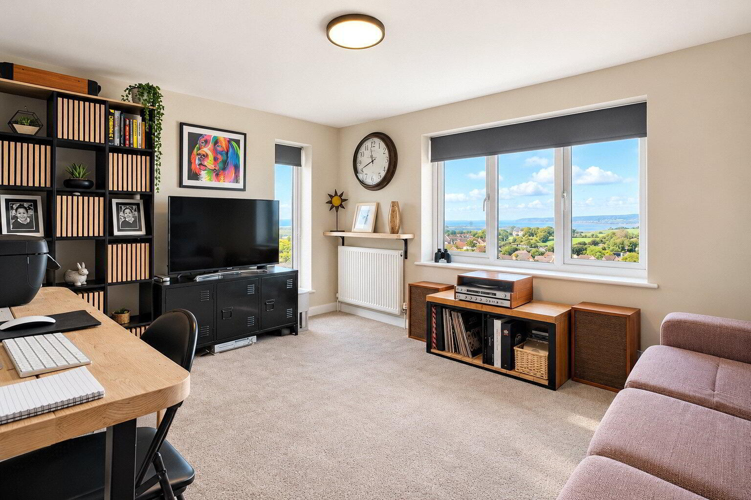
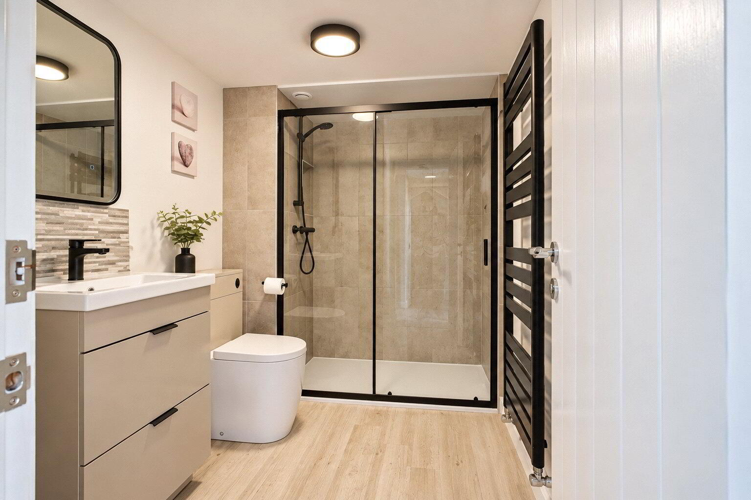
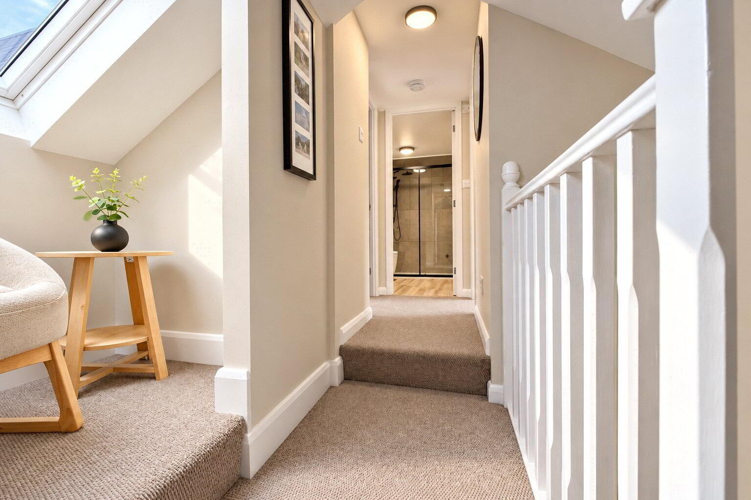
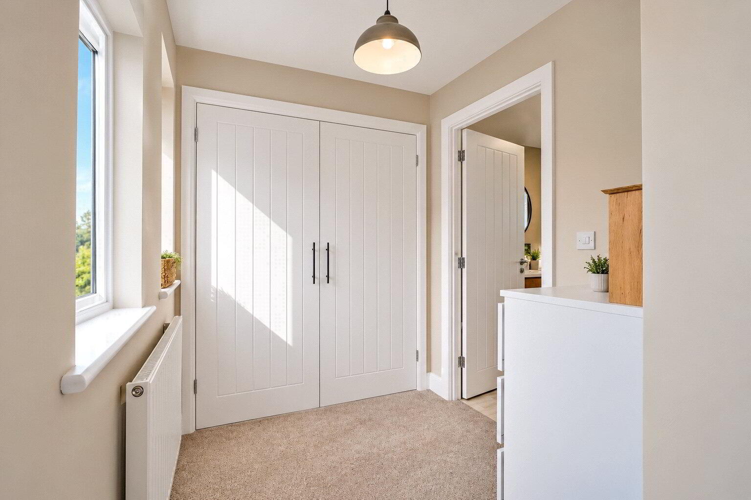
Upstairs, the accommodation offers further flexibility. The landing provides access to a particularly large loft while a useful alcove creates a pleasant spot for a chair and a quiet read. Bedroom 4 is a good-sized double overlooking the front with built-in wardrobes (wardrobe one side and airing cupboard containing hot water cylinder on the other side) and a hatch to further loft storage. To the rear, Bedroom 5 is currently arranged as an additional living room, although it could equally serve as another double bedroom. The sea views from here are exceptional, making this a wonderful space in which to relax and take in the surroundings. A separate Shower Room completes this level, fitted with a double shower cubicle, cabinet-mounted wash hand basin and WC alongside a further useful built-in storage cupboard.
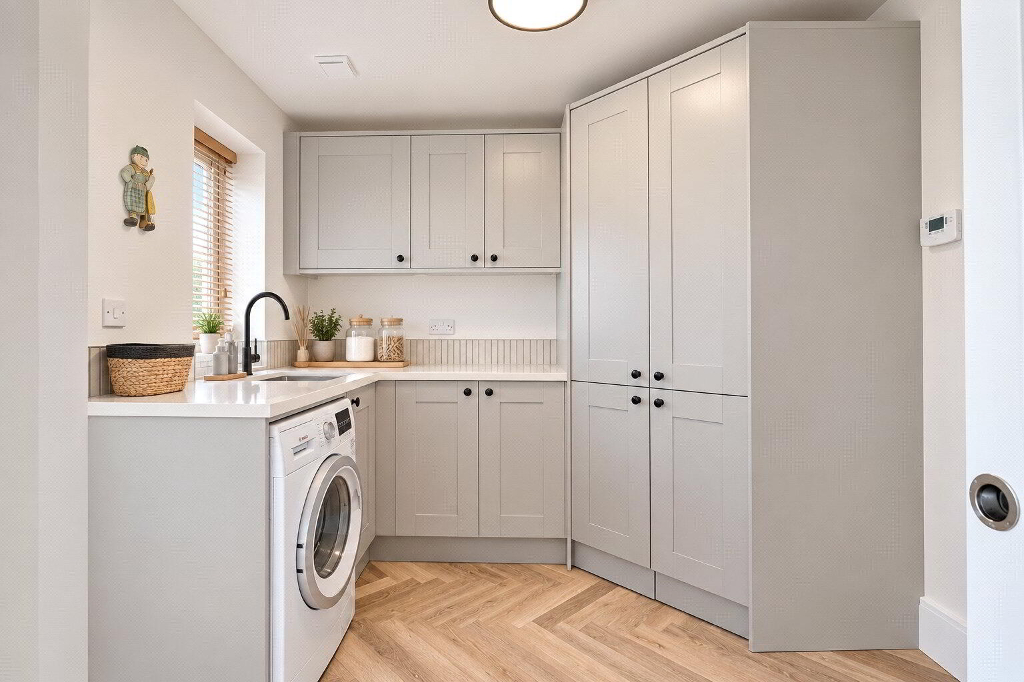
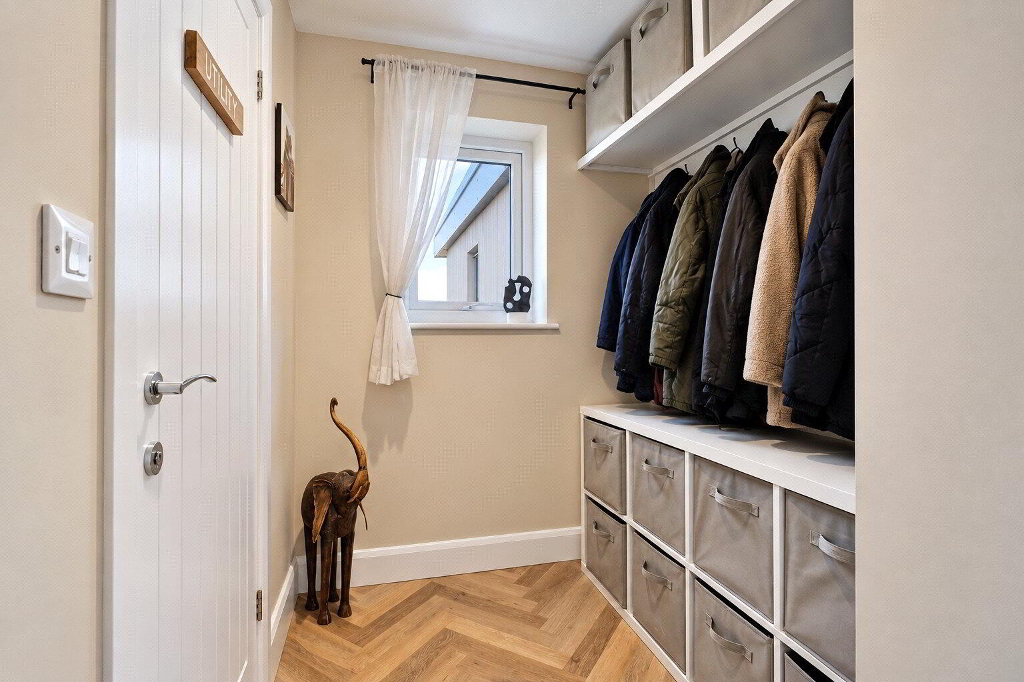
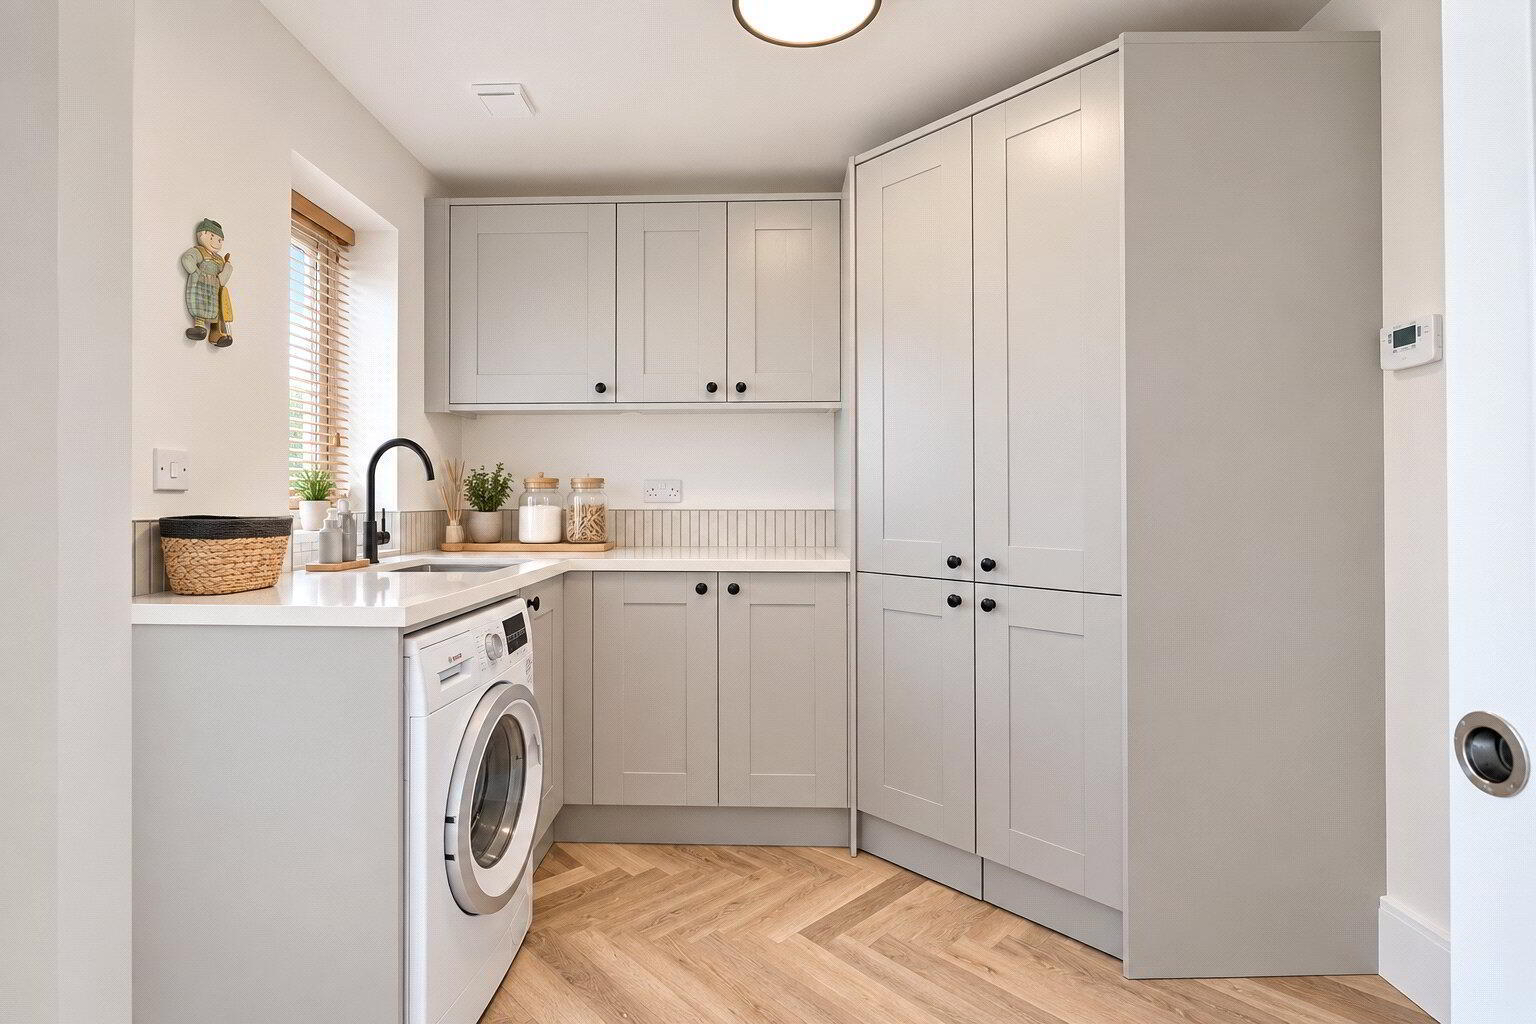
The property is equally impressive when it comes to practical space. The Attached Garage has an electric roller door, side window and sink and houses the gas fired boiler. A boarded loft above provides additional storage. The Garage also gives direct access to the Utility Room which has a window and door opening onto the rear garden, a sink, base units and space and plumbing for a washing machine. A further storage cupboard currently houses the tumble dryer.
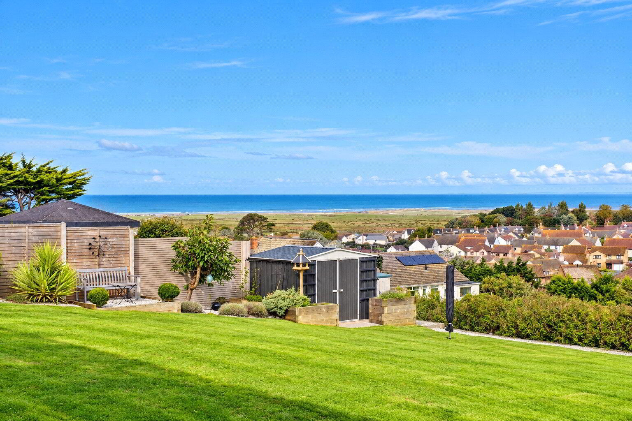
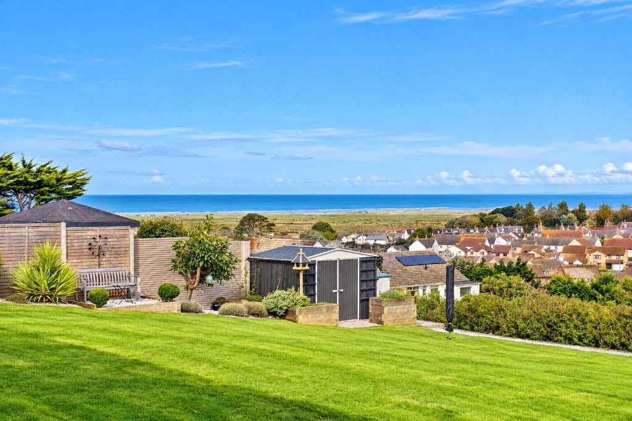
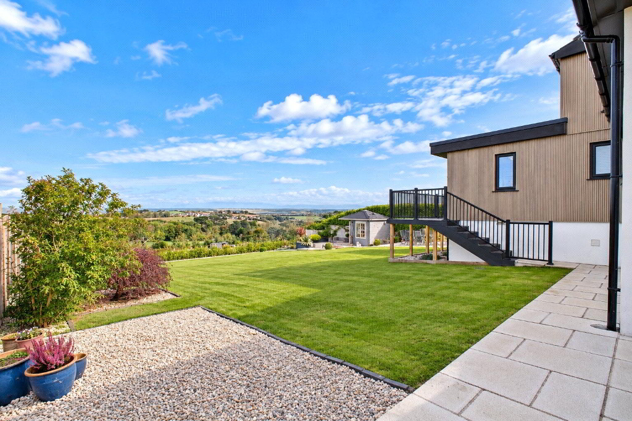
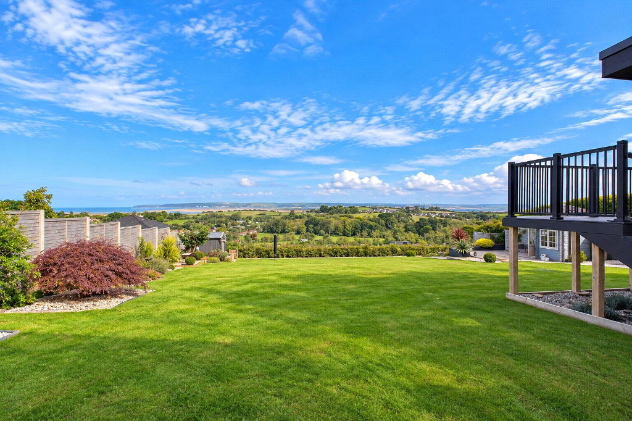
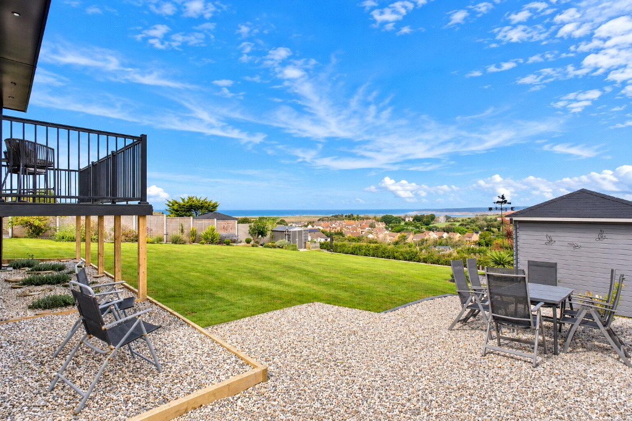
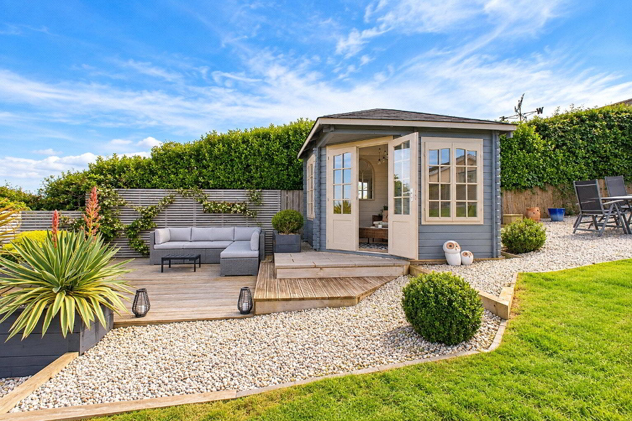
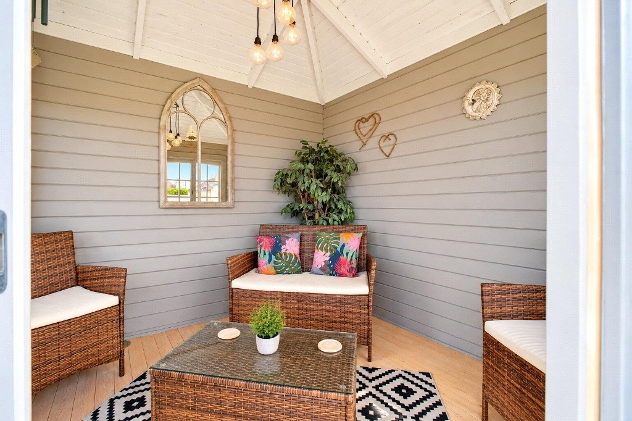
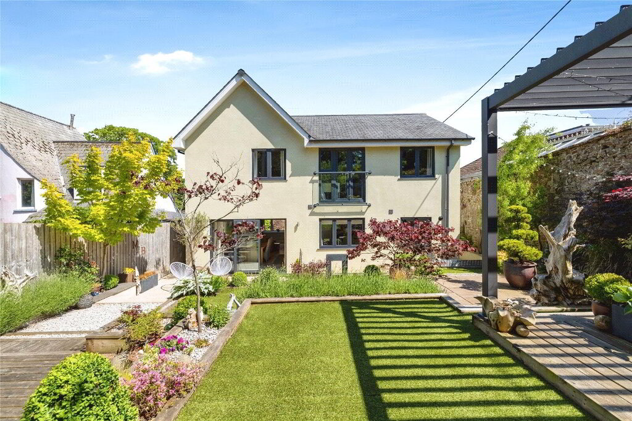
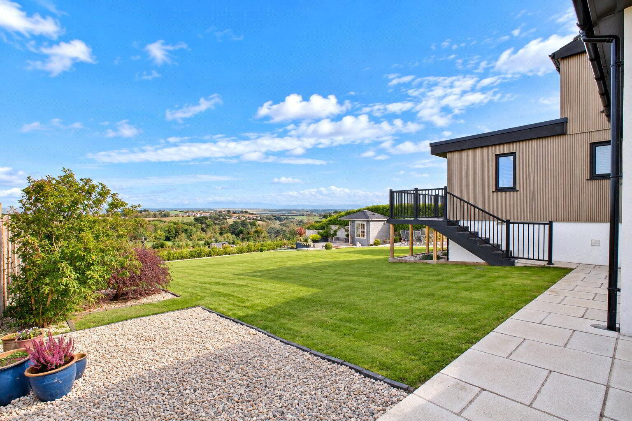
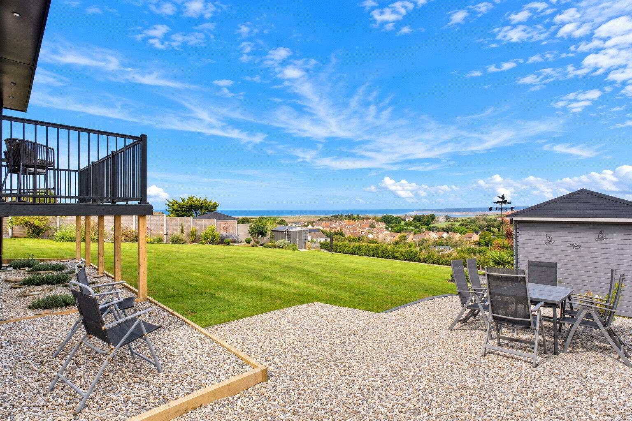
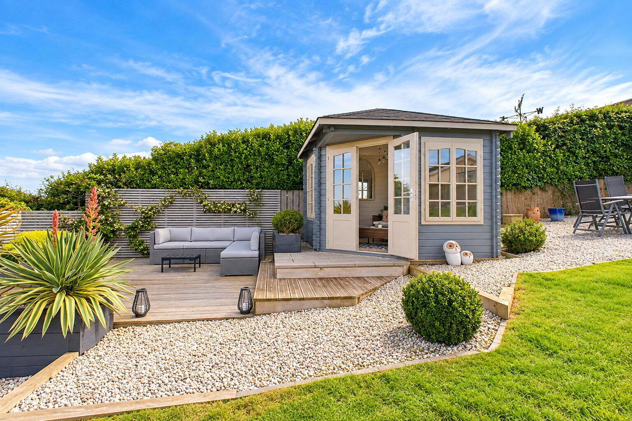
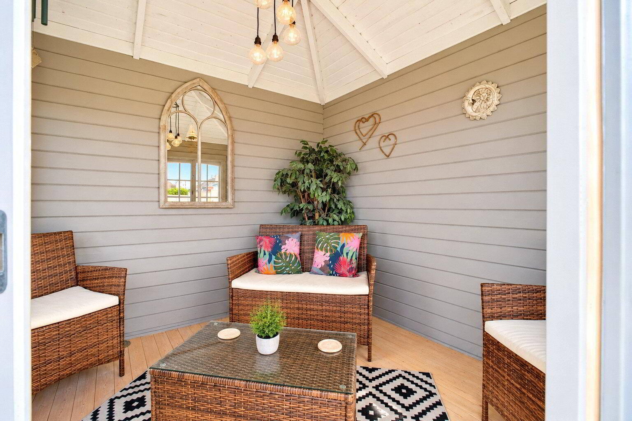
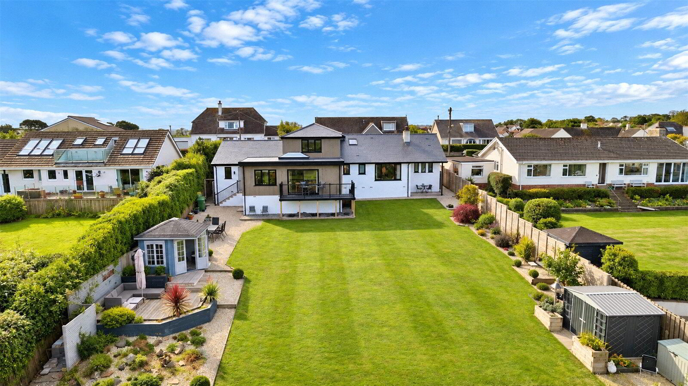
Outside, the rear garden is every bit as appealing as the accommodation. An expansive lawn provides plenty of space to relax, garden or entertain with open views across the countryside towards the sea in one direction and the estuary in the other. Attractive flower beds provide colour and interest along one side while a low-maintenance stone-chipped area offers ample space for an outdoor dining table and chairs. A particular highlight is the delightful Summerhouse, measuring approximately 9'1" x 8'10", with light connected and a decked terrace to the front. Perfectly positioned to take advantage of the scenic outlook, it offers a fabulous retreat from which to enjoy the garden and views. The lawn continues around the side of the property and a covered patio provides a sheltered seating area. Gated passageways to either side offer convenient access between the front and rear while a useful metal storage shed stands at the far end of the garden.
The location adds considerably to the appeal. At the end of Windmill Lane, a footpath leads down to glorious riverside walks, with routes towards Bideford, its park and town centre in one direction, and Appledore and the coast path in the other. For those who enjoy the outdoors or walking the dog, this is a wonderful position.
Northam village is also just a short walk away offering everyday amenities, popular pubs and places to eat. With coast, countryside and estuary so close at hand, the property is ideally placed to enjoy the best of North Devon.
Combining outstanding presentation, flexible accommodation, plentiful storage and a truly special outlook, this remarkable home offers lasting appeal. An internal viewing is strongly recommended to appreciate its quality, scale and exceptional setting.
We offer a FREE property valuation service and Instant Online Valuations so you can find out how much your home is worth instantly.
Book a market appraisal Instant ValuationThen why not take a look at…