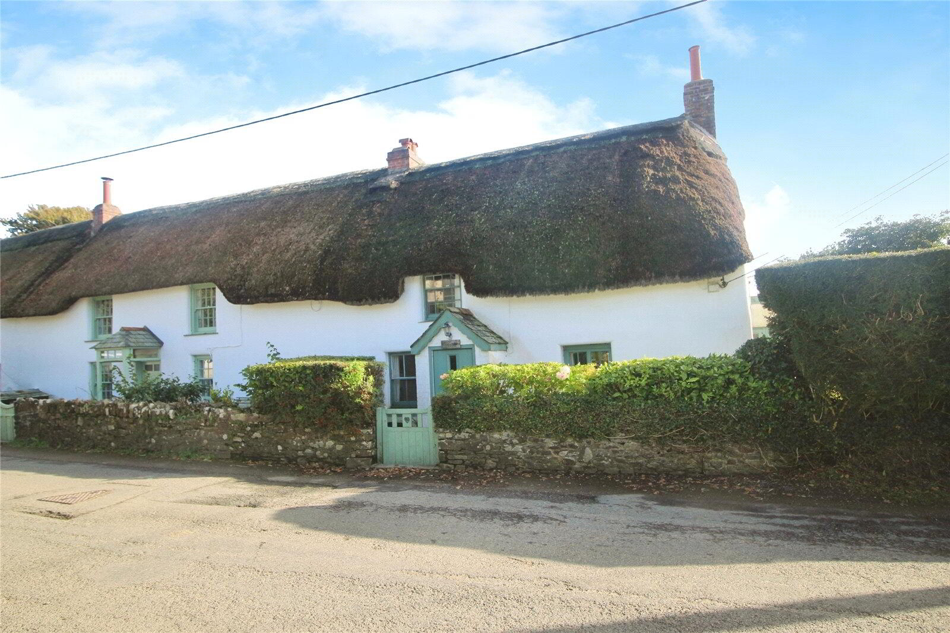
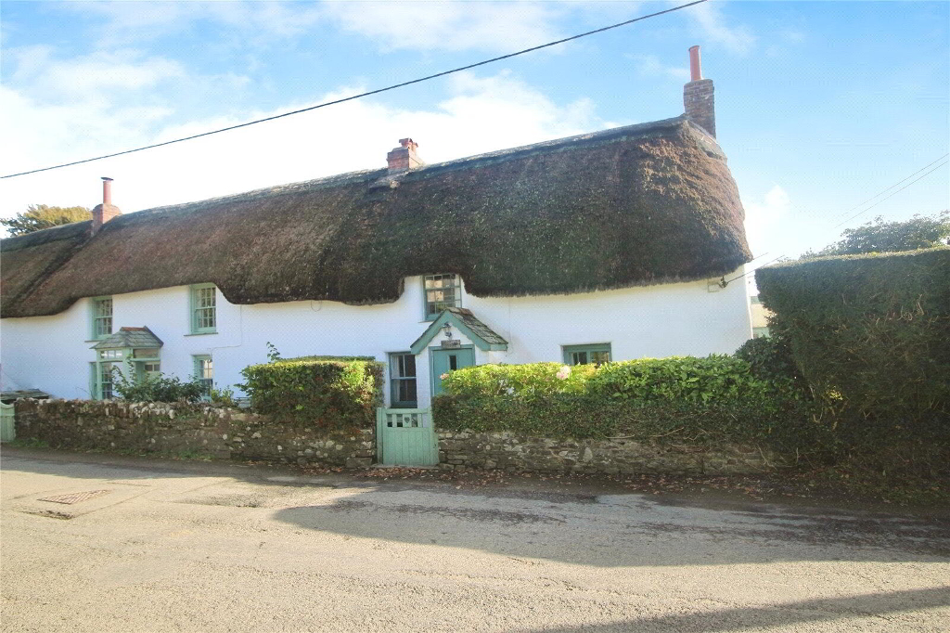
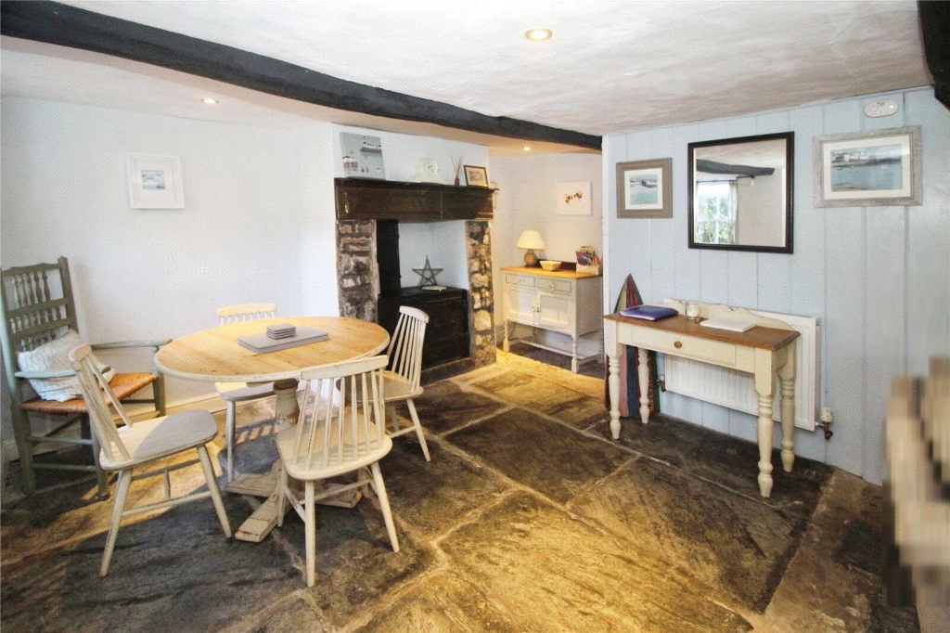
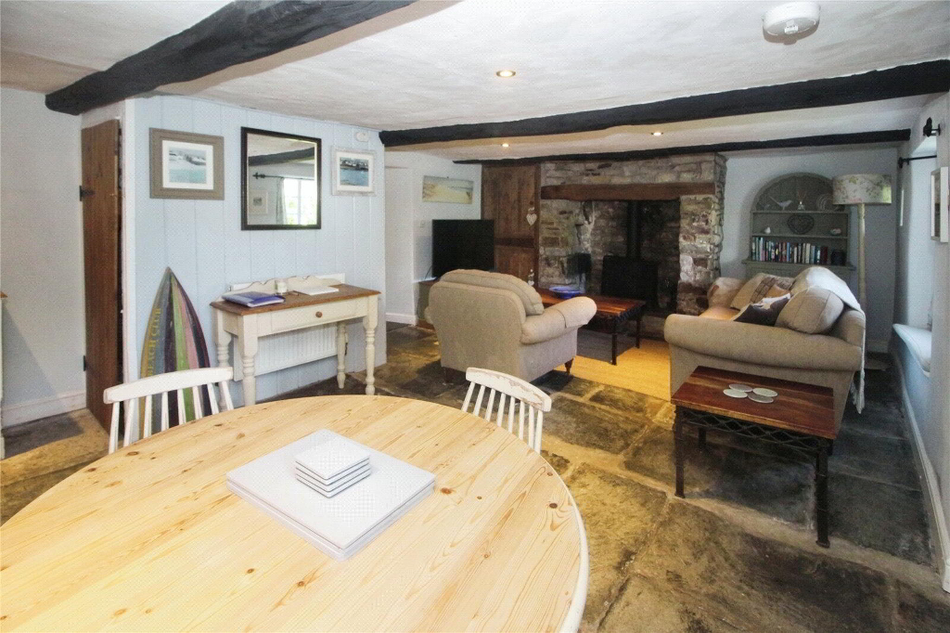
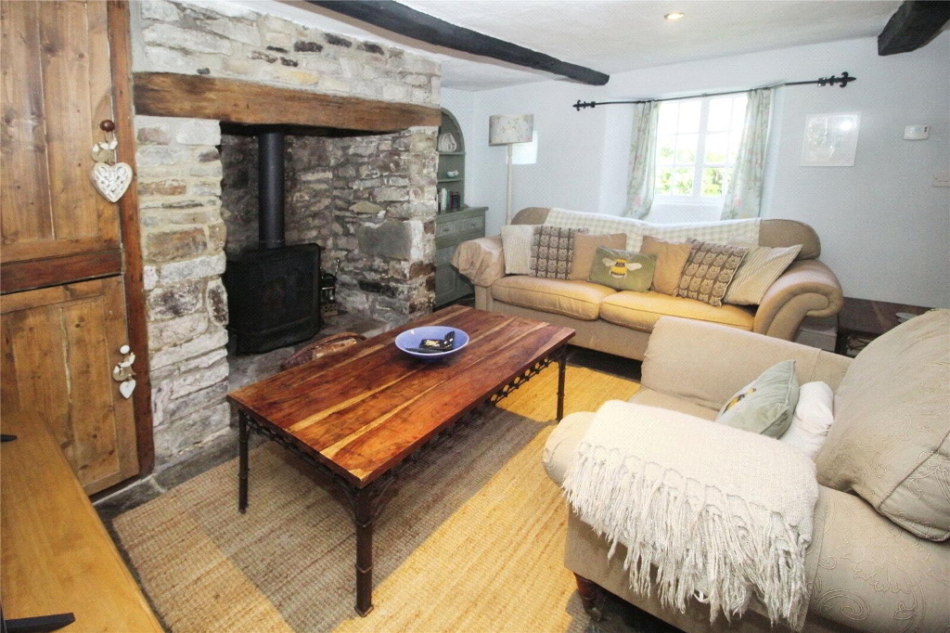
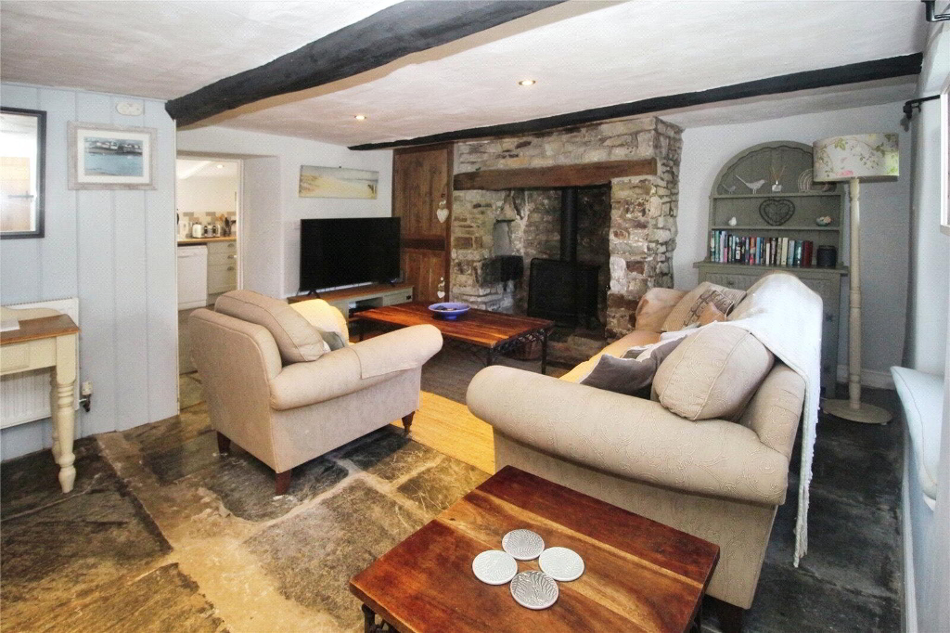
A great opportunity to rent this FULLY FURNISHED, 2-bedroom thatched cottage offering a wealth of character and original features. Benefitting from an open plan lounge and dining area with flag stone flooring, good sized kitchen with appliances, utility room, well-appointed bathroom, electric boiler with radiators, good sized garden and one allocated parking space. This property is available from the 25th September 2026 on a long term let. EPC D.
- Covered Entrance Porch
- Living/Dining Room
- 6.73m x 4.2m overall dimensions (22'1" x 13'9")
A delightful room with many character features including an inglenook fireplace with a woodburning stove. Flagstone flooring, exposed ceiling beams, staircase to first floo rlanding, built in storage cupboards and windows to the front elevation. Opening through to: - Kitchen
- 3.5m x 2.67m (11'6" x 8'9")
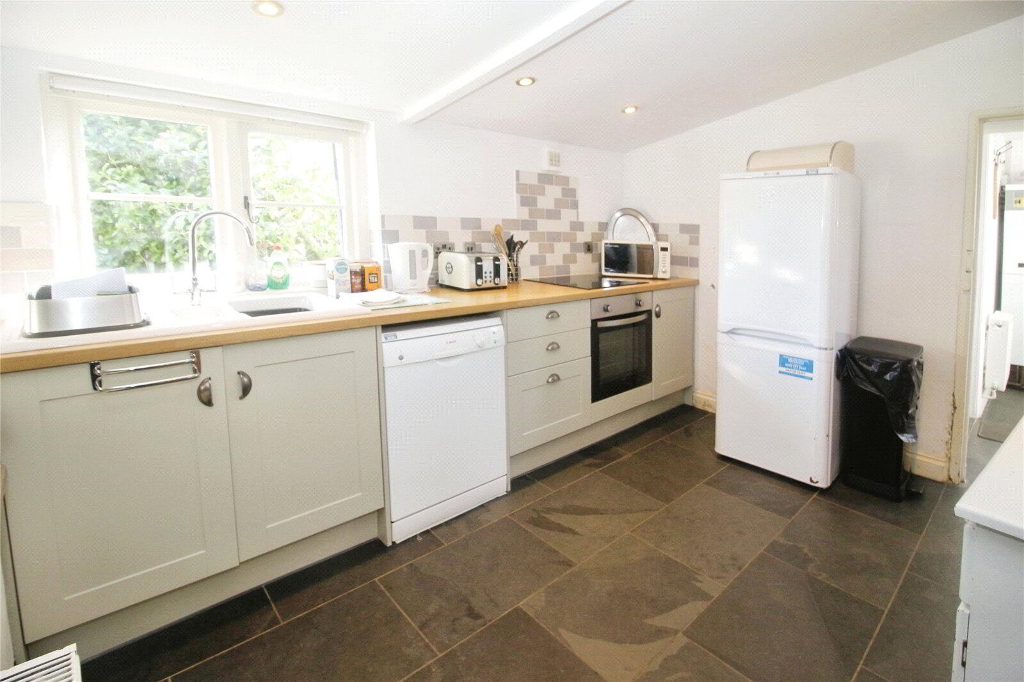
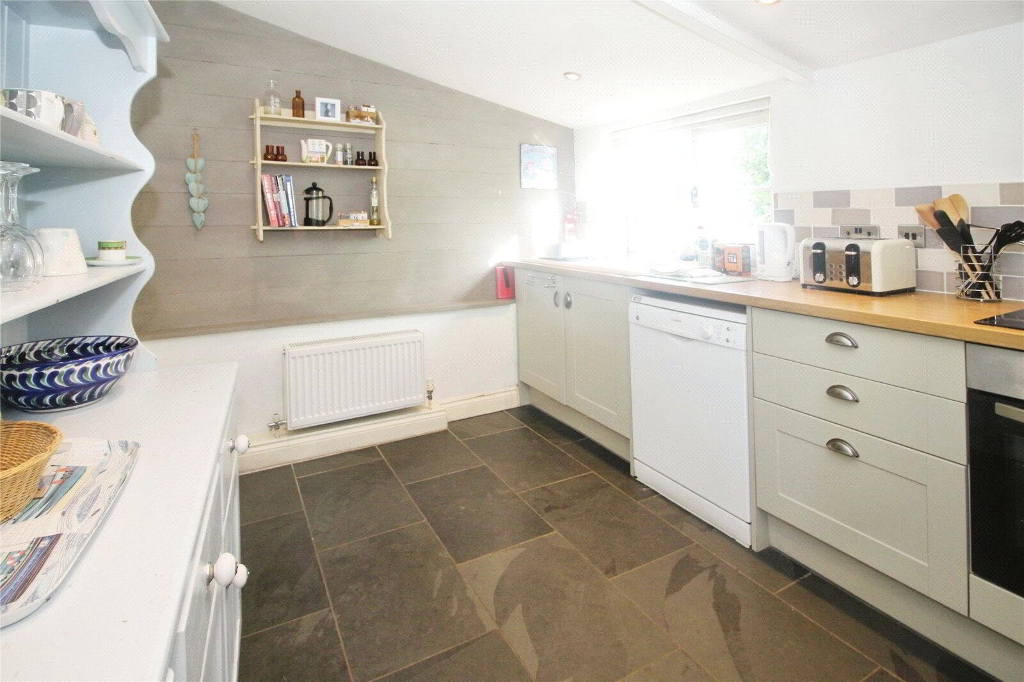
Slate tiled flooring, roll edge laminate worktop. Porcelain 1 ½ sink with drainer. Tiled splashback. Integrated Lamona oven & hob. Bosch dishwasher. Indesit tall fridge freezer. Russell Hobbs microwave toaster & kettle. Large dresser, Radiator, smoke alarm. Door to: - Utility Room
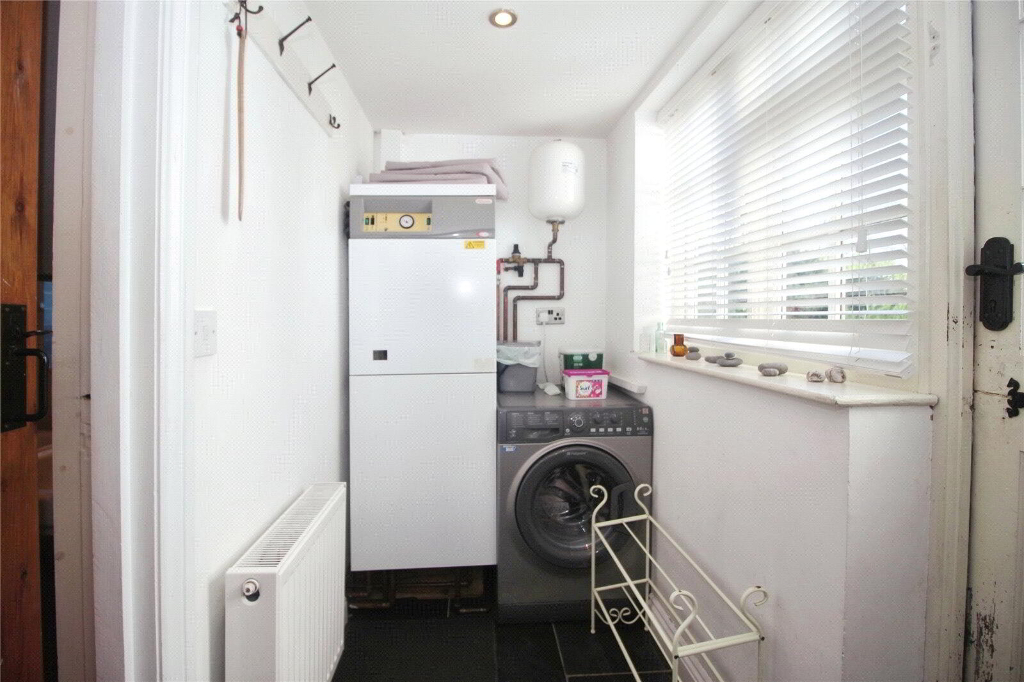
- 2.5m x 1.22m (8'2" x 4'0")
Slate tiled floor. Hotpoint washing machine, electric boiler, raditor, coat hooks. Door to outside. Door leading to: - Bathroom
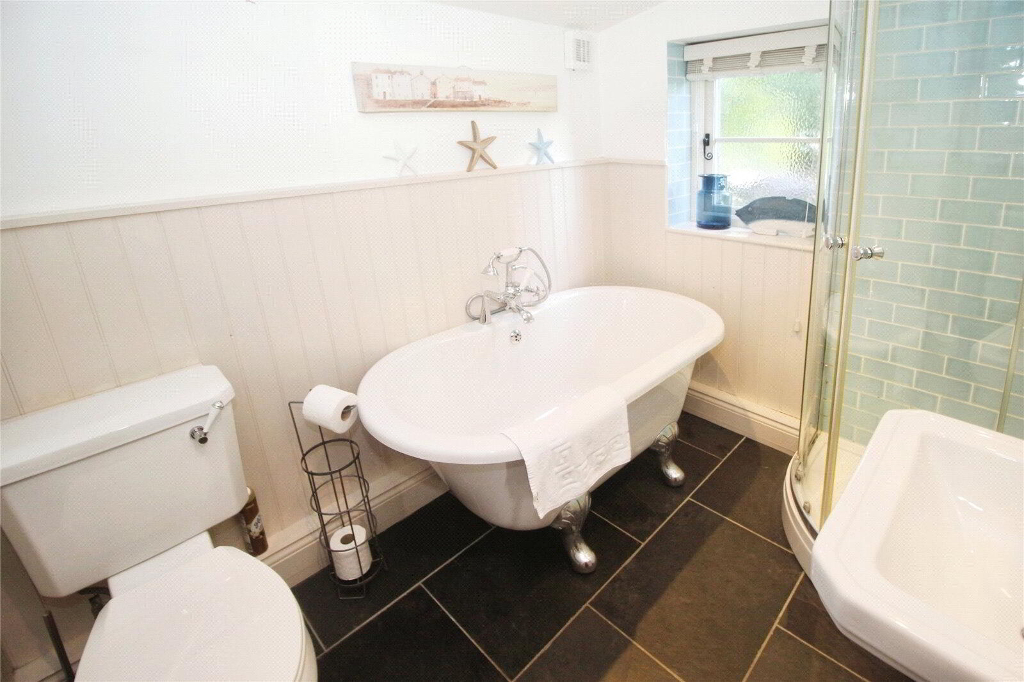
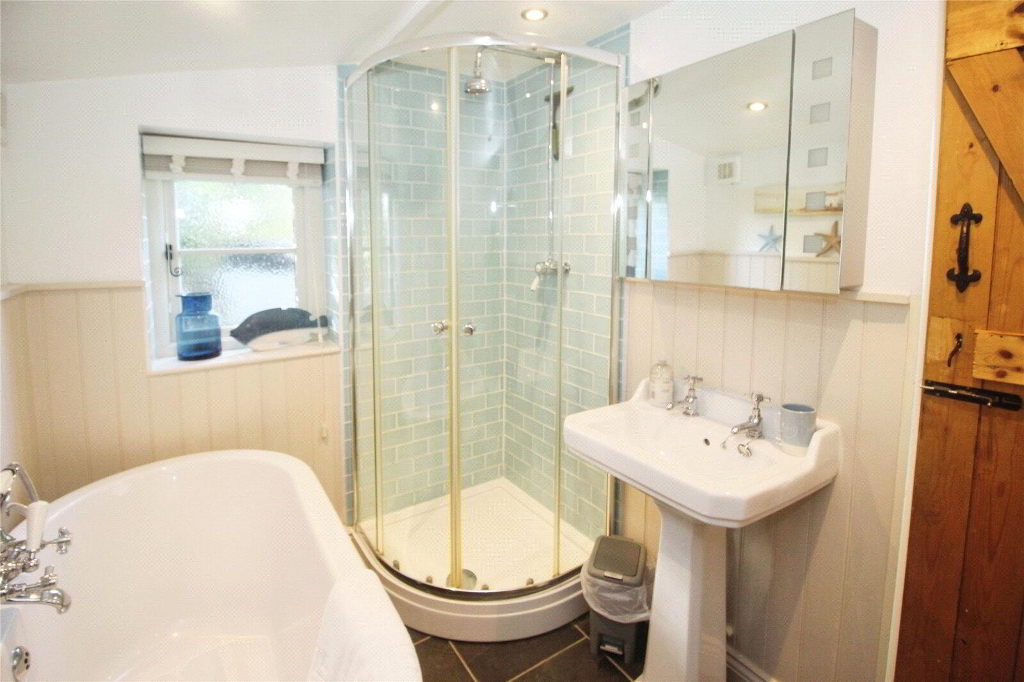
- 2.5m x 1.83m (8'2" x 6'0")
Slate tiled floor. Free standing bath, shower cubical with mixer shower and tiled splashback. Pedestal sink with lighted mirrored cabinet over. Heated towel rail. Extractor fan. - First Floor Landing
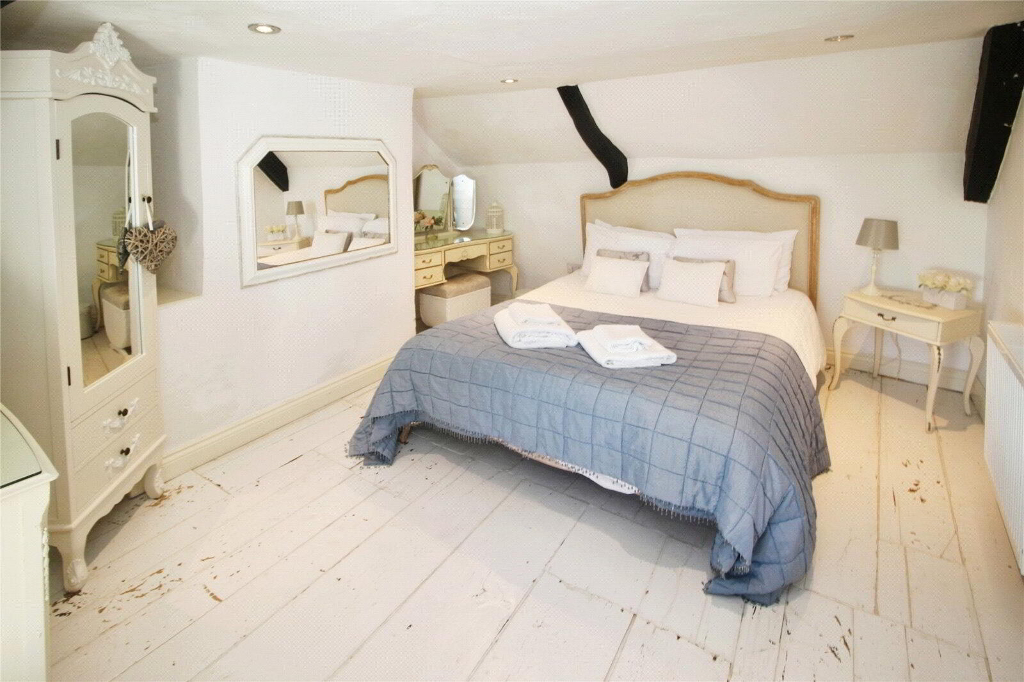
- Bedroom 1
- 3.96m x 3.45m (13'0" x 11'4")
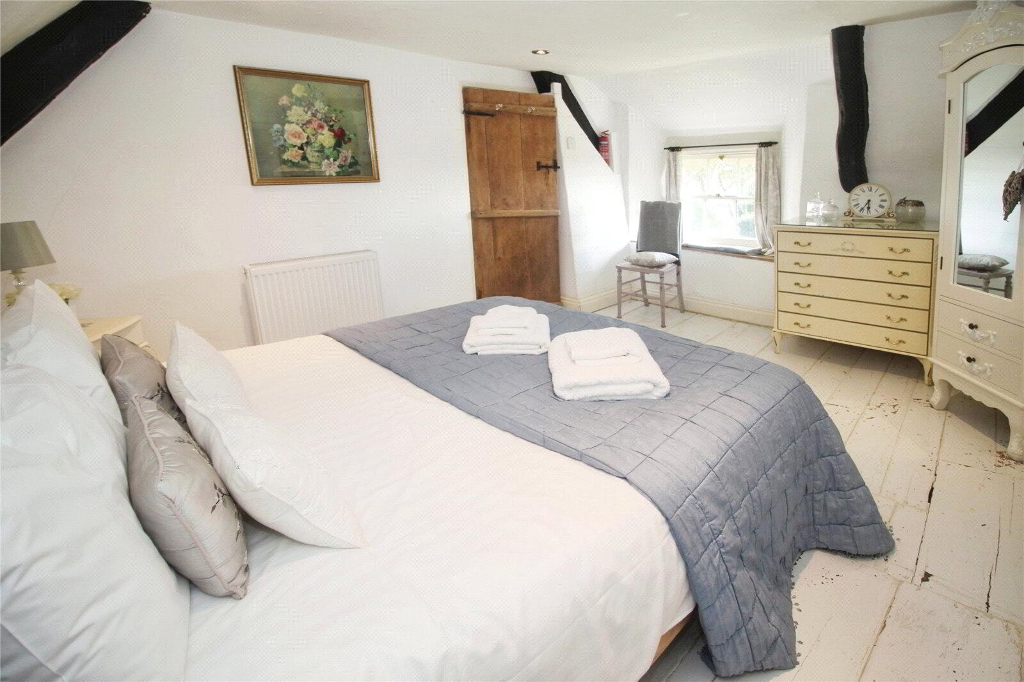
Wood panelled flooring, double bed, mirrored dresser, single mirrored wardrobe, bedside table, chest of drawers. - Bedroom 2
- 3.96m x 2.82m maximum dimensions (13'0" x 9'3")
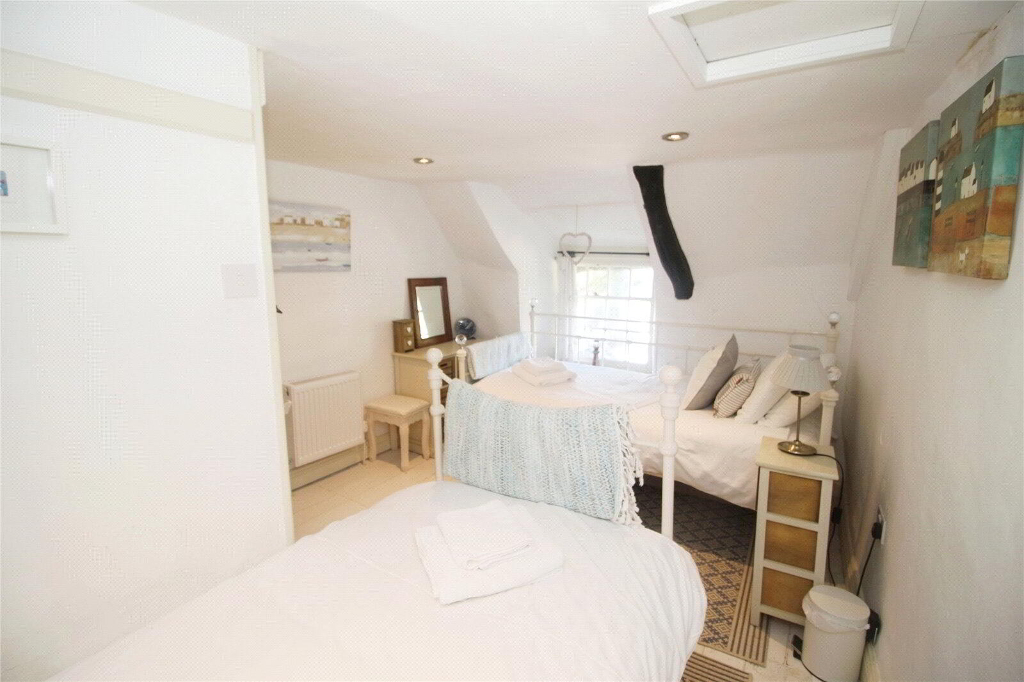
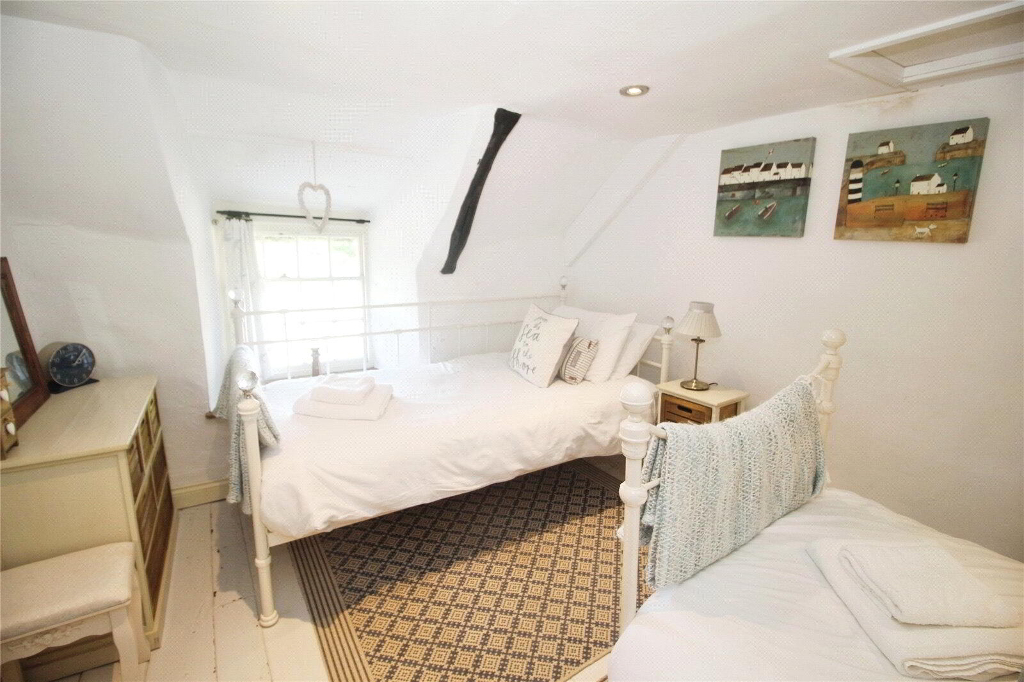
Wood panelled flooring, 2x single beds, 2x side tables, dresser. Built in wardrobe. Radiator. - Outside
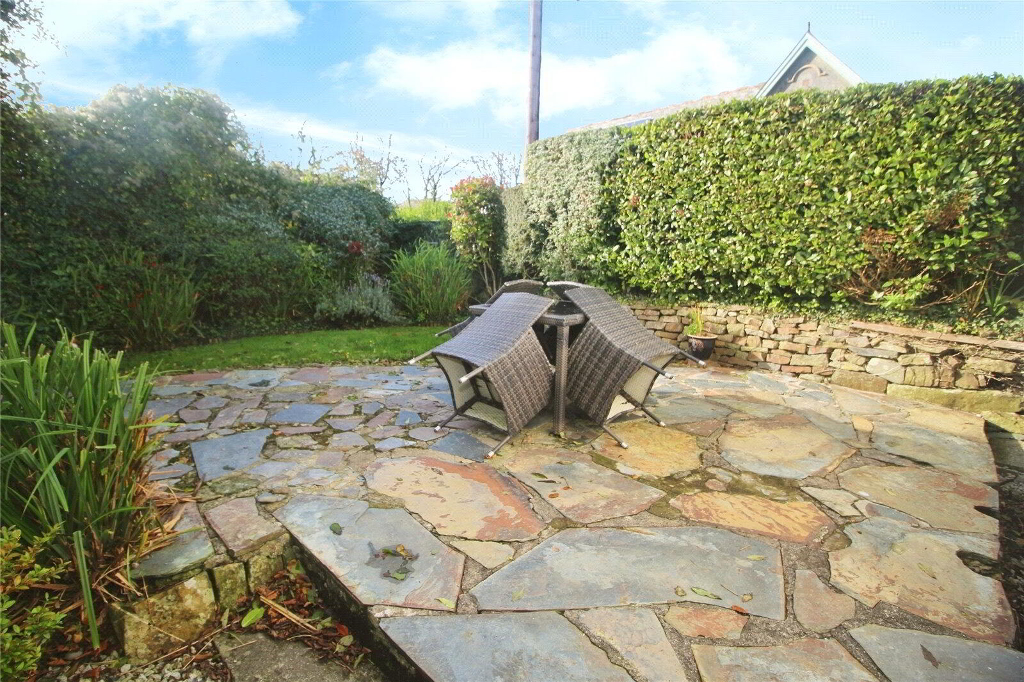
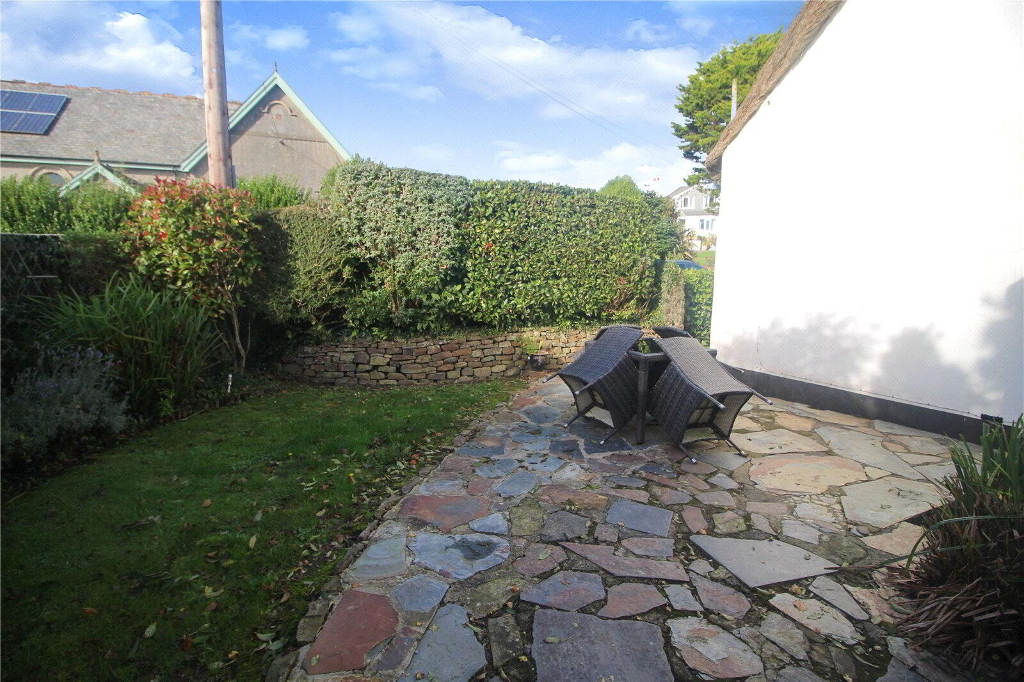
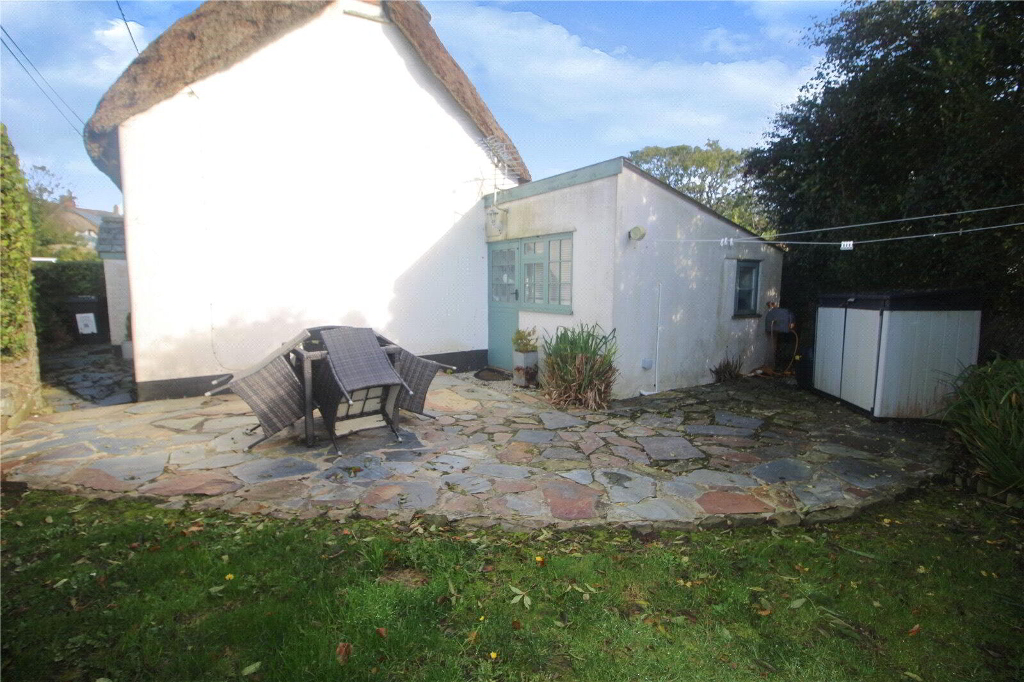
- The property benefits from 1x off road parking space. Enclosed paved and lawned garden to side.
- Services
- Mains water, drainage & electricity.
- Council Tax
- 'C'
- EPC
- 'D'
- Rental Condidtions
- RENT: £950.00 PCM - FULLY FURNISHED DEPOSIT: £1,096.00 Property let as seen - Fully Furnished - available from the 25th September 2026 on a long term let. A verifiable household income of at least £28,500.00 per annum is required to be considered. References will be required. Please Note Permitted Payments: - Holding deposit, equivalent to one week's rent, to secure property. This will go towards the first month's rent providing that you do not withdraw from your application, do not provide inaccurate information, fail to disclose vital information or fail to proceed with the tenancy within a reasonable time frame. - £50 Inc. VAT administration fee for any changes to the tenancy (when requested by the tenant). - Early termination fee (only when agreed in writing from the landlord), £50 Inc. VAT administration fee plus any agreed reasonable costs (as agreed with landlord). - Lost Keys / Security Devices, replacement will be charged at the reasonable cost to the tenant. - Late rent. We reserve the right to charge interest; this can be added to each day after the rent due date (activated from day 15 of rent arrears), charged at an annual percentage rate of +3% above the Bank of England base rate until full payment is made. Bond Oxborough Phillips Holsworthy obtains Client Money protection through CMP (Client Money Protect). Membership no: CMP003347 Bond Oxborough Phillips Holsworthy are members of The Property Ombudsman. Membership No: R00193-6