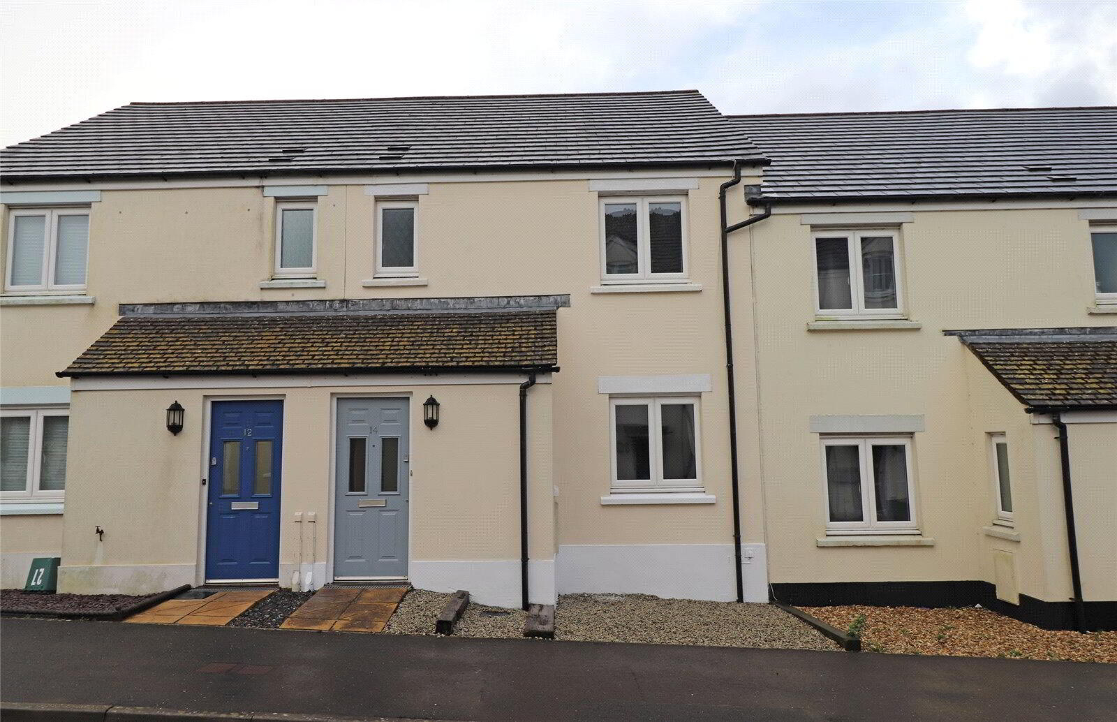
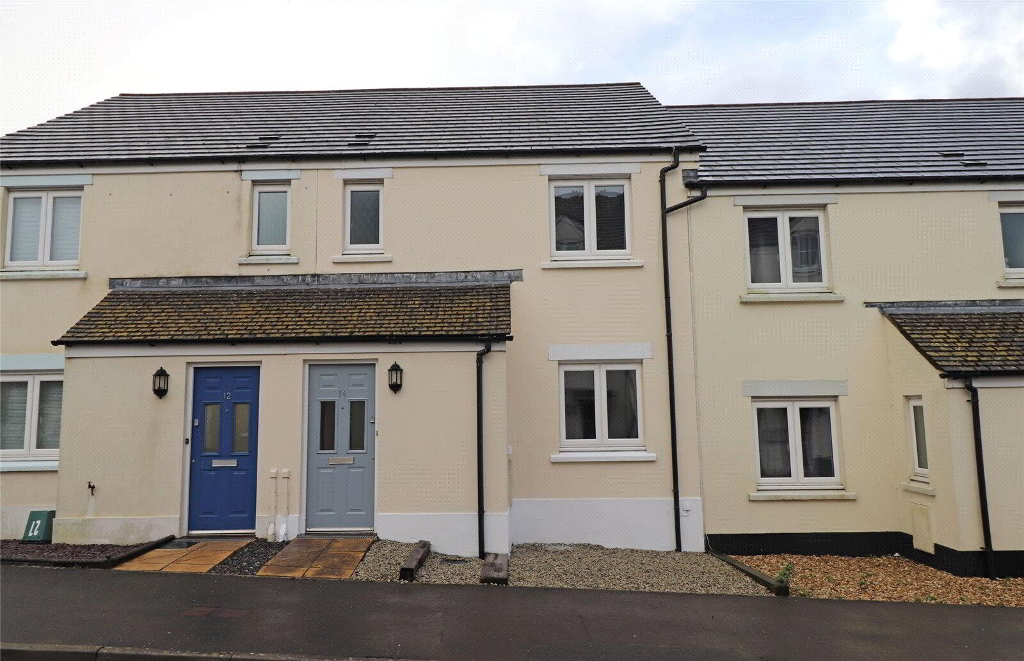
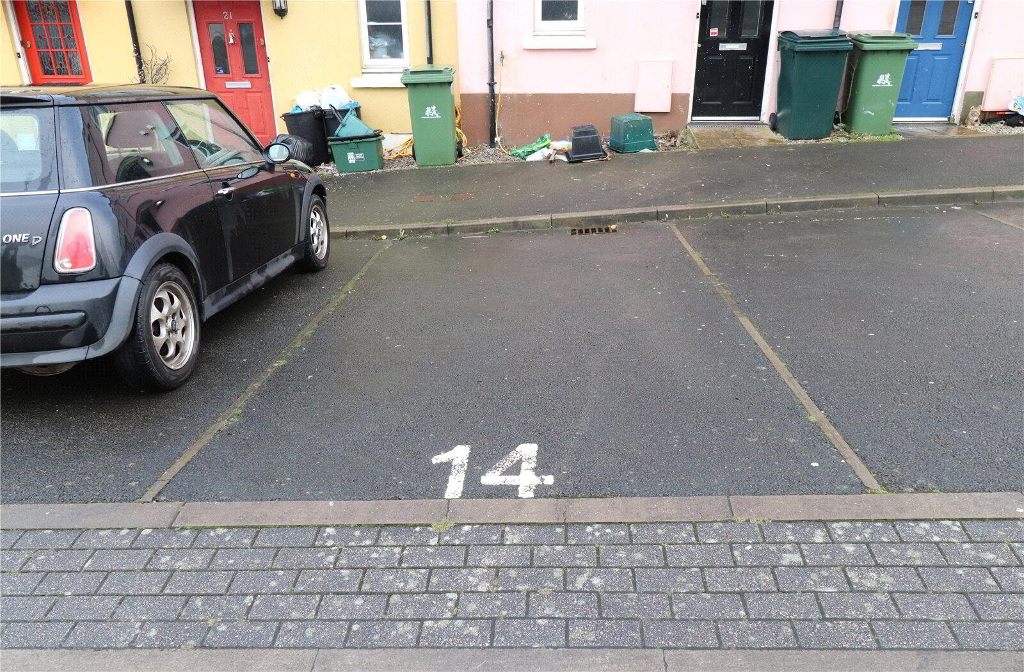
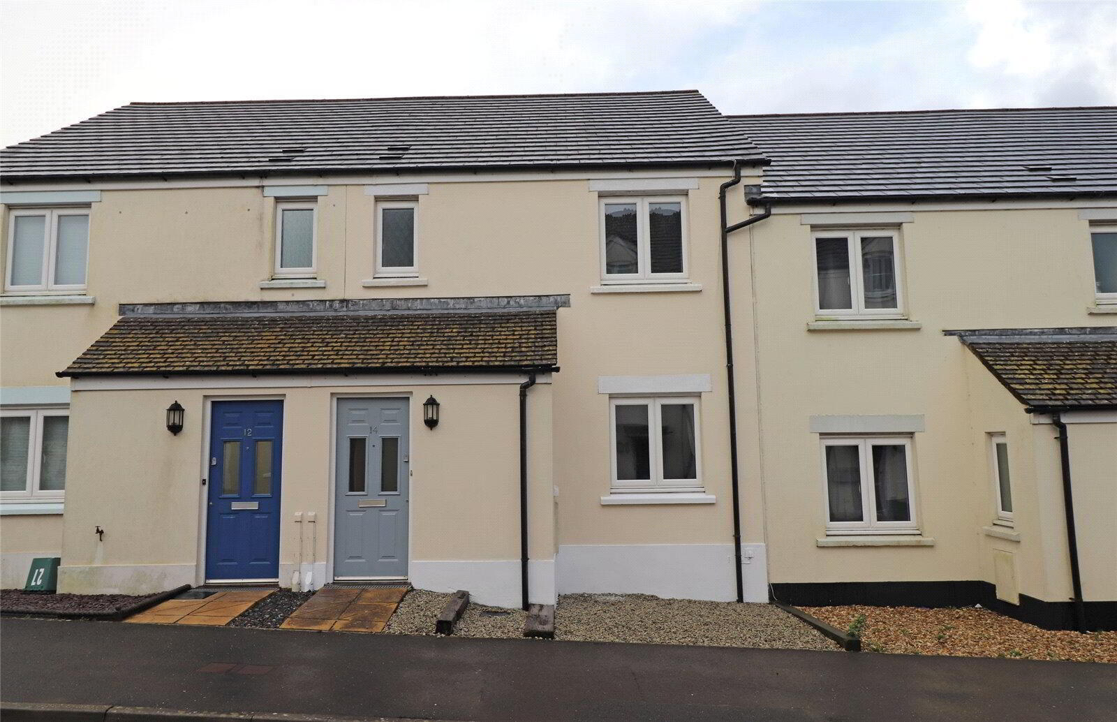
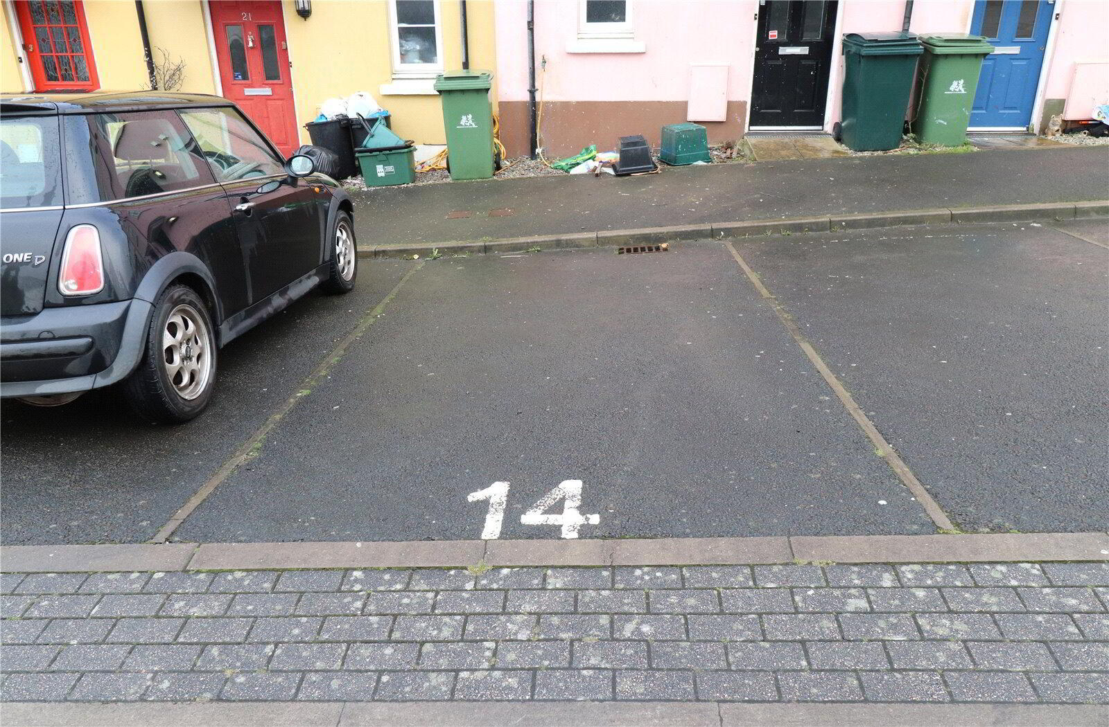
A modern 3 bedroom terraced family home benefitting from double glazing, electric heating, enclosed rear garden and a dedicated off road parking space. Located within walking distance of all the town's amenities. Available from the 12th September 2026 on a long term let. EPC = C.
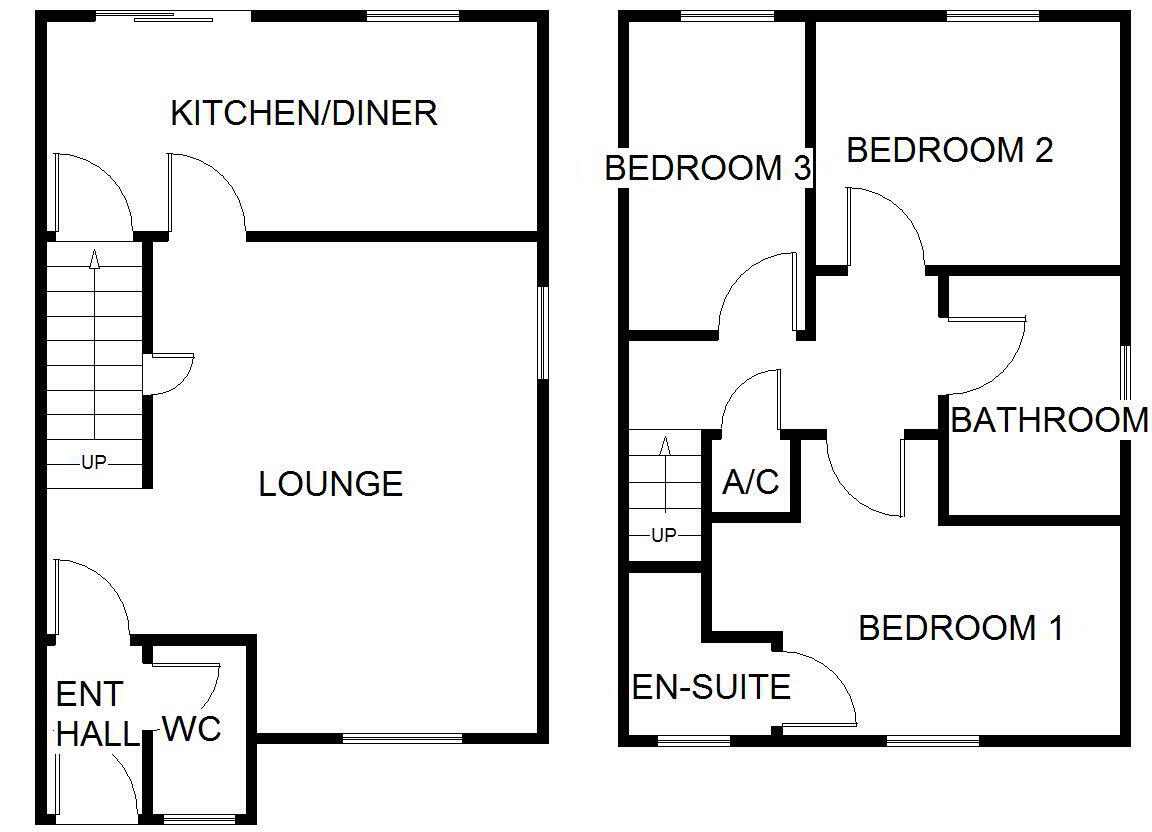
- THIS ACCOMMODATION COMPRISES (all measurements are approximate):-
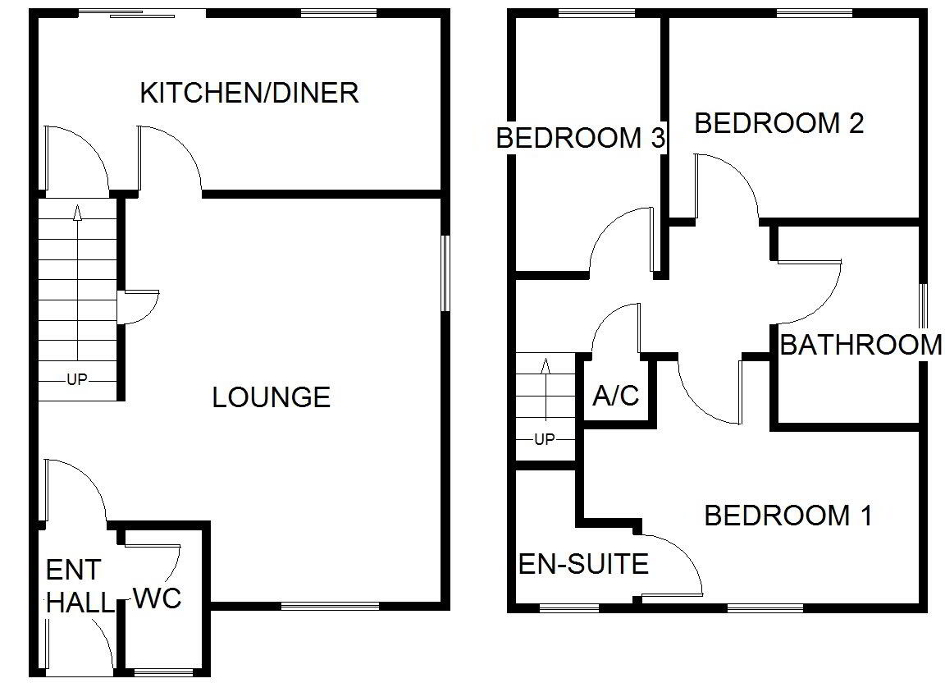
- ENTRANCE HALL
- CLOAKROOM
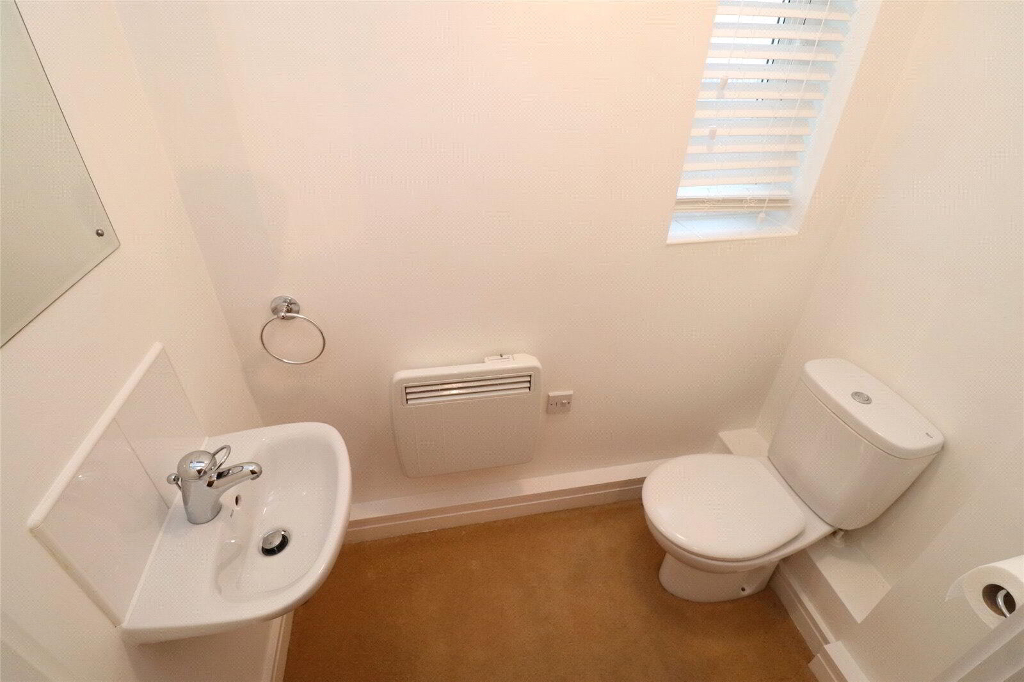
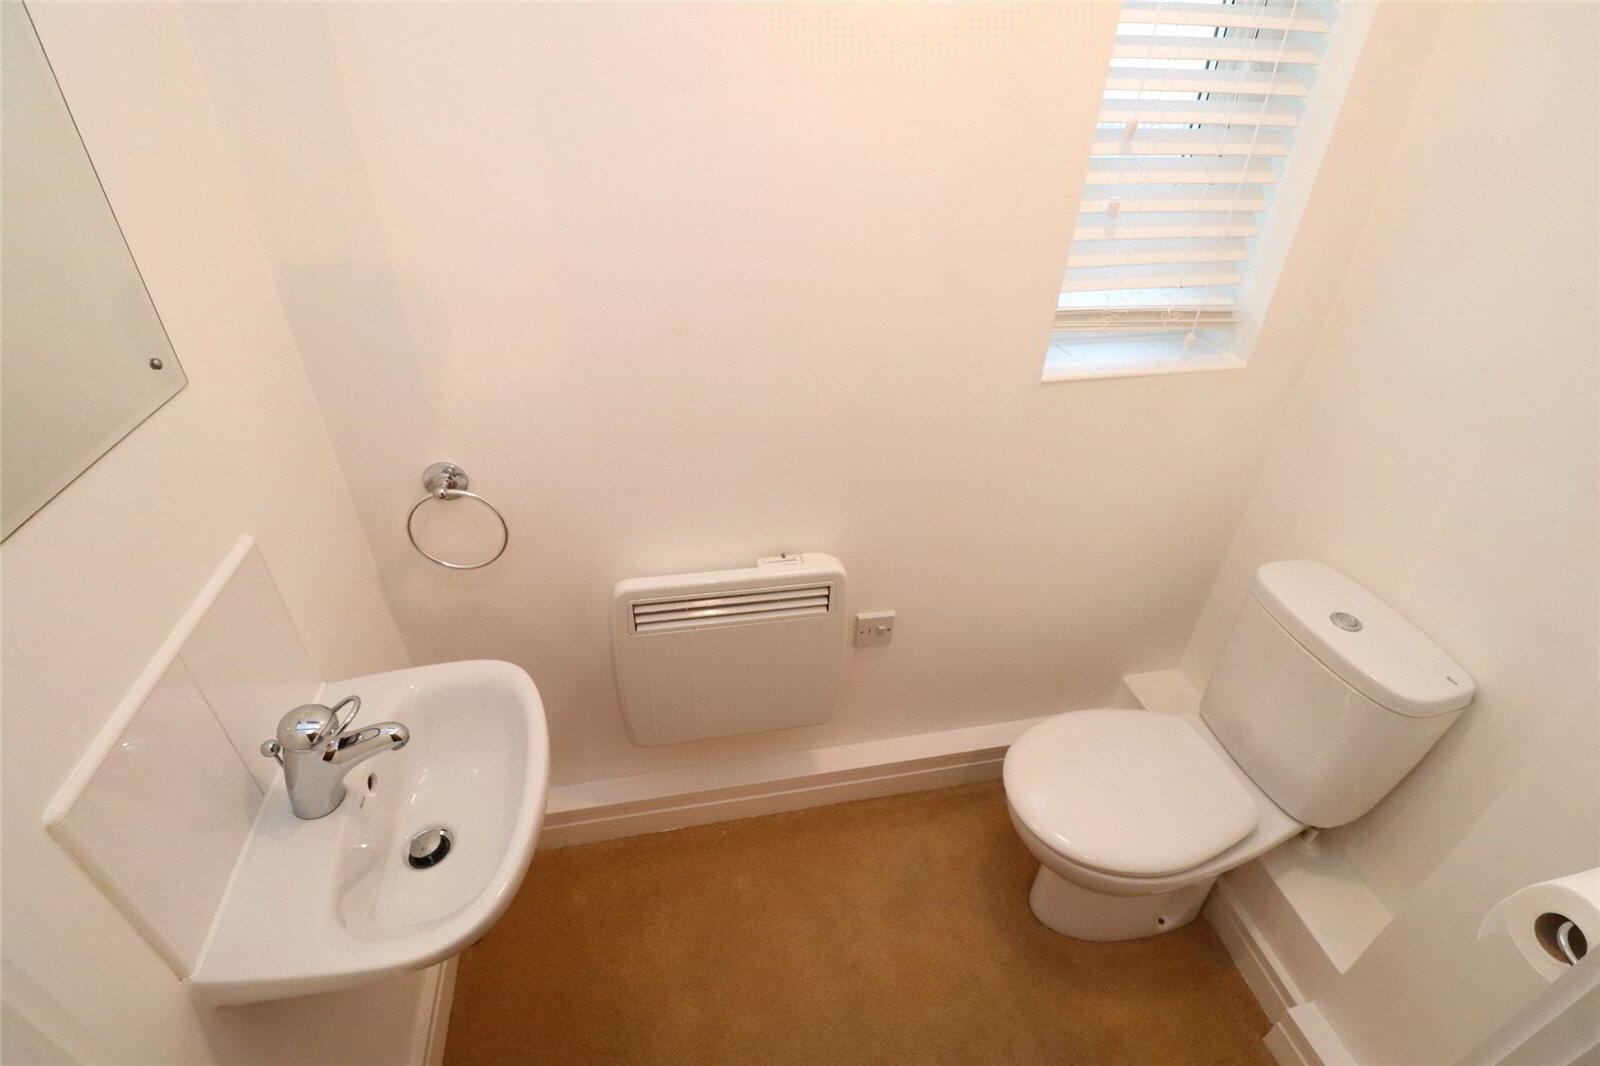
- Low level WC. Hand wash basin and mixer tap. Radiator. Fitted carpet. Consumer unit.
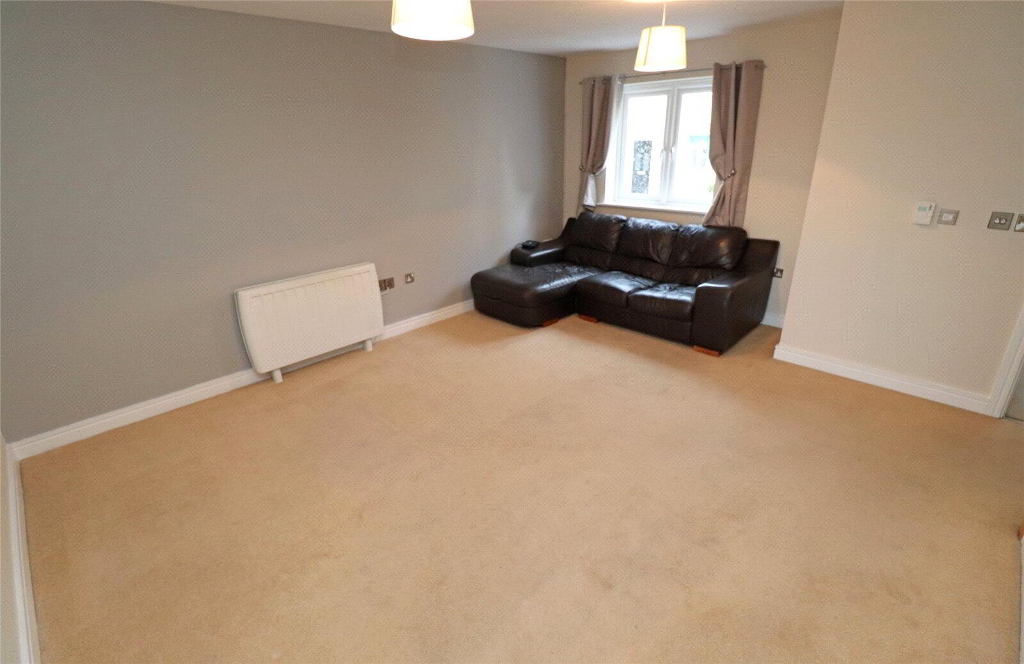
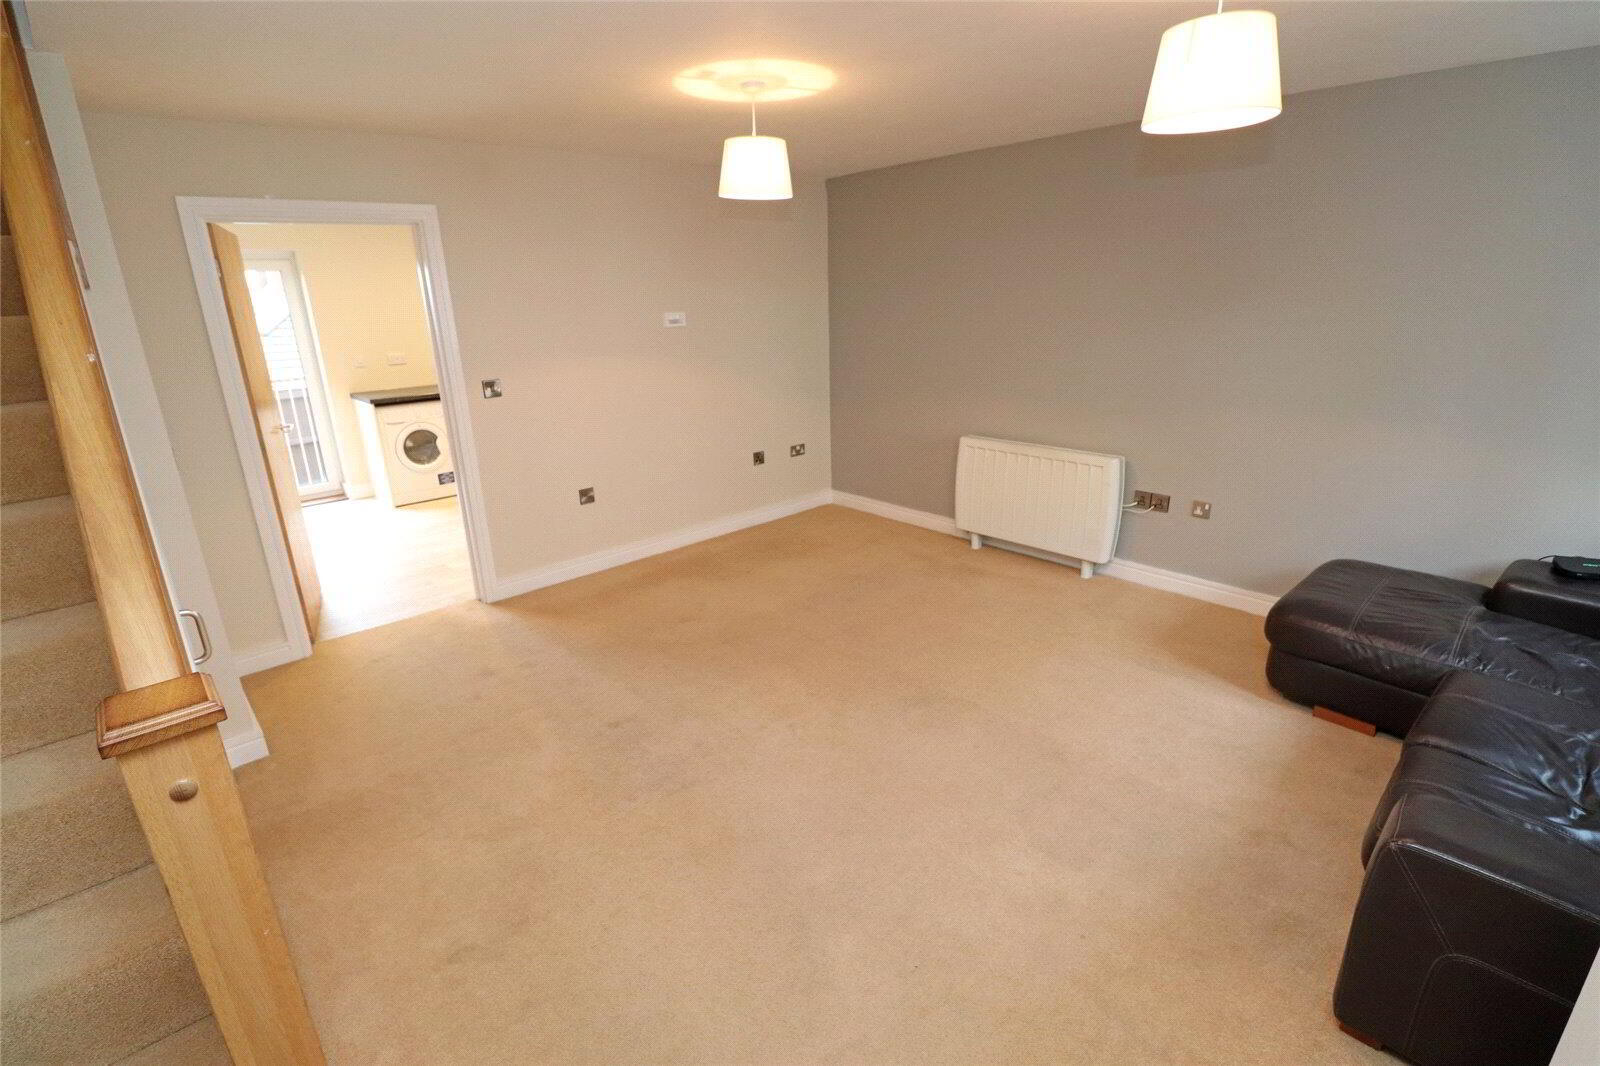
- LOUNGE
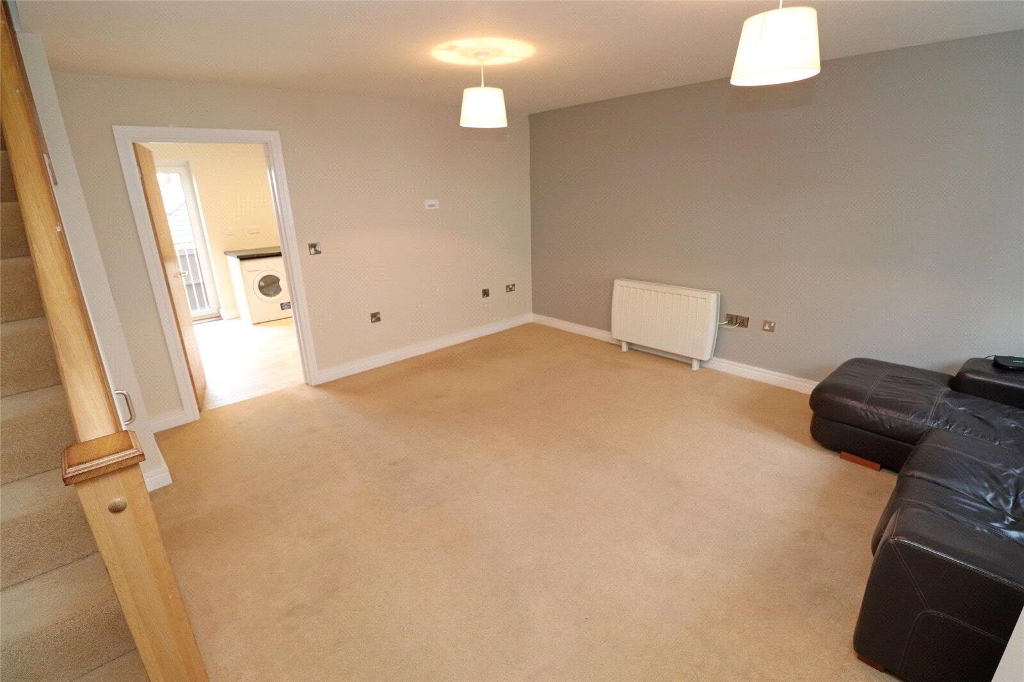
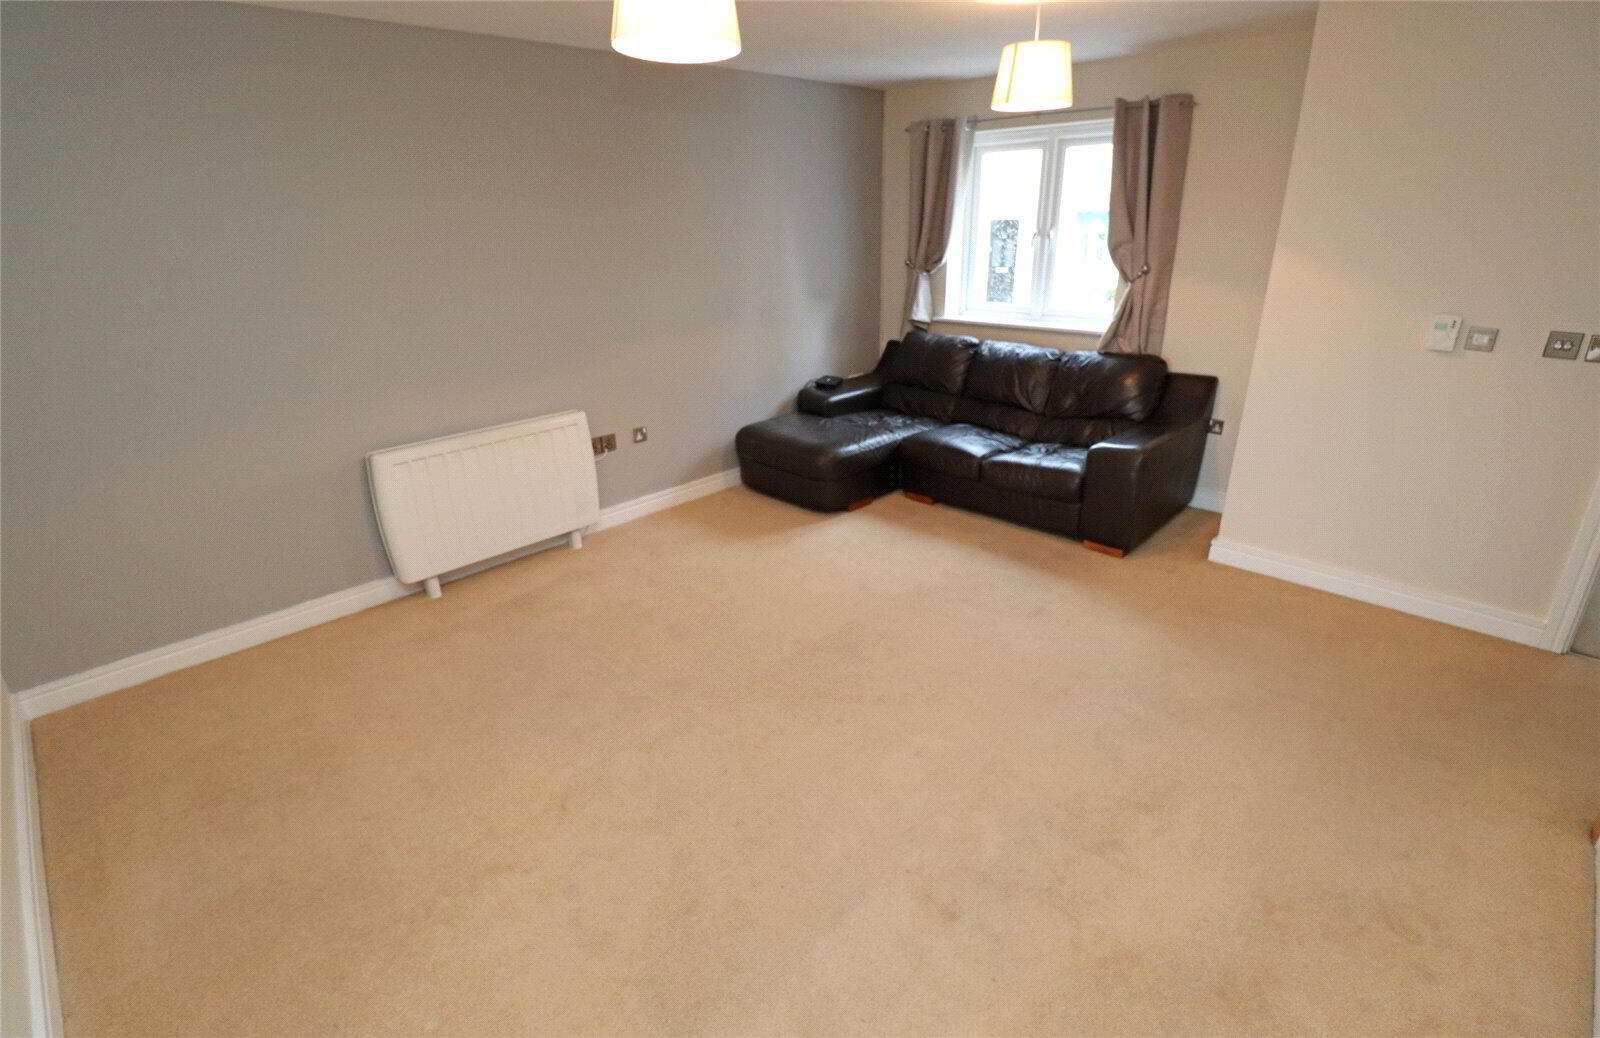
- 4.88m x 4.88m (max) (16'0" x 16'0")
Spacious room with fitted carpet. Radiator. Under stairs storage cupboard. Smoke detector. - KITCHEN/DINER
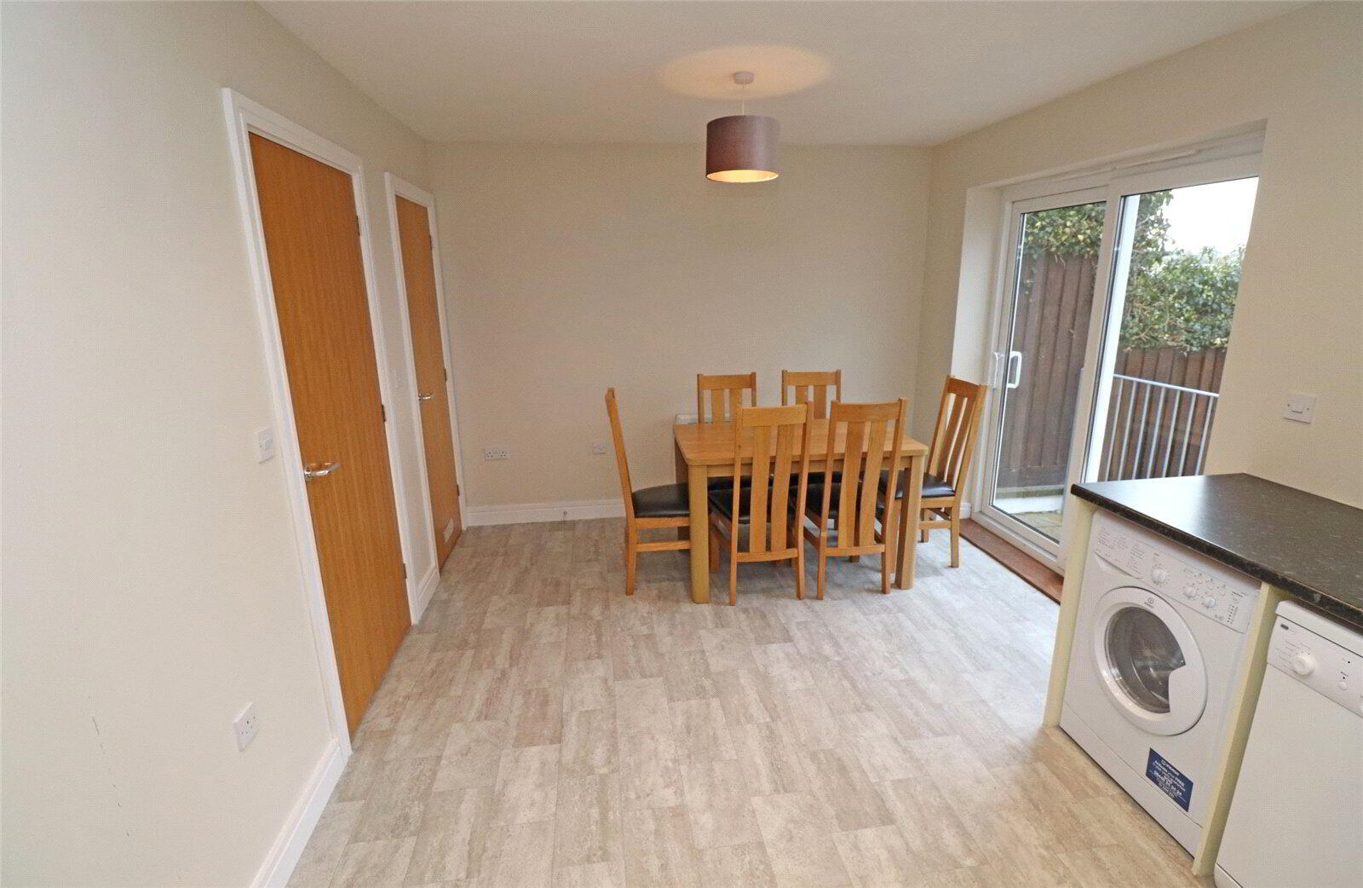
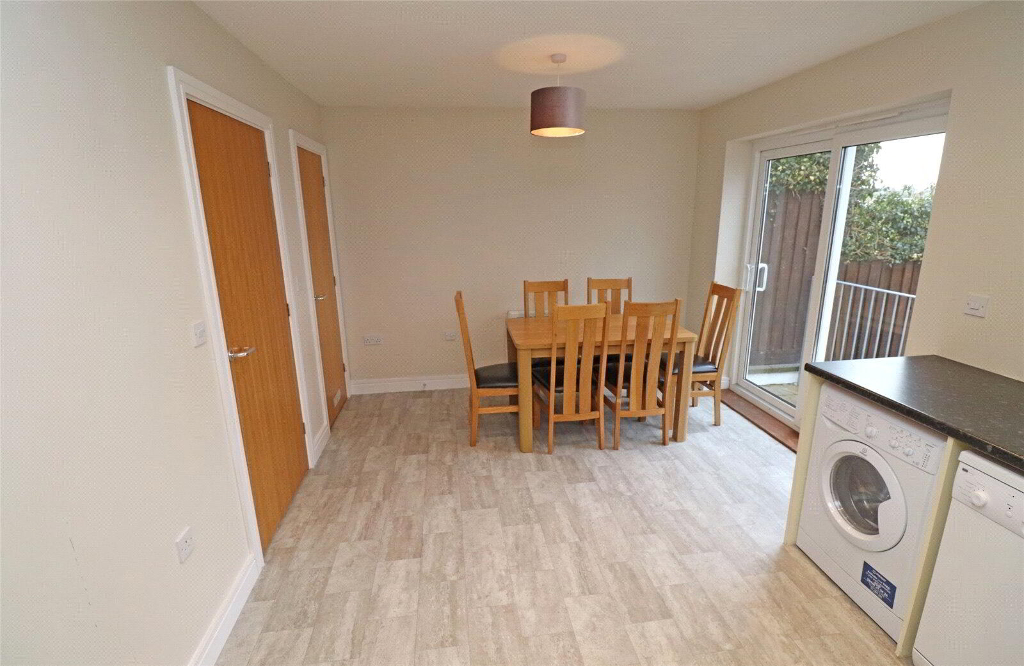
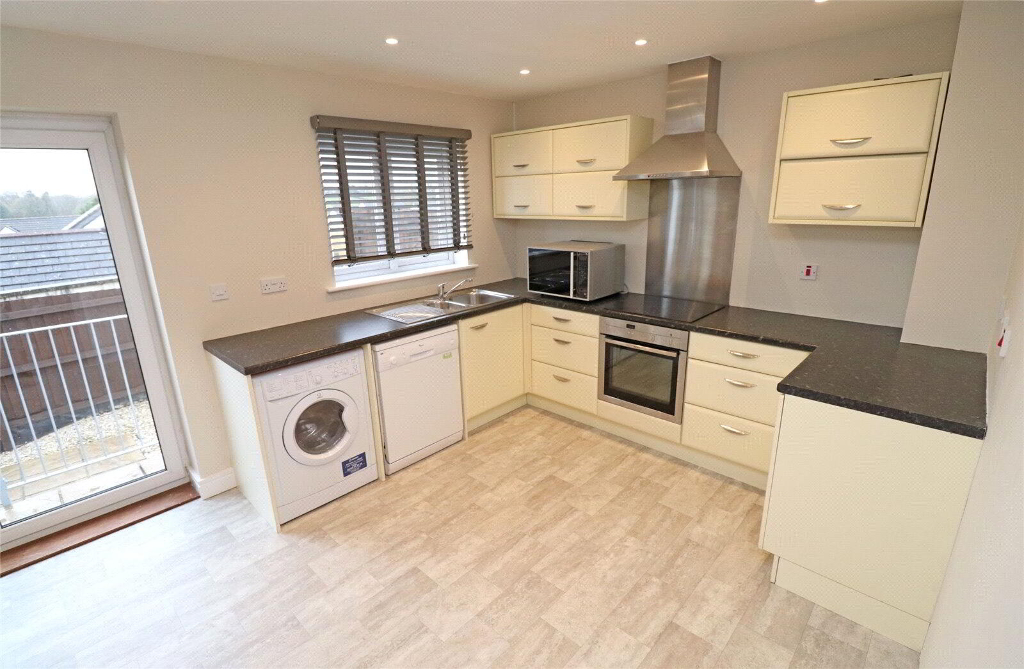
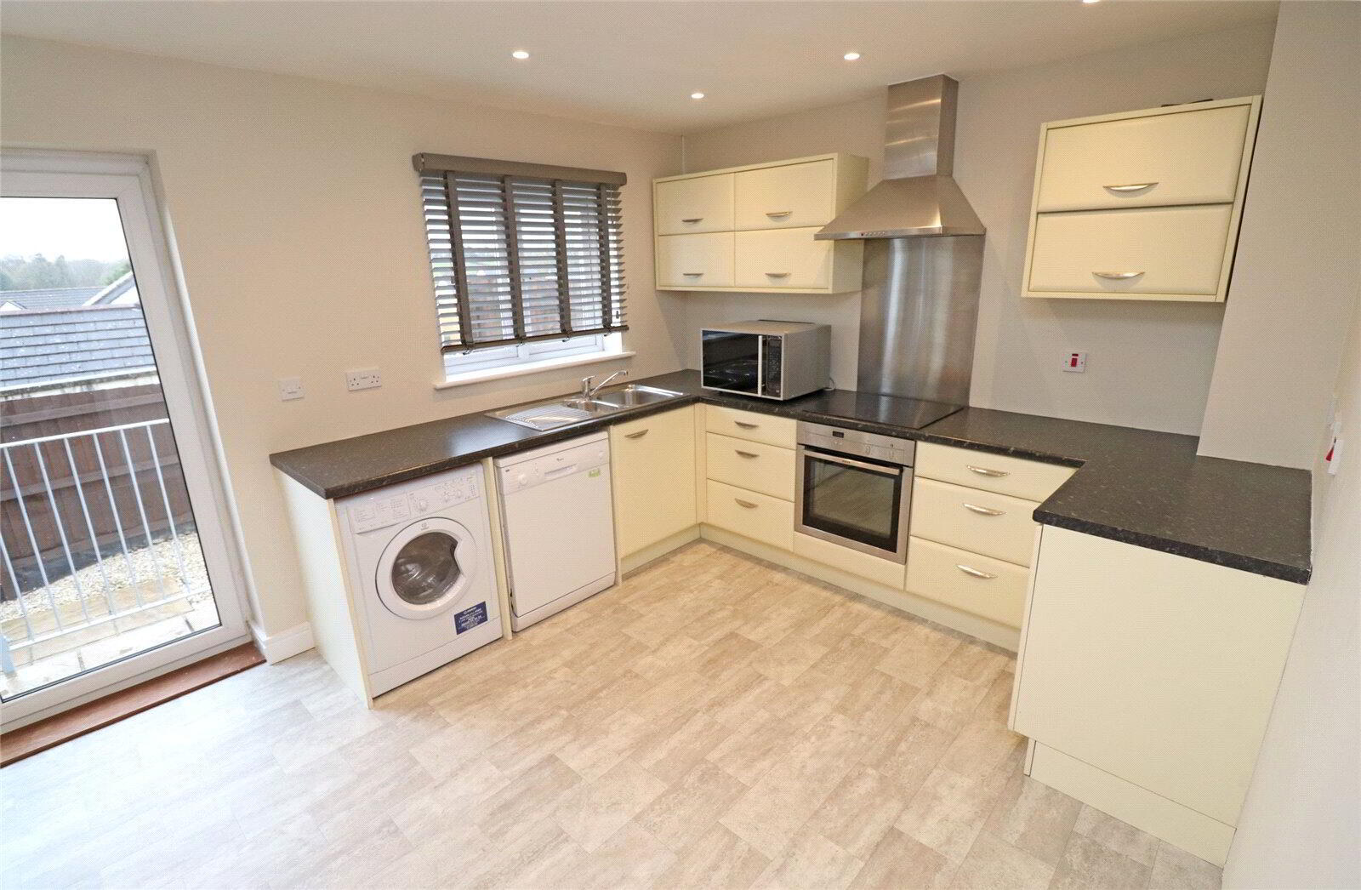
- 4.88m x 3.1m (16'0" x 10'2")
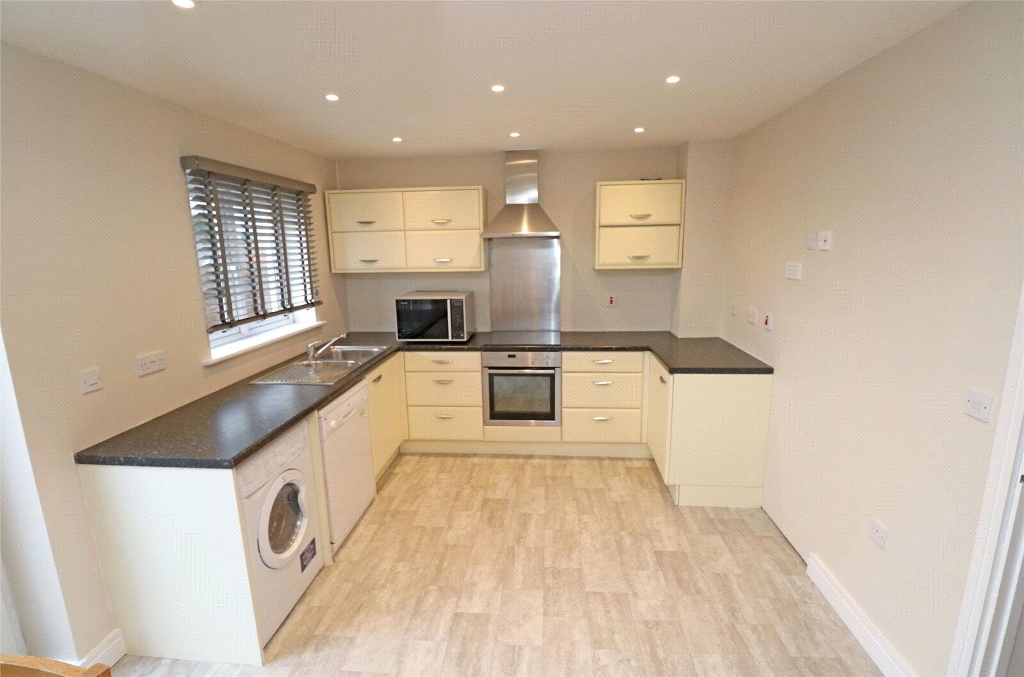
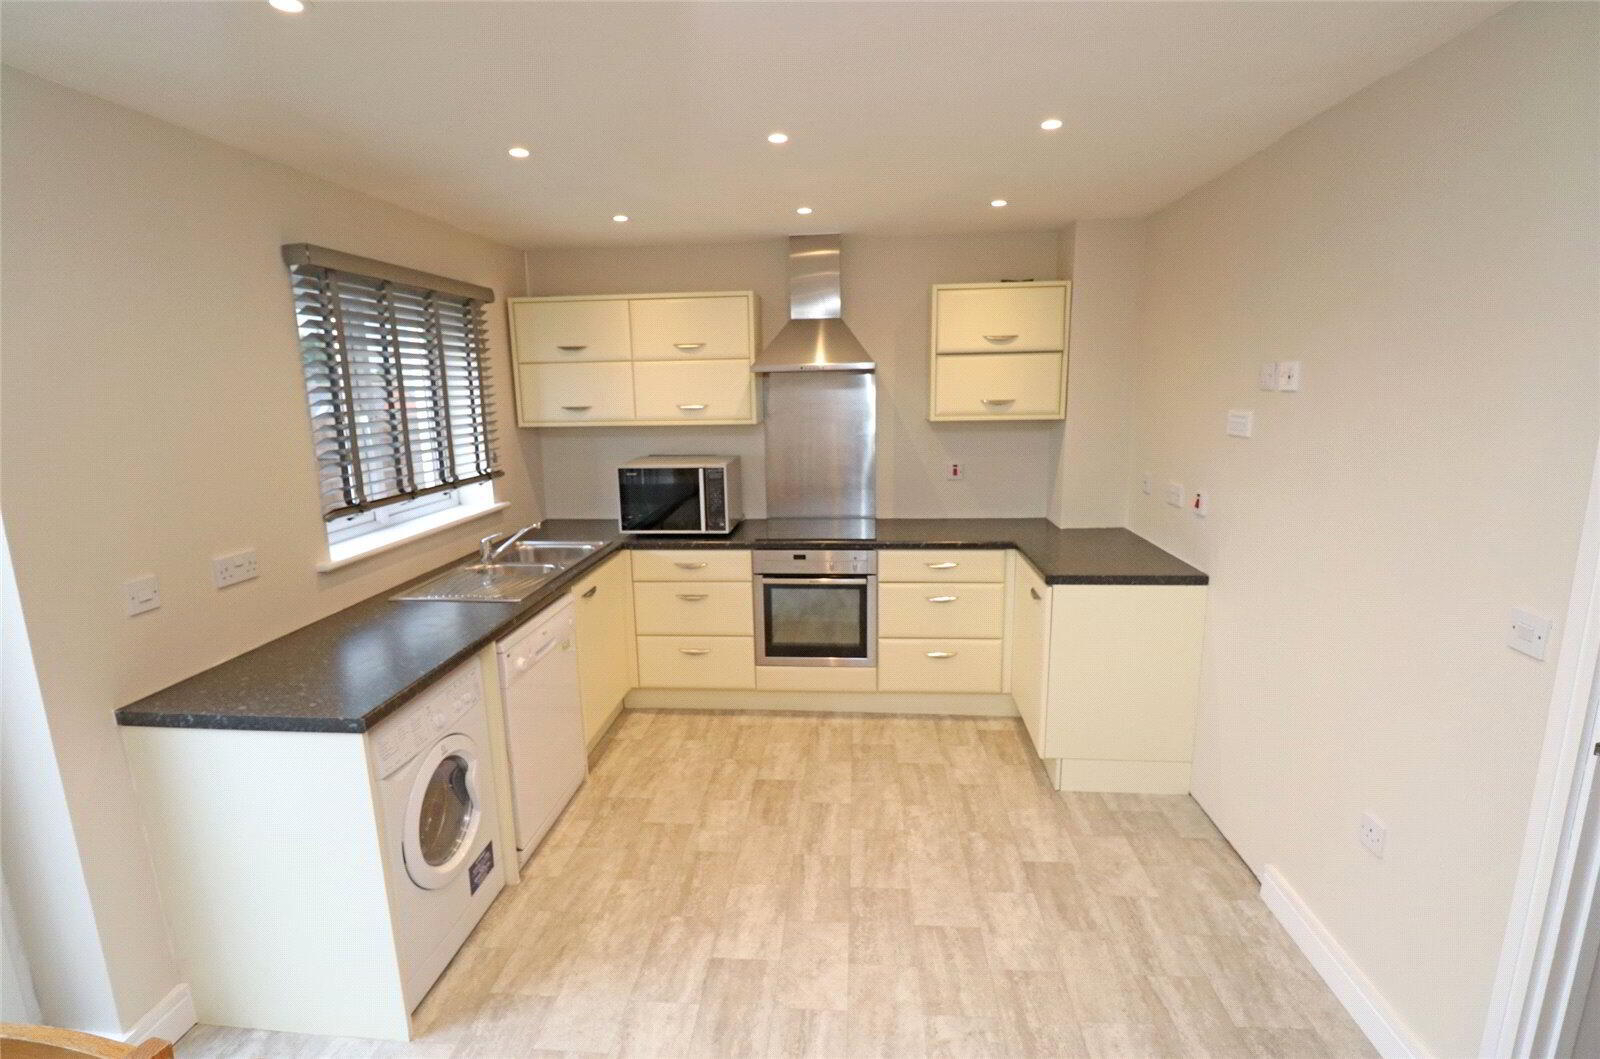
Fully fitted cream coloured modern kitchen with stainless steel handles and contrasting grey wall and base units. Built-in electric oven and electric hob. Extractor fan. Pattered laminate work surface. Stainless steel sink, drainer board and mixer tap. Space and plumbing for washing machine. Space and plumbing for dishwasher. Tile effect light grey vinyl flooring. Handy storage cupboard. Patio door. - FIRST FLOOR LANDING
- Fitted carpet. Smoke detector. Airing cupboard housing factory lagged hot water cylinder.
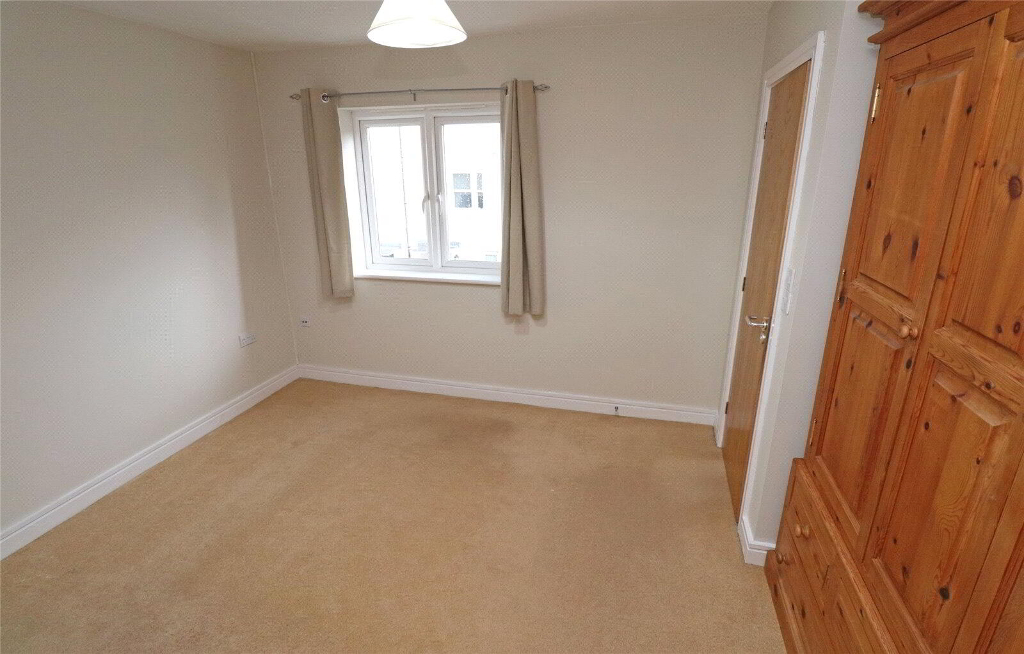
- BEDROOM 1
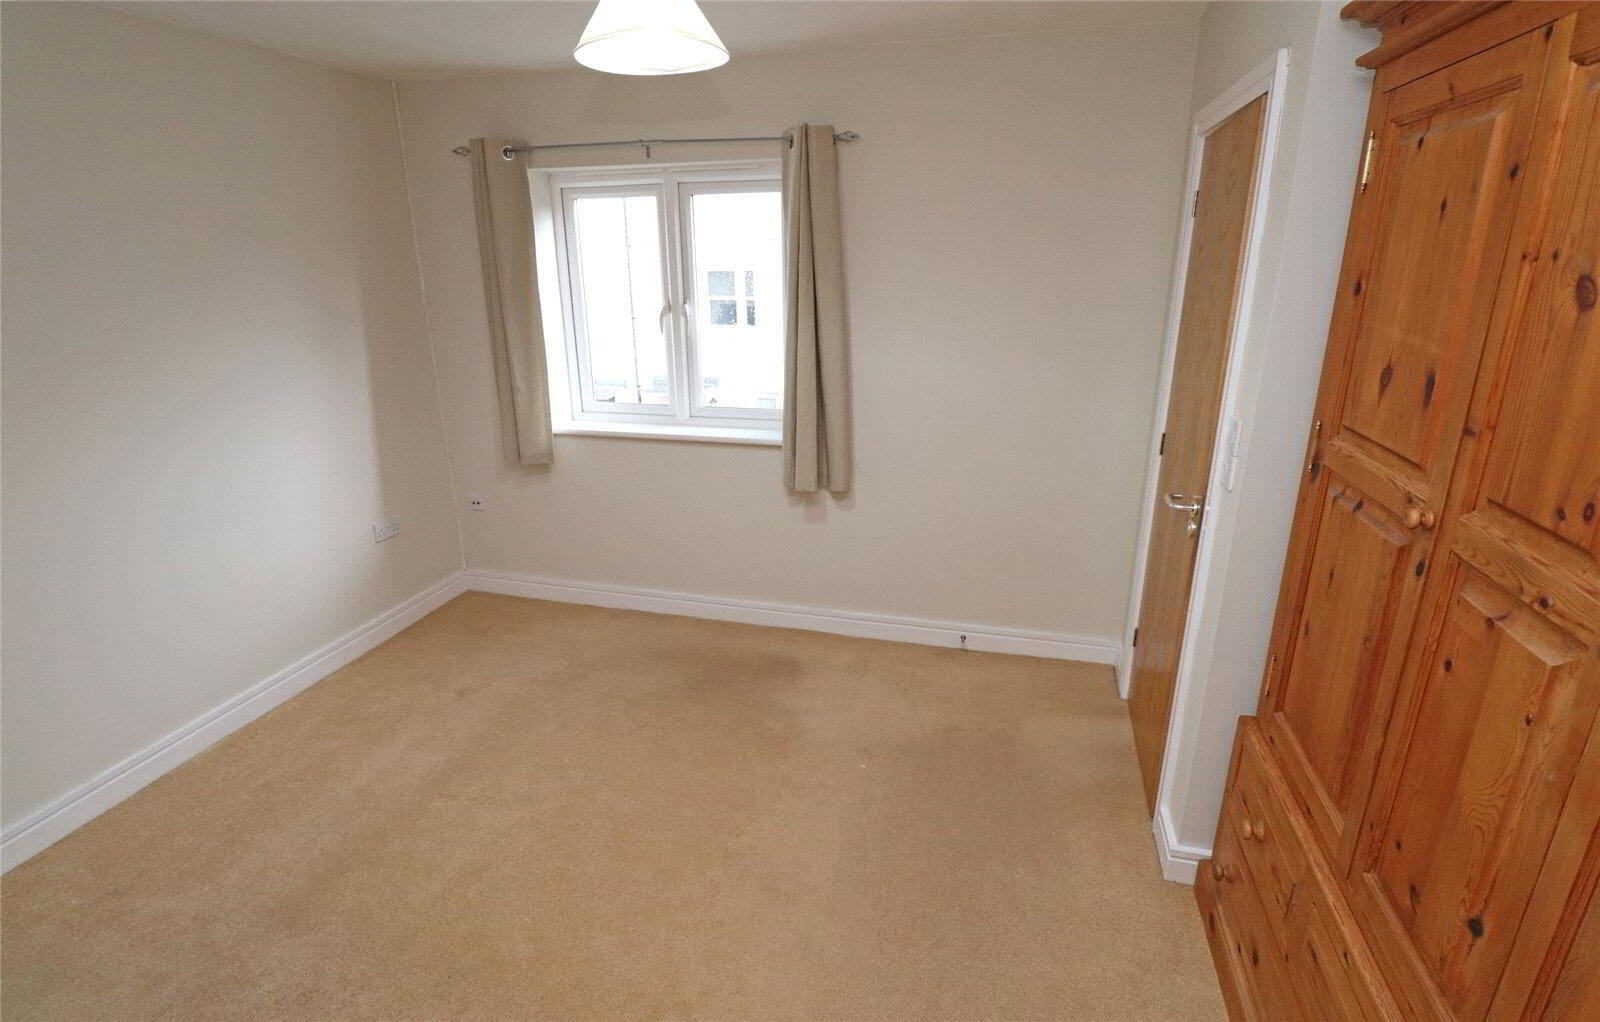
- 3.2m x 2.9m plus wardrobe space (10'6" x 9'6")
Spacious double bedroom. Fitted carpet. Radiator. - ENSUITE
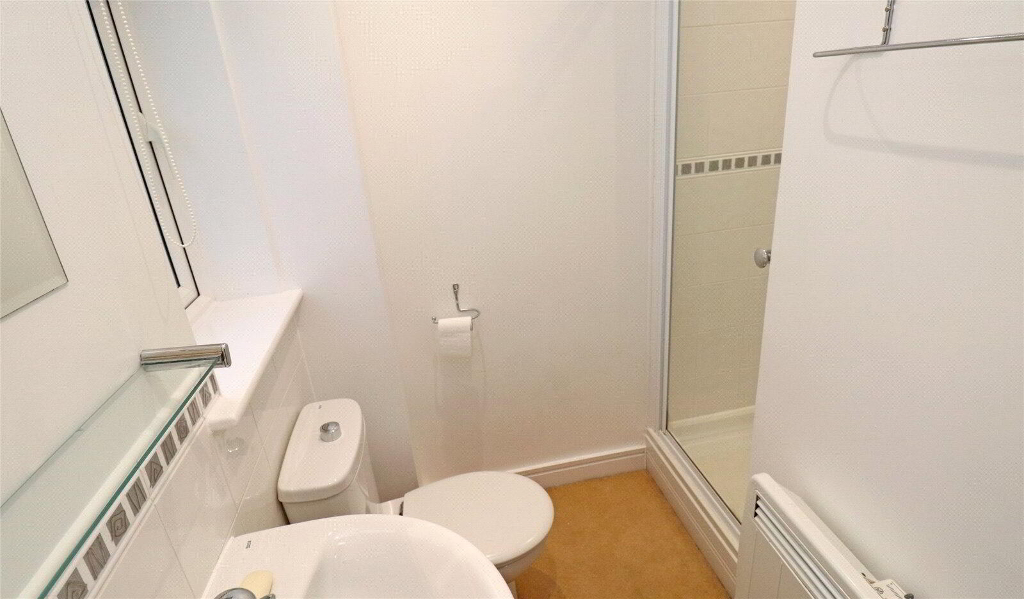
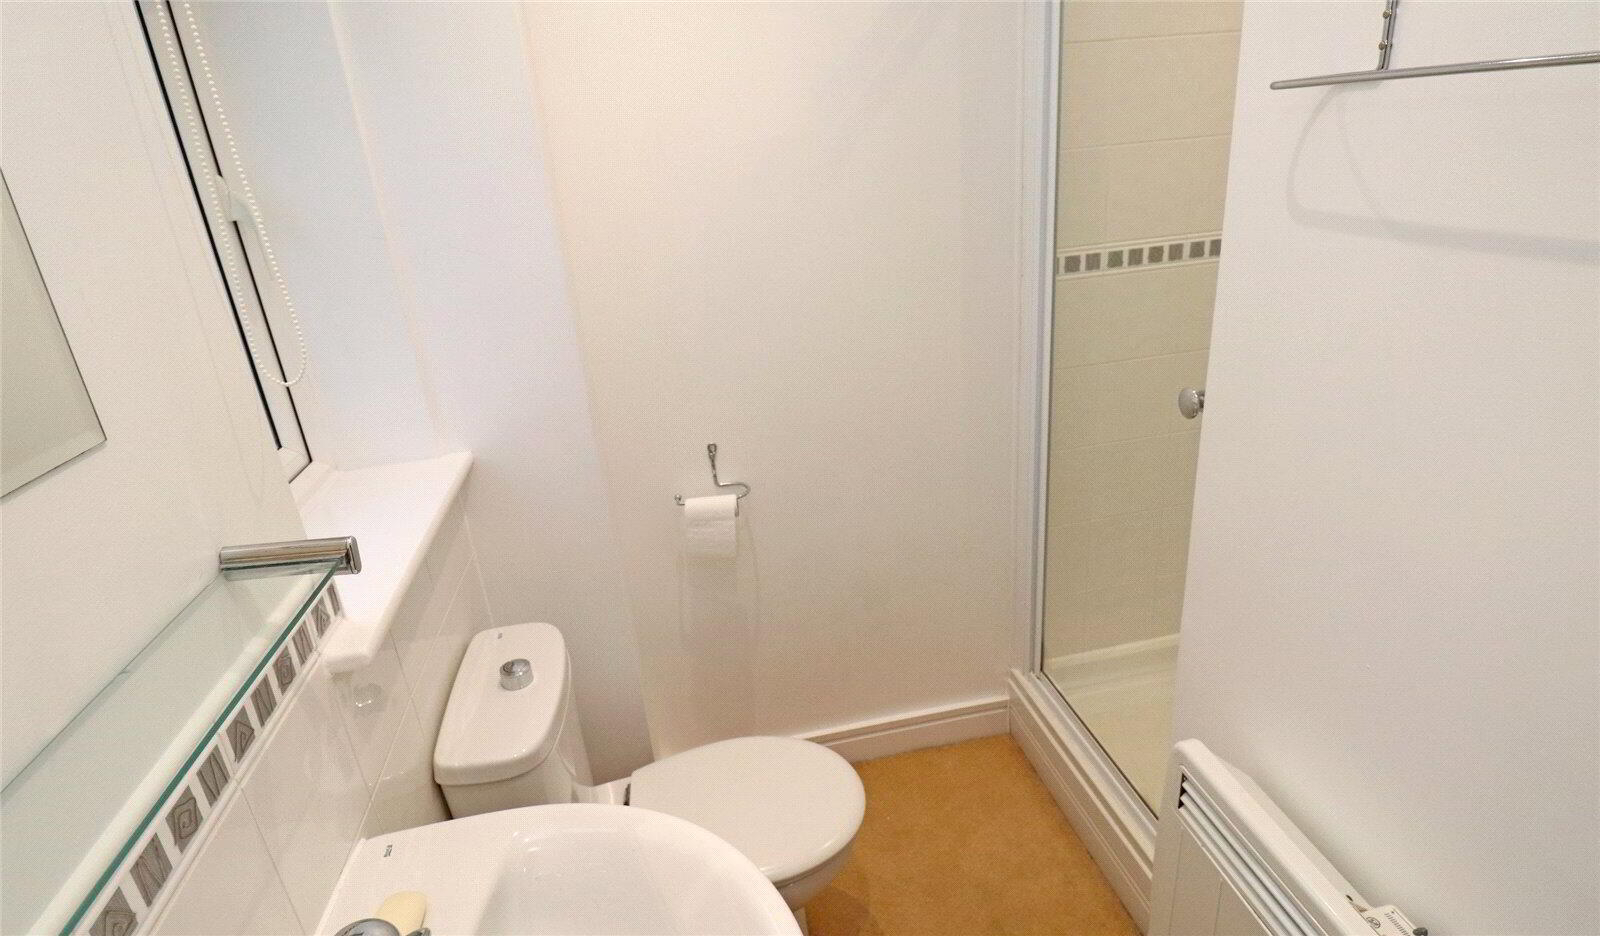
- Walk-in electric shower. Low level WC. Hand wash basin. Fitted carpet. Extraction fan.
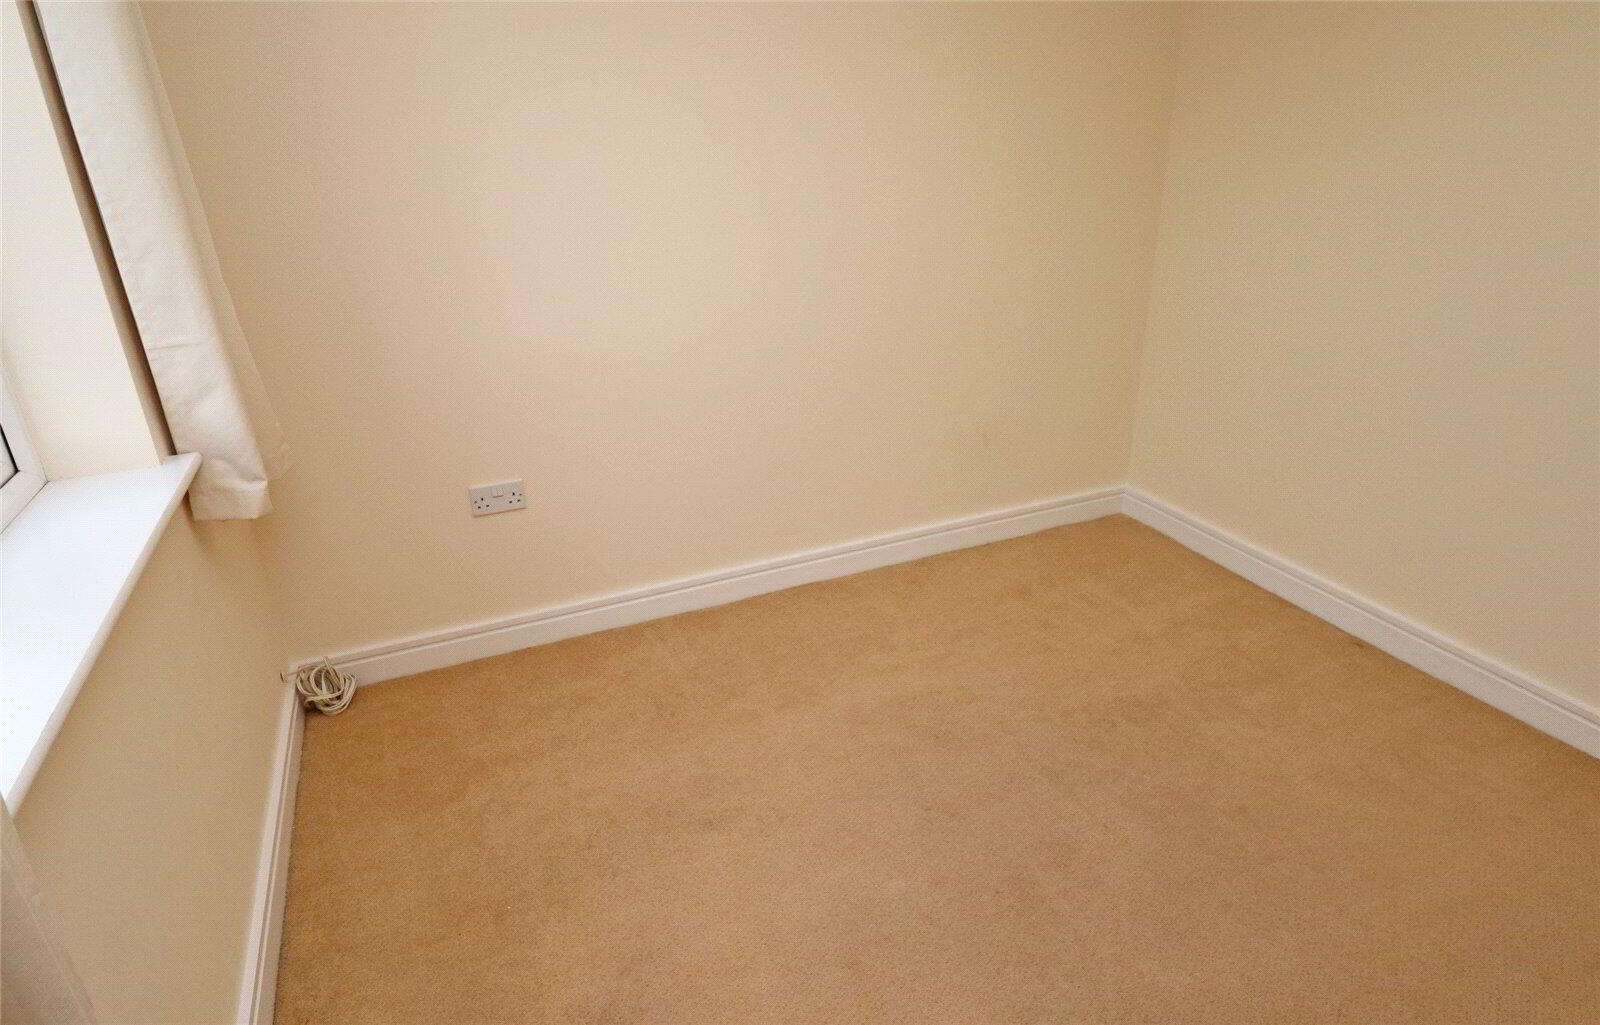
- BEDROOM 2
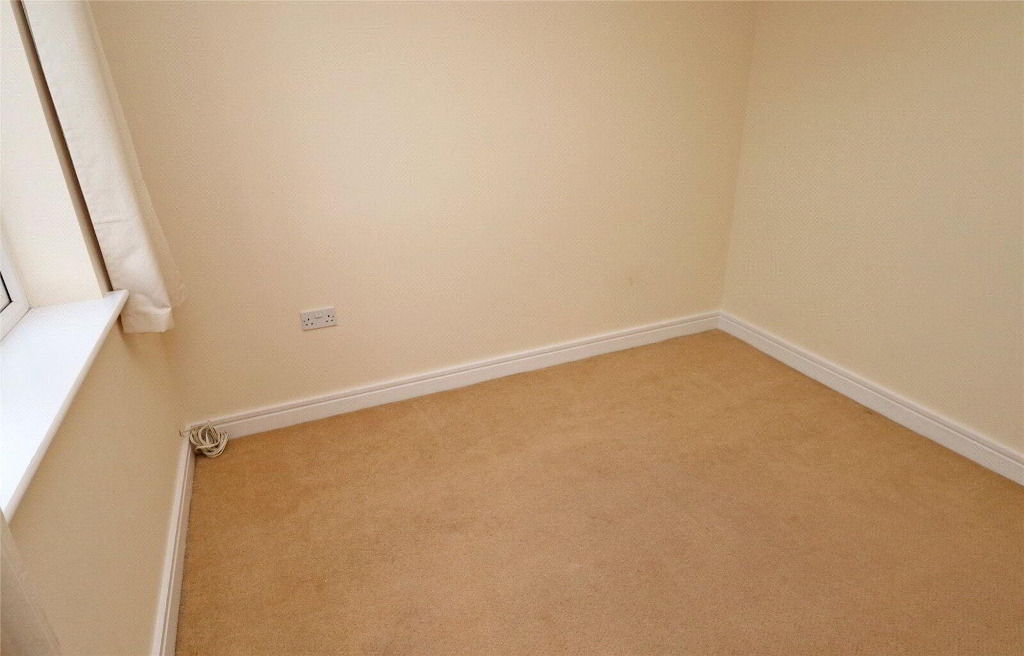
- 2.92m x 2.87m (9'7" x 9'5")
Double bedroom. Fitted carpet. Radiator. - BEDROOM 3
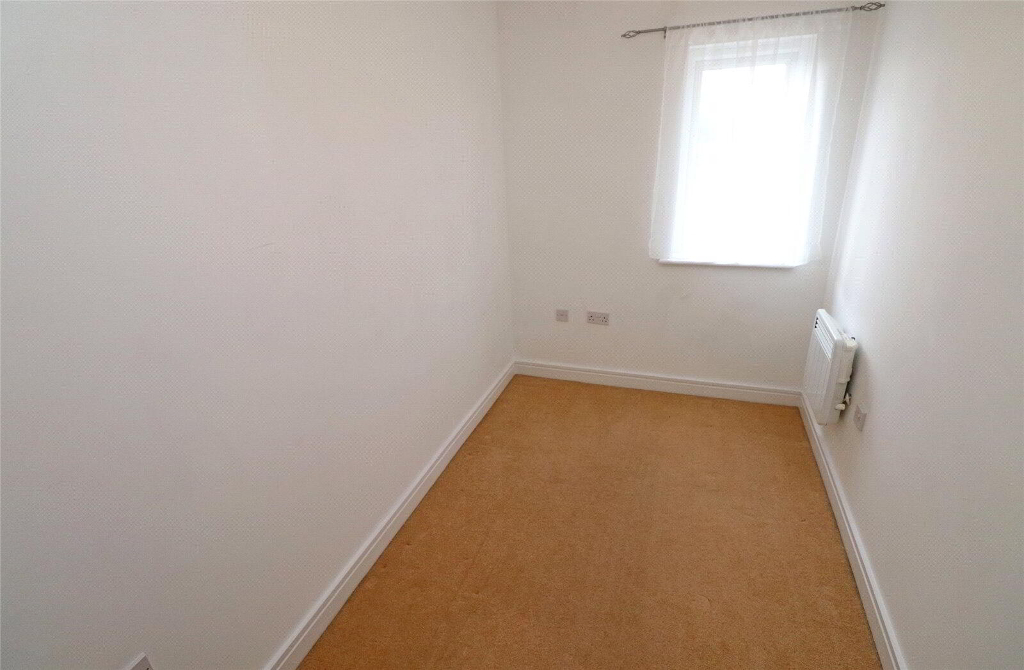
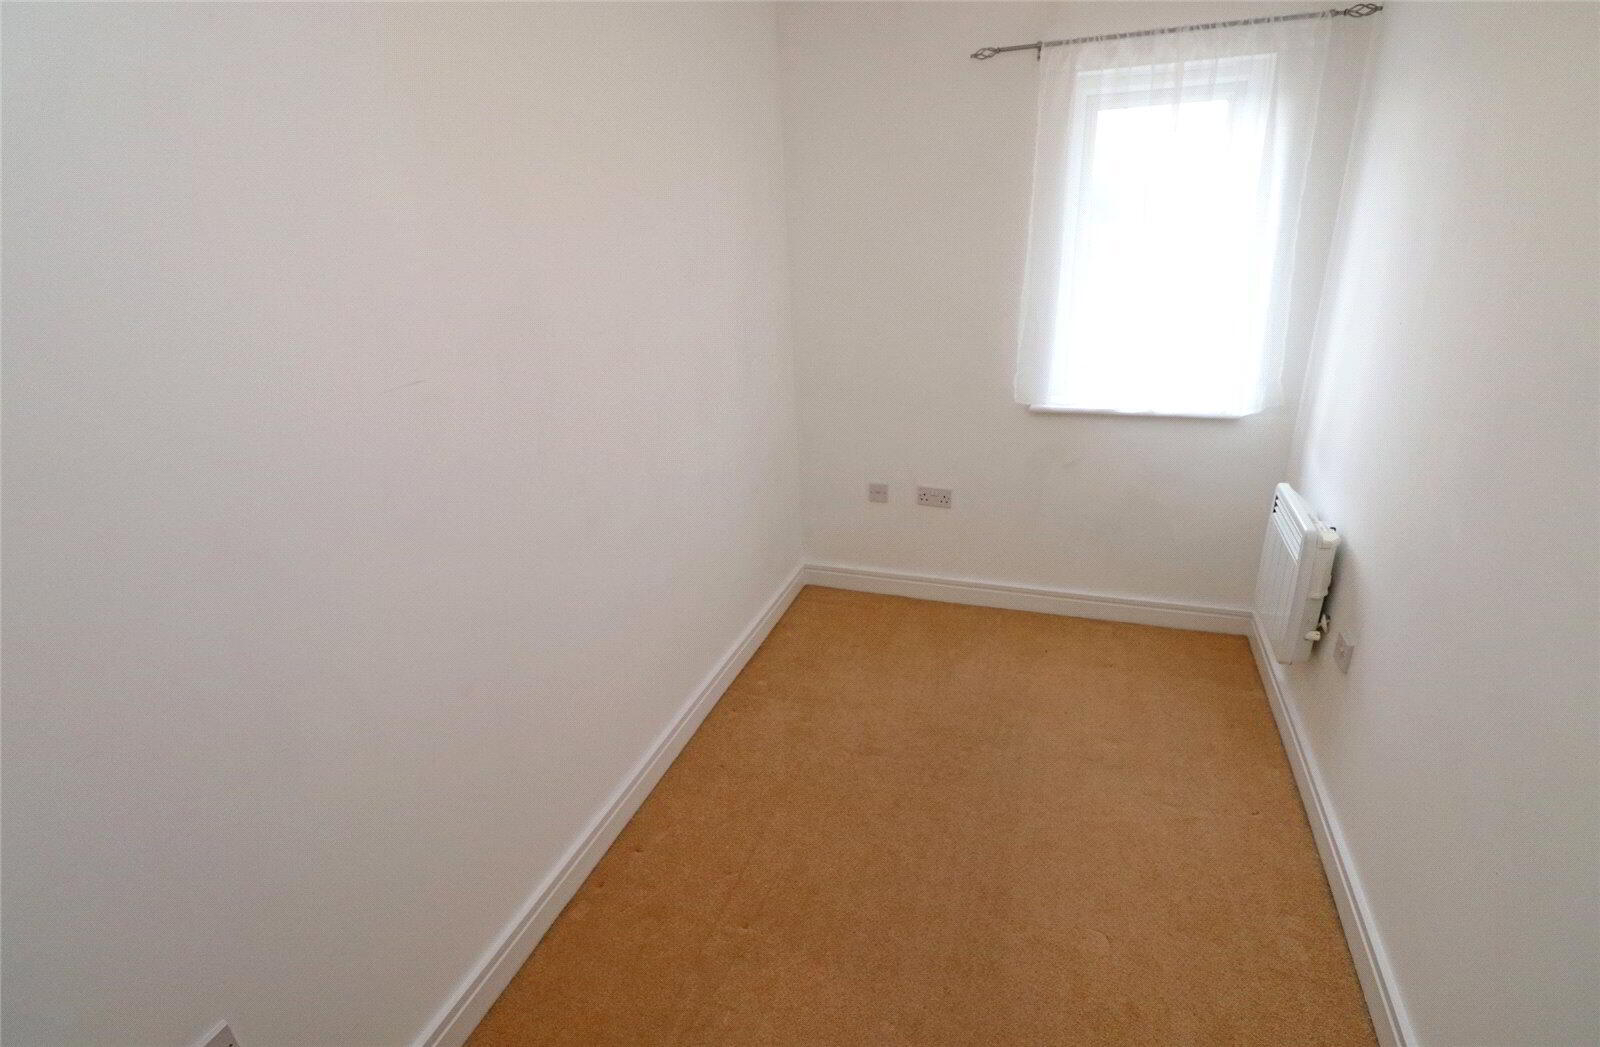
- 3.12m x 1.85m (10'3" x 6'1")
Single bedroom. Fitted carpet. Radiator. - BATHROOM
- 2.16m x 1.83m (7'1" x 6'0")
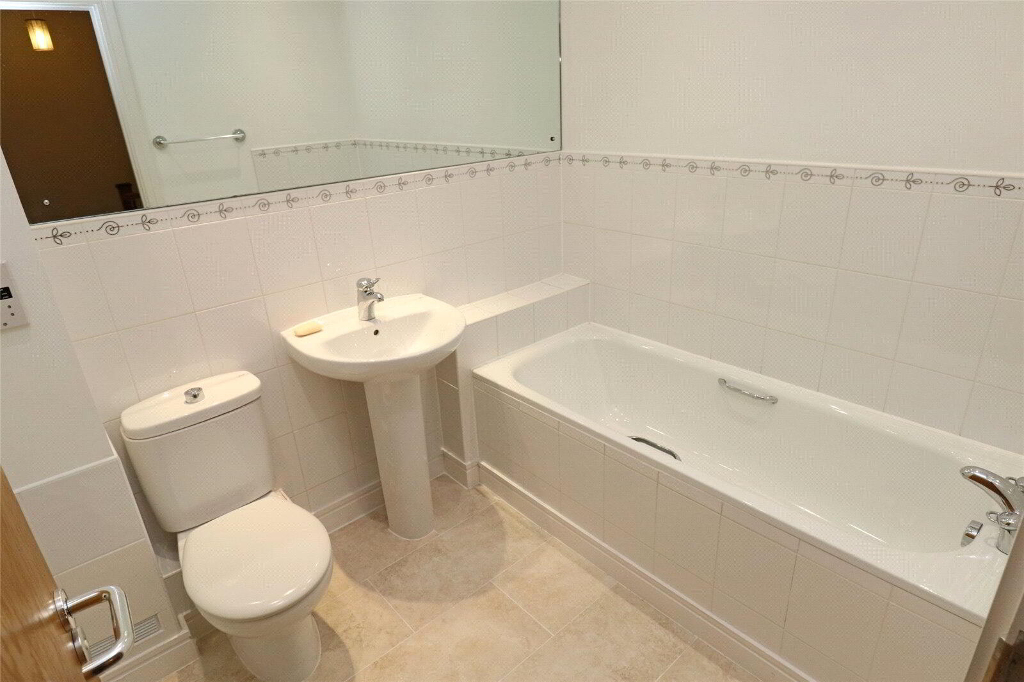
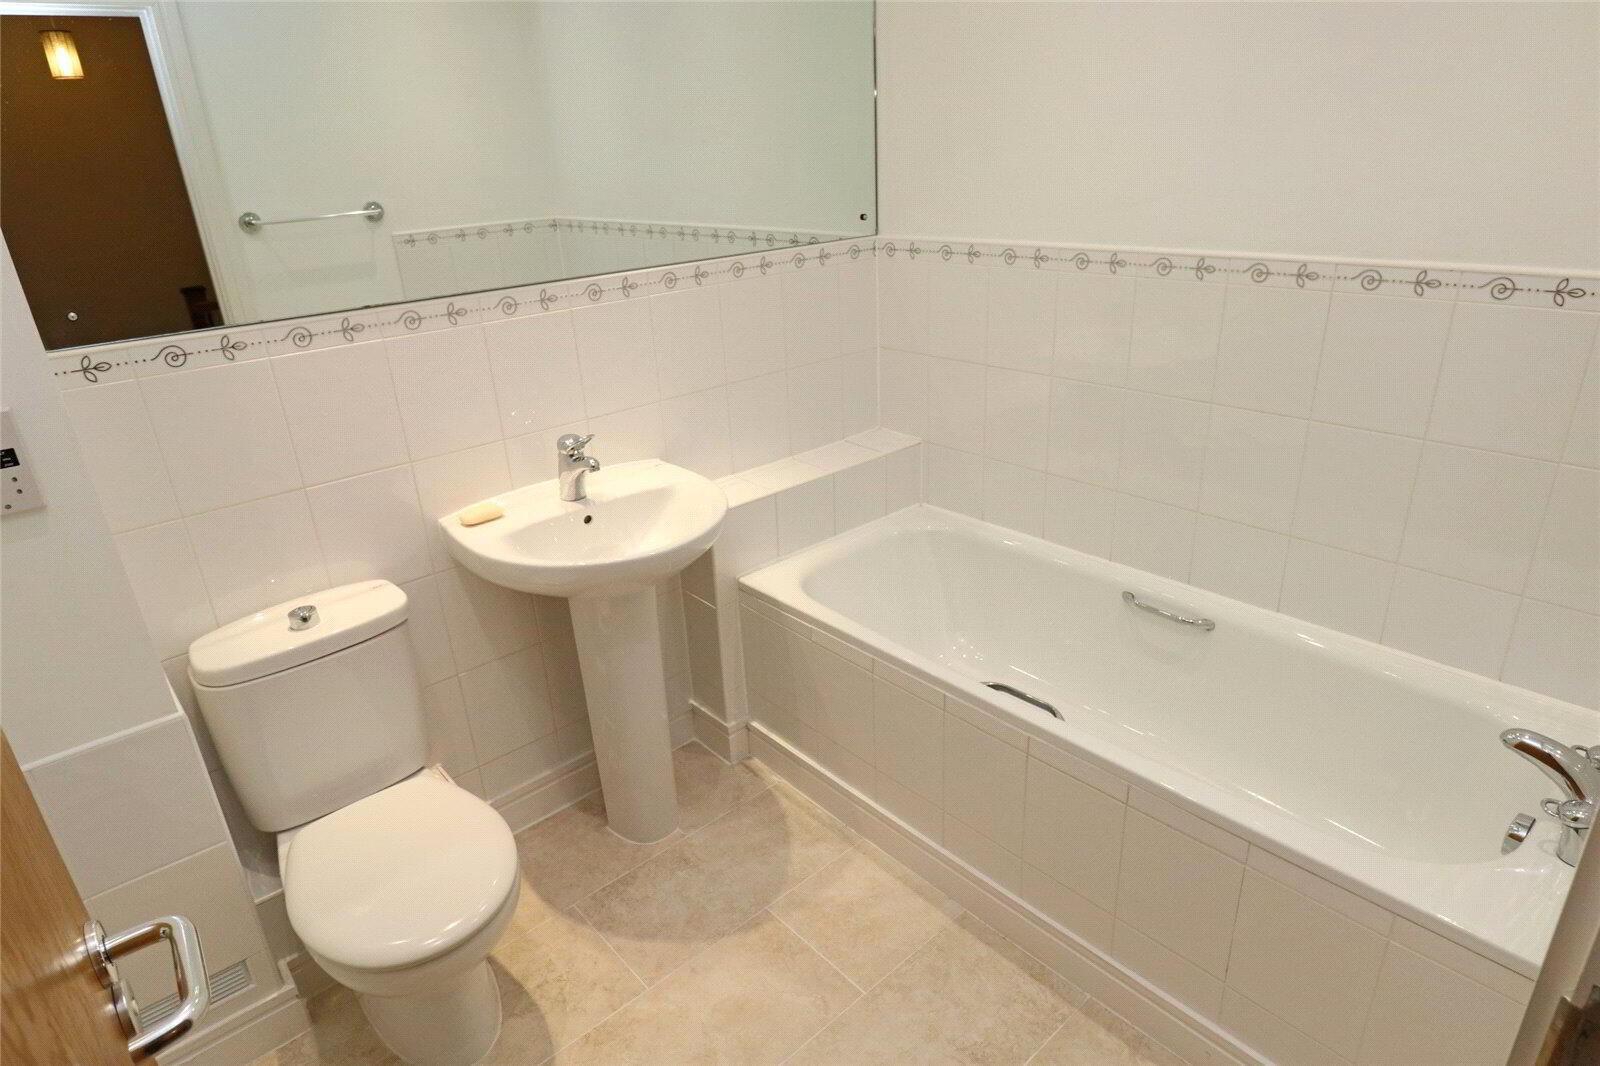
3 piece white suite. Tiled flooring. Extraction fan. - OUTSIDE
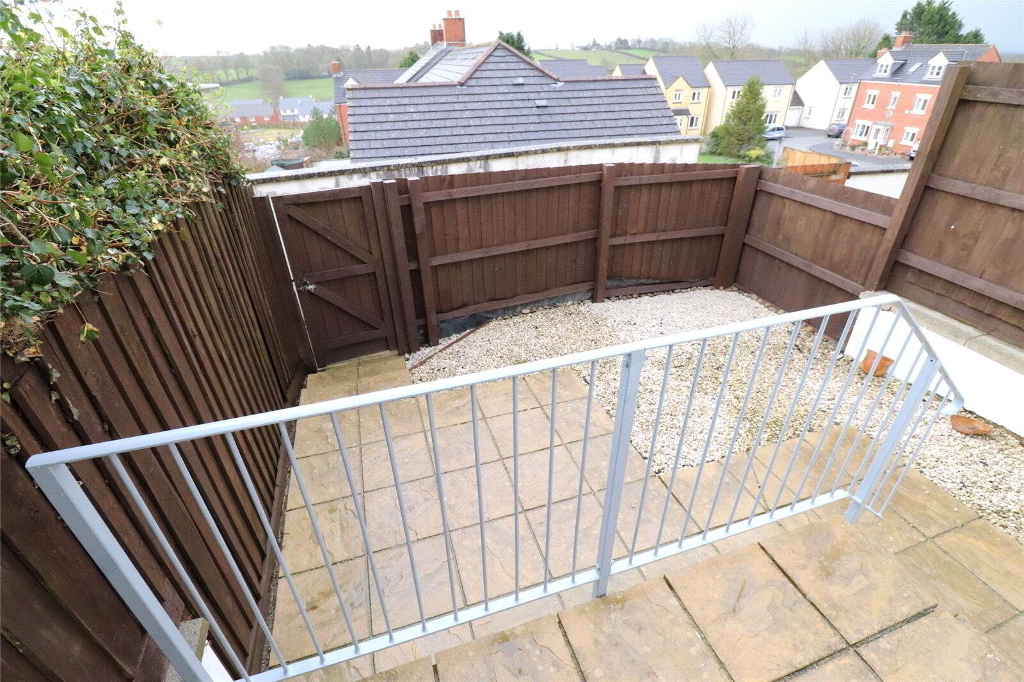
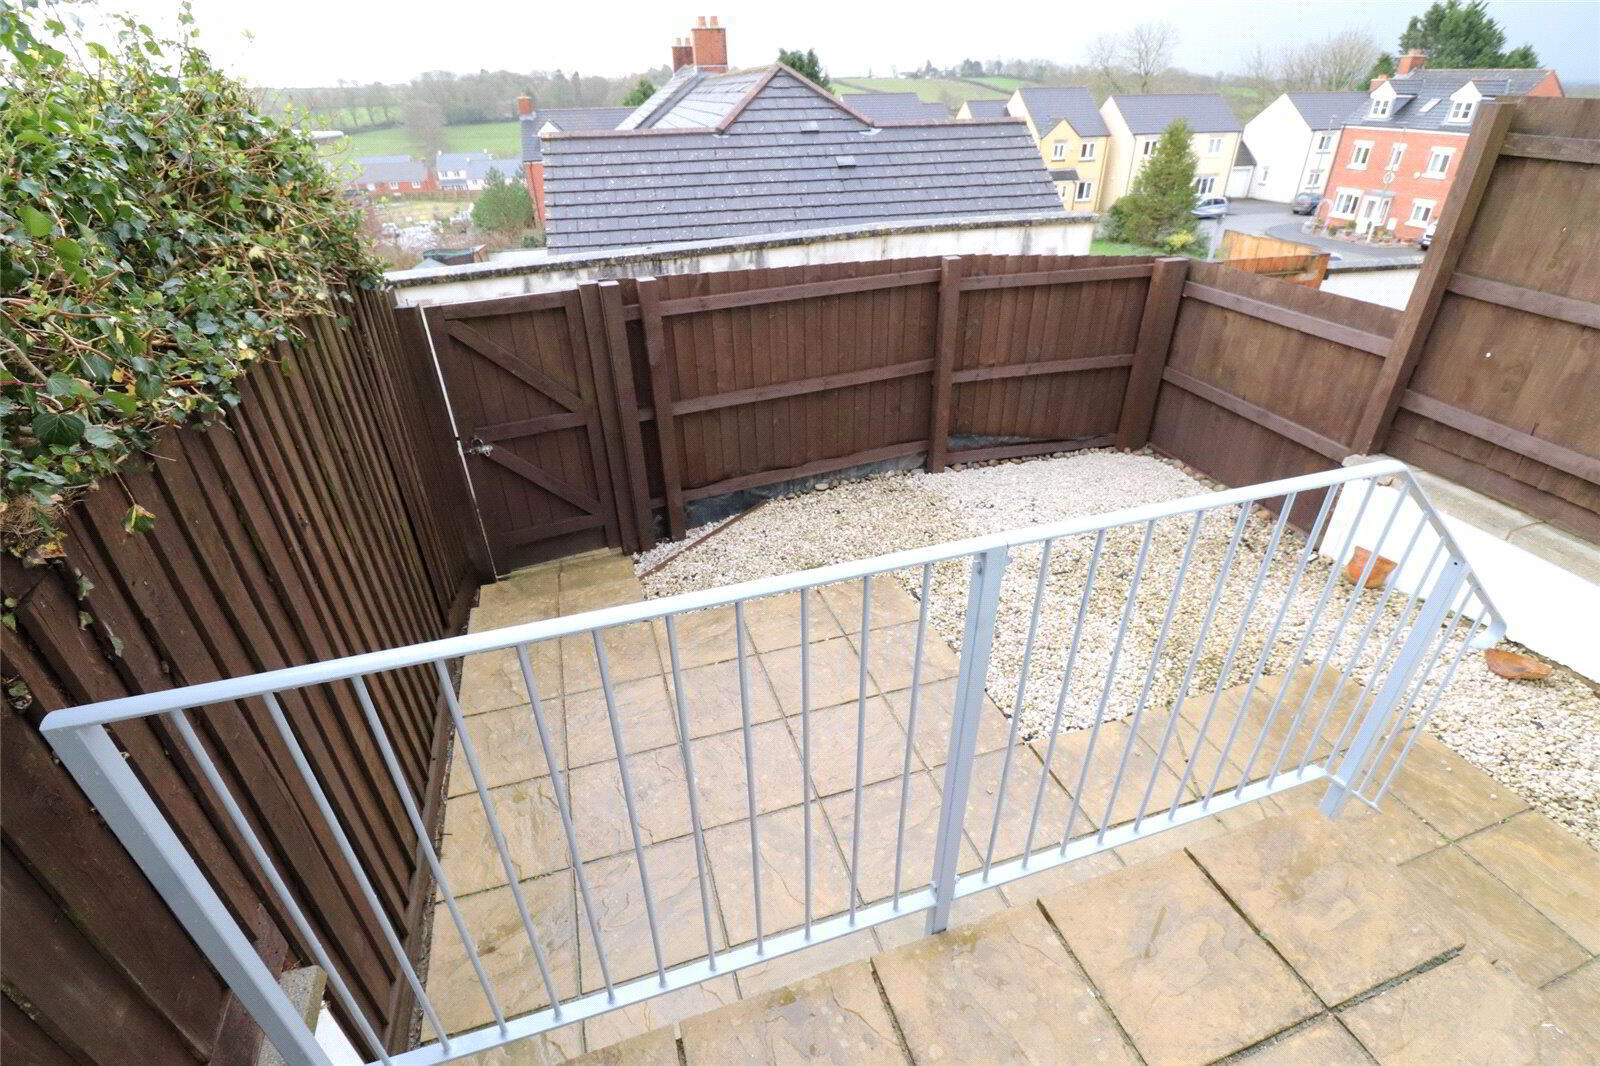
- Low maintenance enclosed garden. Partially laid to patio and partially laid to gravel. Rear access pedestrian gate.
- SERVICES
- Mains water, electricity and drainage. The TV, telephone, and broadband connections have not been tested and are the tenants responsibility.
- COUNCIL BAND
- Band 'C' (please note this council band may be subject to reassessment).
- EPC Rating
- 'C'
- Agent Notes
- Historic photos
- RENTAL CONDITIONS
- RENT: £950.00 per calendar month DEPOSIT: £1,096.00 Property let as seen - available from 12/09/2026 on a long term let. A verifiable household income of at least £28,500.00 per annum is required to be considered. References will be required. Please Note Permitted Payments: - Holding deposit, equivalent to one week's rent, to secure property. This will go towards the first month's rent providing that you do not withdraw from your application, do not provide inaccurate information, fail to disclose vital information or fail to proceed with the tenancy within a reasonable time frame. - £50 Inc. VAT administration fee for any changes to the tenancy (when requested by the tenant). - Early termination fee (only when agreed in writing from the landlord), £50 Inc. VAT administration fee plus any agreed reasonable costs (as agreed with landlord). - Lost Keys / Security Devices, replacement will be charged at the reasonable cost to the tenant. - Late rent. We reserve the right to charge interest; this can be added to each day after the rent due date (activated from day 15 of rent arrears), charged at an annual percentage rate of +3% above the Bank of England base rate until full payment is made. Bond Oxborough Phillips Holsworthy obtains Client Money protection through CMP (Client Money Protect). Membership no: CMP003347 Bond Oxborough Phillips Holsworthy are members of The Property Ombudsman. Membership No: R00193-6