Cookie Policy
This site uses cookies to store information on your computer.
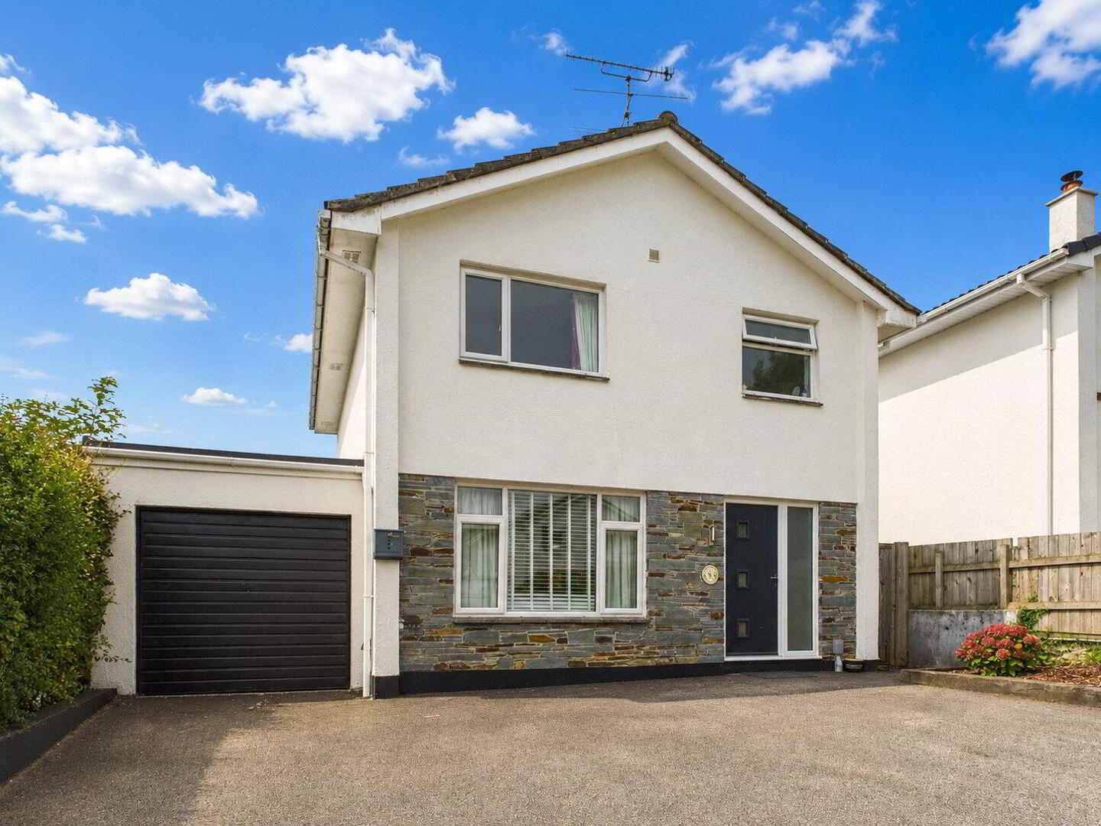
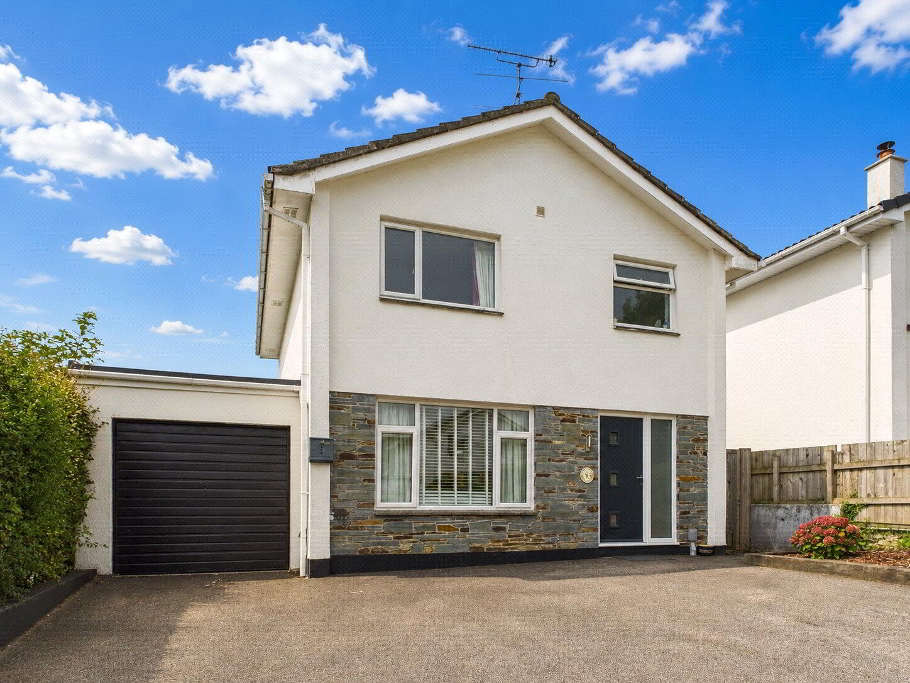
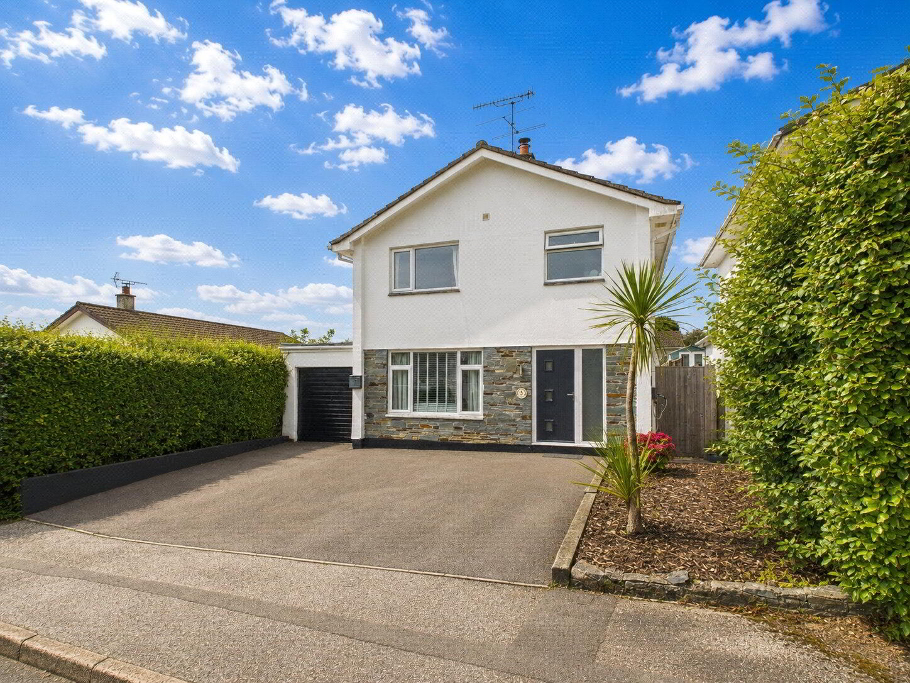
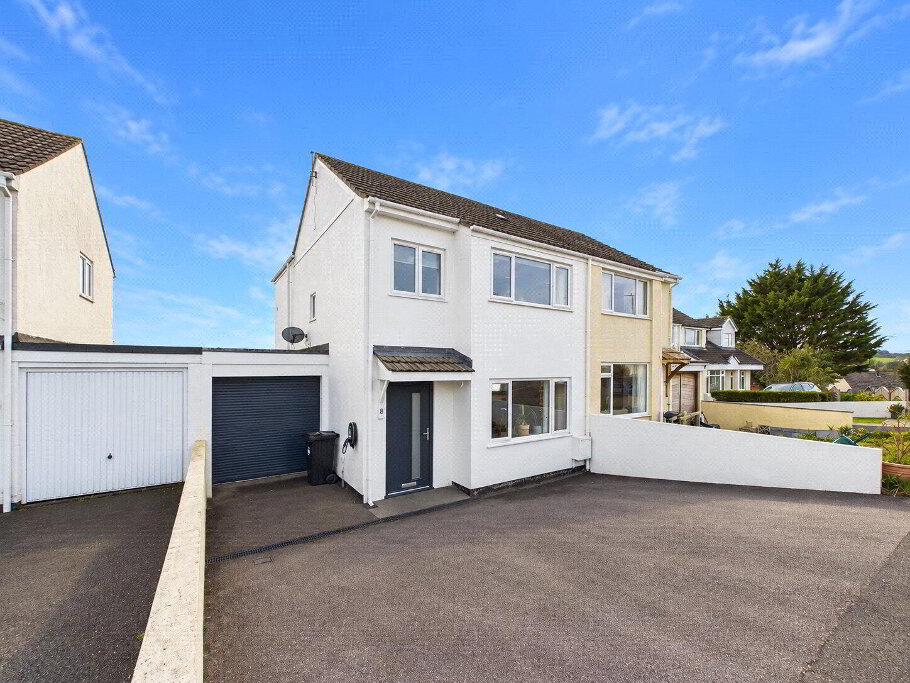
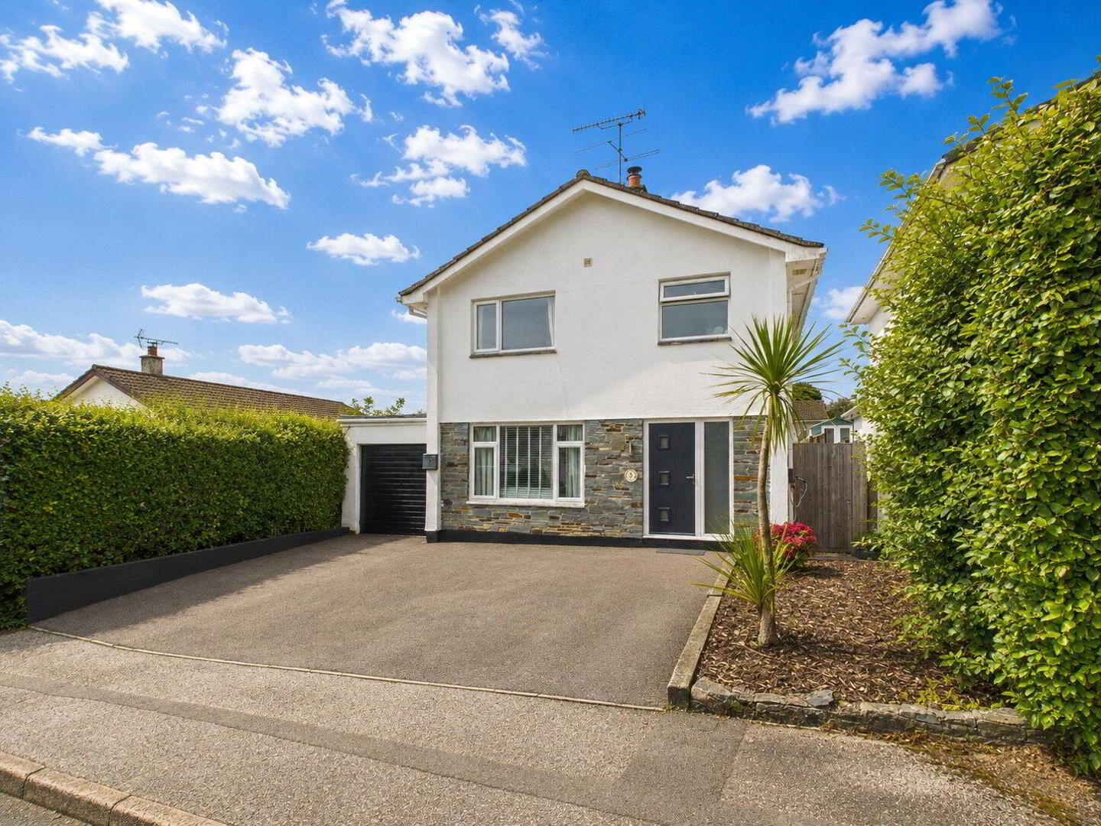
With its impressive open-plan extension, four double bedrooms, flexible ground-floor accommodation, excellent parking and modern presentation throughout, 8 Woodland Close is a fantastic family home in a highly convenient village location.
Positioned within the popular village of Lanivet, 8 Woodland Close is a superb four-bedroom detached family home, offering modern, beautifully presented accommodation with an impressive extended kitchen/dining space, flexible ground-floor living, solar panels, EV charging and a private rear garden.
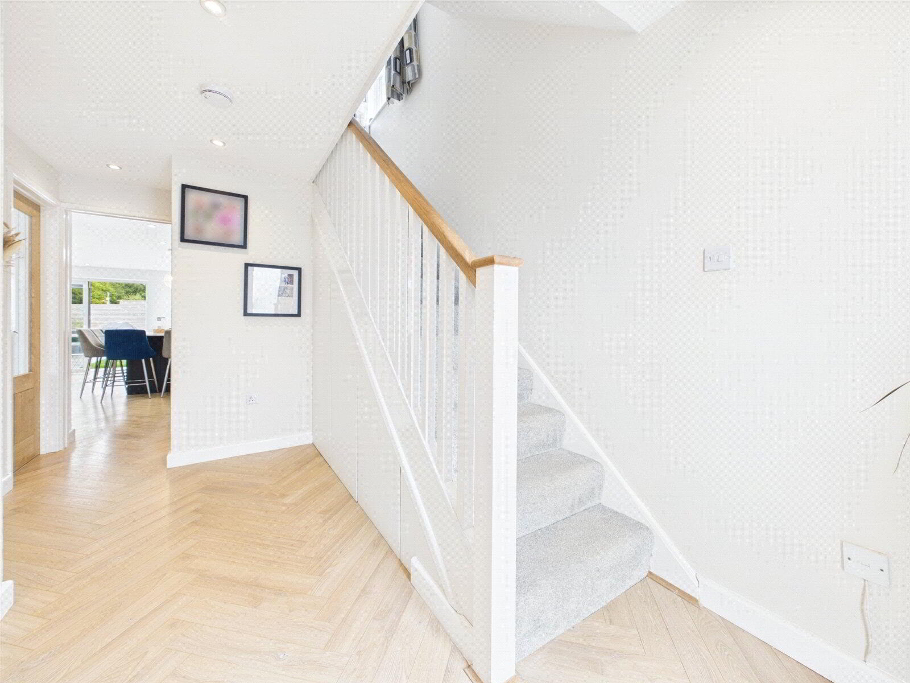
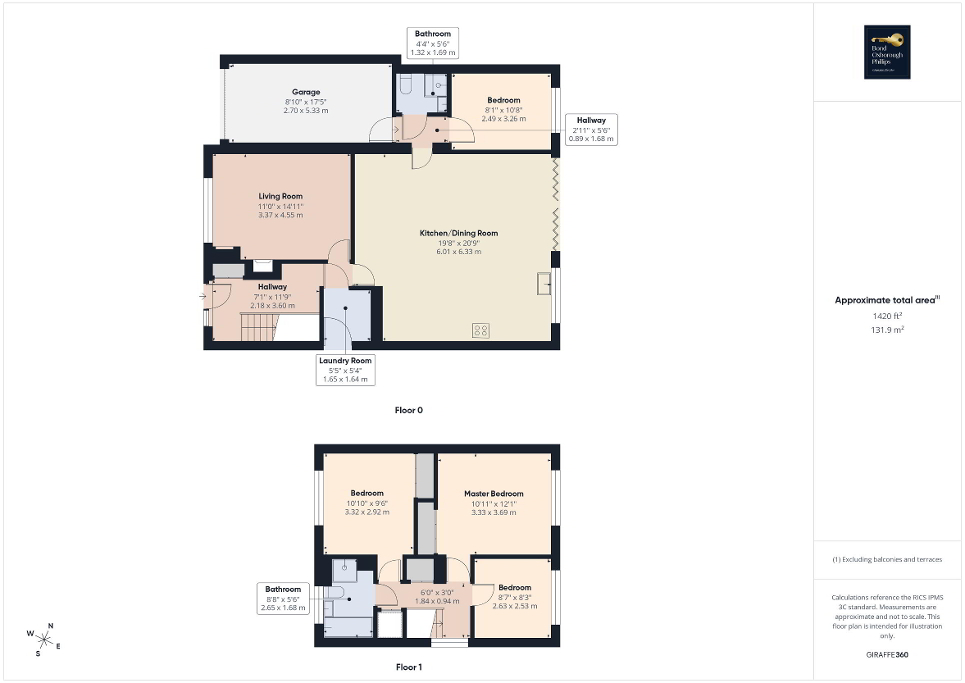
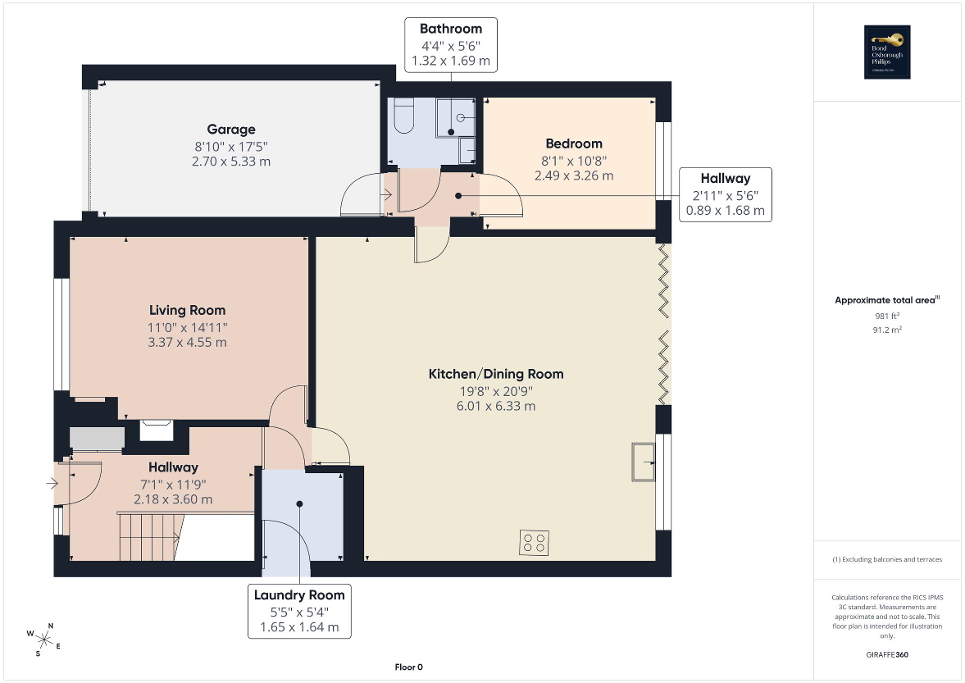
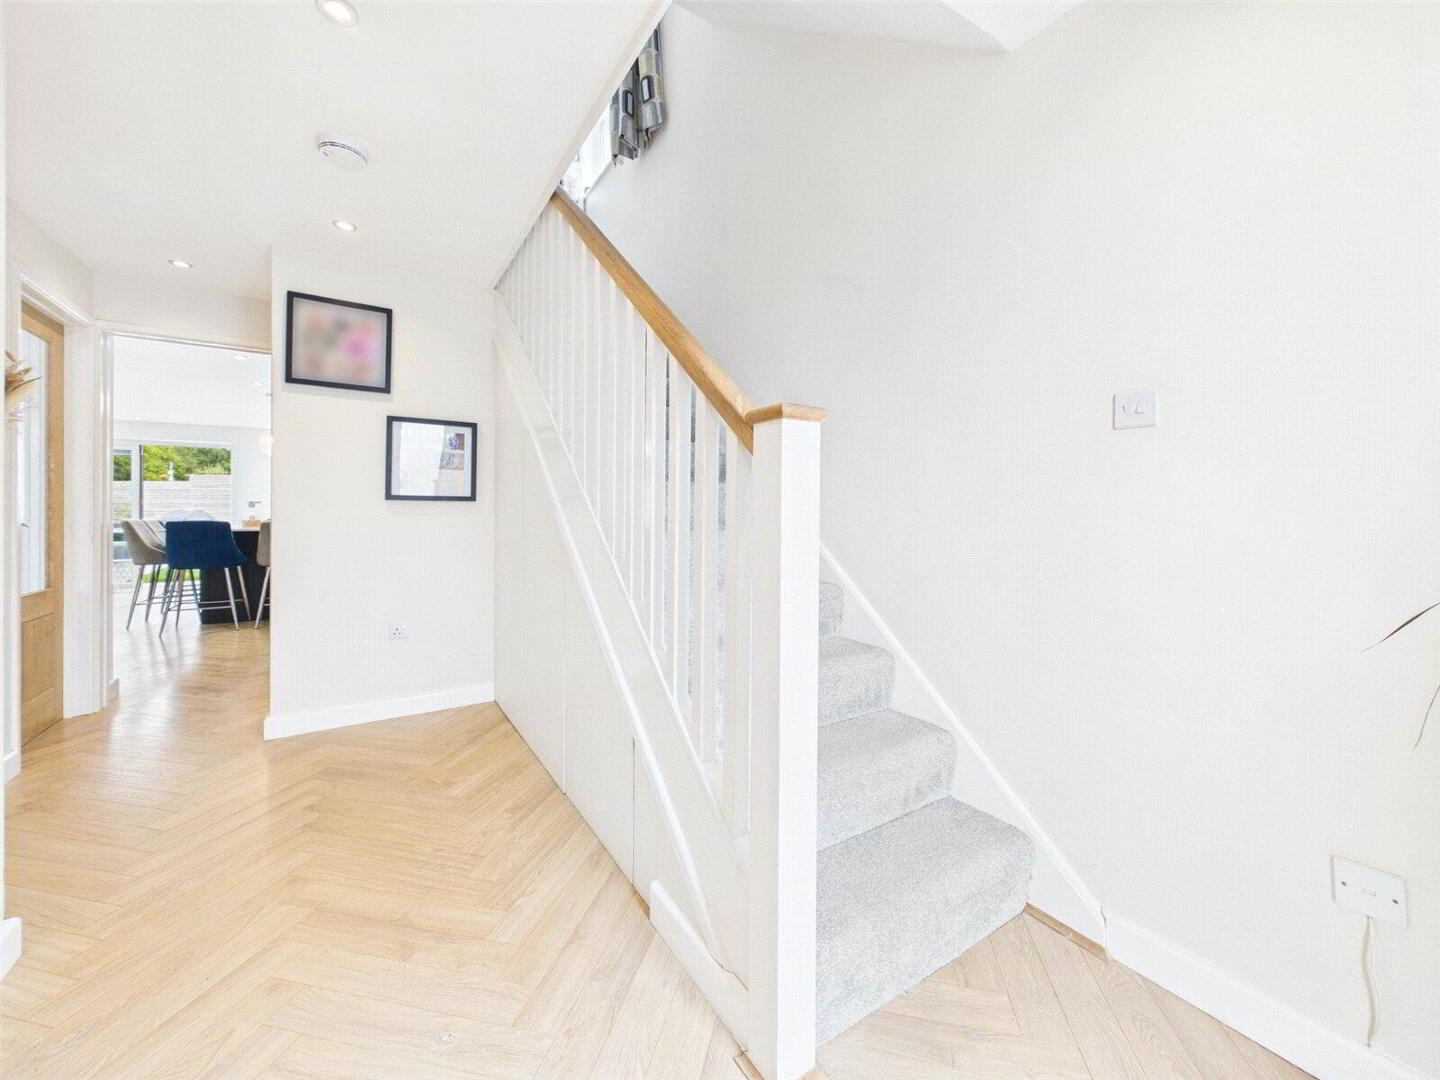
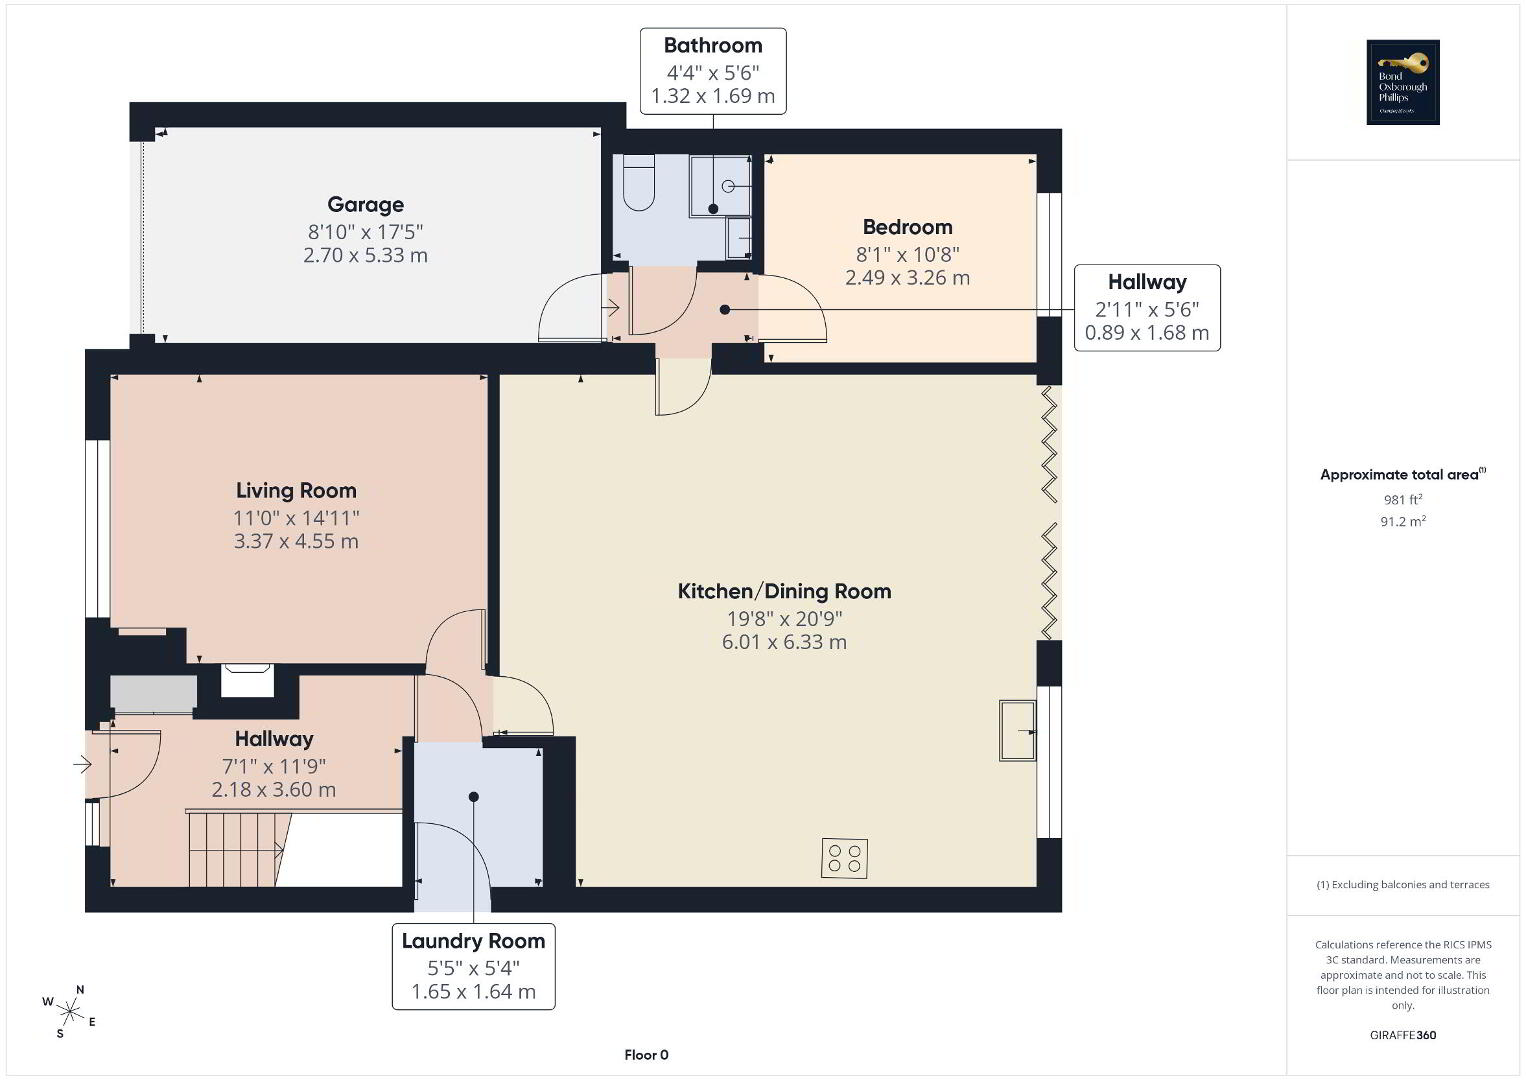
Upon entering the property, you are welcomed into an inviting hallway which immediately sets the tone for the home. Stylish herringbone flooring flows throughout much of the ground floor, creating a smart and consistent finish, while a useful storage cupboard sits conveniently to the left of the entrance.
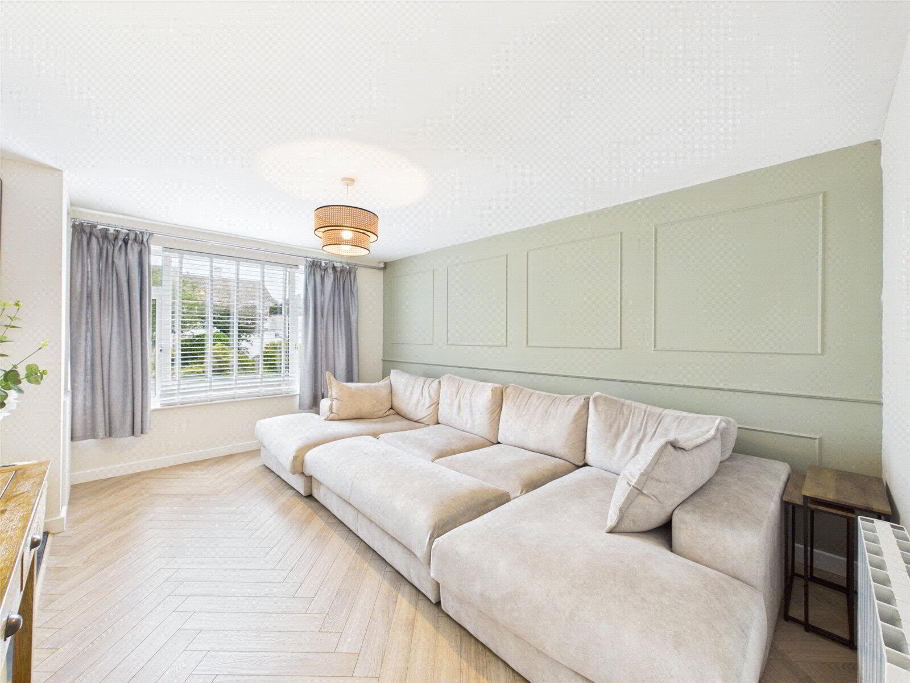
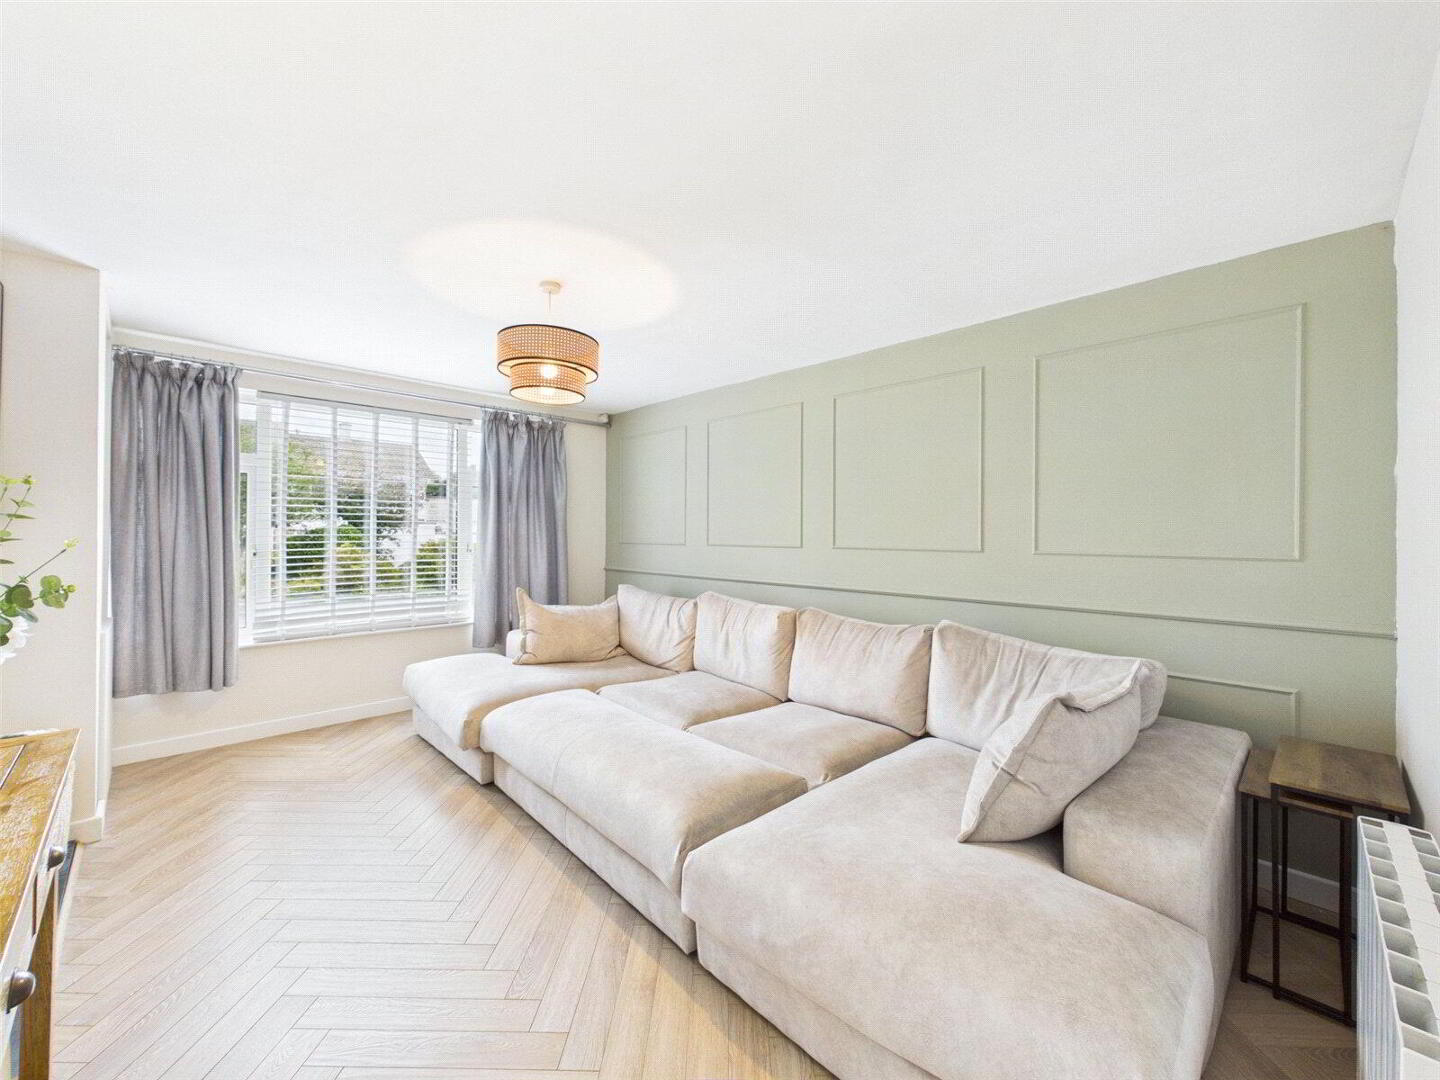
The separate living room provides a comfortable space in which to relax and unwind. A wood-burning stove creates an attractive focal point, complemented by contemporary wall panelling and the continuation of the herringbone flooring, giving the room plenty of character while retaining a modern feel.
Opposite the living room is a separate utility room, providing valuable additional storage and space for white goods, allowing the main kitchen to remain uncluttered and dedicated to cooking, dining and entertaining.
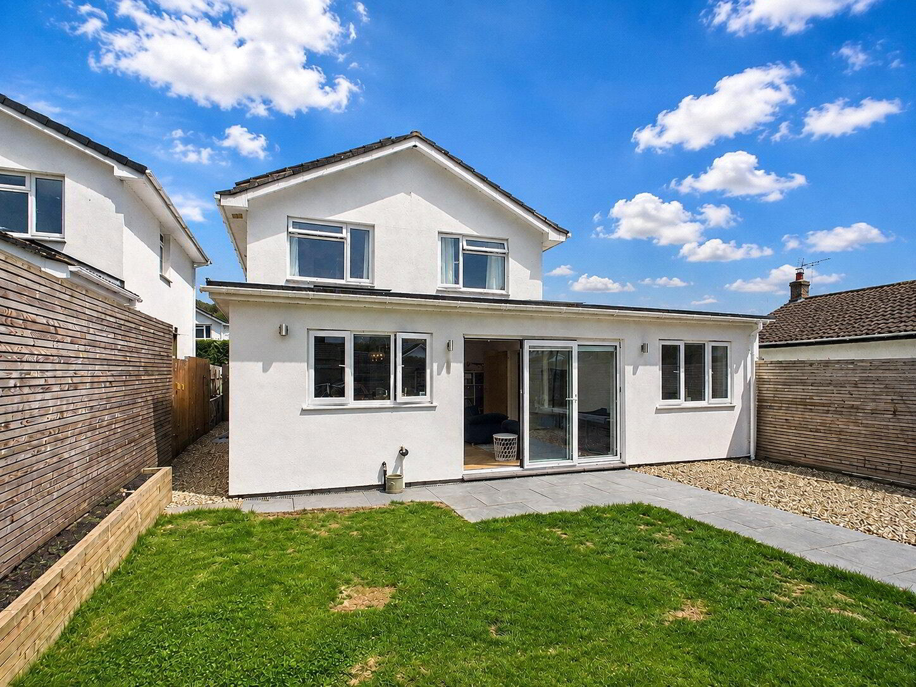
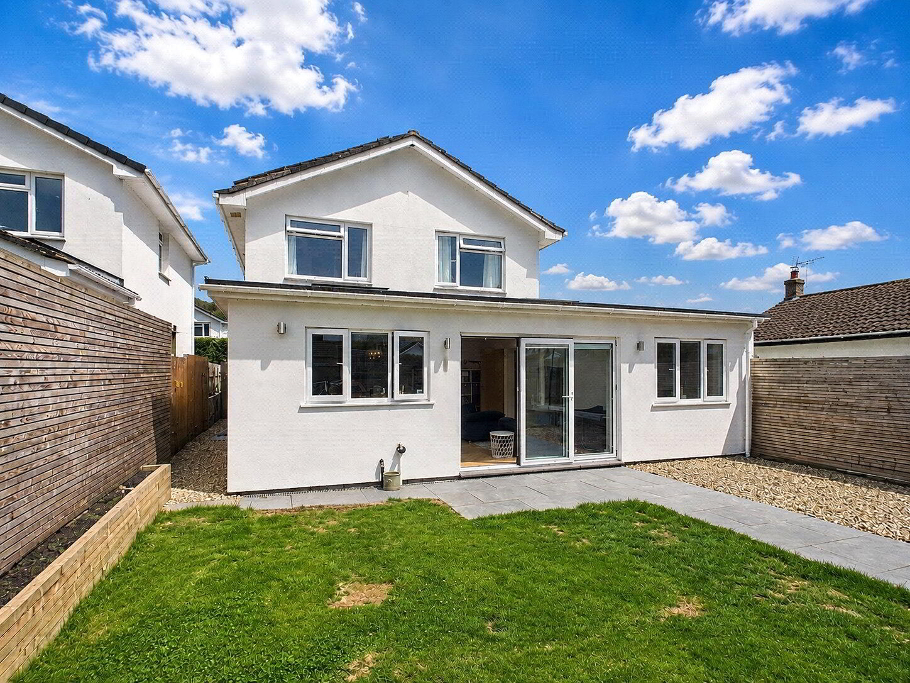
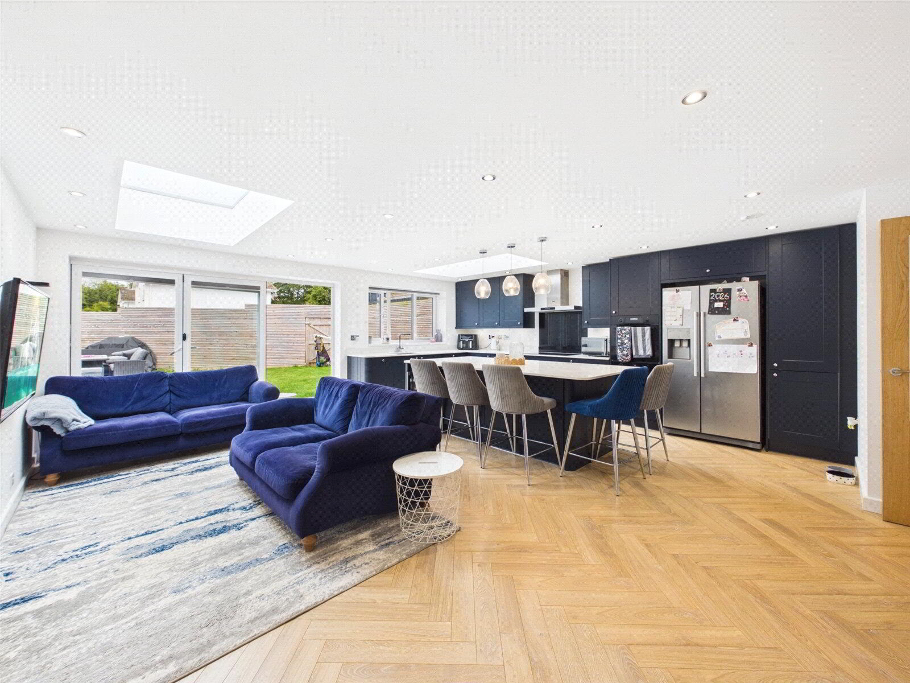
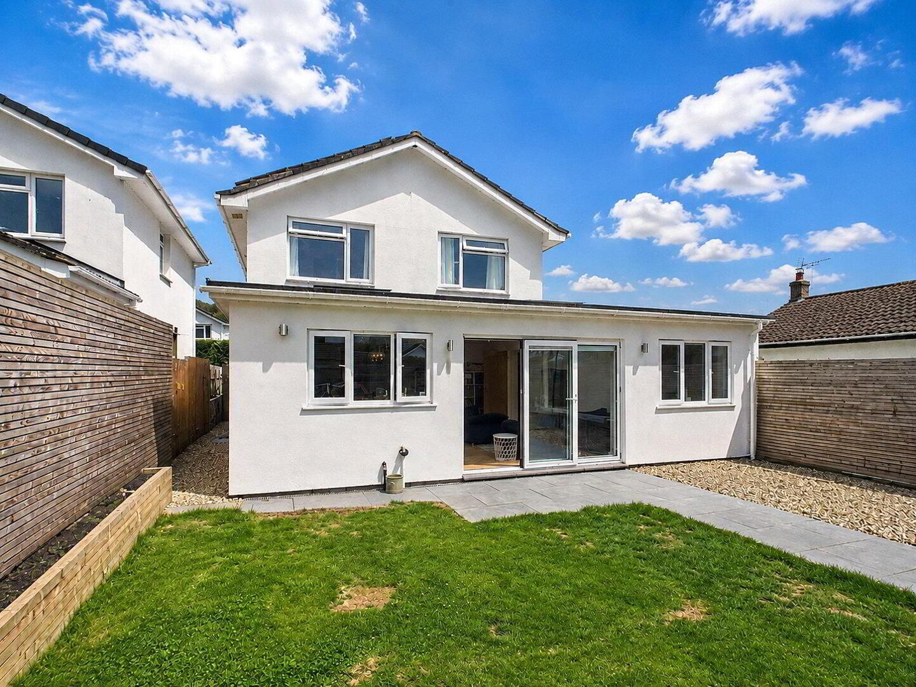
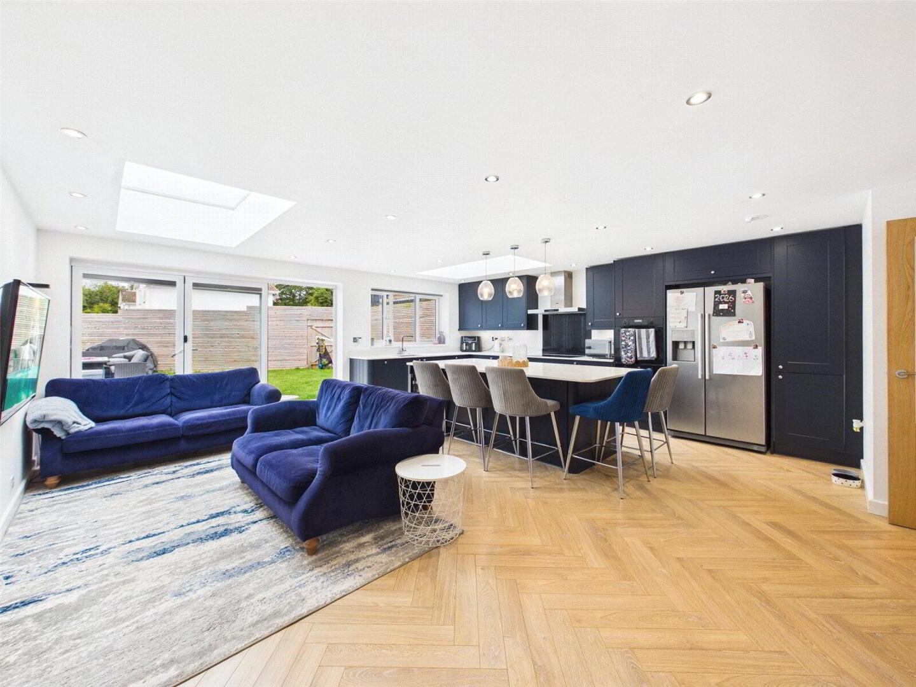
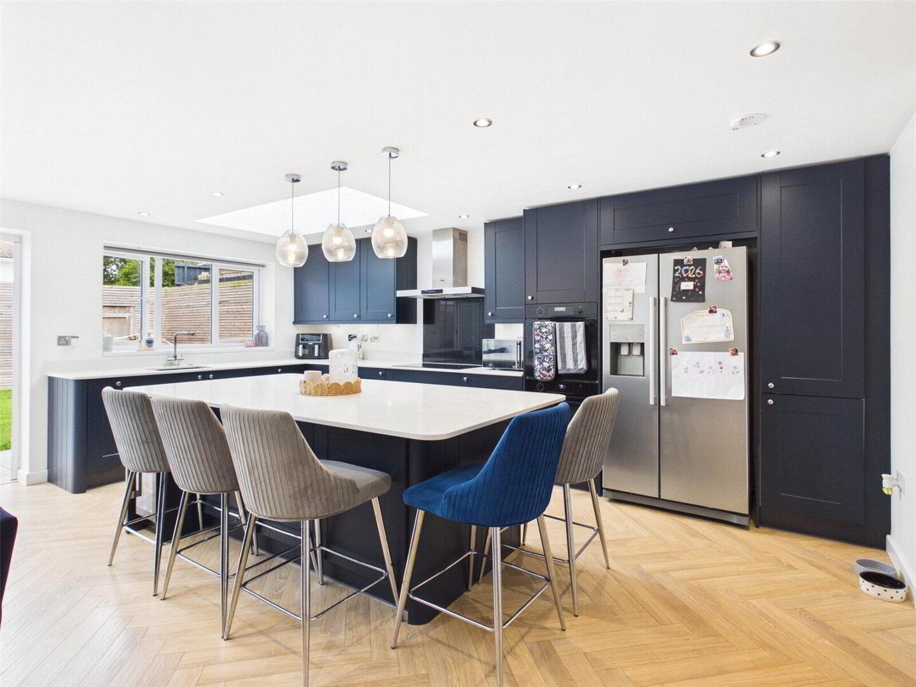
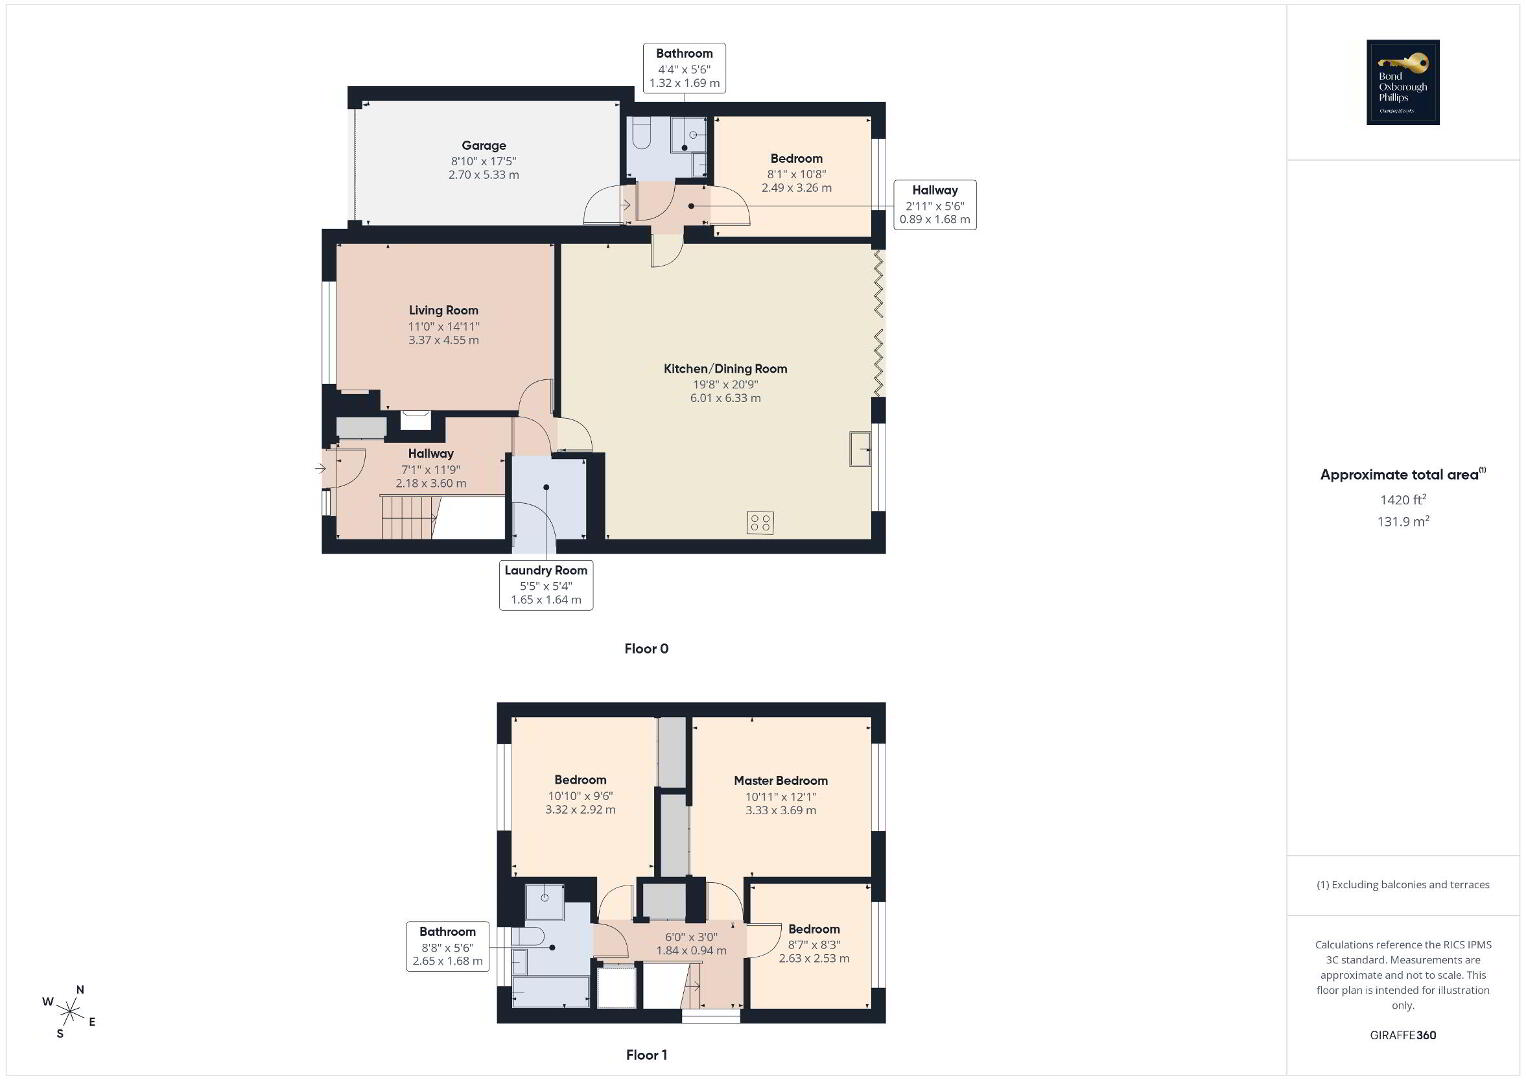
Without doubt, the real heart of this home is the beautifully extended open-plan kitchen and dining room. Measuring approximately 20'9" x 19'8", this fantastic space has been designed with modern family life in mind. Two skylights combine with a wide set of bi-folding doors to flood the room with natural light and create a seamless connection with the rear garden.
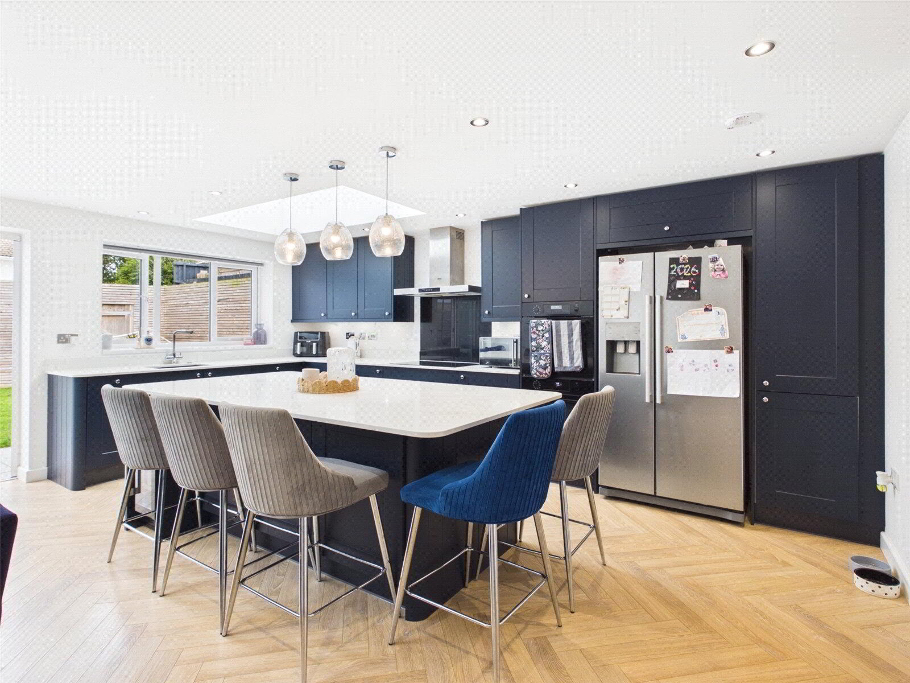
The contemporary kitchen itself offers an excellent range of storage and integrated appliances, centred around a stylish kitchen island which provides additional preparation space and creates a natural social hub. There is ample room for a substantial dining table, making this an excellent space for everything from everyday family meals to entertaining friends and family.
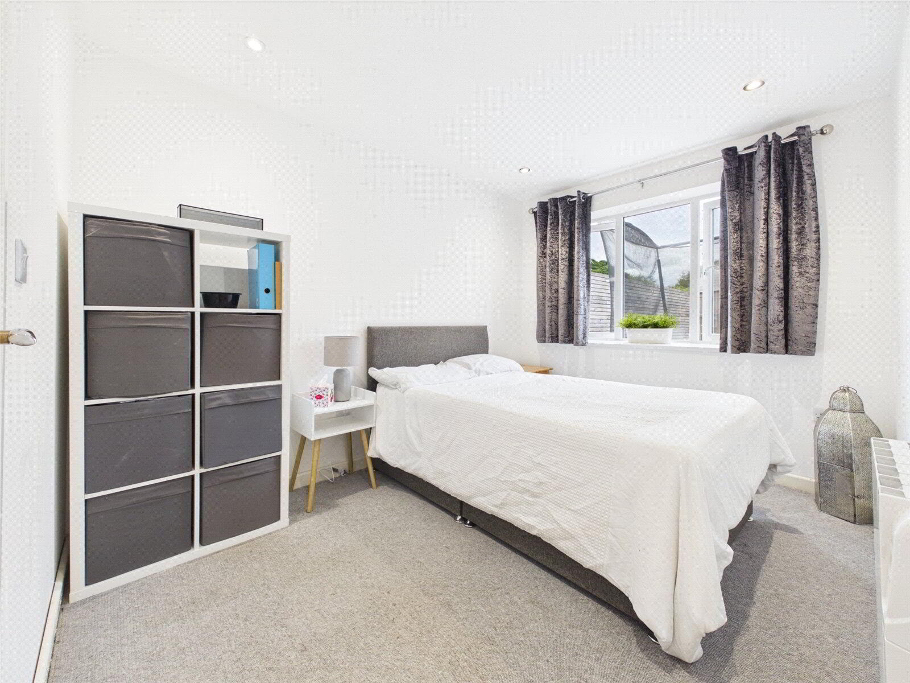
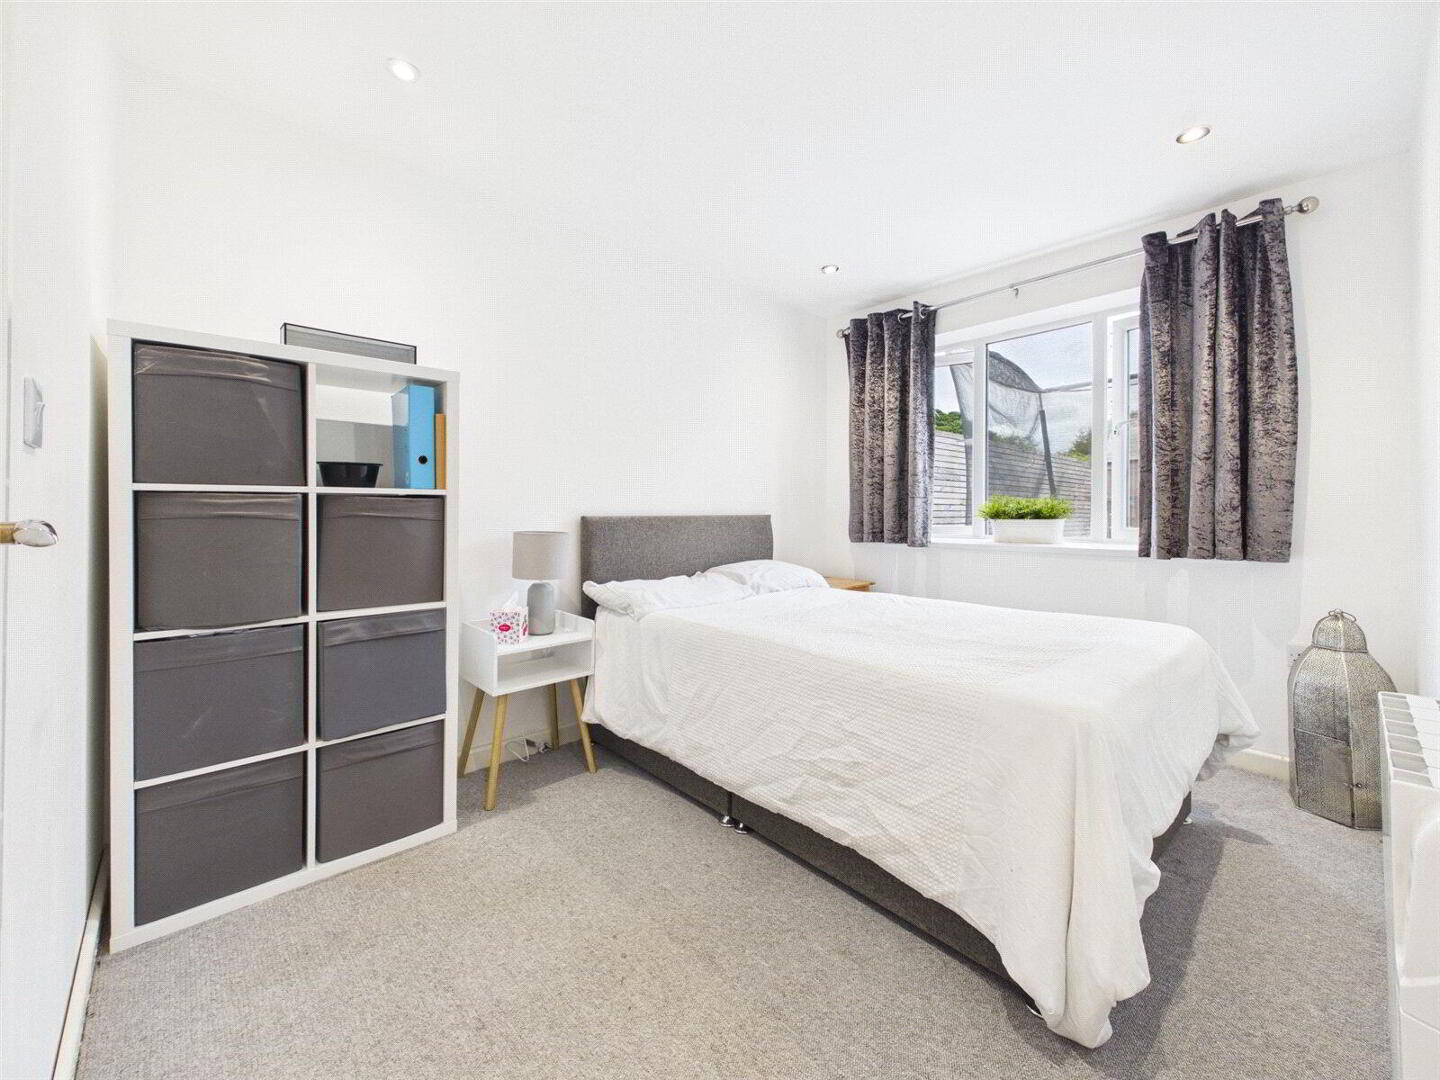
The extension has also added considerable flexibility to the accommodation. A ground-floor double bedroom provides an excellent option for guests, older children or those requiring ground-floor living. This is complemented by a separate modern shower room, fitted with a shower, W.C. and wash hand basin. Internal access into the single garage can also be found from this part of the property.
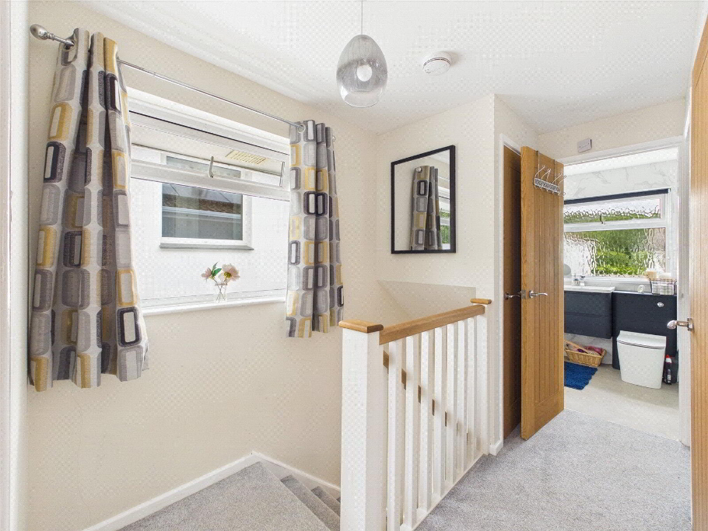
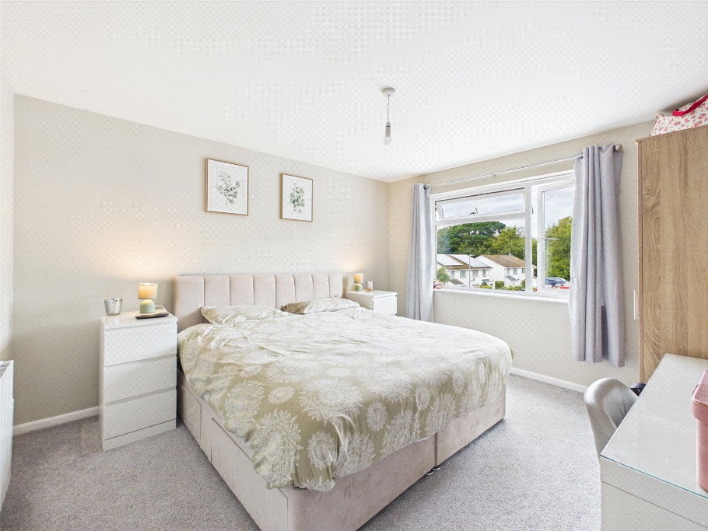
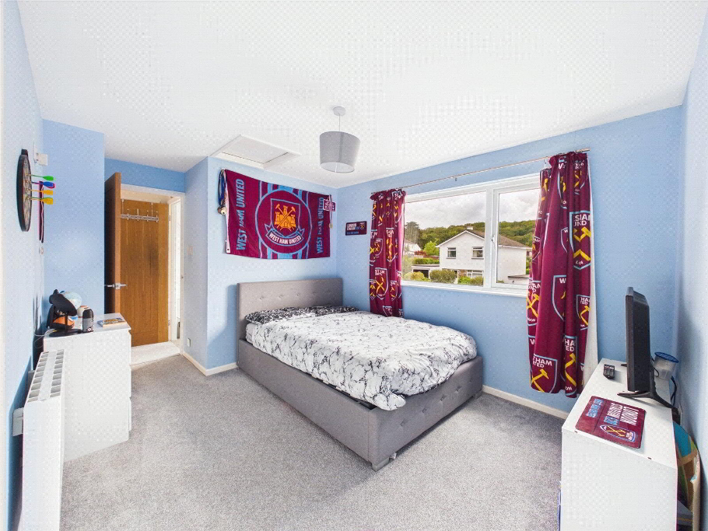
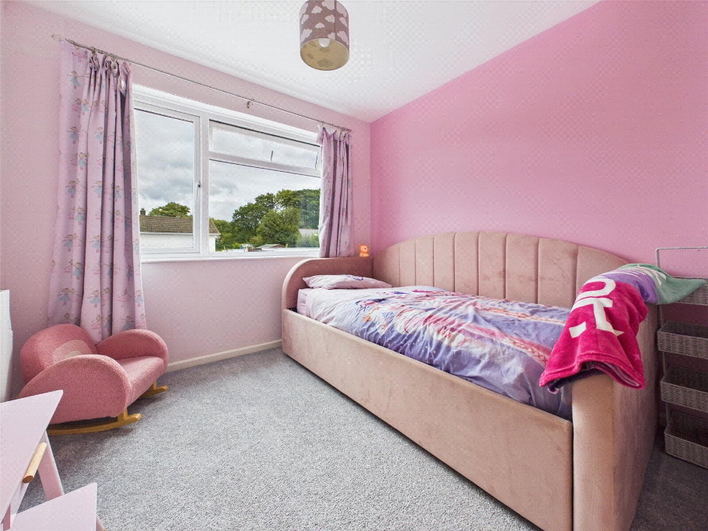
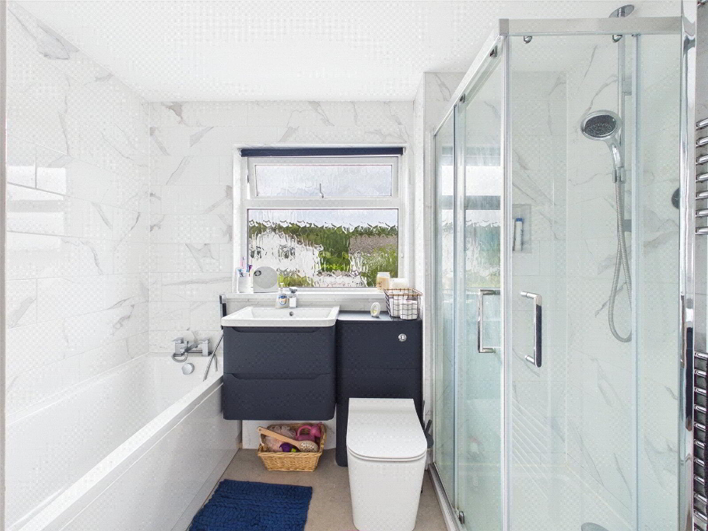
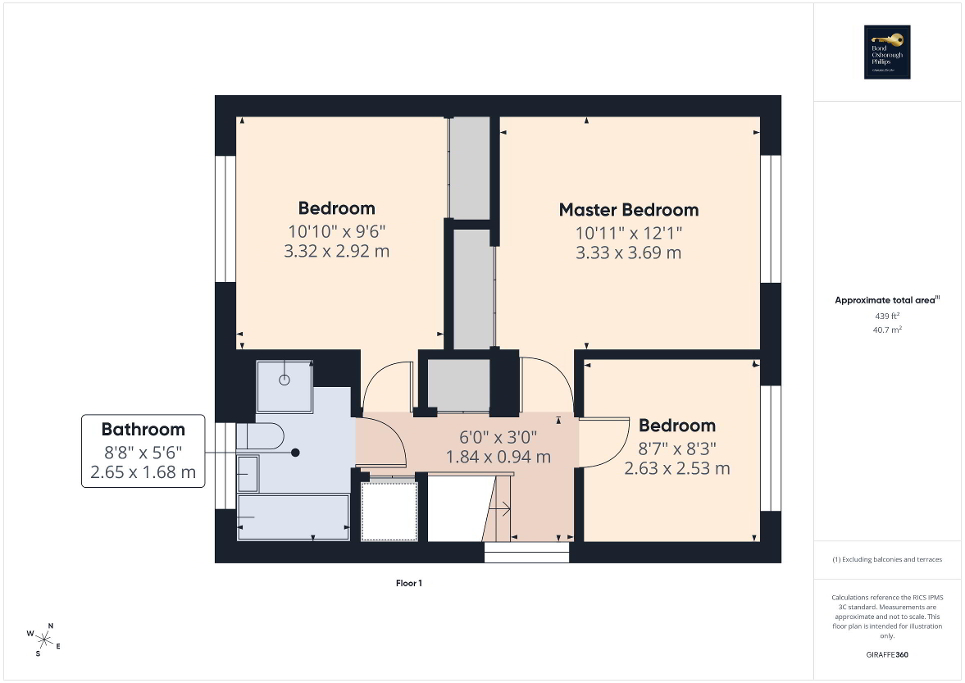
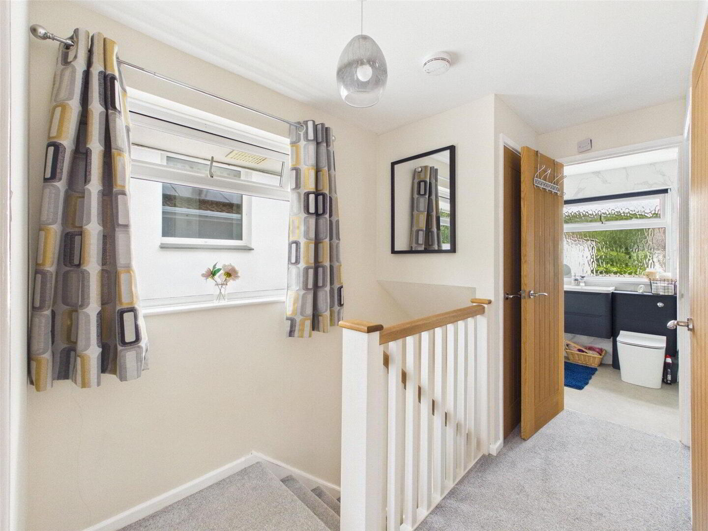
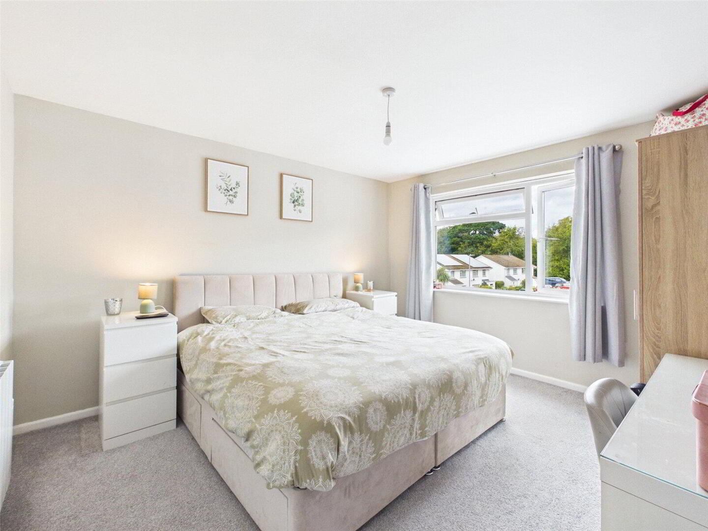
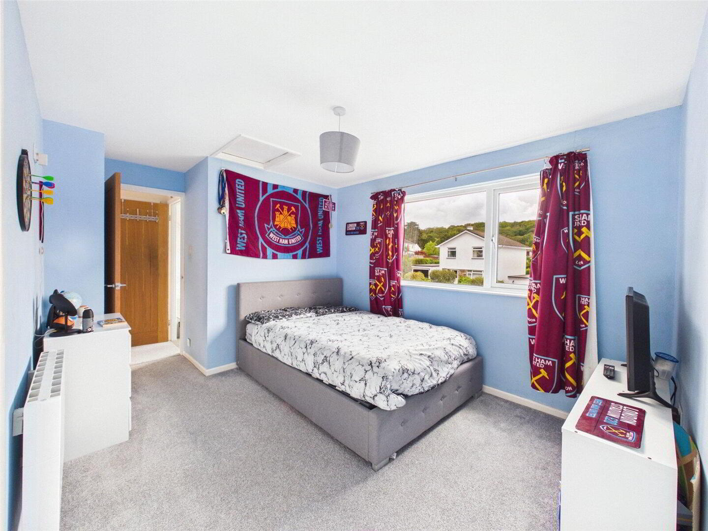
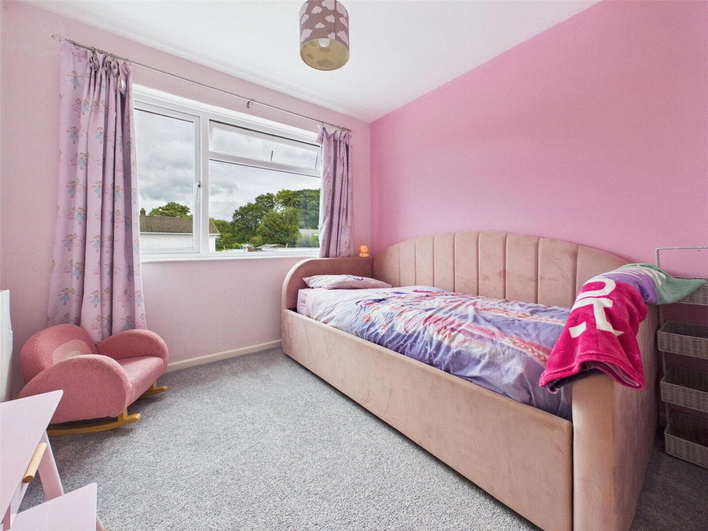
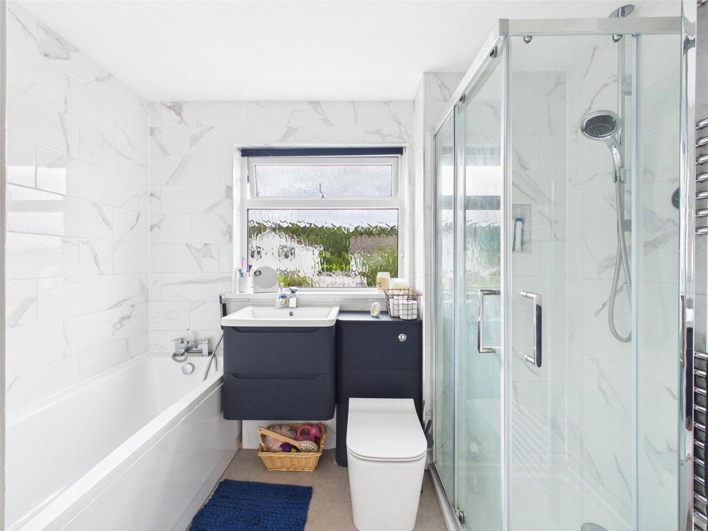
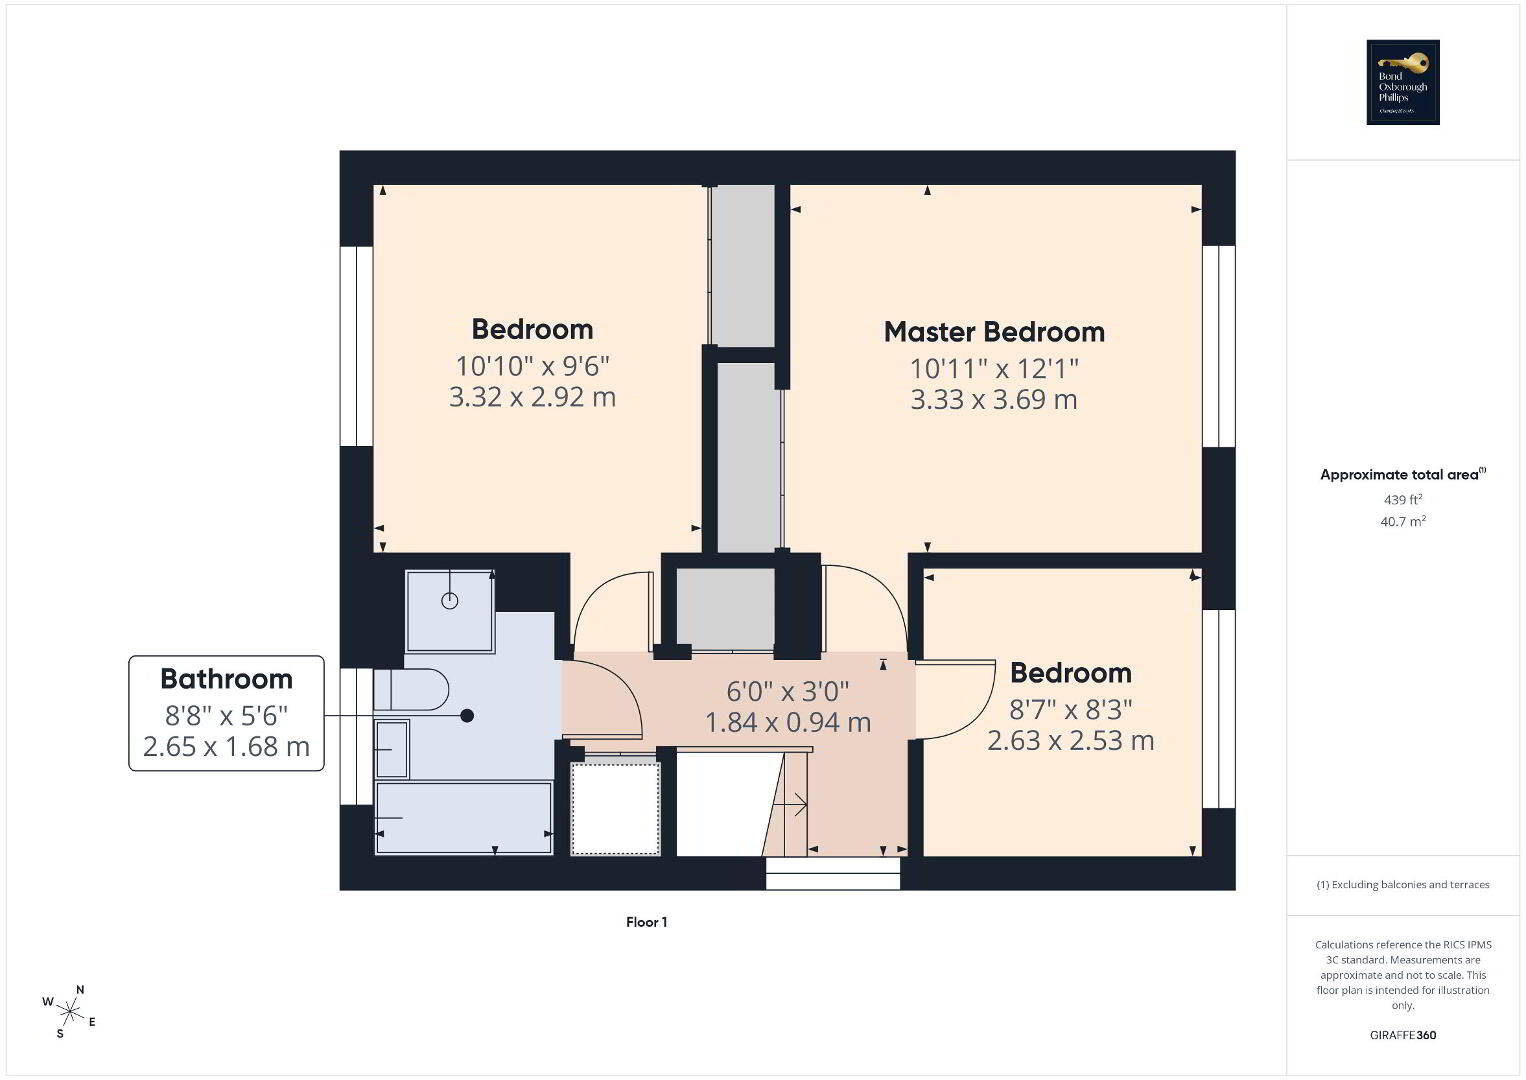
Moving upstairs, the first floor provides three further double bedrooms, offering generous accommodation for a growing family. A useful storage cupboard can be found on the landing, while completing the upper floor is the modern family bathroom, fitted with a bath, separate shower, W.C. and wash hand basin.
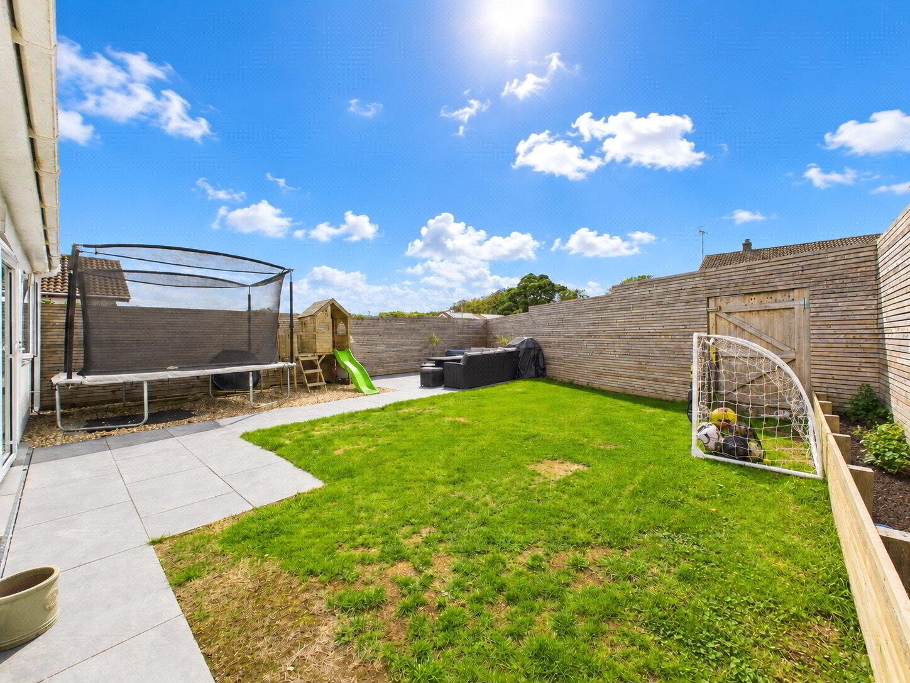
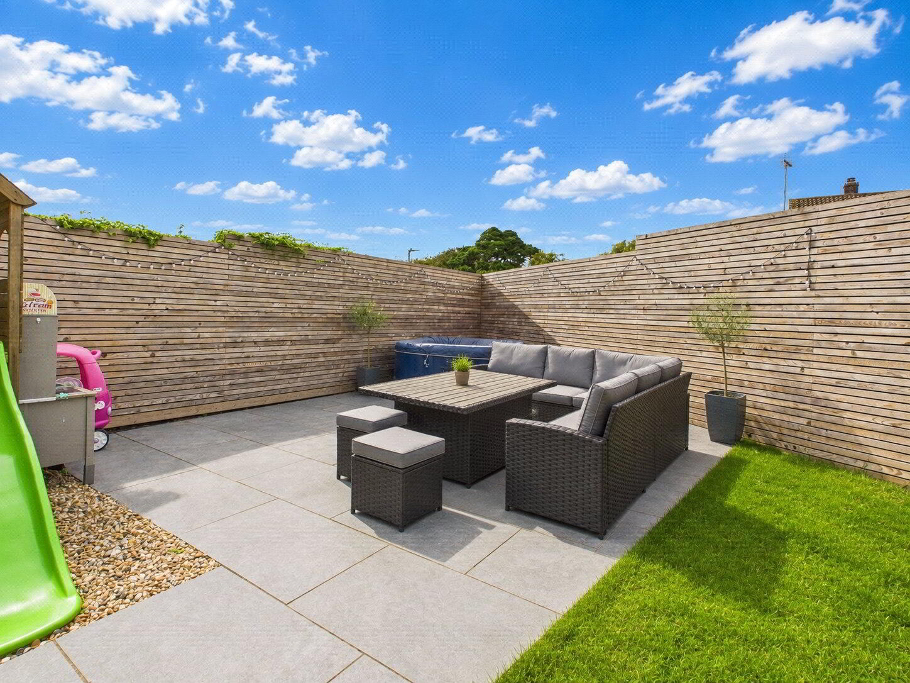
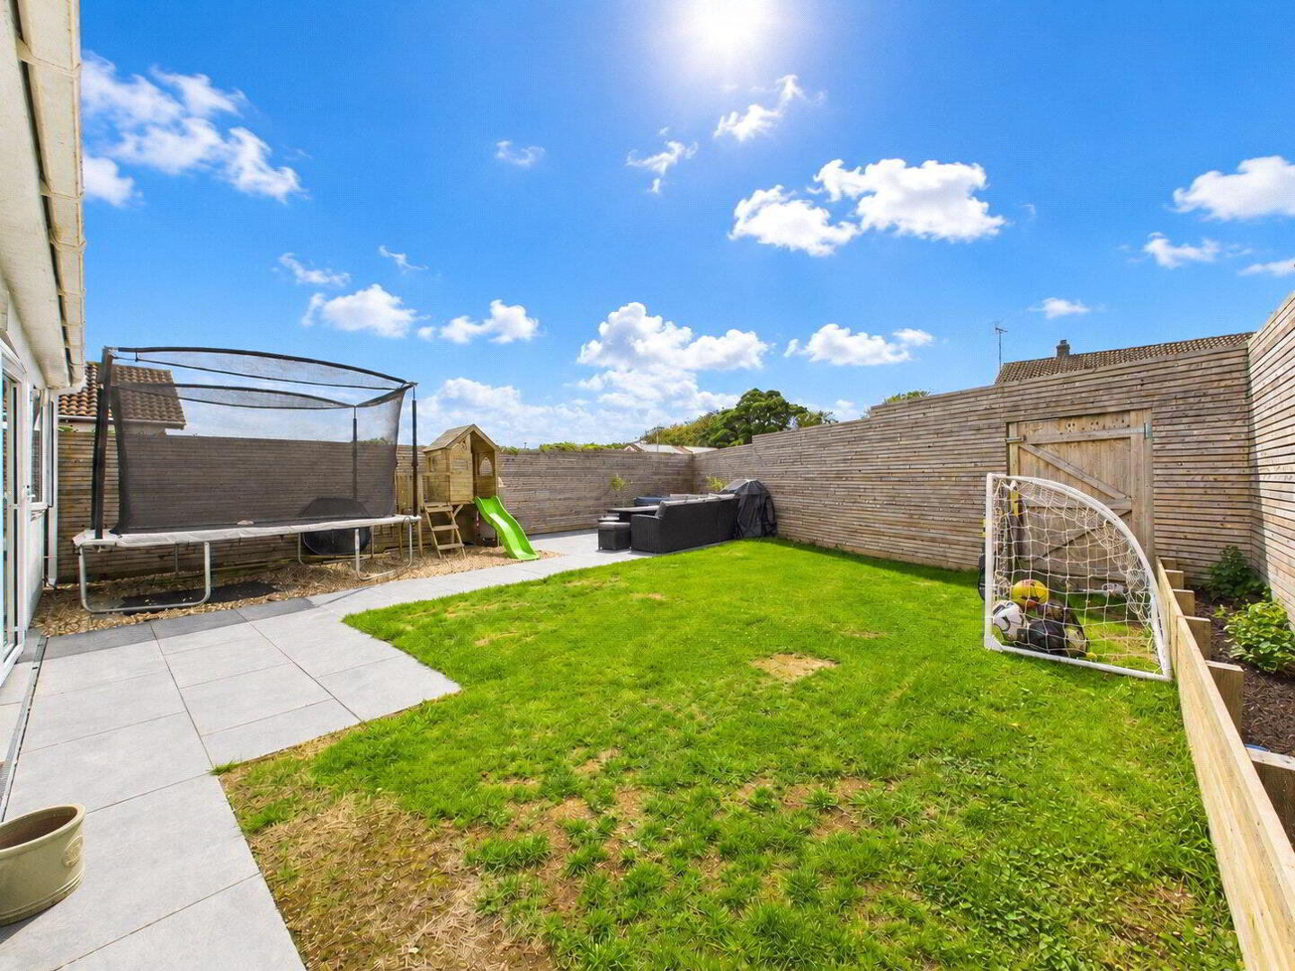
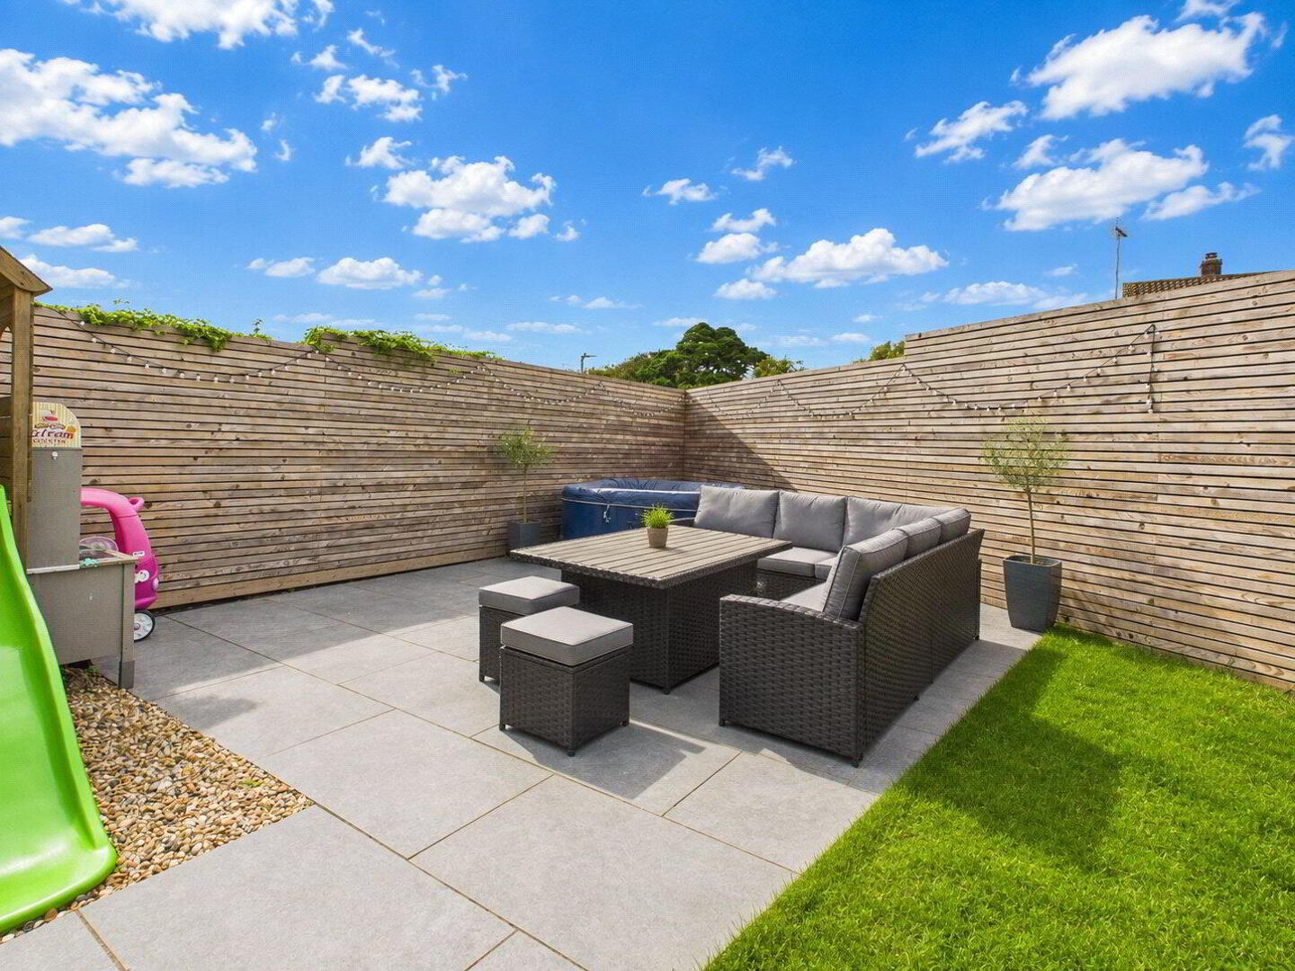
Externally, the property continues to impress. The private rear garden has been arranged to provide a mixture of tiled patio and lawn, creating an attractive yet manageable outdoor space. The patio sits immediately outside the bi-folding doors, making it ideal for outdoor dining and entertaining during the warmer months.
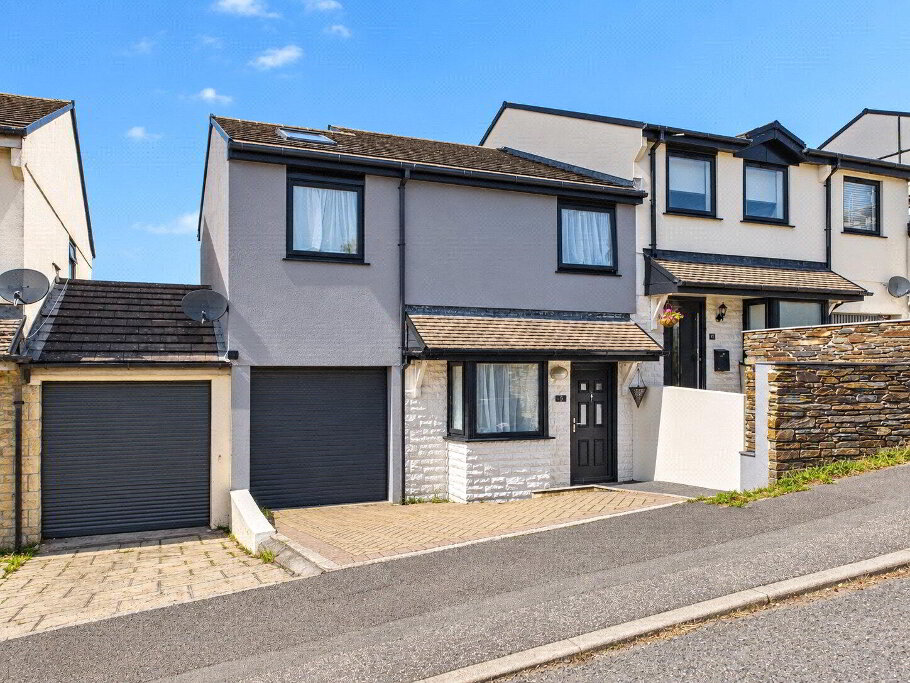
To the front, a private driveway provides off-road parking for multiple vehicles, alongside access to the single garage. Further practical benefits include solar panels and an EV charging point, adding to the home's appeal for modern family living.
An internal viewing is highly recommended to fully appreciate everything the property has to offer.
We offer a FREE property valuation service and Instant Online Valuations so you can find out how much your home is worth instantly.
Book a market appraisal Instant ValuationThen why not take a look at…