Cookie Policy
This site uses cookies to store information on your computer.
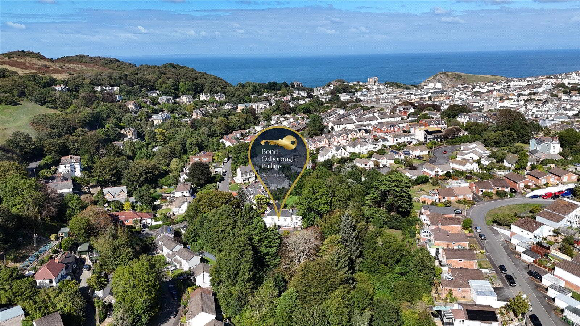
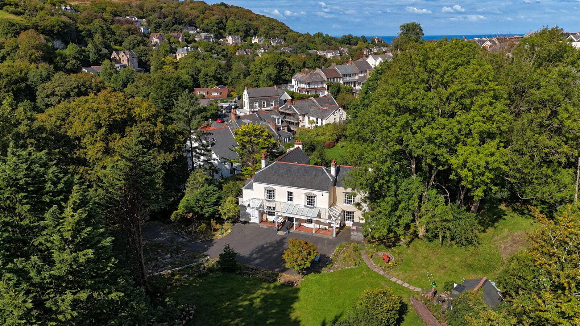
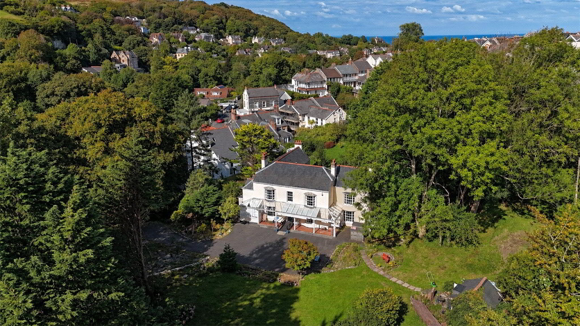
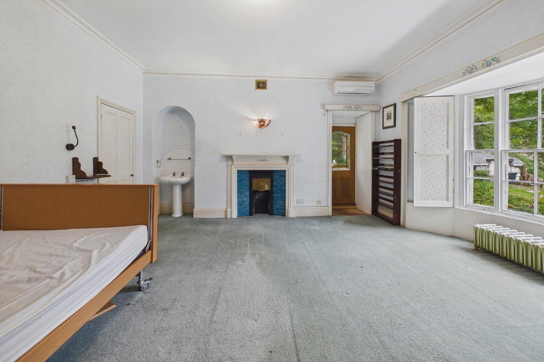
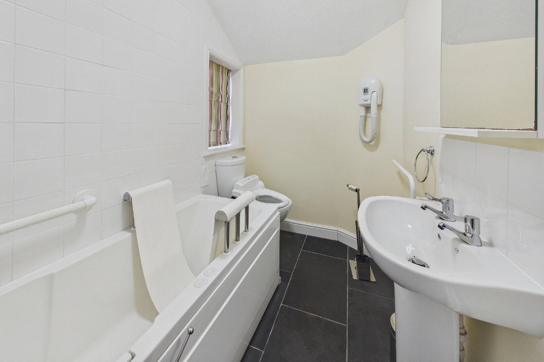
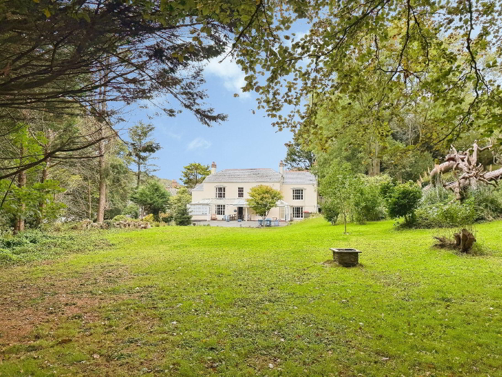
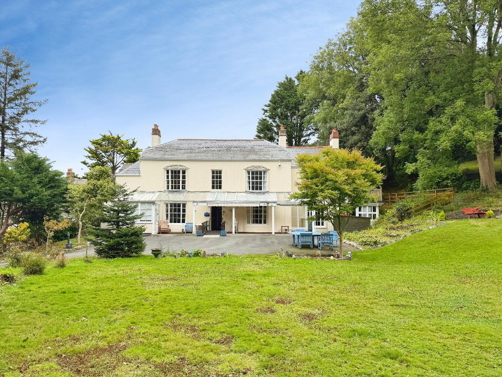
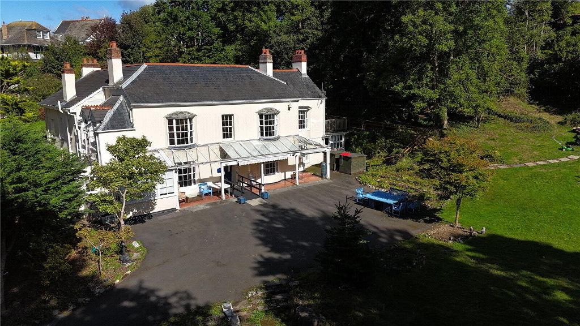
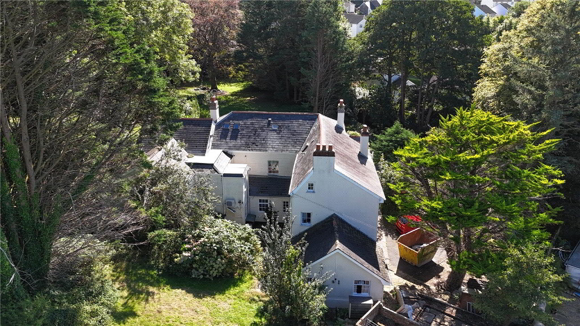
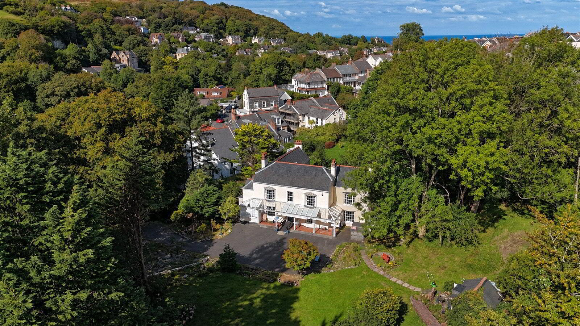
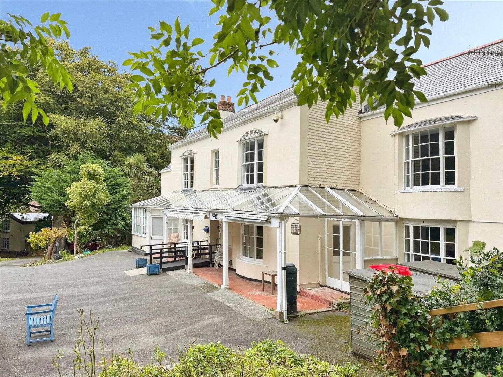
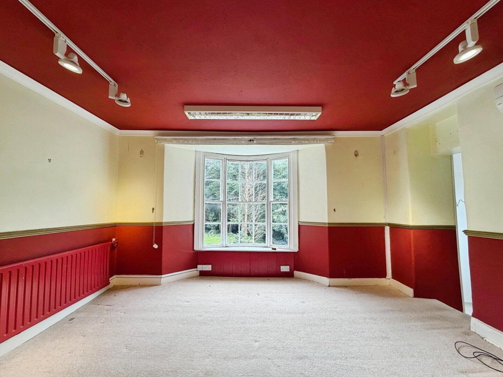
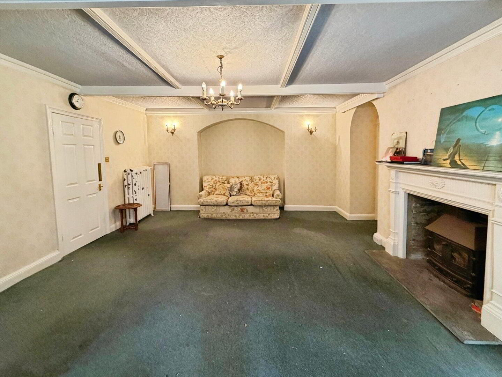
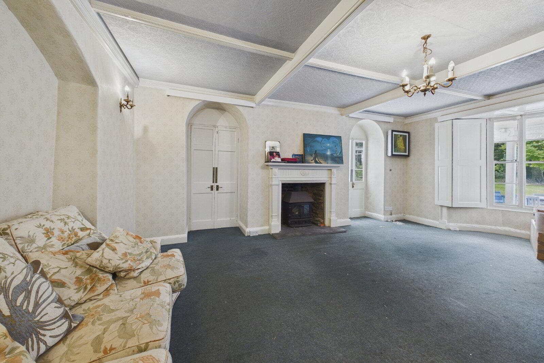
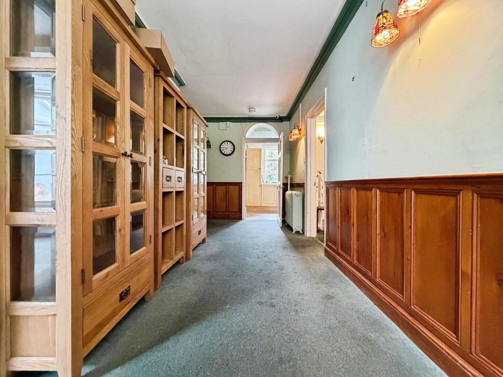
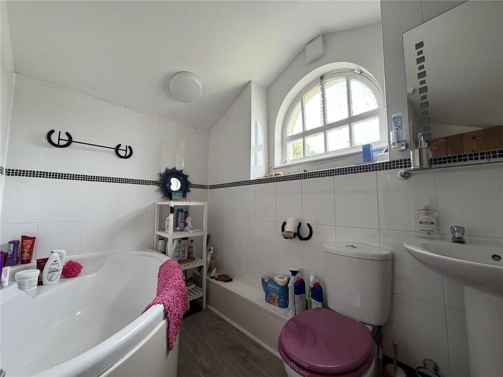
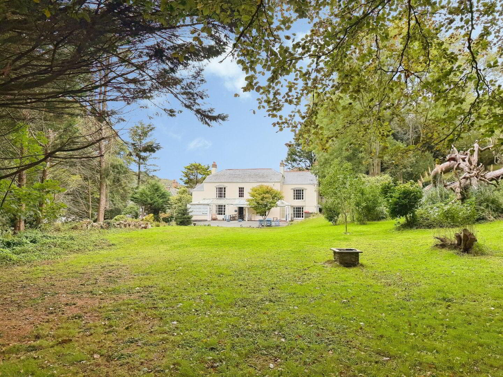
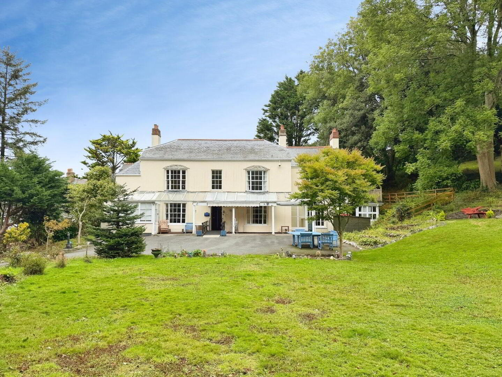
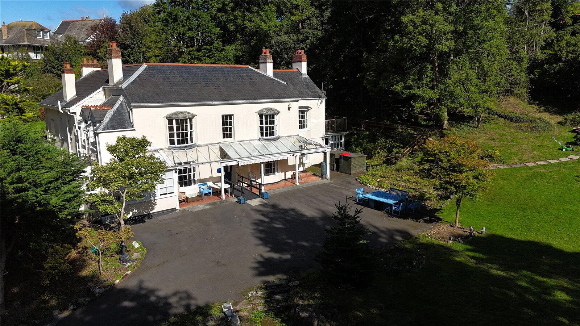
An extraordinary Grade II Listed Elizabethan manor house, believed to date from around 1570 and remodelled approximately 200 years ago. Rich in history, character and architectural presence, Langleigh Country House provides approximately 6,807 sq ft of highly versatile accommodation, with nine bedrooms and eight bathrooms or en suites overall. General modernisation is required throughout, presenting an exciting opportunity to restore and enhance this remarkable property.
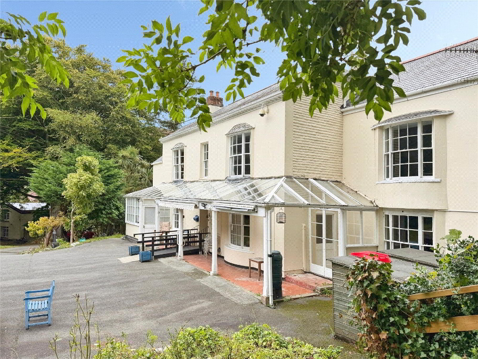
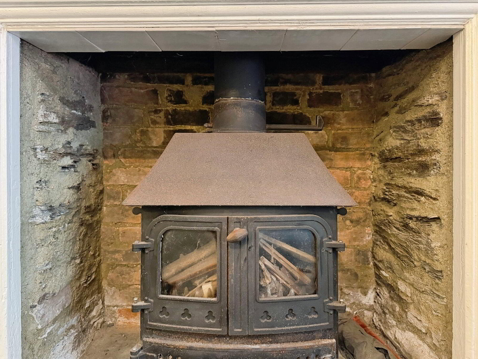
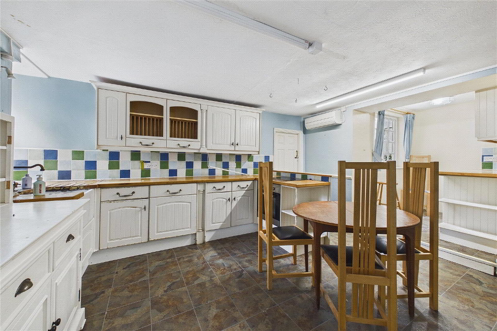
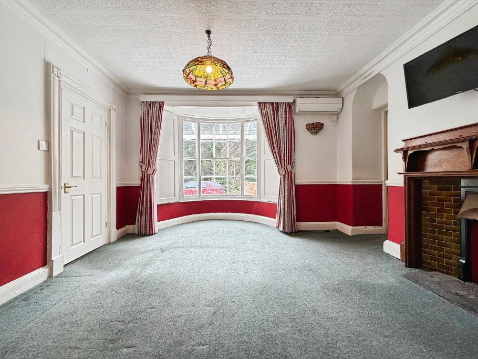
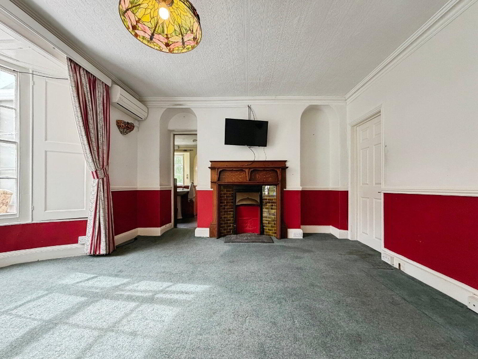
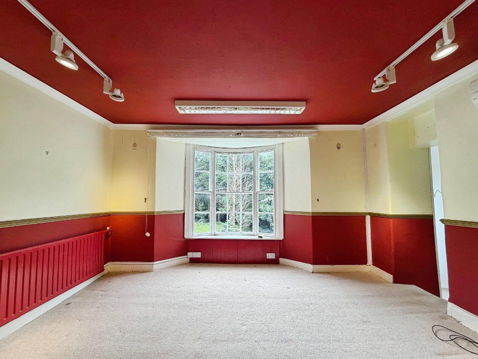
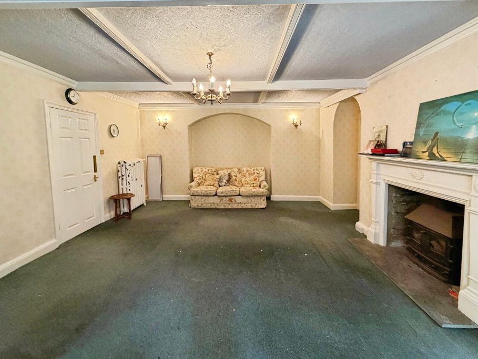
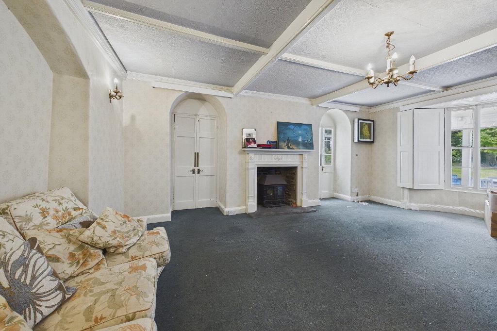
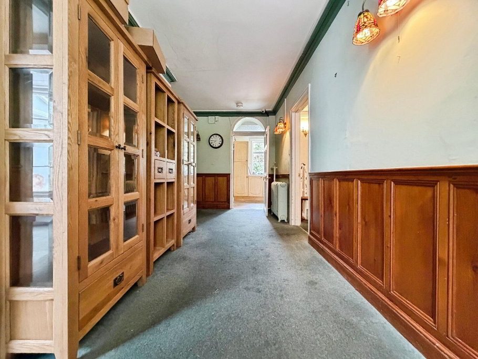
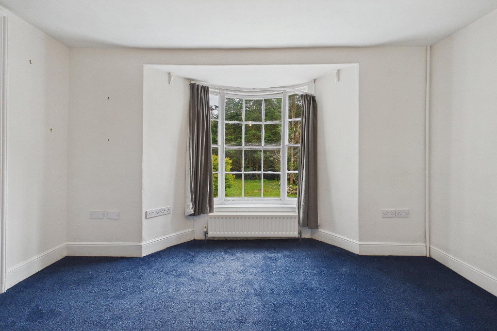
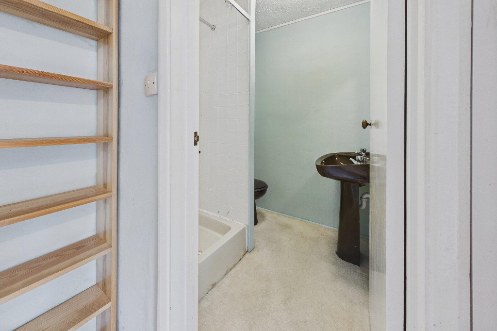
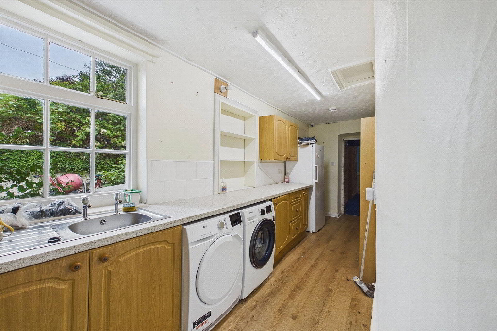
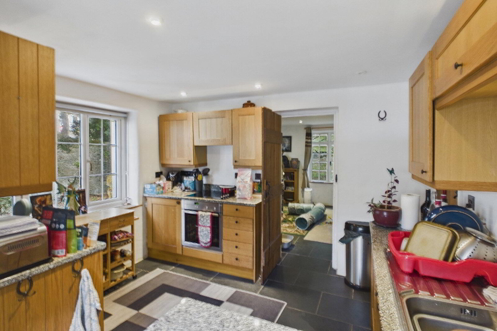
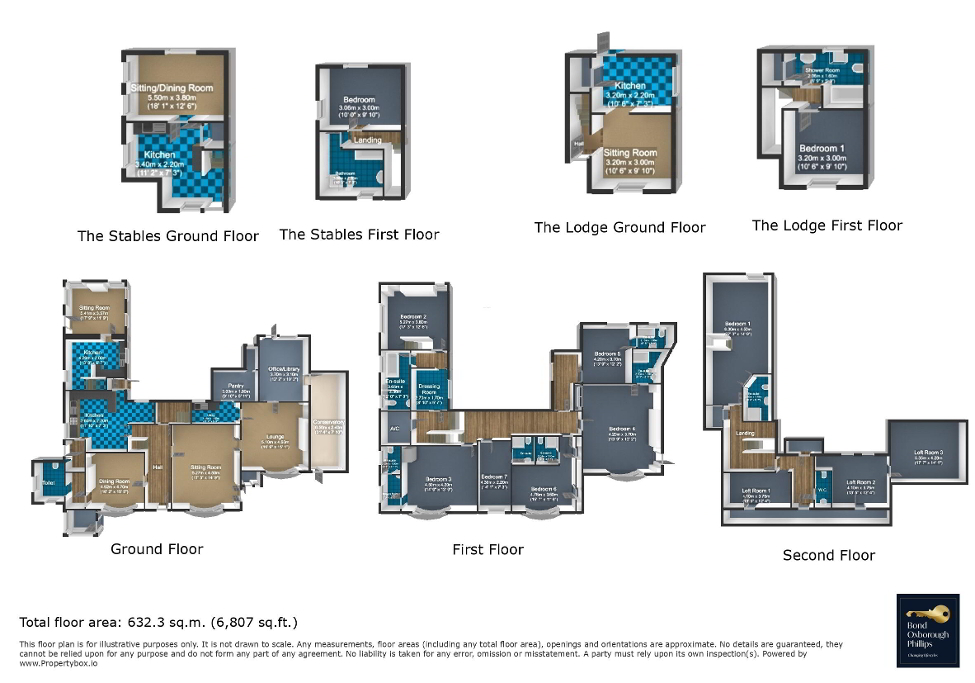
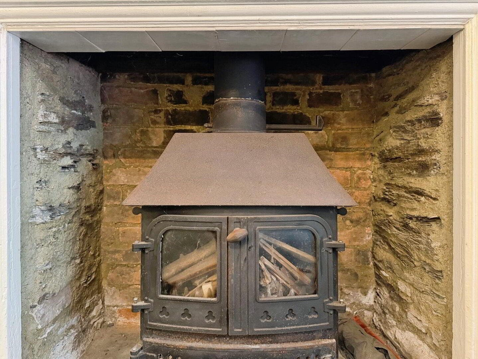
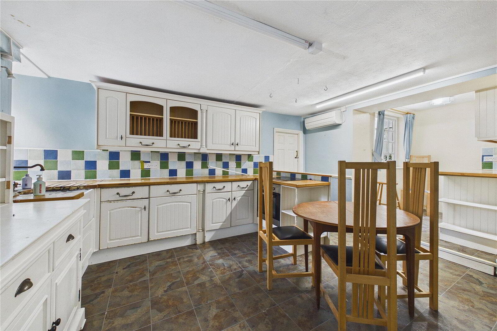
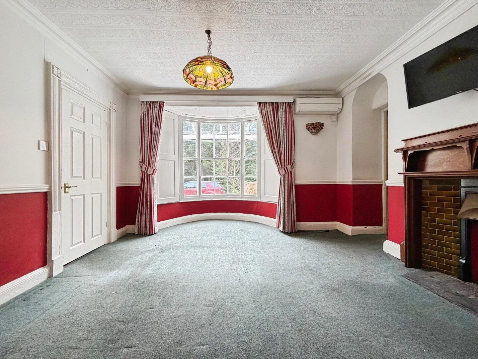
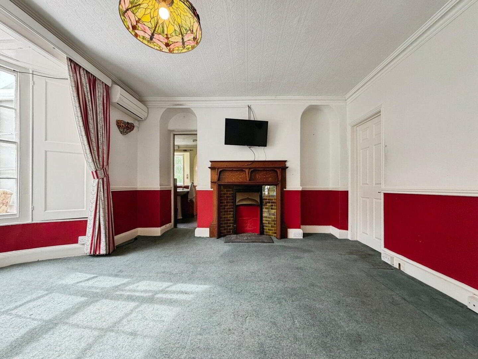
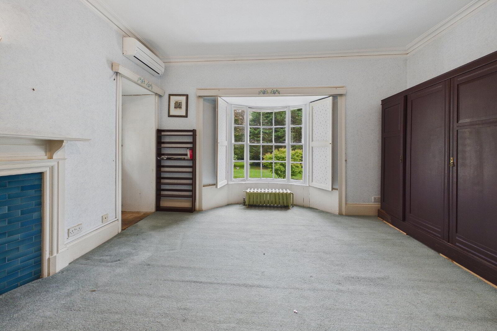
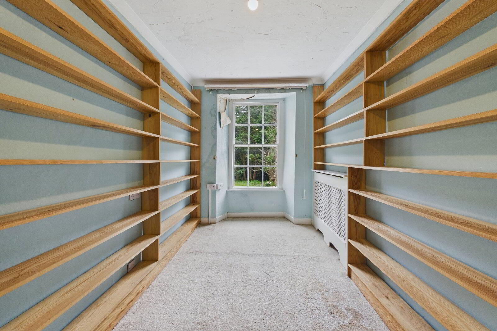
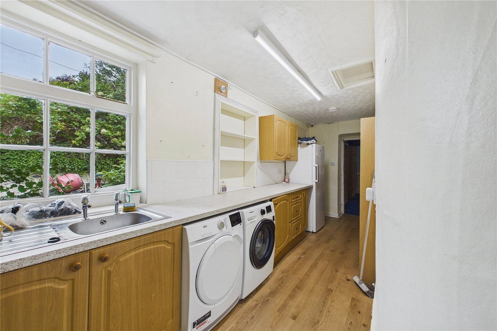
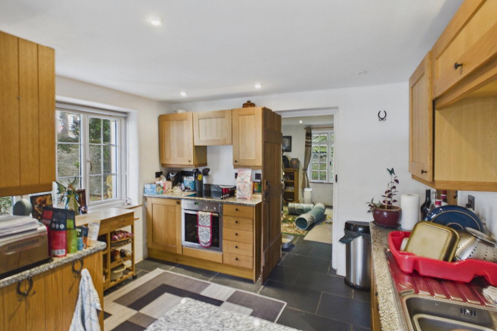
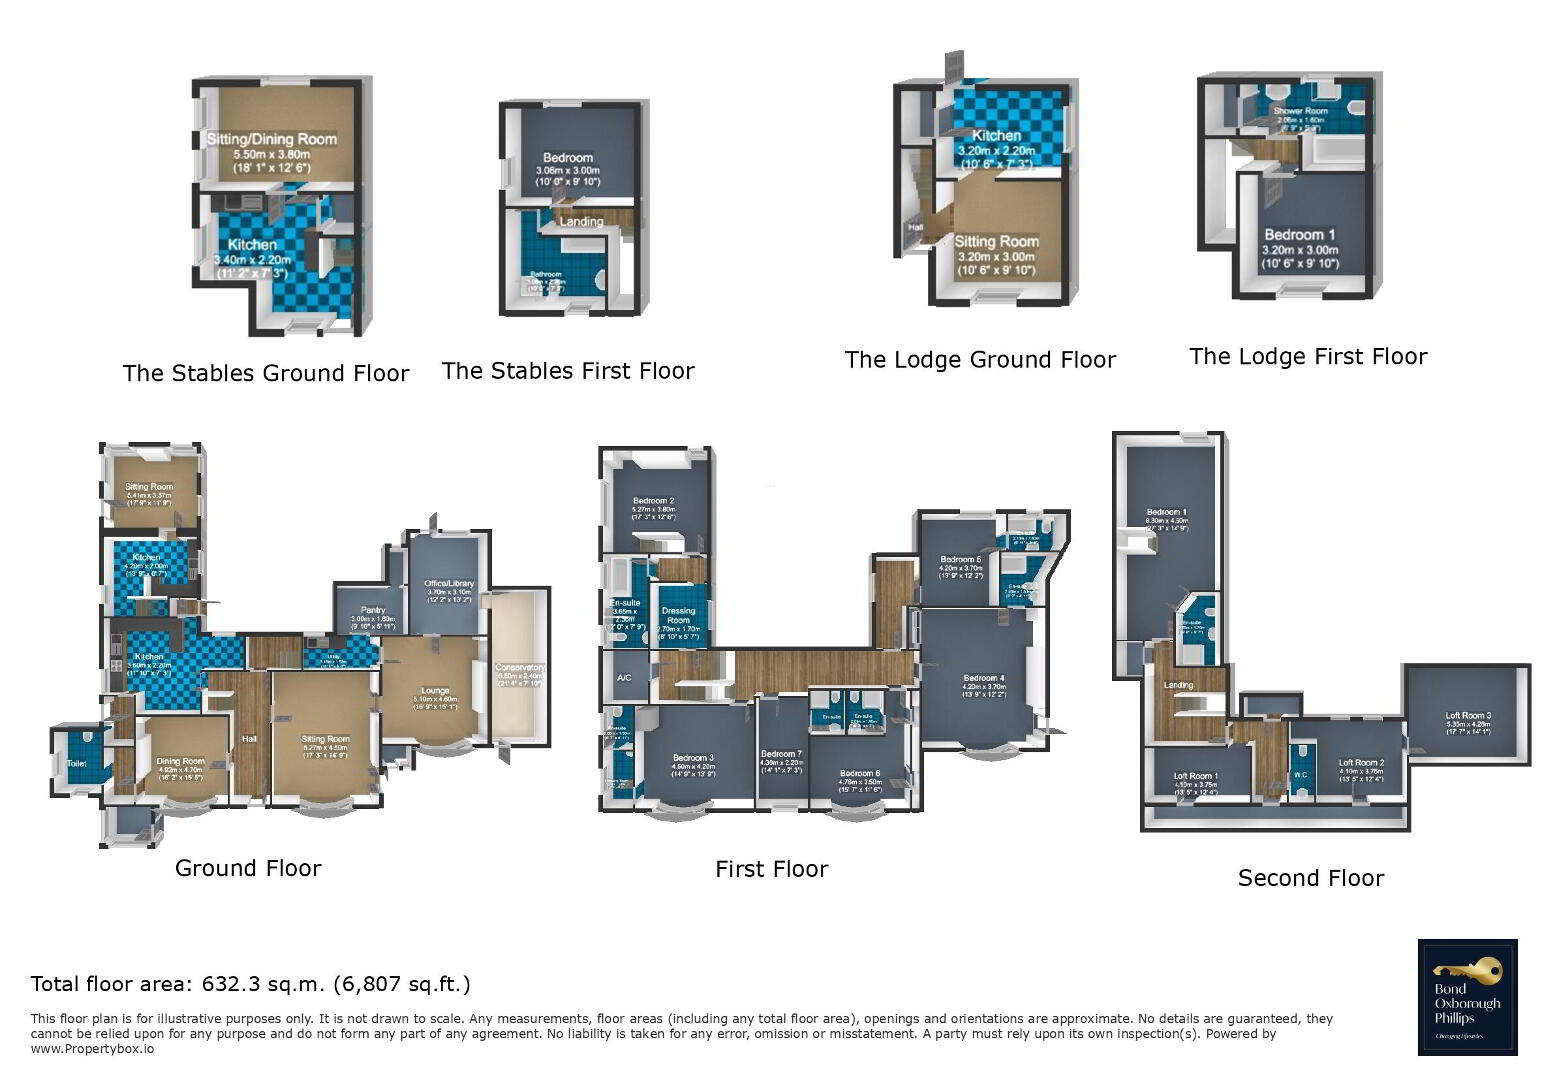
A covered veranda opens into an impressive central entrance hall, immediately conveying the scale and grandeur of the house. The ground floor offers a generous selection of adaptable reception rooms, including an elegant sitting room with a bay window and traditional fireplace, formal dining room, lounge, conservatory and office or library. The kitchen is positioned towards the rear, accompanied by useful service areas, a bathroom and cloakroom. A lift installation connects the ground and first floors, although its working condition has not been confirmed. The flexible arrangement lends itself particularly well to multigenerational living, guest accommodation or business use, subject to any necessary permissions.
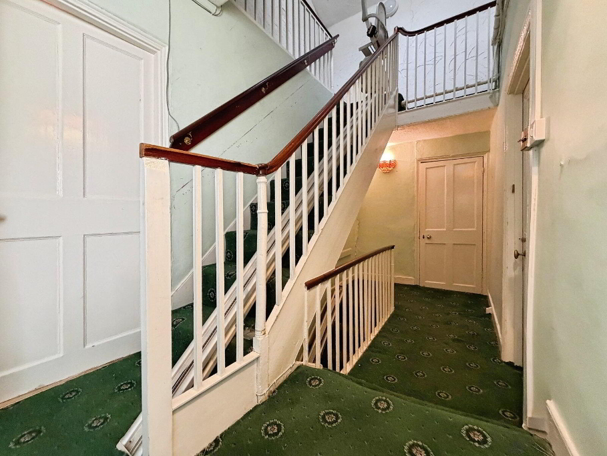
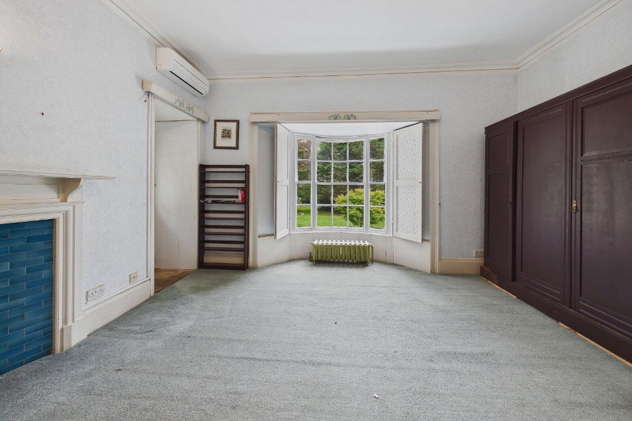
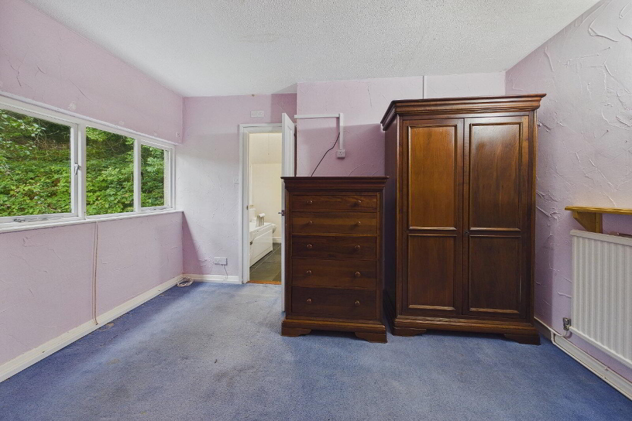
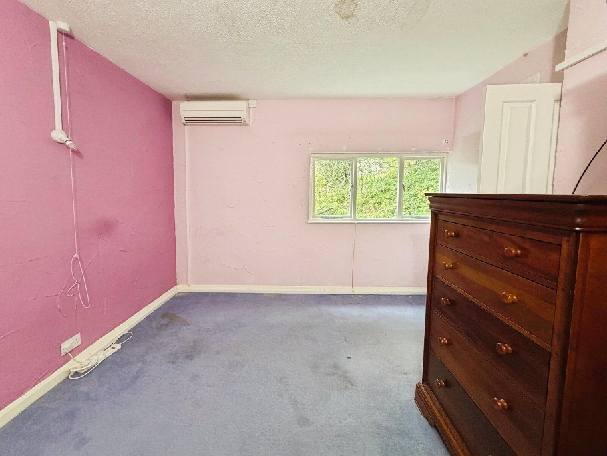
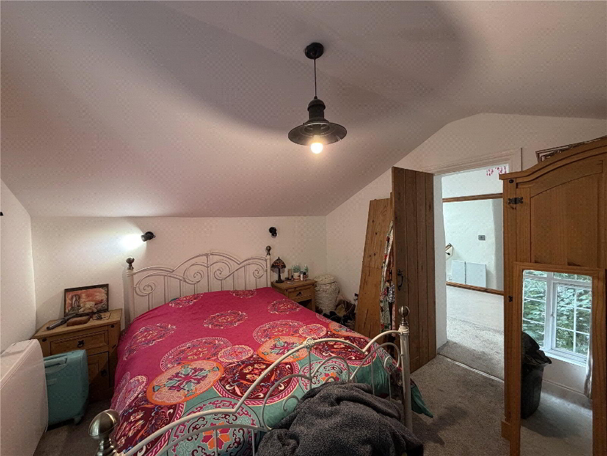
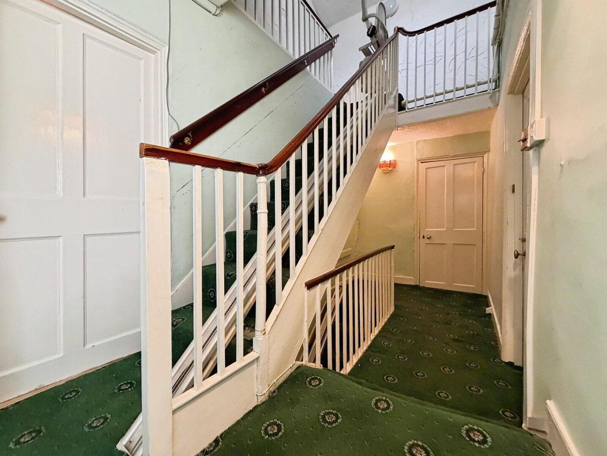
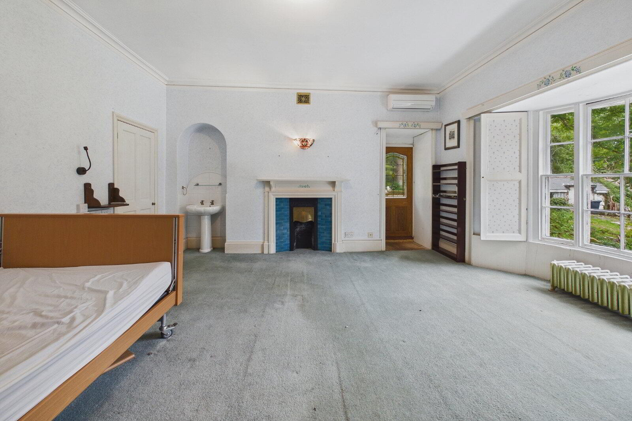
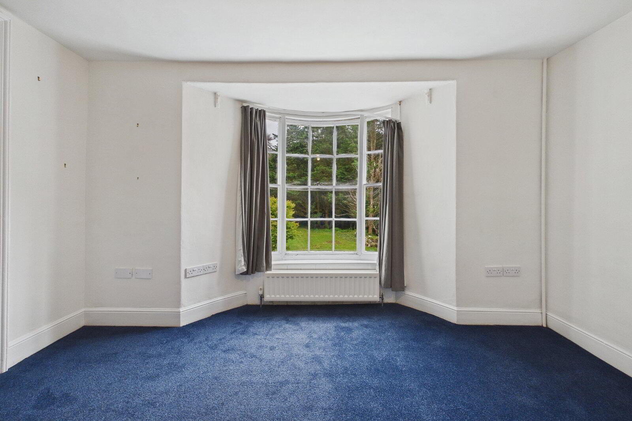
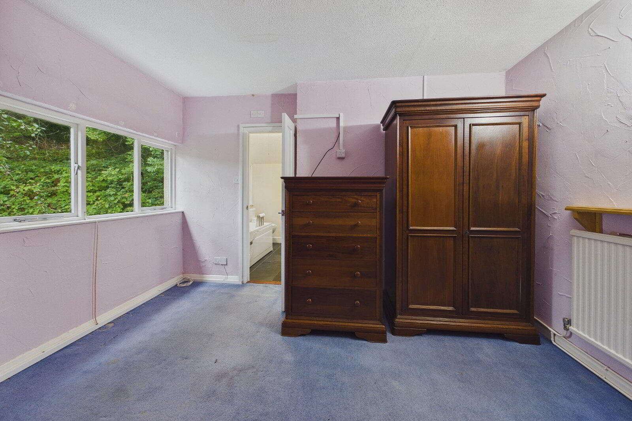
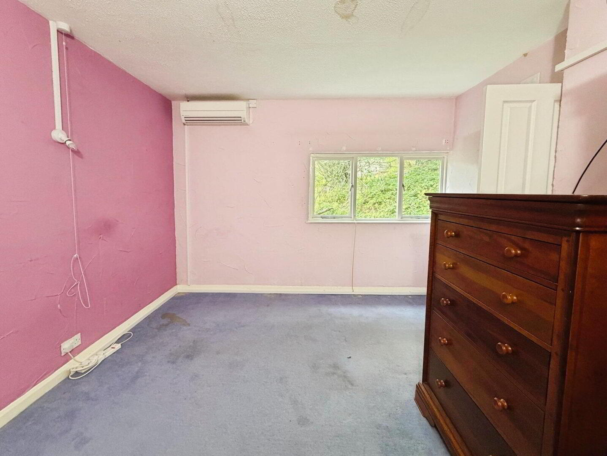
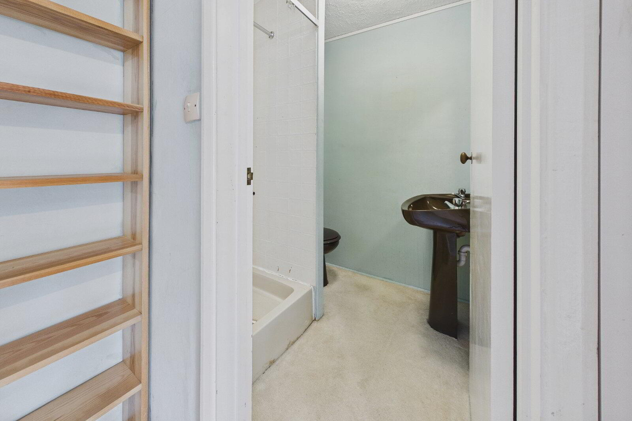
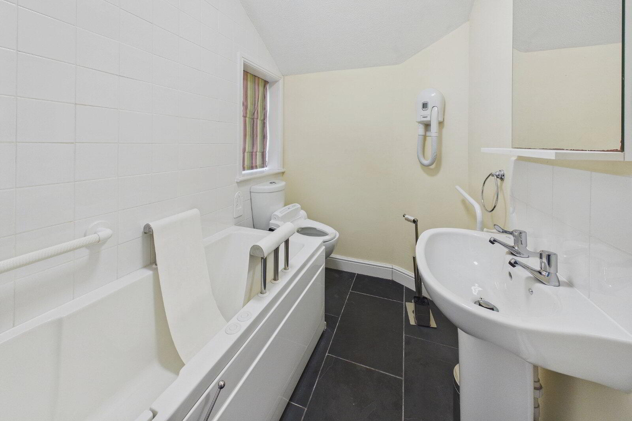
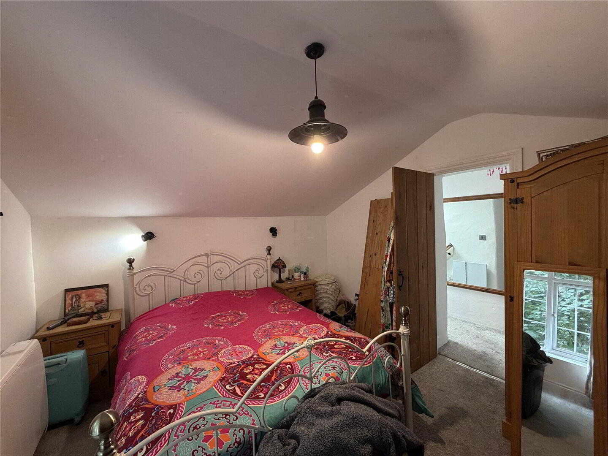
The first floor is arranged around a broad split level landing and includes a generous selection of bedrooms, many benefiting from private en suite facilities. Several enjoy attractive elevated views across the gardens, while one also opens onto a private decked balcony.
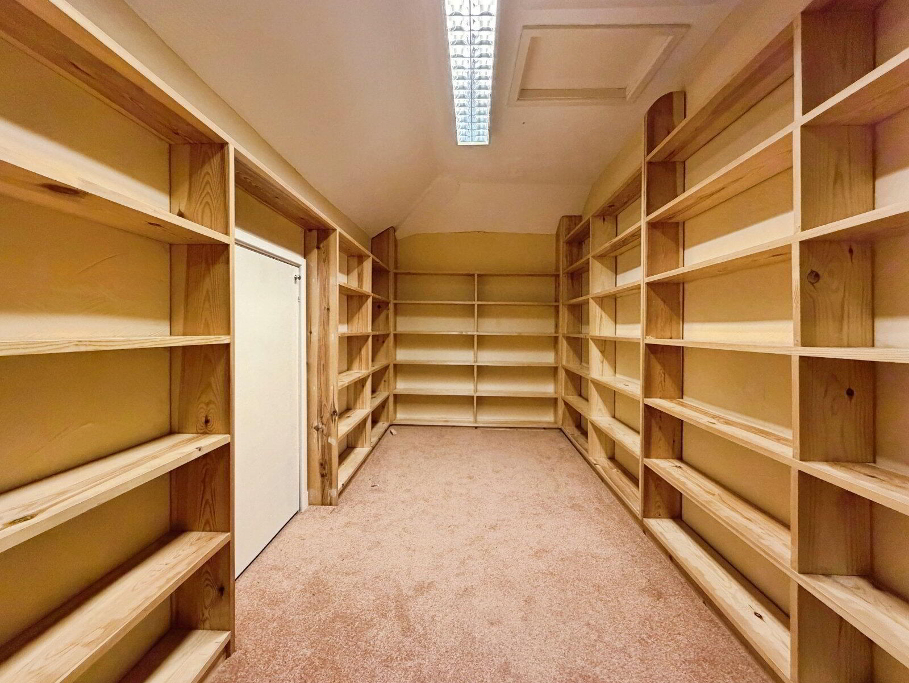
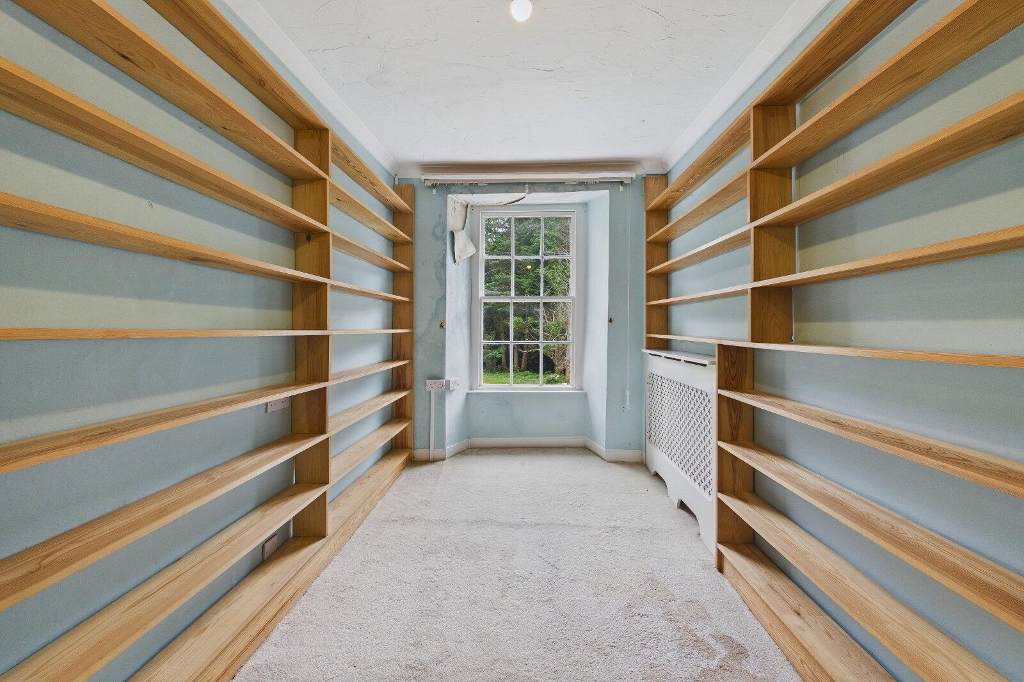
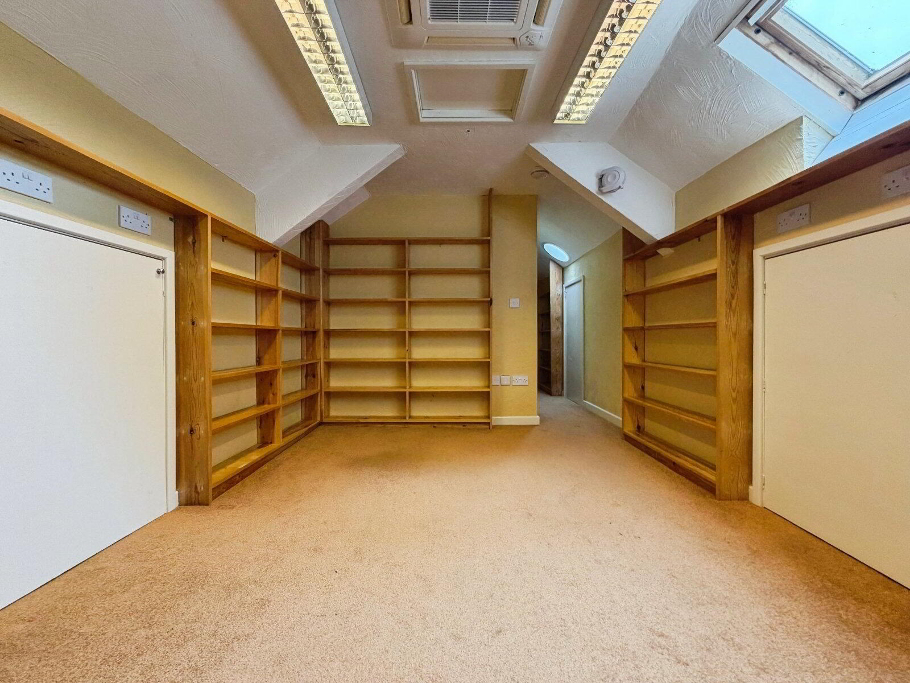
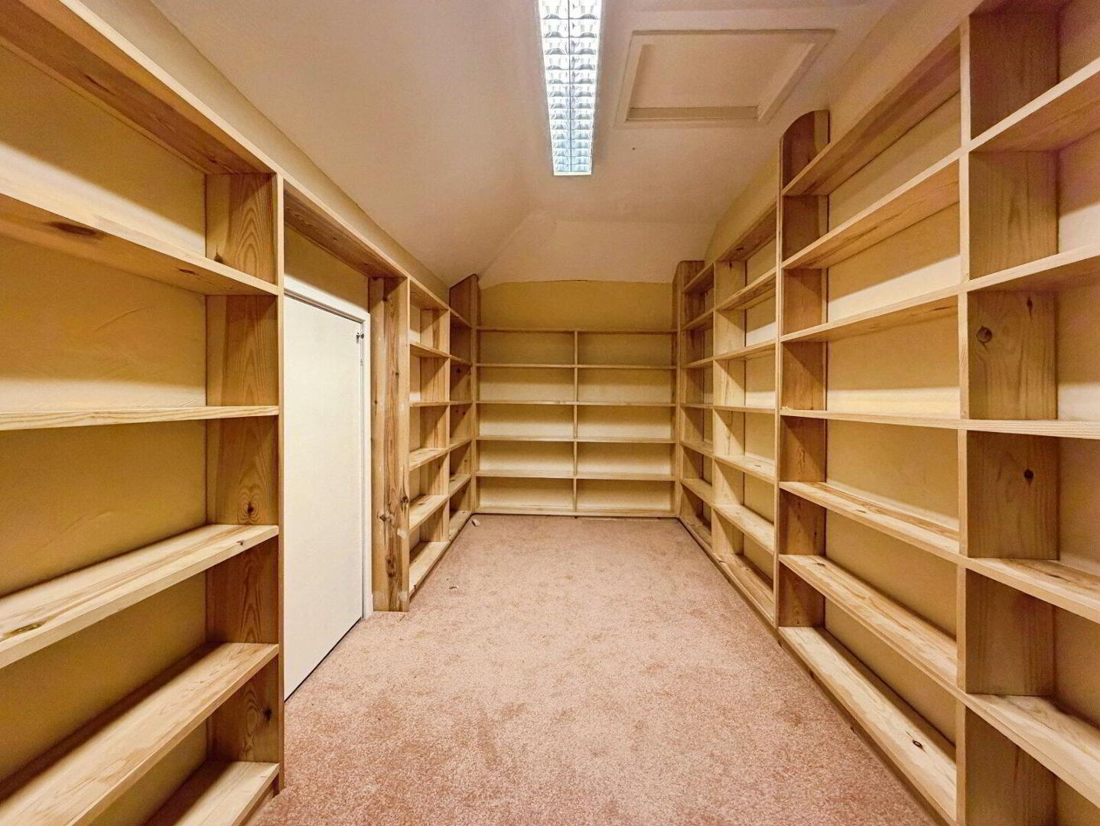
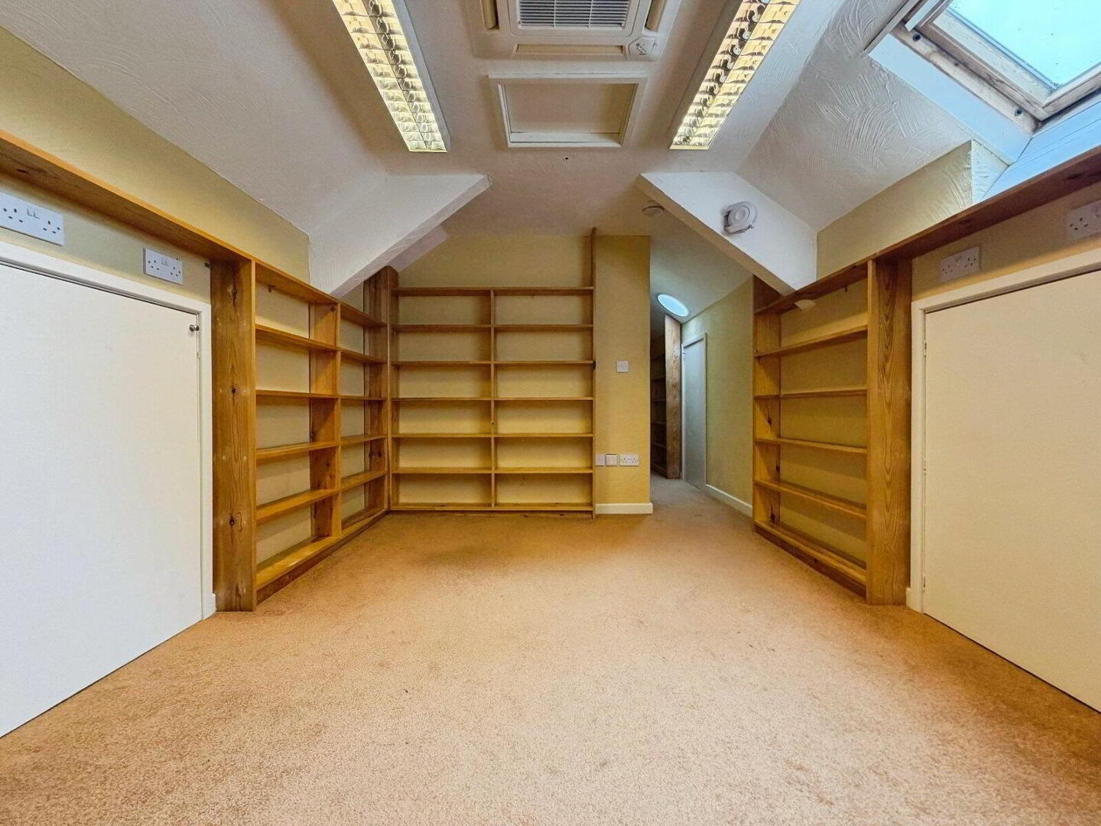
The upper floor provides further bedroom accommodation, three substantial loft rooms, a WC and extensive eaves storage. These rooms offer considerable flexibility for hobbies, home working or further improvement, subject to the necessary consents.
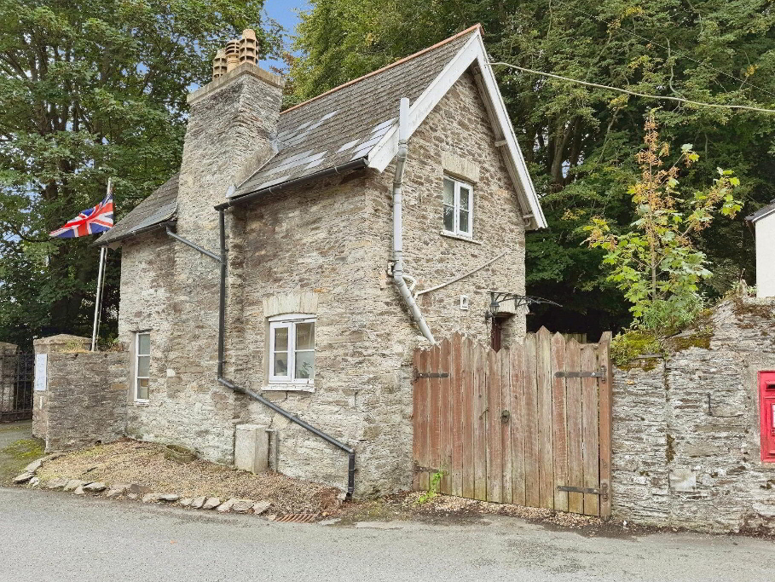
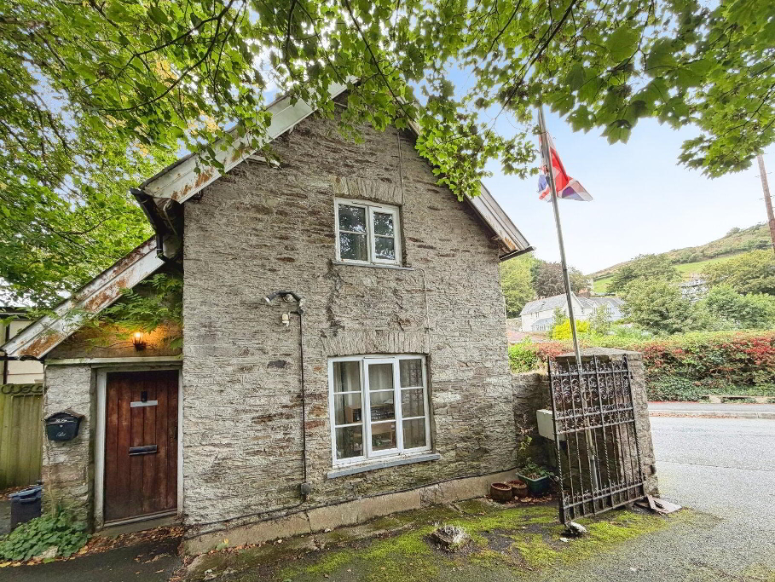
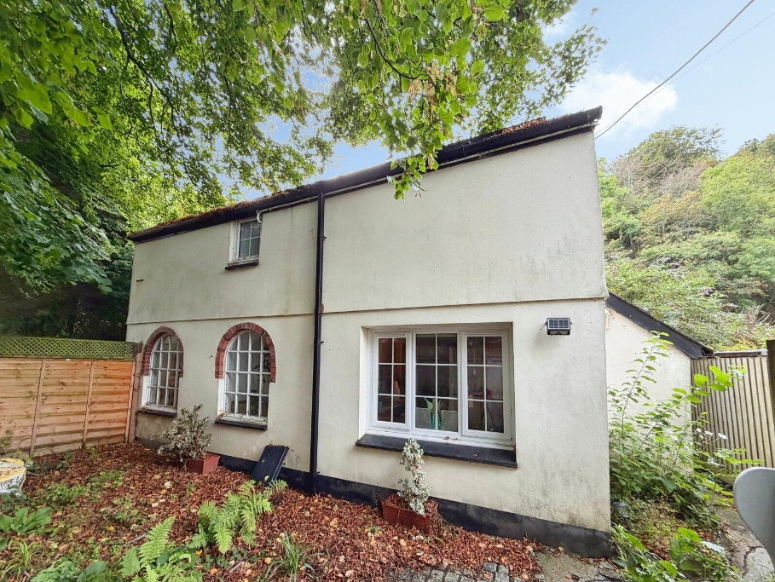
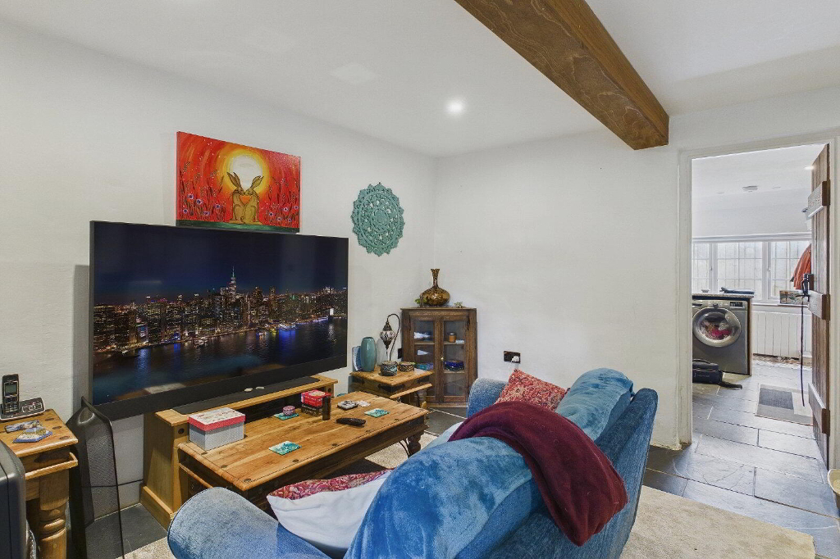
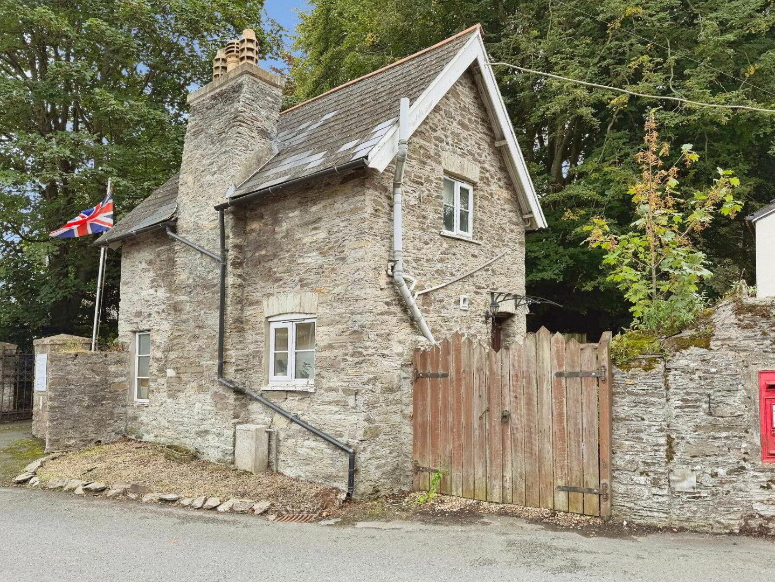
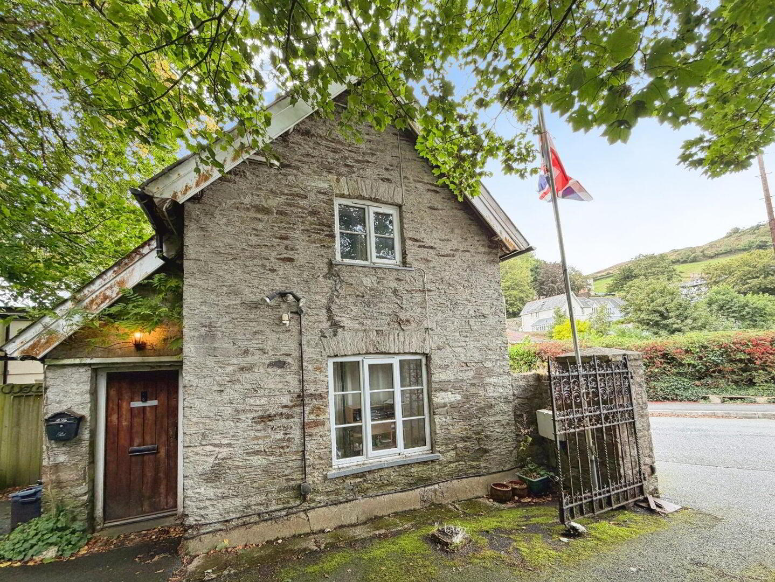
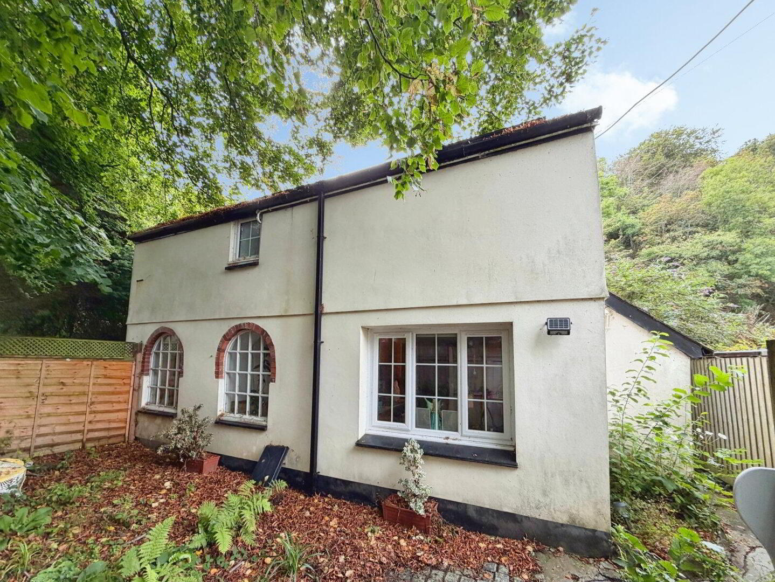
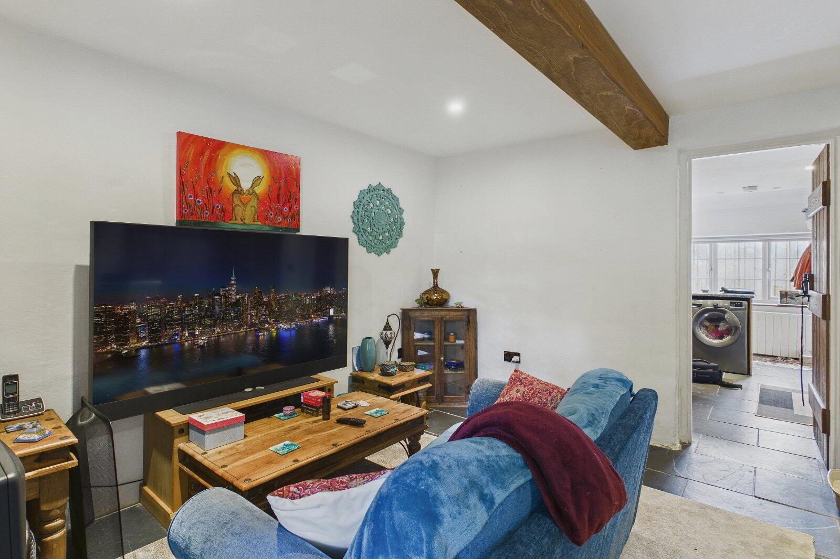
Additional accommodation is provided within the attached West Wing, arranged over three floors with its own sitting room and kitchen. Two detached one bedroom cottages, The Stables and The Gatekeeper’s House, are also included and are currently occupied by long term tenants.
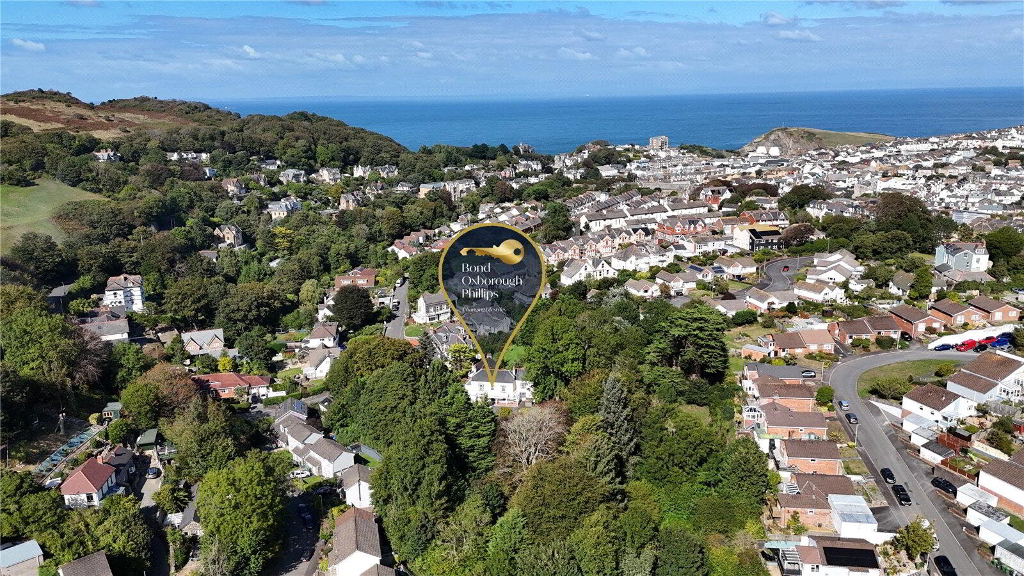
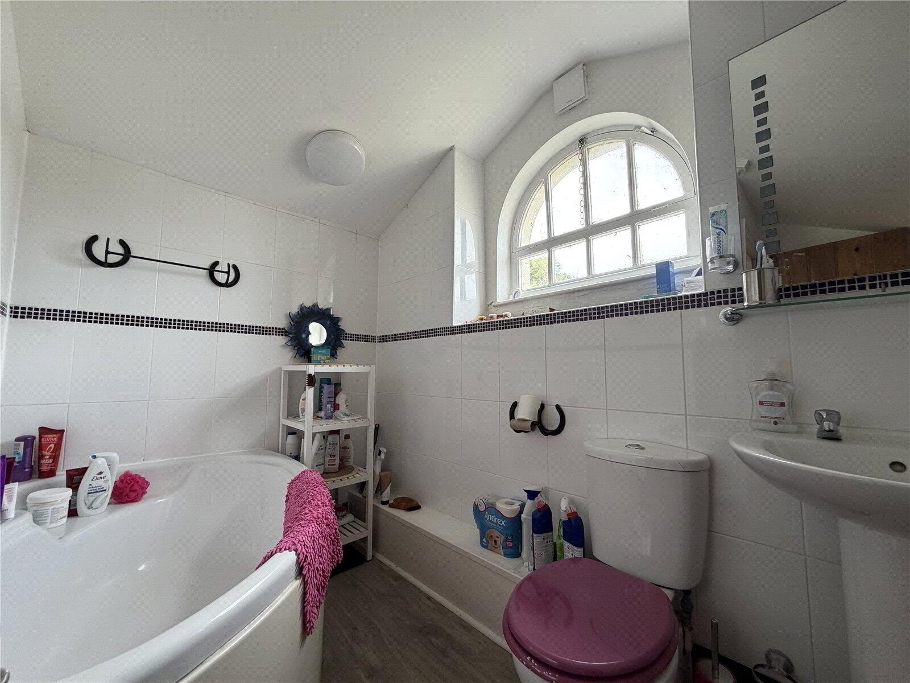
Altogether, the accommodation provides nine bedrooms and eight bathrooms or en suites across the main house, West Wing and detached cottages. This is a rare opportunity to create an exceptional family residence, multigenerational home or income producing lifestyle property in one of Ilfracombe’s most desirable locations.
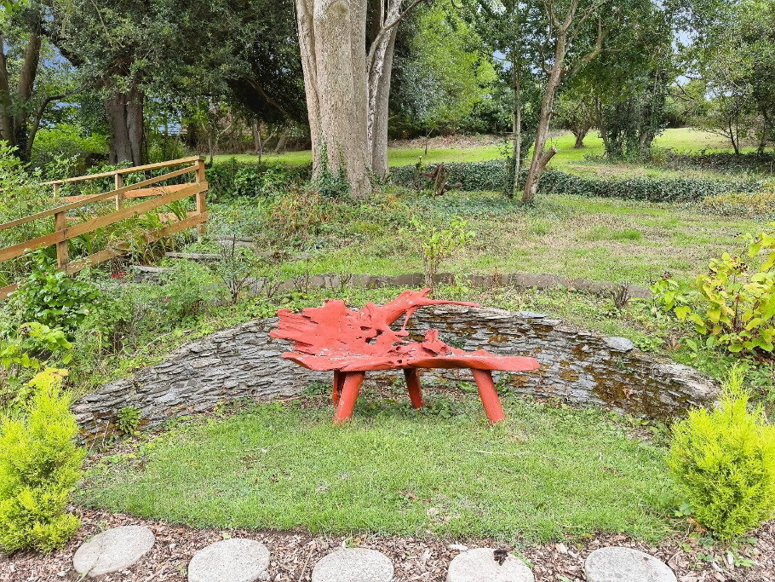
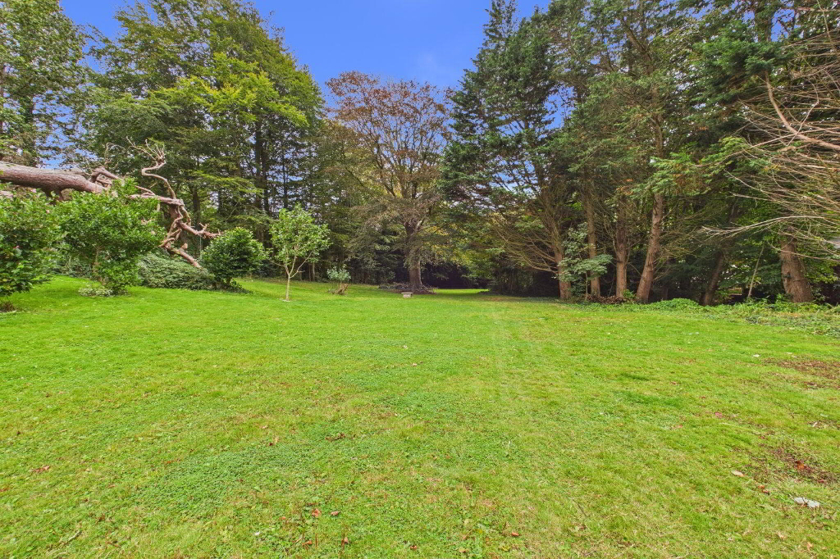
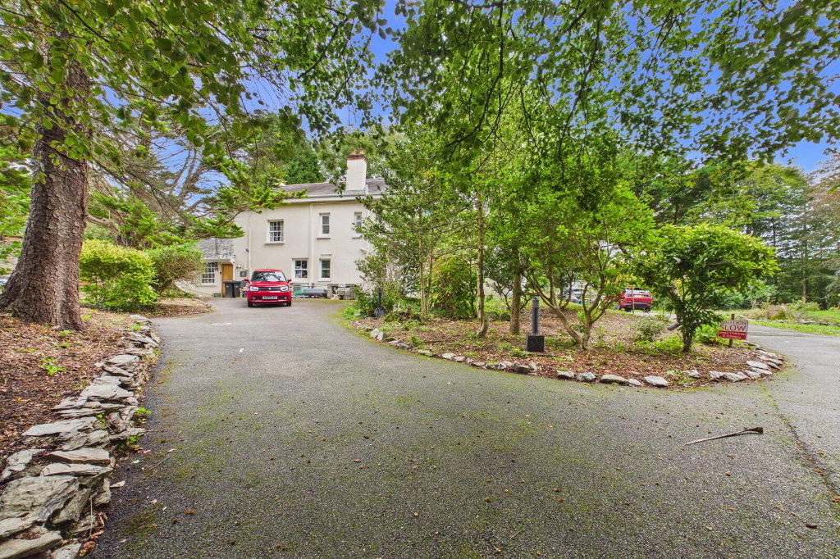
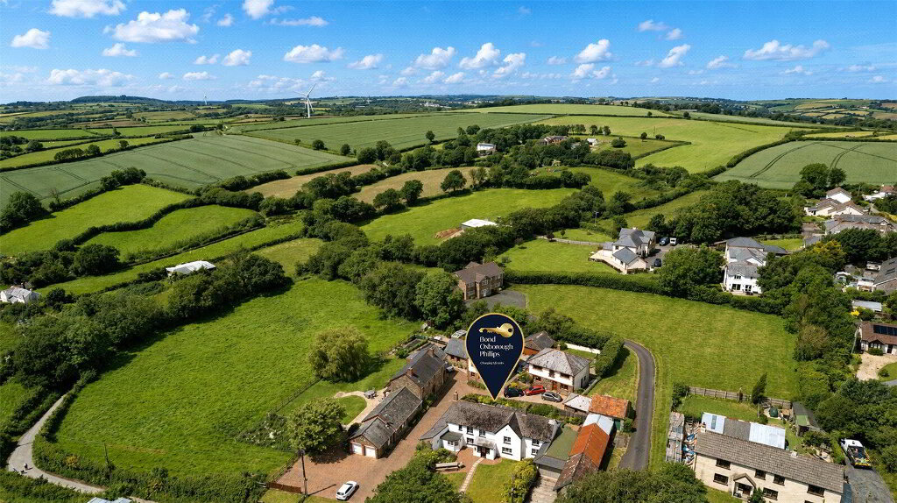
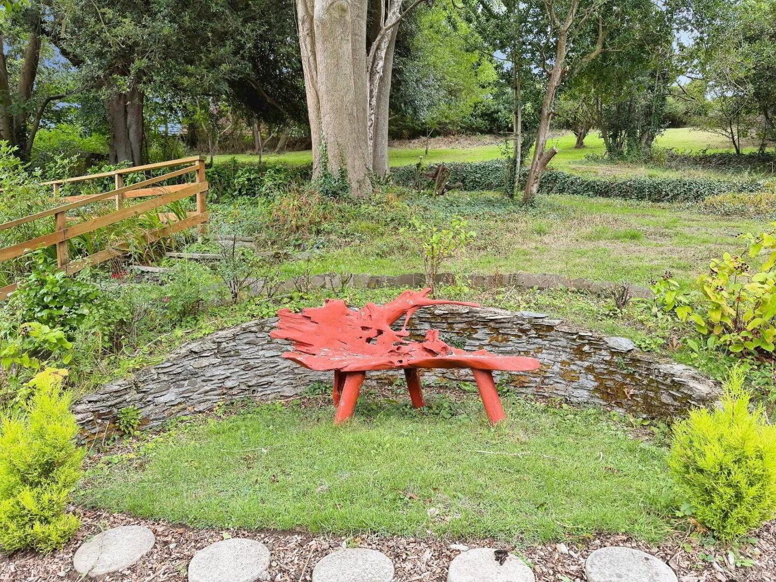
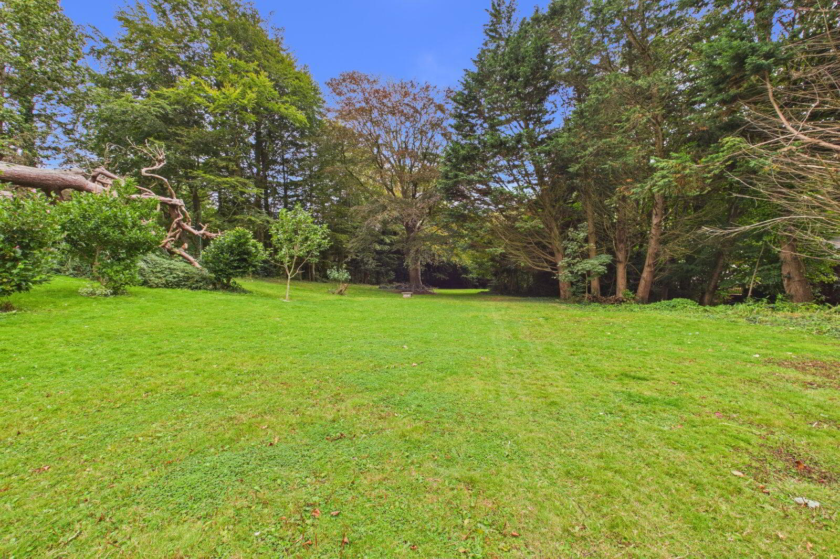
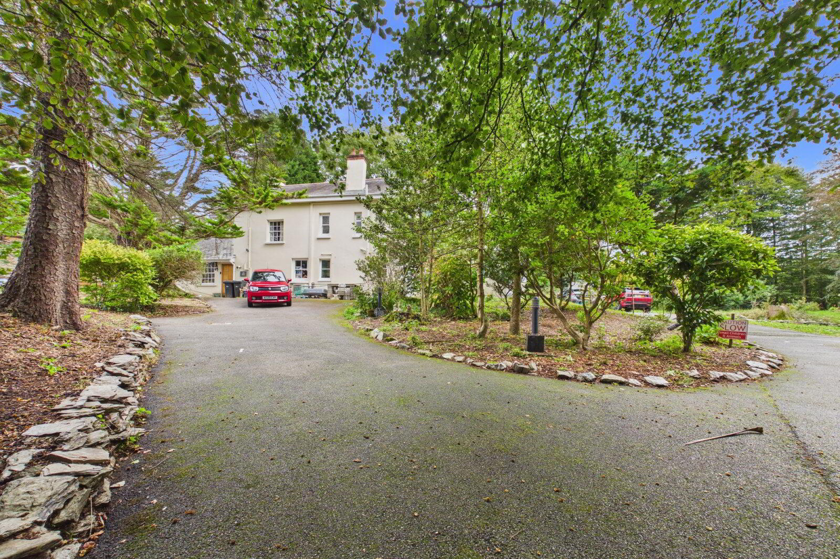
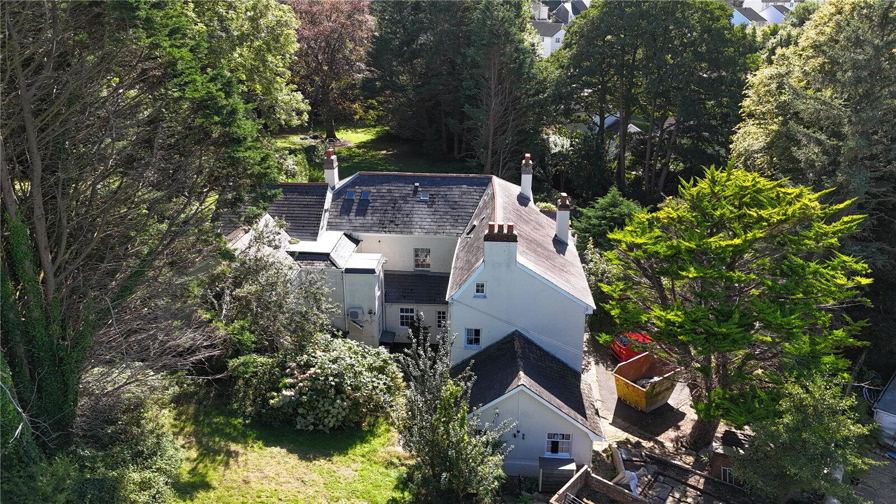
Gates open onto a sweeping driveway with extensive parking for cars, motorhomes, boats and larger vehicles. Approximately 2.7 acres surround the property, including lawns, mature trees, established planting and a peaceful stream. The wonderfully private grounds also incorporate useful storage, workshop space, private courtyards and several attractive outdoor seating areas.
We offer a FREE property valuation service and Instant Online Valuations so you can find out how much your home is worth instantly.
Book a market appraisal Instant ValuationLocation
Then why not take a look at…