Cookie Policy
This site uses cookies to store information on your computer.
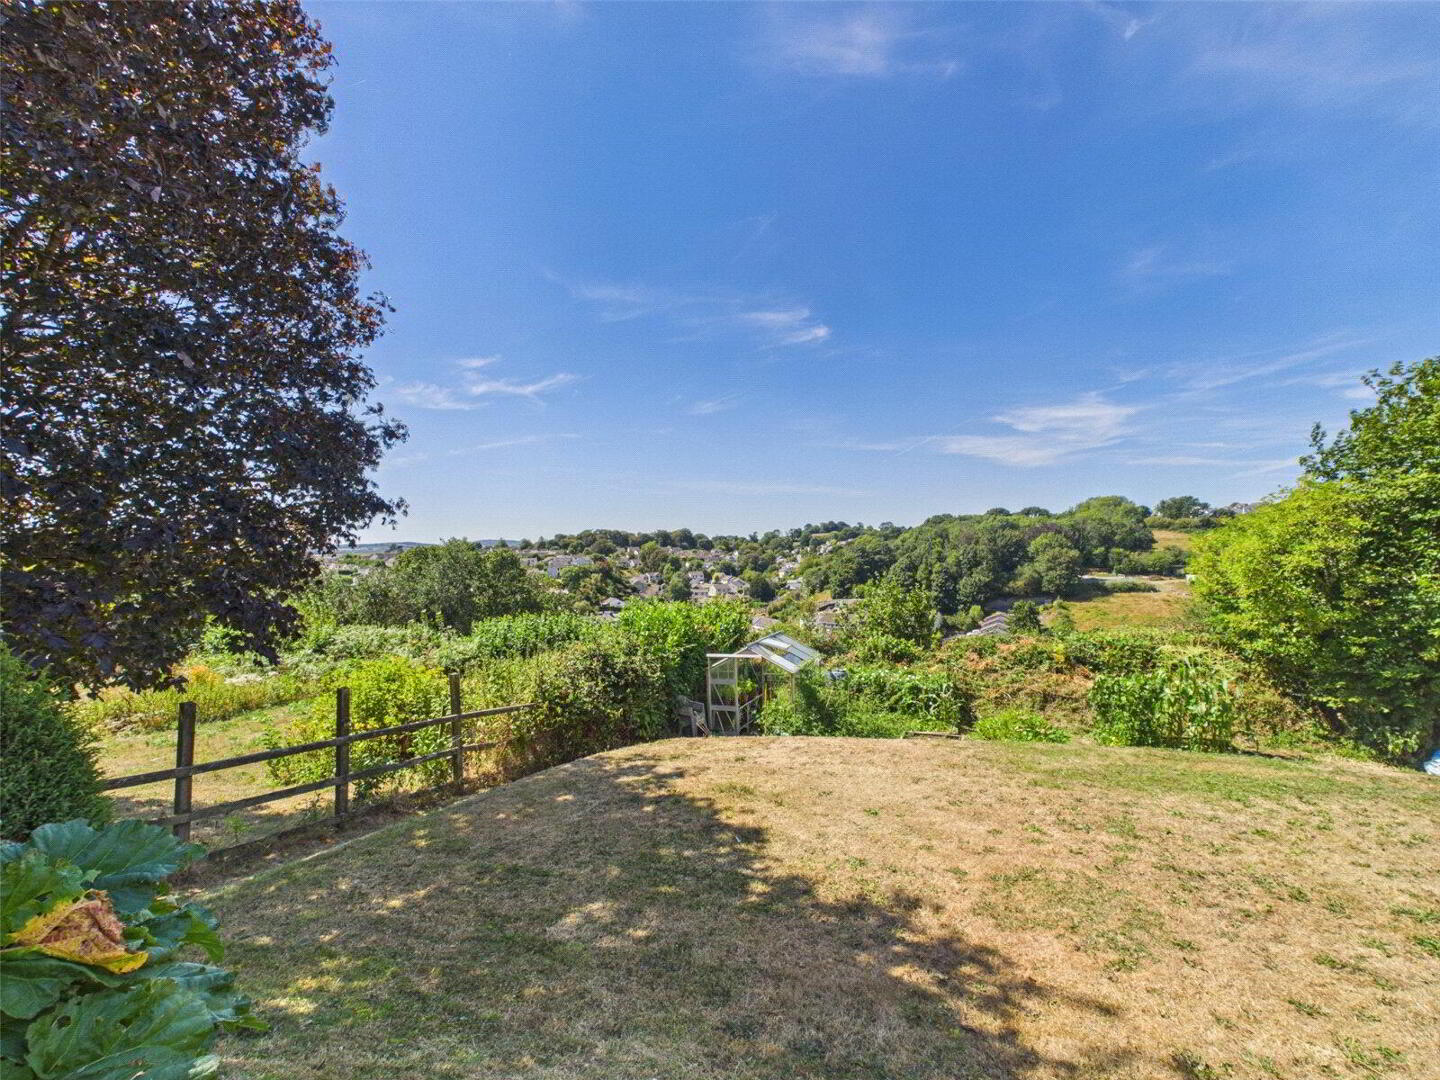
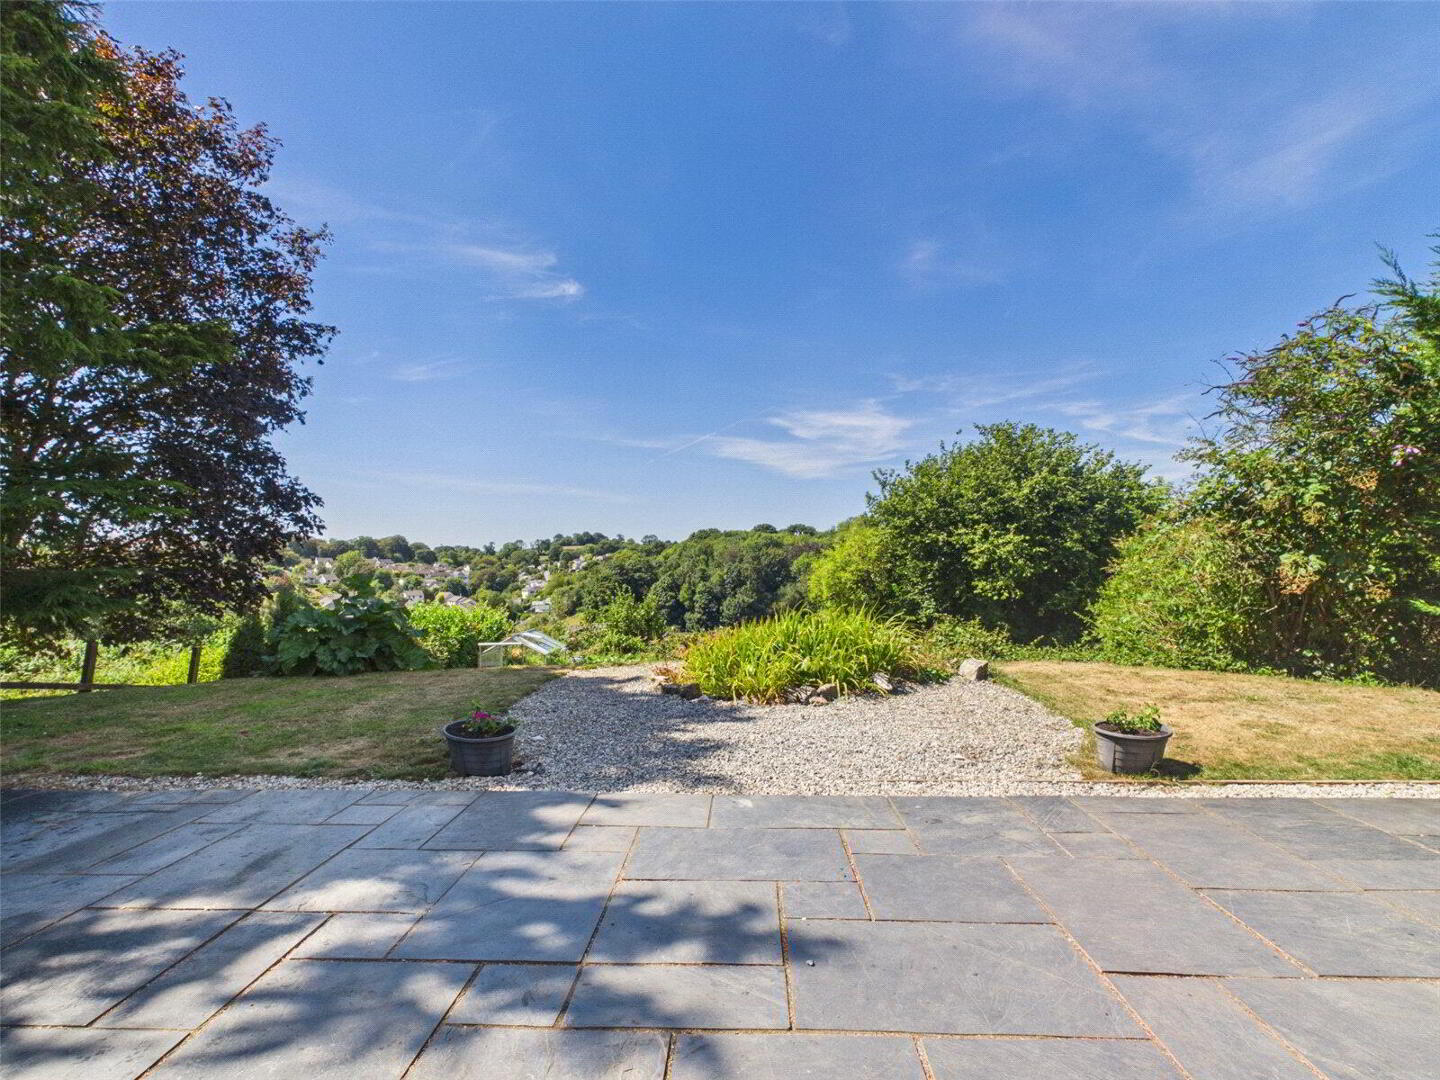
An exceptional architect-designed five-bedroom contemporary home occupying an elevated position on the edge of Tavistock, enjoying stunning far-reaching views across the town towards Dartmoor. Finished to an outstanding standard throughout, the property features a superb open-plan living space, luxurious principal suite with dressing room and en-suite, cinema room/gym, smart home technology, underfloor heating and versatile detached cabin/home office. Outside, beautifully landscaped gardens, a large entertaining terrace, productive vegetable garden and ample parking complete this impressive family home, offered with no onward chain.
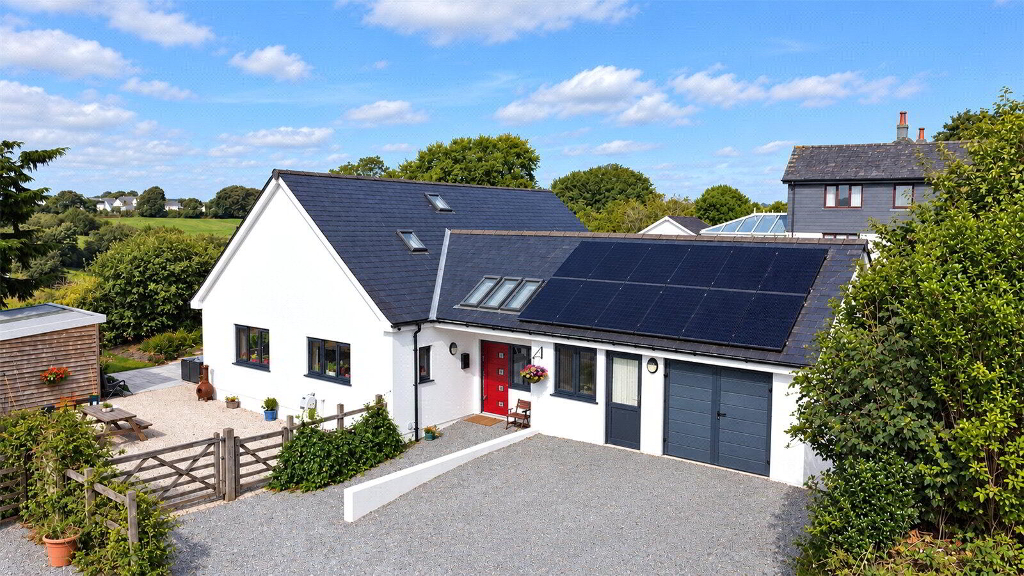
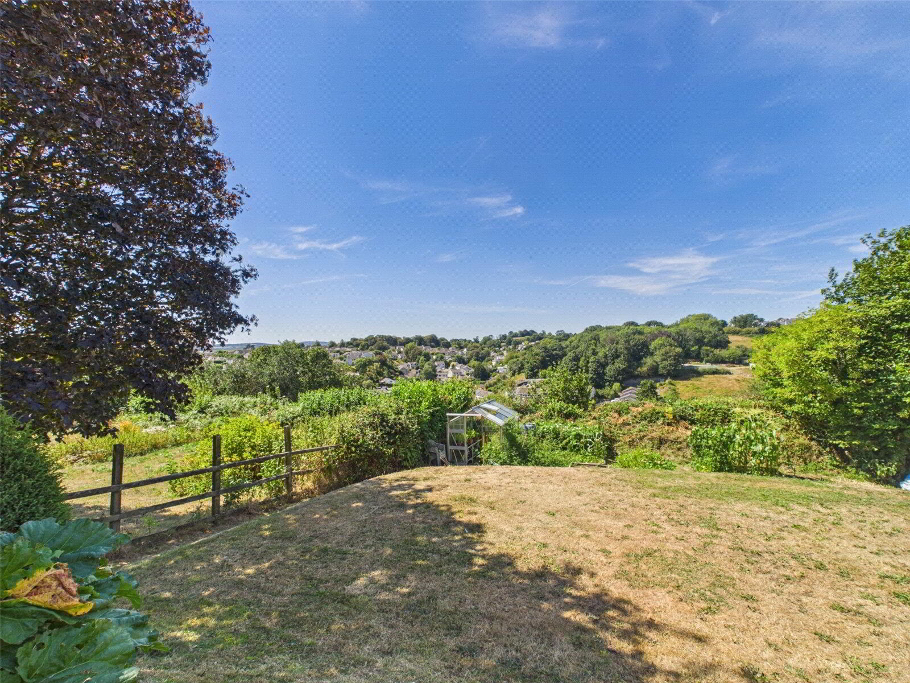
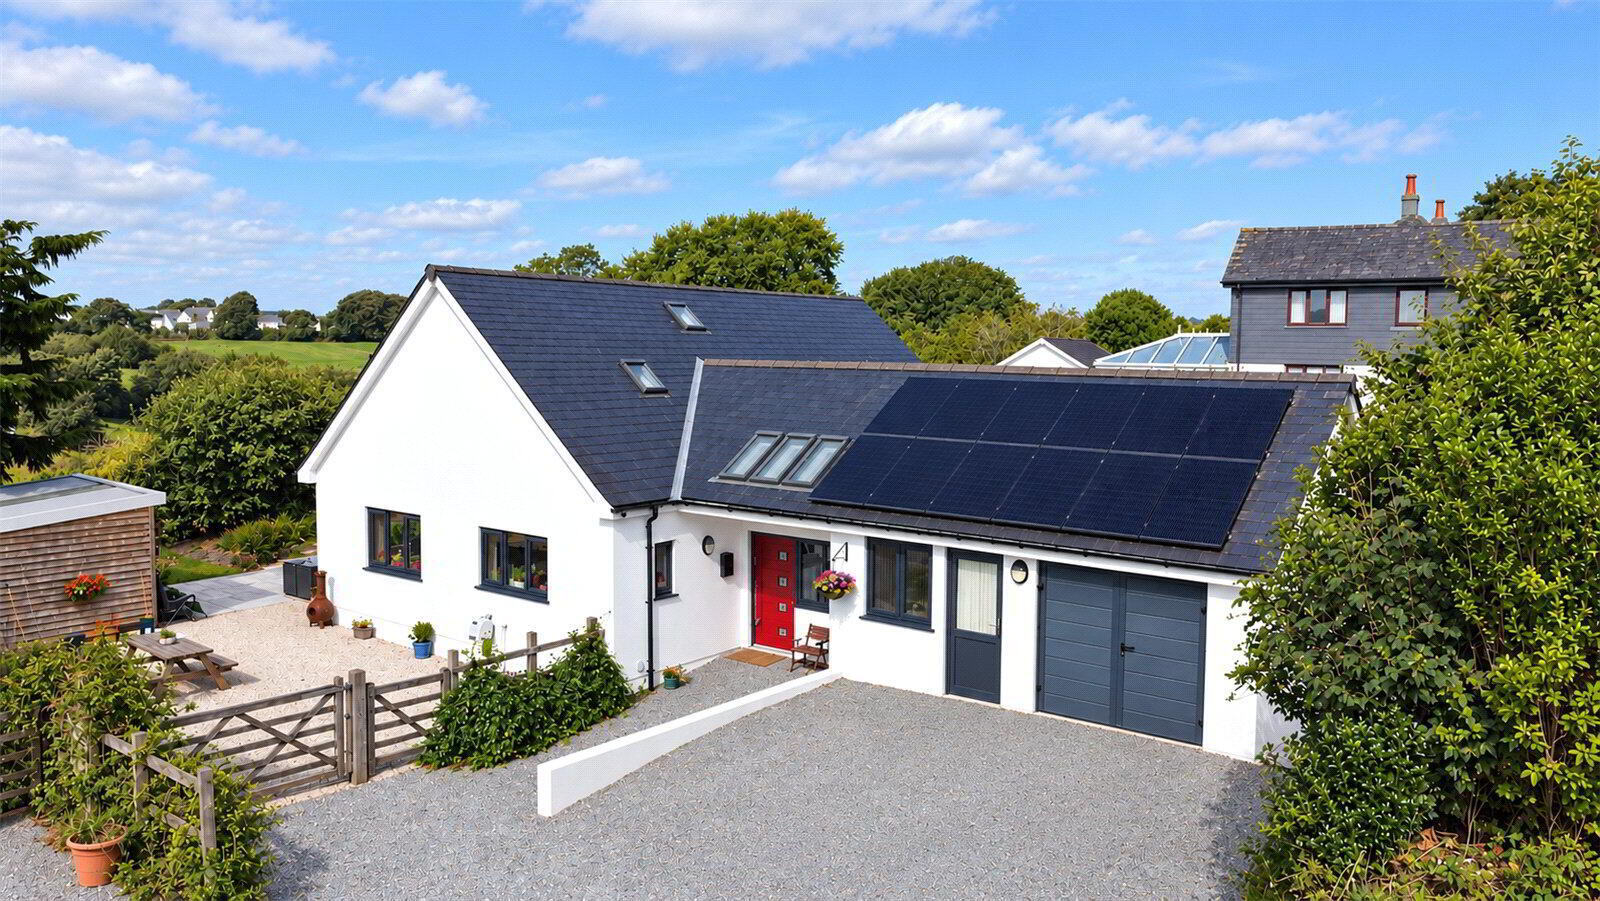
Occupying a superb elevated position on the northern fringe of Tavistock, this outstanding architect-designed residence combines striking contemporary design with exceptional craftsmanship, creating a truly unique family home. Enjoying far-reaching views across the town towards rolling countryside and Dartmoor beyond, the property offers an enviable blend of privacy, luxury and convenience, all within easy reach of Tavistock's vibrant town centre.
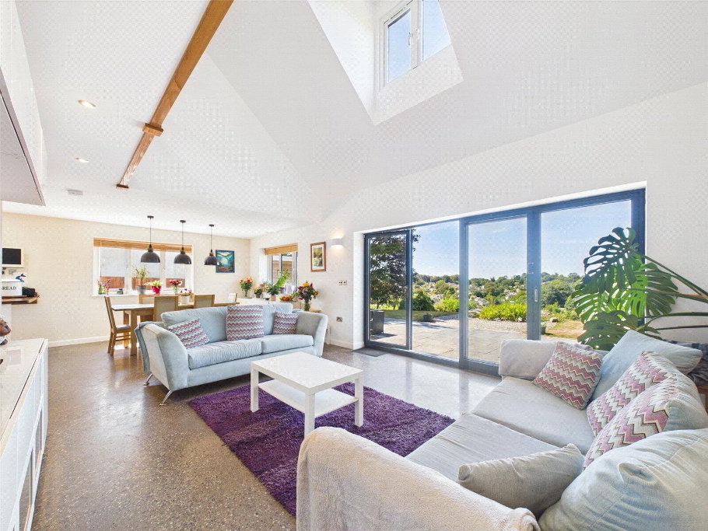
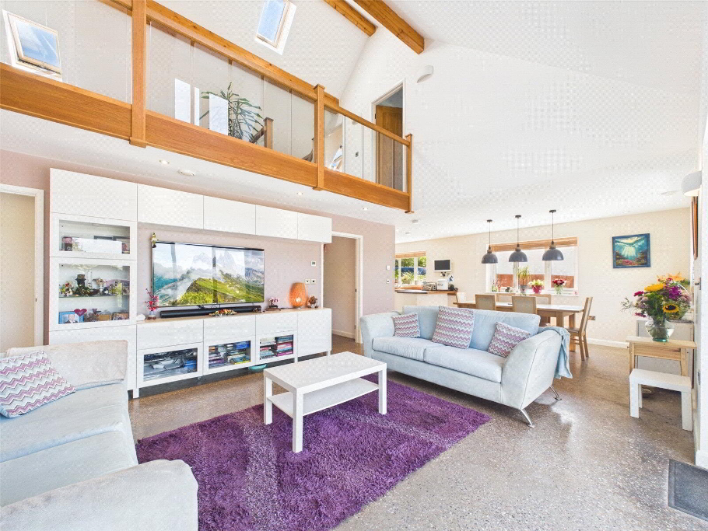
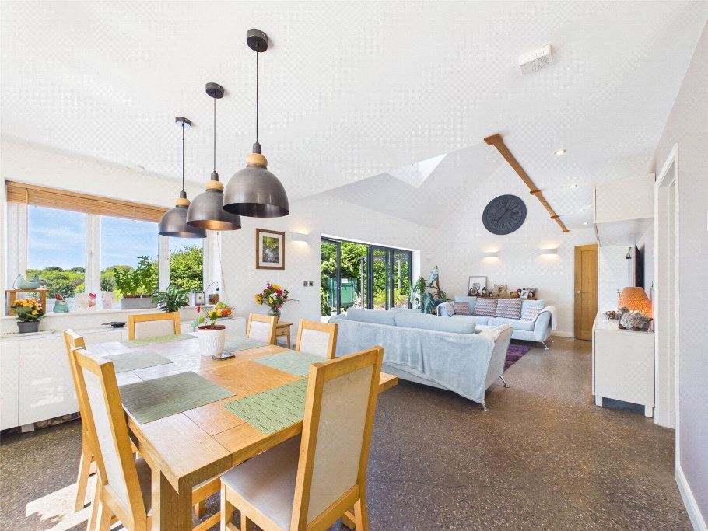
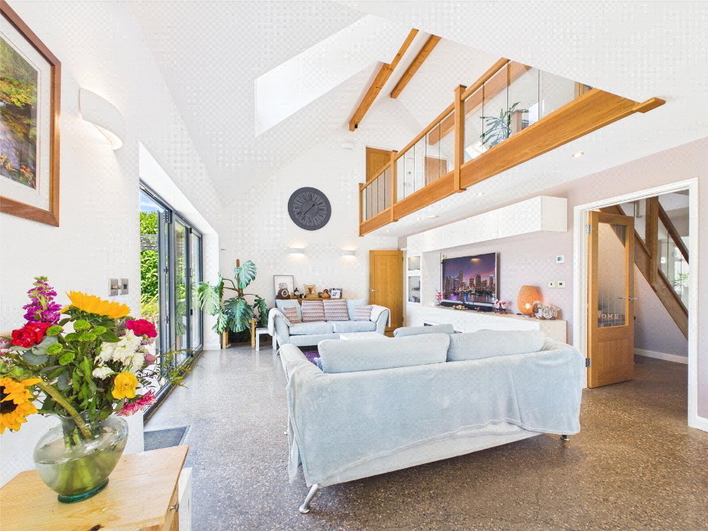
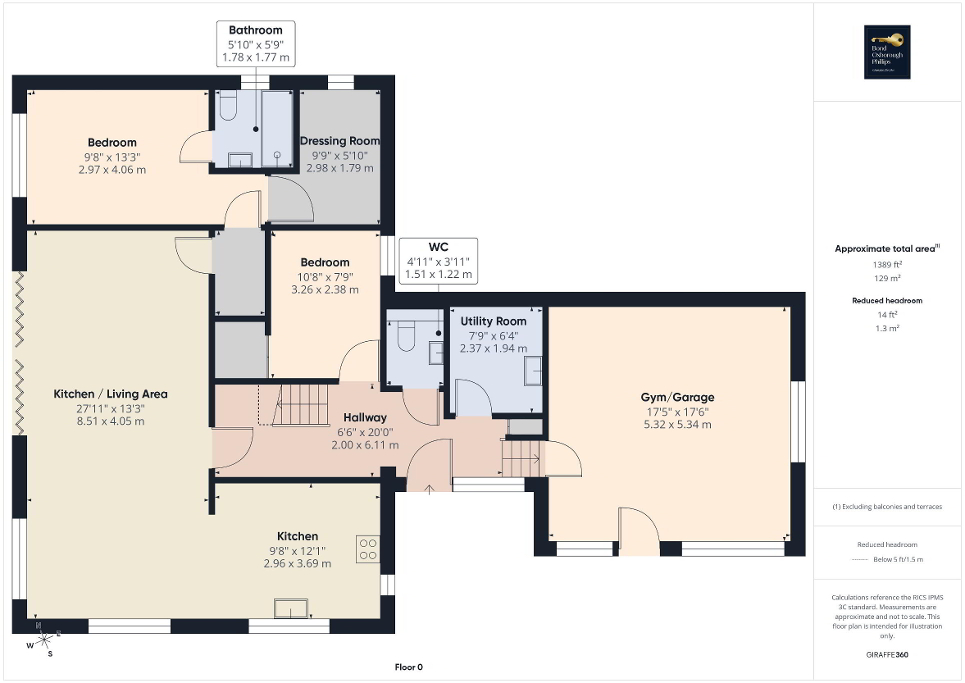
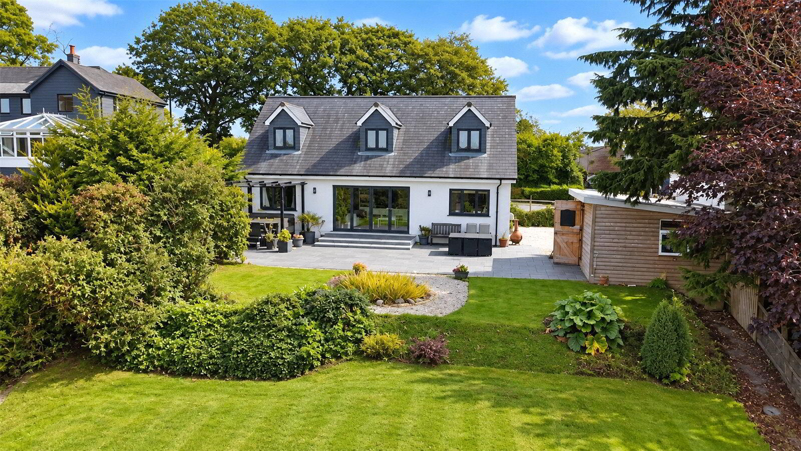
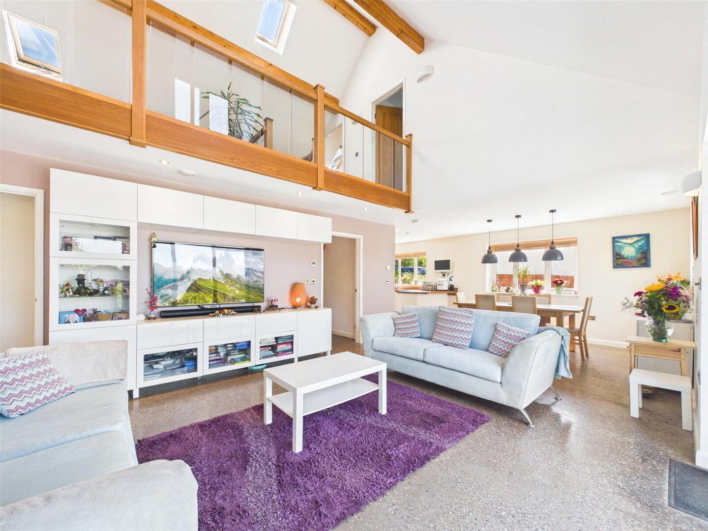
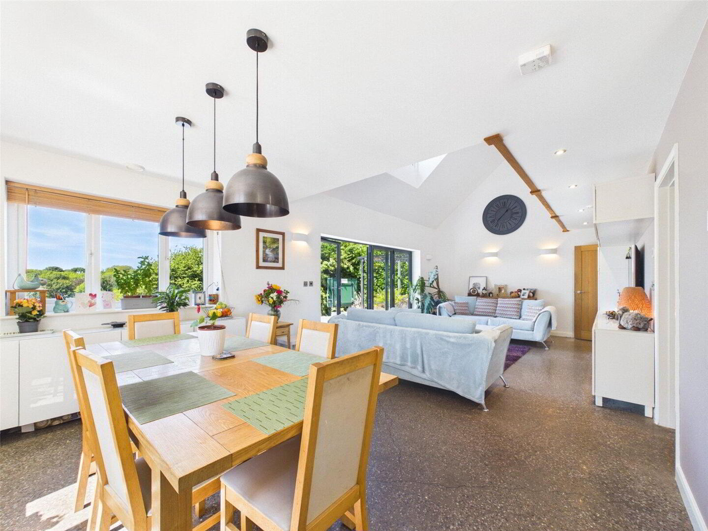
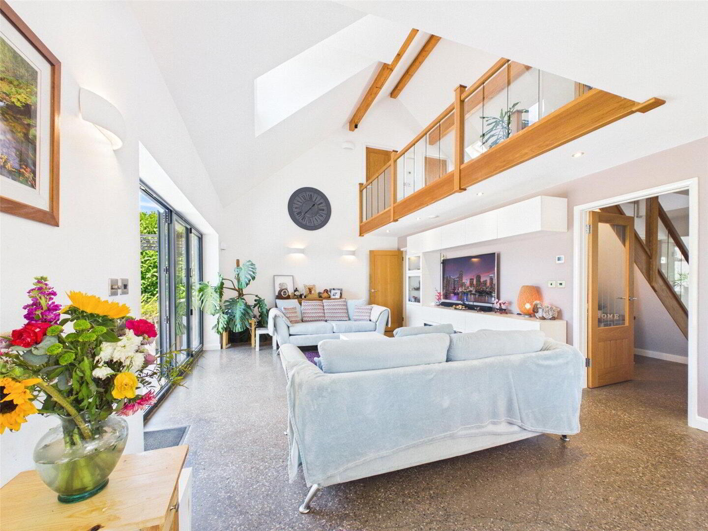
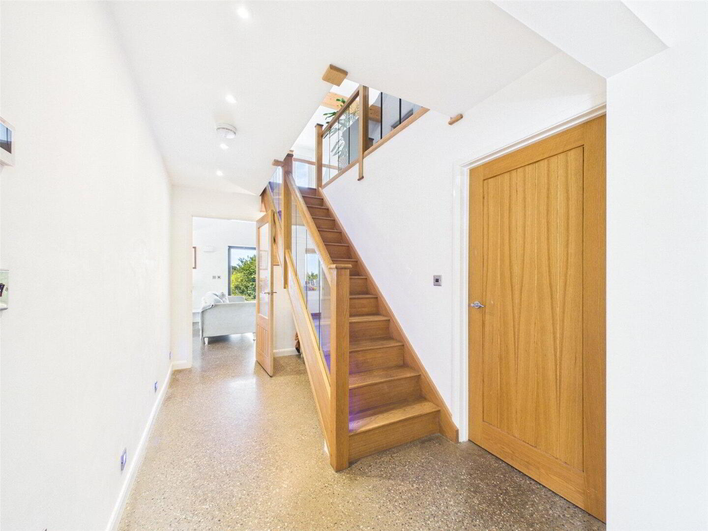
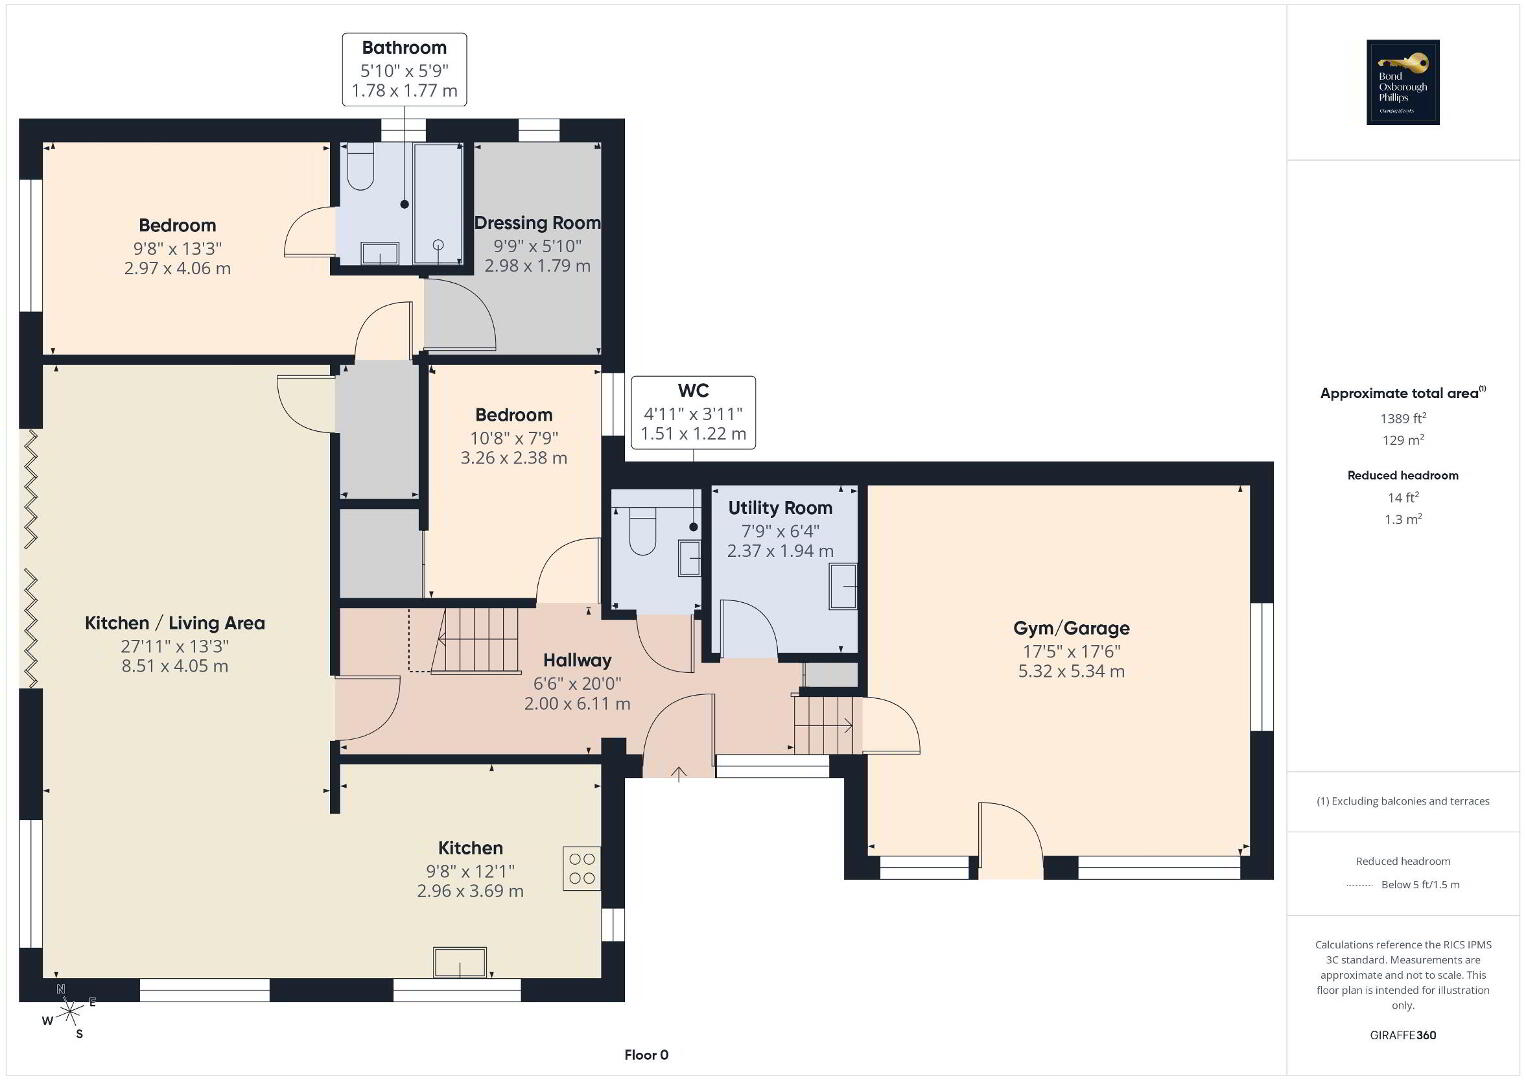
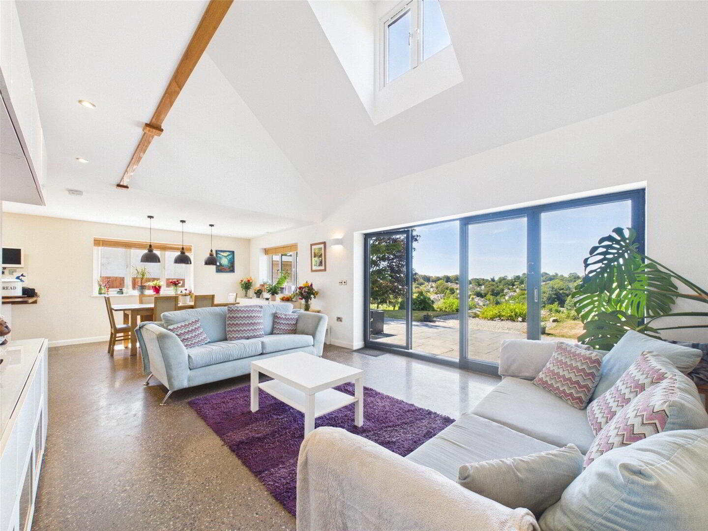
Designed with meticulous attention to detail throughout, the accommodation extends across two floors and features high-specification finishes, smart home technology, solar panels and an abundance of natural light. The impressive open-plan living space forms the heart of the home, with a stunning vaulted ceiling, expansive glazing and tri-fold doors opening directly onto the rear terrace, seamlessly connecting indoor and outdoor living.
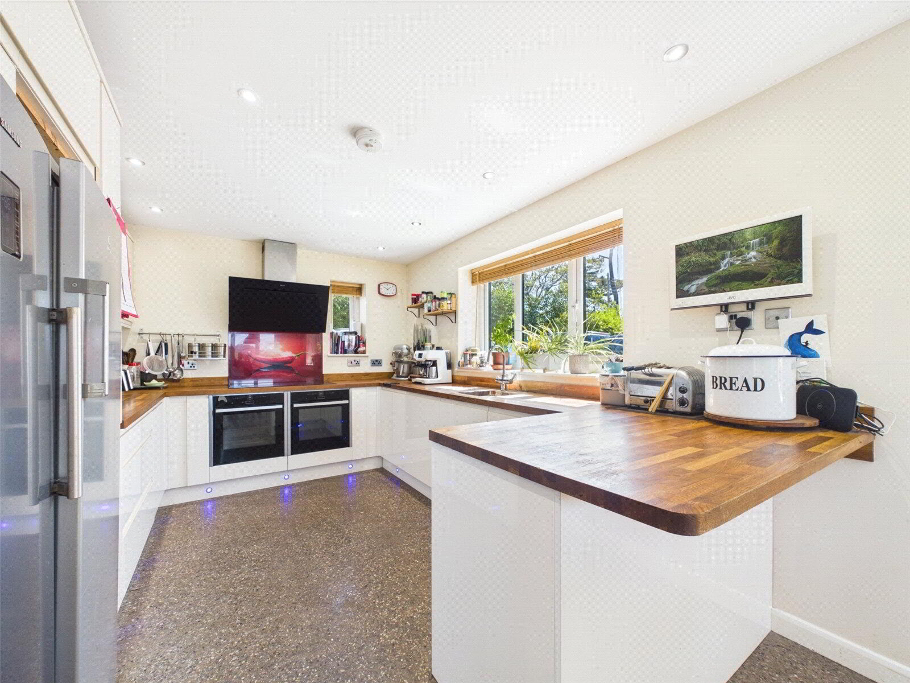
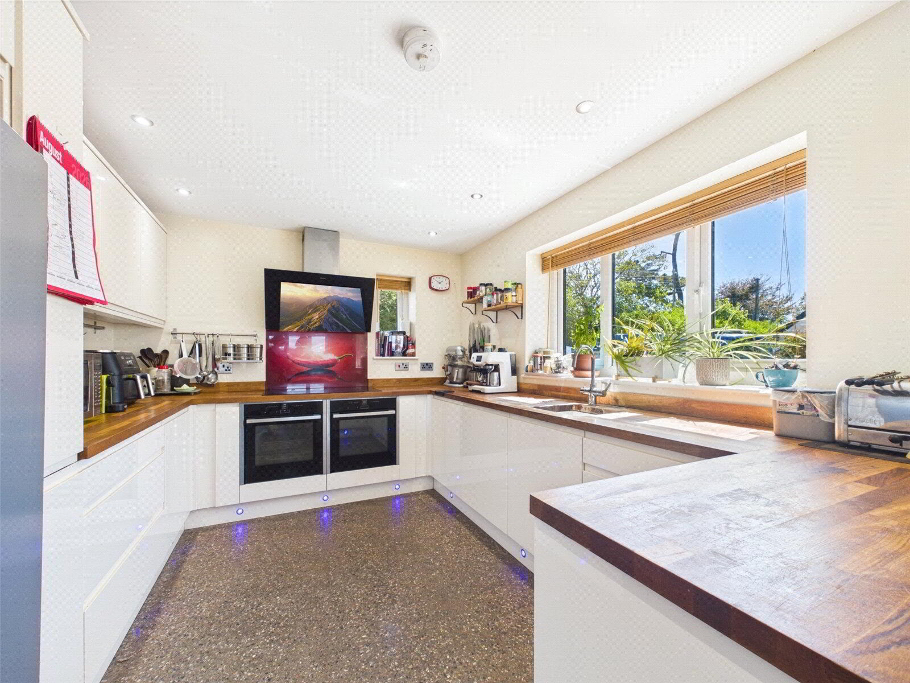
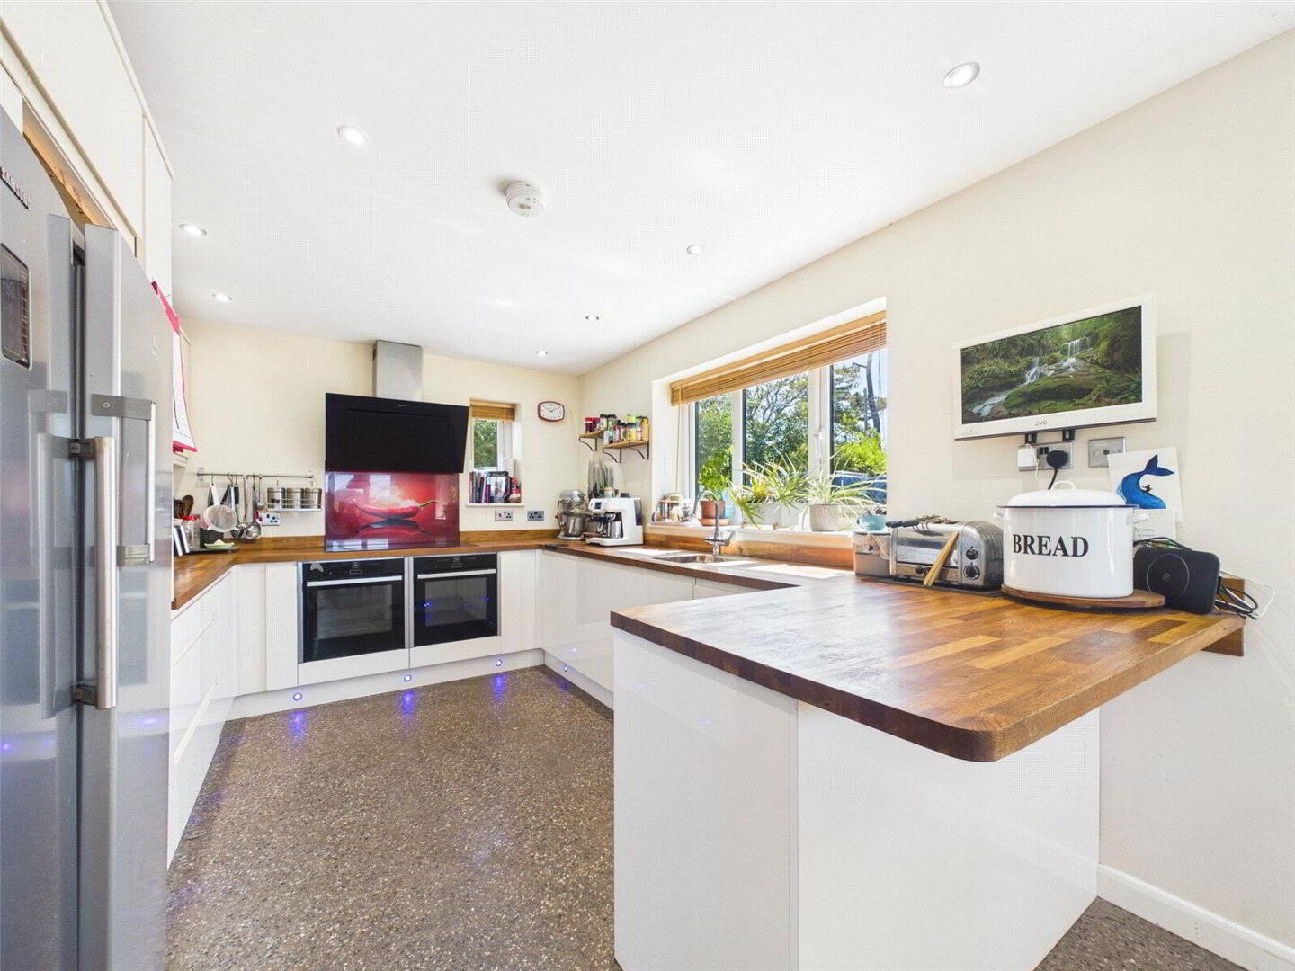
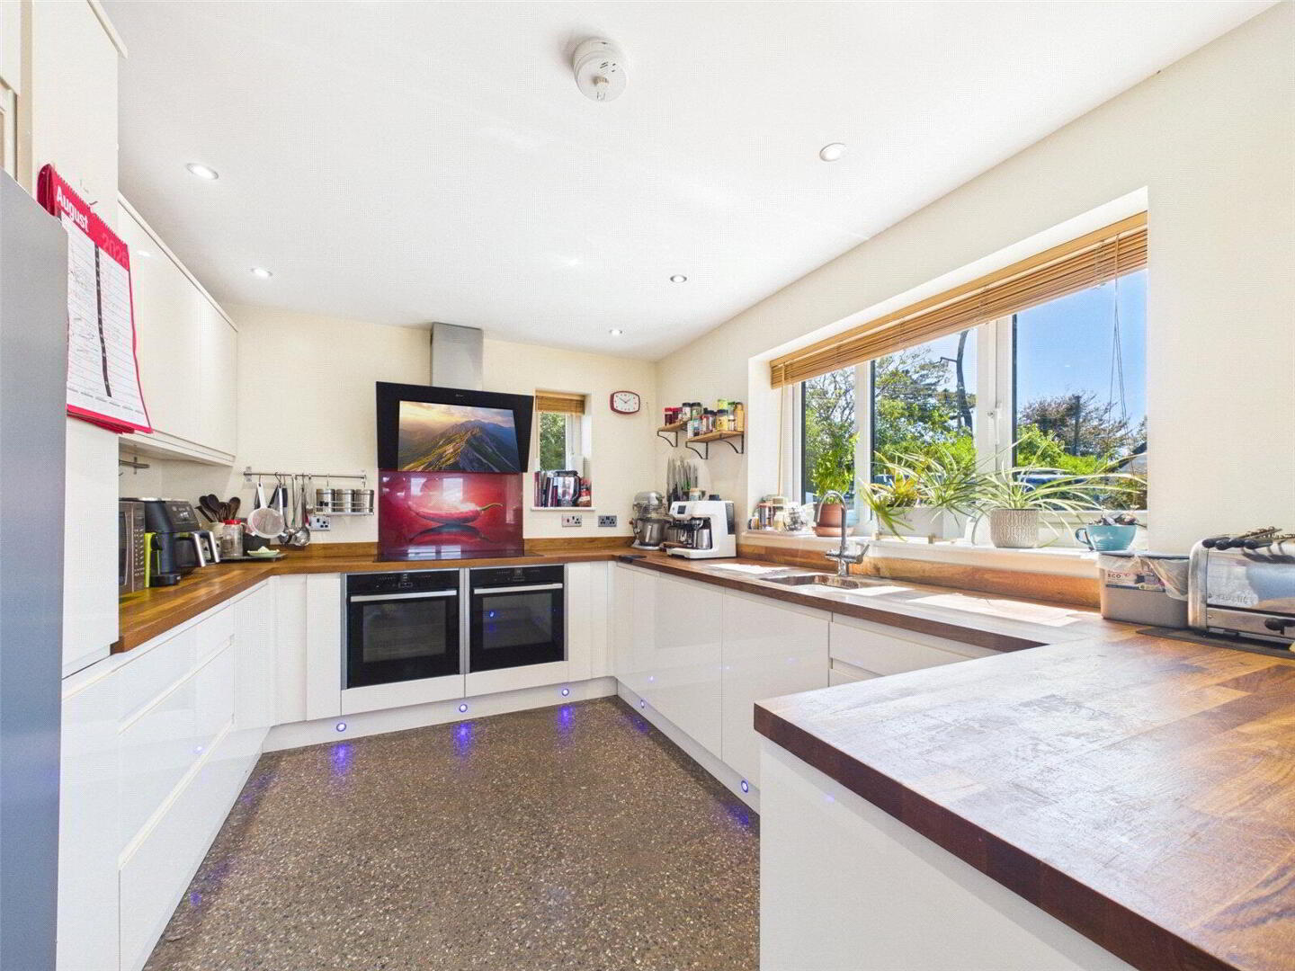
The beautifully appointed kitchen is fitted with solid oak work surfaces, premium integrated appliances and a Franke boiling water tap, flowing effortlessly into the dining and living areas.
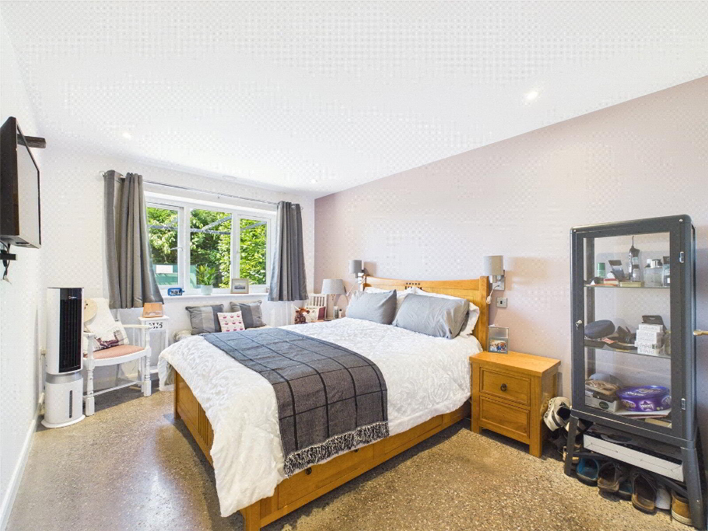
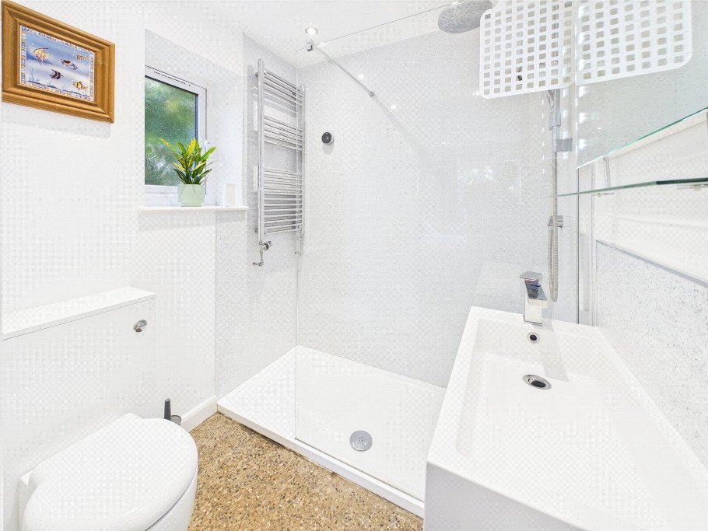
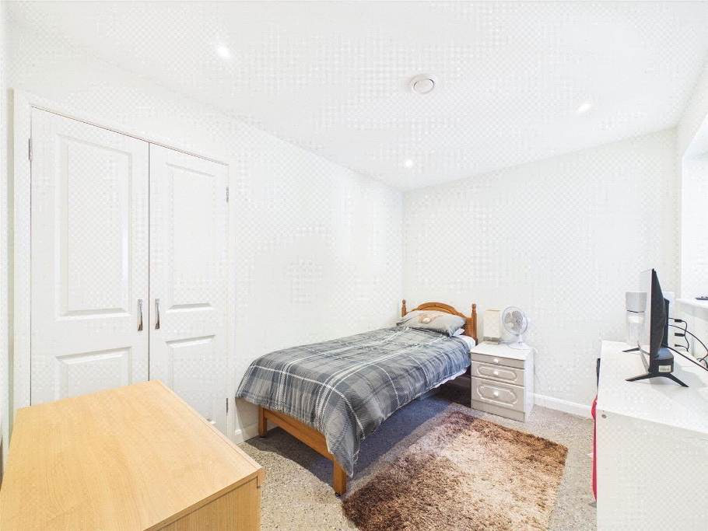
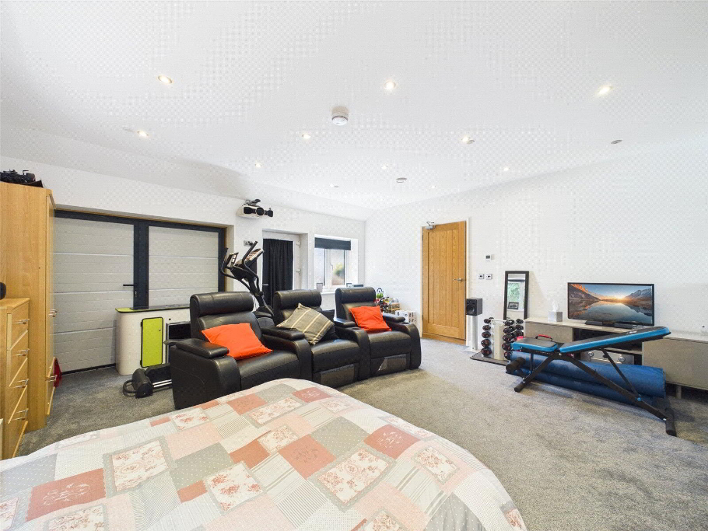
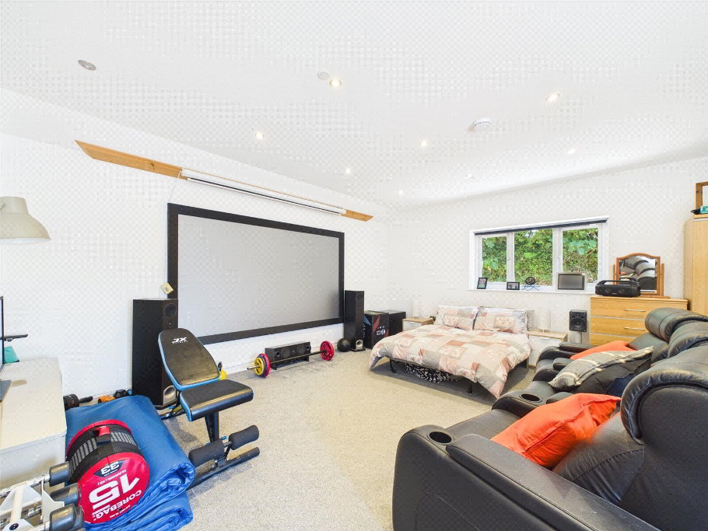
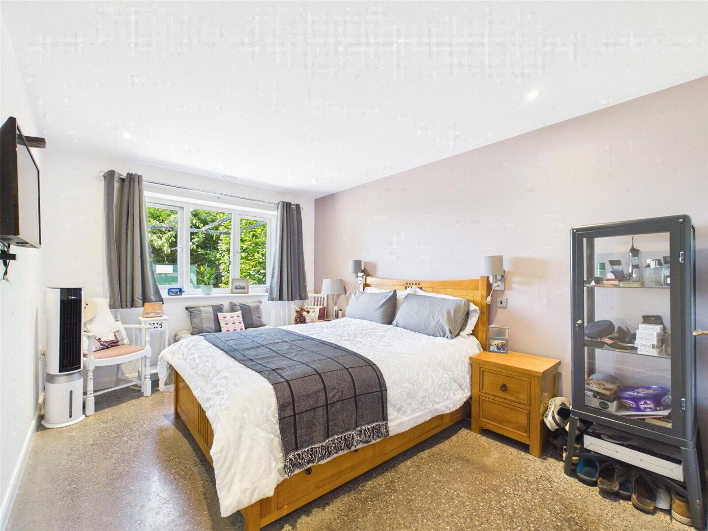
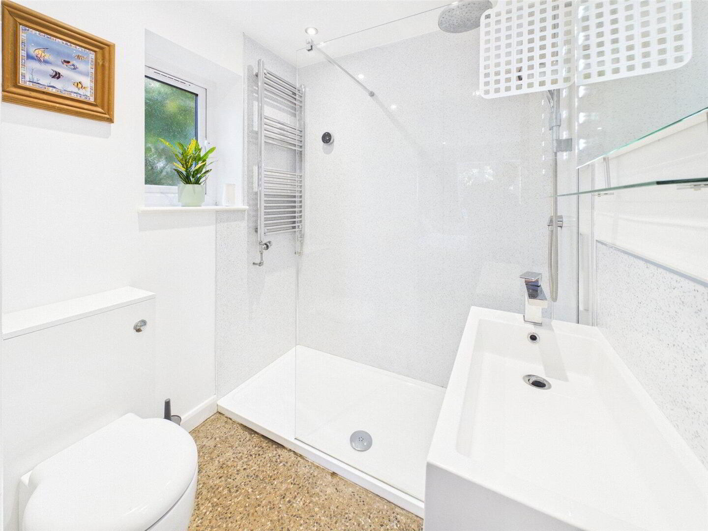
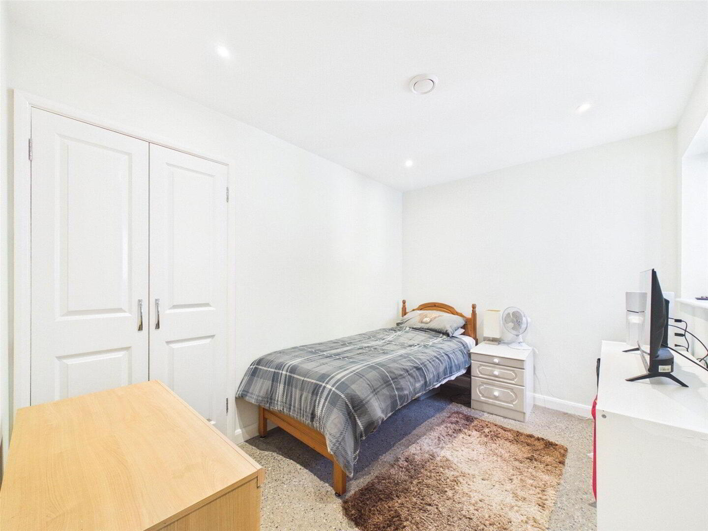
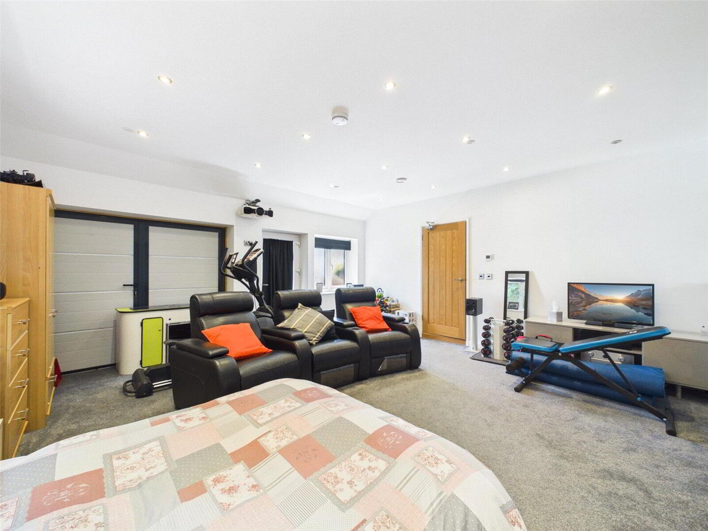
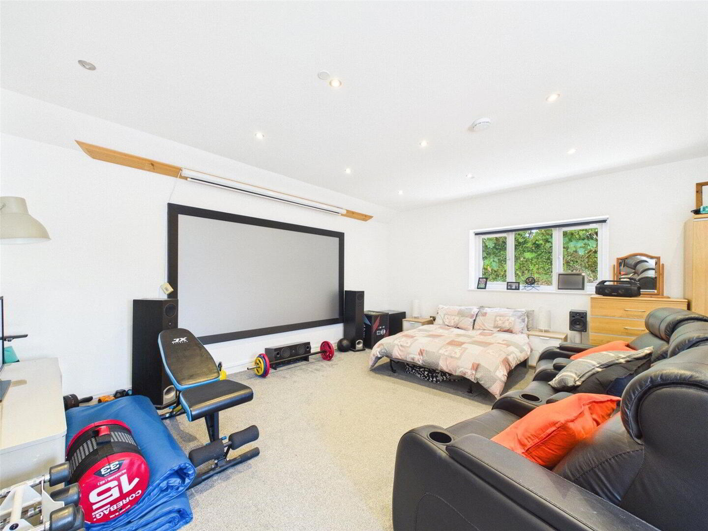
The ground floor also hosts a luxurious principal bedroom suite, complete with dressing room and stylish en-suite shower room, offering flexible single-level living. A further bedroom/ office, utility room and cloakroom complete this floor. The integral garage is currently arranged as a cinema room and gym, providing versatile additional living space.
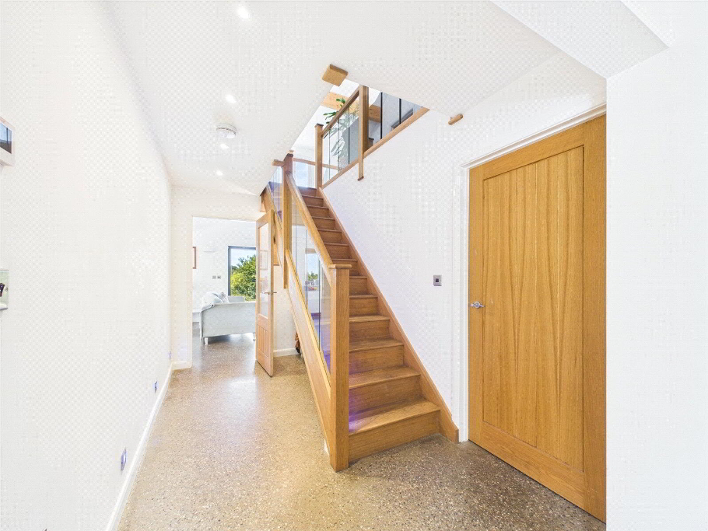
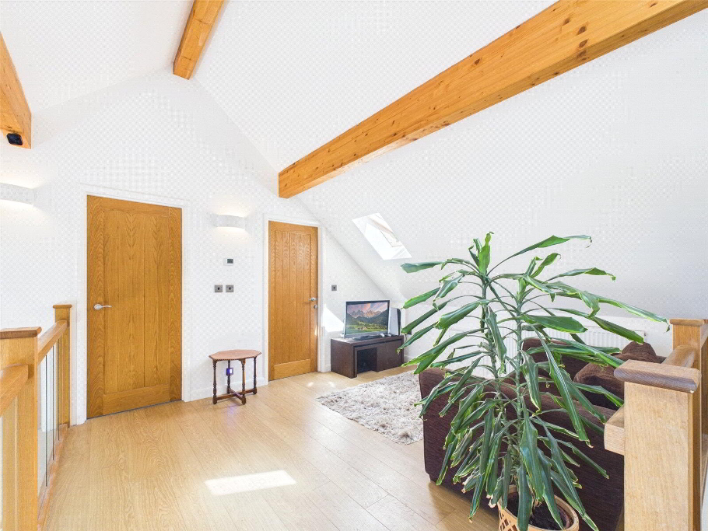
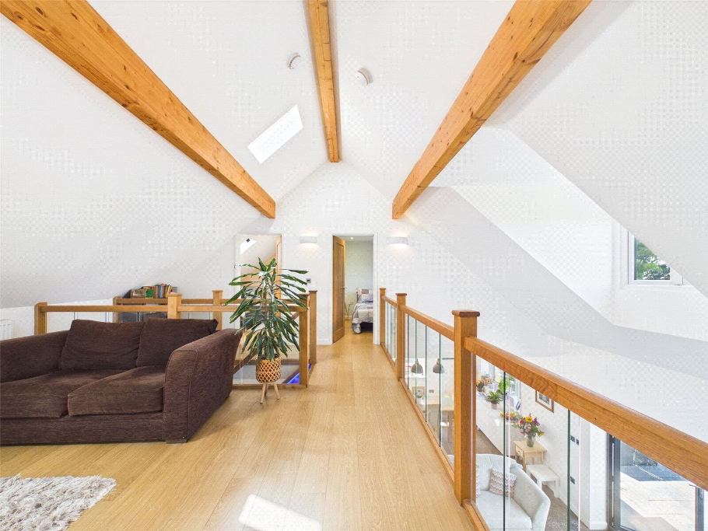
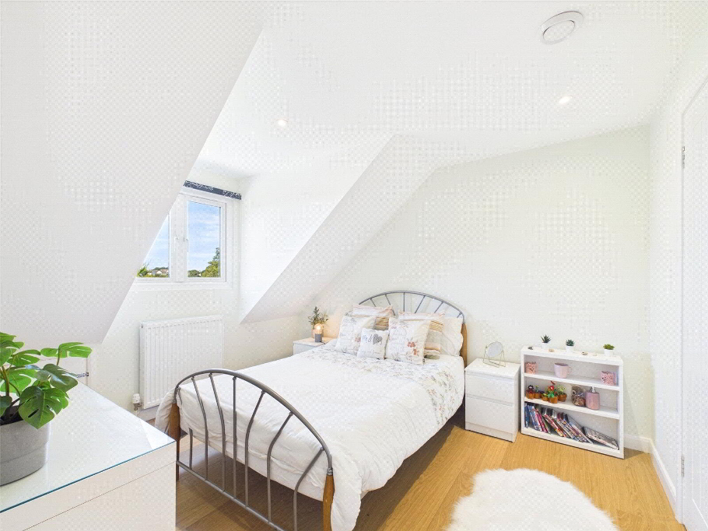
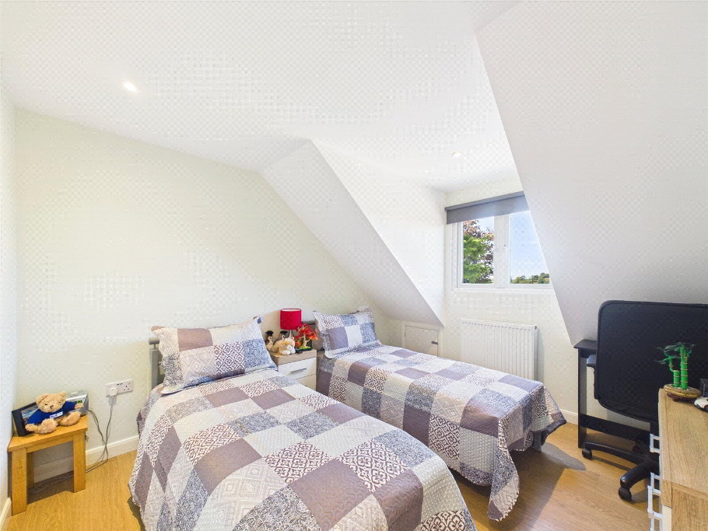
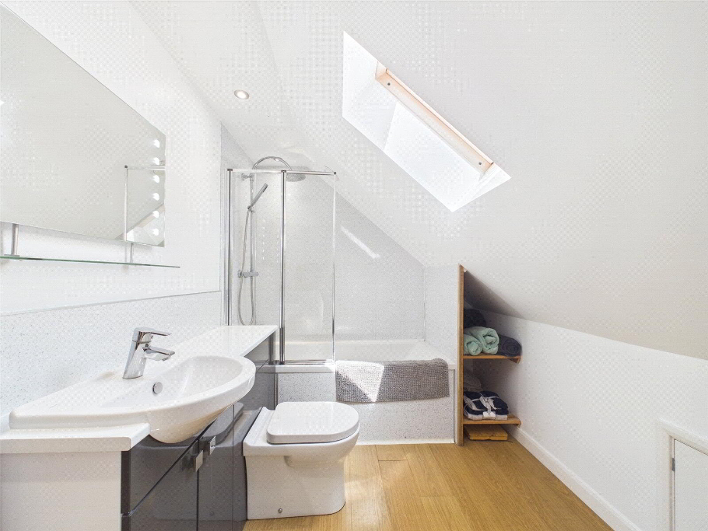
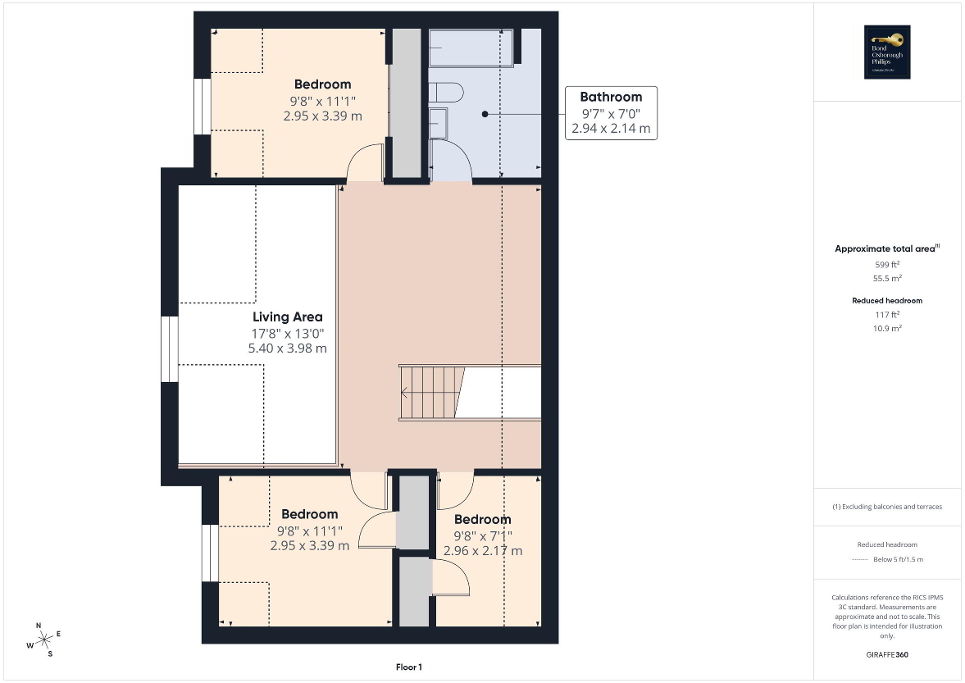

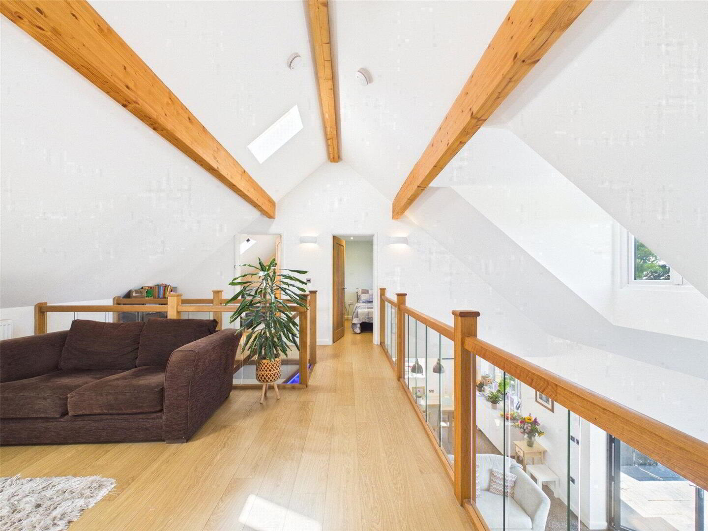
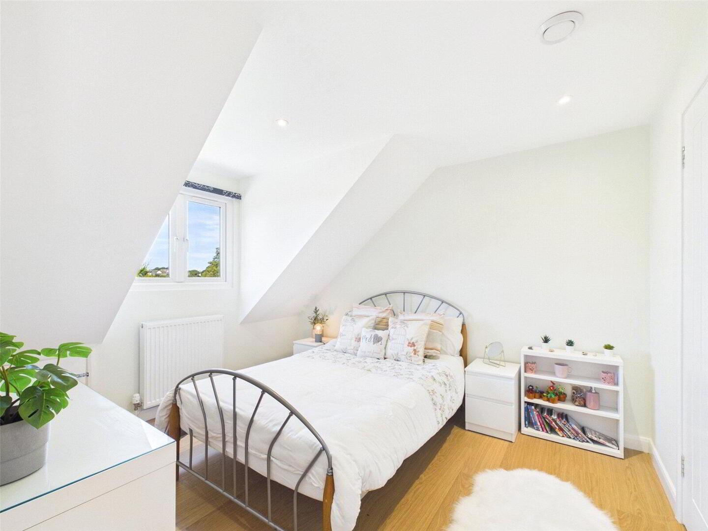
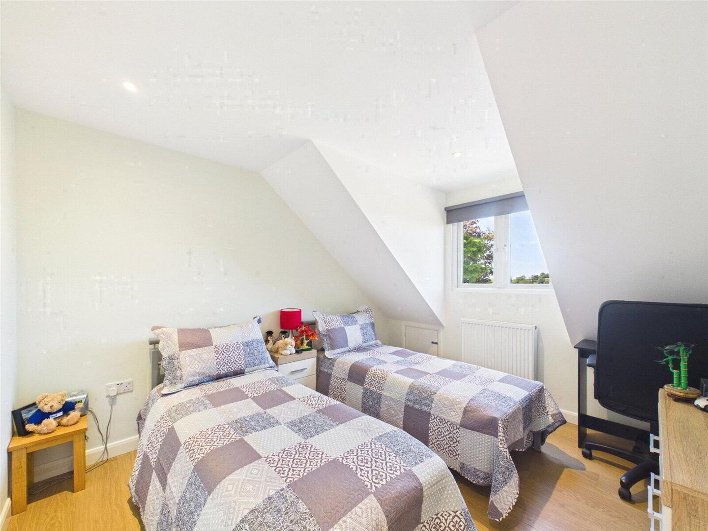
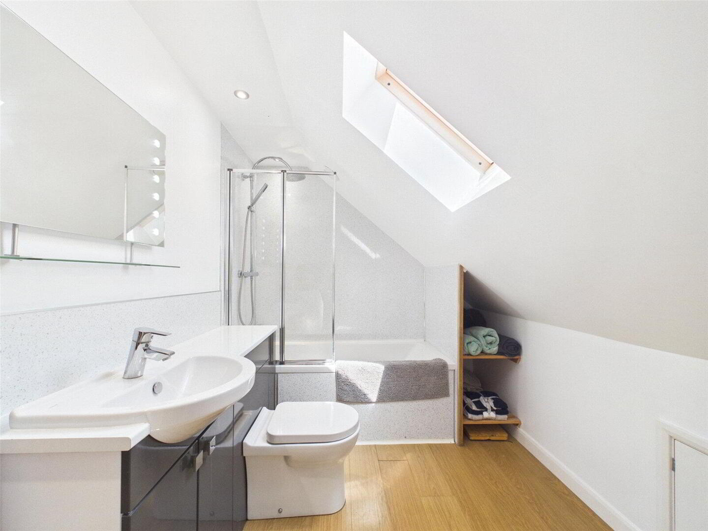
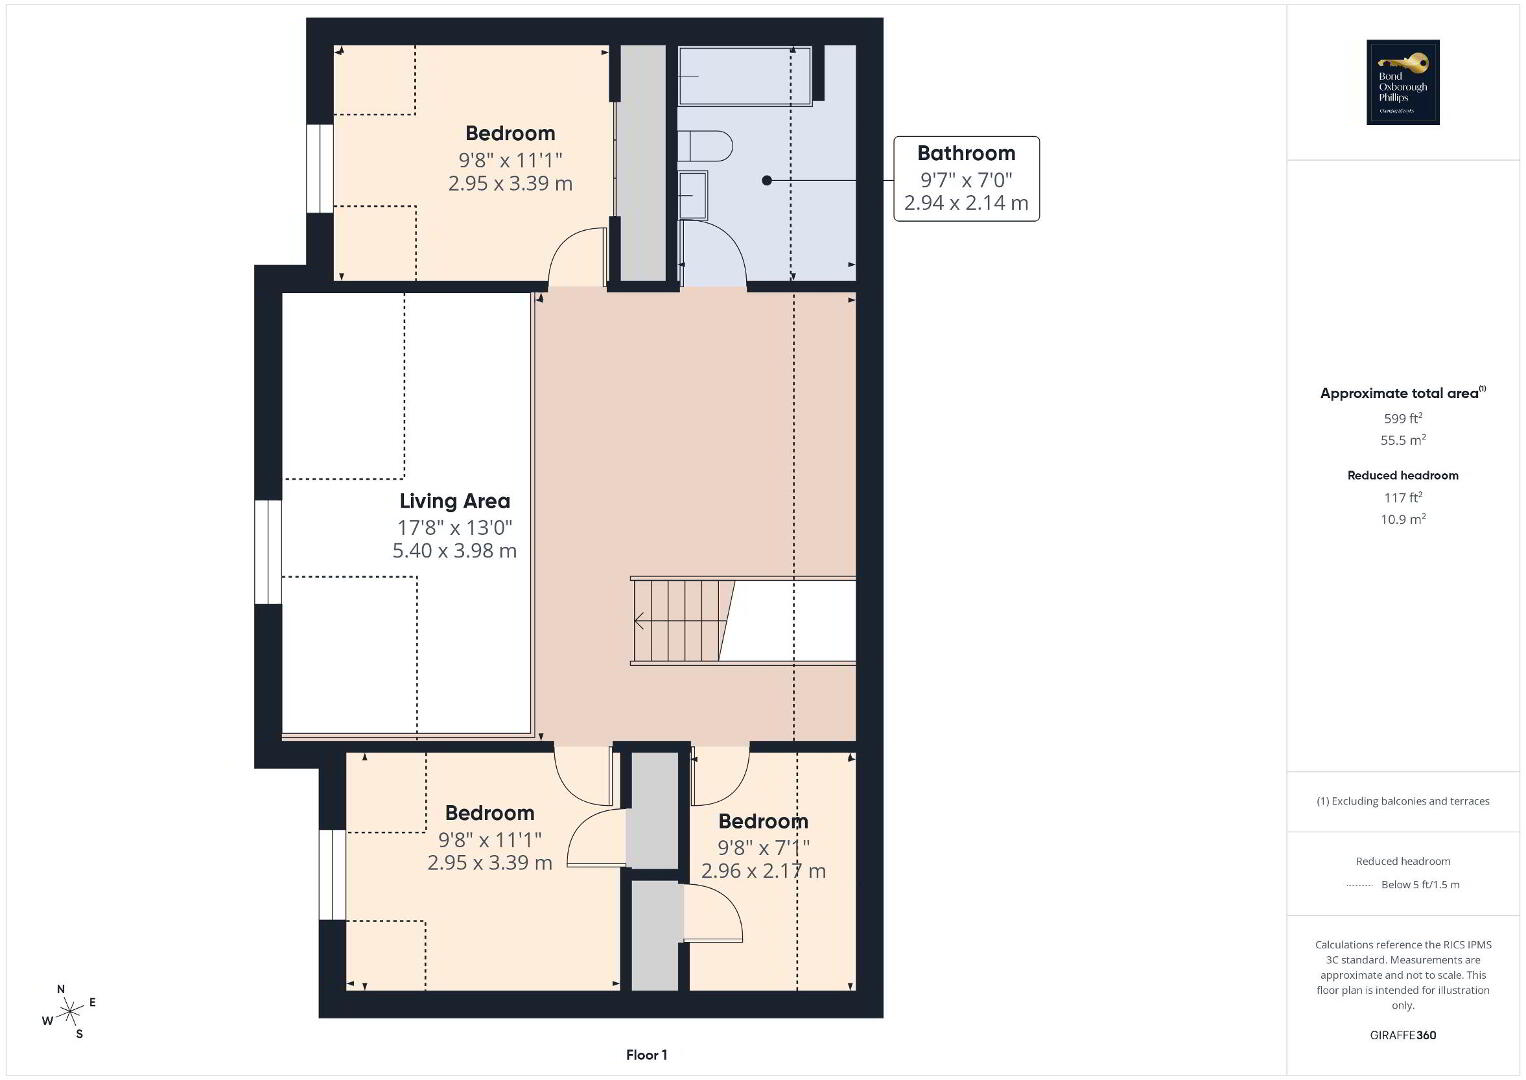
Upstairs, a striking galleried landing overlooks the main living area below, creating a wonderful sense of space and openness. Three further bedrooms, all benefiting from walk-in wardrobe storage, are served by a contemporary family bathroom.
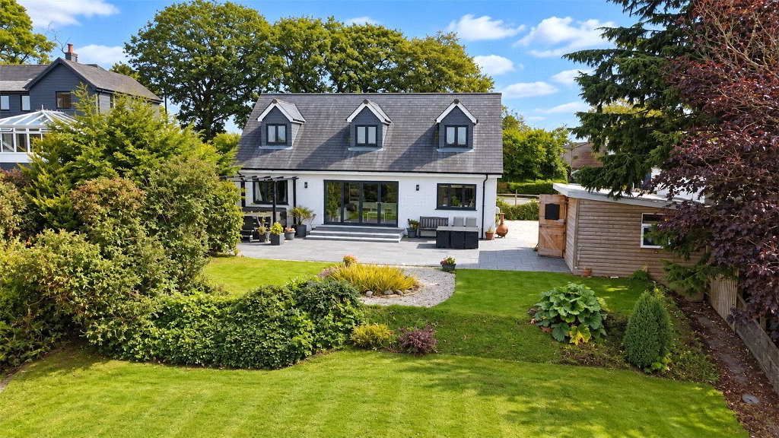
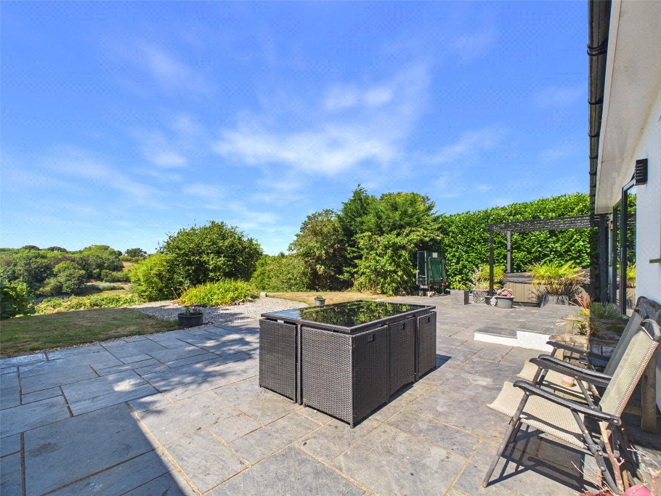
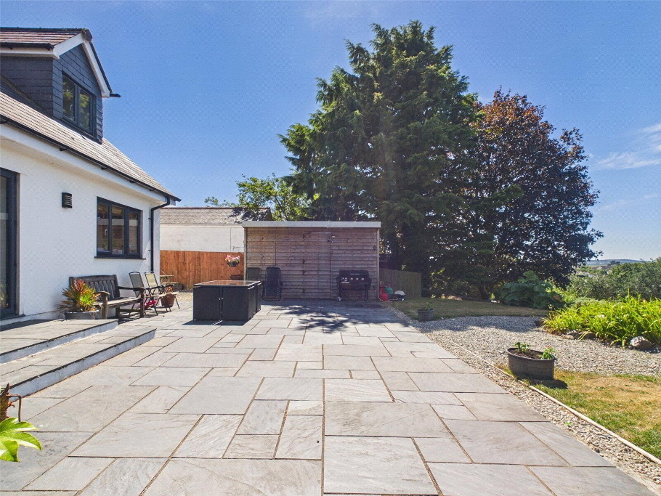
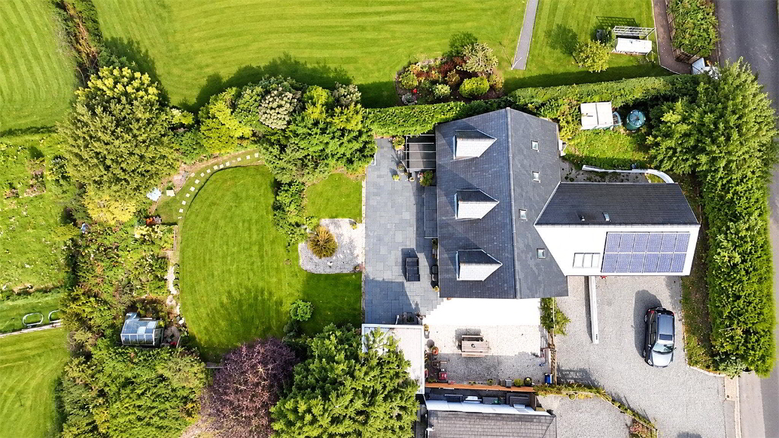
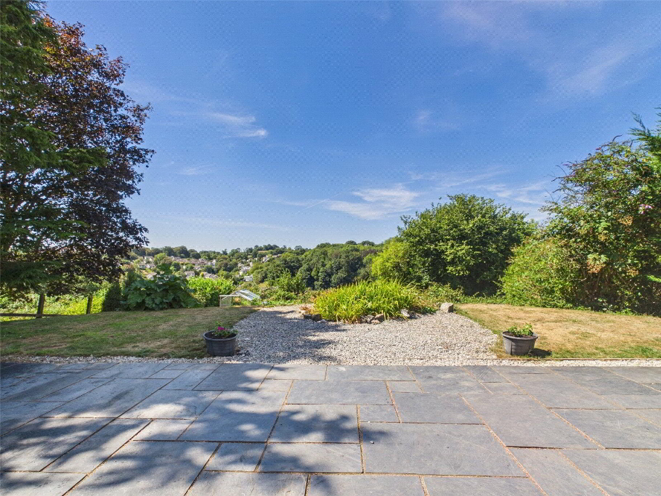
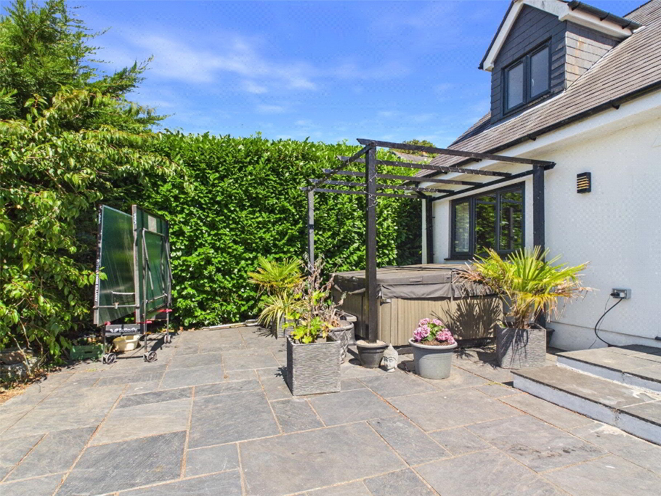
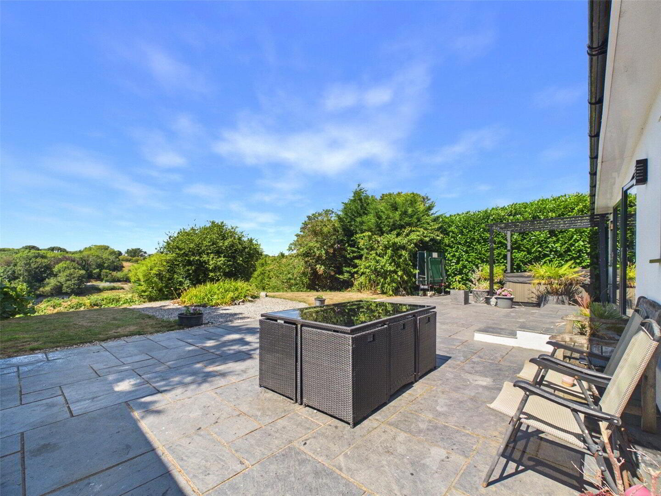
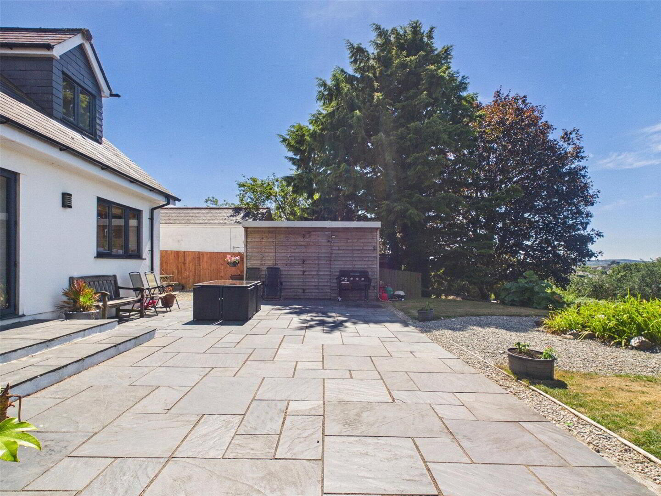
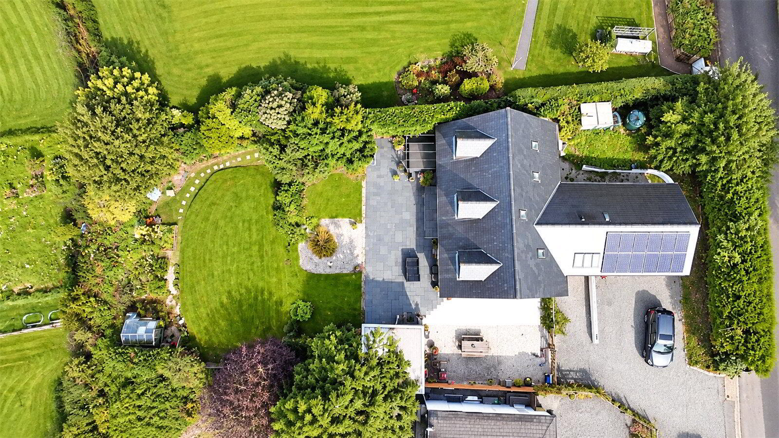
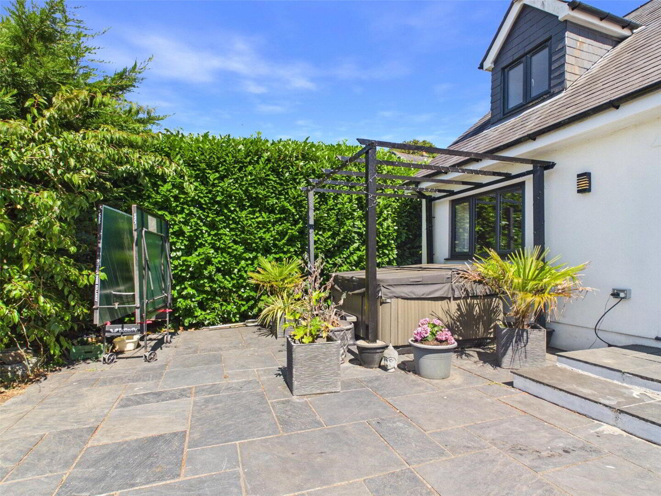
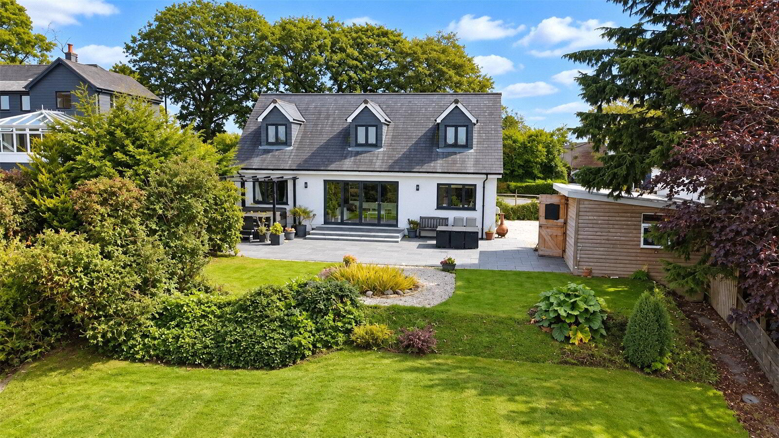
Externally, the property continues to impress. A generous driveway provides ample parking for multiple vehicles, while the rear garden has been thoughtfully designed to maximise the spectacular outlook. A substantial slate terrace enjoys excellent privacy and sunshine, making it the perfect space for entertaining or relaxing while taking in the panoramic views and stunning sunsets. A pergola-covered hot tub area enhances the outdoor lifestyle, while the sloping lawn leads to productive vegetable gardens, raised beds and a greenhouse.
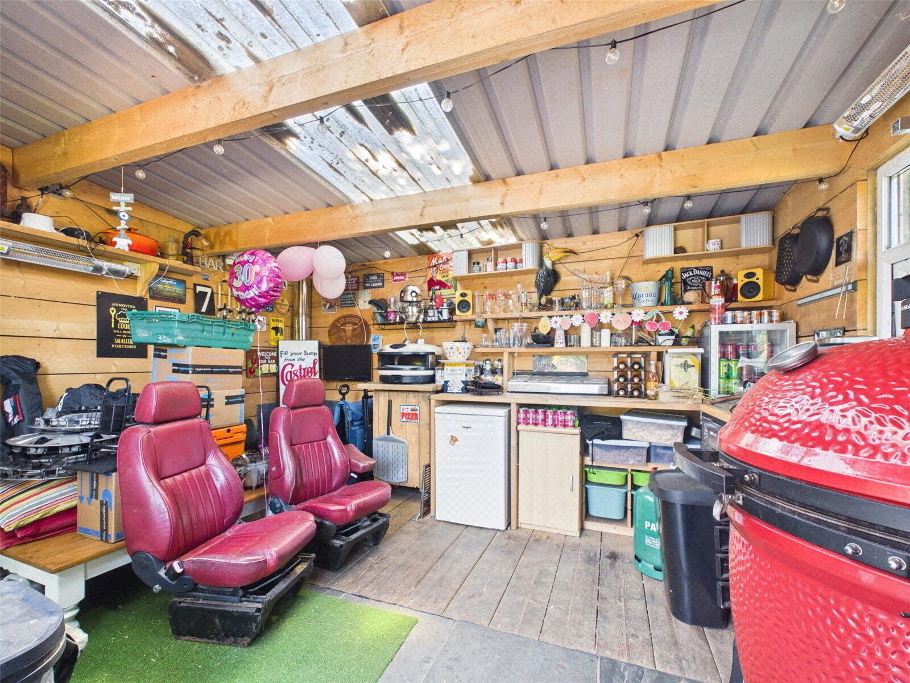
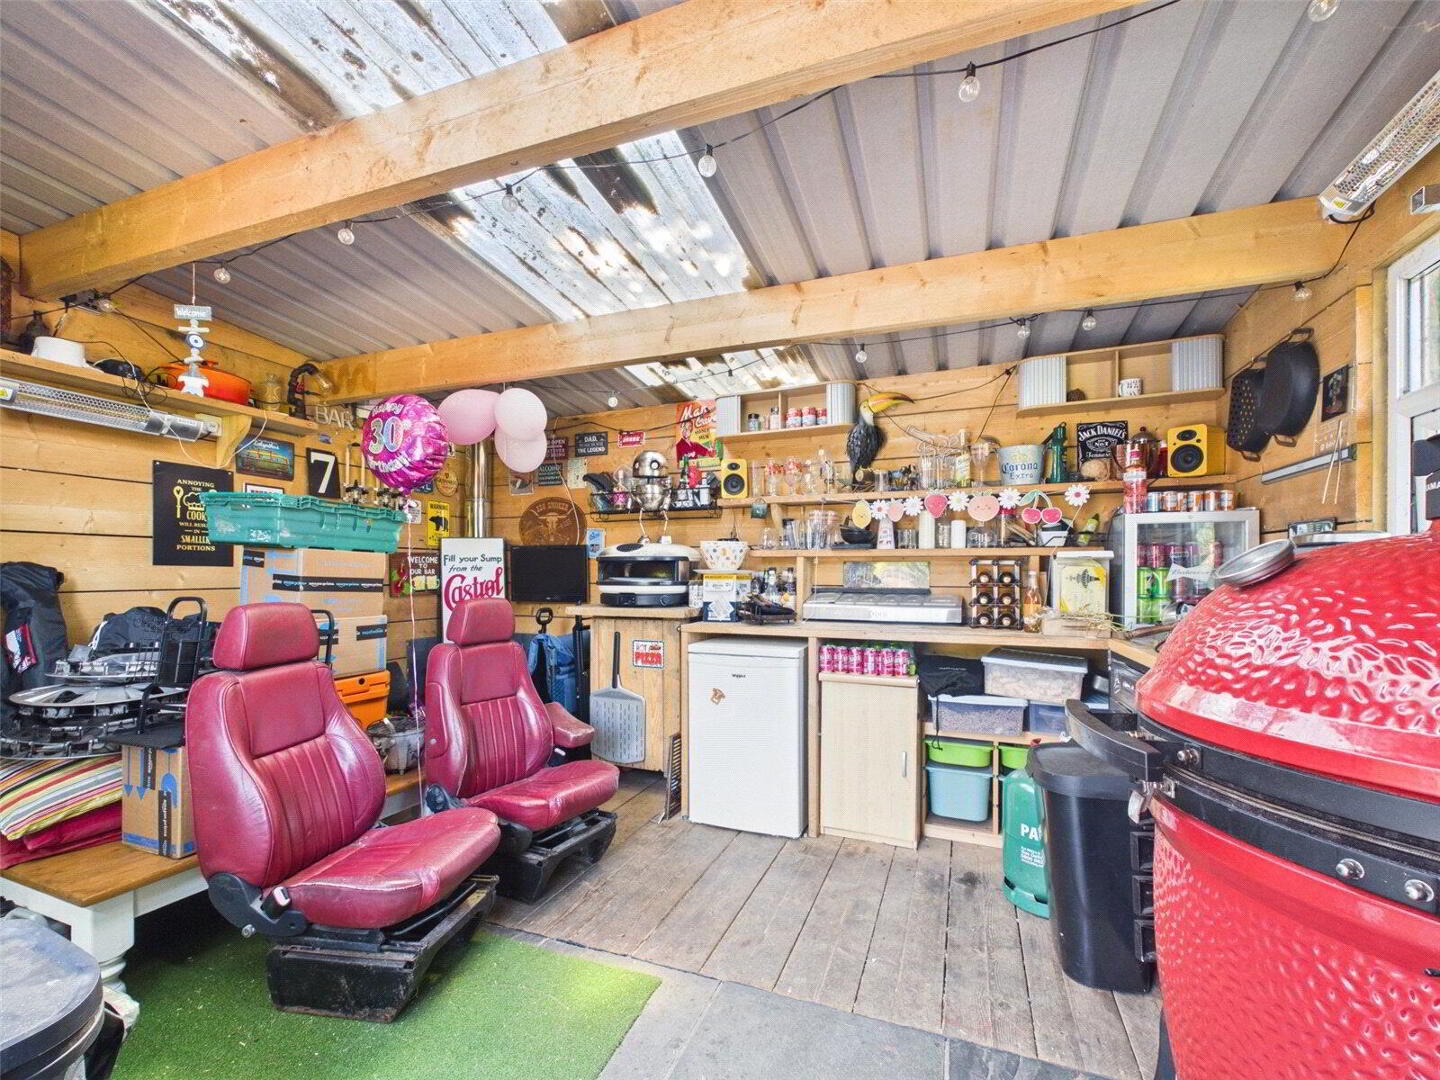
A further highlight is the detached timber cabin, currently utilised as a bar and entertaining space. Complete with power, lighting and a wood-burning stove, it offers excellent potential as a home office, studio, gym, guest accommodation or hobby room.
We offer a FREE property valuation service and Instant Online Valuations so you can find out how much your home is worth instantly.
Book a market appraisal Instant ValuationLocation
Then why not take a look at…