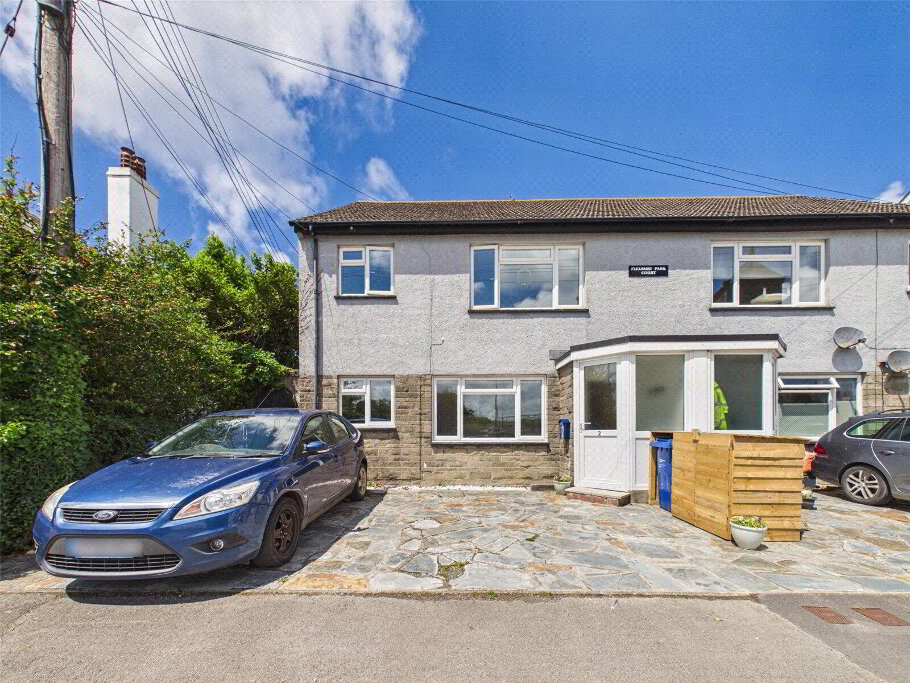
An exciting opportunity to acquire this 2 bedroom mid terrace cottage in this sought after village location of Kilkhampton being walking distance to local amenities. The property briefly comprises of a kitchen, lounge, dining room, two bedrooms and shower room. The rear of the property provides a good sized garden with a stone outbuilding a summerhouse and an off road parking space. EPC Rating E. Council Tax Band B.
- Entrance Hall
- 2.3m x 0.94m (7'7" x 3'1")
Doors to Lounge and archway to kitchen. - Living Room
- 3.1m x 3.2m (10'2" x 10'6")
Feature fireplace with wood lintel above. Recess either side of chimney breast with shelving. Double glazed bay window to front elevation. - Kitchen
- 3.12m x 2.29m (10'3" x 7'6")
A range of fitted wall and base mounted units with laminate roll edge worktops over incorporating sink/drainer unit with mixer tap over, 4 ring LPG gas hob with extractor hood over. Integrated eye level oven. Space for fridge-freezer, slimline dishwater and washing machine. Double glazed window to rear elevation. - Dining Room
- 3.66m x 3.1m (12'0" x 10'2")
Door to rear porch. Under stairs storage cupboard. Stairs leading to first floor landing. Double glazed window to rear elevation. - Boot Room
- 0.74m x 1.83m (2'5" x 6'0")
- First Floor Landing
- Doors to bedrooms and shower room. Airing Cupboard housing immersion tank.
- Bedroom 1
- 3.53m x 3.23m (11'7" x 10'7")
Double bedroom with feature fireplace with hearth. Built in storage cupboard. Window to the front elevation. - Bedroom 2
- 2.3m x 2.2m (7'7" x 7'3")
Window to front elevation. - Shower Room
- 1.47m x 1.9m (4'10" x 6'3")
The shower room comprise of a Burlington high cistern WC, pedestal wash hand basin and enclosed shower cubical with electric shower over. Chrome heated towel rail. Frosted window to rear elevation. - Outbuilding
- 3.07m x 2.03m (10'1" x 6'8")
Light and power connected. Low level WC and wash hand basin. - Outside
- The front of the property is accessed from the pavement via a gate which leads to a raised front courtyard, gravelled with a range of flowerbeds. The rear of the property can be accessed either side of the terrace via a shared lane. At the rear of the property is a stone outbuilding providing a great space to the side of this leads to an off road parking space, currently used for shed storage. The garden is mainly laid to lawn with mature flower beds bordering the boundaries. To the rear of the garden is a raised patio with summer house with power connected, perfect for alfresco dining.
- Council Tax Band
- B.
- EPC Rating
- E.
- Services
- Mains electric, water and drainage.
- Anti Money Laundering
- Before any sale is formally agreed, we have a legal obligation under the Money Laundering regulations and Terrorist Financing Act 2017 to obtain proof of your identity and of your address, take copies and retain on file for five years and will only be used for this purpose. We carry out this through a secure platform to protect your data. Each purchaser will be required to pay £20 upon an offer verbally being agreed to carry out these checks prior to the property being advertised as sale agreed.