Cookie Policy
This site uses cookies to store information on your computer.
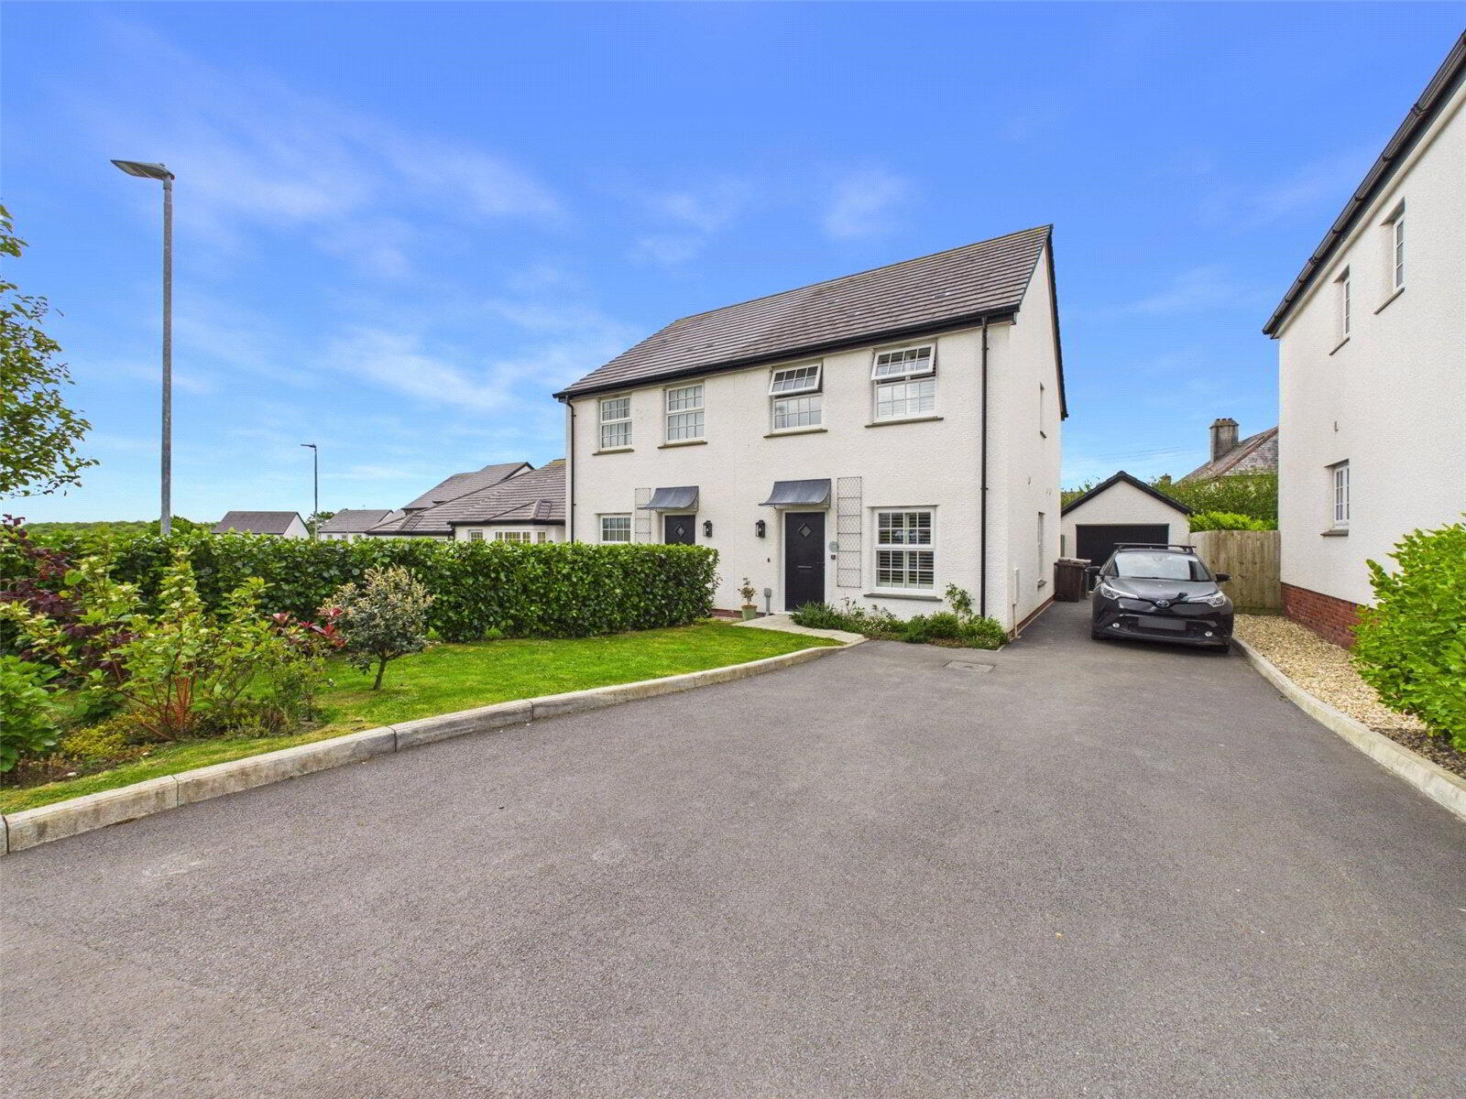
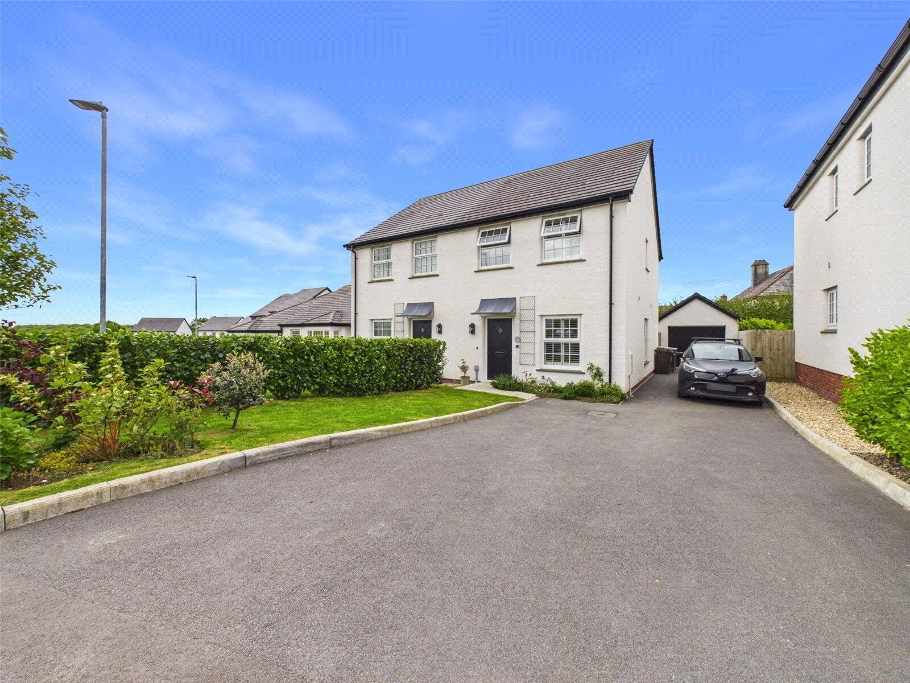
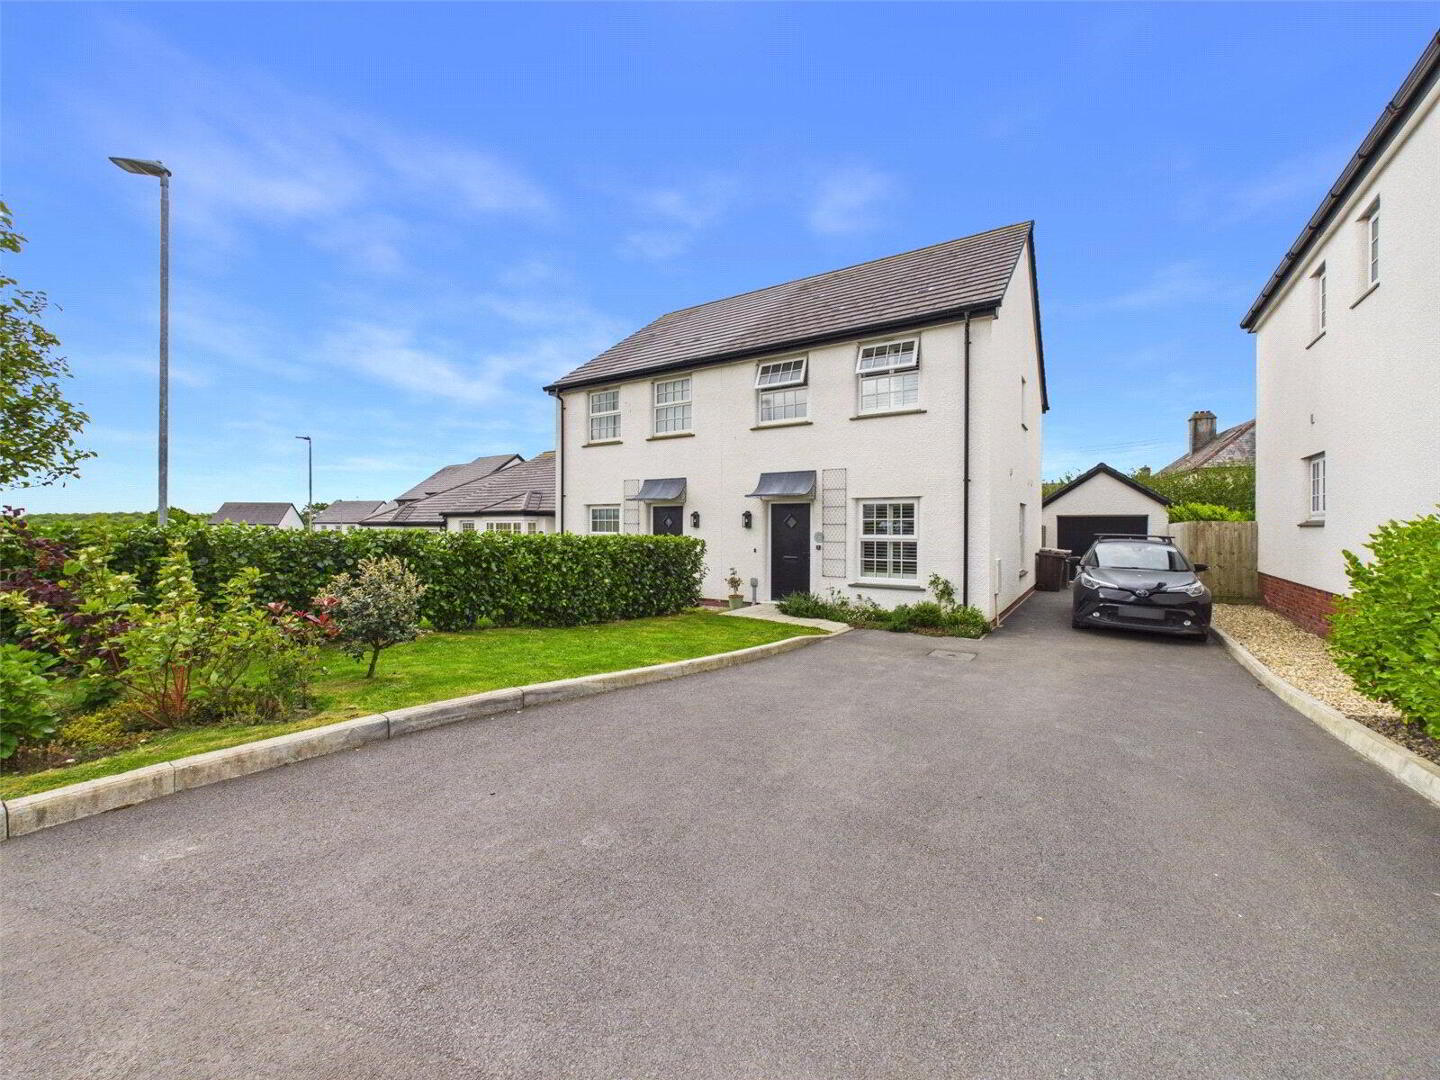
Situated within a popular modern development in the thriving North Cornish village of Kilkhampton, this beautifully presented three-bedroom semi-detached home offers stylish and energy-efficient rental accommodation, finished to a high standard throughout.
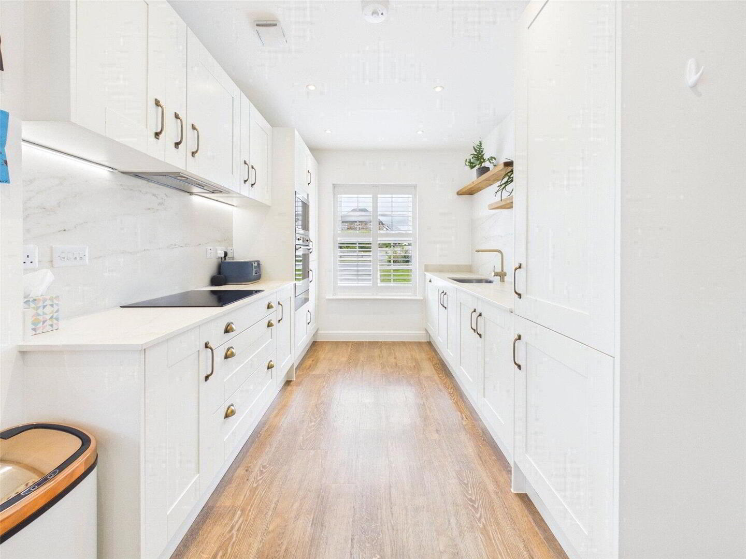
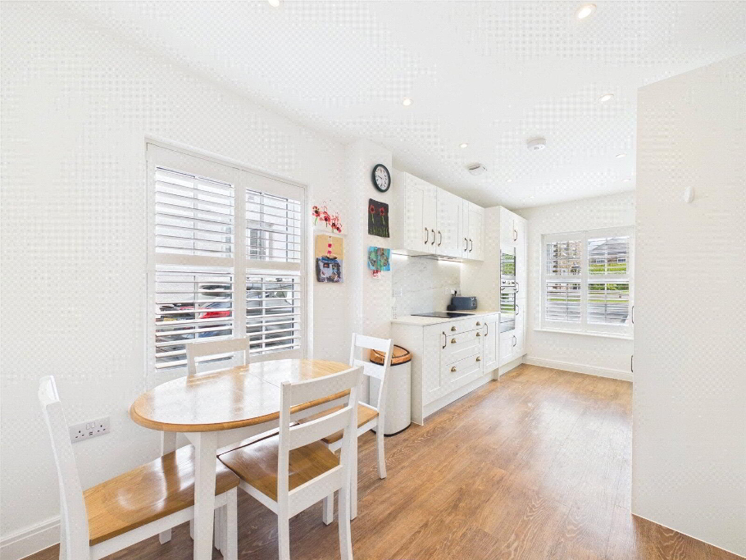
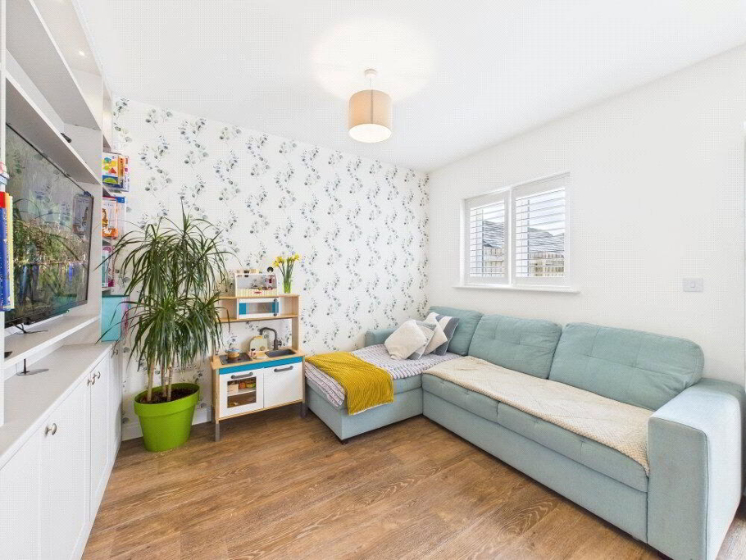
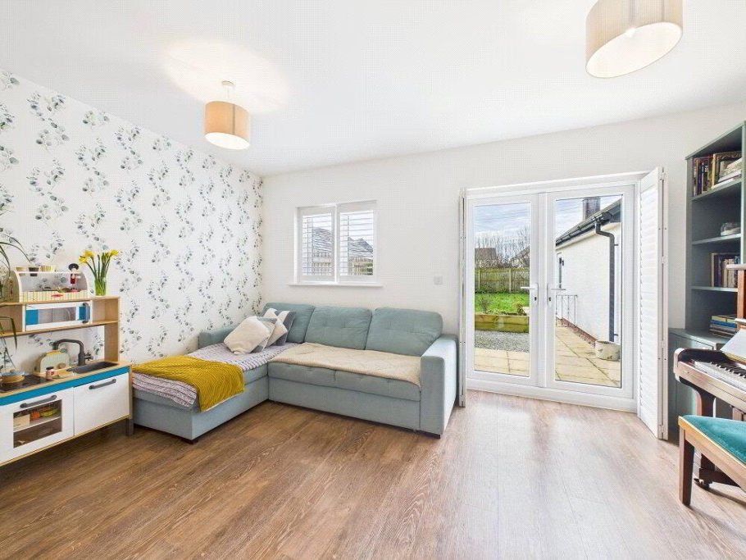
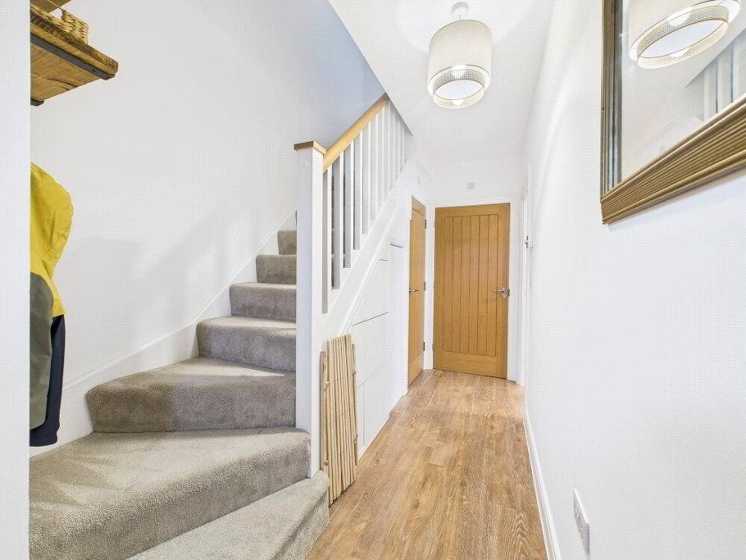
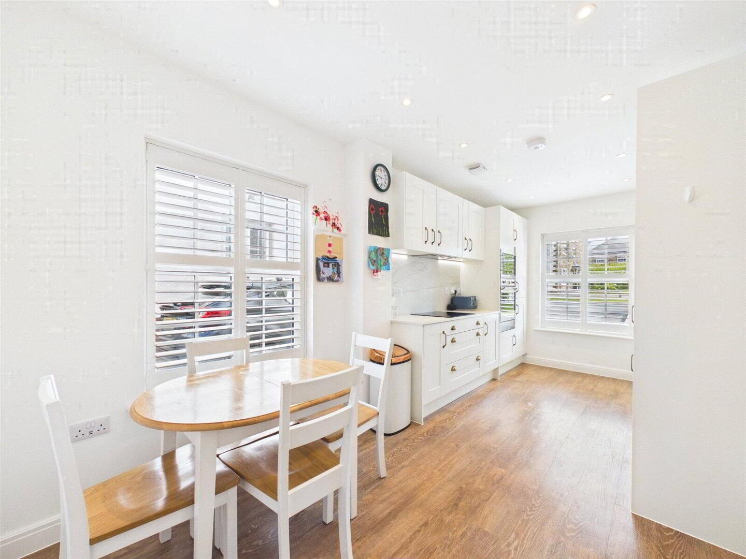
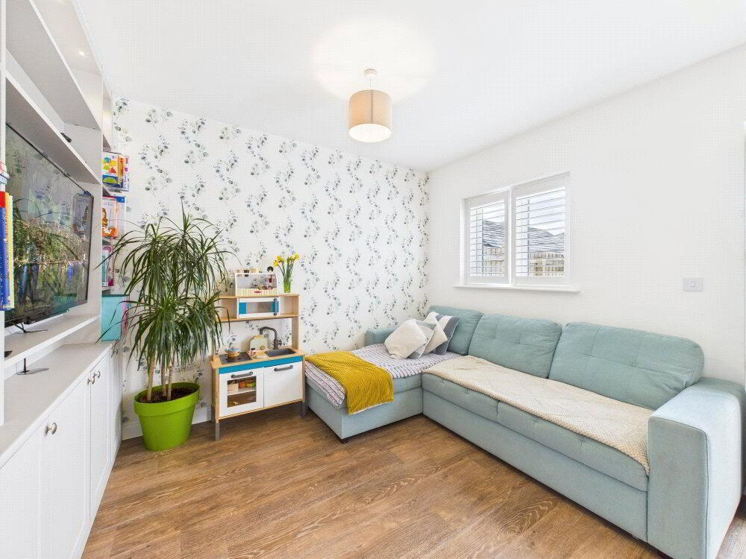
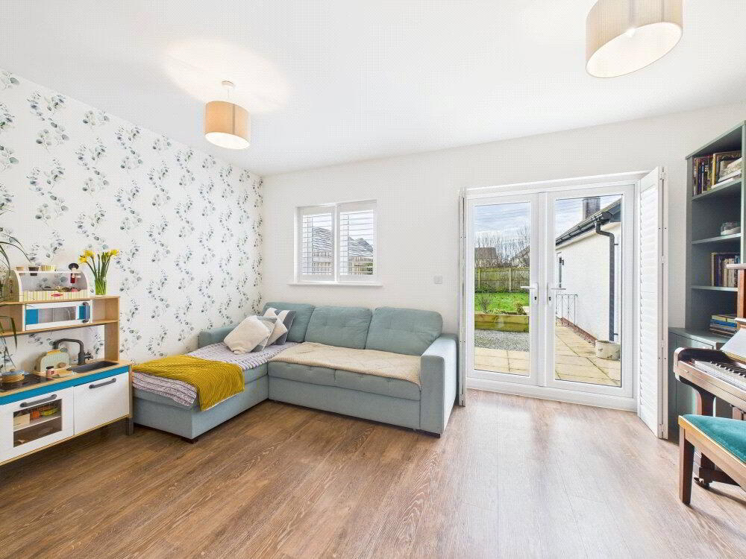
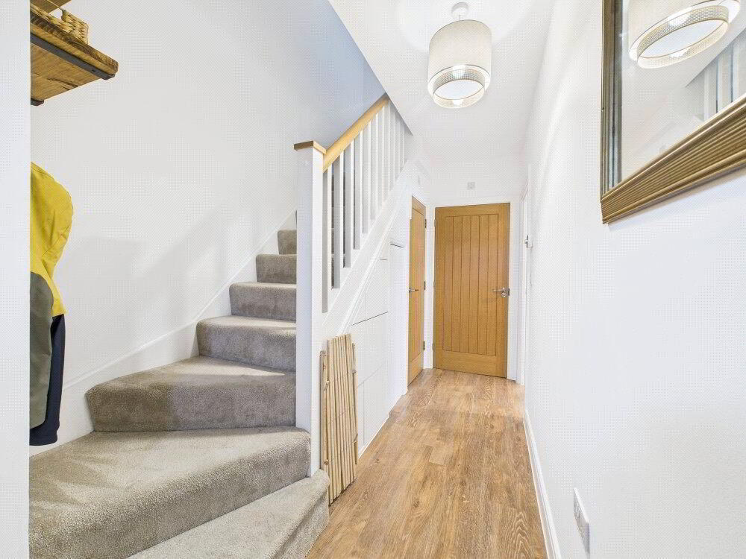
The property is thoughtfully arranged, with a welcoming entrance hall leading to a contemporary kitchen/dining room, fitted with sleek cabinetry and high-quality SMEG appliances. This space provides an excellent setting for everyday living and entertaining. The bright and spacious living room enjoys patio doors opening directly onto the rear garden, allowing plenty of natural light and easy access to the outdoor space. A ground floor cloakroom and useful storage, including bespoke under-stairs pull-outs, add further practicality.
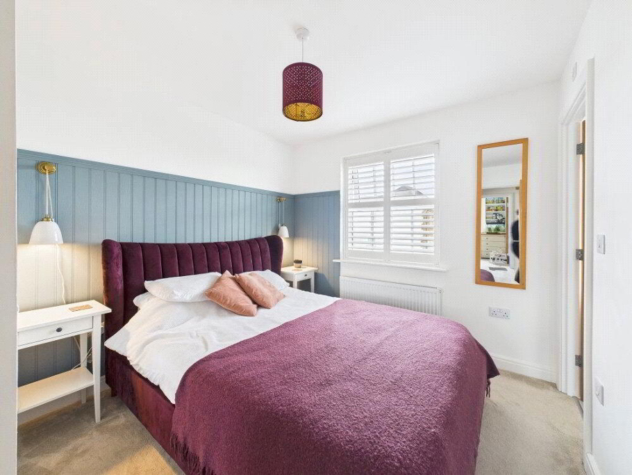
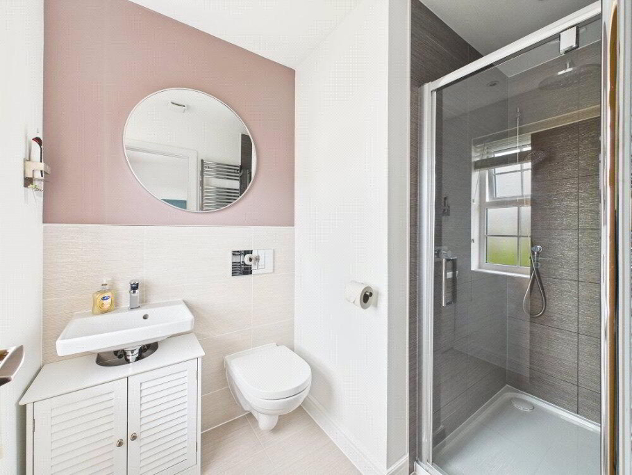
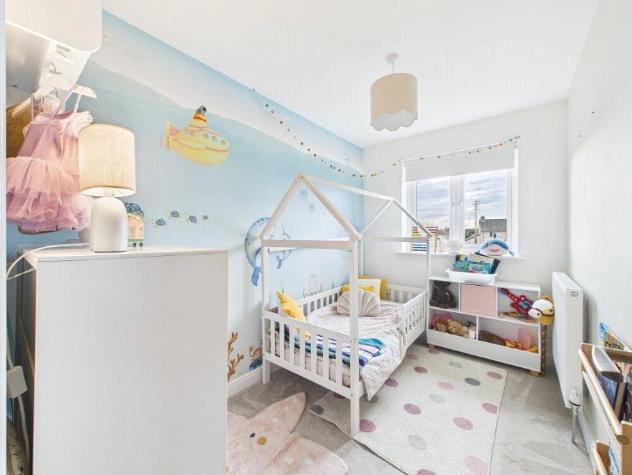
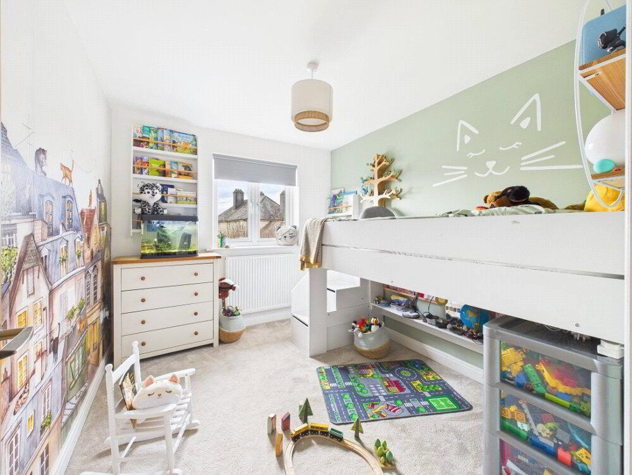
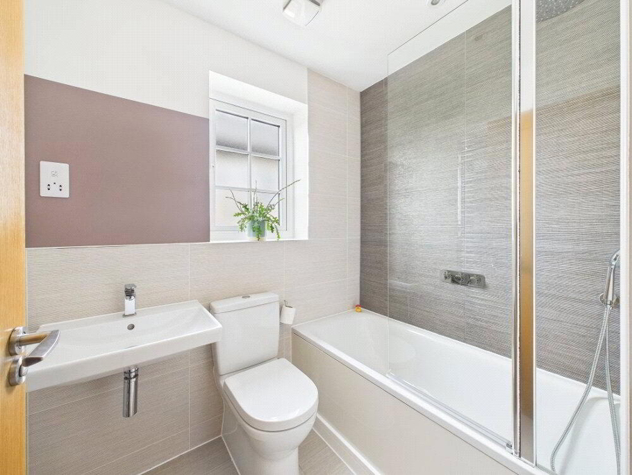
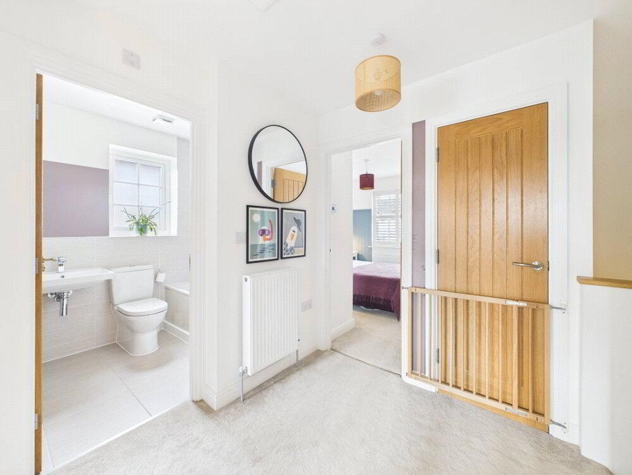
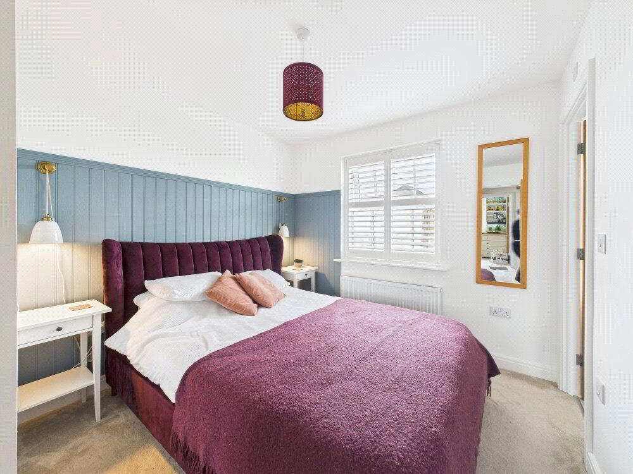
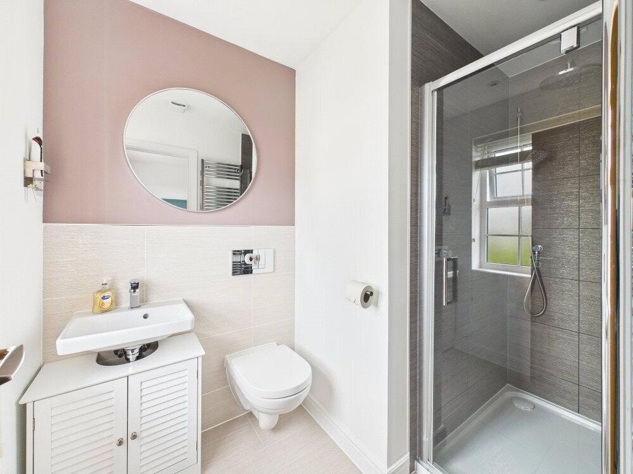
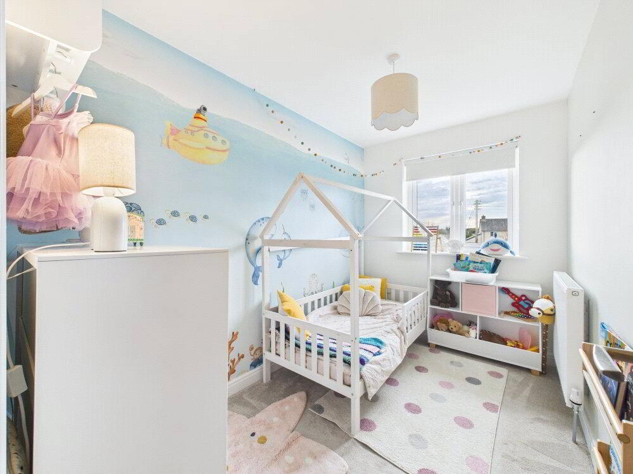
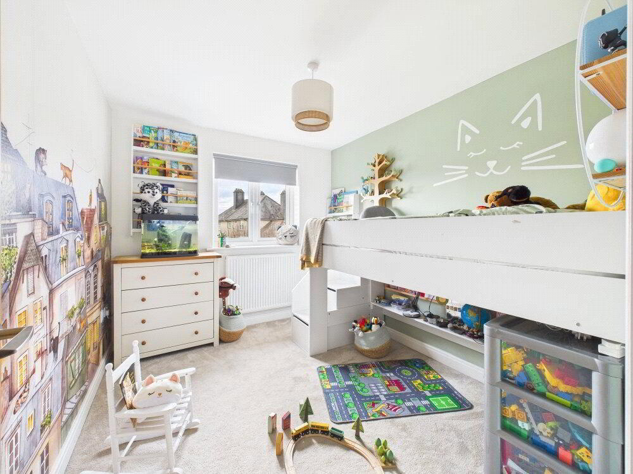
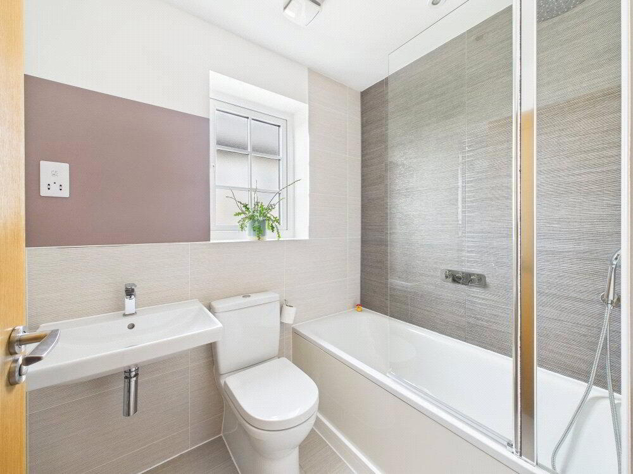
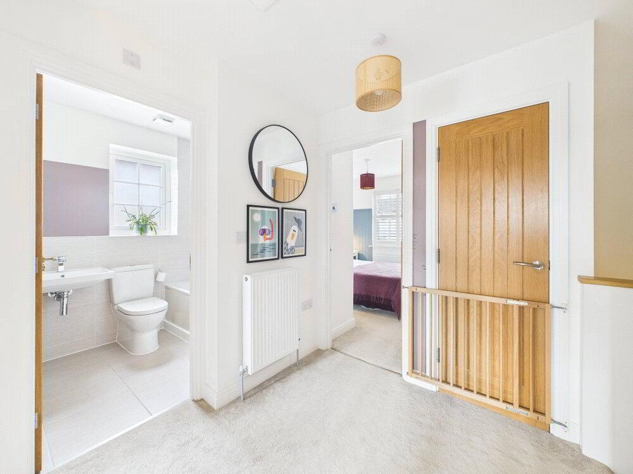
On the first floor, there are three well-proportioned bedrooms. The principal bedroom benefits from built-in wardrobes and a stylish en-suite shower room with a monsoon shower, while the remaining bedrooms are served by a modern family bathroom. The accommodation is well suited to families, professionals, or those requiring additional space to work from home.
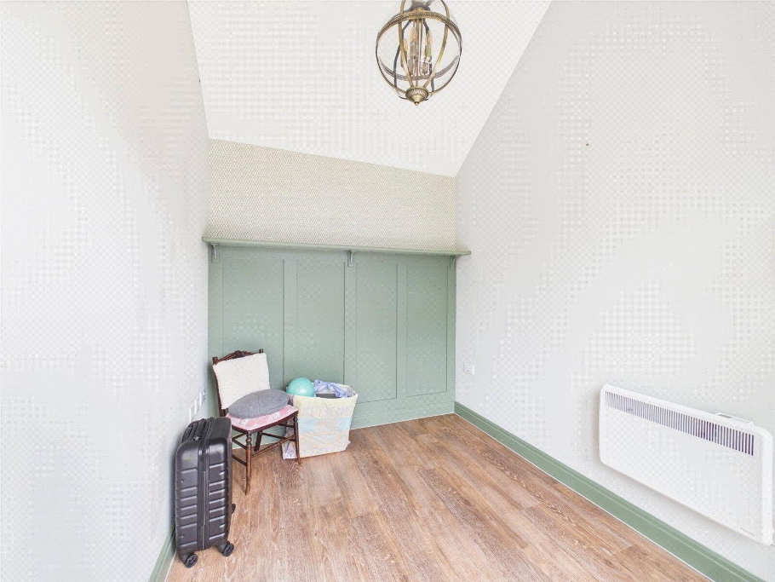
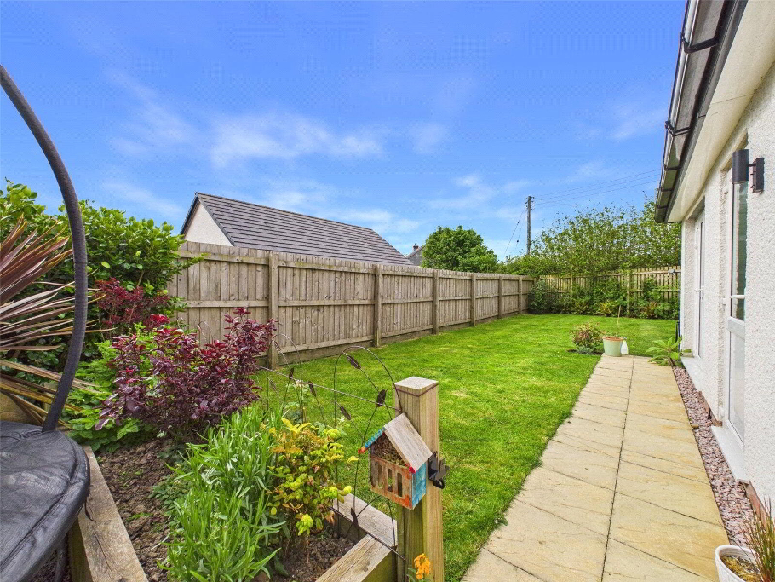
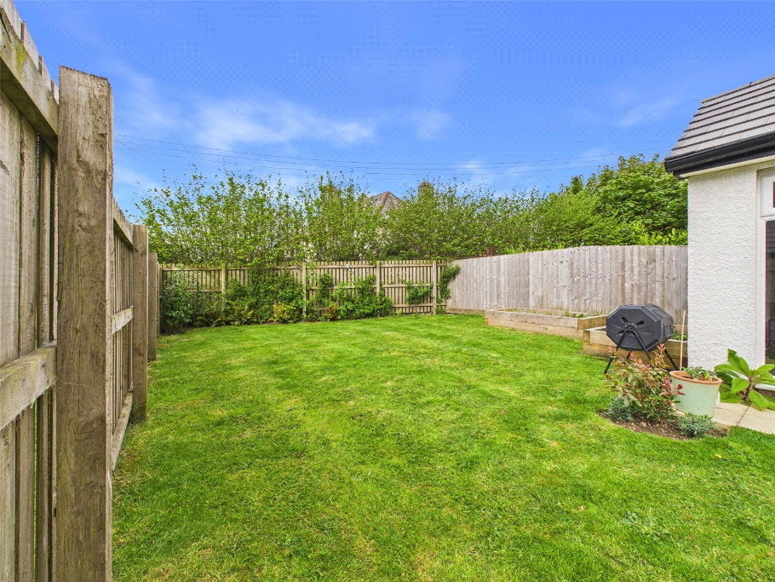
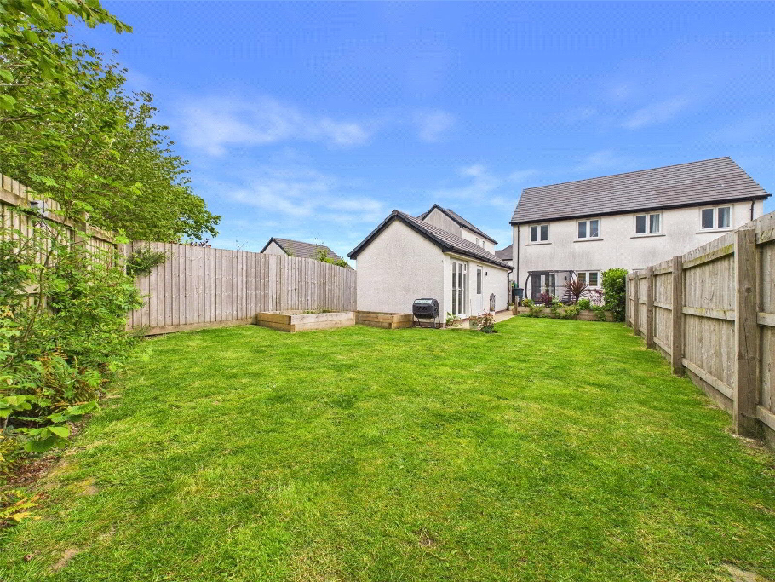
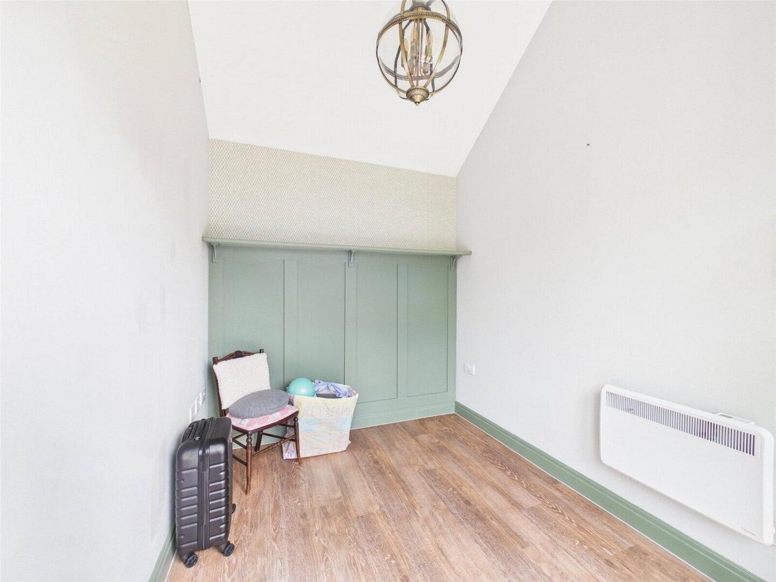
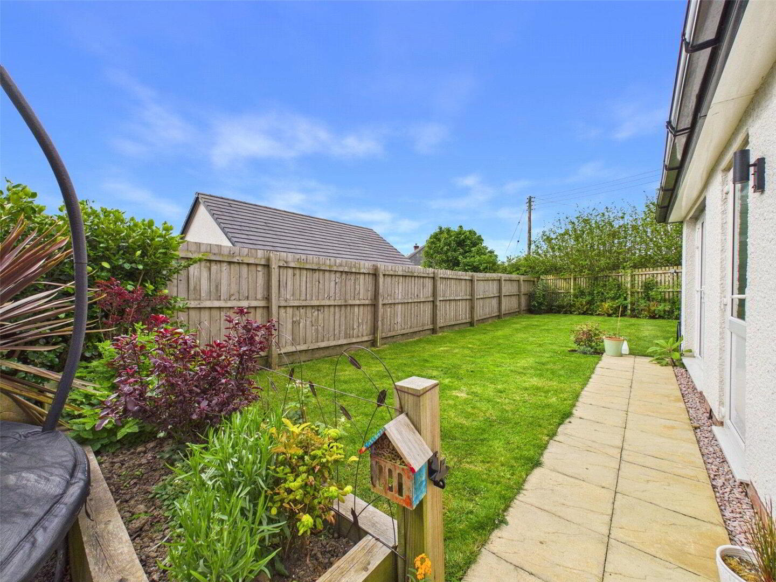
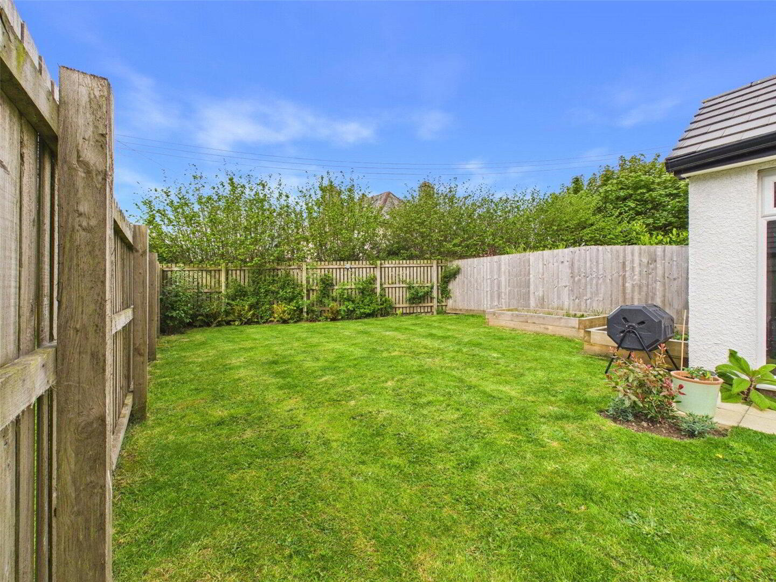
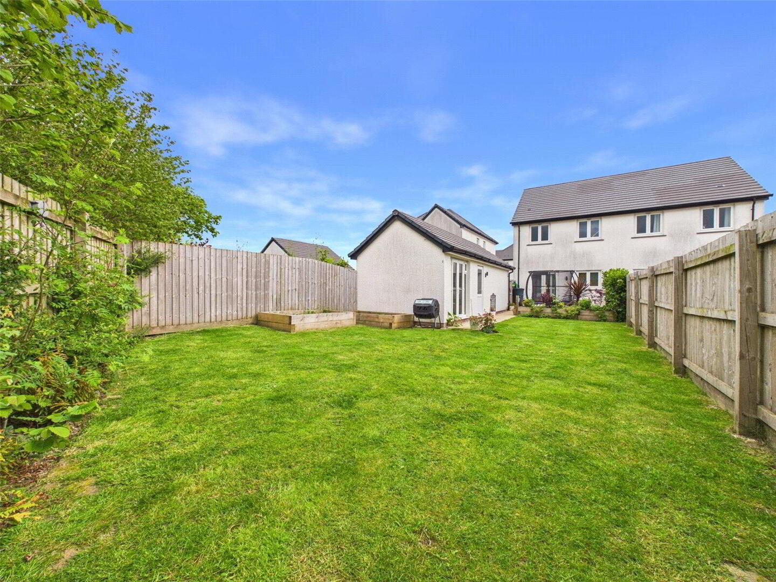
Externally, the property offers ample off-road parking for several vehicles, a detached garage, and a useful additional garden room positioned to the rear of the garage, ideal as a home office, studio, or hobby space. The generous southwest-facing rear garden is mainly laid to lawn with a patio area, providing an excellent space for outdoor dining and relaxation.
Further benefits include an air source heat pump, underfloor heating to the ground floor, and modern connectivity, helping to create a comfortable and efficient home.
The property is conveniently positioned within easy reach of Kilkhampton’s local amenities, while the popular coastal town of Bude and the North Cornwall coastline are approximately five miles away.
EPC Rating: B
Council Tax Band: C
EPC Rating: B
Council Tax Band: C
We offer a FREE property valuation service and Instant Online Valuations so you can find out how much your home is worth instantly.
Book a market appraisal Instant Valuation