Cookie Policy
This site uses cookies to store information on your computer.
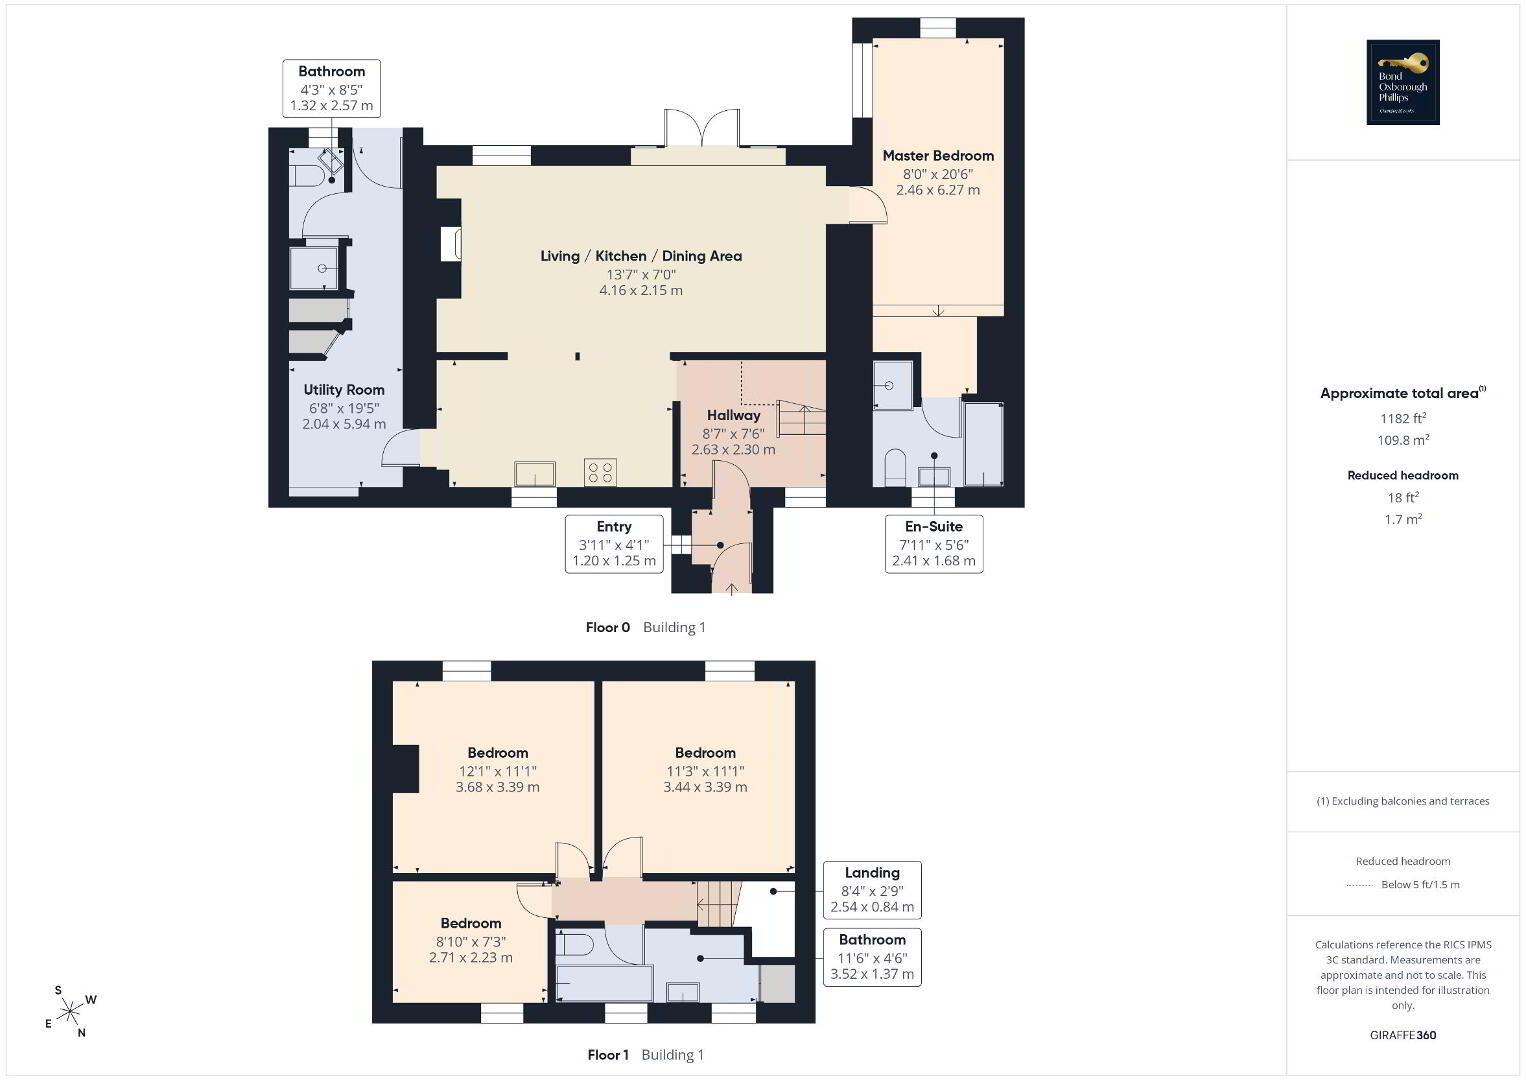
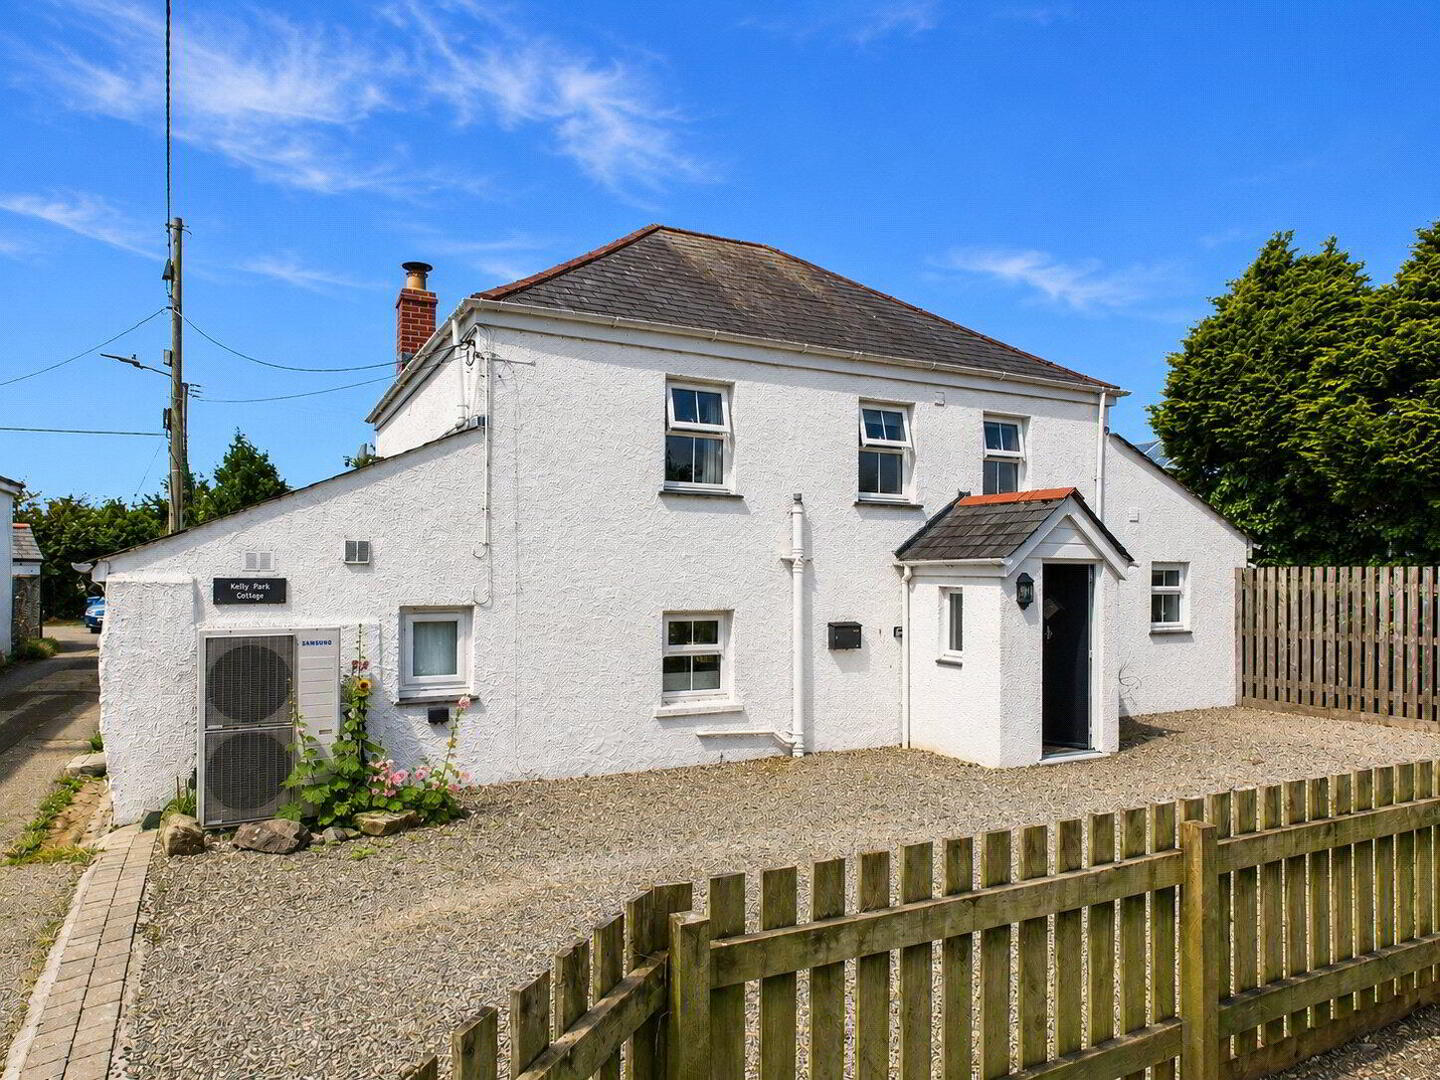
Offered to the market with no onward chain, Kelly Park Cottage represents a rare opportunity to acquire a beautifully renovated detached home in one of North Cornwall's most desirable villages. With spacious accommodation, a superb south-facing garden, ample parking and further potential, early viewing is highly recommended.
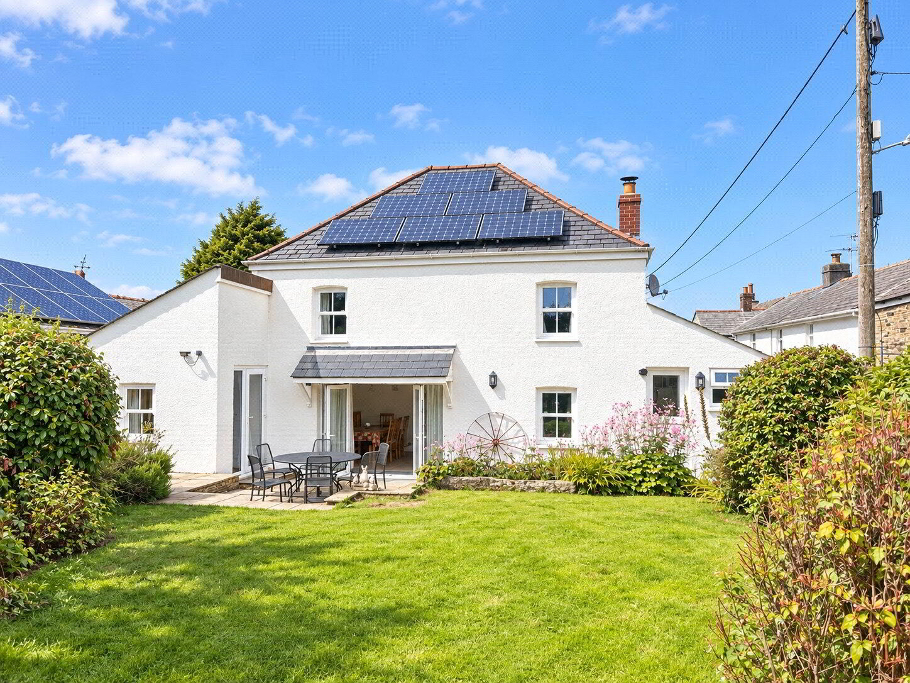
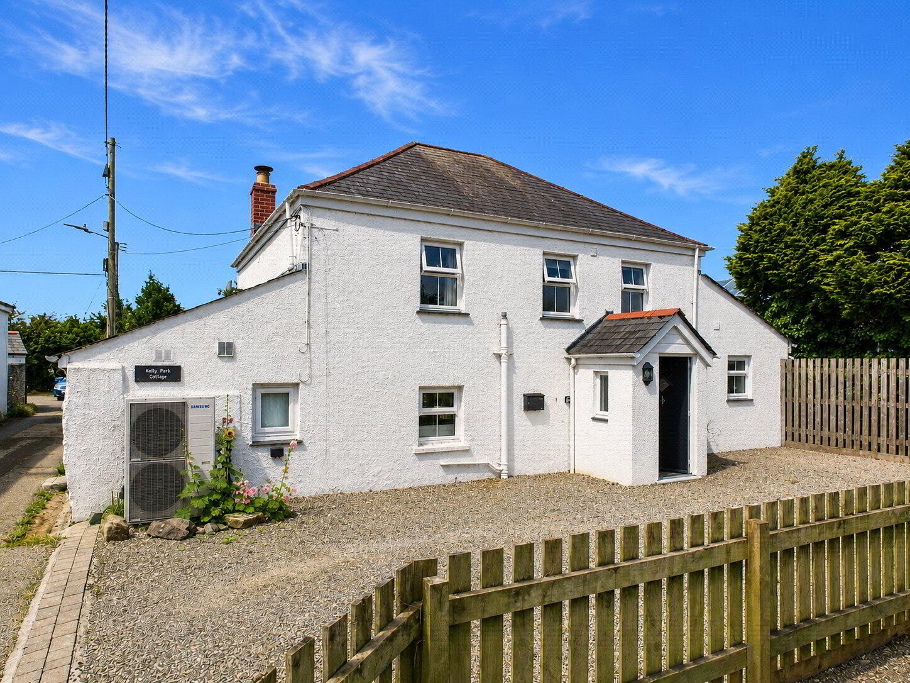
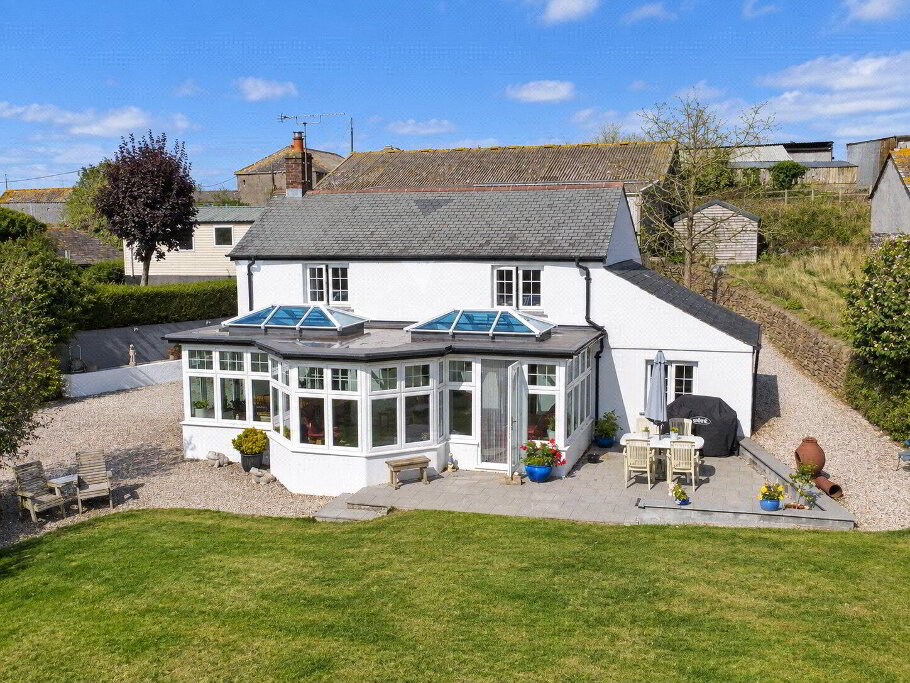
Kelly Park Cottage is a beautifully presented four-bedroom detached cottage, thoughtfully renovated and modernised to an exceptional standard while retaining the warmth and character expected of a traditional Cornish home.
Situated within the sought-after village of St Mabyn, the property offers spacious, versatile accommodation, generous outside space and an impressive range of energy-efficient features, making it an ideal family home or countryside retreat.
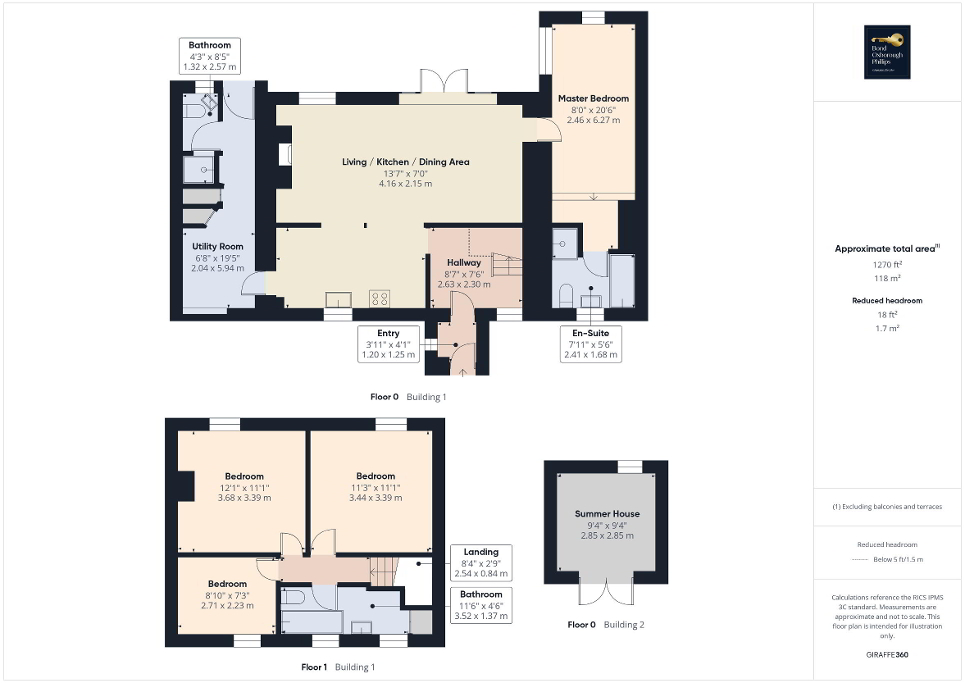
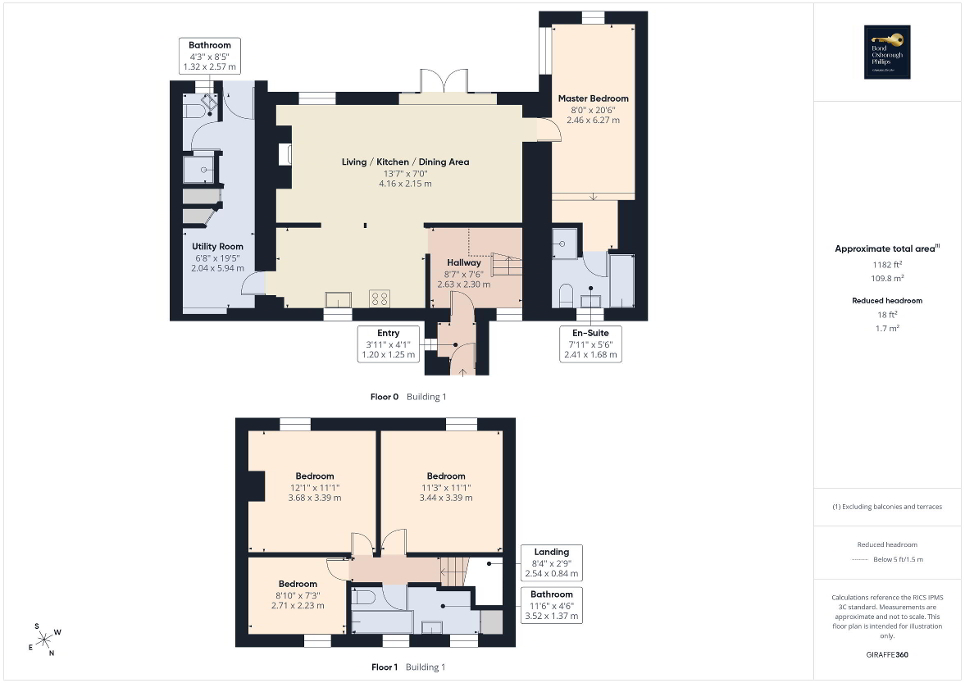
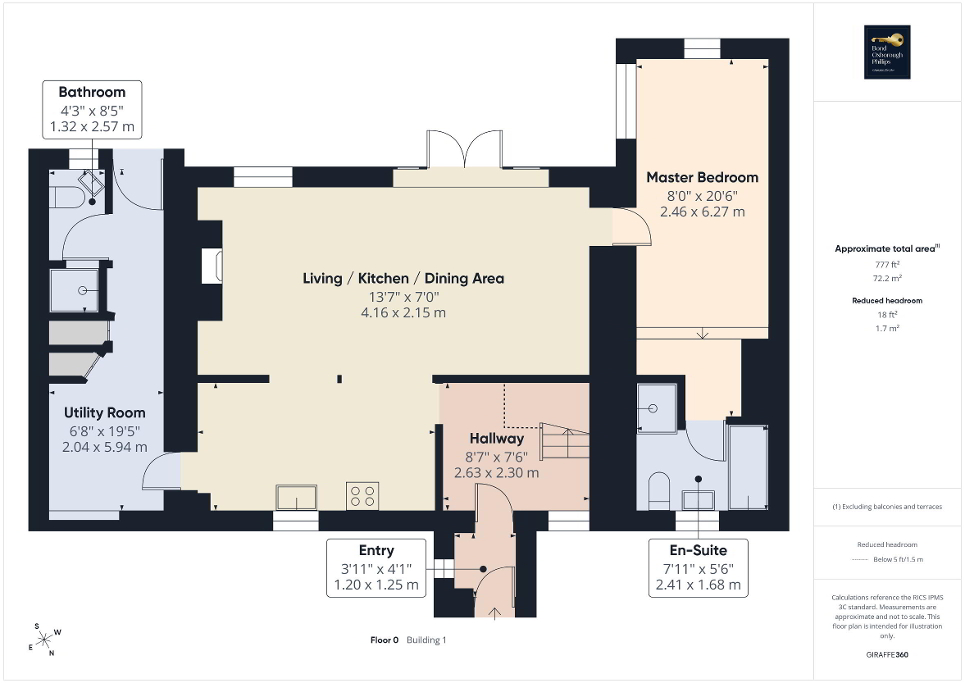
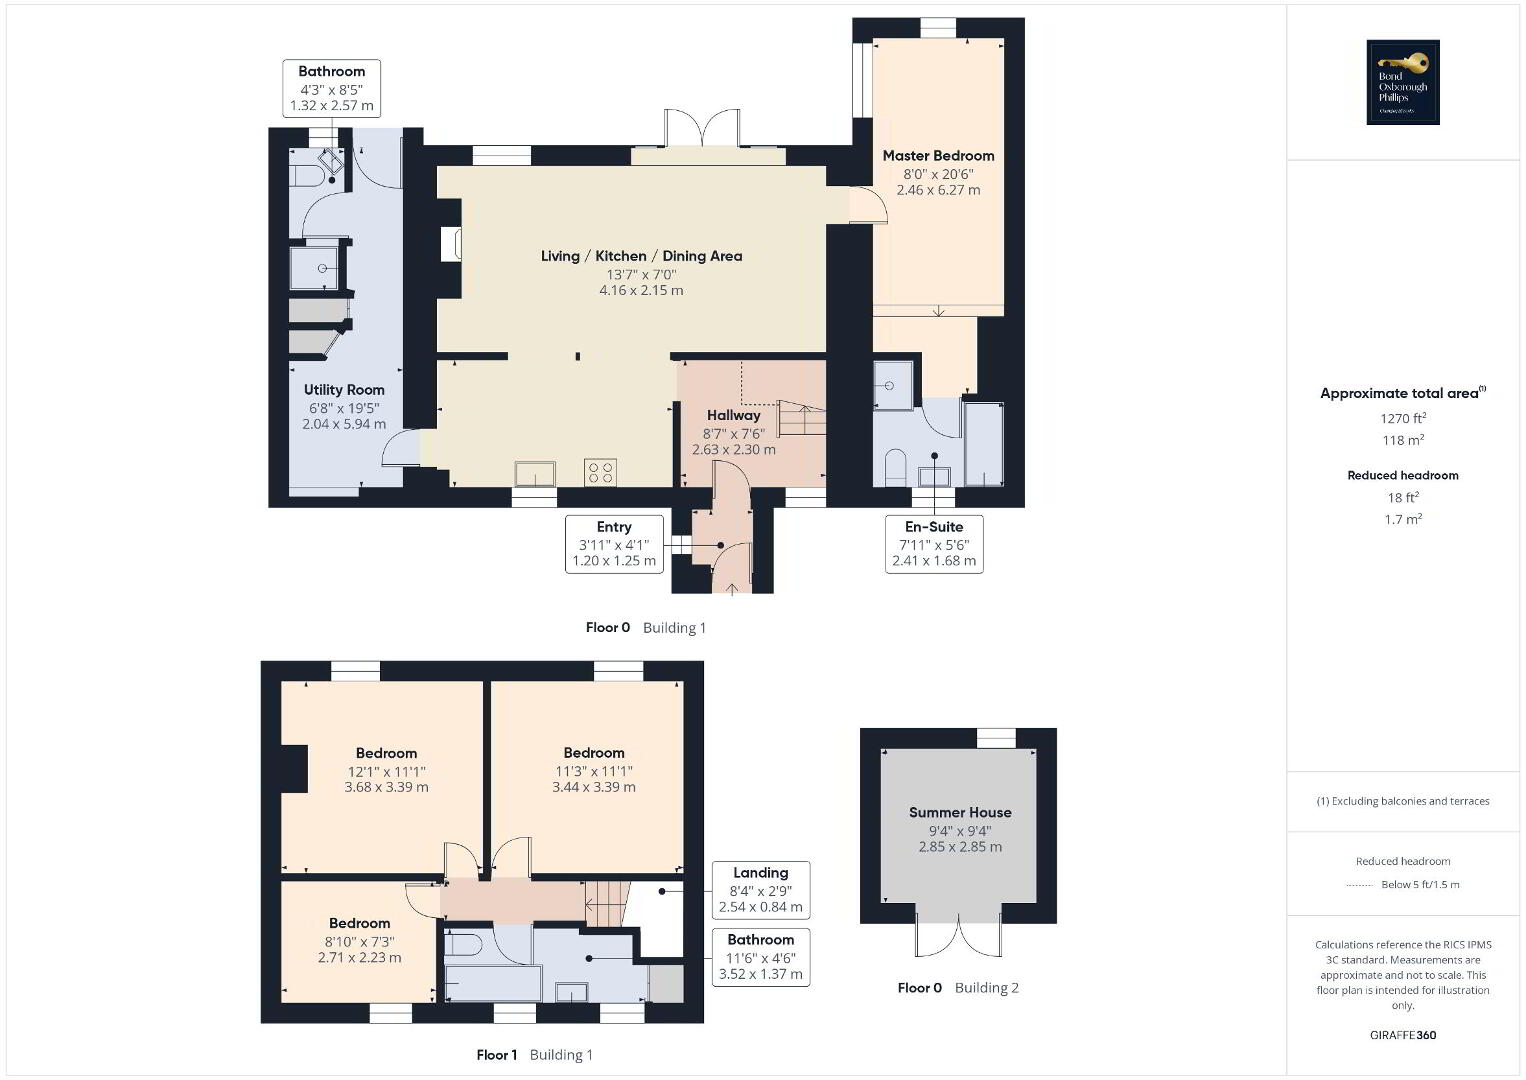
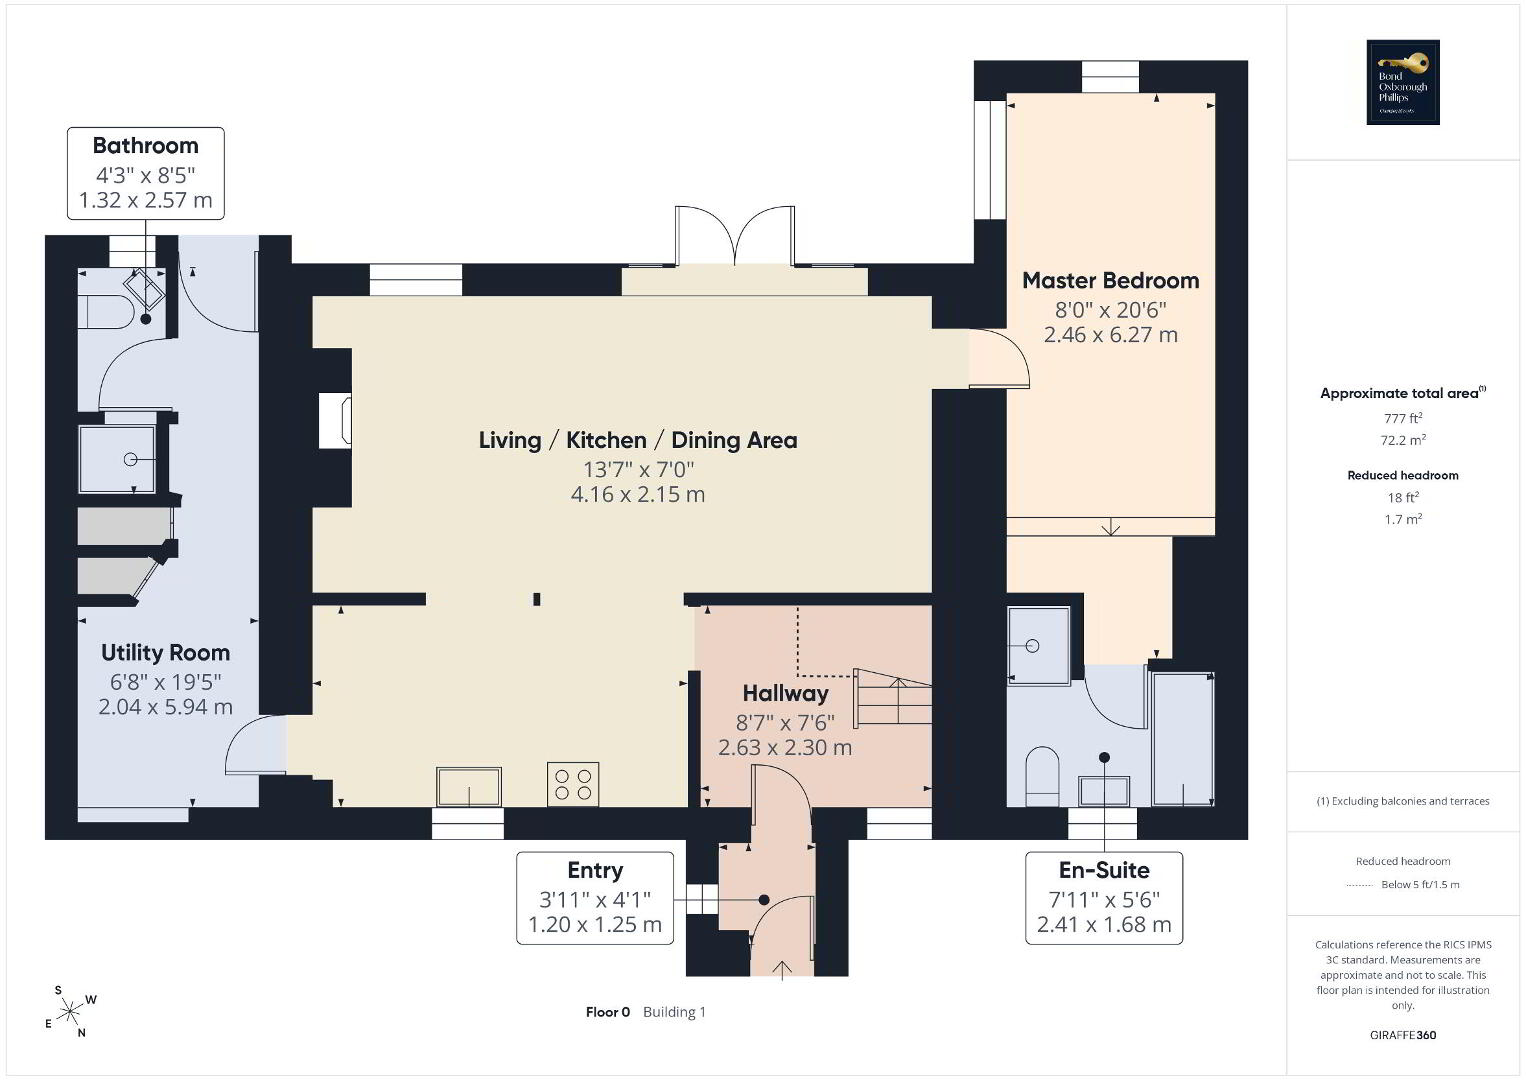
Stepping inside, you are welcomed by a practical entrance porch, leading into a central hallway where stairs rise to the first floor. Immediately, the quality of finish throughout the home is evident, creating a bright and inviting first impression.
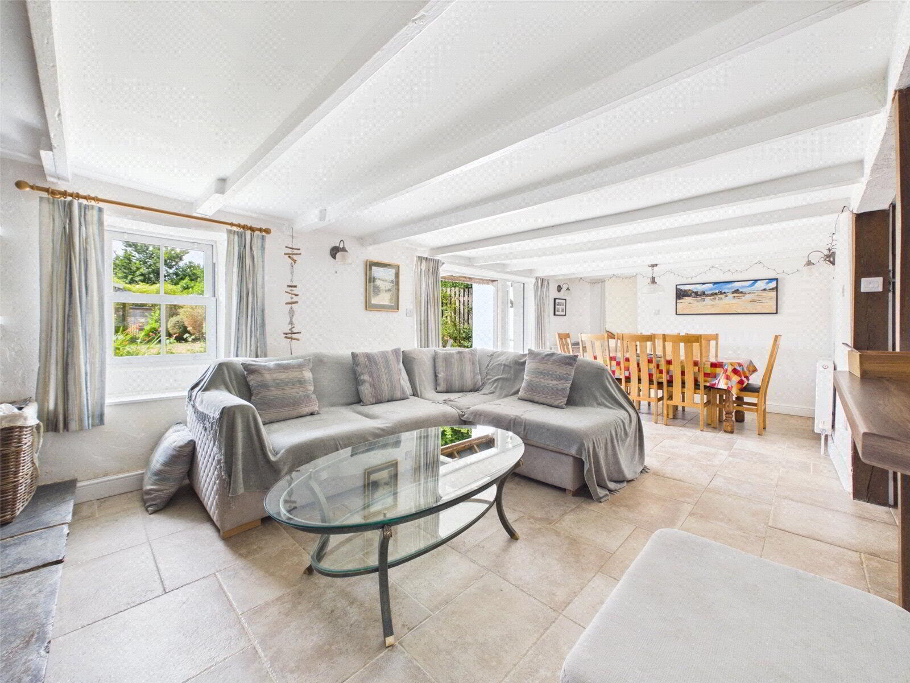
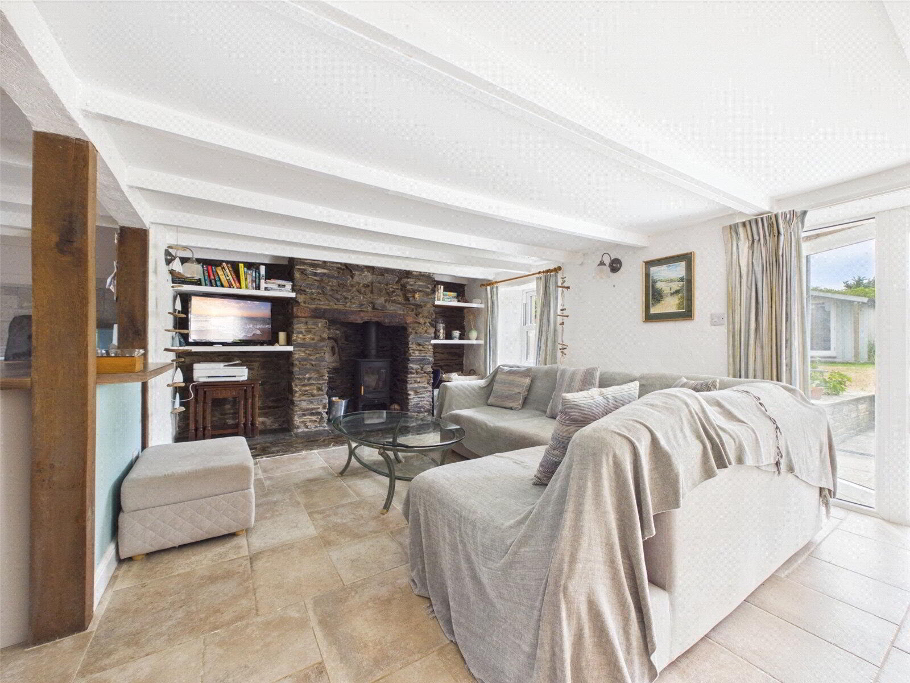
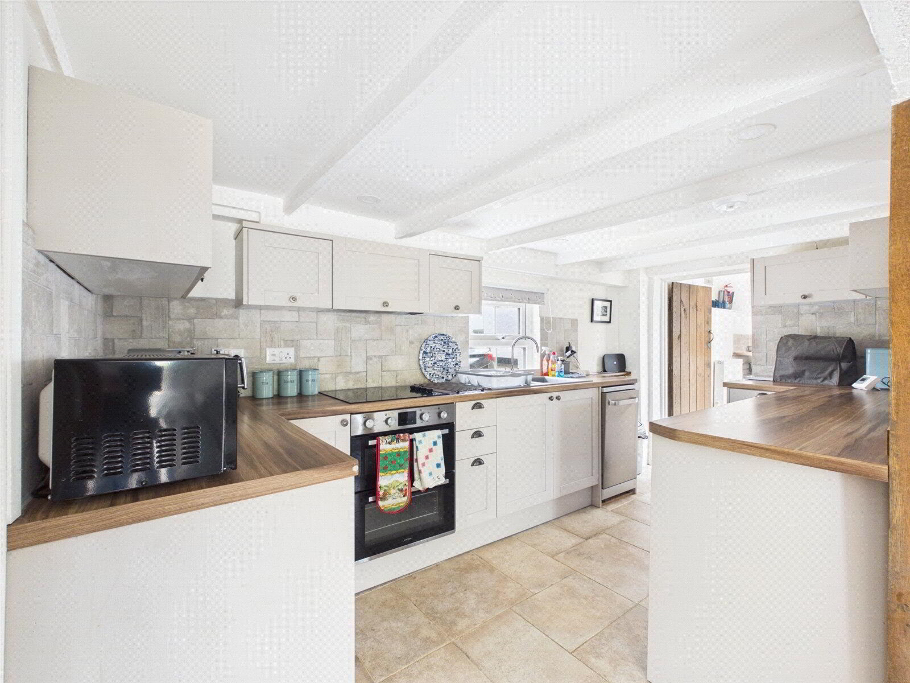
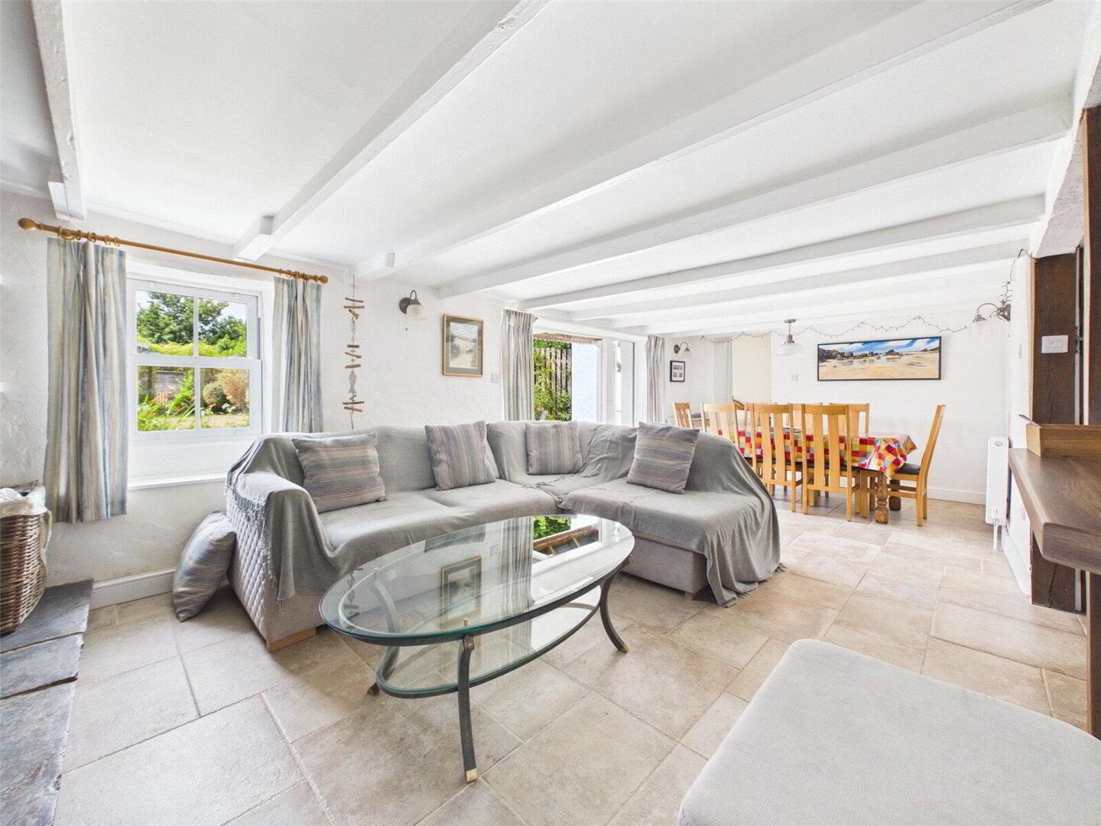
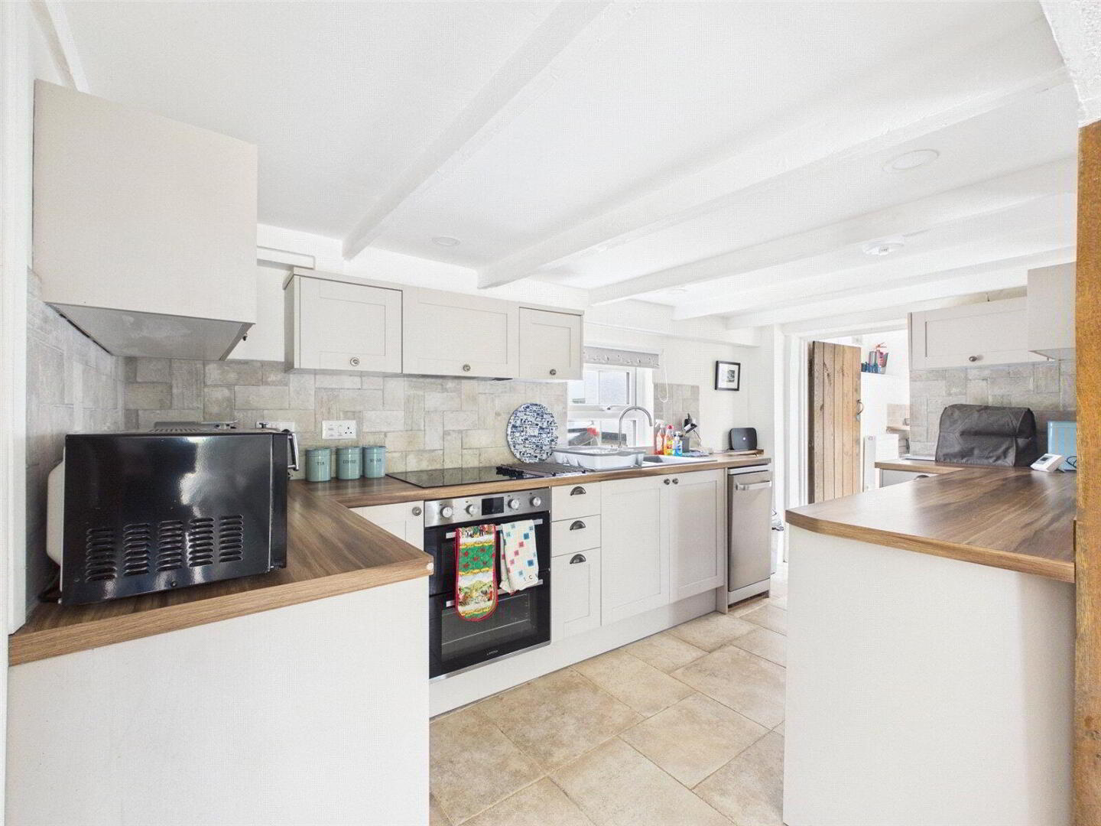
Undoubtedly the heart of the home is the stunning open-plan kitchen, living and dining room. Beautifully designed for modern family living, the contemporary kitchen is fitted with a range of sleek units, generous worktop space and a selection of integrated appliances, providing both practicality and style.
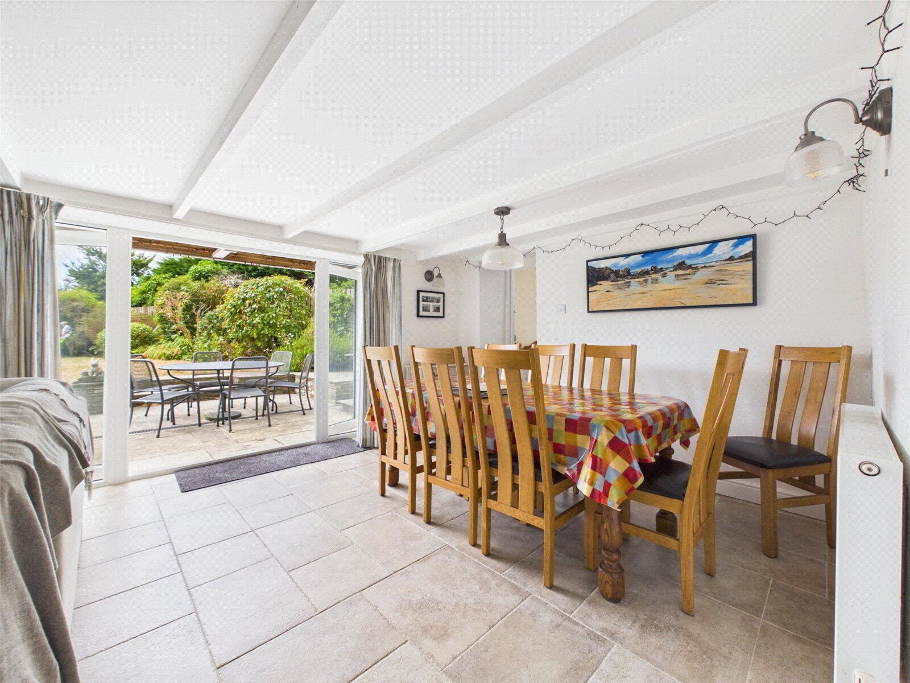
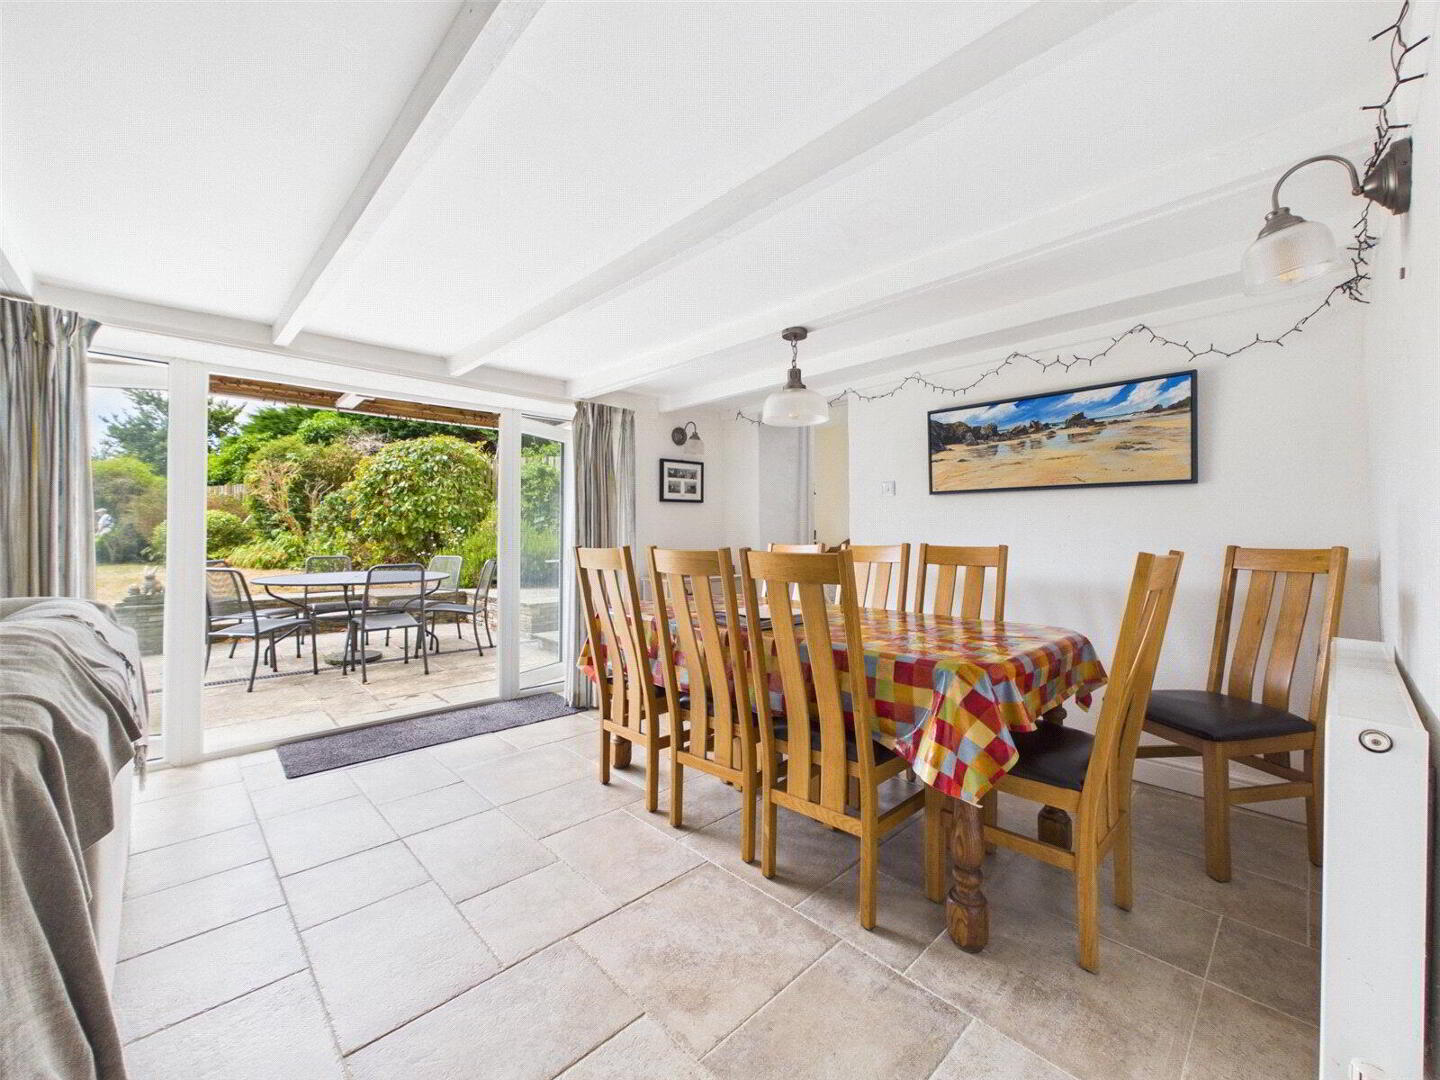
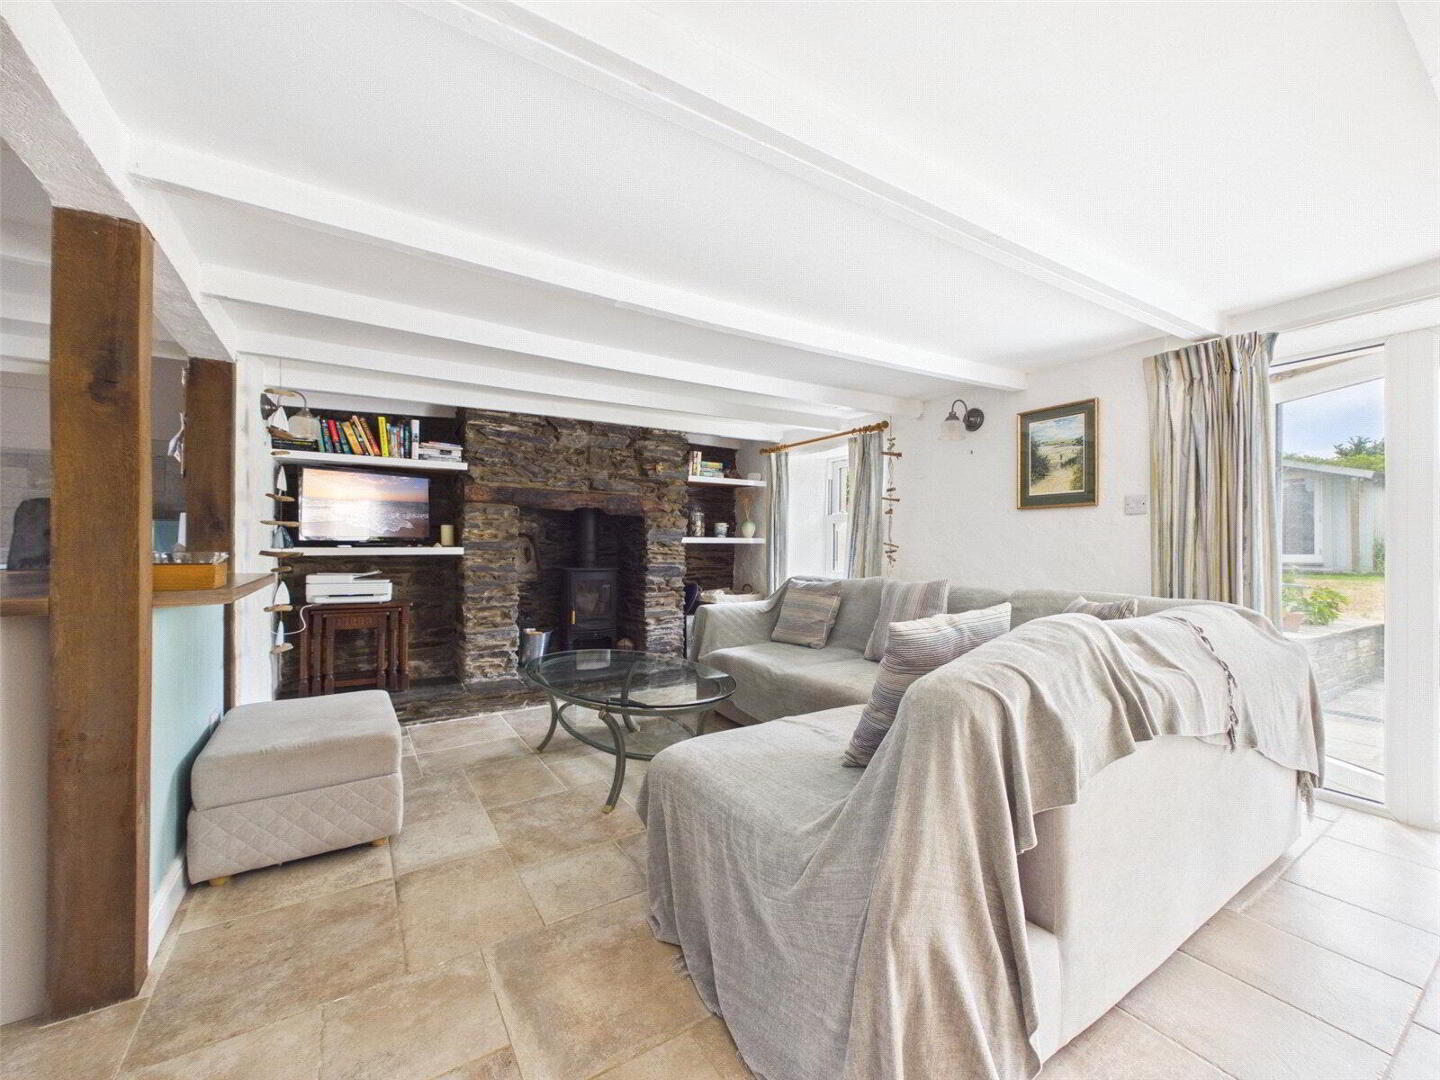
The living area offers a cosy atmosphere, centred around an attractive stone fireplace housing a charming wood-burning stove, creating the perfect setting to unwind during the cooler months. The dining area comfortably accommodates a large family dining table, while French doors seamlessly connect the indoor living space with the rear garden, flooding the room with natural light and making it ideal for entertaining.
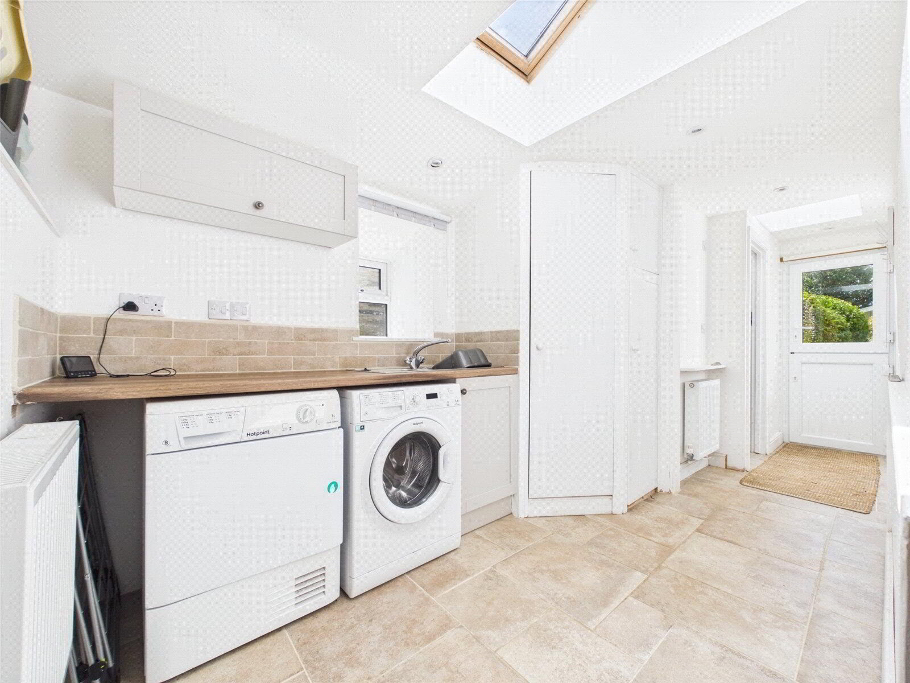
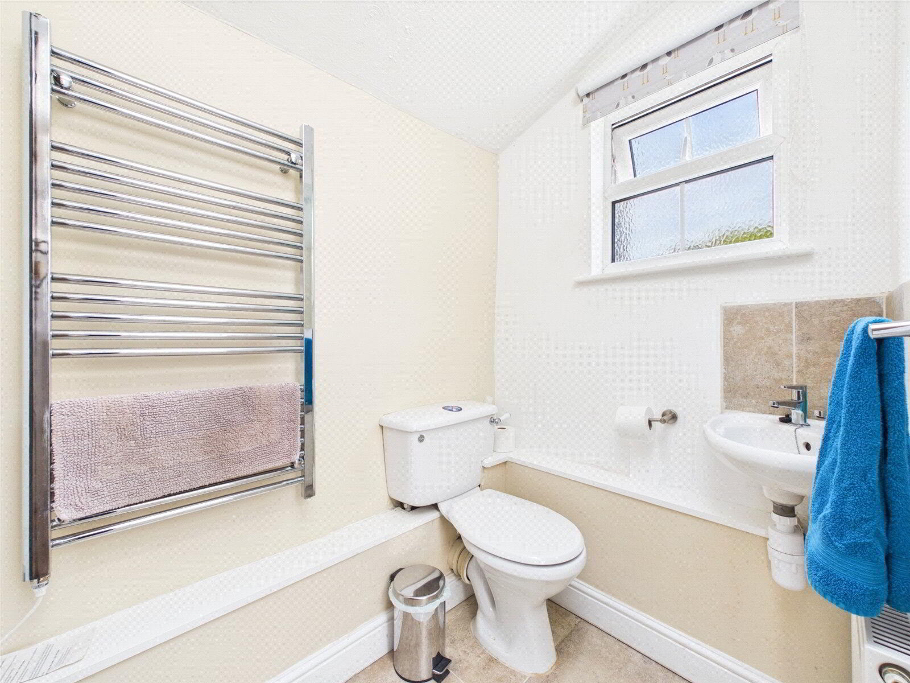
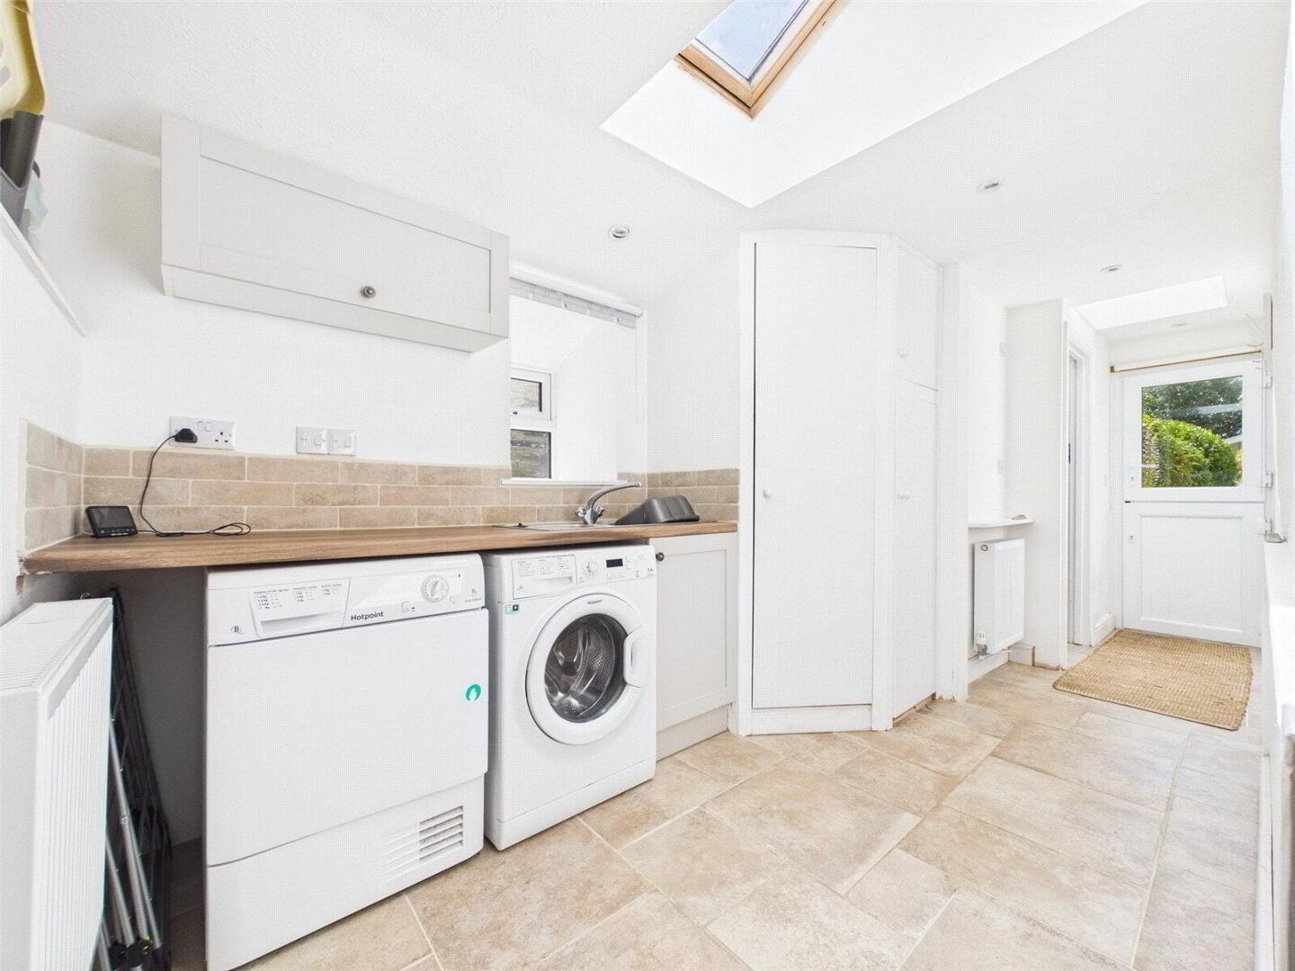
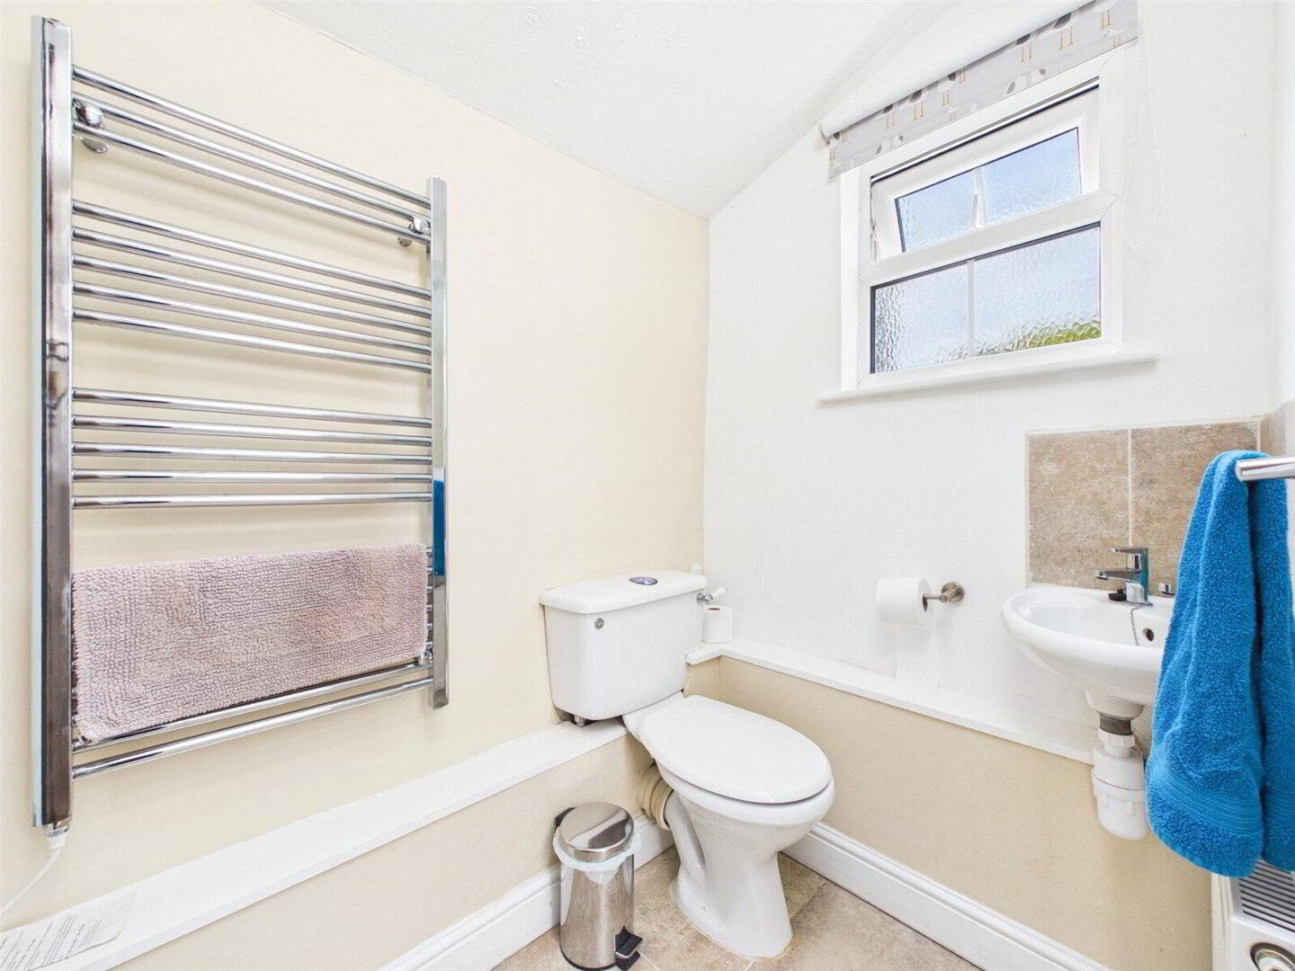
Adjoining the kitchen is a particularly useful utility room, providing excellent additional storage and ample space for white goods. This practical extension also incorporates a contemporary ground floor shower room comprising a shower, WC and wash basin, while a stable door offers convenient access to the rear garden.
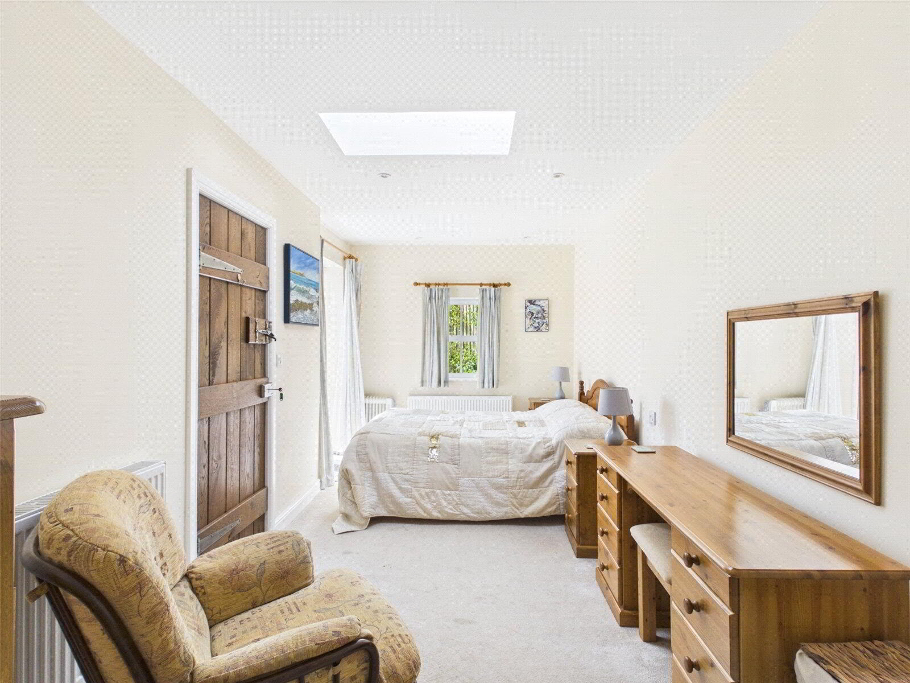
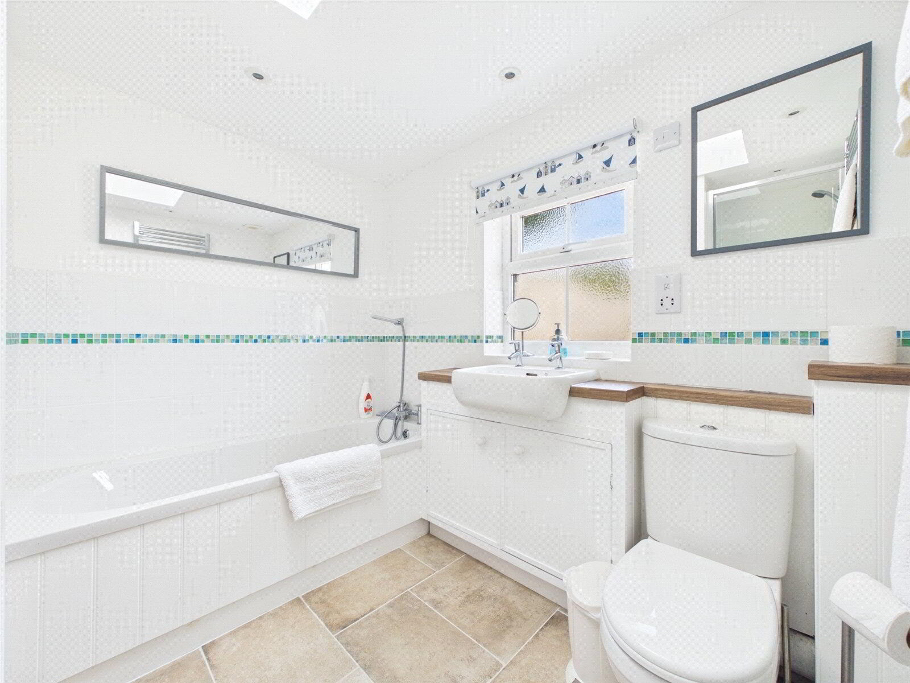
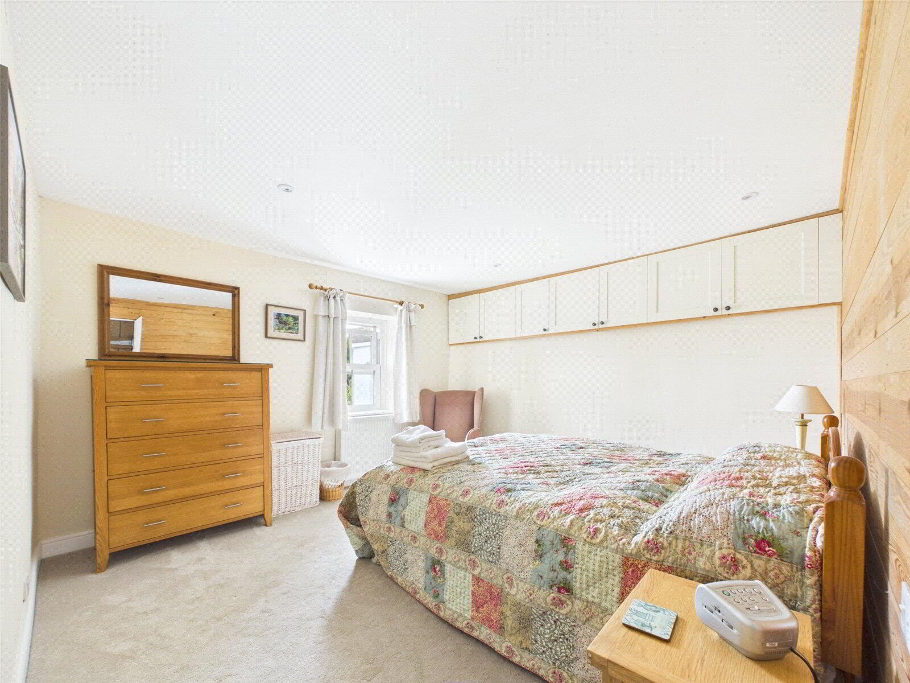
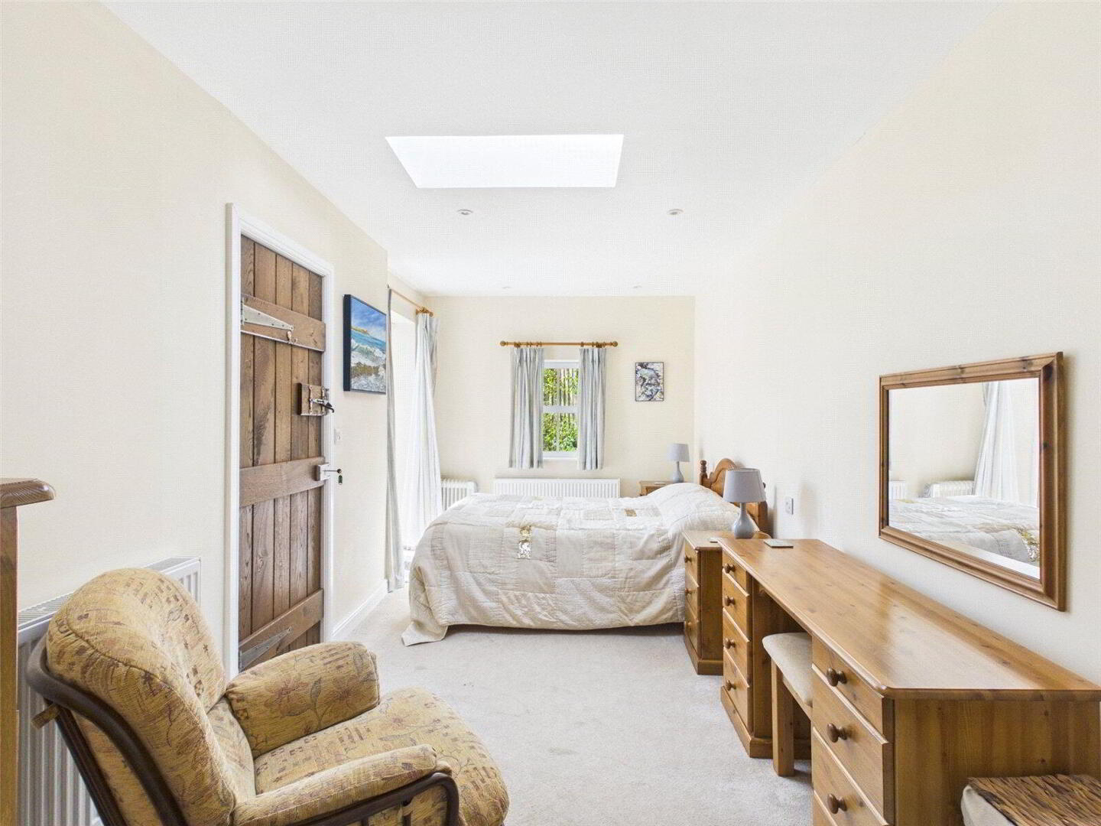
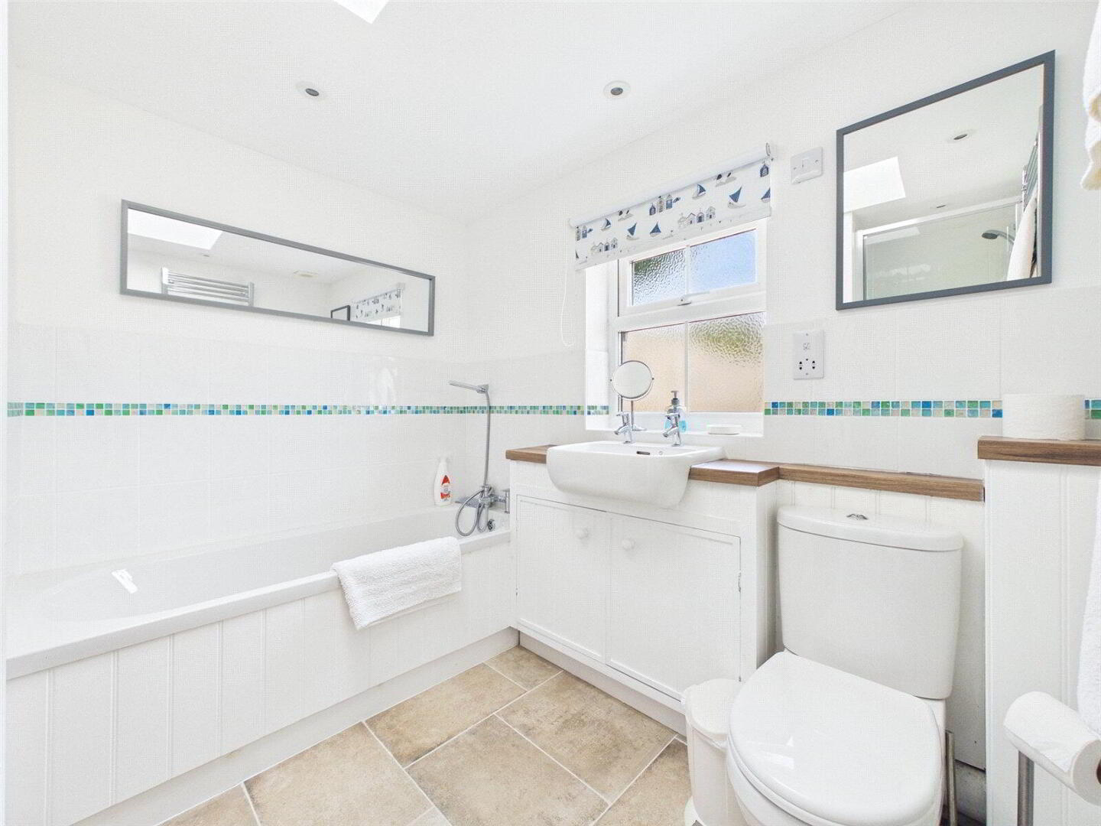
Completing the ground floor is an impressive principal bedroom suite. Generously proportioned, the room offers ample space for a range of bedroom furnishings and enjoys French doors opening directly onto the garden. A stylish en-suite bathroom complements the room, featuring a bath, separate shower, WC and wash basin.
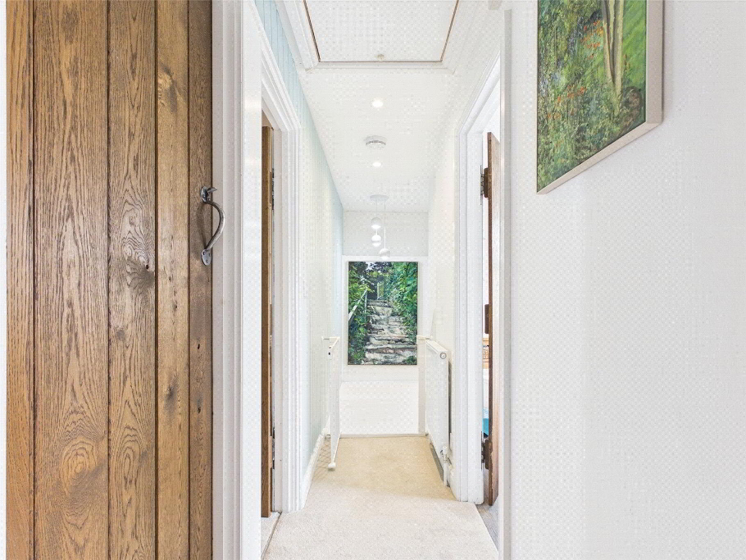
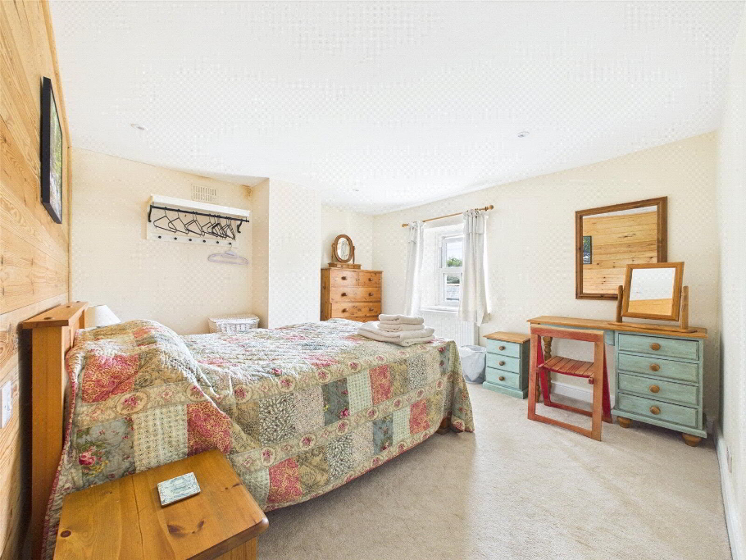
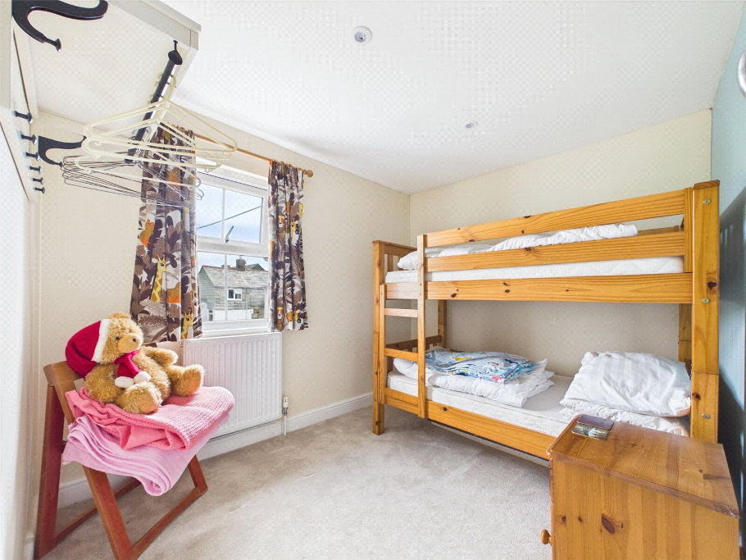
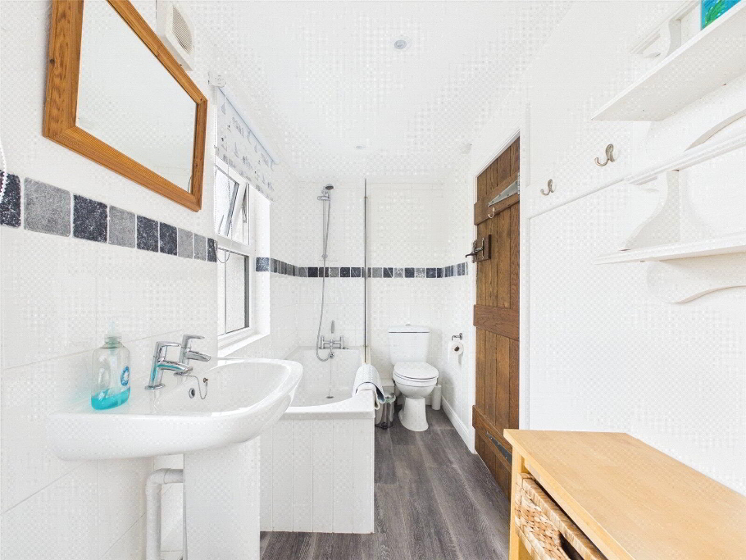
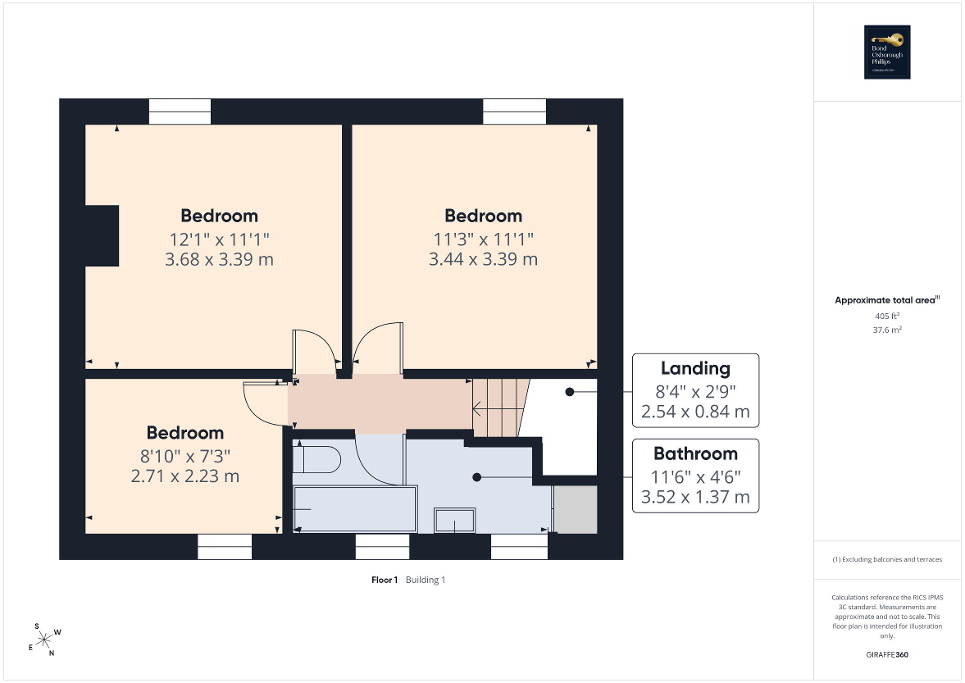
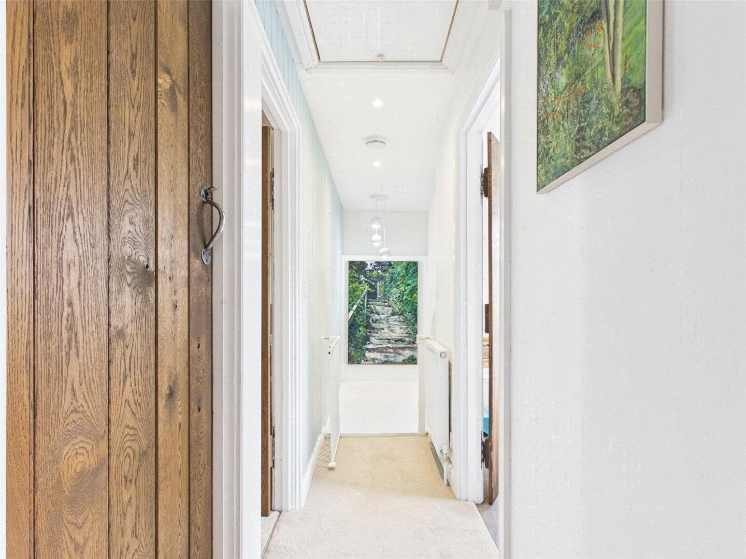
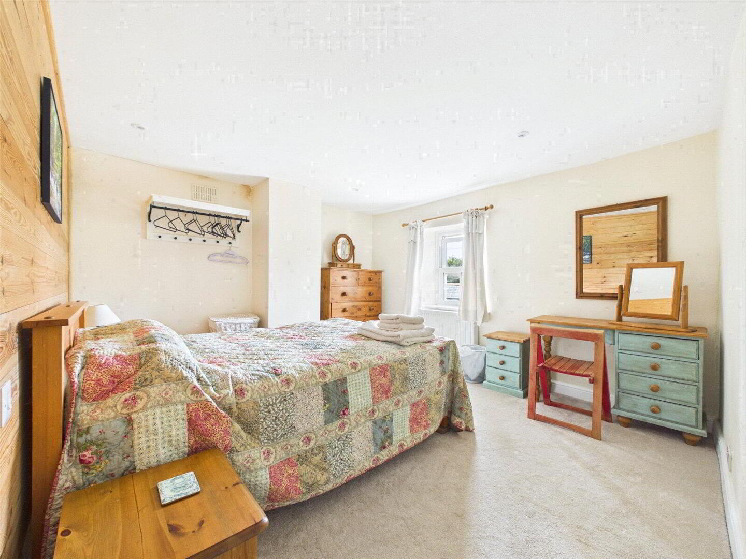
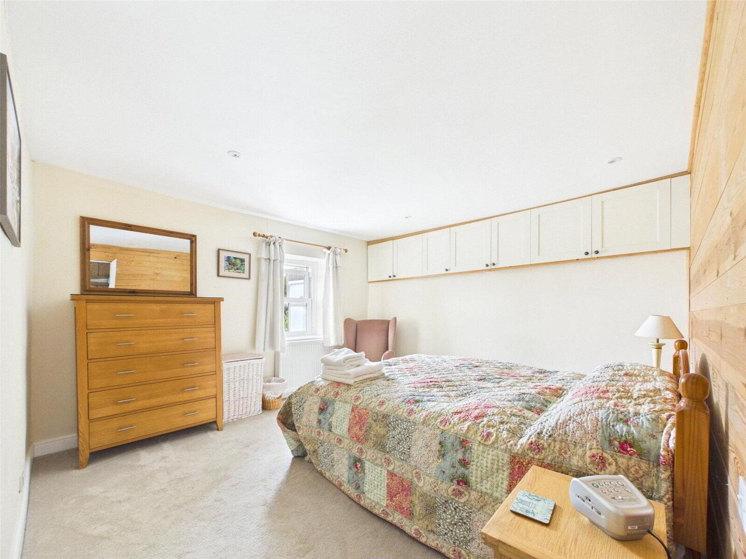
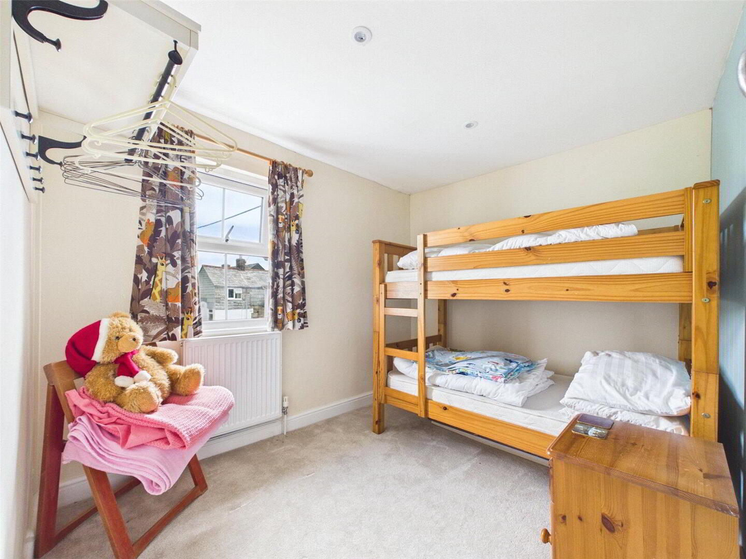
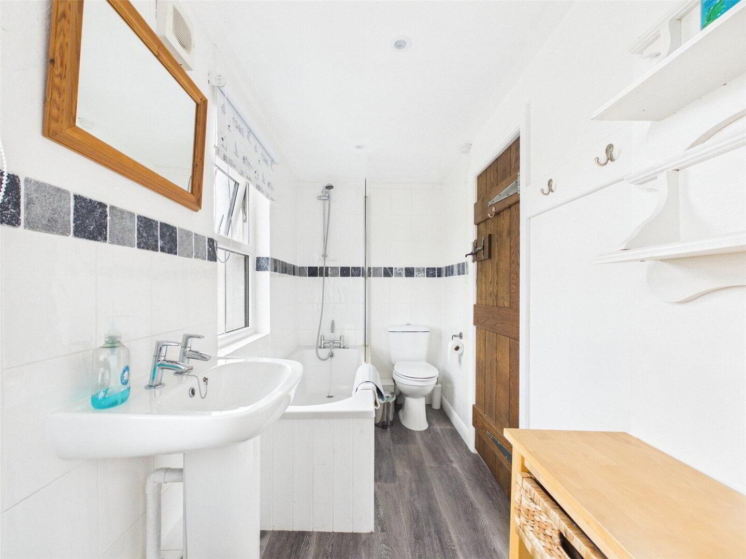
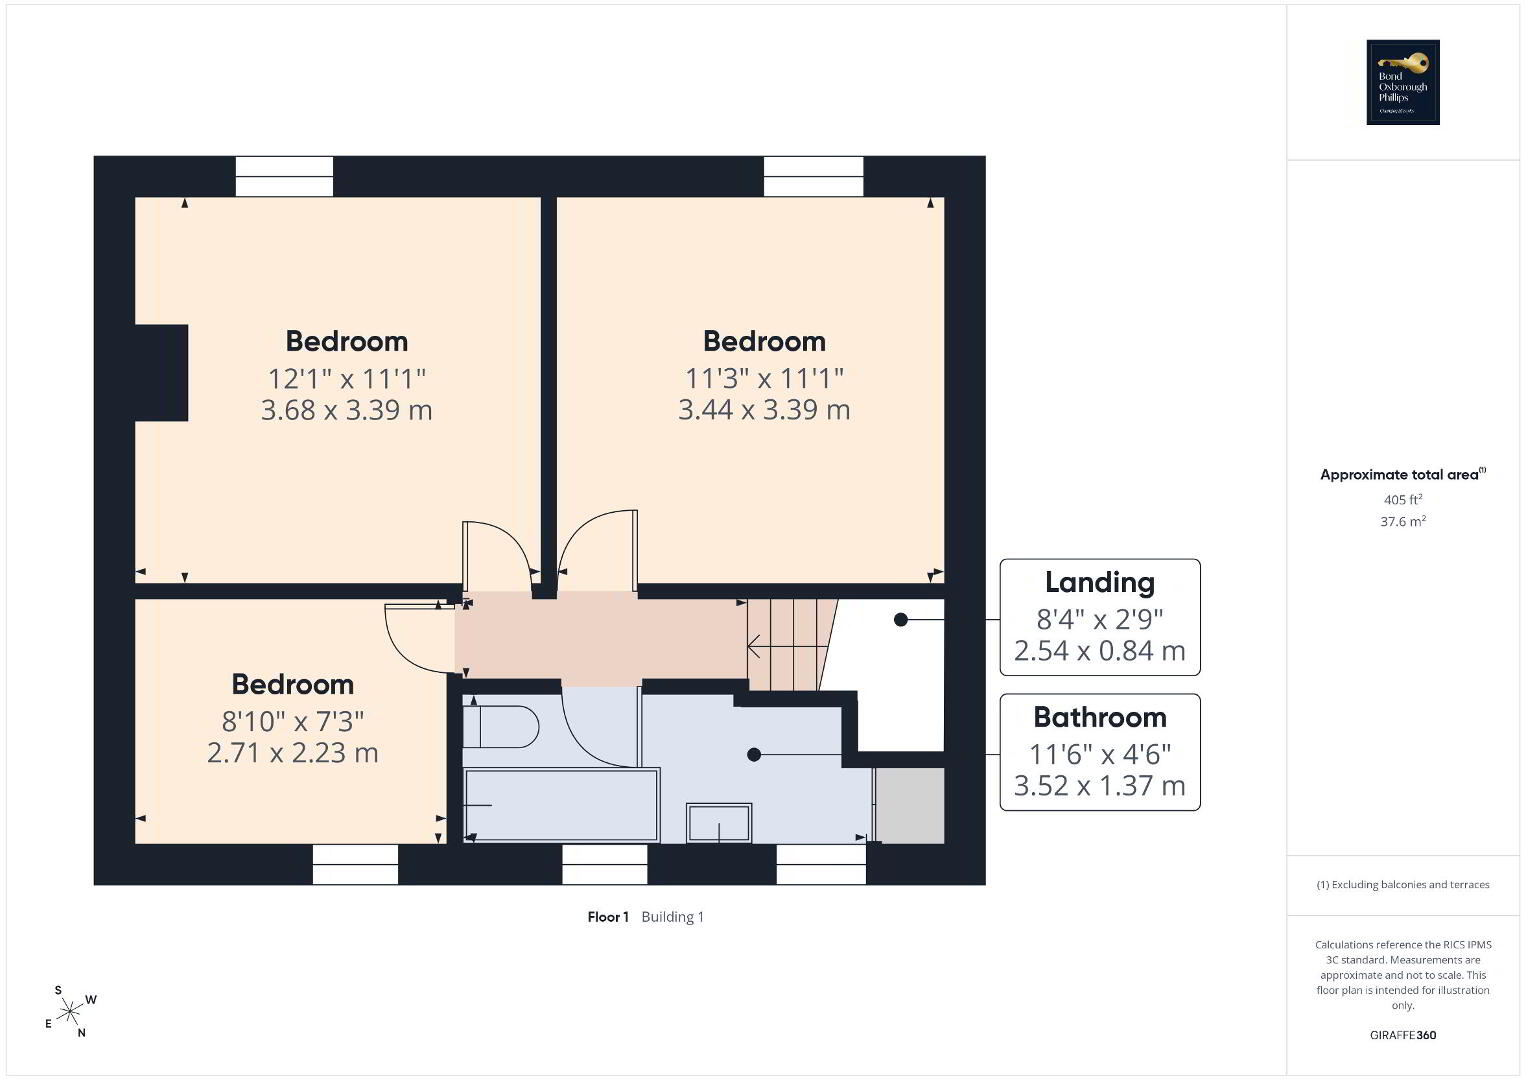
The first floor continues to impress with three further well-proportioned double bedrooms, two of which enjoy pleasant views across the rear garden. These bedrooms are served by a beautifully presented family bathroom, creating excellent accommodation for growing families or visiting guests.
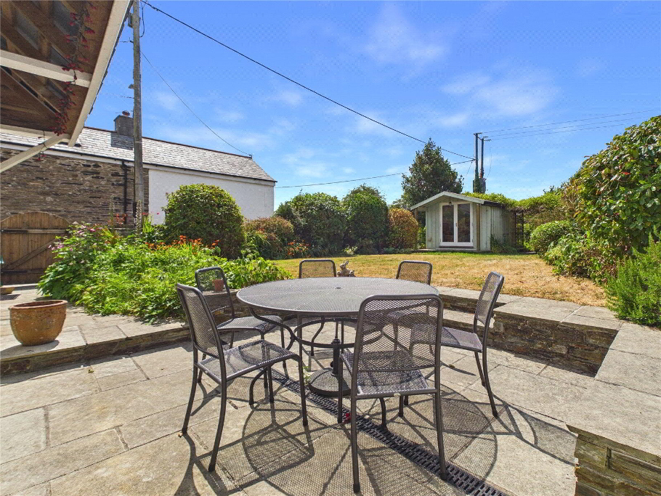
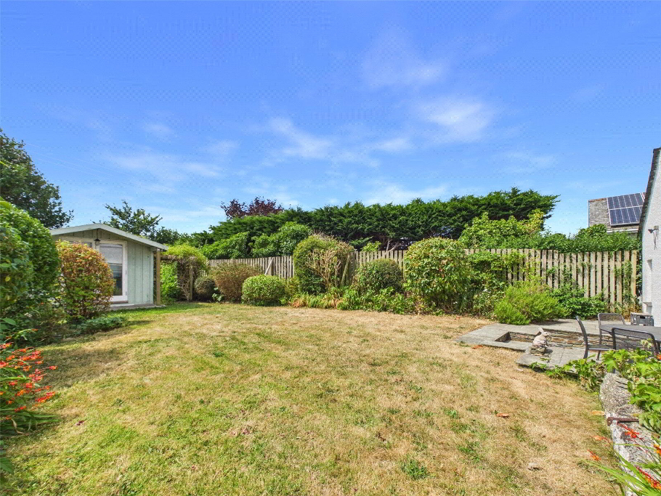
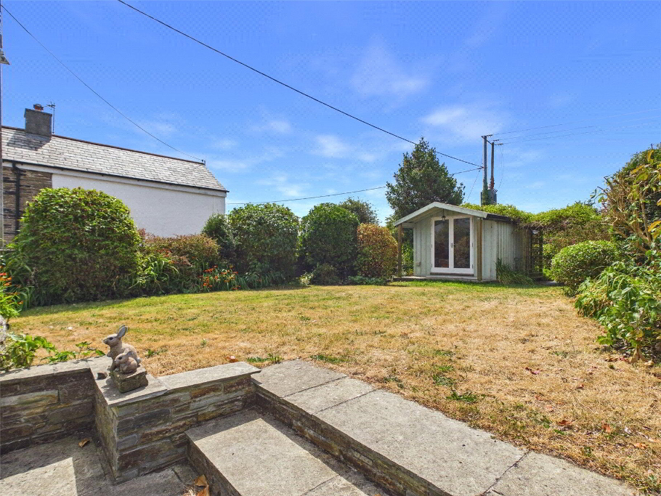
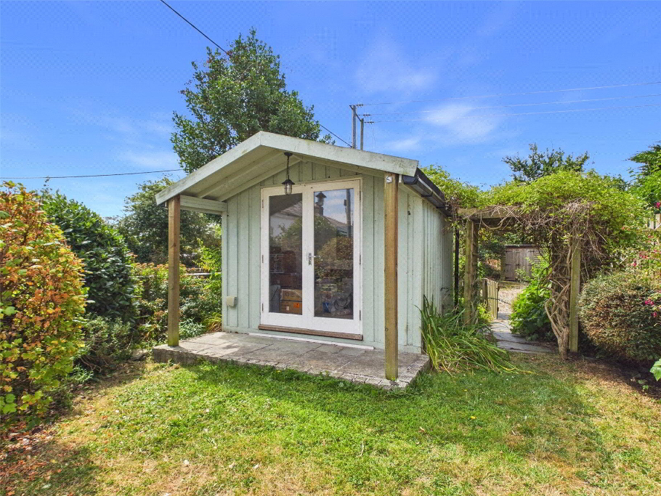
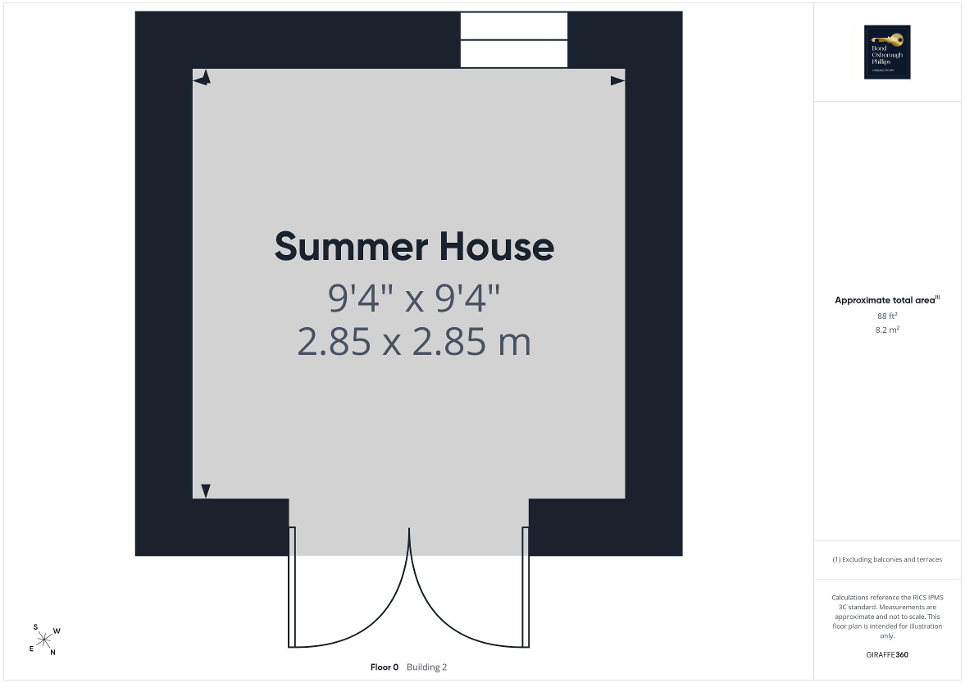
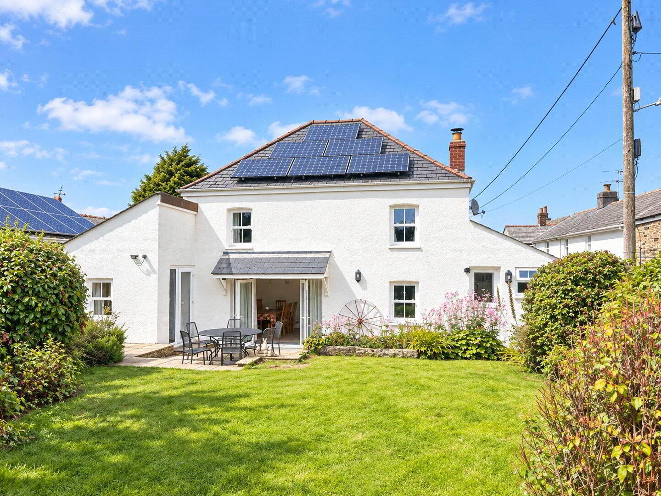
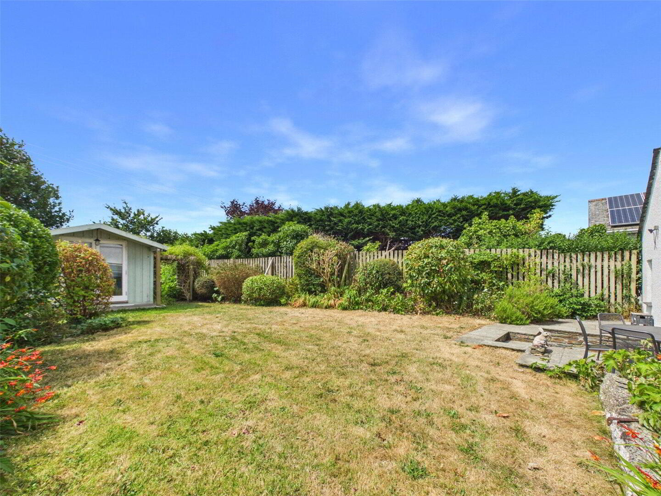
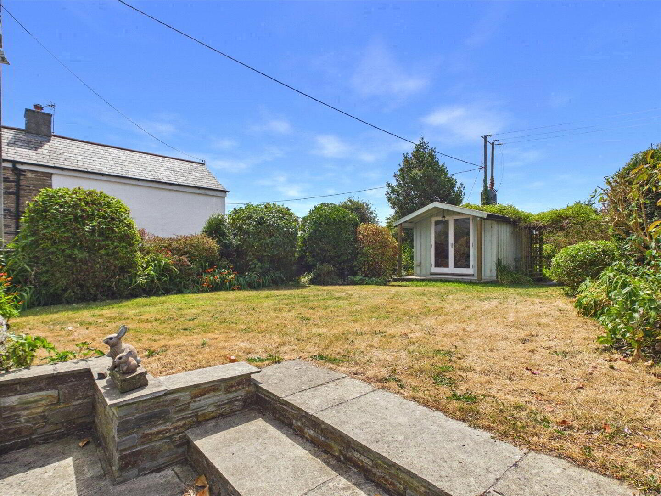
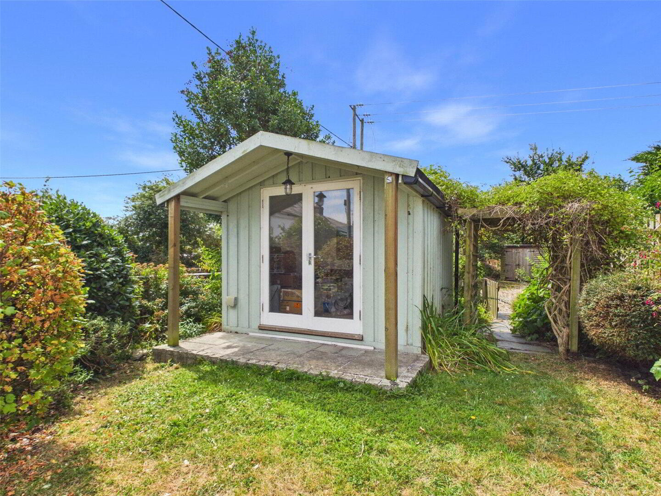
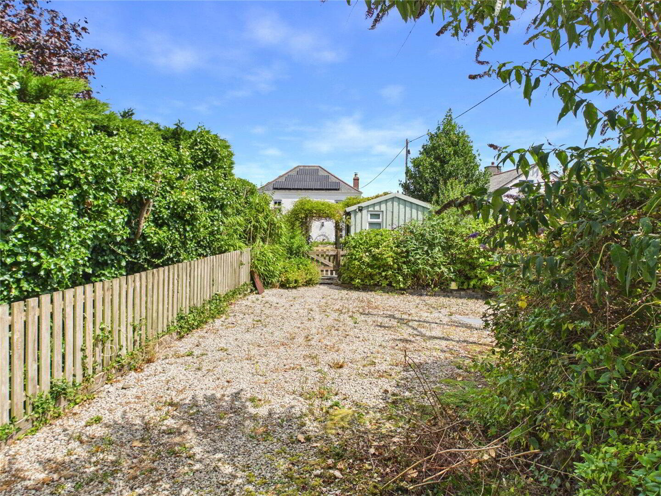
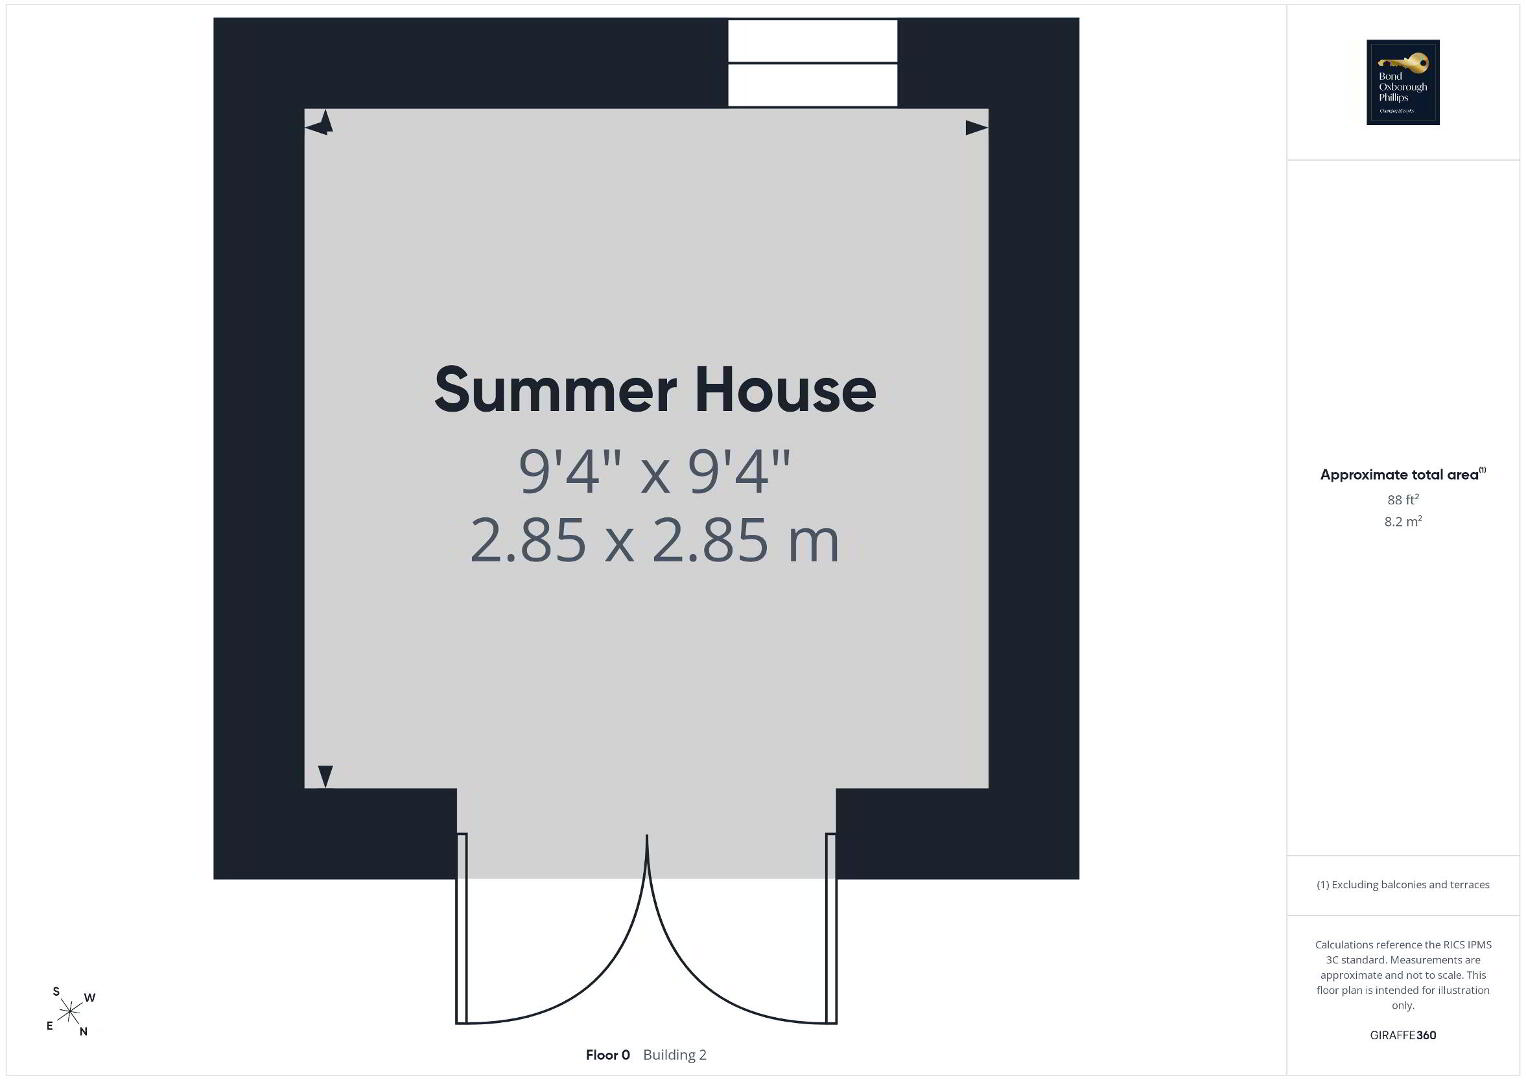
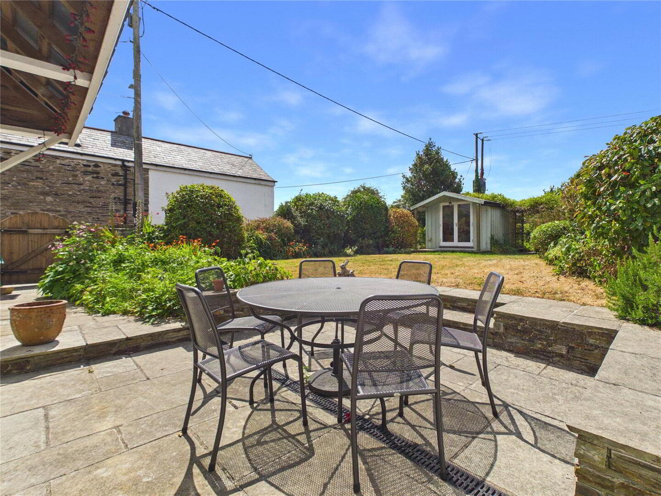
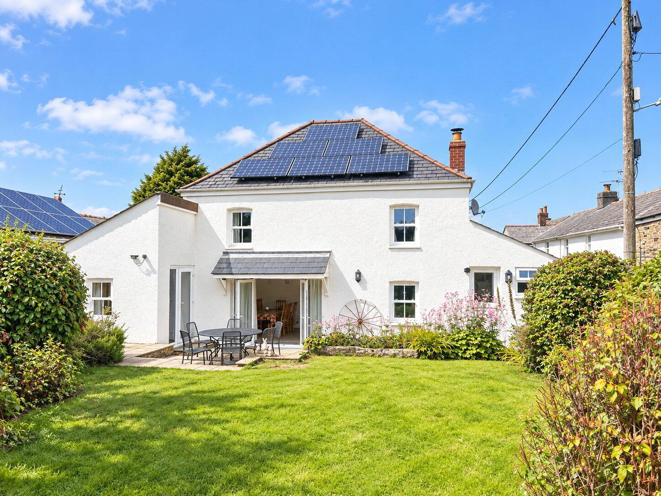
Externally, Kelly Park Cottage occupies a generous plot, offering excellent outside space to enjoy throughout the year. To the front, a large gravelled driveway provides parking for multiple vehicles. The south-facing rear garden has been thoughtfully landscaped, with an immediate patio creating the perfect spot for outdoor dining and entertaining before leading onto a level lawn bordered by mature shrubs and established planting. A stylish summer house provides a fantastic additional space, ideal as a home office, studio or simply somewhere to relax and enjoy the garden.
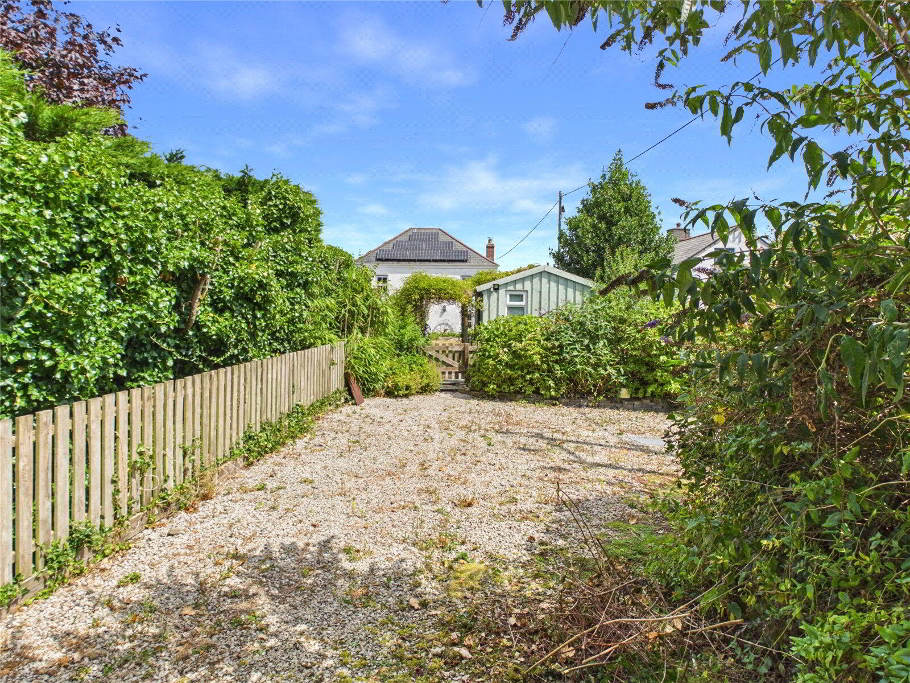
A particularly attractive feature is the additional area of land positioned beyond the rear garden, providing further off-road parking for several vehicles. This versatile space offers exciting potential for a garage, carport, workshop or even an extension to the garden, subject to obtaining the necessary planning permissions.
The property has been finished to an excellent standard throughout and benefits from a range of modern, energy-efficient upgrades including solar panels, air source heating and double glazing, combining character with economical modern living.
We offer a FREE property valuation service and Instant Online Valuations so you can find out how much your home is worth instantly.
Book a market appraisal Instant ValuationLocation
Then why not take a look at…